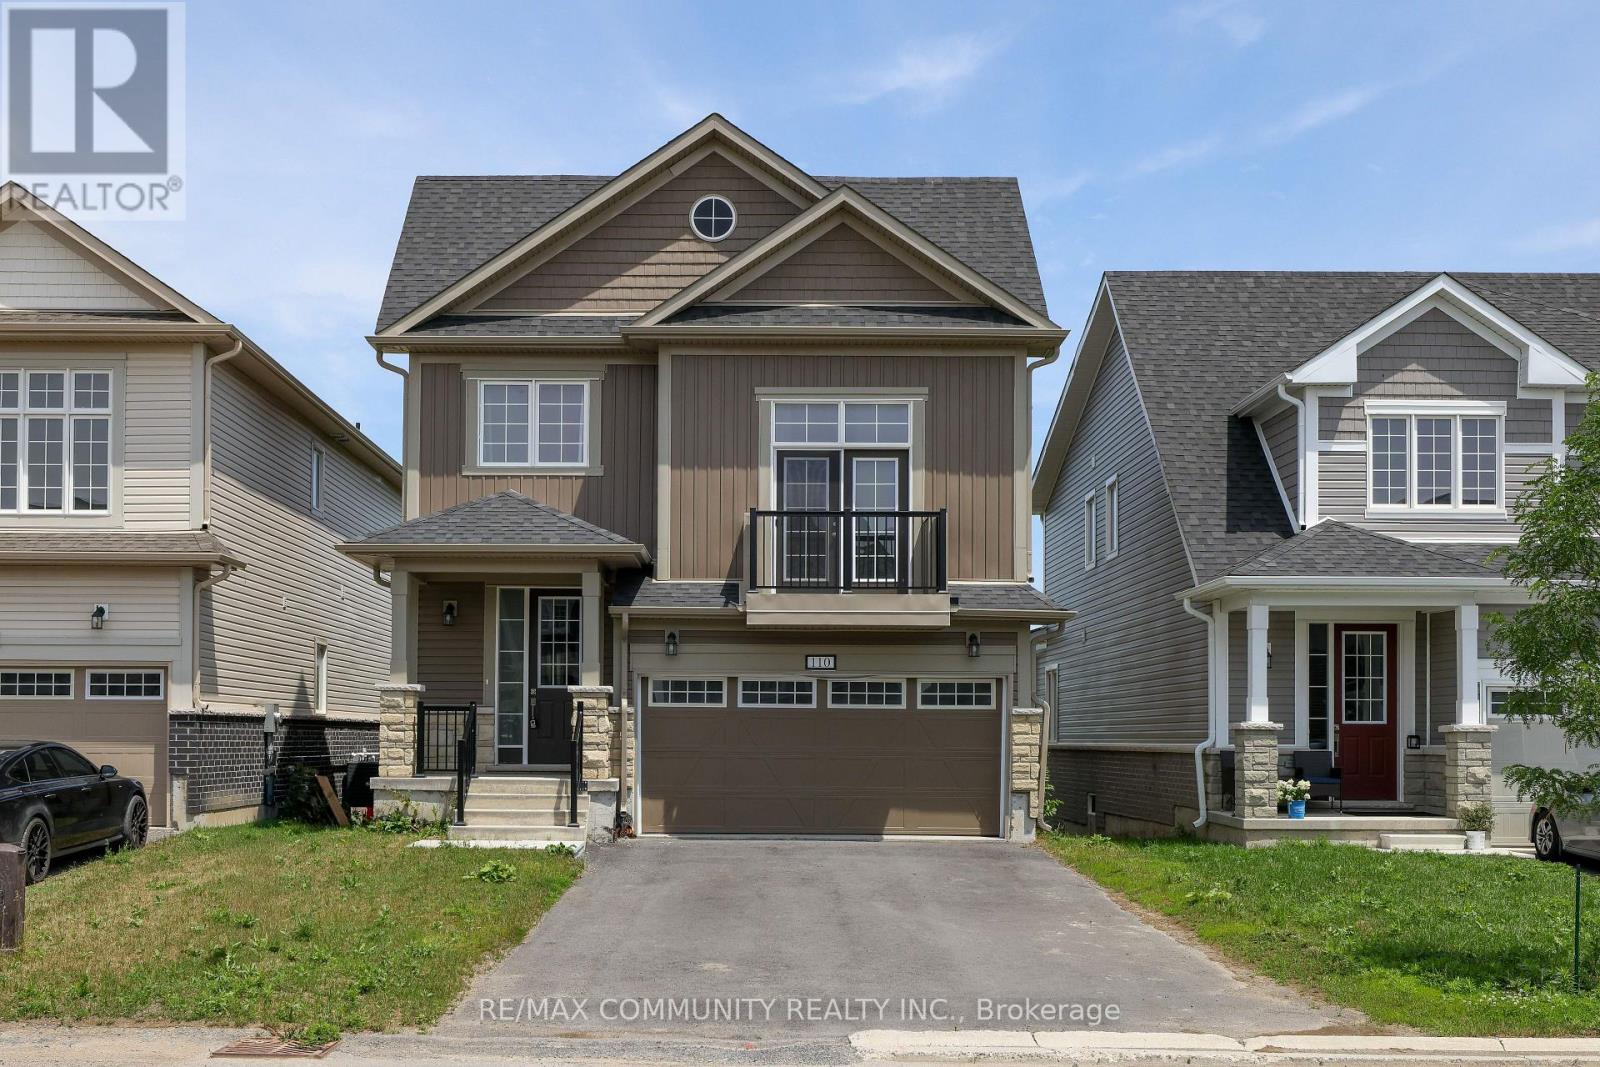
110 Oakmont Drive
Loyalist, Ontario
Welcome to 110 Oakmont Drive, Bath!!! Located on the shores of Lake Ontario, a small town living with a big, vibrant heart! Located with a 2400 square-foot home with low cost of living. The 2-storey model features a modern kitchen with ceramic flooring, main floor laundry, 4 bedrooms with its own primary privileges. Living is easy in this home with its open concept layout & 9 ft ceilings on the main floor. And, 2nd floor family room for extra family time, study or work. Access to Water, Beach, Golf, Greenbelt/Conservation, Library, Marina, Park, Place of Worship, School Bus Route, Schools, Shopping and many more. Half hour drive to Kingston, ON. (id:63616)
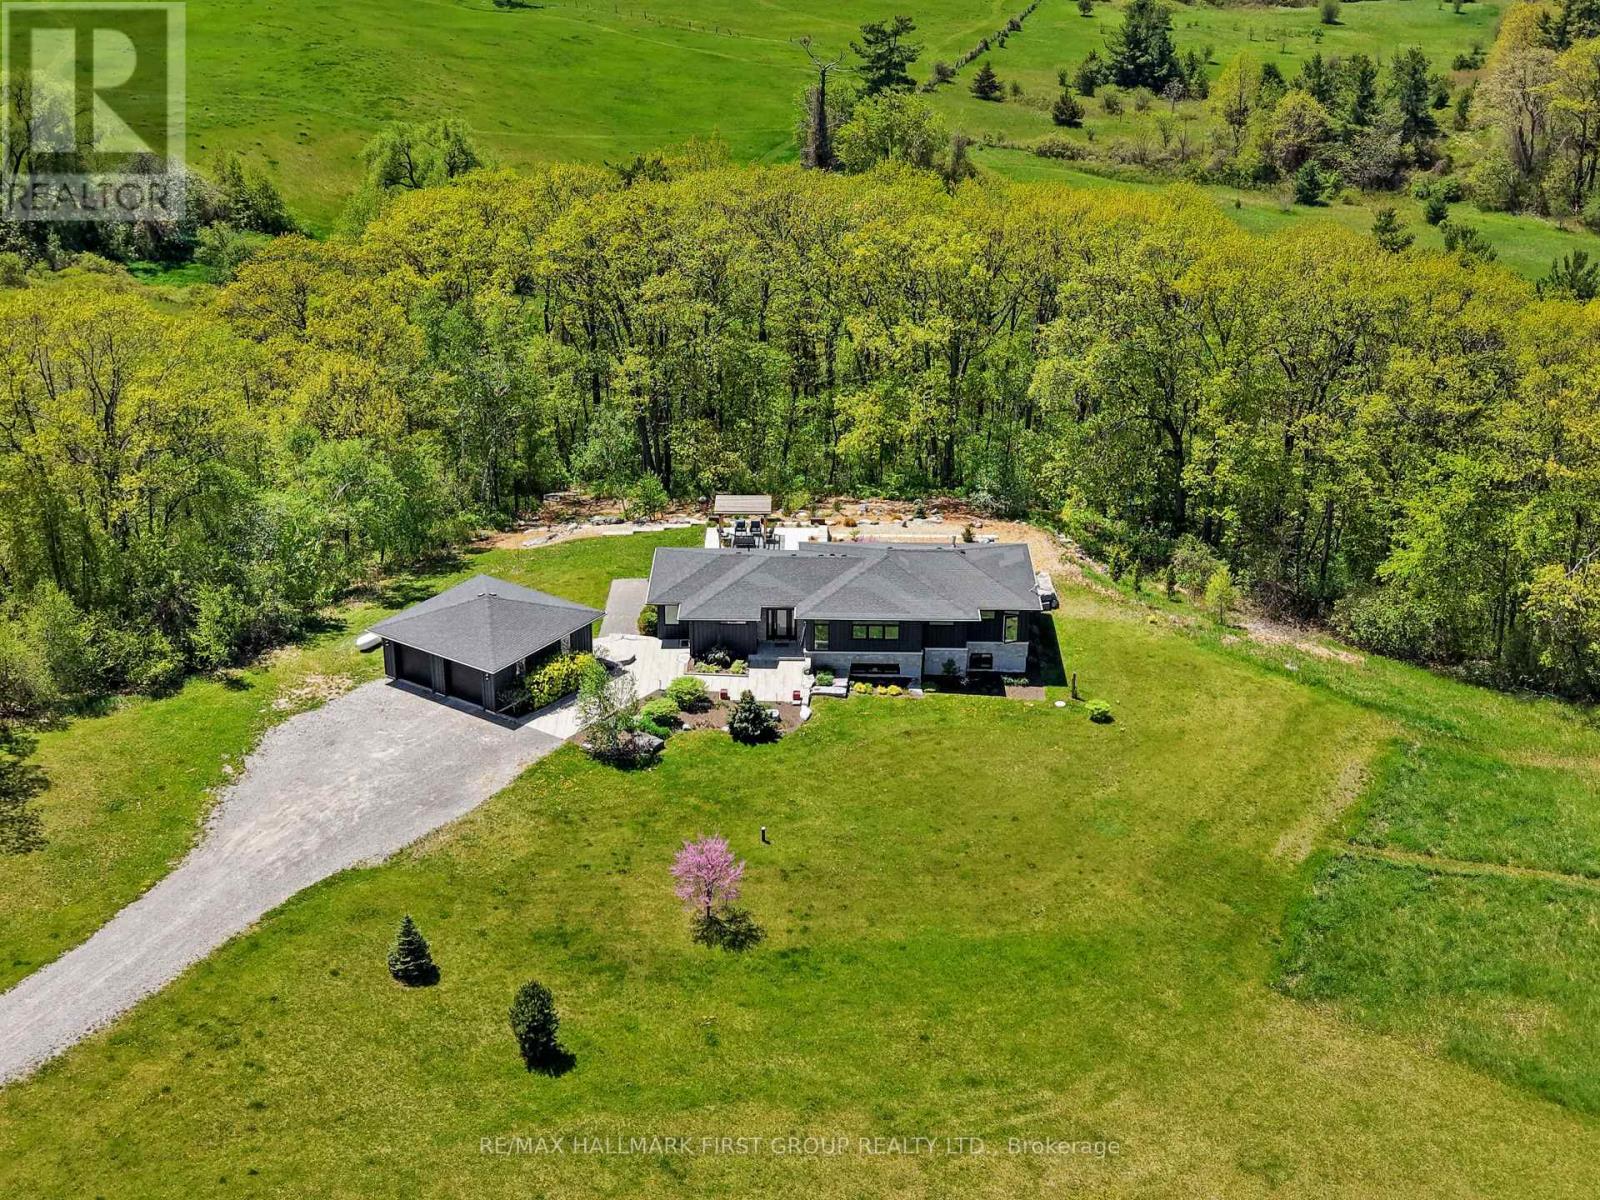
5206 Sully Road
Hamilton Township, Ontario
Set on just over 8 acres south of Rice Lake, this exceptional contemporary home offers luxury, country one-level living surrounded by breathtaking natural beauty. Thoughtfully designed with bright, open spaces and seamless indoor-outdoor flow, this private retreat with full generator for added peace of mind. A striking foyer creates an impressive first impression, featuring a walkout to the backyard that immediately showcases stunning nature views. The open-concept principal living space is filled with natural light from a dramatic wall of windows and features a carpet-free layout, recessed lighting, and seamless connection to the outdoors. The living room offers a sleek fireplace focal wall with built-ins on either side and a walkout that extends the living and entertaining space outdoors. Designed for hosting, the spacious dining area flows effortlessly into the modern kitchen featuring contemporary cabinetry, stainless steel appliances, open display shelving, a large island with breakfast bar, dedicated coffee or beverage station, and abundant natural light. The main floor primary suite provides a peaceful retreat with a sun-soaked layout, walk-in closet accessed through a sliding door, and spa-inspired ensuite complete with soaker tub and glass shower enclosure. A flexible gallery and artist studio space with separate entrance offers endless potential as a home office, creative space, or additional bedroom. A guest bath with a shower and convenient main floor laundry completes the level. The lower level expands the living space with a large rec room ideal for games, work, or relaxation, along with two bedrooms, a bathroom, and ample storage. Outside, enjoy a spacious deck with BBQ hookup overlooking extensive landscaping, winding garden paths, a peaceful sitting area, pergola lounge, and spacious garage, all backed by mature trees for added privacy. Moments to the Lake and a short drive to everyday amenities, this luxury country retreat offers refined living. (id:63616)

511 - 38 Annie Craig Drive
Toronto, Ontario
Welcome to Brand New Waters Edge Condos! Stunning new waterfront community offering panoramic views of the lake and the Toronto skyline. This Beautiful never lived in 2-bedroom corner suite boasts over 640 sq ft of living space, complete with floor-to-ceiling windows and a large wrap-around balcony. The open-concept layout features sleek stainless steel appliances and quartz countertops. Both the Primary Bedroom and Living Room offer direct access to the balcony. Enjoy resort-style amenities, including an indoor pool, sauna, hot tub, fitness centre, and more. Perfectly situated just steps from Humber Bay Shores Park, scenic waterfront trails, shops, restaurants, and public transit. Includes one parking space, one locker, and 24-hour concierge/security (id:63616)

11 - 2492 Post Road
Oakville, Ontario
Location Location Location! Highly Demanded 2 Storey Condo Townhouse Features 2 Spacious Bedrooms, 2 Baths, Modern Kitchen With S/S Appliances, Granite Counters, Undermount Sink & Tiled Backsplash. Walk Out To Private Balcony. Close To All Amenities, Minutes To Highways & Go Station & Walmart, Superstore, Canadian Tire & Nature Trails. Perfect For Families And/Or Couples! Enjoy Peace And Quiet With No Neighbours Above You! (id:63616)

1079 Deta Road
Mississauga, Ontario
Welcome to this fully renovated home on a huge 50X200Ft Lot in desirable Lakeview community, perfectly suited for families seeking space, convenience, and modern living. The home has been updated with smooth ceilings, pot lights, and stylish vinyl flooring throughout. Offering 3+1 spacious bedrooms and refreshed bathrooms, the layout provides comfort and flexibility for family life. The modern kitchen features stainless steel appliances, new cabinetry, and sleek finishes, while the bright sunroom at the back overlooks the oversized lot a rare, deep backyard perfect for children, gardening, or summer gatherings. With parking for up to 7 cars, this home easily accommodates busy households and guests.Families will appreciate the excellent nearby schools, including Allan A. Martin Senior Public School, Queen of Heaven Catholic School, and St. Paul Secondary. Parks, playgrounds, and trails are just steps away, while shopping and community amenities are minutes from your door.Commuters will love the location only a short walk to the Long Branch GO Station and a quick drive to major highways, putting downtown Toronto within easy reach. Enjoy the balance of suburban space and tranquility with the convenience of fast access to the city. This is a rare opportunity to lease a move-in ready family home with a premium lot in one of the most connected and family-friendly neighbourhoods in Mississauga. (id:63616)
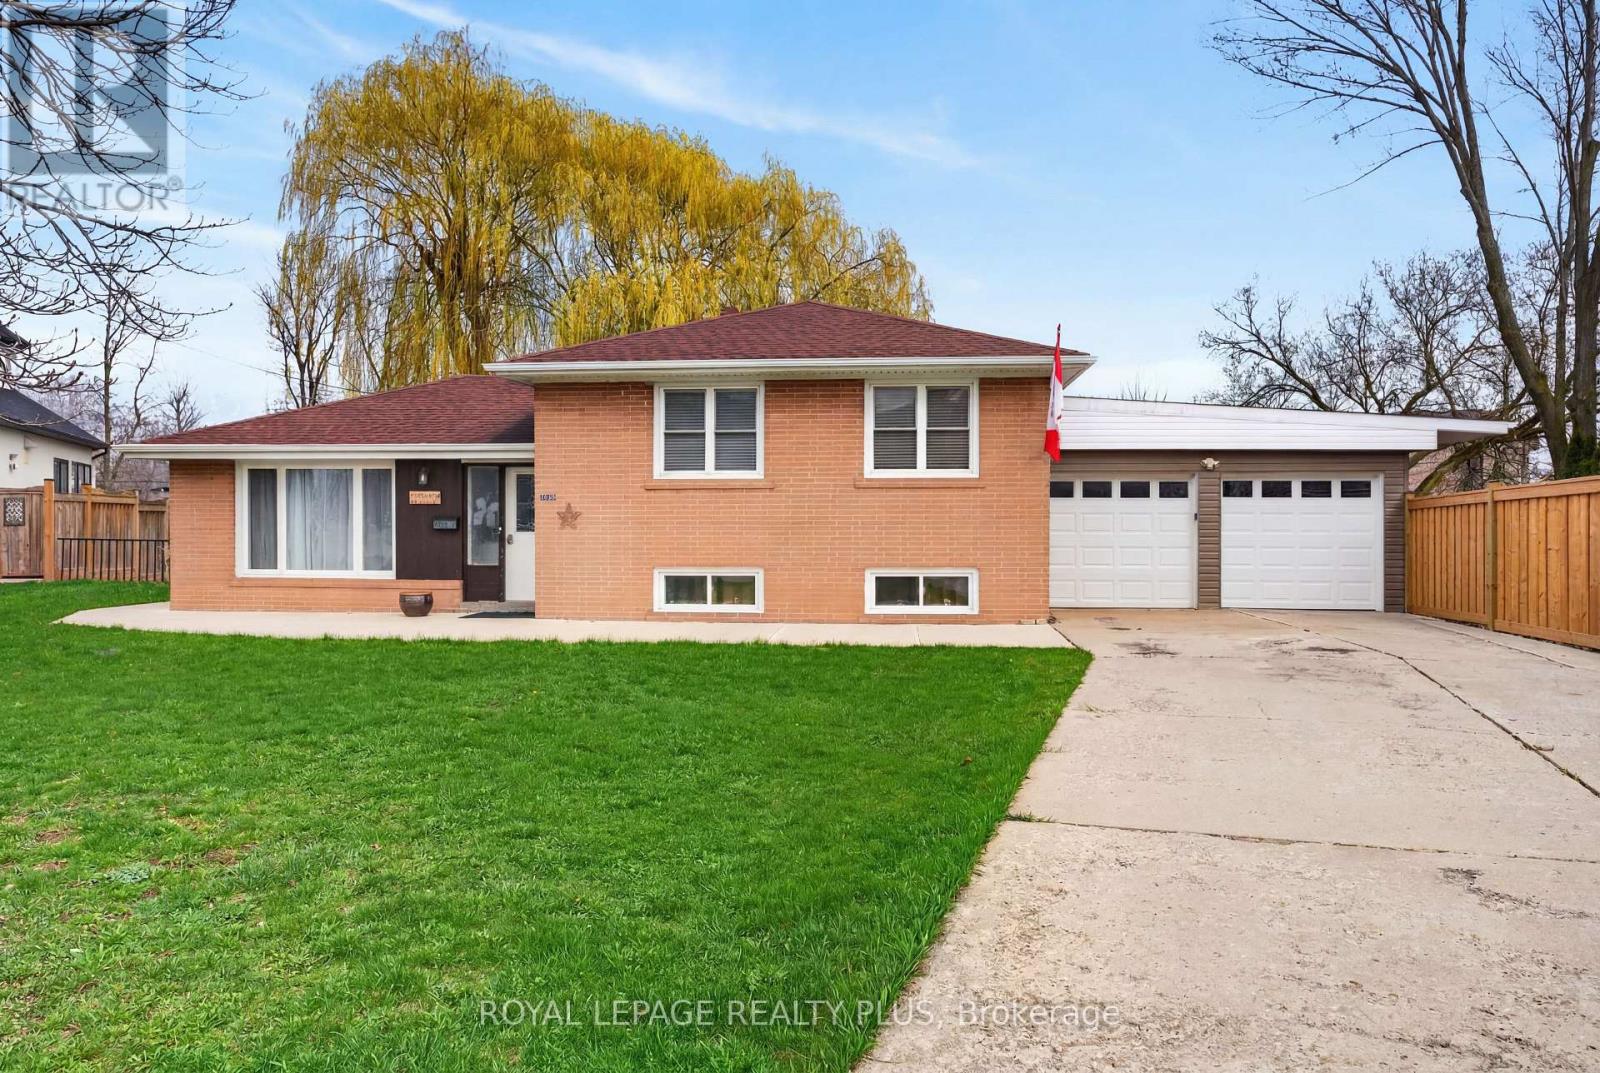
1332 Stanbury Road
Oakville, Ontario
Rarely offered in one of Oakville's most coveted luxury neighborhoods, this exceptional 17,879 sq. ft. pie-shaped lot (60 x 213 x 174 x 145) presents an outstanding opportunity for builders, investors, and discerning buyers seeking to create a spectacular custom estate. Set on a quiet, tree-lined street surrounded by distinguished multi-million-dollar residences, the property offers an extraordinary building envelope with approximately 60 ft of frontage expanding dramatically to 174 ft at the rear, complemented by impressive depths of approximately 213 ft and 145 ft. This unique configuration provides the scale, flexibility, privacy, and outdoor space ideal for a grand custom residence with expansive living areas, resort-style amenities, a pool, and exceptional entertaining spaces. The existing 3-bedroom home offers comfortable living or potential rental income while future plans are developed, featuring an open-concept main living area and a finished lower level with a spacious recreation room and two Murphy beds. The large backyard with concrete patio provides ample outdoor space, while an attached double garage and extended private driveway accommodate up to six vehicles. Enjoy an exceptional Oakville lifestyle with Lake Ontario and Coronation Park approximately a 20-minute walk away. Everyday conveniences are just a 7-minute stroll to a nearby shopping plaza featuring Walmart, LCBO, Metro, Shoppers Drug Mart, and major banks. Families will appreciate the proximity to schools and the public library, including Blakelock High School and nearby elementary schools, all within approximately a 14-minute walk. This is a rare opportunity in prime Oakville, combining exceptional lot dimensions, prestigious surroundings, outstanding redevelopment potential, and an enviable location. Properties of this size and calibre are seldom available, making this a remarkable opportunity to build a landmark custom residence in one of the GTA's most desirable luxury markets. (id:63616)
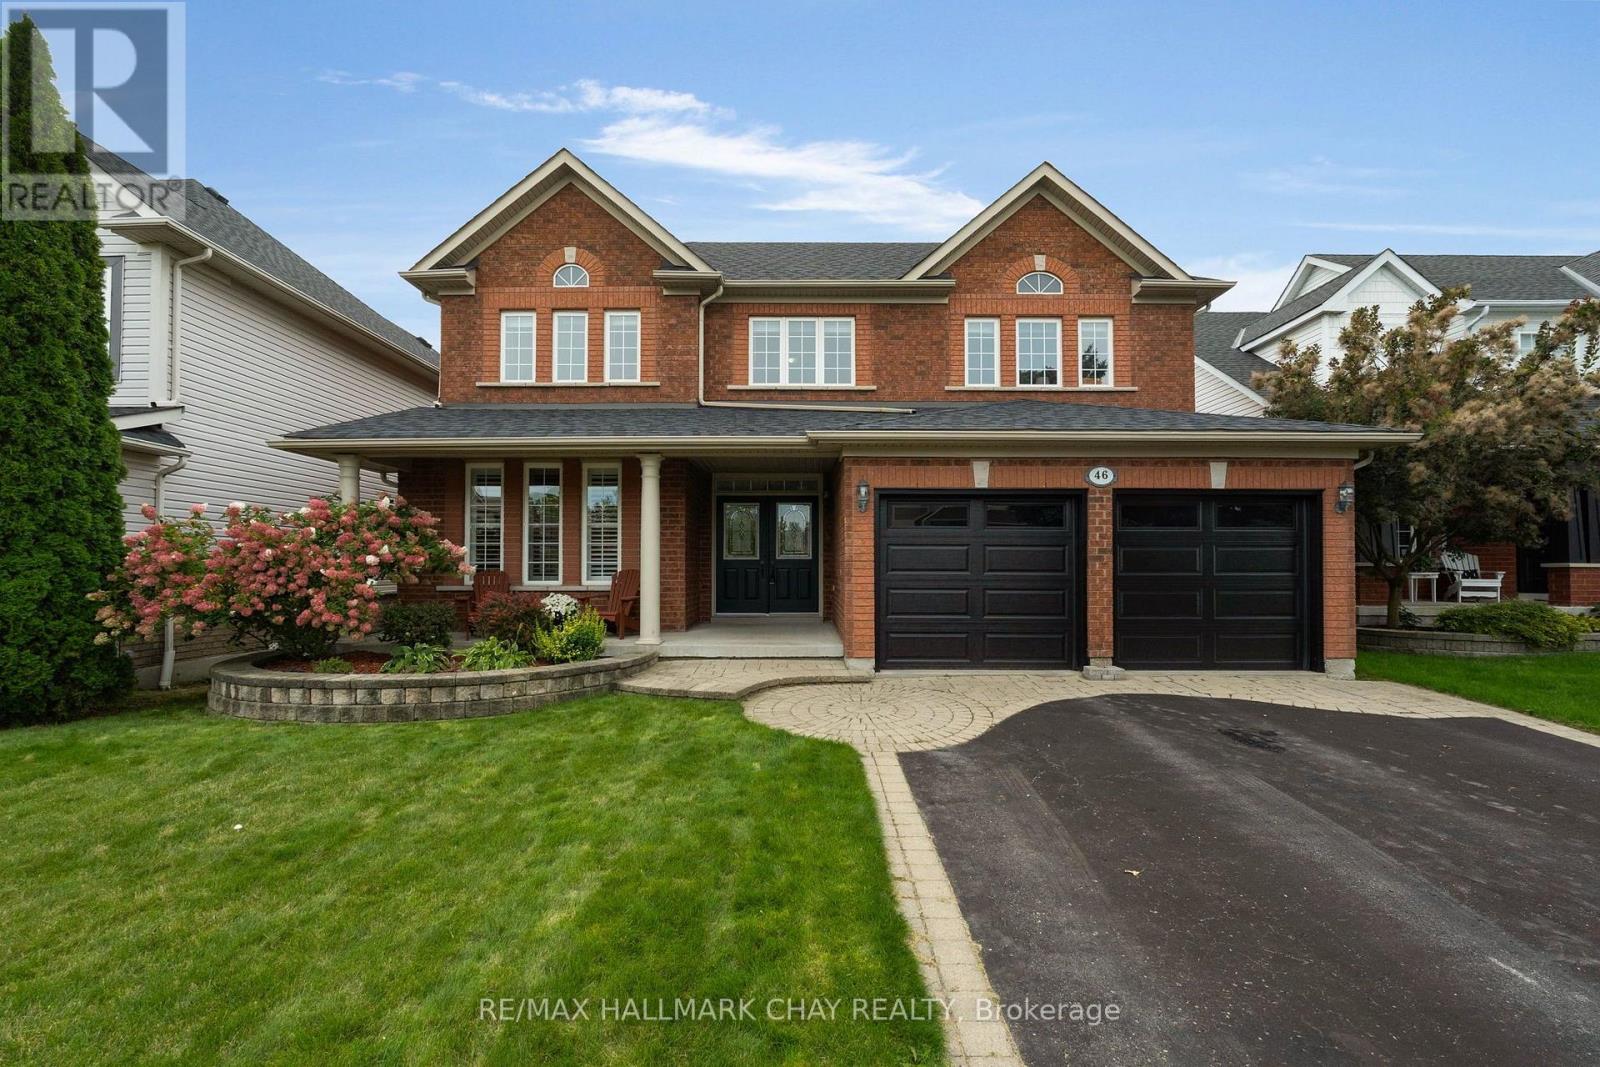
46 Birkhall Place
Barrie, Ontario
Welcome to 46 Birkhall Place situated in one of Barrie's sought-after family-centric communities with the added benefit of being surrounded by green space and trails! This phenomenal 2600 sq.ft. classic two storey executive family home offers 4+1 bedrooms, full lower level with walk out on a premium 50 x 180 lot backing onto mature trees, ravine with protected forest and Wilkins Walk trail that leads to the shore of Lake Simcoe's Kempenfelt Bay. Curb appeal with highlights such as the stonework, covered front porch, double door entry. Step into the oversized entryway featuring staircase open 18' to the upper level. 9' ceilings throughout the main level floor plan offer a feeling of grandeur. Tasteful neutral decor including architectural features such as pillars, archways, and the upgraded window package that fills this home with natural light! Incredible kitchen is well-appointed for a busy household with plenty of counter space, additional cabinetry, premium s/s appliance package, built-in work desk, eat-in breakfast area with sliding door walk out to upper deck with views of the private tree lined rear yard. This versatility and functionality continues with this floor plan being open to the main floor family room with stunning feature wall - gas fireplace, A/V station - transom windows, large windows with views of the private rear yard. Formal living room and dining room offer the perfect space for family gatherings and entertaining. Private upper level greets you with a 11'9" built in desk on the landing - a perfect for study zone. Enter into the primary suite via double doors - a large bright living space with plenty of room for larger bedroom furniture. Primary bedroom is completed with large walk in closet, 4pc ensuite with soaker tub and separate glass-door shower. Three additional bedrooms and another full bath round out this upper level. Full lower level with walk out to the rear yard, offers a versatile finished space - den, bedroom, home office. (id:63616)
100f - 107 Holland Street
Bradford West Gwillimbury, Ontario
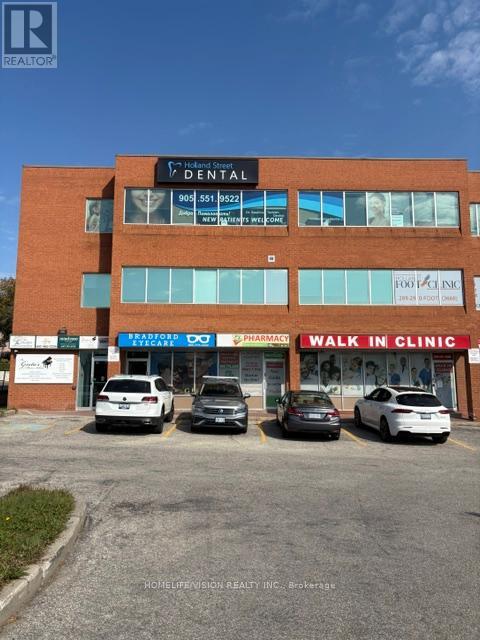
Ms. Gretas Music School is Bradfords leading music school. With a Thriving Student Base Consistently enrolls 90-100 active students (with some learning multiple instruments as well as multiple lessons per week), demonstrating strong community demand. The School offers one-on-one lessons, in-person and online, for students of ALL AGES in piano, guitar, ukulele, drums, violin and voice. Lessons are year-round and so registration can be done at any time. Ms. Gretas Music School boasts a 100% success rate in the Royal Conservatory of Music (RCM) exams with most students receiving First Class Honours with Distinction. Drawing on five core values, Ms. Gretas Music School is committed to providing a clean, safe and welcoming environment that values respect, creativity, and excellence. Exciting Growth Opportunities included.1. Unlock Full Operating Hours: The current owner has scaled back operations in preparation for retirement.2. Launch a Profitable Summer Camp: Introduce a music summer camp to tap into the school holidays an easy win for significant seasonal income and brand visibility.3. Meet Demand for Voice Lessons: Frequent requests for dedicated voice training remain unmet. Hiring a vocal coach could instantly boost enrollment and expand the schools reputation. Includes all Equipment and database. (id:63616)
55 Brenda Crescent
Toronto, Ontario
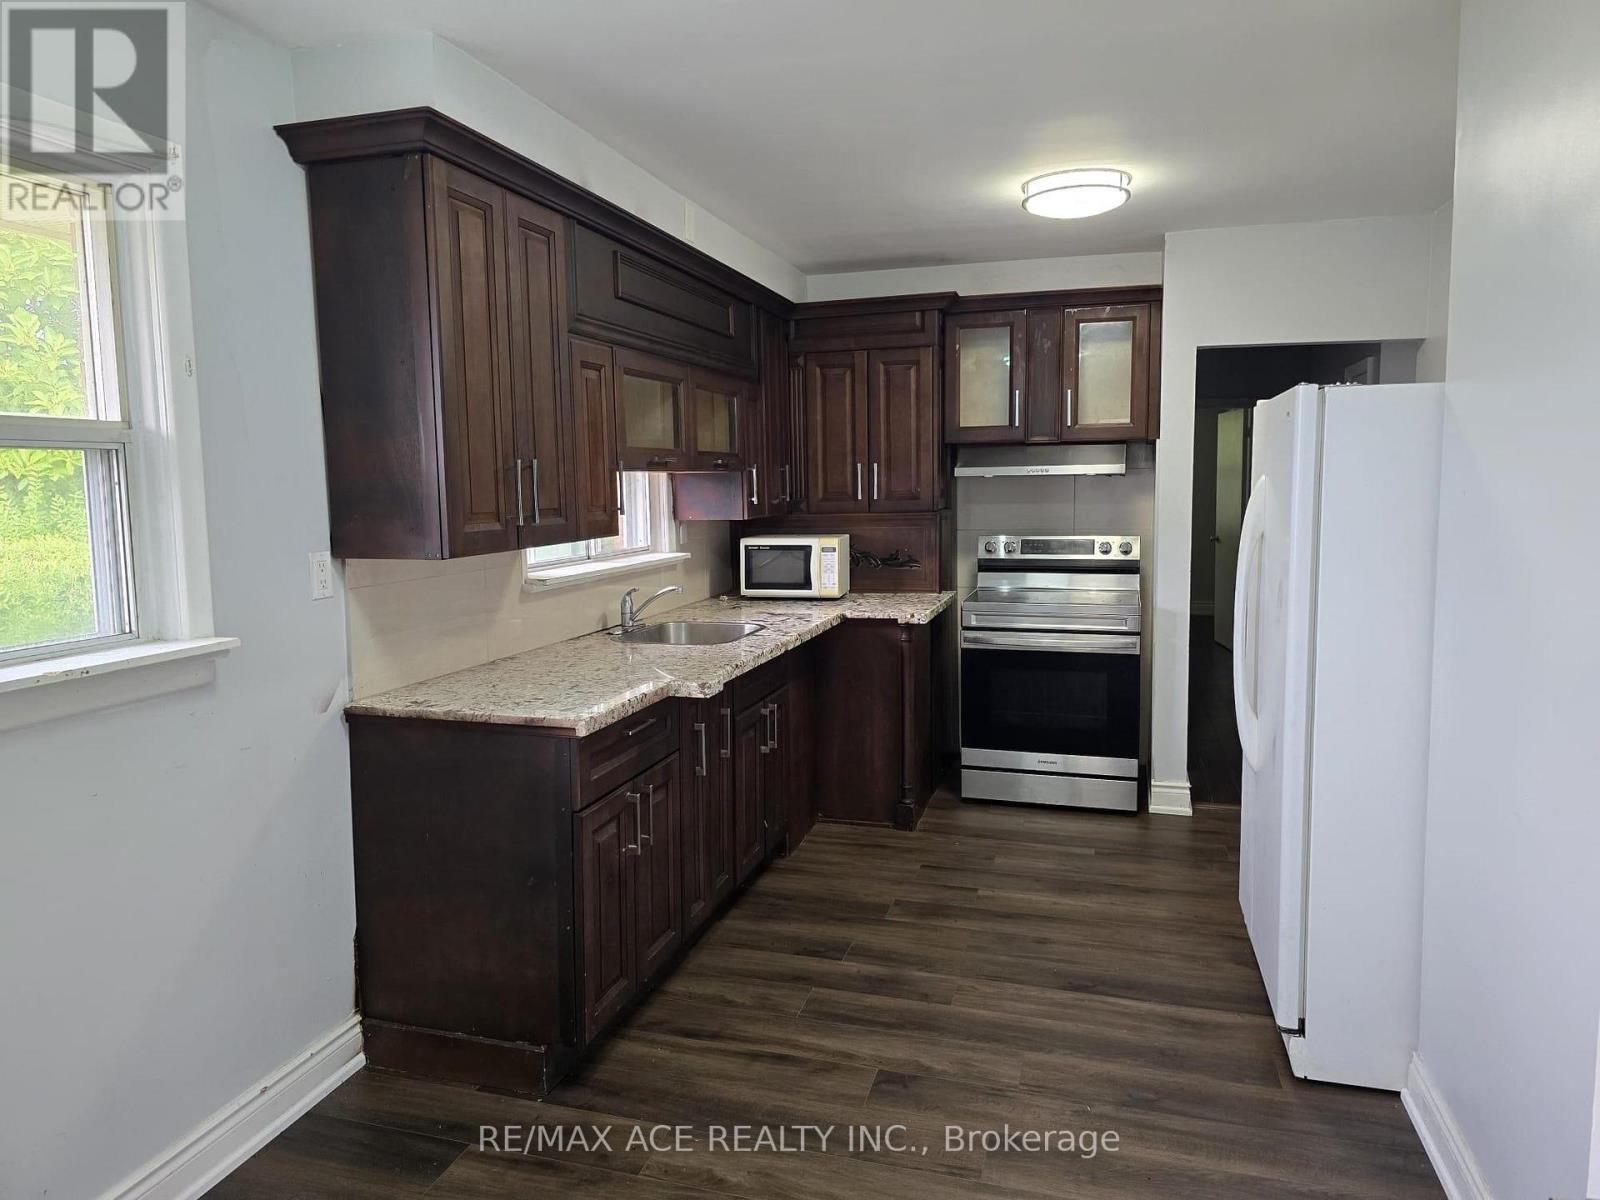
Welcome To 55 Brenda Crescent, A Charming Detached Home Nestled On A Quiet, Family-Friendly Street In The Desirable Kennedy Park Community. This Well-Located Property Offers A Comfortable Layout With 3 Bedrooms And Convenient Access To Everyday Amenities. The Home Features A Bright Living And Dining Area, A Functional Kitchen, And Well-Sized Bedrooms. Enjoy The Convenience Of Being Minutes From Kennedy Road, St. Clair Avenue East And Danforth Road, With Easy Access To TTC Transit, Kennedy GO Station, Schools, Parks, Shopping, Restaurants And Major Highways. Situated In A Convenient And Established Neighbourhood, 55 Brenda Crescent Offers Excellent Location, Accessibility And Potential In One Of Scarborough's Desirable Residential Communities. (id:63616)
80 Kennett Drive
Whitby, Ontario
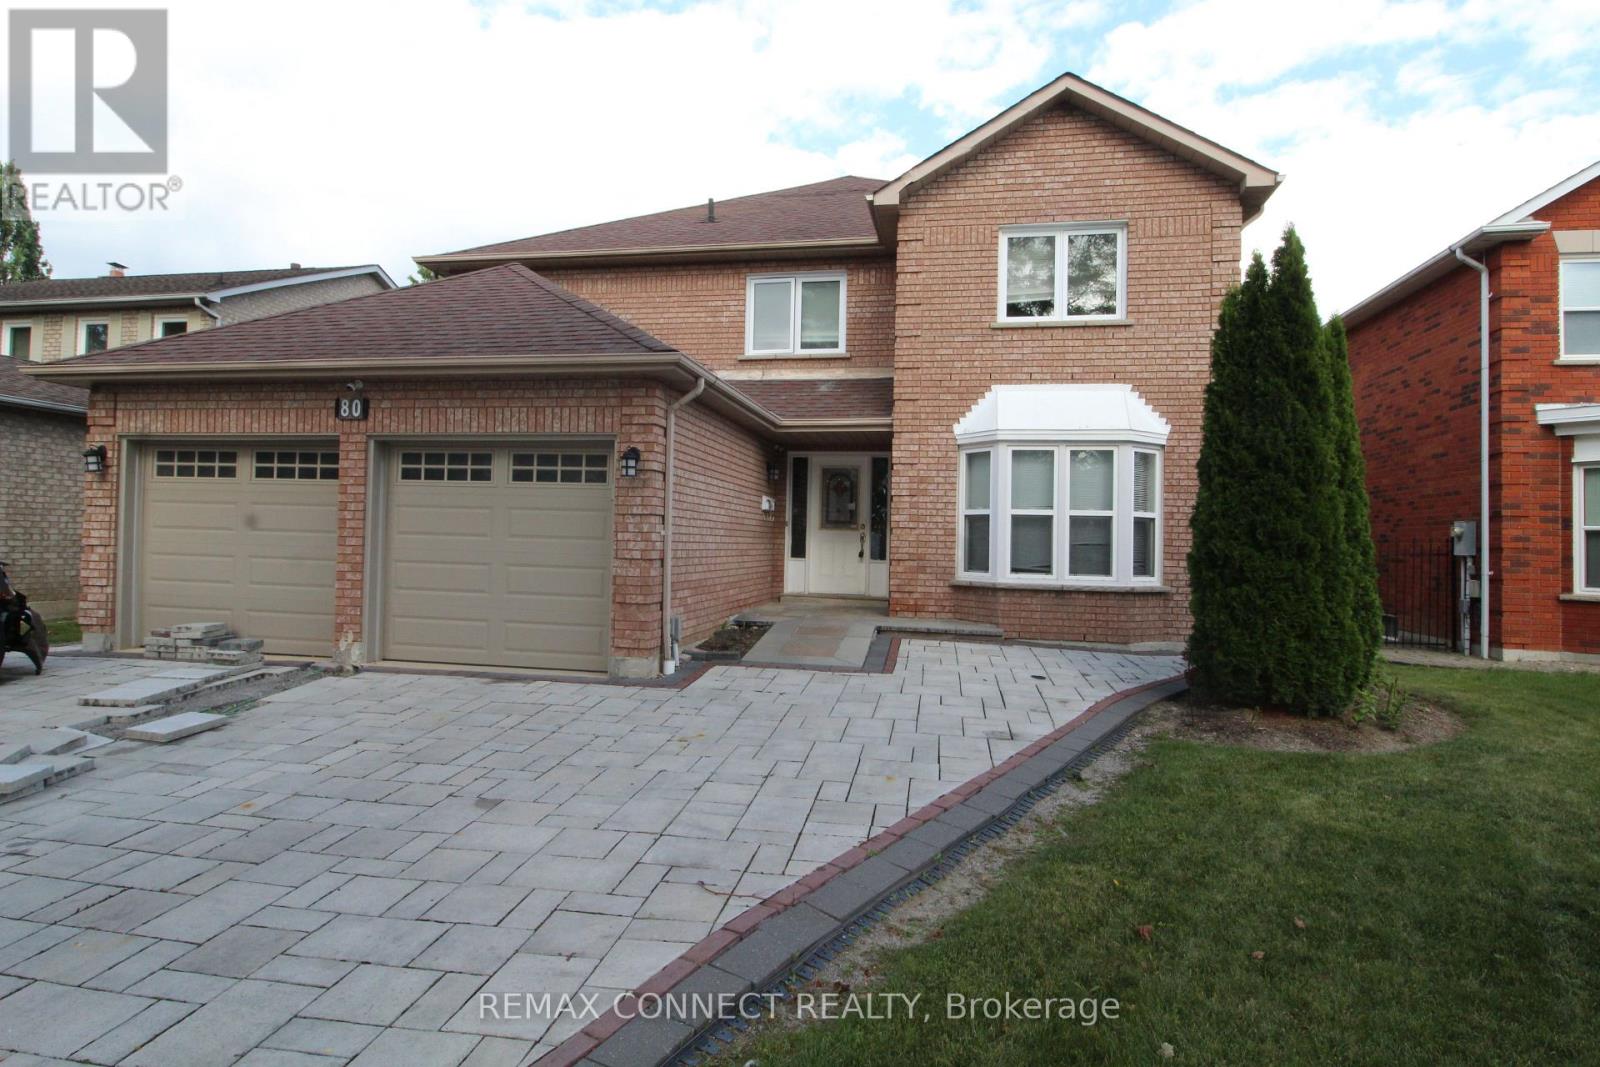
Welcome to this spacious and versatile 5+3 bedroom home, ideally situated in a family-friendly neighbourhood. Offering generous living space throughout, this property is well suited for a large or extended family seeking comfort, functionality, and flexibility. The main floor features a large living room, dining area, a powder room, laundry, a spacious family-sized kitchen with a centre island and a large pantry, providing an ideal setting for everyday family living and entertaining. Step outside from the main level onto a large backyard deck, perfect for outdoor gatherings and enjoying the warmer months. A beautiful spiral staircase leads to the second floor, where you'll find 5 spacious bedrooms and 3 bathrooms, offering plenty of room for the entire family. The professionally finished basement provides additional living space with a grand recreation/living area, 3 bedrooms, a bathroom, and a walk-out to the backyard. With a separate entrance, the lower level offers excellent flexibility for extended family, guests, or additional living arrangements. Conveniently located just a short drive from shopping, schools, parks, and other amenities, with easy access to major highways. A great opportunity for a large family looking for a spacious home with abundant living space and potential. Please Note: Property is being sold under Power of Sale and on an "as-is, where-is" basis. Taxes and measurements are to be verified by the Buyer and the Buyer's Agent. All due diligence is the responsibility of the Buyer and their representatives. (id:63616)

5019 Jewel Road
Clarington, Ontario
Experience the perfect blend of modern elegance and country charm at 5019 Jewel Road. This stunning two-storey home offers stylish finishes, spacious living areas, and a peaceful rural setting designed for both comfort and functionality. The property also includes a separate livable trailer, providing excellent flexibility for extended family, guests, rental income, or a home-based business. A massive barn offers endless possibilities for storage, hobbies, equipment, or workshop space, making this property ideal for tradespeople, hobby farmers, or outdoor enthusiasts. Enjoy the privacy and tranquility of country living while remaining just a short drive to major highways and local amenities. A rare opportunity to own a versatile property with exceptional potential. SEE ADDITIONAL REMARKS TO DATA FORM (id:63616)

1 - 552 Dupont Street
Toronto, Ontario
Welcome to this one bed unit located in Annex. Next to University of Toronto's St. George Campus, The Annex is a lively area that draws students to its casual eateries, indie bookshops, bars and cafes on Bloor Street West. Close to Dupont Subway Station, Summerhill Market, UofT, Loblaws and more...The rent includes hydro, water and heat. Rent controlled. Students welcome! A private back yard included. Will be professionally cleaned prior to moving in. Booking a showing today (id:63616)
212 - 863 St. Clair Avenue W
Toronto, Ontario
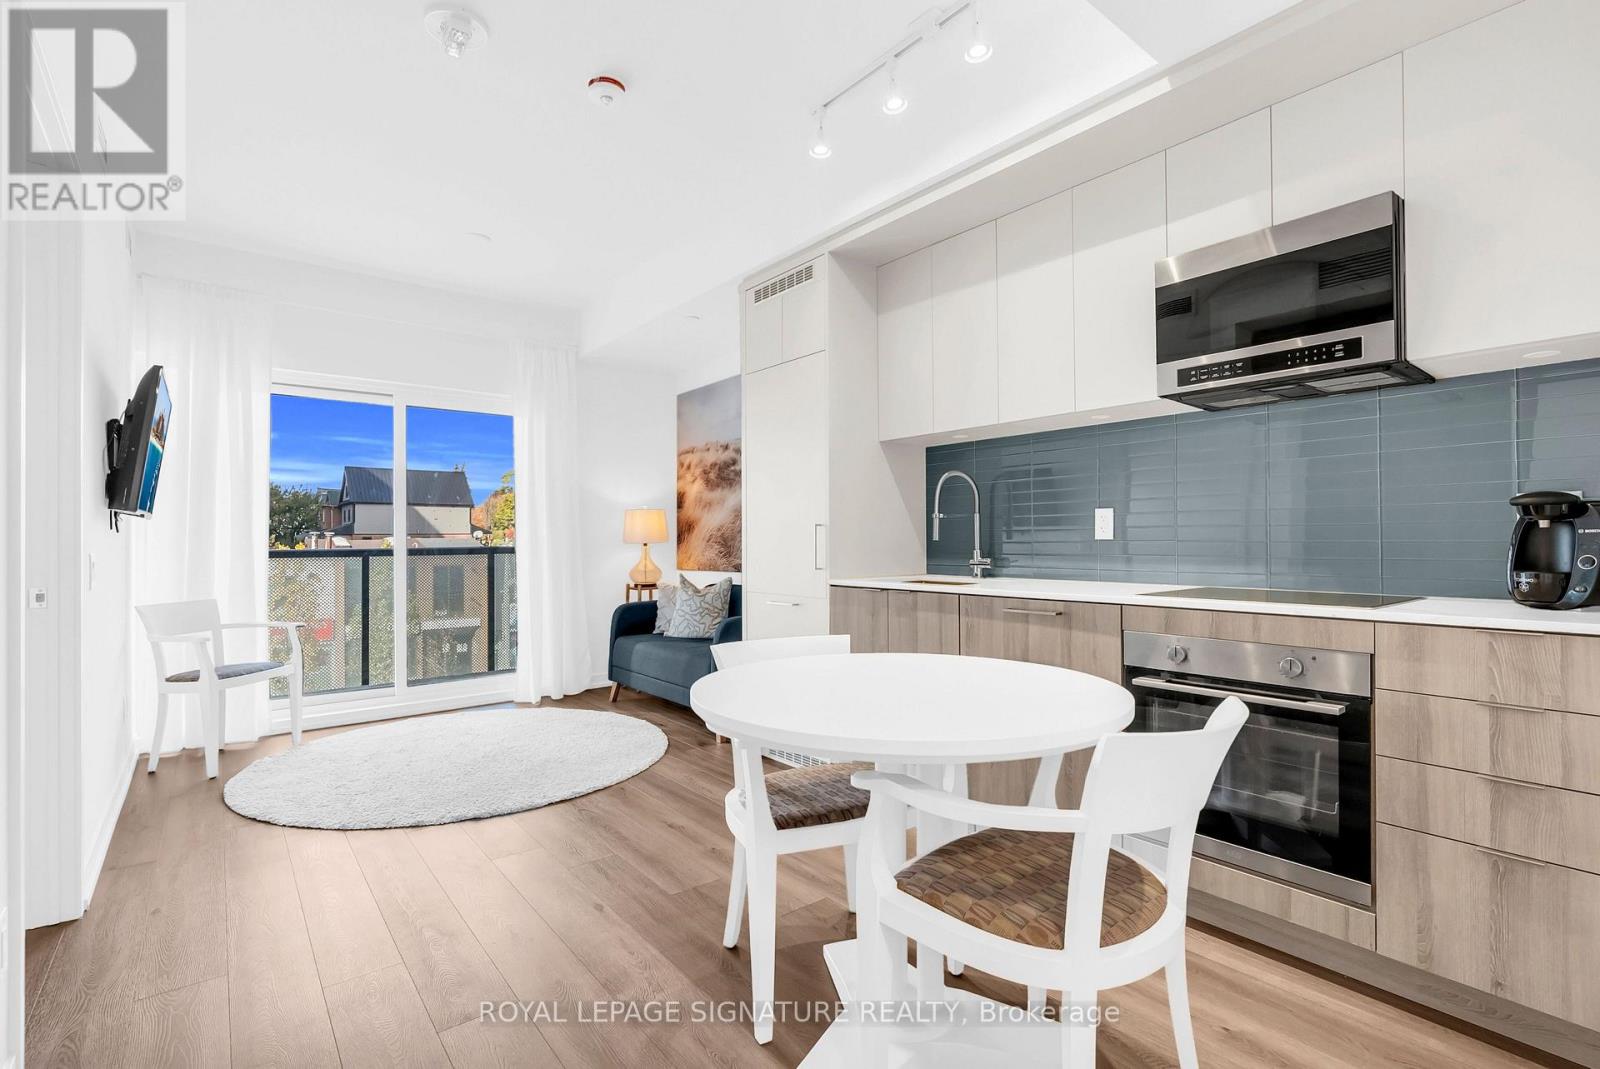
A modern development on St. Clair West with so much to offer outside your new place to call home. 1 Bedroom with 1 Bathroom about 500 sqft of space with a contemporary lifestyle. North facing open concept layout with lots of natural lights. (id:63616)
1518 Zilio Terrace
Milton, Ontario
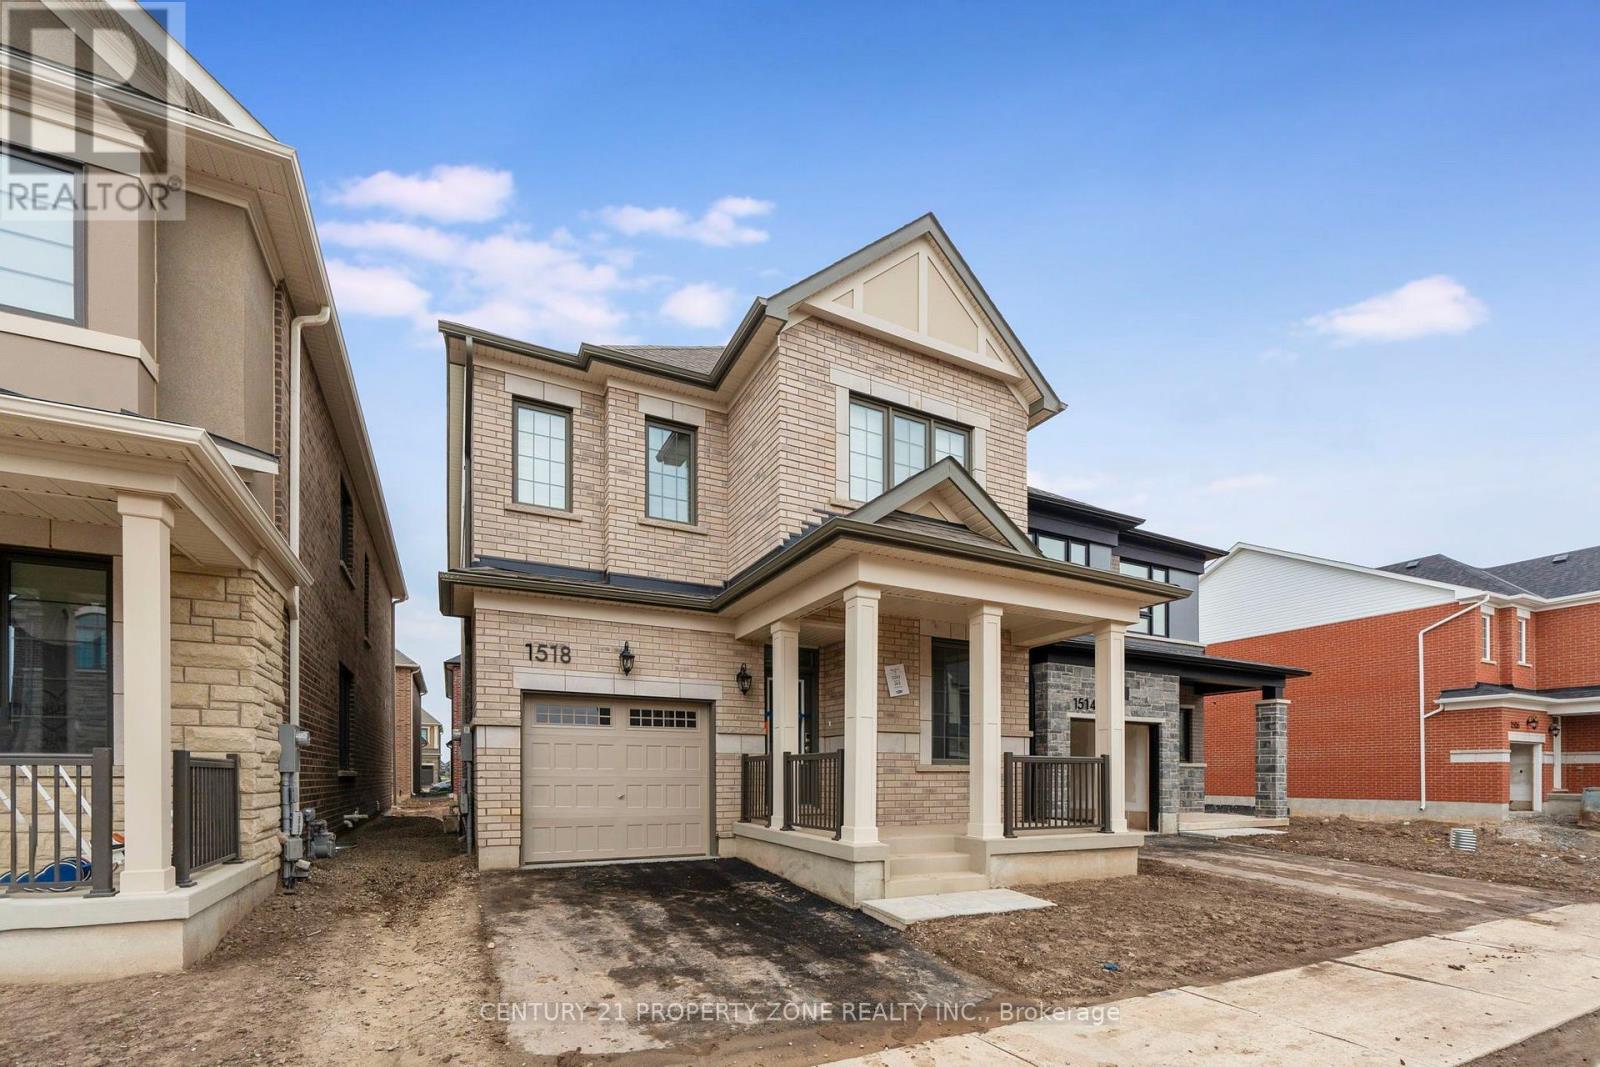
Welcome to this stunning brand-new detached home in one of Milton's most desirable communities! Offering approximately 2,102 sq. ft. of beautifully designed living space, this exceptional 4-bedroom, 4-bathroom home combines modern finishes, spacious interiors, and a thoughtfully designed layout with 9-ft ceilings on both the main and upper floors. The main floor features a bright and spacious great room with large windows, hardwood flooring, and a modern kitchen showcasing quartz countertops and stainless steel appliances. The open-concept layout offers a separate formal dining area and a versatile bonus den, ideal for a home office, study, or additional living space. Upstairs, the home offers *2 MASTER ENSUITES *. The primary bedroom features a 4-piece ensuite, walk-in closet, and hardwood flooring, while the second bedroom includes its own 3-piece ensuite and closet. The additional two bedrooms are generously sized, each with closets and convenient access to a common full bathroom. Ideally located minutes from Highway 401, Milton GO Station, neighborhood parks, shopping plazas, schools, and everyday amenities, this home offers exceptional convenience in a highly sought-after Milton neighborhood. Brand new, beautifully finished, and move-in ready-an opportunity not to be missed! (id:63616)
122 East Avenue S
Hamilton, Ontario
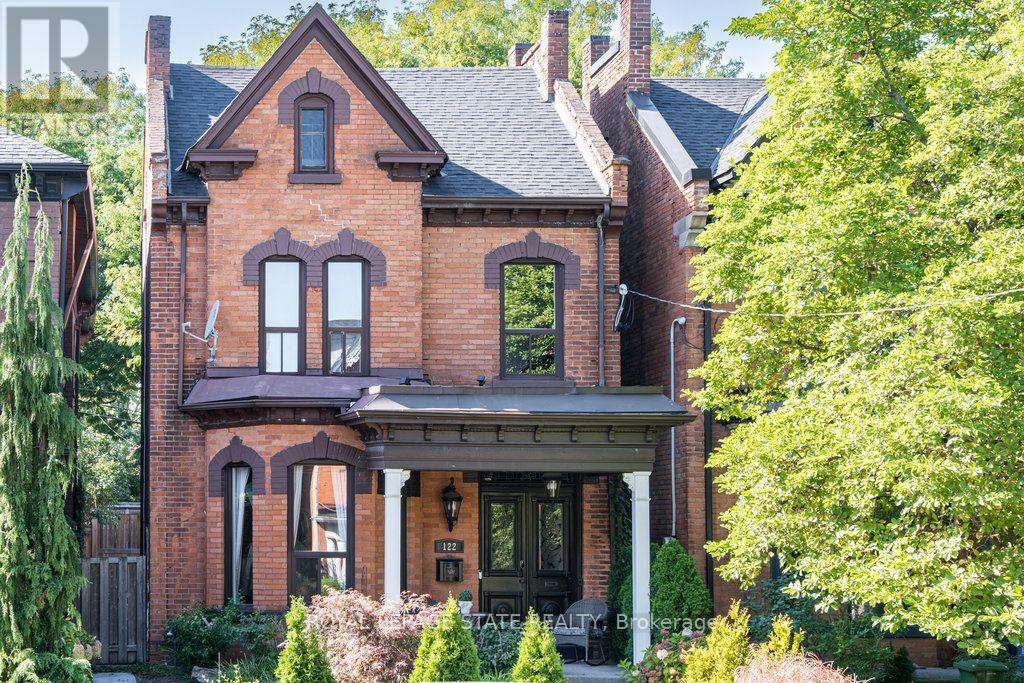
Welcome to 122 East Avenue S in the Desirable Stinson Neighbourhood. This GRAND Victorian, 2.5 Storey, 2600 Sq Ft Home Exudes Historic Charm with its Double Front Doors, Stained Glass, Original Hardwood Floors, Baseboards, Moulding & Trim, Sweeping Staircase, Decorative Fireplace, Ornate Details Including Ceiling Medallions & Corbels, Butlers Door, 2nd Staircase & High Ceilings. The Spacious Main Level Offers a Versatile Floor Plan Offering an Oversized Living Room, Separate Formal Dining Room, 2-Piece Powder Room and Kitchen with Pantry which Leads to the Lovely, Secluded, Fully Fenced Backyard. The 2nd Level Offers 3 Good Sized Bedrooms & Updated Main Bathroom with Double Vanity, Huge Walk-in Shower & Freestanding Claw Foot Bathtub ('20). The Finished 3rd Level Loft Offers an Additional Bedroom or Living Space. The Basement Features Plenty of Storage, a Roughed-in Full Bathroom & Separate Walk-up Side Entry. Private, 2 Vehicle Tandem Parking is Accessible from the Rear Alley. Roof Shingles & A/C ('20), Electrical 200 AMP. This is Your Chance to Own a Piece of History in a Vibrant, Family & Commuter Friendly Community. Walking Distance to The Hamilton GO, Parks, Trails, Bike Share, St. Joseph's Hospital, Downtown Restaurants and Amenities. Easy Highway & Hamilton Mountain Access. (id:63616)

15 Mcphail Place
Hamilton, Ontario
Welcome to 15 McPhail Place, Waterdown! This beautiful end-unit townhouse offers over 2,000 sq. ft. of bright and functional living space with the added privacy of having no neighbors behind. Featuring newer appliances, a modern kitchen backsplash, zebra blinds throughout, smart front door lock, smart digital thermostat, LED pot lights, and a smart garage door opener with built-in camera. Custom closets in the laundry room, secondary bedrooms, finished basement with rec room and a washroom, and garage provide excellent storage and organization. Conveniently located near parks, schools, shopping, restaurants, and major highways, this move-in-ready home is perfect for families and professionals alike. Don't miss this rare opportunity to own a premium end-unit townhouse in sought-after Waterdown! (id:63616)

106 - 7277 Wilson Crescent
Niagara Falls, Ontario
Looking for a rental that gives you more than just a place to live? This bright 2-bedroom, 2-bathroom ground-level condo townhouse offers a smart split-bedroom layout, two full bathrooms, private outdoor space and the convenience of low-maintenance living. The open concept living and dining area is filled with natural light from oversized windows, while the split-bedroom design provides added privacy. It works especially well for a couple, small family, roommates or anyone who wants a separate space to work from home. The kitchen features quartz countertops, stainless steel appliances and ample cabinetry. The primary bedroom includes a walk-in closet and private ensuite, while the second bedroom is conveniently located near the additional full bathroom. In-suite laundry and one parking space add to the everyday convenience. Step outside to your private terrace, offering your own outdoor space for morning coffee, reading or relaxing at the end of the day. Located just minutes from Niagara Falls, shopping, restaurants, golf courses, schools, parks and major highways, you'll have convenient access to everyday amenities and commuting routes. Bright, functional and easy to maintain, this rental makes everyday living simple and comfortable. (id:63616)
1818 County 12 Road
Prince Edward County, Ontario
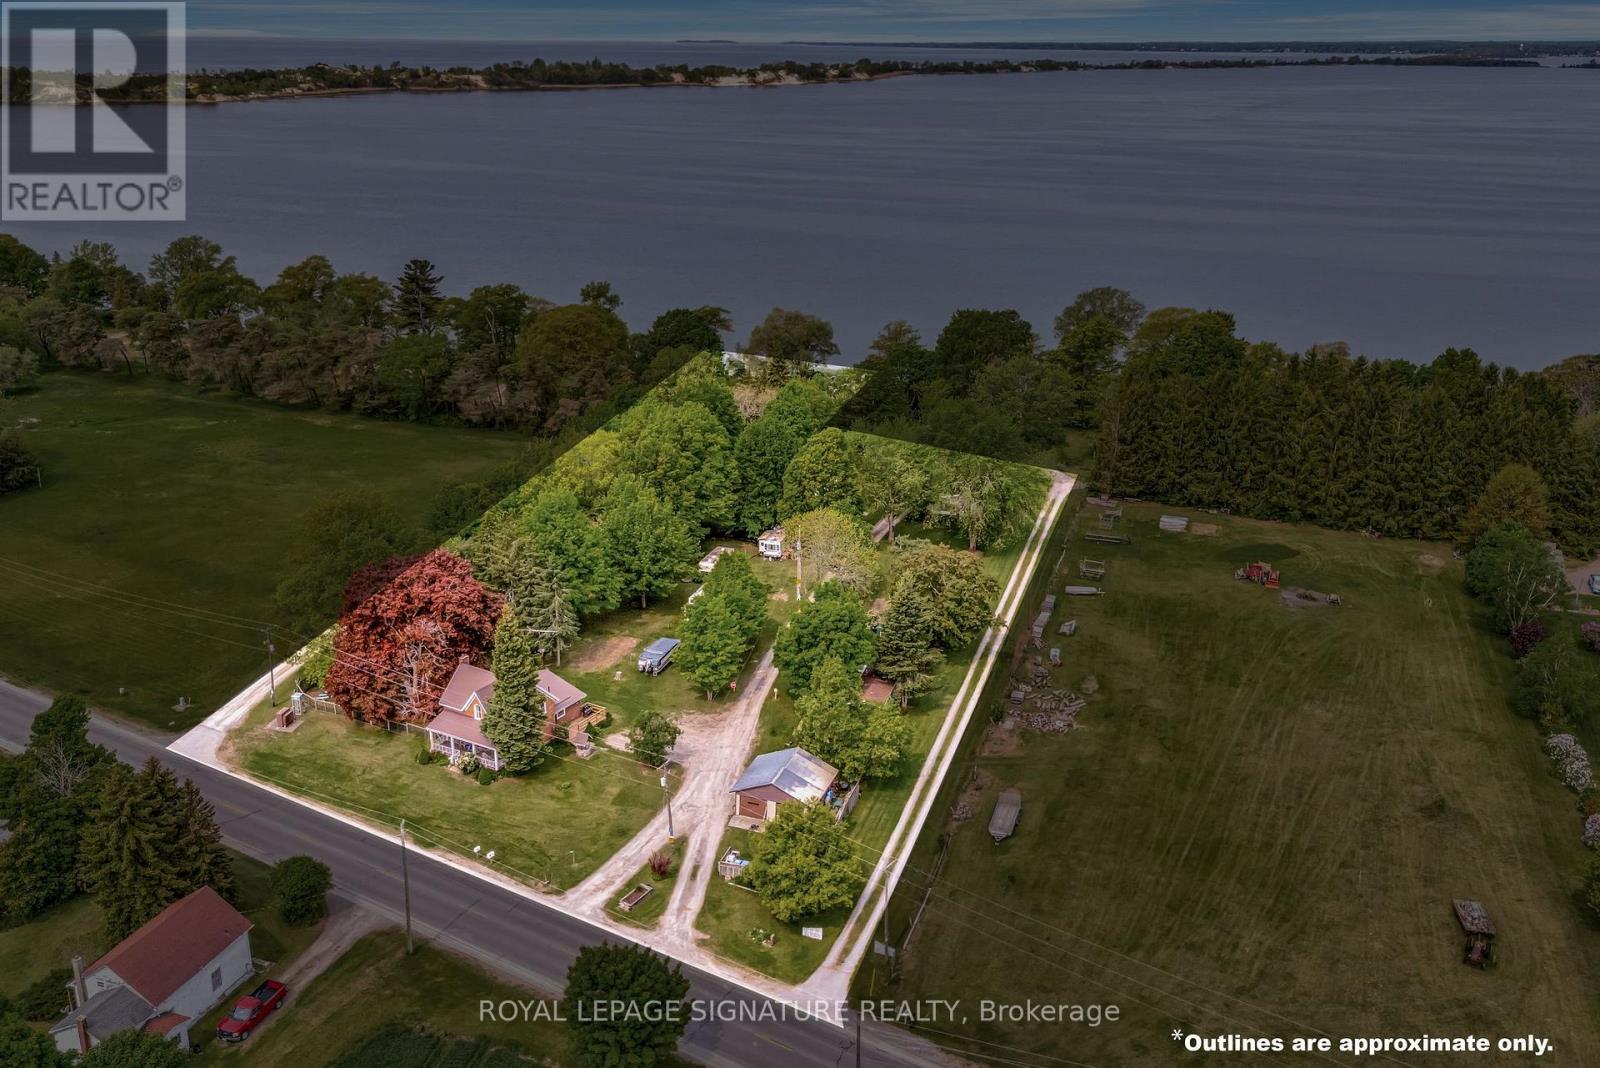
Enjoy The Stunning Views Of West Lake And The Breathtaking Sunsets Over The Sand Dunes At Sandbanks Provincial Park! Conde Nast Traveler Magazine has voted Prince Edward County as one of the top places in the world to visit in 2026! This property, zoned Tourist Commercial (TC) is situated On Approximately 2.4 Acres, with a Nostalgic 4-Bedroom, 2-Bath Century Home Features Many Of The Original Hardwood Floors And Trim. Each trailer site but one has water, electric and sewer. The Well-Treed Lot Provides Plenty Of Shade. With Tourist Commercial Zoning, This Property May Be Perfect For A Health Spa, Motel, Bed & Breakfast, And More. Enjoy Great Swimming And Fishing, With Gentle Lake Access And A Mild Slope Into The Water For Swimming Or Wading. Avoid The Beach Crowds And Enjoy Your Own Waterfront Paradise! "Sandbanks Beach Resort" Has Been Used Over The Years By Approximately 15 Trailer And Camper Renters. The waterfront portion is a 25-Foot-Wide Boat Launch, Which Owners Have Rated As The Best And Easiest On West Lake, Adds To The Property's Appeal. The Main Floor Bathroom Was Renovated In 2019 With A Cherrywood Natural Finish, Soaker Tub, Sink With Vanity, Fixtures, And Laundry Room. Additional Upgrades Include A High-Efficiency Gas Furnace (2020), Steel Roof. Recent Updates In 2024 Include A New Side Deck, New Front Door Entry With Sidelights And Transom, And New Thermal Windows In The Kitchen And Main Bedroom. Steps Away From Two Restaurants And Isaiah Tubbs Resort & Conference Center, This Property Offers Access To Beaches, Walking, And Cycling Trails Just One Kilometer Away. This Area Is A True Paradise! Live Where You Love To Visit! A Local Hospital And Amenities Are Only 15 Minutes Away In Picton. (id:63616)

122 - 2260 Bovaird Drive E
Brampton, Ontario
Exceptional Commercial Opportunity !!! Prime Location !!! Premium Finishes. An outstanding opportunity to own a professionally designed 1,863 sq. ft. commercial unit in a highly sought-after, high-traffic plaza conveniently located next to Brampton Civic Hospital. This beautifully appointed space features premium, high-end finishes and a modern, functional layout designed to accommodate a variety of permitted commercial uses. The thoughtfully designed interior offers 6 private offices, a welcoming reception area, spacious common/waiting area, and 2 full washrooms. Soaring high ceilings enhance the sense of space, creating a bright, sophisticated, and professional environment. Positioned with excellent main-street exposure and prominent signage potential, the property benefits from strong vehicular and pedestrian traffic, exceptional visibility, and convenient accessibility. An ideal opportunity for professional offices, medical/healthcare uses, retail, urgent care clinic, or other permitted uses, subject to applicable zoning and approvals. A rare opportunity to own a turnkey, high-quality commercial space in a strategic and established location. (id:63616)

355 Parkside Drive
Toronto, Ontario
Offered for the first time in over 50 years, this impeccably maintained triplex occupies one of Toronto's most coveted corners, proudly positioned at Parkside Drive and Geoffrey Street directly across from High Park. A rare legacy property, lovingly cared for by the same family for half a century, it presents an exceptional opportunity for investors, multi-generational families, or those seeking a premier owner-occupied residence with substantial income potential. Spanning three story's, the building comprises two spacious 1,233 sq. ft. two-bedroom suites and a bright 708 sq. ft. one-bedroom suite on the third floor. West-facing windows in every unit frame picturesque views of High Park's expansive green canopy, creating a tranquil setting rarely found in the city. The property has benefited from significant capital improvements, including updated roof, windows, doors, eavestroughs, fascia, and electrical service, providing peace of mind for years to come. The vacant third-floor suite offers immediate occupancy or market-rent potential, while the first and second floor suites are occupied by outstanding long-term month-to-month tenants who have cared for their homes with pride and respect. Below, the full unfinished basement features solid concrete construction, dedicated storage rooms, a laundry area, and a powder room, presenting exciting possibilities for additional living space, supplementary income suites, or enhanced amenities. A private driveway accommodates 4 vehicles in addition to a detached garage-an extraordinary convenience in this sought-after neighbourhood. Steps to High Park, the subway, the waterfront, and the vibrant boutiques, cafés, restaurants, and pubs of Roncesvalles Village and Bloor West, this is a truly irreplaceable location. Opportunities to acquire a meticulously maintained, generational triplex overlooking Toronto's most celebrated park are exceptionally rare. (id:63616)

23 - 2004 Glenada Crescent
Oakville, Ontario
Welcome to 2004 Glenada Crescent, a spacious and meticulously renovated 3-bedroom, 3-bathroom townhouse in Oakville's highly-coveted Wedgewood Creek community! Located on a quiet dead-end street in the desirable Glenada Gardens complex, this turn-key gem offers the perfect blend of modern sophistication and everyday convenience. From the moment you step inside, you will be greeted by the bright, recently-renovated main floor. It has been brilliantly modernized with freshly painted walls and trim, crisp new baseboards, and smooth, contemporary ceilings with popcorn completely removed! Gleaming brand-new wood laminate flooring flows seamlessly throughout the living spaces, while stylish new tile enhances the completely redone main-floor powder room. The heart of this home is the open-concept living and dining room combo with a large window and sliding glass doors with walkout to deck. The revitalized kitchen features brand-new countertops and a modern sink with upgraded faucet. It is also equipped with stainless steel appliances, including a brand-new Samsung dishwasher. Heading upstairs, plush, brand-new carpeting lines the stairs for added warmth and comfort. The spacious primary suite is a true sanctuary featuring a beautifully refreshed ensuite bath. Start your mornings right with brand-new tiling, an upgraded vanity with new counter and faucet plus a sleek new mirror. Two additional generously sized bedrooms and a shared main bathroom provide ample space for family or a home office. Location is everything! You are a short walk from Upper Oakville Shopping Centre's grocery stores, bakeries, and dining. Families will love being zoned for top-rated schools, including Falgarwood, Sheridan, Iroquois Ridge High School and Munn's Public School (French Immersion). Enjoy easy access to local parks, trails, public transit, and major highways for a seamless commute. Don't miss this rare opportunity-simply move in and start making memories! (id:63616)

34 Cogswell Crescent N
Brampton, Ontario
Welcome to 34 Cogswell Crescent N, a spacious detached home in the desirable Vales of Castlemore community in northeast Brampton. Offering over 3,000 square feet of living space, this freshly painted home features 4 generous bedrooms and 2 full bathrooms on the second floor, along with a convenient powder room on the main level. The finished basement includes a bedroom with its own kitchen and washroom, offering flexible space for a home office, in law suite, or additional living area.The home sits on a large lot with a double car garage and an oversized driveway offering ample parking. This vacant property is freshly painted and move in ready for immediate occupancy.Located close to Highway 427 and Highway 50 for an easy commute, the neighbourhood offers convenient access to parks, schools, places of worship, and shopping plazas along Castlemore Road and Countryside Drive. Trinity Common Mall, grocery stores, and a wide range of restaurants and everyday amenities are just a short drive away. (id:63616)

723 Hager Avenue
Burlington, Ontario
Downtown Burlington Detached with Finished Basement! Fully renovated detached home in the heart of downtown Burlington. Quick walk to Brant Street, shops, cafés, restaurants, the Lakefront Trail, and Spencer Smith Park. The main and upper levels feature a bright two-storey layout with a brand-new kitchen (heated floors, stainless appliances), updated bathrooms, new flooring, lighting, windows, in-suite laundry, three bedrooms and primary has walk-in closet. Full renovation completed in 2025. The newly Finished basement extends the living space with a full bedroom, bathroom, second laundry, multiple storage closets, a kitchen, and a walk-up to the backyard. Enjoy the rare combination of private outdoor space downtown with a big, sunny backyard. parking for 3-4 cars included. Minutes to multiple highway access, Mapleview Mall, Hospital, Bus Routes, Burlington GO, and anything you need. (id:63616)
3285 Beech Grove Side Road
Caledon, Ontario
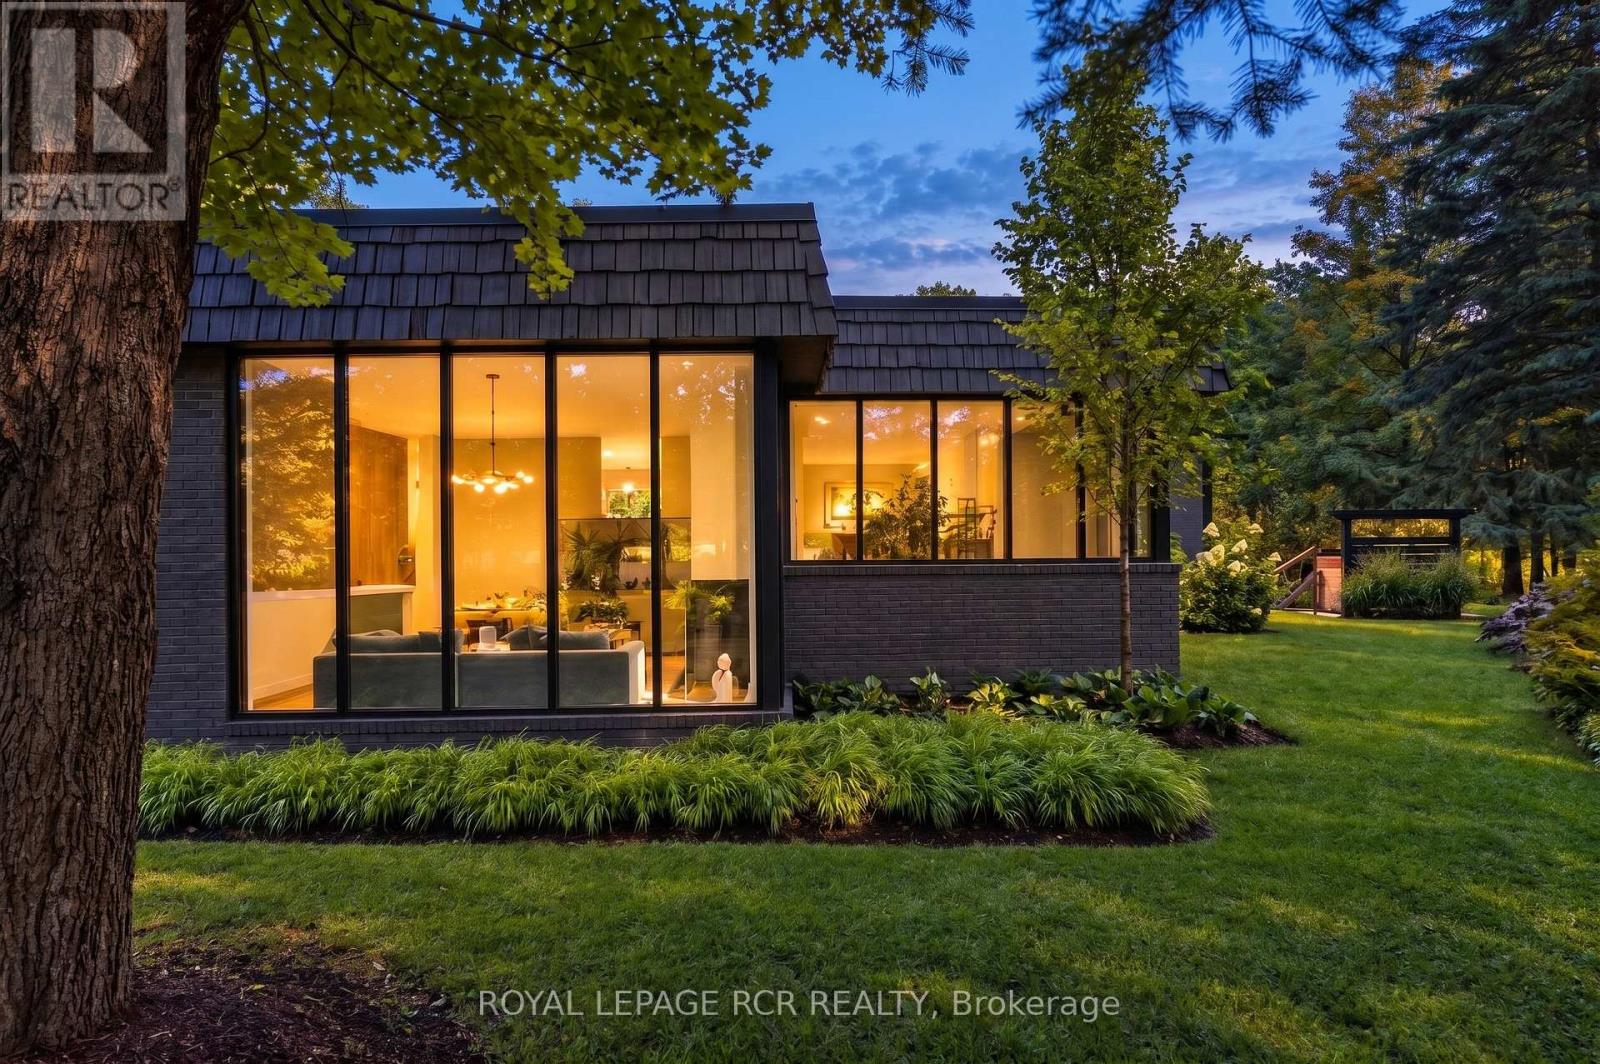
The Beech House stands well back on 2.55 wooded acres, screened from the road. A modern house of more than 4,000 square feet, rebuilt from the studs out to the tree line - over a million dollars of renovation since 2020. A planted courtyard leads to an entry walled in glass. Inside, an open staircase climbs beneath an atrium that pours daylight into the centre of the house. The kitchen anchors the main floor with a long centre island, wall ovens and a sunlit breakfast area. The living room lies beyond, opening to a screened-in covered porch with a pizza oven. A few steps down, the sunken family room. Set on its own, a formal dining room with bar. Three bedrooms occupy the main level, one with a private ensuite - a full life on one floor, should it suit. Above, the primary suite: banks of closets, a spa ensuite with double vanities, freestanding soaking tub and separate shower, and a private balcony in the treetops. A fifth bedroom completes the level. Engineered hardwood and tile throughout; two baths heated underfoot. The grounds are the revelation. A stone terrace runs along the back of the house, with a pergola for long dinners at one end and a hot tub, cold plunge and barrel sauna tucked into the trees. Stepping stones cross the lawn to a circular fire pit terrace. Past the gardens, at the far edge of the lawn, a pond with a fountain sits against the woods. Above the detached garage, a self-contained guest suite with its own entrance: bedroom, bath, living room, dining area and kitchen which is turn-key and furnished. For those tempted to take the look along with the house, select furnishings can be available for purchase. The essentials are handled - furnace 2025, house A/C 2021, guest suite A/C 2026, Culligan UV, softener and reverse osmosis, insulated crawl space, EV charger compatible outlet, Lorex cameras, driveway 2024, culvert 2026. Minutes from Orangeville and the Caledon trails, and quiet the moment you turn in off the road. (id:63616)