50 Sweetwood Circle W
Brampton, Ontario
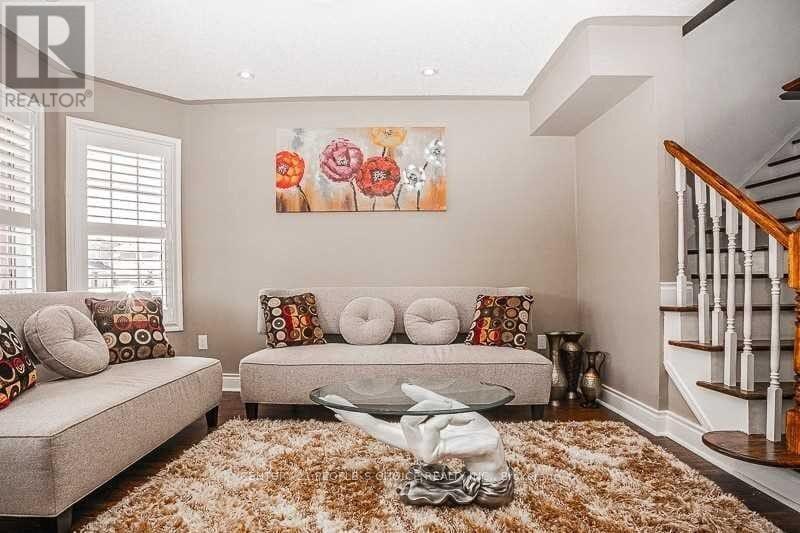
Welcome to this spacious 3-bedroom, 3-bathroom semi-detached home in the highly sought-after, family-friendly Fletchers Meadow community. Featuring an open-concept layout, generous principal rooms and spacious bedrooms. Conveniently located close to transit, Cassie Campbell Community Centre, Chalo FreshCo, Tim Hortons, Shoppers Drug Mart, gas station, schools, parks and everyday amenities. The home is currently tenanted and will be available after the end of October. Property will be thoroughly cleaned prior to possession. Most furniture is included for the tenant's use. Basement is separately leased with a separate entrance and laundry. One driveway parking space is designated for the basement tenant. Extended driveway provides convenient parking without tandem/back-to-back arrangement. (id:63616)
98 - 81 Hansen Road N
Brampton, Ontario
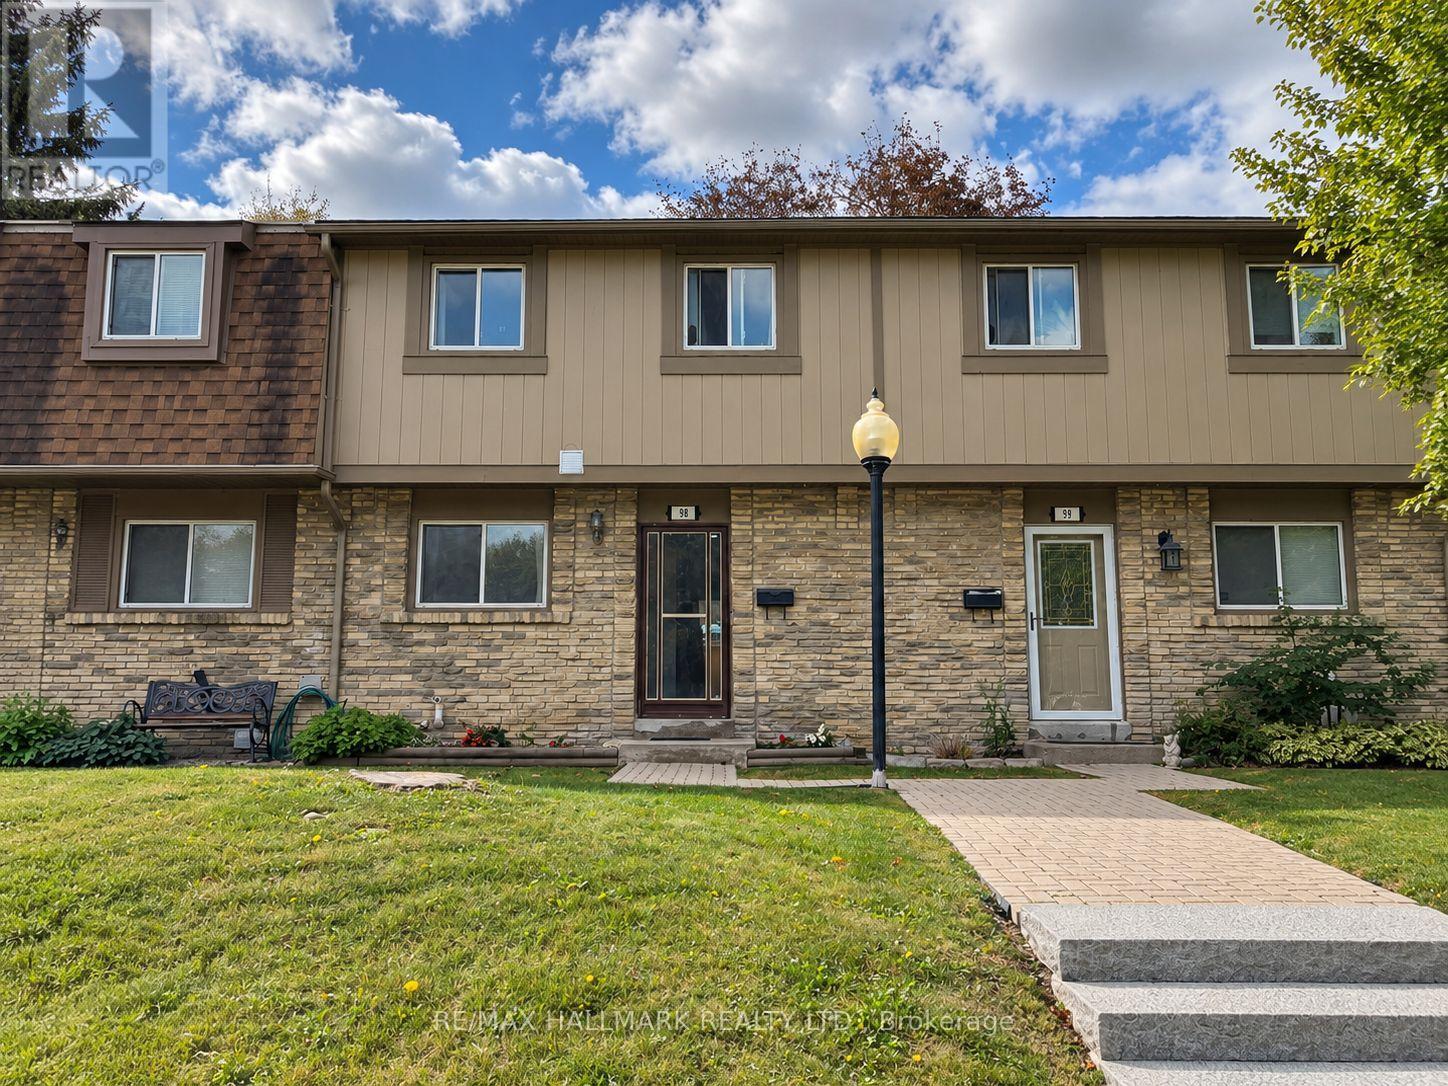
Low-maintenance living in the heart of Brampton, with the extras already covered! Internet, cable, water, snow removal, and lawn care are all included in the rent. This fully renovated townhome sits in a quiet, family- and pet-friendly community with a pool, recreation hall, and playground steps away. The bright living and dining area walks out to a private, fully fenced backyard with a large storage shed. The kitchen has stainless steel appliances and an upgraded commercial sink. Upstairs, you'll find a large primary bedroom, two additional bedrooms, and a fully renovated bathroom with a rainfall shower. The finished basement has pot lights and a modern bathroom with a glass-door walk-in shower, giving you extra space for a home office, rec room, or guest area. The home is freshly painted, with new pot lights on every floor, easy-to-clean seamless vinyl flooring, glass-panel stair railings, and a new A/C (June 2026). Parking Included, plus visitor parking. Minutes from Hwy 410, transit, Centennial Mall, Bramalea City Centre, Brampton Civic Centre, and top-rated schools. (id:63616)
411 - 215 Sherway Gardens Road
Toronto, Ontario
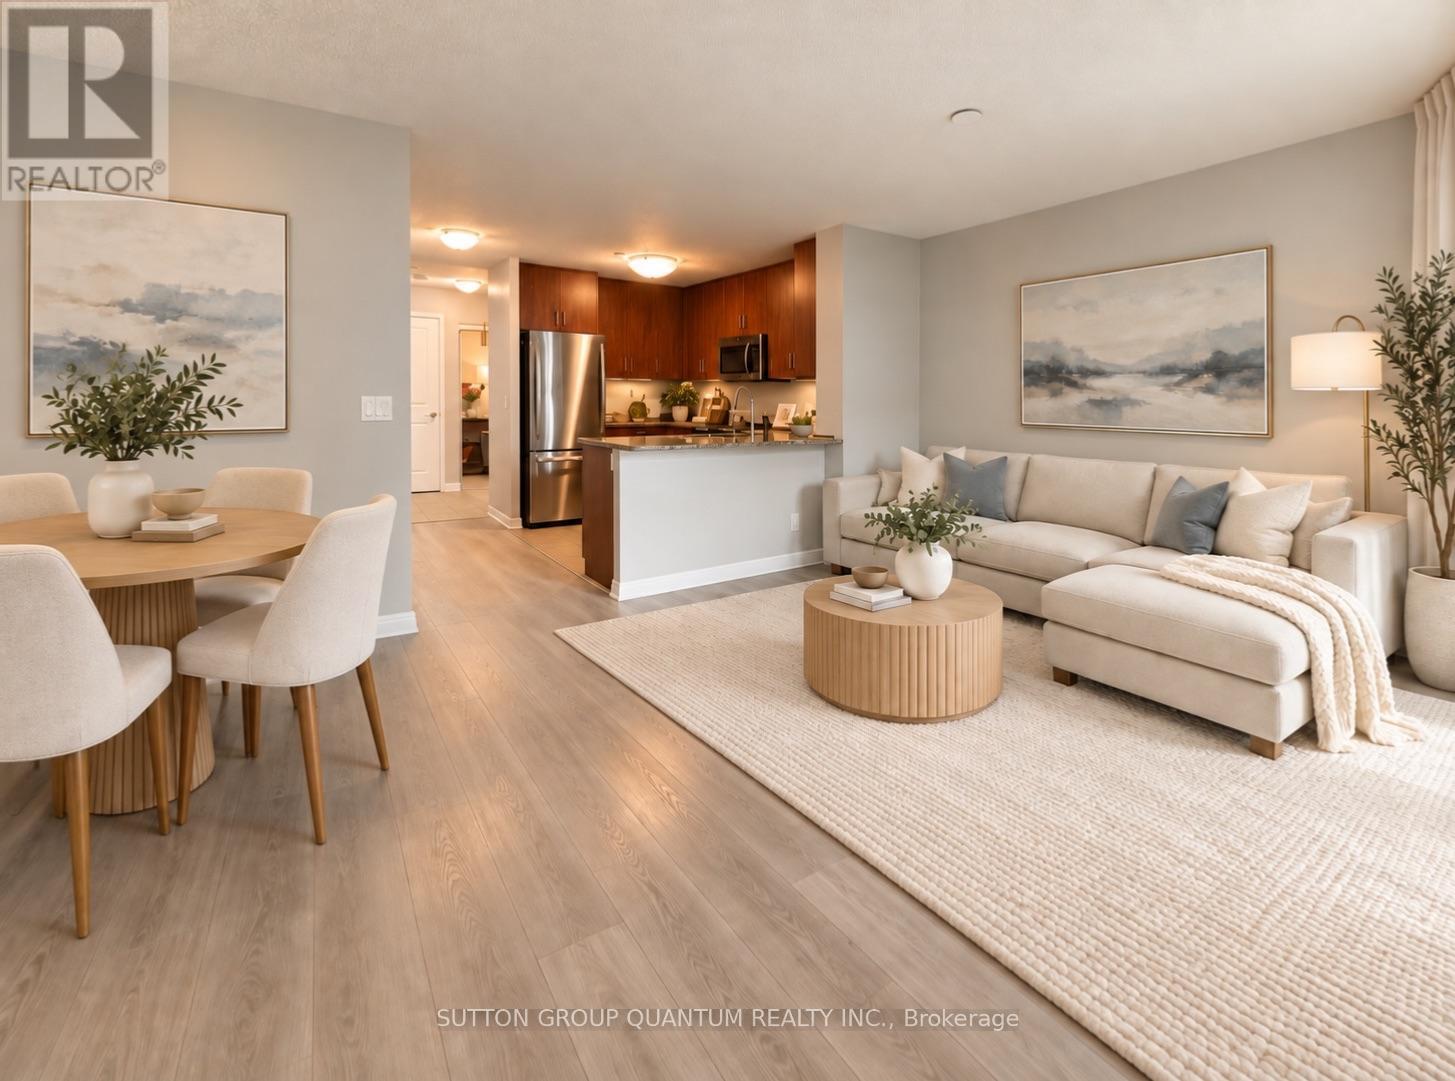
Welcome to an exceptional one-bedroom-plus-den suite at 215 Sherway Gardens Road, offering an impressive 863 sq. ft. of bright, beautifully designed living space and a spacious 90 sq. ft. balcony with stunning northeast views.Freshly painted and featuring updated flooring, this inviting suite feels clean, modern and move-in ready. The generously sized principal rooms provide a comfortable, functional layout, while the versatile den is ideal for a stylish home office, cozy reading retreat or guest room. Storage is abundant, with double-door closets in the foyer, a walk-in double-door closet in the primary bedroom and a separate locker.Enjoy outstanding value with UTILITIES -INCLUDED -water, hydro and heat-plus one parking space and one locker. Residents also have access to an impressive collection of five-star, resort-style amenities, including 24-hour concierge service, an indoor pool, fitness centre, party room, games room and complimentary underground visitor parking.The location is truly unbeatable, with Sherway Gardens just steps from your door, Trillium Health Partners directly across the street, public transit nearby and quick access to Highway 427, the QEW and Gardiner Expressway. Shopping, dining, healthcare and everyday conveniences are all within easy reach.Spacious, freshly updated and perfectly located-this is condo living at its best. Schedule your private viewing today! (id:63616)
2306 - 205 Sherway Gardens Road
Toronto, Ontario
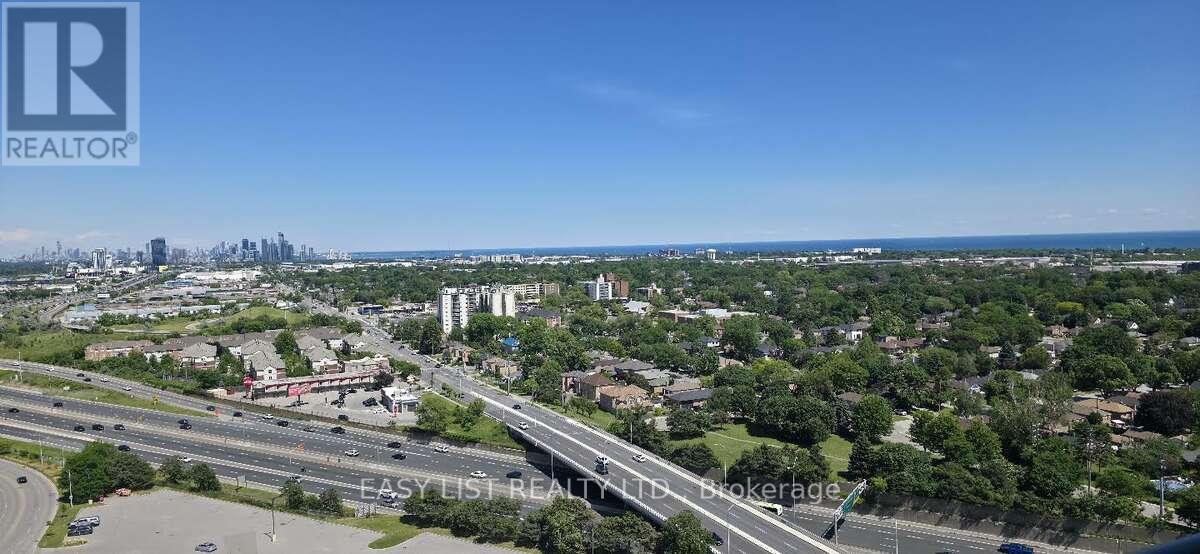
Visit the REALTOR website for further information about this Listing. This bright, open-concept sub-penthouse gets a ton of natural light and features engineered hardwood and tile floors throughout. The kitchen is spacious, complete with granite countertops, a breakfast bar, and stainless steel appliances. One of the best things about this unit is the view-you get a clear, incredible sight of both the Toronto skyline and the lake! The location is super convenient, too. It's right across the street from Sherway Gardens and a short walk to public transit. If you drive, it's just a few minutes to the QEW and Highway 427.The condo comes with stainless steel: fridge, stove, dishwasher, microwave. In-suite washer and dryer is also included as pictured. Included with the unit is 1 parking spot and 1 storage locker. All window coverings and light fixtures are included as well. The building itself has some great amenities, including an indoor pool, a gym, a sauna, a party room, guest suites, and a concierge. (id:63616)
Uph-03 - 16 Brookers Lane
Toronto, Ontario
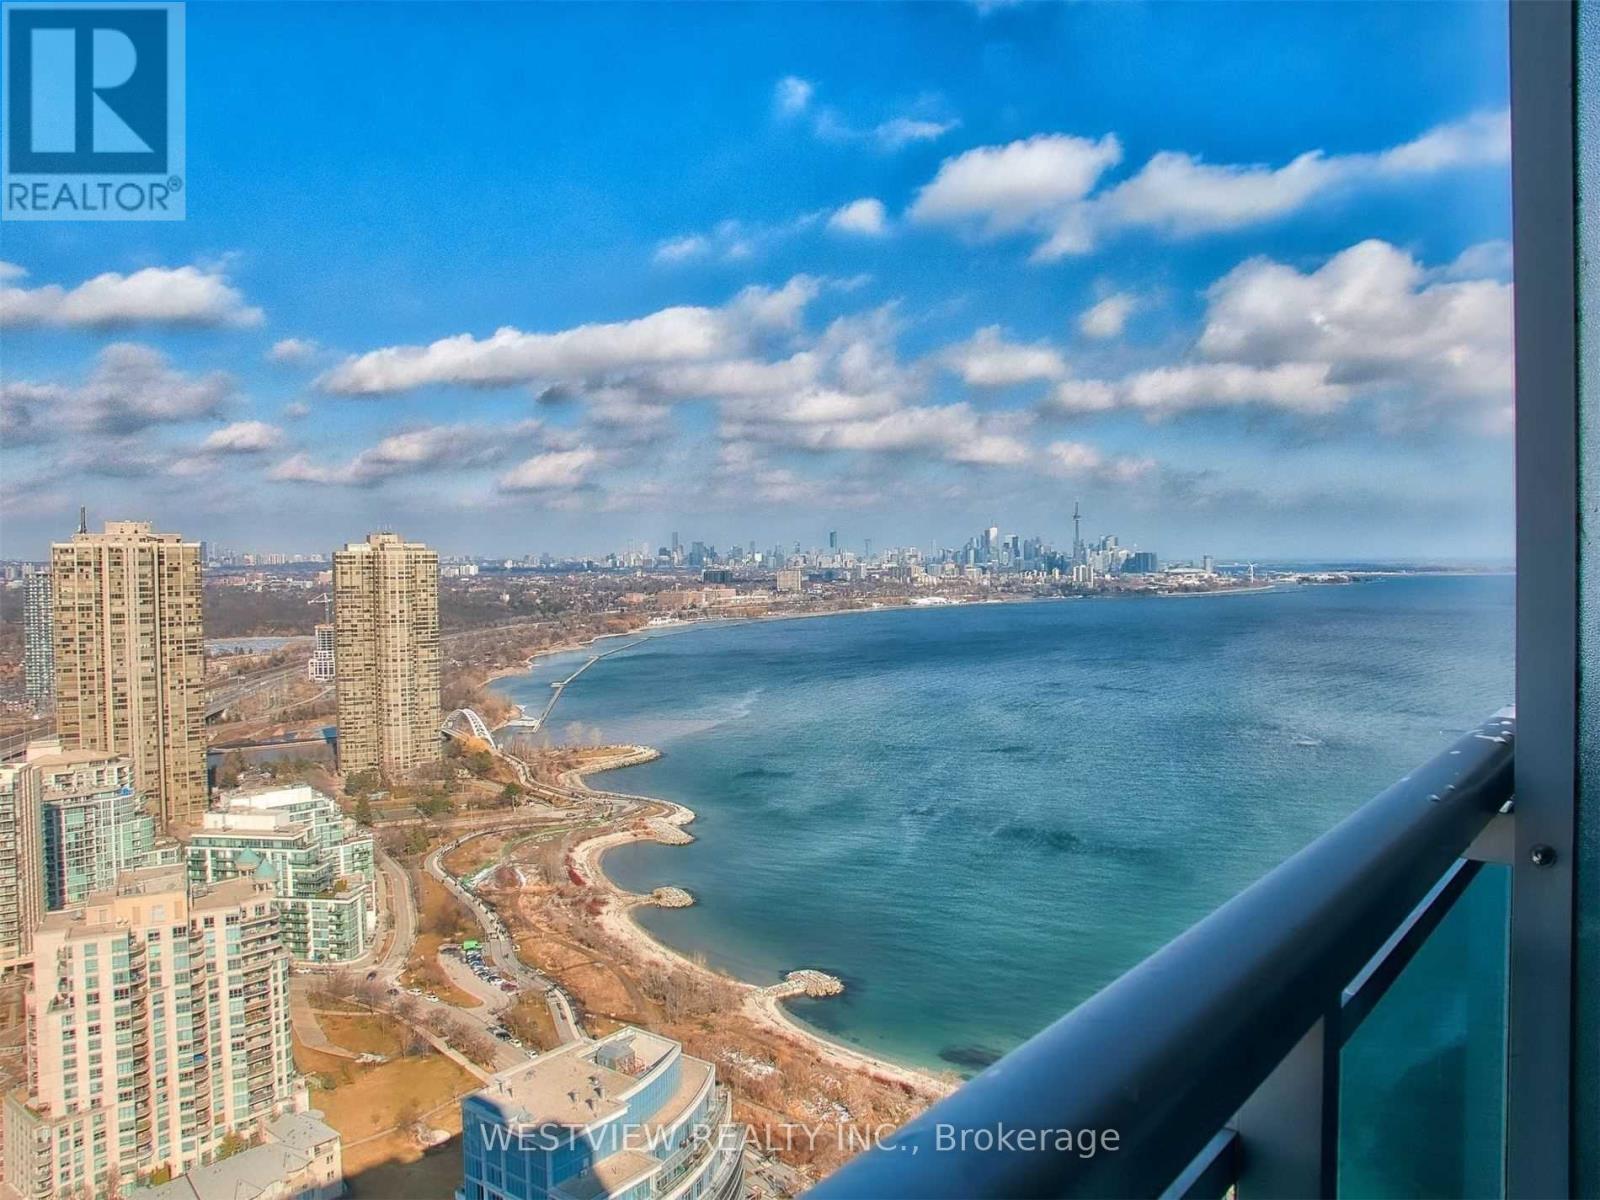
High in the Sky! Stunning 2 Bedroom Upper Ph Unit (40th Floor) Features Higher 10Ft Floor To Ceiling Windows With Spectacular Panoramic Views Of Lake & City Skyline. 3 Walk-Outs To a Large Tiled Balcony, With Gas Line Hook-Up For Bbq. Gorgeous Modern Designer Kitchen, Granite Counters With High End Miele Fridge & B/I Ss Appliances. Features Designer Lighting & Energy Saving Pot Lights. Includes One Parking Spot & Locker. Just Move In And Enjoy The spectacular Sunrises & Sunsets. Building Offers Best Of Amenities. Shops And Restaurants At Your Doorstep, along with miles of walking and biking paths along the lake. Available November 1. (id:63616)
949 Kamato Road
Mississauga, Ontario
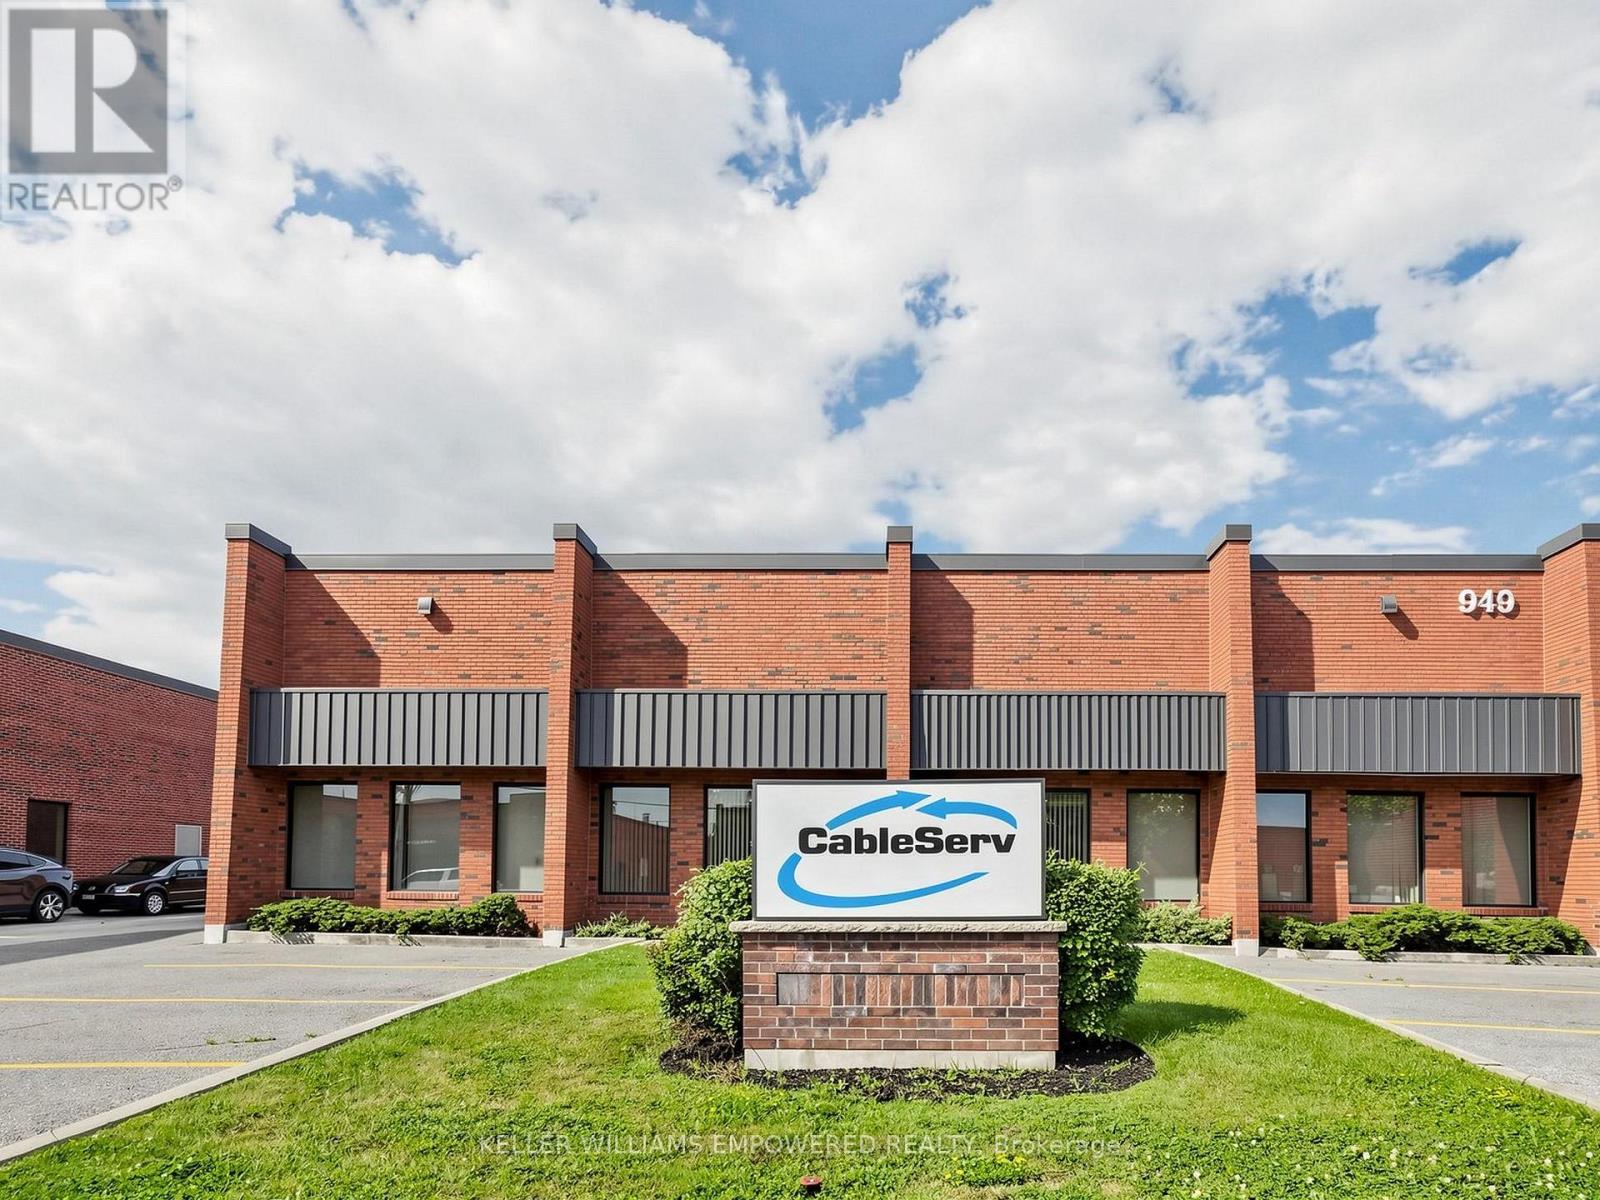
Prime industrial opportunity offering approximately 17,607 sq ft, including 15,650 sq ft of industrial space and 1,949 sq ft of office/apartment area. The warehouse offers 17'6" clear height, gas forced air open heating, and full air conditioning throughout-one of the few facilities equipped with this capability. A deep yard of approximately 190 feet from the building to the rear lot line supports efficient shipping and outdoor use, complemented by 600-volt service and 200 amps. Zoned E2 to accommodate a wide range of uses, with excellent access to Hwy 401, Hwy 403, and major 400-series routes. (id:63616)
305 - 21 Matchedash Street
Orillia, Ontario
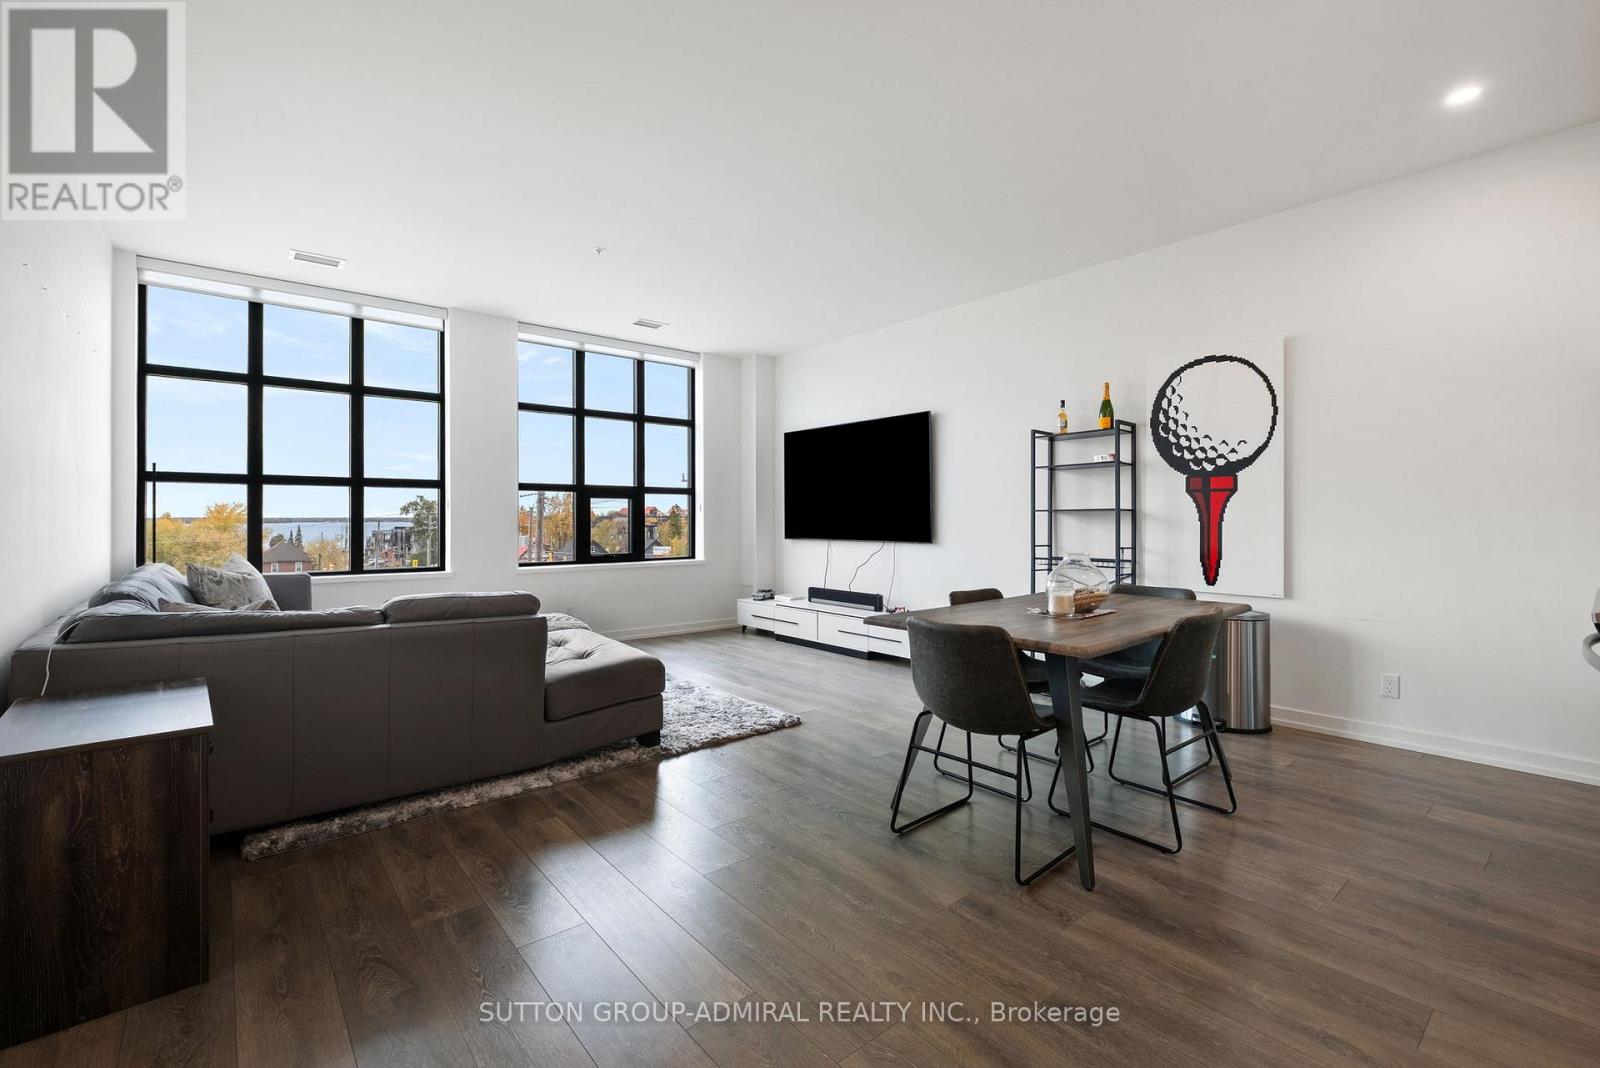
Lakeview Loft Living in the Heart of Orillia WITH DIRECT WATER VIEWS Welcome to Matchedash Lofts, where modern design meets downtown convenience. This bright and airy third-floor 950 sq ft residence with souring high ceilings and floor-to-ceiling windows and a Juliette balcony with picturesque views of Lake Couchiching and the Orillia skyline. The functional layout includes a spacious one-bedroom plus den and two full bathrooms. The open living and dining area flows seamlessly into a contemporary kitchen appointed with stone counters, stainless steel appliances, tile backsplash, and generous storage. The den offers flexibility as a home office or guest room, while the primary suite provides a walk-in closet and a private ensuite with elegant finishes. Residents enjoy access to a rooftop terrace showcasing panoramic lake views, along with secure underground parking and a dedicated storage locker. Perfectly situated within walking distance to shops, restaurants, the waterfront, and scenic trails, this residence delivers a refined blend of comfort, location, and lifestyle. (id:63616)
544 Jack Giles Circle
Newmarket, Ontario
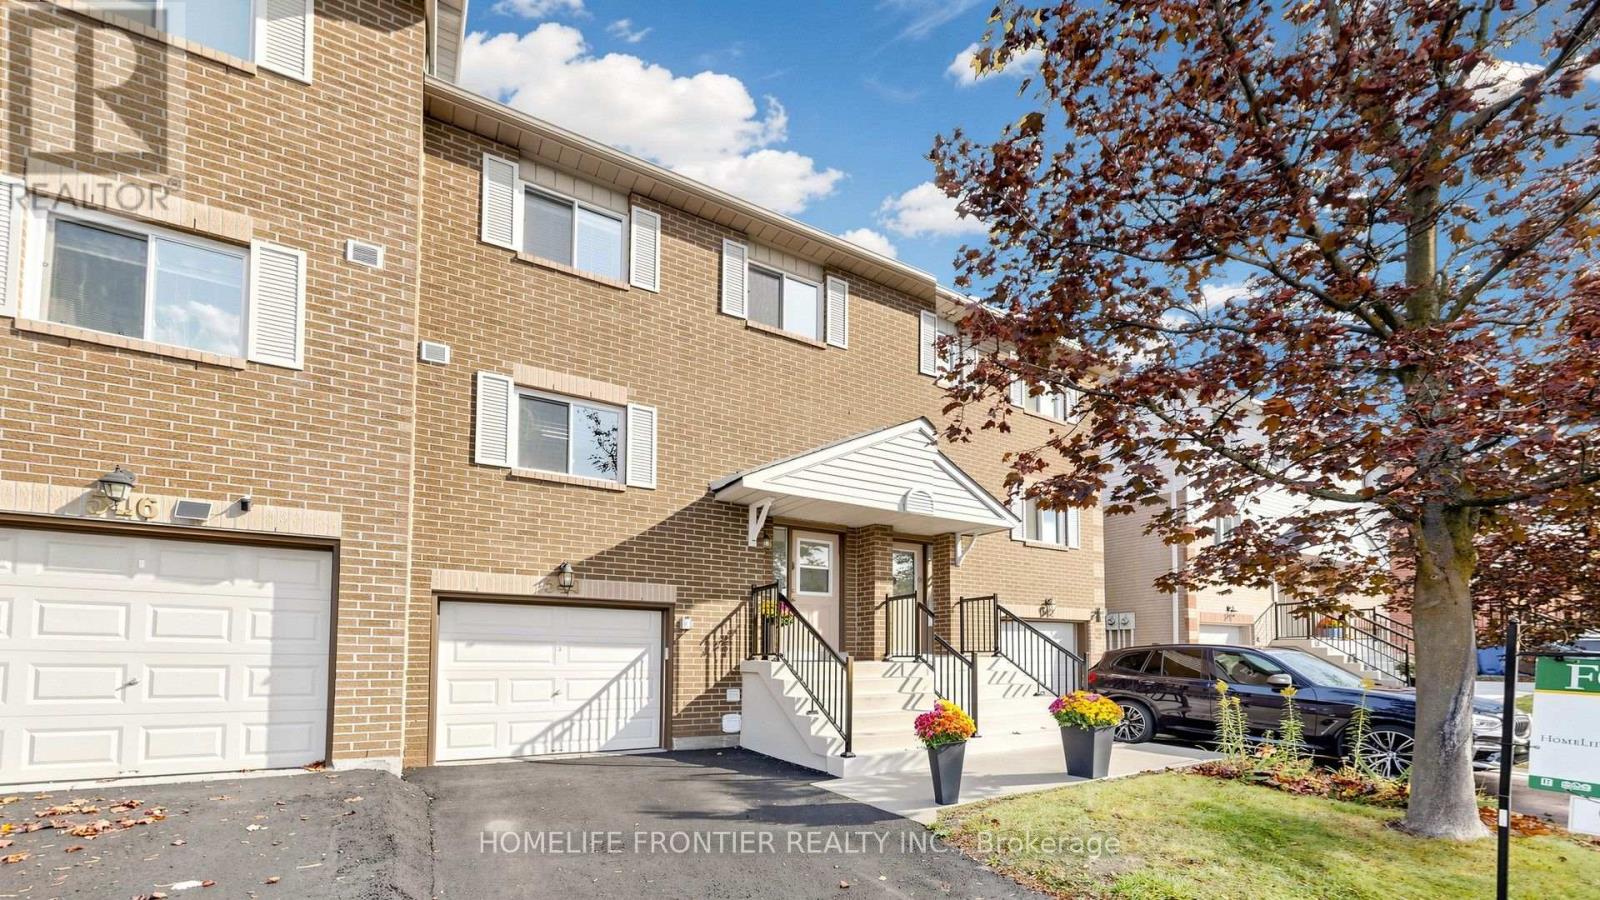
Absolute Pride Of Ownership! This Bright and Spacious 3+1 bedroom Townhome Nestled in a Highly-Desirable Summerhills Estates Community. It Will Absolutely Impress You With Its Breathtaking Elegance & Excellent Layout! This Fabulous Townhome Is One of the Largest Units in This Family-Friendly Complex. Its Unique Features Include: Soaring 12' Ceiling at Entrance Hallway, Fantastic Layout & Plenty of Natural Light! Open Concept Living & Dining Rooms W/Pot Lights & Premium Flooring! Spacious Kitchen W/Modern Cabinetry, Quartz Countertop, S/S Appliances & Breakfast Bar. Oak Stairs W/Wrought Iron Pickets Will Lead You To the Second Level, Where you Will Find Large Master Bedroom W/His & Her Closets. Two Other Bedrooms Feature Spacious Closet Space and Large Windows. The Lower Level Offers Fully Finished Cozy Basement With 3-piece Washroom. It's Perfect for Home Office , Recreation Room or Can Be Used as 4th Bedroom. From Your Living Room Step Outdoors and Enjoy Your Very Own Private Backyard! This Complex is Superbly Run by an Excellent Property Management! This Townhome Got Plenty Of Top $$$ Upgrades: New Driveway (2026), Newer Roof (2024), Newer Windows (2024), New Outside Metal Railings & Steps (2026) and More! Amazing Location! Walk To Plaza, Public Transit, Parks, Nearby Nature Trails Like "Jokers Hill"! Great School Zone! Amenities Include: Common Area Snow Removal/Landscaping, Visitor Parking, Playground & Park! This Townhome Shows Like A Model Feels Like Home! Don't Let This One Pass You By! (id:63616)
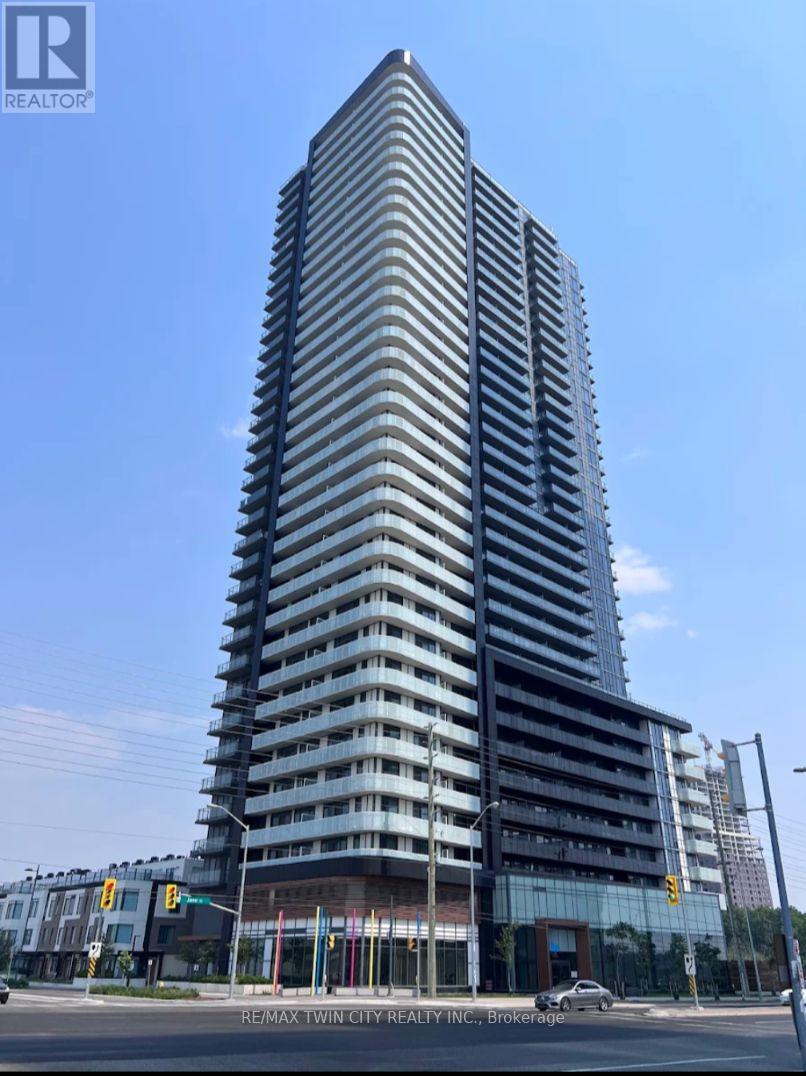
1601 - 7895 Jane Street
Vaughan, Ontario
This beautifully appointed 1 bed condo has everything you want. The unit comes fully equipped with S/S appliances, laminate flooring, ceramic tile in bathrooms, stackable washer/dryer, generous sized bedroom and oversized balcony with great East facing views. Bldg Amenities: Concierge, Exercise Room, Games Room, Media Room, Party Room, Visitor Parking. Centrally located with easy access to major highways, the new Vaughan Metropolitan Centre Subway, Vaughan Mills Shopping Centre, restaurants and SO MUCH MORE! Rent: $1900/mth + Utilities, Available Nov 1/2026. (id:63616)
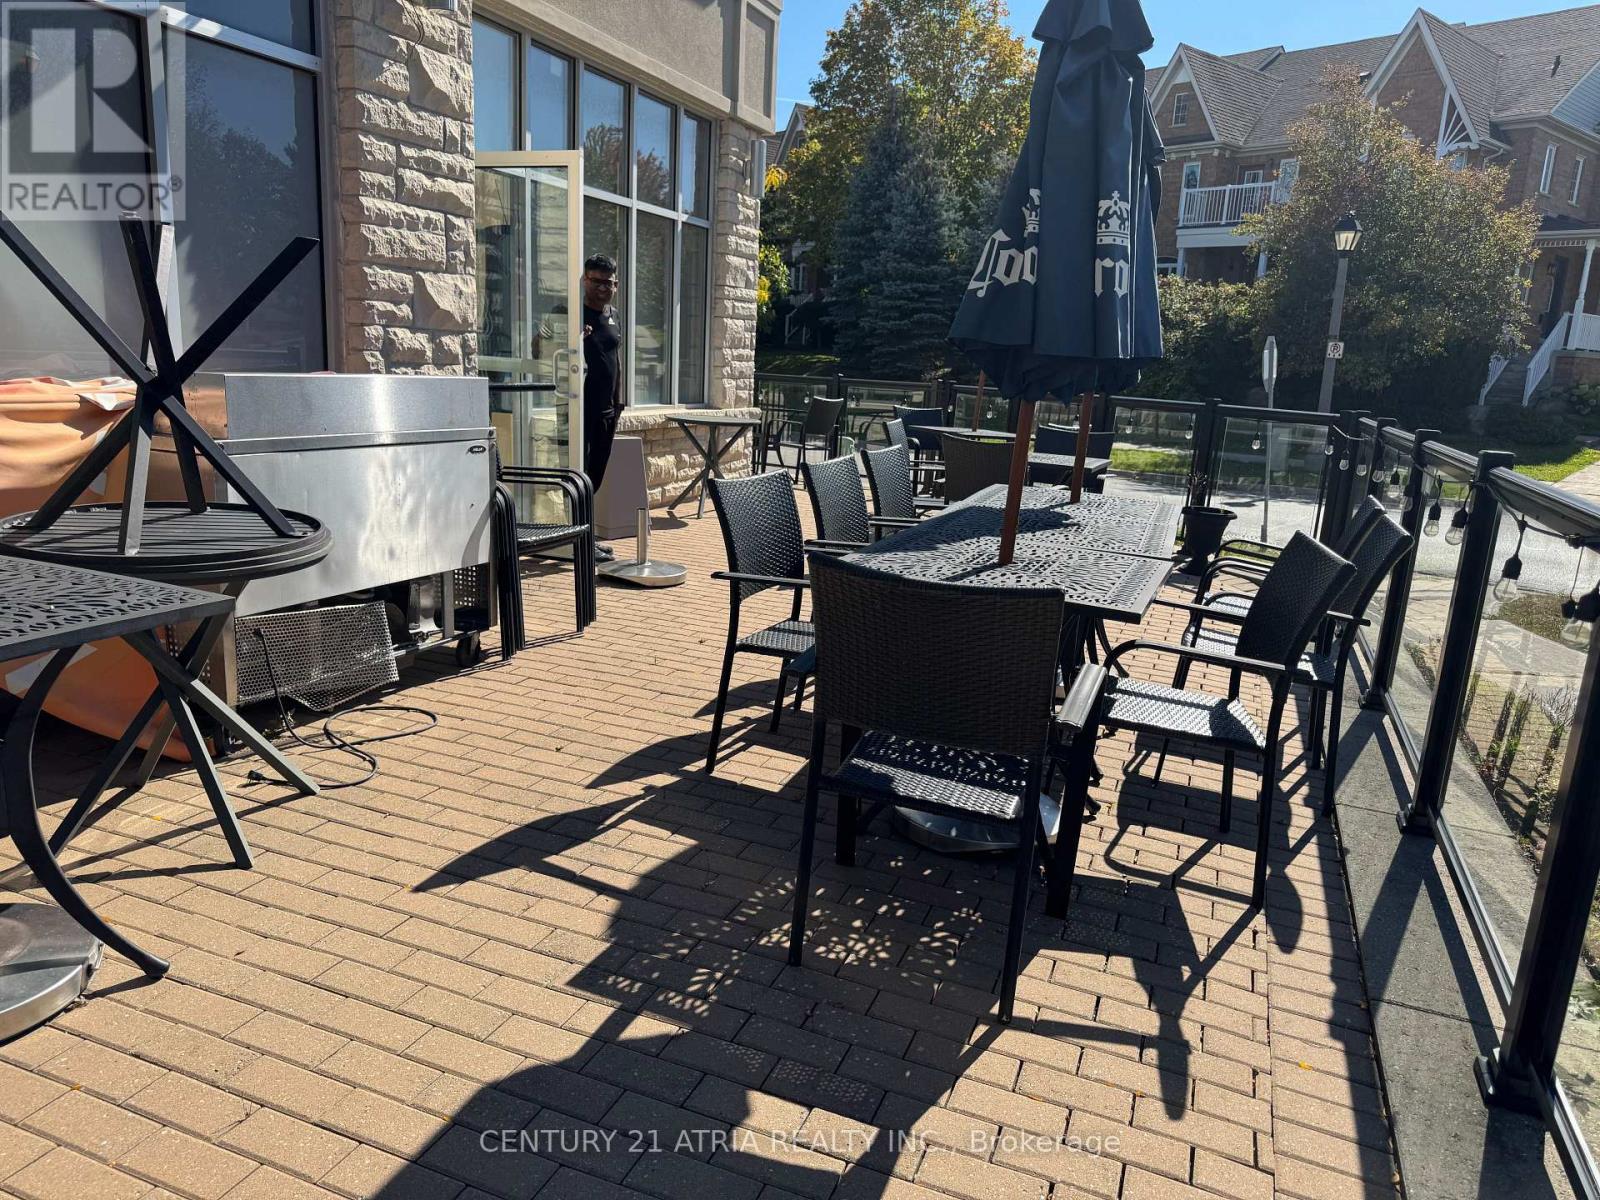
4465 Major Mackenzie Drive
Markham, Ontario
BUSINESS FOR SALE (WITHOUT FRANCHISE BRAND NAME), PRIMEMarkham RESIDENT LOCATION. Close to Golf Course. Successfully operating for over 5 years, this profitable restaurant enjoys a loyal customer base, and strong neighborhood presence in a high-traffic residential area. Excellent opportunity for an owner-operator or investor! Established Sport Bar and/or restaurant avilable for sale in the heart of Markham residents area. Excellent opportunity for an owner-operator, family business, investor, or experienced restaurateur looking to acquire a profitable restaurant with stable cash flow and significant growth potential. Plenty of opportunities to increase sales through expanded marketing, catering, spacial events, sports nights, entertainment, and extended food promotions. This is an ideal opportunity for someone looking to take over an existing restaurant setup and continue the current concept or convert the space to another cuisine, fast food, or food concept. Existing 2400 sqft with lovely patio outdoor area, motivated seller! $11,000 rent w/HST (Including TMI) per month. (id:63616)
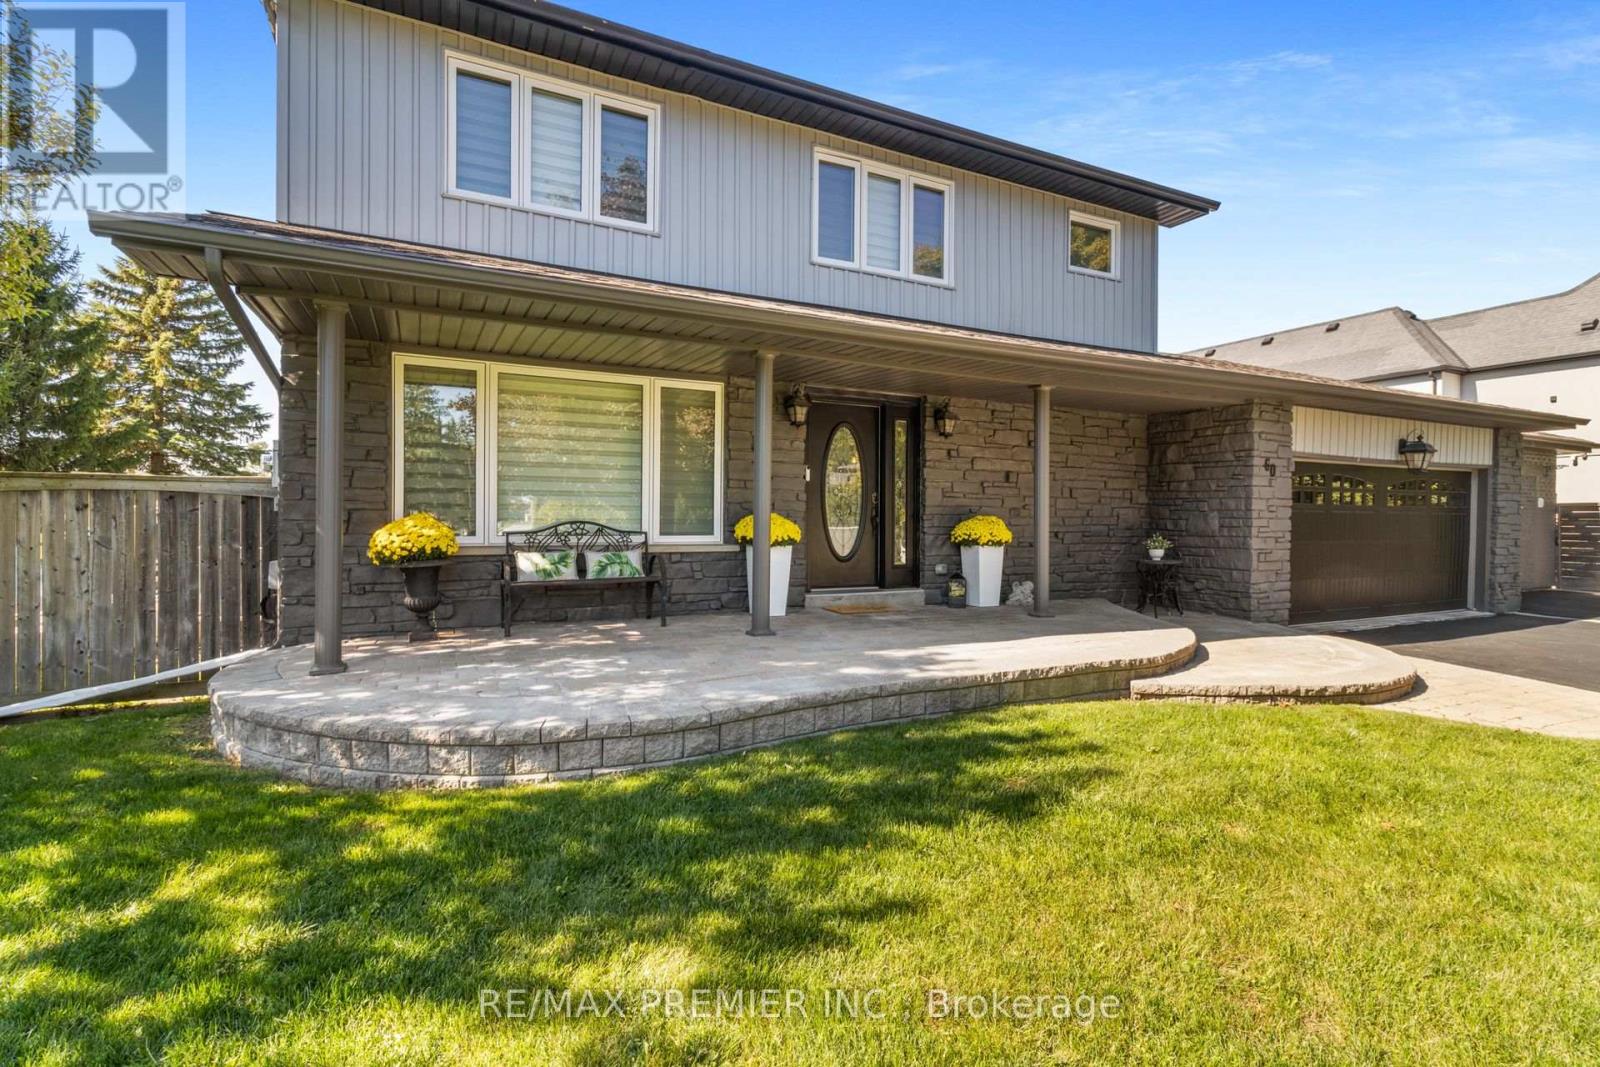
60 Nobleview Drive
King, Ontario
Welcome to 60 Nobleview Drive. A Beautifully Updated 2-Storey Home Set On A Private 1/2 ACRE Lot On One Of Nobleton's Most Desirable Dead-End Streets. Offering 4+1 Bedrooms And Exceptional Versatility, This Property Is Perfect For Large Or Multi-Generational Families. Enjoy The Rare Convenience of Two Principal Bedroom Suites, One On Main Floor Ideal For In-Laws Or Extended Family And Two Laundry Rooms. The Home Features An Inviting Layout With Generous Living Spaces And Plenty Of Natural Light Throughout. Step Outside To Your Backyard Oasis, Complete With Inground Pool, Mature Landscaping And Open Sky Views That Deliver Sunrises And Sunsets. A Truly Special Property Combining, Space, Privacy and An Unbeatable Nobleton Location. Close To All Amenities, Place Of Worship, Banks, Schools, Restaurants, Shopping, 400 Series Highways, Airport And So Much More! (id:63616)
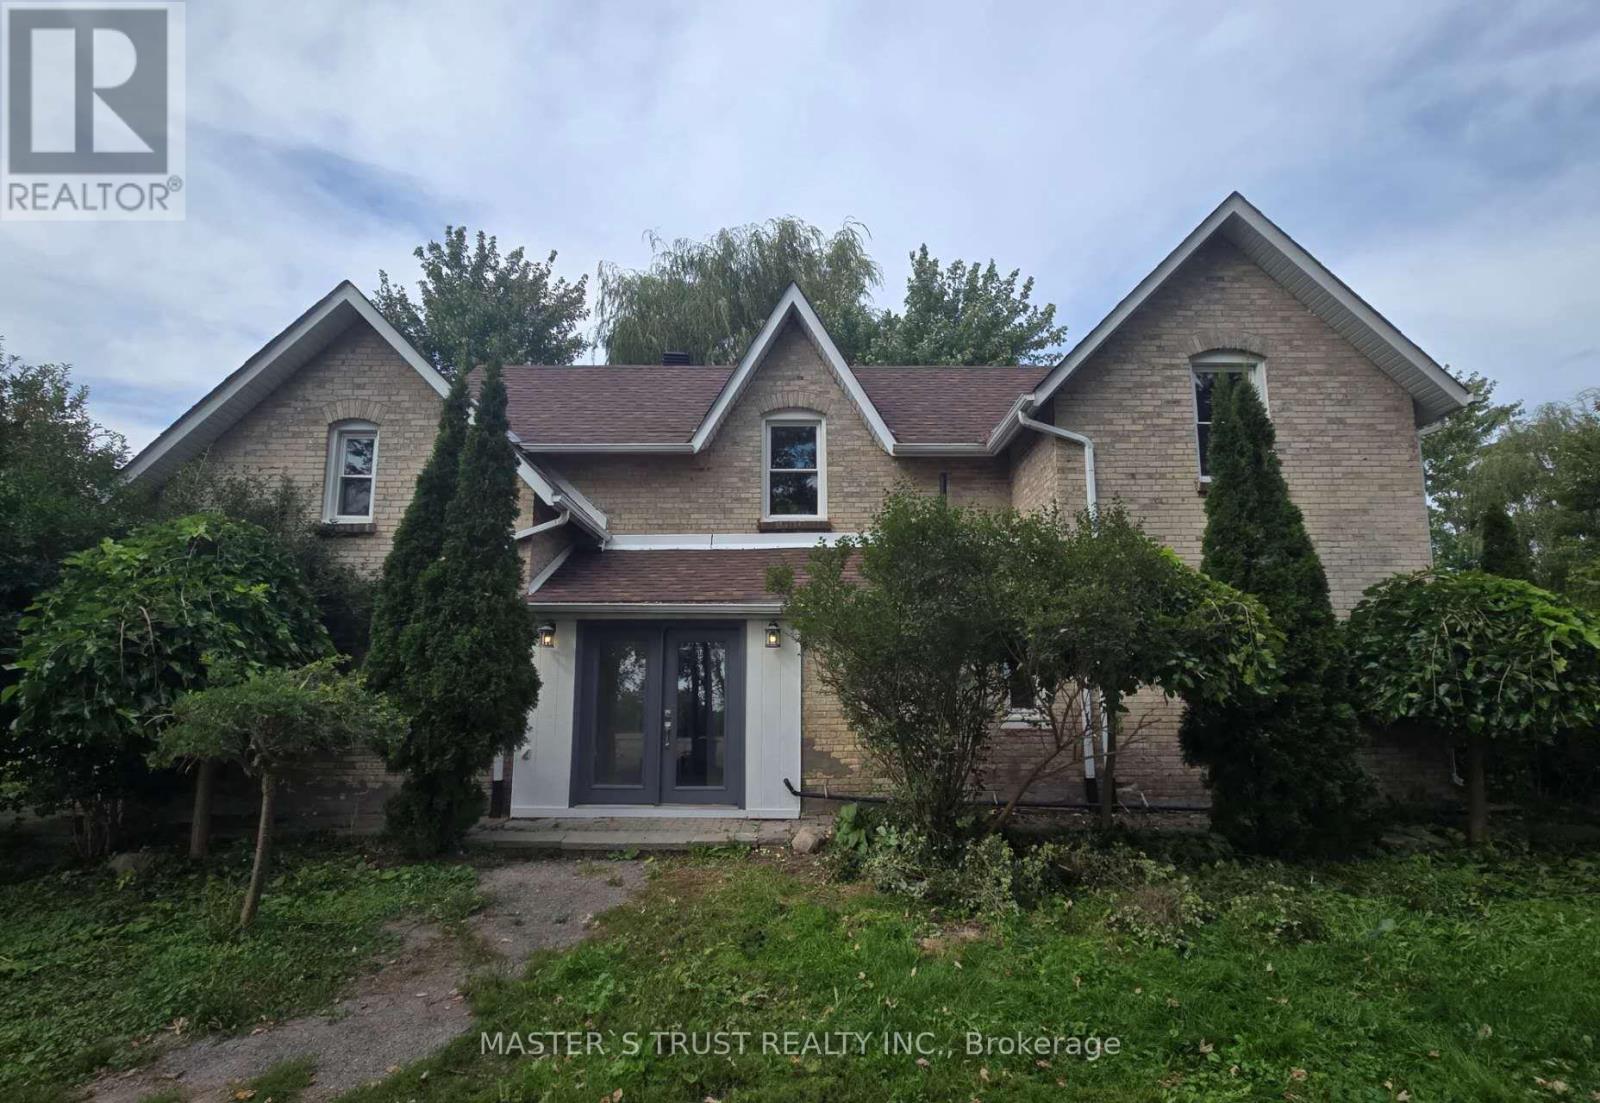
22156 Leslie Street N
East Gwillimbury, Ontario
Attention Builders, Investors & End Users! Rare opportunity to own approximately 2 acres in the highly desirable East Gwillimbury area. Existing detached home offers immediate use while planning your future dream home or investment. Excellent frontage with ample parking, surrounded by beautiful country properties and just minutes to Newmarket, Highway 404, schools and amenities. This charming 5-bedroom, 2-washroom residence has been freshly repainted throughout, features a brand new kitchen with all components replaced, brand new laminate flooring on the main floor, and original vintage wood floors on the second floor, preserving the warmth and character of true country living.Bright and spacious interior with a functional layout, ideal for who appreciate a peaceful rural lifestyle. Long private driveway with ample parking, Buyers and Buyer's Agent to conduct their own due diligence regarding future use, permits, zoning and development potential. Easy to show with lockbox. (id:63616)