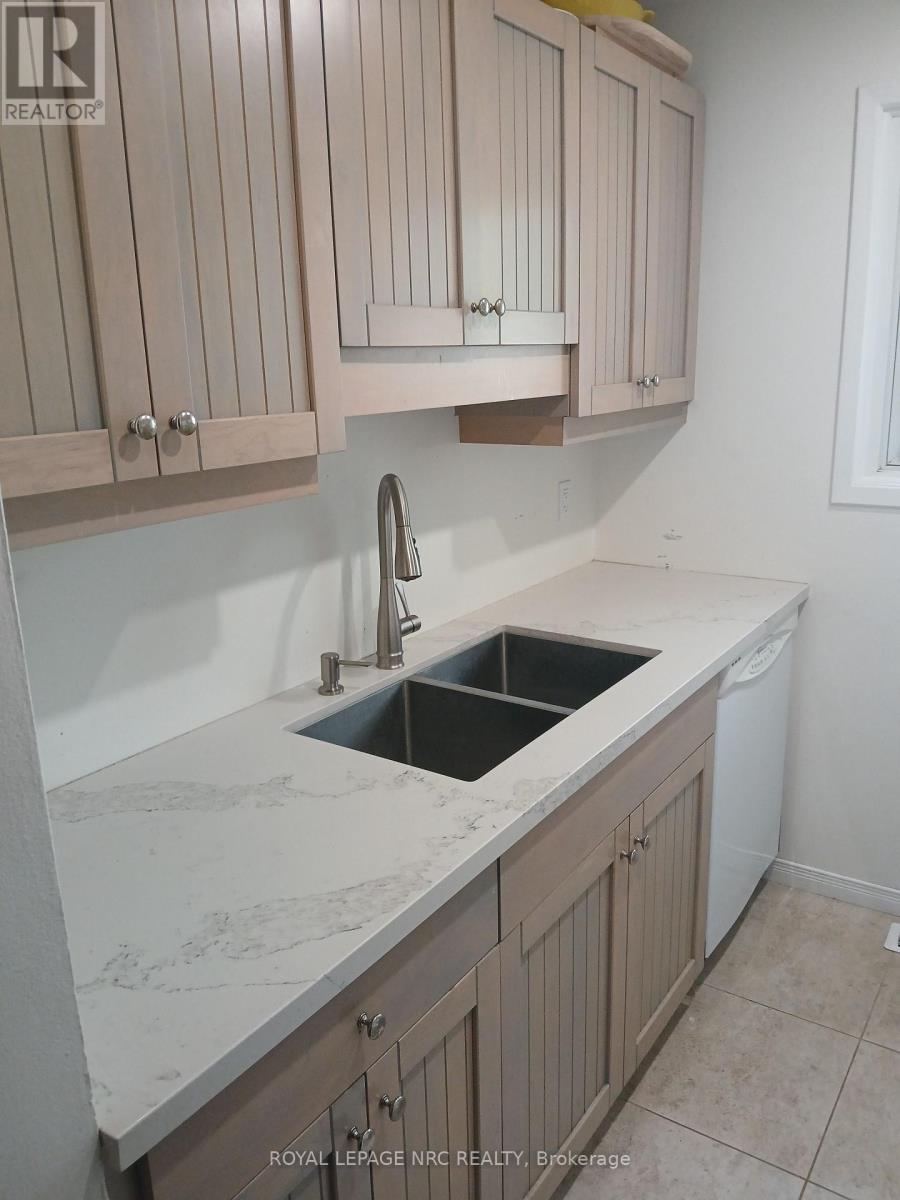
31 - 302 Vine Street
St. Catharines, Ontario
WELL CARED FOR 2 BED , 2 STOREY - CONDO TOWNHOME IN GREAT AREA OF NORTH-END ST. CATHARINES". Quiet North end complex with convenient front door parking in a well maintained complex. Generous size Dining & Living Room open Concept area with walk out to a private fenced yard and no rear neighbors. Updated Kitchen with plenty of Cabinet and counter space. Upper level with 2 generous sized bedrooms with the large master able to support king size bed and still have plenty of closet and wall space. Updated 4 piece bathroom and conveniently located linen closet. Lower level has a large finished area which could be a 3rd bedroom, rec room or whatever you dream up. Large unfinished laundry / utility room with plenty of storage and potential to add another bathroom. (id:63616)
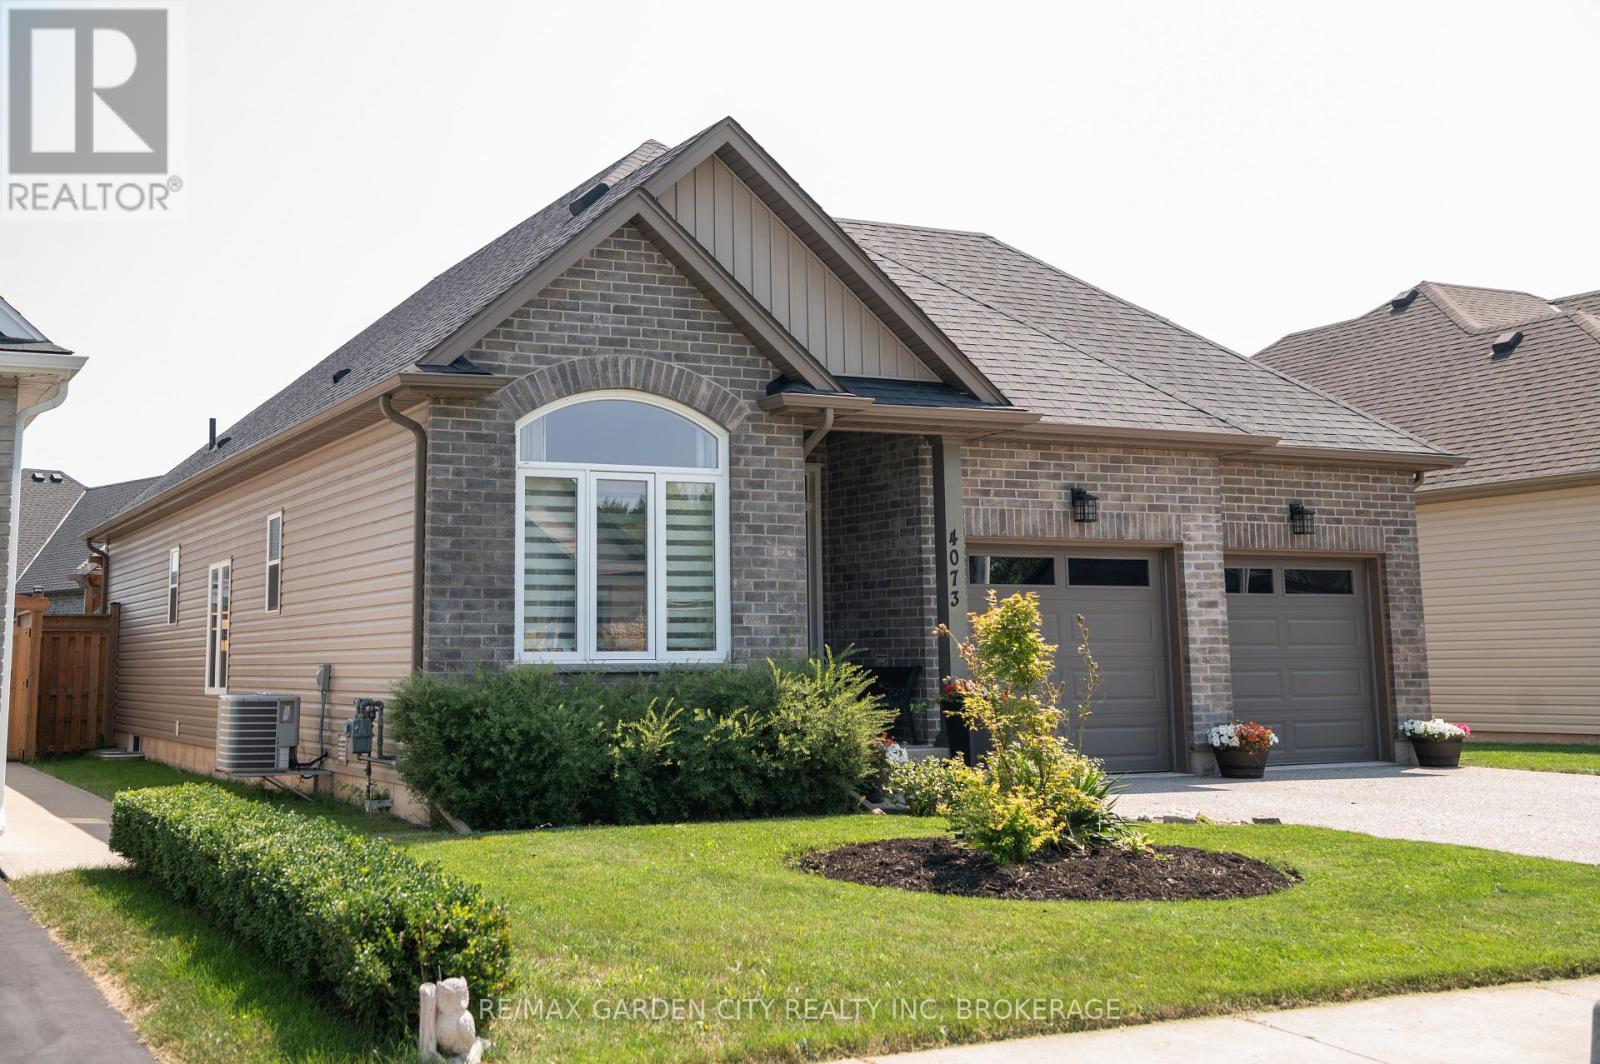
4073 Village Creek Drive
Fort Erie, Ontario
This is 4073 Village Creek Drive in the Stevensville community of Fort Erie! This approximately 8 Year Old Bungalow has been immaculately kept and is ready for its new family! After entering the home it opens up into a beautiful kitchen and combined dining area and an open concept feel including the living room with patio doors to an updated rear deck for all your entertaining needs! A large primary bedroom with a four piece en suite bath is also on the main floor as well as an additional bedroom with a 3 piece en suite. Walk down to the fully finished basement and you will find a large family room and two additional bedrooms, one that is currently being used as an office space. The basement also boasts plenty of storage in the large laundry/storage room as well as another 3 piece bathroom. The exterior of this home is very nicely landscaped with a small fire pit in the backyard. Double private driveway and double attached garage adds to the functionality of this wonderful home. Located in this family friendly newer development in Stevensville, this home is close to all amenities and local attractions, a short drive to Crystal Beach and the shores of Lake Erie. Book your viewing today! (id:63616)
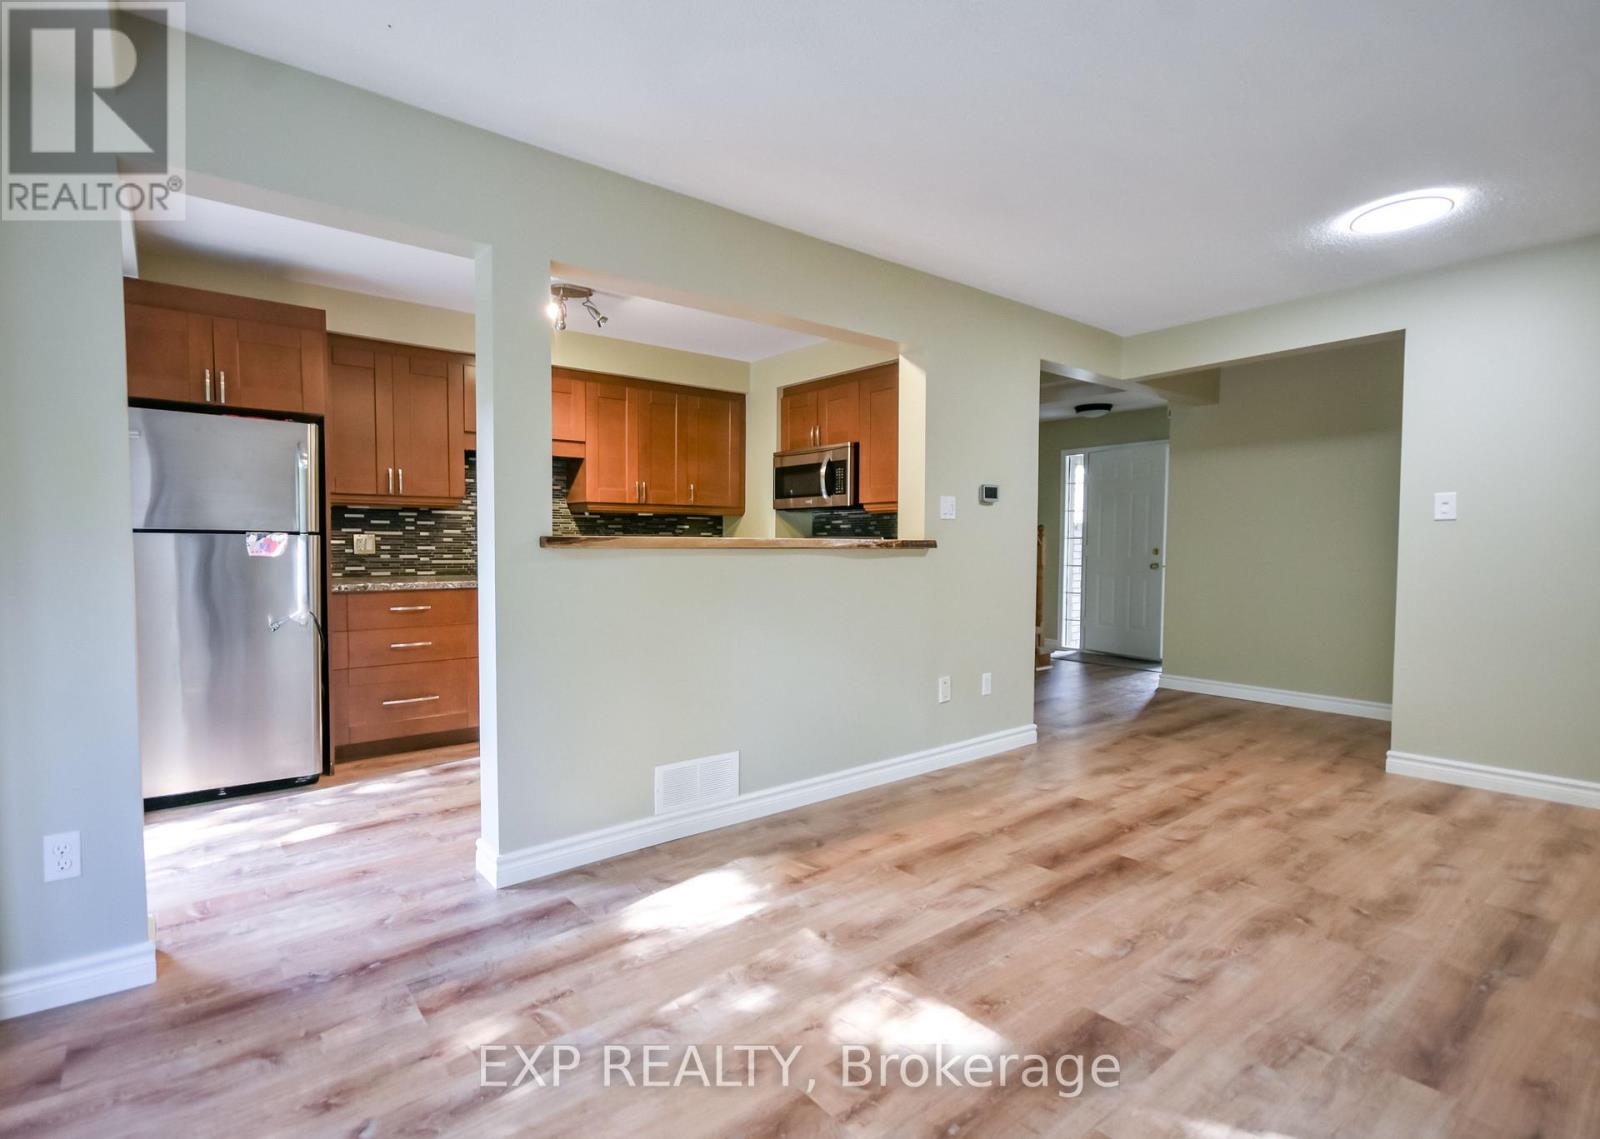
14 - 492 Laclie Street
Orillia, Ontario
Welcome to 492 Laclie Street, Unit 14. Ideally located just minutes from downtown and Highway 11, this home offers the perfect balance of convenience and an active lifestyle. Whether you enjoy biking trails, nearby golf courses, time by Lake Couchiching, or exploring local shops and restaurants, there's something here for everyone.This move-in-ready two-storey townhouse features a bright, open-concept main floor designed for easy living and entertaining. The kitchen flows seamlessly into the living space, complete with a breakfast bar and a walkout-perfect for hosting friends or relaxing at the end of the day. Upstairs, you'll find brand new carpeting throughout, a spacious primary bedroom with a semi-ensuite, and two additional bedrooms filled with natural light. If you're looking to enjoy low-maintenance living without the hassle of yard work or winter snow removal, this townhouse condo is an excellent option-offering comfort, convenience, and a lifestyle you'll love. (id:63616)
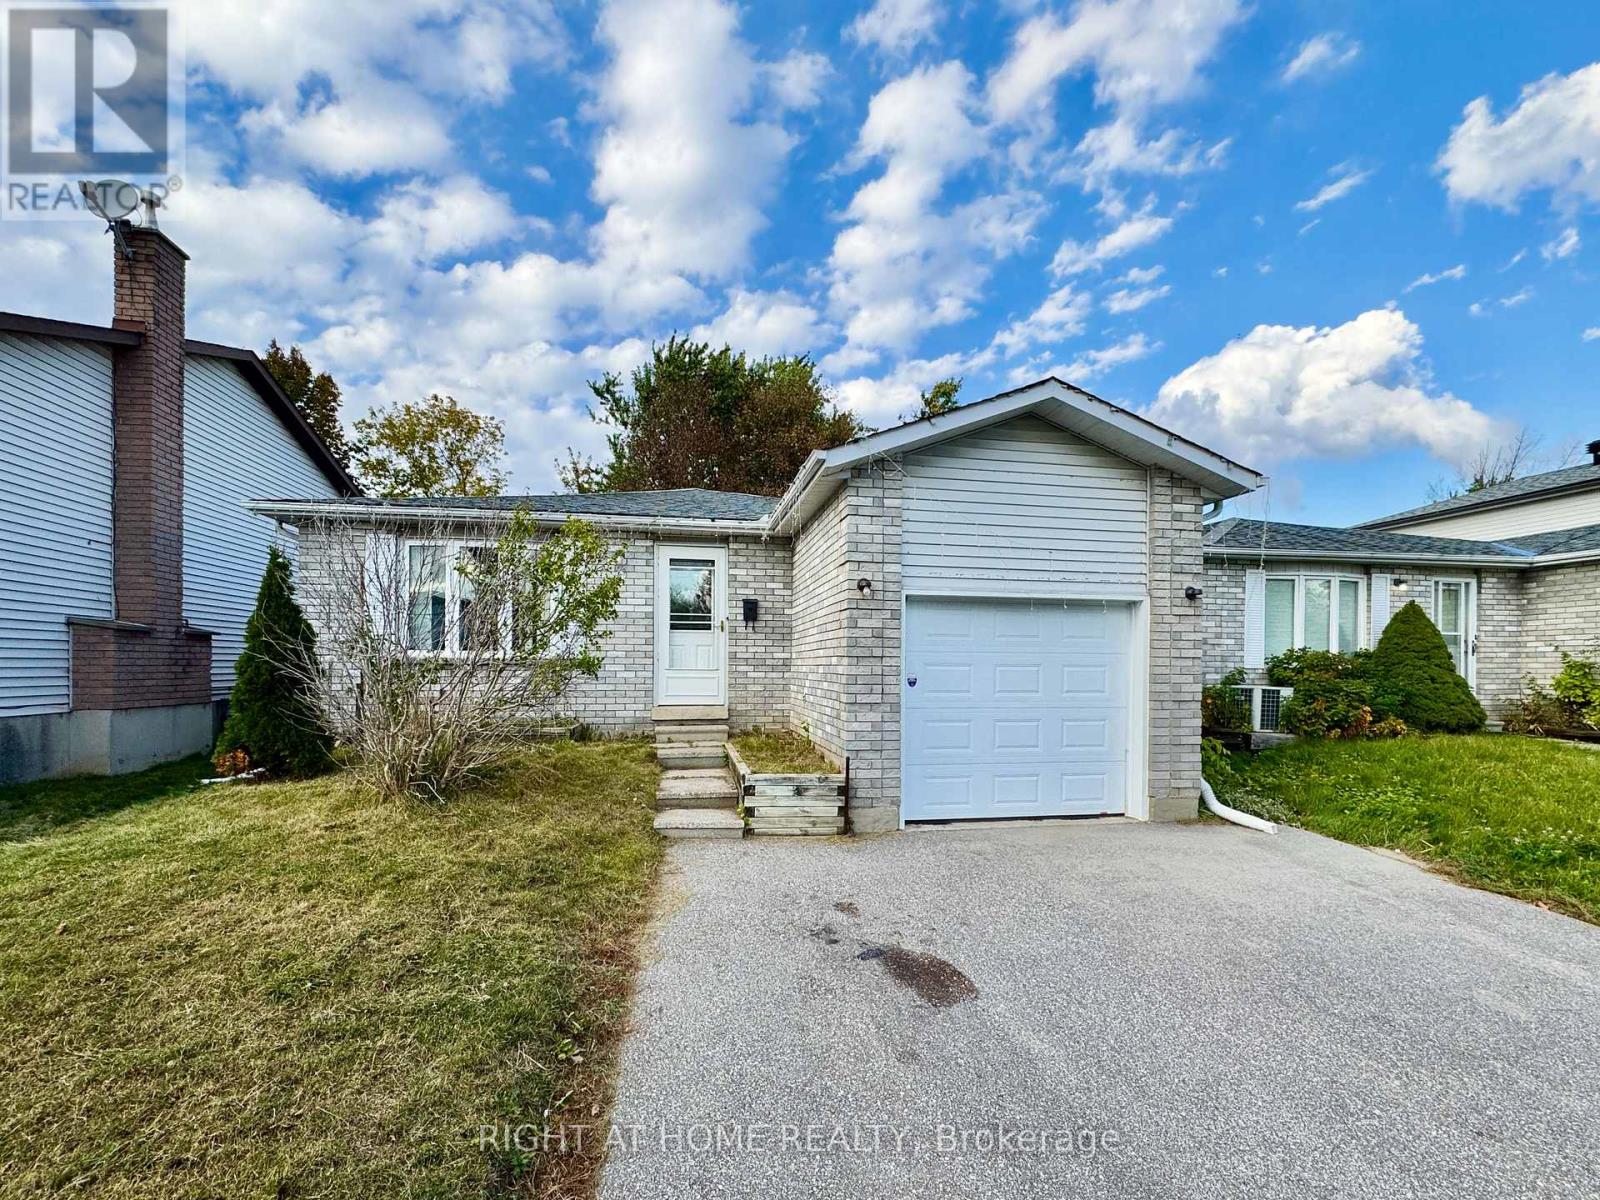
6 Hickling Trail
Barrie, Ontario
Welcome to 6 Hickling Trail in Barrie! This spacious 6-bedroom bungalow offers an abundance of living space, featuring 3 generously sized bedrooms on the main floor and an additional 3 bedrooms in the fully finished basement. The main level boasts a large, functional kitchen with plenty of cabinetry and storage, seamlessly opening to a bright and inviting family room, perfect for everyday living and entertaining. The finished basement provides additional living space and flexibility for larger families or those needing extra room. Enjoy the convenience of full-size laundry, a single-car garage, and a double-width driveway with no sidewalk, allowing for ample parking. Step outside to a fully fenced backyard, ideal for outdoor enjoyment and added privacy. With its generous layout, ample parking, and versatile living spaces, this home has plenty to offer. Available for immediate occupancy! (id:63616)
8240 Main Street
Adjala-Tosorontio, Ontario
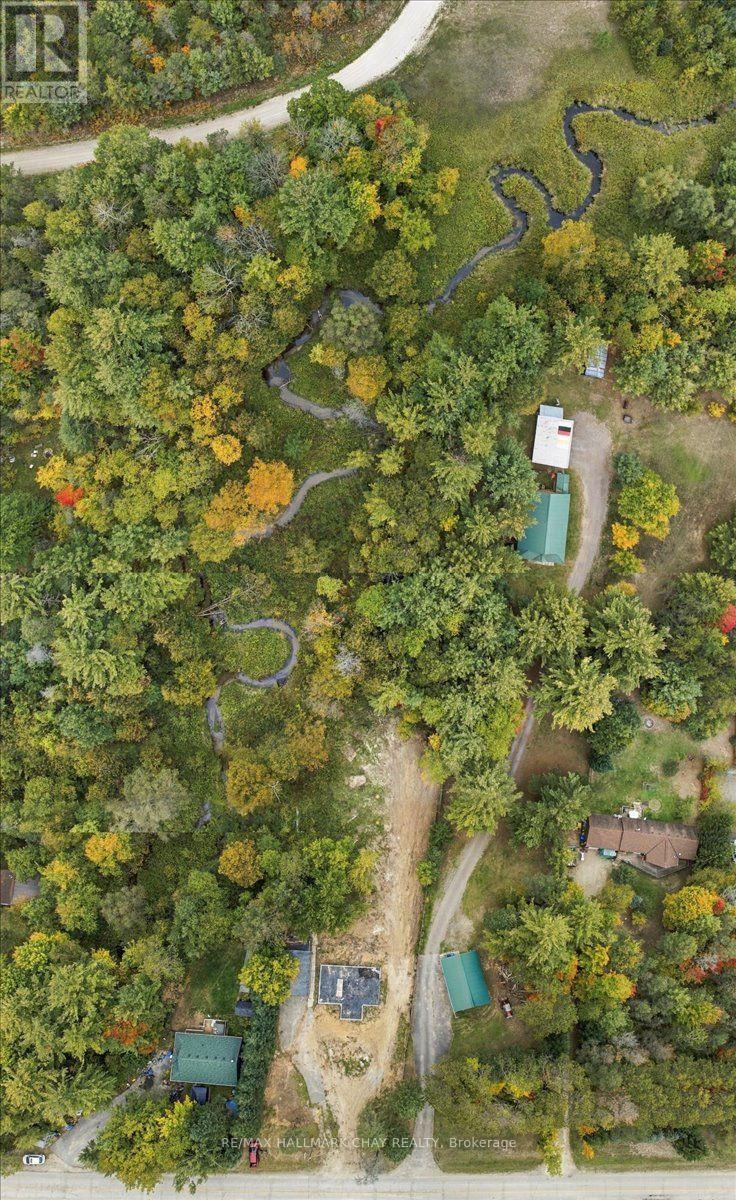
Looking for a little more room for the things that make country living fun? Welcome to 8240 Main Street in Lisle, offering approximately 1.34 acres with mature trees, an existing detached garage and plenty of space to spread out. Side-by-side, ATV, fishing boat, trailer or projects in the garage - this is the kind of property where having a few toys just makes sense. Enjoy the country setting, mature trees and stream at the rear, with convenient access to Angus, CFB Borden, Honda and Barrie. The value here is in the land and the opportunity to create something that works for you. Previous construction was started on the property and there are outstanding matters relating to the existing site work. Property is being sold as-is, where-is. Buyers to complete their own due diligence regarding permits, approvals, septic, conservation authority requirements, existing improvements and intended future use. Construction financing options may be available to qualified buyers. Come for the acreage. Stay for the garage. Bring the toys. (id:63616)
44 Seine Lane
Richmond Hill, Ontario
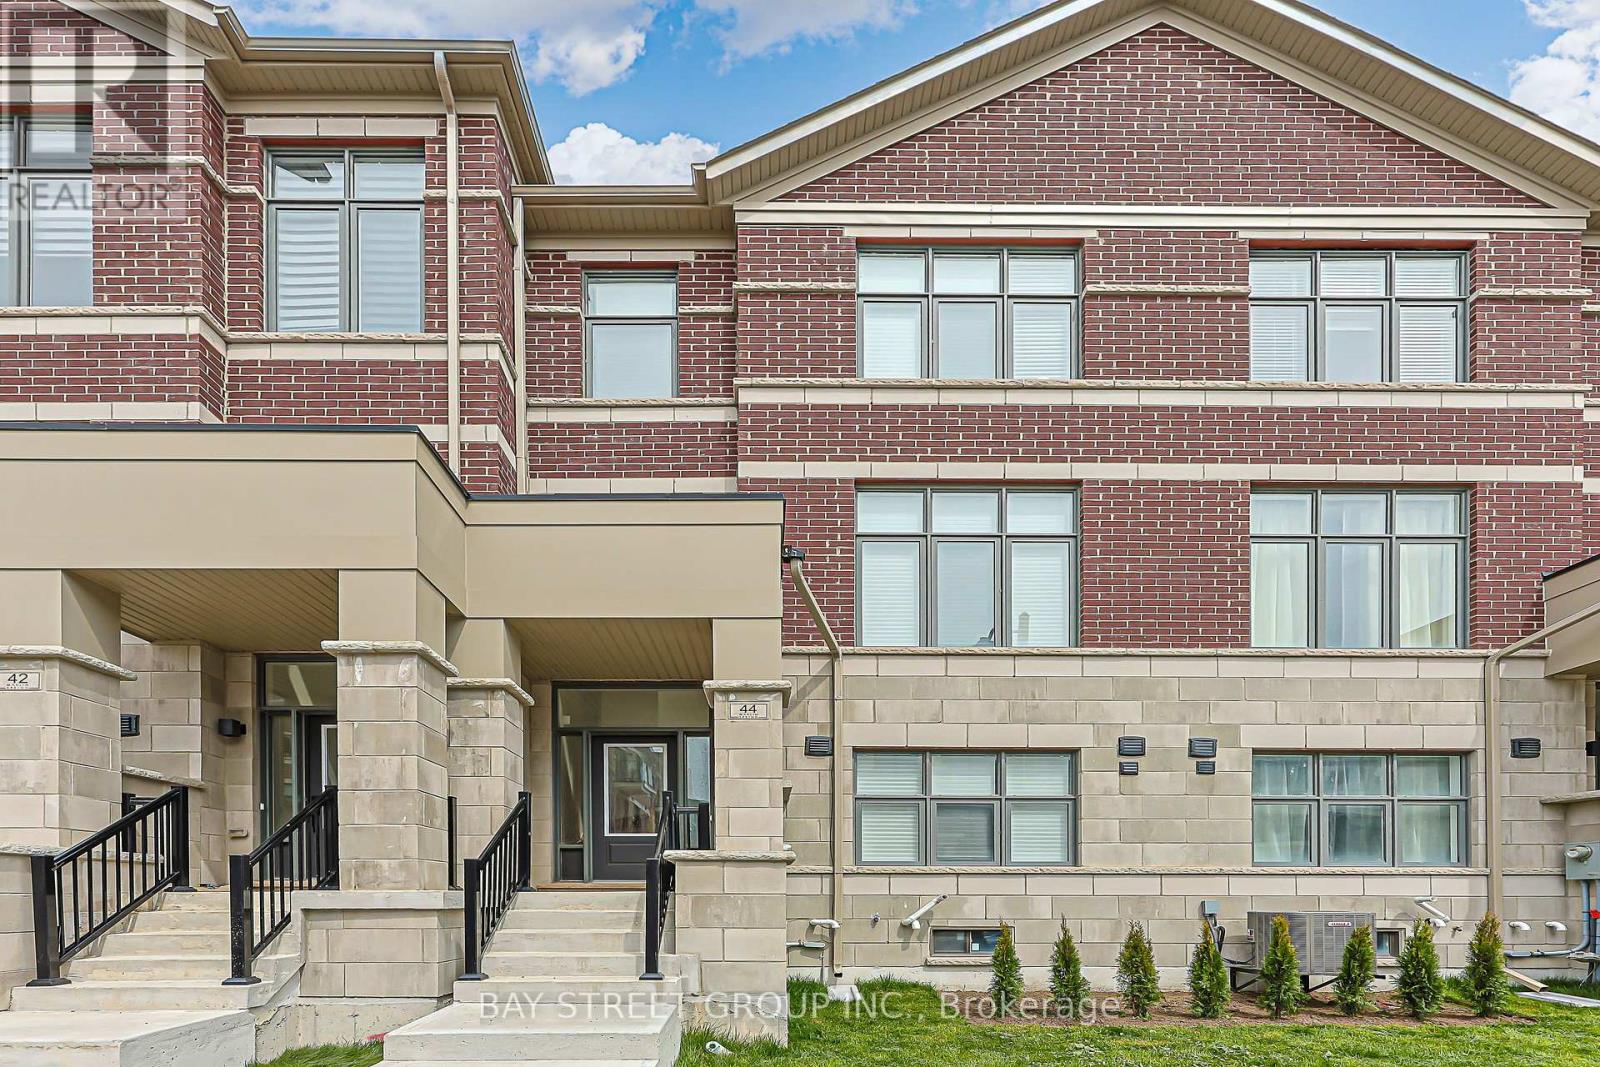
Modern 1-year-new townhouse in the newly built Ivylea community, featuring 4 bedrooms, 4 bathrooms, a 2-car garage, and approximately 2,056 sq ft plus an unfinished basement. Bright and spacious, Large windows, and abundant natural light. 10-ft ceilings on the main floor and 9-ft ceilings on the upper levels. Open Concept Kitchen with Quartz Countertop and S/S Appl , Large Centre Island w/ Breakfast Bar. Primary Bdrm with Walk-In Closet & 4 Pcs Ensuite. Ground floor the 4th Bedroom w/ 3 Pcs Ensuite Bath and direct garage access is perfect for extended family or guests. Excellent location close to Hwy 404, Richmond Green Secondary School, GO Station, public transit, Costco, plazas, parks, and more. (id:63616)
209 - 33 Weldrick Road E
Richmond Hill, Ontario
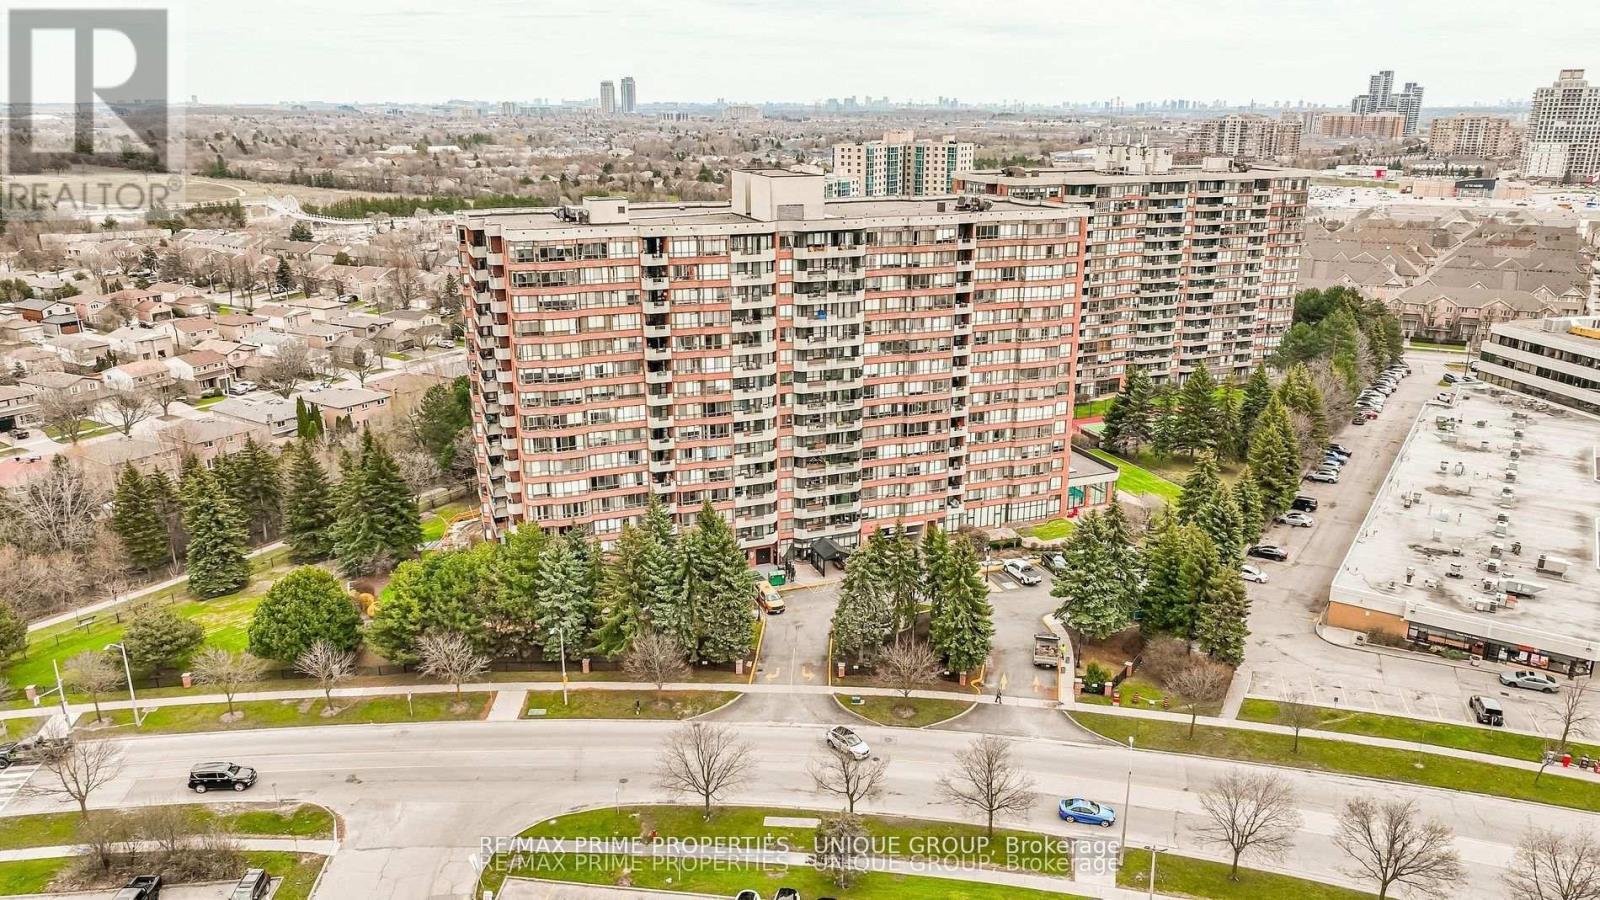
Spacious and bright two bedroom suite in one of Richmond Hill's most desirable buildings. Almost 1200 st ft of living space, perfect for the smart sizer. Tastefully renovated and immaculately kept, pride of ownership is evident. Great amenities, well managed building, steps to transit, shopping, and all amenities. Minutes to highways and Hillcrest Mall. Includes 2 parking spots. Ample visitor parking under ground and on main floor. (id:63616)
509 - 9 Steckley House Lane
Richmond Hill, Ontario
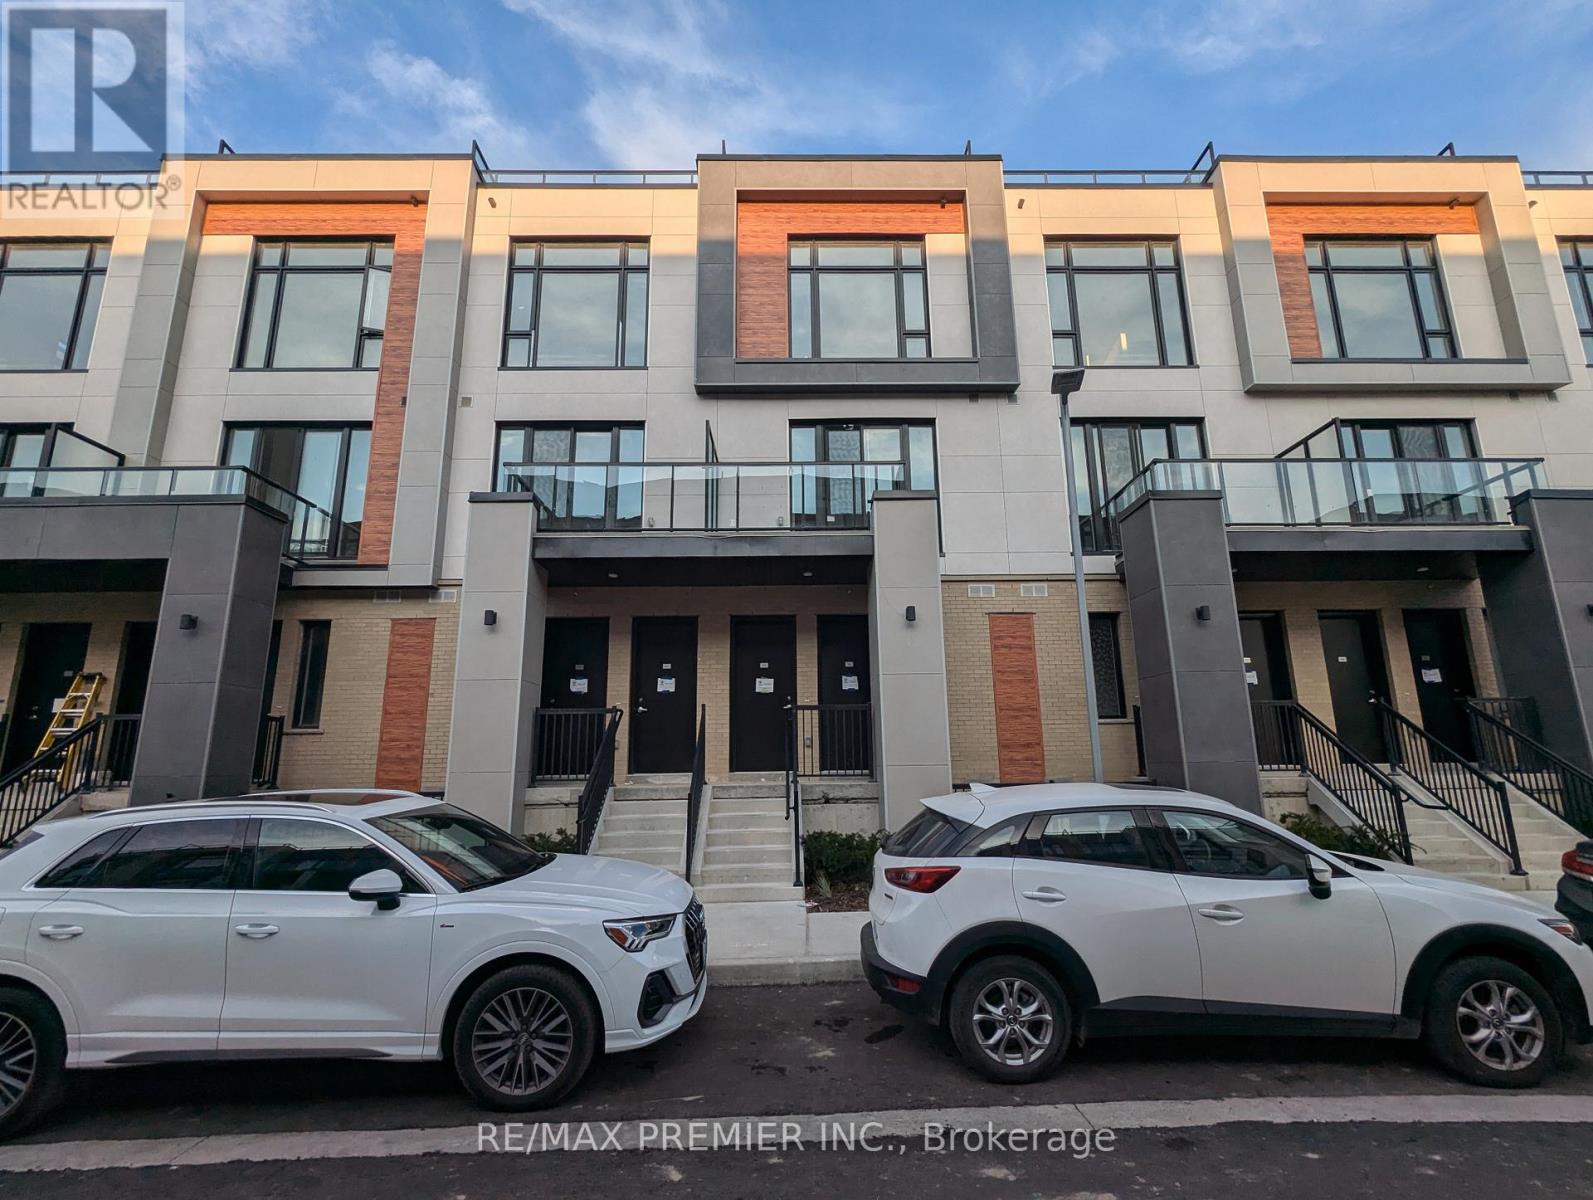
Welcome to Elgin East! This 2 bedroom, 3 Bathroom home is one of the few block of "through" townhouses in the subdivision. This townhouse boasts 1176 sq. ft. and 102 sq. ft. of outdoor space! Includes 1 underground parking spot and 1 storage locker. Some finishes/features include: 10 foot ceilings on the main, 9 foot ceilings on all other floors, quartz counters in kitchen, second bathroom and primary ensuite, smooth ceilings throughout, under cabinet lighting in the kitchen and a terrace! Pedestrian path to Elgin Mills for easy access on foot to property. Close to: Costco, Highway 404, dining and more! (id:63616)
2112 - 5 Meadowdale Road
Vaughan, Ontario
Be the first to call Vincent Condos home! This brand-new, never-lived-in suite offers a bright and thoughtfully designed living space, featuring soaring 10-ft ceilings, sleek modern finishes, and unobstructed north-facing views from your balcony. The contemporary kitchen showcases quartz countertops, full-height cabinetry, and integrated appliances, seamlessly combining style and functionality. A generously sized bedroom and versatile den provide flexibility for a home office, study, or additional living space. Adding exceptional value, this suite includes one parking space and one locker. Residents of Vincent Condos enjoy an impressive collection of resort-inspired amenities, including 24-hour concierge, a fully equipped fitness centre, yoga studio, elevated outdoor pool with cabanas, BBQ and outdoor dining areas, landscaped courtyard, party and residents' lounges, co-working and study spaces, private Zoom rooms, golf and sports simulator lounge, children's indoor and outdoor play areas, pet wash station and play area, smart parcel lockers, and complimentary underground visitor parking. Perfectly situated in the heart of Vaughan Metropolitan Centre, this exceptional location offers unmatched convenience and connectivity. Just steps from the VMC Subway Station and Viva/YRT transit, with easy access to York University, downtown Toronto, and Highways 7, 400, and 407. Enjoy being minutes from Costco, IKEA, Vaughan Mills, Cineplex, Canada's Wonderland, and an abundance of restaurants, cafés, shopping, and everyday essentials. Experience modern condo living in one of Vaughan's fastest-growing and most vibrant communities! (id:63616)
312 - 20 Fred Varley Drive
Markham, Ontario
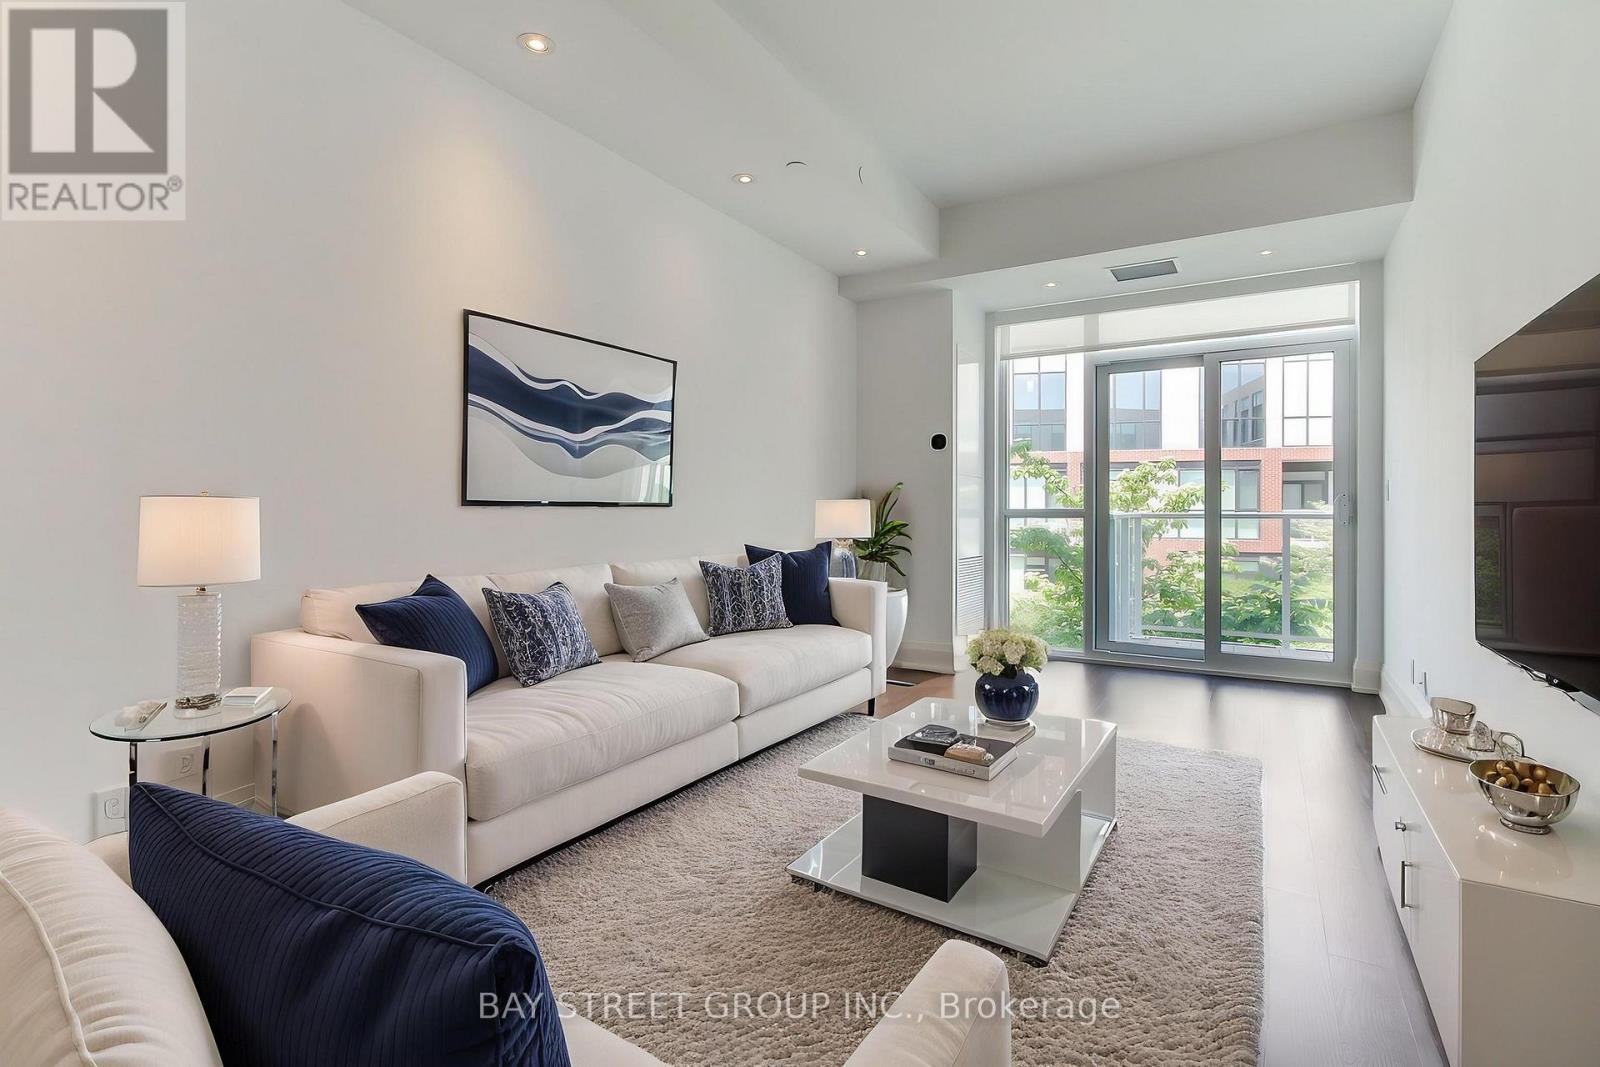
*EV Parking*Virtual Tour with Staging Available!* Welcome to The Varley Condos in prestigious Unionville! Bright and spacious 1 Bedroom + Den featuring a functional open-concept layout and a large den overlooking the rooftop garden-ideal for a home office, guest space, or flexible living area. Modern kitchen with built-in appliances and ample storage. Generous bedroom with built-in closets and ensuite bath. **Includes a premium parking space with a dedicated EV charger-a rare and highly desirable feature in condominium living.** Enjoy amenities including a fitness centre, rooftop garden with BBQ area, and more. Steps to Main Street Unionville, Toogood Pond Park, shops, restaurants, parks, and transit. Move-in ready and located in one of Unionville's most sought-after communities! (id:63616)
309 - 75 Norman Bethune Avenue
Richmond Hill, Ontario
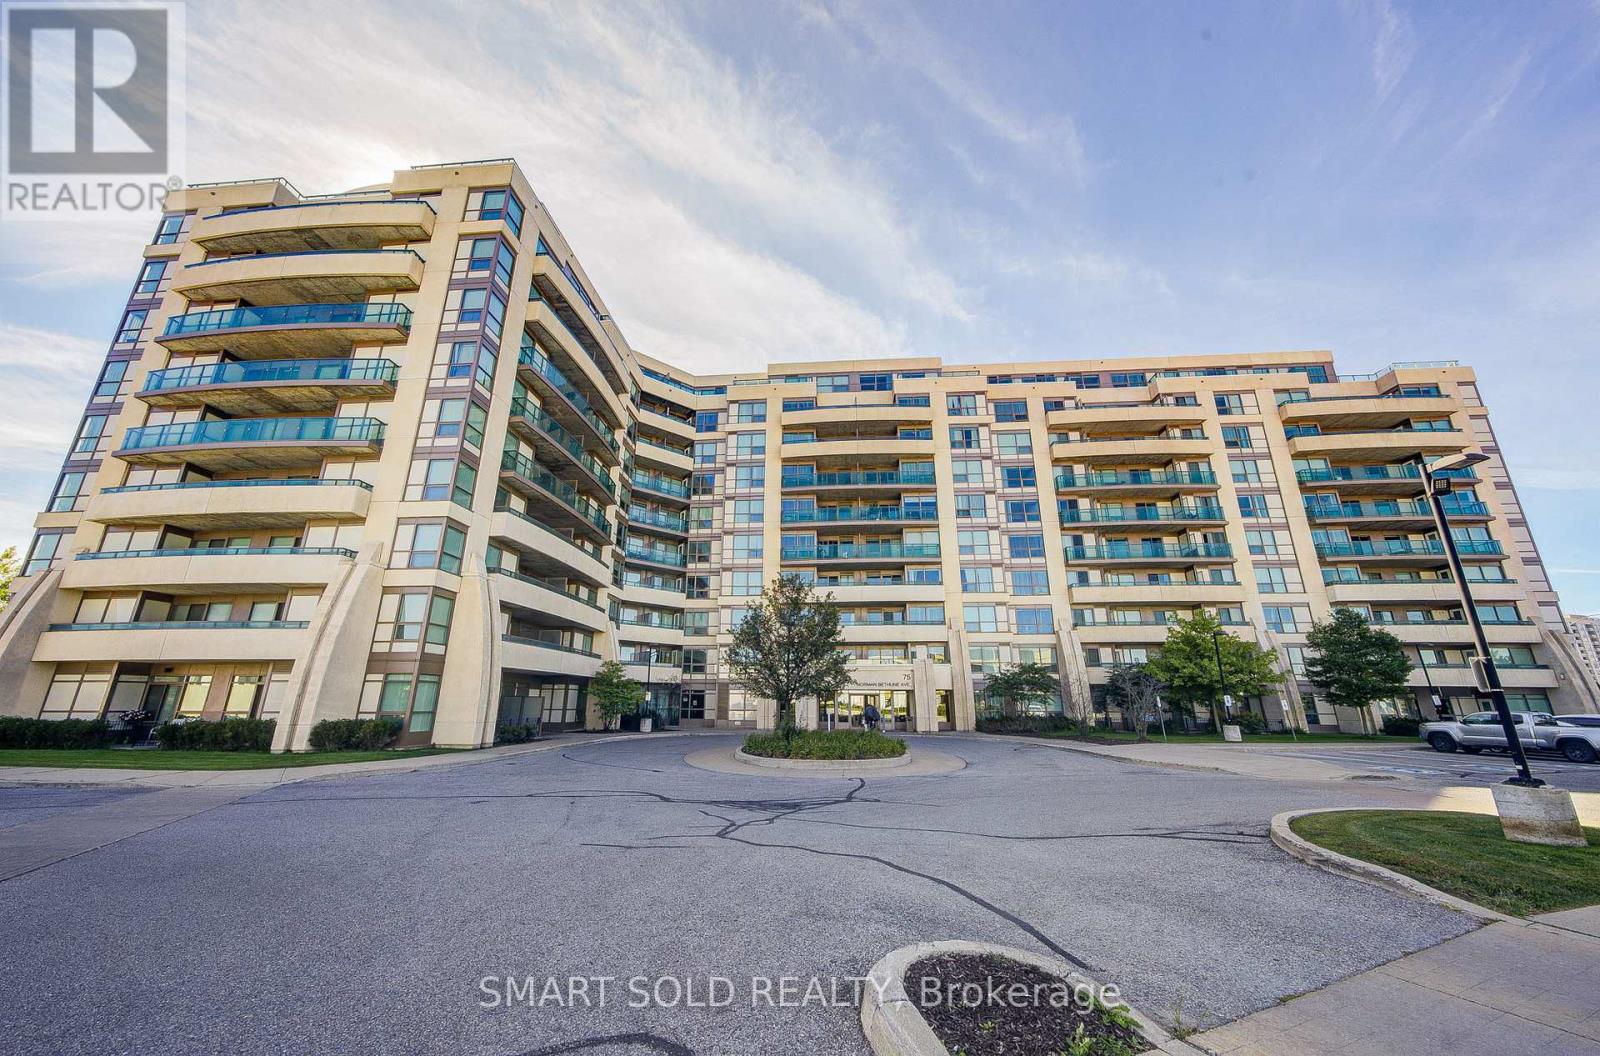
Welcome To Four Seasons Garden Condos In Prime Richmond Hill! Bright And Spacious 2 Bedroom + Den, 2 Bathroom Suite With A Practical Split-Bedroom Layout. Den Can Be Used As A Third Bedroom With A Door. Open-Concept Design Features A Spacious Kitchen With Granite Countertops And Stainless Steel Appliances. Enjoy A Huge Balcony With Unobstructed South-Facing City Views And Beautiful Sunsets. Luxury Building Amenities Include 24-Hour Concierge, Indoor Pool, Gym, Sauna, Party Room, Guest Suite And Visitor Parking. Excellent Location Steps To Public Transit, Shops, Restaurants, Banks And Supermarket, With Easy Access To Hwy 7, 404 & 407. Located In An Excellent School District, Including Doncrest Elementary And Thornlea Secondary School. 1 Parking Space And 1 Locker Included. Built In 2014. (id:63616)
6 - 153 Woodbridge Avenue
Vaughan, Ontario
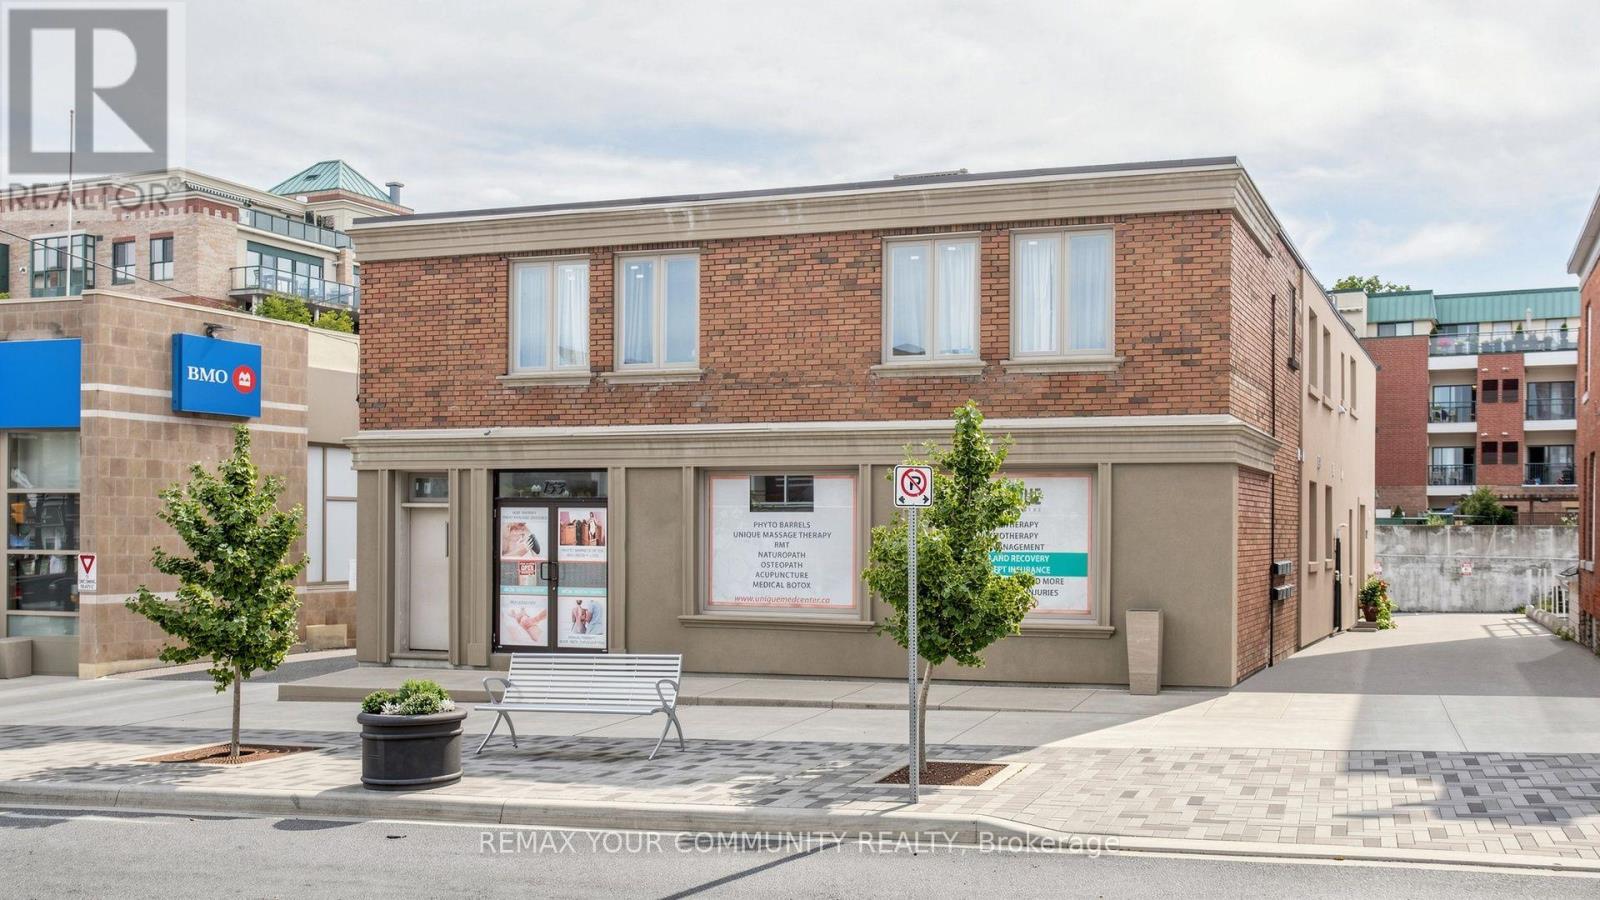
Turnkey opportunity to acquire an established, multi-service wellness and aesthetics clinic fronting directly onto Woodbridge Avenue, with visible street signage, strong exposure o walk-in traffic, and ample parking in the area. This is the second location of a fully established and successful business operated by the same owner for over 10 years, offered as a going concern with all equipment and inventory included. The practice operates from a professionally built-out space featuring six private treatment rooms and a welcoming reception area.The clinic offers a diverse mix of health and wellness services under one roof, including physiotherapy, acupuncture, massage therapy, and podiatry, alongside a full aesthetics menu of facials, phyto barrel treatments, body contouring, body wraps and scrubs, and permanent makeup. This blend of regulated health services and premium aesthetic treatments creates multiple revenue streams and a broad, loyal client base.Revenue is well-established and recurring, supported by direct-billing arrangements with all major extended-health insurers and steady referral flow. Ideal for a regulated health practitioner, an aesthetics professional, or an existing multi-clinic operator looking to expand into a ready-to-run location without the time and cost of a new build-out. Services are delivered by qualified practitioners, allowing a smooth transition and continuity of care. (id:63616)