
6 Thomas Kinnear Court
Markham, Ontario
This beautiful home has been lovingly maintained by the same owners since 1984 and this is your opportunity to make it your own. It has 5 features that are rarely offered together: 1. It's a detached home with a 2-car garage on a massive 10,290 SQ LOT 2. It's on a quiet court surrounded by exceptionally well-maintained homes 3. It's a 3-minute walk from Rouge Valley Trail, spanning KMs of picturesque walking, running and biking trails. 4. It's in a top-tier school zone 5. It's a very accessible location, just minutes from the 407, the Markham GO Station, Markham Village Community Centre, Historic Main St. Markham, and Markham Stouffville Hospital. The backyard is a magical, serene space surrounded by mature trees and beautiful greenery. You can enjoy the lush garden or trim it back to make way for a pool or outdoor activities. Enjoy the nature offered by this exceptional lot from the front porch, from every window in the home, and from the 3-season fully netted sunroom in the backyard. The home is a 1,872 SQ FT detached, 4-bedroom backsplit with large principal rooms, including a beautiful open concept living and dining area overlooking the front porch through a large bay window, a large kitchen with an eat-in area and a massive family room in the rear with a wood-burning fireplace. The basement has an additional family rec room, a roughed-in kitchen, a bathroom, a large laundry and furnace room and plenty of built-ins for storage. The rear of the basement has over 550 SQ FT of unfinished storage space. Functional 266 SQ FT 2-car garage with doors to the backyard and 2nd level storage with a fold-up ladder. Live your best life in this rare gem in a beautiful neighbourhood with tree-lined streets right next to the Rouge Valley Trail. (id:63616)

1906 Rossland Road E
Whitby, Ontario
BUILDER & INVESTOR ALERT! Rare 80 x 200 ft (0.37 acre) lot on Rossland Rd E in Whitby's sought-after Rolling Acres neighbourhood. Purchase on its own or combine with the adjacent lot at 1910 Rossland Rd E to assemble an exceptional 160 x 200 ft (0.73 acre) parcel with 160 ft of frontage on Rossland. Currently tenanted and generating holding income while you plan your next move. Zoned R2, with strong potential for future intensification, including street townhomes, subject to rezoning and approvals through the Town of Whitby and Region of Durham. New development is already underway just steps from this exceptional opportunity, reflecting the continued growth and demand in this established, family-friendly pocket of east Whitby. Minutes to Thickson Square, Dryden Square, top-rated schools, parks and trails, with quick access to Hwy 401/412 and Whitby GO. Buy alone for a renovate-and-hold play, or assemble both lots for a larger development vision. Lot sold as-is, where-is. Do not walk the property or approach tenant without an accompanied appointment. A rare chance to secure land in one of Whitby's most established communities. (id:63616)

Basement - 34 Gilmour Road
Ajax, Ontario
1-BEDROOM LEGAL BASEMENT APARTMENT IN CENTRAL AJAX!Welcome to this modern and thoughtfully designed legal 1-bedroom basement apartment in a highlyconvenient Central Ajax location. Featuring a functional layout and quality finishes, this homeoffers comfort, privacy and excellent access to everyday amenities.Enjoy a private separate entrance with covered exterior stairs, a spacious living area perfectfor relaxing or entertaining, and a modern full kitchen complete with a dishwasher, amplecabinetry and generous counter space.The large 3-piece bathroom features contemporary fixtures and finishes. A private ensuitelaundry with dedicated washer and dryer adds everyday convenience.Located within walking distance to shopping, public transit, schools, parks, restaurants andnumerous everyday amenities, making this an ideal location for a professional couple or smallfamily.Tenant pays 35% of total utilities (heat, hydro, water) (id:63616)
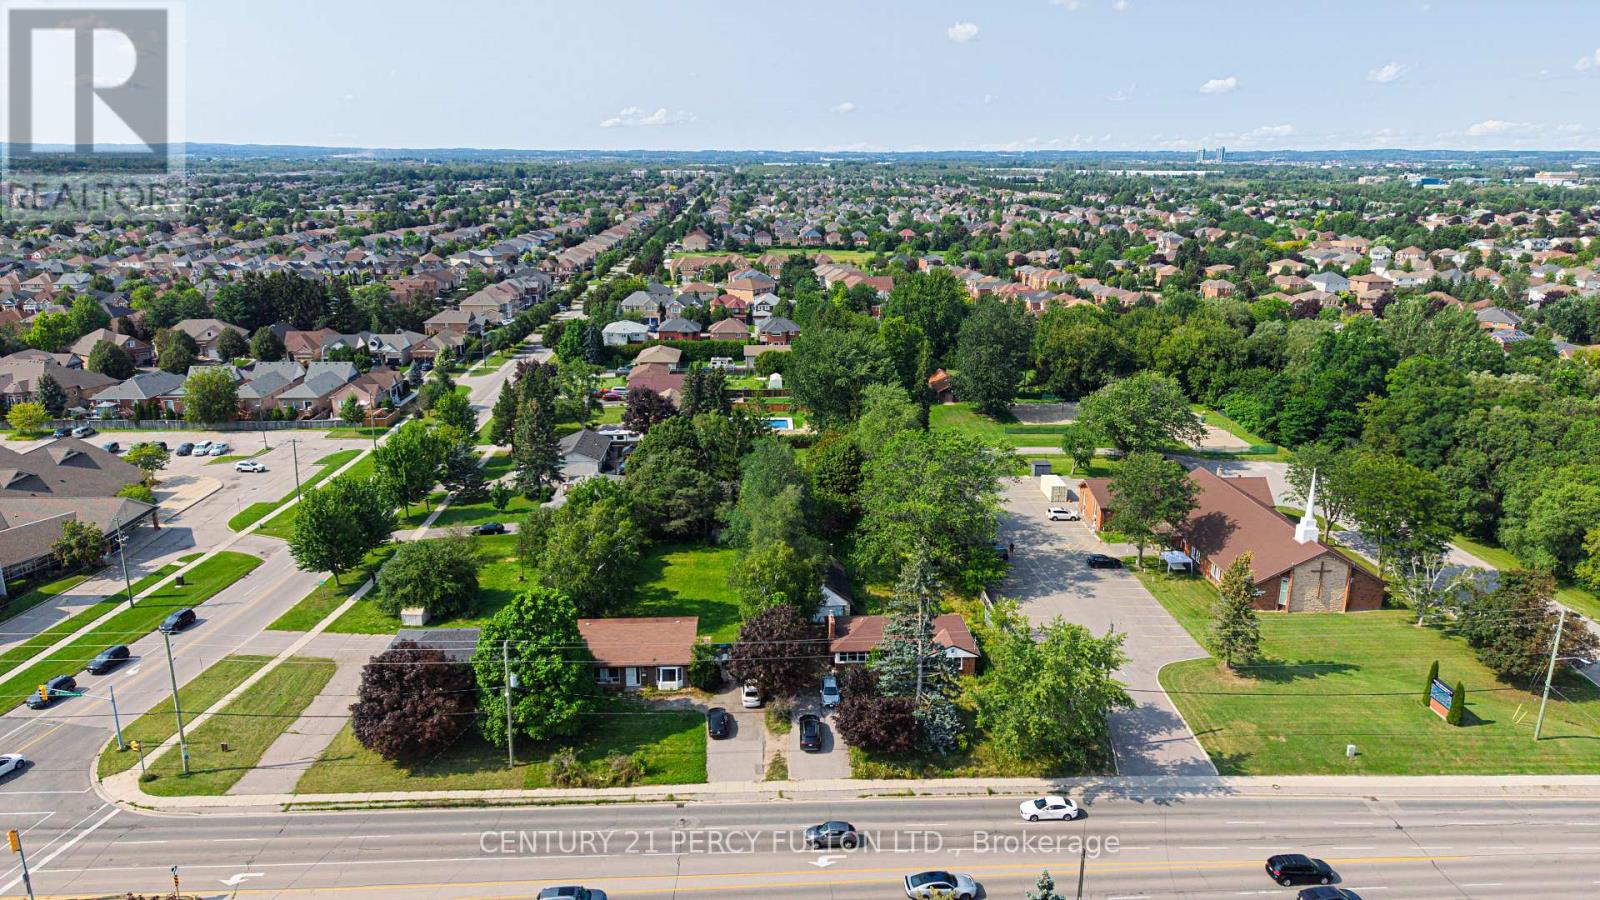
1910 Rossland Road E
Whitby, Ontario
BUILDER & INVESTOR ALERT! Rare 80 x 200 ft (0.37 acre) lot on Rossland Rd E in Whitby's sought-after Rolling Acres neighbourhood. Purchase on its own or combine with the adjacent lot at 1906 Rossland Rd E to assemble an exceptional 160 x 200 ft (0.73 acre) parcel with 160 ft of frontage on Regional Road 28. Currently improved with a bungalow, vacant and ready for your renovation, rental or redevelopment plans. Zoned R2, with strong potential for future intensification, including street townhomes, subject to rezoning and approvals through the Town of Whitby and Region of Durham. New development is already underway just steps from this exceptional opportunity, reflecting the continued growth and demand in this established, family-friendly pocket of east Whitby. Minutes to Thickson Square, Dryden Square, top-rated schools, parks and trails, with quick access to Hwy 401/412 and Whitby GO. Buy alone for a renovate-and-hold play, or assemble both lots for a larger development vision. Legal, deeded lot sold as-is, where-is. Do not walk the property without an accompanied appointment. A rare chance to secure land in one of Whitby's most established communities. (id:63616)

Lower - 55 Bishop Avenue
Toronto, Ontario
Great lokation. Walk to Finch Subway. BASEMENT of a detached. Side door entrance. 1 full bathroom, Separate Laundry. Available Immediately!! Bright, Spacious And Conveniently Located in a great area. Perfect for single. NO parking. (id:63616)

103 - 155 Consumers Road
Toronto, Ontario
Great Opportunity To Lease This Built-Out Prime Office Unit. Situated In A Great Location With Great Exposure! Unit Was Formerly A College Which Would Be Ideal For Any School, College, Or Professional Office Use. Close Proximity To Large Firms, Banks, Restaurants, Transits, & Hwy 404/401. Fairview Mall Is Within Close Proximity. Many Residential Units Nearby! (id:63616)

103 - 155 Consumers Road
Toronto, Ontario
Great Opportunity To Lease This Built-Out Prime Office Unit. Situated In A Great Location With Great Exposure! Unit Was Formerly A College Which Would Be Ideal For Any School, College, Or Professional Office Use. Close Proximity To Large Firms, Banks, Restaurants, Transits, & Hwy 404/401. Fairview Mall Is Within Close Proximity. Many Residential Units Nearby! (id:63616)

3973 Sunset Lane
Lincoln, Ontario
Welcome to this beautifully maintained 2-bedroom home, proudly showcasing its former model-home charm and an impressive list of upgrades! Located in the fantastic community of Cherry Hill offering an exceptional lifestyle, this home is in great condition and truly move-in ready. Step inside to a warm and inviting interior featuring a convenient mudroom, stylish mocha-toned finishes, and plenty of natural light throughout. The spacious eat-in kitchen offers an abundance of cabinetry and drawers, stainless steel appliances, and plenty of room for family meals or entertaining. The primary bedroom is a wonderful retreat, complete with a walk-in closet and private ensuite bathroom. A second 3-piece bathroom provides added convenience for family and guests. Enjoy your morning coffee on the cozy front porch or step outside onto the sunny back deck, perfect for relaxing, entertaining, or enjoying the outdoors. The two-car garage provides excellent parking and storage, while the huge unfinished basement offers an incredible amount of additional space and endless potential for future finishing. Beyond the home, enjoy all that this welcoming community has to offer, including a clubhouse with daily activities, social gatherings, and an outdoor pool. Whether you're looking for a low-maintenance lifestyle, a place to entertain, or simply a comfortable home in a wonderful community, this one checks all the boxes! A fantastic opportunity to own a spacious, upgraded and exceptionally well-kept home in a community where there's always something to enjoy. Land lease ($925) and taxes ($325.44) = $1250/month (id:63616)

209 - 107 Rogers Street
Waterloo, Ontario
Welcome to this stunning brand-new 1-bedroom condo, uniquely situated at the border of Waterloo and Kitchener! Flooded with natural light from large windows, this beautifully designed unit features a modern open-concept layout with a seamless flow between the living, dining, and kitchen areas. The contemporary kitchen offers high-quality finishes, stainless steel appliances, ample cabinetry, and plenty of storage, while the cozy bedroom provides a peaceful and comfortable retreat. Enjoy a prime location just minutes from renowned universities, major tech and employment hubs including Google and Shopify, as well as shops, restaurants, cafés, entertainment, and transit. To top it all off, the owners are exceptionally kind, respectful, and accommodating, and are the ideal non-bothering landlords who value their tenants' privacy while always being available when needed. A truly exceptional unit in an unbeatable location come see it for yourself! (id:63616)
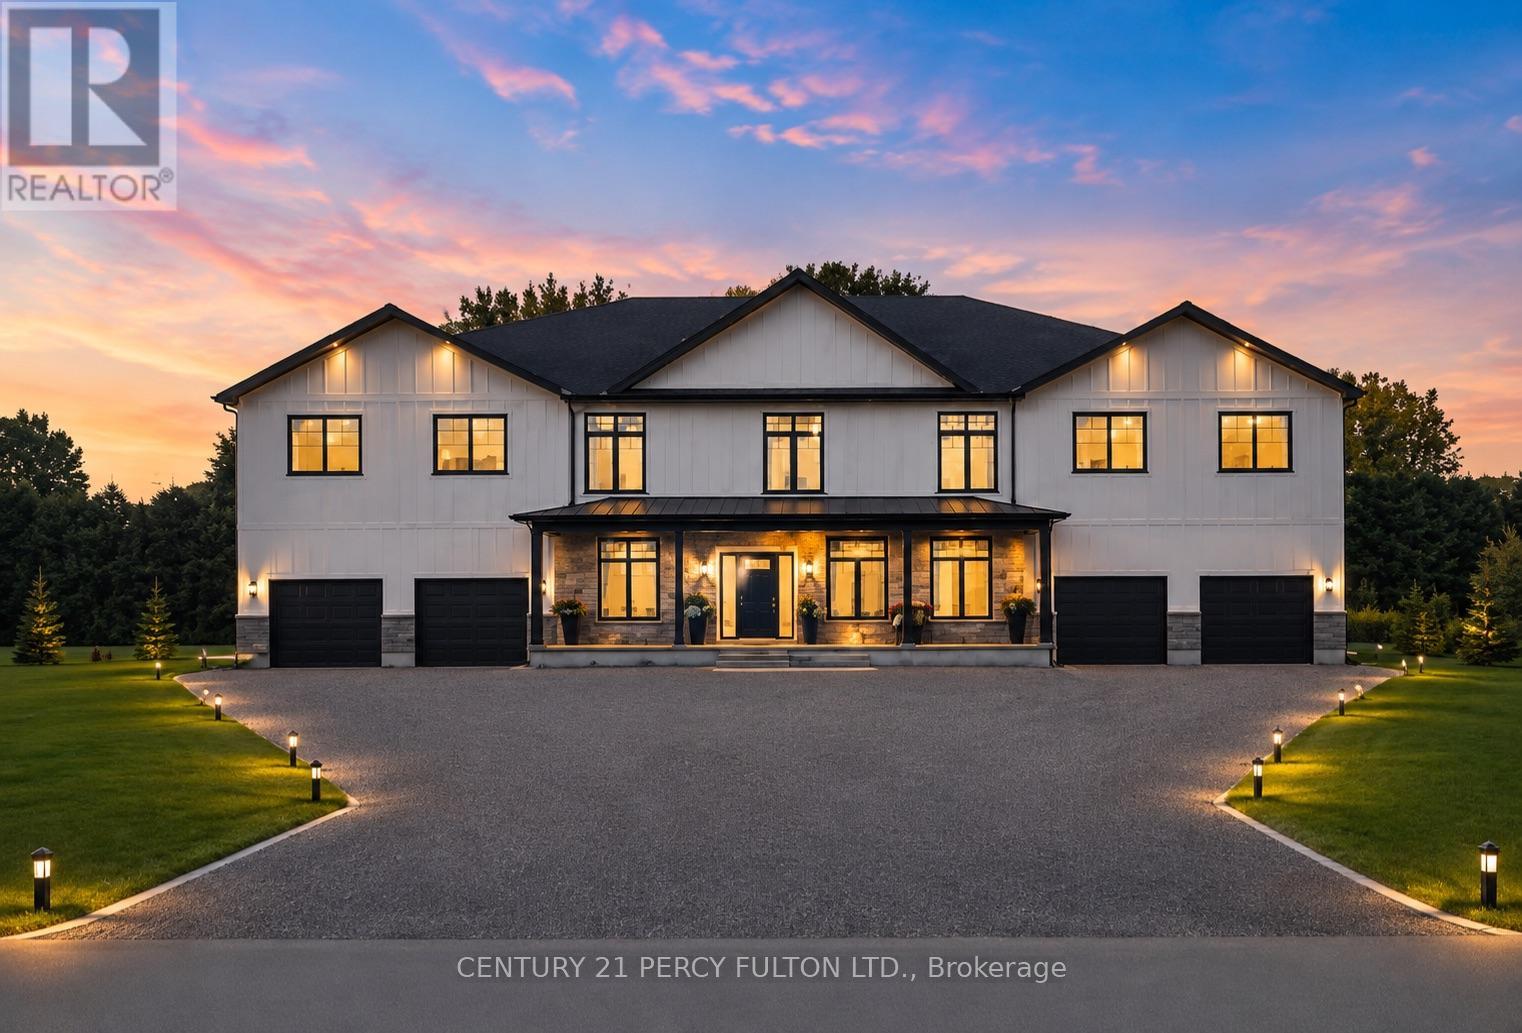
86 Woodland Drive Pine
Norfolk, Ontario
Custom-Built 4 Bed, 4 Bath Luxury Home Offering Over 5,000 Sq.Ft. of Finished Living Space! The standout feature is the spectacular year-round Indoor Swimming Pool with its own dedicated pool room, creating a private resort experience you can enjoy in every season. Designed for luxury living and entertaining, this exceptional home showcases expansive principal rooms, soaring ceilings, premium finishes, and outstanding craftsmanship throughout. Set on nearly an acre in an exclusive neighbourhood, this one-of-a-kind property offers the perfect blend of elegance, privacy, and lifestyle. A rare opportunity for discerning buyers seeking a truly exceptional custom home. Vendor Take-Back (VTB) financing may be available for qualified buyers. (id:63616)

345 - 4005 Don Mills Road
Toronto, Ontario
Opportunity Knocks - Rare Value In A Family-Oriented Tridel Community With 2 Parking Spots! This Is The Kind Of Property That Doesn't Come Up Often - A Spacious 2-Storey Condo Townhome Offering 1,411 Sq Ft With A Rare 4-Bedroom Layout And 3 Bathrooms, Perfect For Growing Families Or Buyers Looking To Secure Maximum Space At An Unmatched Price Point. Bright, Open And Functional, This Home Delivers The Feel Of A Freehold House With The Ease And Convenience Of Condo Living, Featuring Generous Living Areas And A Layout Designed For Real Life - Not Just Looks. Built By Tridel In A Well-Managed, Community-Focused Complex, You'll Enjoy Access To Indoor Pool, Gym, Sauna, Recreation Room And Playground, With Maintenance Fees That Cover All Utilities - A Huge Value In Today's Market. Located At Don Mills & Steeles With Quick Access To Hwy 404, DVP, 401 & 407, Public Transit, Fairview Mall, Shops At Don Mills And Finch Subway Station, Everything You Need Is Just Minutes Away. Surrounded By Top-Ranked Schools Including Arbor Glen Elementary, Highland Middle School And A.Y. Jackson High School, This Is A Smart Move For Families And Investors Alike. Whether You're A First-Time Buyer Or Looking For More Space Without Stretching Your Budget, This Is A Rare Chance To Get In At The Right Price (id:63616)

1225 Manitou Way
Milton, Ontario
Welcome to this bright and spacious home, featuring an attractive stone and brick exterior and stylish modern finishes throughout. The open-concept layout, large windows, and soaring 9-foot ceilings create a warm and inviting atmosphere, perfect for both everyday living and entertaining.The modern kitchen offers plenty of counter space and a welcoming breakfast area where family and friends can gather. Relax and unwind by the cozy fireplace, or step outside to enjoy your private backyard retreat.The unfinished basement provides endless possibilities, whether you envision extra storage, a home gym, or a play area for the kids. Convenient garage access through the mudroom makes staying organized effortless.Ideally located in a family-friendly neighbourhood close to parks, schools, shopping, and everyday amenities, this home offers the perfect blend of comfort, convenience, and modern living. (id:63616)
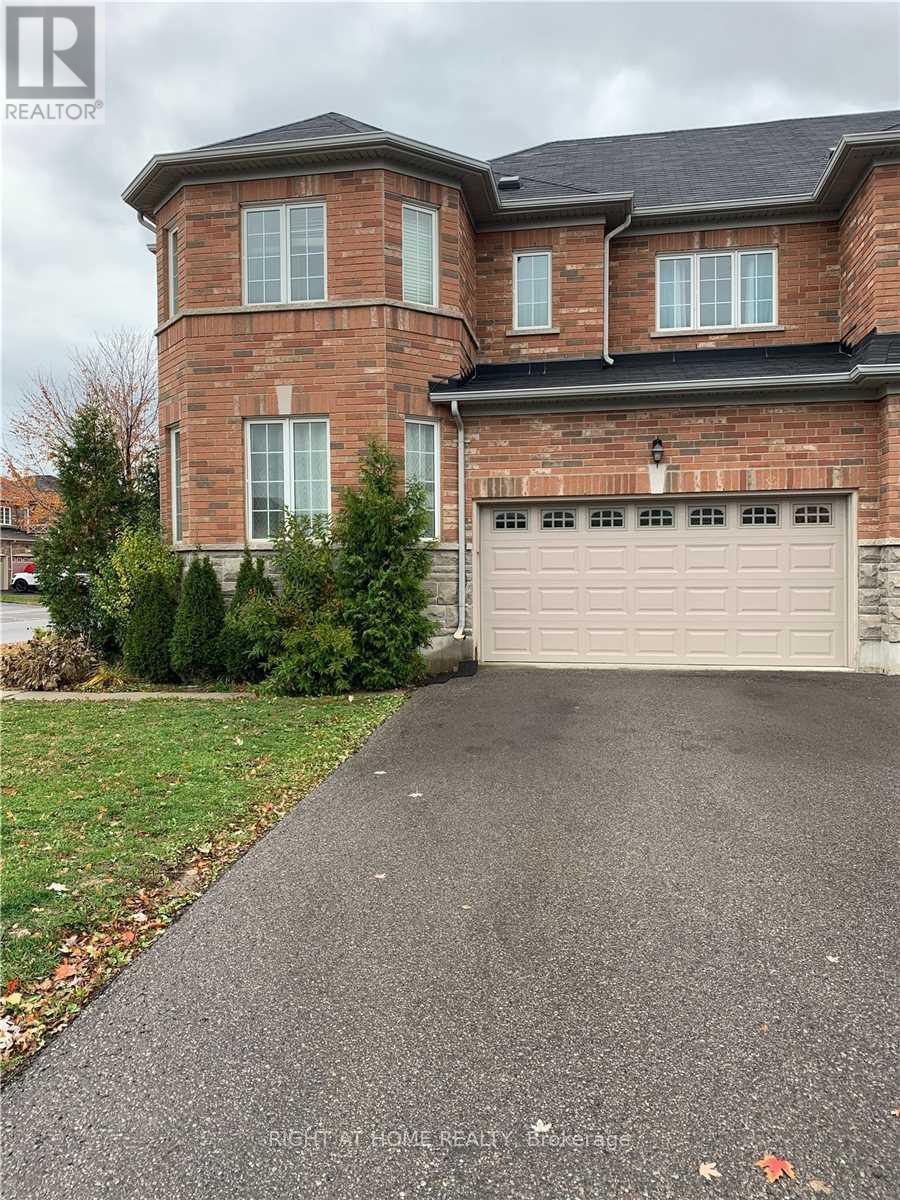
Bsm - 83 Lewis Honey Drive
Aurora, Ontario
Prime Aurora location!Fresh Painted Spacious and exceptionally clean 1-bedroom basement apartment offering over 1,000 sq. ft. of living space. Features hardwood flooring throughout, a private separate entrance, one driveway parking space, and additional storage. Conveniently located just 5 minutes to Hwy 404,Go transit station,, Walmart, and Real Canadian Superstore and ... (id:63616)

81 - 39 Honeycrisp Crescent
Vaughan, Ontario
Welcome to exquisite 2-bedrooms 2.5- Washrooms Brand New never lived Townhome! This 2-level home Offers a Stylish and comfortable Living Space That is Perfect for Those Seeking a Modern And Convenient Lifestyle. The Main Level Features W/9 Ft Ceilings, Top Quality Finishes Including an Open-Concept Layout, a Sleek Kitchen, a Cozy Living Area, and a Designated Dining Space. Downstairs, In Addition To The Master Suite, There Is Another Well-Appointed Bedroom, An Extra Full Washroom, And Laundry Area Providing Convenience And Comfort For All Residents And Guests. With Its Desirable Layout, This Home Is A Perfect Combination Of Functionality And Style At The Ideal Location, Just South of Vaughan Metropolitan Centre Subway Station And Near All Amenities Such As Entertainment Options, a Fitness Center, Retail shops, Banks, Nearby There is a HWY 400 & 407, Cineplex, Costco, IKEA and MORE!!! (id:63616)

81 - 39 Honeycrisp Crescent
Vaughan, Ontario
Welcome to exquisite 2-Bedroom 2.5 Washrooms Brand New Never lived Townhome. This 2 Level Home Offers a Stylish & Comfortable Living Space that is Perfect for Those Seeking a Modern And Convenient Lifestyle. The Main Level Features W/9 Ft Ceilings, Top Quality Finishes Including an Open-concept Layout, a Sleek Kitchen, a Cozy Living Area, and a Designated Dining Space. Downstairs, In Addition To The Master Suite, There is Another Well-Appointed Bedroom, An Extra Full Washroom And Laundry Area Providing Convenience And Comfort For All Residents And Guests. With Its Desirable Layout This Home Is A Perfect Combination of Functionality And Style At The Ideal Location, Just South Of Vaughan Metropolitan Center Subway Station and Near All Amenities Such As: Entertainment Options, fitness Center, Retail Shops, Banks, Nearby There is a HWY400 & 407, Cineplex, Costco & IKEA. (id:63616)
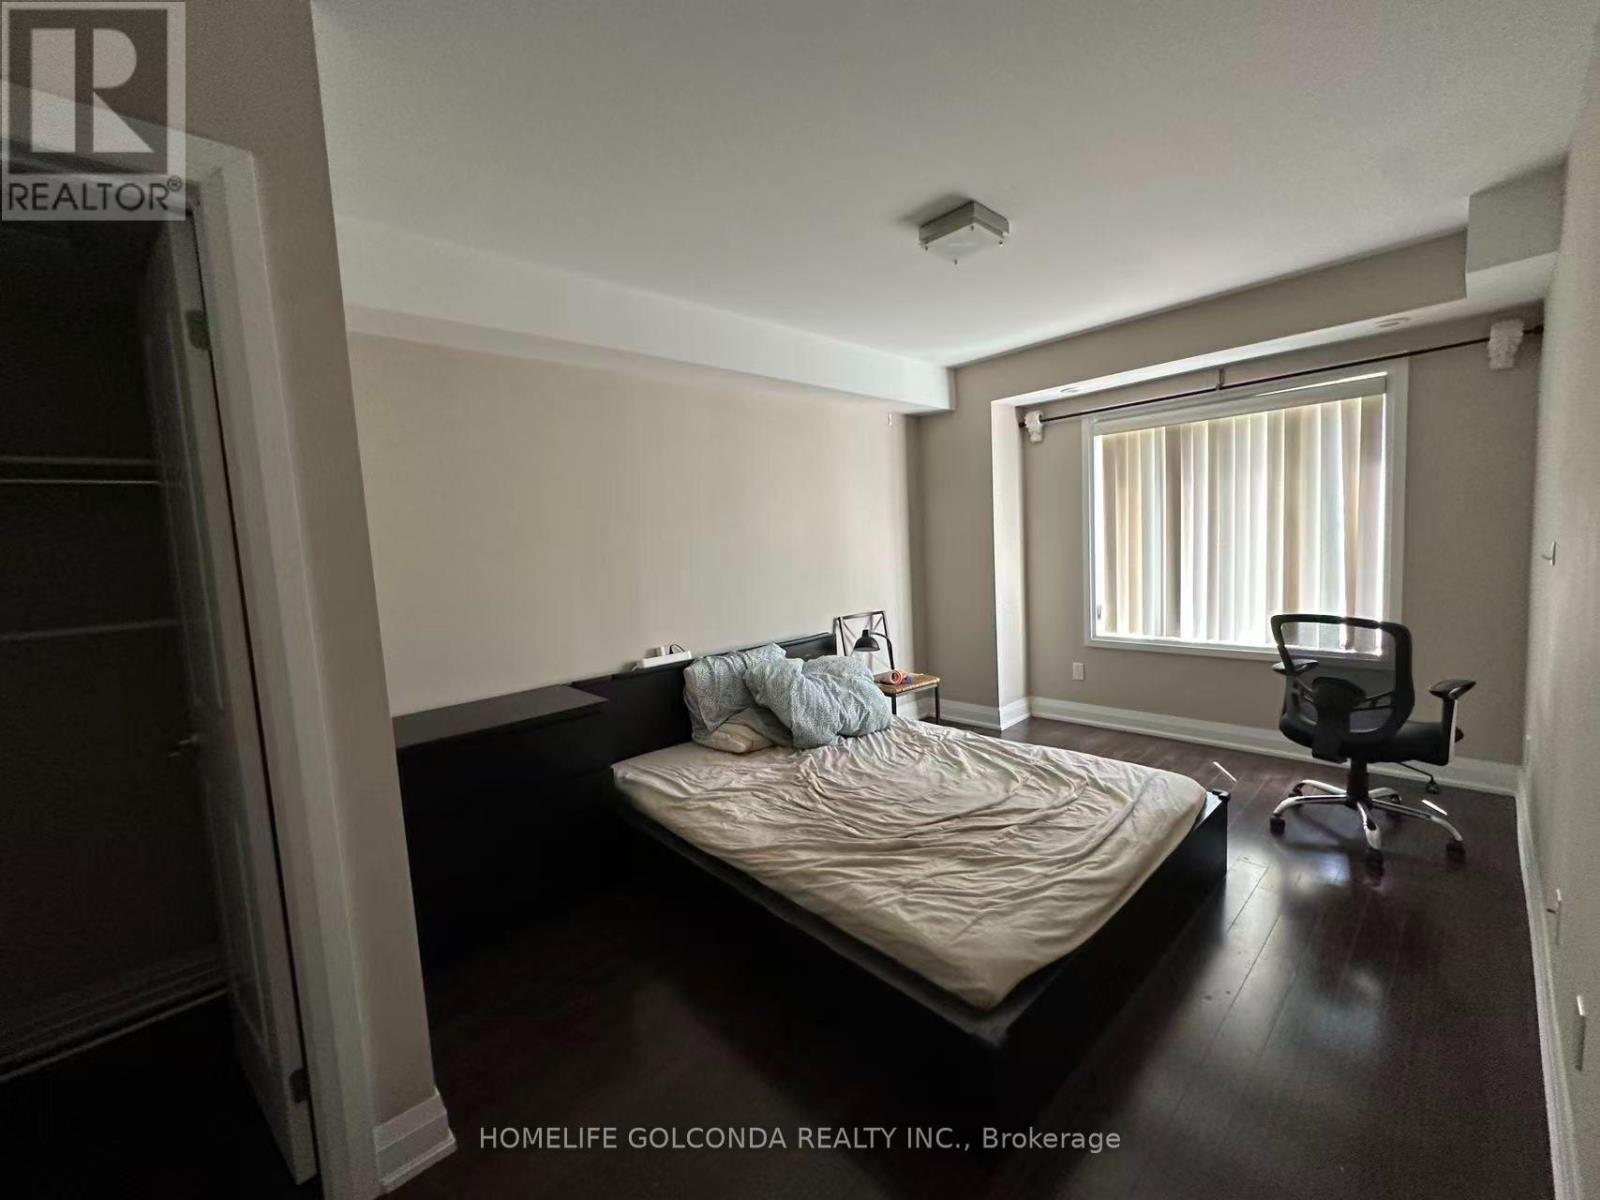
132 - 322 John Street
Markham, Ontario
Extras:Fridge, Stove, Washer, Dryer And Dishwasher, All Window Covering And All Electric Light Fixtures. Includes 1 Parking And 1Locker. 2 1/2 Baths. Full Bath For Each Bdrm! Private Location/View. Children's Playground In Complex (id:63616)

50 Irwin Street
London North, Ontario
PRIME WESTERN UNIVERSITY LOCATION! 50 Irwin Street is a turnkey legal 5-unit residential multiplex featuring a high-density 11-bedroom layout directly adjacent to Western University. Offered at an attractive 7.0% Cap Rate, the property delivers excellent Gross Operating Income and a 1.60 Debt Coverage Ratio, supported by strong student rental demand and supplemental coin laundry income. Additional income potential exists through the detached garage. Fully tenanted and designed for efficient ownership, and includes separate hydro metering and five dedicated parking spots. This is a compelling opportunity to acquire a cash-flowing asset in London's premier academic rental corridor, offering immediate income, strong debt coverage, and long-term appreciation potential. (id:63616)

447 Church Street
Toronto, Ontario
Exceptional Mixed-Use Investment in the Heart of The Village ***** Positioned in the vibrant core of Church Street, this versatile mixed-use property offers a rare opportunity for investors and owner-users alike. Located just two blocks south of Wellesley, the building benefits from unrivaled street visibility and high pedestrian traffic counts, making it a premier destination for commercial success. ***** The main floor and lower level comprise two distinct commercial units totaling over 900 sq. ft. These high-exposure spaces are perfectly suited for flagship retail, food/cafe services, professional services, or creative office use. ***** The second and third floors feature two spacious, well-appointed two-bedroom apartments, offering high rental demand or comfortable urban living. Separate hydro meters. Two car parking at rear ***** This property is an ideal "Live/Work" solution, allowing an owner to operate a business on-site while generating significant supplementary income from the residential units. Located on one of Toronto's most iconic and energetic neighborhoods, the property is surrounded by established local businesses, transit options, and a dense residential population. ***** Whether you are looking for an addition to your portfolio or a signature location for your business, this property delivers the perfect blend of commercial prominence and residential stability. ***** An exceptional opportunity to own a piece of Church Street's iconic commercial landscape. ***** SELLER FINANCING AVAILABLE. Competitive terms offered for a first mortgage back to qualified buyers. (id:63616)

66b Perth Avenue
Toronto, Ontario
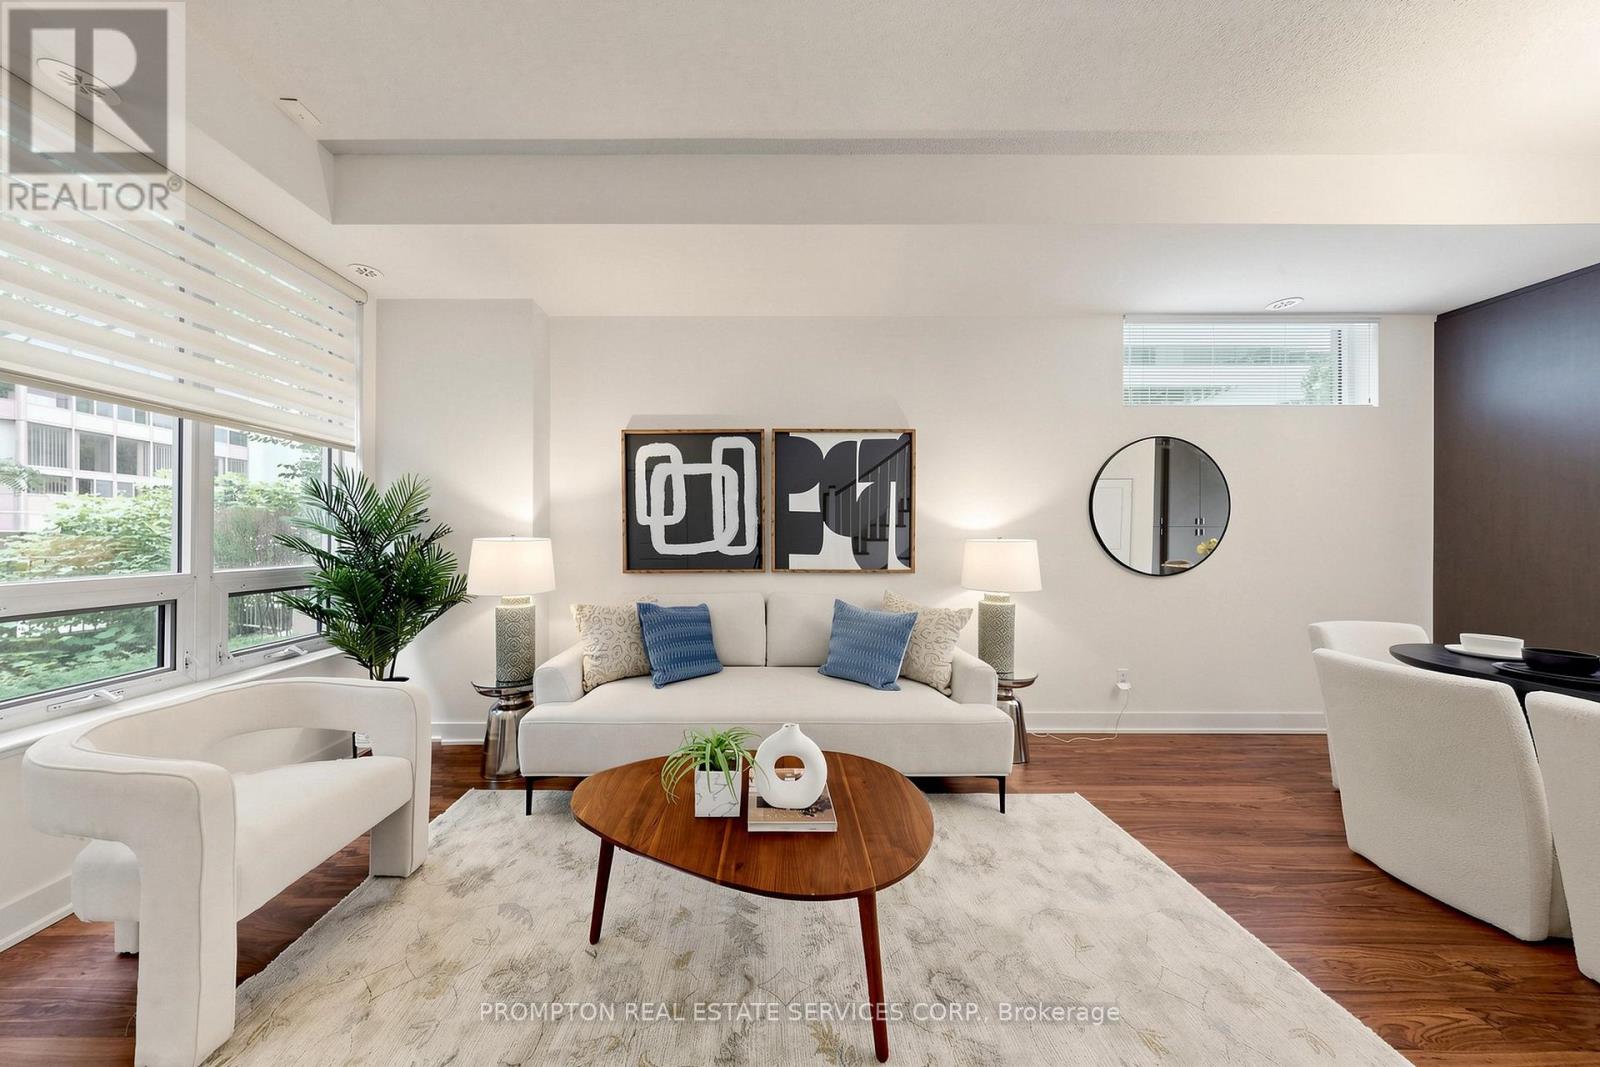
Beautiful 3-bedroom, 3-bathroom townhouse built in 2019 on a quiet street in the heart of the Junction Triangle. Bright and spacious with modern finishes throughout, this home offers an ideal blend of style and functionality. Open-concept main level features 10 foot ceilings, a contemporary kitchen with stainless steel appliances, centre island, and generous living and dining areas-perfect for entertaining. Walk out to an expansive private main-level patio for seamless indoor-outdoor living. The primary bedroom retreat includes a spacious ensuite, walk-in closet and direct access to a west-facing second patio with beautiful city views. Two additional bedrooms on the second floor are bright and airy with ample storage. The basement with its own separate entrance provides convenient extra storage and flexibility to create additional living space. A spacious attached garage provides ample space for a large car and even more storage. Unbeatable location (96 walk score/100 transit score!) with a short walk to Toronto Subway Line 2 Bloor-Danforth (Bloor/Lansdowne), UP Express, and GO Transit. Steps to the Museum of Contemporary Art Toronto, shops, cafés and galleries, and the green space of High Park. (id:63616)
Th17 - 88 Sheppard Avenue E
Toronto, Ontario
**Pride Of Ownership - Original Owner, Never Tenanted! 2Lockers & 2 Parkings** Rare Stunning Upgraded Ei8Hty8 Larger Corner Unit Townhouse By Minto At Yonge & Sheppard. Sun-Filled Spacious Layout, Surrounded By Tranquil Water Garden. 10 Ft Ceilings On Main Floor, 9 Ft Ceilings On 2nd & 3rd Floors. Master With 5 Pc Ensuite & W/O To Balcony. Cozy Patio & Private Wood Deck Overlooking Water Feature. Easy Access To Subway, Ttc, Groceries, Banks, Shopping, Theatre & Restaurants. Location Is Everything! 2 Storage Lockers & 2 Parking Spot Included (Direct Access To Basement Garage, The Two Parkings And One Of The Lockers Are Right Outside Basement Townhouse Entrance). Just Move In And Enjoy! *listing Agent Only Represents Seller, Pls Book Showing Thru Your Realtor* (id:63616)

250 Rosslyn Avenue N
Hamilton, Ontario
Renovated House, Open concept Main floor featuring living room/dining area, new Custom Eat in Kitchen with stainless steel appliances and powder room. Second floor three bedrooms, with full washroom. Fully finished Basement with extra large rec room/with rough in Laundry, full washroom and 4th bedroom at this level. New Flooring, Neutral paint through out the house. Lots of day light. House is located at an Excellent Location, close Centre Mall , Public Transit, school & shopping nearby.. The Garage have new roof, siding and professionally installed door recently. ALL ROOM SIZES AND SQUARE FEET AS PER ATTACHED FLOOR PLAN. Room size measurements are taken from widest points. SOME OF THE PHOTOS ARE VIRTUALLY STAGED. RSA (id:63616)
51 Hancock Crescent
Kawartha Lakes, Ontario
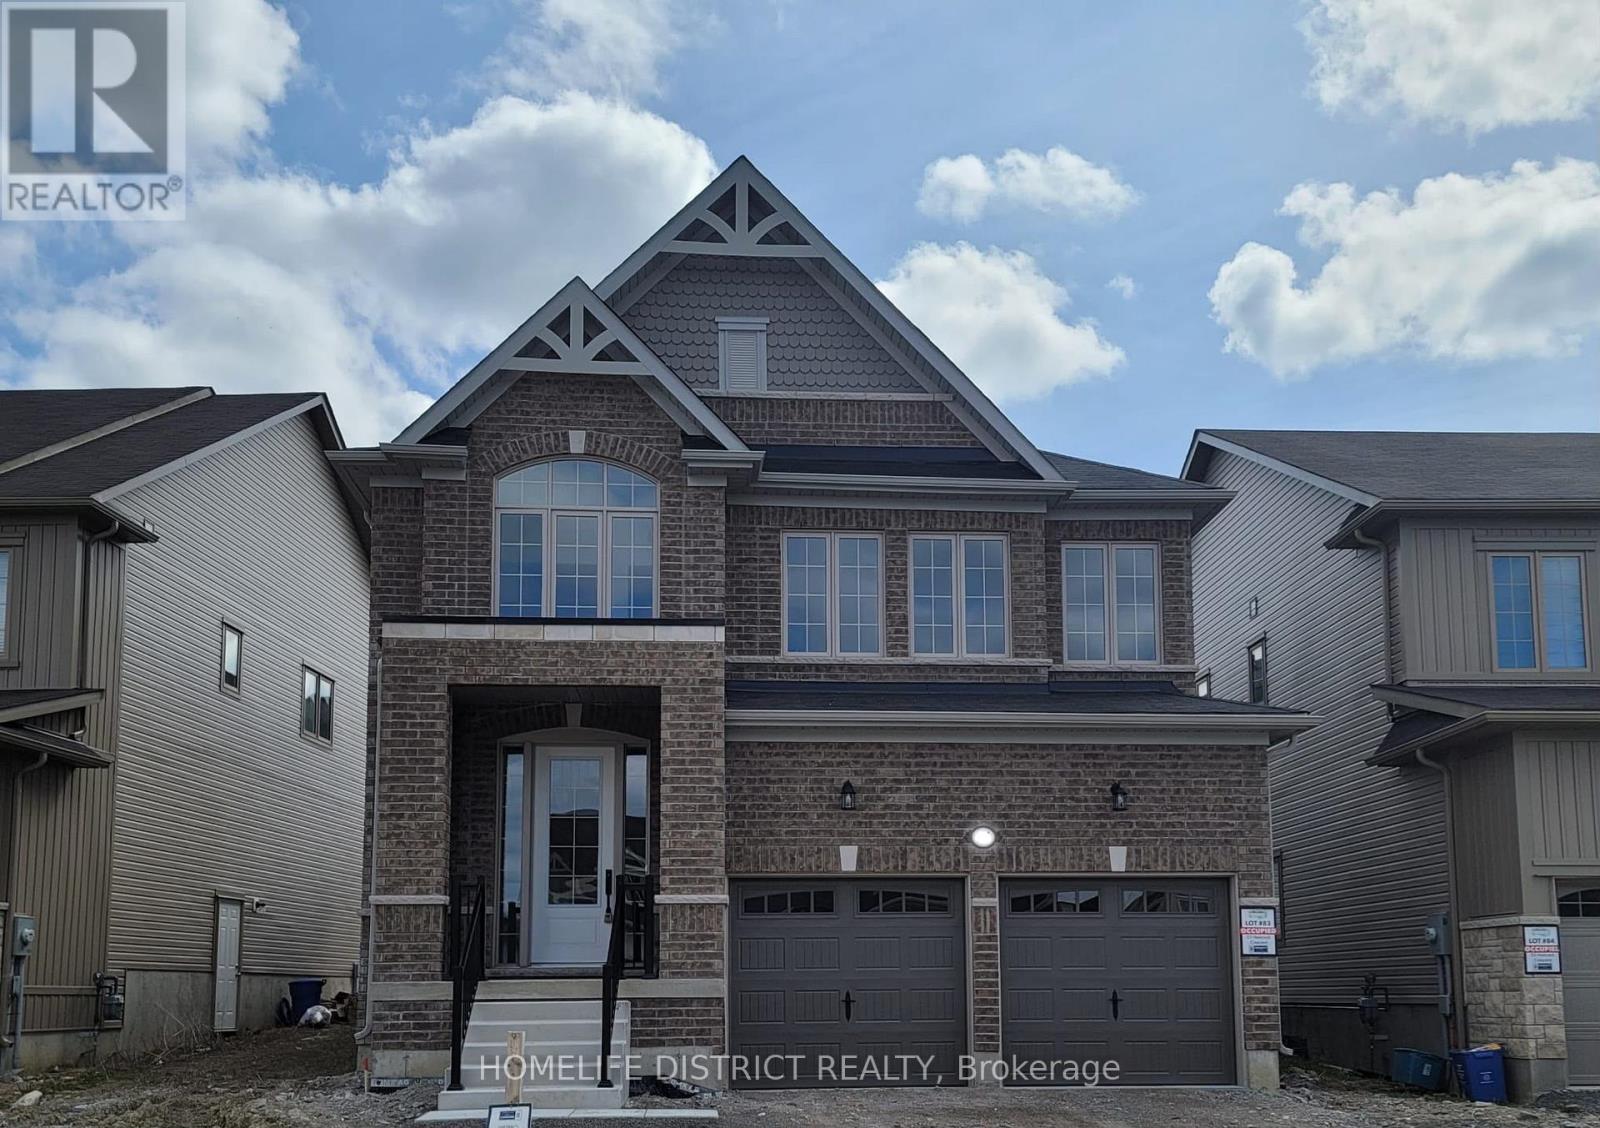
This stunning two-storey home offers 4 bedrooms and 4 bathrooms, thoughtfully designed for comfortable and modern family living. The main floor features a bright, semi-open layout with a spacious eat-in kitchen complete with elegant countertops, a centre island, and plenty of cabinetry. The kitchen flows naturally into the inviting living and dining areas, creating an ideal space for both everyday living and entertaining. Large windows fill the main level with natural light, while the well-appointed layout provides a comfortable balance of connected and defined living spaces. Additional main-floor features include convenient laundry, a 2-piece powder room, and direct access to the attached garage. Upstairs, you'll find four generously sized bedrooms, including a spacious primary suite offering a private retreat with a luxurious ensuite and ample closet space. Additional bathrooms provide added convenience for family and guests. Ideally located close to schools, parks, shopping, restaurants, transit, and other amenities, this beautiful home offers an exceptional combination of space, comfort, functionality, and convenience. A wonderful opportunity for families looking for a move-in-ready home in a desirable location. (id:63616)
681 Morrison Road
Stirling-Rawdon, Ontario
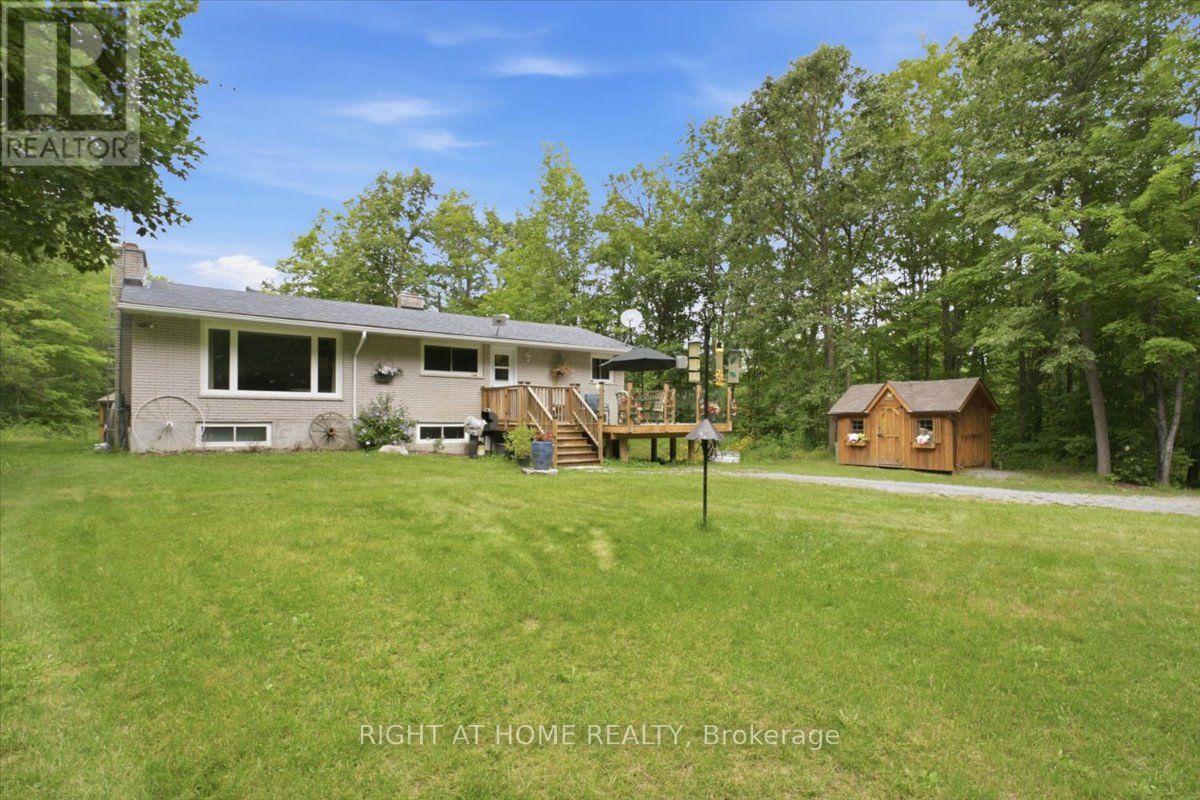
Step into your own private sanctuary where comfort meets four-season outdoor living! Nestled on a beautifully-treed 3.41-acre private lot, this inviting raised bungalow offers peace, privacy, and an incredible lifestyle just minutes from downtown Marmora and Hwy 7A. For the outdoor enthusiast, the location is exceptional! With the Hastings Heritage Trail just minutes from your doorstep, enjoy easy access to scenic walks, cycling, snowmobiling, ATV riding, and year-round outdoor adventure, surrounded by the natural beauty and historic charm of Marmora. In summer, enjoy easy access to the Crowe River, Crowe Lake, beaches, boating, and fishing.Step inside to a bright, welcoming open-concept main floor, where large windows fill the home with natural light and bring the outdoors in. The charming eat-in kitchen overlooks the main living area, creating the perfect hub for everyday life and entertaining. The main floor offers a generous primary bedroom, two additional spacious bedrooms, and a beautiful 4-piece bathroom with a large frameless glass shower and granite countertop.The bright lower level adds impressive flexibility, featuring large above-grade windows, a spacious recreation room, versatile family/games room, storage, separate entrance, and convenient side walkout. Perfect for entertaining, hobbies, a home office, guests, or family recreation, this level offers endless possibilities.Outside, the newly built family-sized deck is made for summer living, with south-facing unobstructed views and frameless glass railings. Sip your morning coffee, gather for BBQs, or simply enjoy the peaceful surroundings. The covered backyard gazebo offers another favourite place to unwind on warm afternoons and enjoy spectacular moonlit evenings.This is more than a home-it's a lifestyle. If you've been dreaming of space, privacy, nature, and the freedom to enjoy the outdoors without giving up modern comforts, this could be the perfect place to call home. (id:63616)

109 Raftis Street
Wellington North, Ontario
Welcome to this beautifully designed detached home offering 2,848 sq. ft. of above-grade living space in the growing community of Arthur. Situated on a 40 x 100 ft lot, this home combines modern upgrades with spacious, functional living. A grand double-door entrance opens into a separate living and dining area, creating a warm and inviting atmosphere. The family room, located just off the custom kitchen, features a cozy fireplace-perfect for relaxing or entertaining. The kitchen is equipped with brand-new stainless steel appliances and designed for both style and practicality. Upstairs, you'll find four generously sized bedrooms, including three with walk-in closets, along with three full bathrooms for added convenience. The primary suite offers a luxurious ensuite and a spacious walk-in closet. A second-floor laundry room enhances everyday ease. Additional features include a main-floor walk-in closet for extra storage, a double-car garage, and a prime location on a quiet street in a rapidly developing neighborhood. (id:63616)