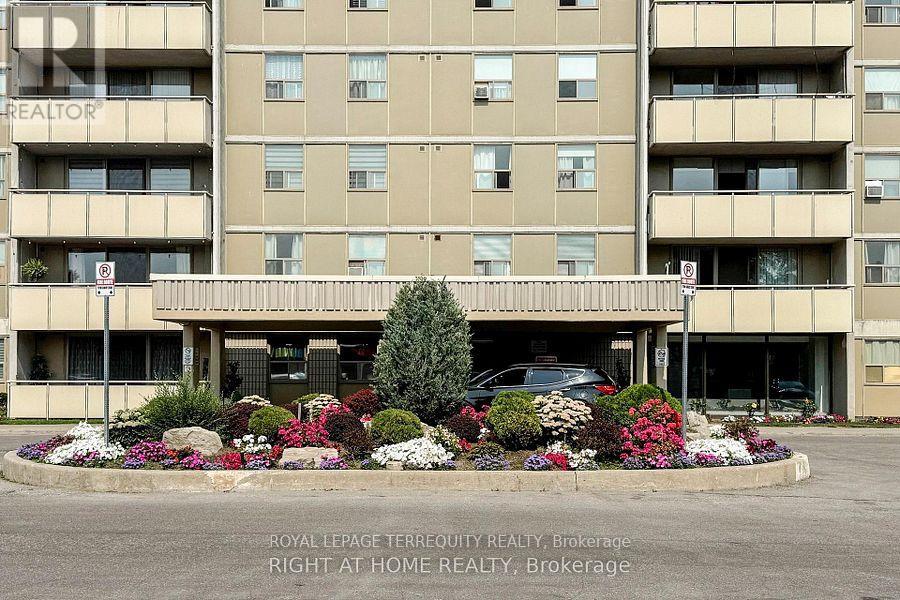
205 - 1338 York Mills Road
Toronto, Ontario
Economic times are hard. Mortgage rates are up, prices down, rents down. This is your opportunity to live, with your family, in the city! For less than the price of rent! Purchase available for 5%. Mortgage payments cheaper than rent (consult your mortgage broker for a more personal assessment). Maintenance fees include all amenities. The only thing you'll need isinternet. Security, Spa, exercise room, pool, underground parking, visitors parking. Although located near highways and malls, this portion of the street is a quiet neighborhood. Show with confidence! Beautifully finished 3 bedroom, 2 bath, condo that has just been renovated. Move in condition! Since renovation no one has lived in this home. It's almost like getting a brand new unit! Close to everything: shopping malls, bus routes, 401, DVP, 404, 407 minutes away. 15 minutes drive to downtown. Minutes from Sheppard TTC line. Parks, greenbelt, hiking, community centers, library, St Isaac Joques Catholic Elementary (top 25% EQAO) Senator O'Connor (Top 20% EQAO). Great place for your children to grow. Peace of mind for you in these troublesome times. (id:63616)
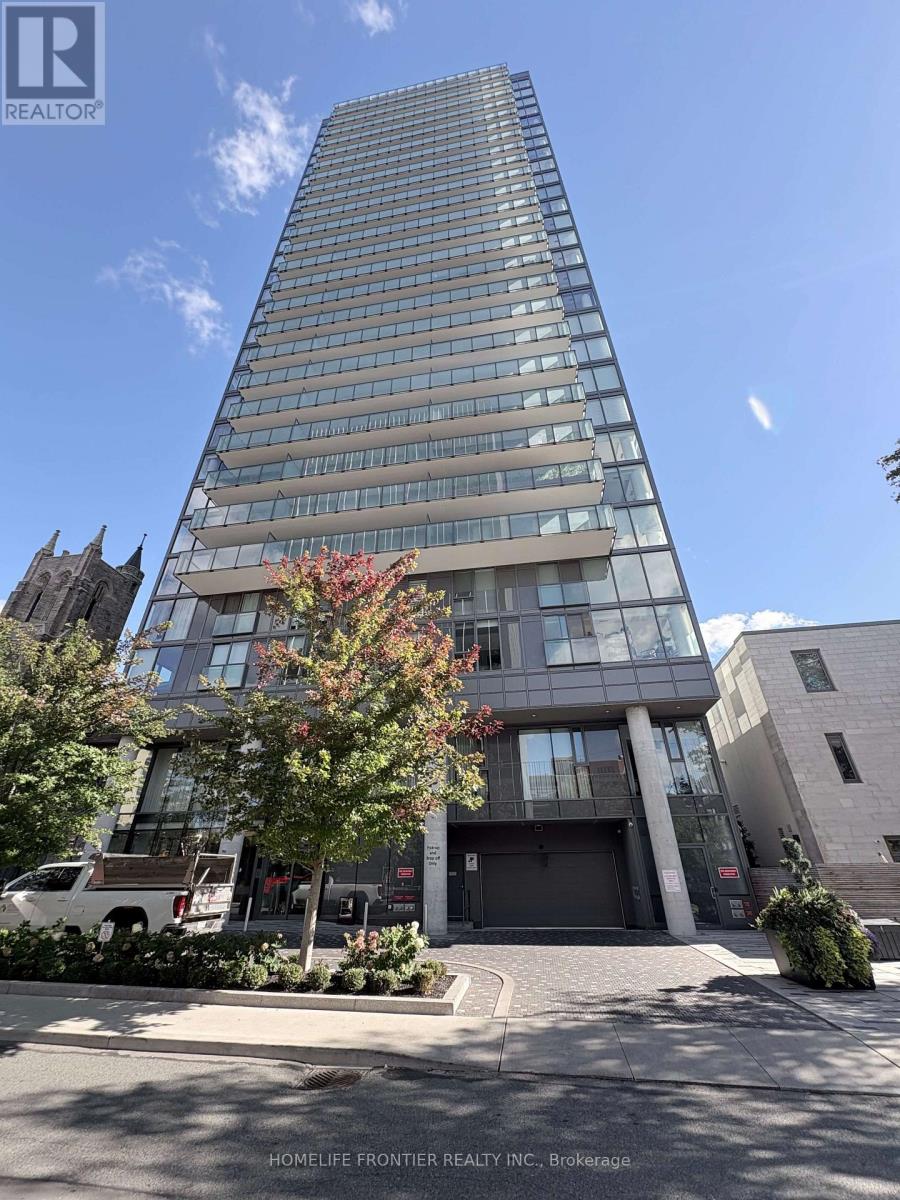
1805 - 99 Foxbar Road
Toronto, Ontario
Welcome to Blue Diamond at Imperial Village, located in the highly desirable Yonge & St. Clair neighbourhood! This bright and beautifully designed 1-bedroom suite on the 18th floor offers an efficient open-concept layout, unobstructed north-facing views, and a private balcony overlooking the charming historic church. Featuring modern European-style built-in appliances, laminate flooring, and convenient ensuite laundry, this home offers comfort and functionality in a prime midtown location. Just steps to St. Clair Subway Station, Longo's, Loblaws, restaurants, cafes, shopping, and everyday conveniences. Residents enjoy exceptional building amenities, including an indoor pool, fitness centre, squash court, concierge, and more. One locker included. Vacant and move-in ready with immediate occupancy available. Experience convenient urban living in one of Toronto's most established and desirable neighbourhoods! (id:63616)
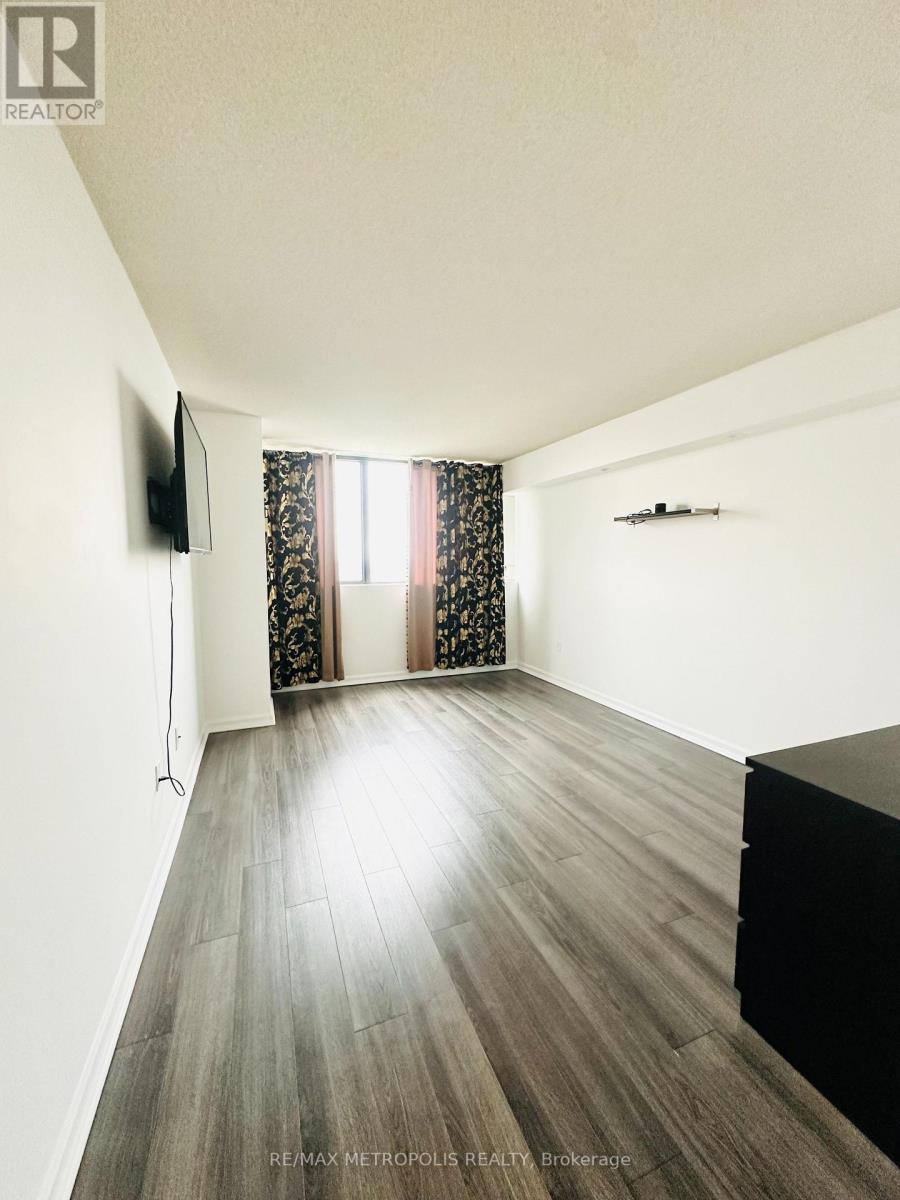
1207 - 80 Antibes Drive
Toronto, Ontario
Welcome to 80 Antibes Dr a rare opportunity to own a spacious corner unit that boasts 1,388 SQ FT living space and offers 3 bedroom, 2 full bathroom condominium in one of NorthYork's most established and family friendly communities. Thoughtfully designed with a functional open layout, this bright and inviting home features generously sized rooms that includes an ensuite and walk in closet in the primary bedroom featuring laminate flooring throughout with an abundance of natural light with the large windows.The well appointed kitchen offers full-sized stainless steel appliances, ample cabinetry for storage, a built-in wine rack, and plenty of counter space, making it ideal for everyday living and entertaining. Ensuite laundry with additional storage and the rare luxury of two parking spaces side by side each other. All inclusive maintenance fees, covering heat, hydro, water, and rogers high-speed internet and cable offering incredible value.Amenities include a gym, party room, tennis court, visitor parking, security, and beautifully maintained common areas.Perfectly located at Bathurst & Steeles, you're just minutes from TTC transit, Finch subway station, highway 407, York University, top-rated schools, parks, community centres, shopping, restaurants, places of worship, and every daily convenience imaginable. (id:63616)
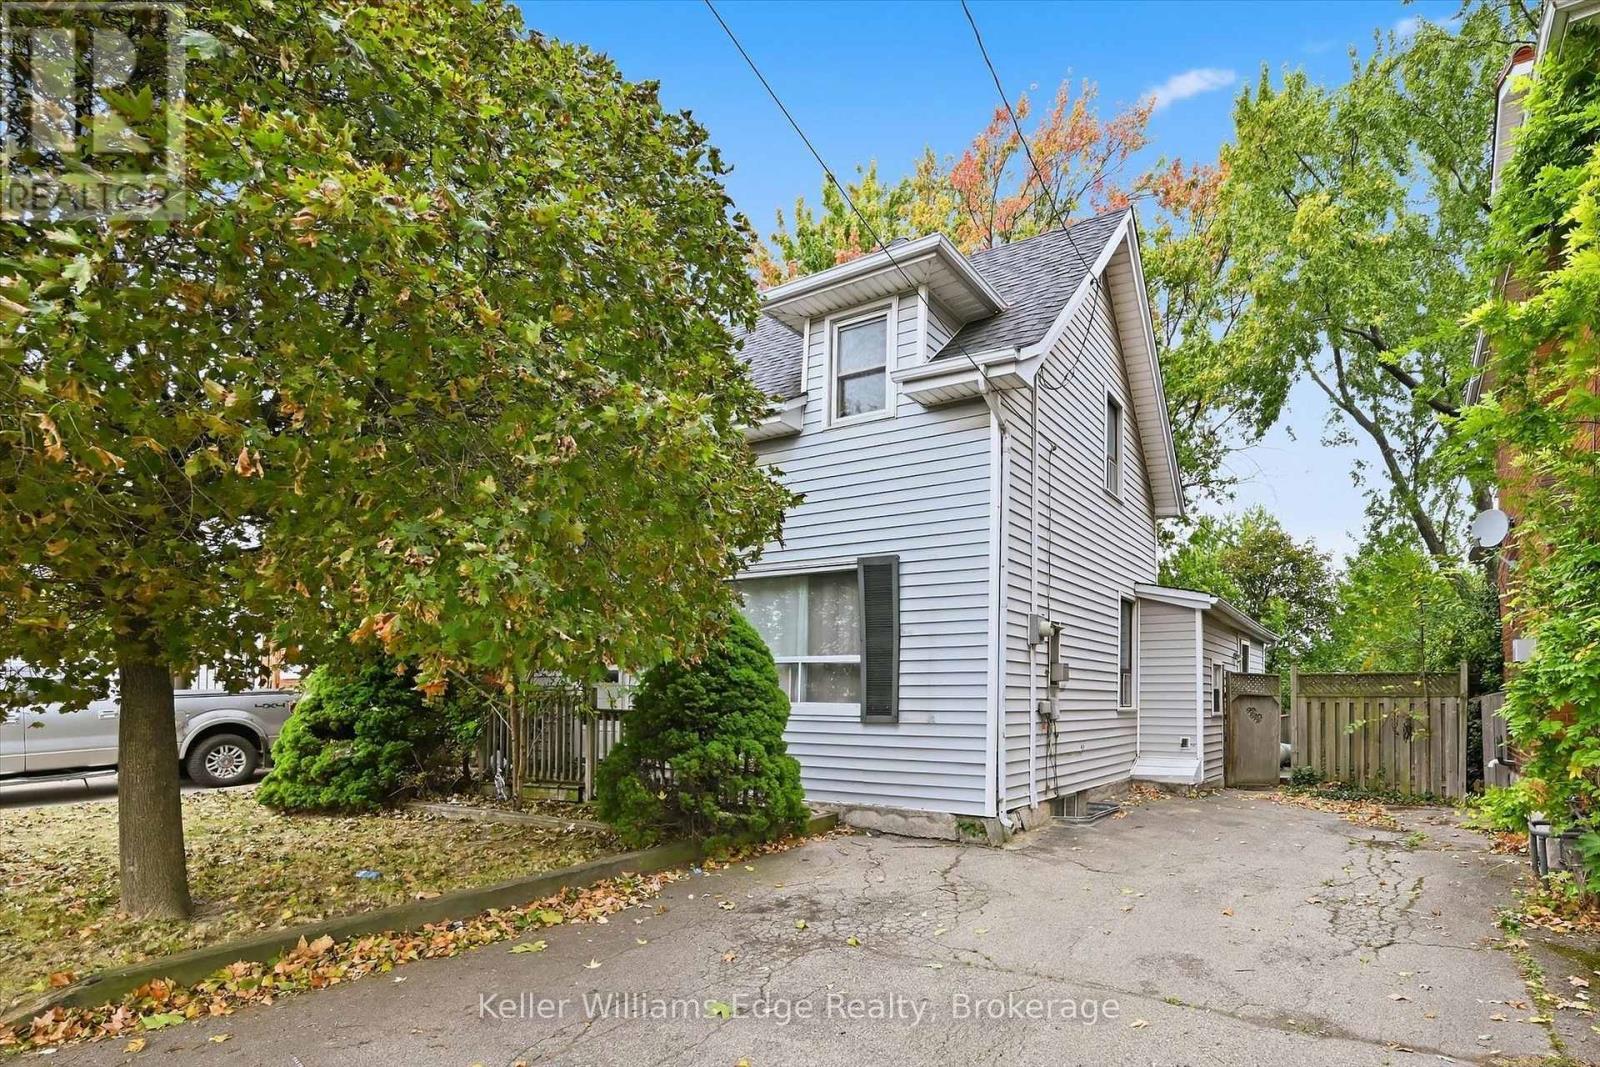
24 Brucedale Avenue W
Hamilton, Ontario
Fantastic opportunity on a large 50 x 150 ft lot! This spacious detached 2-storey home offers a unique investment opportunity with an established rental setup. The property offers a practical layout, excellent rental income and a substantial lot in a convenient Hamilton location. Whether you're looking to add an income-producing property to your portfolio or explore the possibilities offered by this large lot and well-located property, this is an opportunity worth investigating. Conveniently located close to transit, shopping, restaurants, amenities and major commuter routes. An excellent opportunity for investors seeking an established rental property with future potential. (id:63616)
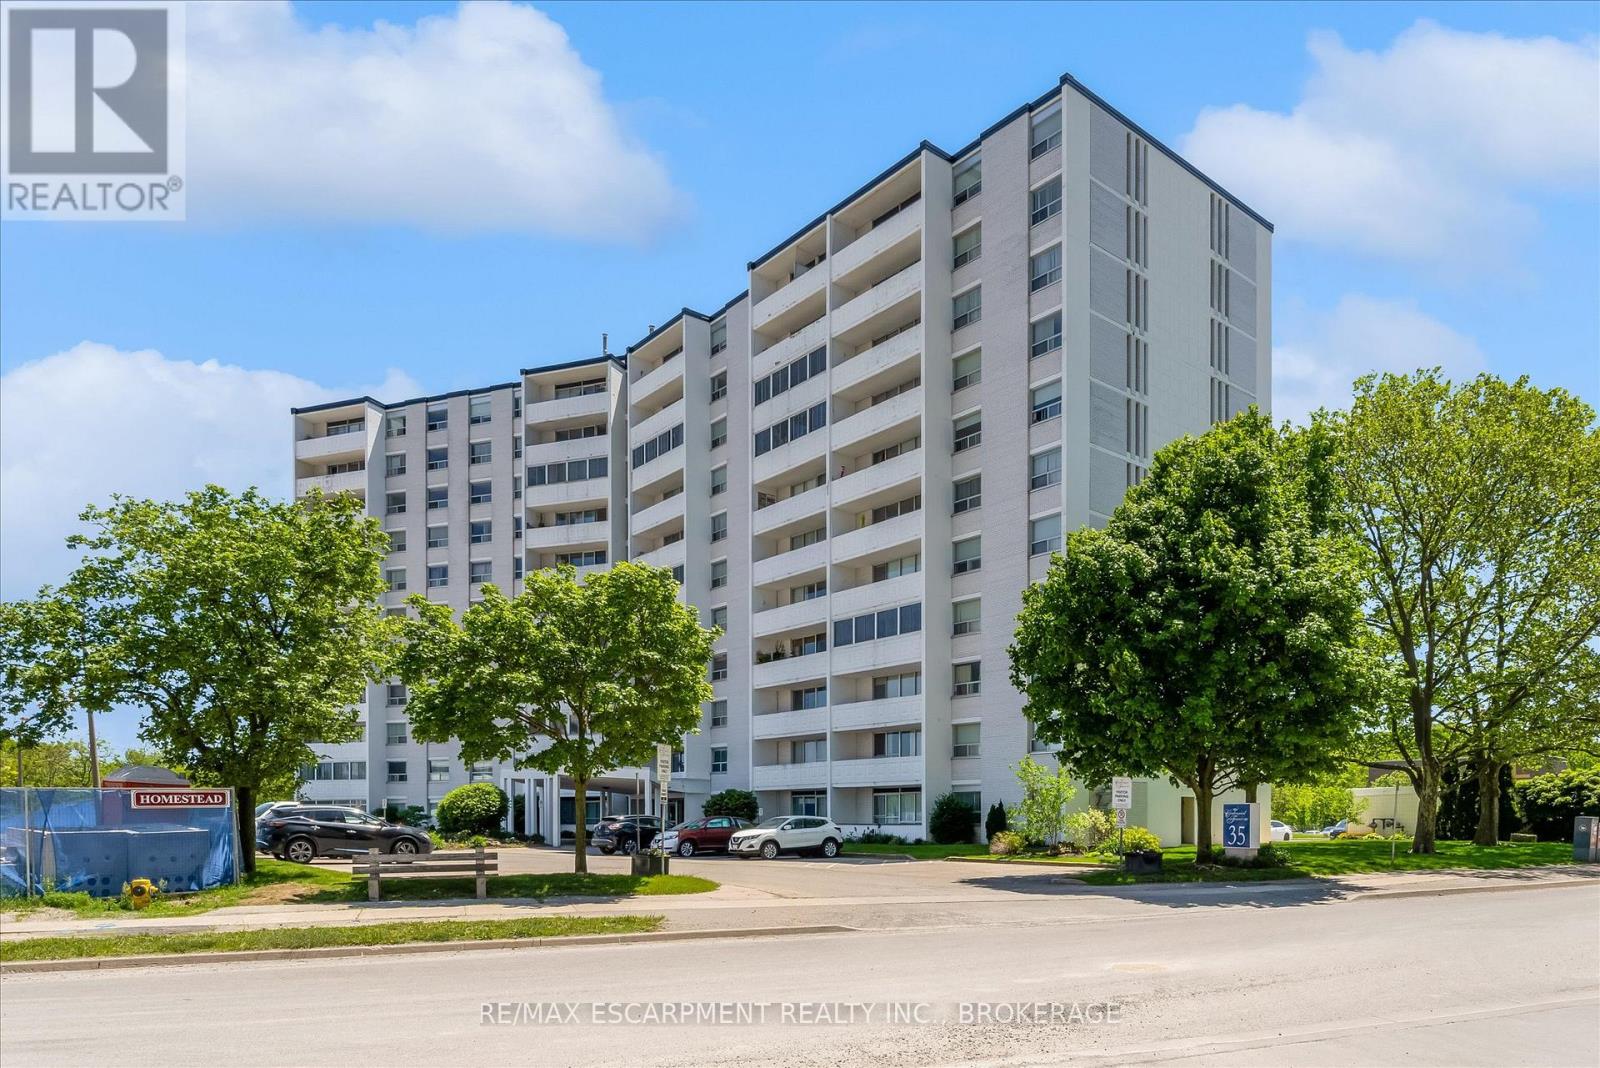
1007 - 35 Towering Heights Boulevard
St. Catharines, Ontario
Welcome to Centennial Tower at 35 Towering Heights Boulevard, one of St. Catharines' most convenient condo communities. Perched on the 10th floor, this spacious 2-bedroom, 1-bathroom suite offers nearly 1,000 square feet of comfortable living space with beautiful escarpment views and a bright, functional layout. The generous living and dining areas provide plenty of room to relax or entertain, while the kitchen offers ample storage and workspace. The large primary bedroom features a walk-in closet and ensuite privilege to the bathroom, while the second bedroom is ideal for guests, a home office, or additional living space. Step outside onto your private balcony and take in the elevated views from this well-maintained building. Centennial Tower offers a carefree lifestyle with an impressive list of amenities including an indoor saltwater pool, sauna, exercise room, party room, sun terrace, BBQ area, storage locker, and more. Condo fees include heat, hydro, water, building insurance, and common elements, making ownership simple and predictable. Ideally located just minutes from Brock University, The Pen Centre, public transit, shopping, restaurants, parks, and Highway 406 access, this is an excellent opportunity for first-time buyers, downsizers, students, or investors looking for affordable, low-maintenance living in a prime St. Catharines location. PARKING: Exterior spot $20/month, underground $40/month - underground currently has a waitlist. (id:63616)
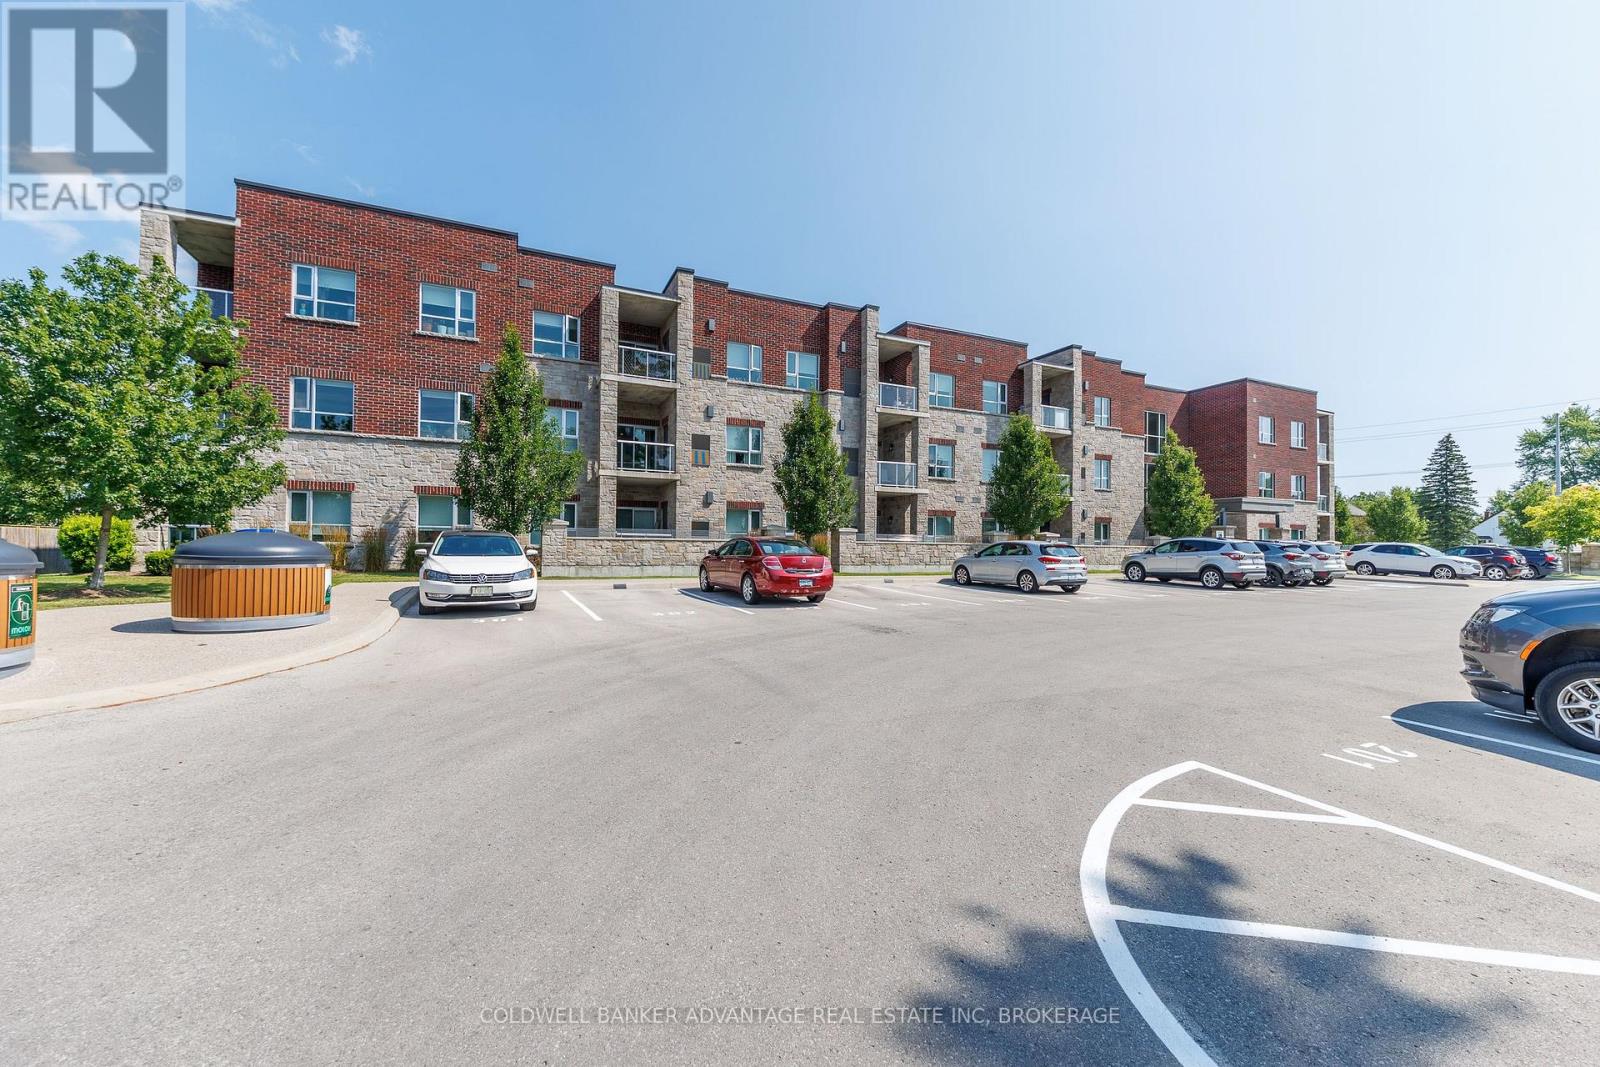
306 - 529 South Pelham Road
Welland, Ontario
Immediate possession available! Welcome to this beautifully maintained third-floor condo offering over 1,000 sq. ft. of bright, functional living space. This move-in-ready & easy to show unit features 2 spacious bedrooms and 2 full bathrooms, providing an ideal layout for professionals, downsizers, first-time buyers, or those seeking low-maintenance living. The open-concept design offers a seamless flow between the kitchen, dining, and living areas, with direct access to a private balcony-perfect for enjoying your morning coffee or unwinding at the end of the day. The primary bedroom includes a full ensuite bath, while the second bedroom and additional full bathroom provide flexibility for guests, family, or a home office. Additional highlights include convenient in-suite laundry, a dedicated storage locker, and the comfort of secure third-floor living. Ideally located close to parks, shopping, restaurants, transit, and everyday amenities, this well-appointed condo offers the perfect combination of comfort, convenience, and lifestyle. Whether you're looking to downsize, invest, or purchase your first home, this exceptional condo is one you won't want to miss. (id:63616)
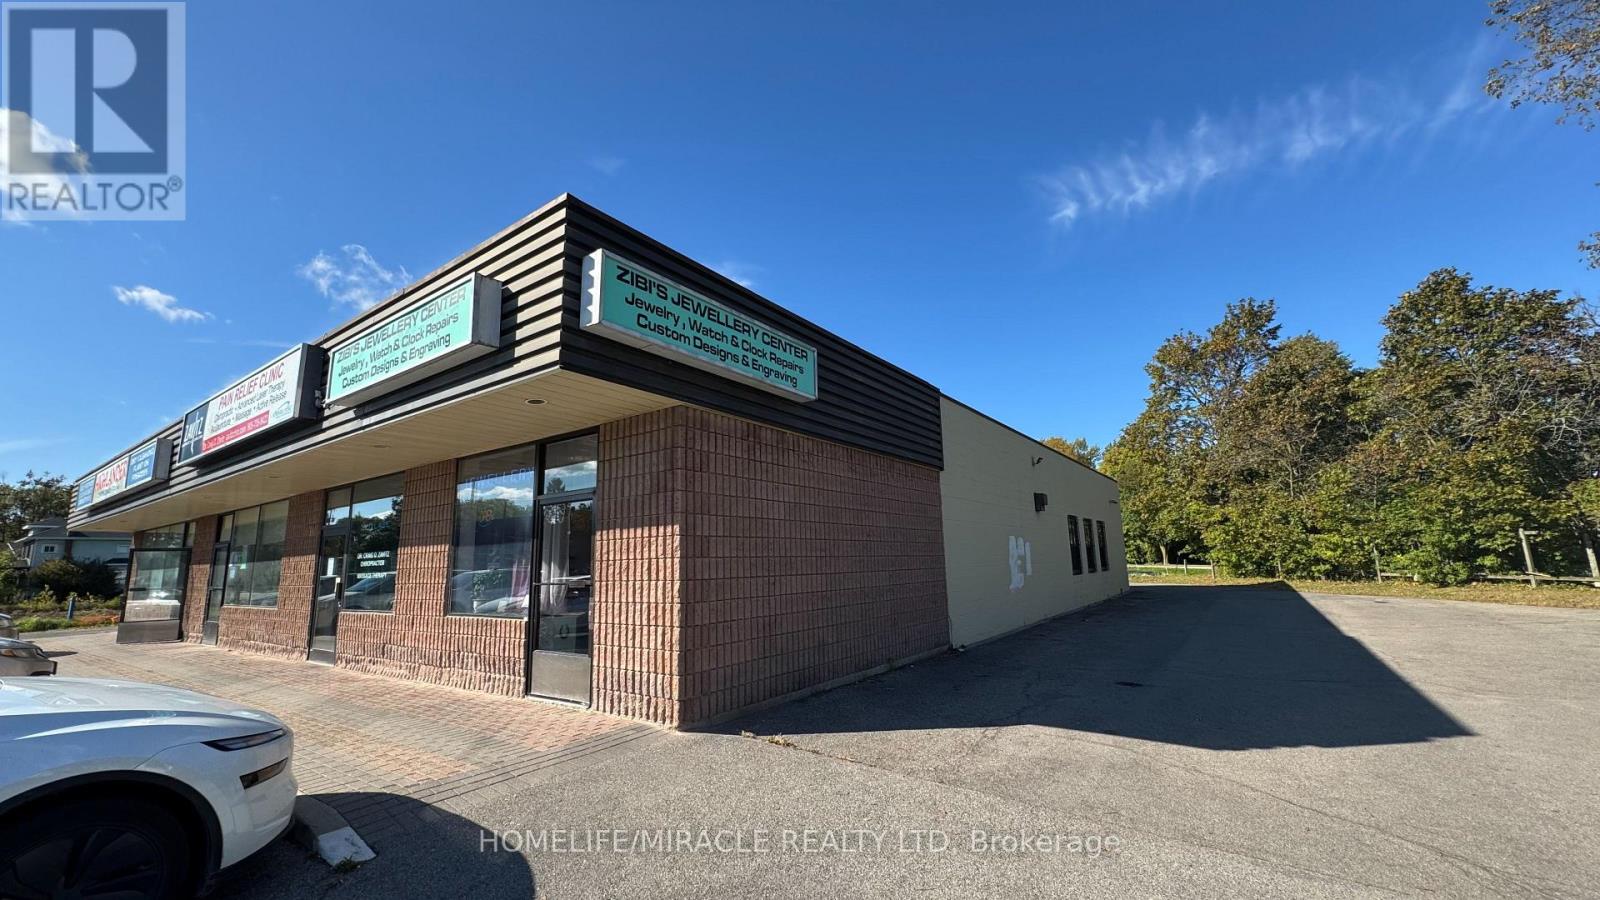
340 Thorold Road
Welland, Ontario
ESTABLISHED JEWELLERY BUSINESS & CUSTOM DESIGN OPPORTUNITY - WELLAND! Excellent opportunity to acquire a well-established, family-owned and operated jewellery business with a strong local presence. Zibi's Jewellery Centre offers a unique combination of retail jewellery sales, custom jewellery design, professional goldsmith services and on-site repairs. The business specializes in custom-designed jewellery, engagement and wedding rings, family rings, engraving, gold, silver and amber collections, as well as jewellery and watch repairs. Additional services include watch battery replacement and servicing, clock repairs, and purchasing gold and silver. Known for its unique custom creations and personalized service, the business has built a loyal customer base and a recognizable presence in the Niagara community. The owner has extensive experience as a goldsmith and watchmaker, providing an excellent foundation for a new owner/operator or investor looking to continue and expand the operation. Located on Thorold Road in Welland with convenient access and strong visibility, this is an excellent opportunity to acquire an established jewellery business with multiple revenue streams and significant potential for growth through custom design, repairs, retail sales and precious-metal services. TURNKEY OPPORTUNITY - IDEAL FOR AN EXPERIENCED JEWELLER, GOLDSMITH, WATCHMAKER OR ENTREPRENEUR. (id:63616)
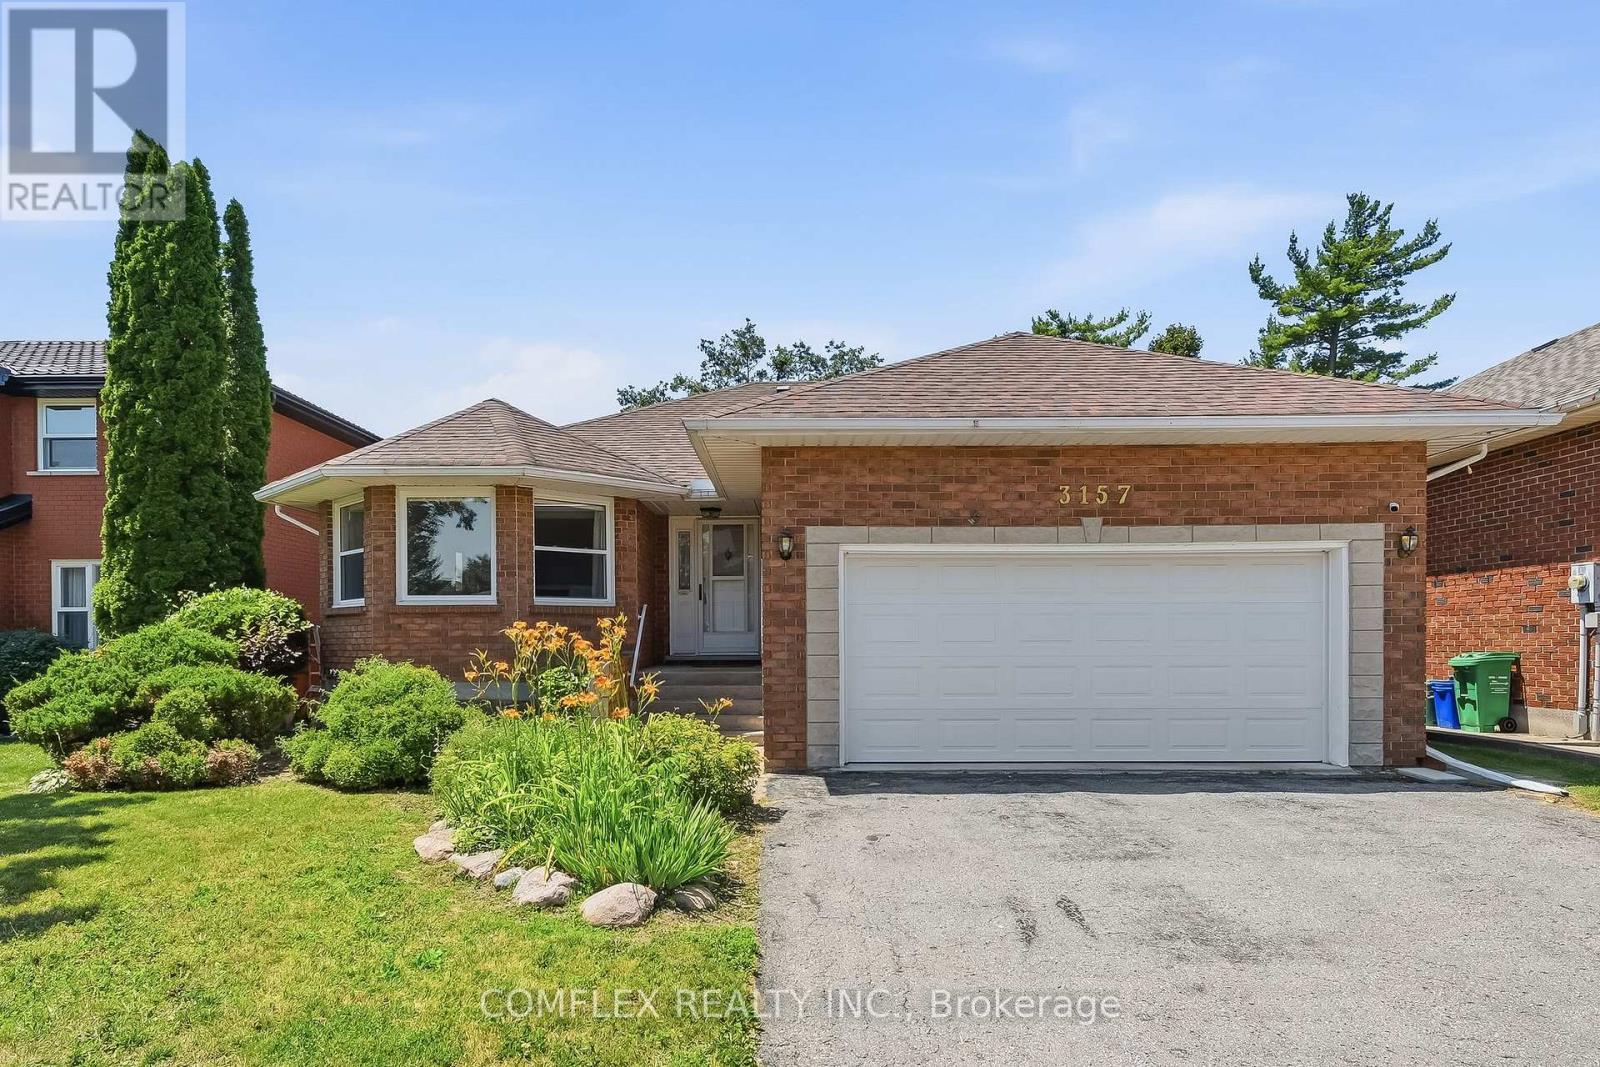
3157 Westridge Boulevard
Peterborough, Ontario
Welcome to 3157 Westridge Boulevard, a beautifully maintained all-brick bungalow located in Peterborough's sought-after west end. Offering approximately 1,650 sq. ft. of main-floor living space, this exceptional home combines quality craftsmanship, comfort, and an unbeatable setting backing onto open farmland for added privacy and picturesque views. Step inside to discover a bright and functional open-concept layout designed for both everyday living and entertaining. Rich hardwood flooring flows through the principal living areas, while the spacious kitchen opens seamlessly to the family room, creating a warm and inviting atmosphere for gatherings with family and friends. The generous primary suite provides a comfortable retreat, complemented by well-sized secondary bedrooms and multiple bathrooms to accommodate family and guests. Unfinished basement with 10 Ft. ceilings awaits your customization. Meticulously cared for and showcasing pride of ownership throughout, this home is truly move-in ready.Situated on a large lot in a highly desirable neighbourhood, the property offers the perfect balance of city convenience and peaceful surroundings. Enjoy the rare benefit of a backyard that backs onto farmland, providing beautiful views, privacy, and a tranquil setting rarely found within the city. This west-end Peterborough home presents an outstanding opportunity for families, downsizers, or anyone seeking quality bungalow living in a premier location. (id:63616)
4 Serviceberry Crescent
Brampton, Ontario
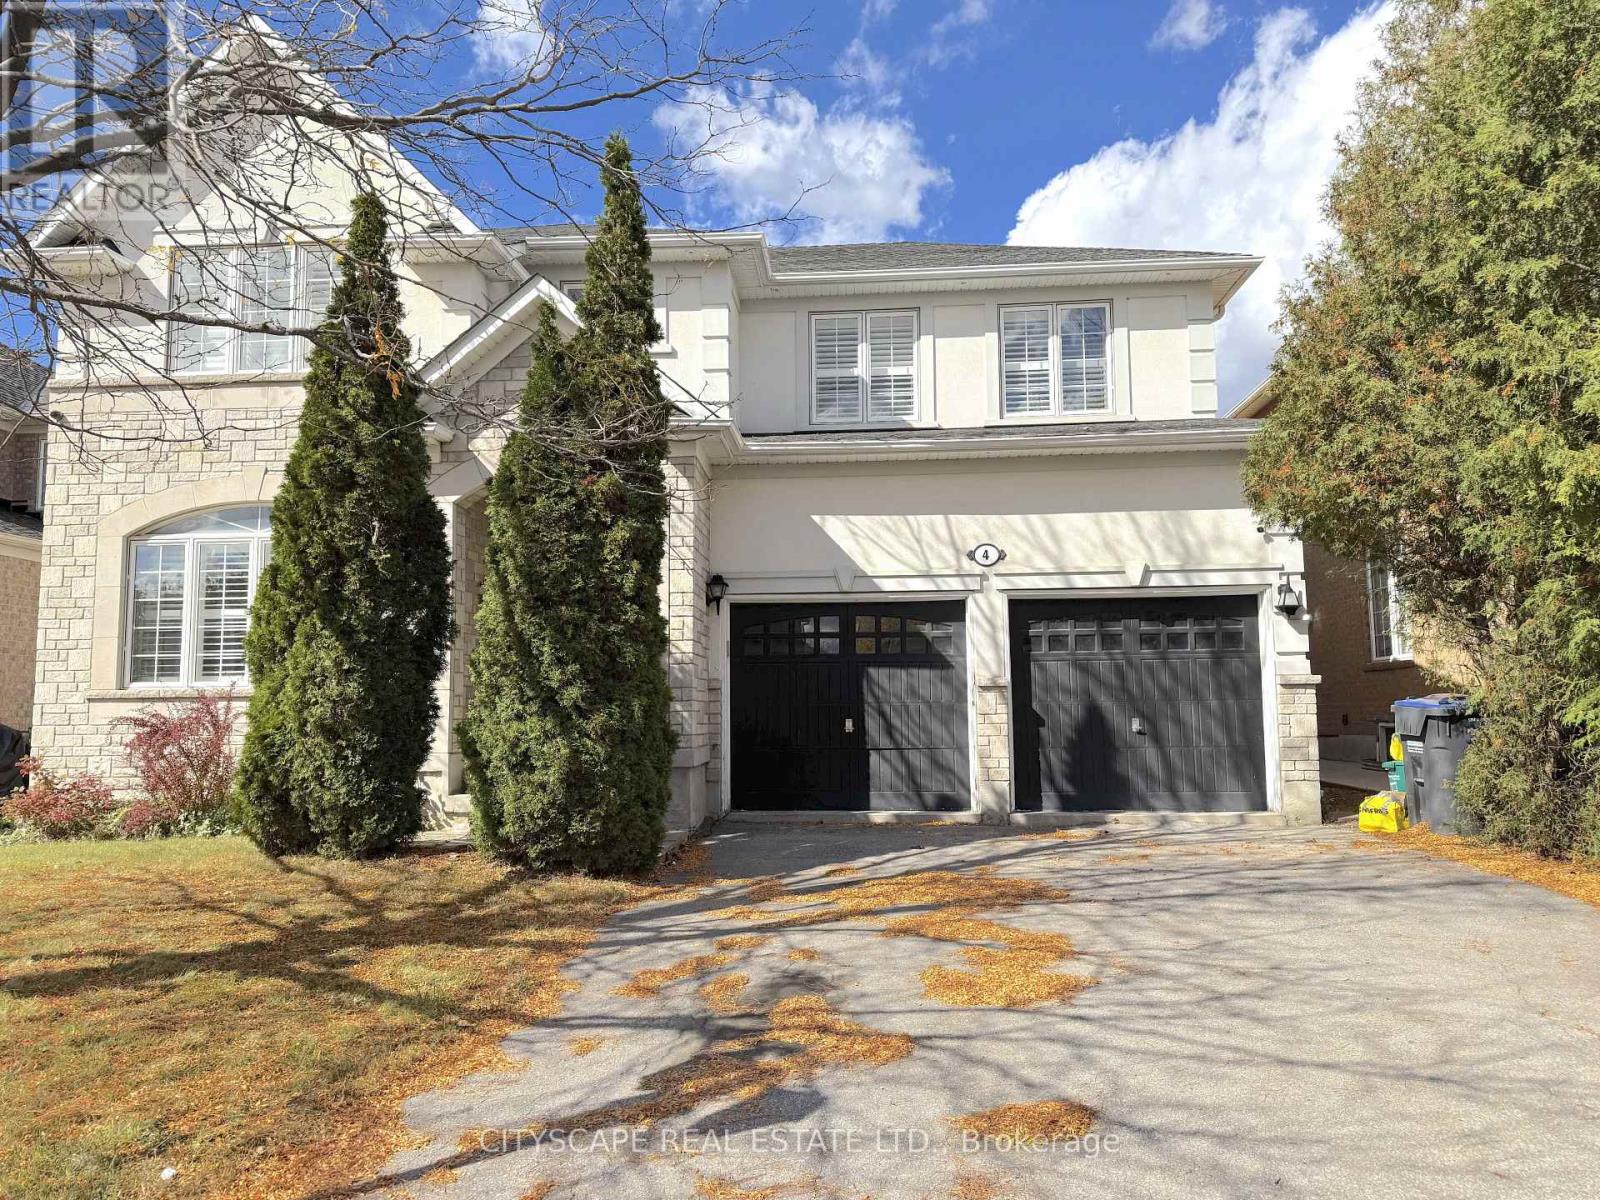
(STEP INSIDE) Double doors open to a foyer with ceiling height that stops you on the first step. Ceramic tile, a double mirrored closet & direct garage access keep the daily routine easy. This Castlemore detached gives a family room to spread out on every level. (MAIN LEVEL) Hardwood runs through the living room, where California shutters & pot lights frame the view of the front yard. The open dining room has a coffered ceiling & a large window, so holiday dinners have space to breathe. The kitchen has a centre island, gas stove, microwave, dishwasher, backsplash & double sink, and the breakfast area walks out to the backyard. Morning coffee can go straight outside on a nice day. The family room has a gas fireplace & bay window overlooking the yard. It is the room everyone ends up in on a cold night. The office has built-in shelving & a large window, a quiet spot for homework or work. A 2pc powder room sits on this level too, so guests never need to head upstairs. (UPPER LEVEL) The primary bdrm has his & her closets, a bay window & a 5pc ensuite. Bdrm 2 has a built-in wardrobe & its own 4pc ensuite. Bdrms 3 & 4 have hardwood & closets, with a 4pc bath nearby. The den adds an extra seating area upstairs, handy for reading or a second hangout space. Laundry is on this level with a tub, so no hauling baskets down the stairs. (BASEMENT) A separate entrance leads to the finished basement. It has a kitchen, rec room with hardwood & pot lights, a bdrm with closet, landing area, 3pc bath with a window & its own laundry. Room for extended family or guests to have their own space, with the privacy that comes from a separate way in. (LOCATION) Gore Meadows Community Centre & Library, Claireville Conservation Area trails, FreshCo & Walmart are close by. Hwy 50, 427 & 407 make the commute simple, and everyday errands stay close to home. Come see how the space works for your family. (id:63616)
3390 Weston Road
Toronto, Ontario
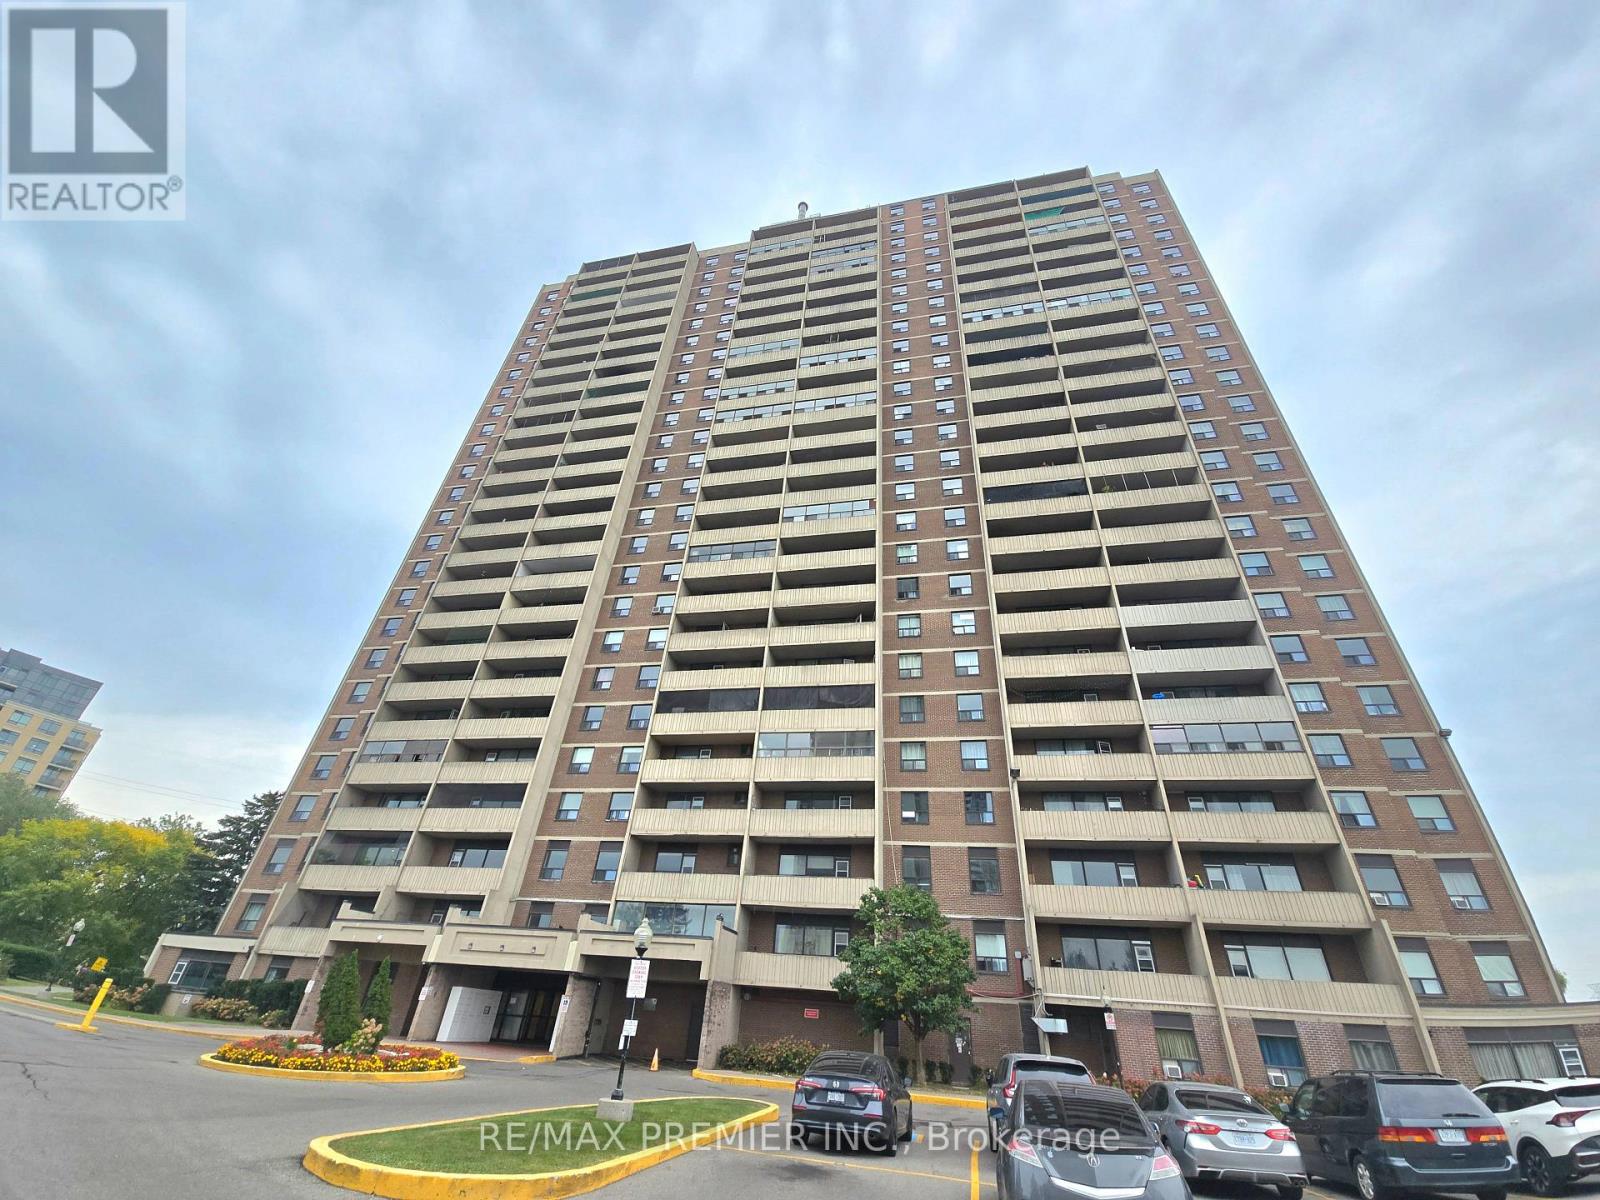
Spacious 2 Bedroom, 1 Bathroom Condo For Rent! Unit Features A Very Practical Layout, Large Open Balcony & More! Great Location Close To 400/401, Transit, Schools, Shopping And All Other Amenities! 1 Surface Parking Included. Hurry! Won't Last! (id:63616)
1310 - 204 Burnhamthorpe Road E
Mississauga, Ontario
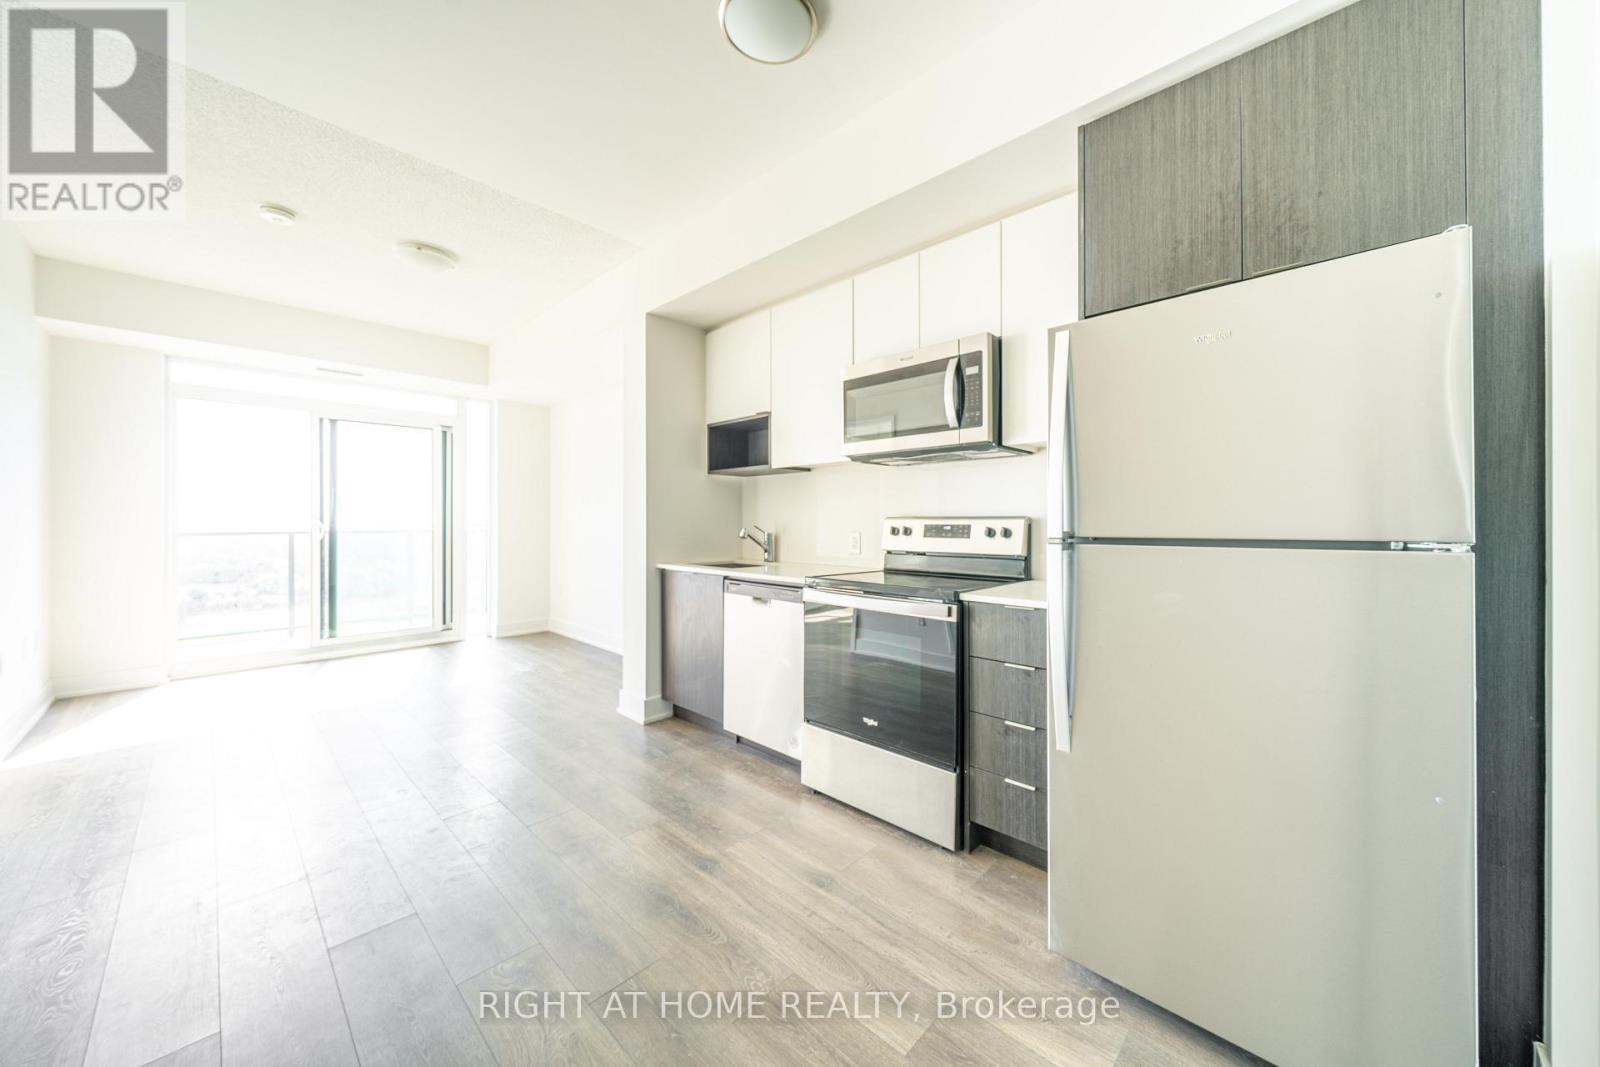
Bright 2-Bedroom Condo at Keystone Condos with Stunning South Views, Steps to Square One! Be sure to view the virtual tour and walkthrough videos. Welcome to this one-year-new 2-bedroom suite at 204 Burnhamthorpe Road East, offering approximately 700 sq ft of bright, modern living space in the heart of Mississauga. Enjoy breathtaking, unobstructed south views overlooking the river ravine and lush green space, a rare setting right in the city. Built by Kaneff Developments, this home features an open-concept layout, large windows that fill the space with natural light, and sleek contemporary finishes throughout. The suite also comes with one underground parking space and a storage locker for added convenience.The Suite was freshly painted and cleaned. Residents enjoy resort-style amenities including 24/7 concierge, a fully equipped gym, outdoor pool, expansive outdoor terrace, media room, party room, lounge, guest suites and bike storage. The building backs onto a ravine and the Cooksville Creek Trail, offering a wonderful blend of nature and urban convenience. Square One, one of the GTA's largest malls, is just steps away, along with Celebration Square, world-class dining, entertainment and beautiful parks including Gordon S. Shipp Memorial Park and Mississauga Valley Park. Groceries, banks and everyday essentials are close by, and a Walk Score of 83 means many errands can be done on foot. Commuting is a breeze with major bus stops nearby, Cooksville GO approximately 5 minutes away, and quick access to major highways. Pearson International Airport is approximately 15 minutes and Downtown Toronto approximately 23 minutes away (travel times vary with traffic). Perfect for professionals, couples and small families seeking modern urban living with nature at your doorstep. Experience luxury and convenience in one of Mississauga's most connected locations! (2 year lease term preferred) (id:63616)
412 - 1305 Wilson Avenue
Toronto, Ontario
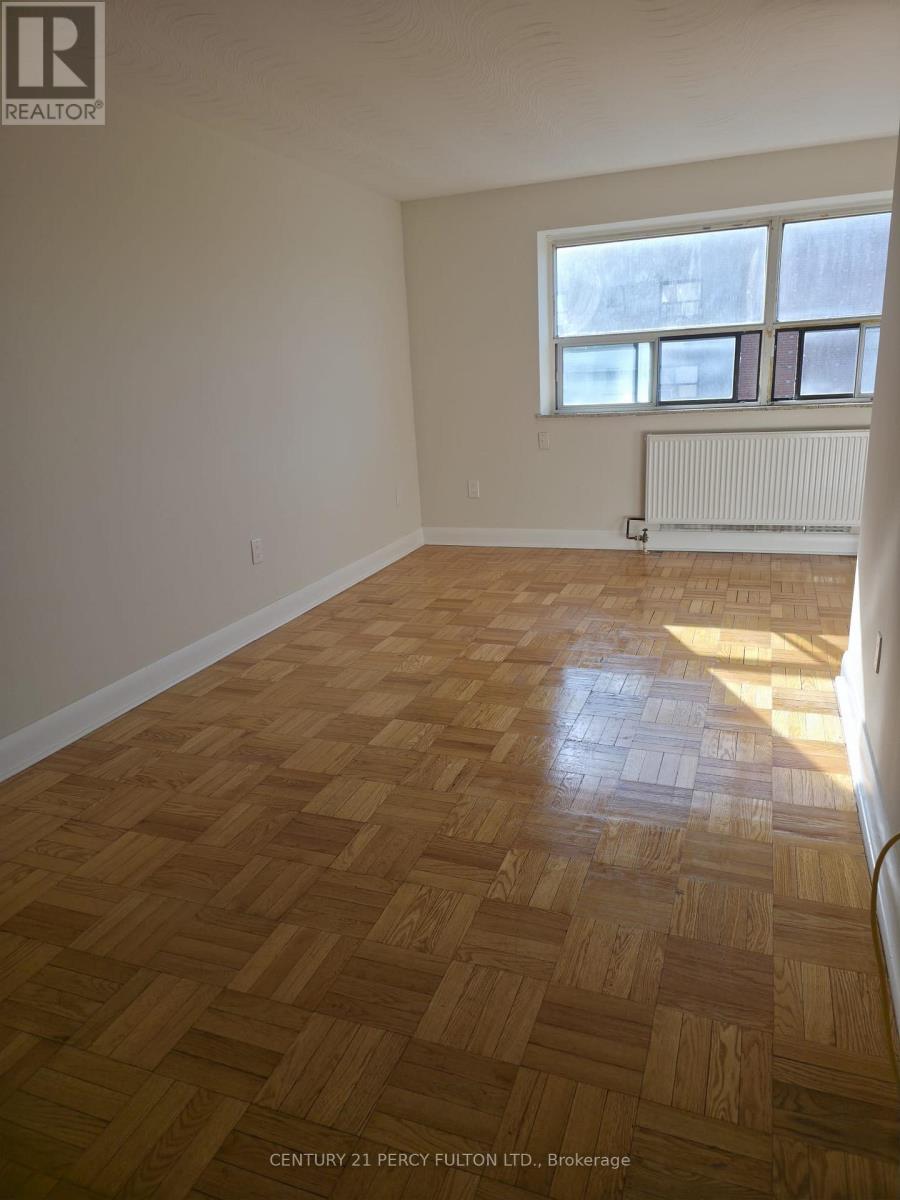
Bright and spacious 1-bedroom unit in a highly convenient Keele & Wilson location in Toronto. This well-laid-out suite features a large living area with separate dining space, two good-size bedrooms, and parquet and ceramic flooring throughout. The modern kitchen offers quartz countertops, a double sink. Upgraded Washroom. The unit is filled with natural light and offers a comfortable, open feel, perfect for everyday living. Steps Steps to TTC, minutes to Hwy 401, close to Humber River Hospital, shopping, parks, and everyday amenities. Ideal for professionals or families seeking space, convenience, and value. (id:63616)