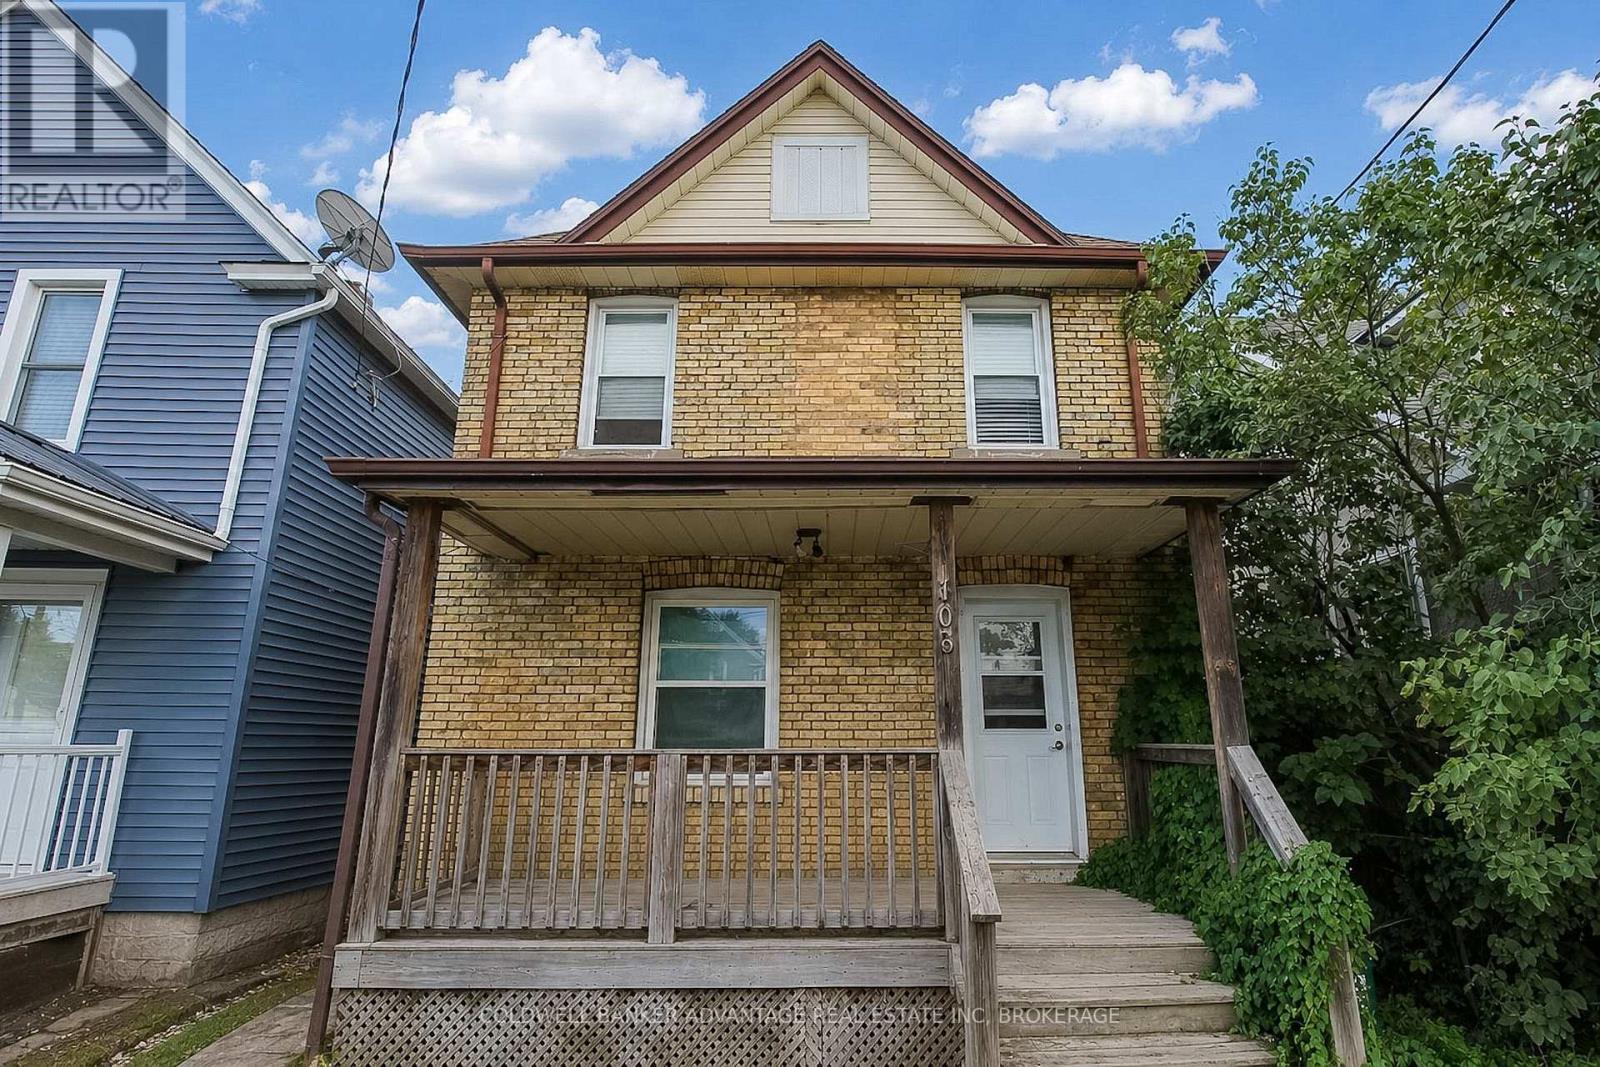
305 Burgar Street
Welland, Ontario
Detached, two-storey, solid brick, up/down duplex, in the heart of Welland! This property offers a versatile opportunity for investors, extended families, or buyers looking to offset their mortgage. Main floor is tenanted, upper unit will be vacant on closing - move in yourself, or rent it out at current market rent! The main-floor unit features 2-bedrooms, 1-bathroom, large eat-in kitchen, living room, and private laundry facilities in the basement. The upper unit offers 2-bedrooms, 1-bathroom, and kitchen complete with in-unit laundry. The unfinished, waterproofed basement is perfect for additional storage. Functional covered front porch, double-wide concrete driveway, and garden shed in the backyard. New combi-boiler (2022) - boiler system to all radiators through the house (clean heat), and serves as tankless hot water for each tap (energy efficient). Newer breaker panel - 200AMP service. Sump pump. Conveniently located close to shopping, grocery stores, schools, school-bus routes, public transit, and other everyday amenities - making this an attractive property for buyers and tenants alike. Amazing price, motivated seller! (id:63616)
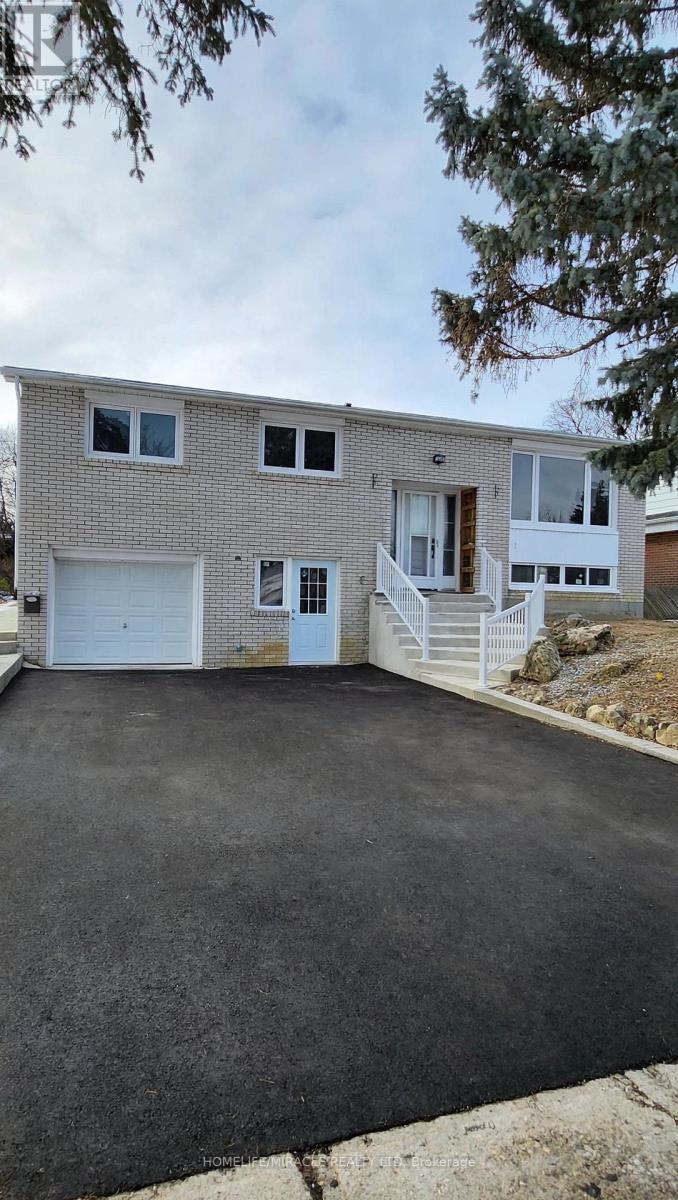
Main - 219 Mcmurchy Avenue
Brampton, Ontario
Amazing Opportunity to lease in the Center & very convenient location of Brampton. 3 Bedrooms , 2 bathrooms. Large size windows with Ample natural light. No Carpet in the house. Close to all the amenities, Highway 410, Bus stop at Front of the house, Close to school, Walkout to concrete Patio and large back yard, Separate laundry. Quartz Countertop in Kitchen, New SS Stove and SS Dishwasher. Tenant to pay 70% utilities. (id:63616)
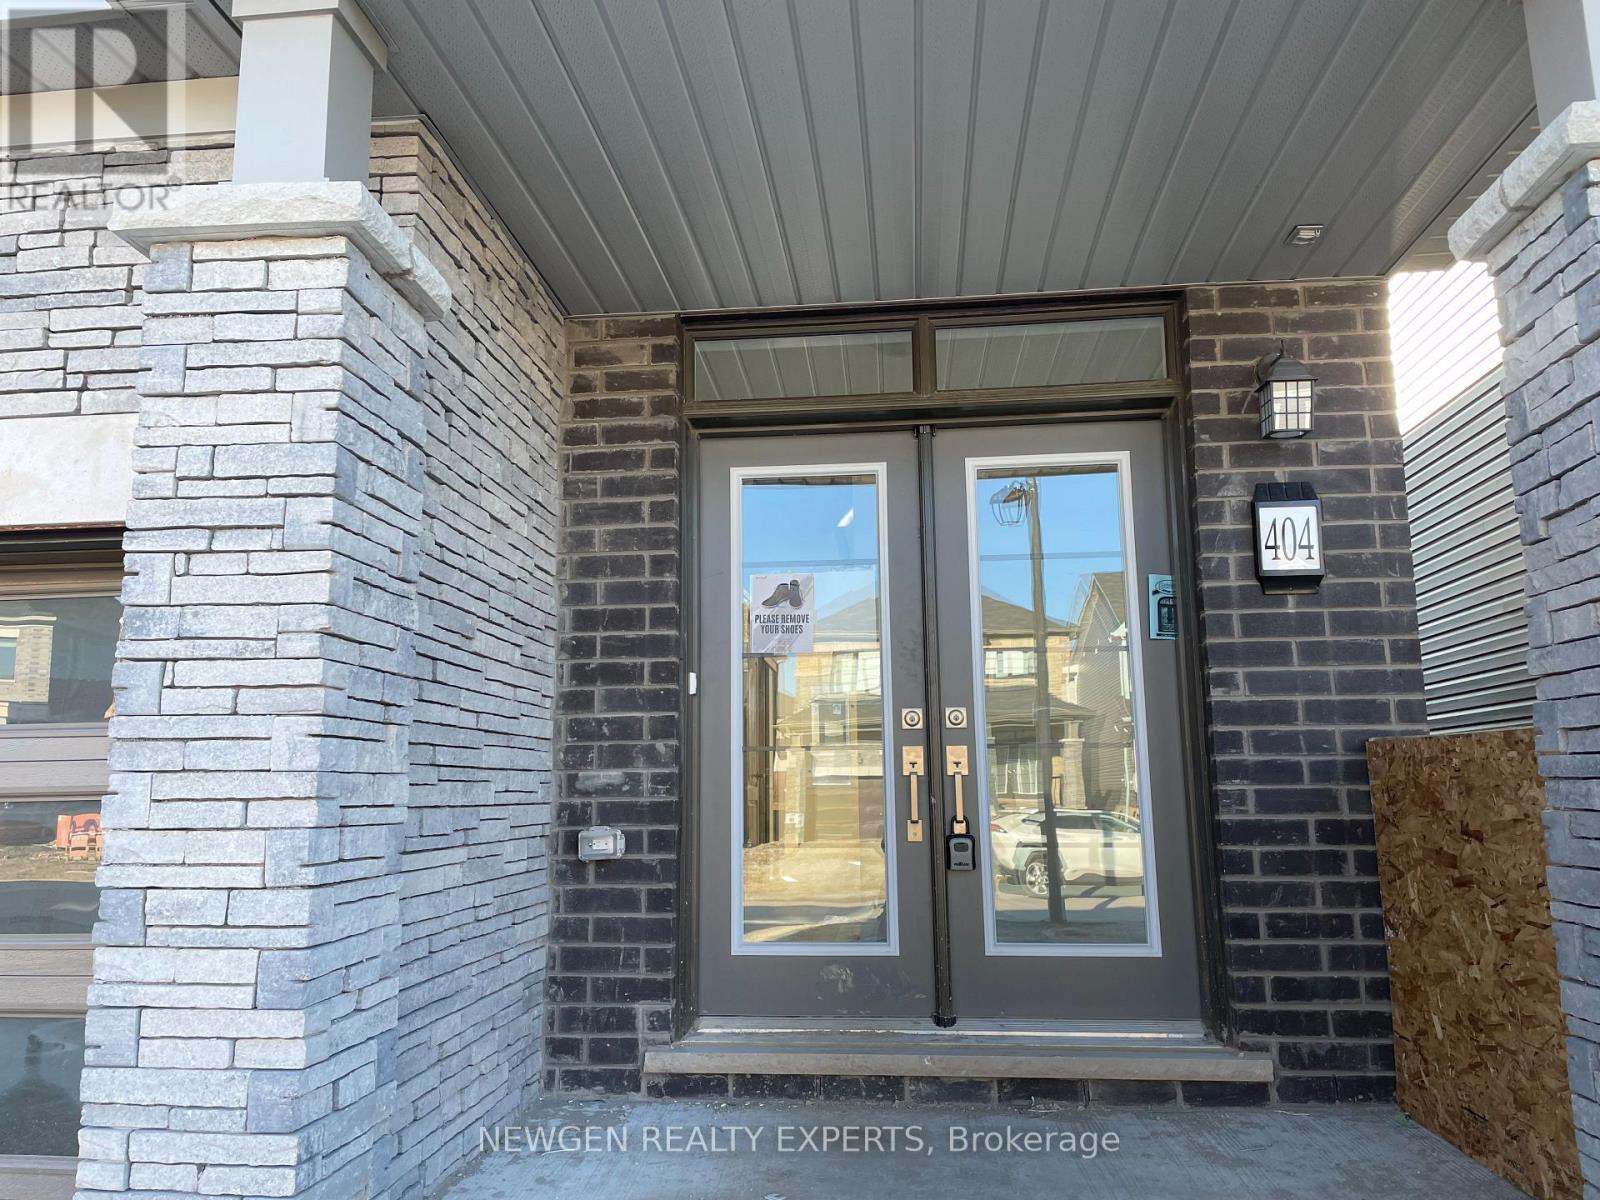
404 Dolman Street
Woolwich, Ontario
Beautiful 3 Bedroom Detached House Of 1551 Sq Ft Available On Rent. It Comes With Large Foyer With 9' Ceiling On Main Floor. Engineered Natural Hardwood Flooring On Main Floor. Large Great Room To Entertain Your Family. Open Concept Kitchen With Stainless Steel Appliances & Upgraded Kitchen Cabinets. Large Breakfast Area Overlooking Backyard. Lots Of Storage. Laundry On Main Floor. Entrance From Garage For Your Convenience. Great Location - Close To Scenic Grand River, Community Centre, Schools, Park, Grocery, Highways Etc. Tenant Pays Utilities. No Smoking. Aaa+ Tenants. Credit Report, Employment Letter, Pay Stubs& Rental App. W/Offer.1st & Last Months Certified Deposit. Tenants To Buy Content Insurance. (id:63616)
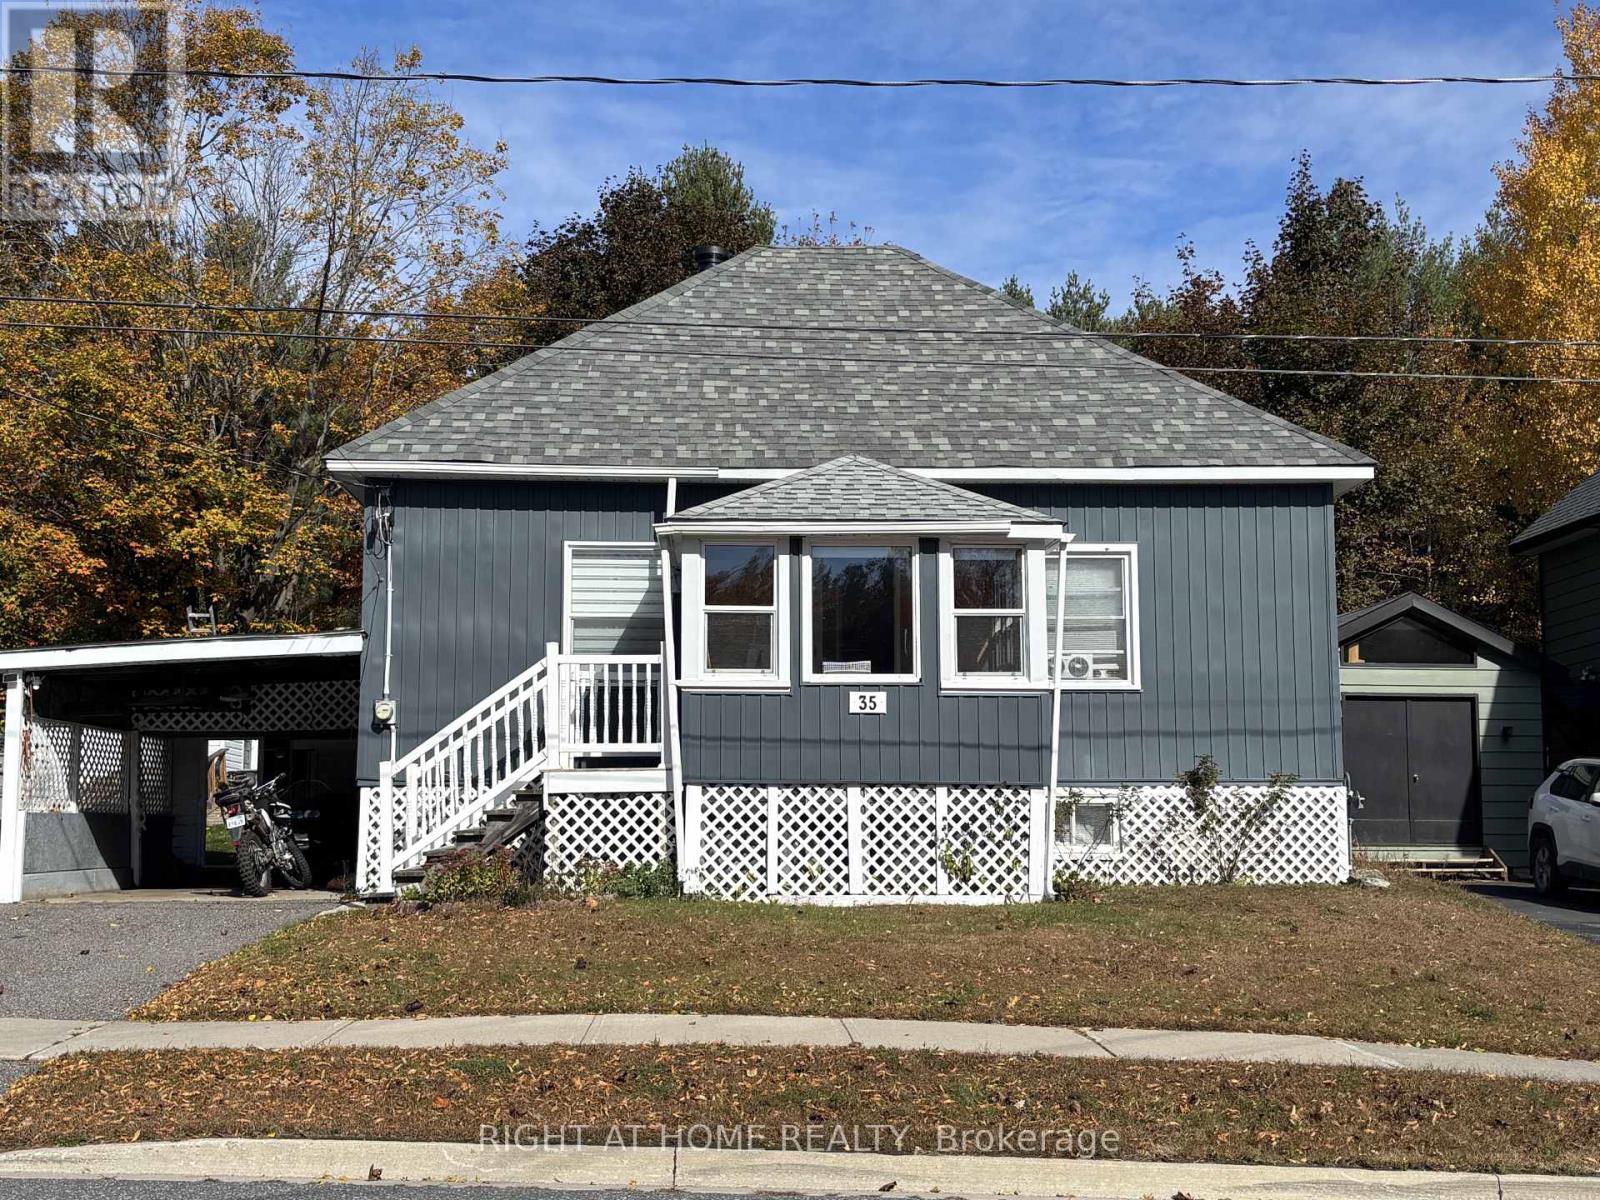
35 Cascade Street
Parry Sound, Ontario
Welcome to 35 Cascade Street, a move-in ready 2-bedroom, 1-bathroom home ideal for first-time buyers, downsizers, or those looking for a comfortable retirement home. Situated in a quiet, established neighbourhood close to downtown Parry Sound, this home is within walking distance of schools, parks, and local shopping.The main level offers approximately 1,050 square feet of finished living space, featuring convenient main-floor laundry and lowered kitchen cabinets for added accessibility. Step outside to enjoy the backyard deck, perfect for relaxing or entertaining.The basement offers additional living space with a separate entrance and an existing area suitable for a bedroom or home office. Additional features include a workshop, with contents negotiable, and a cold cellar. This offering is a great opportunity to enjoy comfortable living in a convenient location, with flexible space to suit your needs. (id:63616)
3 - 406 Craigleith Drive
Waterloo, Ontario
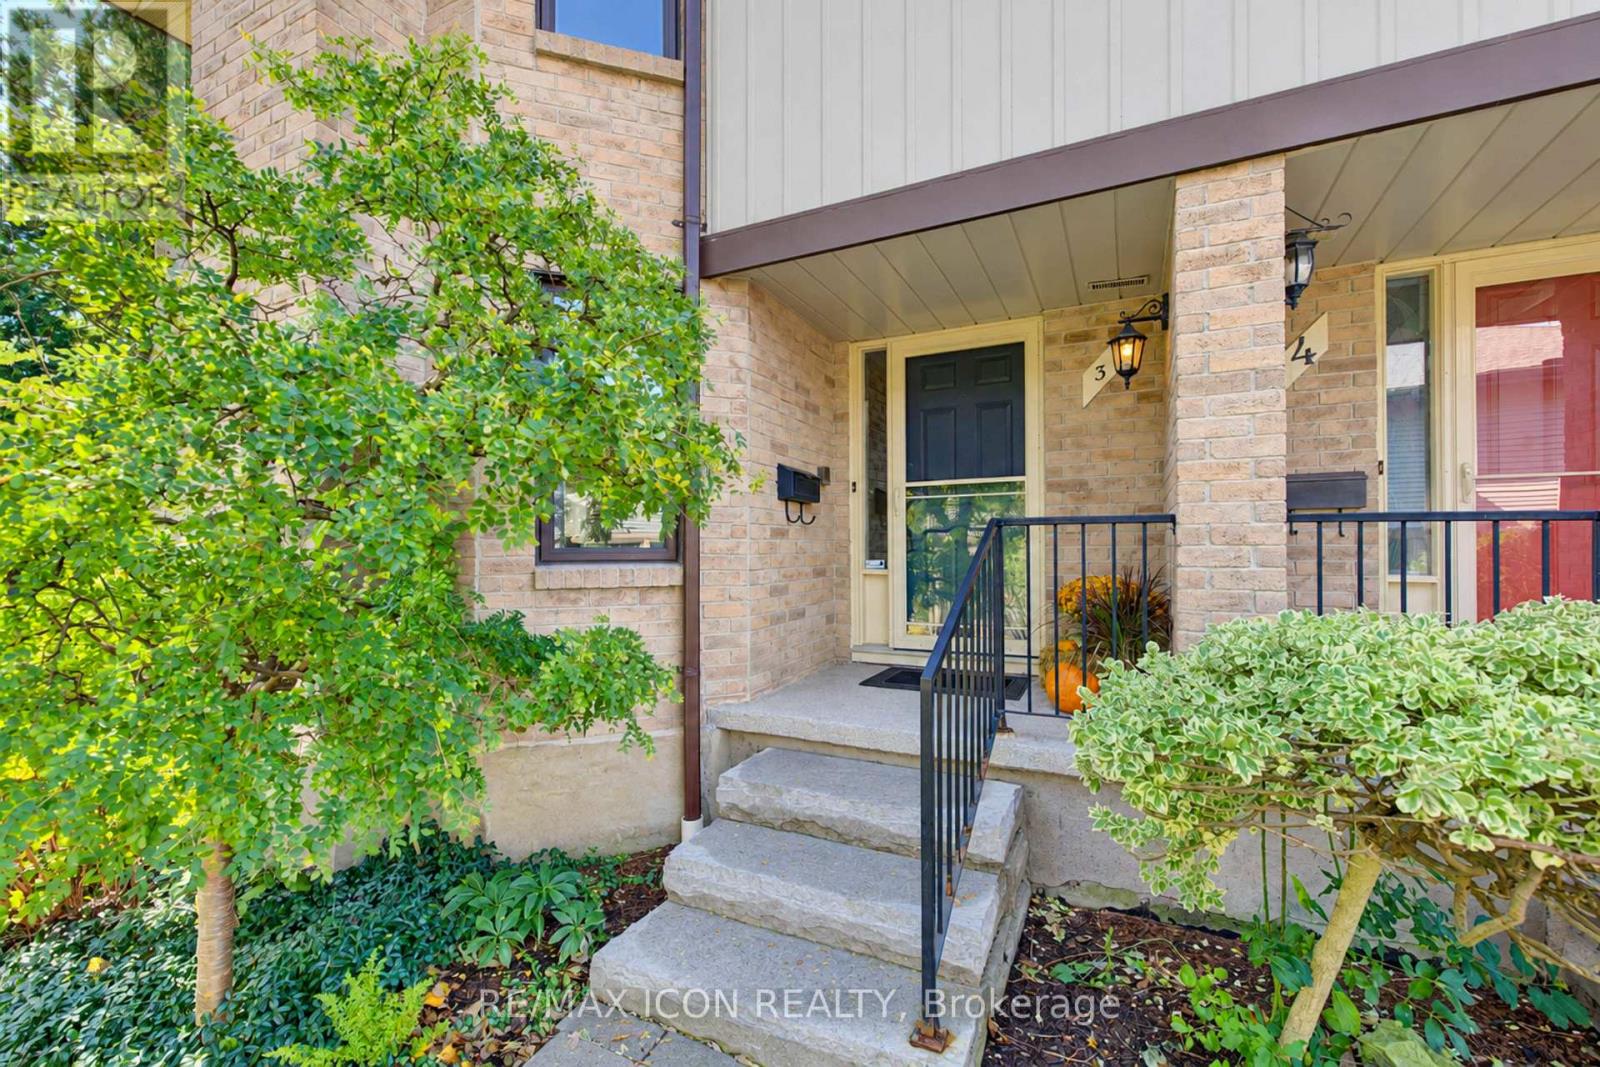
The Ultimate "Right-Sizing" Opportunity. Welcome to Clair Creek; an exclusive, quiet enclave of just 12 luxury condos where your privacy, security, and lifestyle are paramount. Designed with generous square footage and an abundance of storage, this home allows you to free up your time without ever sacrificing the things you love. Say goodbye to outdoor chores-all groundskeeping and even window cleaning are completely taken care of for you. Inside, you are greeted by beautiful hardwood floors across the formal living room and dining room and an influx of natural sunlight from the abundance of windows. The main floor features a private deck right off the updated kitchen, perfect for your morning coffee or evening relaxation. Upstairs, the expansive primary bedroom is a true retreat, offering enough space to incorporate a private library, a home office, or a grand dressing room. Every room throughout the home is generously sized to accommodate your favorite furniture pieces and collections. The lower level offers a flexible recreation room ready to adapt to your needs-whether that's a home gym, an executive office, or a private theatre room. Best of all, it features a "secret tunnel" providing direct garage access straight from the basement. When it comes to amenities, you get the best of both worlds. You are just blocks away from two major grocery stores and plaza conveniences, but you also hold an exclusive membership to the Craigleith Homes Association. Tucked just beyond the forest trees-accessible via a scenic footpath and bridge over Clair Creek-you'll find a community pool (complete with lifeguards, lessons, and events), tennis courts, and pickleball courts. Live maintenance-free without compromising on space, community, or convenience. (id:63616)
58 Hatton Drive
Hamilton, Ontario
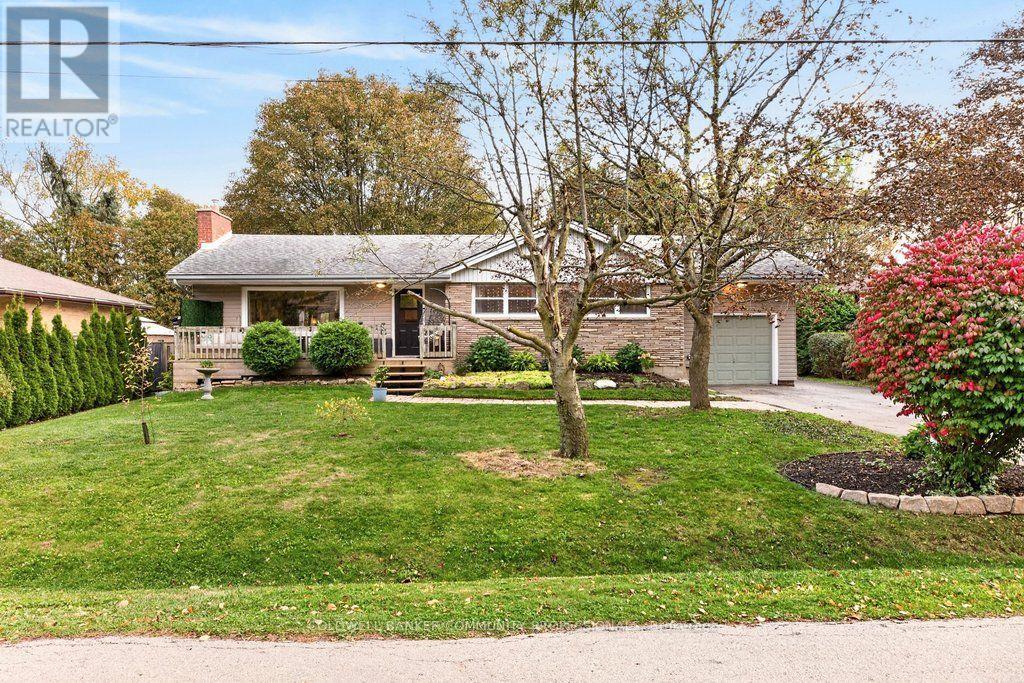
Welcome to 58 Hatton Drive! Nestled in a mature Ancaster neighbourhood, this charming 3+2 bedroom bungalow offers an exceptional blend of comfort, versatility, and outdoor living on a generously sized, private lot-a rare find at this price point!A welcoming front porch leads into a bright main floor featuring a spacious living room with a cozy gas fireplace and an adjoining dining area with sliding doors to an expansive entertaining deck. The tastefully appointed kitchen will soon feature a brand-new window, scheduled for installation at the end of October. Three comfortable bedrooms and a 4-piece bathroom, complete with a 2025 Bath Fitter tub and lifetime warranty, complete the main level.The finished lower level offers plenty of flexibility, with a large recreation room and two additional bedrooms-perfect for home offices, guest accommodations, or a teen retreat. A dedicated laundry room and ample storage provide added convenience, with space to add a second bathroom.The expansive, private backyard is a true standout, offering the kind of outdoor space that's increasingly difficult to find in Ancaster at this price! Enjoy summer days in the 18-foot above-ground pool with new deck and steps, entertain on the spacious main deck, or simply relax in your own backyard retreat. A convenient storage shed completes the outdoor space.Ideally located within walking distance of both public and Catholic schools, and just steps from the beloved Castelli Mercato, known for its delicious Italian baked goods, pizza, and coffee.With five bedrooms, flexible living spaces, and an exceptional lot in a sought-after neighbourhood, 58 Hatton Drive offers a wonderful opportunity to put down roots and make lasting memories! (id:63616)
626 - 270 Dufferin Street
Toronto, Ontario
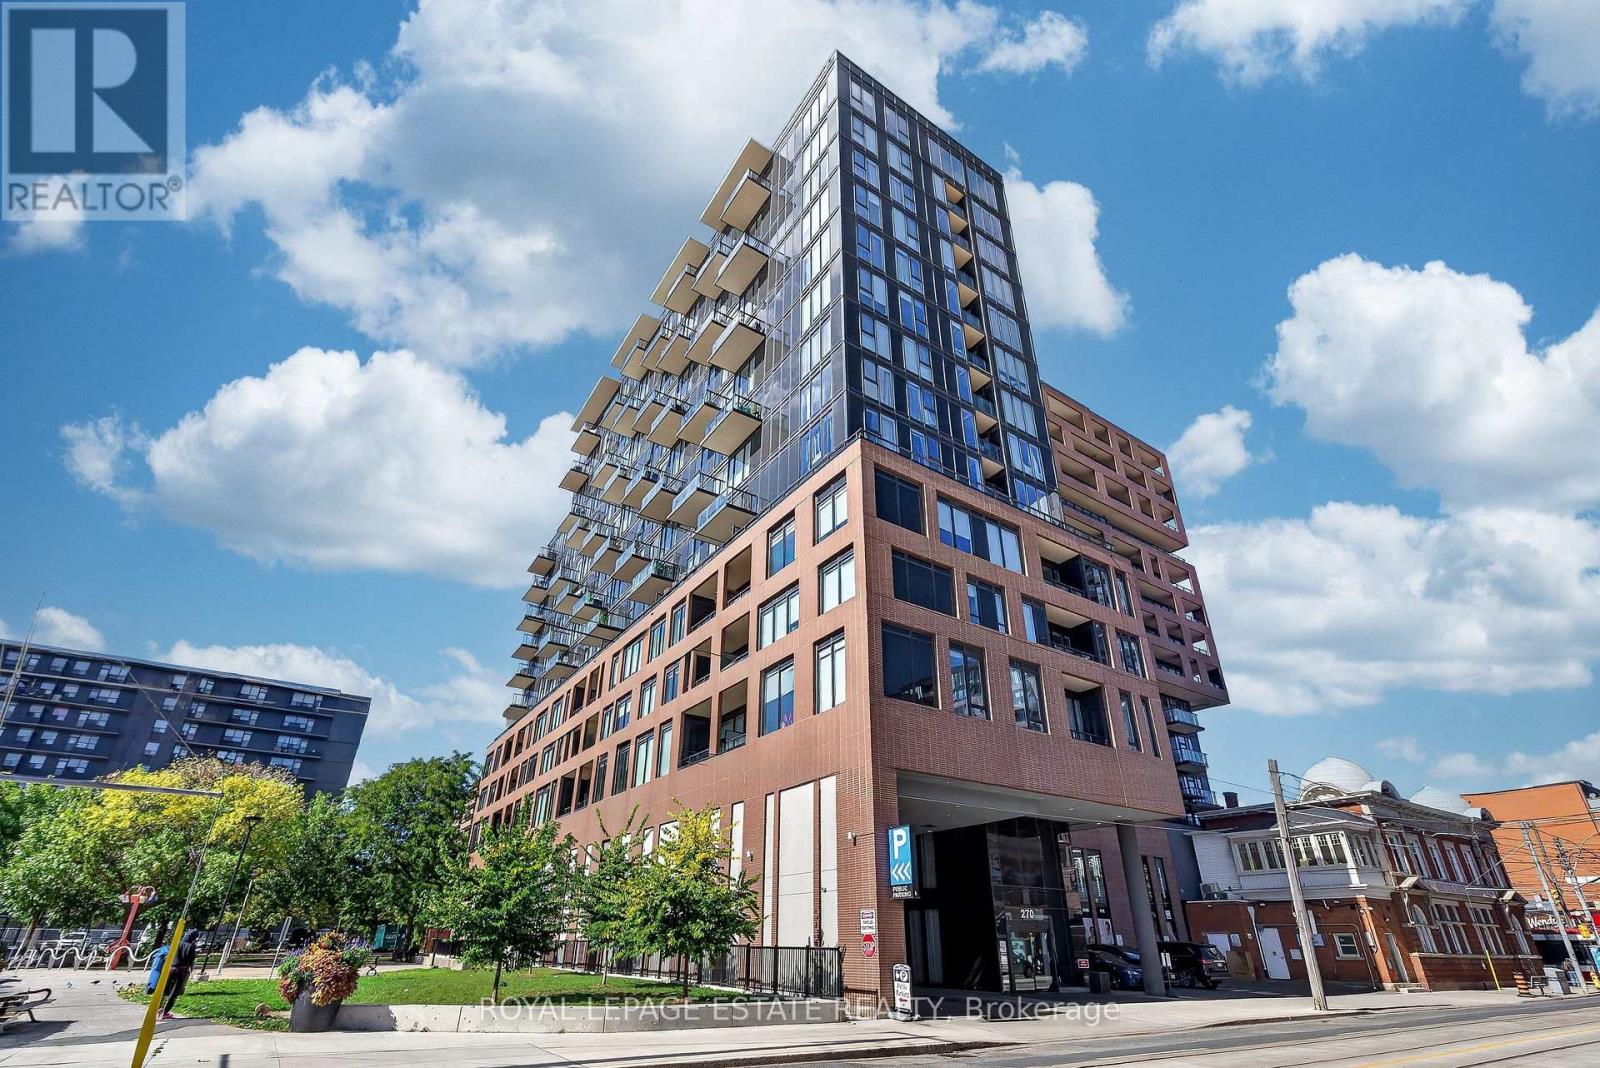
This bright, stylish 1+1 at the XO Condos offers effortless downtown living with an incredible unobstructed east-facing view of the Toronto skyline & CN Tower. The fully enclosed separate flex room functions beautifully as a 2nd bedroom, complete with a full-size Murphy bed & desk - perfect for guests, working from home or a small family.The modern kitchen features integrated appliances, quartz counters, a large island with plenty of storage & an open-concept living space that walks out to a large private balcony. Morning coffee with the sunrise, wine with the city lights - this is a view you'll never tire of!Steps to King West, Liberty Village, Queen West, TTC, GO, restaurants, cafes, groceries, waterfront trails, BMO Field, Budweiser Stage, St. Joseph's Hospital & the future Ontario Line. With a Walk Score of 96 & Transit Score of 90, a car is completely optional.Fantastic building amenities include 24-hr concierge, gym & boxing gym, rooftop terrace w/BBQs, golf simulator, bocce court, party & rec rooms, workspace, kids' room & outdoor playground, plus visitor parking .Pet friendly & completely TURNKEY Street permit parking may be available through the City; underground parking may be available separately at tenant's expense. Maintenance fees includes WIFI, and fee was just reduced by 7.5%!!! (id:63616)
Lower - 4 Trailview Lane
Caledon, Ontario
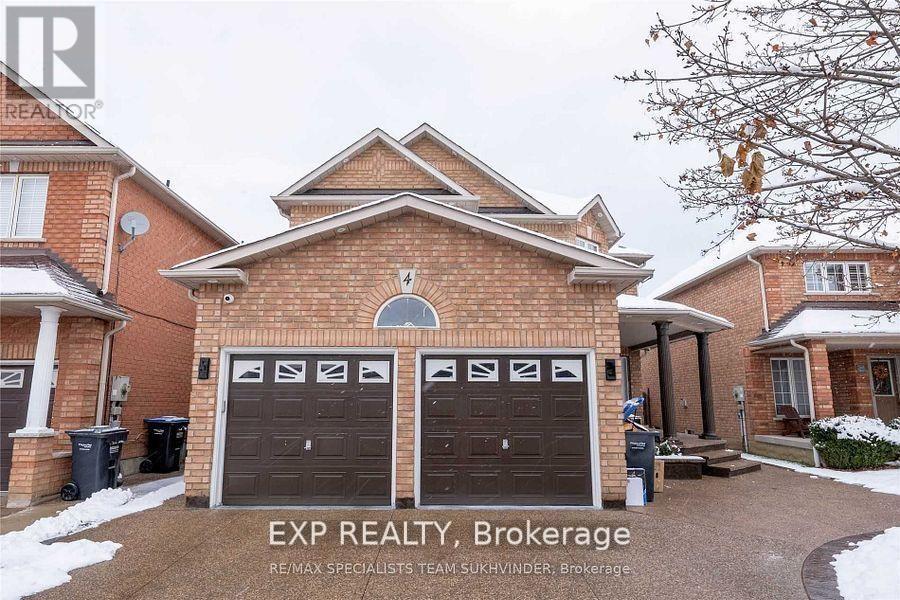
Spacious 2-bedroom, 1-bathroom basement apartment in Bolton West with a private backyard entrance and an open-concept living area and kitchen. The kitchen offers generous counter space, ample cabinetry and a dishwasher. Two well-sized bedrooms, a 4-piece bathroom, separate in-suite laundry and two dedicated driveway parking spaces provide everyday convenience. Close to shopping, restaurants, schools, parks and major employment areas. Available November 1, 2026. Rent is $1,650 per month plus 30% of gas, water and hydro. (id:63616)
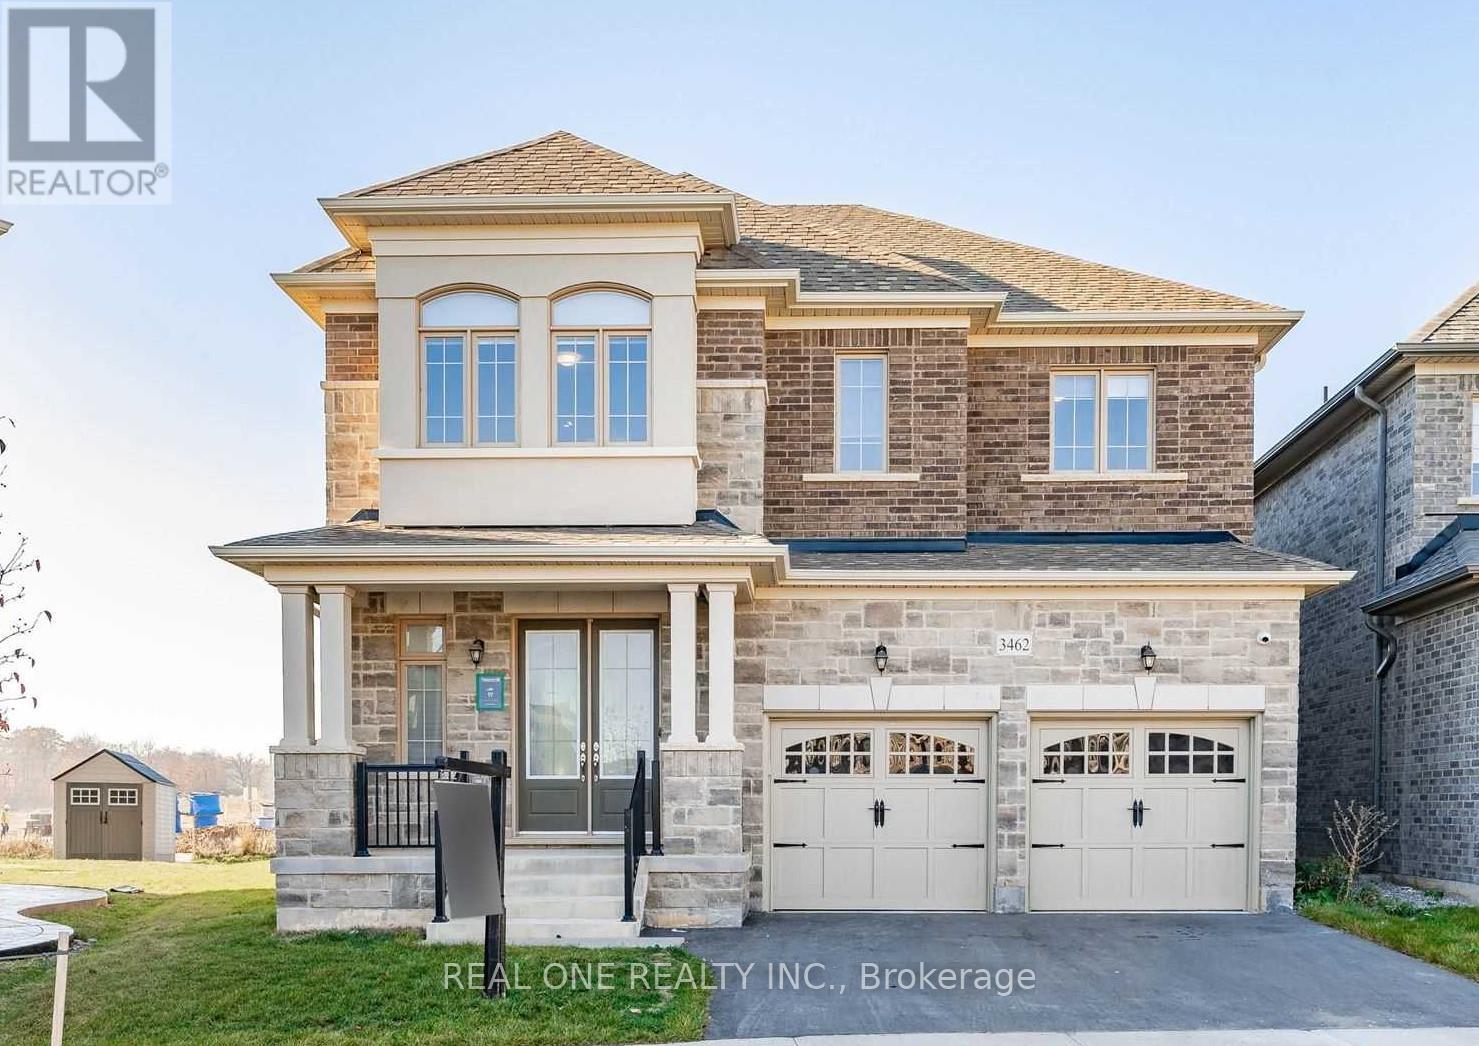
Bsmt - 3462 Clayton Trail
Oakville, Ontario
2 Bd Rm Unit In A Quiet Street Of The Prestigious Oakville, 2 Bedrooms 1 Full Bath, Separate Entrance At The Back. Close To All Amenities, Hw Qew/403/407,Schools & Public Transit. Must See!! (id:63616)
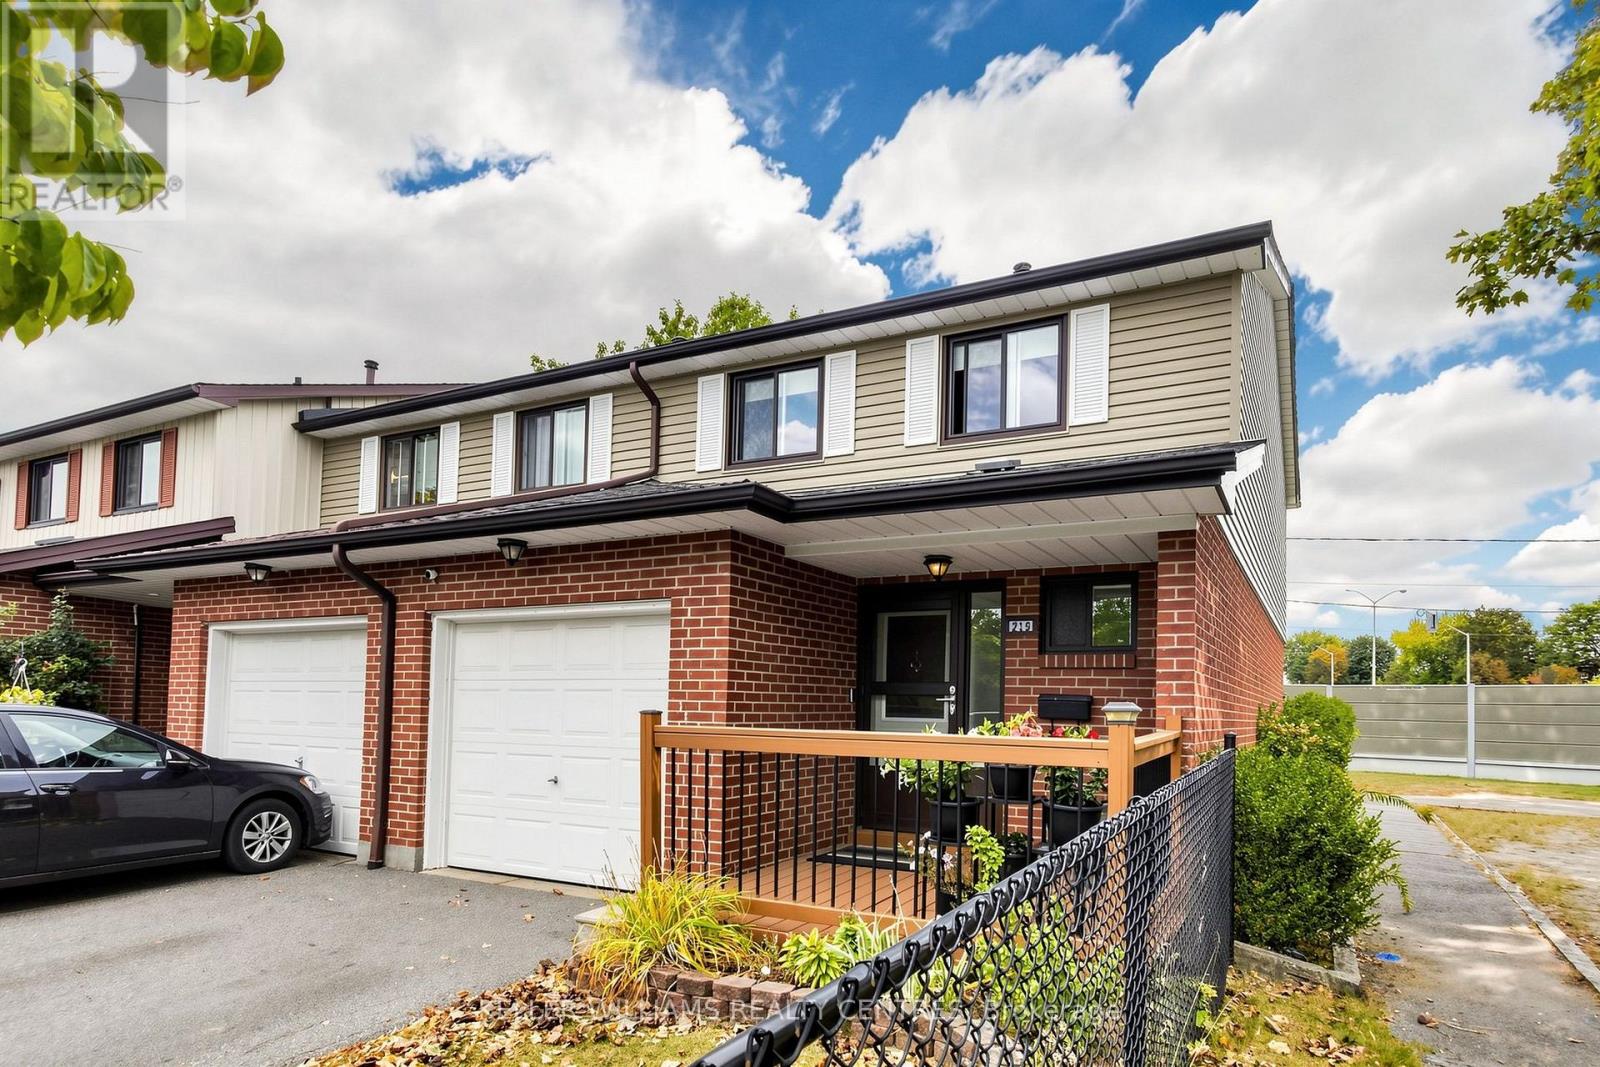
215 - 215 Baronwood Court
Brampton, Ontario
Welcome Home to 215 Baronwood Court, a wonderful opportunity to own a spacious 3 BR end unit townhome with finsished basement in a well-established, family-friendly condominium townhouse community in Brampton North. This sought-after location combines comfortable suburban living with excellent access to everyday amenities, schools, parks, public transit and major highways. Enjoy the benefits of a community designed with families in mind, including multiple parkettes, and outdoor swimming pool and visitor parking providing plenty of opportunities for entertaining and recreation right within the neighbourhood. Situated near Williams Parkway and Hurontario Street, this home offers convenient access to shopping, restaurants, grocery stores and everyday services including public transit. Commuters will appreciate easy access to Highway 410, with connections to the 407 and other major GTA routes, making for convenient travel throughout Brampton and beyond! For outdoor enthusiasts, the area offers numerous parks, recreational spaces and trails, including the Etobicoke Creek Trail, providing opportunities for walking, cycling and enjoying the outdoors. Whether you're a first-time buyer, growing family or looking for an opportunity in a convenient Brampton location, 215 Baronwood Court offers a great combination of community amenities, accessibility and everyday convenience. Reasonably priced maintenance fees include water, lawncare and cable TV! (id:63616)
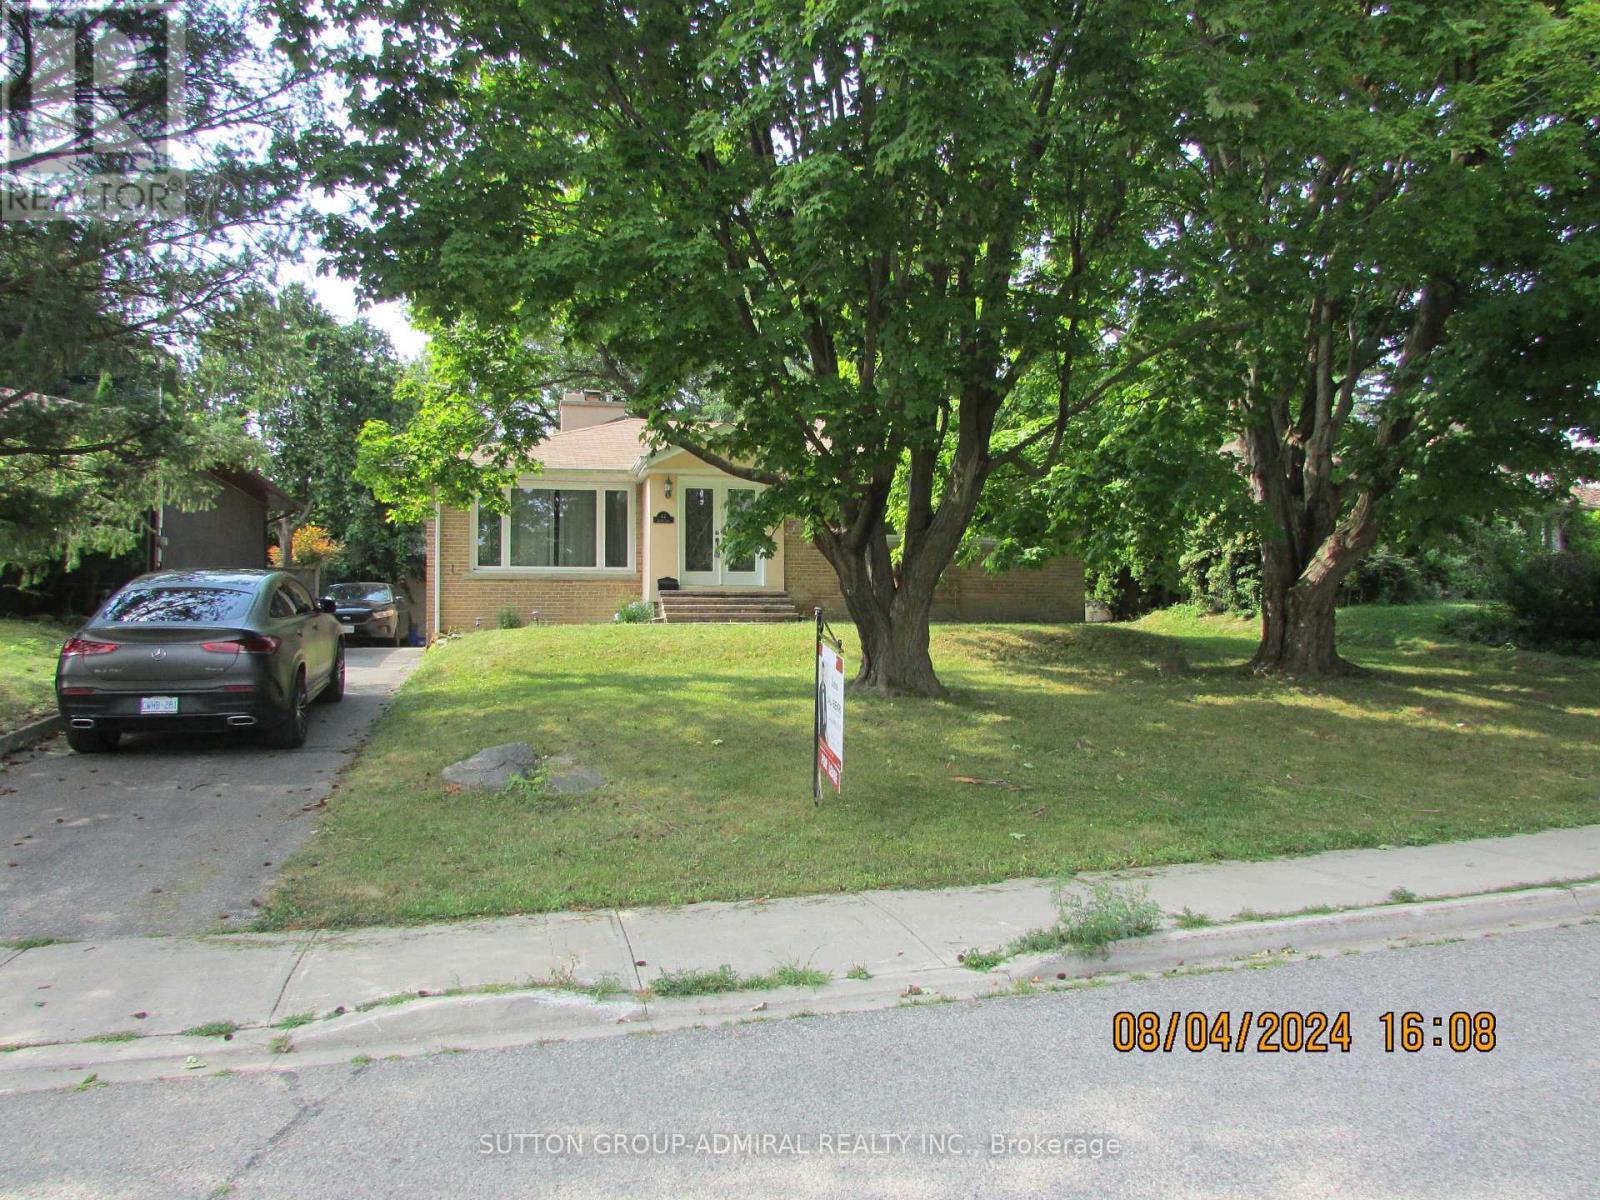
62 Leisure Lane
Richmond Hill, Ontario
Fully renovated beauty in one of the most prestigious and mature streets of desired Mill Pond. Bright, open-concept & functional layout. Home features rare raised high, smooth ceilings with potlights, spacious, open concept. Chef-style custom kitchen w/Eat-in breakfast bar, granite C/top, pantry, U/C lighting + valence. Private, wide, interlock patio + landscaped backyard with mature trees is serene + quiet. *Coveted Mill Pond only steps away* Enjoy summer concerts + Mill Pond live entertainment from the comfort of your home. Top ranking schools-pleasantville PS+St.Theresa of Liseaux Catholic HS. (id:63616)
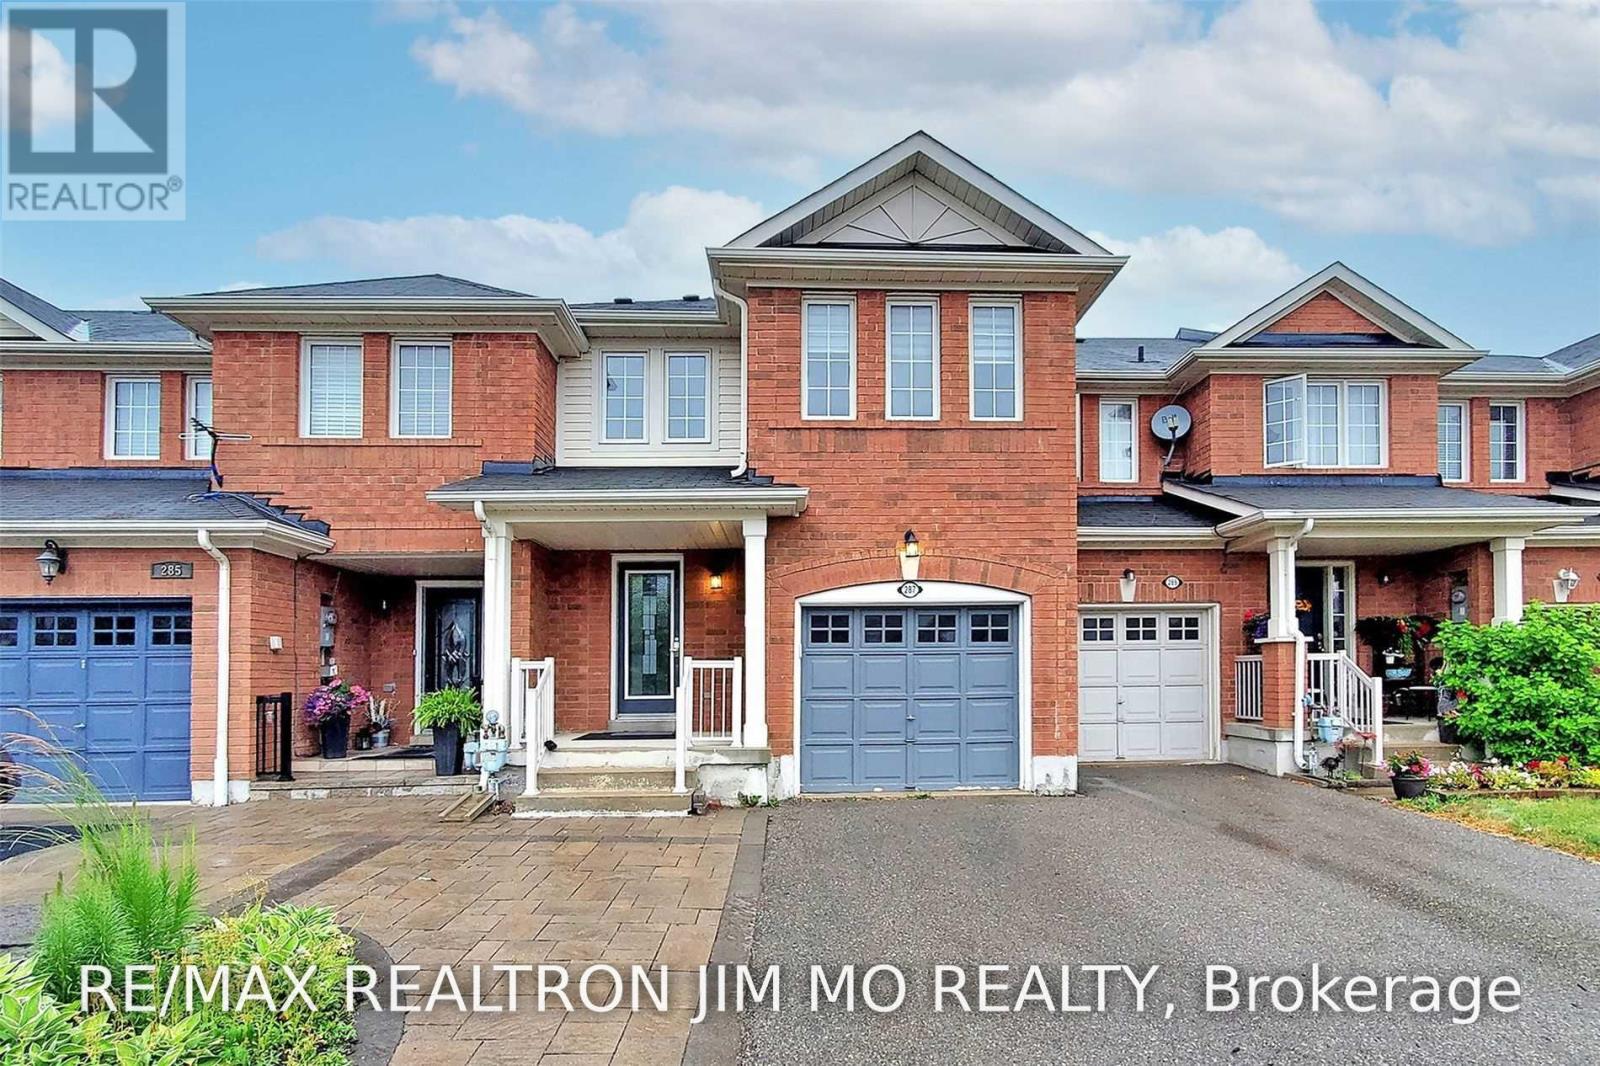
287 Penndutch Circle
Whitchurch-Stouffville, Ontario
Townhome Over 1800 Sq Ft Of Finished Living Space! Open Concept Main Floor. Laminated Flooring On Main And Updated Led Lighting, Three Large Bedrooms On 2nd Fl. Close To Schools, Parks & Amenities! Convenient Location Near Main St. And 10th Line. 5 Minutes From Go Train Station And Public Transit, 12 Minutes Away From The 404. (id:63616)