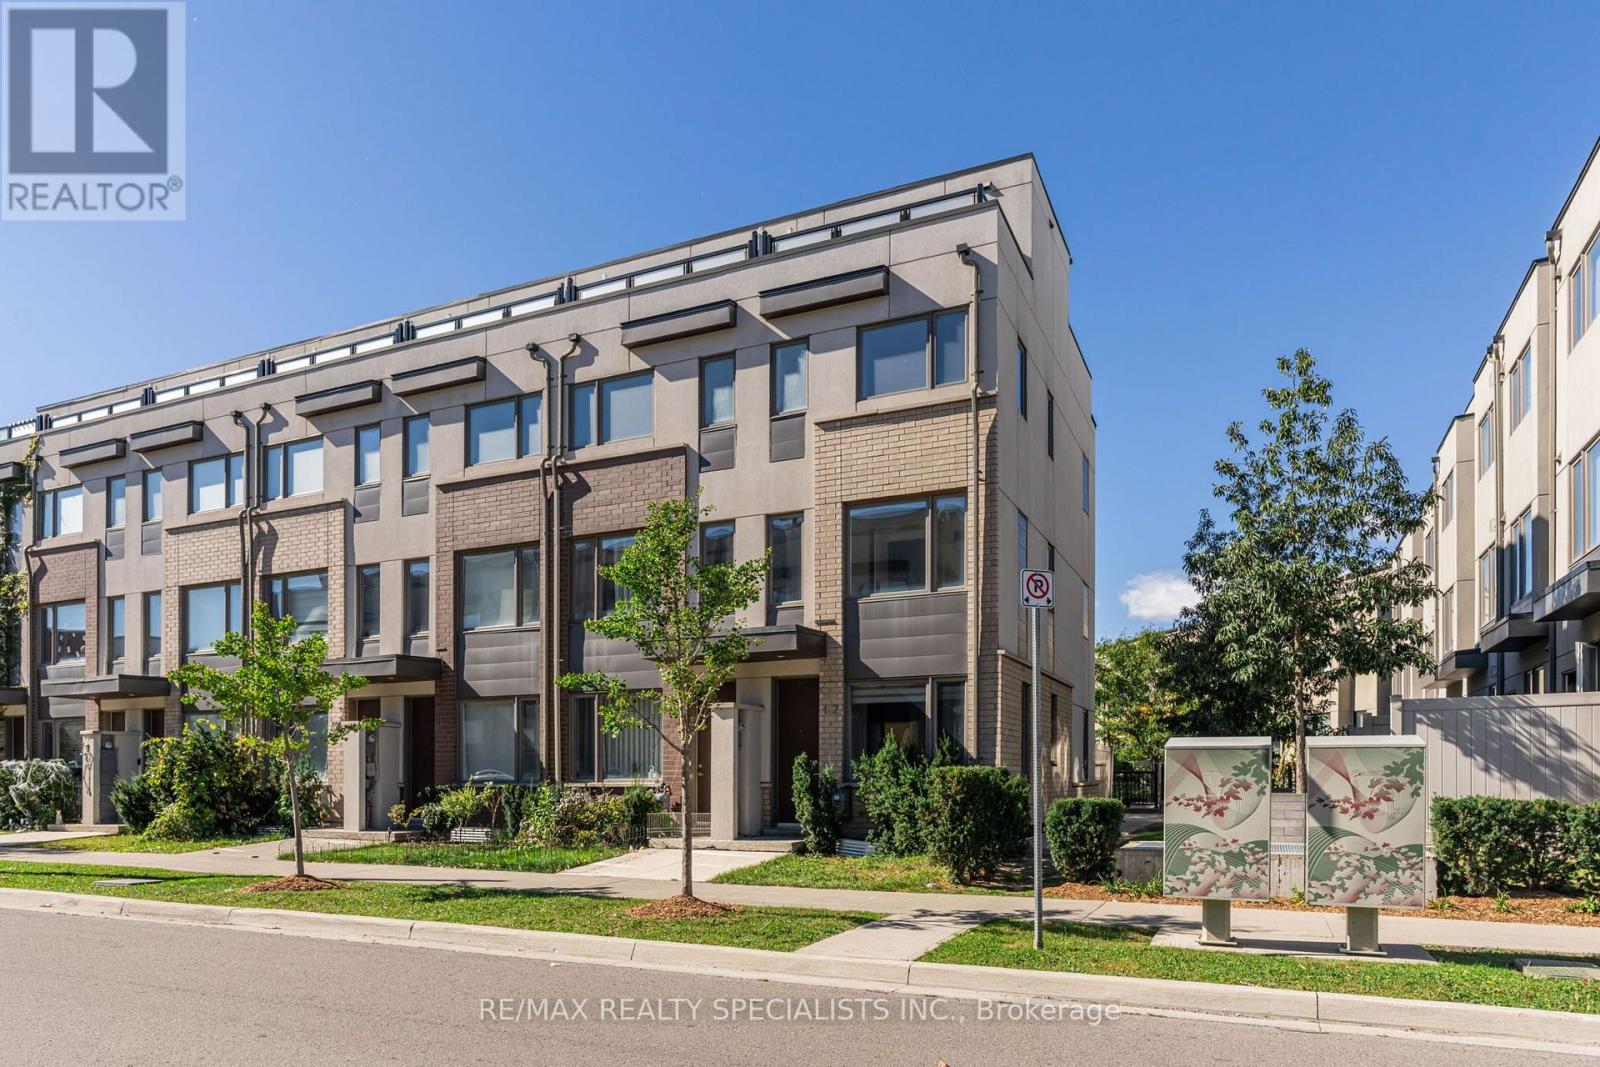
162 William Duncan Road
Toronto, Ontario
Three storeys of finished space in the Downsview Park community, and being an end unit means light on three sides from morning to evening. Carpet free, with new vinyl flooring running through every level and new pot lights on the main floor, and a brand new fridge, stove and dishwasher in the kitchen. Wooden staircases lead up to three bedrooms and two and a half bathrooms, all of it freshly painted. Outside there are three choices instead of one. The rooftop terrace for a summer evening, the second balcony for a coffee on your own, and a small backyard at ground level. Underground there is a private garage that opens directly into the home, so you come in with the groceries without stepping outside, and a second exclusive parking spot beside it for a second car or a visitor. The 291 hectare Downsview Park and Stanley Greene Park are at the end of the street, the Downsview Park GO station and Sheppard West subway put downtown within reach without driving, and Highway 401, Allen Road and Yorkdale are minutes away. Freehold with a POTL, and the paint, flooring, lighting, fridge, stove and dishwasher are already new. (id:63616)
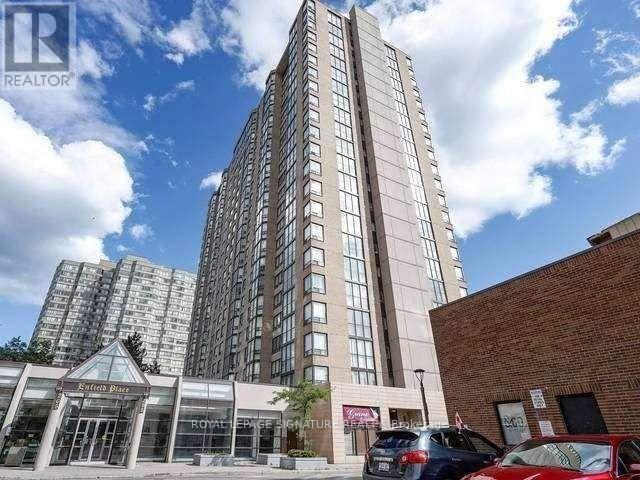
2112 - 285 Enfield Place
Mississauga, Ontario
Stunning 2 Bed + Den + 2 Bath Condo In The Heart Of Mississauga! Spacious, Sun-Filled Layout Featuring A Versatile Den Perfect As A Home Office. Enjoy Unobstructed Views, Laminate Flooring Throughout, Pot Lighting. Move-In Ready Unbeatable Location Steps To Square One Shopping Centre, Top Restaurants, Shops, And Public Transit, With Quick Access To Hwy 401/403. Enjoy Resort-Style Amenities: 24-Hr Security, Indoor Pool, Fully Equipped Gym. Don't Miss This One. (id:63616)
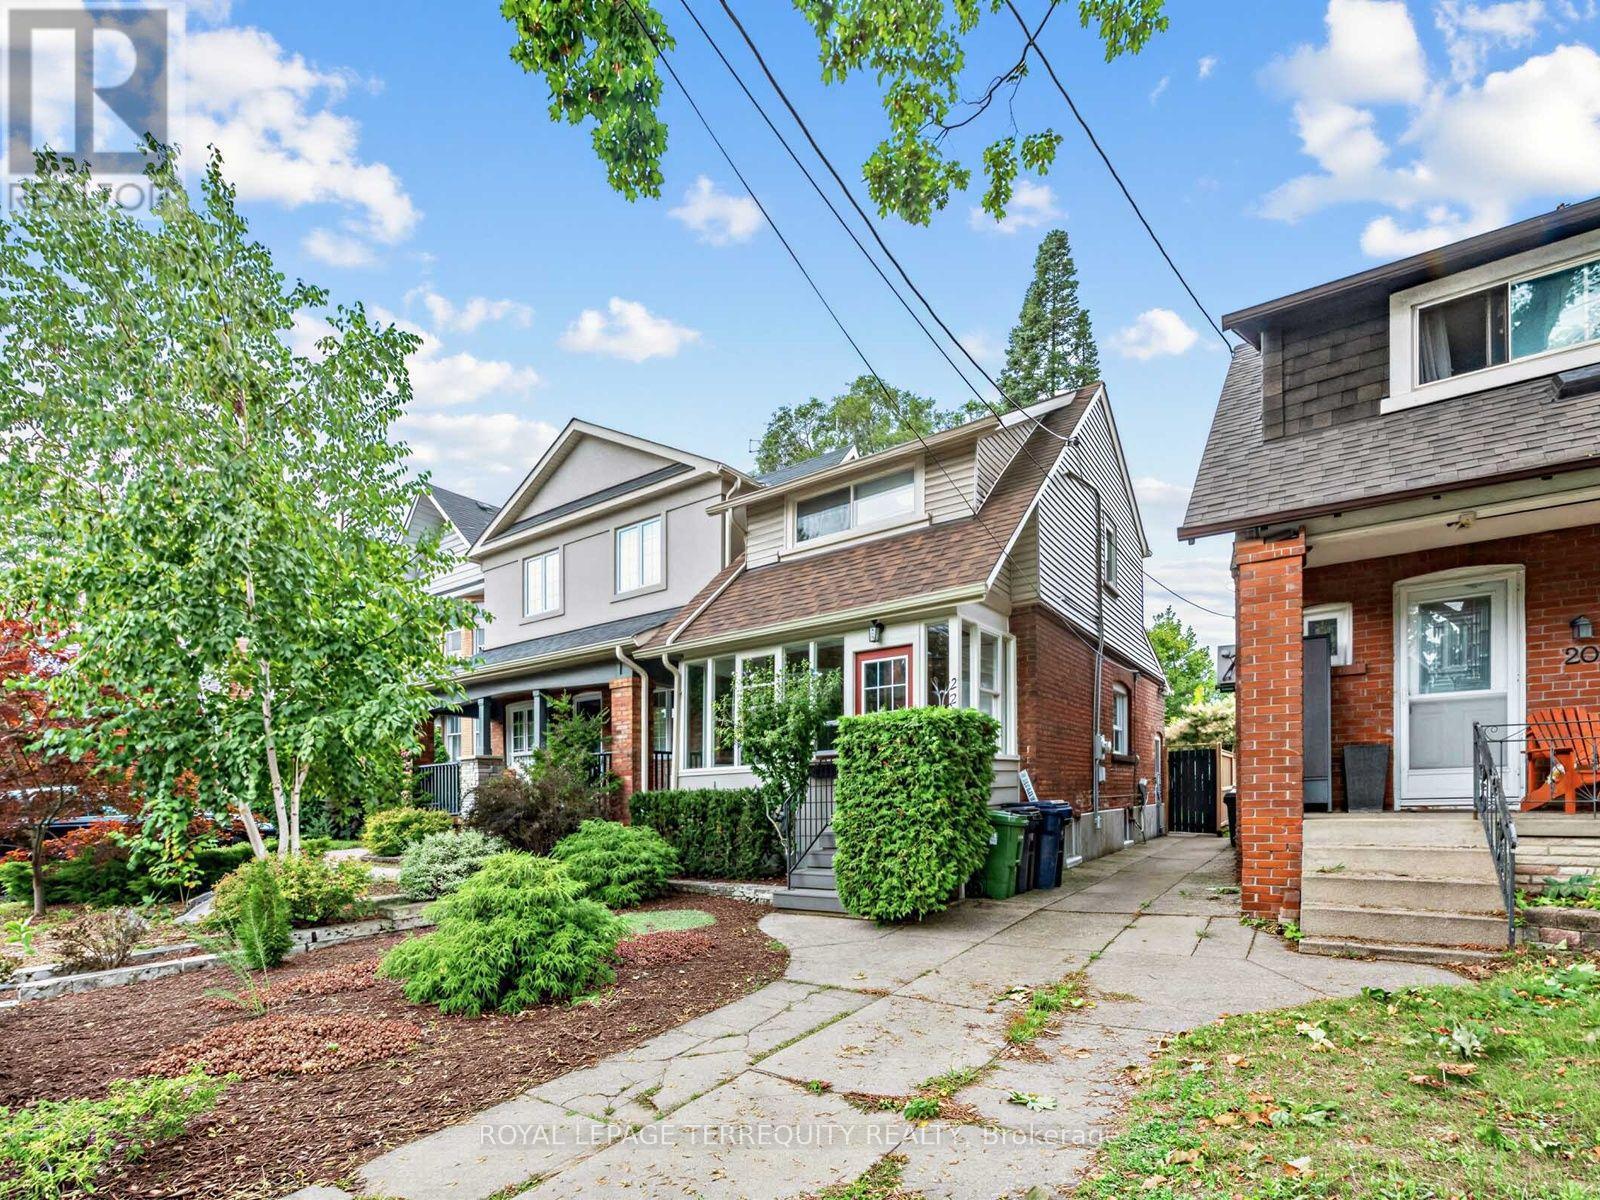
22 Montye Avenue
Toronto, Ontario
A beautifully updated detached home in Runnymede/Bloor West Village with approx. 1400 sq ft of living space offering modern finishes, spacious backyard and rare 3 car parking - all in one of Toronto's most loved neighbourhoods. Welcome to 22 Montye Avenue, a warm and thoughtfully upgraded home that blends character with contemporary comfort. The main floor features a bright living room with custom built-ins, a stylish dining area with a handcrafted table and bench and a modern kitchen with stainless steel appliances and excellent storage. Every space has been designed for real living - calm, functional, and move-in ready.Upstairs, you'll find two serene bedrooms with generous closets and a renovated bathroom with timeless finishes. The home feels peaceful and inviting, with natural light throughout. The finished lower level adds exceptional versatility: a comfortable recreation room, a dedicated home office zone, a guest space -perfect for hybrid work, visiting family, or creating a private second living area. Outside, enjoy a fair sized south facing yard with mature trees, a patio for entertaining, and space to garden or relax. The rare 3 car parking -two private parking spaces at the rear plus a shared front parking pad is a standout feature in this pocket and adds tremendous value. An EV outlet and backyard lawn irrigation system add thoughtful modern conveniences. Located steps from Runnymede Village shops, Bloor West restaurants, parks, transit, and top rated schools, this home offers the ideal balance of neighbourhood charm and modern convenience. Approved laneway access provides added flexibility and future possibilities for this property. A turnkey detached home with flexible space, thoughtful upgrades, and exceptional parking Welcome home. Walk Score: 89 / 100 Bike Score: 86 / 100 Transit Score: 73 / 100. Check out virtual tour. (id:63616)
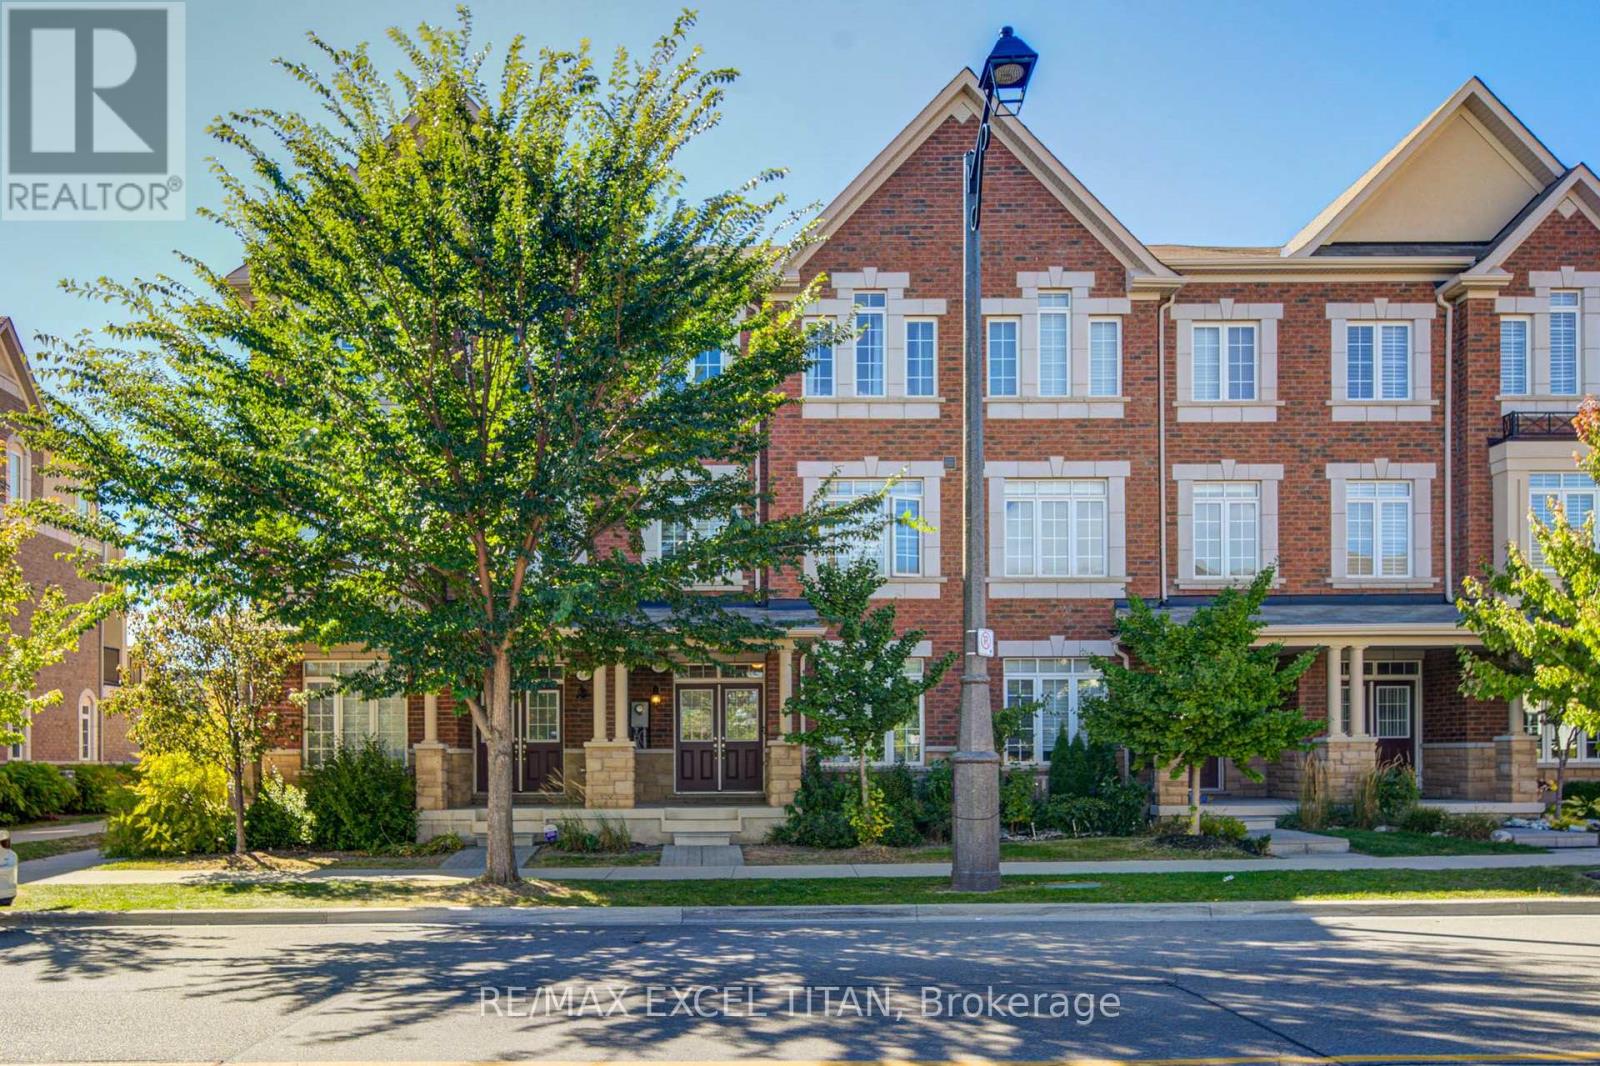
3038 George Savage Avenue
Oakville, Ontario
Modern & Spacious 2000 + SQ FT 3-Town With A Double Car Garage With Ample Indoor & Outdoor Space On The Second & Third Level. AAA Location In The Heart Of Oakville's Glenorchy Community. Surrounded by Parks, Walking Trails, Golf Courses & An Increible Selection of Restaurants. 5 Mins to Oakville Trafalgar Memorial Hospital, 8 Mins to Sheridan College. (id:63616)
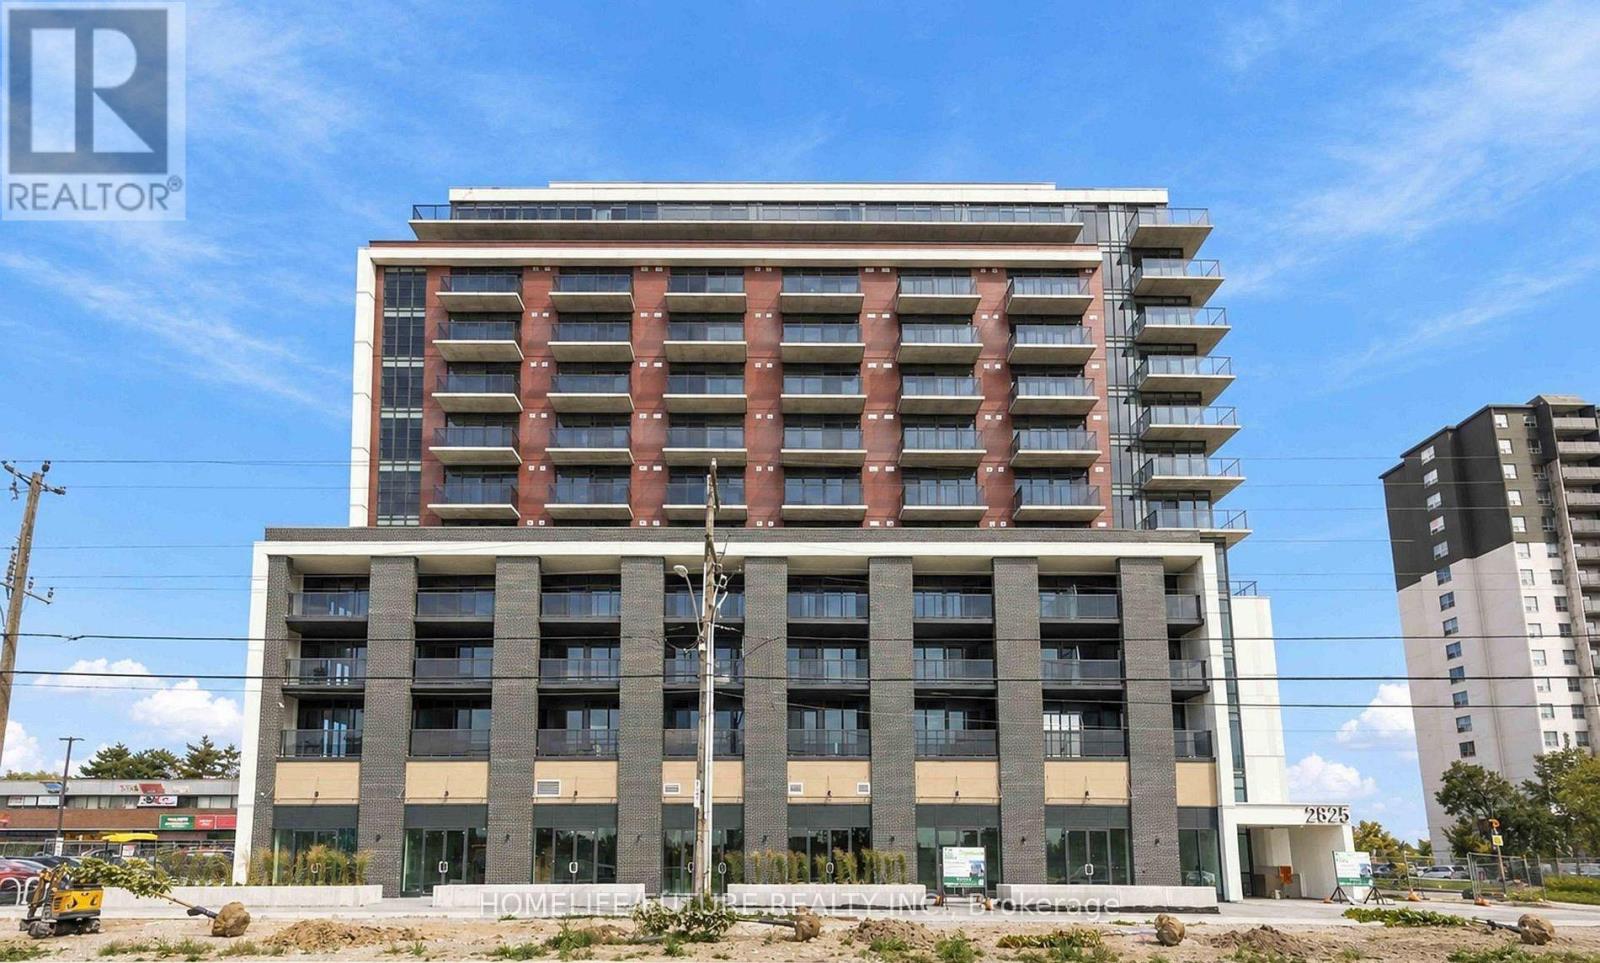
1012 - 2825 Jane Street
Toronto, Ontario
Welcome To This Brand New, Never-Lived-In 1-Bedroom Plus Den Condo With Parking & Locker At Yorkwood Condos. Bright And Spacious, With A Modern Open-Concept Layout Featuring A Kitchen & Living Area, Stainless Steel Appliances, And Elegant Quartz Countertops. The Bright Living Room Steps Out Onto Your Private Balcony. Den Is Perfect For A Home Office. 9-Ft Ceilings & Floor-To-Ceiling Windows. This Unit Comes With Both A Dedicated Parking Space And Locker. Highly Convenient Location, Just Steps From TTC Transit, Parks, Local Shopping Plazas, York University & Amenities. 24-Hour Concierge, A Fully Equipped Fitness Centre, Party/Meeting Room, Rooftop Terrace With BBQ Area, Kids' Play Area, Steps To Transit, .Humber College & York University, Parks, Restaurants, Schools, , Hospital & Hwy 400/401. Perfect For A Professional Or Students. (id:63616)
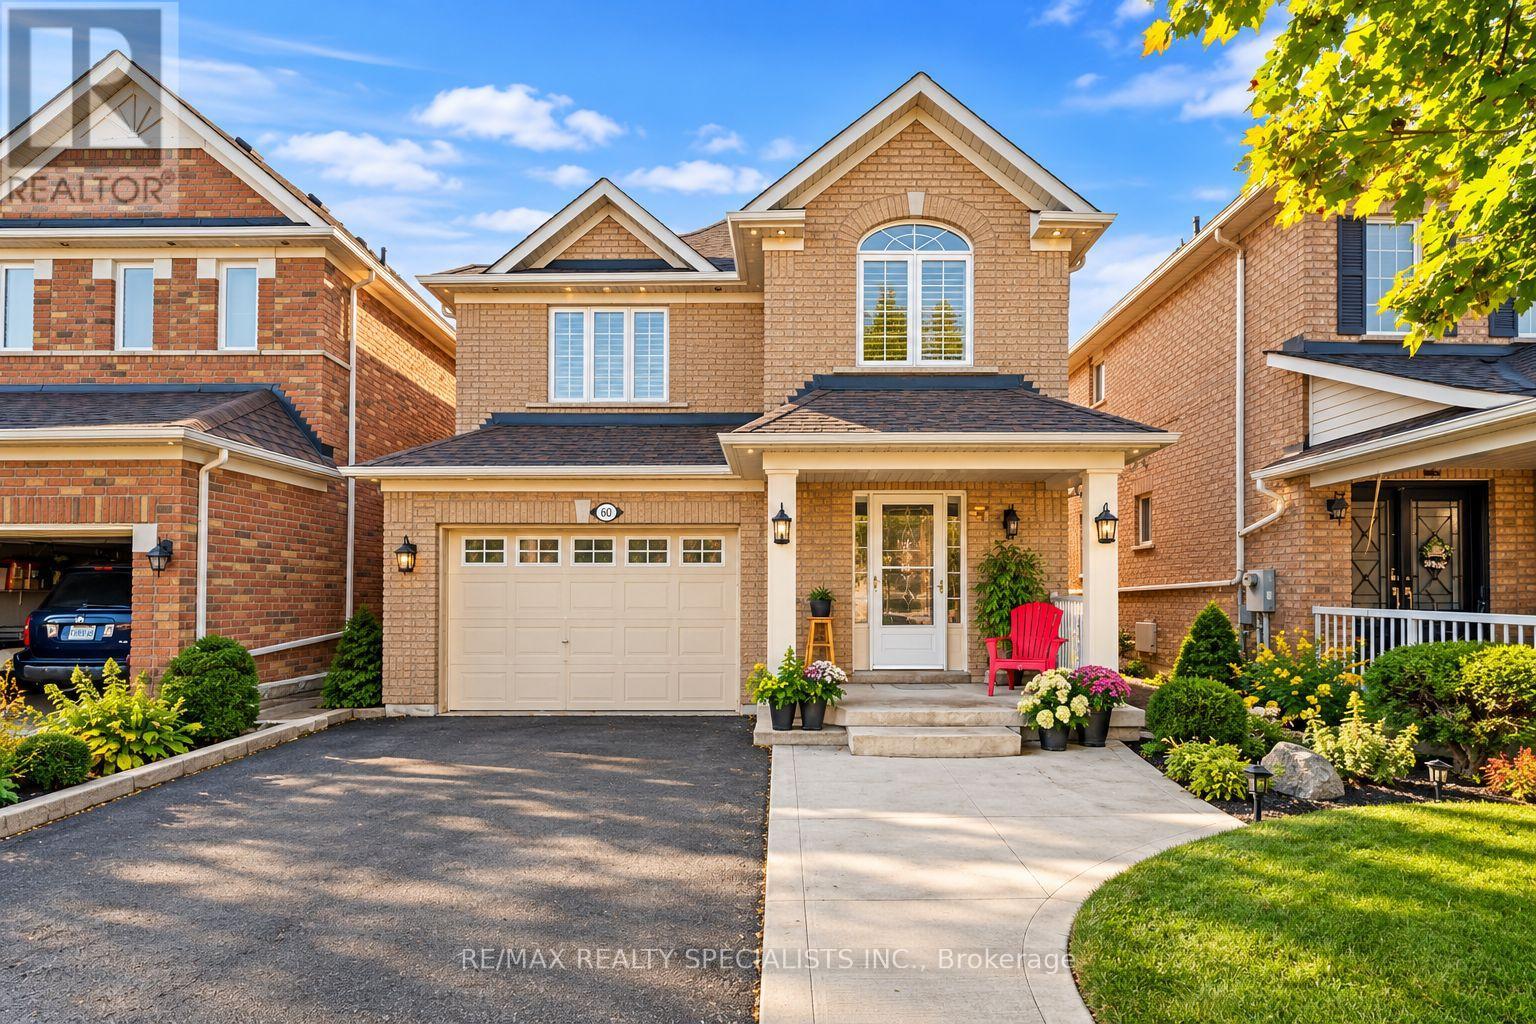
60 Kanashiro Street
Brampton, Ontario
Beautifully Maintained Detached Family Home Offering Comfort, Style & Convenience In A Desirable Neighborhood** Close to All Family Needs - Public Transit, Shopping, Groceries, Schools & Places Of Worship (Temple/mandir & Gurudwara)** Newly Upgraded** Brand New floor on main and Second floor All Laminate (Carpet Free)** New Quartz Kitchen Countertops, Pot Lights Throughout & Elegant Oak Staircase** Convenient Garage Entry Into The Home** Spacious Primary Bedroom Includes A Private 4-Pc Ensuite** Finished Walkout Basement has brand new Full Washroom and fireplace and Opens To A Professionally Landscaped Outdoor Space - An Ideal Space For Family Gatherings & Entertaining** With Easy Access To Hwy 427 & 407. (id:63616)
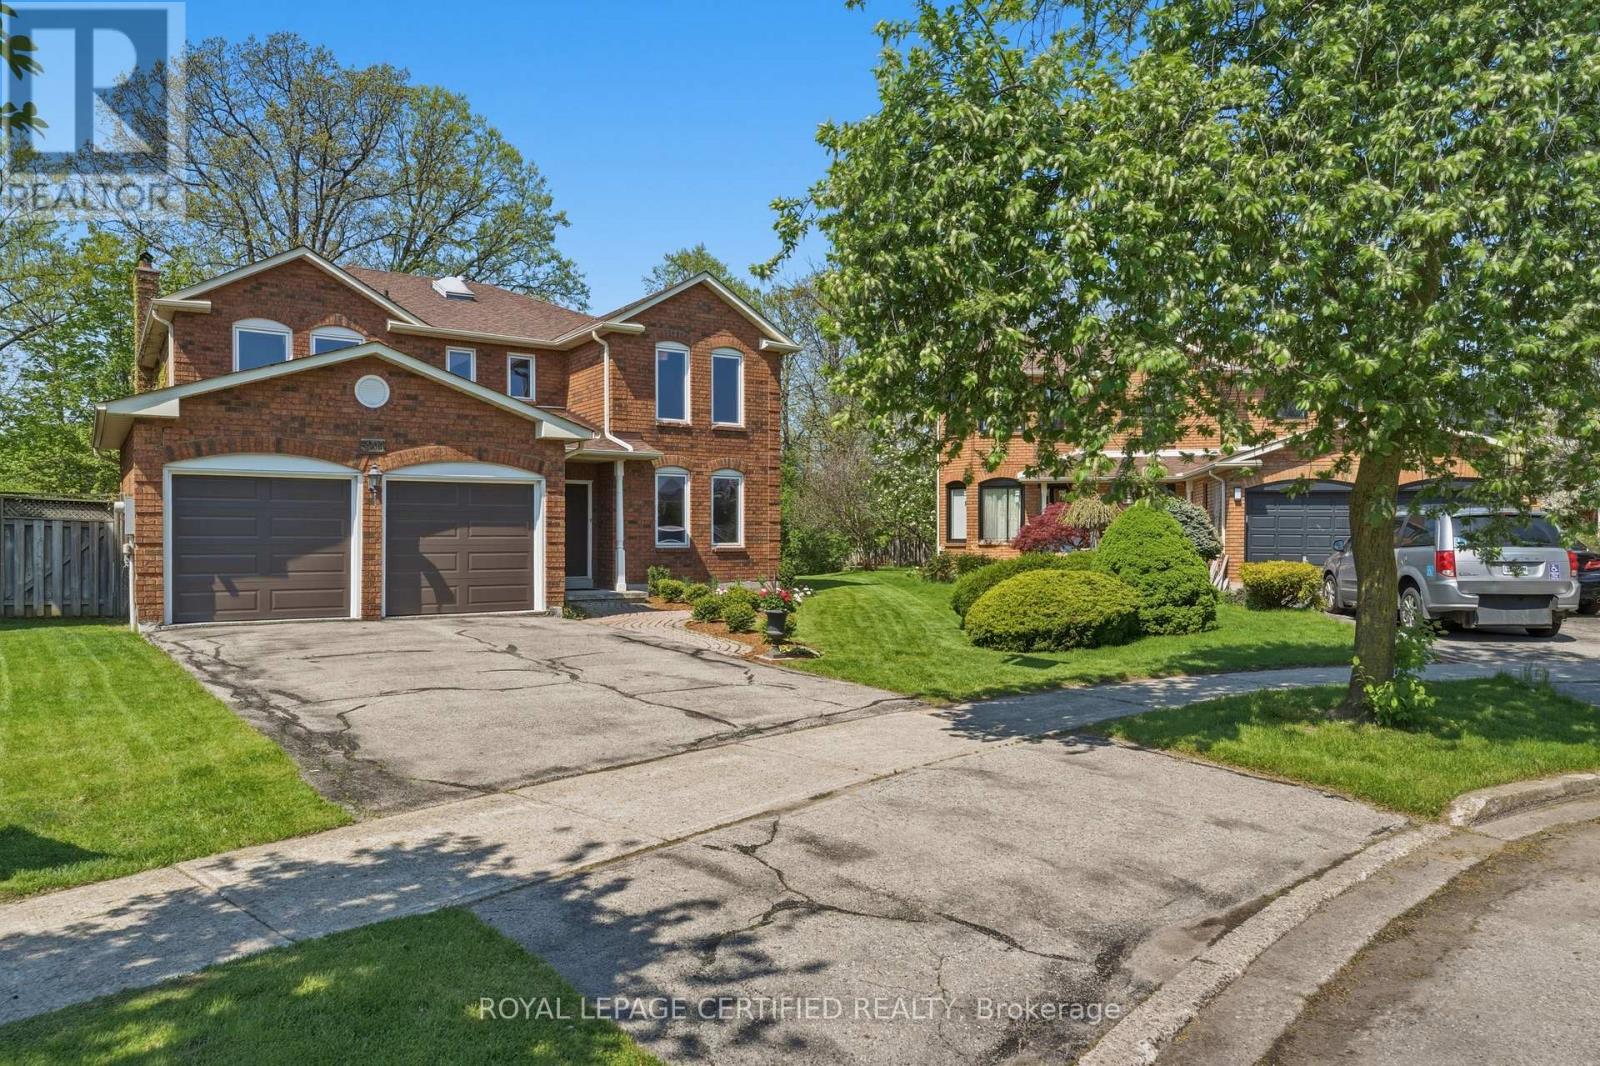
5211 Micmac Crescent
Mississauga, Ontario
One of the area's largest and most impressive homes, situated on a premium pie-shaped ravine lot spanning nearly one-third of an acre, surrounded by mature, towering trees. This unique property offers a peaceful Muskoka-like setting right in the heart of Mississauga, while remaining just minutes from Square One, the Heartland Town Centre area, public transit, major highways, shopping, schools, and other amenities. The home offers approximately 3,200 square feet of living space above grade and features a traditional, highly functional layout ideal for a large family. The main floor welcomes you with a spacious living and dining area separated by custom French doors, creating an elegant yet flexible entertaining space. A large family room features a brick wood-burning fireplace, providing a warm and inviting atmosphere. The main floor also includes a separate home office, convenient laundry room with direct garage access, and an oversized island kitchen with a generous eat-in area and walk-out to the nature-filled backyard, complete with an extra-large deck, mature trees, and a tranquil ravine setting -perfect for outdoor entertaining, family gatherings, or simply enjoying your own private retreat. Upstairs, the spacious primary suite offers a true private retreat, complete with a separate lounge area, a luxurious six-piece ensuite with double vanity, and a large walk-in closet. Three additional generously sized bedrooms, a five-piece shared bathroom, and a large linen closet complete the 2nd level. A rare opportunity to enjoy an expansive family home, generous lot, mature ravine surroundings, and a peaceful Muskoka-inspired setting- all while being conveniently located in central Mississauga. (id:63616)
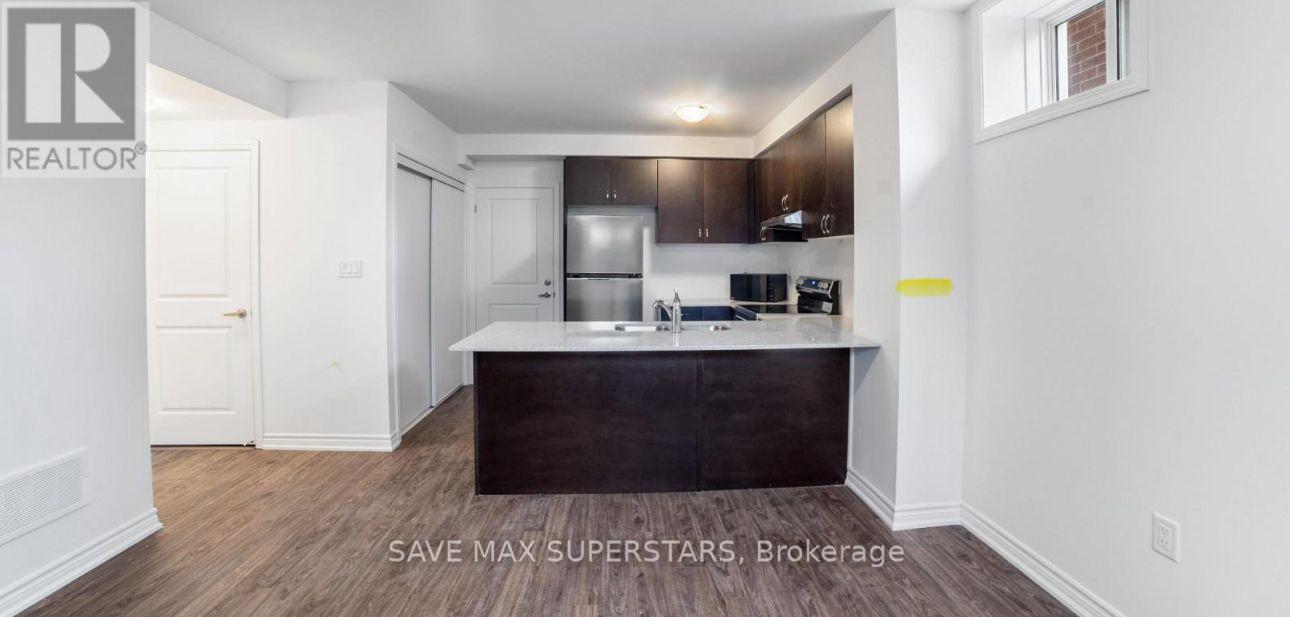
1-169 Greer Street
Barrie, Ontario
Welcome to 169 Greer Street - Lower Unit, Barrie! ??Discover the perfect blend of modern style, comfort, and convenience in this bright andbeautifully maintained legal basement apartment, ideally located in Barrie's sought-after southend.Featuring high ceilings and a spacious open-concept layout, this home feels inviting from themoment you walk in. The contemporary kitchen features stainless steel appliances, amplecabinetry, and generous counter space, and it seamlessly connects to the bright living area.The comfortable bedroom offers ample closet space, while the sleek, modern bathroom adds afresh, polished touch.Enjoy the convenience of a private side entrance, in-suite laundry, and one dedicated drivewayparking space.?? Location is a standout! Walk to a nearby school and park, with the newly opened Metro justminutes away. Easy access to Highway 400, Barrie South GO Station, Costco, Walmart, gyms,restaurants, shopping, and everyday amenities. Outdoor enthusiasts will love the nearby parks,walking trails, and Lovers Creek Conservation Area.? Clean. Modern. Private. Convenient. Move-in ready.Perfect for a professional or couple looking for a comfortable, low-maintenance home in afantastic location.Don't miss the opportunity to make this beautiful unit your next home! Schedule your privateviewing today. (id:63616)
305 - 21 Matchedash Street
Orillia, Ontario
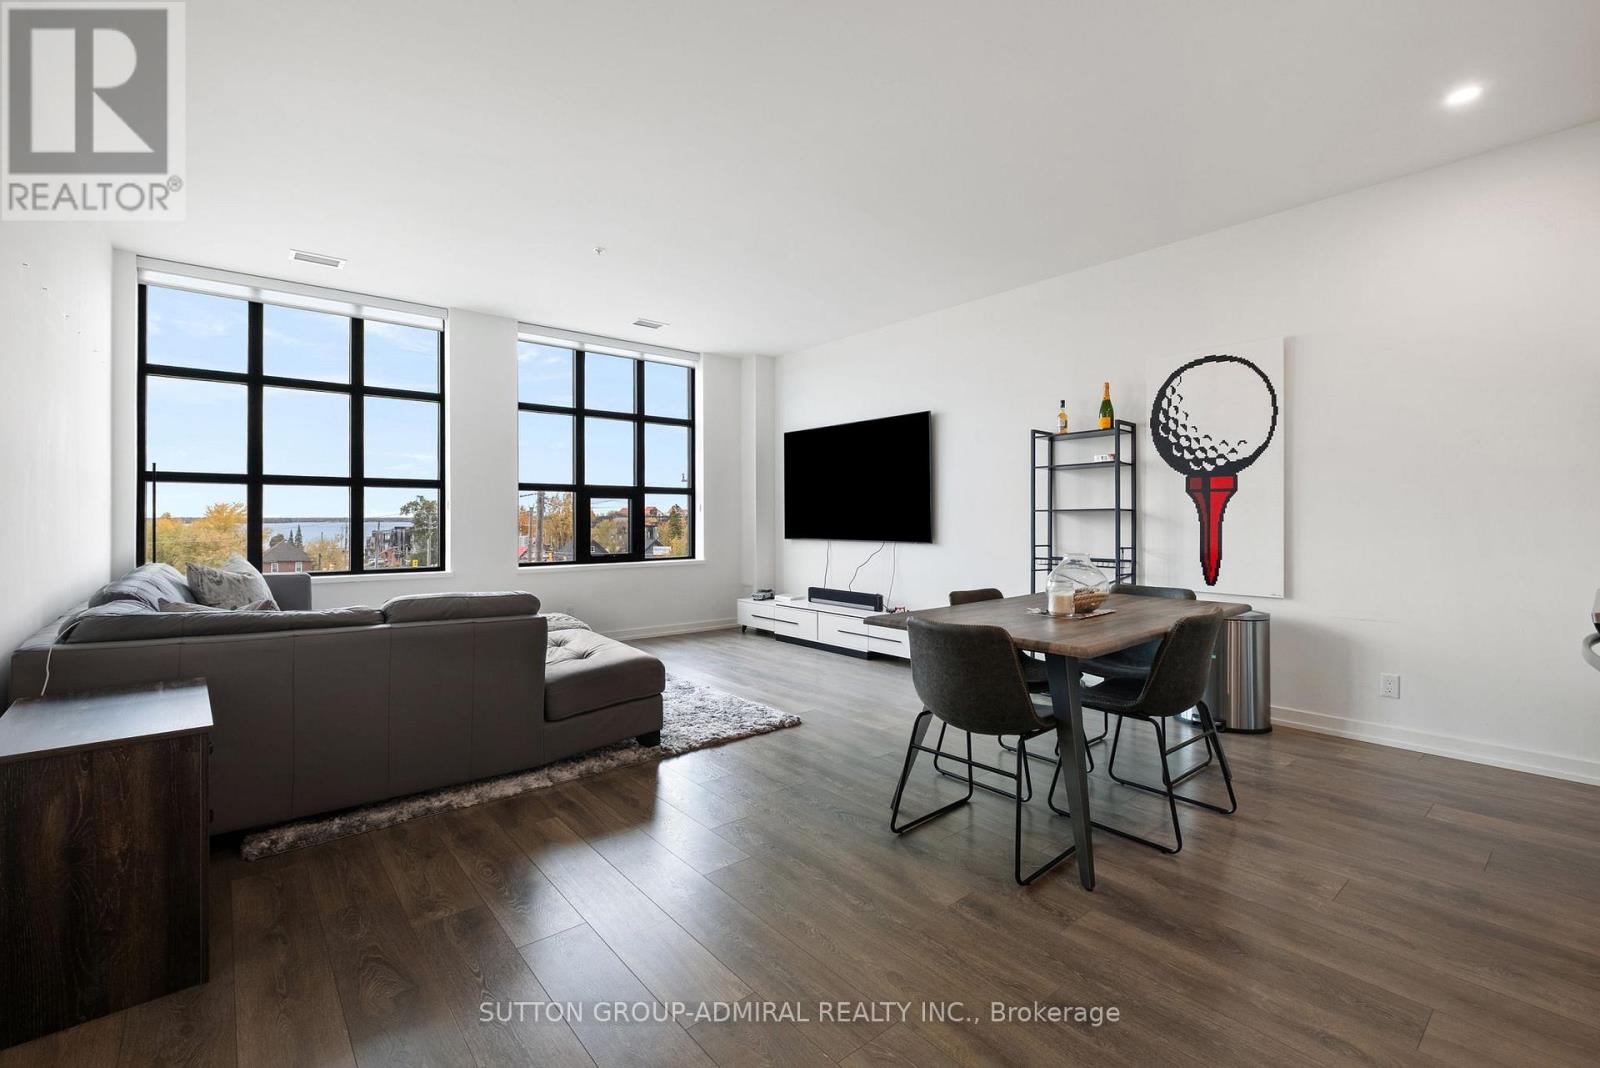
Lakeview Loft Living in the Heart of Orillia WITH DIRECT WATER VIEWS Welcome to Matchedash Lofts, where modern design meets downtown convenience. This bright and airy third-floor 950 sq ft residence with souring high ceilings and floor-to-ceiling windows and a Juliette balcony with picturesque views of Lake Couchiching and the Orillia skyline. The functional layout includes a spacious one-bedroom plus den and two full bathrooms. The open living and dining area flows seamlessly into a contemporary kitchen appointed with stone counters, stainless steel appliances, tile backsplash, and generous storage. The den offers flexibility as a home office or guest room, while the primary suite provides a walk-in closet and a private ensuite with elegant finishes. Residents enjoy access to a rooftop terrace showcasing panoramic lake views, along with secure underground parking and a dedicated storage locker. Perfectly situated within walking distance to shops, restaurants, the waterfront, and scenic trails, this residence delivers a refined blend of comfort, location, and lifestyle. (id:63616)
Lower - 30 Glen Everest Road
Toronto, Ontario
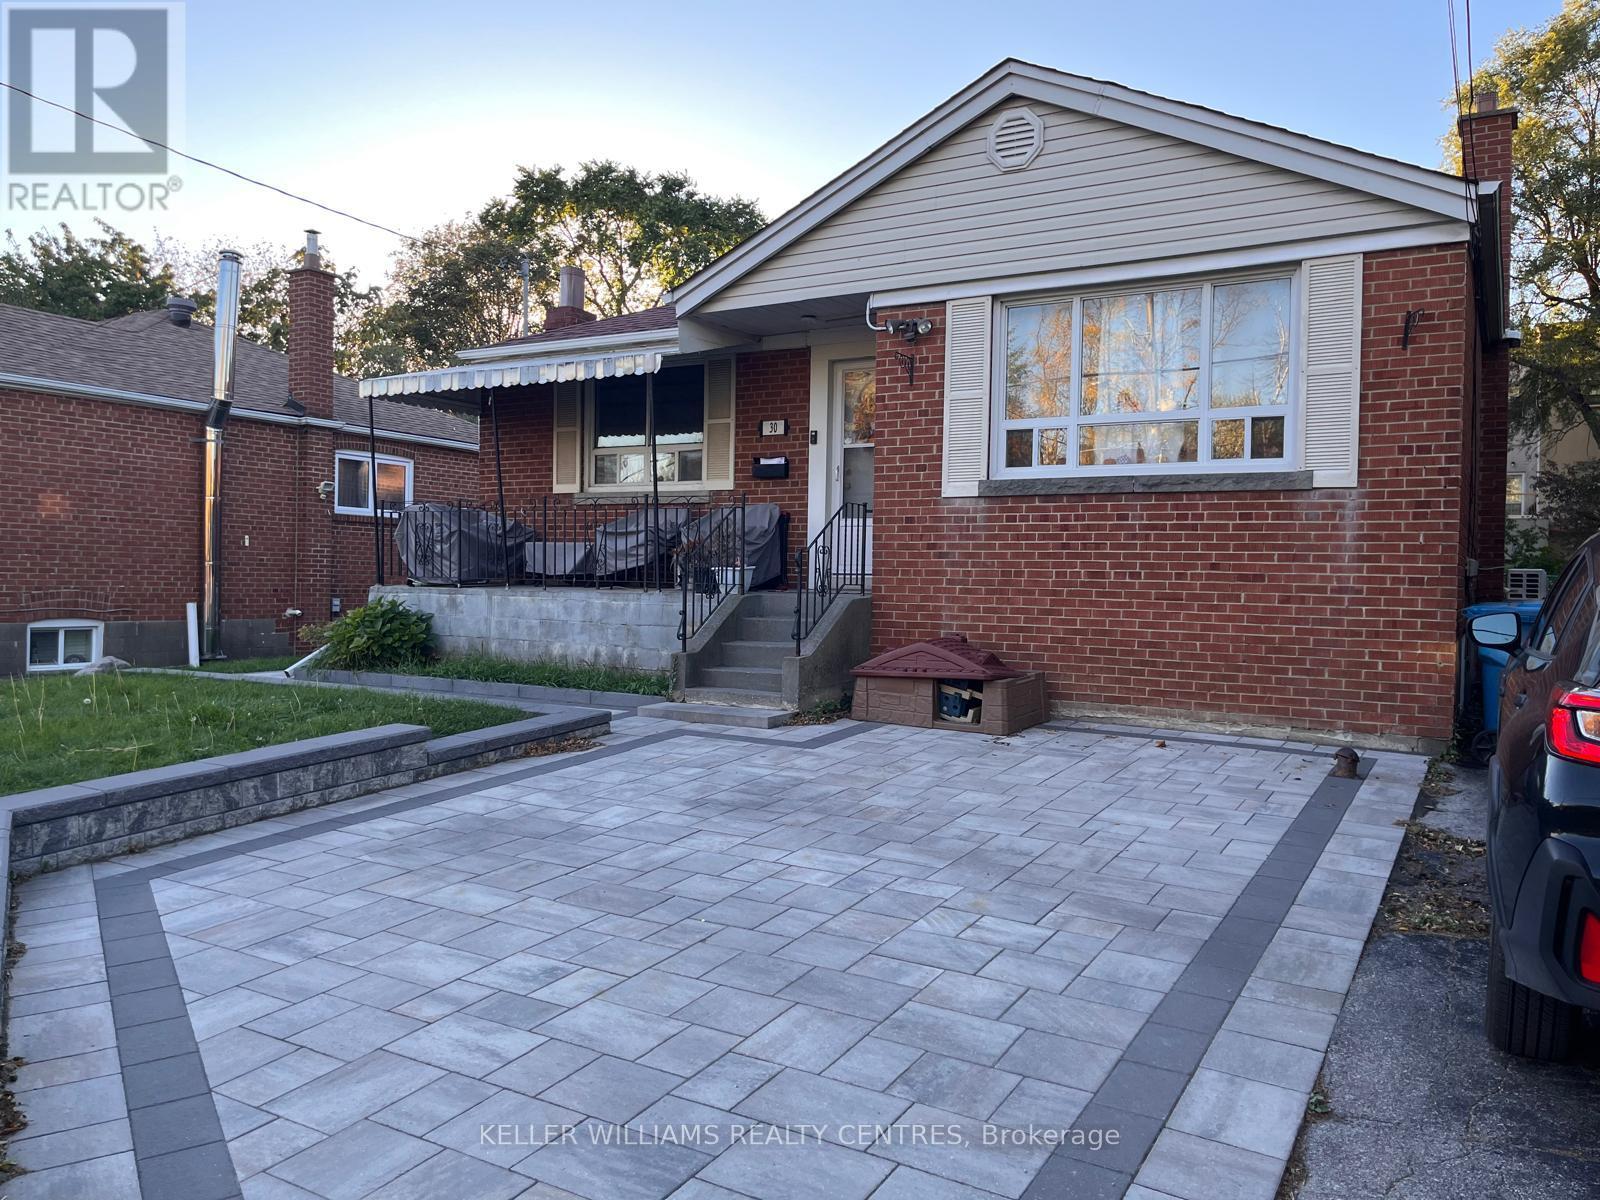
Welcome to this bright and spacious 2-bedroom lower-level apartment in a fantastic location! Offering full-height ceilings and generously sized rooms, this well-laid-out suite provides comfortable living space with plenty of room to make it your own. Includes parking for one car on the private driveway, shared laundry, and easy access to shopping, TTC, schools and parks. Enjoy the added benefit of being just minutes from the lake and beautiful waterfront parks and trails. A great opportunity to enjoy comfortable living in a convenient and well-connected neighbourhood. Private rear door entrance. (id:63616)
515 - 33 Empress Avenue
Toronto, Ontario
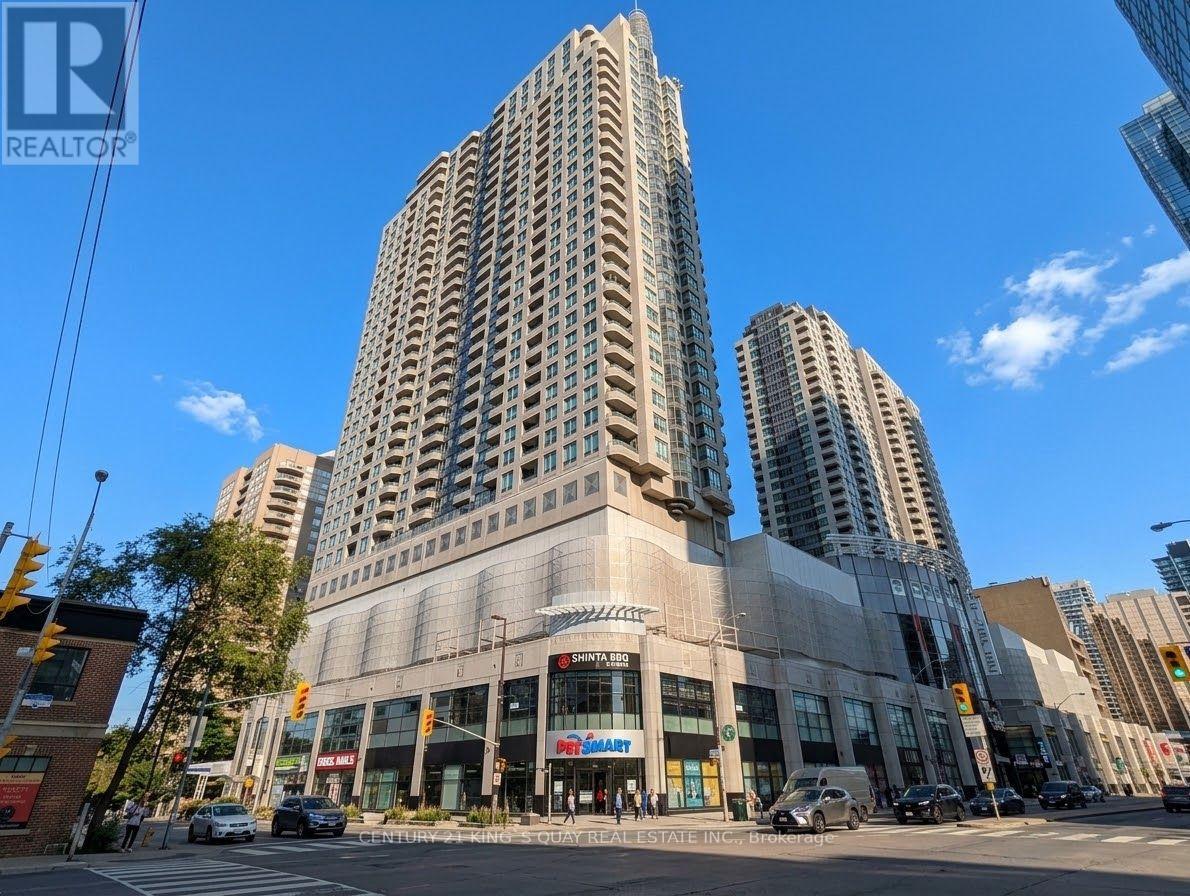
Welcome to Royal Pinnacle by Menkes - a Luxurious Condo in the Heart of North York. This spacious 1-bedroom suite features a private balcony and 9' ceilings with a panoramic north view. The renovated open-concept kitchen is equipped with stainless steel appliances, Microwave with hood fan (2026), Stove (2026), dishwasher (2026), granite countertops, an undermount sink, and a breakfast bar. Elegant hardwood flooring flows through the living and dining areas, complemented by a 4-piece bath with a granite vanity top and ensuite laundry. One parking space included. Enjoy direct access to the subway, Empress Walk, movie theatre, famous T&T supermarket, restaurants, and coffee shops. Steps to Mel Lastman Square, Civic Centre, and the public library. Zoned for top-ranked schools Earl Haig Secondary and McKee Public within walking distance. Exceptional building amenities include a gym, sauna, yoga studio, recreation and party rooms, and 24-hour concierge. Conveniently located near Hwy 401 and 404. (id:63616)
505 - 8 Eglinton Avenue E
Toronto, Ontario
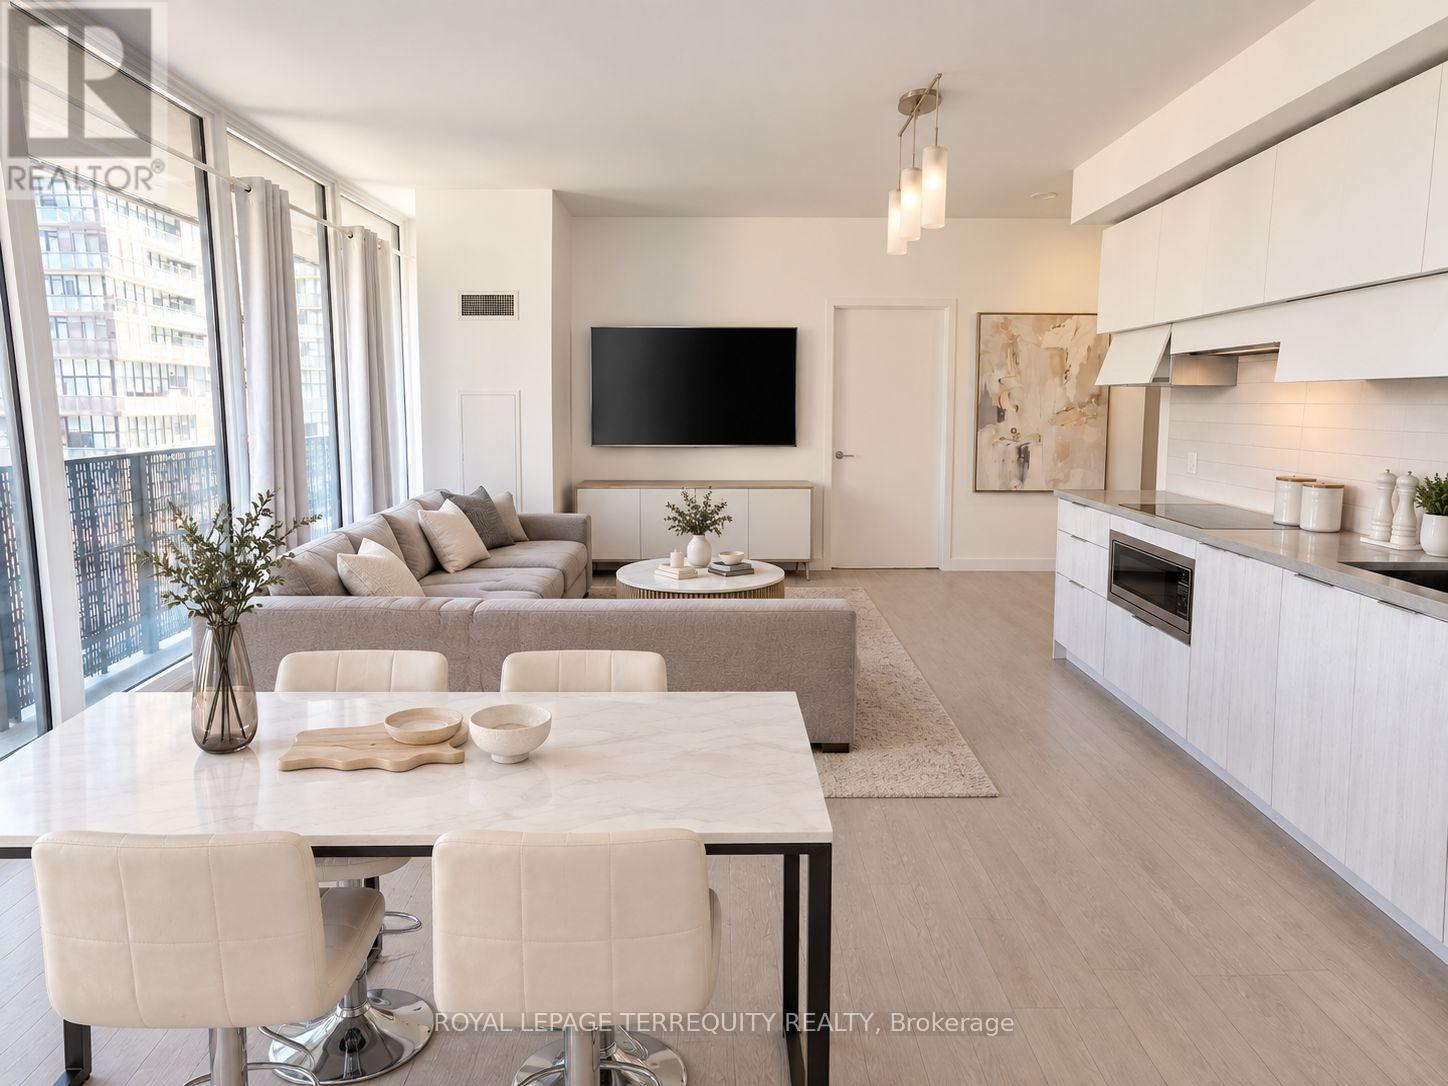
Welcome to E Condos, ideally situated in the heart of MIDTOWN Toronto at Yonge & Eglinton. This bright and stylish CORNER suite offers 2 bedrooms, 2 full bathrooms, and a functional open-concept layout designed for modern living. Enjoy abundant natural light, 9-FOOT CEILINGS, quality laminate flooring throughout, and a spacious 257 sq foot WRAP- AROUND BALCONY with room to relax and entertain. The contemporary kitchen features quartz countertops, integrated appliances, and sleek cabinetry. Unmatched convenience with DIRECT UNDERGROUND ACCESS to the TTC subway and just steps to the EGLINTON CROSSTOWN LRT, making commuting across the city effortless. Surrounded by an incredible selection of restaurants, cafes, shops, grocery stores, theatres, parks, churches, schools, and everyday amenities, this vibrant neighbourhood offers the best of urban living. Residents enjoy outstanding building amenities, including an indoor SWIMMING POOL, fully equipped fitness centre, yoga studio, party room, 24 HR concierge, community BBQ, private meeting rooms, and more. An exceptional opportunity to buy in one of Toronto's most sought-after communities. See floor plan attached. Walk Score: 99 / 100 Transit Score: 91/ 100. (id:63616)