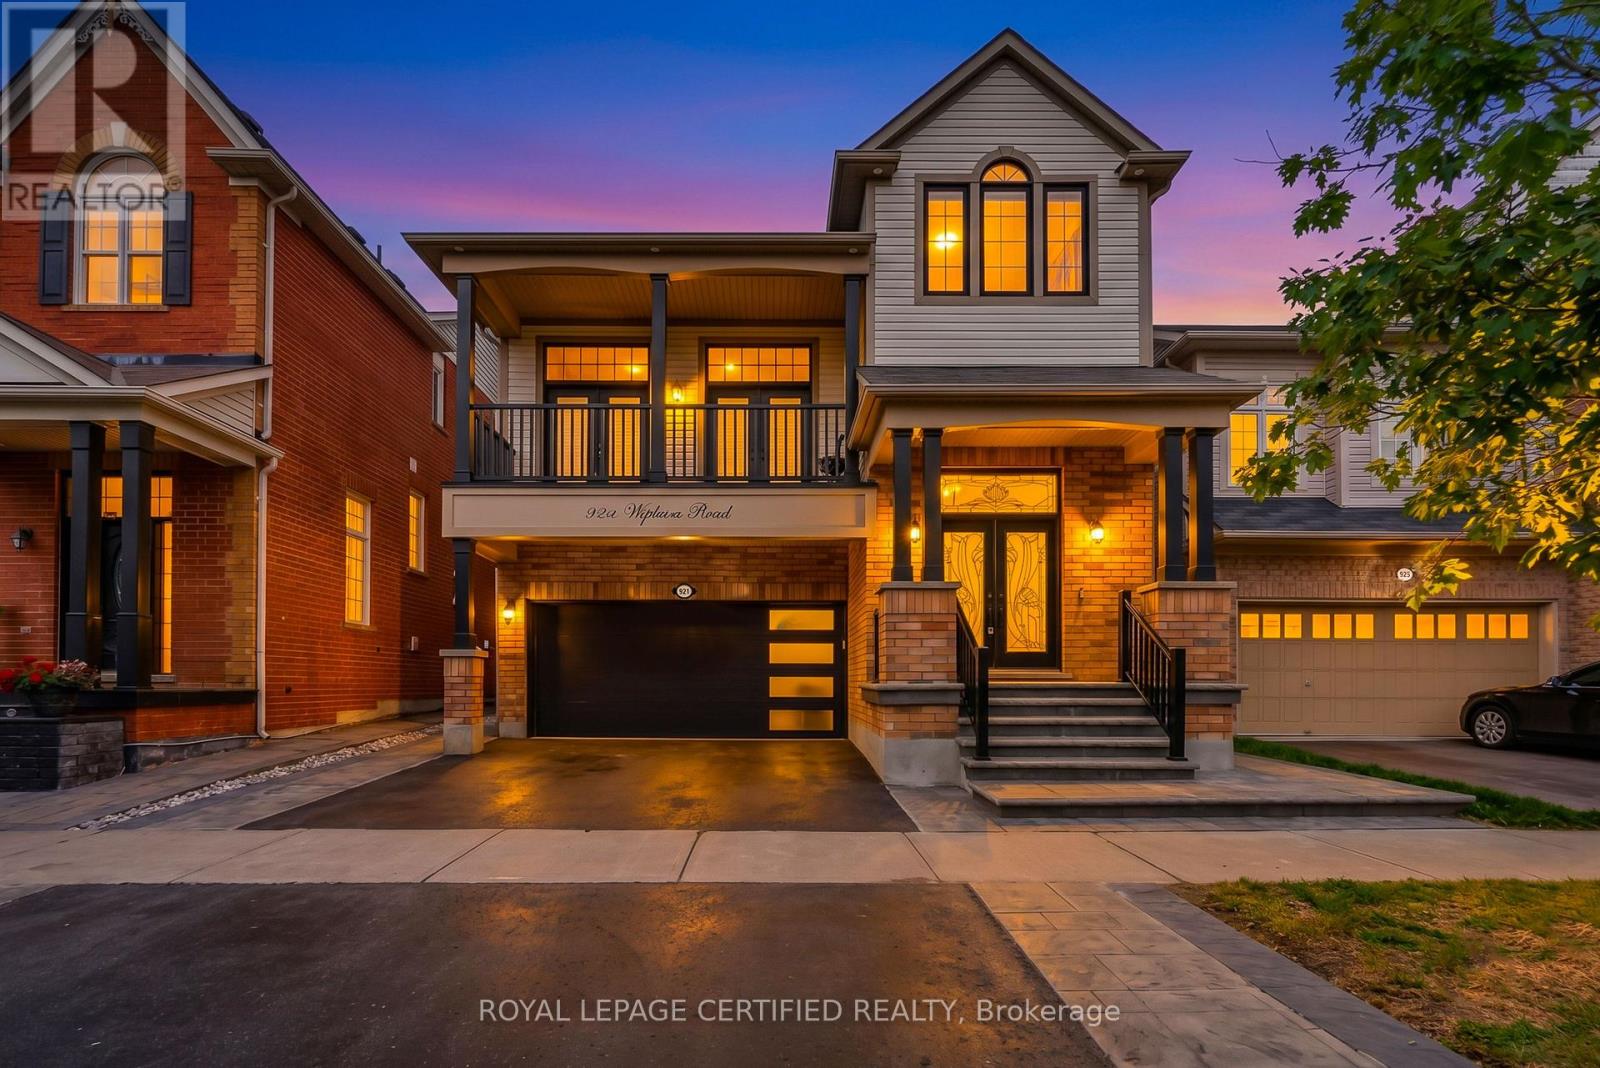
921 Hepburn Road
Milton, Ontario
Welcome to your dream home. This stunning upgraded detached home located at prime location in milton. A grand foyer welcomes you as you step inside this beautiful home. A chef's dream kitchen with granite countertops, stainless-steel appliances, gas stove and backsplash.Huge centre island with ample storage and generous workspace. living room features accent wall with huge window flooding the living room with natural light.flowing seamlessly into the inviting family room, complete with a cozy fireplace-perfect for relaxing with family and friends. second floor features 4 spacious bedrooms, offering comfort, privacy, and plenty of room for the entire family. enjoy your evening coffee on the balcony, a perfect spot to relax, unwind, and take in the peaceful surroundings. steps to park, school,transit,plaza, tim hortons. fully finished basement, ideal for an additional living or entertaining space with bathroom.Carpet-free home, with a grass-free front and backyard for low-maintenance. Book your showing before it's sold! (id:63616)
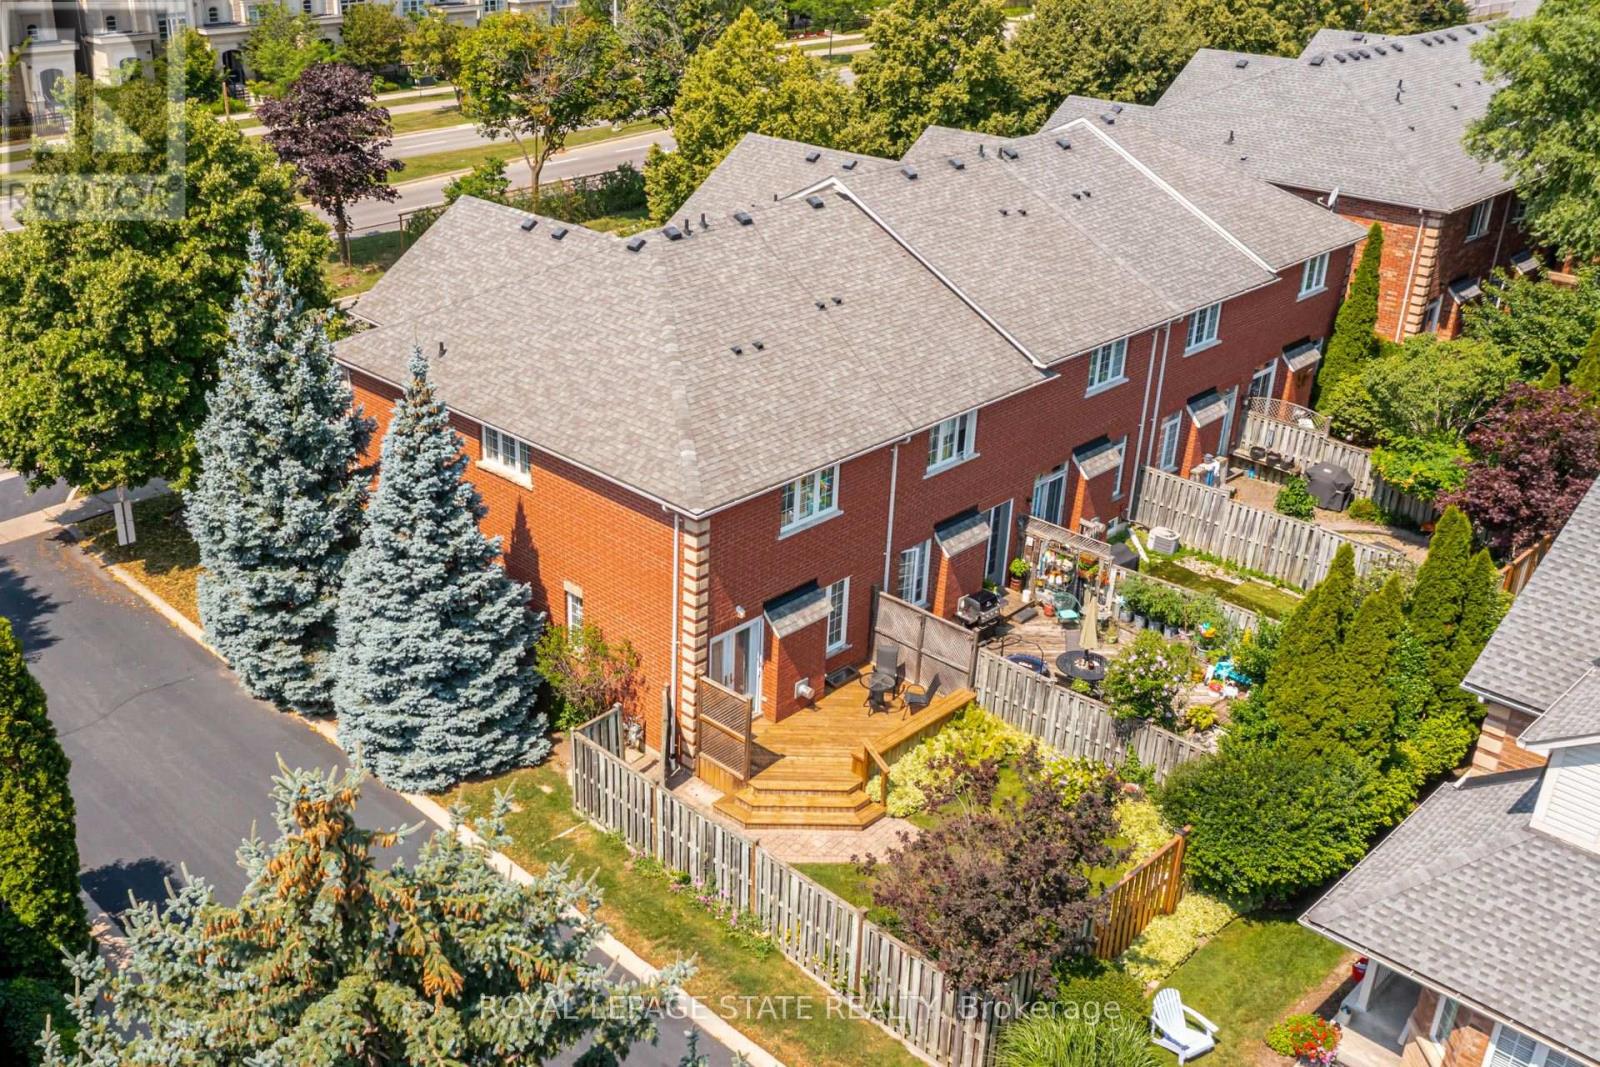
173 Margaret Drive
Oakville, Ontario
Set on a quiet street in South Oakville, this solid brick freehold end-unit townhome is just a short walk from Kerr Village, the lake, and Downtown Oakville. Offering three bedrooms, two full bathrooms, and a powder room, the home combines a functional layout with an exceptional location close to everything the area has to offer. The main floor features a bright eat-in kitchen, a convenient powder room, California shutters throughout, and an open-concept living and dining area anchored by a natural gas fireplace. Walk out to the rear deck overlooking the private, landscaped backyard, providing a welcoming setting for outdoor dining, entertaining, and everyday relaxation. Upstairs, you will find three bedrooms and two full bathrooms, including a private ensuite in the primary bedroom. The partially finished full basement adds further flexibility with laundry, storage, and additional space for a recreation room, home office, gym, playroom, or future finished living area. An attached garage with inside entry provides parking for one vehicle, with an additional parking space in the private driveway. Located close to great schools, parks, trails, shopping, restaurants, public transit, and everyday amenities, the home also offers convenient access to Oakville GO, the QEW, and Highway 403. With freehold ownership, private outdoor space, a practical layout, and a sought-after South Oakville location, this home presents an excellent opportunity to enjoy the convenience and lifestyle of one of Oakville's most established communities. (id:63616)
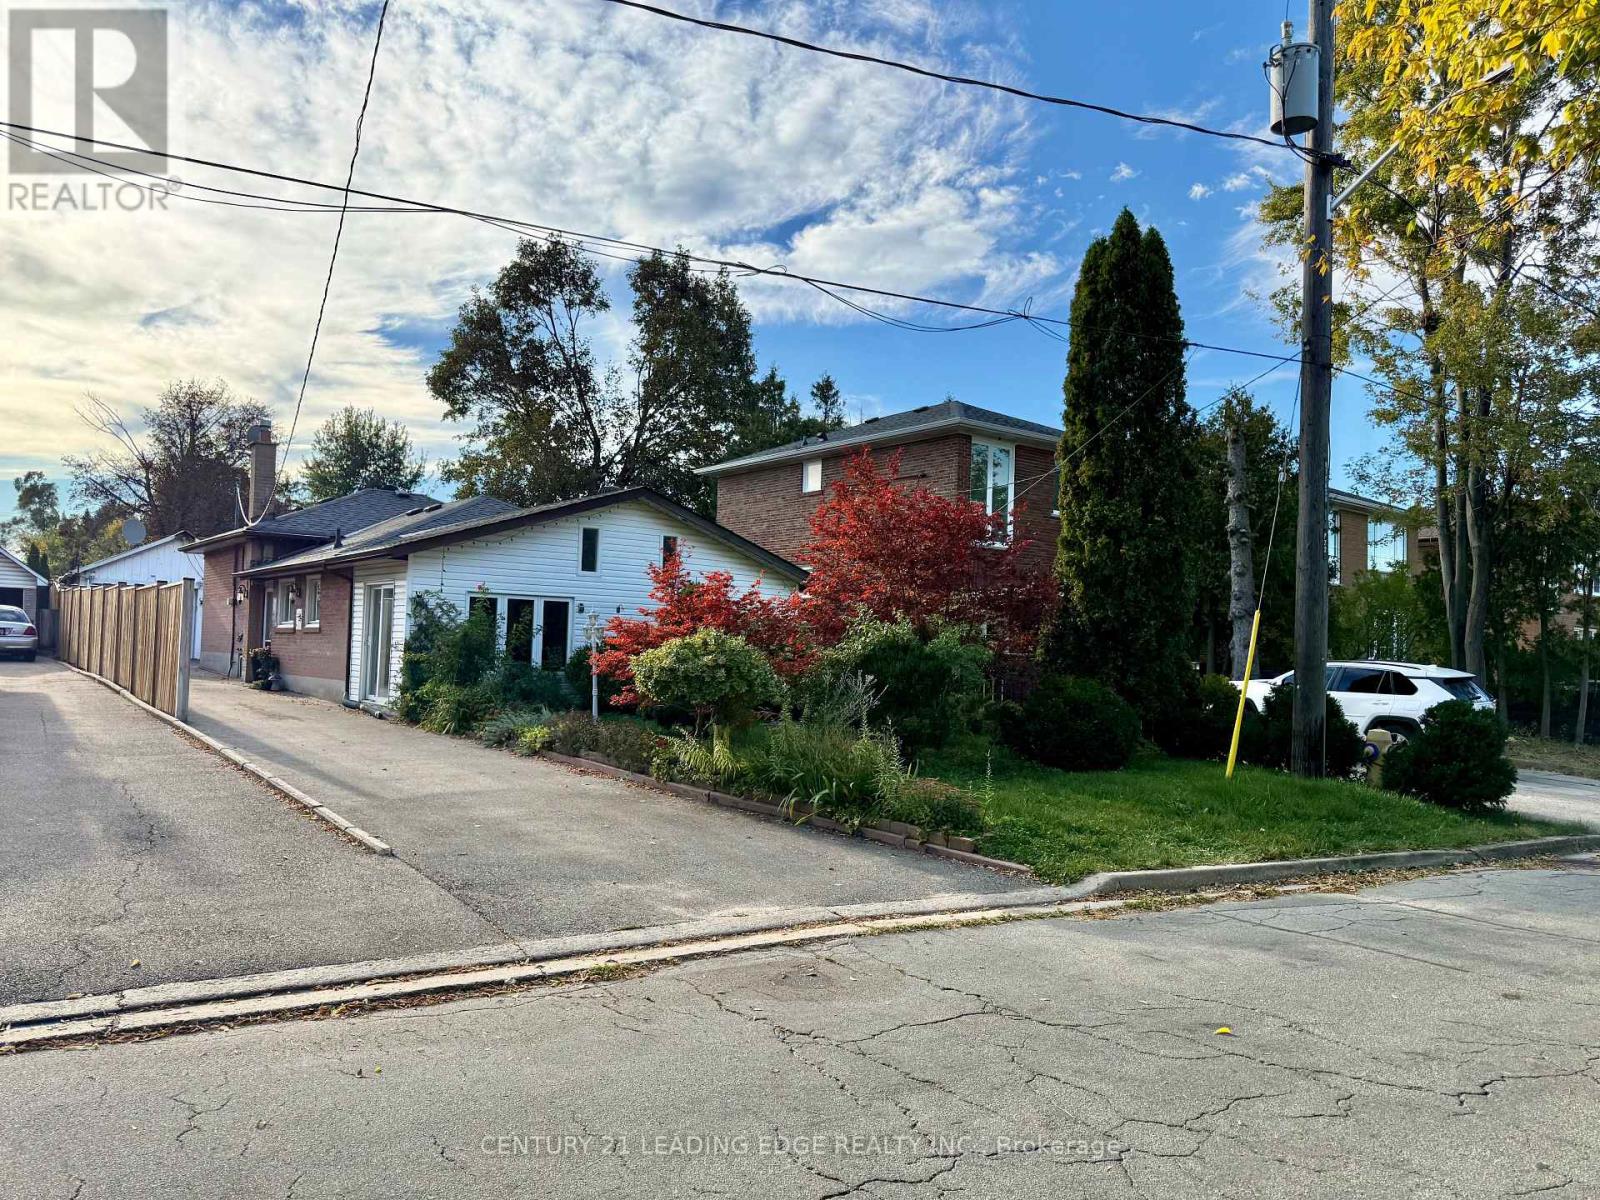
22 Highbury Road
Toronto, Ontario
Fully furnished** and unfurnished options are available at the same price. Welcome to an exceptional, truly move-in-ready entire property nestled in the prestigious Humberlea-Pelmo Park community, surrounded by stunning multi-million-dollar custom-built residences. This is not your typical furnished rental-the home comes fully equipped with everything you need for comfortable everyday living. Just bring your clothes and move in!Enjoy a beautifully furnished and thoughtfully equipped home in a quiet, established North York neighbourhood, offering the perfect combination of comfort, convenience, and accessibility. Ideally located just minutes from Hwy 401, approximately 10 minutes to Yorkdale Shopping Centre, 8 minutes to Humber River Hospital, Costco, and Toronto Pearson International Airport. Close to highly rated schools, parks, shopping, transit, and everyday essentials.This is a rare opportunity for tenants looking for a complete, hassle-free living experience in one of North York's desirable residential communities. Simply bring your clothes-the rest is already here! (id:63616)
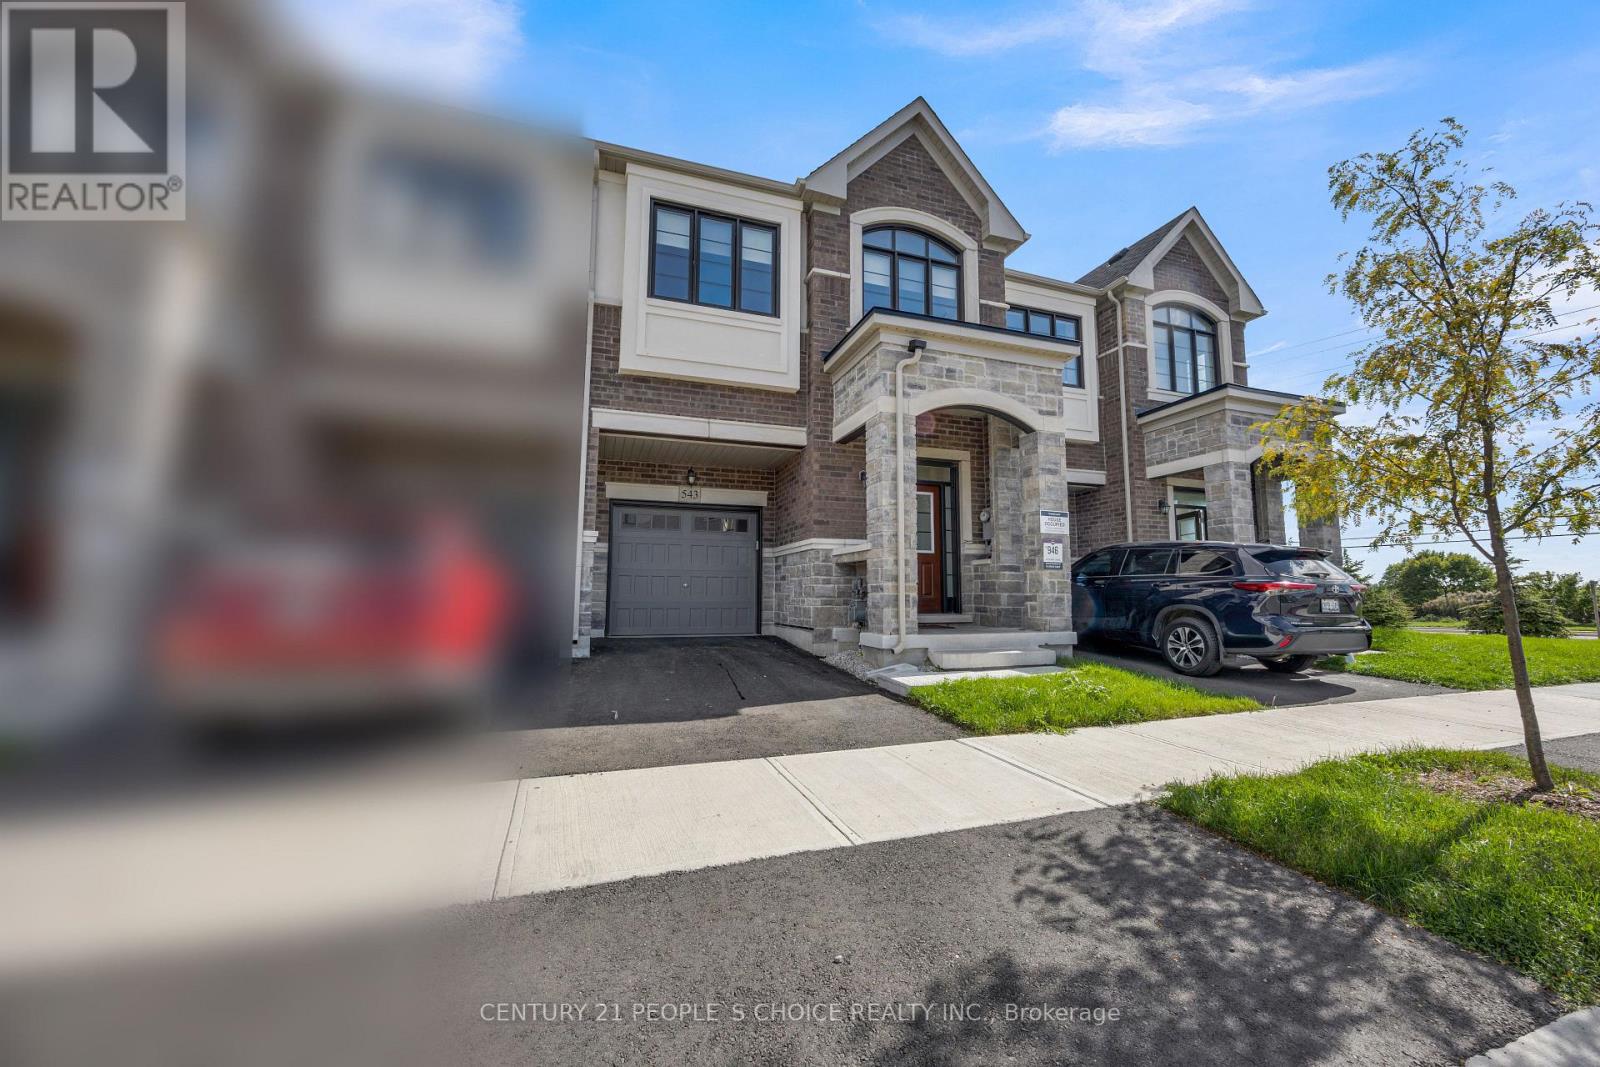
543 Celandine Terrace
Milton, Ontario
Welcome to 543 Celandine Dr ++Total More than 2450 SQ. F. Built Finished area ++Almost Like a Brand-New, More than 1 year old++Modern Townhouse featuring a Thoughtfully Designed Layout with quality finishes Throughout++The property offers Bright and Spacious living Area ++feels like a Detached House++ contemporary fixtures++9 Ft Ceiling ++an open-concept main floor ideal for both Everyday living and Entertaining++ along with 4 Decent Spacious Bedrooms &, 5 pc on suit bath with primary Bedroom, 3 full Bathroom on the Second Floor++ Oak Stairs with Iron Pickets ++Hard wood floor on the main floor & second floor ++Decent size Nice Windows with lots of natural light++ Convenient Laundry Upstairs+++ walkout finished Basement By the Builder++Totally, separate Entrance thru the garage ++ goes side ++ + ++providing direct access to the backyard and offering ++future customization for potential income generated ++ & for additional extra living for own a recreation area or for Home office ++The walkout Design also allows for Abundant Natural Light thru wide windows and enhanced functionality. Overall, this newly constructed Townhouse combines Modern contemporary Design++ practical living space, and the added versatility of a walkout Finished basement, Separate Entrance thru Garage making it an attractive option for Homeowners and Investors alike.. Thanks for the showings!! (id:63616)
#bsmt - 4730 Alana Glen Drive
Mississauga, Ontario
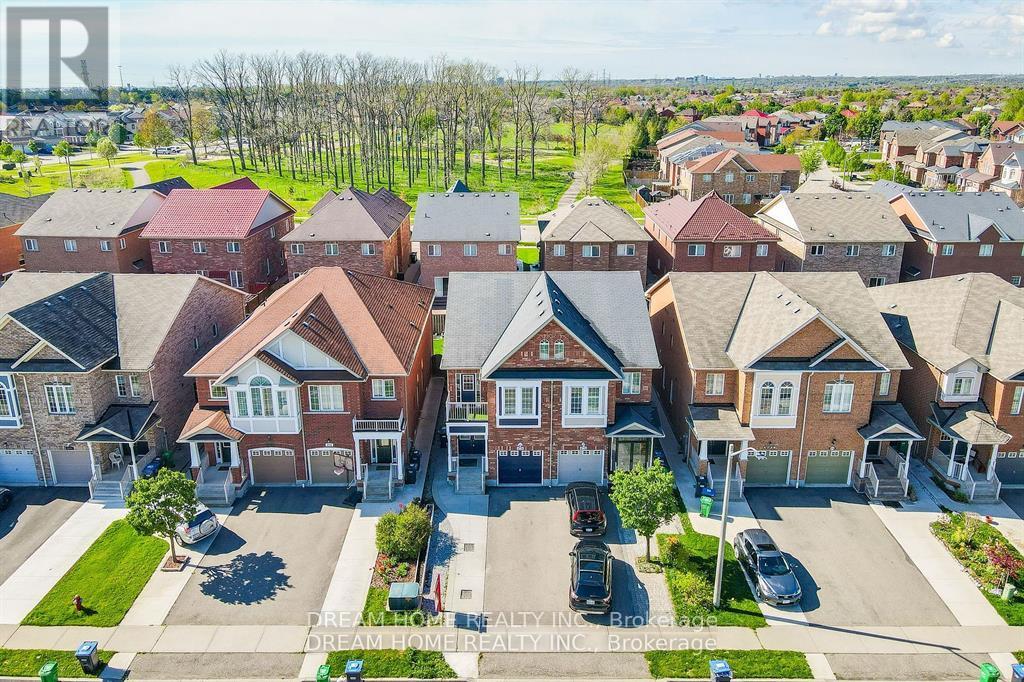
Beautiful Semi-Detached In Highly Sought After East Credit In Mississauga. One Large Bedroom Basement Unit. Well Maintained With Open Concept Living Room & Kitchen. Close To All Amenities, Groceries, Transit, Schools, Restaurants, Parks, UofT Mississauga, Costco, 5 Mins To Square One. Easy Access To 403/401 **Basement For Lease** (id:63616)
1228 Elgin Crescent
Oakville, Ontario
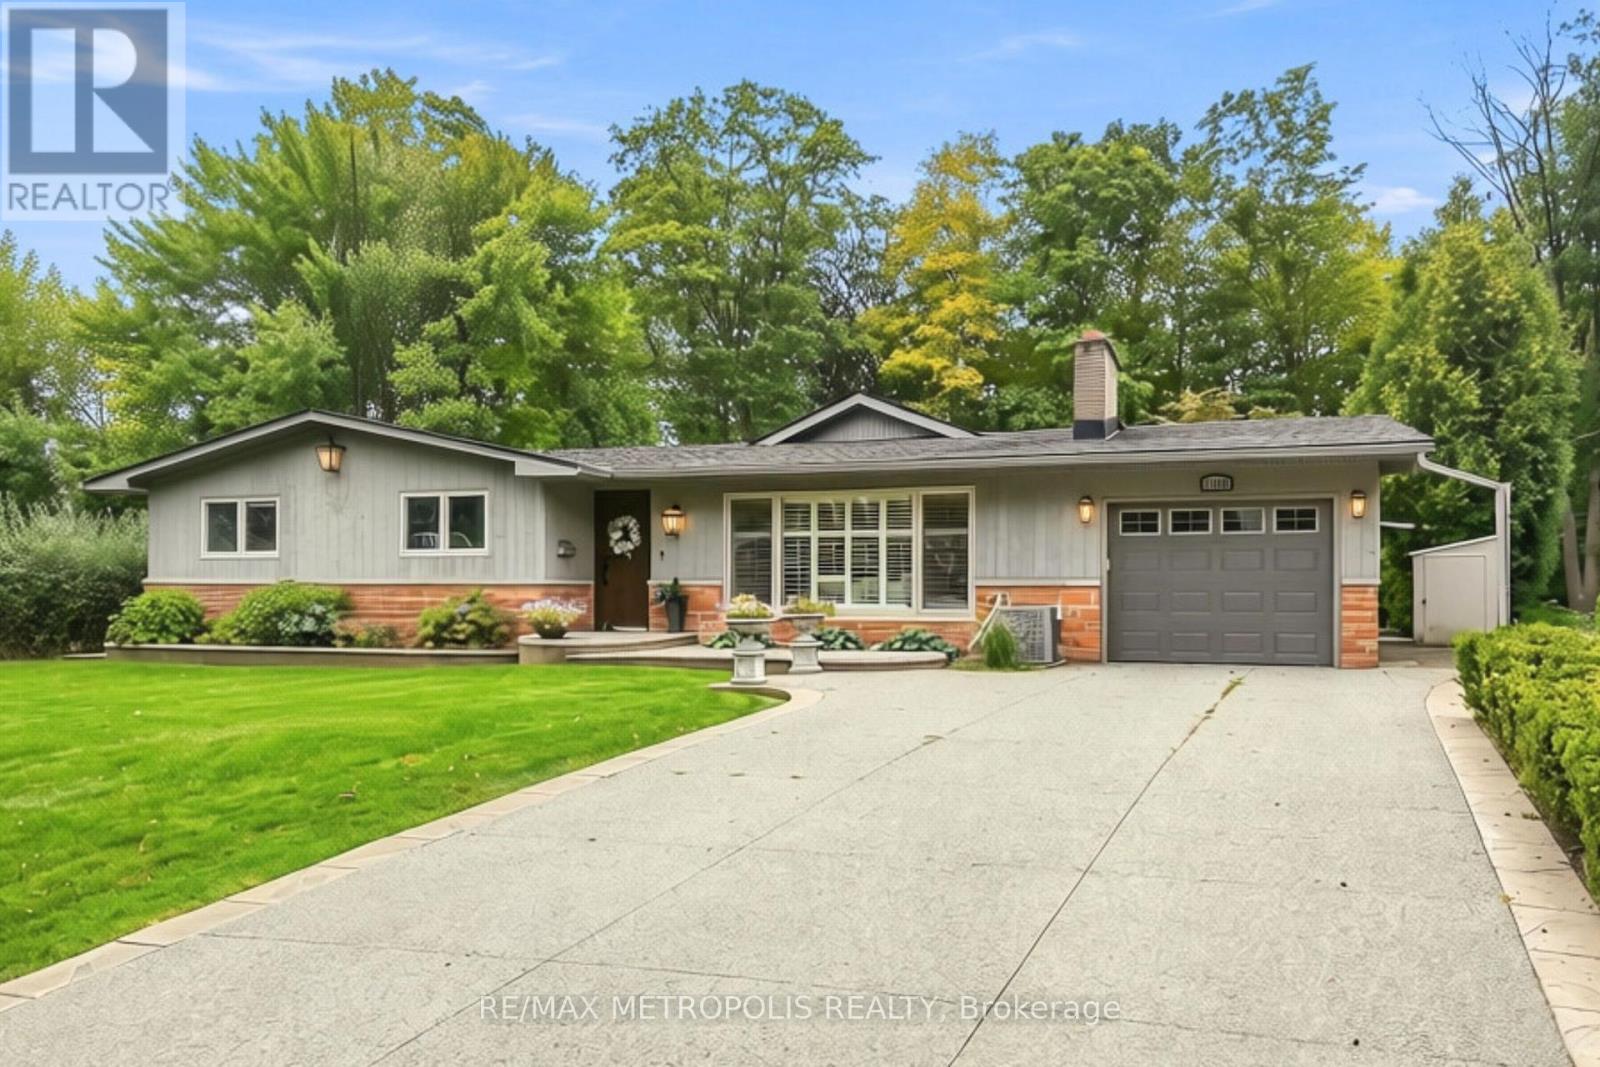
Welcome to this beautifully renovated Ranch Style Bungalow nestled in one of Oakville's most prestigious and sought-after neighbourhoods. Situated on an impressive 72 x 125 ft ravine lot in Falgarwood, this elegant home offers timeless charm, spacious living, and the ease of main floor living just minutes from the lake, top-rated schools, parks, and amenities. As you step through the front door, you're welcomed into a bright and inviting layout thoughtfully designed for both everyday comfort and entertaining. The formal living room is filled with natural light and equipped with a cozy wood-burning fireplace that doesn't just warm the room but sets the tone. The combined family and dining room is the true showstopper, the kind of room that makes you want to stay awhile. Featuring an expansive wall-to-wall window anchors the home, filling the space with natural light while framing the picturesque backyard oasis and ravine. The stunning kitchen boasts a large 9 ft center island with elegant quartz countertop and a built-in gas range with a ceiling mount range hood. The two-toned quartz countertop look takes this kitchen to another level with extended cabinets for plenty of storage and high-end built-in appliances. The three generously sized bedrooms and fully remodelled bathroom, each showcasing meticulous attention to detail. The finished basement offers a versatile separate living space, ideal for extended family or guests, complete with its own living room and 3 bedrooms. Step outside into your private backyard oasis, where the oversized ravine lot offers endless opportunities for entertaining, gardening, or future customization. Surrounded by mature trees and greenery, this property offers exceptional privacy along with ample parking and an attached garage. A rare opportunity to own a beautifully renovated Bungalow in one of Oakville's most established communities. (id:63616)
74 Downey Drive
Caledon, Ontario
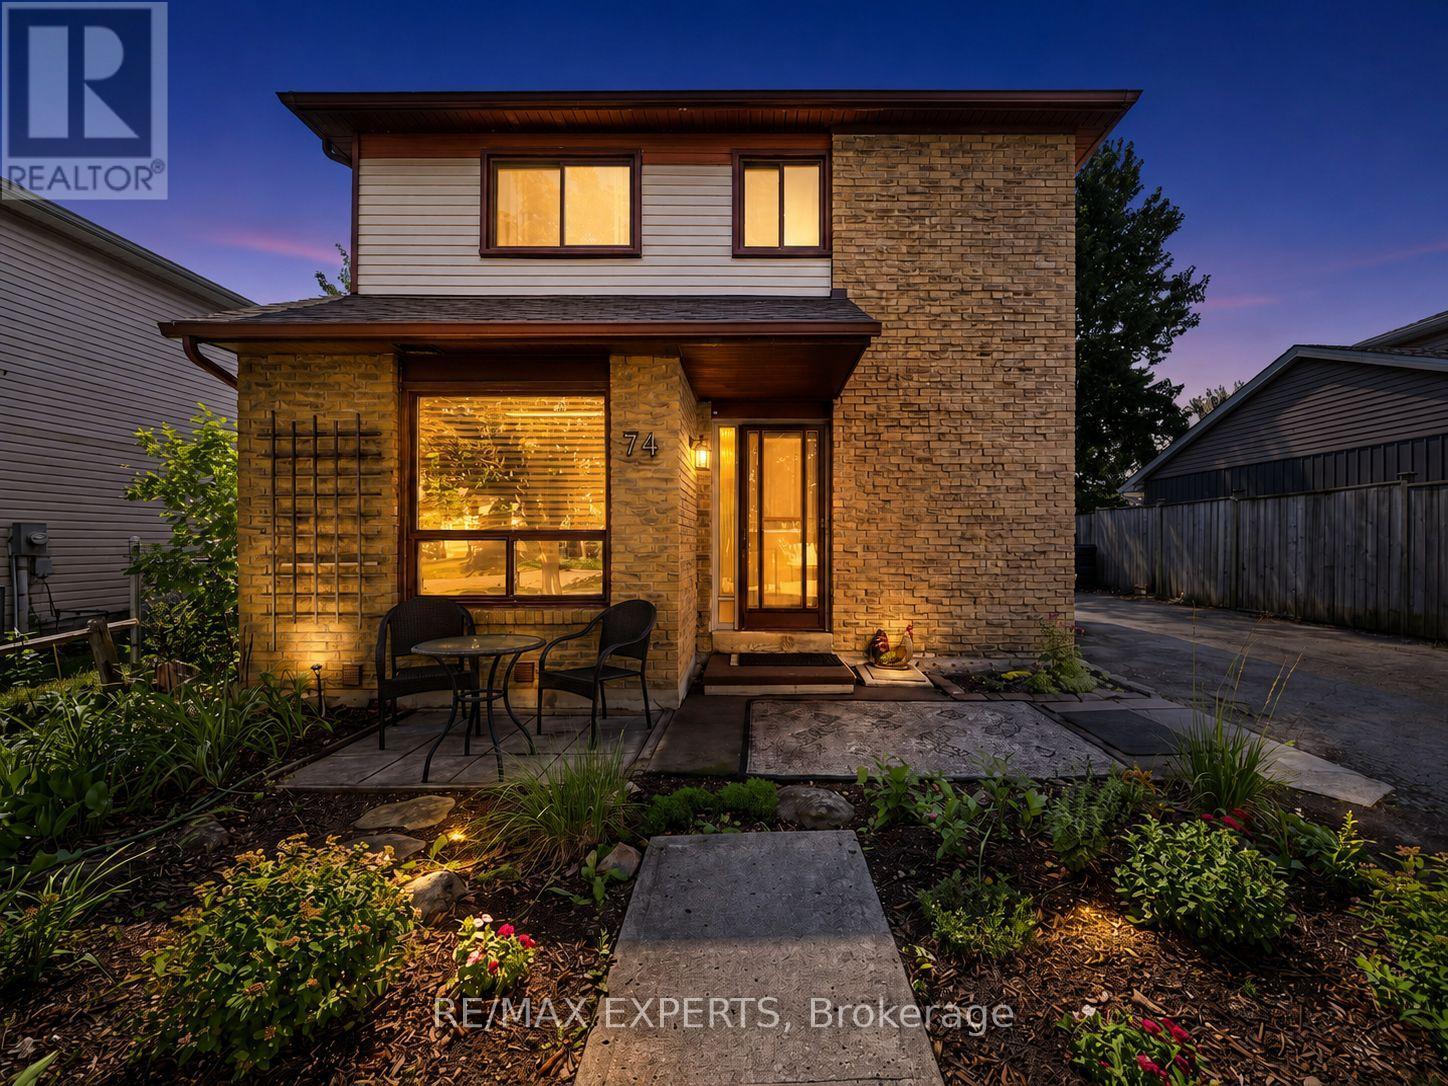
Welcome to 74 Downey Drive, an excellent opportunity to own an affordable detached home in a convenient and family-friendly Bolton neighbourhood. This three-bedroom home offers a functional layout with plenty of potential to update, personalize and make your own. The kitchen features stainless steel appliances, granite countertops and ample cabinet space, while the bright living area overlooks a private backyard surrounded by mature trees, creating a peaceful setting for everyday living. The finished walkout basement provides valuable additional living space and direct access to the backyard, making it ideal for a family room, home office, play area, fitness space or entertainment room. With no homes directly behind, the backyard offers added privacy and plenty of room to relax, entertain guests, garden or enjoy time outdoors with family and friends. Ideally located within walking distance of schools, parks, shops, restaurants and every day amenities, this home combines the convenience of an established neighbourhood with the opportunity to create a space that reflects your own personal style. Whether you are a first-time buyer, a growing family or simply looking for a detached home in Bolton, 74 Downey Drive offers comfort, flexibility and plenty of future potential. (id:63616)
2106 - 225 Malta Avenue
Brampton, Ontario
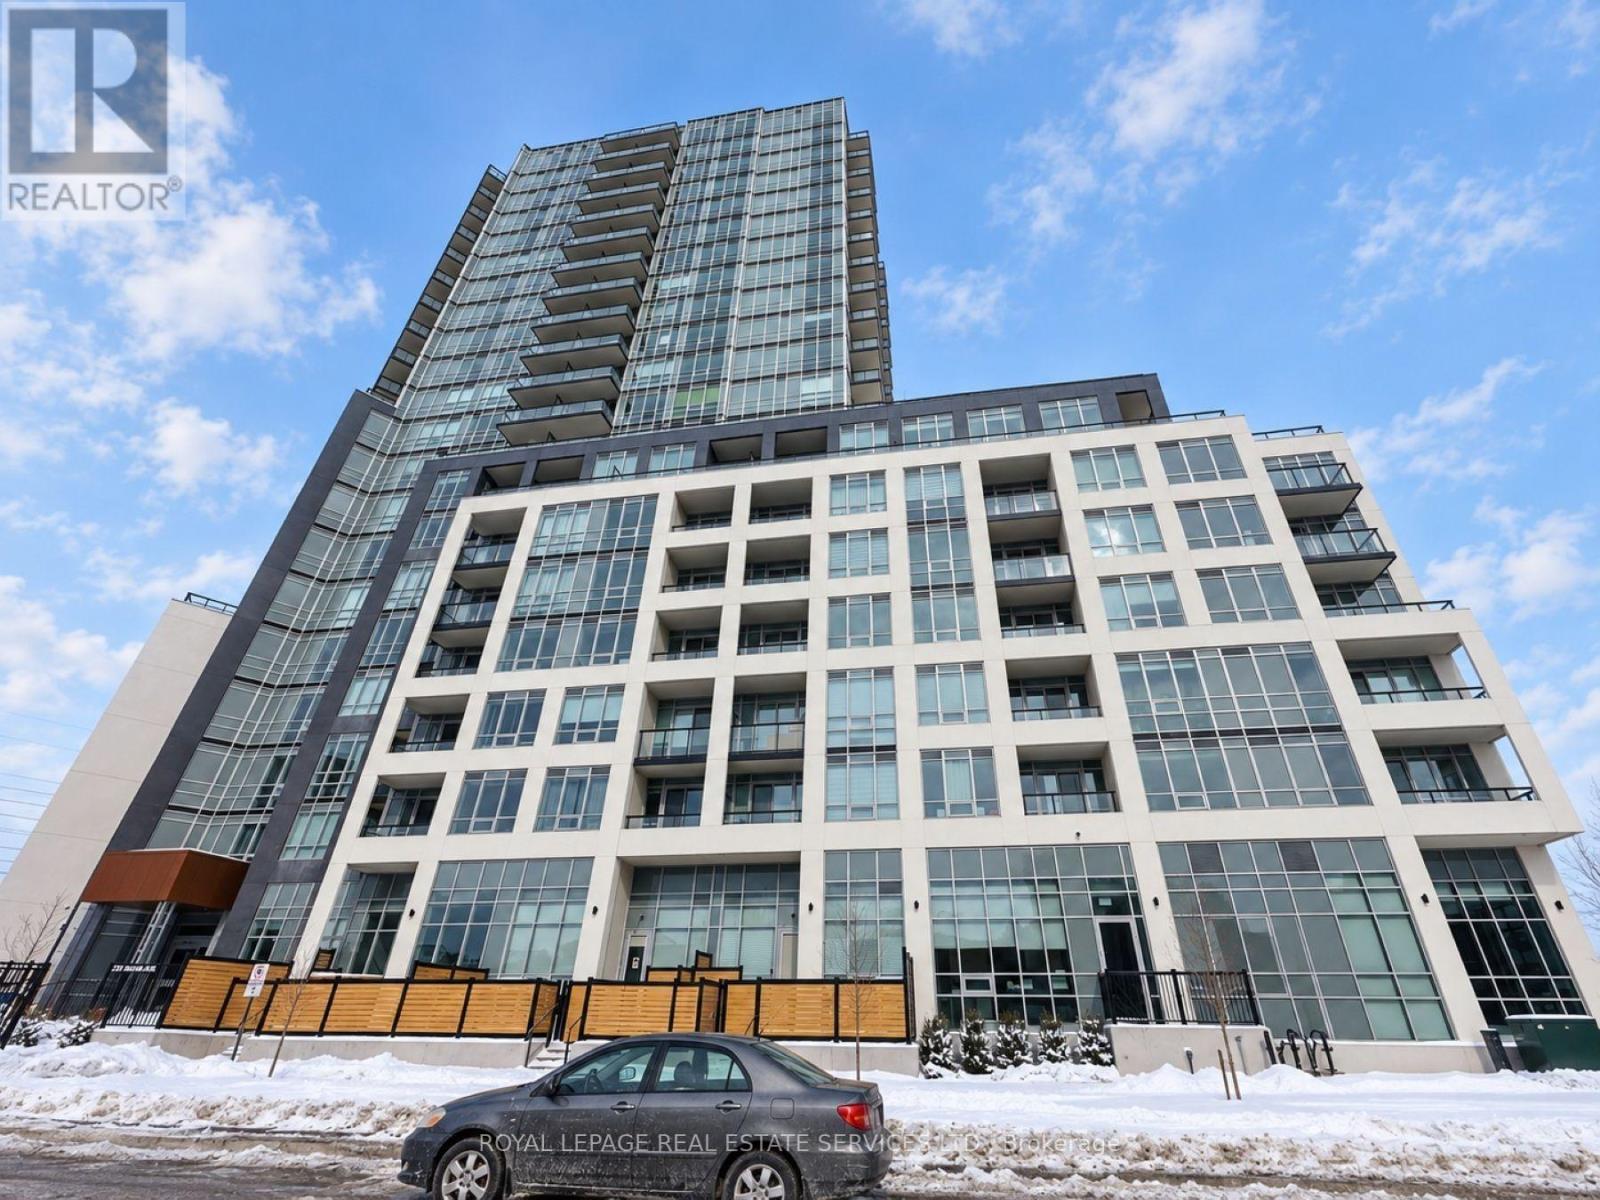
Nearly new penthouse 2-bedroom, 2-bathroom condo at Stella Condos with unobstructed views. This bright and modern unit features an upgraded kitchen with built-in appliances and quartz countertops, laminate flooring throughout, and convenient in-suite laundry. Includes one parking space and one locker. The unit has been exceptionally well maintained by the current tenants and is in spotless, clean condition. Conveniently located near Shoppers World, grocery stores, public transit, Highways 407 and 410, and the upcoming LRT. Tenant is responsible for all utilities. Photos were taken prior to the current tenancy. The tenant is responsible for water, hydro (electricity), and internet. (id:63616)

629 - 858 Dupont Street
Toronto, Ontario
Welcome to The Dupont by Tridel! This brand-new, spacious 3-bedroom, 2-bathroom residence offers approximately 1,185 sq.ft. of thoughtfully designed interior living space and an impressive 377 sq.ft. of outdoor space. Enjoy a bright-open concept living, dining and kitchen area, desirable southwest exposure, and a primary bedroom featuring a walk-in closet and ensuite. Ensuite laundry and 1 parking space included. Residents can enjoy an exceptional collection of amenities including 24-hour concierge/security, gym, exercise room, outdoor pool, community BBQ area, and party/meeting room. Pet-friendly with restrictions and conveniently located near parks and public transit. An outstanding opportunity to enjoy contemporary Tridel living in one of Toronto's vibrant neighbourhoods. Prices shown reflect the estimated net Ontario Enhanced New Home Rebate ("ENHR") amount. Actual purchase prices, taxes payable, and rebate eligibility will be determined based on the approved legislation and the Purchaser's individual circumstances. This pricing assumes the purchaser qualifies for the rebate and assigns it to the builder. The vendor makes no representations or warranties regarding the availability or amount of any such rebate. (id:63616)
2 - 100 Long Branch Avenue
Toronto, Ontario
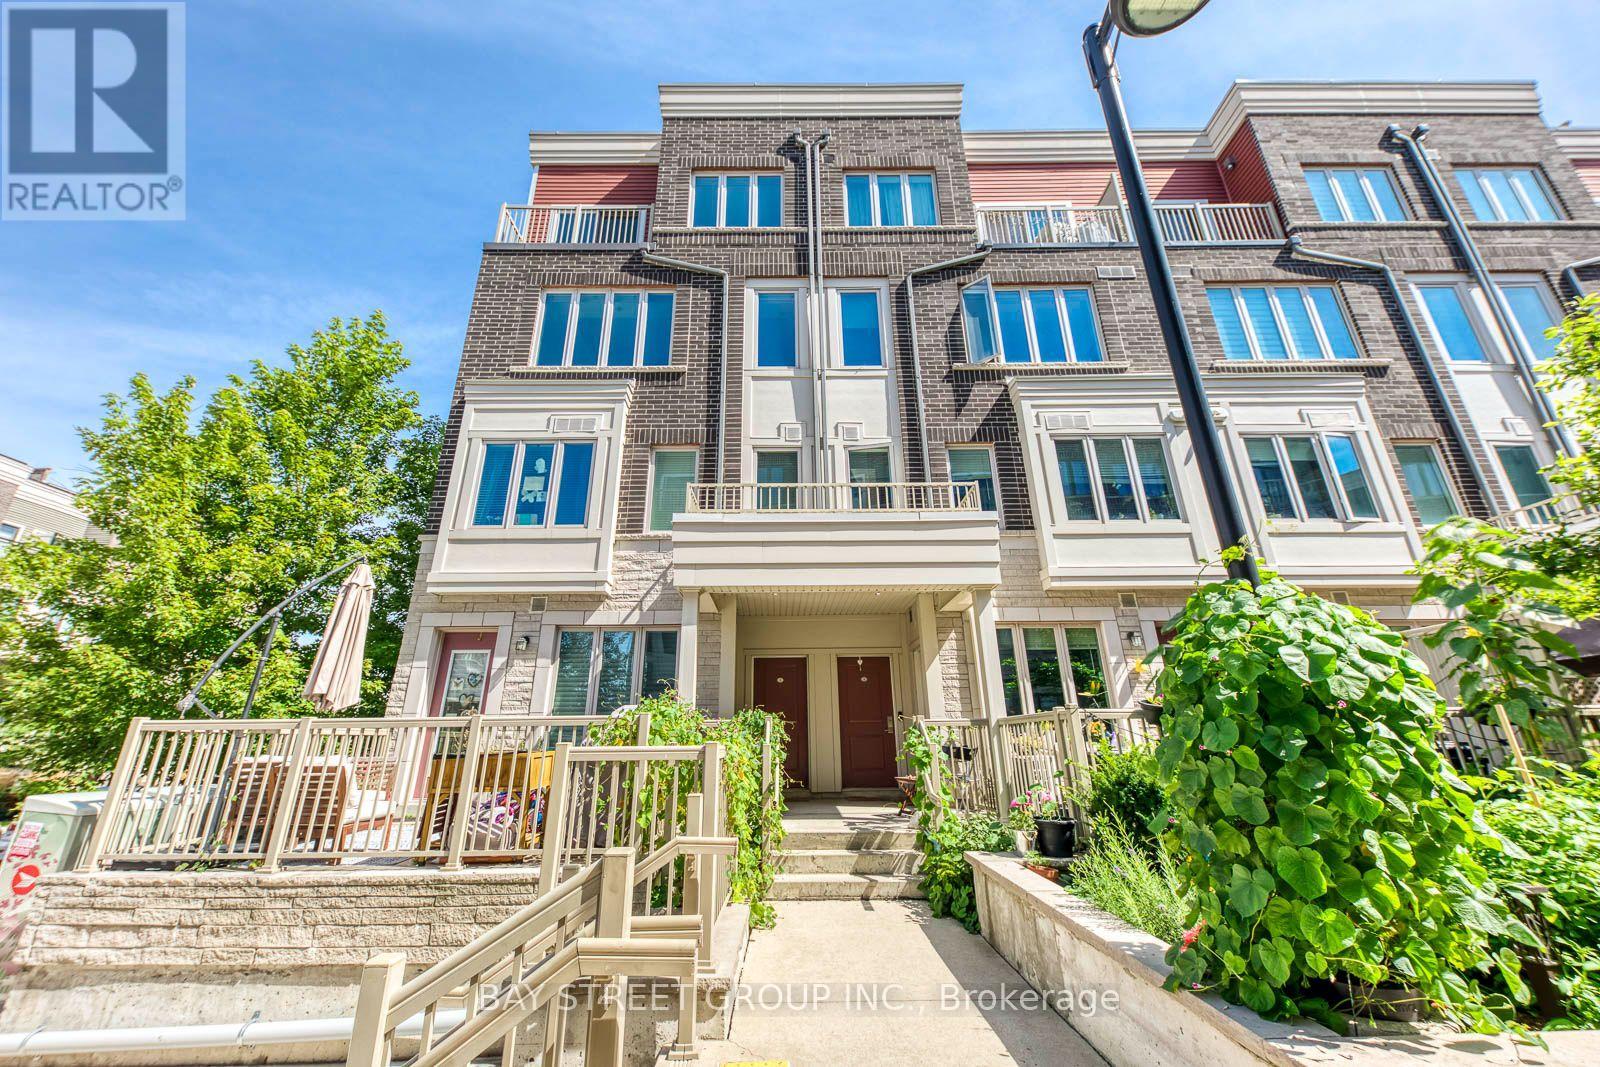
Large corner unit !!! This is a beautifully finished and rarely offered end-unit with large windows bringing in lots of natural light . Enjoy spectacular views of the Toronto skyline from your expansive private rooftop terrace. This unit comes with underground parking and a dedicated storage locker. Ideally located just steps from Lake Ontario and the vibrant amenities along Lake Shore Blvd W. Open-concept kitchen impresses with quartz countertops and combined with Living, Dining area. The versatile den can easily be an additional bedroom or an efficient home office. A 2-piece powder room and in-unit laundry round out this level adding convenience. The upper floor is home to 2 bedrooms with the primary room being a true retreat with a walk-in closet, full 4pc ensuite bath. A well-appointed second bathroom and a convenient third full bath ensures comfort for guests and family. This end-unit town's crown jewel is the top-floor rooftop terrace - perfect for entertaining, outdoor dining, or relaxing with stunning cityscapes, including views of the CN Tower. This family and pet-friendly neighborhood offers easy access to the lake, nearby schools, community centers, cafes, restaurants, and a short drive to Sherway Gardens shopping mall. Commuters will appreciate the proximity to TTC transit and the Go Train station, with quick access to major highways (QEW, Gardiner, 427). Don't miss out on this urban gem! (id:63616)
15 - 1380 Costigan Road
Milton, Ontario
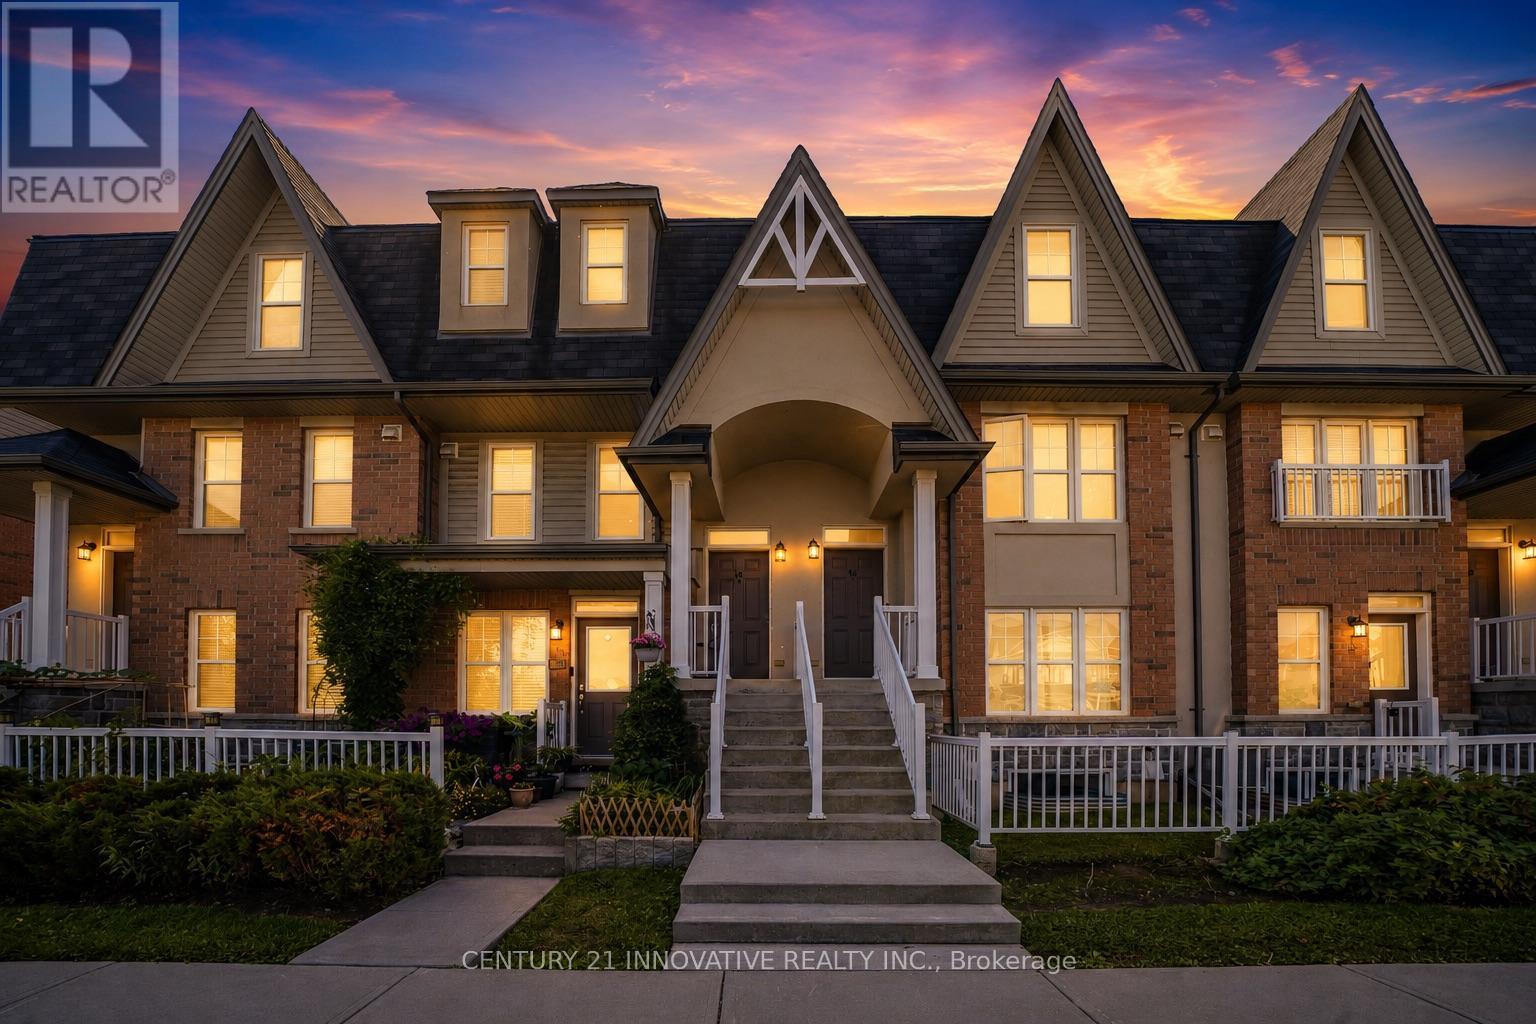
Welcome to this stylish and inviting stacked townhouse nestled in Milton's sought-after Clarke community. Offering a bright, open-concept layout, the main floor features a spacious living and dining area with sliding door walkout, complemented by a well-appointed kitchen with breakfast bar and pantry. Upstairs, discover two generously sized bedrooms, including a primary suite with ensuite, along with a second full bathroom and convenient upper-level laundry. Enjoy the added benefits of an attached garage, private terrace, central air conditioning, and visitor parking. Ideally located on a family-friendly street within walking distance to parks and schools, with convenient access to everyday amenities and everything Milton has to offer. Includes Fridge, Stove, B/I Dishwasher, Hood Fan, Washer, Dryer, Cabinets In Dining Room, Built In Shoe Rack, All Elfs, All Window Coverings Excluding Living Room & Master Bedroom, Garage door & Remote, Mezzanine in Garage for additional storage. (id:63616)
92 Kettlewell Crescent
Brampton, Ontario
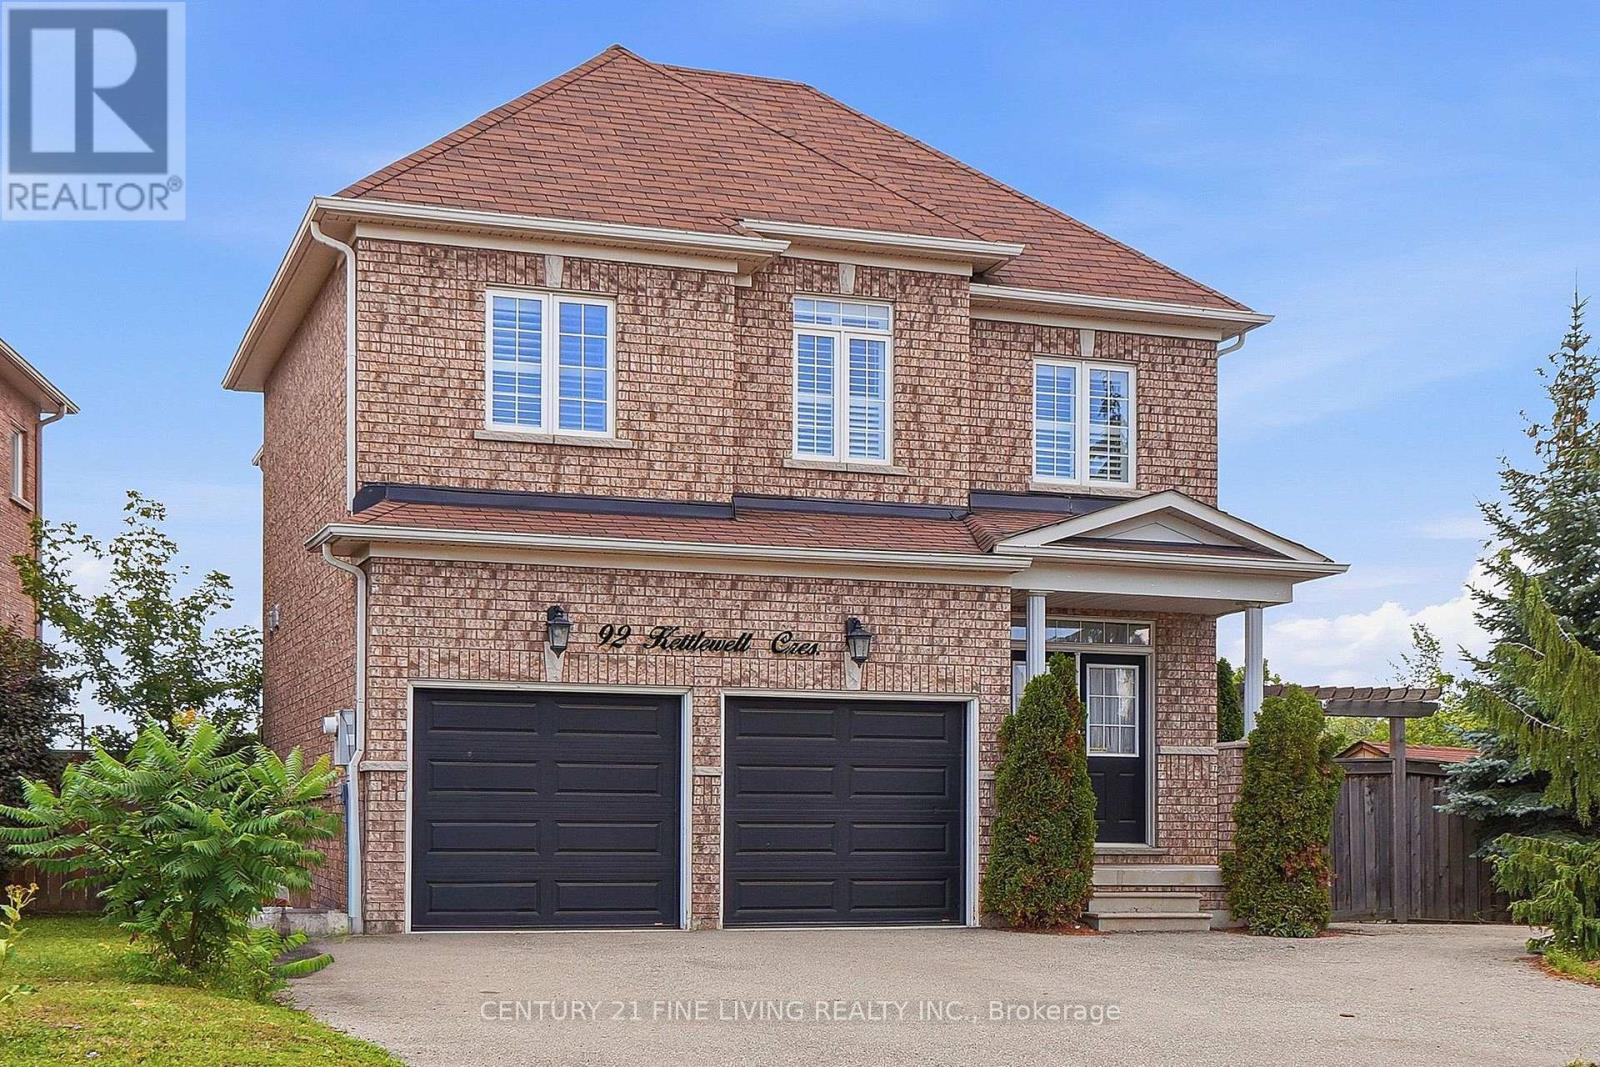
****Power of Sale**** Vacant and easy to show. Bright and airy detached brick 3 bedroom home located on a generously sized lot. Double door entryway. Chef's kitchen with floor to ceiling cupboards, pot lights and a large centre island. Open concept family room with a fireplace. Spacious dining room with pot lights. Convenient main floor laundry. Large primary bedroom with 4 piece ensuite (Soaker tub and separate shower) and a walk in closet. All the bedrooms are generously sized. Full basement with a separate entrance. Direct garage access. (id:63616)