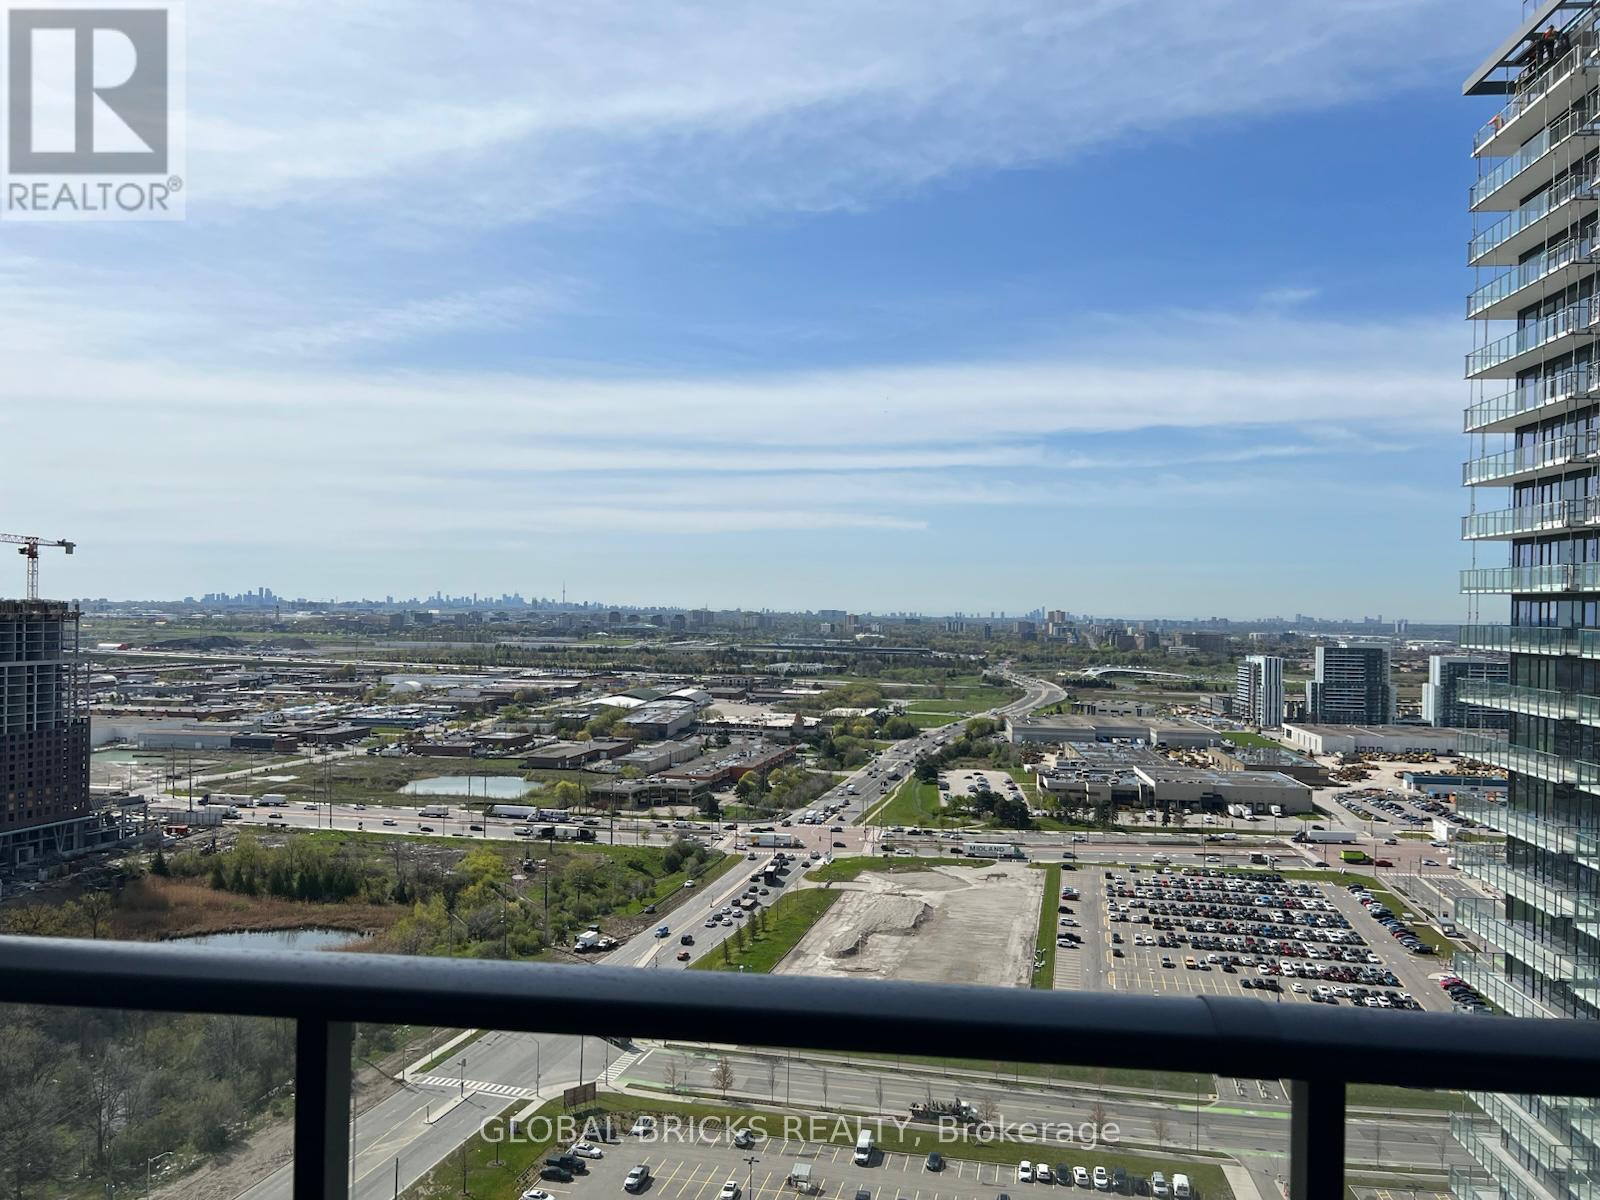
2906 - 1000 Portage Parkway
Vaughan, Ontario
Welcome to modern urban living in the heart of Vaughan Metropolitan Centre! This bright southeast corner 1 - bedroom, 2 - bathroom suite features unobstructed Toronto skyline and CN Towerviews from every room, floor - to - ceiling windows, and a spacious 105 sq. ft. balcony.Enjoy a functional split-bedroom layout, upgraded kitchen, laminate flooring, and contemporary finishes throughout. Ideally located steps from Vaughan Metropolitan Centre TTC Subway Station, with easy access to York University, Highways 7 and 400, and downtown Toronto. Perfect for first-time buyers, young professionals, or investors seeking a stylish, transit-connected lifestyle in one of Vaughan's fastest - growing communities. (id:63616)
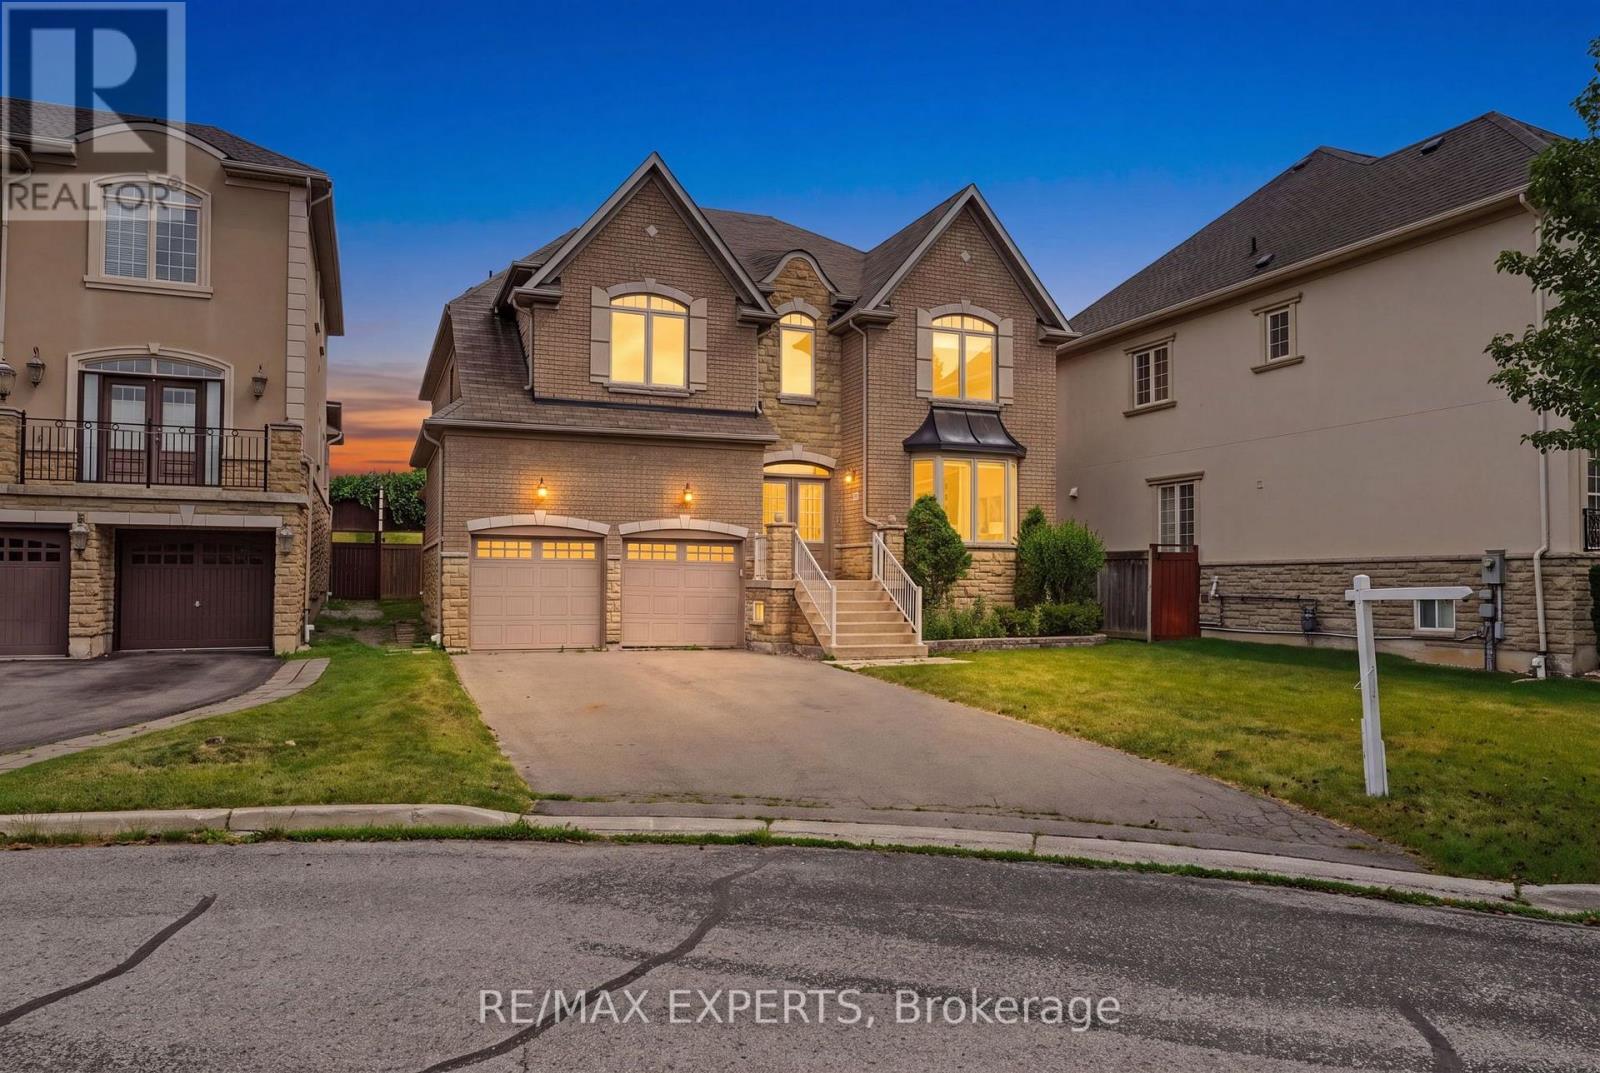
12 Sweet Valerie Court
Vaughan, Ontario
Welcome to 12 Sweet Valerie court. Nestled on a quiet, family-friendly cul-de-sac in the highly desirable Patterson community, this exceptional executive home offers nearly 4,000 sq. ft. of beautifully designed living space above grade, plus finished basement. Featuring 5 spacious bedrooms and 9-foot ceilings on both the main and second floors, this residence combines timeless elegance with everyday functionality. A grand double-height foyer creates a stunning first impression, leading to sophisticated formal living and dining rooms accented with bay windows, coffered ceilings, and elegant architectural details. The main-floor office provides the perfect work-from-home space, while the chef-inspired kitchen showcases newly refreshed cabinetry, premium stainless steel appliances, and ample space for family gatherings. The sun-filled family room is the heart of the home, featuring three skylights and a striking three-sided gas fireplace that fills the space with warmth and natural light. The upper level is designed with growing families in mind, offering a luxurious primary retreat complete with a custom walk-in closet and a spa-inspired 5-piece ensuite. Four additional generously sized bedrooms enjoy convenient semi-ensuite access and excellent closet space, with select rooms featuring custom built-in organizers. The finished basement, accessible from two separate staircases, expands the home's versatility with three additional bedrooms, a full bathroom, and a second kitchen-ideal for extended family, guests. Freshly painted throughout the above-grade levels and equipped with 200-amp electrical service, this meticulously maintained home is a rare opportunity to own an elegant, spacious, and versatile residence in one of Vaughan's premier family neighbourhoods, close to top-rated schools, parks, shopping, transit, and major highways. (id:63616)
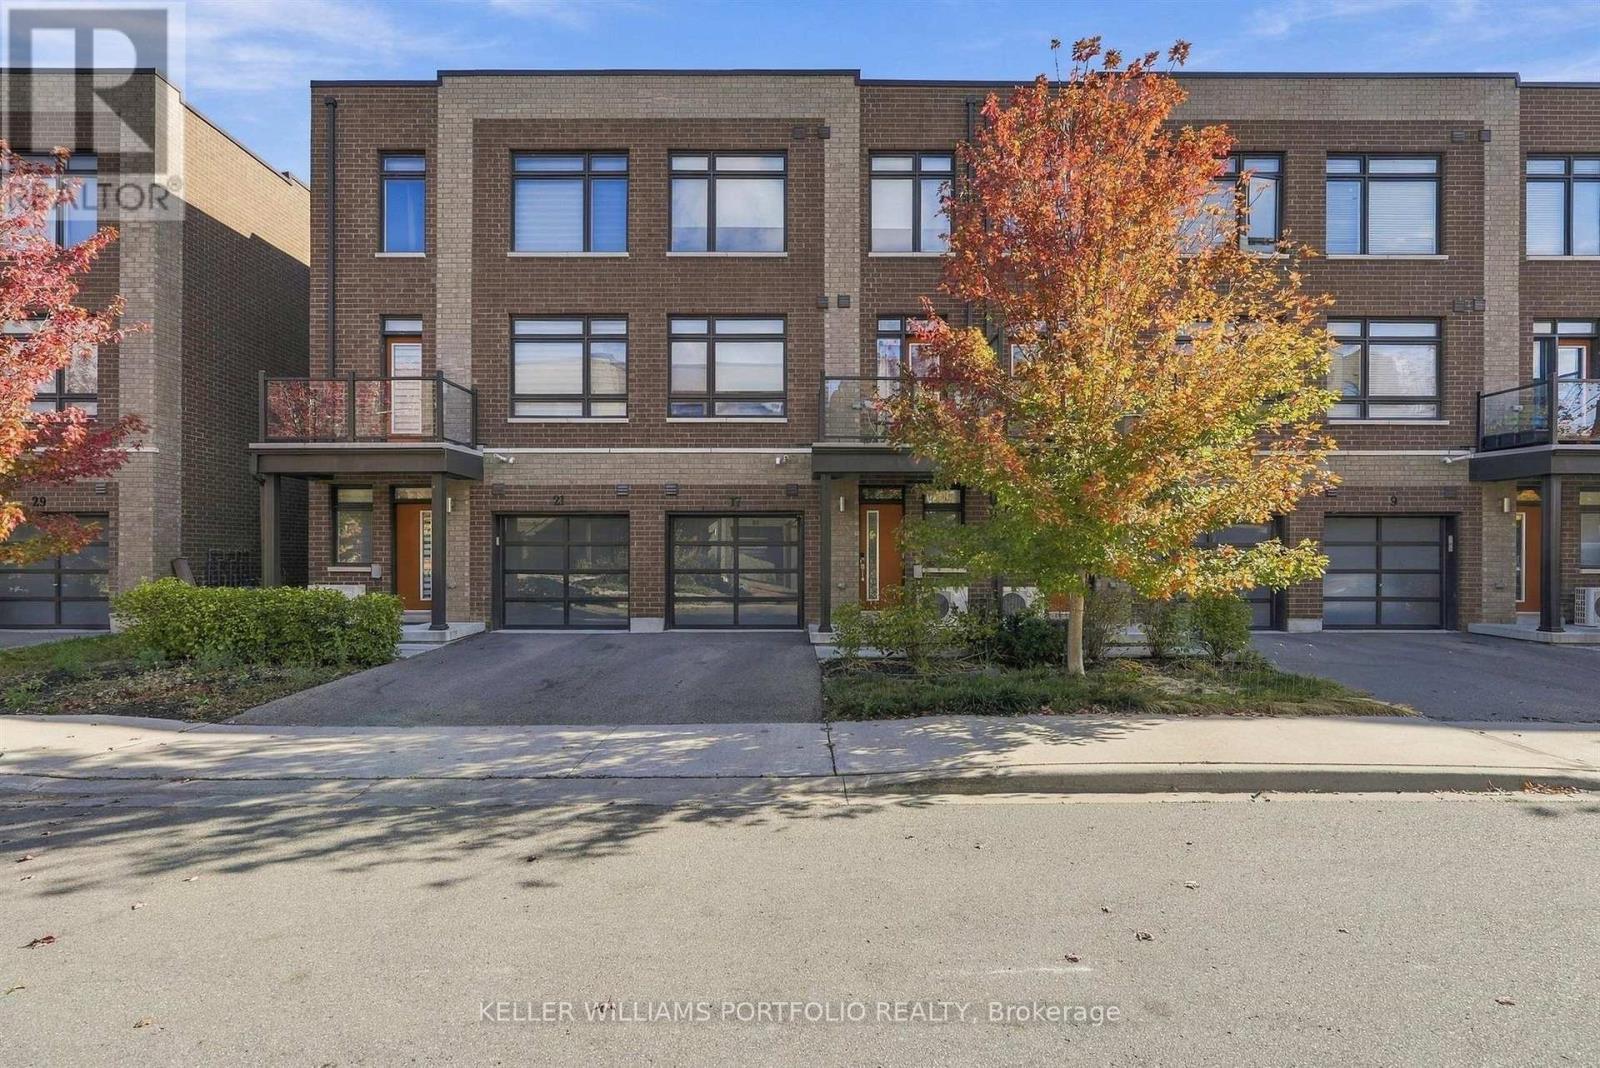
17 Hearne Street
Vaughan, Ontario
This freehold townhouse in Woodbridge features 3 bedrooms, a den, and 2 full bathrooms,. Modern open-concept layout, functional living space. It features soaring 9ft flat ceilings, wood flooring throughout, a gorgeous oak staircase with wrought iron pickets, beautiful quartz countertops, and extended cabinets. Conveniently located in Vaughan close to shopping, public transit, the new subway station, York University, Hwy 27, 427, and 407. (id:63616)
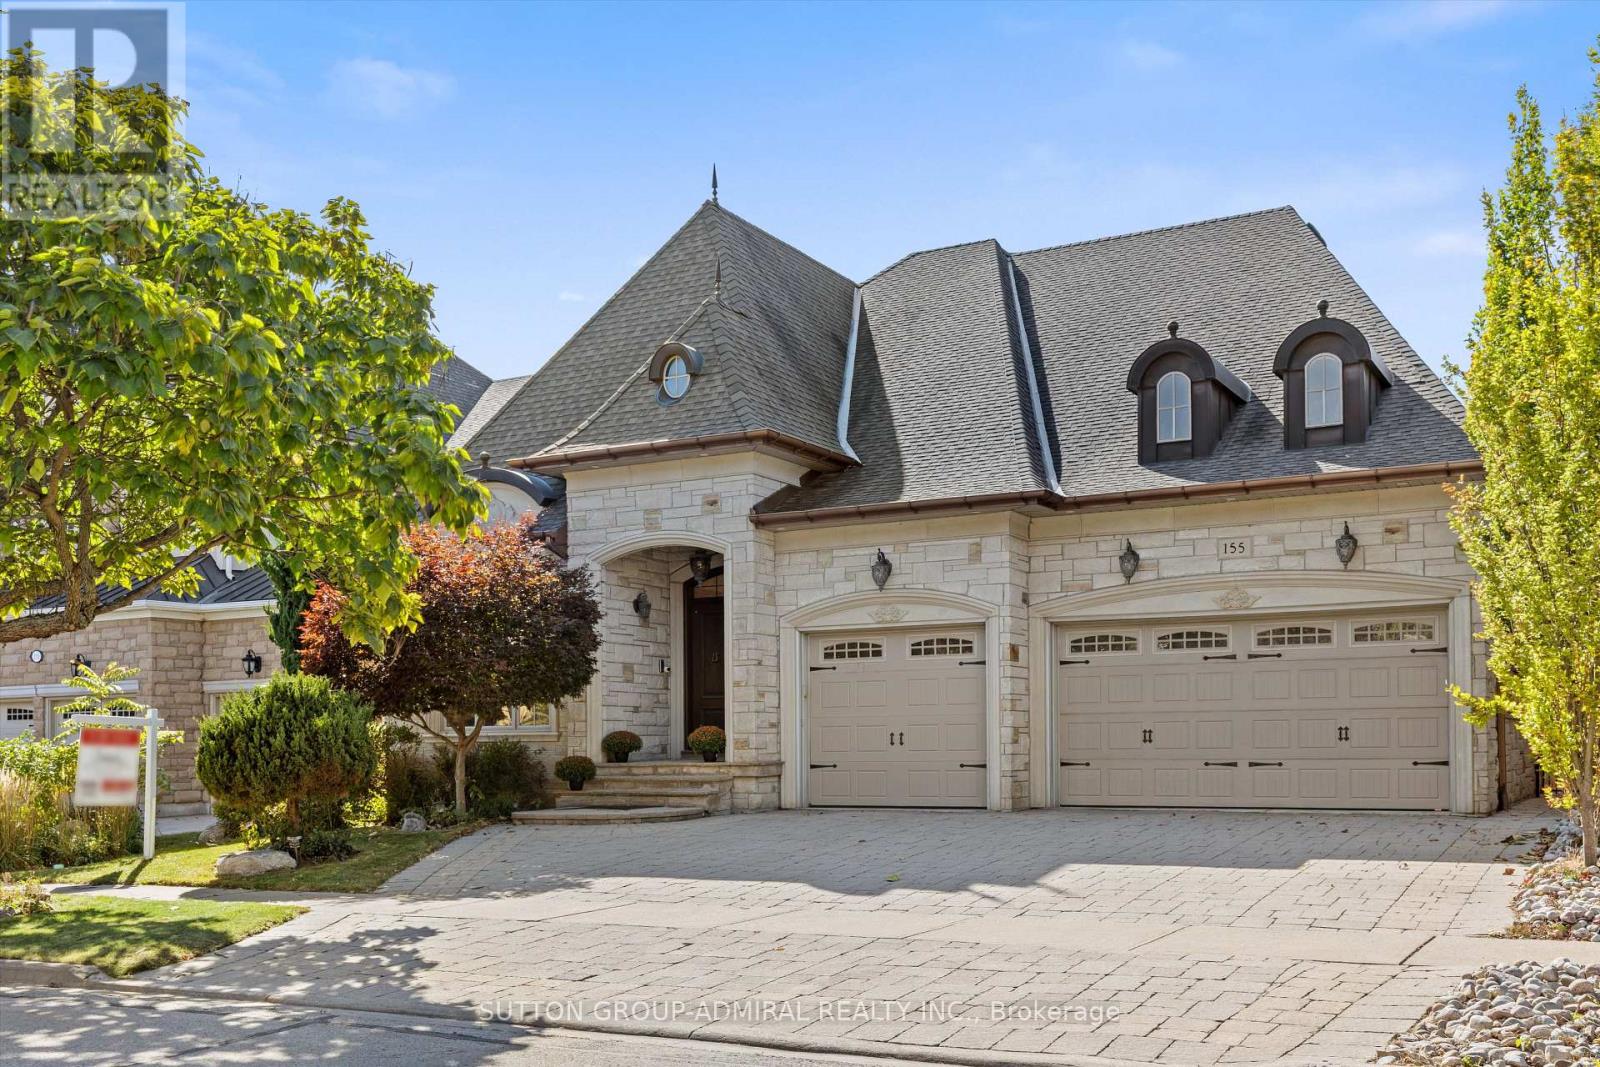
155 Cooks Mill Crescent
Vaughan, Ontario
A RARE Thornhill offering, this custom builder's own BUNGALOW is beautifully situated on a private, treed 60-foot premium lot in the picturesque Valleys of Thornhill. This exceptional 3+2 bedroom executive home offers approximately 5,400 sq. ft. of living space across the main and finished lower level, with an ideal layout for both everyday living and entertaining.Grand principal rooms feature soaring 10-foot ceilings, vaulted ceilings in the kitchen and family room, gleaming hardwood floors, custom millwork and timeless architectural details throughout. The elegant living and dining rooms open to a built-in servery, while an impressive iron staircase leads to the lower level. The chef's kitchen features a large centre island, built-in appliances and an oversized breakfast area overlooking the tranquil backyard and opening to an indoor solarium/office. Enjoy the private ravine setting with a beautiful pond and waterfall, interlock patio and driveway, and an impressive 3-car garage. The finished lower level offers 9.5-foot ceilings, a spacious open-concept layout, second kitchen, abundant storage and flexible living space ideal for recreation, guests, or extended family. An exceptional opportunity on one of Thornhill's most coveted streets, offering privacy, space and timeless elegance in a truly special setting. You won't want to miss this! Show & Sell to your fussiest buyers! (id:63616)
103 Heatherton Way
Vaughan, Ontario
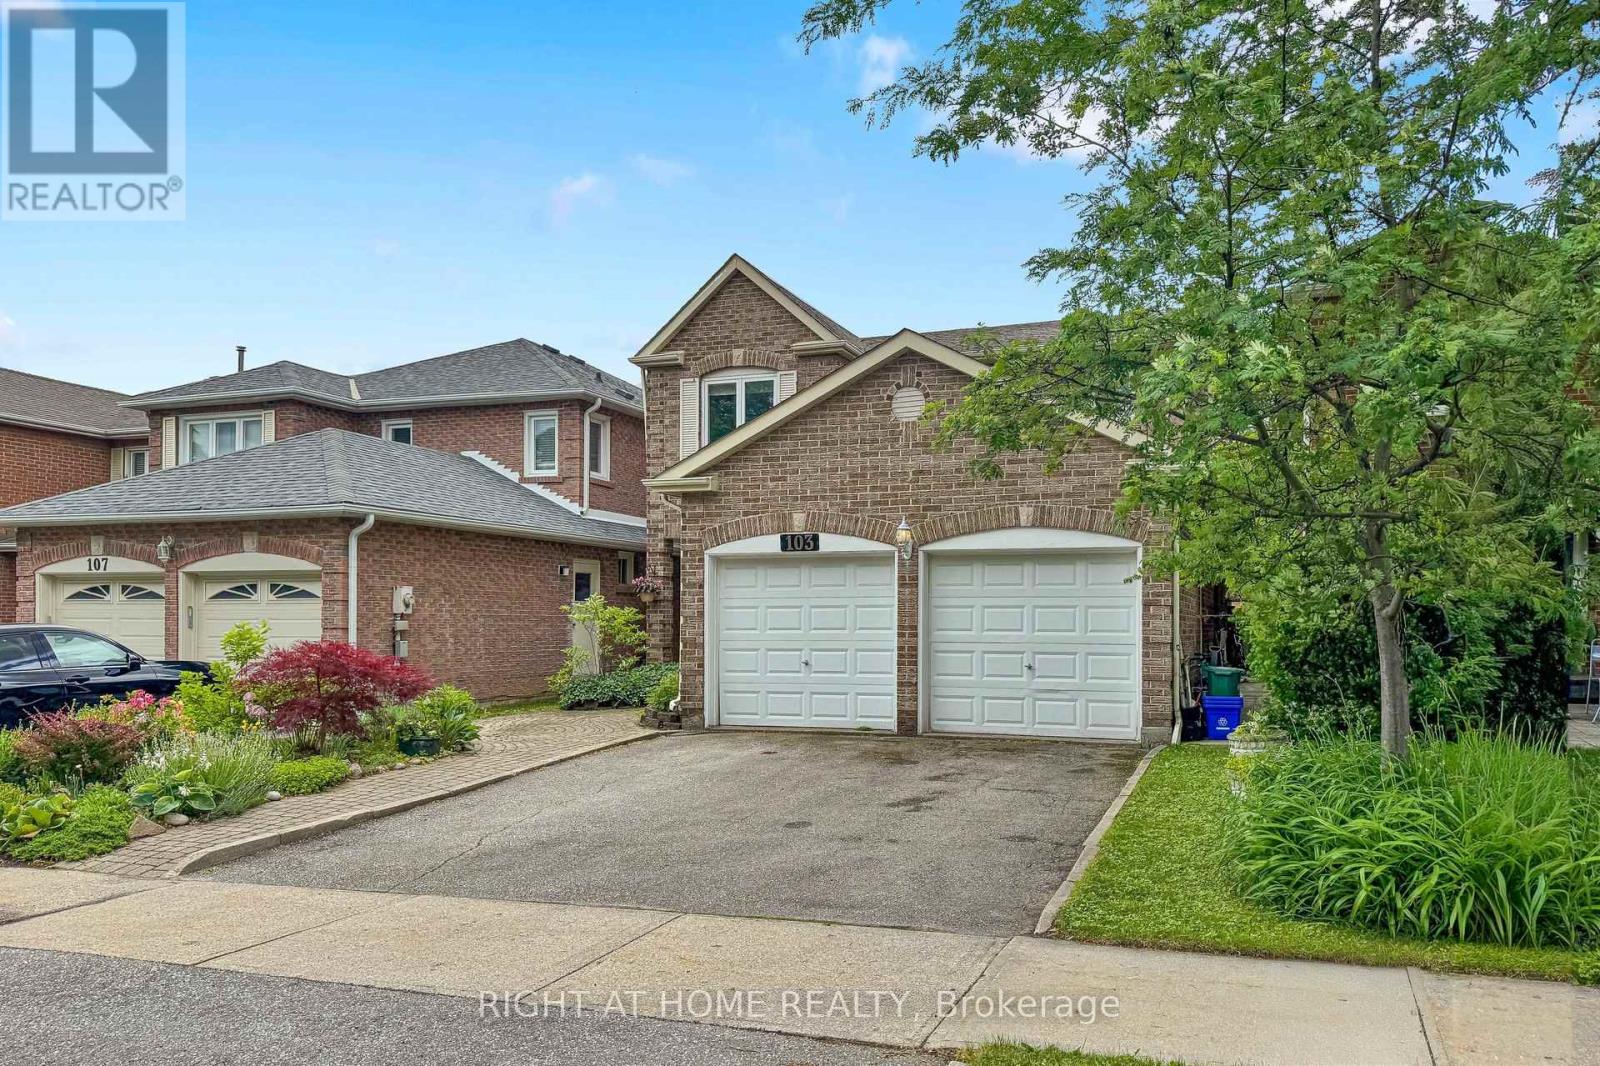
Welcome to 103 Heatherton Way, a 4-bedroom family home located in the highly desirable Spring Farm community of Thornhill. Recently painted, this home offers a functional and practical layout with generous principal rooms and a comfortable flow throughout. The main level features a spacious family room, eat-in kitchen, and well-sized principal areas designed for everyday living and family gatherings. Laundry room on main level with entrance to Garage! The finished lower level provides additional living space that can be used for recreation, work, or storage, offering flexibility to suit a variety of needs. The second floor includes four well-proportioned bedrooms, highlighted by a spacious primary bedroom complete with ensuite bath and walk-in closet. The backyard offers established garden beds with raspberry bushes and other perennial plantings, along with ample space for those who enjoy gardening and the opportunity to grow their own vegetables and fruit. This outdoor space provides a private and functional extension of the home, ideal for seasonal enjoyment and outdoor living. Situated in a mature, family-friendly neighbourhood, the property is conveniently located close to top-rated schools, parks, shopping, transit, community centres, and places of worship, making it an excellent choice for families seeking both comfort and convenience in a well-established community. (id:63616)
326 John Deisman Boulevard
Vaughan, Ontario
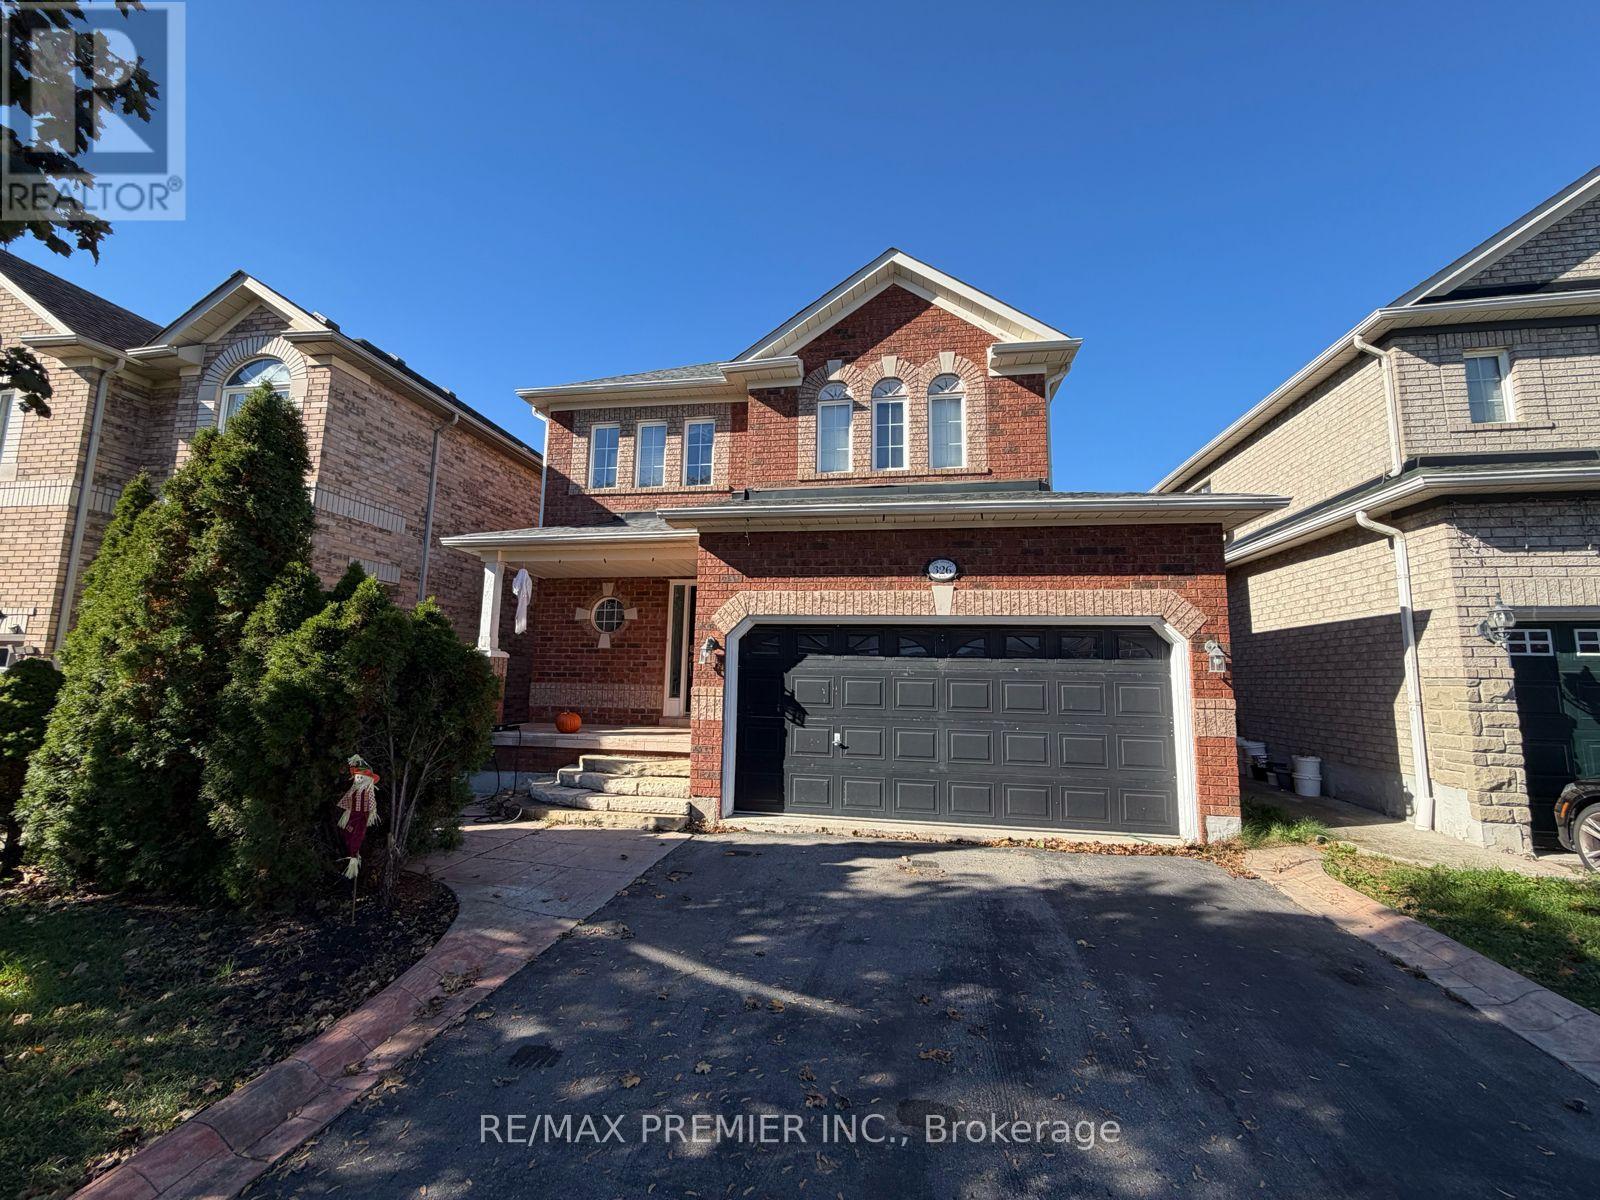
Welcome To This Great Detached 3-Bedroom, 4-Bathroom Home In A Convenient Location With Easy Access To Highway 400 And Shopping! Featuring A Spacious Primary Bedroom With Walk-In Closet And 4-Piece Ensuite, An Open-Concept Main Floor With A Large Kitchen And Walk-Out To The Patio, And A Combined Living And Dining Area With A Cozy Gas Fireplace. The Finished Basement Offers Additional Living Space And A 3-Piece Bathroom. A Wonderful Family Home With Plenty Of Space And Convenient Access To Everyday Amenities! (id:63616)
6 - 3255 Rutherford Road
Vaughan, Ontario
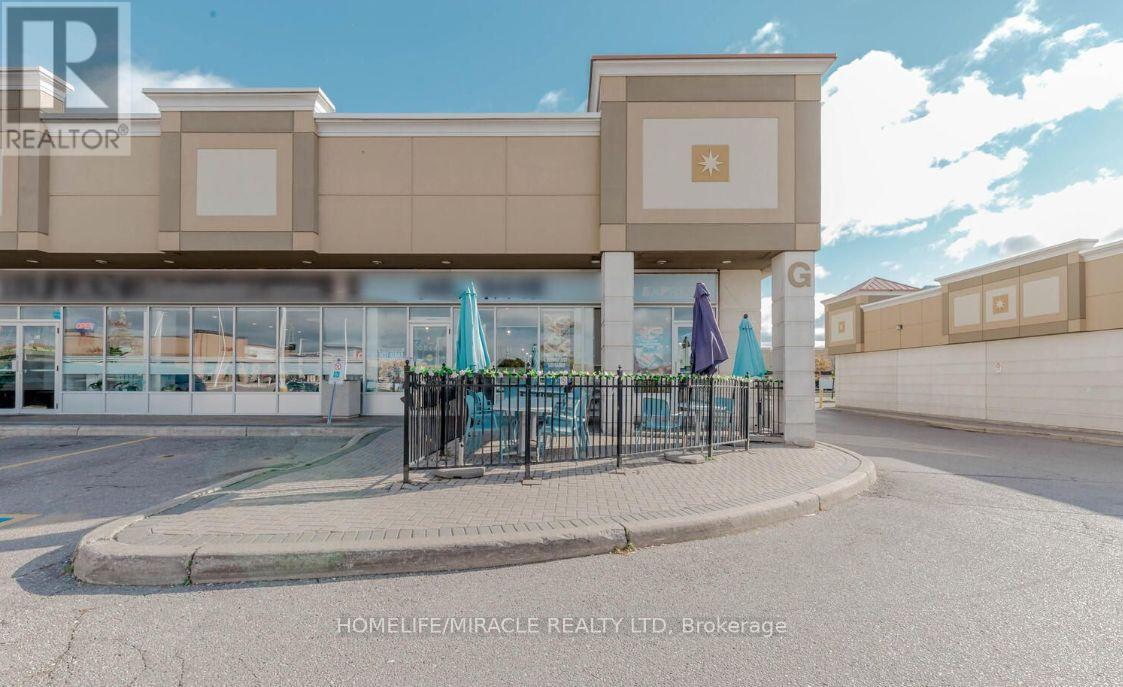
MR. GREEK Business in Vaughan, ON is For Sale. Located at busy intersection of Rutherford Road & HWY 400, in a well-established area surrounded by residential neighbourhoods, schools, shopping, offices, and major amenities. Providing excellent visibility and accessibility. The business has been operating since April 2025 and offers strong sales with potential for further growth. Monthly Sales: Approx. $100,000-$110,000, Rent: $9,993.20/month including TMI & HST, Lease Term: Until 2031 + Option to renew, Utilities: Approx. $2,000/month, Royalty: 7%. (id:63616)
4602 - 1000 Portage Parkway
Vaughan, Ontario
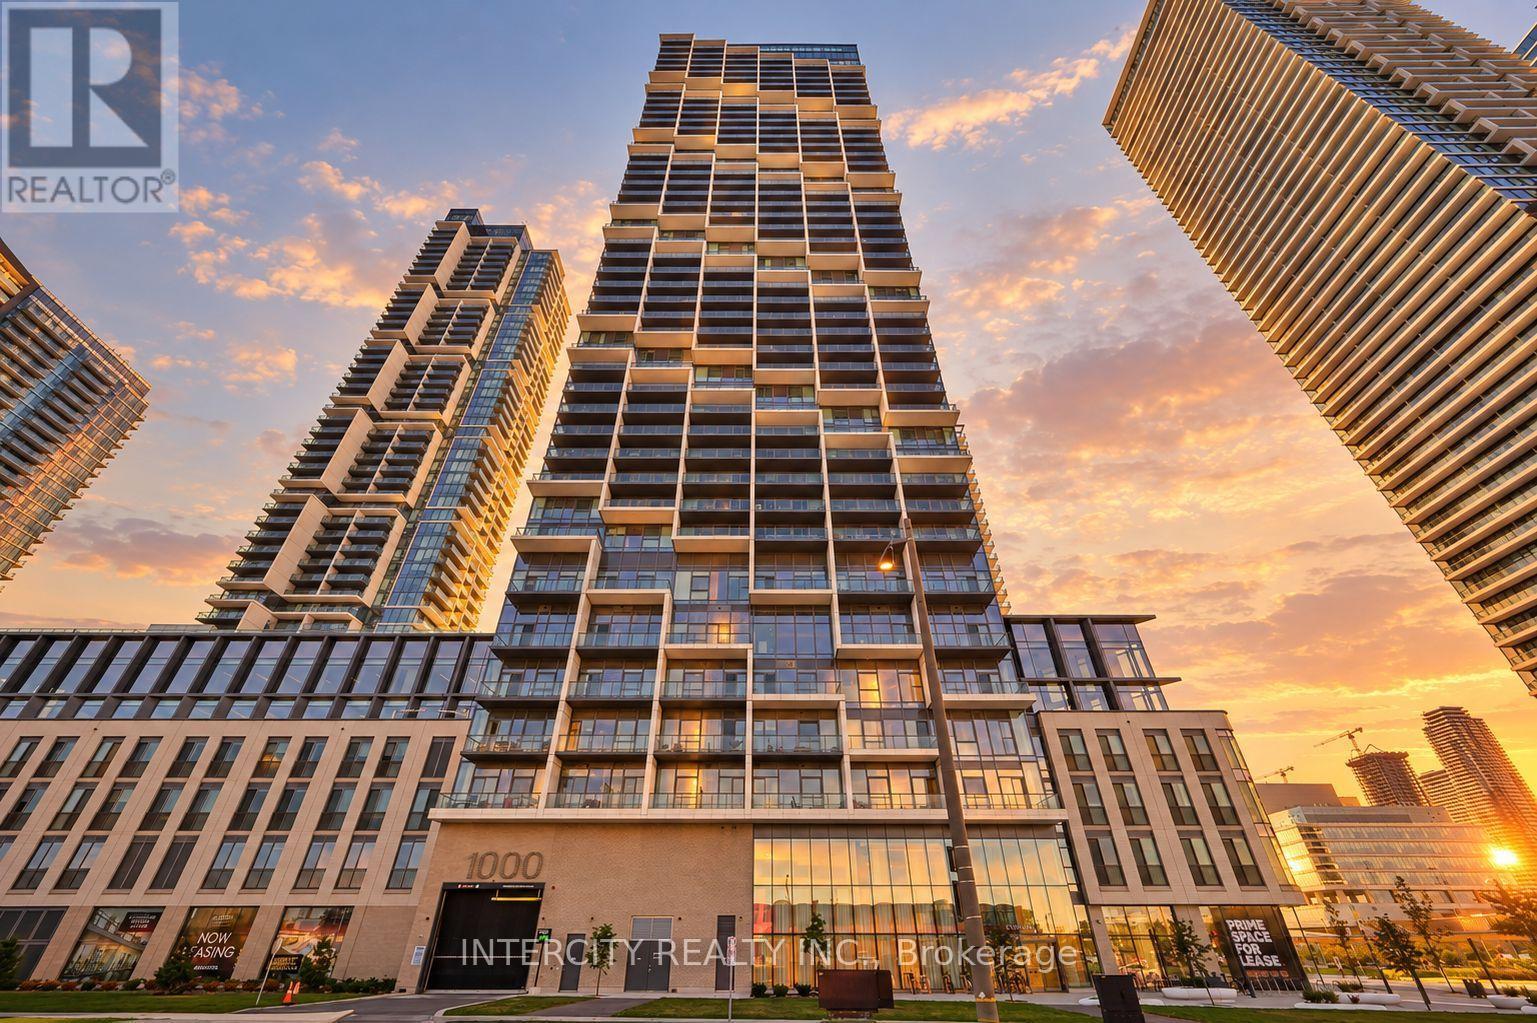
Modern 1 bedroom condo suite located in the heart of Vaughan. Prime location just steps to the VMC Subway Station and minutes to Highway 400, Vaughan Mills, York University, and numerous dining and entertainment options. Enjoy access to exceptional building amenities including 24/7 concierge, state-of-the-art fitness centre, squash court, half basketball court, indoor running track, yoga studio, rooftop pool, and an inspiring co-working space. Ideal for professionals seeking convenience, lifestyle, and connectivity. (id:63616)
36 Keystar Court
Vaughan, Ontario
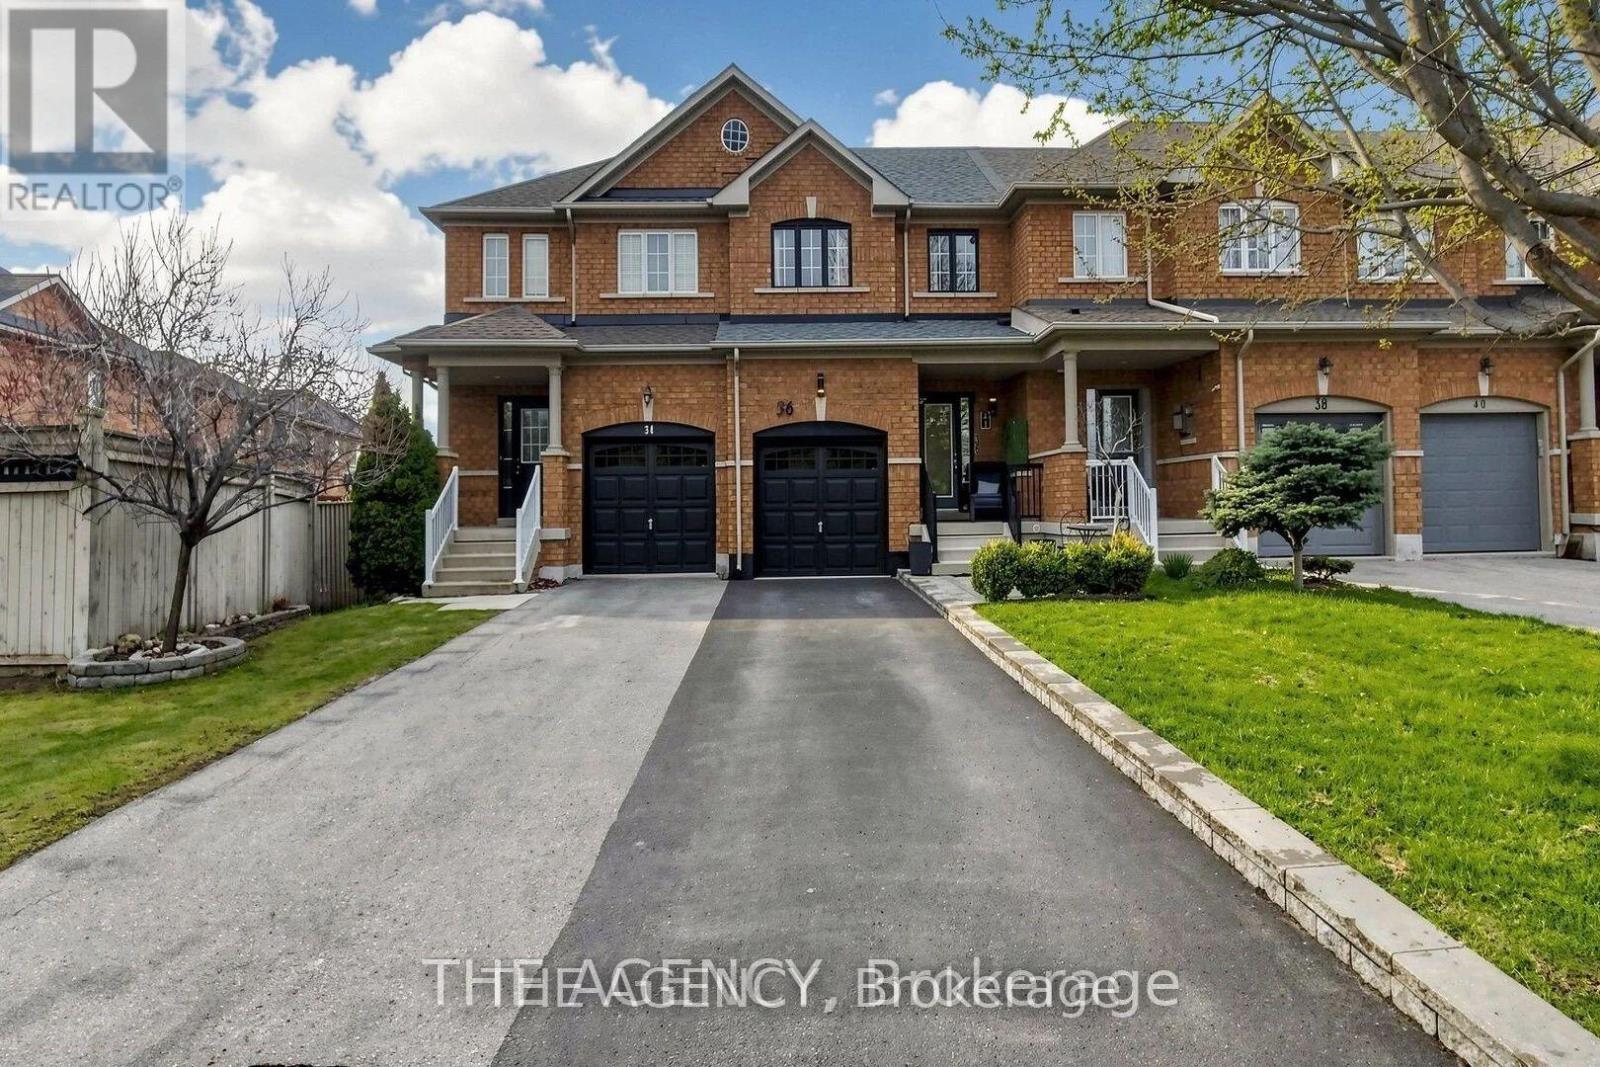
Experience Refined Living in This Elegantly Updated 3 Bedroom, 3 Bathroom Freehold Townhouse, Ideally Situated in the Prestigious Vellore Village Community.designed With Both Style and Comfort in Mind, This Residence Showcases a Seamless, Carpet Free Interior, Enhanced by Fresh Designer Paint and Thoughtfully Curated Renovations Throughout the Main Level Floor and Lower Level Floor. The Finished Basement Offers a Sophisticated Great Room Perfect for an Inviting Family Lounge, Media Space, or Elevated Entertaining.Step Outside to a Private, Landscape Stone, Fully Fenced Backyard Retreat, Designed for Effortless, Maintenance Free Living. A Rare Two Car Driveway With No Sidewalk Adds Both Convenience.perfectly Positioned Near Top Tier Schools, Lush Parks, Upscale Shopping, Transit, and Everyday Conveniences, This Home Delivers an Exceptional Lifestyle in One of Vaughan's Most Desirable Neighbourhoods.owned Furnace, A/C, and Hot Water System, Along With a Newly Installed Roof (2024). Garage Door (2026). (id:63616)
Rear - 15 Gayla Street
Vaughan, Ontario
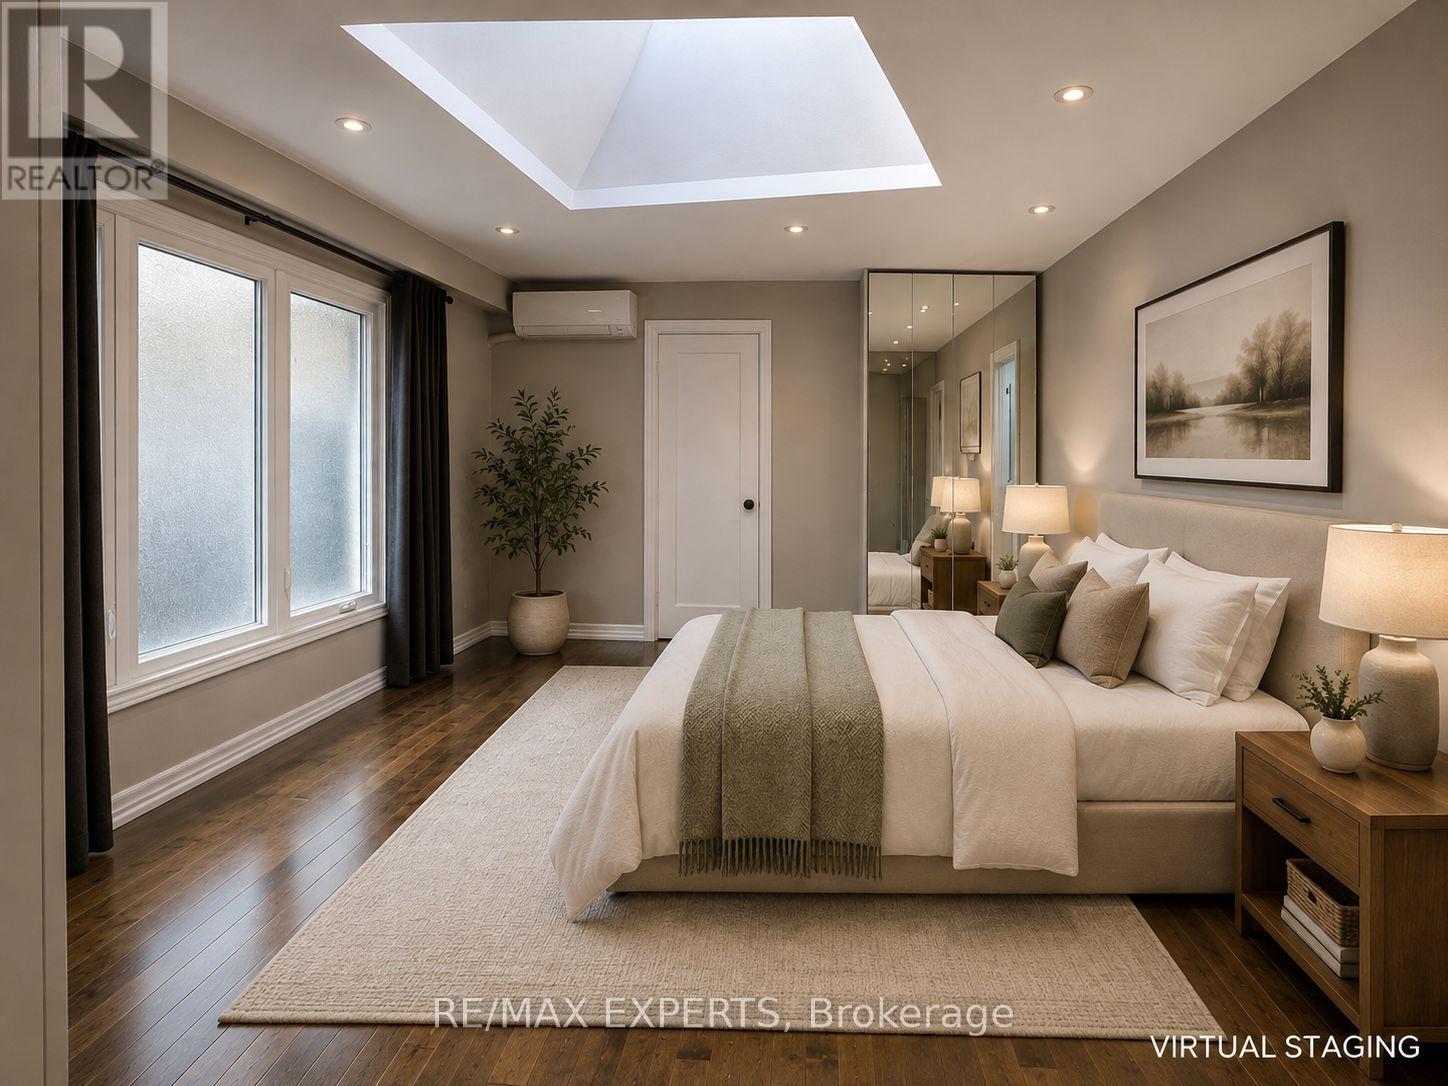
Clean, spacious, and sun-filled 2-bedroom, 1-bath bungalow-style suite offering approximately 1,100 sq. ft. of comfortable living space. Located in the rear portion of a back-attached bungalow with its own private entrance and no basement, this home is ideal for AAA+ tenants seeking a quiet, long-term rental. Enjoy a functional layout featuring two generously sized bedrooms with skylights, large windows, and plenty of natural light throughout. Recent upgrades include hardwood flooring, a beautifully renovated bathroom with custom built-in storage, quartz countertops, stylish tilework, a glass shower, and a European-style washer. The modern kitchen is thoughtfully designed with quartz countertops and backsplash, a dishwasher, 30" full electric range, over-the-range microwave, and a refrigerator connected to a water line for filtered drinking water and ice. The spacious, sun-drenched living room walks out to an expansive patio and oversized backyard, providing plenty of outdoor space to relax or entertain. Tenants are responsible for mowing the lawn (lawn mower provided). Backyard shed is shared, and snow removal responsibilities will be discussed. Looking for clean, respectful, and responsible long-term tenants (family, couple, or individual) with strong credit and stable income. Electricity is separately metered, and tenants pay based on actual usage. (id:63616)
Basement - 66 Little Hannah Lane
Vaughan, Ontario
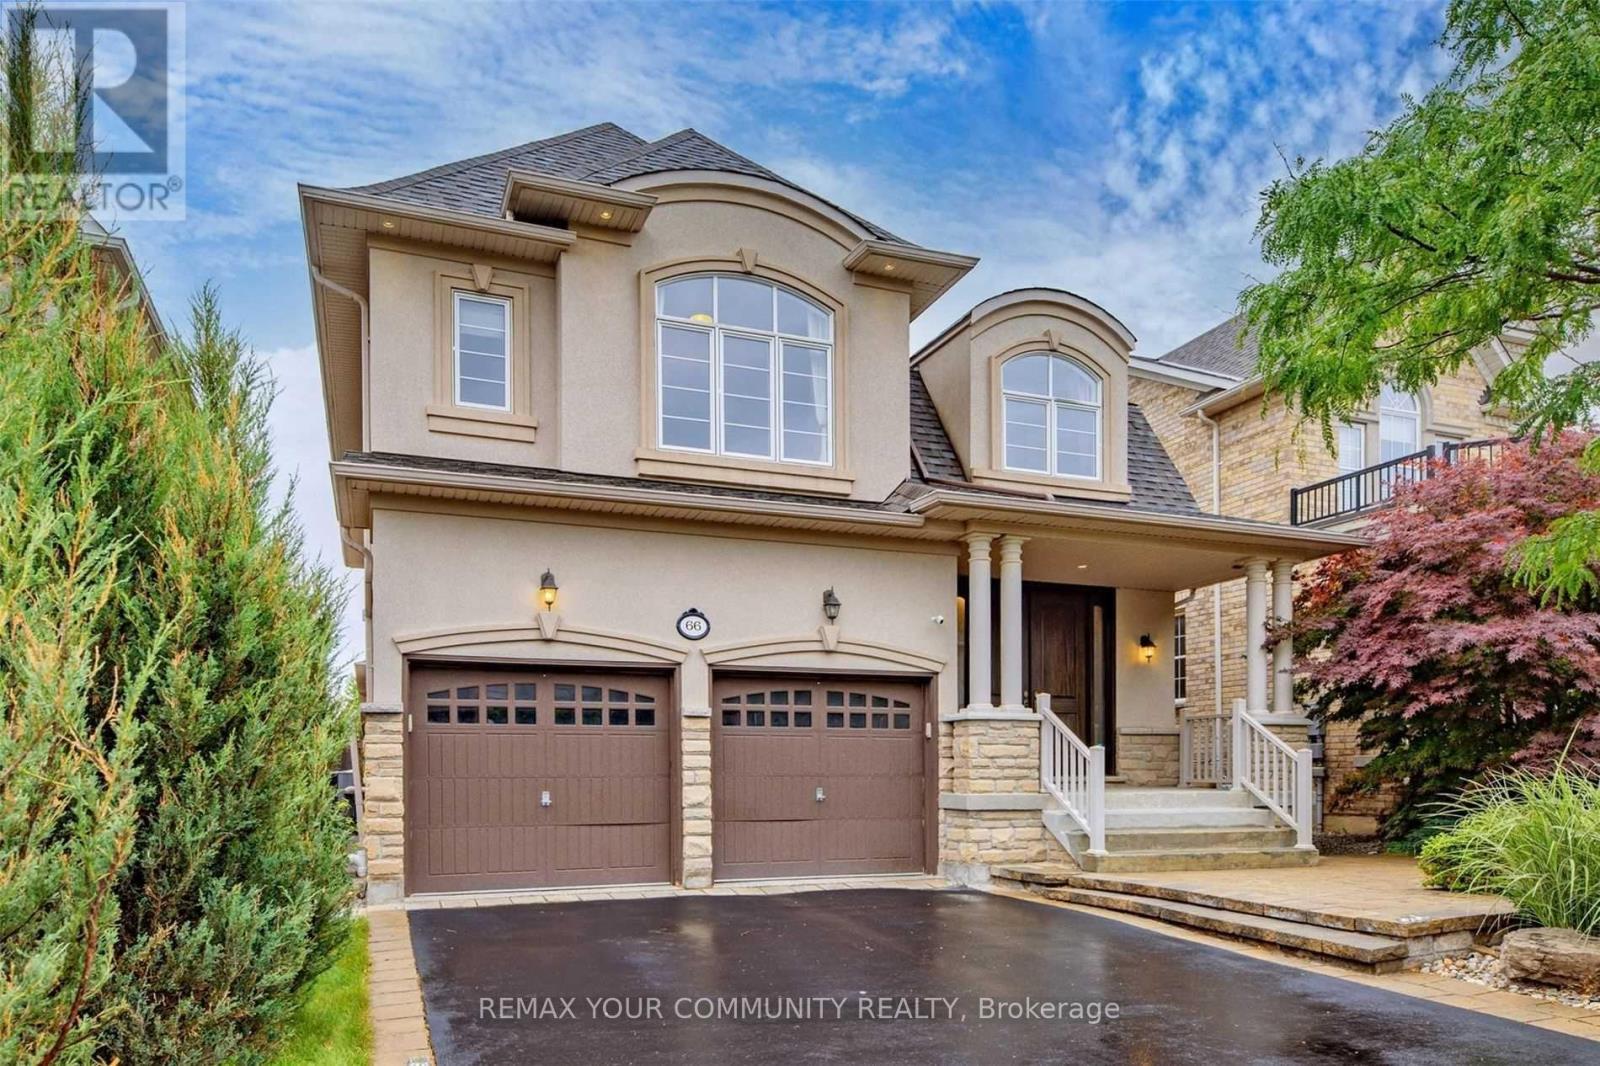
A bright, walk-up basement apartment in a quiet, upscale neighborhood, offering more than 1,600 sq. ft. of living space. The home features one bedroom with large windows, two bedroom-sized dens, and a spacious family room connected to a full-wall chef's kitchen with granite countertops, a double sink, a stainless steel stove, two stainless steel refrigerators, a brand-new dishwasher, and a microwave. Pot lights throughout create a warm, inviting feel. The apartment has a private entrance and a separate laundry room, and is spotless and well-maintained- No pets or smoking permitted. The tenant is responsible for one-third of utilities and internet, or may choose a flat fee of $250 per month (id:63616)
210 - 10 Gatineau Drive
Vaughan, Ontario
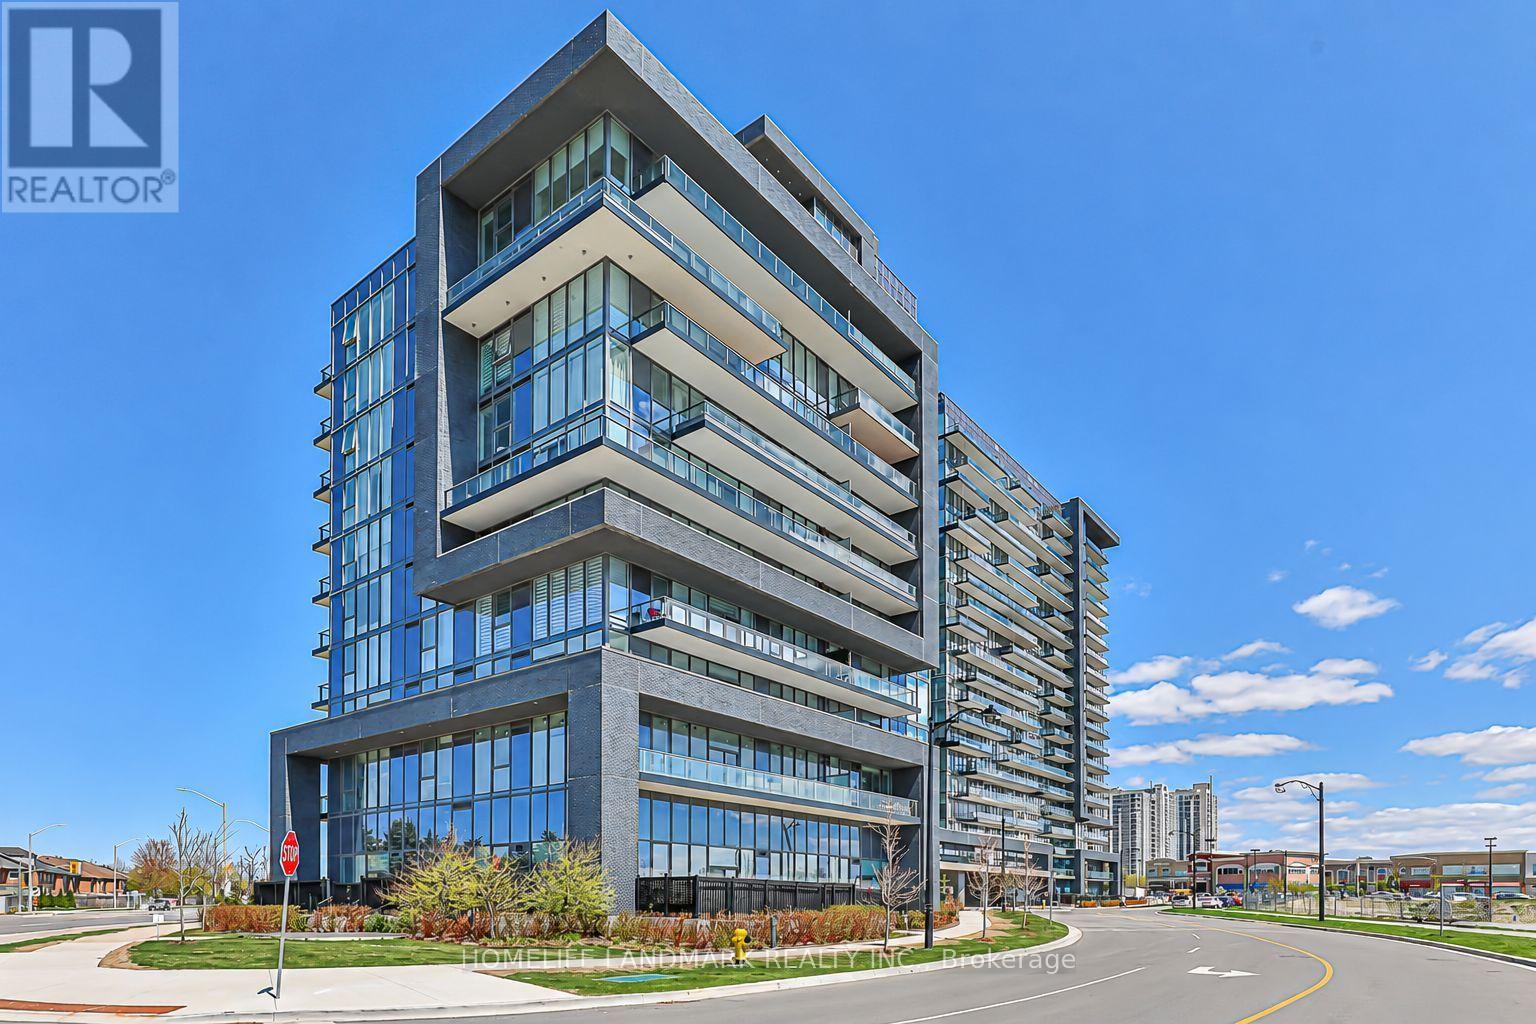
Stunning 1+1 Bedroom Suite In The 3-Year-Old Luxurious D'or Condominiums! This Bright & Spacious Unit Features An Open-Concept Layout, 10-Ft Ceilings, Laminate Flooring Throughout And An Extra-Large Balcony. The Primary Bedroom Offers A 3-Piece Ensuite And Large Mirrored Closet. The Oversized Den Can Easily Serve As A Second Bedroom Or Home Office.Enjoy Fantastic Building Amenities Including An Indoor Pool, Gym, Yoga Studio, Party Room, Steam Room And More. Unbeatable Location-Just Steps To T&T Supermarket, Walmart, Winners, HomeSense, Promenade Shopping Centre, No Frills, SmartCentres And VIVA/YRT Transit. Convenient Access To Hwy 7 And Hwy 407. (id:63616)