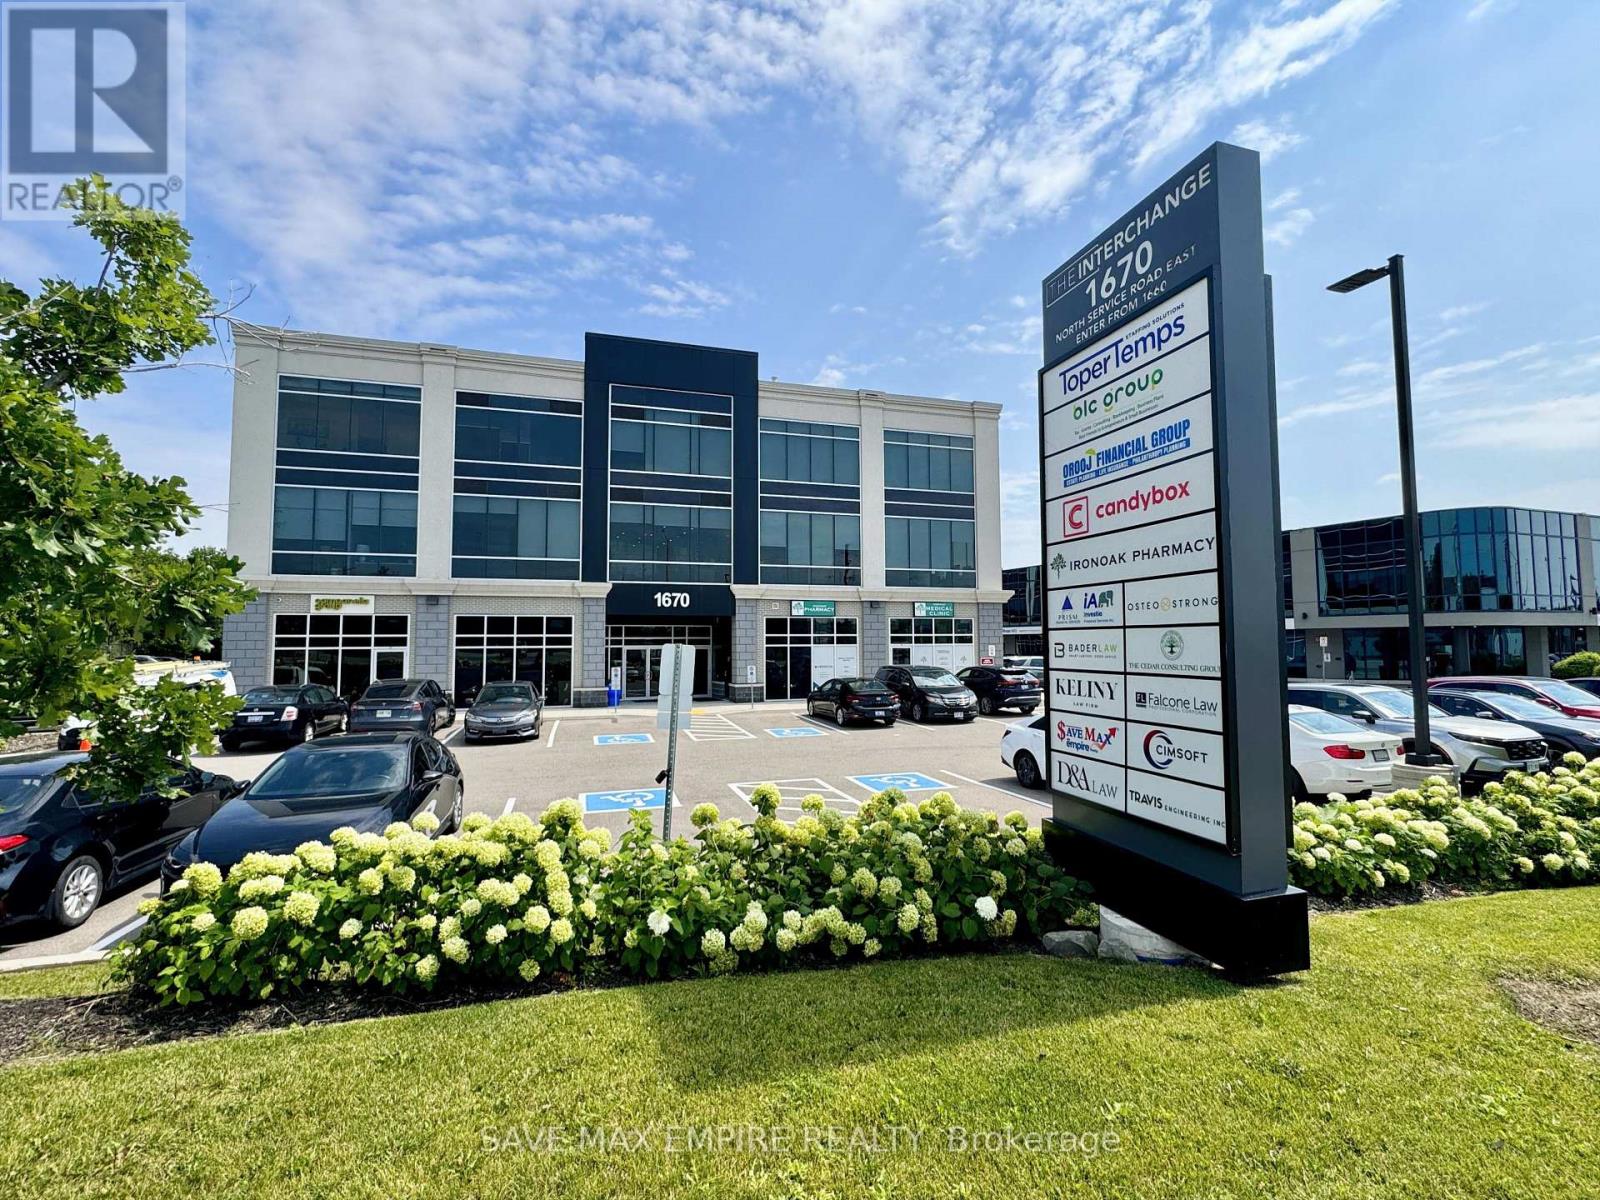
304 - 1670 North Service Road
Oakville, Ontario
Prime Fully Furnished Office Space in Oakville - High Exposure Location Exceptional opportunity to lease 3 fully furnished private office rooms plus a kitchenette in a highly sought-after business hub at Hwy 403 & Ford Drive, Oakville. Located within The Interchange, this modern and professional office space is ideal for satellite offices, startups, consultants, legal, mortgage, immigration, accounting, and other professional uses. The unit features fully furnished offices, kitchenette, a large shared conference/boardroom, Common shared kitchen; elevator access, and ample visitor parking, offering a turnkey solution for growing businesses. Rent includes: Hydro, Water, Heat, A/C, Parking & Common Elements. Strategically positioned with immediate access to major highways (QEW, 403, 401 & 407),ensuring seamless connectivity across the GTA. Location Advantages: Minutes to Oakwoods Business Park Walking distance to amenities: Farm Boy, Starbucks, Subway, restaurants, gyms & hotel Toronto Pearson Airport: approx. 16 minutes Downtown Toronto: approx. 20 minutes A rare opportunity to establish your business in a high-traffic, prestigious commercial corridor in Oakville (id:63616)
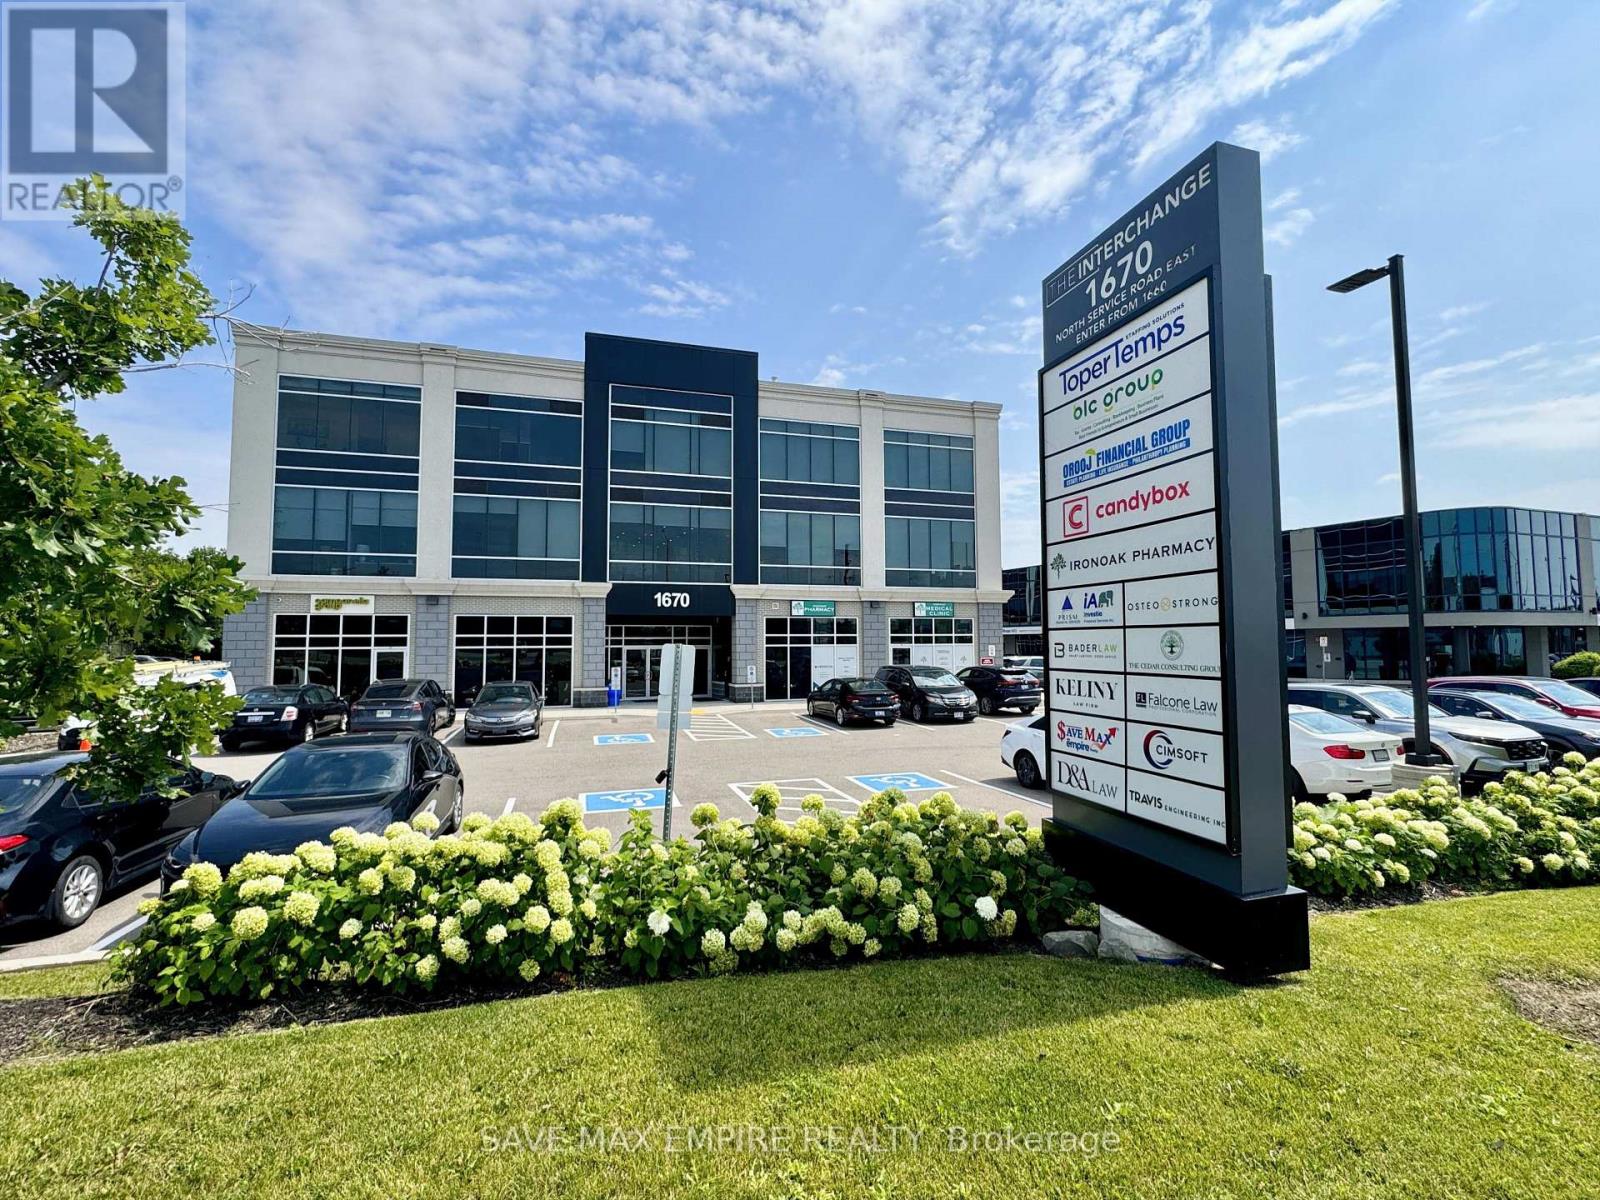
304 - 1670 North Service Road
Oakville, Ontario
Exceptional opportunity to own a Third-floor office/commercial unit in The Interchange, East Oakville's premier boutique office development. Bright, open-concept space featuring 12-ft ceilings, large ravine-facing windows, abundant natural light, , and a flexible layout ideal for medical, professional, consulting, legal, accounting, mortgage, real estate, immigration, wellness, and other office uses. Enjoy 24/7access to premium shared amenities including a fully equipped boardroom, kitchen/lounge, modern washrooms, secure entry, and ample free parking-allowing you to maximize your usable office space without sacrificing essential facilities. Ideally located with immediate access to the QEW, 403, 401 & 407, GO Transit, and just steps to Oakwoods Business Park, Farm Boy, Starbucks, restaurants, fitness centres, hotel, and other everyday conveniences. Unit 305(623sqft)is also available for sale, offering purchasers the unique opportunity to acquire one or both units together for approximately 1275 sq. ft. of continuous office space, or purchase each unit separately. An excellent opportunity to own your workspace, build equity, and invest in one of Oakville's fastest-growing commercial corridors. (id:63616)
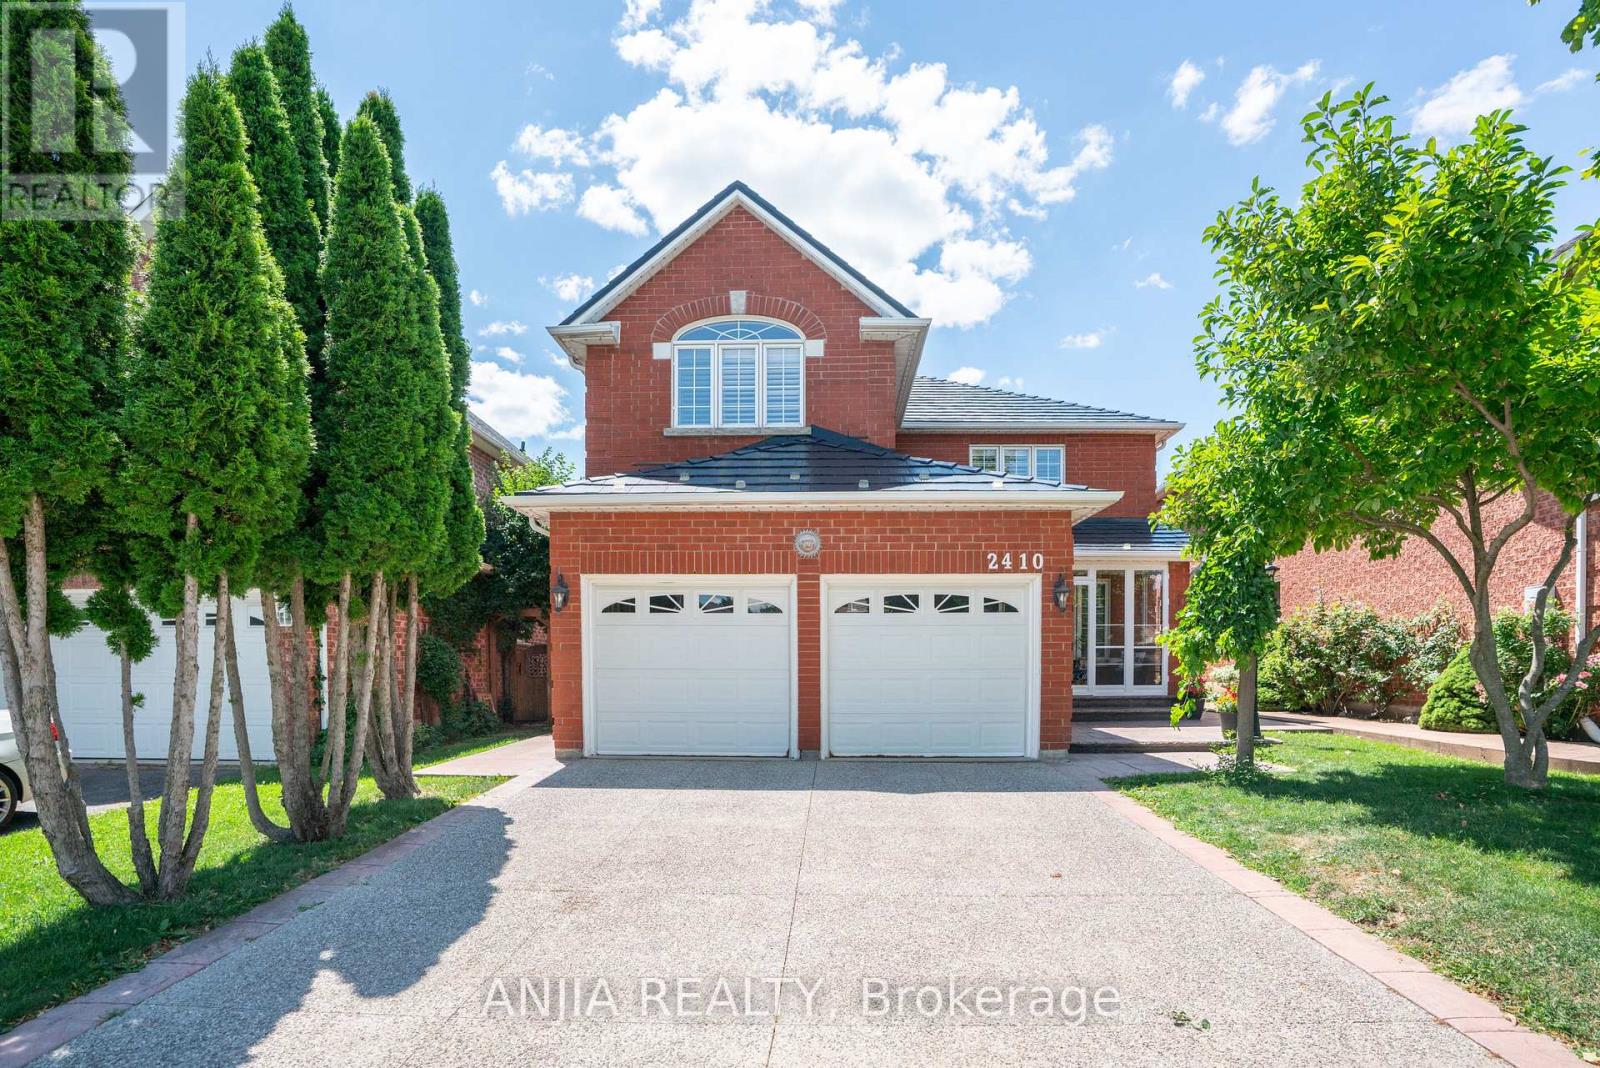
2410 Eden Valley Drive
Oakville, Ontario
Welcome to 2410 Eden Valley Drive - a beautifully updated detached family home that perfectly blends comfort, style, and functionality. Featuring 4 spacious bedrooms, 4 bathrooms, and a finished basement,A durable METAL Roof offers lasting peace of mind, while permanent LED exterior lighting adds year-round curb appeal and convenience. A rare main-floor bathroom with a walk-in shower adds flexibility and convenience for guests or multi-generational families.Fully Renovated Kitchen is the heart of the home, showcasing premium JennAir appliances, sleek countertops, abundant cabinetry, and an inviting layout that's perfect for both everyday living and entertaining. Move-in-ready home is thoughtfully designed for modern family living.The bright, Upstairs, you'll find four generously sized bedrooms, while the finished basement provides exceptional additional living space ideal for a recreation room, home gym, office, or guest suite.Outside, pride of ownership is evident from the patterned concrete driveway to the walkways on both sides of the home. . Step into the private backyard oasis, where mature trees, lush green space, and a beautifully landscaped setting create the perfect place to relax, entertain, or enjoy family time outdoors.Located in a highly desirable neighbourhood close to parks, schools, shopping, and everyday amenities, this exceptional home offers the perfect combination of quality upgrades, thoughtful design, and timeless appeal. Simply move in and enjoy. (id:63616)
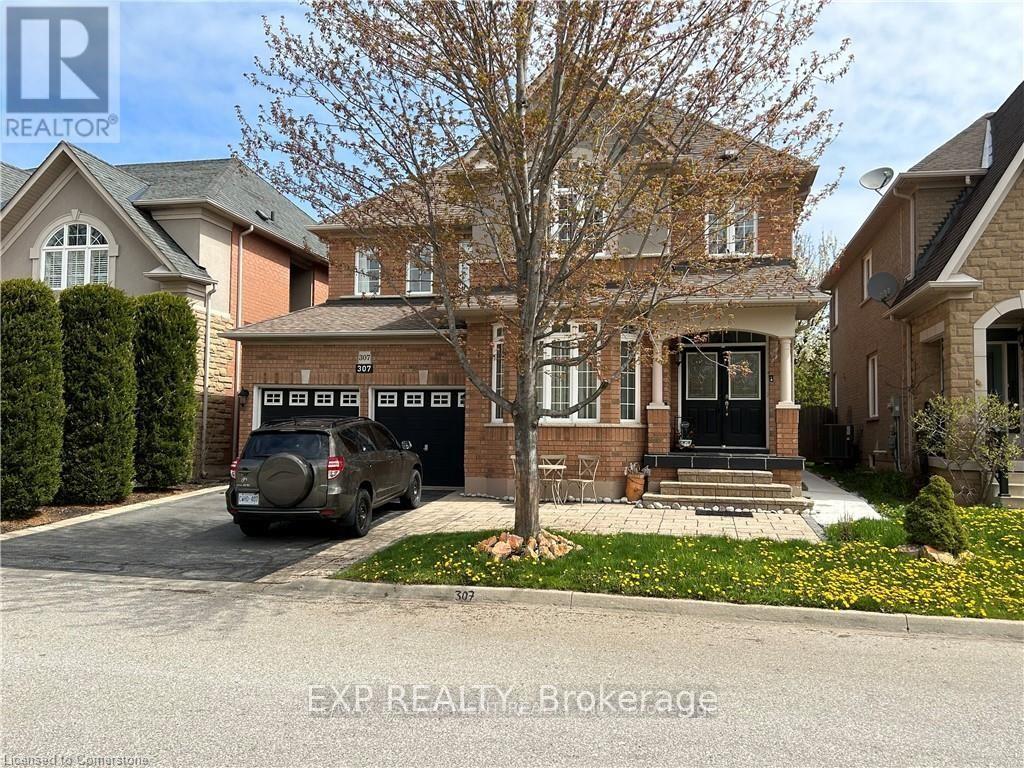
Basement - 307 Burloak Drive
Oakville, Ontario
Beautifully Furnished -Bedroom Basement Apartment In Desirable Burloak, Spacious & Fully Renovated With Modern Finishes. Features Private Separate Entrance, Large Windows, Spacious Bedrooms, Modern Kitchen With Granite Countertops & Stainless Steel Appliances, Washer/Dryer in Suite Generous Living & Dining Areas, And Ample Storage. Carpet-Free And Meticulously Maintained, Offering A Comfortable Move-In Ready Home. Prime Location Surrounded By Parks, Forest Trails & Just Minutes To The Lakefront, QEW, Public Transit, Shopping & Amenities. 1 Parking plus $200 for all utilities (id:63616)
434 - 1450 Glen Abbey Gate
Oakville, Ontario
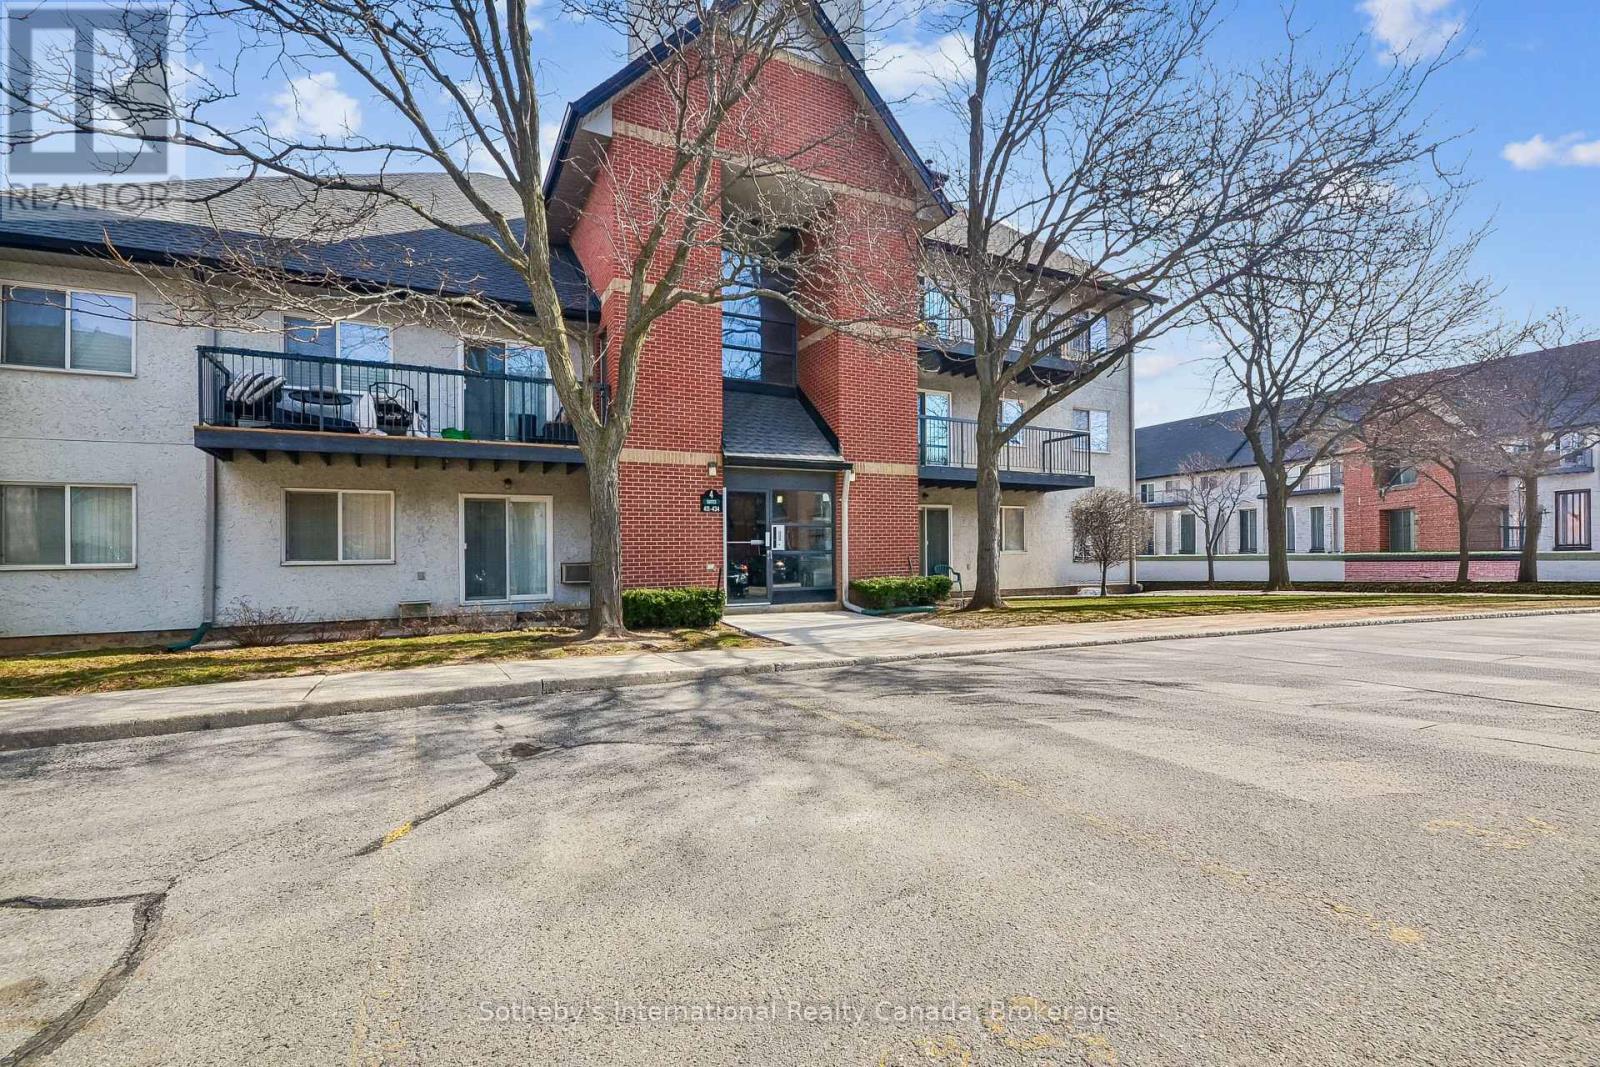
Two bedroom top floor condo for sale in Oakville's highly sought after Glen Abbey community, offering a rare combination of privacy, space, and recent upgrades. Ideal for first time homebuyers or investors. Quiet, private living environment. Bright, well proportioned unit featuring a spacious living and dining area with a wood burning fireplace. Walkout to a private balcony with additional storage, an uncommon and practical feature. The kitchen was fully renovated in December 2025 with new, never used appliances, providing a clean, modern space with no immediate updates required. New carpet throughout adds a fresh, move in ready finish. The layout offers excellent functionality, including a generous primary bedroom with a walk-in closet, insuite laundry, and ample storage throughout. One owned parking space is included, with the option to rent a second. Located directly across from Abbey Park High School and close to parks, transit, shopping, and recreation, this is a well connected Oakville condo that continues to attract long term residents. Pet-friendly building with visitor parking. A strong entry point into the Oakville market. Comfortable to live in, easy to maintain, and well positioned for long term value. (id:63616)
0 Victoria Street
Oakville, Ontario
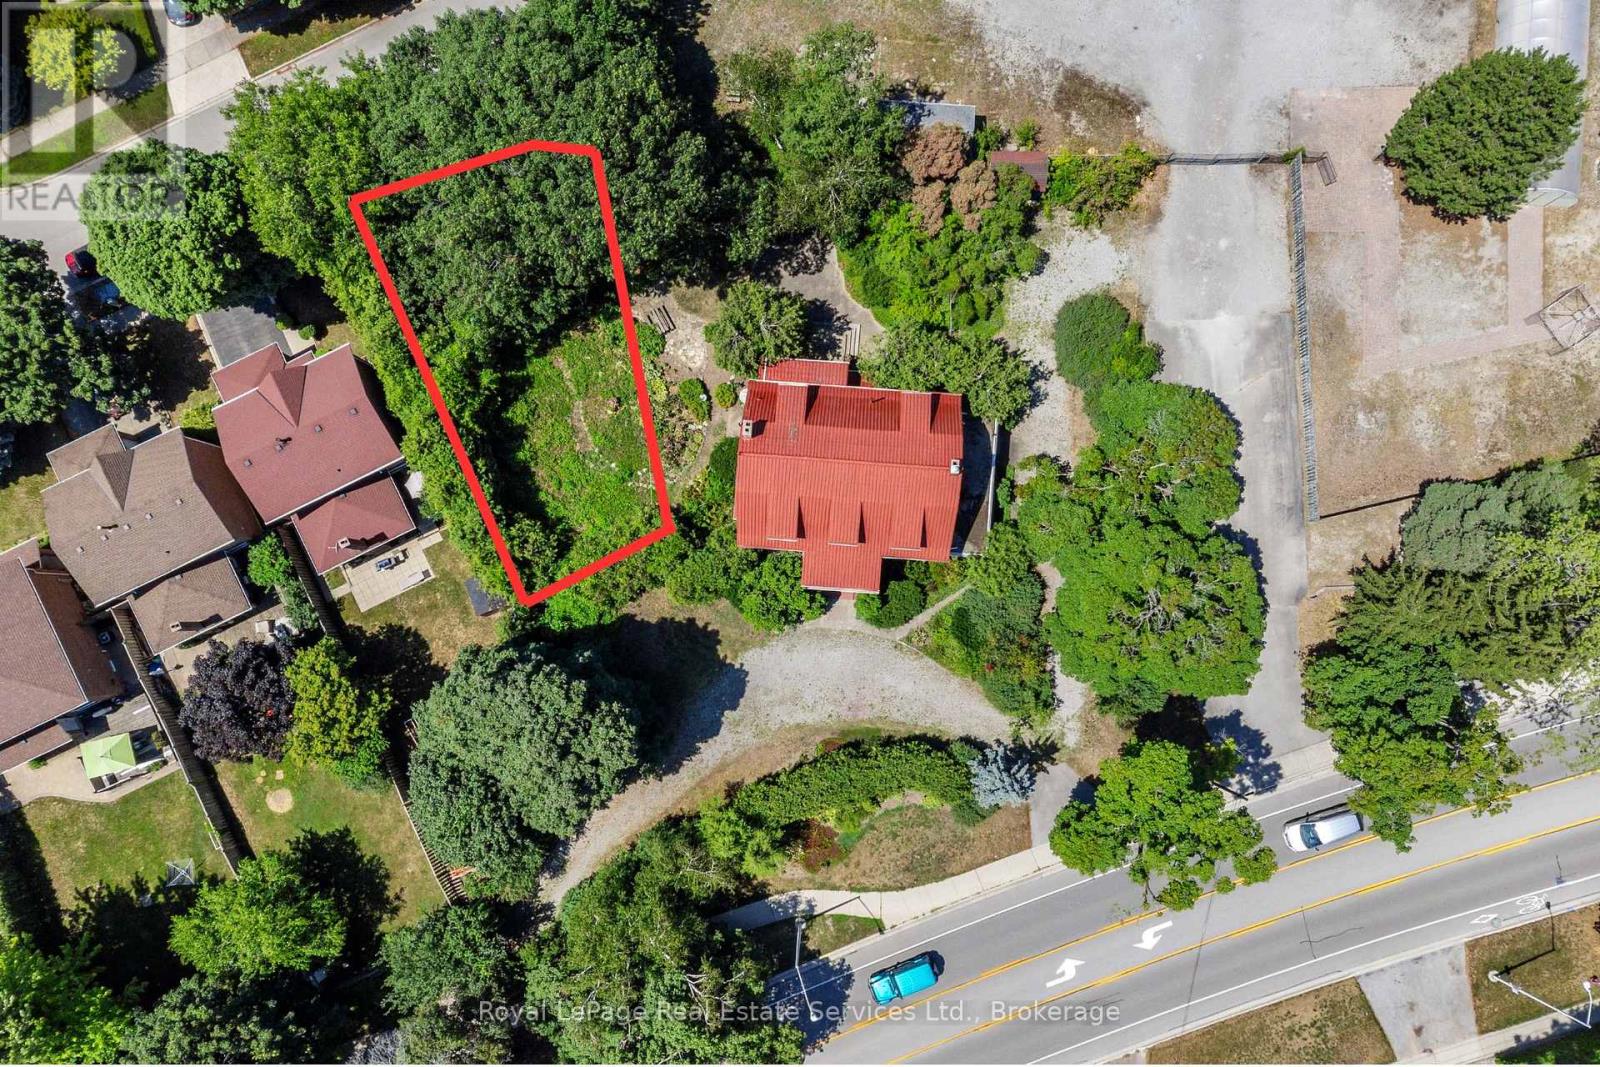
Prime building lot with 52 ft frontage on a quiet court Victoria Street just steps to the lake and Bronte Village. This 4554 square foot lot is an incredible opportunity to build your detached dream home. Build envelope of 1083.9 square feet per site plan attached. One protected oak tree at the front of the property. Lot is currently unserviced. Take this lot to your architect for your opportunity to build something special! Walking distance to Bronte Beach, Shell Park and extensive woodland and lakefront trails. (id:63616)
369 Lees Lane
Oakville, Ontario
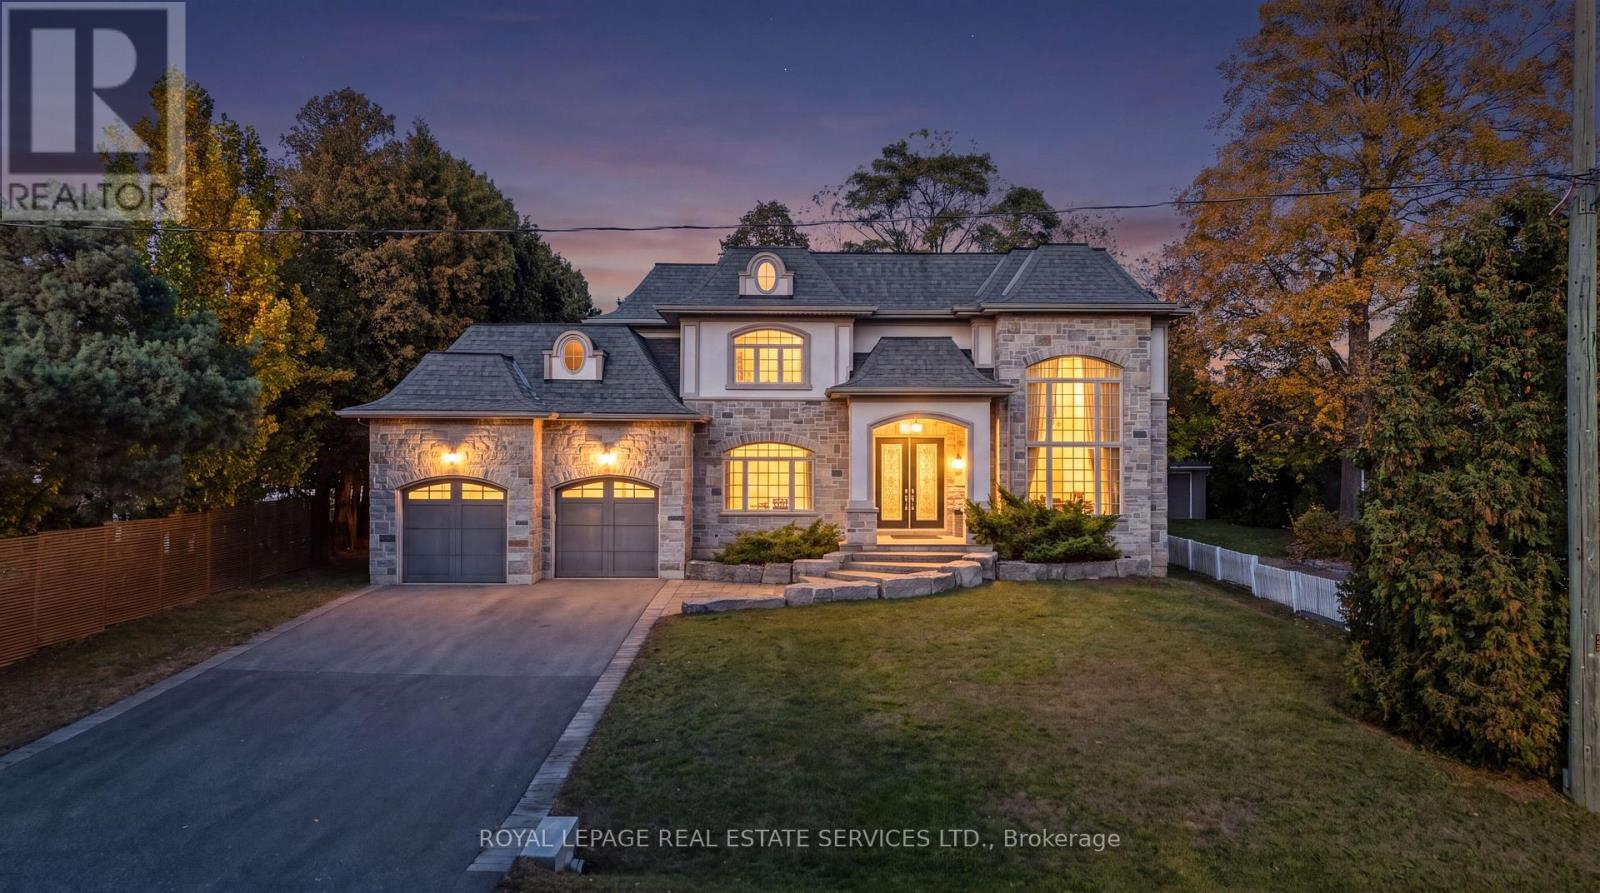
ELEGANT OAKVILLE ESTATE STEPS FROM THE LAKE & APPLEBY COLLEGE. Experience refined executive living in this custom-built residence situated on an ultra-private, sprawling lot just south of Lakeshore Road. A grand circular staircase, statement lighting, and large-format porcelain tile set an impressive tone upon entry, introducing a home designed for both elegant entertaining and effortless everyday living.The main floor balances formal and functional spaces, featuring a sun-lit living room with a feature fireplace, a quiet private library, and a dedicated mudroom with direct garage entry. At the heart of the home, a gourmet chef's kitchen and bright breakfast area flow into a spacious family room, surrounded by floor-to-ceiling garden views and direct access to the expansive rear grounds.The upper level offers four full bedroom suites, each complete with a dedicated walk-in closet and private ensuite bath. Three of the suites open directly onto a massive upper-level terrace overlooking the lush, quiet surroundings. Fine architectural details, high-end millwork, and refined crown moulding run throughout every floor.Located minutes from Lake Ontario, top-rated schools, and Oakville's vibrant downtown core, this exceptional home provides a rare blend of privacy, scale, and prestige. (id:63616)
2542 Littlefield Crescent
Oakville, Ontario
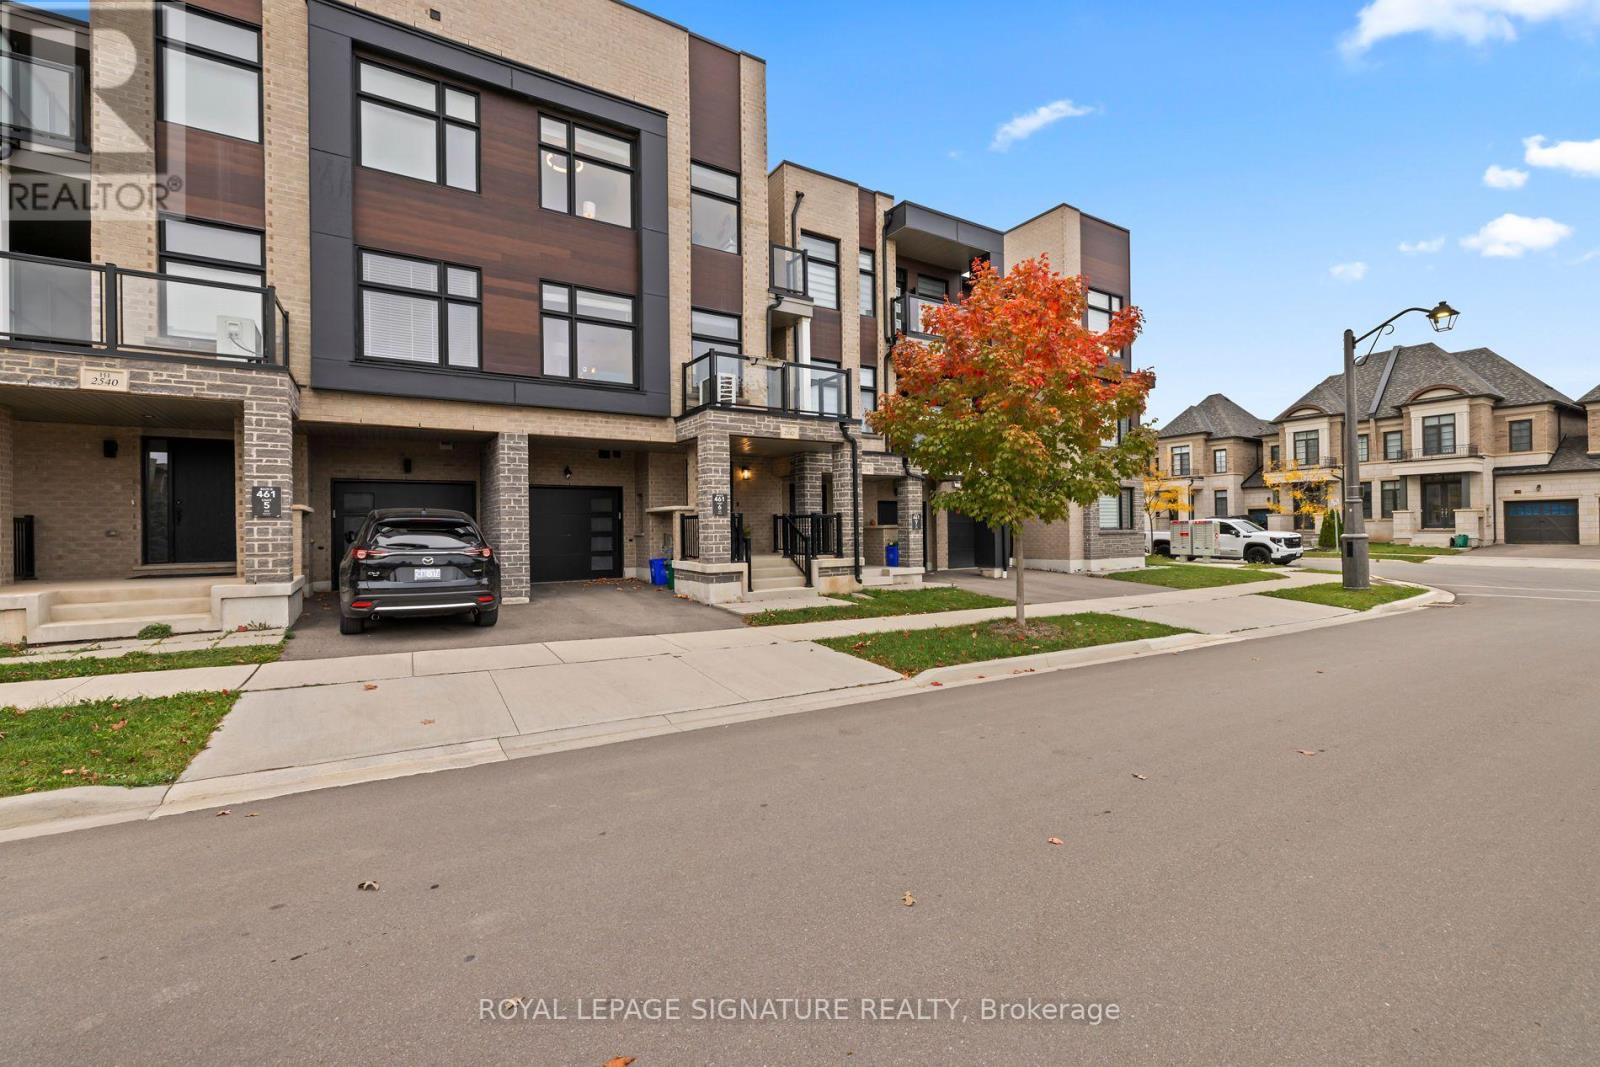
Welcome to 2542 Littlefield Cres in the highly sought-after Glen Abbey Encore community. This stylish 5-year-old contemporary townhome offers 3 bedrooms and 2.5 baths, fronts a quiet parkette, and is steps to scenic walking trails. The main floor features a versatile bonus "smart zone," ideal for a home office, and convenient inside access from the garage. The bright, open-concept second level has 9 ft ceilings and a modern kitchen with a massive island and stainless steel appliances. The kitchen overlooks a spacious dining area and a family-sized great room with a walk-out to a private terrace. The upper level, has a spacious primary bedroom with a walk-in closet, and a 3-piece ensuite with a large glass shower. Two more bedrooms, one with a private terrace, share a 4-piece main bath. Minutes to major highways, the GO Station, Bronte Creek Provincial Park, shopping, schools and parks. A must-see! (id:63616)
1600 Glenvista Drive
Oakville, Ontario
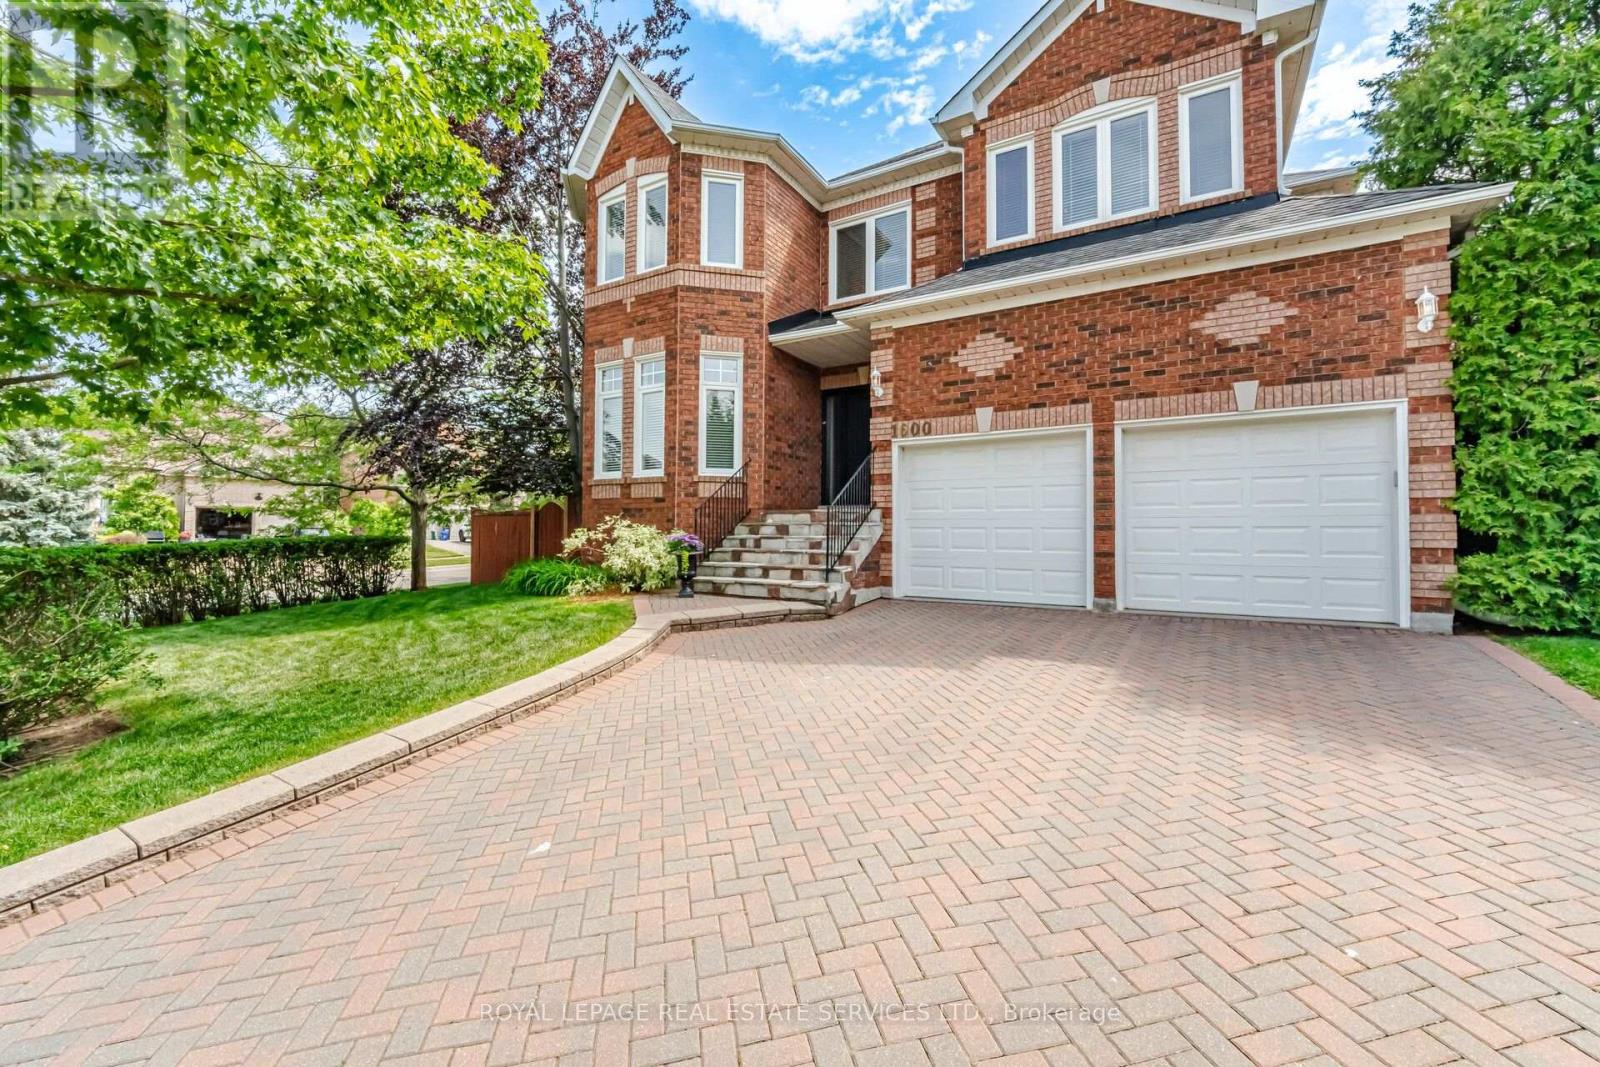
Welcome to this exceptional all-brick executive residence in the highly coveted Joshua Creek community, one of Oakville's most sought-after neighbourhoods. Situated on a premium corner lot and offering nearly 3,500 sq. ft. of beautifully appointed living space above grade, plus a professionally finished basement, this impressive 5-bedroom family home combines timeless elegance with modern updates. The heart of the home is the recently updated kitchen, thoughtfully designed for both everyday living and entertaining. Spacious principal rooms, generous bedroom sizes, and a functional family-friendly layout provide ample space for growing families. Step outside to your own private backyard oasis featuring a stunning inground saltwater pool installed by Pioneer Pools, complete with cascading waterfalls, extensive landscaping, and a relaxing hot tub-creating the perfect setting for summer entertaining and year-round enjoyment. Meticulously maintained with numerous major updates, including front door, windows and patio doors (2013), furnace (2013), air conditioner (2026), roof (2009), bathroom renovations (2018),kitchen appliances (2020), owned hot water tank (2020), pool pump (2021), pool heater (2023), pool liner (2024), and waterfall pump(2026).Ideally located within walking distance to top-rated schools, parks, trails, and everyday amenities, this is a rare opportunity to own a truly remarkable family home in one of Oakville's premier communities. A perfect blend of location, space, luxury, and lifestyle-this Joshua Creek gem is not to be missed! (id:63616)
45 Tradewind Drive
Oakville, Ontario
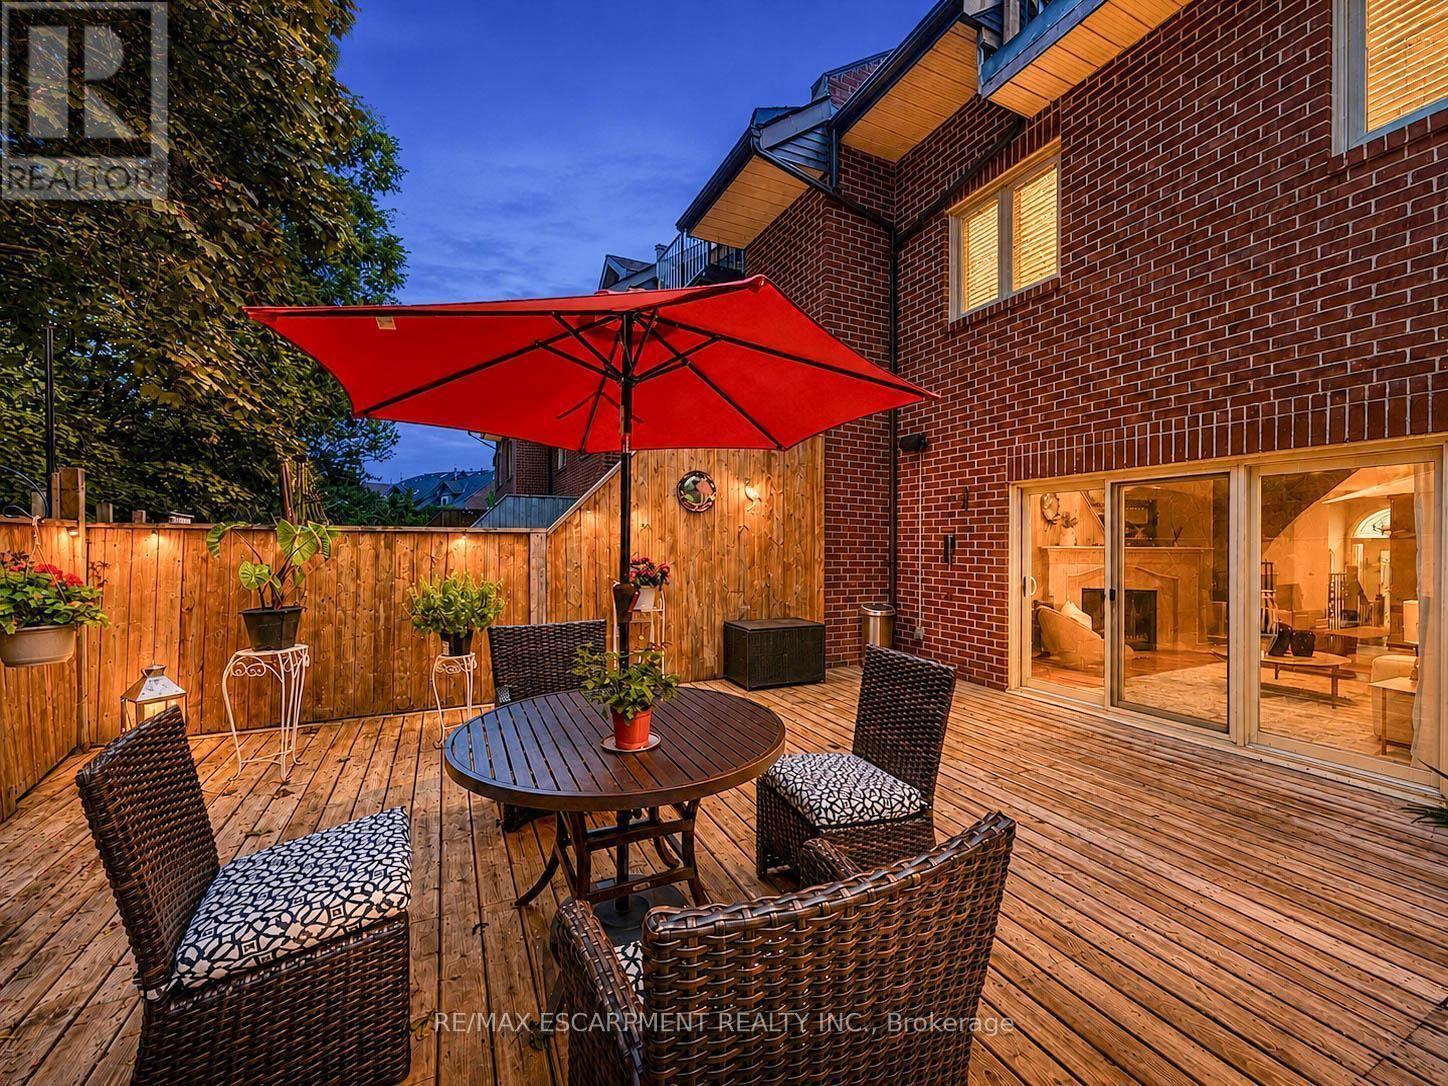
Welcome to this exceptional 3-storey townhome in Oakville's prestigious Schooners Reach community, offering over 2,800 sq. ft. of finished living space and the feel of a detached home just steps from the lake. Step inside to a bright, expansive main floor where the open-concept kitchen, dining and living areas are filled with natural light throughout the day. Generous proportions, built-in cabinetry and a seamless layout create an inviting setting for everyday living and entertaining. Step outside to the large private deck overlooking a serene courtyard, offering a peaceful extension of the living space. Upstairs, two exceptionally spacious bedrooms feature oversized wardrobes, along with a full bathroom and convenient upper-level laundry. Continue to the third floor, dedicated entirely to the impressive primary retreat featuring a luxurious 5-piece ensuite and private balcony with a gentle lake view. The finished lower level, renovated in 2024, adds flexible space ideal for a gym, office or recreation area. Additional updates include refrigerator and dishwasher (2023), luxury curtains on the main floor and primary bedroom (2024), natural gas pipeline replacement (2025), upgraded Washlet toilets (2025), animal-prevention screening (2025) and driveway repairs (2026). Just 150 metres from Lakeshore, enjoy easy access to beautiful tree-lined trails leading toward the water, along with the community's private tennis court and peaceful surroundings. A double garage and additional parking add convenience. Offering exceptional space, privacy, natural light and lakeside living, this is a rare opportunity in one of Oakville's most distinctive communities. Indoor and deck furniture are negotiable. (id:63616)
1130 Westview Terrace
Oakville, Ontario
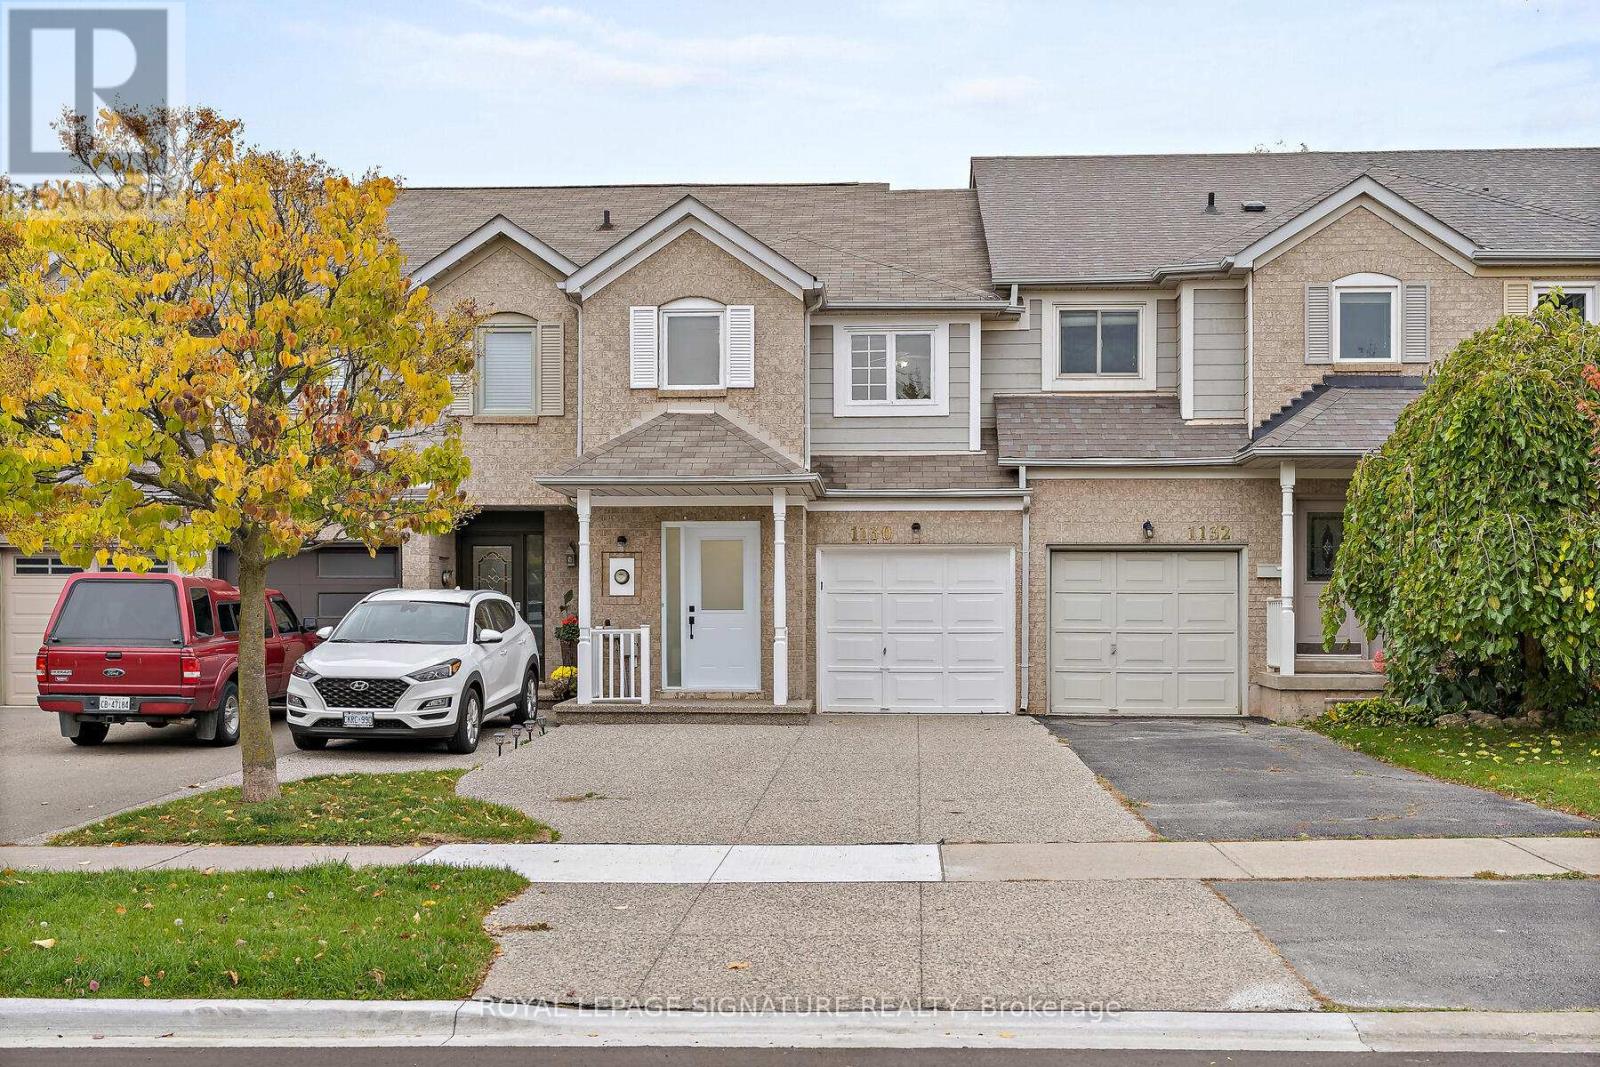
Step into this bright and beautifully renovated residence, thoughtfully upgraded from top to bottom to deliver comfort, convenience, and modern style in a highly sought-after location. Enjoy easy access to lush parks, scenic trails, recreational amenities, and top-rated schools -an ideal setting for families and outdoor enthusiasts alike. Inside, the home boasts almost 2000 sqft of bright and spacious living space, featuring a modern kitchen with stainless steel appliances, sleek quartz countertops, and ample cabinetry. The spacious dining area flows seamlessly into a private backyard oasis, complete with a brand-new200 sq. ft. deck and fresh landscaping - perfect for summer barbecues and family gatherings. Upstairs, you'll find three generous bedrooms, including two with their own ensuite bathrooms, creating the perfect balance of privacy and comfort. The fully finished basement offers a fourth bedroom and full 3 piece bathroom - ideal for guests, in-laws, or a home office. Additional highlights include a brand-new owned furnace, direct backyard access to a park with a splash pad and walking trails, and a wide driveway accommodating up to three vehicles plus a garage for extra parking or storage. This home truly has it all - space, style, and location. Don't miss your chance to make it yours! (id:63616)
508 - 335 Wheat Boom Drive
Oakville, Ontario
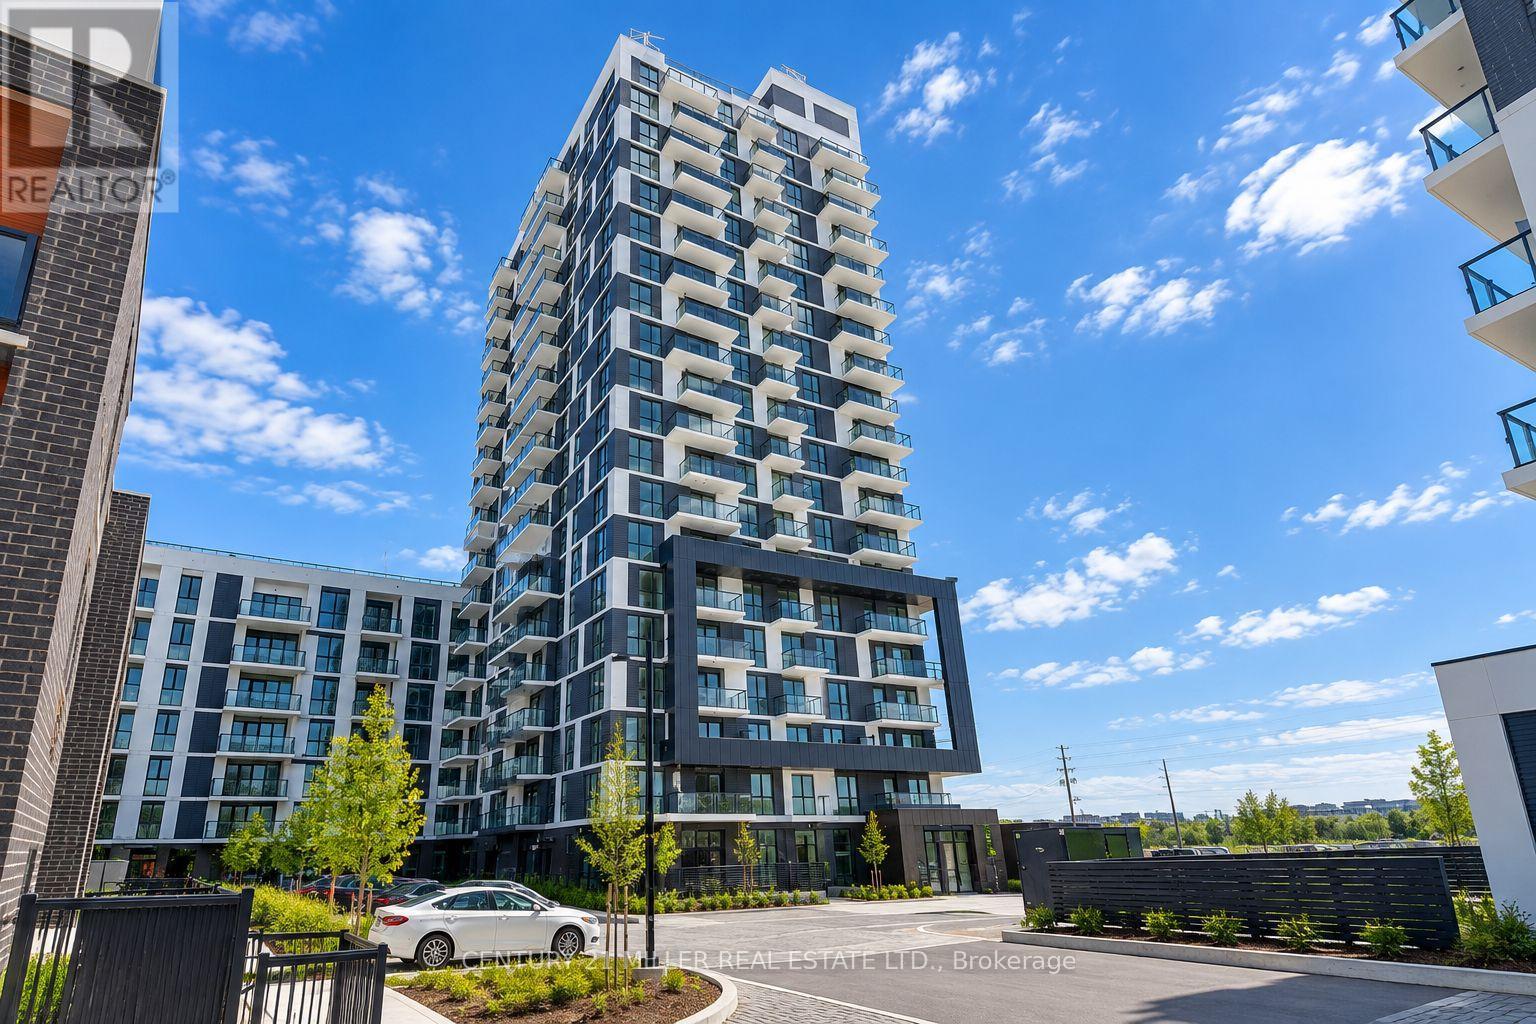
Bright corner one-bedroom residence in Oakvillage, offering 600 sq. ft. of thoughtfully designed interior space plus a 61 sq. ft. open balcony. The open-concept layout features a contemporary kitchen with stainless steel appliances and centre island with seating, flowing into the living and dining area. The bedroom offers a walk-in closet, complemented by a 4-piece bathroom and convenient in-suite laundry. One underground parking space and high-speed internet are included. Residents enjoy access to building amenities including a fitness centre and rooftop terrace. Ideally located in North Oakville near Dundas and Trafalgar, with shopping, dining, parks, trails, transit and major commuter routes close by. Available November 1. (id:63616)