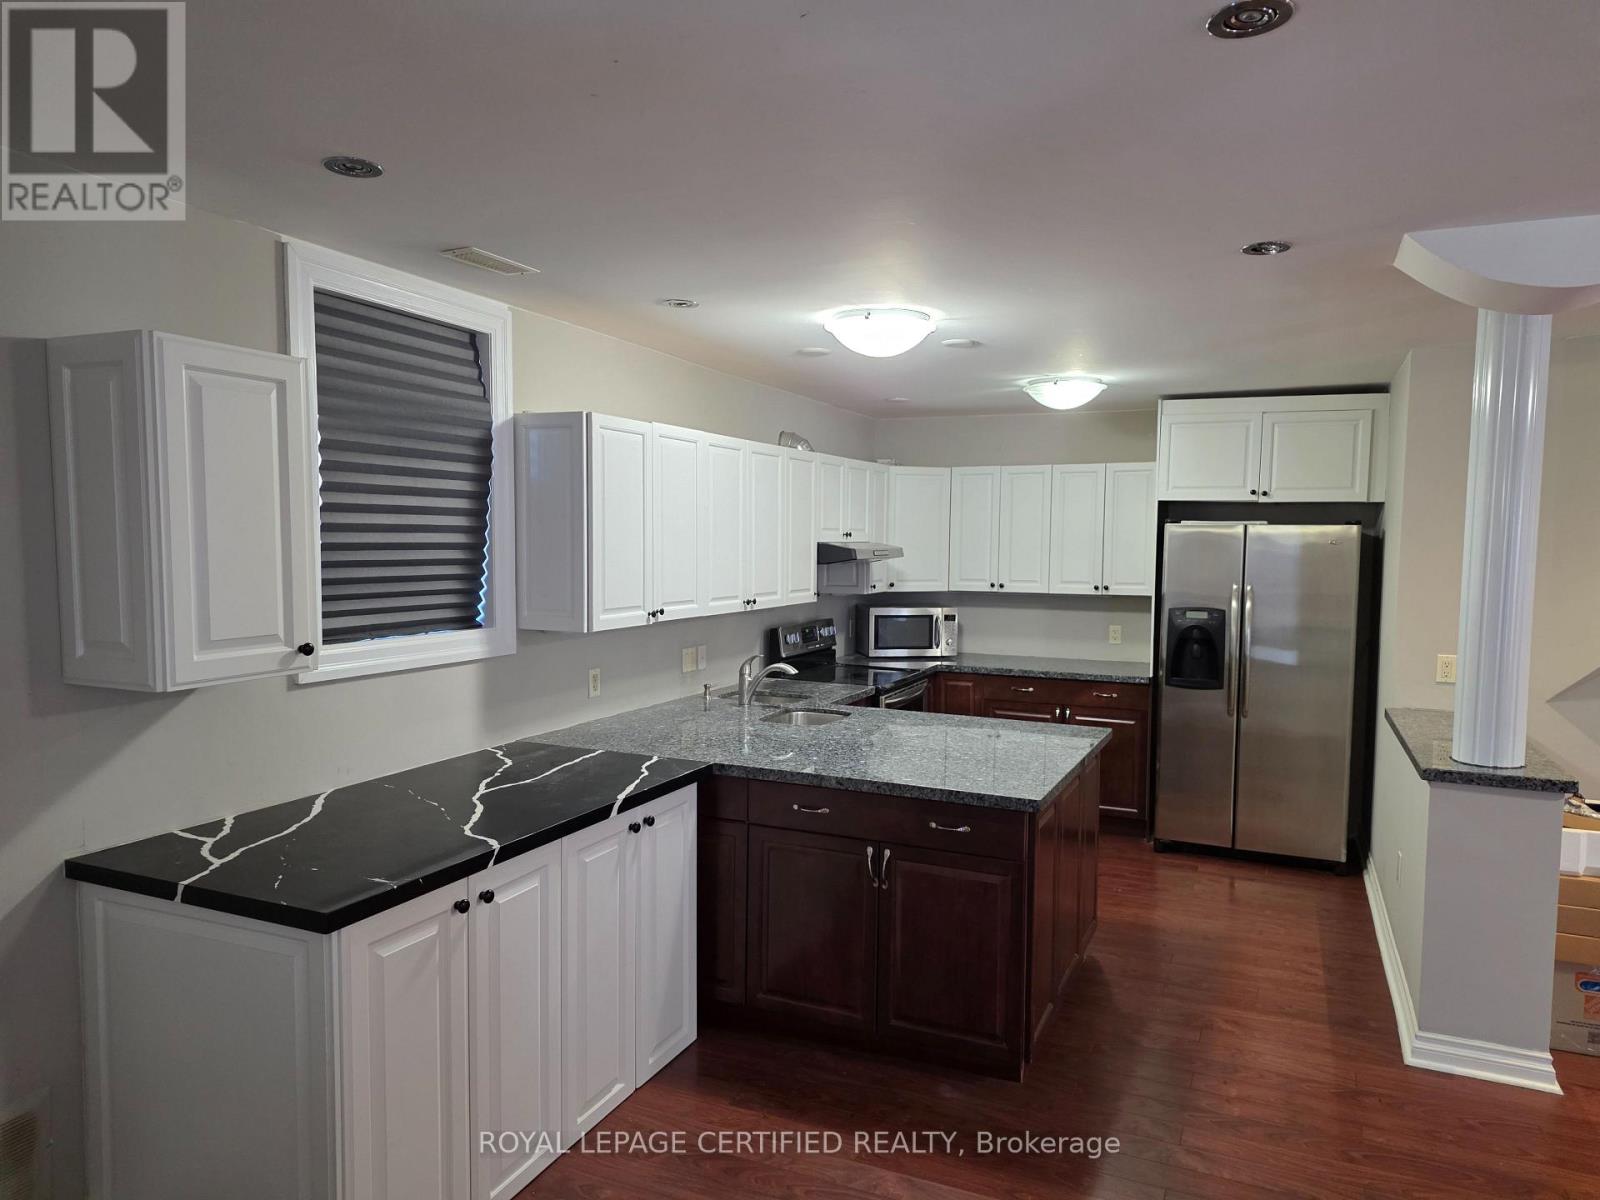
12 Fabrizio Court
Whitby, Ontario
Welcome to this luxurious and rarely offered above-grade walk-out basement home, perfectly situated at the end of a tranquil cul-de-sac with breathtaking ravine and wooded views. The bright and spacious basement features a separate entrance, private bedroom, full bath, full kitchen, electric fireplace, and a walk-out to the serene ravine setting. Additional highlights include an automatic transfer switch generator and a security system. All Utilities Included. A must-see opportunity! (id:63616)
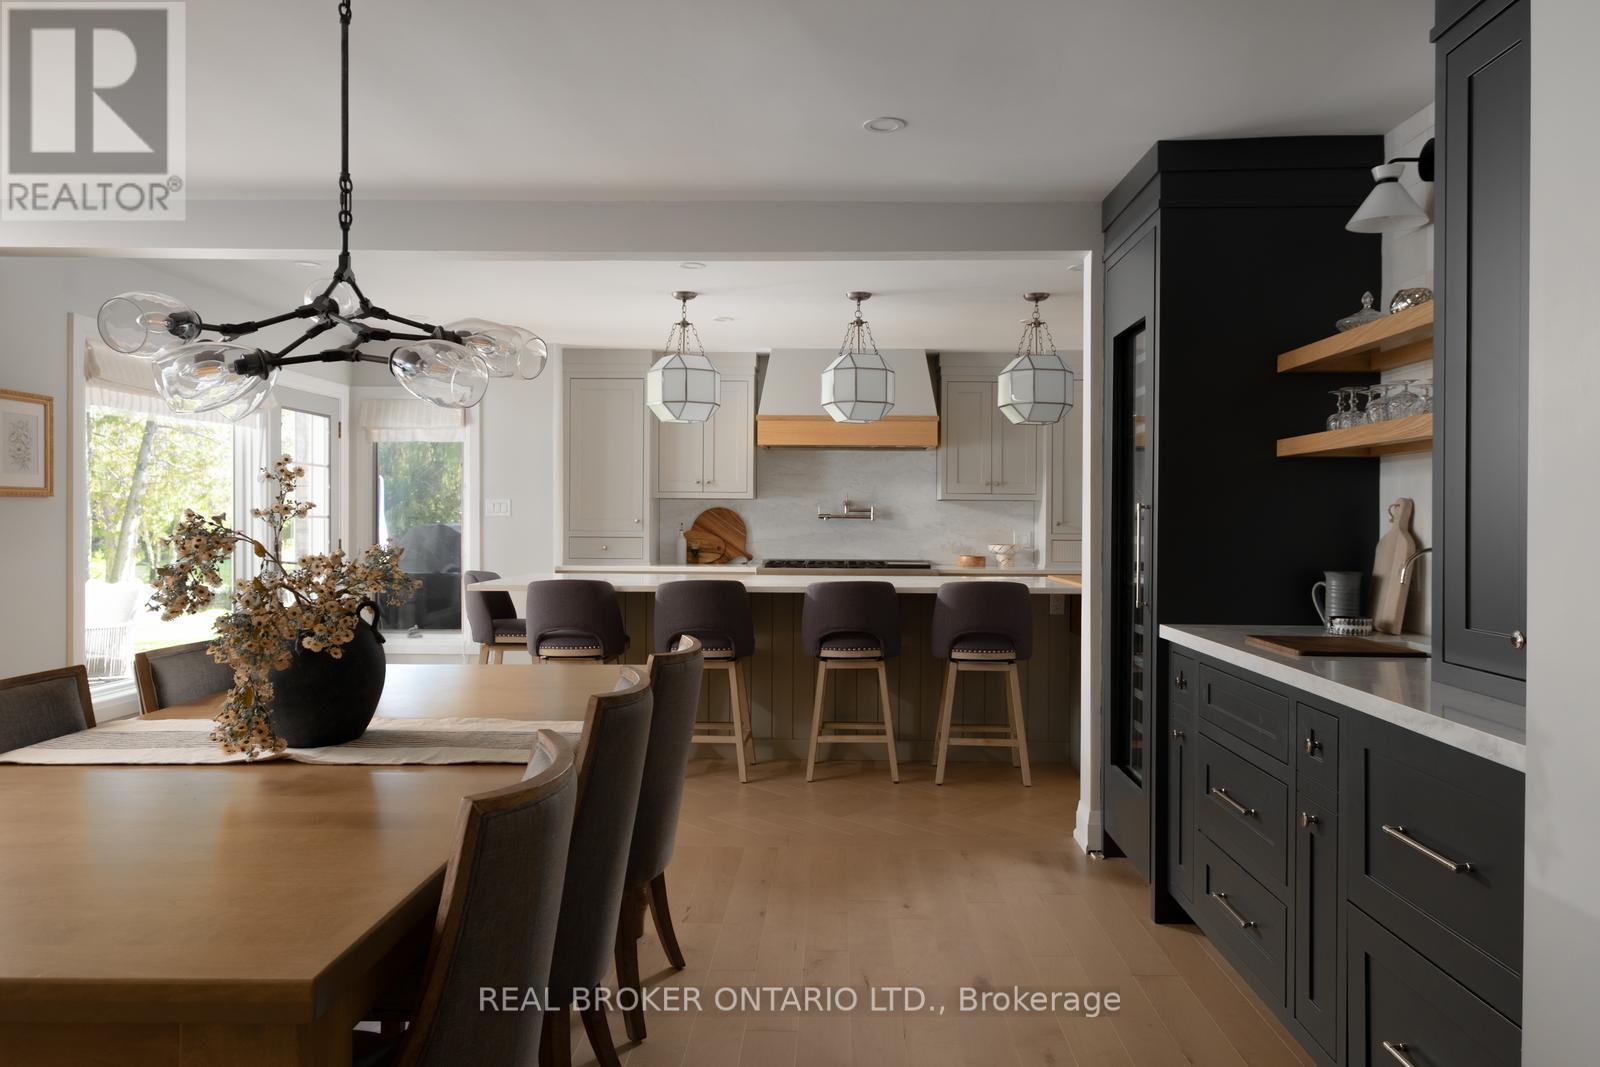
9285 Dagmar Road
Whitby, Ontario
Picturesque, serene, and unassuming, 9285 Dagmar is a gorgeous, stunningly renovated, three bedroom bunglalow situated on 13 acres of beautiful, private land! Set back from the road with large hedges and an electronic gate separating you, this enviable home feels completely private. The large circular driveway has ample parking, plus an oversized two car garage and carport.The well proportioned, and open concept, living room, dining room, and kitchen are beautifully renovated with stunning details throughout, featuring: Custom millwork, built in cabinetry, a fabulous island in the kitchen, and a vaulted ceiling in the family room, complete with custom wainscotting. The herringbone white oak flooring, and carefully chosen paint colours, compliment the gorgeous stone surround of the wood burning fireplace.As you step through the front door and take two steps into the house, you have a straight line view through the back of the house to the breathtaking scenery behind. Beyond the back deck is a natural, spring fed, pond, charming rounded bridges to cross the water, ample grass to run and play in, and your own private forest.Situated just minutes from the 407, 412, and the 401, the city is easily accessible. In the immediate vicinity, there are several golf courses, ski resorts (Dagmar and Lake Ridge are only 3 minutes away!), parks with walking trails, and downtown Whitby is a short drive away. A truly special property! (id:63616)
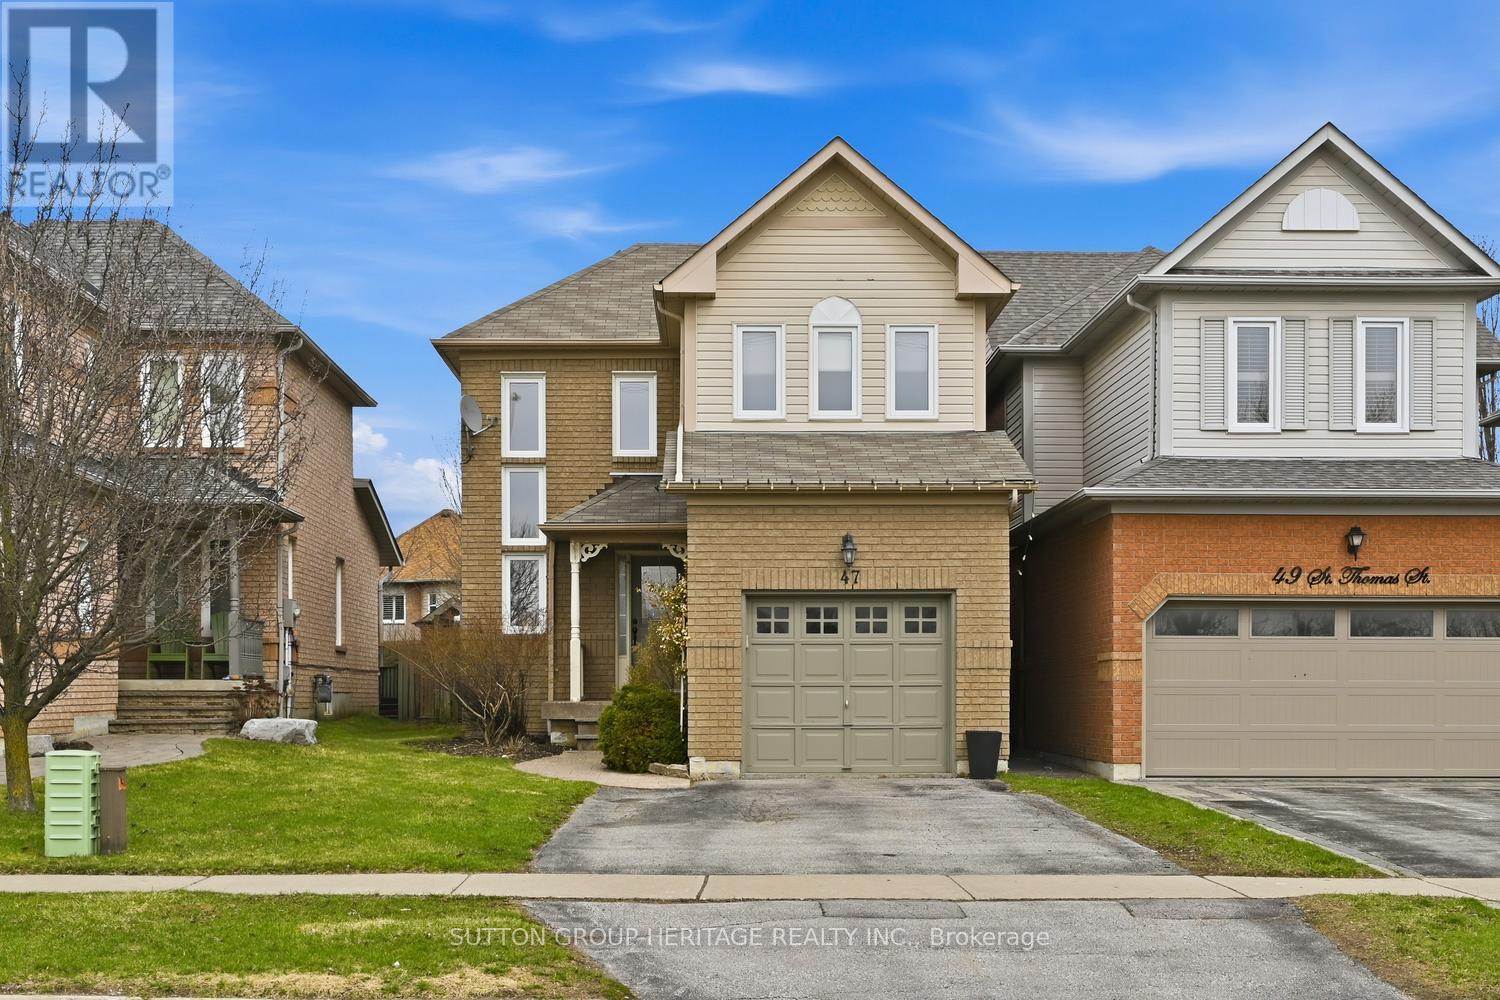
47 St Thomas Street
Whitby, Ontario
Welcome To 47 St Thomas St! The Perfect Opportunity For First-Time Buyers Or Those Ready To Take The Next Step From A Condo Or Townhouse Into A Detached Home. Ideally Located Across From The Park And Just A Short Walk To The Charm Of Downtown Brooklin, This Home Offers An Unbeatable Blend Of Lifestyle And Convenience. This 3-Bedroom, 4-Bathroom Home Features A Functional And Inviting Layout With Hardwood Flooring In The Living And Dining Areas. The Kitchen Is Designed For Everyday Living And Entertaining, Complete With Granite Countertops, A Breakfast Bar, And A Bright Eat-In Area. Upstairs, The Spacious Primary Bedroom Includes A Full Ensuite, While New Carpet On The Stairs And Hallway Adds A Fresh, Updated Feel. The Finished Basement Provides Additional Living Space With A Convenient 2-Piece Bath-Perfect For A Rec Room, Home Office, Or Family Hangout. With Interior Garage Access, Some Updated Windows, And A Deep Backyard To Enjoy, This Home Checks All The Boxes. Located In One Of Brooklin's Most Desirable Communities, Close To Parks, Schools, Shops, And Amenities; This Is A Fantastic Place To Call Home! ** This is a linked property.** (id:63616)
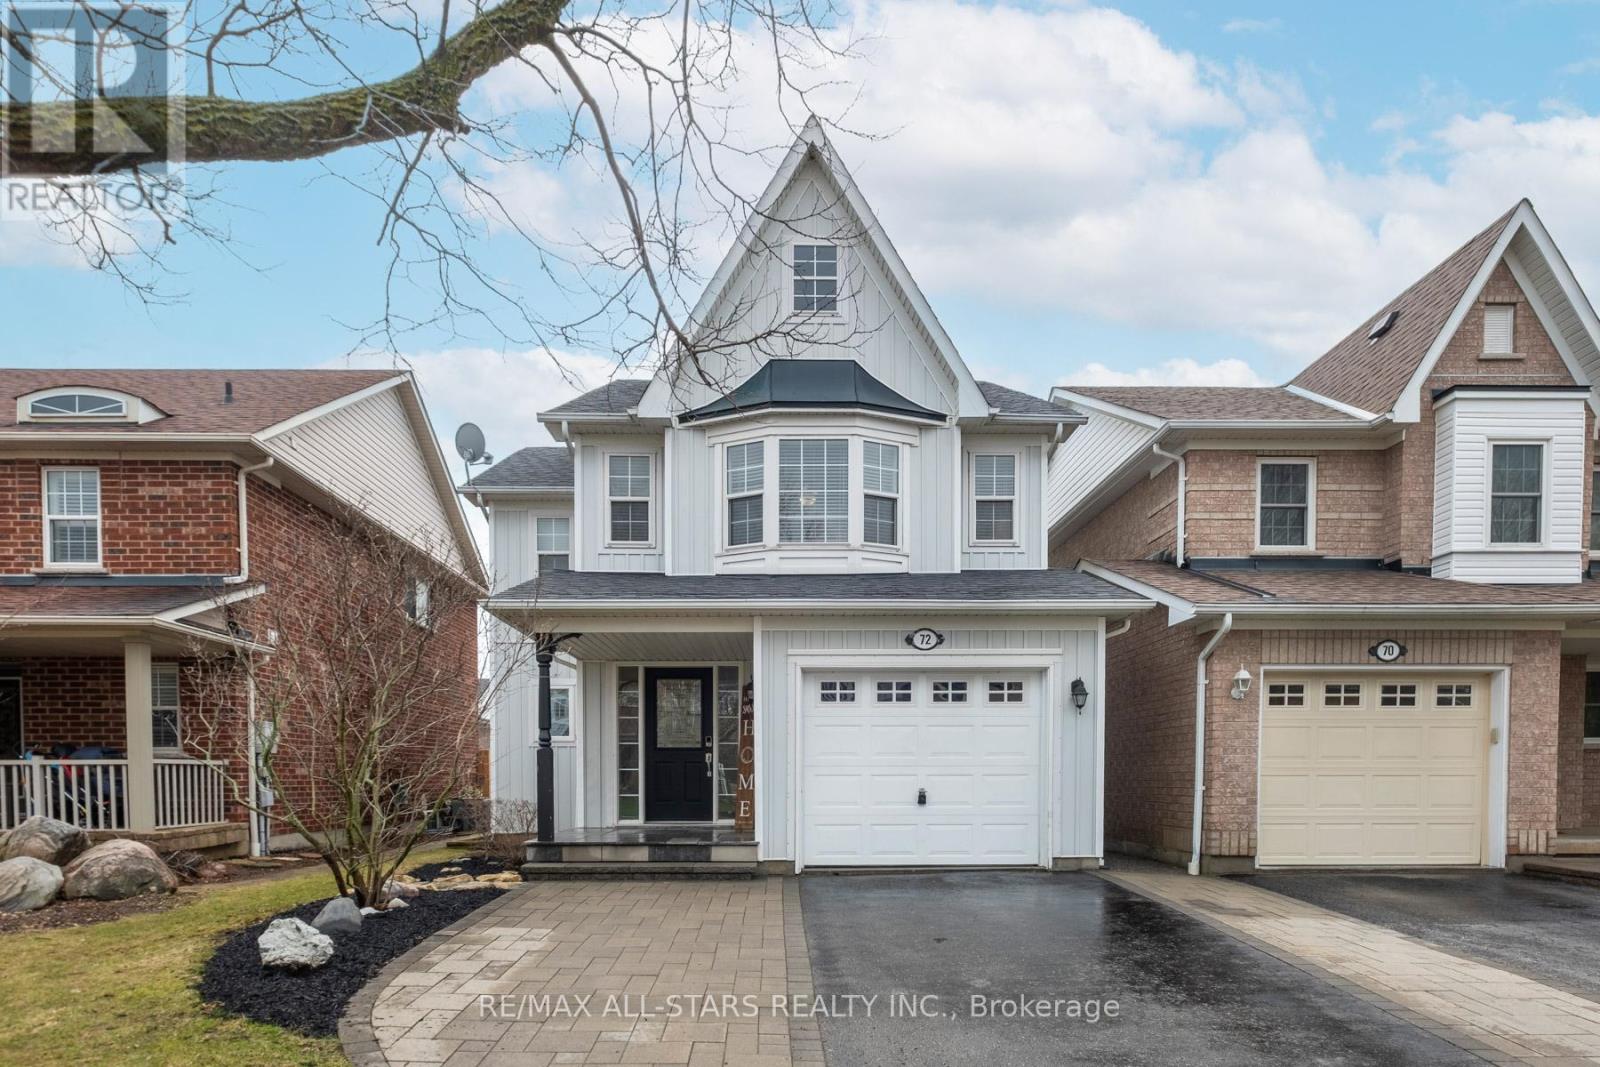
72 Wessex Drive
Whitby, Ontario
Beautiful 3+1 bedroom, 3-bath home located in one of Winchester's most desirable family neighbourhoods. Bright and versatile, this home offers a perfect blend of comfort, style, and privacy.The main floor features hardwood flooring throughout and a custom kitchen with stone countertops and a stylish backsplash. Step outside to a private, landscaped backyard-ideal for relaxing or entertaining.Upstairs, you'll find spacious, sun-filled bedrooms for the whole family. The finished basement adds valuable living space with room for a media area, games room, or home gym, plus a bonus room perfect for an office, playroom, or hobby space. (id:63616)

0 Burns Street E
Whitby, Ontario
Prime 1.58 acres Whitby Location Situated in a high demand corridor surrounded by key transportation routes. Generous Lot Configuration: Ideal for multi residential concept, or long term investment hold (subject to municipal approvals). Easement in Gross Present: Ensures utility access while preserving the majority of the land for your use. Strong Growth Area: Whitby continues to be one of Durham Region's most sought after communities. Close to Everything: Minutes to Highway 401, 412, GO Transit, shopping centres, waterfront trails, and vibrant downtown Whitby. (id:63616)
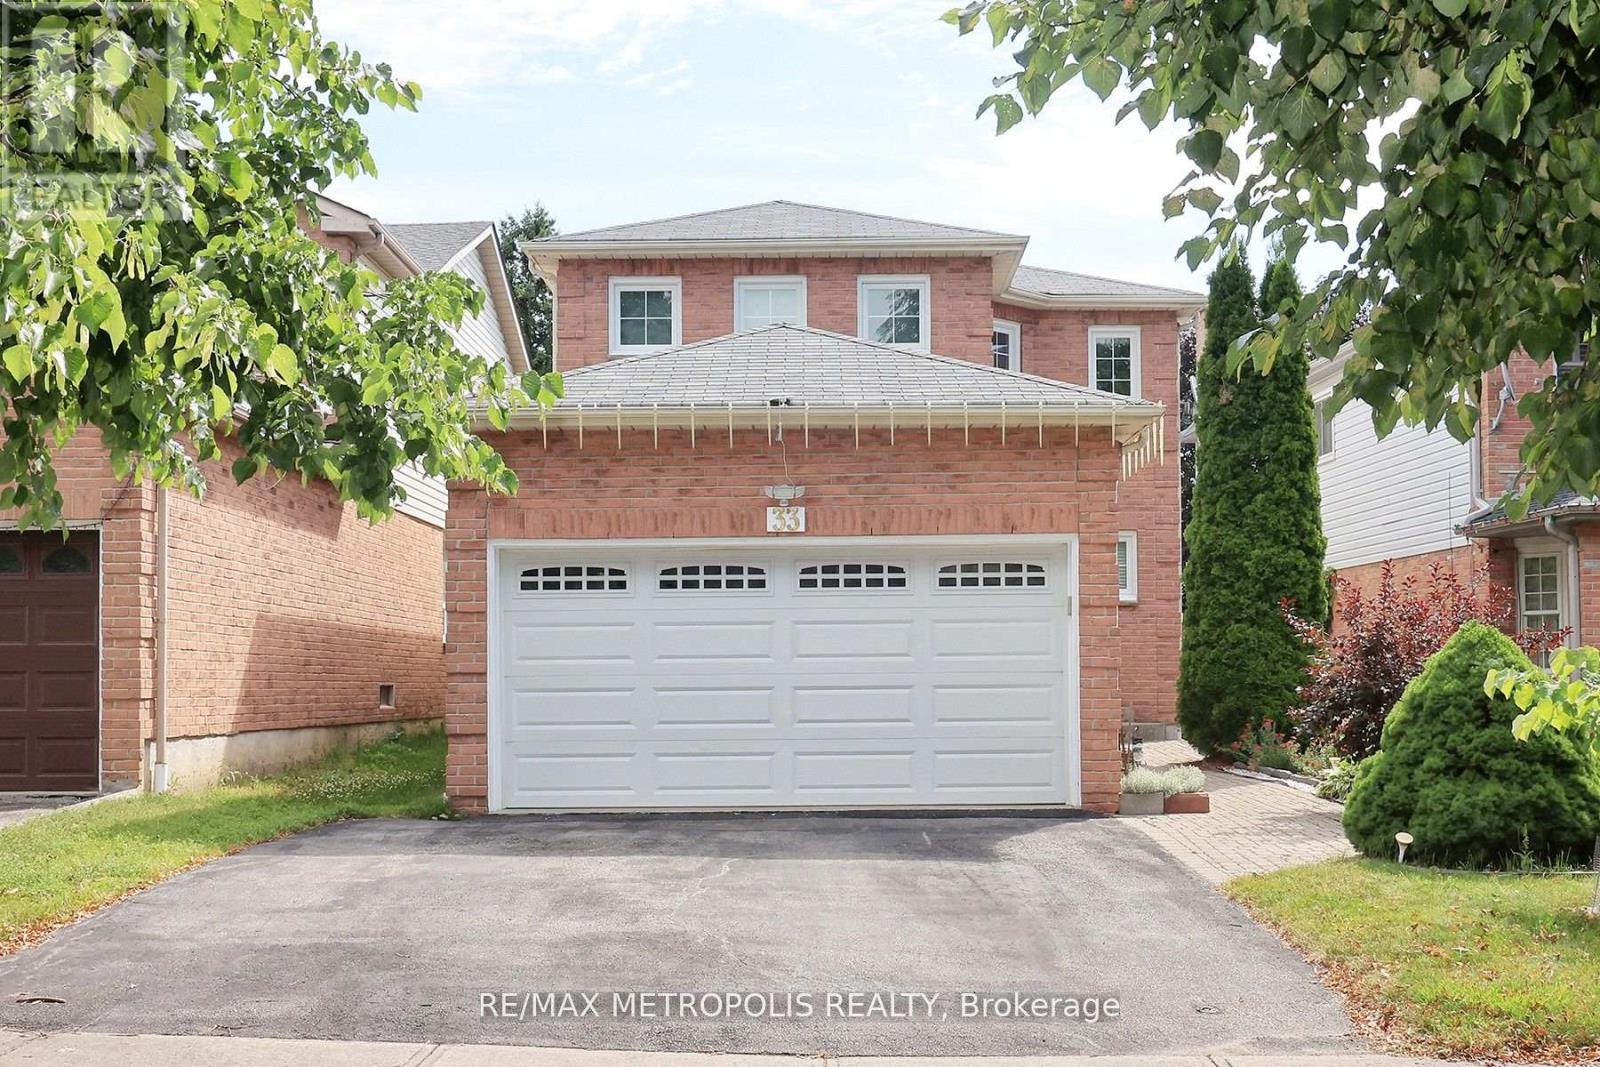
#basement - 33 Lipton Crescent
Whitby, Ontario
Move in ready ! 2 bed one bath, well maintained basement in desirable neighborhood of Whitby. Bright and spacious unit with ensuite laundry. 35% utility paid by the tenant. Job letter, credit score , first and last month rent required. (id:63616)
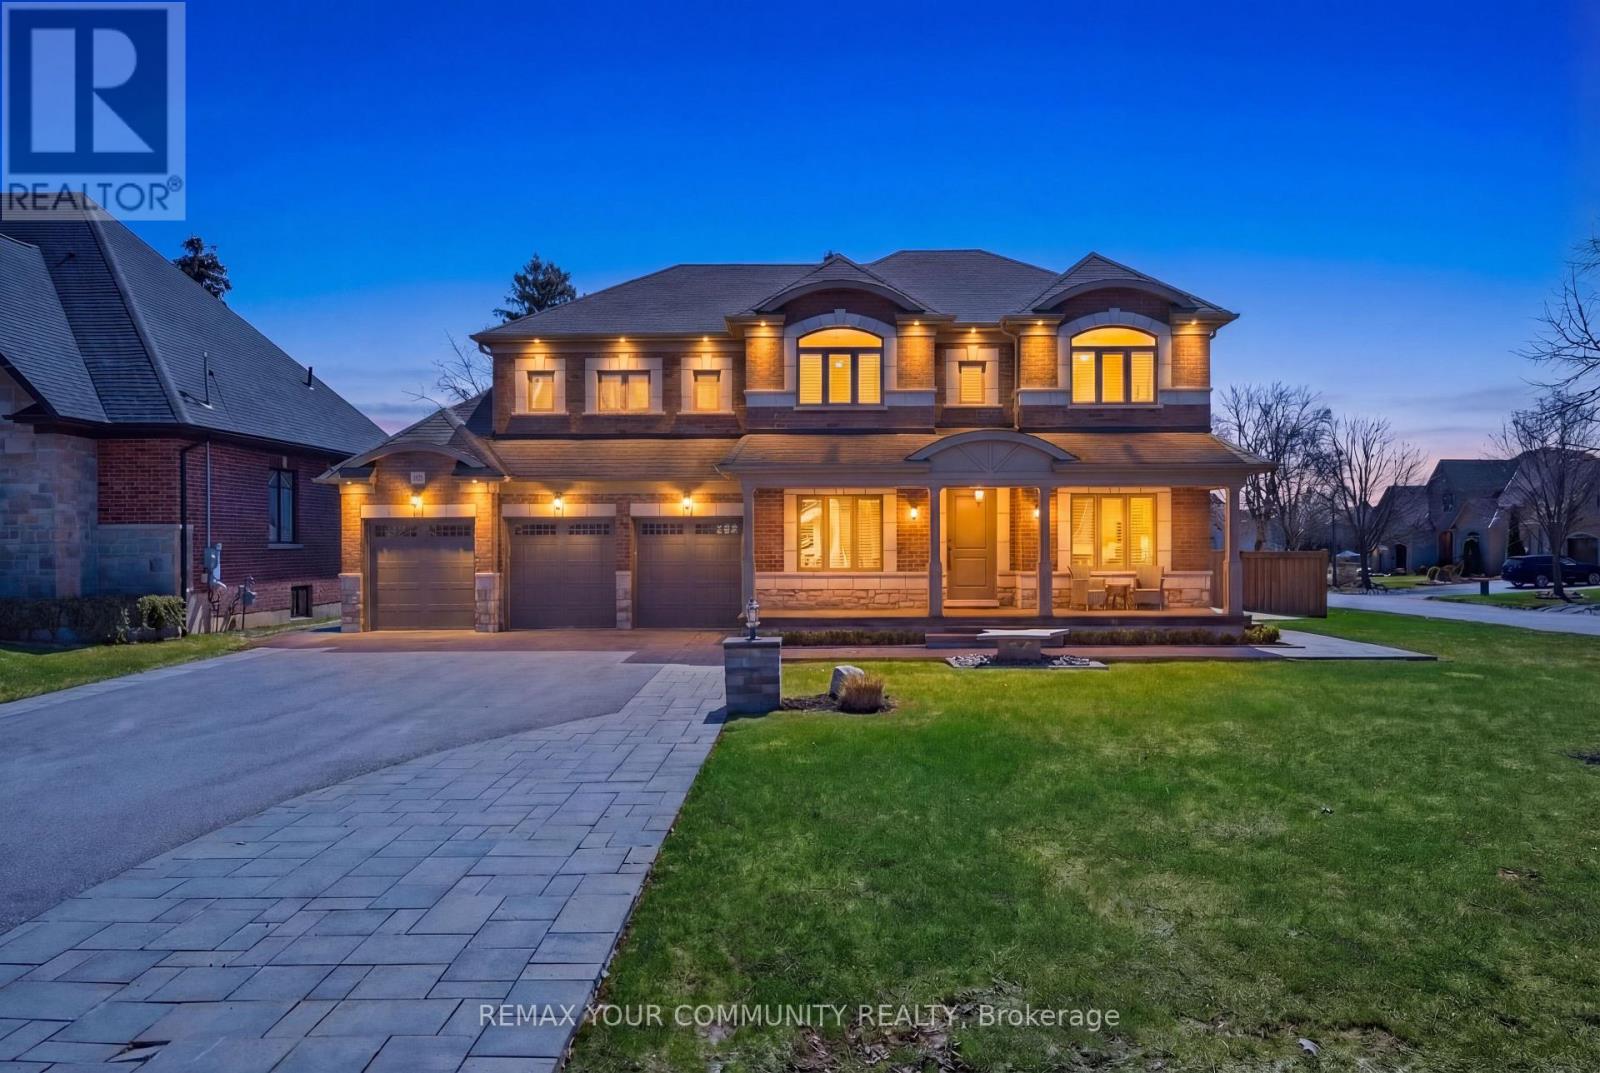
33 North Street
Whitby, Ontario
Refined Elegance Defined By Curated Craftsmanship Encompassing Over 5000 Square Feet Finished On 95' Footage Corner Lot In Brooklin's Most Desirable Enclave - 4 Plus 2 Bed, 5 Bath Fully Custom Masterpiece Completed By Renowned "Delta-Rae" In 2020 Features Wide Plank Hardwood, Main Floor Office, Gourmet Chef's Kitchen And 21' Ceiling Great Room; Walking Out To Professionally Landscaped, Fully Fenced Backyard - Enjoy Resort Style Amenities From The Comfort Of Your Own Home With A Salt Water Pool, Spill Over Spa, Outdoor Kitchen Features B/I Gas Bbq And Fridge. Enjoy Mature Muskoka Like Trees For Ultimate Privacy. Impressive Primary WOW's With Expansive Walk-In And Bright Ensuite. Fully Finished Basement And Finished Gym Space. 4 Car Garage (3+Lift) Amplifies Functionality With "Garage Living" B/I Storage, Freezer, Purposeful Wall Trim And Epoxy Floor Finish. Walk To Downtown Brooklin In Minutes - Confluences Modern Conveniences With Small Town Feel. Walk To Downtown Through Quaint Unique Pedestrian Path To Bars, Ice Creamery, Restaurants, Parks, Longo's And So Much More. 3 Minutes To 407. Highly Ranked Elementary And Secondary Schools. No Sidewalk! Welcome Home!!! (id:63616)
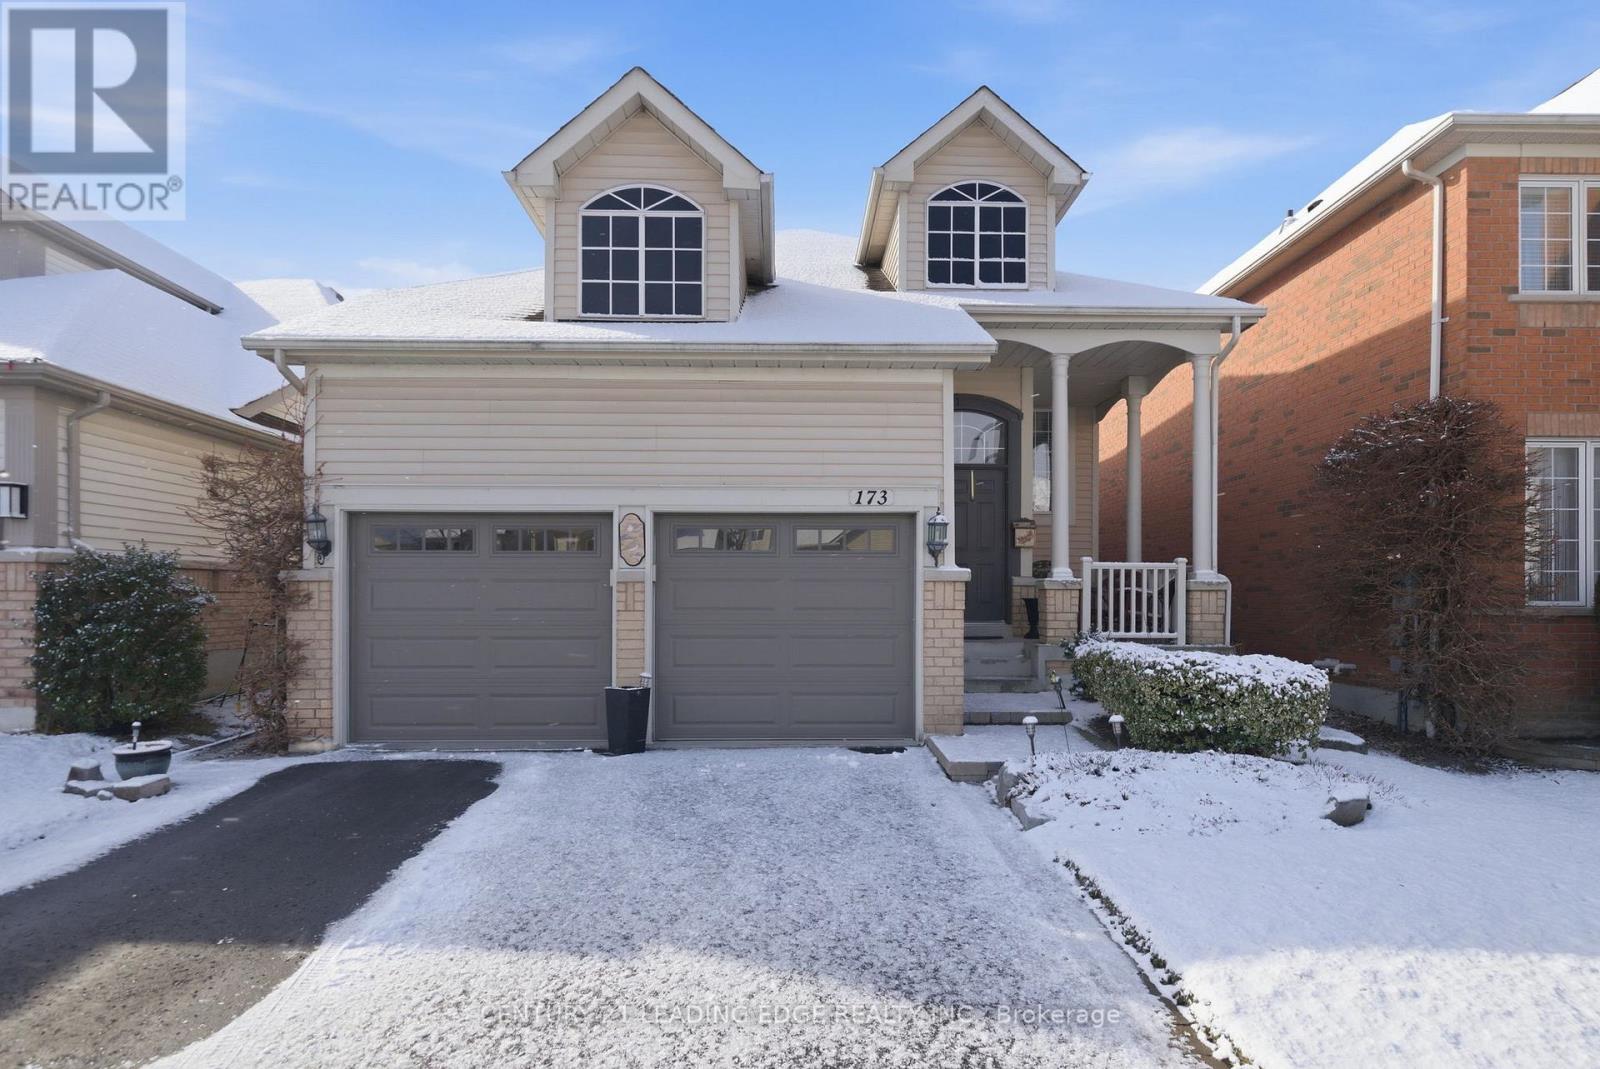
173 Whitby Shores Greenway
Whitby, Ontario
This is it! Rare find - Original Owner! Raised Bungalow in Prime Whitby Shores with Finished Basement consisting of Living Room with Gas Fireplace, Bedroom, 3PC Washroom, Office, Den! Over 2500 s/f of Finished Living Space! Separate Entrance and Look out Windows! Lovingly cared for and shows pride of ownership! Gorgeous Home on Premium Lot ! Located steps to a public school, the Lake, Trails, Marina, Parks including a water park and the GO! This Bright and Spacious Home with 9 foot ceiling on the main floor offers a open concept Floor Plan with large principal rooms! Gleaming Hardwood Floors! Stainless Steel Appliances! Family size Kitchen and large Breakfast area overlooking the Backyard Garden! Recent Improvements are Furnace and Central Air in 2020! Garage Doors in 2021! Roof Reshingled in 2014! (id:63616)
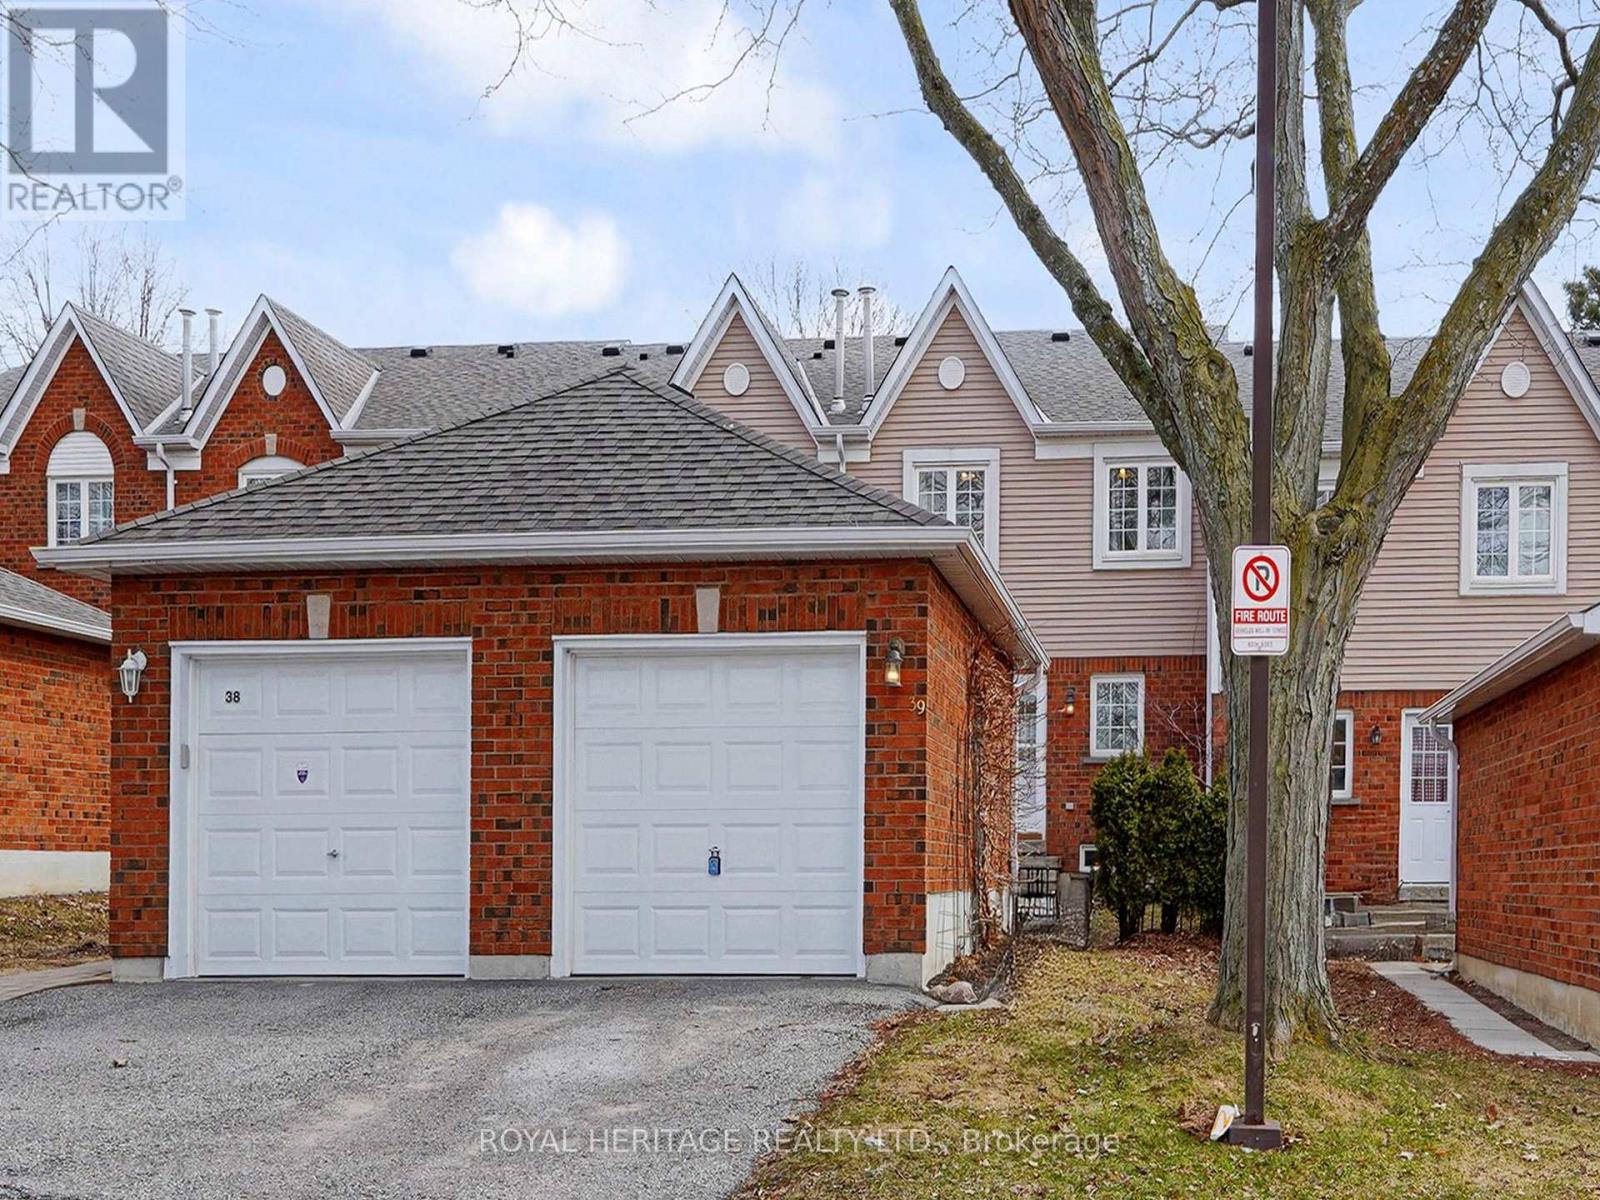
39 - 10 Bassett Boulevard
Whitby, Ontario
Discover this beautifully renovated condo townhome in the sought-after Pringle Creek community of Whitby! Step inside to find modern luxury throughout - featuring brand new luxury vinyl flooring, pot lights on the main floor and living room, and smooth ceilings for a sleek, contemporary look.The home offers a thoughtfully updated kitchen with high-end appliances, complemented by two newly renovated bathrooms and new interior doors with upgraded hardware. New roof, windows, garage doors, front and back doors, Freshly painted from top to bottom, this home truly feels move-in ready.Upstairs, you'll find three spacious bedrooms, while the finished basement adds extra living space with a large rec room and an additional bedroom - perfect for guests, a home office, or a growing family.Enjoy peace of mind with condo fees that include exterior maintenance (new roof, doors, and garage doors), water, and on-site security patrols.Conveniently located close to parks, schools, shopping, and transit - this stylish, low-maintenance home is ready for you to move in and enjoy! (39 Estate Cres in GPS) (id:63616)
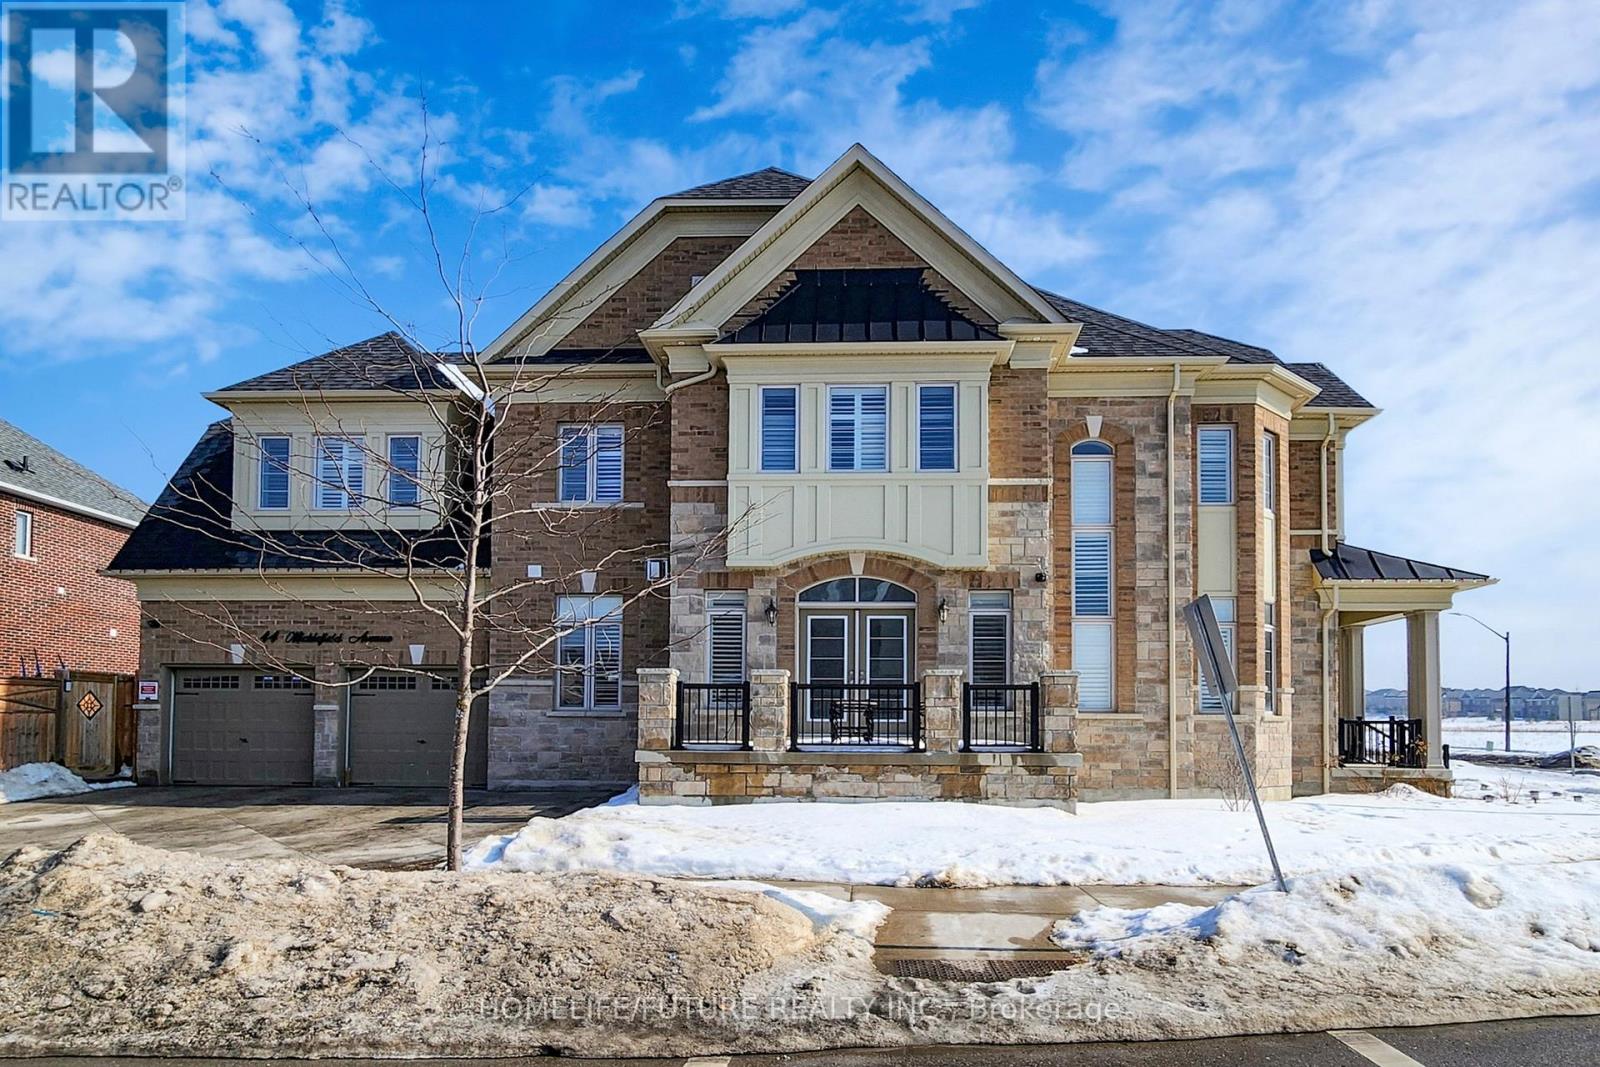
44 Micklefield Avenue
Whitby, Ontario
Beautifully Maintained Home In Whitby Featuring 4 Spacious Bedrooms, 3 Full Bathrooms, And A Second-Floor Study-Perfect For Working From Home. Enjoy Bright, Elegant Living And Dining Areas Ideal For Family Life And Entertaining. Step Outside To A Private Backyard, Perfect For Relaxing Or Hosting Summer Bbqs. Located In A Highly Desirable, Family-Friendly Neighborhood Close To Parks, Schools, Shopping, Transit, And Major Highways. This Move-In-Ready Home Has Been Freshly Painted And Includes Two Professionally Installed Electric Vehicle Chargers. The Finished Basement Offers Additional Living Space With 1 Bedroom, A Full Bathroom, And A Comfortable Living Area. A Must-See Home You'll Truly Love! Enjoy Bright, Elegant Living And Dining Areas Ideal For Family Life And Entertaining. Step Outside To A Private Backyard, Perfect For Relaxing Or Hosting Summer Bbqs. Located In A Highly Desirable, Family-Friendly Neighborhood Close To Parks, Schools, Shopping, Transit, And Major Highways. This Move-In-Ready Home Has Been Freshly Painted And Includes Two Professionally Installed Electric Vehicle Chargers. The Finished Basement Offers Additional Living Space With 1 Bedroom, A Full Bathroom, And A Comfortable Living Area. A Must-See Home You'll Truly Love! (id:63616)
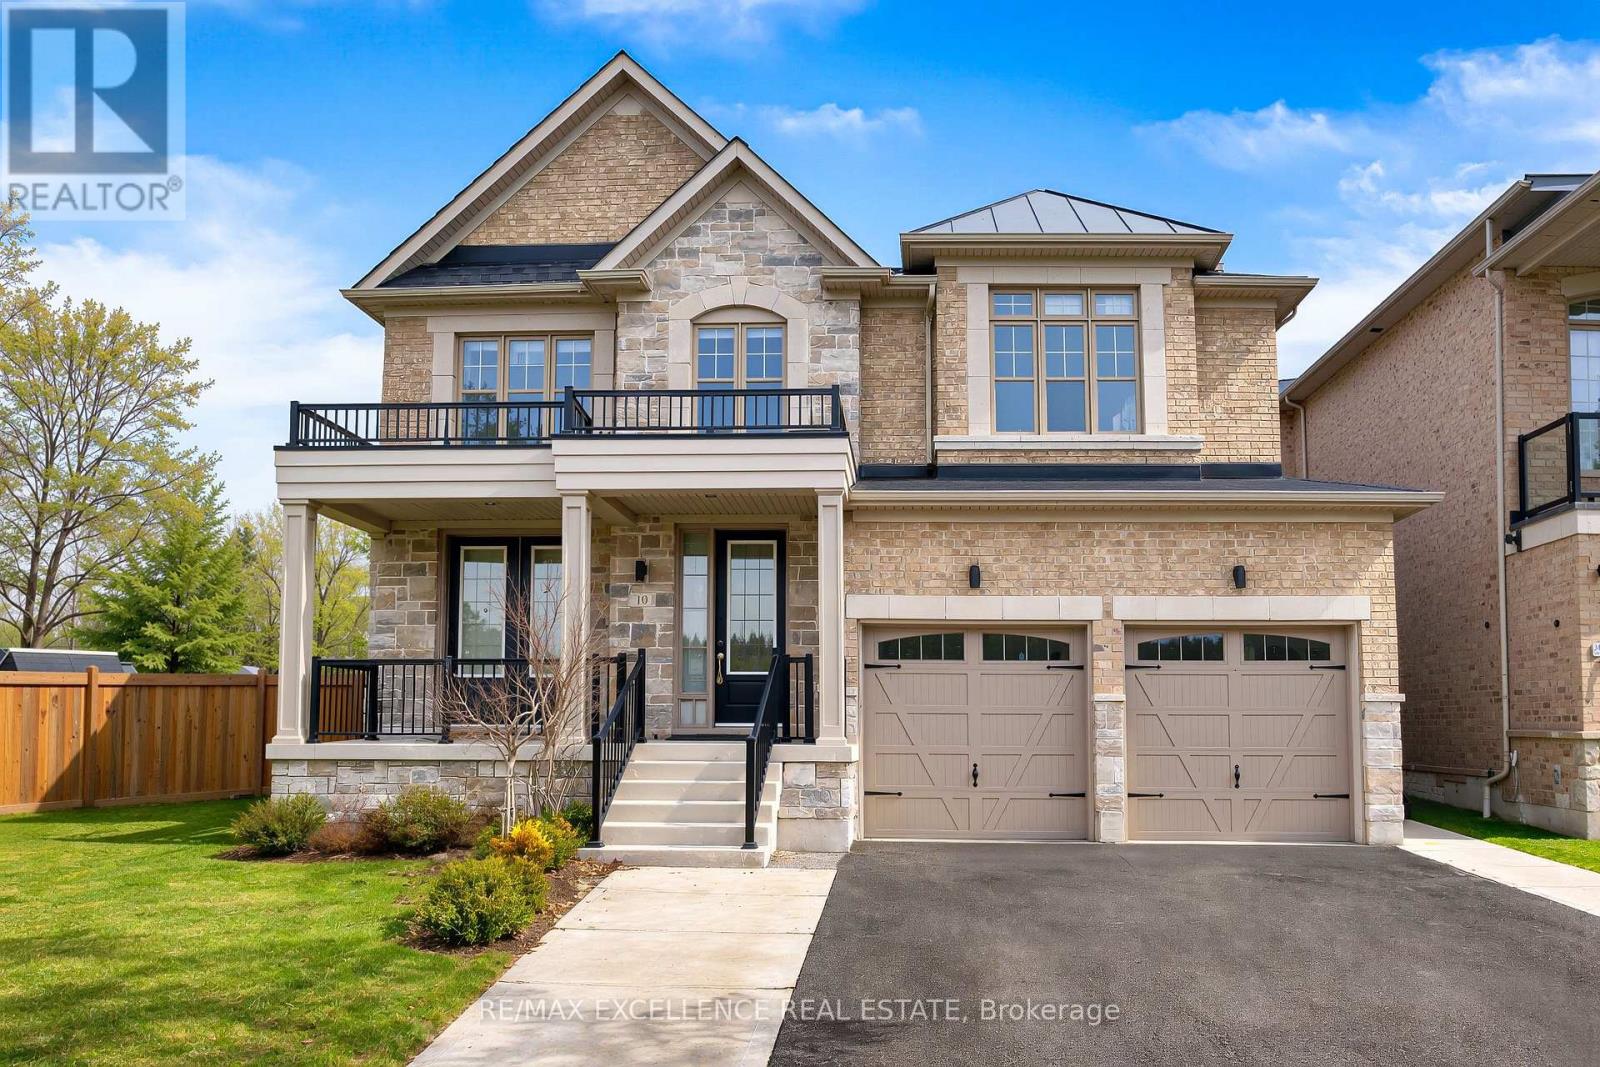
10 Pennine Drive
Whitby, Ontario
Welcome to this beautifully designed 4-bedroom family home featuring a legal basement apartment with separate entrance, perfect for extended family living or added rental income potential. Step inside to a bright and inviting main floor featuring elegant hardwood flooring and pot lights throughout. A spacious foyer leads into a formal dining area, ideal for hosting family gatherings and special occasions. The well-appointed kitchen overlooks a sun-filled breakfast area with a walkout to the backyard, creating a seamless indoor-outdoor flow for everyday living. At the heart of the home, the grand family room showcases a stunning coffered ceiling, a cozy gas fireplace, and large windows that fill the space with natural light, offering both comfort and a perfect setting for entertaining. Upstairs, you'll find four generously sized bedrooms, each with convenient access to a bathroom-ideal for growing families. The primary suite serves as a private retreat, featuring a vaulted ceiling, a spacious walk-in closet, and a comfortable seating area. The fully finished walk-up basement adds incredible versatility, offering three additional bedrooms, two washrooms, and a separate entrance, making it ideal for an extended family or a straightforward income opportunity. With approximately 2,900 sq ft above grade plus a finished basement, this home delivers the space, layout, and flexibility today's buyers are looking for. Located in a highly desirable Whitby neighbourhood close to parks, schools, transit, and major highways, this is a home that offers both everyday convenience and long-term value. (id:63616)
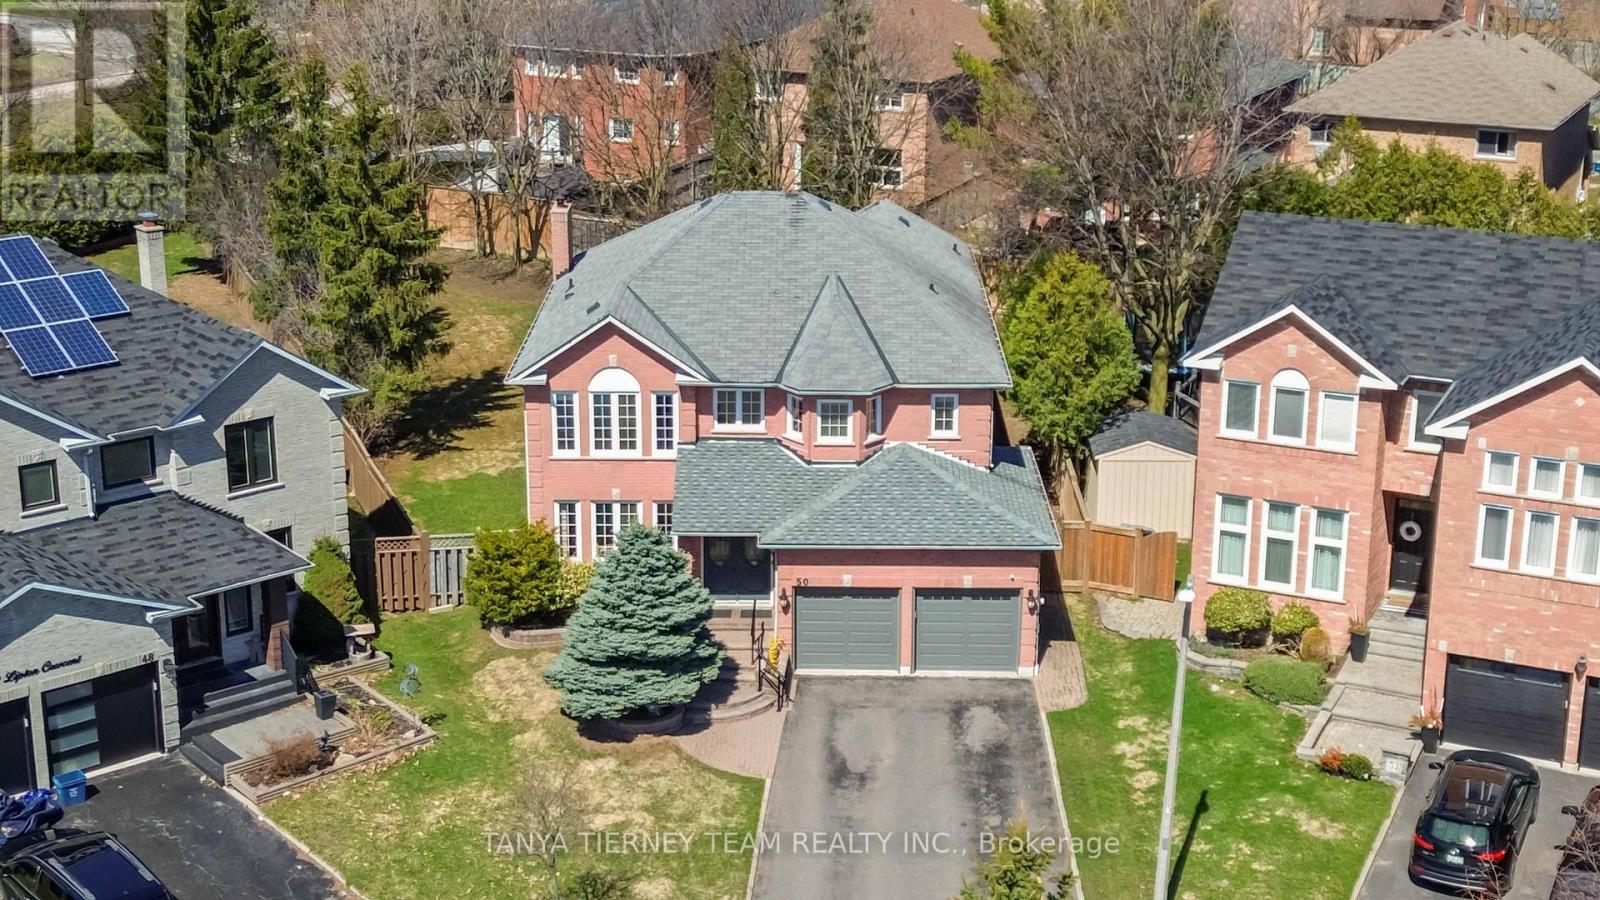
50 Lipton Crescent
Whitby, Ontario
Merrick built, all brick family home set on a rare 196ft pie-shaped lot in the sought after Pringle Creek community. This spacious 4+1 bedroom home features a traditional floor plan with an elegant formal living room with crown moulding, a separate dining room with french doors and wainscotting, and a convenient main-floor library/den ideal for working from home. Hardwood flooring flows through the living, dining, and family rooms. The inviting family room offers a cozy brick woodburning fireplace, sliding glass walk-out, and a spiral staircase leading to the primary retreat & lower level. The gourmet kitchen is designed for both everyday living and entertaining, complete with a large centre island, pendant lighting, breakfast bar, touch faucet, backsplash, under-cabinet lighting, pull out cabinetry, pantry, and travertine flooring. The breakfast area features a garden door walk-out to an entertainer's deck with gazebo, gas BBQ hookup, perennial gardens, and mature trees for added privacy. A practical mudroom includes garage access and a separate side entrance (can be easily converted back to a laundry room). The double garage offers large storage shelving & cabinetry. Upstairs, you'll find two linen closets, hardwood floors and four generous bedrooms, including a luxurious primary oasis with sitting area, electric fireplace with stone surround, walk-in closet with professional organizer, and a spa-like 5-piece ensuite with stand-alone soaker tub, double quartz vanity, and glass rain shower. A renovated 3-piece bath with Italian marble flooring completes the upper level. The lower level adds even more living space with a 5th bedroom, office area with soundproof panelling, cold cellar with shelving, rough-in for a bathroom, and a large laundry/storage area awaiting your finishing touches. Ideally located just steps to public and Catholic schools, parks, shops, Whitby Civic Recreation Centre, and more. (id:63616)