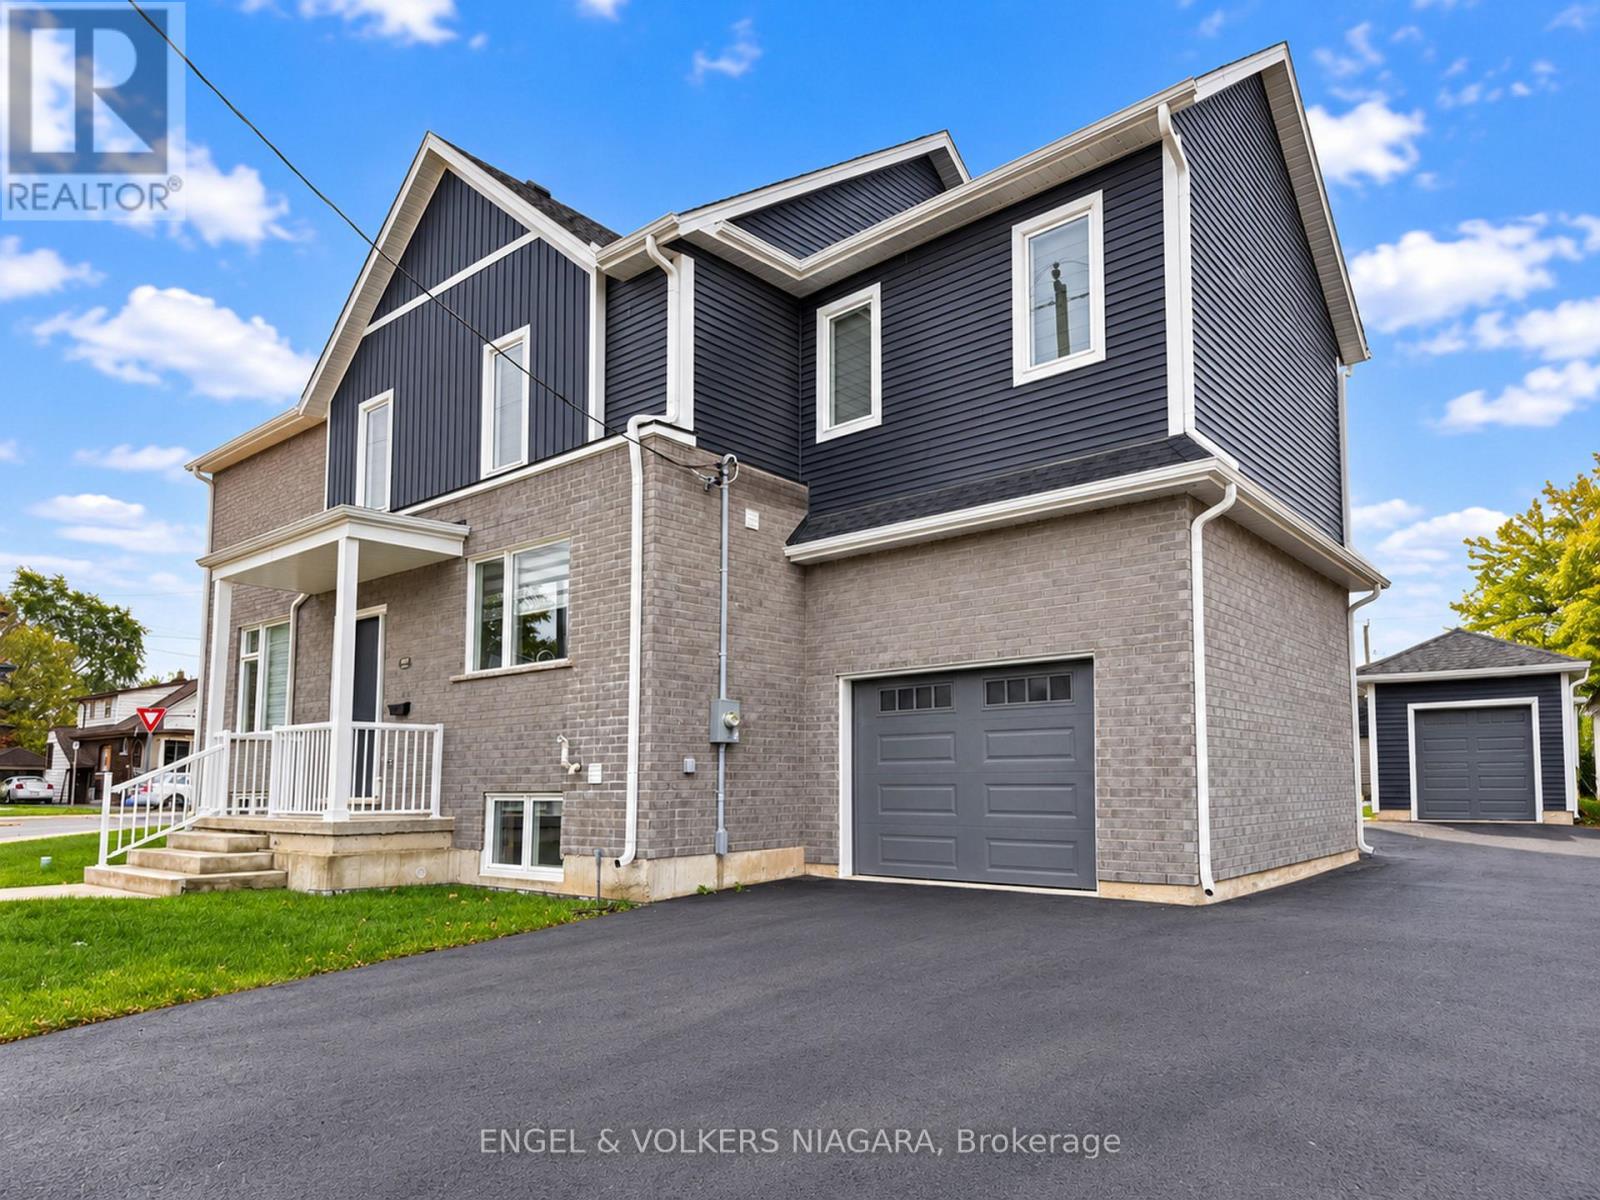
4499 Fourth Avenue
Niagara Falls, Ontario
Welcome to 4499 Fourth Ave, a truly inviting family home in the heart of Niagara Falls. This generous four-bedroom, three-and-a-half-bathroom residence is perfectly tailored for family living, offering an impressive layout with ample space throughout. Step inside and discover bright, carpet-free interiors and a superbly spacious kitchen, featuring a vast granite-topped island-perfect for meal prep and family gatherings. The primary bedroom is a private retreat, complete with its own bathroom and walk-in wardrobe, while a junior master suite boasts a modern three-piece bath. Each bedroom offers abundant space, ensuring comfort for every family member. Relax in the welcoming family room with a gas fireplace and large windows that fill the space with natural light .A deck is easily accessed from the open-plan living and dining area. Additional highlights include convenient second-floor laundry, an inside entry from the single-car garage, and parking for two vehicles. Basement is framed, electrical completed with cold cellar. Located close to local amenities, parks, and excellent schools, 4499 Fourth Ave delivers the ideal blend of practicality and style-everything a growing family could wish for. (id:63616)

7192 Kelly Drive
Niagara Falls, Ontario
Welcome to 7192 Kelly Dr, Niagara Falls-a beautifully updated home offering comfort, functionality, and privacy in a family-friendly neighbourhood. Step inside to a bright, open concept main floor where the living room, dining area, and kitchen flow seamlessly together, creating the perfect space for everyday living and entertaining. Large new windows flood the home with natural light, highlighting the thoughtful updates throughout, including a brand new air conditioning unit (2026) and brand new sump pump (2026) for added peace of mind. Downstairs, you'll find a spacious basement with a convenient walk-up separate entrance, offering excellent potential for an in-law suite or additional living space. Outside, enjoy a large, fully fenced backyard, ideal for kids, pets, or summer gatherings, with no rear neighbours as the property backs onto a quiet road for added privacy. Move-in ready and packed with updates, this versatile home offers exceptional value in a great Niagara Falls location. This one checks all the boxes! (id:63616)
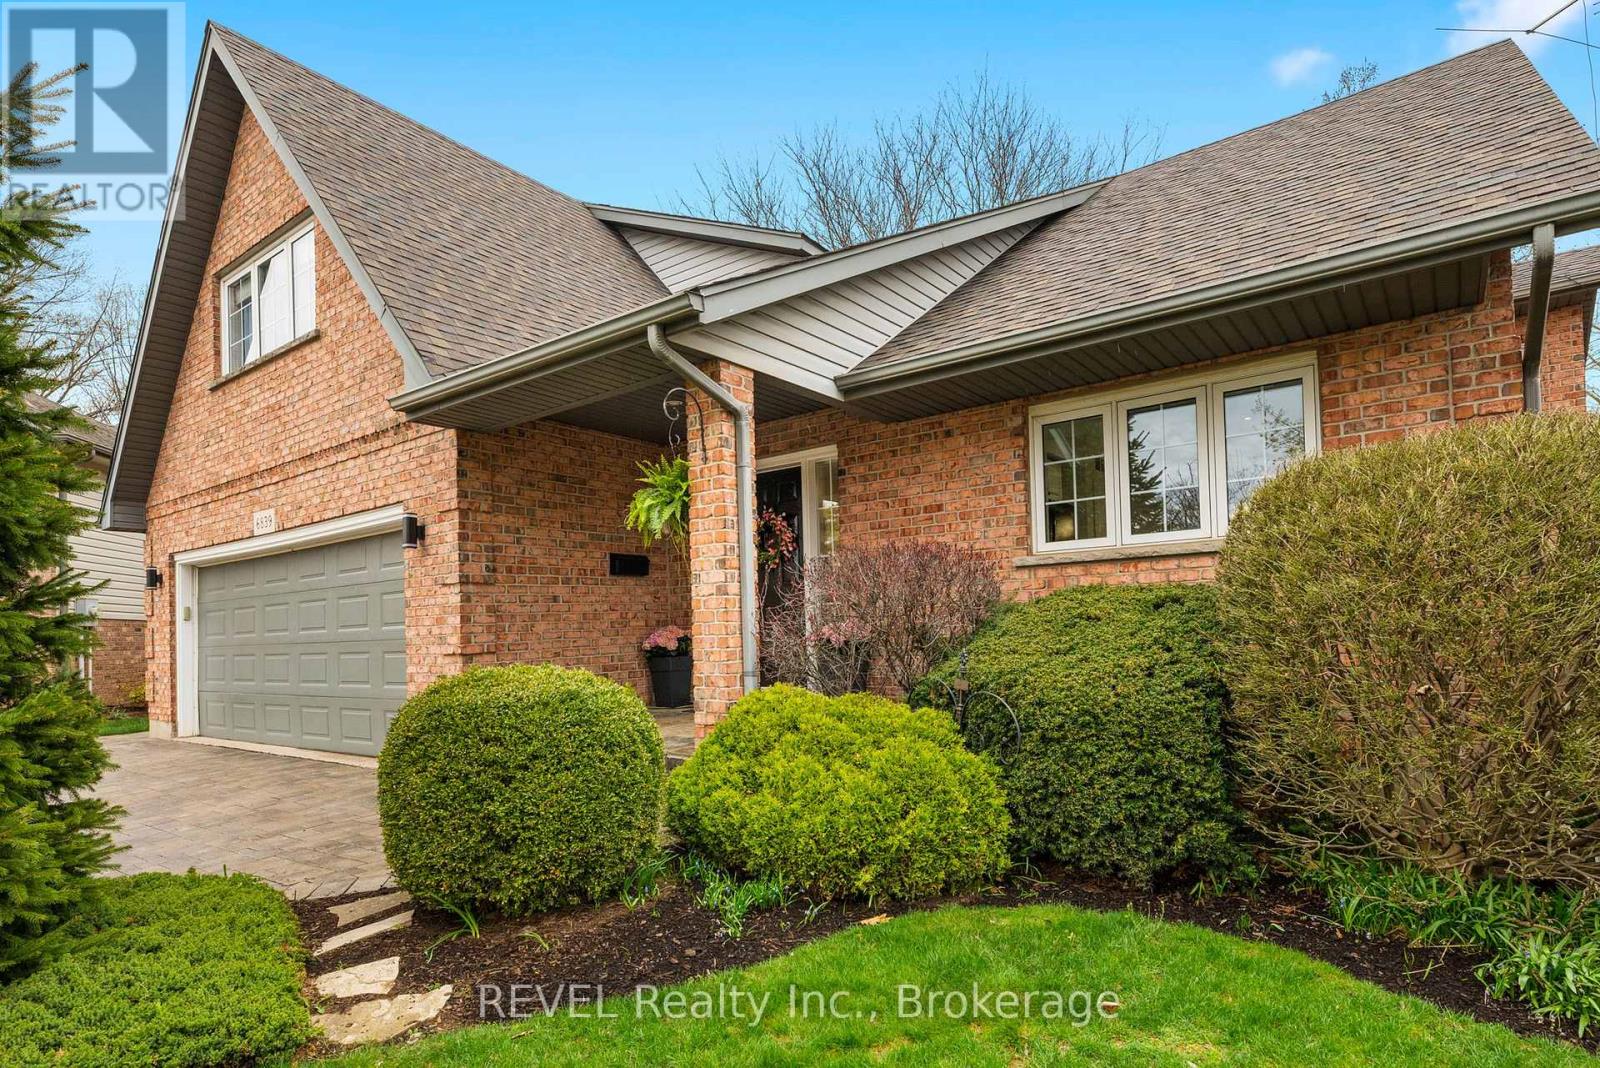
6839 Imperial Court
Niagara Falls, Ontario
Welcome to 6839 Imperial Court- a renovated gem in the heart of Niagara Falls with a MAIN FLOOR IN-LAW SUITE! This beautiful home offers approx 4000 sqft of living space, with 5+2 bedrooms & 4 full baths. The main floor w/spacious, newer tiled foyer, gorgeous vaulted ceilings, & light-filled kitchen/Din/Liv Rm w/gas FP. Refinished hardwood, new carpet on stairs & new luxury plank vinyl flooring throughout, extra-wide staircase to the 2nd floor & perfect kitchen w/new quartz countertops, fridge, oven, dishwasher, tile flooring, backsplash, Abundant windows, open-concept living area. The MAIN FLOOR IN-LAW SUITE can be secured from the main house by a double-sided high-security deadbolt & features a kitchen w/fridge, stove, dishwasher & breakfast bar, living rm, 3pc bath, carpeted bdrm, separate laundry closet, wide doorways, exterior accessible ramp, & access to attached garage. Upstairs has 4 bdrms & 2 full baths, including primary w/4pc ensuite with sep shower & whirlpool tub. The well-lit spacious lower level with large windows & Recreation room w/gas FP, full wet bar, 2 bdrms, full bath, laundry rm w/dryer & newer washer, storage rm which can become an additional bedrm. Located in sought-after neighbourhood w/mature trees & landscaping, this unique home offers spacious yard perfect for children to play & room for an in-ground pool. Additional features: high-security Medeco locks, fenced yard, XL double car garage, interlock brick driveway, custom-built shed, & a massive entertainer's deck with a natural gas line. Recent renos include a separate water heater & Eyedro hydro meter (which allows remote electricity usage monitoring) to in-law suite, & new wiring to allow for installation of a separate electrical hot water meter. Home is zoned R1C, permitting single family occupancy & owner-occupied B&B usage. Enjoy peace & privacy of this quiet court, ideally located near schools, shopping, amenities, parks, transit, QEW - easy to access all areas of the City! (id:63616)
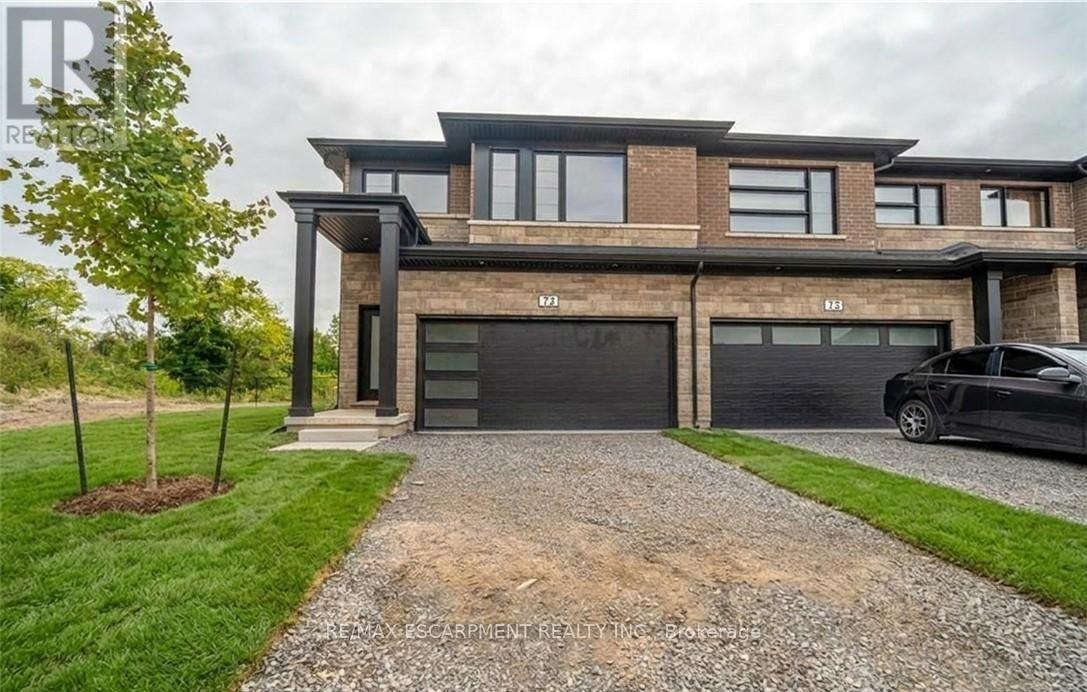
72 - 4552 Portage Road
Niagara Falls, Ontario
Welcome to this newly built end unit townhome with no rear neighbours, offering 5 bedrooms, 4 bathrooms and plenty of room to spread out. The open concept main floor is finished with upgraded vinyl flooring, stainless steel appliances and a solid wood railing, making it ideal for both everyday living and entertaining. Upstairs, a separate den makes the perfect home office or playroom, and second-floor laundry saves trips up and down the stairs. The finished basement, rare in this complex, sits behind its own door off the foyer for added privacy, a great space for guests, teens or a quiet retreat. A double car garage and driveway complete the package. Ready to move in and low maintenance, this home is just 7 minutes to the Falls and Casino, 15 minutes to downtown St. Catharines and 35 minutes to Hamilton, with easy access to the U.S. border. Homes like this don't last long. Reach out today to book your private viewing! (id:63616)
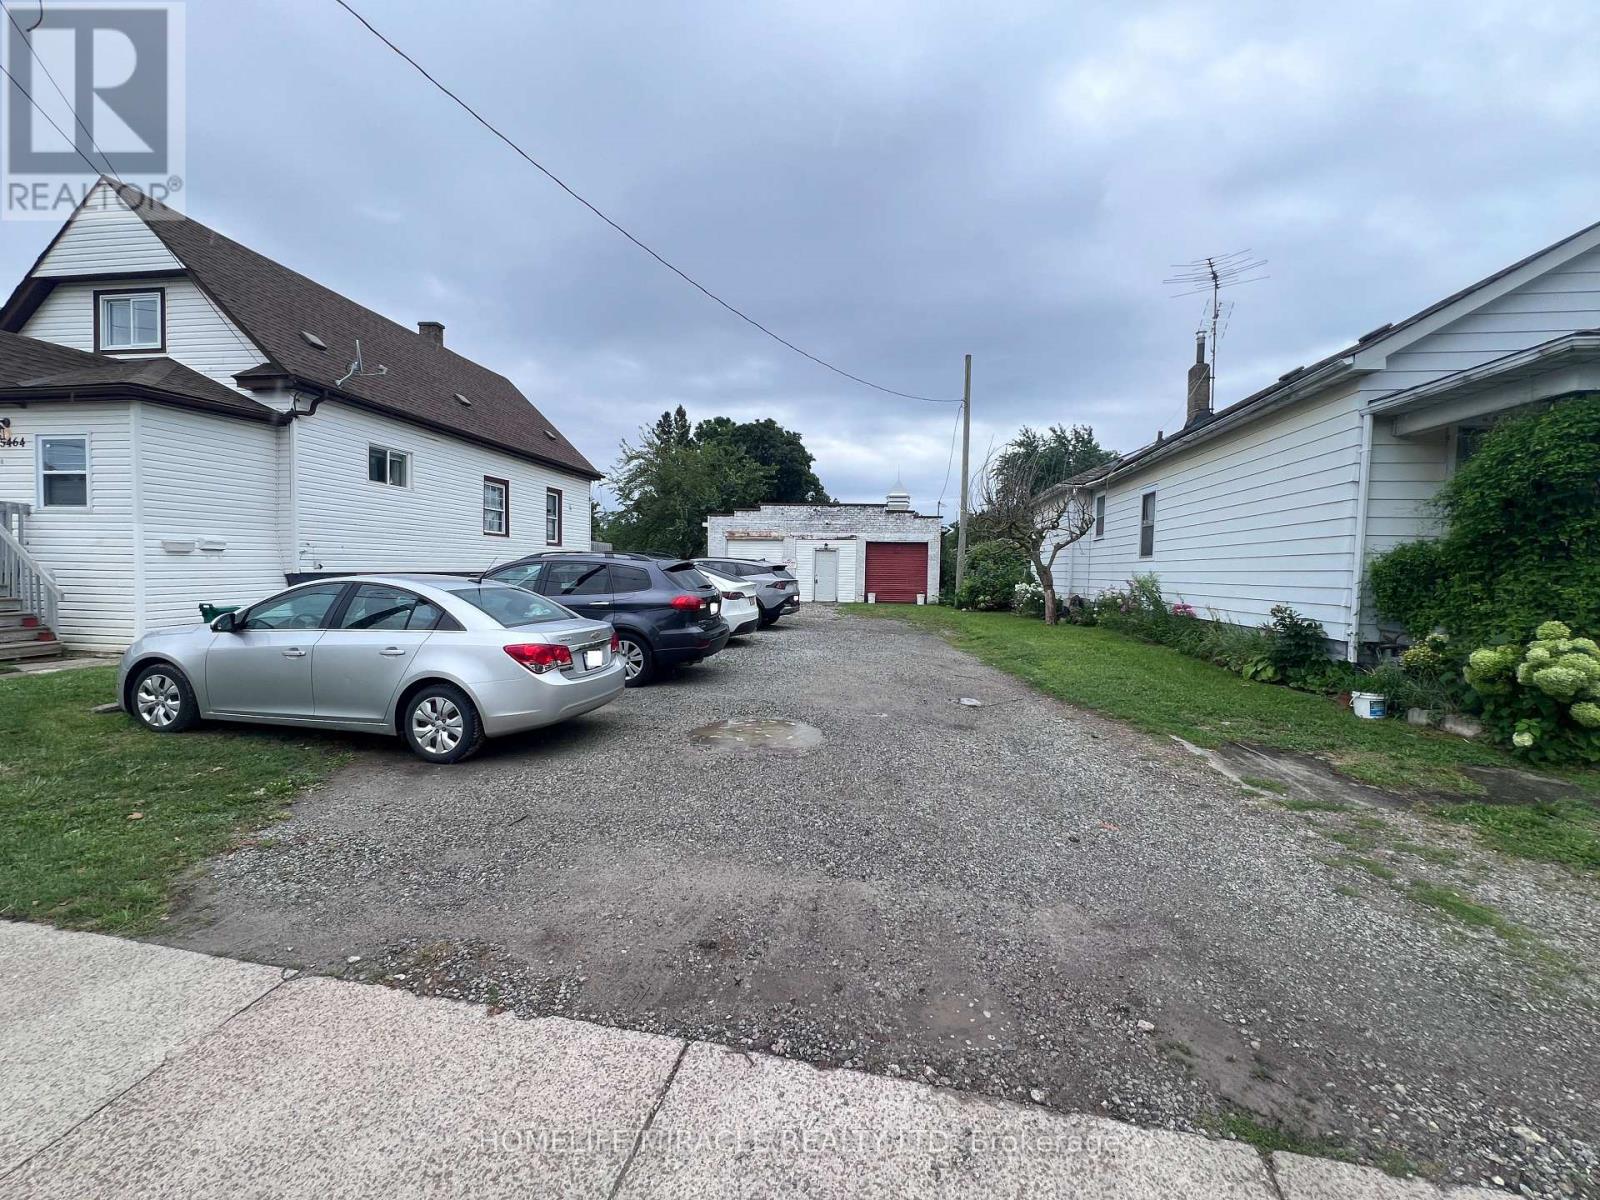
5470 Lewis Avenue
Niagara Falls, Ontario
Investor And Builder Opportunity In Niagara Falls, Close To Clifton Hill, Casino Niagara And The Falls view Tourist District.Newly Severed Lot With Existing Detached Garage. Zoned Deferred Tourist Commercial (DTC) Under By Law 79-200, As Amended By By-law 2012-060. Residential Use Including A Detached Dwelling With Additional Dwelling Units May Be Permitted, Subject To Zoning Compliance And City Approvals. Lot Dimensions And Area Per Reference Plan 59R-18575.Garage Sold As Is, Where Is. Buyers And Their Representatives To Independently Verify Zoning, Permitted Uses, Servicing, Connection Costs, Development Charges And Building Permits With The City Of Niagara Falls.Property Taxes: Not Yet Assessed!! Newly Severed Lot, Mpac Reassessment Pending. (id:63616)
4426 Netherby Road
Niagara Falls, Ontario
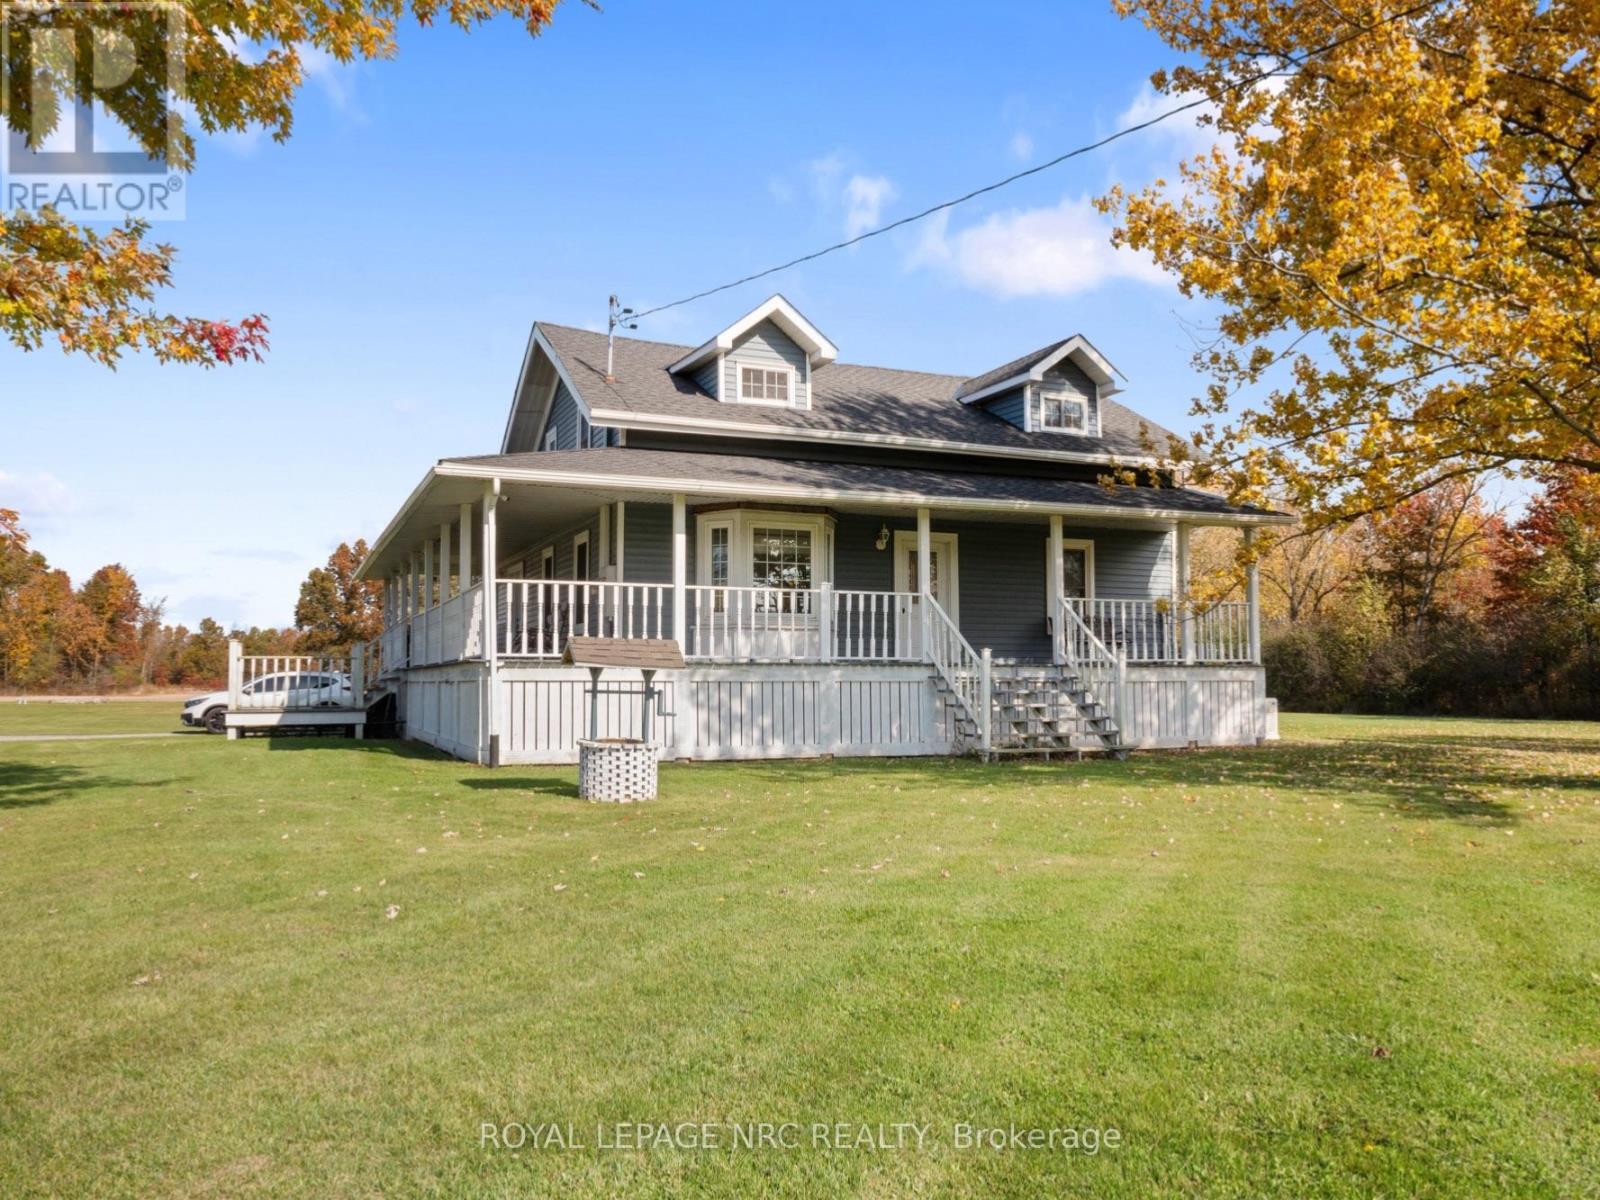
Welcome to 4426 Netherby Road - Your Country Retreat on 34 Acres! Discover the possibilities of country living with this property offering 34 acres of land, a spacious home, and a separate shop. Whether you're looking for a rural retreat, agricultural opportunity, or the potential for a multi-generational family compound, this property offers plenty of room to bring your vision to life.The home features a charming wraparound porch, a bright kitchen with large windows, a spacious living room, and an expansive dining area with sliding patio doors leading to the deck - perfect for entertaining and enjoying the peaceful country surroundings.The main floor offers a primary bedroom with a walk-in closet and ensuite, convenient main-floor laundry, and a two-piece bathroom. Upstairs, you'll find two additional spacious bedrooms and a full bathroom. The unfinished basement provides further potential to customize the space to suit your needs.Outside, a separate shop equipped with a hoist, wood stove, and 220-volt electrical service is ideal for hobbyists, mechanics, or tradespeople. A fully fenced area provides space for children and pets to enjoy the outdoors.The home does require some TLC, but the canvas is here, and the potential is undeniable! Renovate and personalize to create your dream country home. The 34 acres also offer the opportunity to farm the land yourself or lease it to a local farmer. With ample space and exciting possibilities, envision a private country estate or explore the potential for multi-generational living or a family compound.Bring your vision and unlock the possibilities at 4426 Netherby Road! You're also conveniently located just 9 minutes from the QEW, 15 minutes from Costco and Walmart, and only 15 minutes from downtown Crystal Beach, offering the perfect balance of convenience and a relaxed lifestyle. Select images have been digitally altered to illustrate potential improvements. Renovations shown have not been completed. (id:63616)
213 - 7549 Kalar Road
Niagara Falls, Ontario
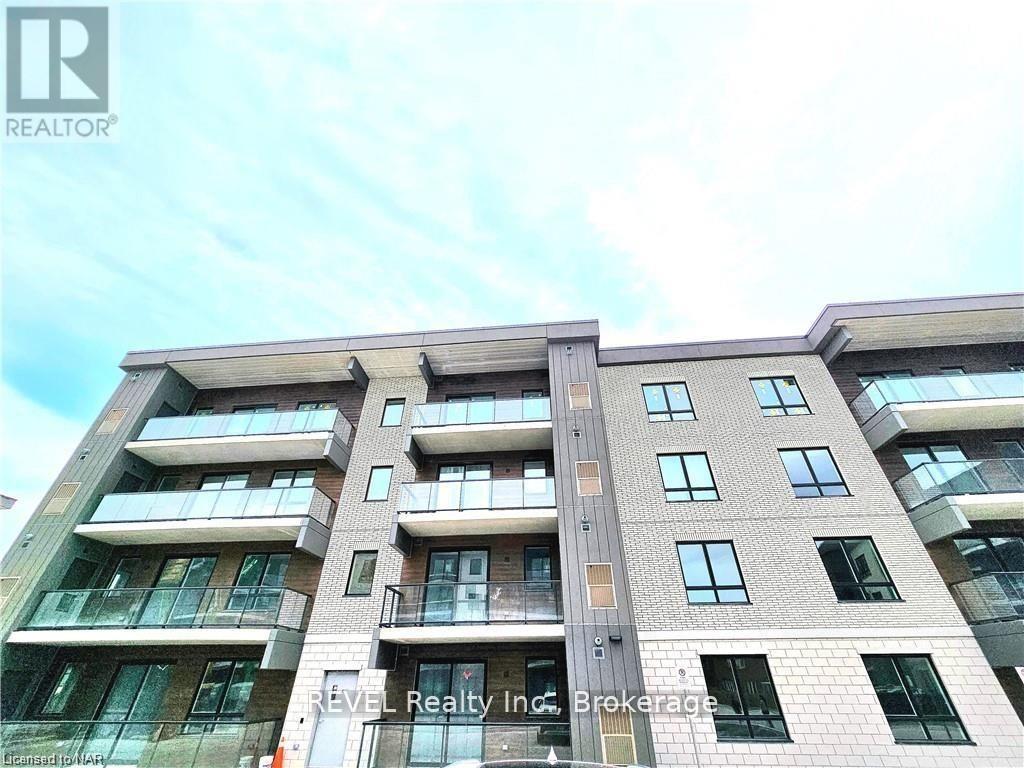
Beautifully upgraded 2-bedroom, 2-bathroom condo featuring a bright open-concept layout, modern finishes, and a spacious private balcony. Ideally located in South Niagara Falls, within walking distance to transit, grocery stores, restaurants, and entertainment, with quick access to the QEW. (id:63616)

5709 Deerbrook Street
Niagara Falls, Ontario
Welcome to 5709 Deerbrook Street, a beautifully maintained 3+1-bedroom, 2 full bathroom home located in one of Niagara Falls' most desirable family-friendly neighbourhoods. Combining comfort, functionality, and an unbeatable location, this home is perfect for growing families, first-time buyers, or anyone looking for a move-in-ready property.Step inside to discover a bright and inviting layout with spacious principal rooms, an attached garage, and a fully finished basement featuring a large family room-perfect for movie nights, kids' play area, media room, or entertaining family and friends.With no rear neighbours and picturesque views of nature, you'll enjoy exceptional privacy and a peaceful setting rarely found in the city. Whether you're sipping your morning coffee or hosting summer BBQs, this outdoor space is designed to be enjoyed year-round.Families will love the neighbourhood, with a newly renovated park just around the corner, offering an ideal place for children to play while enjoying a welcoming community atmosphere.Conveniently located just minutes from schools, shopping, restaurants, grocery stores, parks, golf courses, and everyday amenities, you'll also enjoy quick access to the QEW, making commuting a breeze. World-renowned attractions including Niagara Falls, the Niagara Parkway, wineries, Niagara on the Lake, casinos, Clifton Hill, and the U.S. border are all just a short drive away, allowing you to enjoy the very best the Niagara Region has to offer.This is a rare opportunity to own a home that offers the perfect combination of space, privacy, location, and lifestyle. Simply move in and enjoy everything this exceptional property and neighbourhood have to offer. (id:63616)
7397 Matteo Drive
Niagara Falls, Ontario
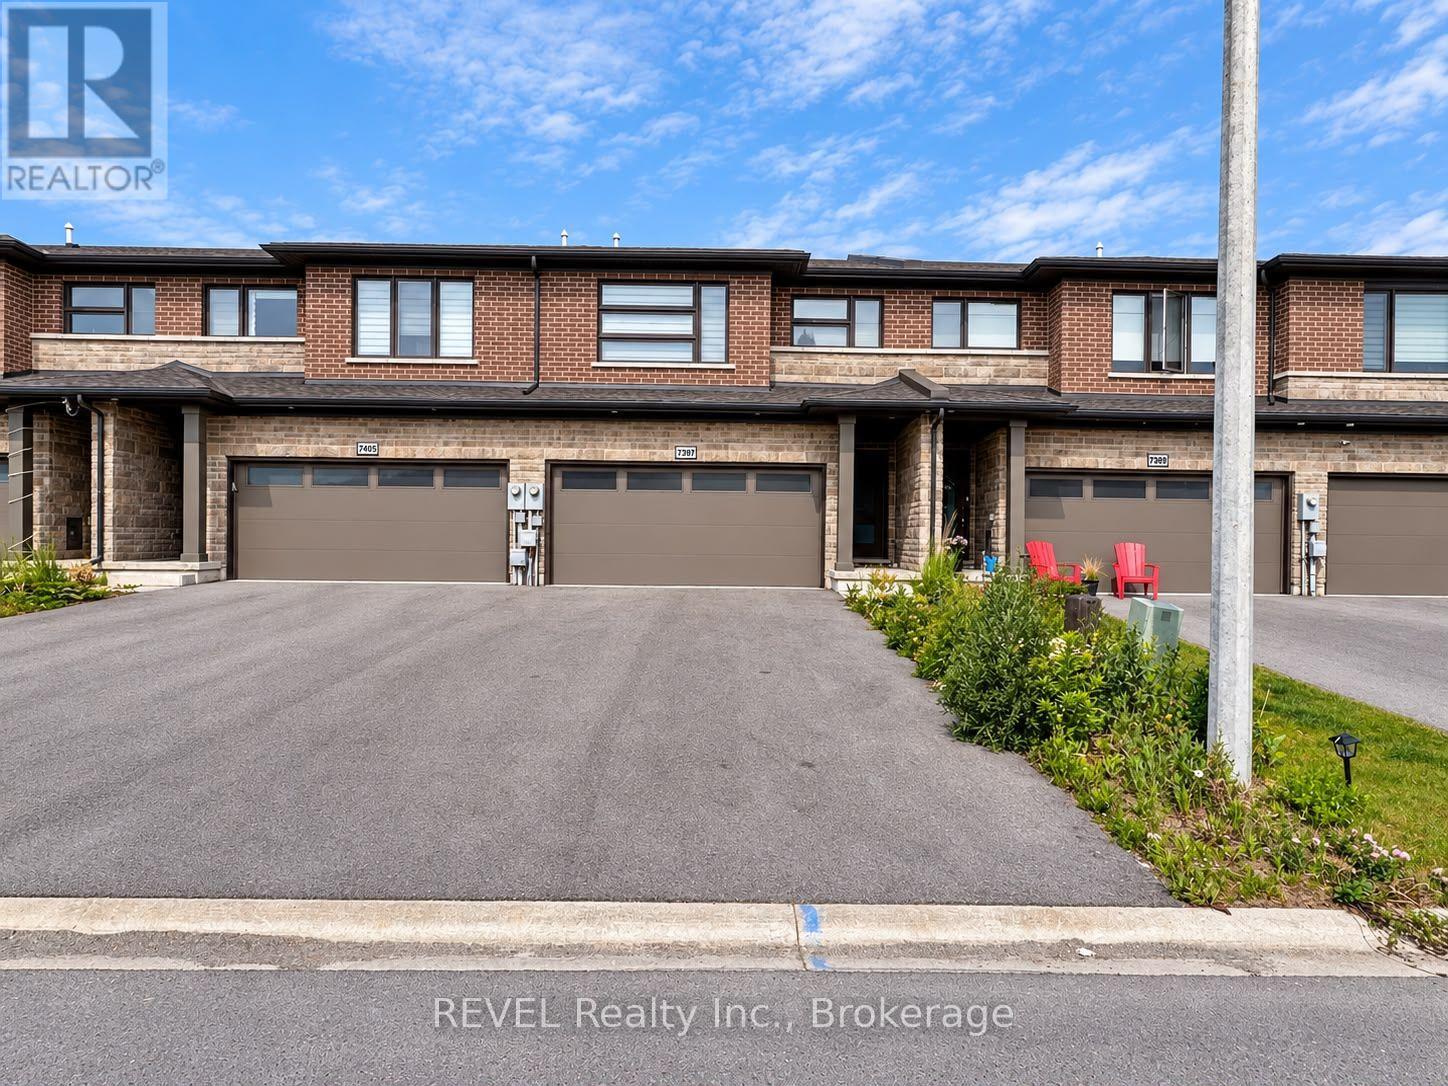
Beautiful townhome with 6 bedrooms and 3.5 bathrooms has just hit the market in one of the most desirable neighbourhoods of Niagara Falls Forestview sub-division. Just 2 years old, built by one of the renowned builders of Niagara Mountainview Homes, this townhome has an amazing layout. The main floor is very spacious and comes with an open concept layout and a 2 pc bathroom. Upstairs you have 4 bedrooms and 2 full bathrooms. Master comes with an attached ensuite and spacious Walk/In closet. You have a fully finished basement as well that comes with 2 bedrooms and 1 full bathroom. Located conveniently, this home is close to Costco, Walmart, Freshco, Boys and Girls Club of Niagara Falls, major Hwy QEW, schools, parks, trails and much more (id:63616)
6751 Barker Street
Niagara Falls, Ontario
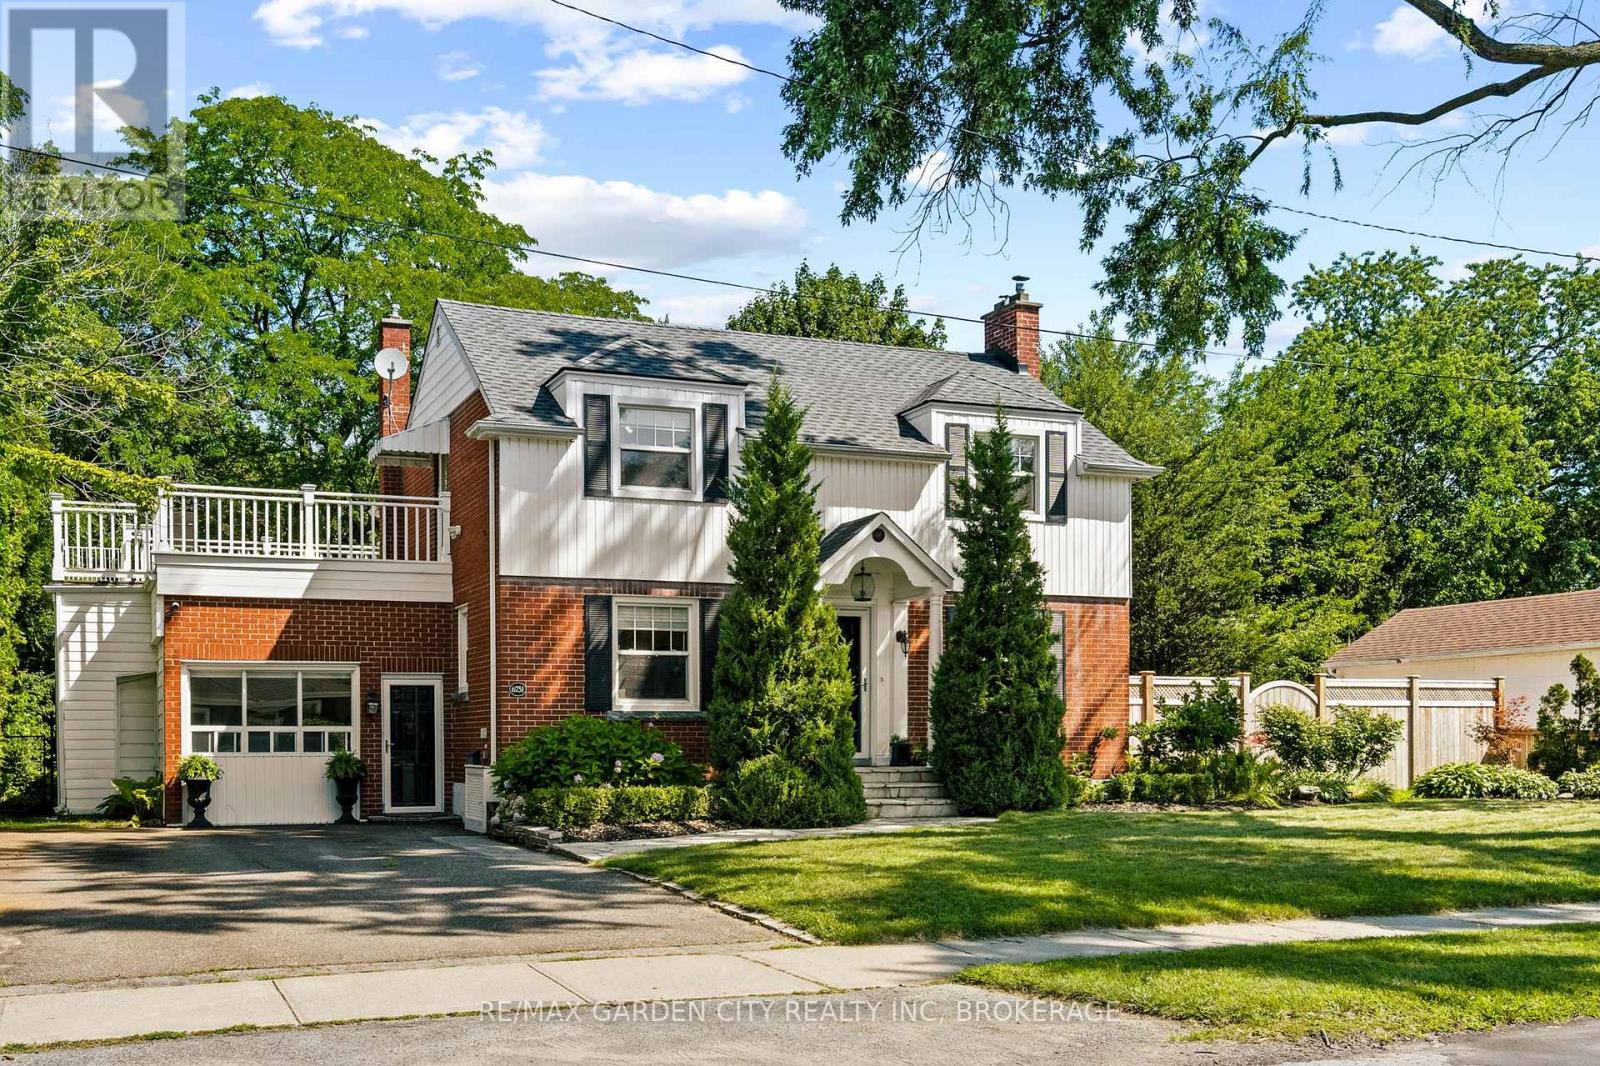
Even from the street, this home stands tall and proud. Beautiful mature trees frame the whole property with it's double sized lot. Looking to create your own family oasis with pool? This lot will allow that! Large and bright living room with fireplace, a dining room with a curved bay window, both looking onto that big beautiful backyard! Kitchen with white cabinetry, stainless appliances, including a gas stove. One of the great features here in this home is the the option of 1-having your own home office or workspace with it's own separate entrance, 2-creating a gorgeous guest bedroom with the Murphy Bed that's already there, or converting the space back to the original garage if you like. Upstairs, the bedrooms are genuinely large, including a super large primary bedroom. One of the othr brs opens onto a composite sundeck, which leads to the backyard. Downstairs in the basement there's a family room with a painted brick fireplace, a bathroom, and laundry room. This home's ready for a bit of cosmetic love, and the upper outside composite deck could use some fresh wood and rails (or think modern tempered glass). Just enough work here to to allow the Buyer to make it their very own. This 2 storey home really delivers in family living space and a huge, mature, well-treed large lot with real privacy, plus a covered patio and garden shed. Bonus-lawn sprinkler system at front lawn. Recent updates approx- HWT - 2021- furnace - 2020- backflow valve & sump pump - 2020- 3-piece basement bathroom - 2021- laundry room. Video and floor plans in the listing- take a peek. (id:63616)
606 - 5100 Dorchester Road
Niagara Falls, Ontario
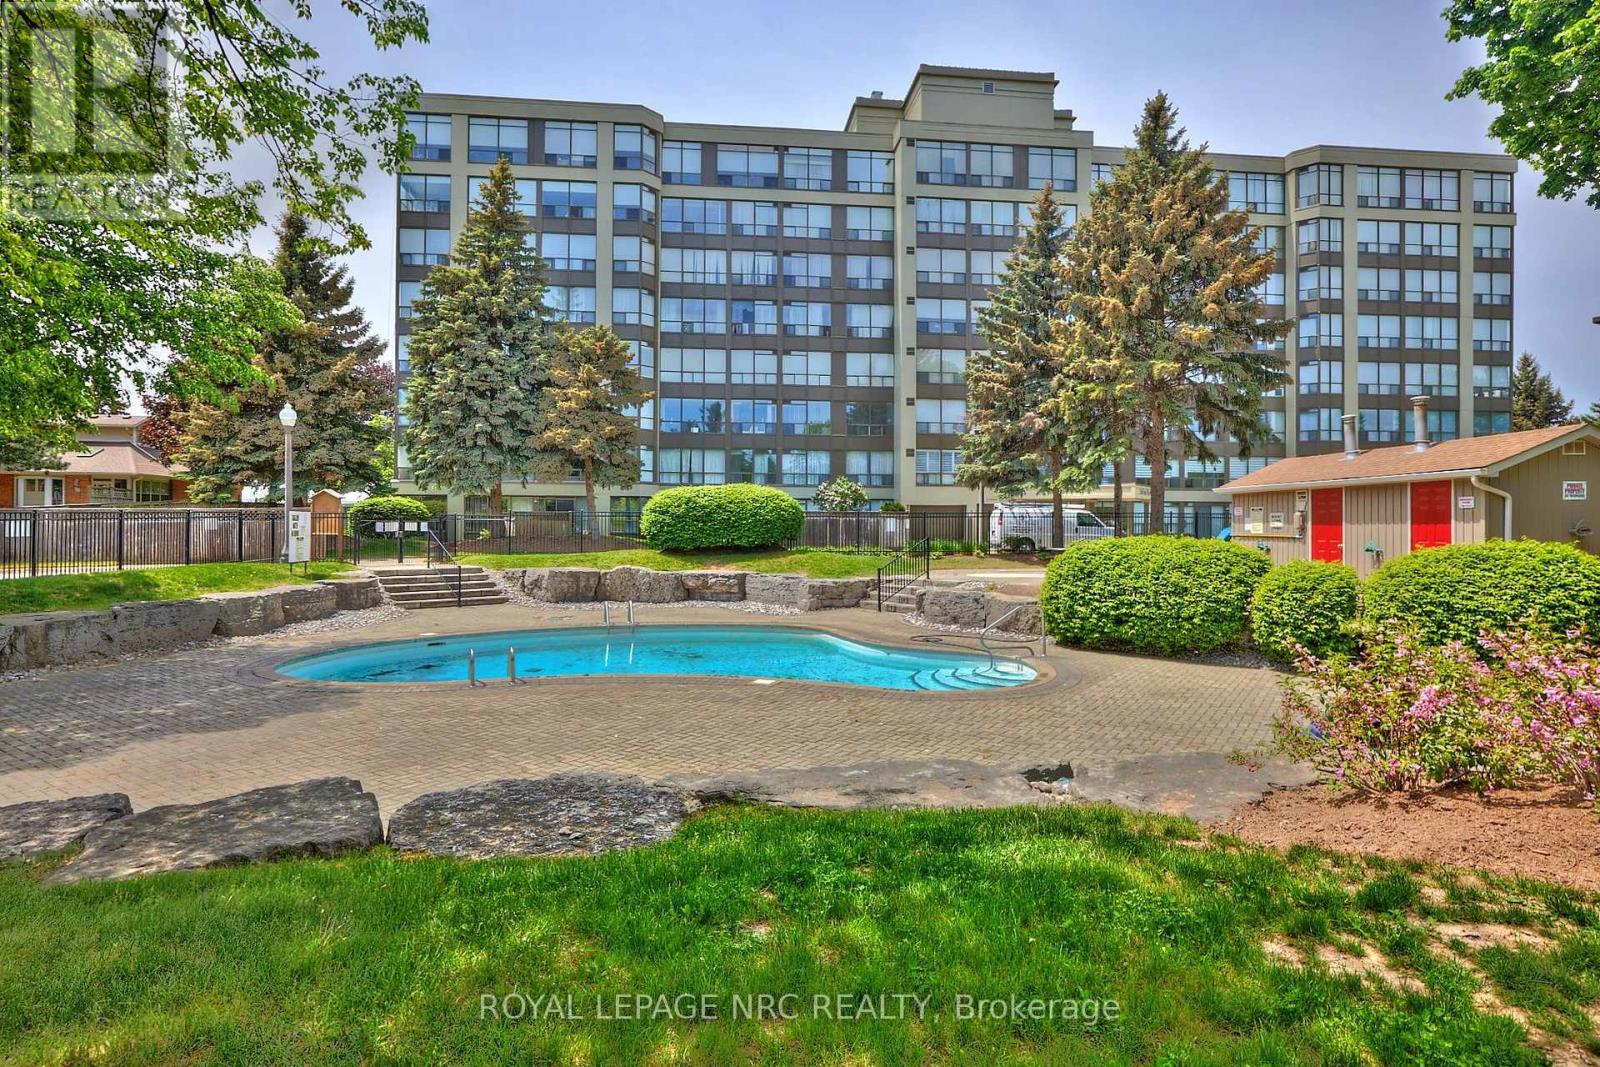
Welcome to the desirable Dufferin Place, where upscale condo living meets comfort and convenience! This immaculate and beautifully maintained 2-bedroom, 2-bathroom sixth-floor unit offers approximately 1,075 sq. ft. of bright, spacious living. The kitchen opens seamlessly to the generous living and dining areas, creating an inviting open-concept layout perfect for everyday living and entertaining. A wall of large west-facing windows fills the space with natural light while showcasing beautiful treed views and spectacular evening sunsets. Sliding doors from both the living room and 2nd bedroom lead to the private balcony-the perfect place to unwind and watch the sun set. The spacious primary suite features a 4-piece ensuite, walk-in closet and an additional closet offering plenty of storage. A second bedroom and main bathroom with separate shower complete the layout, along with convenient in-suite stackable laundry. Enjoy underground parking for one vehicle plus a private storage locker. This exceptionally well-maintained building offers fantastic amenities including a beautiful outdoor pool, exercise room, party room and bike storage. Ideally located in a desirable Niagara Falls neighborhood close to shopping, amenities and highway access. Condo fees offer exceptional value and include utilities plus upgraded Fibe TV Better, Crave with STARZ and more. Enjoy carefree condo living, beautiful views and unforgettable sunsets from your sixth-floor retreat! CHECK OUT VIDEO TOUR! (id:63616)
5659 Robinson Street
Niagara Falls, Ontario
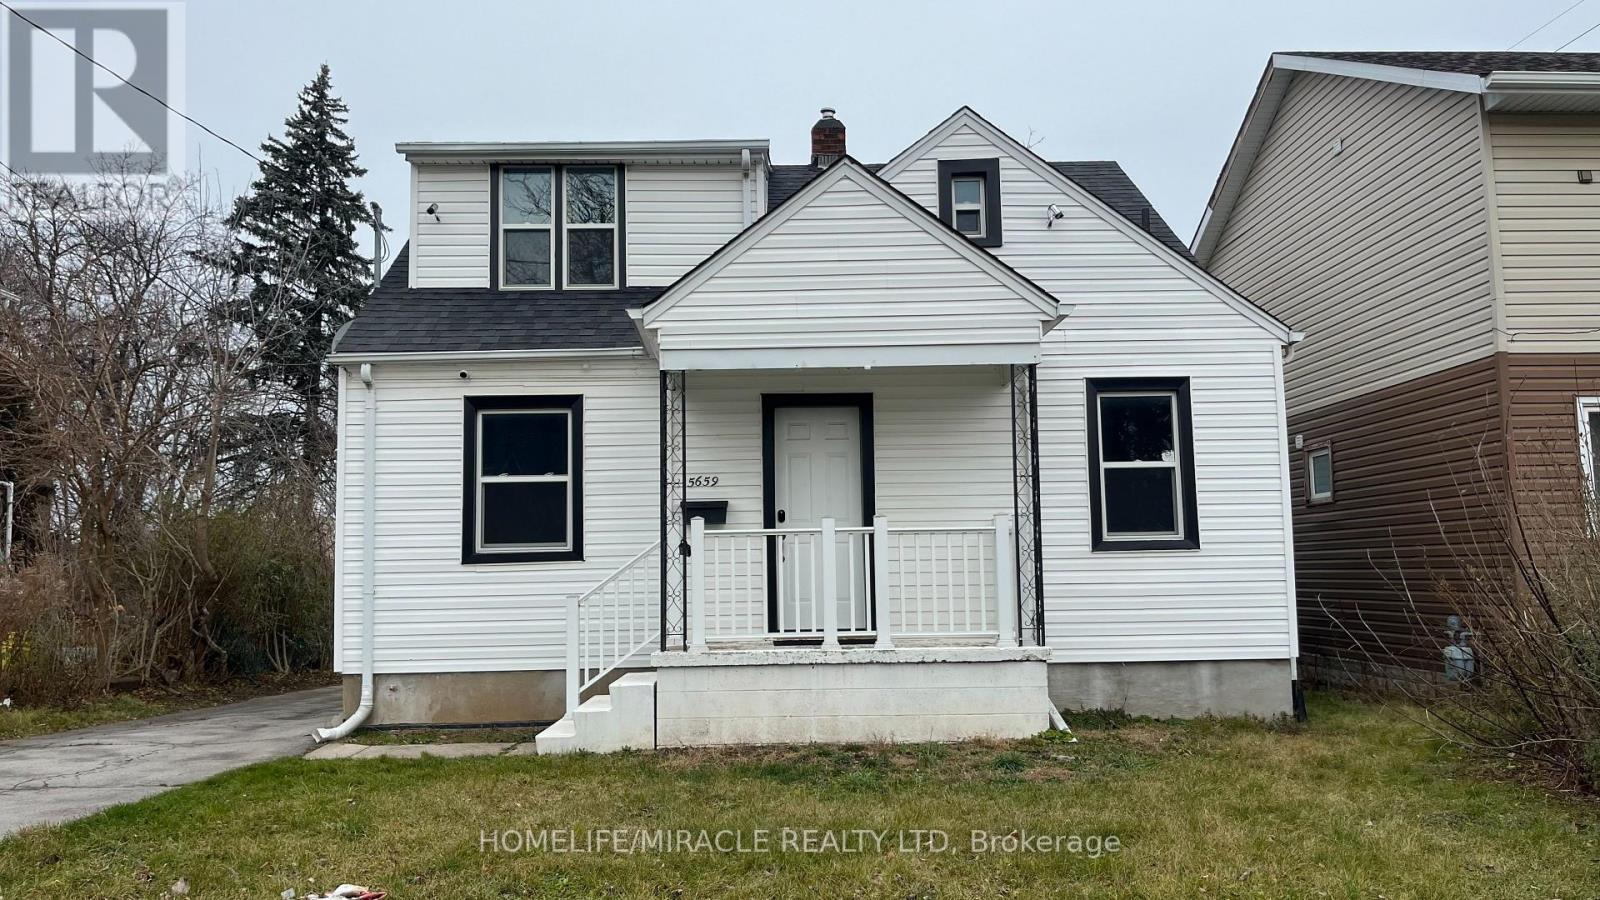
Attention investors! A 4-bedroom detached home on a 42 x 125 lot with a detached single-car garage. Potential to run an Airbnb business; renovated top to Bottom (renovated 2022). In the Heart of the Tourist District in Niagara Falls, one block from the Falls and Tourist Attractions Like Clifton Hill and the Fallsview Casino. You Can See Fireworks from the Porch. Kitchen with a center island and Quartz Countertops. Top-of-the-line "LG" stainless steel appliances. Newer Windows, New Furnace, new air conditioning (2022). Stackable Washer and Dryer (2022). The basement is fully finished with a 2-bedrooms and a separate entrance and newer appliances (2022). (id:63616)