1648 Crediton Parkway
Mississauga, Ontario
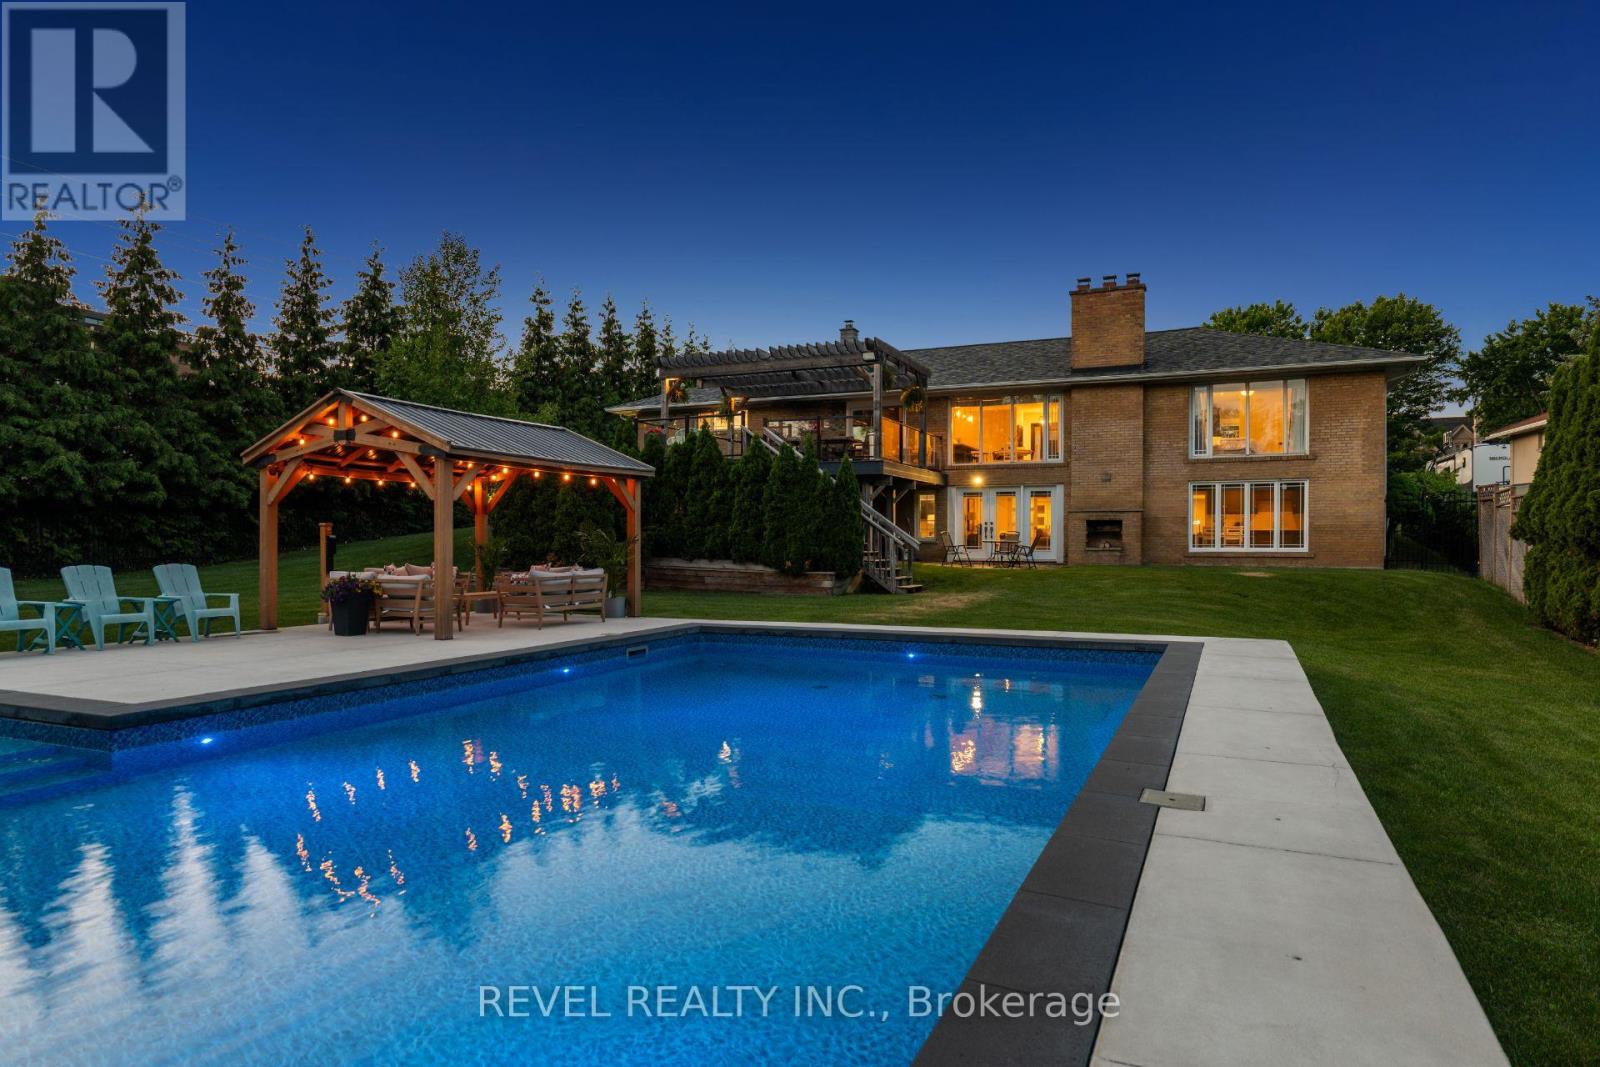
Welcome To 1648 Crediton Parkway, A Beautifully Renovated Home Nestled In The Prestigious Mineola Community Of Mississauga. Surrounded By Mature Trees And Professional Landscaping, This Exceptional Property Offers The Perfect Blend Of Modern Upgrades, Functional Living Space, And Resort-Style Outdoor Living. The Open-Concept Main Level Features A Stunning Kitchen With Granite Countertops, Centre Island, Built-In Wine Fridge, Premium Appliances Including A Miele Dishwasher And Gas Range, And Seamless Flow Into The Dining And Living Areas Overlooking The Private Backyard. The Main Level Also Features A Spacious Primary Retreat With A Walk-In Closet And Luxurious 5-Piece Ensuite With Heated Floors, An Additional Bedroom, And A Full Bathroom. The Fully Finished Lower Level Offers Incredible Flexibility With A Large Recreation Room Featuring A Wood-Burning Stove And Walkout To The Backyard, Two Additional Bedrooms, A Full Bathroom With Heated Floors, And A Second Kitchen Ideal For Extended Family, Guests, Or Multi-Generational Living. Outside, Enjoy Your Own Private Oasis Complete With A Saltwater Inground Pool, Composite Deck, Fully Fenced Yard, And Dedicated Pool Equipment Shed. Additional Features Include Extensive Renovations Throughout, An Owned Navien Tankless Water Heater, Keeprite Furnace, Central Vacuum System, A Double Car Garage, And Ample Driveway Parking. Ideally Located Close To Top-Rated Schools, Parks, Shopping, Restaurants, Public Transit, Port Credit, Lake Ontario, Golf Courses, And Everyday Amenities, With Convenient Access To Major Highways For Easy Commuting Throughout The GTA, This Is A Rare Opportunity To Own A Turnkey Home In One Of Mississauga's Most Coveted Neighbourhoods. (id:63616)
807 - 3504 Hurontario Street
Mississauga, Ontario
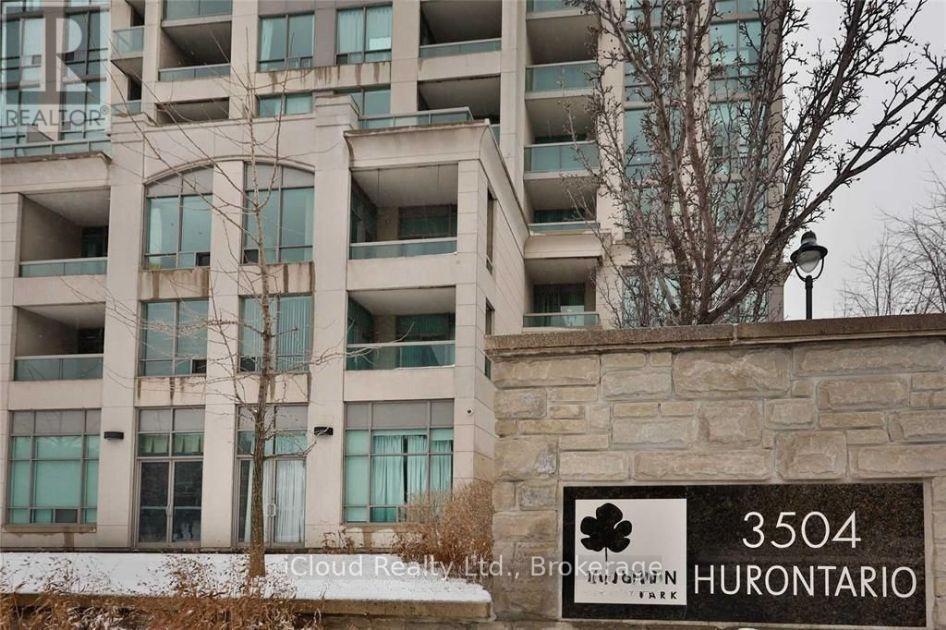
Luxury 2 Bedroom, 2 Bathroom Corner Unit Features 9F Ceiling, Floor To Ceiling Windows, Large Balcony, Modern, Open Concept, Split Bedrooms, Separate Kitchen With Breakfast Area. Fully Upgraded, Clean, Hardwood Floor And Built/In Closet Organizers **Maint Fee Include All Utilities ** Desirable Location, Close To City Centre, Square One, City Hall, Steps To Transit, Close To Cooksville Go Train, Easy Access To Highway 401/403/407. On Hurontario Lrt Line. (id:63616)
200 - 2233 Argentia Road
Mississauga, Ontario
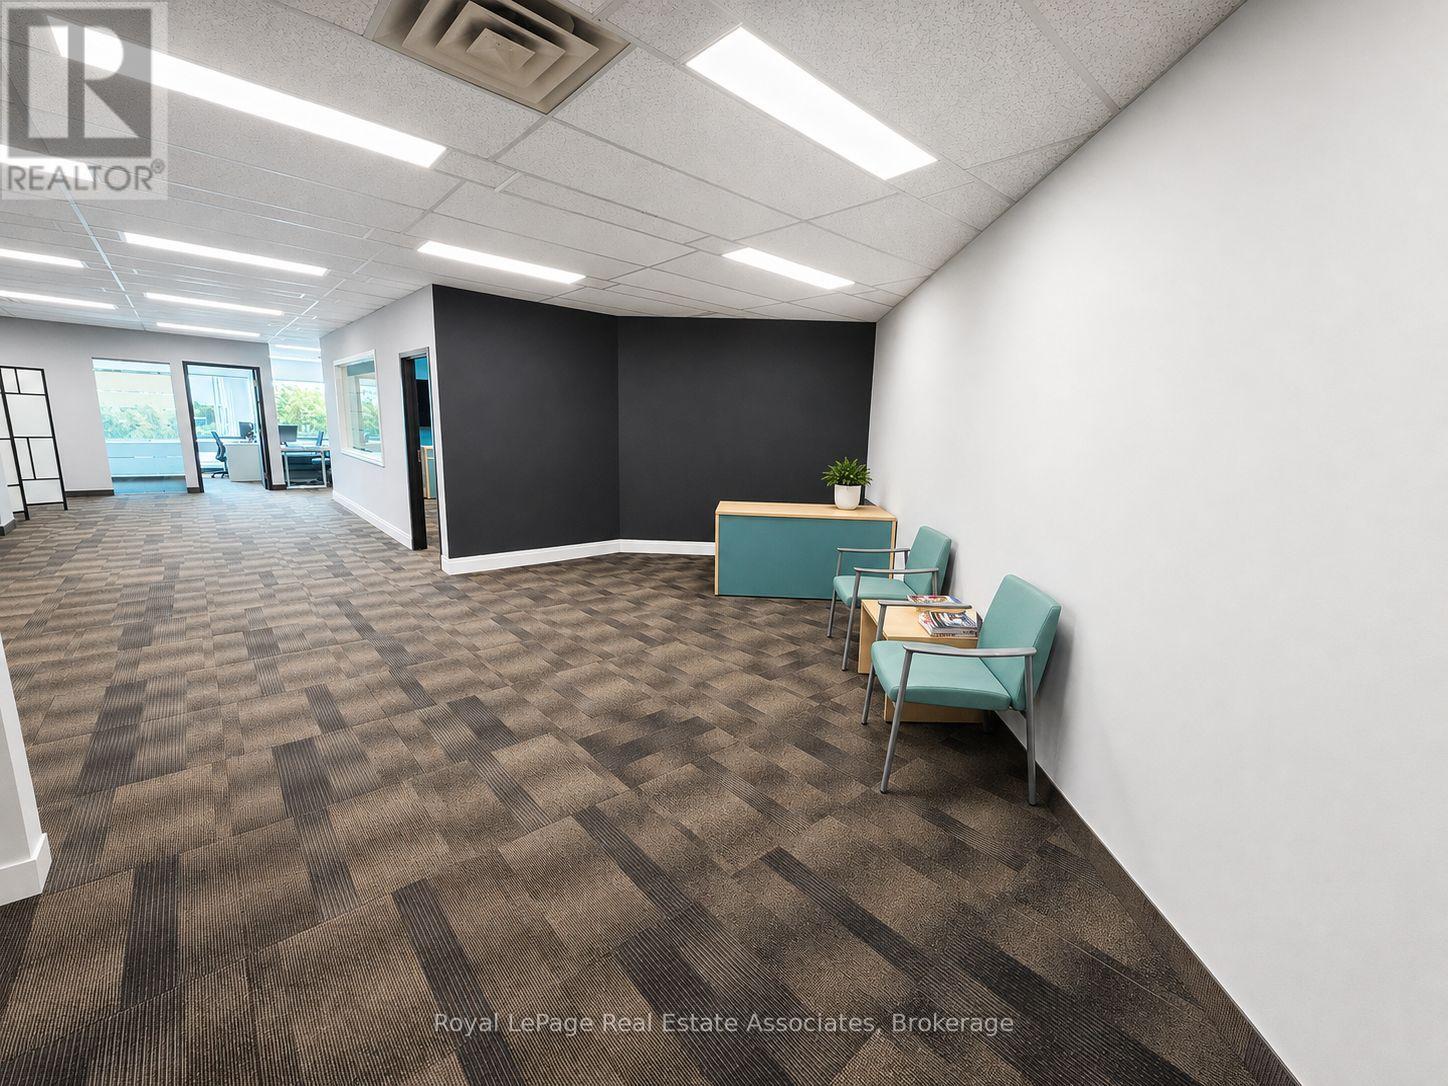
Professionally finished, move-in-ready office space for businesses seeking flexibility without the commitment of a traditional long-term lease. Approximately 2,175 SF of bright and modern office space in the established Meadowvale Business Park. Suite 200 offers an efficient, contemporary layout featuring a welcoming reception area, private and open work areas, dedicated meeting/boardroom space, kitchenette, ample storage and abundant natural light. The premises are fully improved and can be made available furnished, allowing an incoming tenant to reduce the time, cost and disruption associated with designing, constructing and furnishing a new office. With the existing lease expiring January 31, 2029, this sublease is well suited for growing businesses, project teams, satellite offices, companies in transition, or organizations seeking approximately 2.5 years of occupancy without committing to a conventional long-term lease. Rent calculated as: Base + TMI (NNN) + HST (id:63616)
910 - 349 Rathburn Road W
Mississauga, Ontario
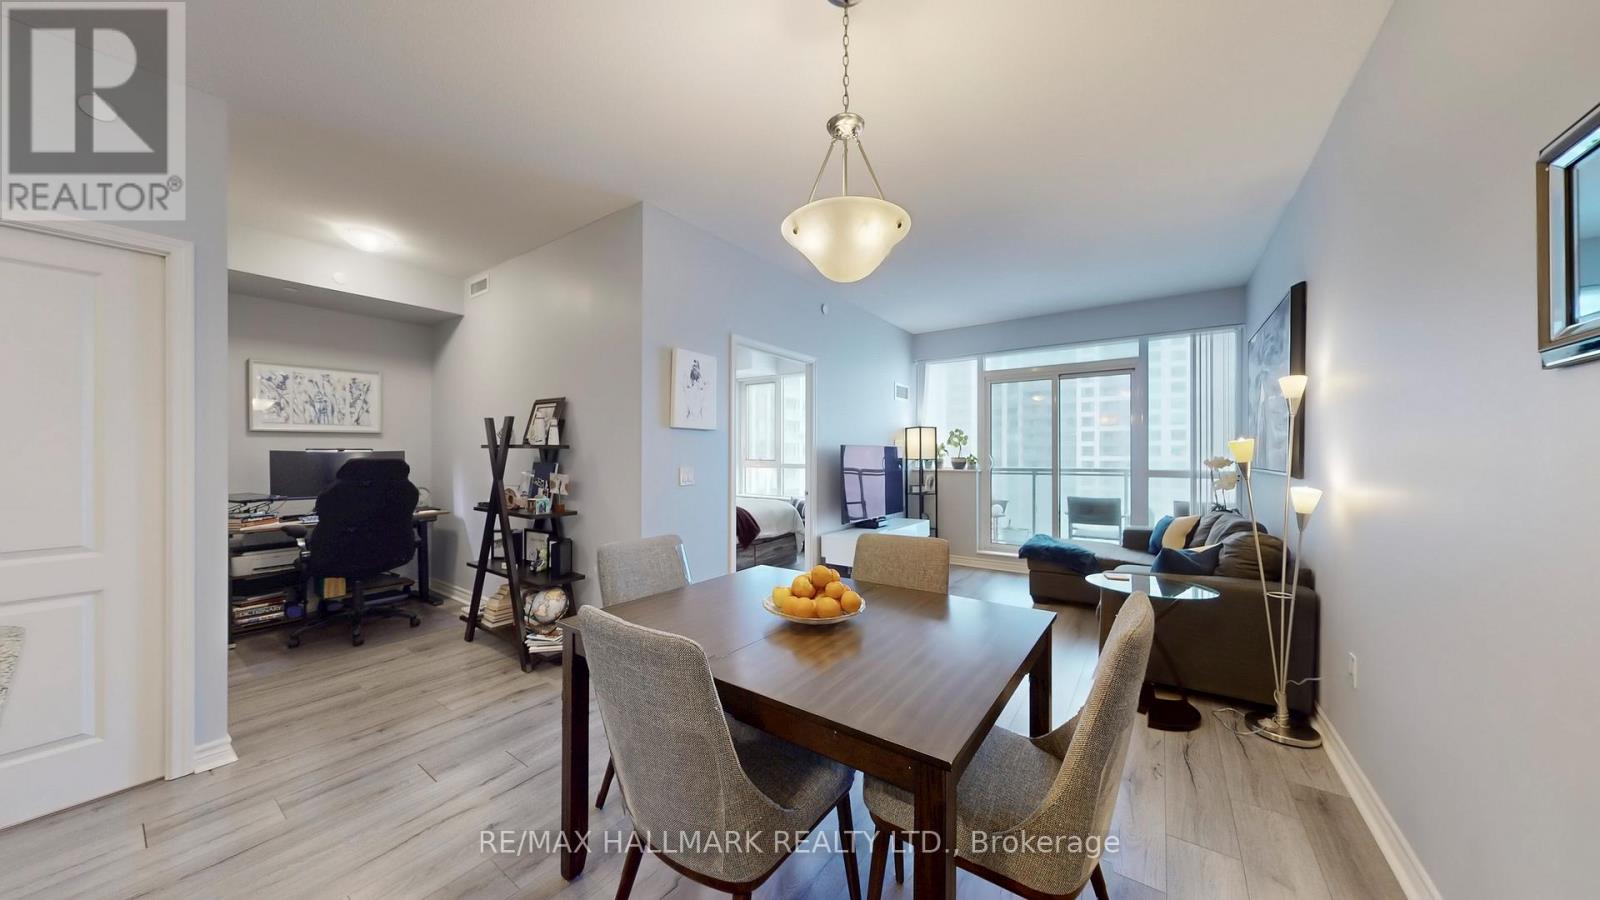
Welcome to Unit 910 at Grande Mirage, a refined urban sanctuary where contemporary elegance meets exceptional convenience in the heart of Mississauga's City Centre. This beautifully appointed suite offers a bright, open-concept layout enhanced by expansive windows that bathe the space in natural light, creating an inviting and sophisticated atmosphere. The modern kitchen is finished with sleek countertops, full-size appliances, and stylish cabinetry, offering both function and visual appeal. Designed with accessibility in mind, this unit features wide, barrier-friendly doorways, an enlarged washroom for improved mobility, and a front door that is suited for wheelchair users or anyone seeking enhanced ease of movement. The spacious bedroom provides a serene retreat with generous storage, while the private balcony extends your living space outdoors, perfect for quiet mornings or unwinding above the city. Residents enjoy access to an impressive collection of resort-inspired amenities, including a stunning indoor pool, state-of-the-art fitness centre, yoga studio, sauna, theatre room, games room, and an elegantly designed party lounge, all supported by 24-hour concierge service and secure building access. The location is truly unmatched-just steps from Square One Shopping Centre, placing world-class shopping, fine dining, entertainment, and everyday essentials at your doorstep. With Sheridan College, Celebration Square, the Living Arts Centre, Whole Foods, and excellent transit options nearby, plus quick access to Highways 403, 401, and the QEW, Unit 910 offers a luxurious lifestyle in one of Mississauga's most coveted communities.-Last 2 photos include the floor plans. (id:63616)
2302 - 225 Webb Drive
Mississauga, Ontario
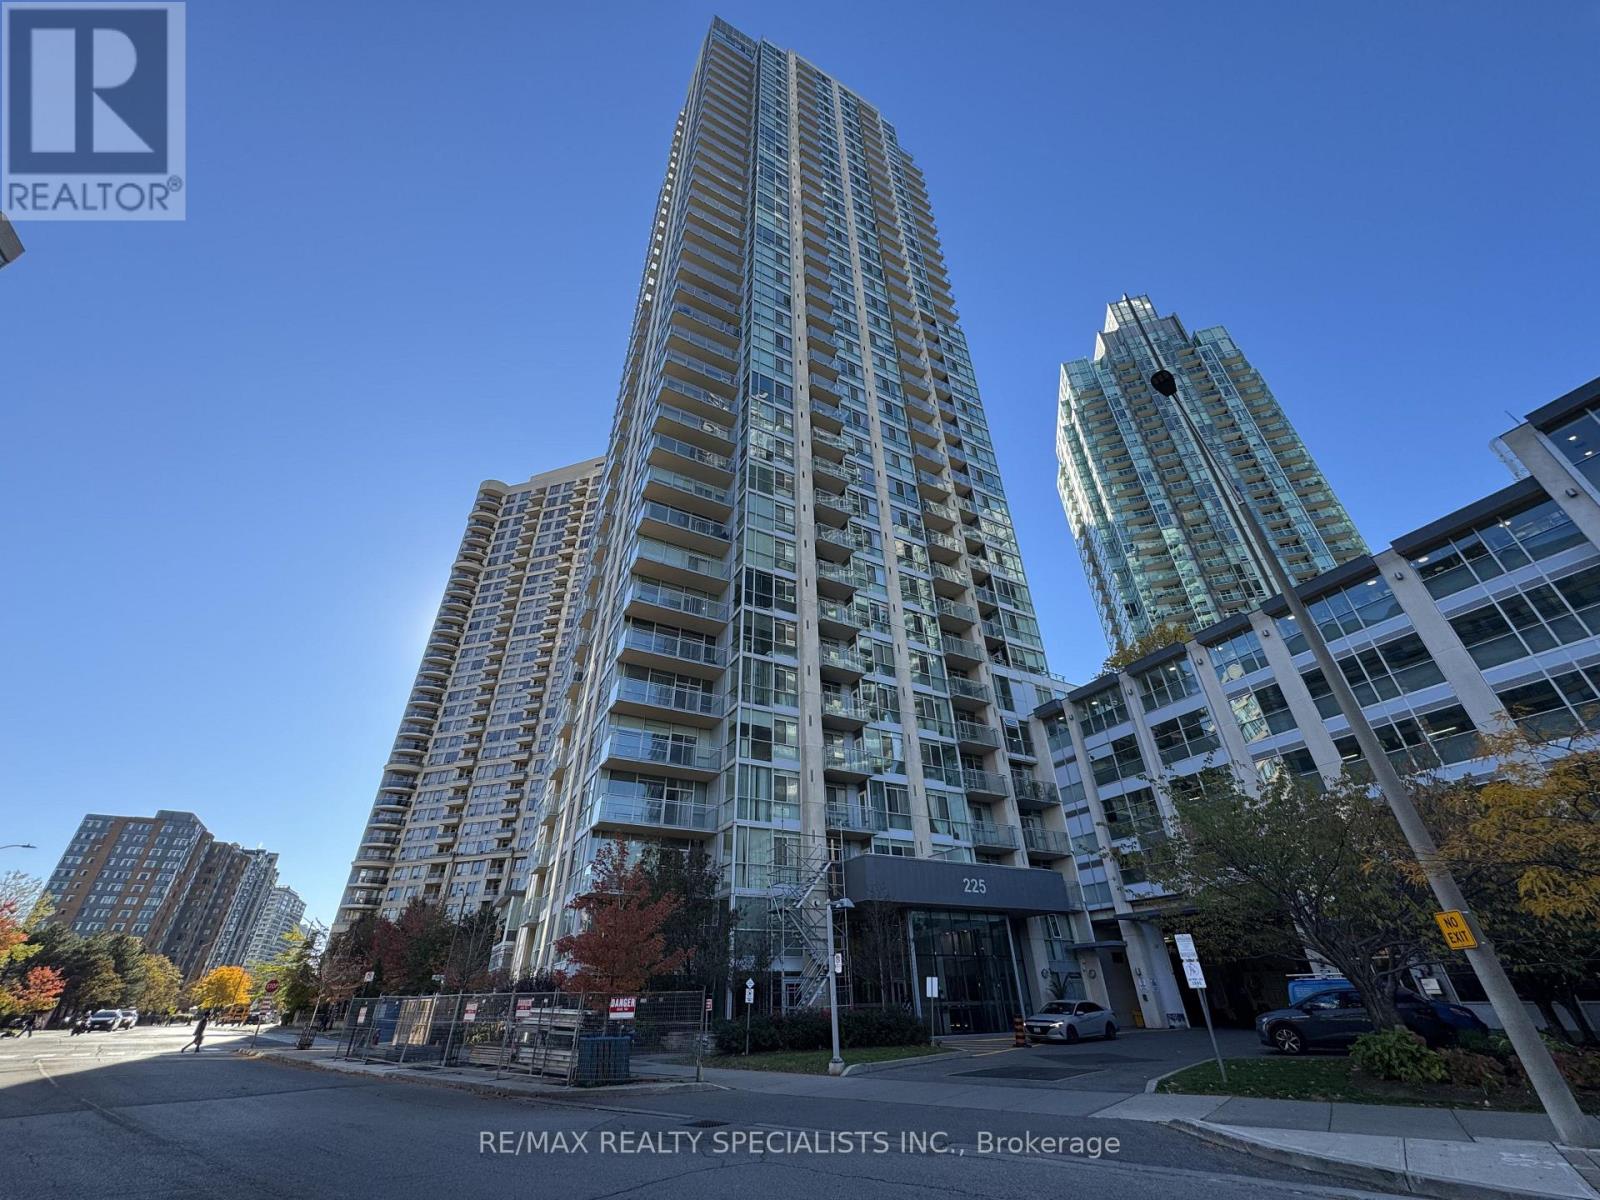
Suite 2302 at Solstice, 225 Webb Drive, in Mississauga's City Centre is a northwest corner suite with two bedrooms, two bathrooms and windows around the unit. The living room opens onto the balcony, which looks out to Mississauga City Hall.The bedrooms are on opposite sides of the suite, and the primary has its own ensuite bathroom. The suite has laminate floors and ensuite laundry.The building has a 24-hour concierge, an indoor pool, indoor and outdoor hot tubs, a gym, a squash court, a theatre, a party room, guest suites and visitor parking.Celebration Square is a five minute walk, the Hazel McCallion Central Library seven, Kariya Park nine, the Living Arts Centre eleven and Sheridan's Hazel McCallion Campus twelve. Square One is about a kilometre away, and Cooksville GO Station is five minutes by car.Davies Smith Developments built Solstice in 2008, and it has 38 storeys and 375 suites. The suite comes with one parking space and one locker. (id:63616)
871 Mississauga Valley Boulevard
Mississauga, Ontario
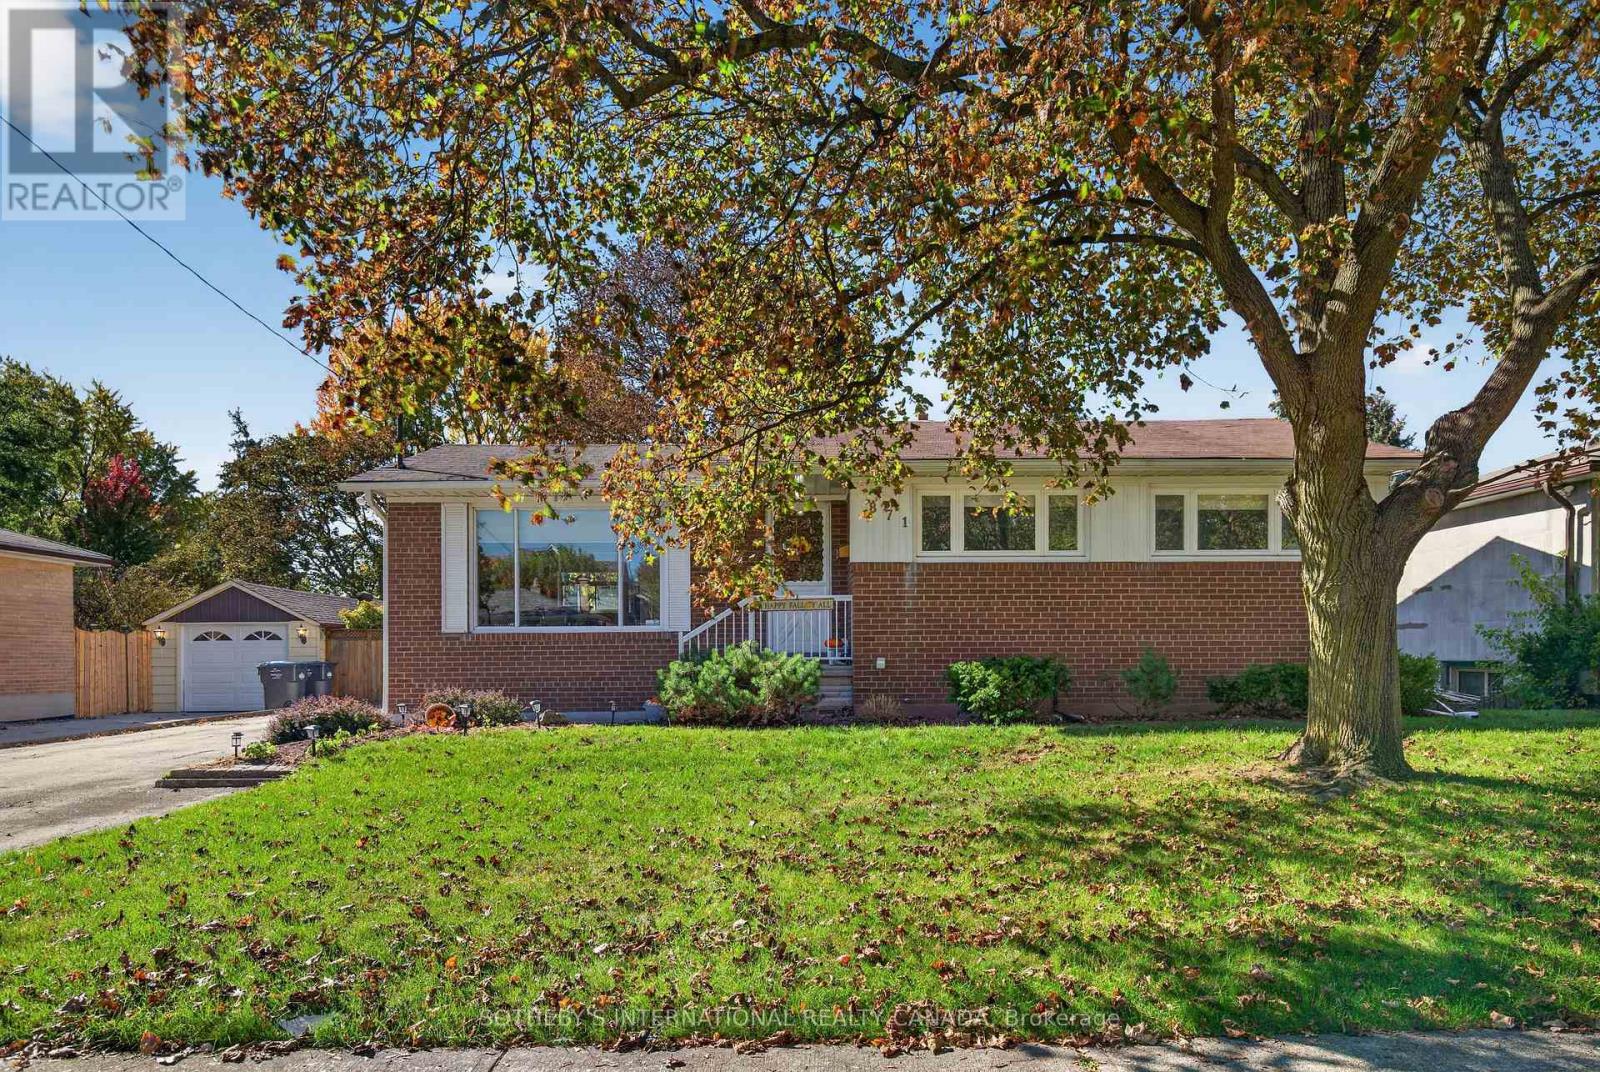
Beautiful character bungalow in a mature, family-friendly neighbourhood. Cherished by its original owners, this custom-built 1957 home has been meticulously maintained and showcases solid construction and enduring craftsmanship. It offers three bright bedrooms with oversized windows, an open-concept living and dining area, and a spacious kitchen overlooking a private backyard framed by mature trees.Step outside to enjoy the generous lot, with plenty of room for a pool and space for children to kick a football. A bright, all-season sunroom, large double driveway and custom backyard shed add even more appeal.The basement is made for entertaining, with a large recreation area, bar, cozy family room, space for games and cards, and a flexible extra room ideal for guests, billiards or ping-pong. Come see all this welcoming home has to offer! (id:63616)
2807 - 33 Elm Drive
Mississauga, Ontario
Stunning Penthouse w/10 Foot Ceilings and panoramic City Views! Very spacious Living/Dining Room Perfect for Entertaining. Large Modern Eat In Kitchen features elegant white cabinets, pantry, Island & Granite Counters. Master features a 5pc Ensuite & Large W/I Closet. Good sized Den w/ French doors. Hardwood Floors. Electric Fireplace with Mantle. Additional 3pc Bathroom w/ Large Shower & Marble Counters. Actual Builder's Model Suite! Stunning 18,000 Sq Ft European Style Spa, Fitness & Recreation Centre. AAA Tenants only. No pets or smokers. All info to be verified. (id:63616)
6009 - 3883 Quartz Road
Mississauga, Ontario
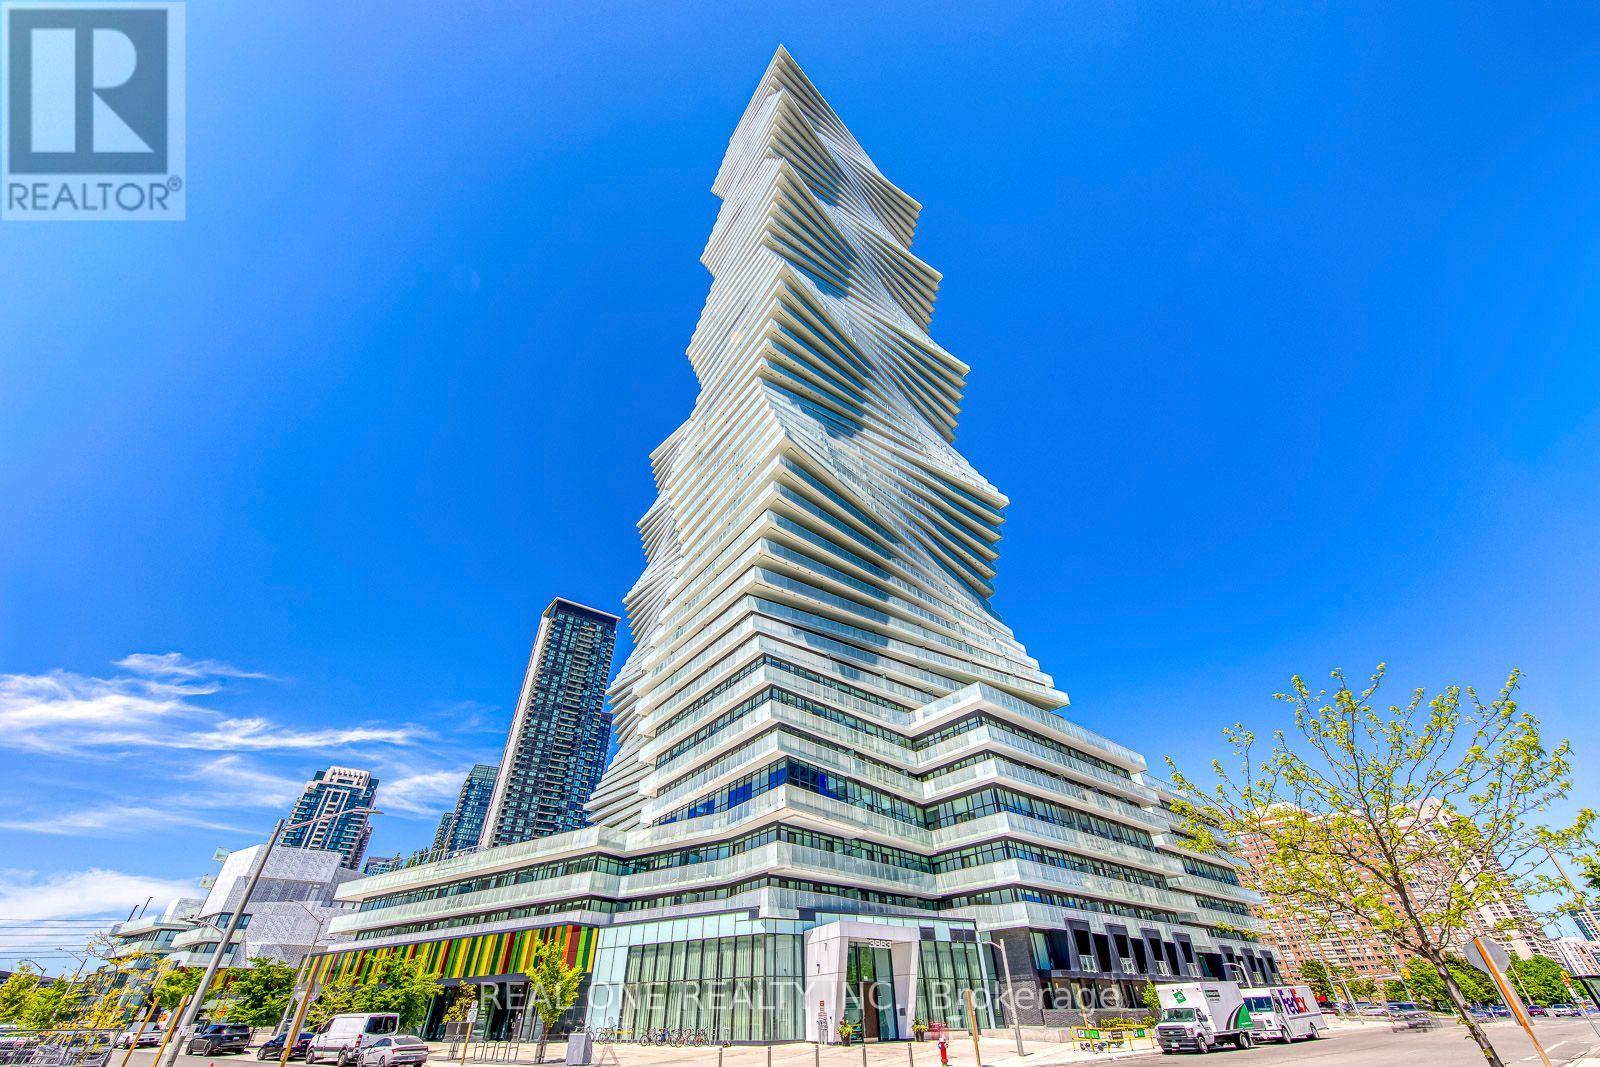
Experience Elevated Living in This Bright & Beautiful 2 Bedroom + Den + Flex/Office, 3 Bath, 2-Level Penthouse Suite at the Luxury M City 2 in the Heart of Downtown Mississauga! Modern Open Concept Kitchen Flows Seamlessly into the Spacious Living & Dining Area with Walk-Out to a Private Balcony Showcasing Stunning City & Lake Views. The Main Level Also Features a Versatile Den/Flex Space & Full 3pc Bath. Upstairs Offers 2 Spacious Bedrooms, 2 Full Baths, Ensuite Laundry & a Convenient Office/Study Nook. The Primary Suite Features a Generous Closet, 3pc Ensuite & Walk-Out to the 2nd Balcony. The Spacious 2nd Bedroom Also Enjoys Direct Access to the Upper-Level Balcony. Includes 2 Underground Parking Spaces. Exceptional M City Amenities Include Four-Season Outdoor Living - Enjoy the Salt Water Pool, Playground, Kids' Splash Pad, Outdoor Terrace with BBQ Stations, Lounge Seating & Fireplace During the Summer, Plus a Rooftop Skating Rink in the Winter. Residents Also Enjoy a Grand 2-Storey Lobby with 24-Hour Concierge, Lounge, Fitness Centre, Dining Room with Chef's Kitchen & Games Room Featuring a Dedicated Kids' Play Area. 1,446 Sq.Ft. Total Including 1,252 Sq.Ft. Interior + 194 Sq.Ft. of Balcony Space (per Builder Floor Plan). Soaring 10' Ceilings & Wide-Plank Laminate Flooring Thruout. Ideally Located within Walking Distance to Parks & Trails, Square One, Celebration Square, YMCA, Sheridan College, Living Arts Centre, GO Transit & More, with Easy Access to Major Highways. (id:63616)
3446 Bertrand Drive
Mississauga, Ontario
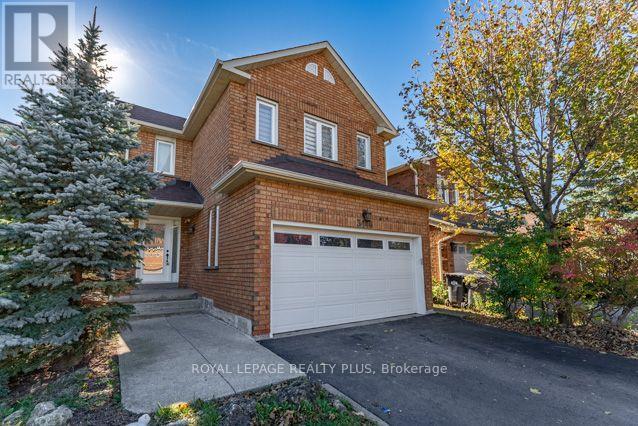
Welcome to 3446 Bertrand Cres. in highly sought-after Erin Mills. Beautifully reno'd 4 Bdrm home offers exceptional combination of modern elegance, outstanding upgrades, functional living space & income potential! From the moment you arrive, the home's inviting curb appeal sets the tone, featuring an updated front entrance door. Step inside to discover a bright, welcoming interior showcasing Recently Painted Neutral Tones, Smooth Ceilings, contemporary Pot Lighting, Reno'd Porcelain Flooring & Hardwood Flooring on main level. Updated Staircase Spindles('21) add a stylish touch. Beautifully reno'd Kitchen('21) is sure to impress, w/Quartz Countertops & flrs, s/s appliances('21) is designed w/both Style & functionality, this welcoming space is ideal for everyday Family Living & Entertaining. Upstairs, discover 4 generously sized Bedrooms, including a spacious primary retreat complete w/a walk-in closet. A convenient main-floor Laundry Rm, complete w/front-load washer & dryer('25), adds everyday practicality, while the updated Powder Rm('21) further enhances the home's appeal. Enjoy the added convenience & functionality of 2 Separate Laundry Rms. An outstanding bonus is the finished lower-level 2 Bdrm Unit w/updated Kitchen('26) & spacious RecRm w/Sep Entrance! This space may offer an opportunity for supplementary rental income(was rented for $2,100/mth) or flexible accommodation(subject to applicable municipal and legal requirements). Recently updated lower-level Bath('26) adds functionality & appeal. Roof('19), updates: Staircase Spindles('21), Powder Rm('21), lower-level Bathroom('26). Location, Location, Location! Enjoy the convenience of living in one of Mississauga's most established & desirable communities, w/easy access to Malls; Toronto; Recreation Facilities & Lifetime Fitness. Commuters will appreciate convenient access to Highways(403/407/401/QEW); GO Train & more. Walk to Public Transit; Schools; Parks; Shopping; Costco; Restaurants & more. (id:63616)
1829 Samuelson Circle
Mississauga, Ontario
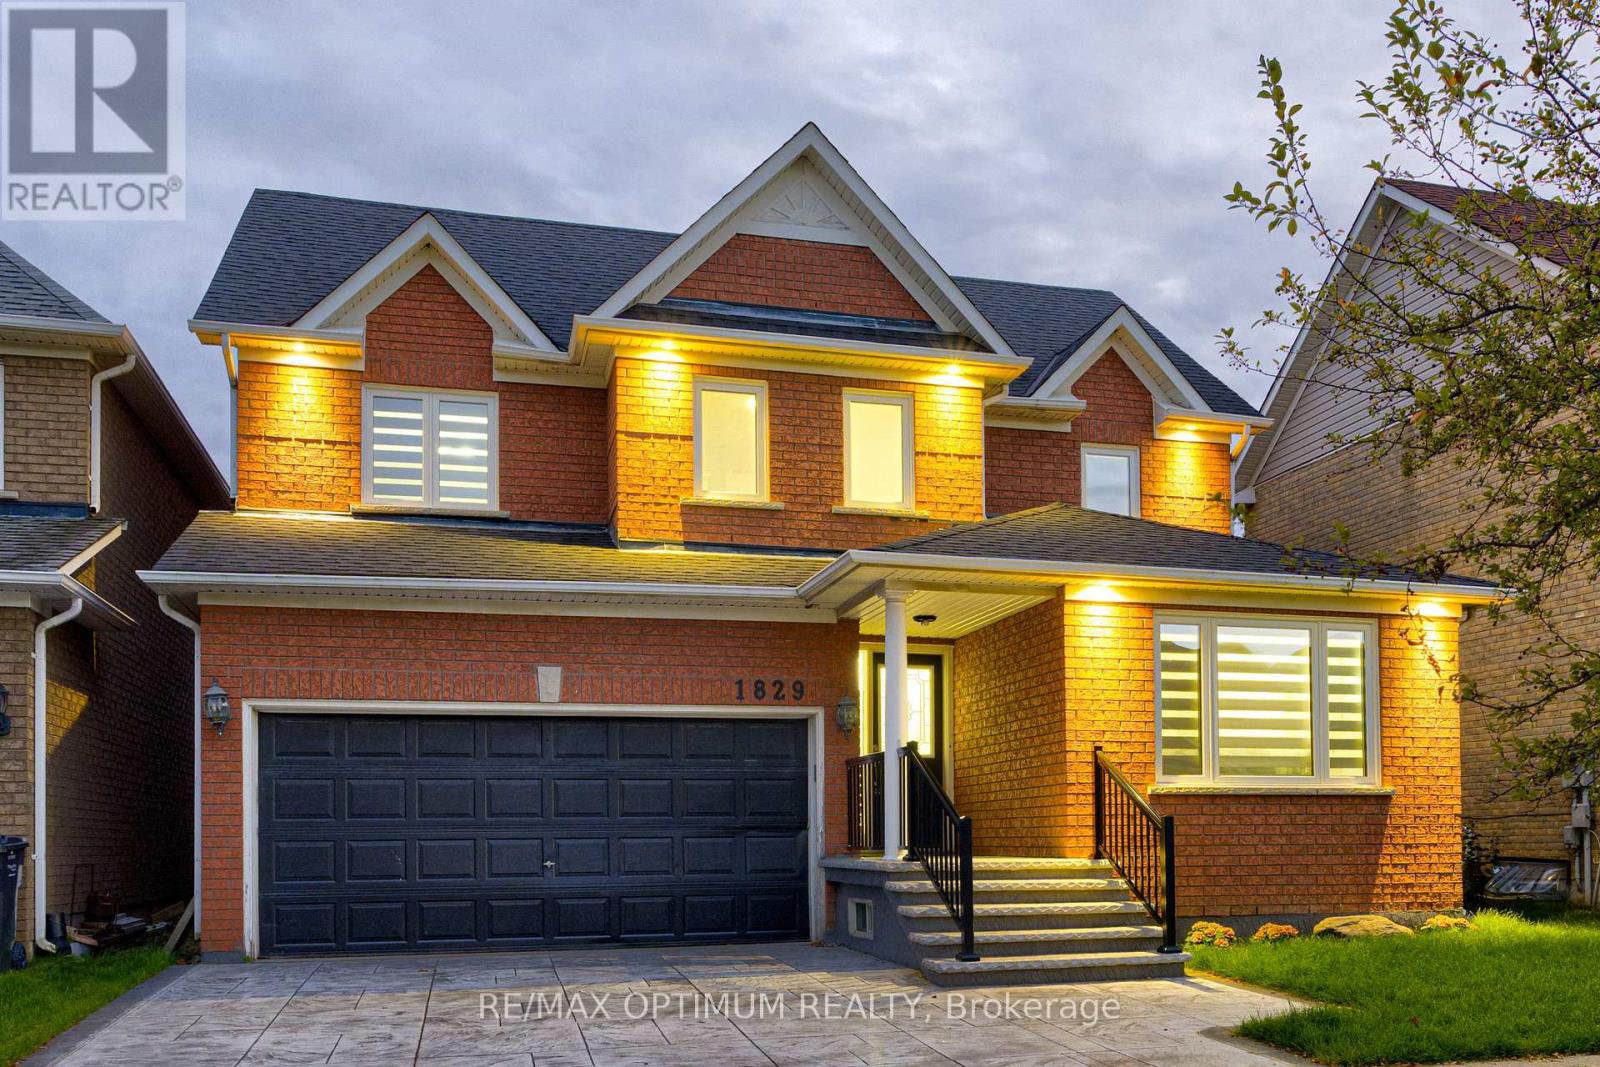
Welcome to this beautifully upgraded detached home in the desirable Meadowvale Village community of Mississauga, offering, 3+1 bedrooms, a finished basement, and double-car garage. Thoughtfully updated throughout, this home features smooth ceilings and engineered hardwood flooring on the upper level completed in 2023. New oak stairs. The primary ensuite has been beautifully renovated with a separate shower, freestanding tub, and Eco bidet, complemented by a renovated shared bathroom, an additional upper-level bathroom with shower, and an updated powder room. Major improvements include all-new triple-pane windows and a new patio door (2025), waterproofing (2025), attic and garage insulation (2025), and exterior stamped concrete with fresh front lawn sod (2026). The home is further enhanced with smart lighting and a Google 4th Gen Learning Thermostat. The kitchen and laundry areas include quality appliances such as an LG stainless steel refrigerator, brand new range and hood, Bosch 800 Series dishwasher, and LG stainless steel washer and dryer. The finished basement provides additional versatile living space, while the breakfast area offers a walkout to the patio overlooking the backyard with no neighbours in the back. Conveniently located close to parks, schools, public transit, green space, and everyday amenities, this extensively improved home combines comfort, efficiency, and modern style in a highly sought-after Mississauga neighbourhood. (id:63616)
Lower - 465 Fergo Avenue
Mississauga, Ontario
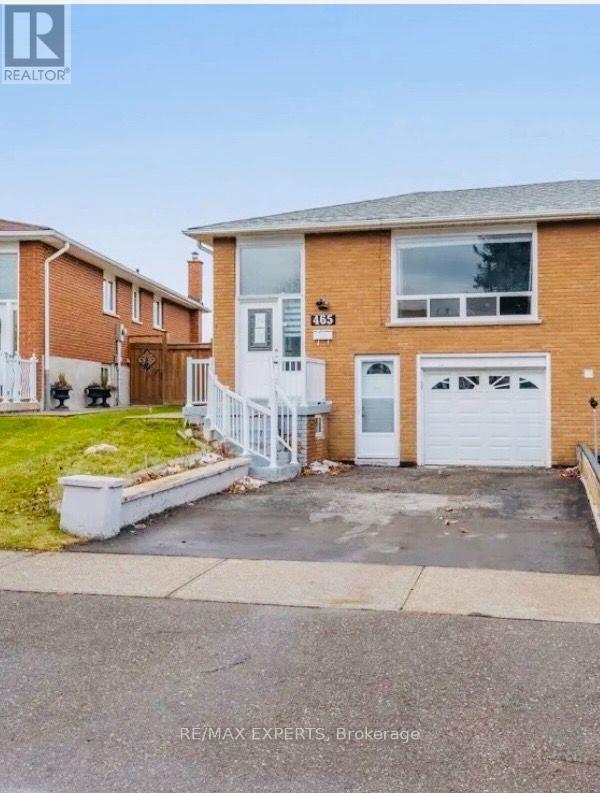
Welcome home to 465 Fergo Ave. This beautiful basement apartment located in the desirable and premium neighborhood of Cooksville. Unique 3 bedroom upgraded apartment new kitchen w/quartzcounter tops, upgraded hardwood floor. Three good size bedrooms and one washroom with independent laundry in the apartment. Great location near highway QEW, shopping , restaurants, parks, trails, schools and other great local amenities. (id:63616)

238 Mineola Road W
Mississauga, Ontario
A one-of-a-kind architectural masterpiece in prestigious Mineola West, this bespoke residence represents an unparalleled convergence of elevated design, master craftsmanship, and natural beauty. Positioned on a stately 100-foot frontage, this exquisite custom residence offers approximately 5,800 square feet of meticulously curated luxury living space. Imposing Brenlo solid entry doors welcome you into expansive open living spaces illuminated with signature fixtures from Top Brass, featuring radiant-heated white oak flooring, dramatic soaring ceilings, and expansive windows framing serene, wooded views.The inspiring Great Room anchors the home's open-concept design, offering a sophisticated lounge atmosphere complete with a contemporary gas fireplace and a grand piano niche/library. Sharing magnificent open vaulted ceilings, the Great Room transitions seamlessly into the gourmet kitchen-a culinary centerpiece draped in Taj Mahal quartzite, complete with an oversized island, custom cabinetry, professional-grade appliances, a separate prep kitchen, and a mudroom with laundry facilities. Open to all is the gracious "Entertainer's dream" Dining room, offering massive sliding glass doors overflowing to the "restaurant-worthy" terrace patio featuring an outdoor kitchen and gas grill.The main-level primary bedroom is a tranquil sanctuary retreat with an elegant spa-style ensuite reminiscent of the finest hotel. The second floor features an additional primary bedroom with a custom ensuite, plus two secondary bedrooms, a bath, and second upper laundry. The bright raised lower level offers an expansive lounge with heated floors, a gym/theater/nanny room, plus a bedroom suite/office with a full bath, alongside a separate entrance.Breathtaking landscaping by Mark Pettes is flanked by majestic trees and a circular driveway. Steps to top-rated Kenollie Public School, Credit River, and GO Train, with a short stroll to Lake Ontario and Port Credit. (id:63616)