5595 25 Side Road
Milton, Ontario
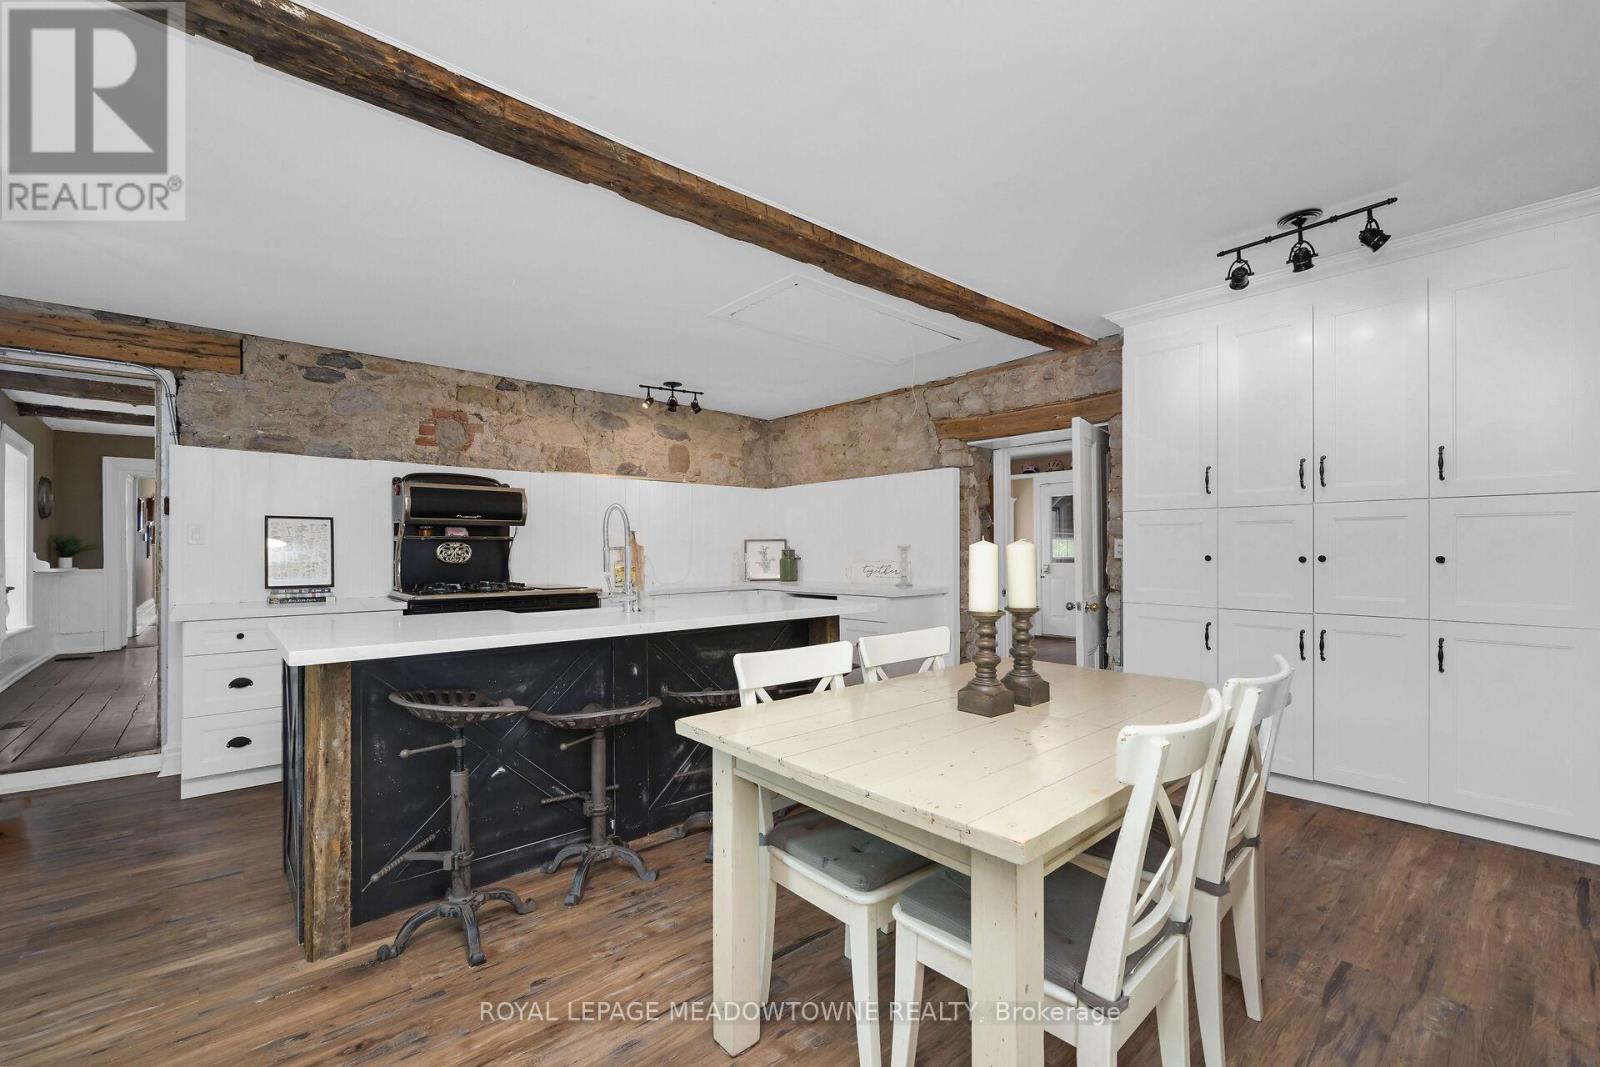
This majestic 1832 Century Stone Farmhouse, set on a private and picturesque 10-acre property is ideal for families seeking space, comfort, and a connection to nature. With more than 3,442 sq ft living space, this treasured home blends 1800 century charm with thoughtful modern updates. The warm, inviting interior features soaring ceilings, open hearth wood-burning fireplaces, deep window sills and other preserved original details. The versatile and sprawling main floor provides a flexible layout to support extended family and an in-law suite. The recently renovated kitchen showcases a striking stone wall with timber beam accents, stone countertops, hardwood flooring, a vintage-style Elmira Stove, and a centre island with breakfast bar. Separate family, living and dining rooms provide ample space for both everyday living and special occasions. The formal dining room currently serves as a main-floor primary bedroom, complete with a walk-in closet/office. The 2nd dining room has ample space for a harvest table. Currently used as a gym provides oversized windows, a striking stone wall and a walkout to the garden. More conveniences include an enclosed sunroom, a mudroom with access to the 2 car garage, main-floor laundry, and a stately wood staircase to the 2nd floor bedrooms and 4th bathroom. The 2019 energy-efficient heat pump provides heat and air conditioning, R50 attic insulation and updated electrical and shingles. Enjoy an organic vegetable garden and gently rolling open fields that are perfect for exploring and pasture. The barn and chicken coop are ideal for horses, animals or additional storage. An attached two-car garage offers ample space for cars, motorbikes, outdoor gear and more. The generous driveway and laneway provide plenty of room for parking cars, equipment and campers. Located on a paved road just minutes to Town convenience, schools, churches, Blue Springs Golf Club and GO services. House is not listed or designated Heritage. (id:63616)
101 - 174 Mill Street
Milton, Ontario
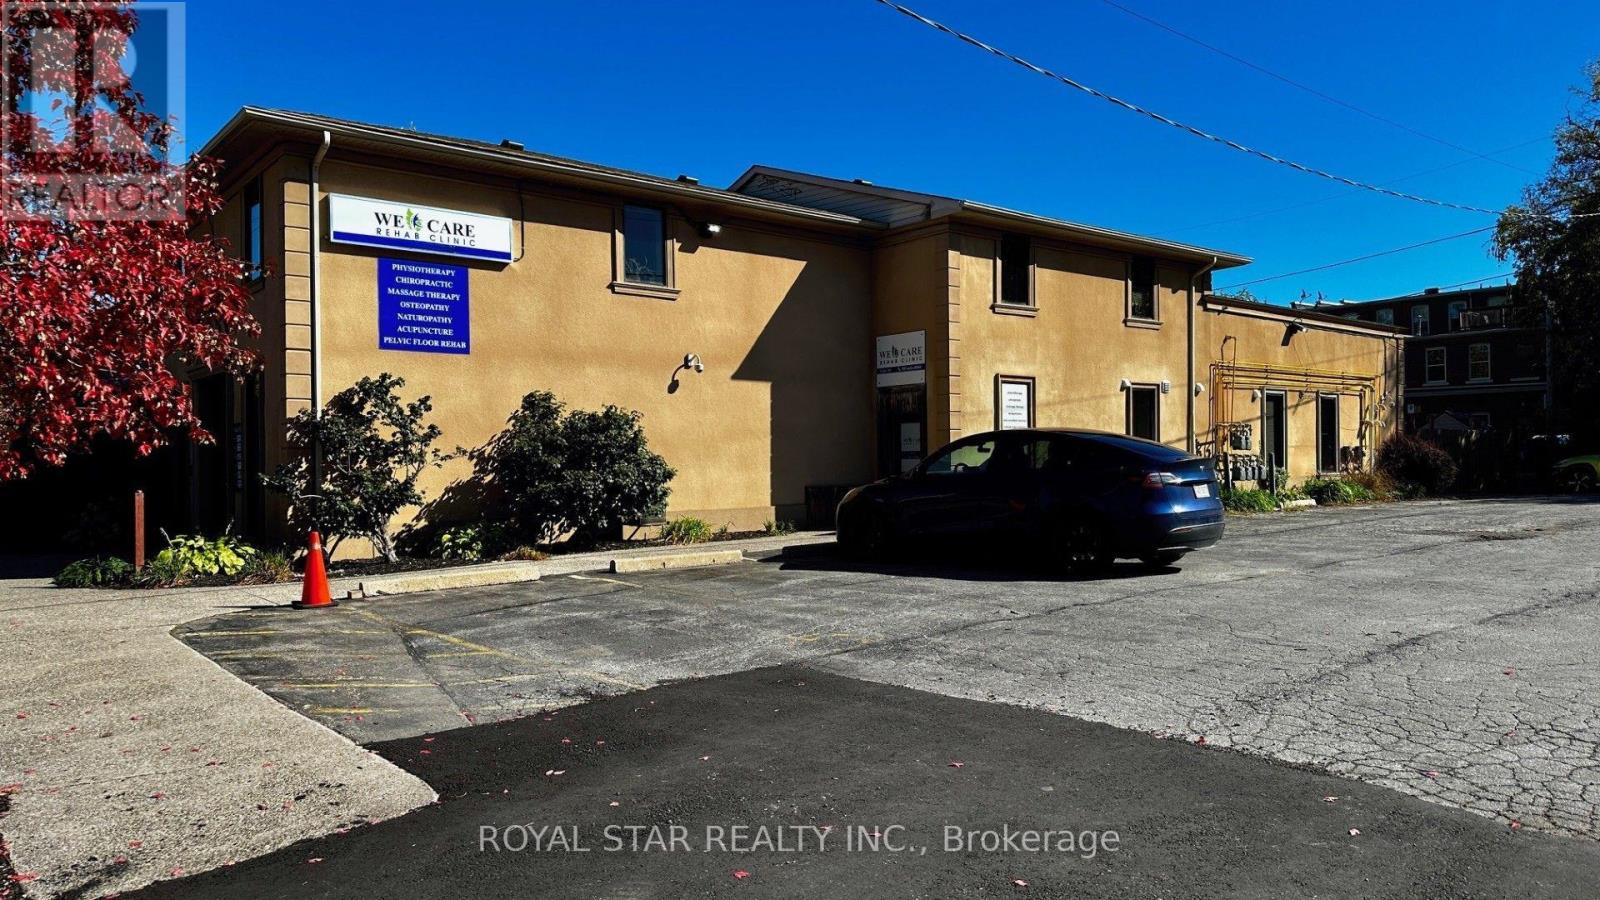
Premium Professional Office Space for Lease - Downtown Milton | Approx. 1,125 Sq. Exceptional opportunity to lease a beautifully finished professional office in the heart of Downtown Milton! Featuring a convenient main-floor location with a separate private entrance, private washroom, two big size private offices, one large size room for multiple desks, reception area, waiting lounge, and ample on-site parking, this space offers comfort, convenience, and a professional setting to impress your clients and associates. Showcasing high-end finishes throughout, this office is ideal for legal, accounting, financial services, consulting, medical-administrative, and other professional office uses, subject to permitted use. Security cameras provide added peace of mind. Enjoy an outstanding combination of location, quality, and value in a highly desirable downtown setting. A rare opportunity to establish or expand your professional practice in Milton! Don't miss out! Contact us today to schedule your private viewing and secure this exceptional office space for your business. Other units available in the same building and can be leased together, if required. (id:63616)
105 - 174 Mill Street
Milton, Ontario
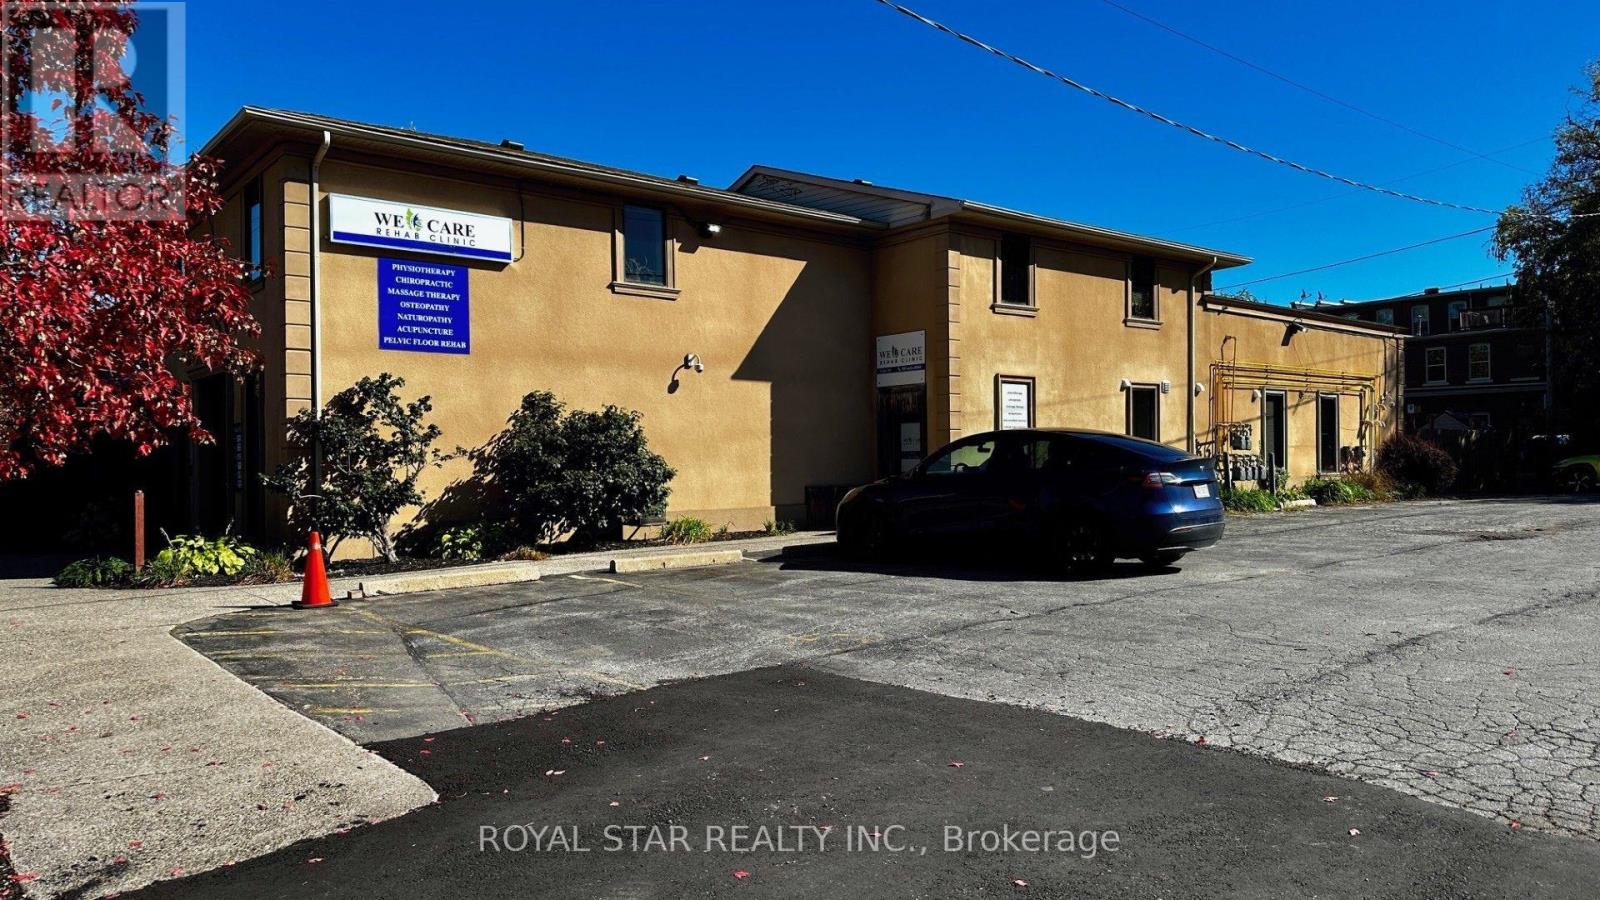
Premium Professional Office Space for Lease - Downtown Milton | Approx. 412 Sq. Ft. Exceptional opportunity to lease a beautifully finished professional office in the heart of Downtown Milton! Featuring a convenient main-floor location with a separate private entrance, two small and one big office, reception area and ample on-site parking, this space offers comfort, convenience, and a professional setting to impress your clients and associates. Showcasing high-end finishes throughout, this office is ideal for legal, accounting, financial services, consulting, and other professional office uses, subject to permitted use. Security cameras provide added peace of mind. Enjoy an outstanding combination of location, quality, and value in a highly desirable downtown setting. A rare opportunity to establish or expand your professional practice in Milton! Don't miss out! Contact us today to schedule your private viewing and secure this exceptional office space for your business. Other units available in the same building and can be leased together, if required. (id:63616)
258 Magurn Lane
Milton, Ontario
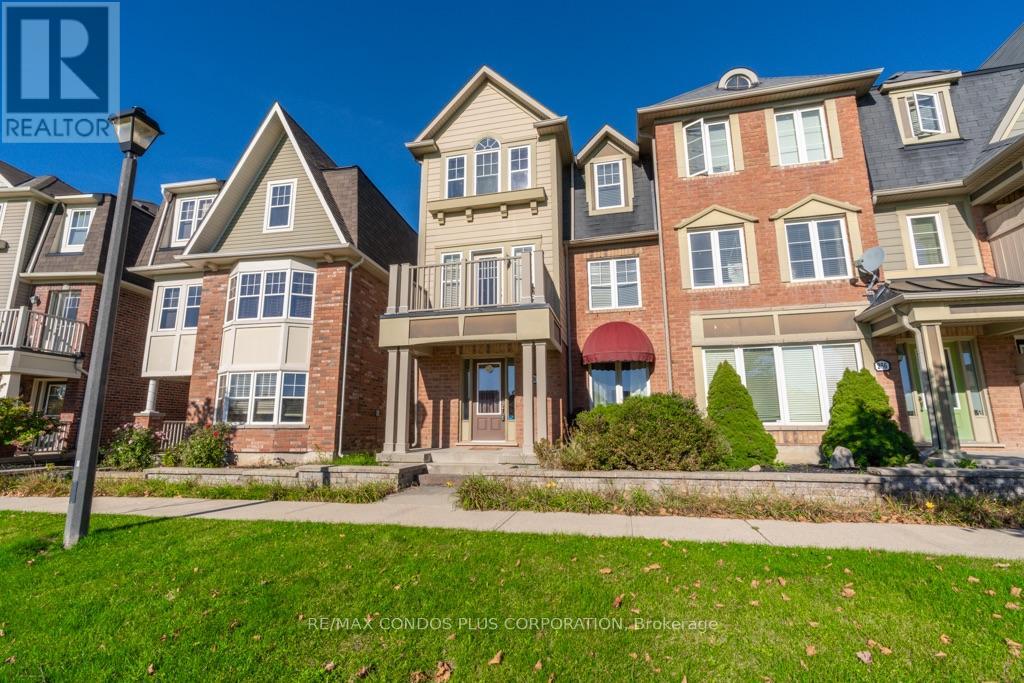
Bright, Spacious & Beautifully Maintained End-Unit Freehold Townhouse! Welcome to your new home, offering space, natural light, and an exceptional setting! Enjoy the added privacy of an end unit, with large windows that fill the home with sunshine and an open view of the park directly in front of the home. Nestled in a quiet, desirable neighbourhood, this well-maintained home features spacious bedrooms, 2.5 bathrooms, and a generous primary bedroom complete with a private ensuite. Rich, dark hardwood flooring adds warmth and elegance to the living room and continues throughout all staircases, creating a timeless and sophisticated feel. Enjoy the best of outdoor living with both a terrace and a balcony - sip your morning coffee while watching the sunrise from one, then unwind in the evening and take in the sunset from the other! Complete with a two-car garage and the added benefit of freehold ownership with no monthly maintenance fees, this home offers an appealing combination of comfort, style, and value. With its bright interior, generous living spaces, park-facing views and access that is like having your own giant yard, this is a wonderful place to call home! Located in Lovely, quiet Harrison - Close to Schools & All Amenities incl/ Fire Dept & Hospital, Rec Centre, Library, etc. Local Shopping & Restauraunts Nearby. Walking Paths, Access to Public Transit & Highway. (id:63616)
853 Hickory Crescent
Milton, Ontario
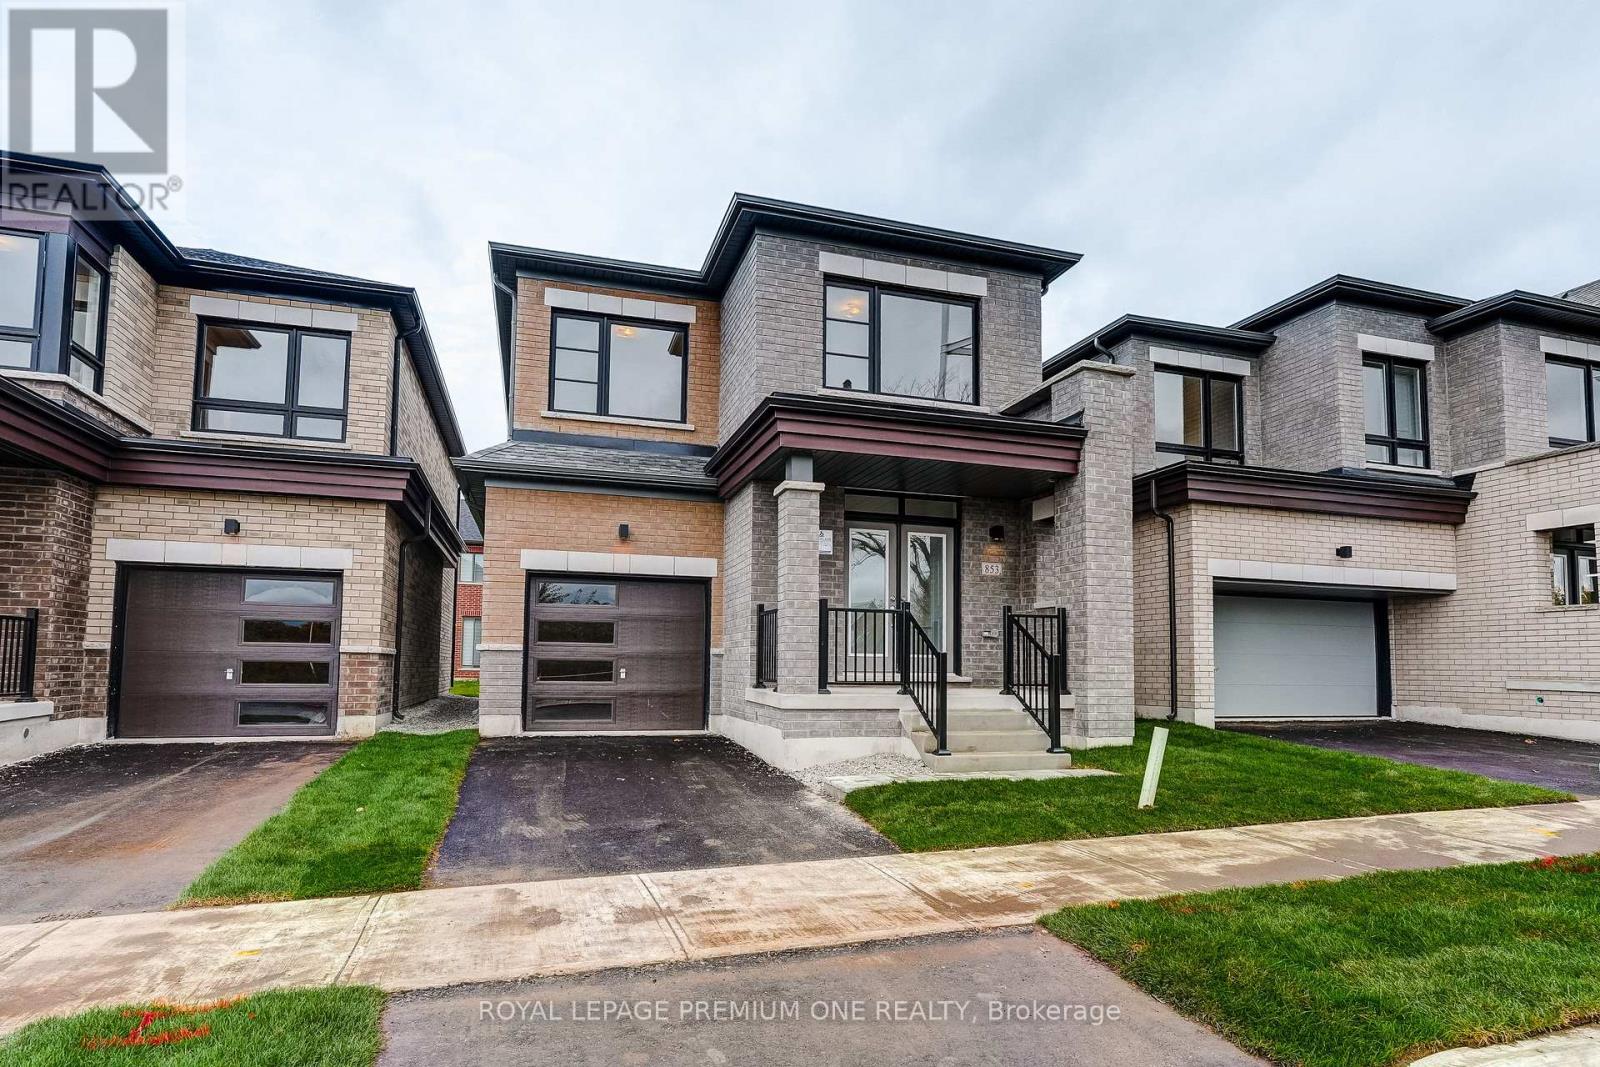
Breathtaking New Home! Welcome to this brand-new detached home in Milton's highly sought-after Sixteen-Mile Creek community. Thoughtfully designed with contemporary style and practical living in mind, this exquisite residence is ideal for families and professionals alike. Featuring an open-concept layout with high ceilings, oversized windows, and an abundance of natural light, the home offers a bright and airy atmosphere with seamless flow throughout. Enjoy 4 spacious bedrooms, including perfect for Starting families. The serene primary bedroom retreat boasts a large walk-in closet and luxurious feel. The gourmet kitchen is beautifully appointed with quartz countertops, stainless steel appliances, stylish cabinetry, and a large center island, making it perfect for entertaining and everyday living. Enhanced curb appeal, ample storage space, and elegant finishes throughout add to the home's appeal. Ideally located in one of Milton's most affluent neighborhoods, close to parks, top-rated schools, shopping, upscale dining, and with quick access to major highways. This exquisitely crafted residence represents the pinnacle of modern living in one of Milton's most desirable communities. Don't miss the opportunity to make this exceptional home yours! (id:63616)
212 - 8010 Derry Road
Milton, Ontario
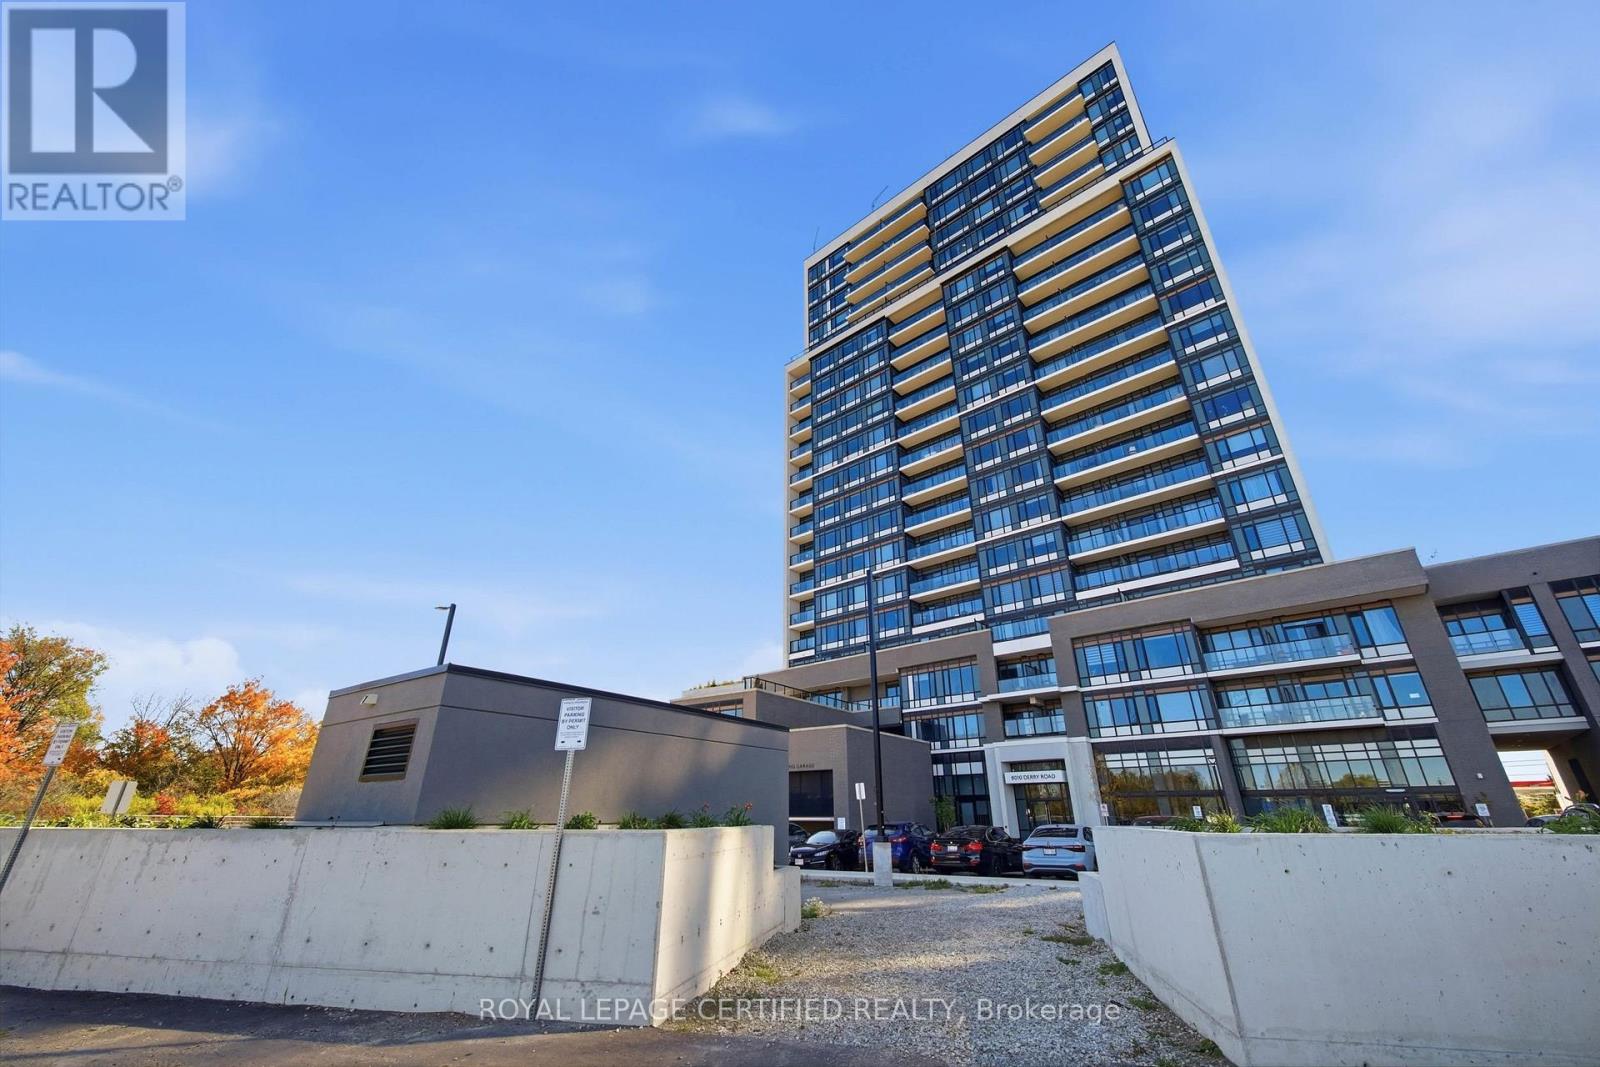
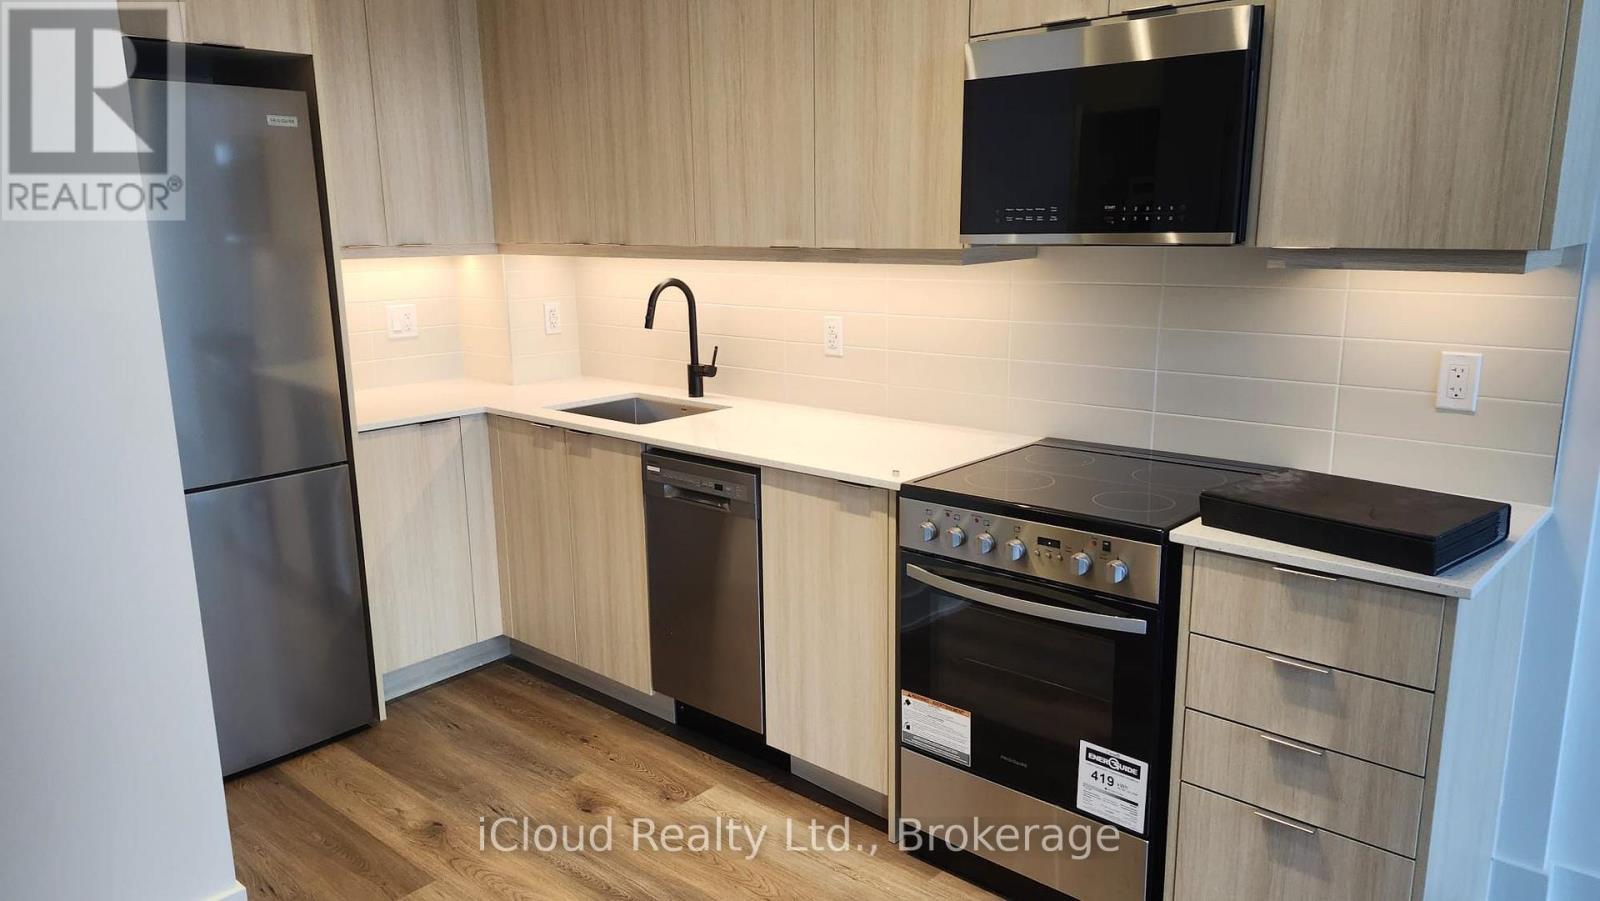
Welcome to Connect Condos in the heart of Milton! Discover modern comfort and everyday convenience in this beautifully designed 1-bedroom, 1-bathroom suite featuring a bright, open-concept layout, expansive windows, and a private balcony with unobstructed views. Thoughtfully finished with 9-foot smooth ceilings, wide-plank laminate flooring, and a contemporary kitchen complete with quartz countertops and stainless steel appliances. The spacious living area offers a comfortable setting to relax or entertain, while the well-appointed bedroom provides a welcoming retreat. Enjoy the added convenience of underground parking, a storage locker, and complimentary high-speed internet. Ideally situated in a growing community, just steps from shopping, grocery stores, schools, parks, and the Milton Sports Centre. Commuters will appreciate easy access to Milton GO Station and major highways, including the 407. Offering a wonderful balance of style, functionality, and accessibility, this move-in-ready suite is an excellent place to call home! (id:63616)
301 Martin Street
Milton, Ontario
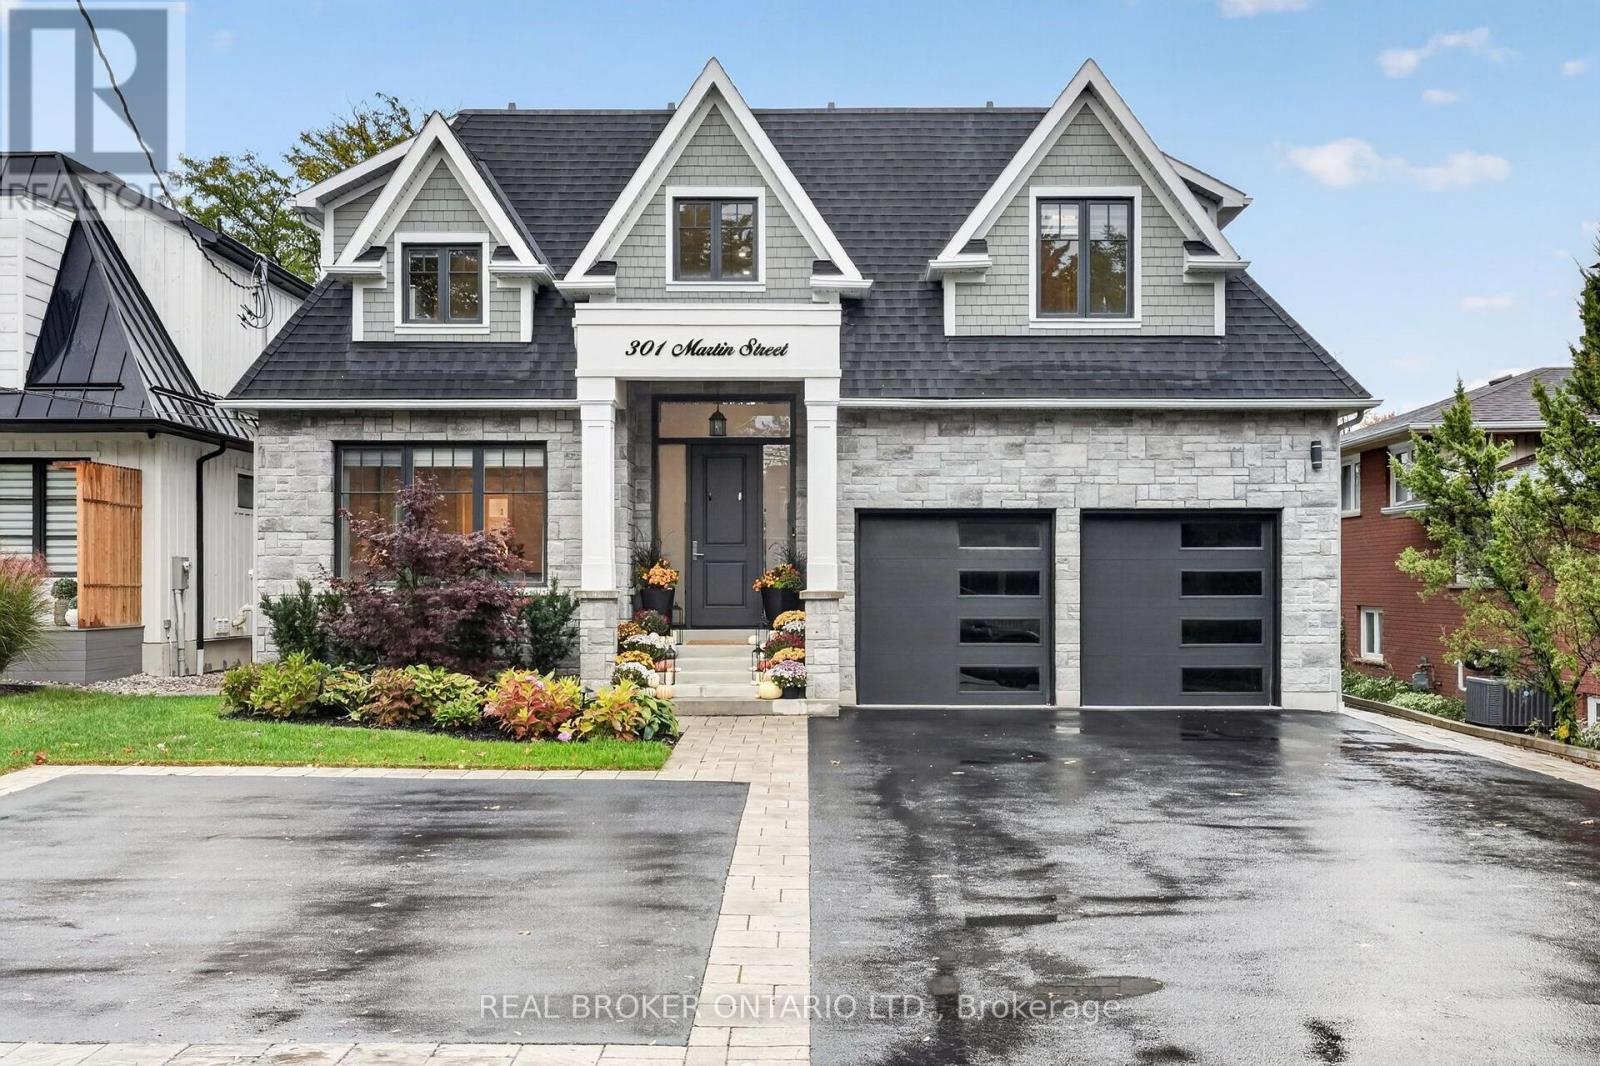
Welcome to 301 Martin Street, an extraordinary 5-year-young custom luxury residence in coveted Old Milton! Offering 3,081sq ft above grade, 4 bedrooms, 5 bathrooms and a fully finished basement with kitchenette, this home sits on a rare 52.5 x 185 ft lot with 10-car parking. Solar panels and two Tesla chargers add modern convenience. A grand 20-ft open-to-above foyer sets the tone with rich hardwood, exquisite millwork, plaster crown mouldings and coffered ceilings, creating elegance and continuity throughout. The main floor boasts 10-ft ceilings, gracious sitting and dining rooms, laundry and a chef-inspired kitchen with quartz counters, gas stove, oversized two-tone island, custom cabinetry and breakfast area. An effortless flow leads to the family room with gas fireplace and built-ins. Upstairs, 9-ft ceilings frame 4 generous bedrooms and 3 full baths. The primary retreat overlooks lush greenery and features a spa-inspired ensuite with soaker tub and oversized windowed walk-in closet. Two bedrooms share semi-ensuite access, while the fourth enjoys its own ensuite. The finished basement offers a second gas fireplace, custom built-ins, kitchenette, dining area, office, home gym, sauna and full bath, ideal for extended family or entertaining. Outside, nearly $350,000 has been invested in a spectacular resort-inspired oasis with in-ground pool, hot tub, gazebo, fire pit, striking fire feature, extensive hardscaping, lush landscaping and ambient lighting. Enjoy Old Milton's boutique shops, restaurants and small-town charm, with convenient access to Hwy 401 and Milton GO. This exceptional luxury residence must be experienced in person to truly appreciate all it has to offer. Book your private showing today! (id:63616)
1008a - 115 Nipissing Road
Milton, Ontario
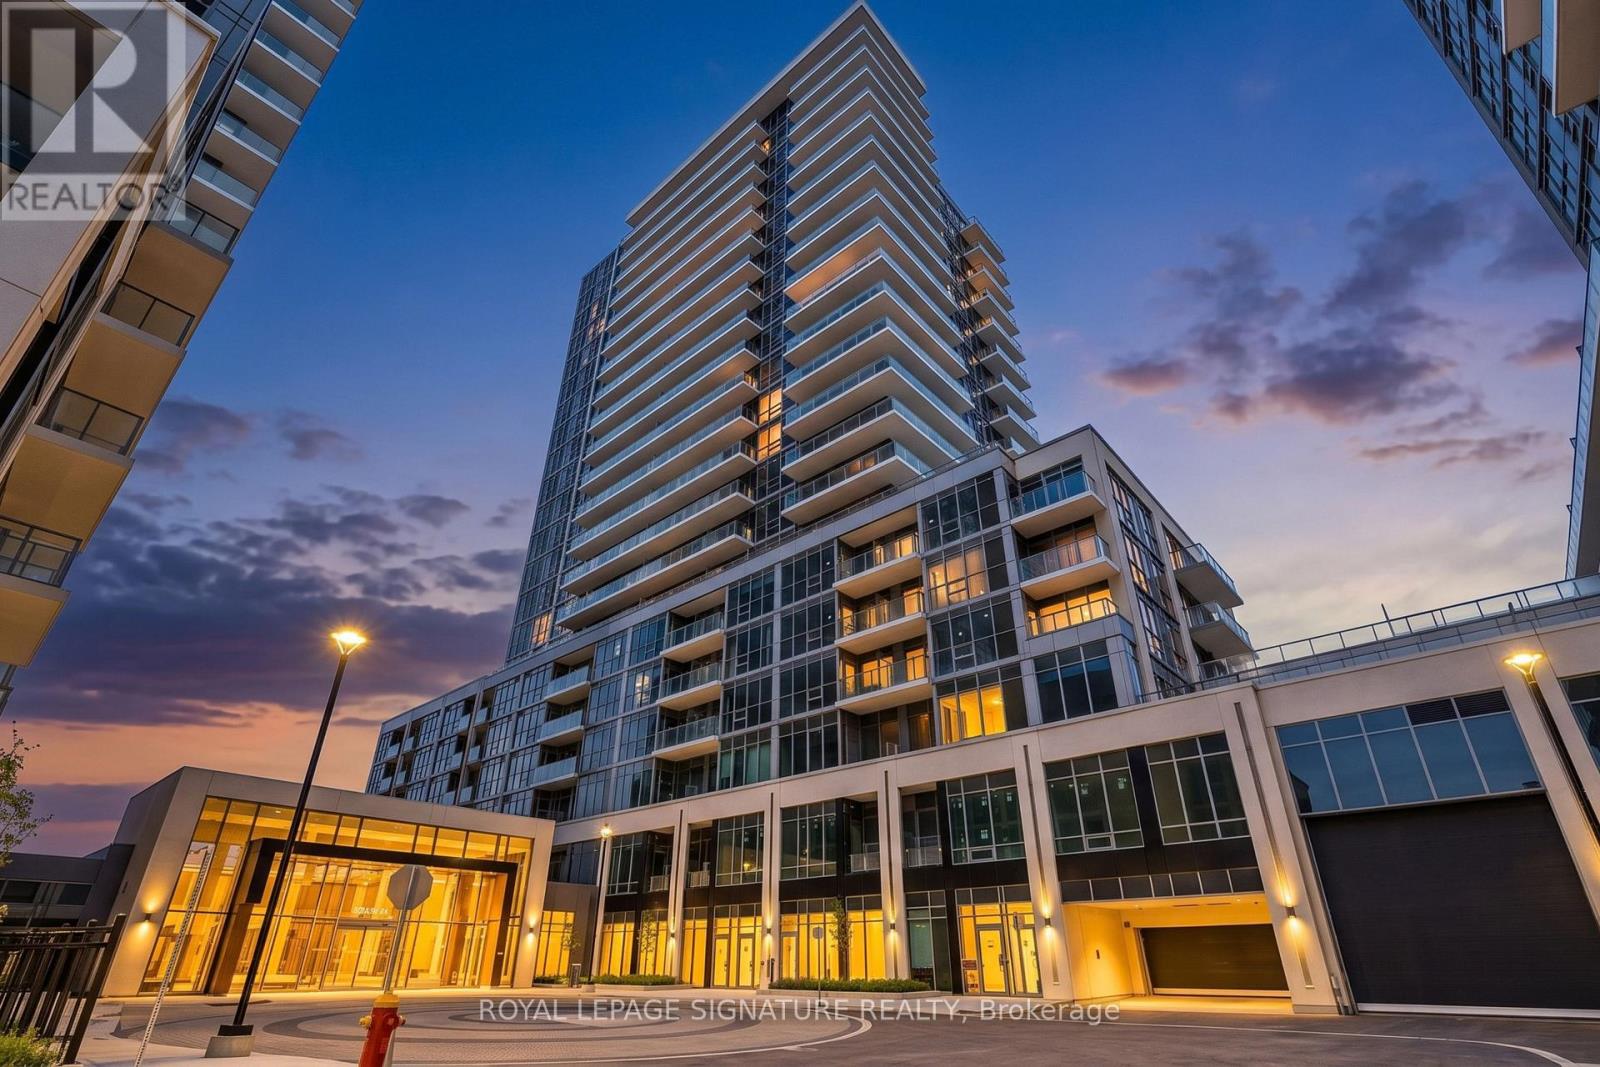
Welcome to this brand new 1 bedroom plus den, 2 bathroom suite featuring 565 sq. ft. of thoughtfully planned layout, 1 parking spot, and 1 storage locker. The modern open concept layout showcases sleek wide plank flooring, floor to ceiling windows, and an upgraded kitchen complete with quartz counters, contemporary cabinetry, a tile backsplash, and full size stainless steel appliances, seamlessly extending out to your own private balcony. The spacious primary bedroom offers generous closet space, complemented by a versatile separate den perfect for a home office, two full bathrooms, and in suite laundry. Perfectly positioned for seamless commuting close to Milton GO Station, Milton Transit, and Highways 401 & 407, you are just steps away from Real Canadian Superstore, Shoppers Drug Mart, Milton Mall, dining, parks, and vibrant Downtown Milton offering the ultimate combination of luxury, comfort, and convenience. Professionally managed by Condo1 Property Management Inc. (id:63616)
627 - 1105 Leger Way
Milton, Ontario
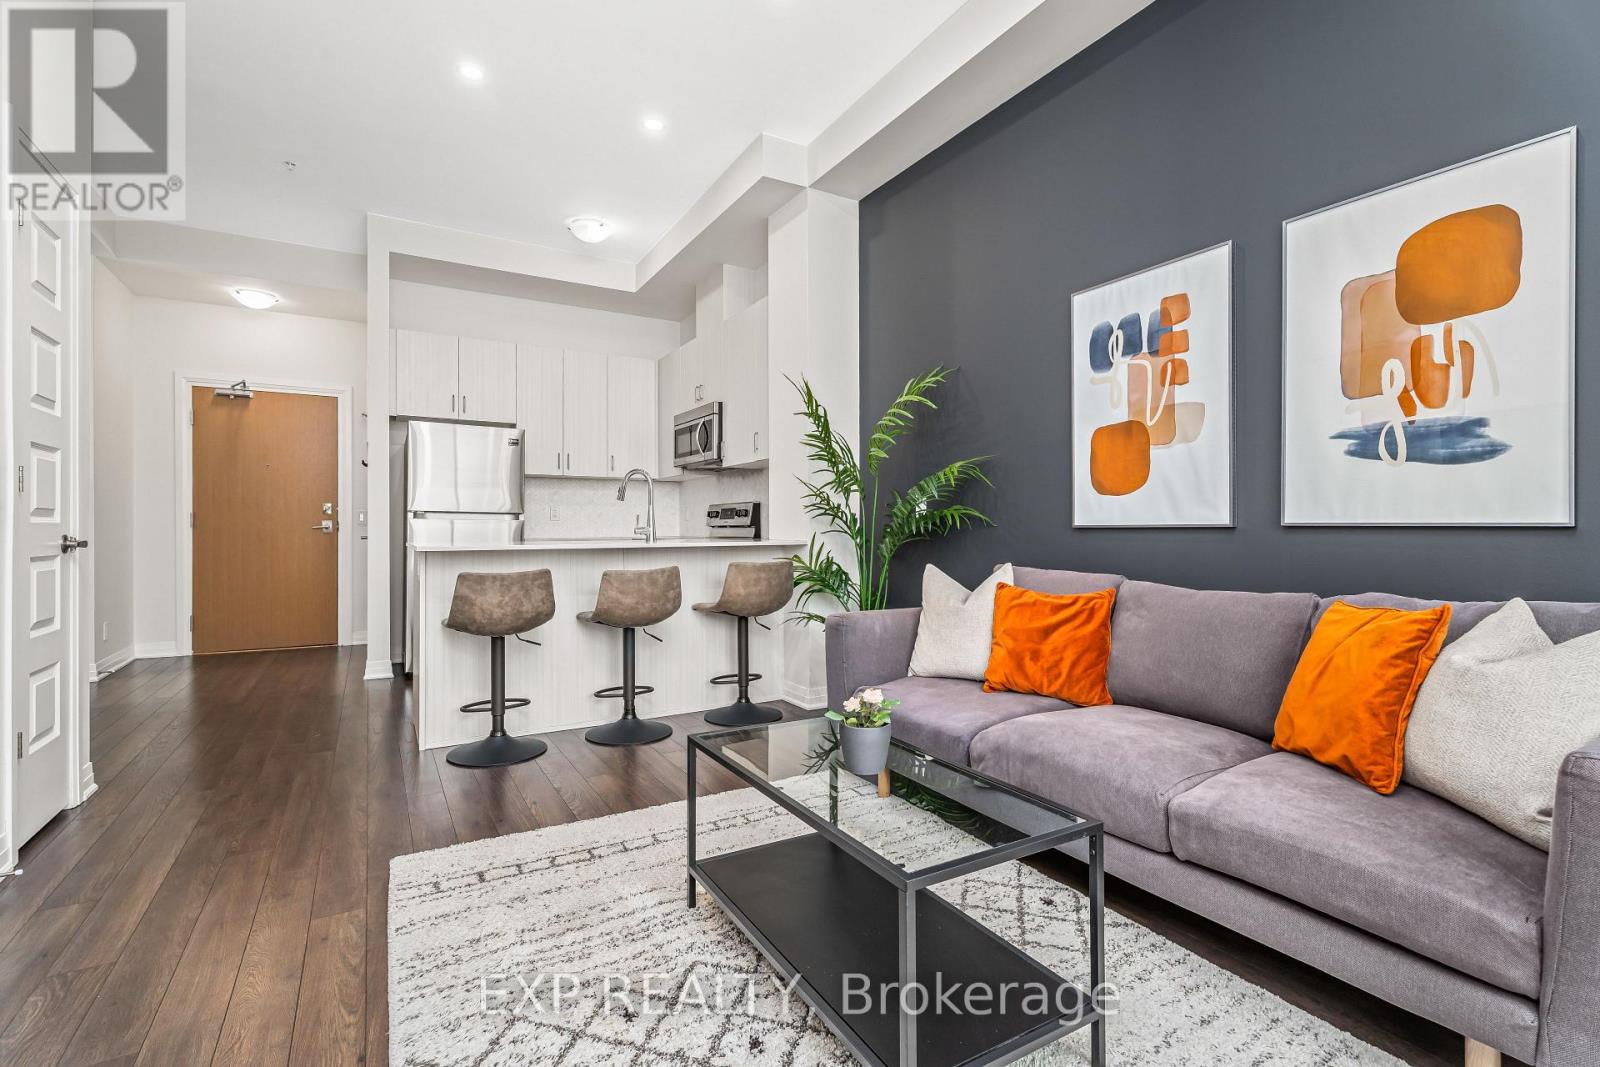
Indulge in luxury and breathtaking city views at 1105 Leger Way #627 - a stunning one-bedroom plus den penthouse suite that redefines modern comfort. From the moment you step inside, you're welcomed by bright, open spaces and upscale finishes that create a warm, contemporary atmosphere. The thoughtfully designed layout offers a spacious primary bedroom, a versatile den perfect for a home office or guest space, and an inviting open-concept living and dining area ideal for entertaining or relaxing. Step out onto your private balcony and take in the expansive city and escarpment views that make this penthouse truly special. Located in one of Milton's most desirable communities, you'll enjoy easy access to shops, restaurants, parks, and transit, with everything you need just minutes away. Experience the perfect balance of luxury and convenience - all from the top floor. (id:63616)
Basement - 409 Hincks Drive
Milton, Ontario
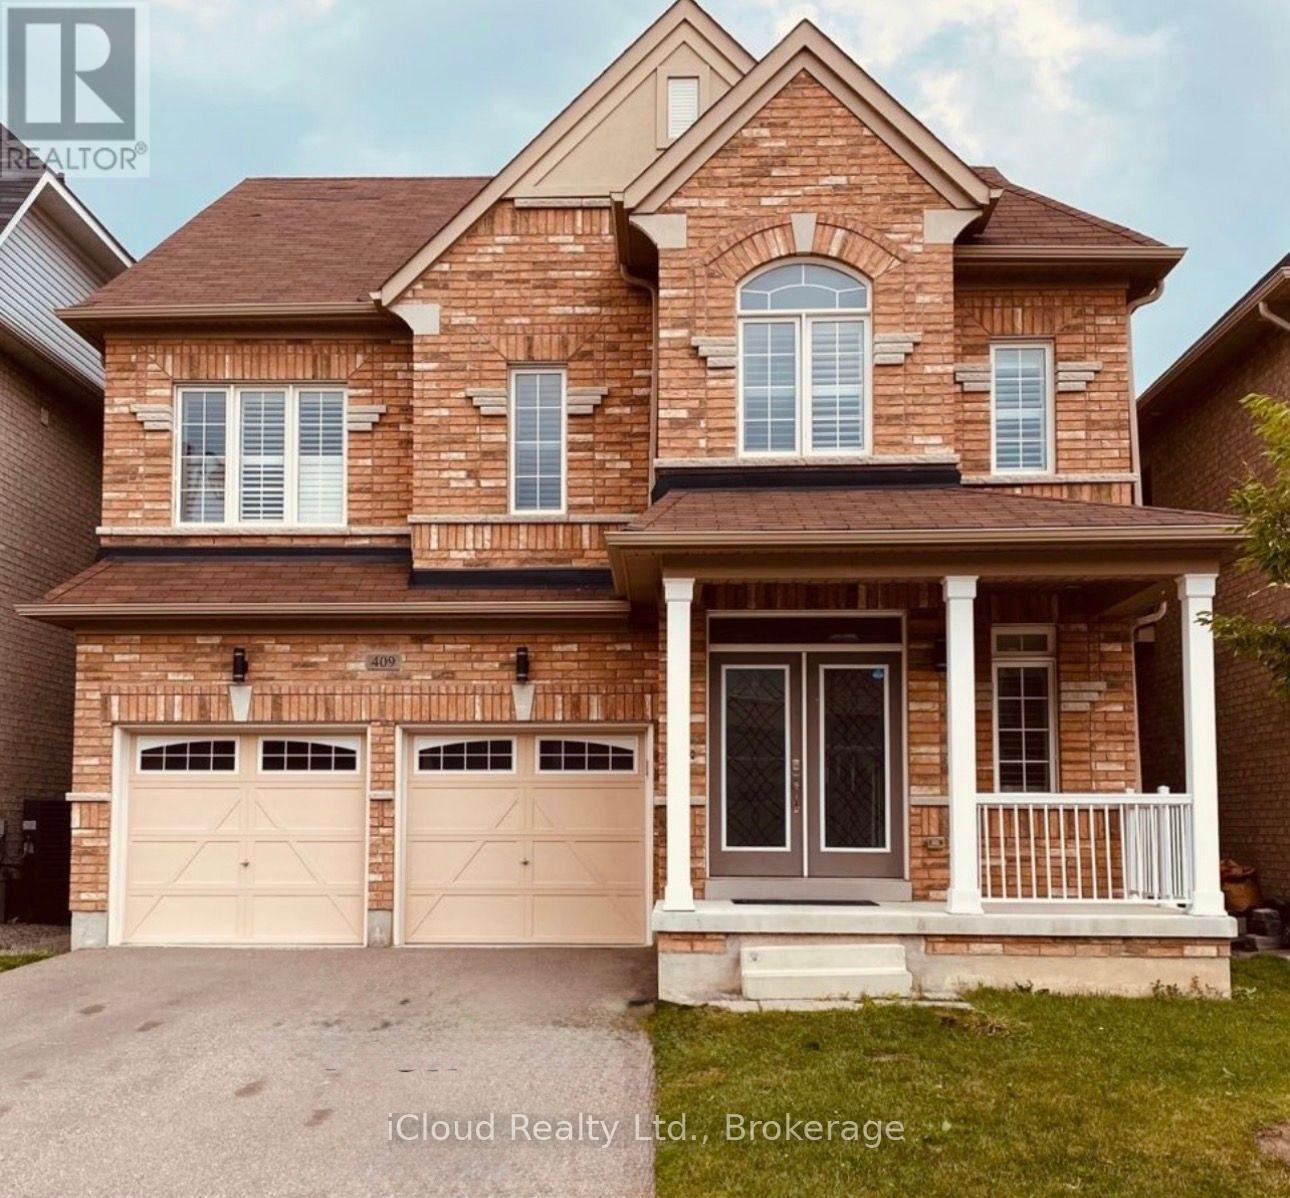
Available December 1st this LEGAL 2-BEDROOM BASEMENT APARTMENT FOR LEASE - MILTON** Spacious 900 sq. ft. legal basement apartment located at 409 Hincks Dr, Milton. Features 2 bedrooms, 1 bathroom, a separate entrance, private in-suite laundry, central heating and air conditioning. Includes 1 parking space. Conveniently located within walking distance to Bruce Trail Public School, St. Anthony of Padua Catholic School, and École élémentaire Dyane-Adam (French-language elementary school). Available December 1, 2026. Rent: $1,900/month plus 30% of utilities. Ideal for tenants seeking a comfortable living space in a convenient family-friendly location. (id:63616)
Bsmt - 103 Bronson Terrace
Milton, Ontario
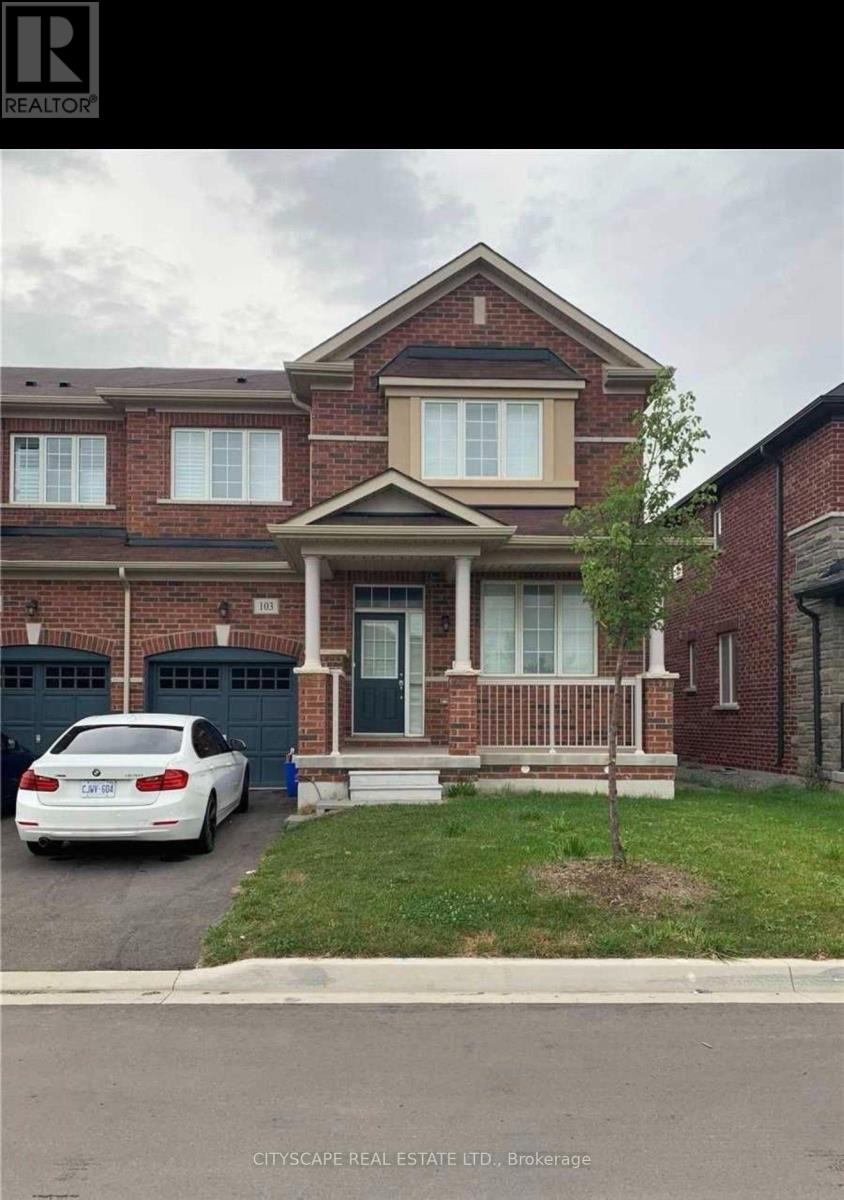
Brand-New Legal 2-Bedroom Basement Apartment in Milton's Prestigious Ford Community!Welcome to this beautiful, brand-new legal basement apartment featuring 2 spacious bedrooms and 2 full bathrooms, with a separate private entrance in Milton's highly desirable Ford neighborhood.The primary bedroom boasts a large window, a generous walk-in closet, and a private 3-piece ensuite. Enjoy stylish vinyl flooring throughout, complemented by pot lights across the ceilings for a bright and modern feel.The contemporary white kitchen features elegant quartz countertops and a matching backsplash, along with stainless steel appliances, including a fridge and stove. A dedicated laundry room with a separate washer and dryer adds convenience and privacy.One driveway parking space is included. Ideally located close to all essential amenities, with elementary and high schools just steps away and shopping centers and the library within walking distance.A perfect blend of modern living, comfort, and convenience. Don't miss this fantastic opportunity! (id:63616)