
65 Donald Street
Barrie, Ontario
Welcome to this adorable 1.5-storey home full of character and thoughtful updates. Built in 1950, this well-maintained property features beautiful original hardwood floors and a functional layout that suits a variety of buyers. The main floor offers a primary bedroom and convenient 3-piece bathroom, ideal for those seeking main floor living. Upstairs you'll find two additional bedrooms, perfect for kids, guests, or a home office. The finished basement adds extra living space with a cozy family room, office area, laundry, and plenty of storage. Step outside to enjoy the covered back porch overlooking a fully fenced yard, offering a great space to relax or entertain. A detached single-car garage provides additional storage and parking. Important updates have already been completed, including roof (approx. 8 years), windows & doors, furnace, central air all 2010. Plus, a 200-amp breaker panel, giving peace of mind to the next owner. Conveniently located within walking distance to downtown Barrie, parks, and shopping. Available for quick possession, making this a fantastic opportunity for first-time buyers, downsizers, or investors. (id:63616)

36 Ridgeway Avenue
Barrie, Ontario
Welcome to your own private backyard retreat in the heart of Barrie. This beautifully maintained 3-bedroom, 2-bathroom home is the perfect opportunity for first-time buyers, offering a rare blend of everyday comfort and resort-style outdoor living.The standout feature is the incredible backyard oasis, designed for summer entertaining and relaxing at home. Enjoy the large heated in-ground pool, spacious uni-stone patio, gas BBQ line, and beautiful covered porch, creating the perfect shaded lounge area for morning coffee, evening drinks, or weekend gatherings with family and friends.Inside, the home offers a warm and functional layout with a spacious living room featuring a stylish accent wall with built-ins and a walkout to the backyard. The renovated eat-in kitchen includes quartz countertops, pot lights, stainless steel appliances, and a gas range, while the separate dining room provides a great space for family dinners or hosting holidays. Upstairs, you will find three generous bedrooms and a well-appointed 4-piece bathroom. The finished lower level offers even more usable space with a versatile rec room, home office, or gym, along with an additional full bathroom. Additional highlights include an interlock walkway with direct access to the backyard and an extra-wide 4-car driveway with no sidewalk, providing plenty of parking for family and guests. With thousands spent on updates and improvements throughout, this home offers peace of mind inside and out, including updates to the kitchen, shingles, pool heater, garage door, driveway, interlock walkways, retaining wall, glass panels, garden sheds, fencing, and gates. Located on a quiet, tree-lined, family-friendly street, this home is within walking distance to the Allandale Recreation Centre and close to the GO Station, parks, shopping, commuter routes, and Barrie's vibrant waterfront. A dream first-time buyer home with a backyard that feels like a vacation. Your staycation lifestyle starts here. (id:63616)
17 Cranberry Lane
Barrie, Ontario
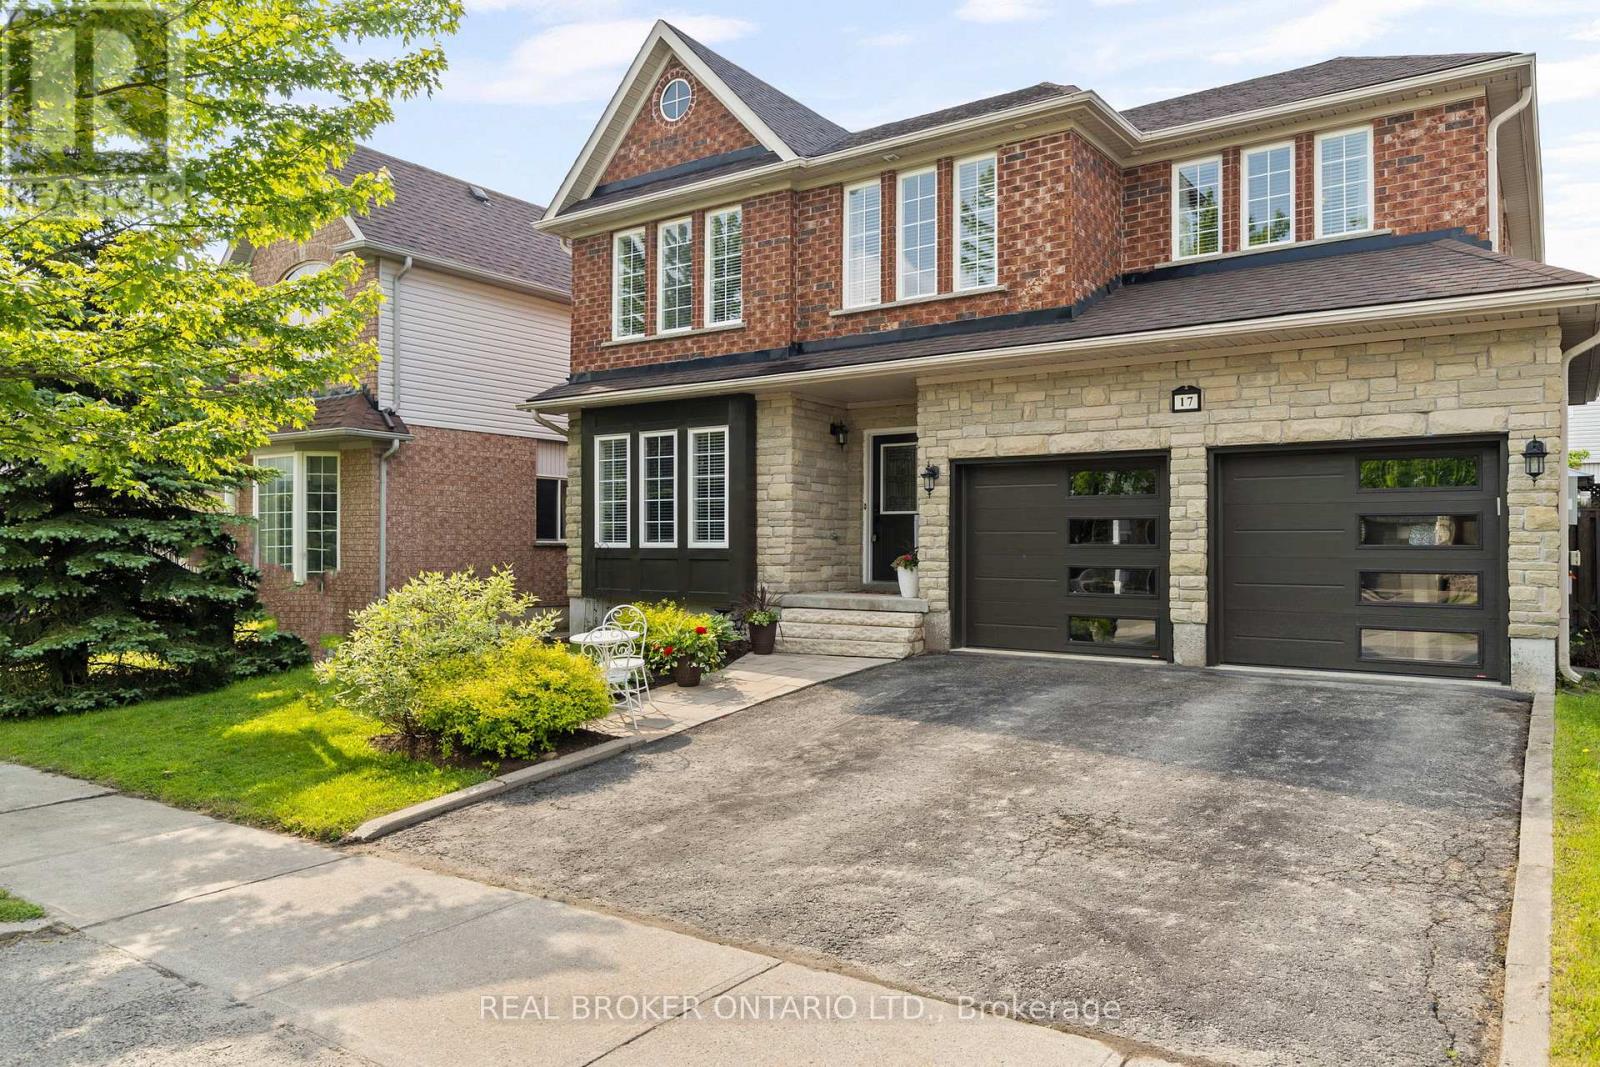
*OVERVIEW* Spacious And Well-Appointed 4+1 Bedroom, 4 Bathroom Home Nestled In A Sought-After Family-Friendly Neighbourhood In Barrie. Thoughtfully Designed With Just Shy of 3,000 Sqft Of Finished Living Space, This Property Offers Comfort, Functionality, And Elegant Touches Throughout.*INTERIOR* Main Floor Features A Bright And Open Layout With Generous Living And Dining Areas. The Primary Bedroom Is A True Retreat, Complete With A Fireplace, Large Walk-In Closet, And Luxurious Ensuite Featuring A Soaker Tub And Walk-In Shower. The Fully Finished Basement Includes A Dedicated Theatre Room, Perfect For Movie Nights Or Entertaining Guests. Ideal Space For Families With Room To Grow.*EXTERIOR* Fully Fenced Backyard With A Beautifully Landscaped Setting Featuring Stone Patio And Mature Perennial Gardens. A Private And Peaceful Outdoor Oasis Perfect For Relaxing Or Hosting Gatherings.*NOTABLE* Ample Space For A Growing Family With 5 Bedrooms And 4 Bathrooms. Walking Distance to Trillium Woods PS, Parks, Shopping, And Commuter Routes. A Rare Opportunity To Own A Turn-Key Property In One Of Barries Most Desirable Areas. (id:63616)
75 Ambler Bay
Barrie, Ontario
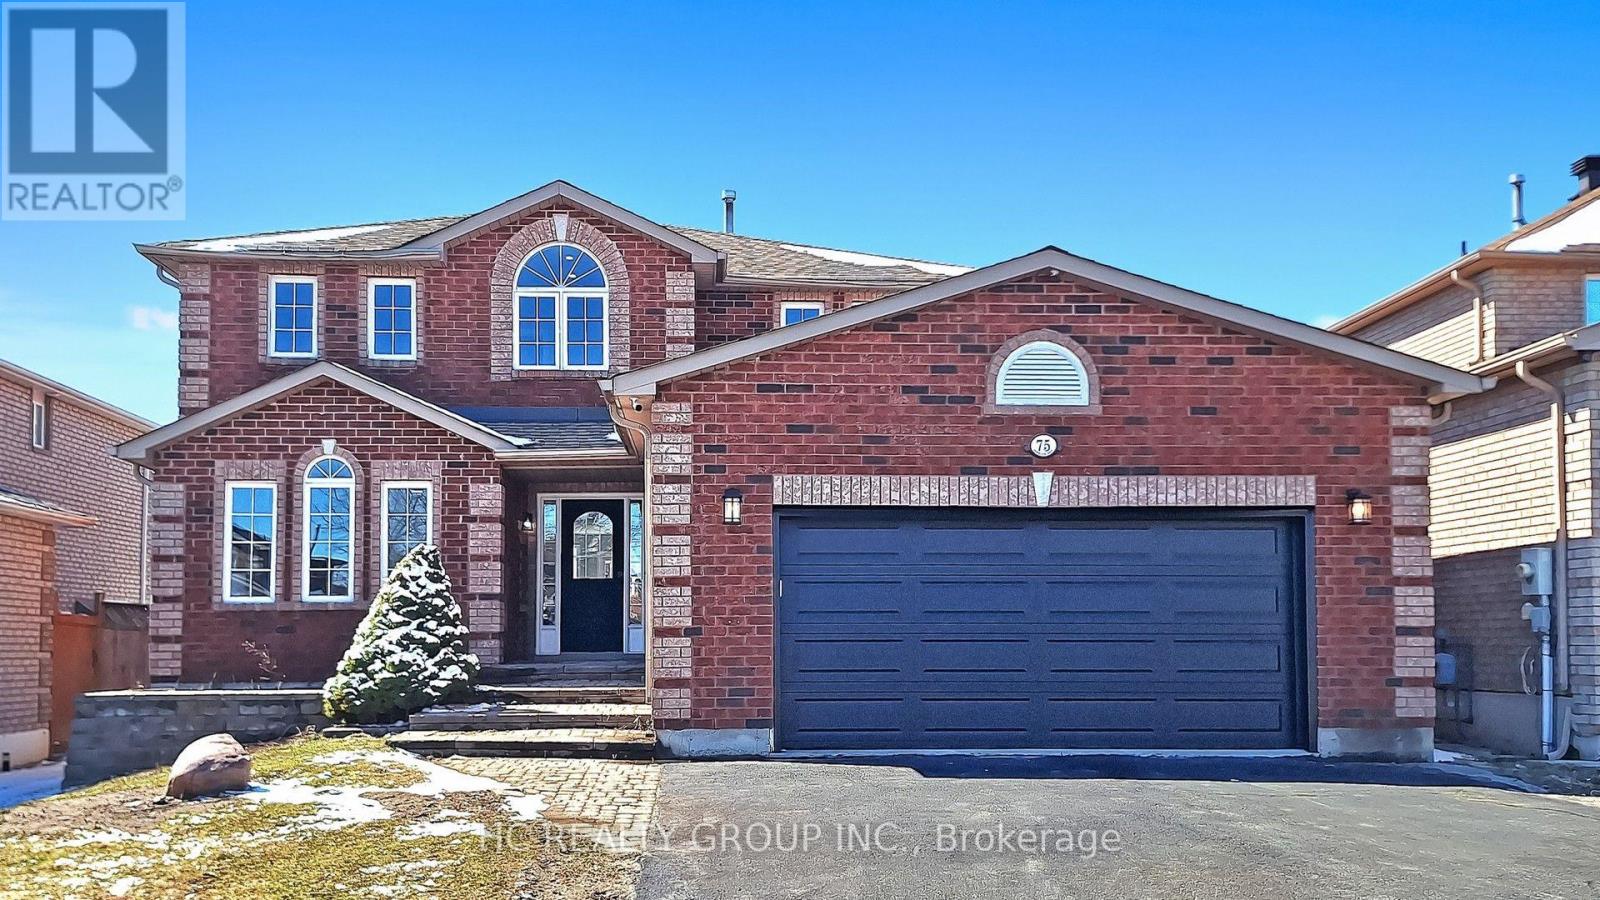
Two Ensuites! No Sidewalk on Driveway! Main Floor Office! Welcome to this beautifully 2,641 sq ft upgraded home, modern finishes throughout. This home has been newly renovated from top to bottom. The main level features a bright, open-concept layout with smooth ceilings, pot lights, and new engineered hardwood flooring. The sleek, modern kitchen is appointed with custom cabinetry, quartz countertops, a stylish backsplash, and stainless steel appliances. Sun-filled living and family rooms are complemented by elegant details and a cozy fireplace.The upper level with new engineered hardwood flooring offers four spacious bedrooms, including two ensuites. The primary retreat features a spa-inspired ensuite with a freestanding tub, glass shower, and double vanity.All bathrooms have been thoughtfully updated with new vanities, tiles, fixtures, and LED mirrors. Further upgrades include updated stairs and railings, interior doors, trim work, fresh Benjamin Moore paint, electrical improvements, extensive pot lighting, and some windows have been replaced.Conveniently located close to highway access, RVH hostpital, Georgian College, shopping, community centre, parks, Little Lake, and Lake Simcoe. (id:63616)
Bsmt - 206 Napier Street
Barrie, Ontario
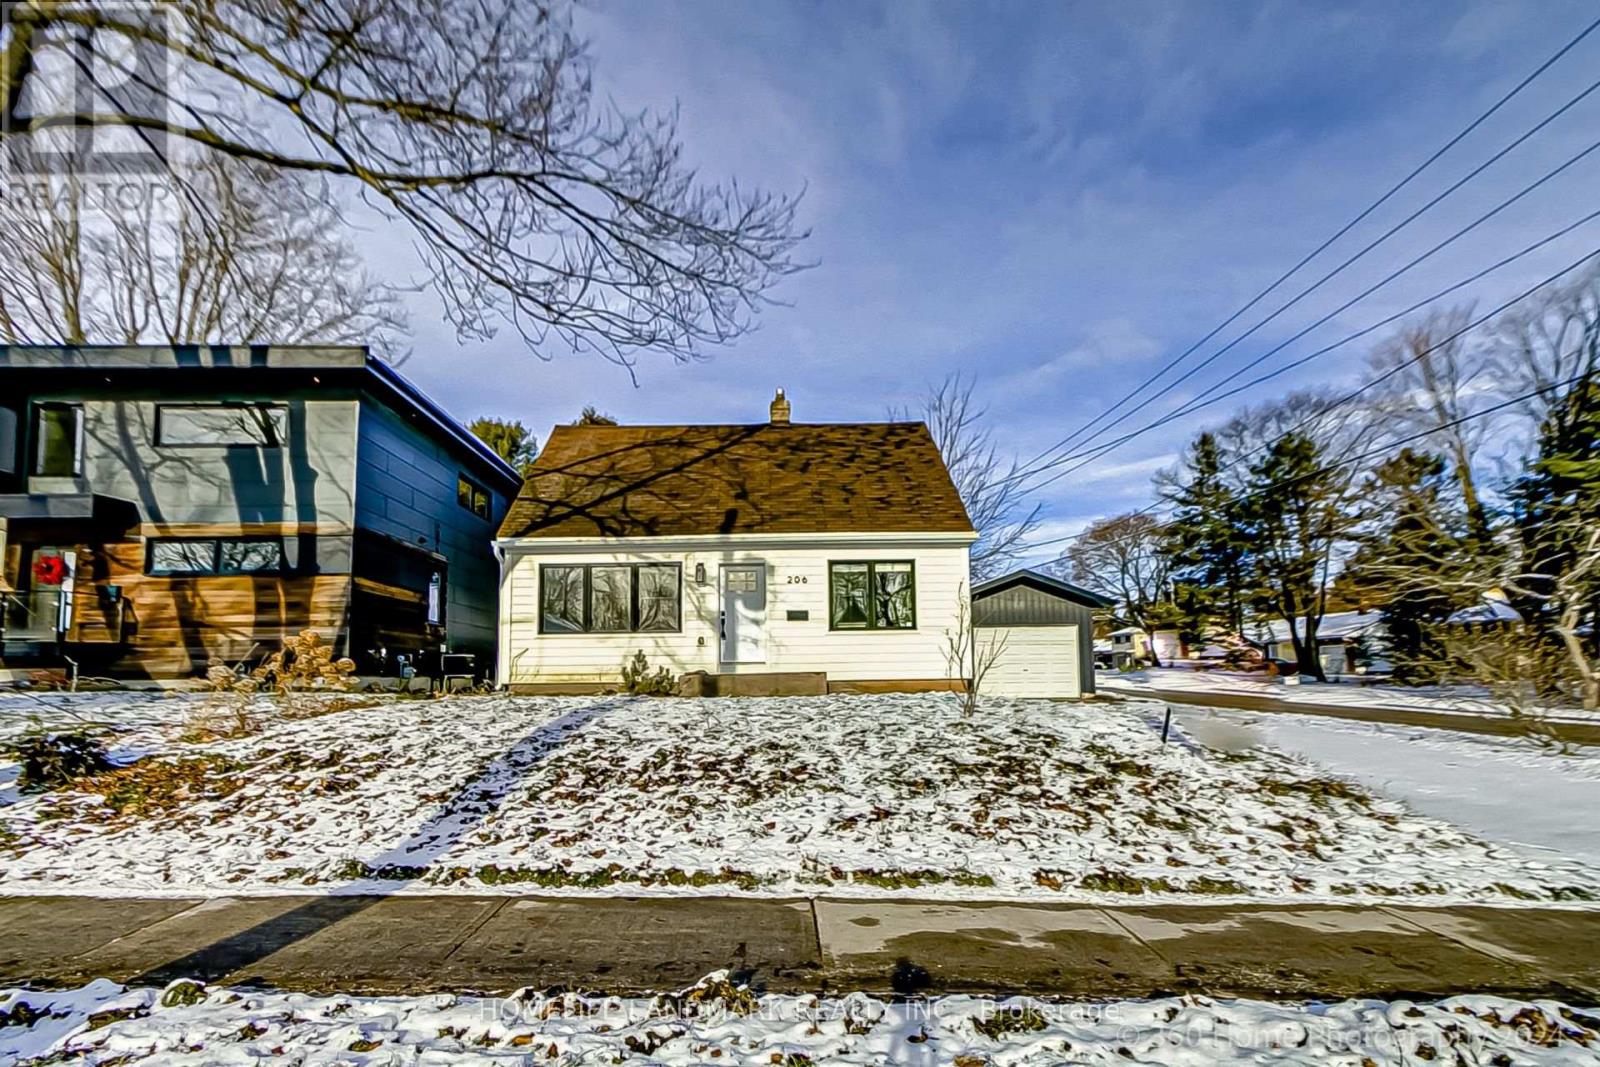
Updated 1 bedroom basement apartment in renovated home located in desired neighbourhood in Barrie. Walk-up separate entrance, private driveway. Minutes to the beach. Close to Hwy 400, Georgian College, Georgian Mall, Bayfield Mall, hospital and more! Lockbox for easy showing. (id:63616)
11 Charlotte Court
Barrie, Ontario
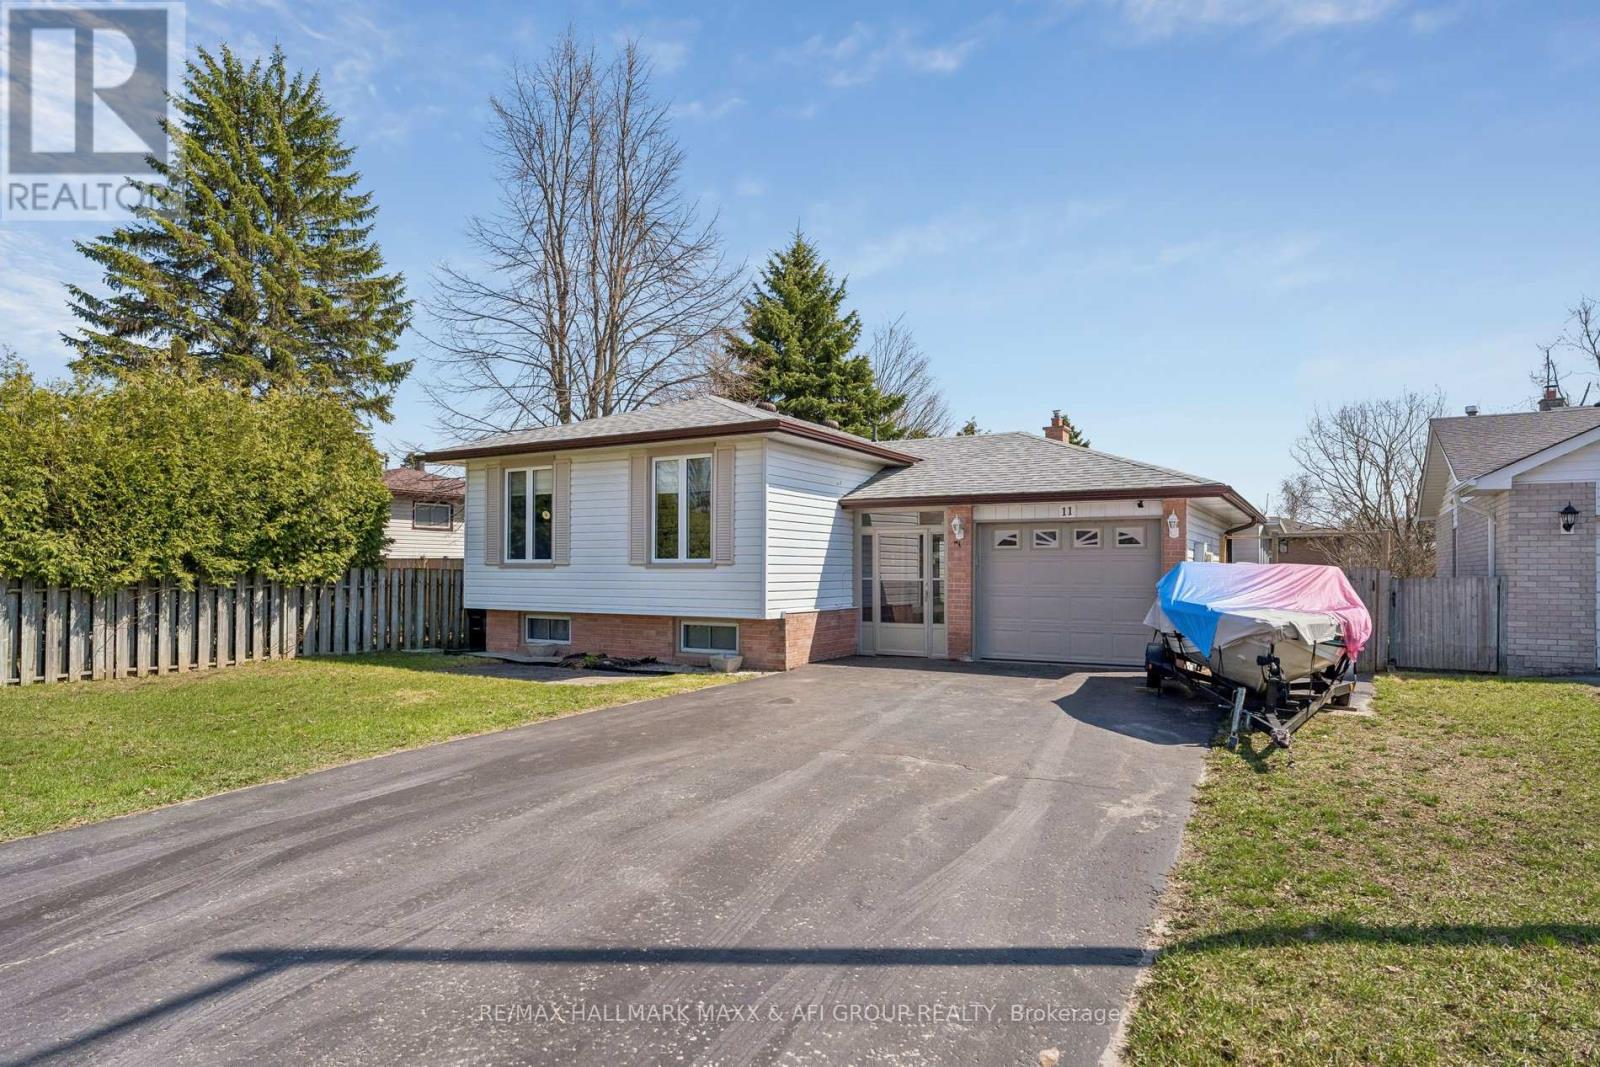
Beautifully Maintained Raised Bungalow on Premium Lot in Quiet Cul-de-Sac! Welcome to this well-kept 3+2 bedroom raised bungalow, ideally situated on a premium 65.23 x 141.64 ft lot in a peaceful cul-de-sac. Thoughtfully upgraded throughout, this home offers the perfect blend of comfort, style, and functionality. Enjoy your own private backyard oasis featuring an above-ground pool, expansive deck, and ample space for entertaining or relaxing in complete privacy. The bonus sunroom with hot tub is perfect for year-round enjoyment. Inside, the home showcases an updated kitchen with stainless steel appliances, custom cabinetry, and modern finishes, seamlessly combined with the living and dining areas. Large windows fill the space with natural light, creating a bright and welcoming atmosphere. New flooring (2024) and smooth ceilings with pot lights throughout (2024) add a fresh, modern touch, while the upgraded bathroom with new mirror and mirror closet (2024) enhances both style and functionality. The primary bedroom overlooks the backyard and features his-and-hers closets. The fully finished basement offers additional living space with a cozy rec room complete with gas fireplace, laminate flooring, pot lights, built-in speakers, and above-grade windows. Two additional generously sized bedrooms and a laundry room provide flexibility for family or guests. Conveniently located minutes to Lampman Lane Community Centre & Park, Sandy Hollow Golf Course, schools, shopping, restaurants, downtown Barrie, Centennial Beach, waterfront, and Hwy 400.Extras: Central vac, Pool Pump (2022), Pool Heater (2021), Kitchen (2018), Furnace (2018), Gas Fireplace (2018), Addition (2018), Hot Tub (2017), Flooring (2024), Smooth Ceilings & Pot Lights (2024), Bathroom Upgrade with Mirror Closet (2024). (id:63616)
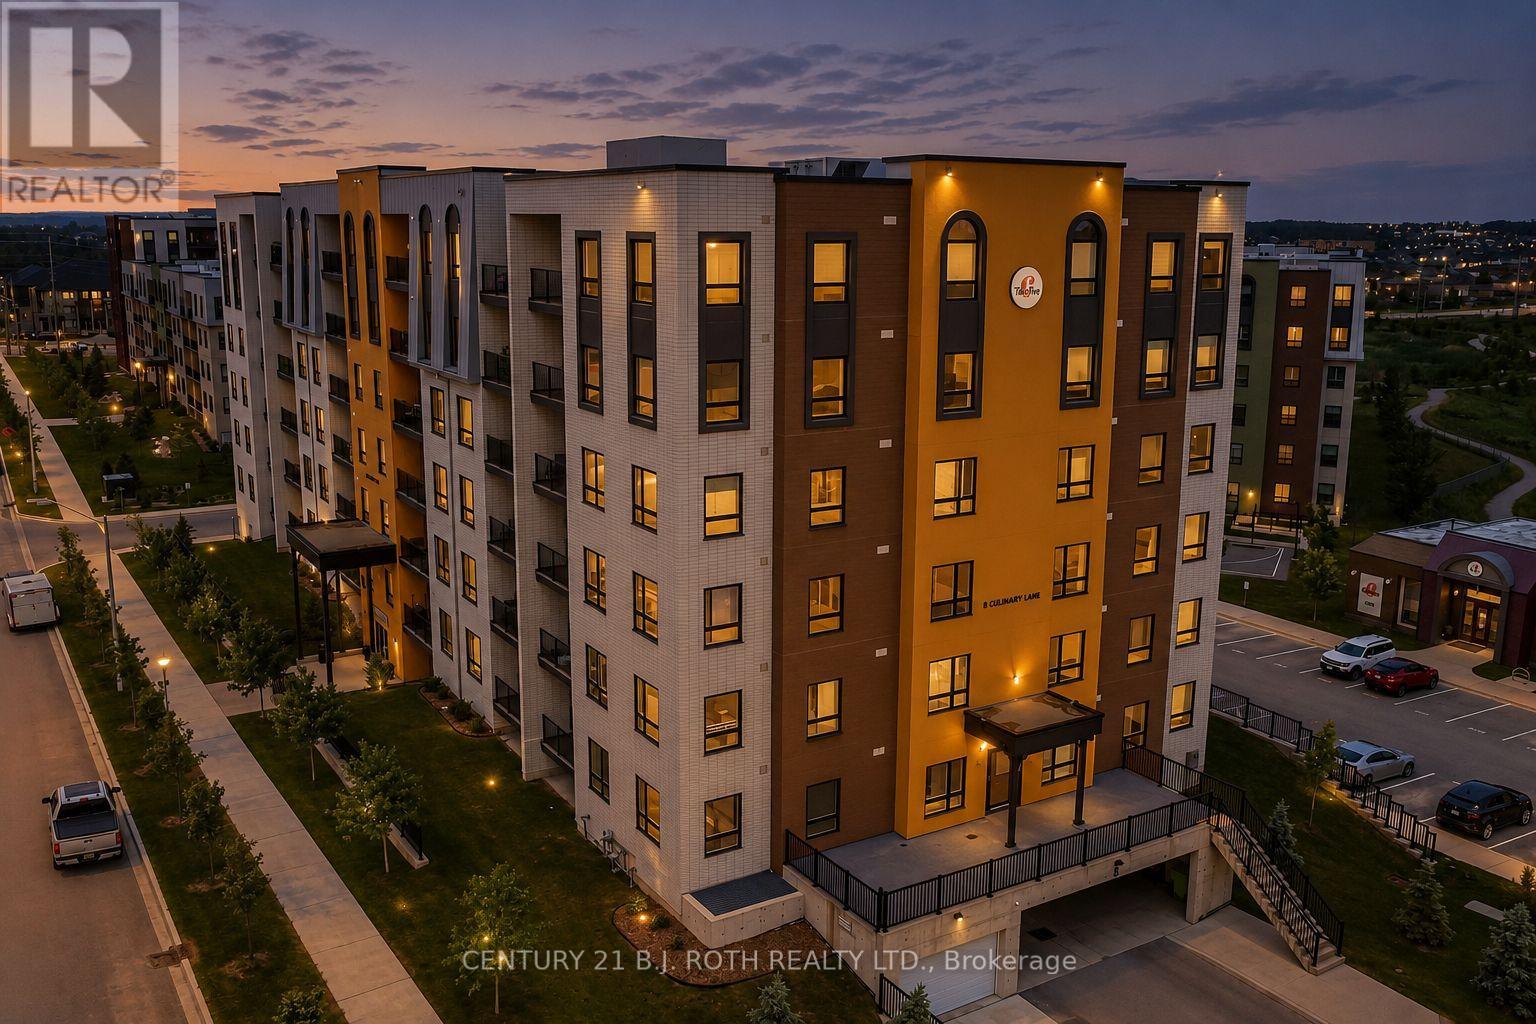
604 - 8 Culinary Lane
Barrie, Ontario
Welcome to Suite 604 at Bistro 6, a beautifully upgraded top floor condo designed for comfortable, low maintenance living. With western exposure and no neighbours above, this bright 2 bedroom, 2 bathroom suite enjoys exceptional natural light and stunning sunset views from the private balcony, complete with a natural gas BBQ hookup for effortless outdoor entertaining. Inside, the thoughtfully designed layout offers a functional living space, with an open concept main living area that feels both spacious and inviting. The kitchen is finished with granite countertops, upgraded appliances, under cabinet lighting, and modern cabinetry, flowing seamlessly into the dining and living space, making it ideal for entertaining or relaxing at home. Premium flooring, smooth ceilings, upgraded lighting, and designer fixtures add a polished feel throughout.The generous primary bedroom features its own ensuite bath, while a second bedroom and full bathroom provide flexibility for guests, family, or a home office. Every detail has been carefully selected to create a move in ready home with timeless appeal.Bistro 6 residents enjoy access to an impressive collection of lifestyle amenities, including a fitness centre, yoga studio, basketball court, outdoor kitchen and barbecue area, community gathering spaces, and more.Conveniently located in Barrie's growing south end, you'll be just minutes from Barrie South GO Station, Highway 400, shopping, restaurants, parks, scenic walking trails and Barrie's vibrant waterfront. Whether you're commuting, working from home, or simply enjoying the view from the top floor, this exceptional condo offers a lifestyle that's easy to love. (id:63616)

66 White Crescent
Barrie, Ontario
High way access close to this Holly charmer. Situated near south Barrie power center for all your shopping needs. 4 bedroom 3 bath has a nice layout. Offering approximately 2352 square feet of living space. Boasting Hardwood flooring on main floor with ceramics in kitchen, laundry, 2pc and entry. Double door front gives and airy entry. Nice sized living/dining combo. Large eat-in kitchen with loads of storage and nice entry to yard. Family room is open to kitchen with a nice gas fireplace. The main floor laundry is large having a large closet and inside to garage. The second floor offers 3 nice sized bedroom and a large primary suite. Primary offers a large walk in closet and 5 piece ensuite. Garage is level entry to laundry room. This home offers you a peaceful place to come and enjoy the comforts it has to offer. (id:63616)
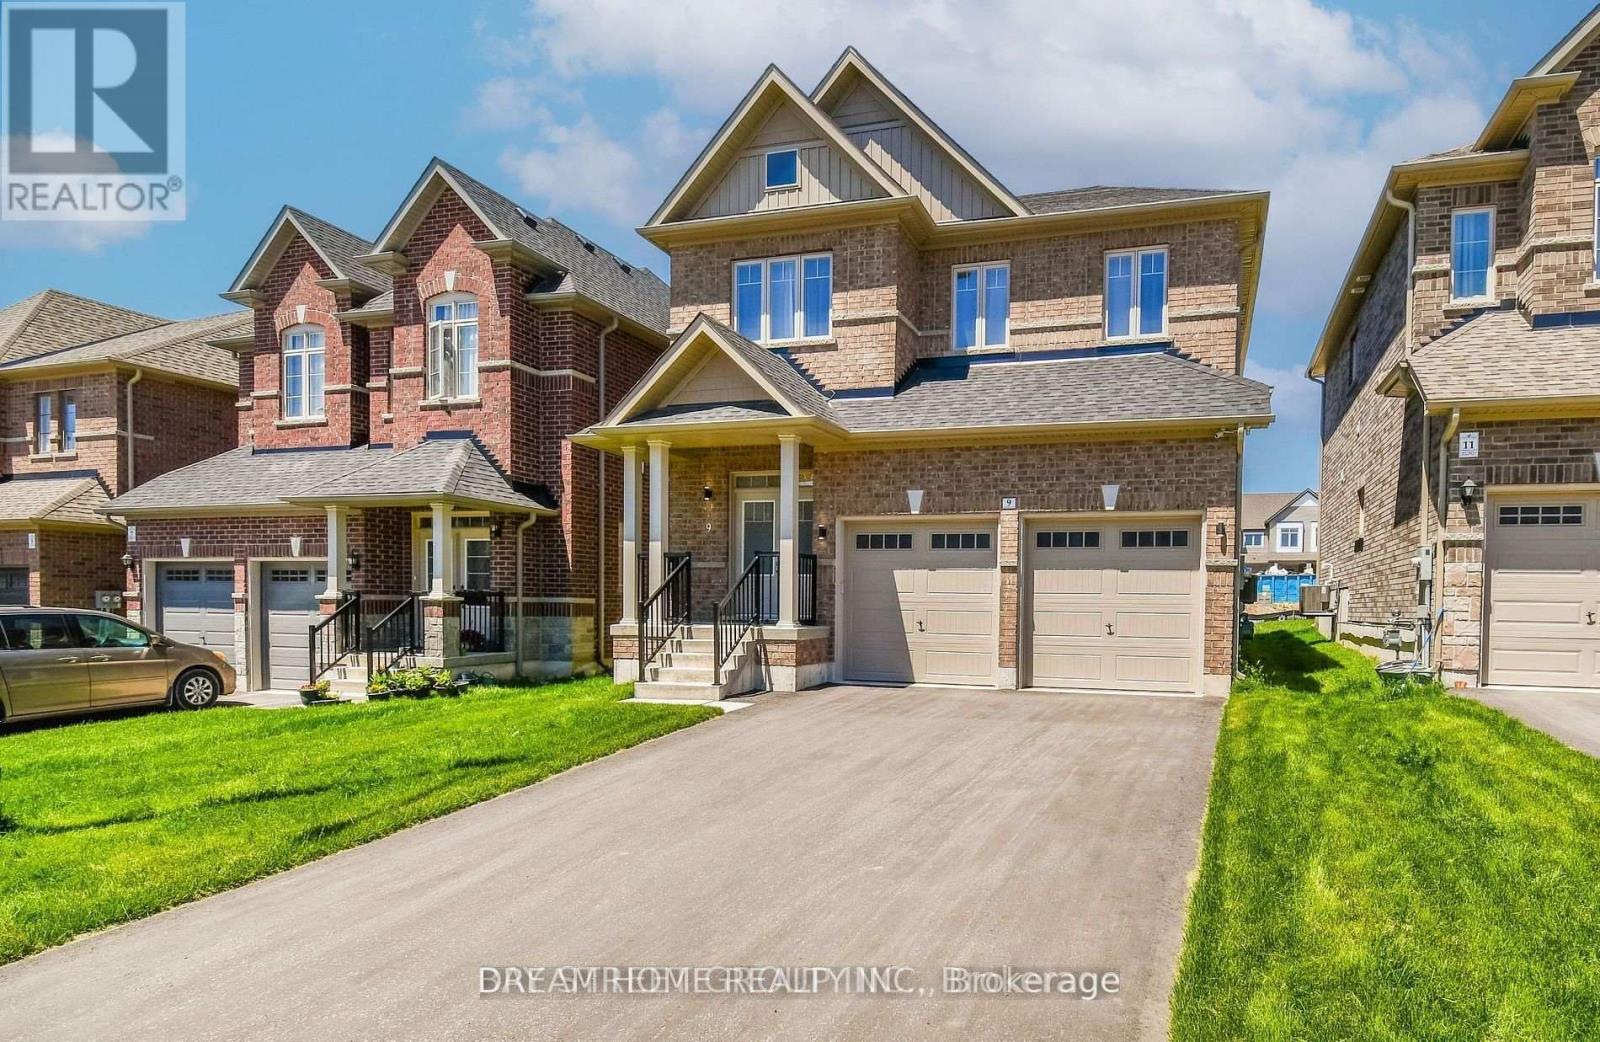
9 Copperhill Heights
Barrie, Ontario
Beautiful 3-year-new detached smart home in the sought-after Copperhill community of Southeast Barrie! Featuring 4 bedrooms, 4 washrooms, 9-ft ceilings on the main floor, a bright open-concept layout and modern kitchen with upgraded S/S smart appliances, pot lights and stylish finishes throughout. Fully finished basement offers additional functional living space, a second laundry set and second fridge. Enjoy a long driveway with no sidewalk, fully fenced backyard, and a smart security/surveillance system with remote access. HWT owned - no rental fee! Conveniently located near Mapleview Dr/Hwy 400, Costco, GO Station, schools, shopping, restaurants, transit and beaches. Furniture shown can stay or be removed. (id:63616)
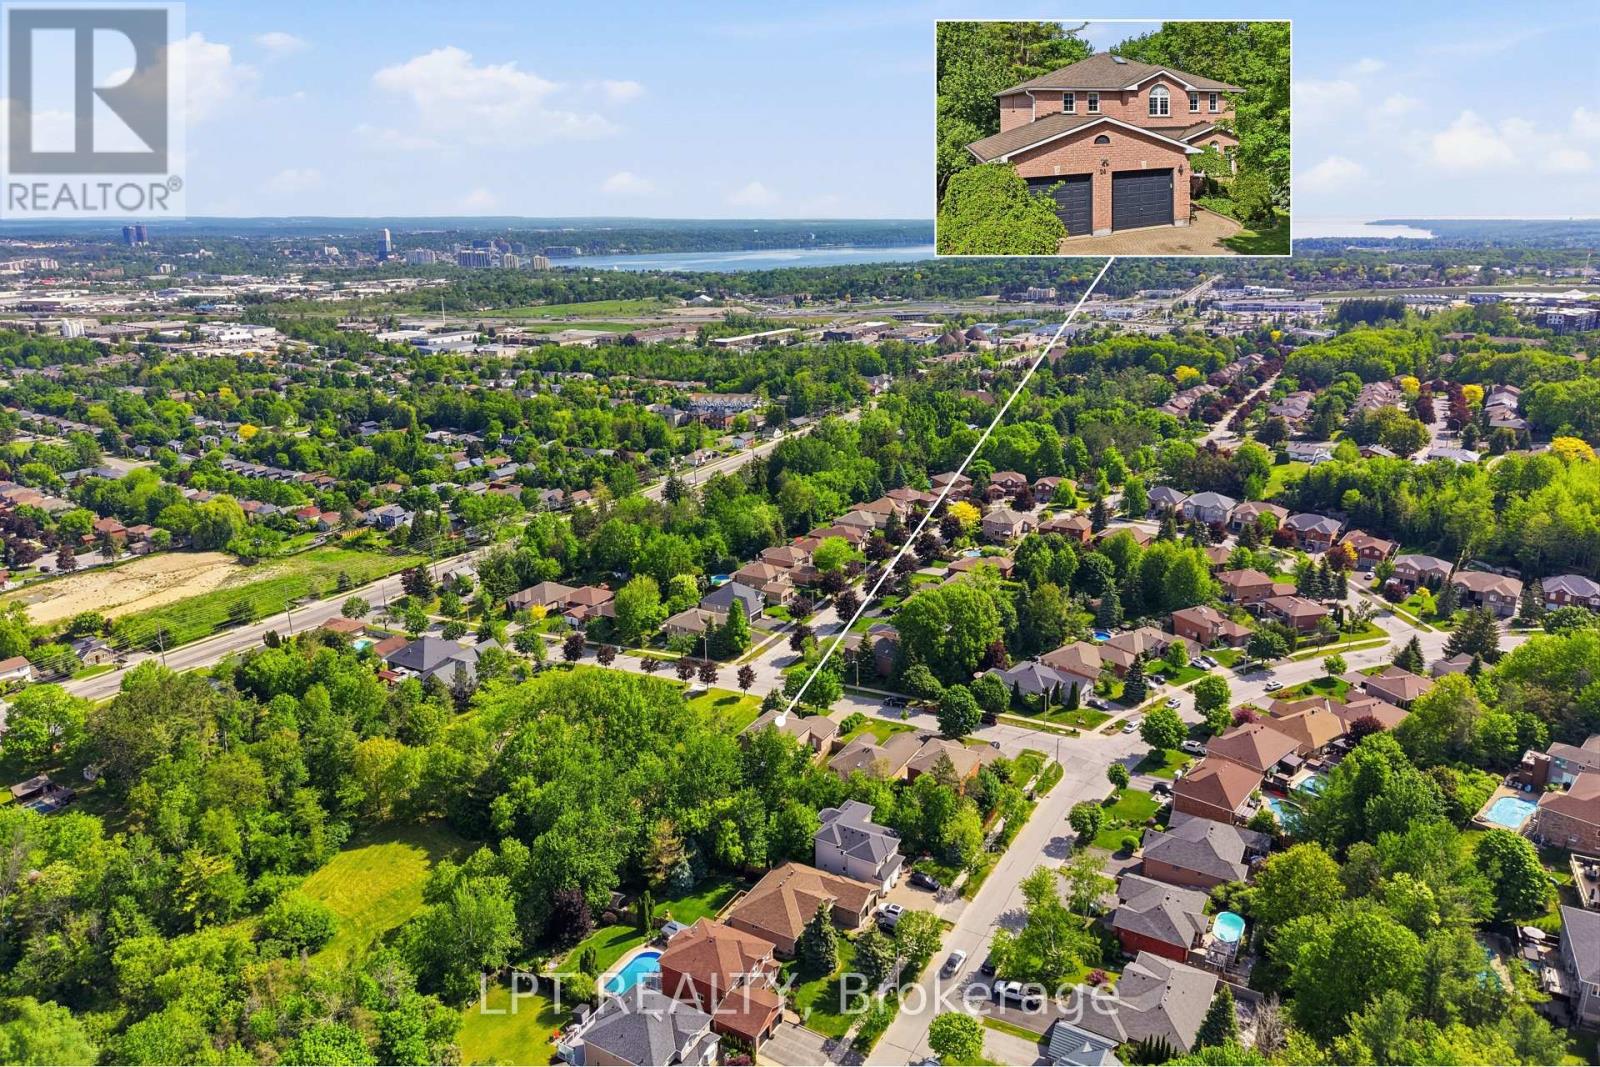
24 Snowshoe Trail
Barrie, Ontario
MORE SPACE. MORE OPTIONS. MORE TO LOVE. 3600+ sq ft of finished living space, 6 bedrooms, walkout in law-suite and a premium 60-ft lot! Backing onto a tranquil forested setting and located beside Snowshoe Park. This house is designed for families who need space, flexibility & options, this house delivers on every level. The main living space features 4 bedrooms, multiple living & entertaining areas, fireplaces and a bright eat-in kitchen with a walkout to the expansive deck - the perfect spot for summer dinners, morning coffee or simply enjoying the peaceful backyard surroundings. The real game changer is downstairs! The fully finished walkout lower level features a modern 2 bedroom in-law suite with it's own kitchen, living area, huge windows and separate entrance - an incredible setup for multi-generational living, extended family, older children or guests. With 6 bedrooms in total, generous living space, a primary bedroom with a 4 piece ensuite, and additional bedroom with it's own 2 piece ensuite and a layout that gives everyone room to spread out, this is anything but your average home. It's steps away from the park, surrounded by nature and tucked into Barrie's sought-after Ardagh neighbourhood while still being close to schools, shopping, trails, skiing, commuter routes, Hwy 400 and everyday amenities. Come see what makes this home stand out! (id:63616)
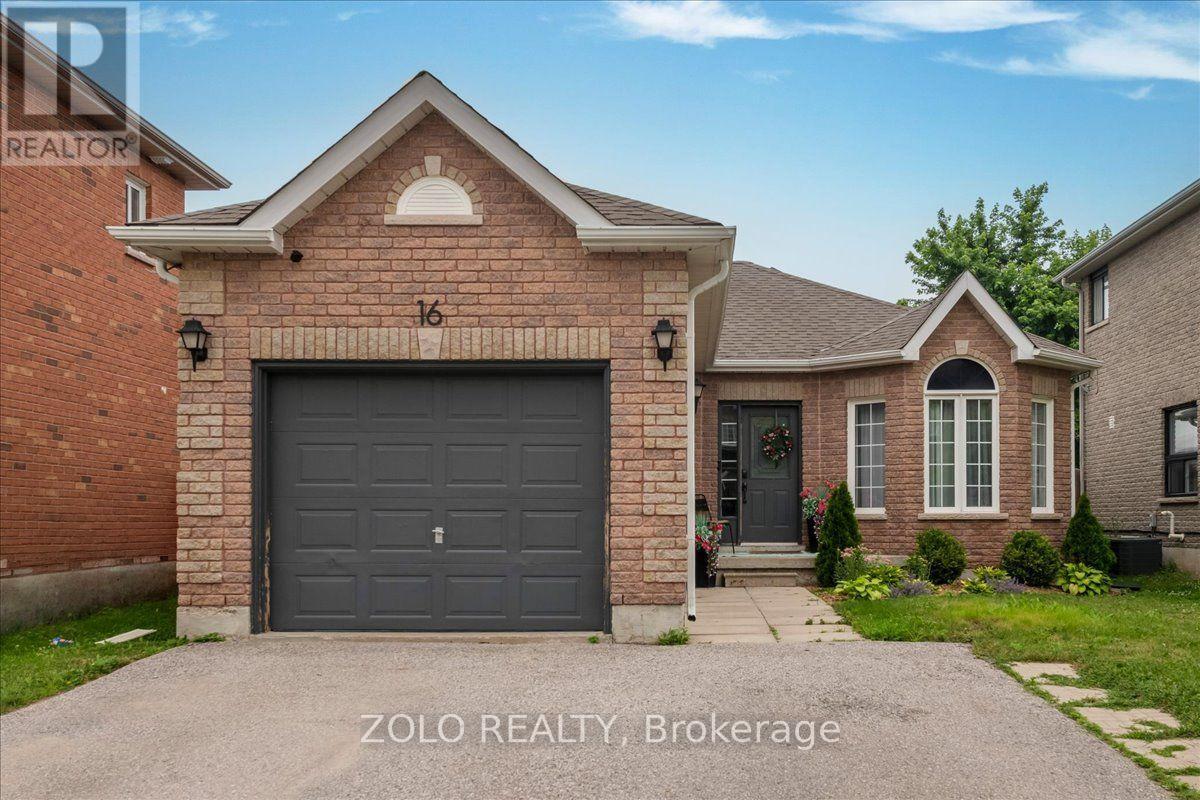
16 Esther Drive
Barrie, Ontario
Welcome to this exceptionally clean and well maintained 3 bedroom, 2 bathroom bungalow located in Barrie's desirable south end. Offering a bright and inviting layout with no carpet throughout, this home is move in ready and perfect for families, first time buyers, or those looking for convenient one level living. The home features spacious bedrooms, two bathrooms, and an open concept, comfortable living space with plenty of natural light. Ideally located close to schools, parks, shopping, restaurants, commuter routes, and all the amenities Barrie's south end has to offer. A wonderful opportunity in a sought after area.Just move in and enjoy! (id:63616)

44 - 74 Ross Street
Barrie, Ontario
Welcome to Victoria Village, a sought-after 55+ adult lifestyle residence offering maintenance-free living in the heart of Barrie! This well-maintained 1 bedroom plus den suite features a brand new kitchen with stainless steel appliances, breakfast bar, large pantry, and plenty of cabinetry. Enjoy a bright, carpet-free, open concept living and dining rooms, as well as a den/office space, a brand new 4-piece bathroom with step-in tub, plus convenient in-suite laundry and storage. Monthly fee of $1,188 includes utilities (internet/cable/phone extra), HST, common area maintenance, repairs, and professional property management, allowing you to simply move in and enjoy. Residents enjoy access to an exceptional array of on-site amenities including a rooftop terrace with BBQs, restaurant, spa, hair salon, movie theatre, games room with fireplace, library, pharmacy, physiotherapy and massage services, fitness centre, gathering rooms, and guest suites for visiting family and friends. Long-term care services are also available on campus if needed. Ideally located across from Queens Park with easy access to downtown Barrie, Victoria Village offers a unique community focused on comfort, convenience, care, and independent living at every stage of aging. **Some furniture pieces are optional to buy. (id:63616)