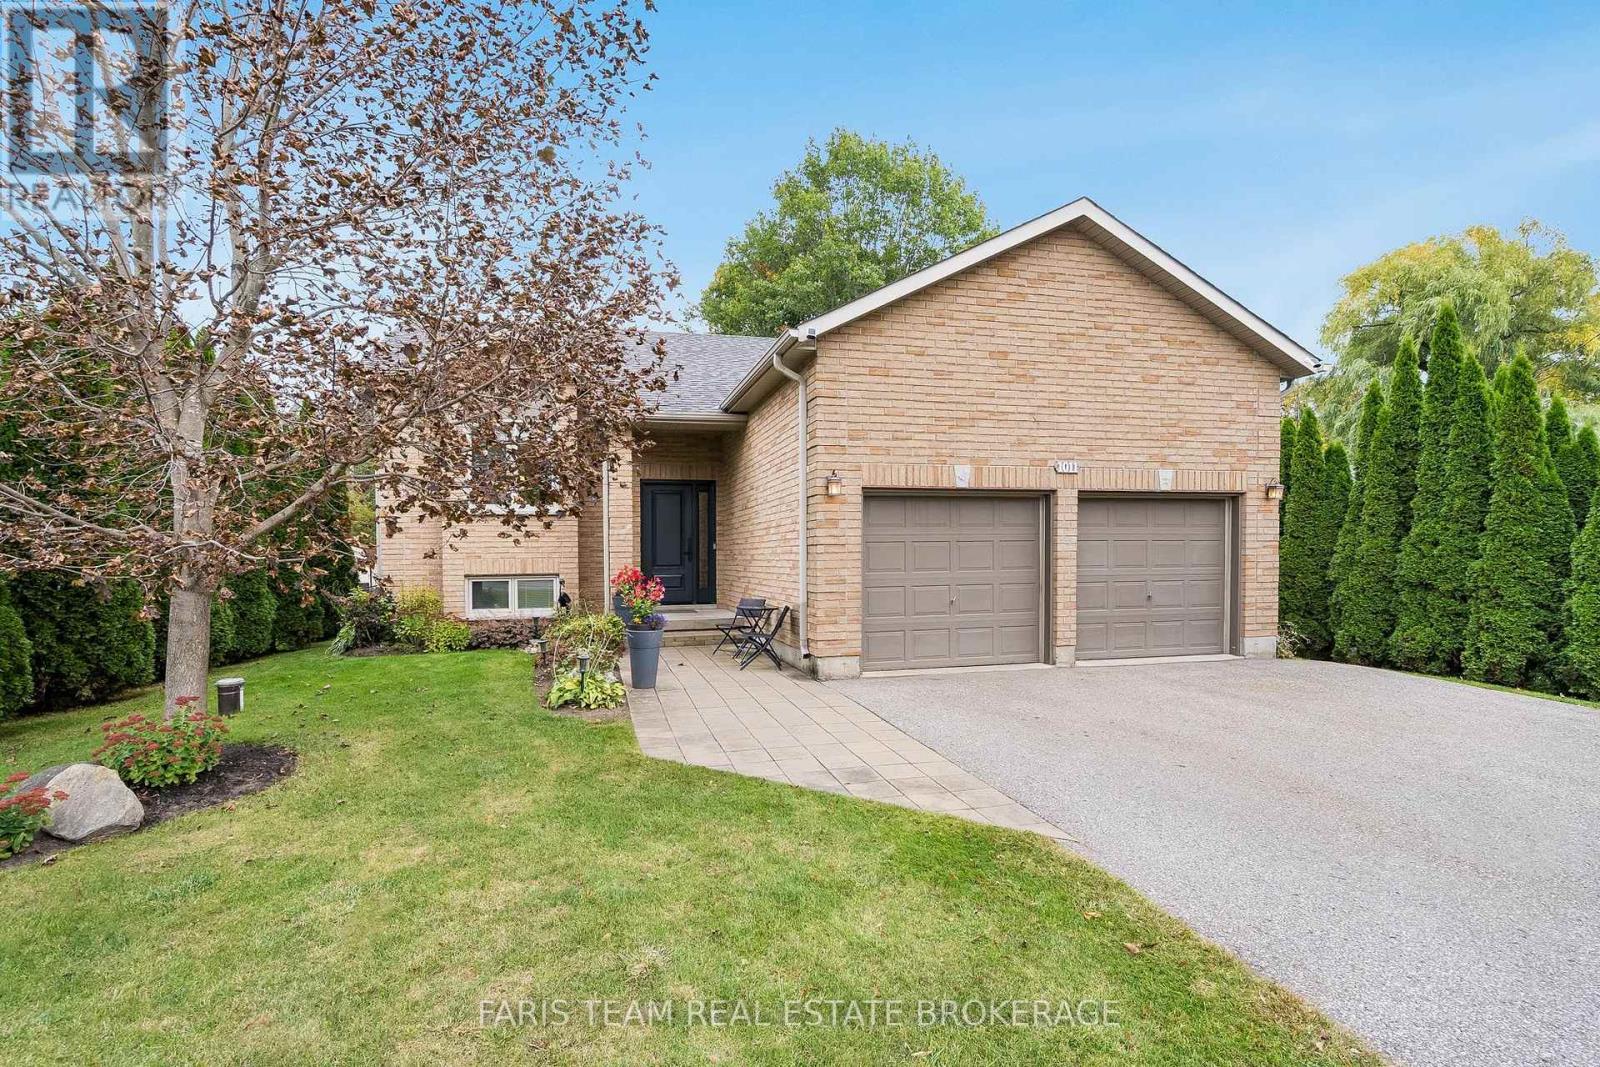
1011 Ferrier Avenue
Innisfil, Ontario
Top 5 Reasons You Will Love This Home: 1) Pride of ownership shines throughout this beautifully maintained raised bungalow, featuring a bright open-concept layout, an abundance of natural light, and a carpet-free interior designed for comfortable everyday living 2) Step outside to an impressive 200' deep lot offering plenty of space and privacy with no direct rear neighbours, complemented by a spacious deck and custom gazebo creating an inviting setting for outdoor dining, entertaining, and relaxing 3) Thoughtful updates in recent years add both style and functionality, including an updated kitchen with quartz countertops, a newer front entry door enhancing the home's curb appeal, a reshingled roof (2024), a newer sliding patio door, updated bathroom countertops, and more 4) Extend your living space into the finished basement featuring a generous recreation room centred around a cozy gas fireplace, along with a convenient 3-piece bathroom complete with a glass-enclosed shower 5) Embrace a relaxed lifestyle close to the beach and marina while enjoying the comfort of a well-cared-for home with generous living space, a sprawling backyard, and plenty of room to enjoy both indoors and out. 1,068 above grade sq.ft. plus a finished basement. (id:63616)
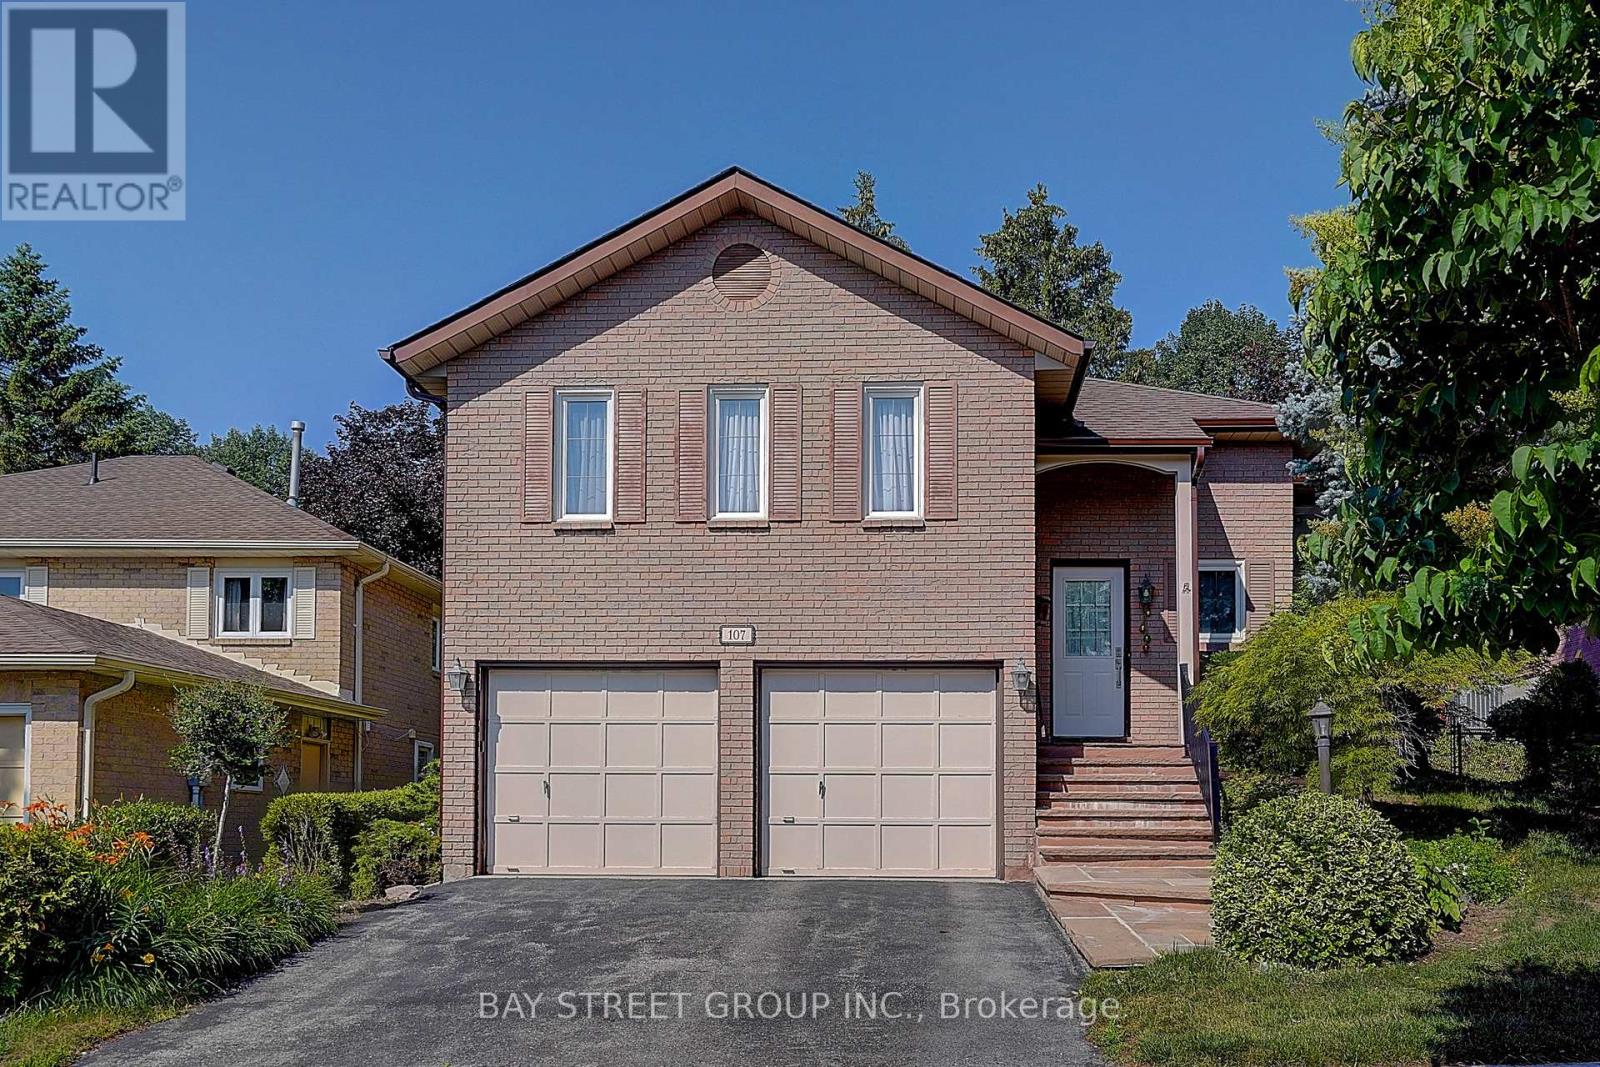
107 Crawford Rose Drive
Aurora, Ontario
Fully Renovated with Permit! Raised Bungalow with Basement Walk-Out to Garage! $$$ Spent! Welcome to this beautifully reimagined home, professionally redesigned with a modern open-concept layout that combines luxury, comfort, and everyday functionality. With over $300,000 in premium renovations, every detail has been thoughtfully upgraded using high-quality materials and exceptional craftsmanship.The custom chef's kitchen features brand-new premium appliances, including a refrigerator, stove, dishwasher, range hood, washer, dryer, HRV fresh air ventilation system, and water softener. Elegant hardwood flooring runs throughout the home, complemented by pot lights and designer finishes.The spacious living room offers the flexibility to be easily converted into a 3rd bedroom, making it ideal for growing families or multi-generational living. Each upper-level bedroom includes its own private ensuite bathroom, providing comfort and privacy. The fully renovated basement features an additional bedroom, a modern 3-piece bathroom, and direct walk-out access to the garage-perfect for extended family, guests, or a home office.Located on a quiet, family-friendly street in one of Aurora's most desirable neighbourhoods, this home is just minutes from Hwy 404, Aurora GO Station, parks, walking trails, shopping, restaurants, Aurora High School, and the prestigious St. Andrew's College. This is a truly move-in-ready home where every major renovation has already been completed. Simply move in and enjoy! (id:63616)
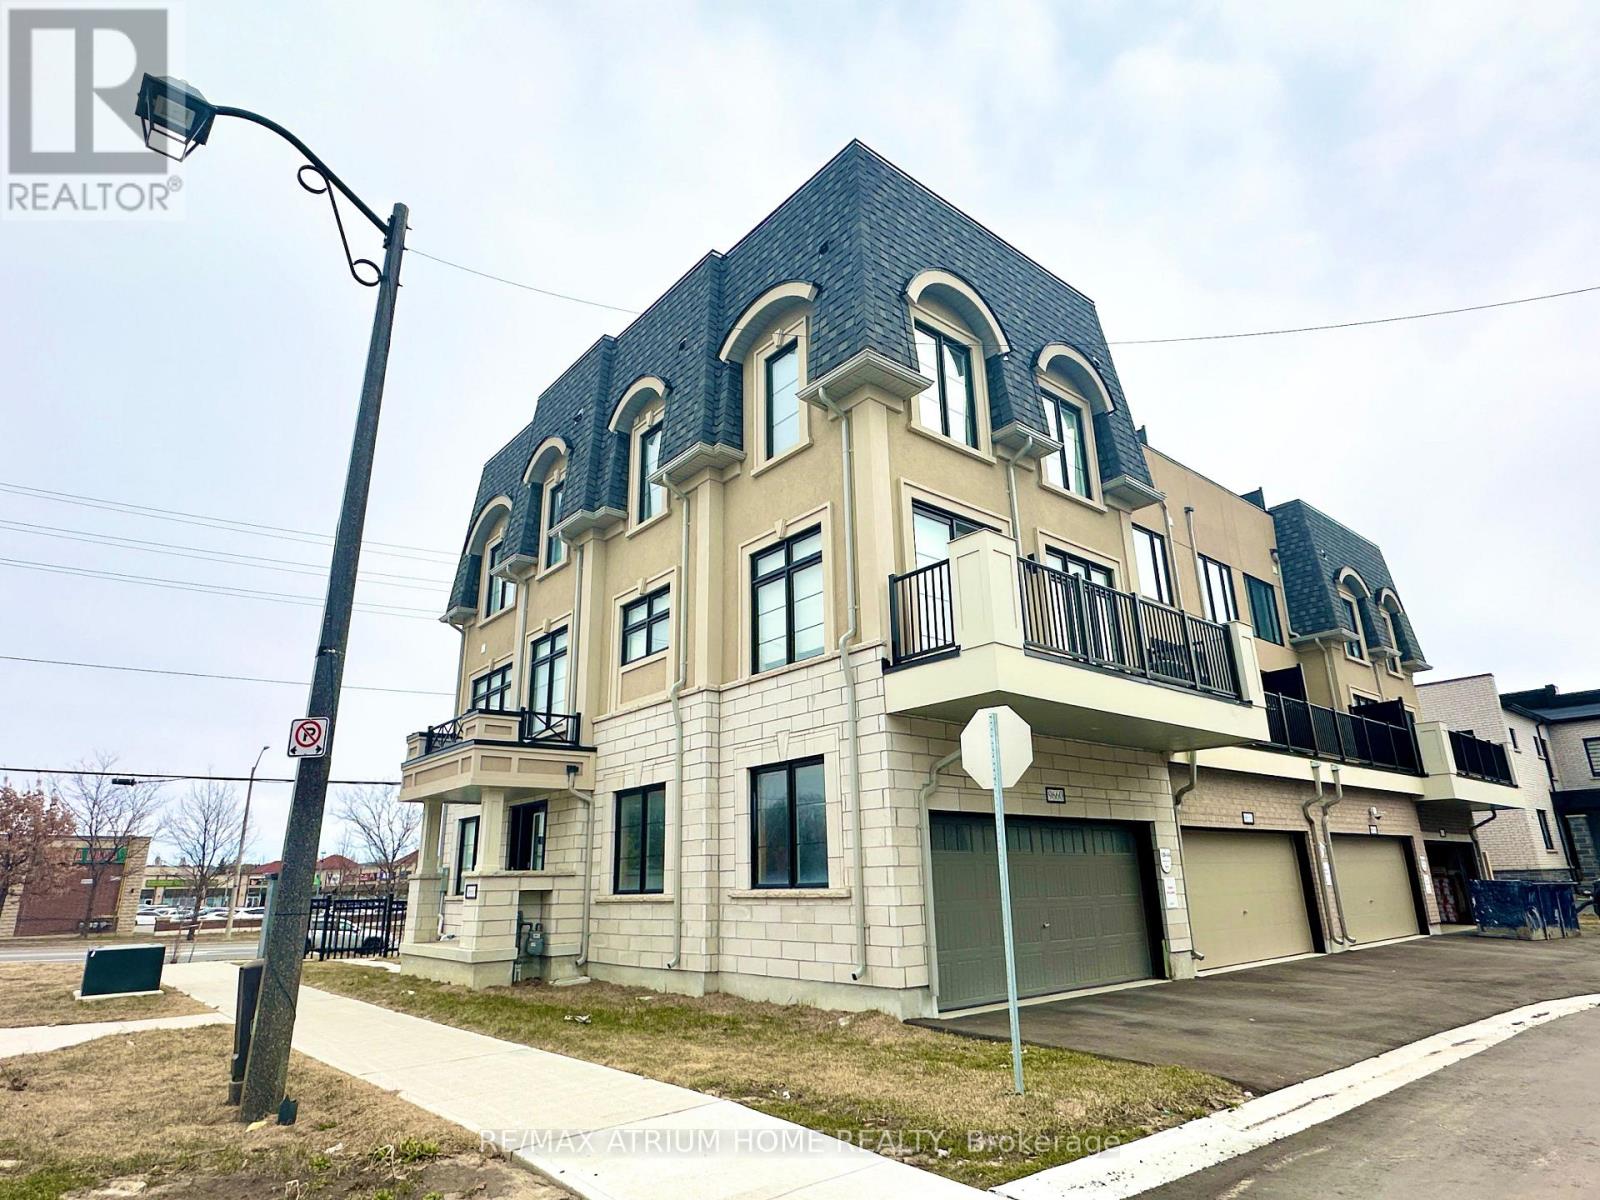
9660 Kennedy Road
Markham, Ontario
Bright 4 Bedroom Corner Unit Townhouse In Angus Glen Community.Never Lived In. Smooth Ceiling On Main And Second Floor,Hardwood Floor Throughout. Modern Kitchen With Ss Appliance,Quartz Counter Top. Master Bedroom With 3Pc Ensuite, 4th Bedroom With 3Pcs Ensuite In Main Floor.Open-Air Rooftop Terrace. Step To Pierre Elliot Trudeau High School,Unionville College,Berczy Village Shopping Centre,The Village Grocer. (id:63616)
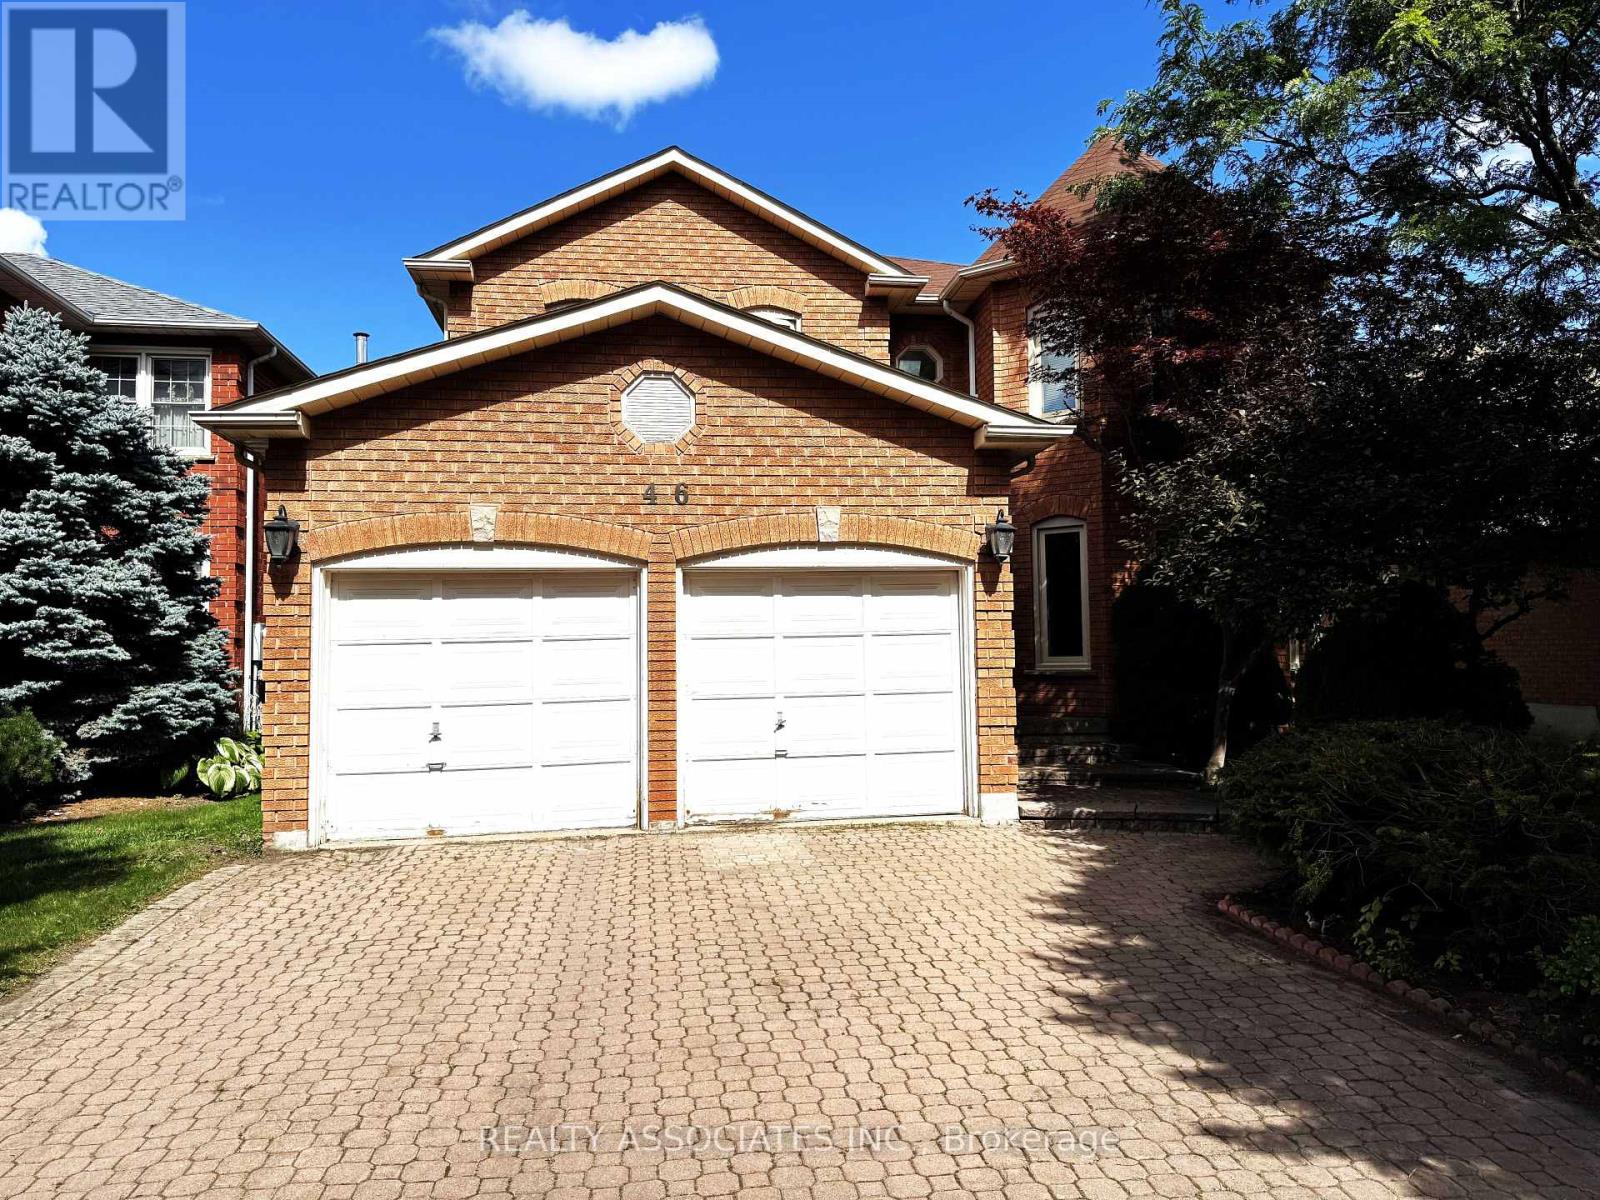
46 Lagani Avenue
Richmond Hill, Ontario
Beautiful, Well Maintained 3144 Sqft In Doncrest Community, Very Bright & Spacious W/Bay Windows, Large Gourmet Kitchen W/Stained Natural Wood Cabinet & Island W/O To Patio And Wide Backyard, M/F Library, Huge Master Bdrm W/Ensuite, Walk-In Closet & Sitting Area, Boundary Of Top Rated Schools Adrienne Clarkson, Christ The King Elementary & St Robert H.S., W/K Dist To School, Community Centre, Park, Plaza, & Yrt, Transit. (id:63616)
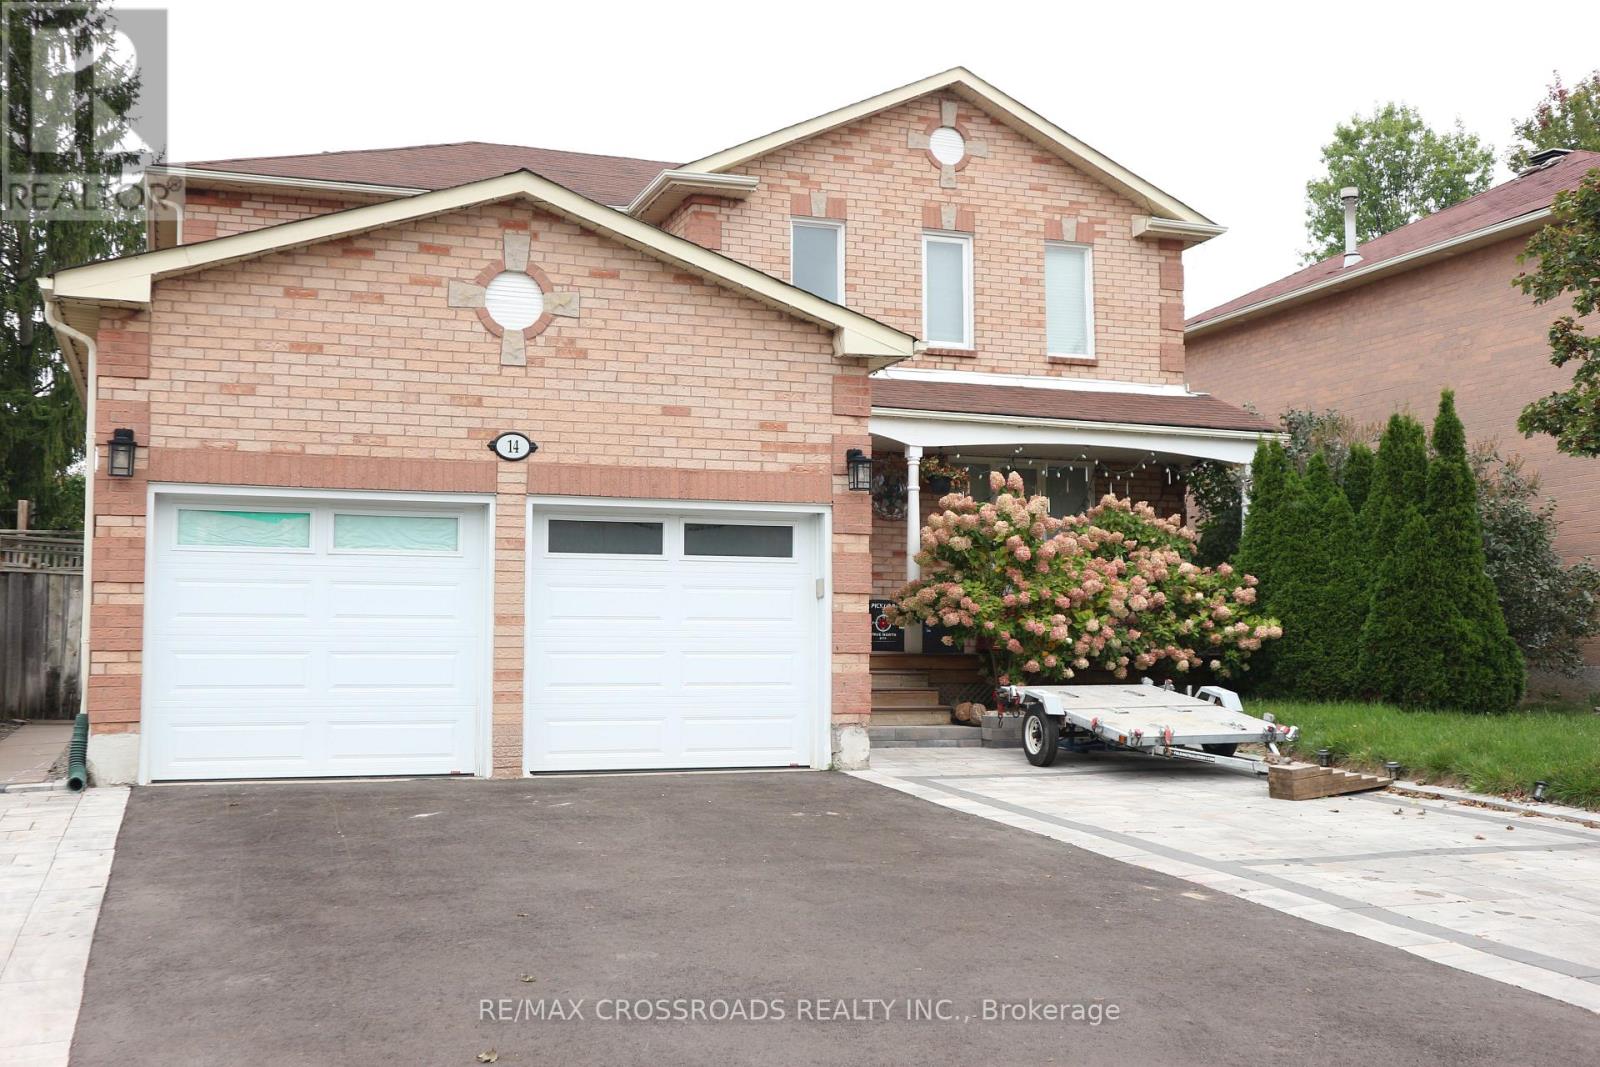
(Bsmt) - 14 Genner Drive
Ajax, Ontario
FOR RENT: 2 bedroom basement apartment in Ajax, furnished with appliances and furniture. Separate entrance, own ensuite laundry, and includes 1 driveway parking. Close to schools, park, shops & supermarket at RioCan Durham, McLean Community Centre, Hwy 401. Owner occupies main floor. Tenant to Share 30% of Utilities (Water, Hydro, Heating). Internet Included. No smoking and no pets allowed. Submit Rental Application with References Along With Proof of Income, Credit History Report, Photo ID. (id:63616)
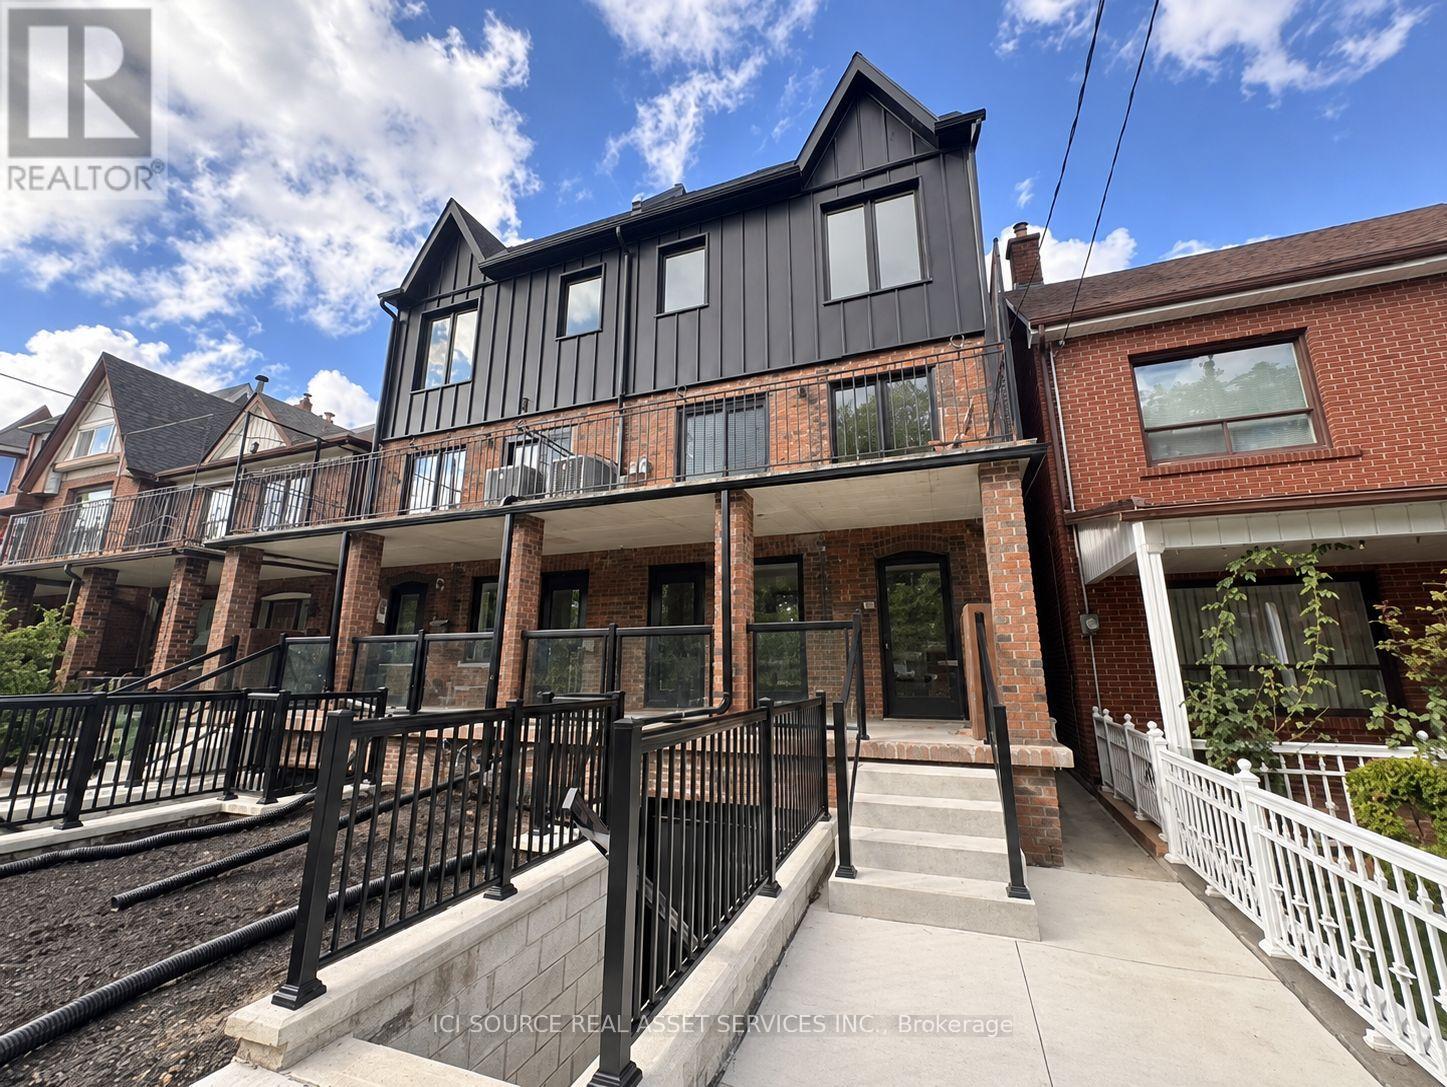
Top Floor - 152 Brunswick Avenue
Toronto, Ontario
BRAND NEW 3 BED 2 BATH LUXURY UNIT! 152 Brunswick Ave - Top Floor Apartment Available immediately Rent: $4,500 ONE MONTH'S RENT MOVE IN BONUS **Includes:- 3 Bedrooms- 2 Bathrooms- Large kitchen- Ensuite laundry- Beautiful luxury finishes- Hardwood Floors- Granite Countertop- Standalone Heating & Cooling- Parking available- No smoking inside- 96 Walk Score & 100 Transit Score Minutes to: Trinity Bellwoods, Little Italy, Ossington, shops, restaurants, amenities, U of T, Ryerson, George Brown, hospitals, Bloor St., College St., Queen St., Kensington Market, Financial Core, Toronto Western, multiple transit routes. *For Additional Property Details Click The Brochure Icon Below* (id:63616)
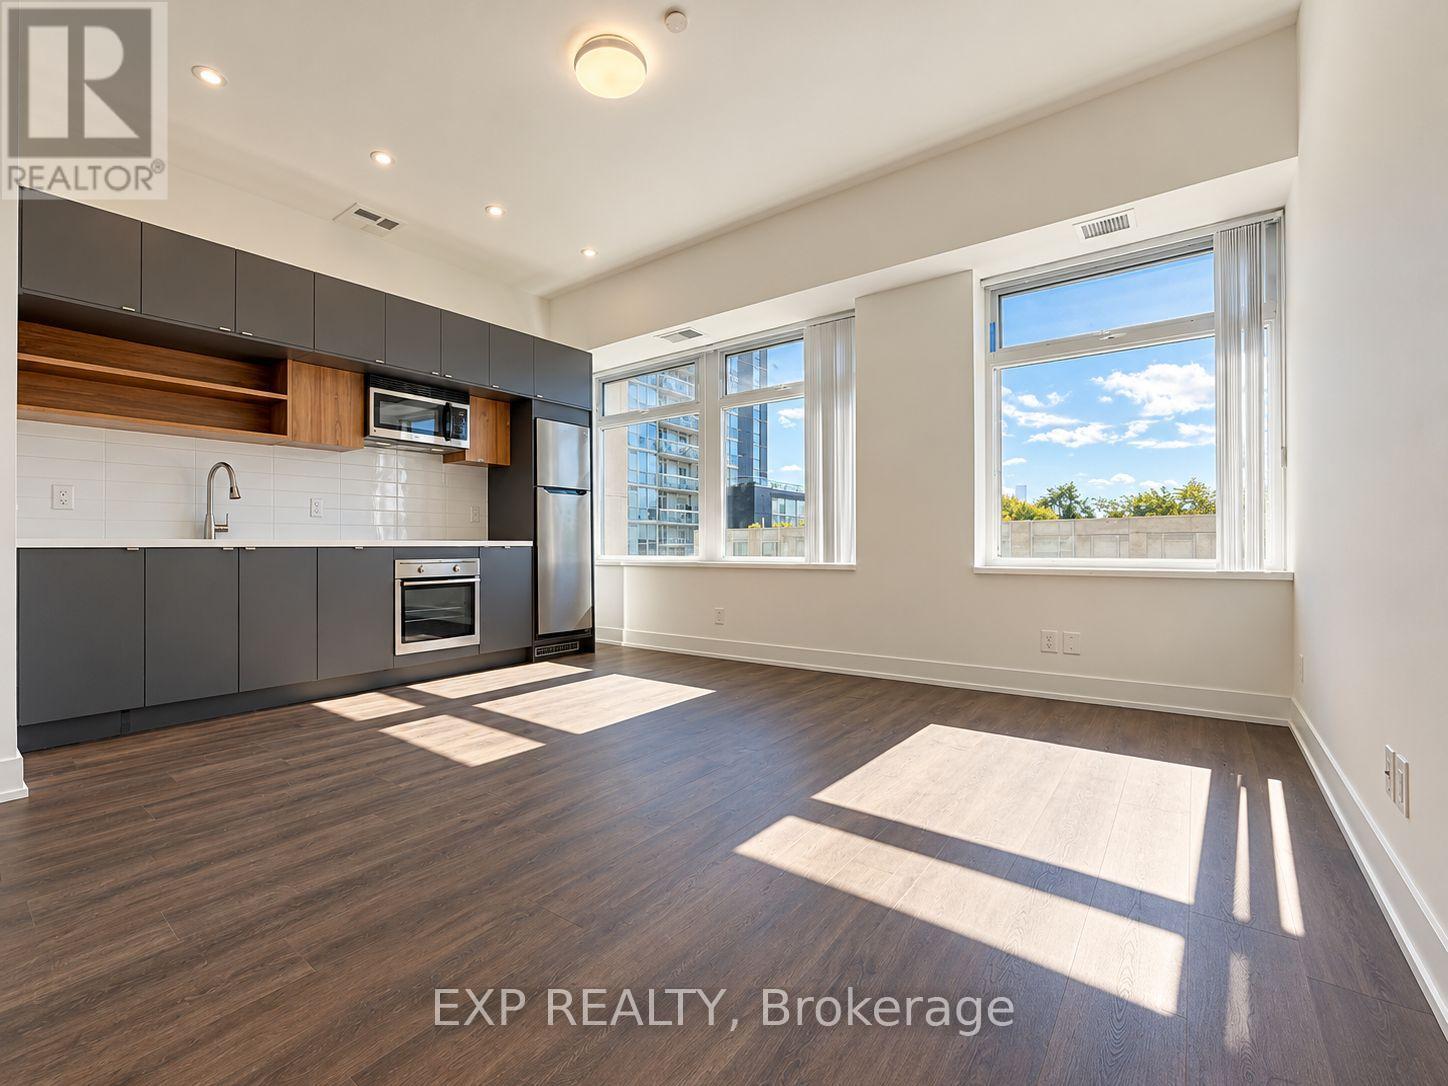
315 - 111 St Clair Avenue W
Toronto, Ontario
Freshly Renovated, Move-In Ready & Full of Character! Welcome to Imperial Plaza, where timeless elegance meets modern urban living in the heart of prestigious Yonge & St. Clair! This beautifully renovated 1+1 bedroom, 1 bathroom suite offers approximately 695 sq. ft. of thoughtfully designed living space, complete with brand-new heat-pump, vinyl flooring, fresh paint throughout, and a newer fridge, washer and dryer. All the updates are done, so you can skip the renovation headaches and move straight into enjoying your new home!The bright, open-concept living and dining area features desirable south-facing exposure, while the functional galley kitchen provides everything you need to whip up your favourite meals. The spacious primary bedroom offers sliding doors and his-and-hers closets, while the versatile den makes an ideal home office, guest space, or creative retreat. Even better, this unit includes ONE underground parking space and ONE owned locker, a valuable combination in this sought-after neighbourhood!Living at Imperial Plaza means enjoying an impressive collection of amenities, including an indoor swimming pool, fitness centre, sauna, games room, and party room. Step outside and discover the best of midtown Toronto, with the subway, fantastic restaurants, boutique shopping, parks, and everyday conveniences just moments away. Whether you're a first-time buyer, downsizer, or savvy investor, this freshly updated suite checks all the right boxes. Vacant and available for immediate occupancy, your new chapter starts here! (id:63616)
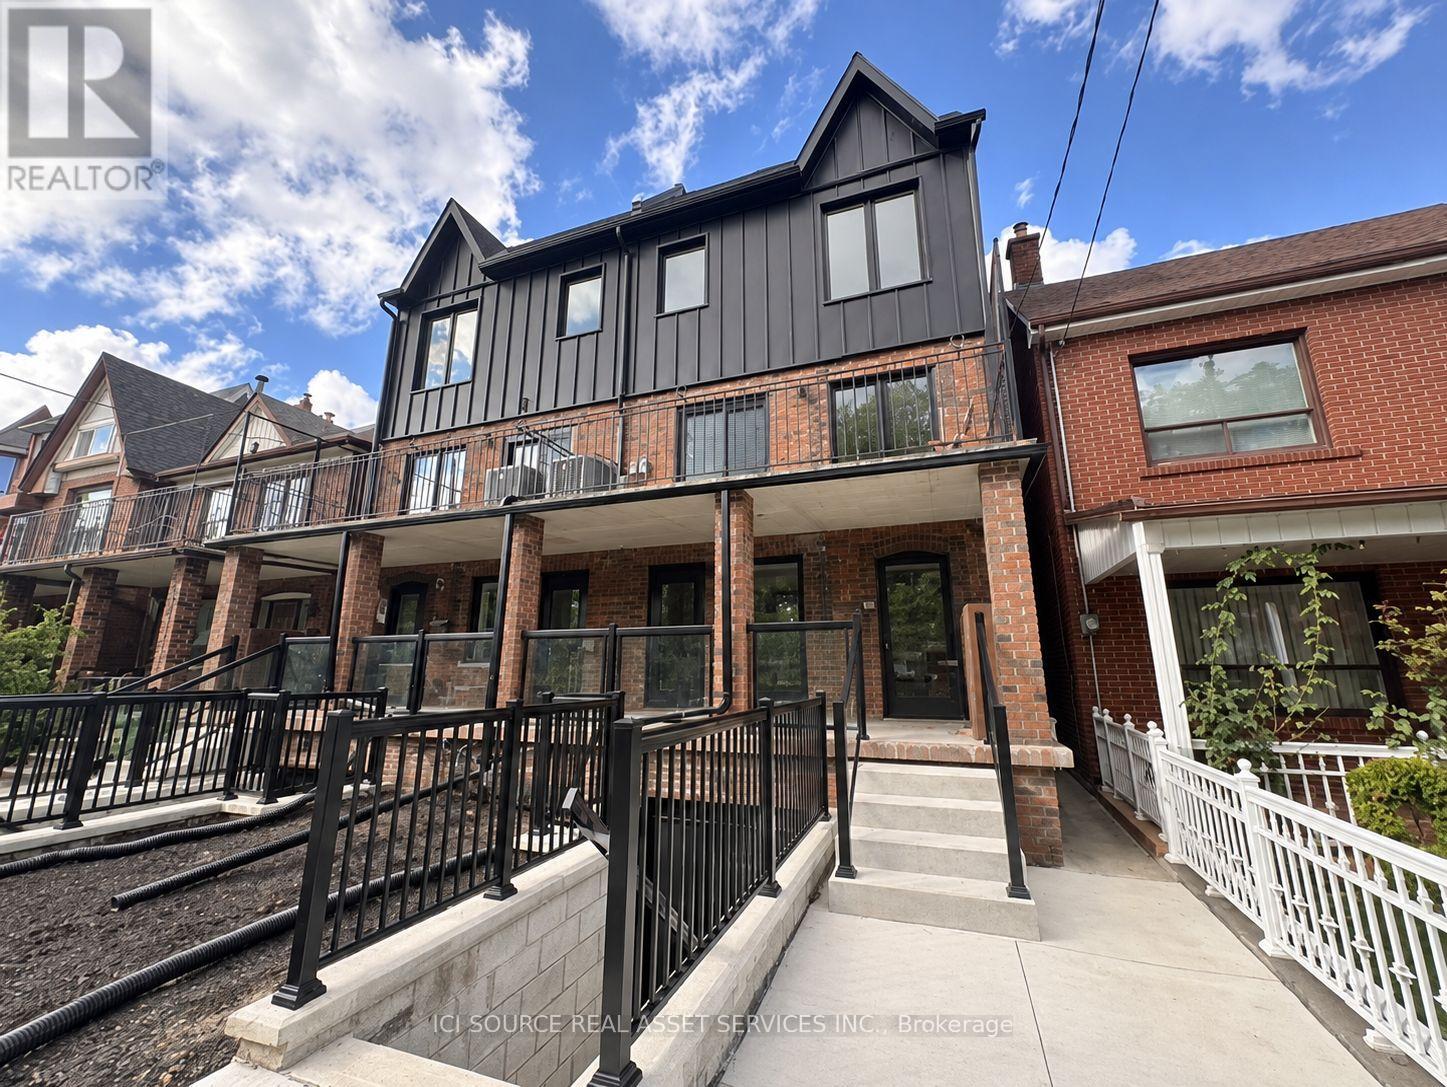
Main Floor - 152 Brunswick Avenue
Toronto, Ontario
BRAND NEW 3 BED 2 BATH LUXURY UNIT! 152 Brunswick Ave - Main Floor Apartment Available Immediately Rent: $4,150 ONE MONTH'S RENT MOVE IN BONUS** Includes:- 3 Bedrooms- 2 Bathrooms- Large kitchen- Ensuite laundry- Beautiful luxury finishes- Hardwood Floors- Granite Countertop- Standalone Heating & Cooling- Parking available- No smoking inside- 96 Walk Score & 100 Transit Score Minutes to: Trinity Bellwoods, Little Italy, Ossington, shops, restaurants, amenities, U of T, Ryerson, George Brown, hospitals, Bloor St., College St., Queen St., Kensington Market, Financial Core, Toronto Western, multiple transit routes. *For Additional Property Details Click The Brochure Icon Below* (id:63616)
135 Peter Street
East Gwillimbury, Ontario
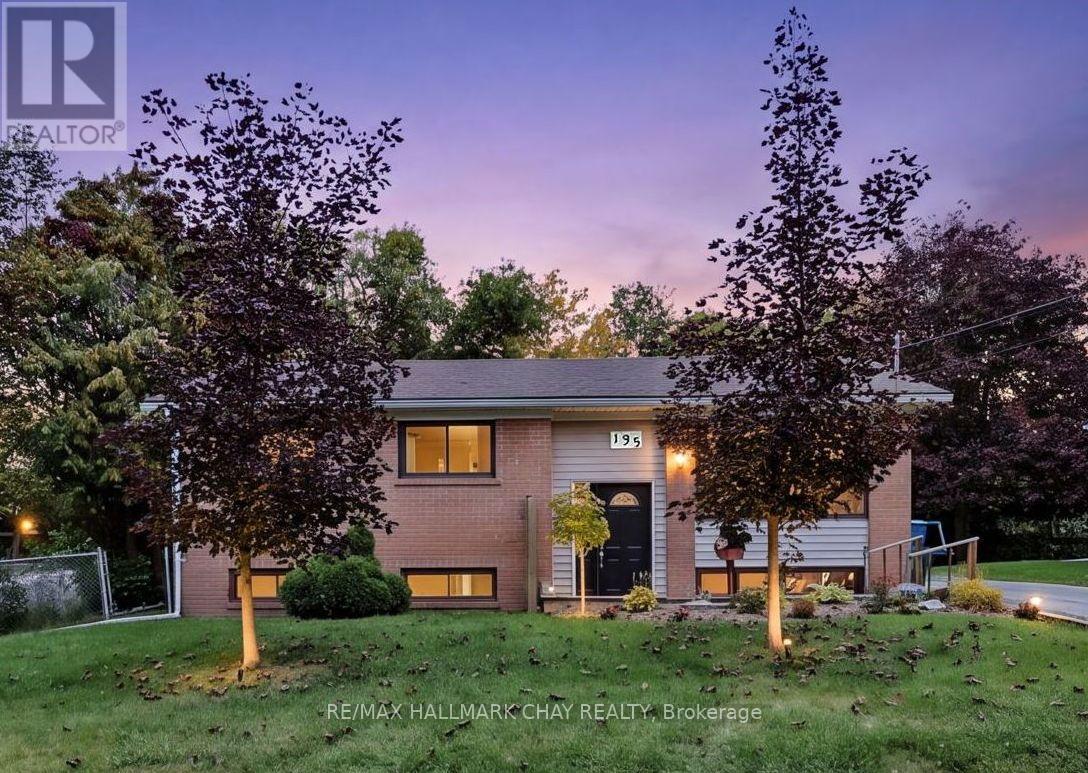
Welcome to 135 Peter Street in the heart of Holland Landing! Offered for the first time in over 50 years, this charming raised brick bungalow presents a rare opportunity to own a well loved home in a mature, family-friendly neighbourhood. Situated on a private corner lot with municipal services, this home offers nearly 1,000 sq. ft. of comfortable main-floor living featuring three bedrooms, a 4-piece bathroom, fresh paint, and new flooring throughout.Enjoy the rear sunroom overlooking the private fenced backyard, offering a great space for outdoor entertaining, gardening, or creating your own backyard vision.The lower level provides incredible potential with a finished 3-piece bathroom, laundry area, a dedicated workshop space, and a large open basement ready for your creative ideas. Whether you envision a spacious family room, home office, recreation area, gym, or additional living space, the possibilities are endless.Located in a welcoming Holland Landing community close to schools, parks, trails, and recreational amenities, this home offers a wonderful lifestyle for families, first-time buyers, and down-sizers alike. Enjoy convenient access to nearby shopping, dining, and services in Newmarket.A rare opportunity to own a wonderful home with room to grow and make it your own. Lot Irregulars: 132.32 ft x 55.50 ft x 131.20 ft x 72.53 ft. Some photo's have been virtually staged. (id:63616)
4949 Lyon's Parkway
Niagara Falls, Ontario
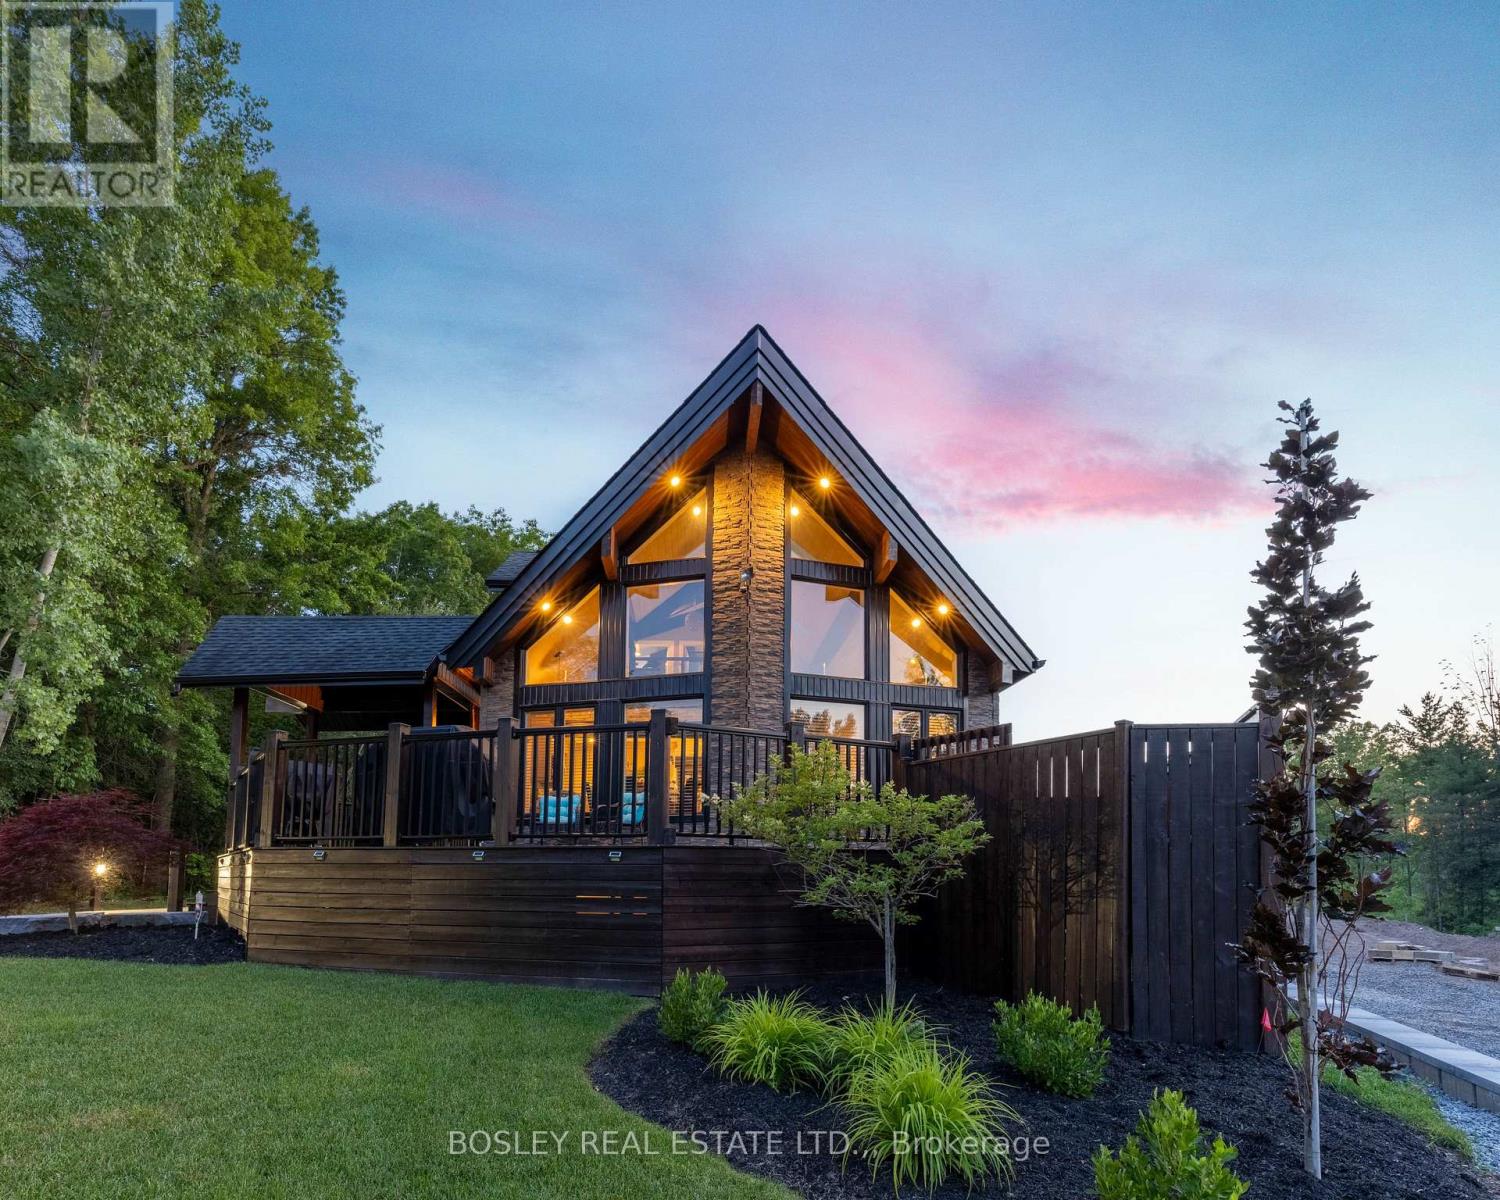
Prepare to be blown away with this home and property. Located at the end of an exclusive Chippawa Street. A true one-of-a-kind in a quiet, sought-after location. This A-frame/Viceroy-style home offers 3 bedrooms, 4 full bathrooms, and a layout unlike anything else on the market. The main floor features cathedral ceilings and floor-to-ceiling windows throughout the living space, an updated custom kitchen with stone countertops and high-end appliances, plus a main floor bedroom and laundry for easy one-level living. Upstairs offers a 2nd bedroom with a private walk-out deck overlooking the beautiful yard, a 5-piece bathroom, and an office space overlooking the main floor below. The fully finished basement adds a third bedroom, full bathroom, second kitchen, and a walk-out to the backyard, ideal for extended family, additional living space or short term rental possibilities. Outside, two detached garages one is 32x16 the other is 32x10 with drive-through capability and offer parking for up to 6 vehicles. The aggregate driveway is 184 feet long and can fit up to 16 cars, or plenty of room for all your trailers, boats etc. The second floor of the main garage offers a finished suite complete with its own 3-piece bathroom, perfect for guests, a home-based business, or work out room. The backyard is fully finished for entertaining: a pavilion deck (22x16), a hot tub in a private location, an outdoor shower, A unique sitting area with outdoor rated TV, and a large fire pit with poured aggregate surround. We are close to all amenities, and if you are a boating enthusiast this home is just a 3-minute drive to the municipal boat ramp. This is Cottage living year round! (id:63616)
4455 Park Street E
Niagara Falls, Ontario
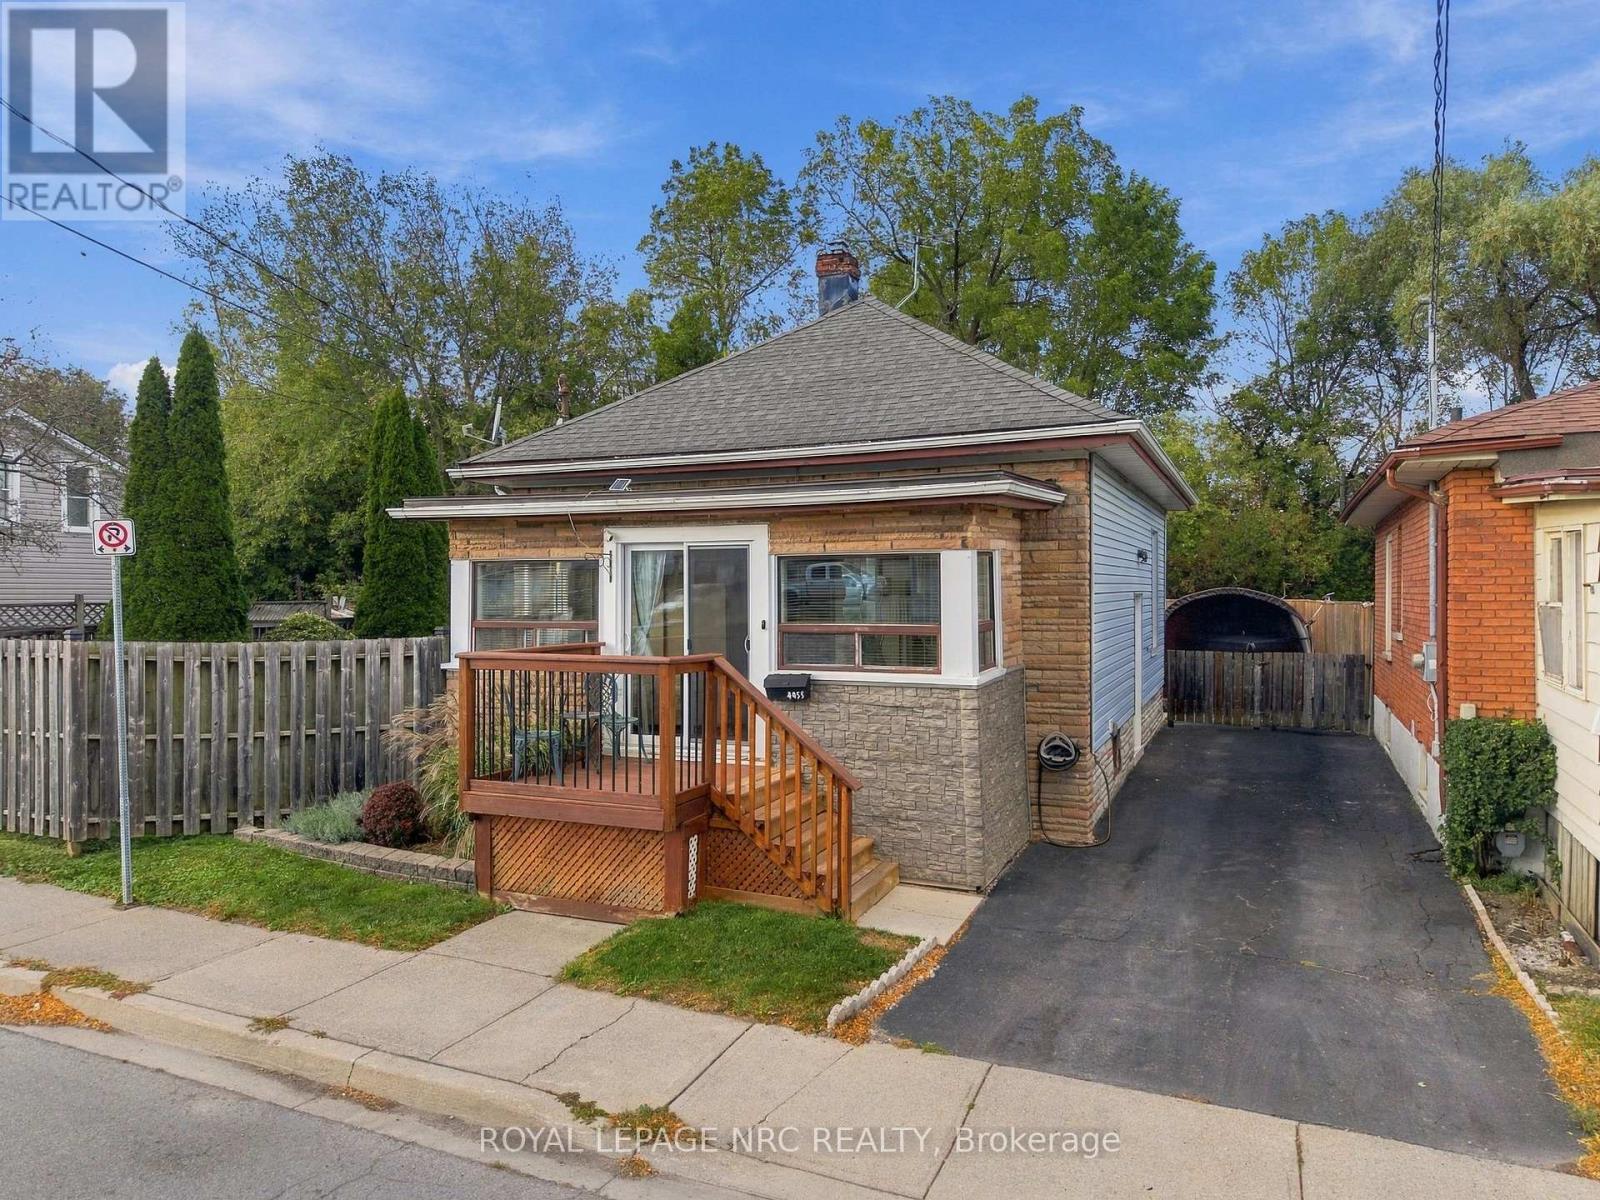
Welcome to 4455 Park Street in the downtown area of Niagara Falls, steps away from proposed Go Train Station and the Niagara River. This charming double brick bungalow has been beautifully updated to create an ambiance of character and style. Open concept kitchen with newer appliances and a dining area with patio doors leading to a fully fenced private backyard with large garden shed. Charming living area with door leading to a fully enclosed sunroom with large windows that fill the room with natural light. Primary bedroom and 4-pc bathroom finish off this level. Basement has been drywalled to offer additional space for laundry and work out area. Updates include; heat pump 2025, newer insulation, electrical and plumbing. Ideal for first time buyers, anyone looking to downsize, or short term rental options. Closing is flexible. (id:63616)
6474 Taylor Street
Niagara Falls, Ontario
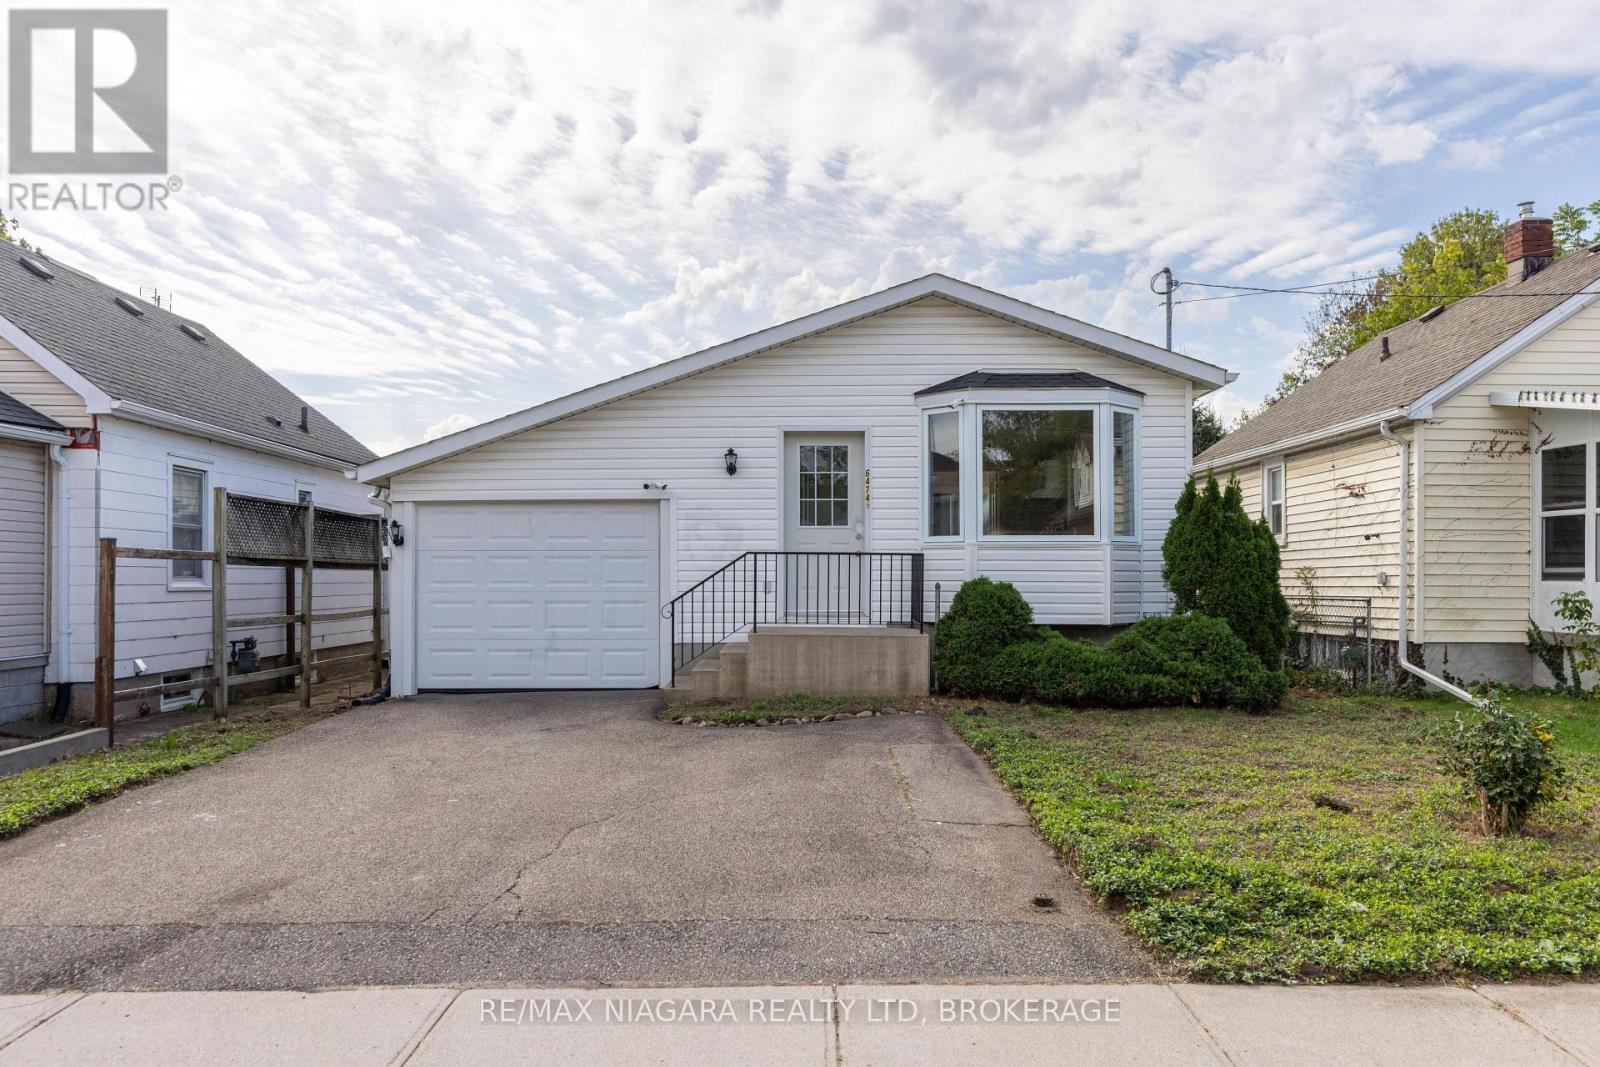
AMAZING VALUE! Super cute bungalow, constructed in 2003 offering 3 bedrooms, 2 full baths, full basement and in-law potential. Main floor offers living room, kitchen, 3 bedrooms (or 2 bedrooms plus dining room) and a 3-piece bath with walk-in tub. Lots of natural light with big & bright windows throughout. Basement level is finished with a 3-piece bath with shower plus full-height unfinished areas with potential for rec room and 4th bedroom plus laundry/utility room. Double car driveway with carport and garage door front (open at the side), plus fenced rear yard awaiting your creative touches. All kitchen appliances plus washer & dryer included. Roof shingles 2024. Great location with easy access to public transit, Lundy's Lane Shopping Corridor and the QEW highway. Quick closing date available. (id:63616)