
16 Crossmore Crescent
Cambridge, Ontario
Welcome to 16 Crossmore Crescent, where thoughtful upgrades, inviting living spaces and modern style come together in desirable Westwood Village. This beautifully appointed 3-bedroom, 3-bathroom detached home offers a bright, open-concept layout designed for comfortable everyday living and effortless entertaining.The main floor features a well-appointed kitchen with stainless steel appliances, a gas stove, double sink and an extended island with breakfast bar seating, overlooking the spacious great room. Hardwood flooring, large windows and a cozy gas fireplace create a warm, welcoming atmosphere, while upgraded black staircase spindles add a contemporary touch.Upstairs, discover three well-proportioned bedrooms, including a generous primary retreat with a walk-in closet and private 4-piece ensuite. The additional bedrooms share a spacious 5-piece bathroom, and convenient second-floor laundry makes everyday living that much easier.The full basement offers excellent potential, with rough-ins for an additional bathroom and a second laundry area. An attached garage and parking for three vehicles add everyday convenience.Enjoy a fantastic community setting near a five-acre park featuring tennis courts, a splash pad, skate park, basketball courts, playgrounds and walking trails. With its stylish finishes, functional layout and appealing neighbourhood amenities, this home offers a wonderful opportunity to enjoy modern living in Westwood Village. (id:63616)
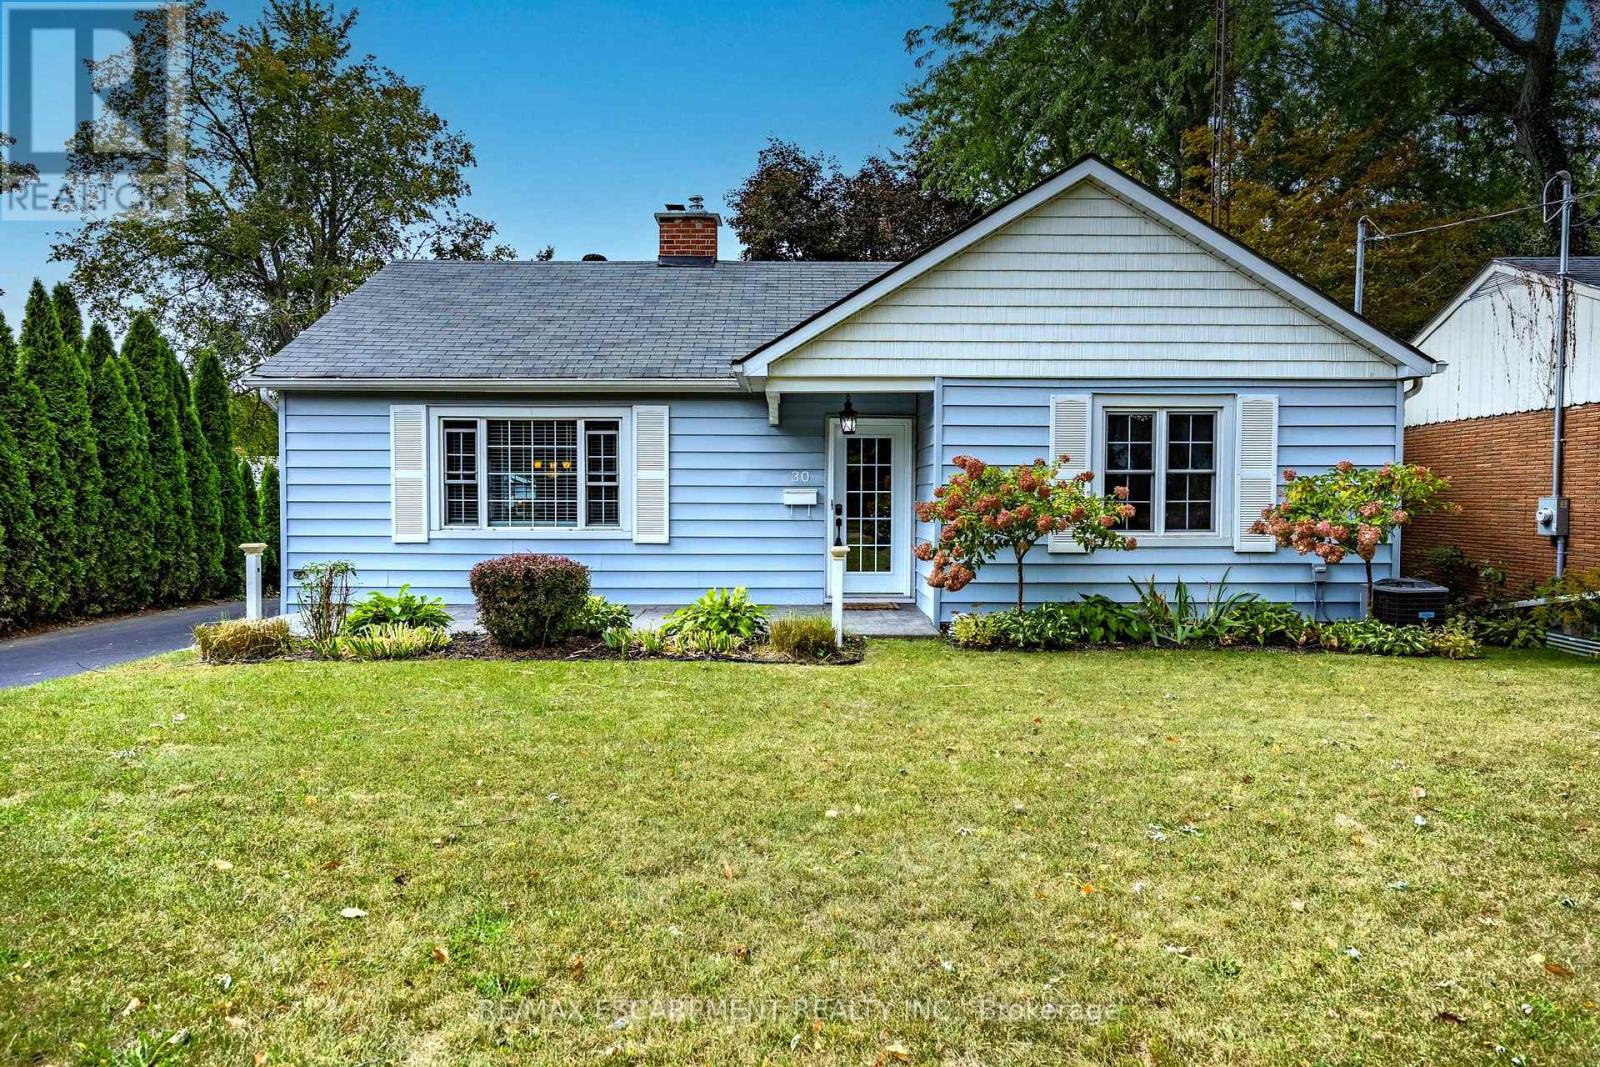
30 Gibson Drive
Norfolk, Ontario
Beautifully maintained bungalow. This home greets you with a bright, sundrenched front entry that flows into a spacious living room. Rich wood floors and a gas fireplace (2022) create an inviting focal point, while oversized windows ensure the entire main floor feels airy and open. The seamless transition from the dining area to the kitchen, complete with elegant granite countertops, makes both daily meals and weekend entertaining a breeze. The main level features two comfortable bedrooms and three piece bath with glass & tile shower, while the basement provides incredible versatility. Featuring a three-piece bath, bedroom and rec room. Major mechanical updates, including the furnace and A/C (2022), provide peace of mind for years to come. The outdoor space is a true private retreat. Step into a fully fenced backyard designed for relaxation, featuring professional landscaping, stamped concrete walkways, and a generous patio perfect for summer evenings. Whether you are a first-time buyer, looking to downsize without compromising on quality, or raising a family, this location puts the best of Norfolk County at your doorstep. From the local shops and restaurants of Simcoe to the nearby trails, parks, and Lake Erie beaches, 30 Gibson Drive offers the lifestyle you've been searching for. (id:63616)
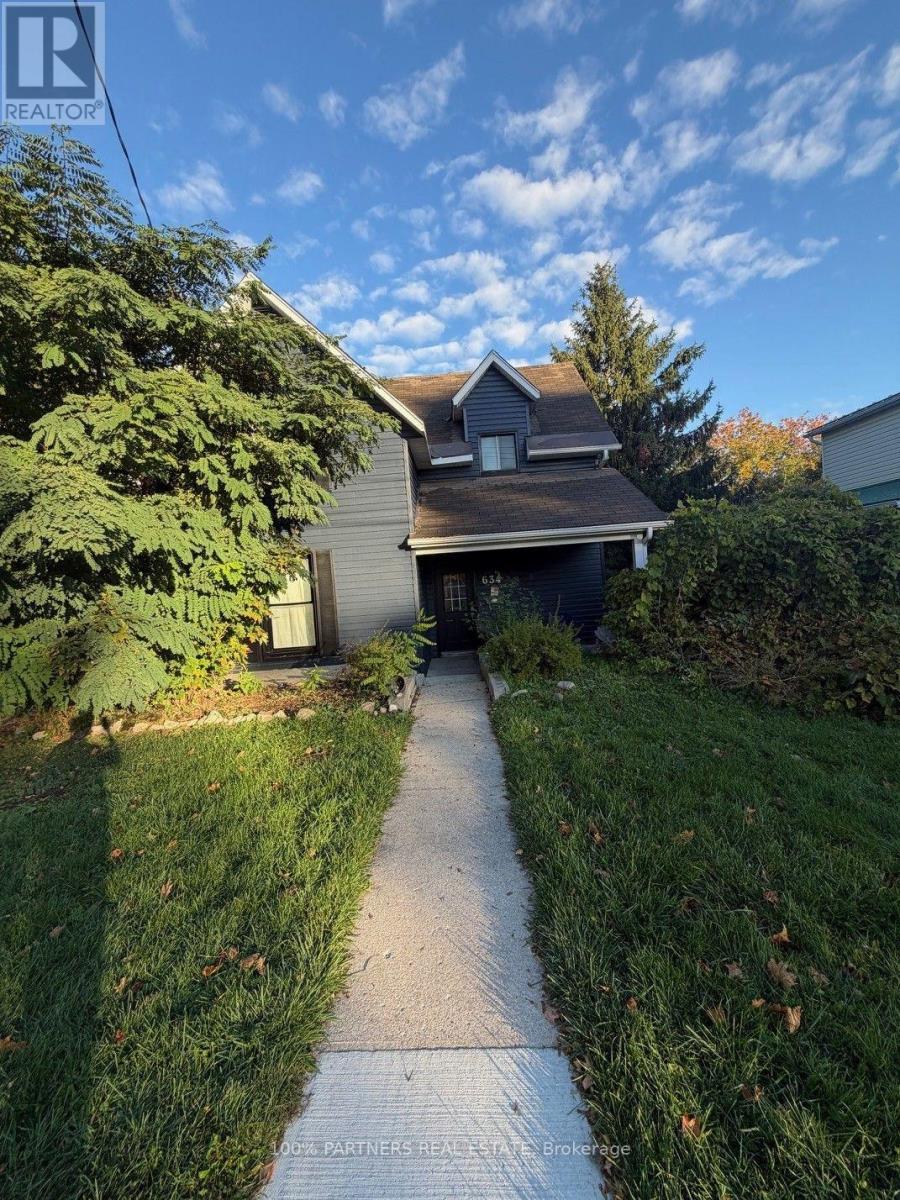
634 Dominion Avenue
Midland, Ontario
Welcome to 634 Dominion Avenue, Midland, a spacious and updated 3-bedroom, 3-bathroom home offering flexibility for families, investors, or buyers looking for additional income potential. Priced at $639,800, this move-in-ready property features a freshly painted exterior and windows, a bright and inviting interior, and plenty of space to make your own.The main living area offers a large modern kitchen with stainless steel appliances, generous cabinetry and counter space, along with an open-concept living and dining area ideal for everyday living and entertaining. Easy-care laminate and tile flooring flow throughout, while the expansive rear deck overlooks a large, private, tree-lined backyard.The finished basement features a bachelor unit with a separate entrance, providing excellent potential for additional rental income or flexible living arrangements. The upper portion of the home is currently occupied by a great tenant with an excellent payment history who consistently pays on time and is willing to stay or vacate, offering added flexibility for both investors and end users.Ideally located in the heart of Midland, within walking distance to shopping, parks, schools and Georgian Bay, this property combines space, convenience and income potential in one versatile package. Whether you're looking for a family home, an investment opportunity, or the best of both, 634 Dominion Avenue is one to see. (id:63616)
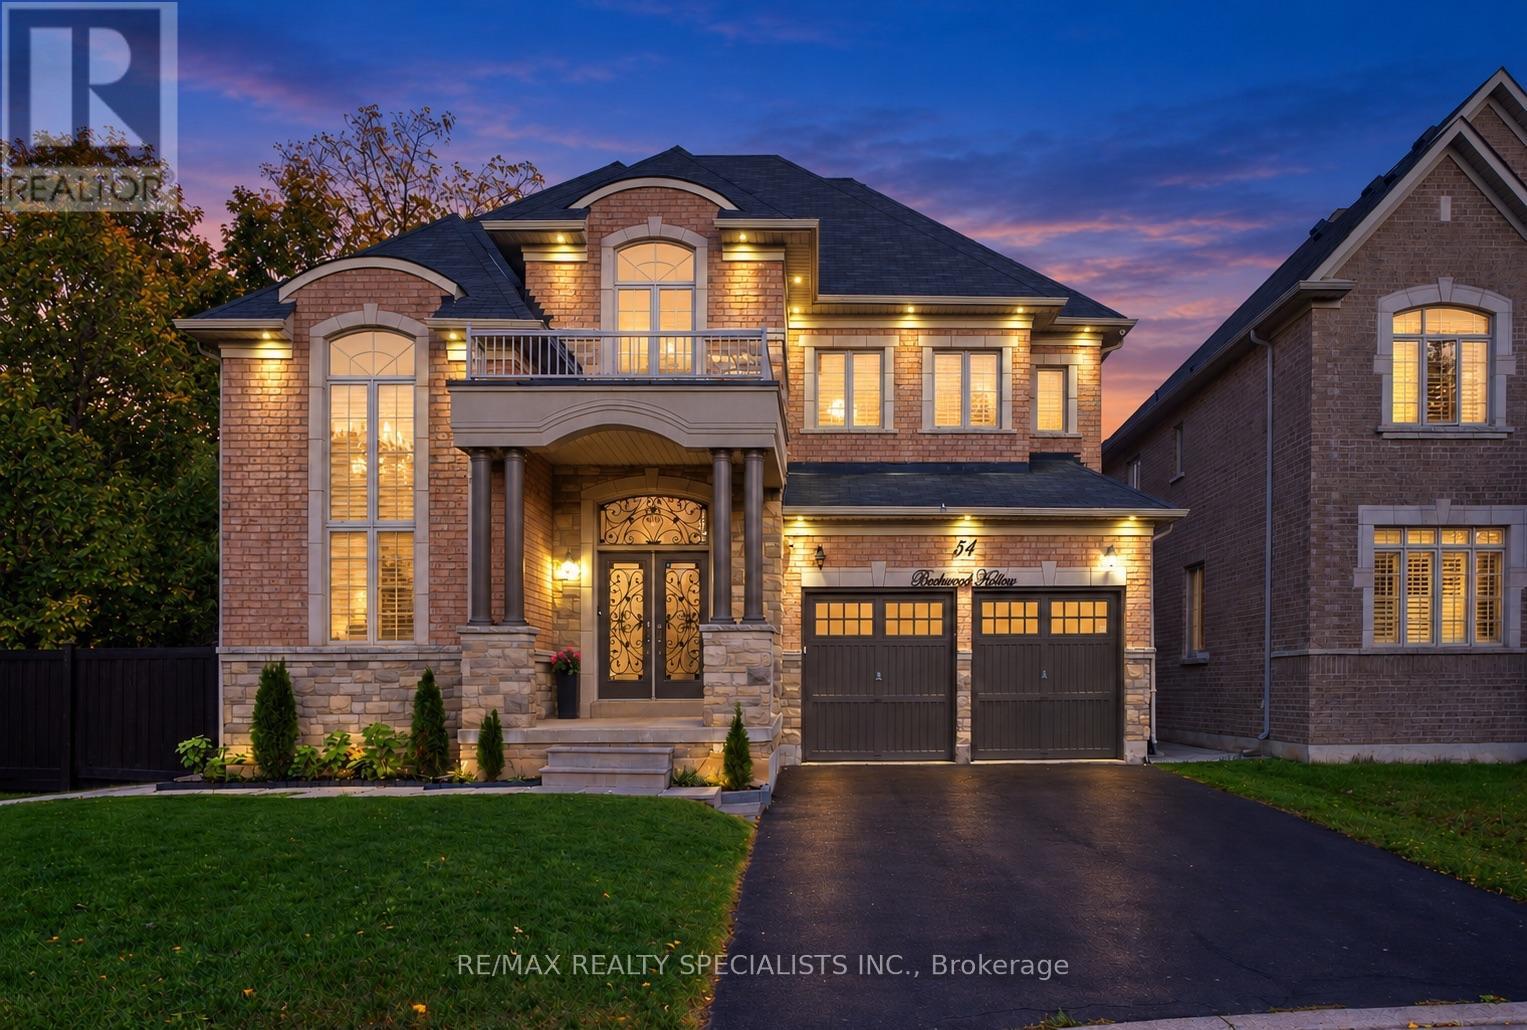
54 Berkwood Hollow Court
Brampton, Ontario
This stunning executive residence offers approximately over 6,000 sq. ft. of living space, featuring 4+3 bedrooms and 6washrooms, nestled in the prestigious Credit View neighbourhood on a premium 60-ft pie-shaped ravine lot with no walkway and exceptional privacy. Situated on a quiet, child-safe court within walking distance to Eldorado Park, this remarkable home offers serene ravine views and a peaceful setting with no rear neighbours. Thoughtfully designed with elegance and functionality in mind, the home showcases extensive upgrades and refined finishes throughout. The gourmet kitchen features custom cabinetry, frosted glass accents, under-cabinet lighting, granite countertops, and built-in Thermador appliances. The elegant family room with coffered ceilings creates a sophisticated focal point, complemented by abundant natural light throughout. Impressive 14-ftceilings in the family room and office, 10-ft ceilings on the main floor, and 9-ft ceilings on the second floor enhance the home'sgrand proportions. Hardwood flooring throughout the main and second floors, crown moulding, wainscoting, porcelain tiles, and custom closets add timeless elegance. The legal walk-out basement features two separate units with private entrances, offering excellent potential for extended family living or rental income. Additional highlights include a 3-car tandem garage and freshly painted interiors. A rare opportunity to enjoy luxury, space and privacy in one of Credit View's sought-after settings, with too many upgrades to list. (id:63616)
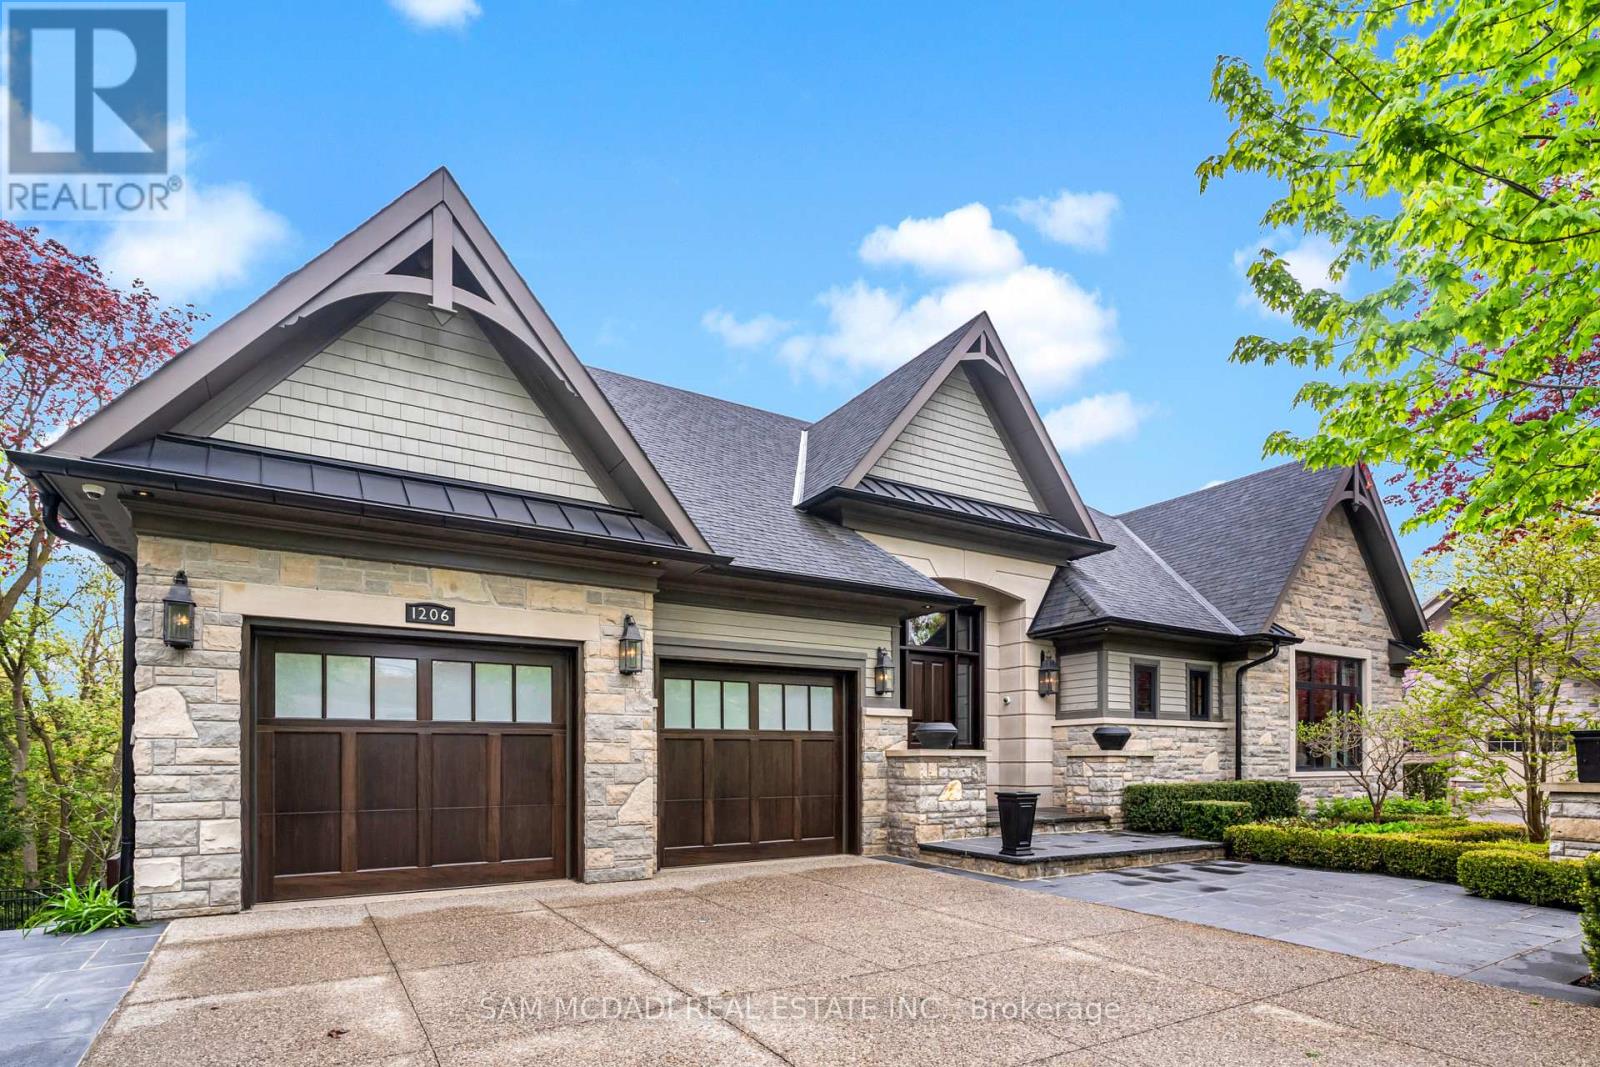
1206 Wildfield Crescent
Mississauga, Ontario
Welcome to 1206 Wildfield Cr., and exceptional custom -built executive residence featuring approximately 5400 sq. ft. of total living space on a private 64'x190' ravine lot. Designed by Vanbetlehem Architect inc., this distinctive home showcases 15' ceilings, exposed wood beams, dramatic stone archways, expansive windows and extensive natural stone detailing. The Chef's kitchen is a true showpiece, featuring a backlit onyx backsplash, illuminated crystal centre island, premium built-in appliances and extensive custom Neff cabinetry. The principal suite offers soaring ceilings, a walk-in dressing area, private terrace access and spa-inspired ensuite with soaker tub, oversized double shower and ravine views. A custom executive office finished in African mahogany and burr wood features build in cabinetry and 3 pc ensuite washroom. The finished walk-out lower level is designed for entertaining, with oversized gas fireplace, floor to ceiling sliding doors, integrated audio/surround sound, fitness area with mirrored wall and padded flooring , full bathroom /steam shower and powder room , terrace access to hot tub, creating a natural connection to outdoors. The exterior features extensive Brazilian IPE hardwood decking and solid granite elements, complemented by mature landscaping, direct ravine views, fire pit , pond with waterfall. Enjoy the added luxury of a heated driveway , minimizing winter maintenance and the need for shoveling. A rare combination of sophisticated architecture, premium materials, integrated technology and exceptional privacy. (id:63616)
45 Calabria Drive
Caledon, Ontario
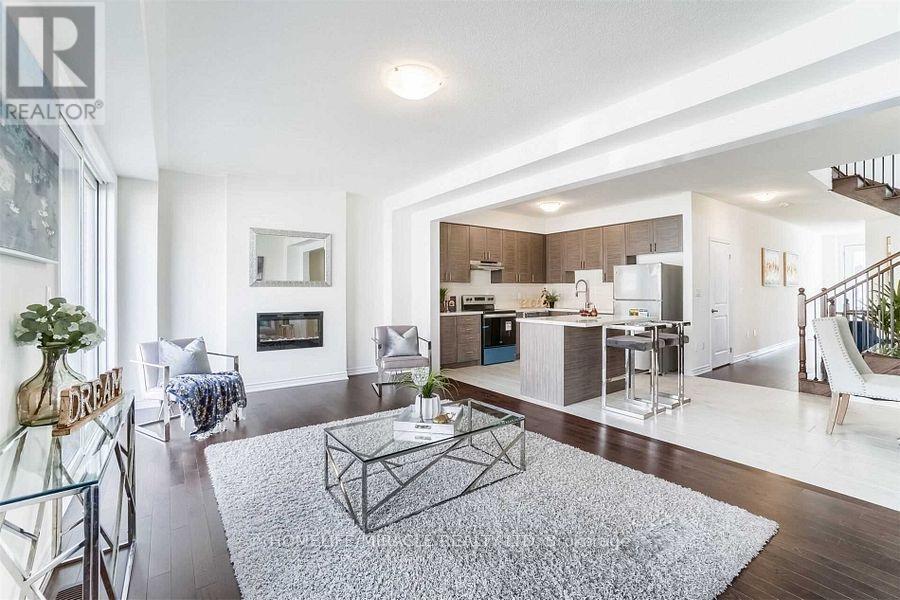
Welcome to 45 Calabria Drive in Caledon, where thoughtful design brings comfort, privacy and room to grow. This inviting main- and second-floor lease offers 3 bedrooms, each with its own private ensuite bathroom-a standout feature that makes busy mornings easier and gives everyone a personal retreat. A main-floor powder room brings the total to 4 washrooms. Separate living and family rooms offer space to come together and spread out, whether you're enjoying movie nights, hosting loved ones or creating a quiet reading and homework area. The kitchen and breakfast area provide a welcoming setting for everyday meals, morning conversations and memorable moments around the table. Upstairs, all three bedrooms offer the convenience of a private bathroom, making this layout especially appealing for households that value both togetherness and independence. Laundry facilities and 2 parking spaces add everyday practicality With versatile gathering spaces and three ensuite bedrooms, this home offers a comfortable backdrop for your next chapter. Main and second floors only. (id:63616)
6 - 1744 Meyerside Drive
Mississauga, Ontario
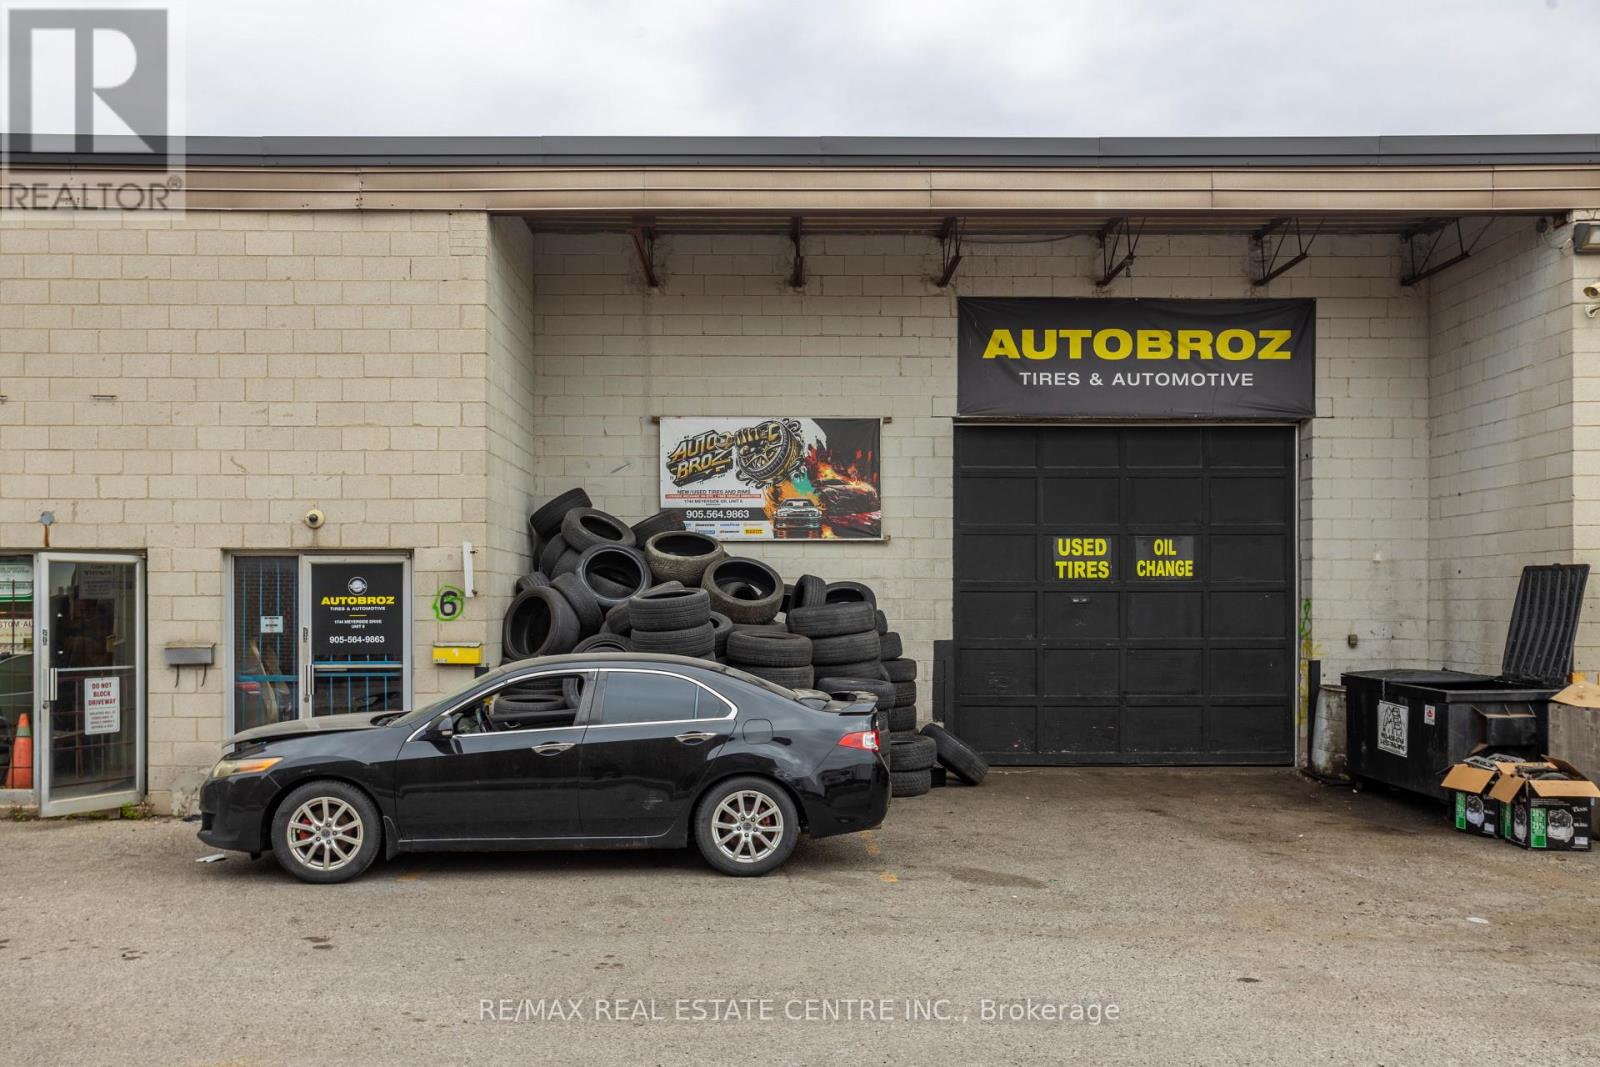
ESTABLISHED AUTOMOTIVE & TIRE LOCATION FOR SALE in MISSISSAUGA. Rare opportunity to acquire a turnkey automotive service facility at 1744 Meyerside Drive, Unit 6, Mississauga (AutoBroz Tires & Auto Repair), strategically positioned in the high traffic Dixie Road and Highway 401 area and boasting a continuous over 10 year operational history dedicated strictly to tire sales and mechanical repair. This exceptionally functional 2,,200 sq. ft. layout holds coveted, premium E3 (Industrial) zoning and is uniquely configured with a professional front reception office, a private back office, a fully functional one bedroom and one bathroom setup, and an expansive workshop fully equipped with two heavy duty vehicle hoists, a fully stacked inventory of tires, and a wide variety of related automotive tools ready for immediate high volume service. Secured by an excellent commercial lease currently in its third option year (January 1, 2026, to December 31, 2026) and featuring additional renewal options for long term operational security, the attractive overhead structure consists of a base rent of $4,047.12 per month ($22.08/sq. ft. annualized) plus TMI rate of $1,008.33 per month ($5.50/sq. ft.), culminating in a clear net monthly rent of $5,055.45. With rare automotive approved E3 space (formerly designated under old M2 classification) facing strictly tightening municipal restrictions across Mississauga, this long standing tire destination with versatile living/office quarters and rapid highway access is an invaluable plug and play asset for an owner operator looking to maximize efficiency and step into immediate cash flow. (id:63616)
201 - 2300 Marine Drive
Oakville, Ontario
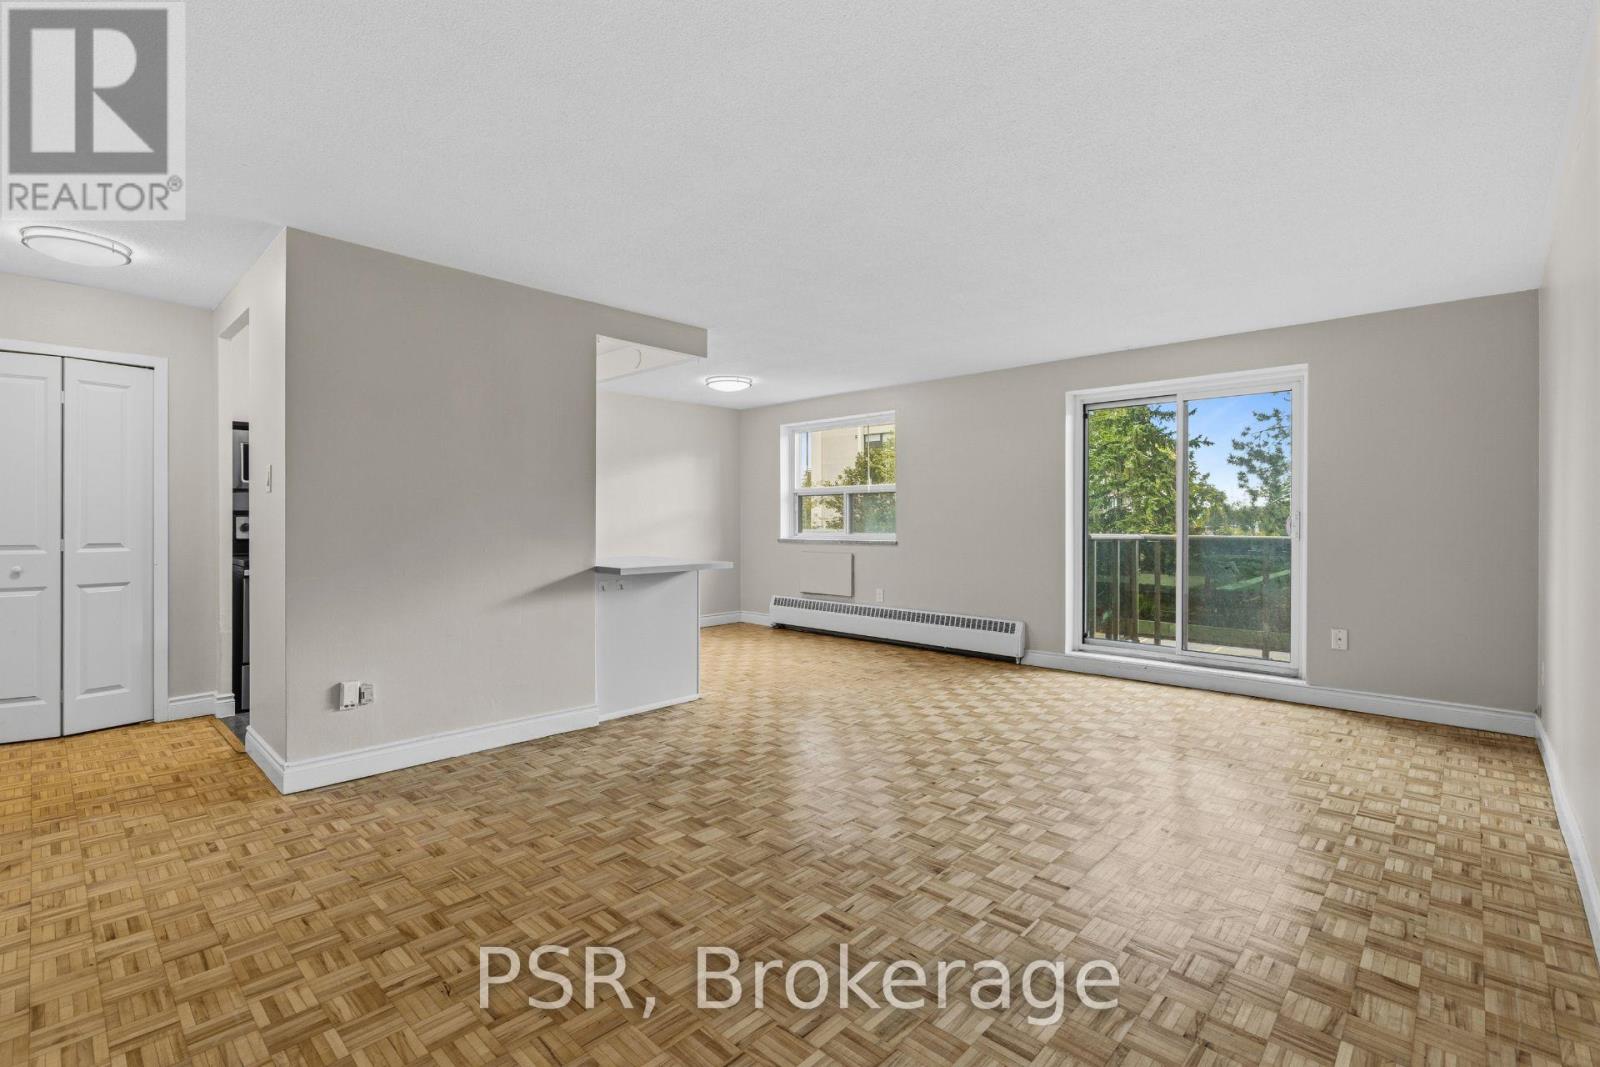
Welcome to 2300 Marine Drive, nestled in the highly desirable Bronte Village! This charming2-bedroom suite boasts a smart and efficient layout, featuring an updated kitchen complete with modern stainless steel appliances. Perfectly positioned between Lake Shore Road and the scenic shores of Lake Ontario, this home offers unparalleled convenience. Enjoy easy access to local shops, restaurants, Highway 403 & QEW + Bronte Heritage Waterfront Park for those who love the outdoors! (id:63616)
905 - 25 Cordova Avenue
Toronto, Ontario
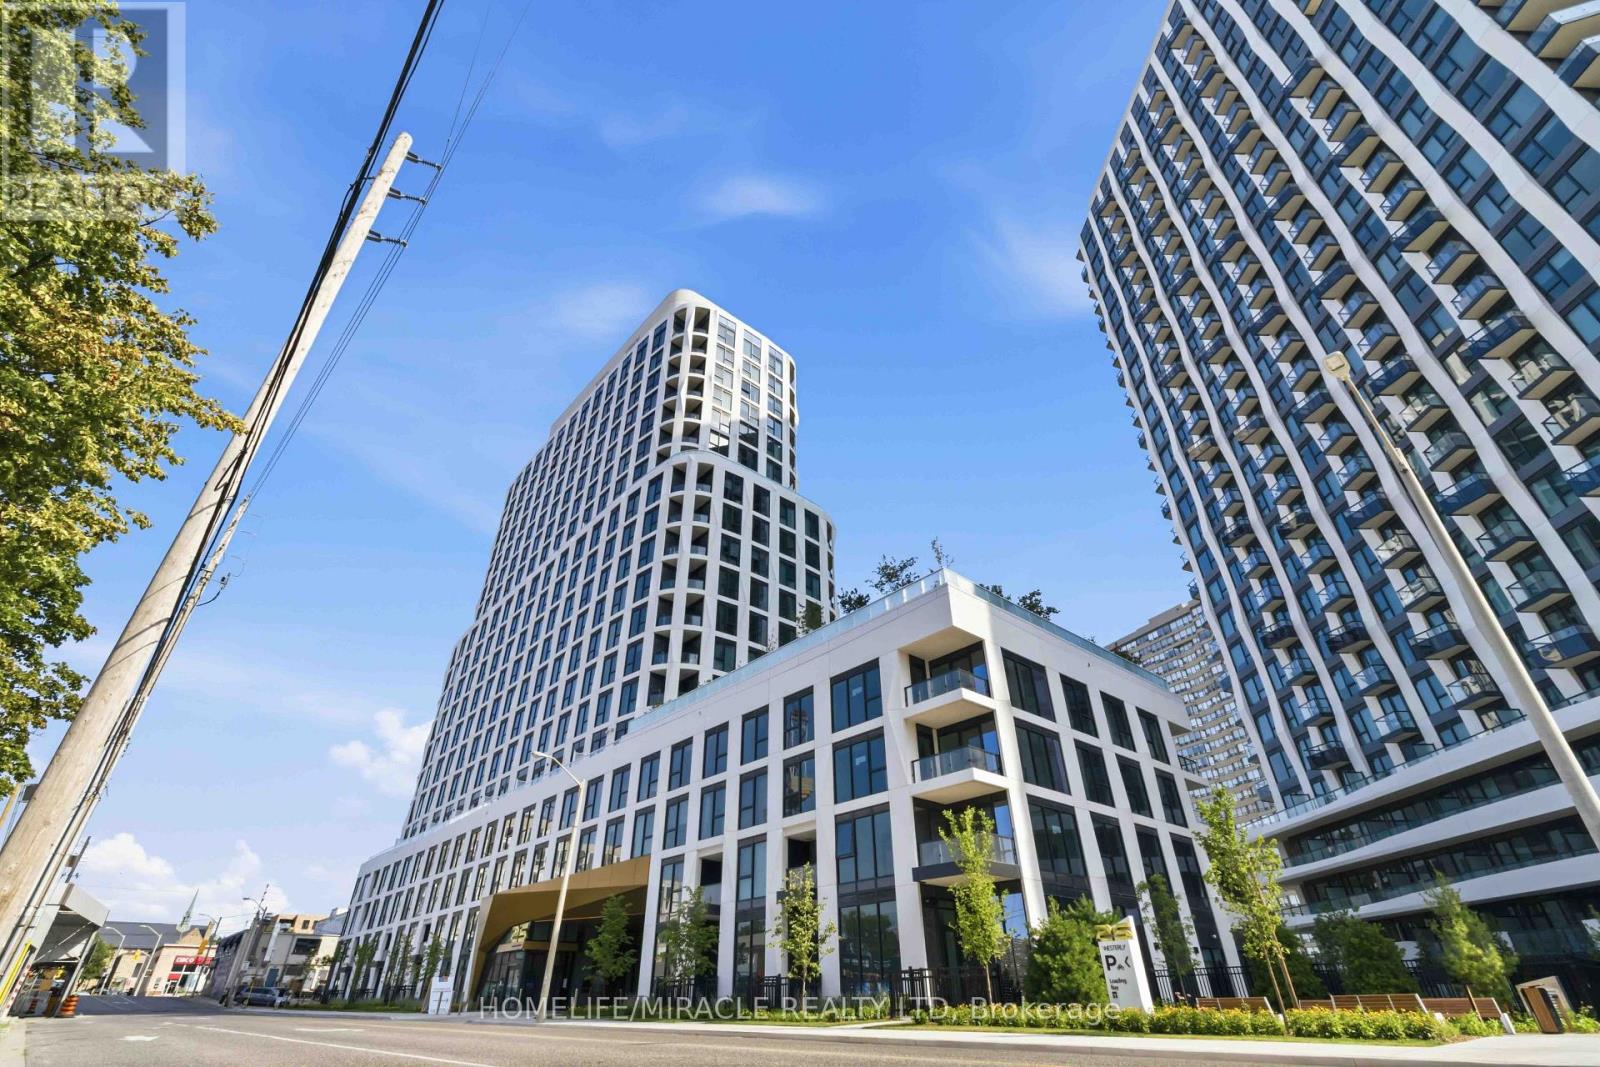
Amazing Tridel's Westerly Condos, ideally located in the heart of Islington-City Centre West, one of Etobicoke's most desirable communities! This brand-new, thoughtfully designed 2-bedroom, 2-bathroom suite offers 800 sq. ft. of contemporary living space, featuring good height ceilings, elegant laminate flooring, modern finishes, and a bright, open-concept living and dining area. Parking and locker available for purchase. Move in Ready The sleek, modern kitchen boasts built-in stainless steel appliances and stylish cabinetry, seamlessly blending functionality with contemporary design. Floor-to-ceiling windows fill the suite with natural light, creating a warm and inviting atmosphere. The spacious primary bedroom features a walk-in closet, a private 3-piece ensuite, and beautiful city views. The second bedroom overlooks the terrace playground, making it ideal for a home office, guest bedroom, or additional living space. A modern 4-piece bathroom with stylish wall tiles adds an extra touch of sophistication. In-suite laundry provides added convenience, while internet is included in the maintenance fee. Enjoy an impressive selection of premium building amenities, including an elegant lobby, fully equipped fitness centre, yoga studio, guest suite, party room with lounge and dining areas, youth room, outdoor dining area, BBQ facilities, a cozy fireplace lounge on the terrace, children's playground, and ample visitor parking. Perfectly situated for urban convenience, this exceptional residence is just a short walk to Islington Subway Station, TTC transit, shopping, restaurants, cafés, parks, and everyday essentials, with easy access to major highways and nearby golf courses. Whether you're a first-time homebuyer, professional, or downsizer, this stunning condo offers the perfect blend of modern comfort, lifestyle amenities, and unbeatable convenience in a sought-after Etobicoke location. Taxes not yet assessed by MPAC. Property tax has not been assessed yet. (id:63616)
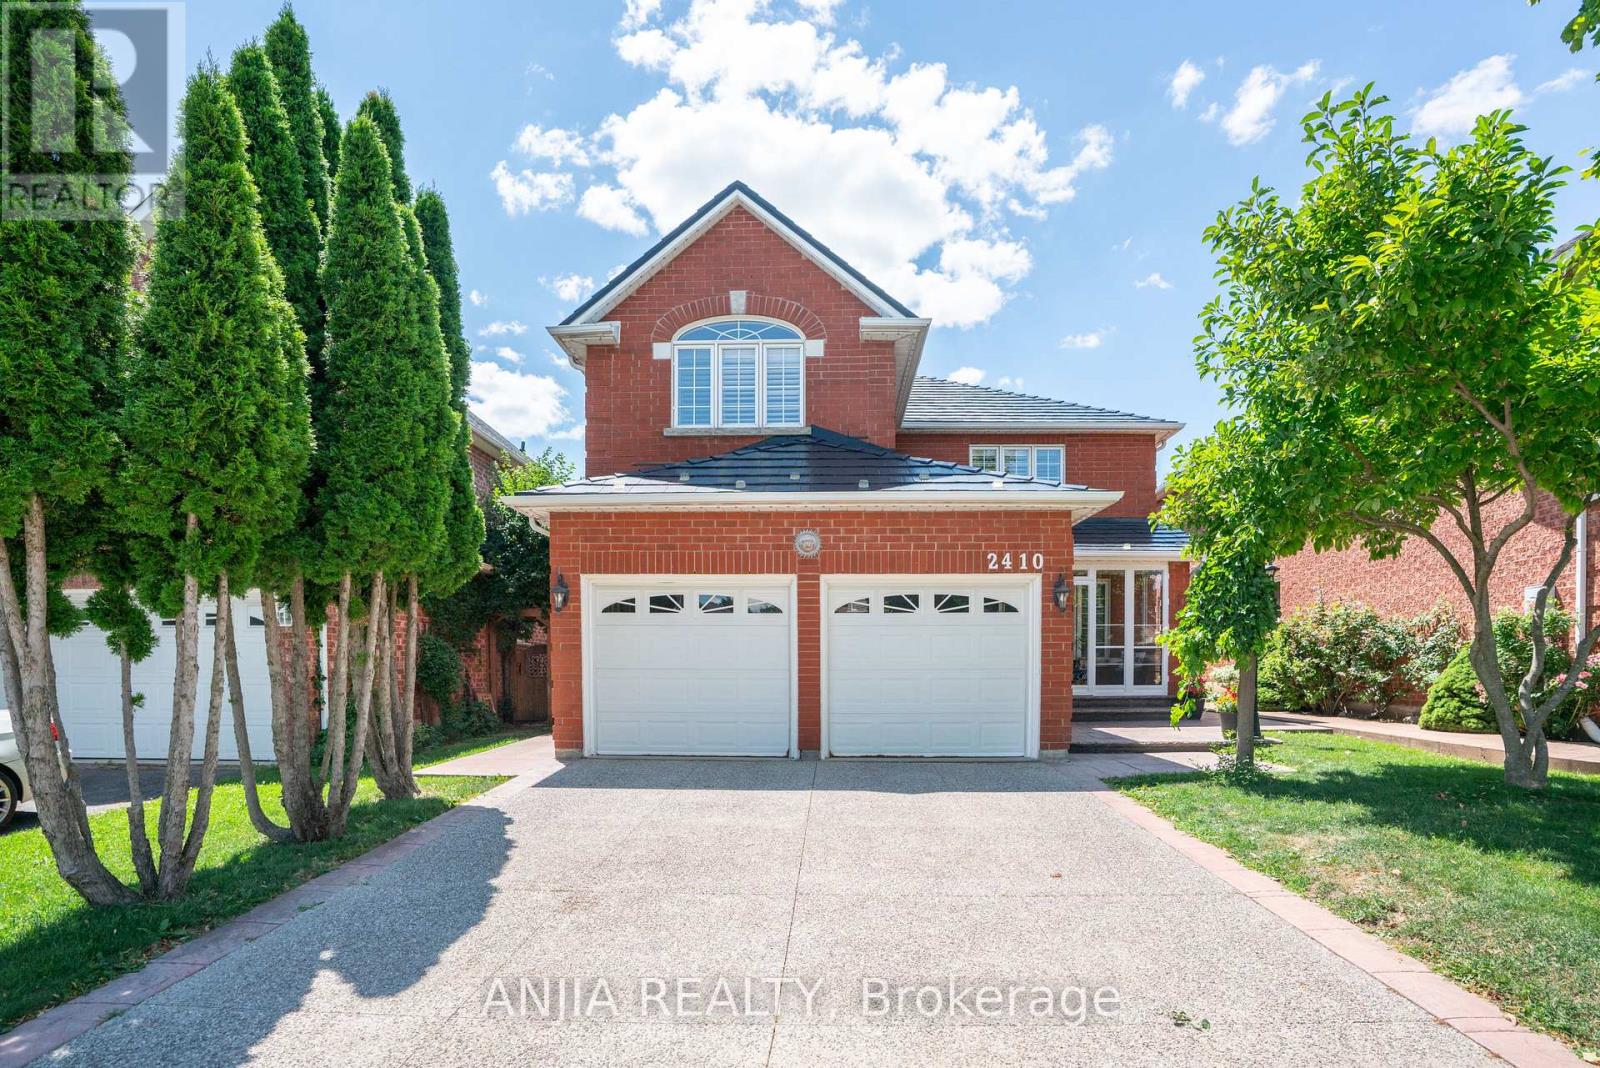
2410 Eden Valley Drive
Oakville, Ontario
Welcome to 2410 Eden Valley Drive - a beautifully updated detached family home that perfectly blends comfort, style, and functionality. Featuring 4 spacious bedrooms, 4 bathrooms, and a finished basement,A durable METAL Roof offers lasting peace of mind, while permanent LED exterior lighting adds year-round curb appeal and convenience. A rare main-floor bathroom with a walk-in shower adds flexibility and convenience for guests or multi-generational families.Fully Renovated Kitchen is the heart of the home, showcasing premium JennAir appliances, sleek countertops, abundant cabinetry, and an inviting layout that's perfect for both everyday living and entertaining. Move-in-ready home is thoughtfully designed for modern family living.The bright, Upstairs, you'll find four generously sized bedrooms, while the finished basement provides exceptional additional living space ideal for a recreation room, home gym, office, or guest suite.Outside, pride of ownership is evident from the patterned concrete driveway to the walkways on both sides of the home. . Step into the private backyard oasis, where mature trees, lush green space, and a beautifully landscaped setting create the perfect place to relax, entertain, or enjoy family time outdoors.Located in a highly desirable neighbourhood close to parks, schools, shopping, and everyday amenities, this exceptional home offers the perfect combination of quality upgrades, thoughtful design, and timeless appeal. Simply move in and enjoy. (id:63616)
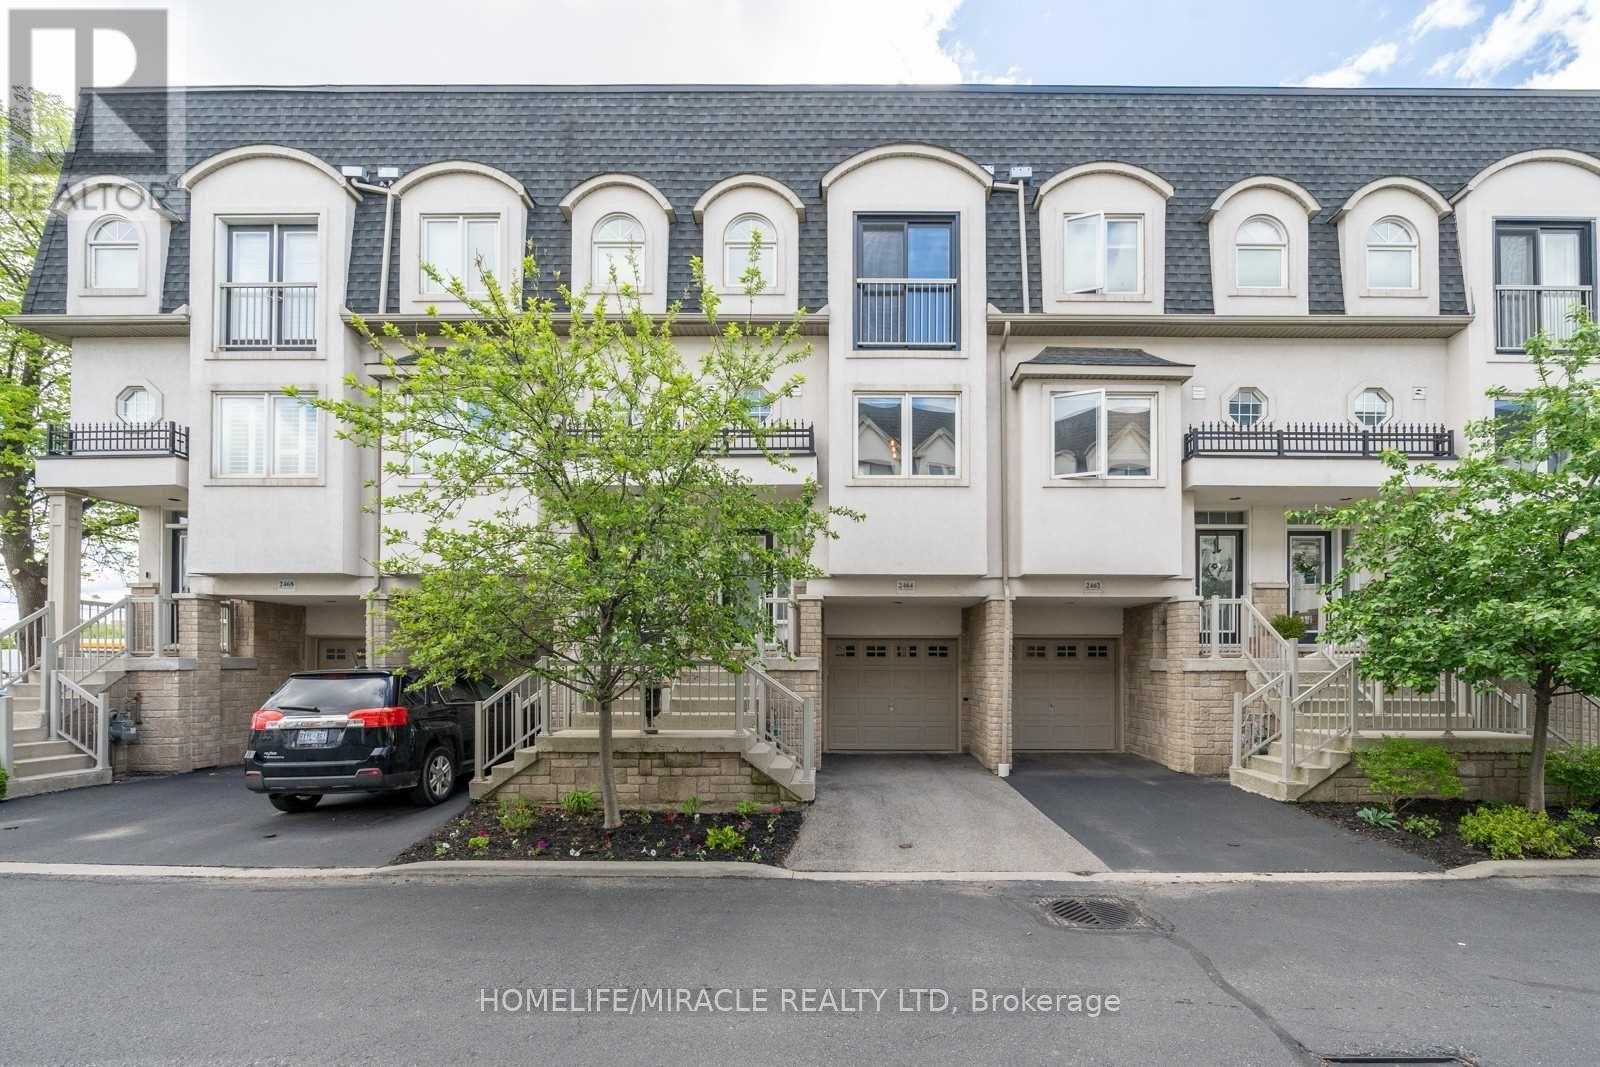
2464 Scholars Common
Burlington, Ontario
Discover executive living at its finest in this stunning 3-storey freehold townhouse, featuring a private rooftop terrace, landscaped backyard, and balcony off the main living area-perfect for entertaining and relaxing! Soaring 9-ft ceilings on the main level and in the finished basement create an airy, spacious feel, complemented by upgraded wide-plank engineered hardwood flooring throughout. The open-concept main floor boasts a well-appointed kitchen with ample storage, a convenient 2-piece powder room, and a generous living and dining area with a walkout to the balcony. The upper bedroom level features a spacious primary bedroom, a second bedroom, a 5-piece bathroom, and a separate laundry area with upgraded appliances. A versatile sitting area between the bedroom level and rooftop terrace offers the perfect spot for a home office, reading nook, or quiet retreat. The finished basement, complete with 9-ft ceilings, provides additional living space and a walkout to the private landscaped backyard-ideal for indoor-outdoor living. Enjoy your own private rooftop oasis, perfect for morning coffee, summer gatherings, or unwinding under the stars. Ideally located close to schools, public transit, major highways, shopping, and everyday amenities, this exceptional home offers the perfect blend of style, space, and convenience. A rare opportunity to enjoy three levels of thoughtfully designed living with multiple outdoor retreats! Pictures are from previous listing. (id:63616)
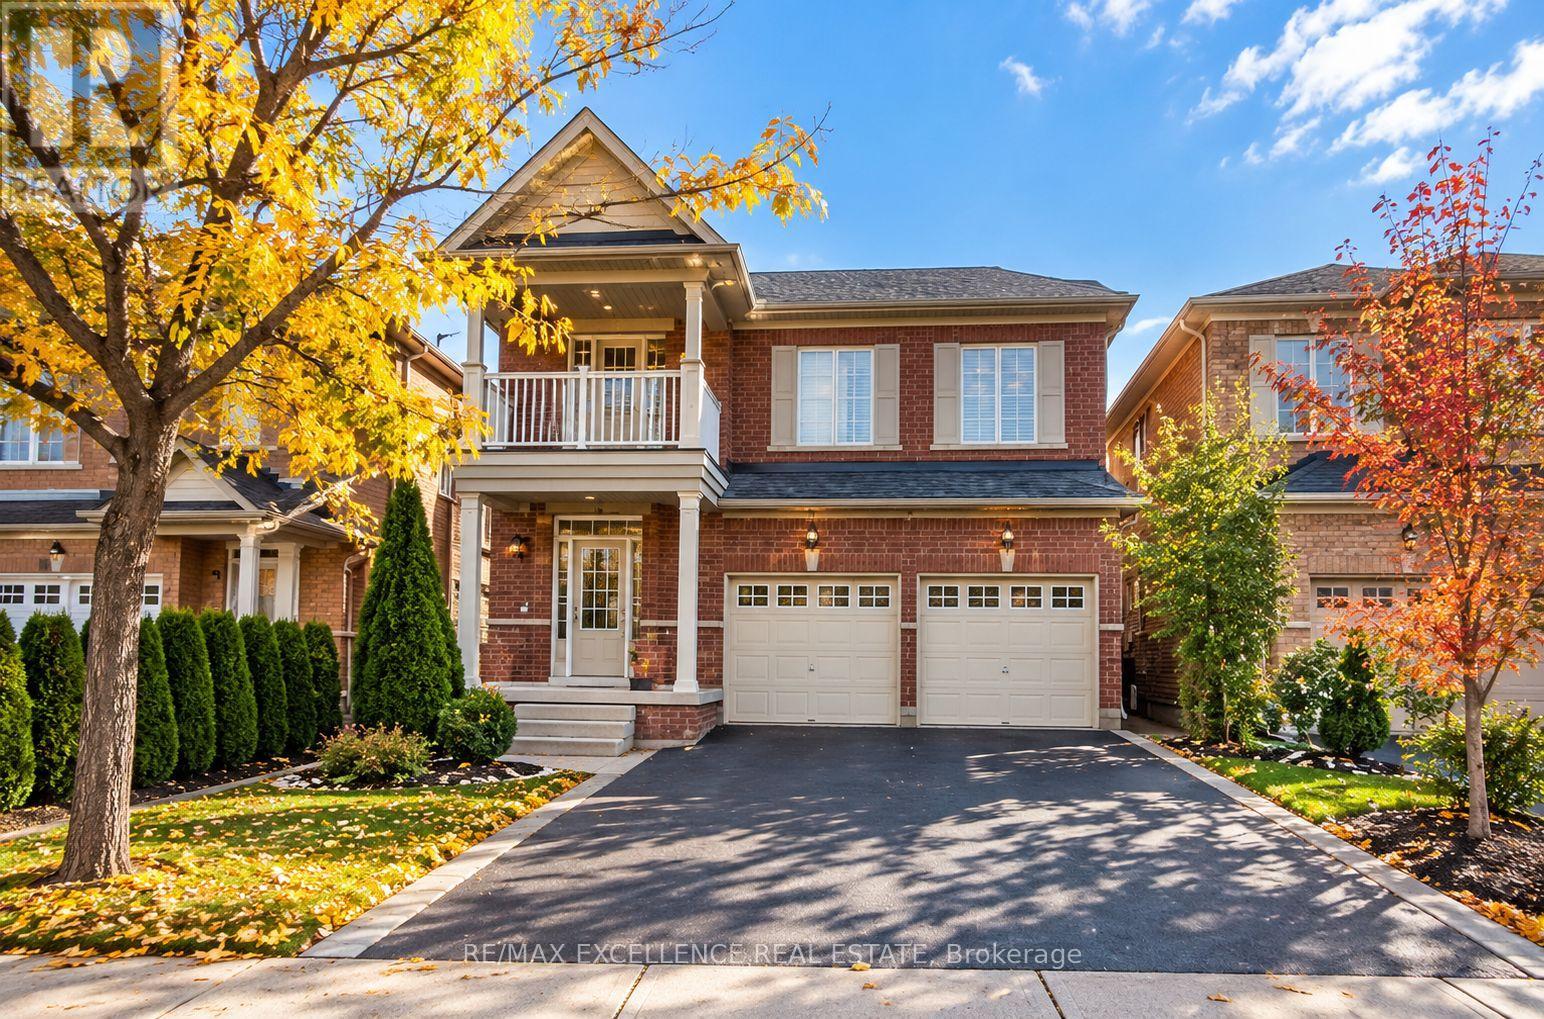
21 Serences Way
Brampton, Ontario
Available December 1st, 2026! Stunning 4-bedroom detached home offering 6 parking spaces 4 on the driveway and 2 in the garage. This spacious and well-maintained home features 9-foot ceilings, separate laundry, and no carpet throughout, providing a modern and comfortable living space. Enjoy a beautiful backyard, perfect for relaxing or entertaining, along with a charming front balcony featuring a cozy sitting area. Conveniently located close to schools, parks, public transit, hospitals, major highways, and everyday amenities. An excellent leasing opportunity for families seeking space, comfort, and convenience! (id:63616)