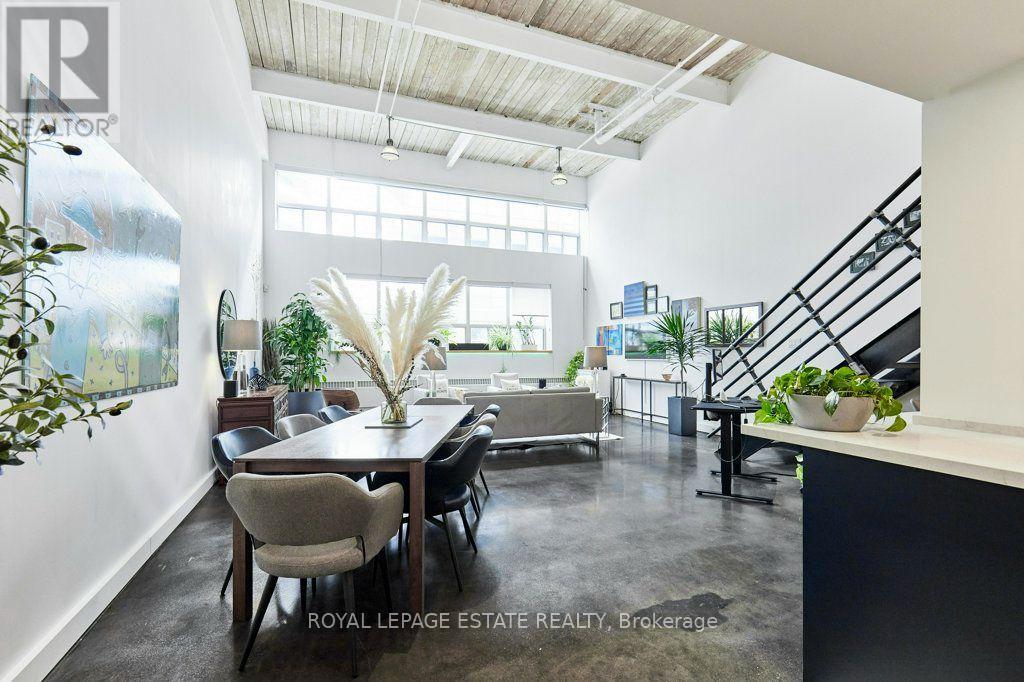
217 - 1173 Dundas Street E
Toronto, Ontario
Welcome to urban loft living at its finest in the heart of Leslieville! Located in the iconic i-Zone Lofts at 1173 Dundas St E, this rare live-work hard loft masterfully pairs authentic industrial character with high-end modern design.Step into a dramatic open-concept sanctuary featuring soaring double-height ceilings, exposed beams, sleek polished concrete floors, and massive multi-tiered factory-style windows that drench the entire space in natural ambient light.Designed for both seamless entertaining and effortless everyday living, the renovated chef's kitchen is a absolute showstopper. It features sleek deep-navy cabinetry, modern brushed brass hardware, continuous quartz countertops, a generous breakfast bar, stainless steel appliances,and built-in microwave and wine fridge. The main floor expands into an oversized dining area and a grand light-filled living space.An incredible feature of the main floor is the custom full-height storage wall, providing an unbelievable amount of sleek, hidden storage space. Nearby, a beautifully renovated spa-style bathroom boasts floor-to-ceiling marble-patterned tile and a glass-enclosed walk-in shower.Follow the industrial steel-and-iron staircase to the elevated mezzanine level-a versatile space perfect for a primary bedroom retreat, secondary lounge, or creative studio overlooking the main floor.Unbeatable location just steps from Leslieville's best restaurants, craft breweries, boutique shops, parks, and direct TTC transit downtown. (id:63616)
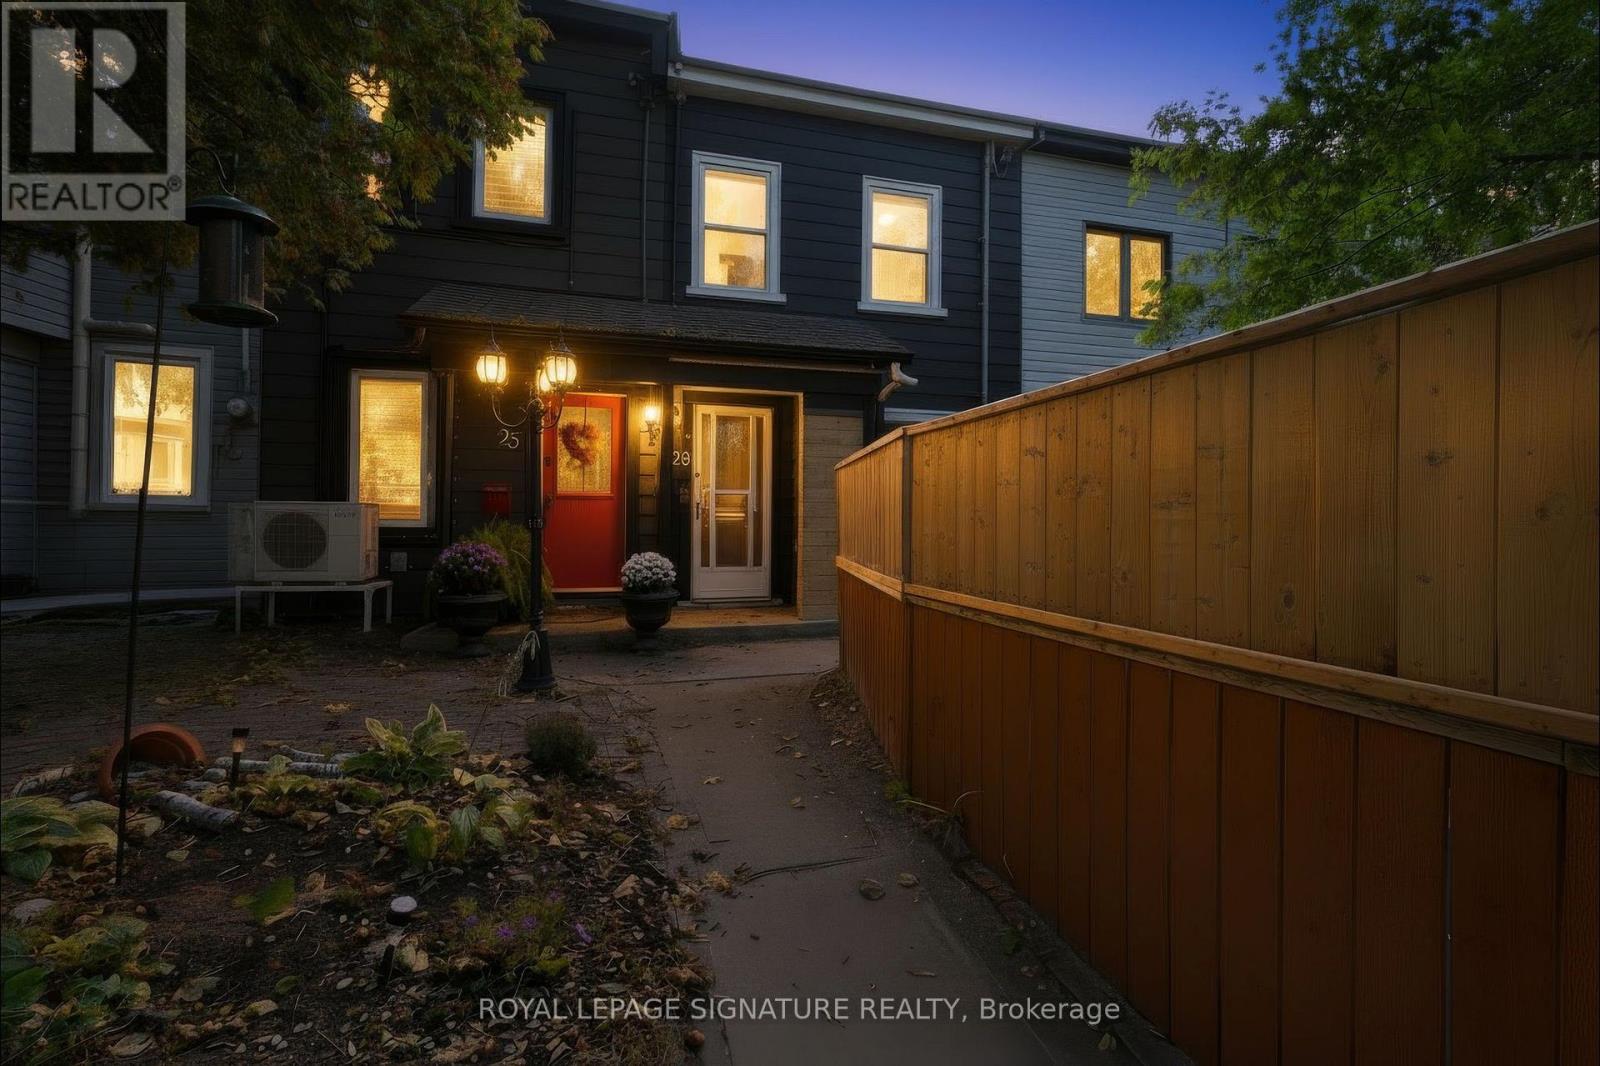
23 Myrtle Avenue
Toronto, Ontario
A unique opportunity in the heart of South Riverdale, this duplex offers a flexible layout with two kitchens, two full bathrooms and four bedrooms, creating options for extended family, shared living or rental income. The home features granite countertops, mostly newer windows, updated HVAC, 200-amp electrical service and an owned tankless water heater. The main floor includes a spacious kitchen, living area and bedroom with a walkout to the deck and backyard, while the upper level offers a second kitchen and two additional bedrooms. The layout provides flexibility for a variety of living arrangements and future uses. Set on a deep 14.15 x 120 ft lot with rear laneway access and parking for two vehicles, the property also offers potential for a future laneway suite, subject to the buyer's own due diligence. Located near Gerrard St E and Jones Ave, close to schools, parks, transit, shops, restaurants, Woodbine Park, the Beach and Lake Ontario. A property with flexibility, income potential and long-term upside in one of Toronto's most established east-end neighbourhoods. (id:63616)
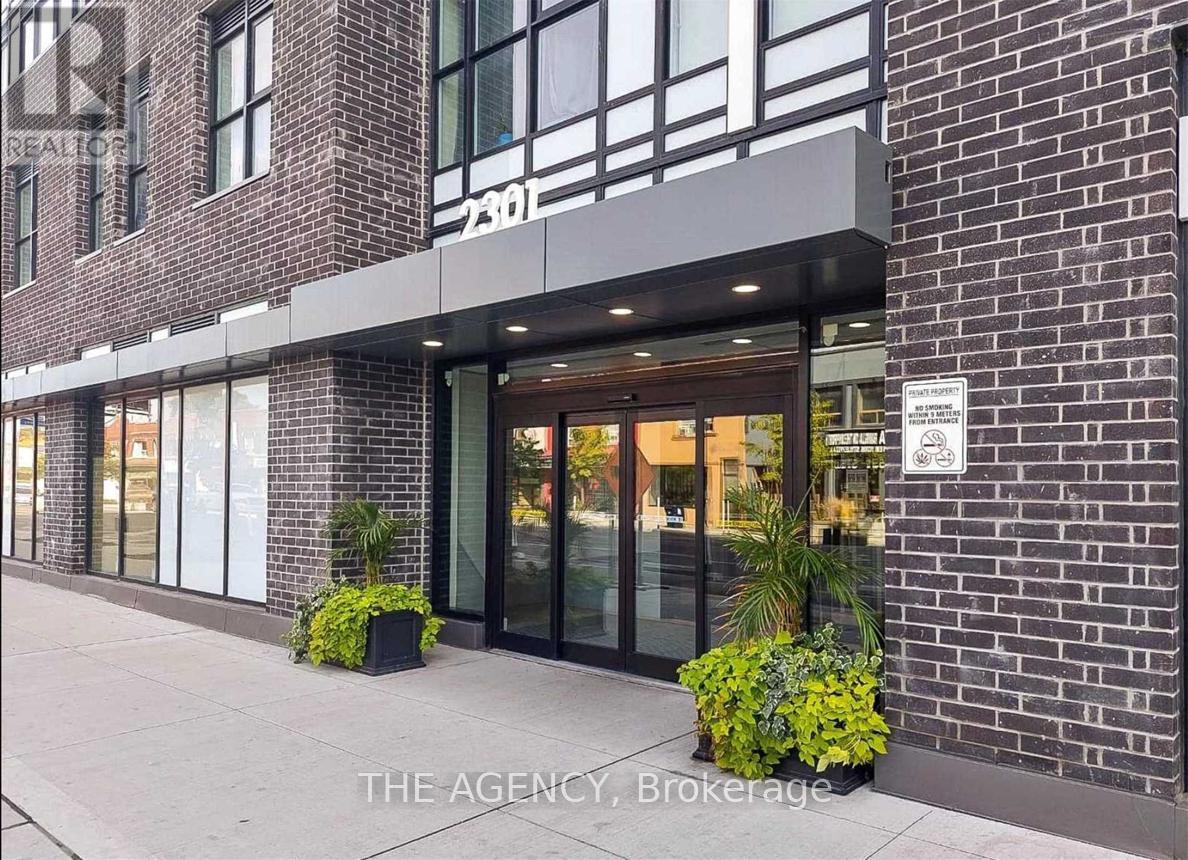
320 - 2301 Danforth Avenue
Toronto, Ontario
Modern Condo In Upscale Boutique Building In The Heart Of Danforth Village.Open Concept,Bright Layout W Upgraded Finishes & Laminate Throughout.Walk Out To Balcony With Unobstructed North Views. Mins To Ttc Subway & Go Transit, Restaurants & Grocery Stores At Your Doorstep. Excellent Amenities; Roof Top Deck/Garden With Gas Bbq's And Spectacular City Views. Don't Miss This Opportunity To Live In The Danforth Community! Excellent Walking Score Of 91.Amenities: Rooftop Terrace, Gym, PartyLounge, Concierge, & Pet Spa. Fabulous Location-Shopping At Your Door. (id:63616)
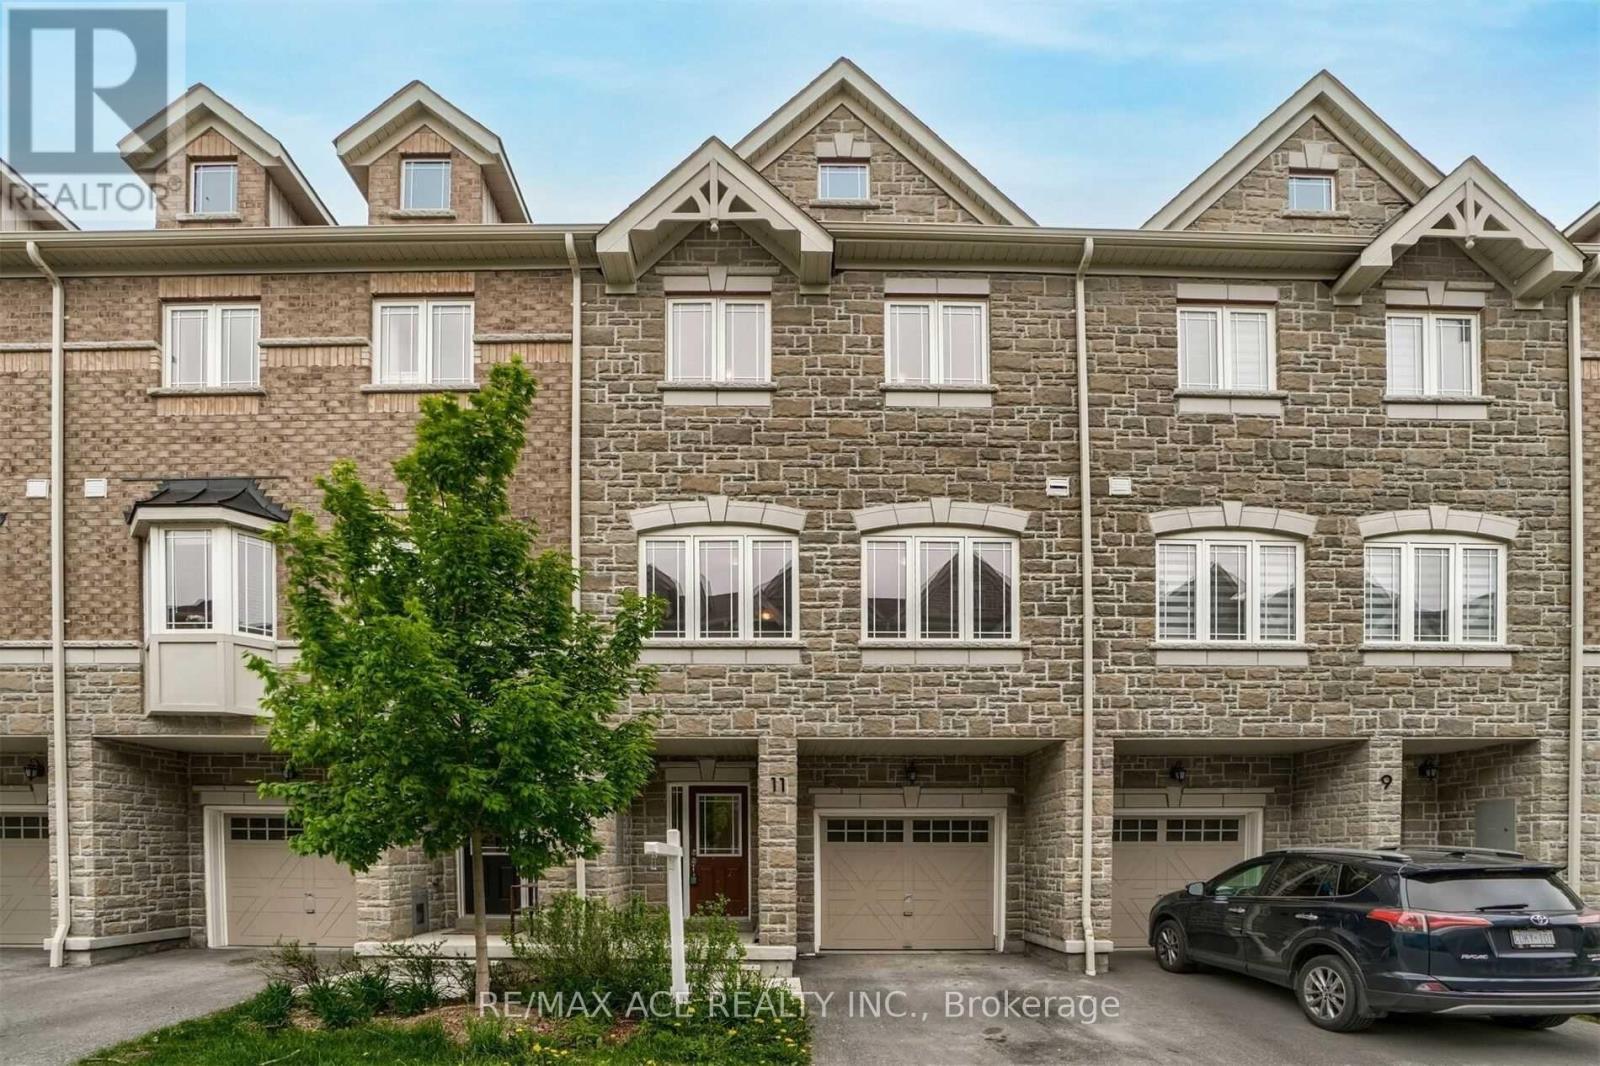
11 Waterstone Way
Whitby, Ontario
Welcome to 11 Waterstone Way, nestled in the highly sought-after Williamsburg community of Whitby! This bright and spacious townhome offers a functional open-concept layout with 4 bedrooms and 4 bathrooms, perfect for families and modern living. The finished walk-out basement provides versatile additional living space, ideal for a family room, home office, recreation area, or guest accommodations. Enjoy the convenience of being close to highly regarded schools, parks, shopping, major highways, and the GO Station, making commuting and everyday living effortless. A wonderful opportunity to own a beautiful home in one of Whitby's most desirable neighbourhoods! POTL fees cover Water and Garbage collection and Snow removal in the common areas. No pets or smoking allowed. (id:63616)
Bsmt - 44 Wellpark Boulevard
Toronto, Ontario
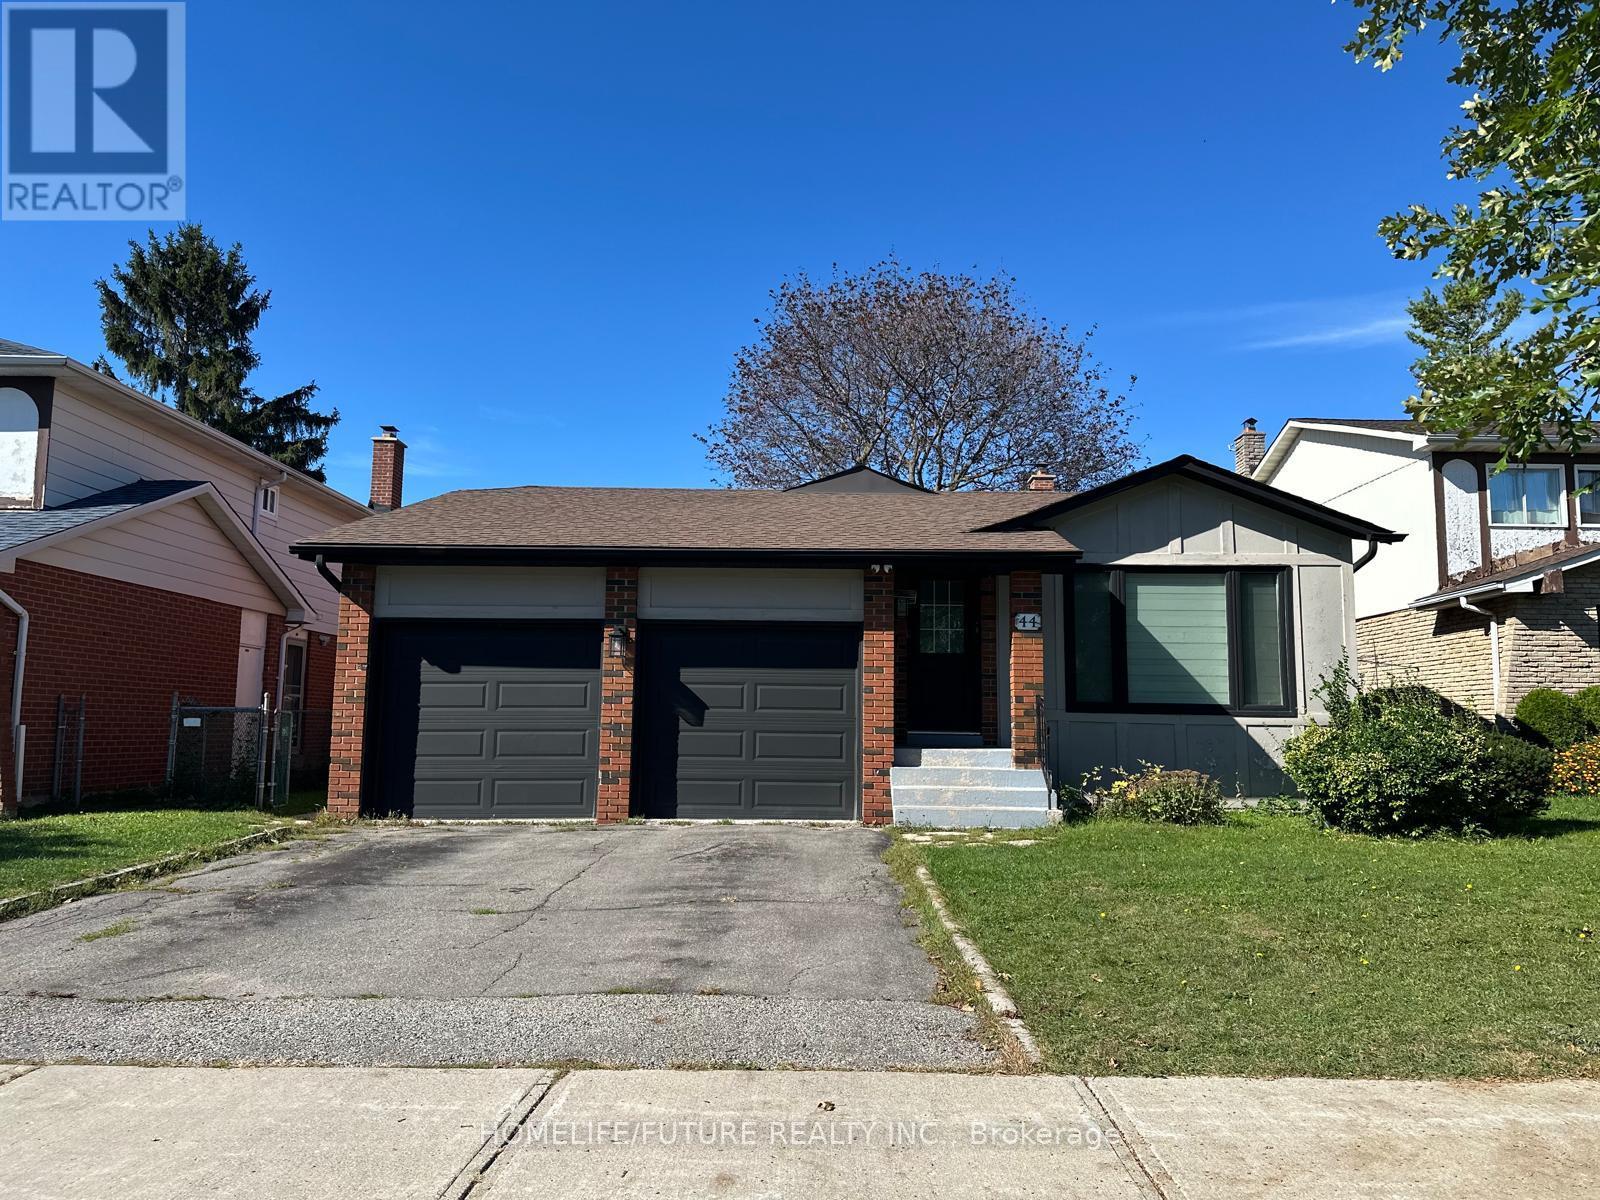
Bright & Spacious 1-Bedroom Basement Apartment | Prime Scarborough Location Welcome To This Beautifully Renovated, Bright And Spacious 1-Bedroom Basement Apartment In A Highly Sought-AfterScarborough Location Near Mccowan Rd. & Mcnicoll Ave. Offering Comfort, Convenience And Excellent Access To Everyday Amenities, This Home Is Move-In Ready And Ideal For Tenants Looking For A Well-Maintained Space In A Great Neighbourhood. Features Include: * Separate Private Entrance *Spacious 1 Bedrooms * Modern 3-Piece Bathroom * Vinyl Flooring And Pot Lights Throughout *Legalized Apartment *1 Parking Included *Utilities Included *Unbeatable Convenience: Enjoy Few Steps To Woodside Square Mall, All Amenities Within Walking Distance. Conveniently Located With Easy Access To Highways 407 And 401, Making Commuting Throughout The GTA A Breeze. Available Immediately. A Wonderful Opportunity To Live In A Bright, Spacious And Conveniently Located Home. Don't Miss It! (id:63616)
1709 - 501 St Clair Avenue W
Toronto, Ontario
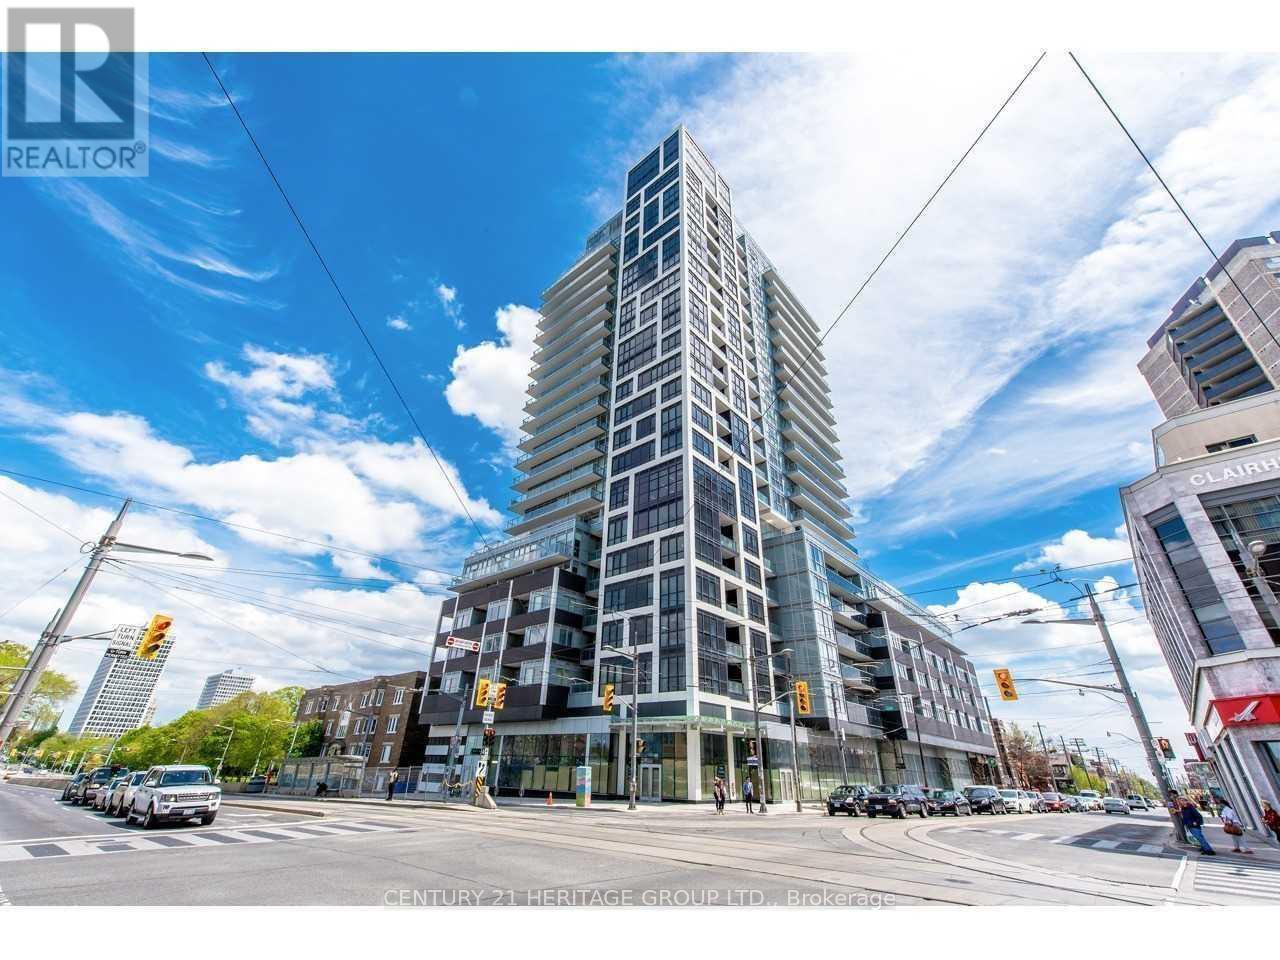
Welcome To Rise Condos, Unobstructed Bright Unit With Sunset Views On The 17th Floor. This Spectacular Open Concept Studio Apartment Is Conveniently Located Next To St. Clair West Subway Station, Loblaws, & Trendy Shops/Starbucks. Upgraded Unit With 9Ft Ceilings, European Appliances, Large Closet, & Floor To Ceiling Windows. Top-Notch Amenities Including Rooftop Pool W/Cn Tower View, Gym, 24 Hr Concierge, Rooftop Garden, Sauna, Party Room And So Much More! (id:63616)
39 Prattley Drive
Toronto, Ontario
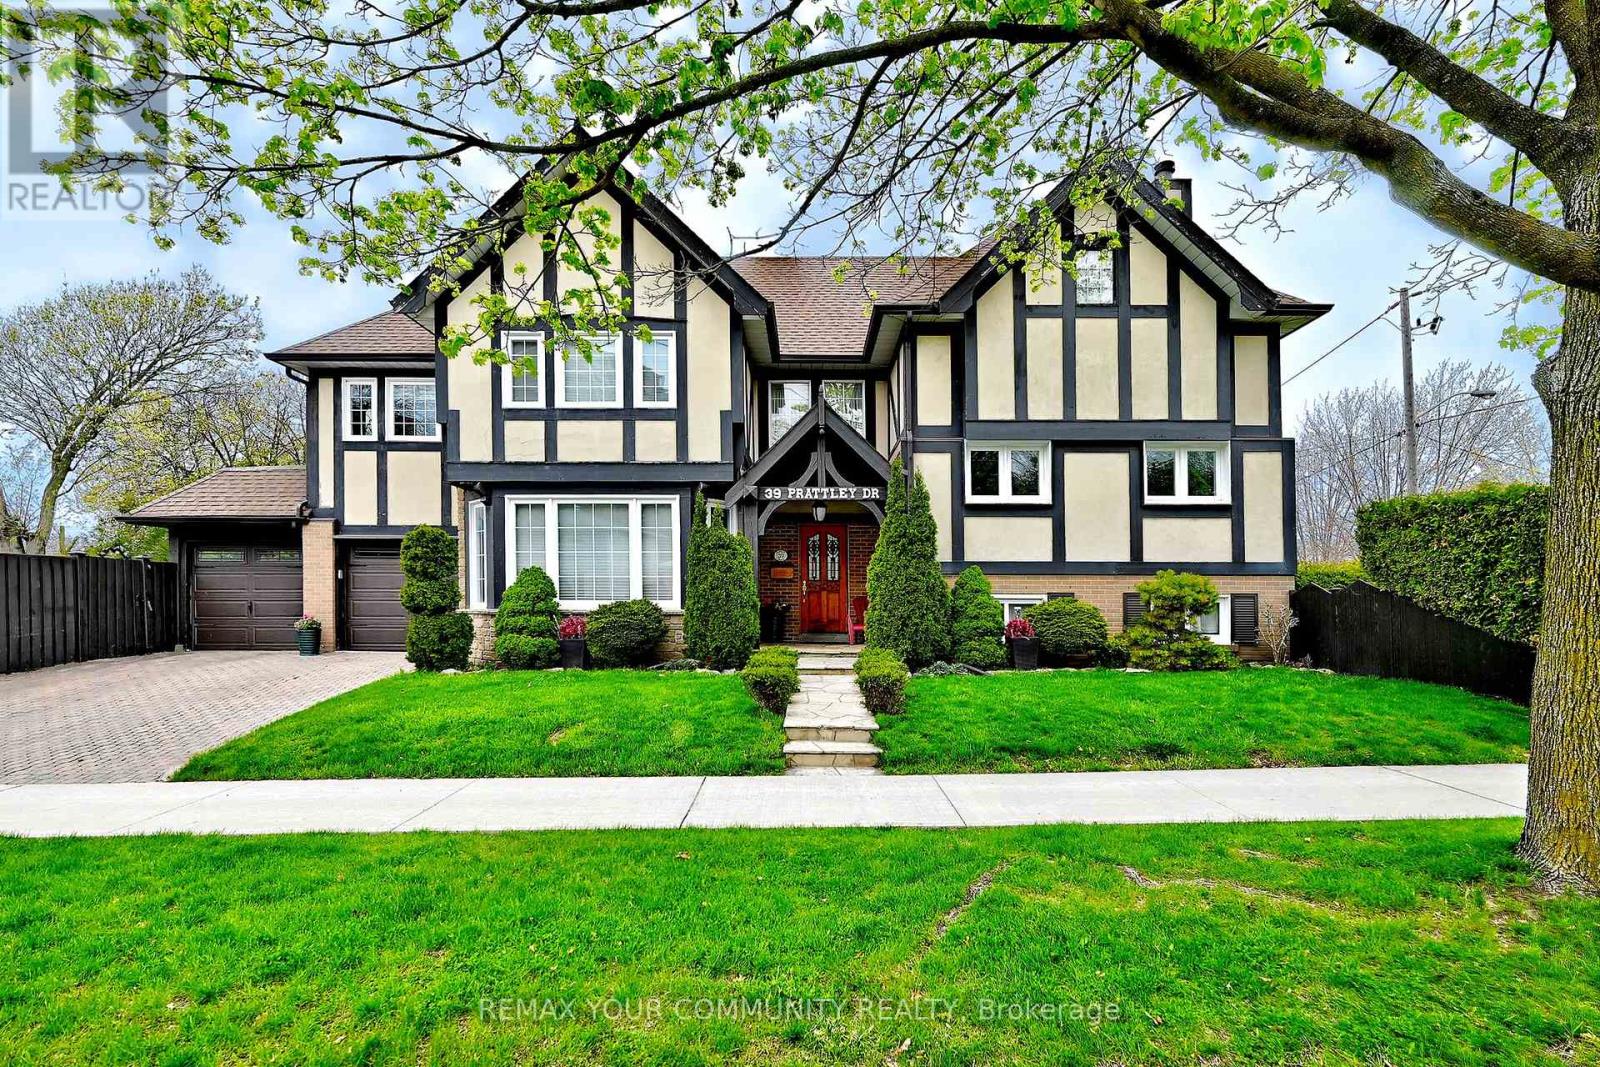
Central Vac & all attachments, Pool equipment, All appliances:- Amana Fridge - 8 years old- Maytag Dishwasher - 8 years old- Kenmore Stove - 6 years old- Kenmore Hood - 6 years old Windows, all new - 5 years old, All drapes, Dining room chandelier, All light fixtures, Garage door opener / not set up, Garage doors - 3 years old, Front door closet, AC - 2018 (id:63616)
404 - 80 Wellesley Street E
Toronto, Ontario
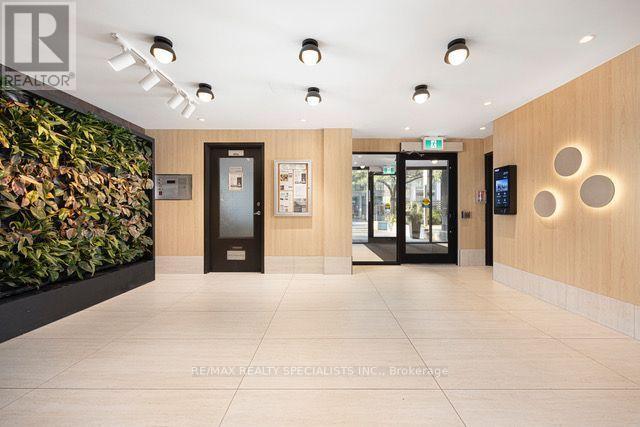
Welcome to 80 Wellesley! Welcome to vibrant downtown living in the heart of Church-Wellesley Village! This beautifully renovated and well-maintained one-bedroom Apartment is surrounded by restaurants, cafés, boutiques, grocery stores, and nightlife. Just steps to the subway and close to U of T, TMU, the Financial District, and Entertainment District. Enjoy the convenience, energy, and excitement of one of Toronto's most sought-after neighbourhoods. An ideal home for students, professionals, or anyone looking to experience the best of downtown living! One parking for $120 (id:63616)
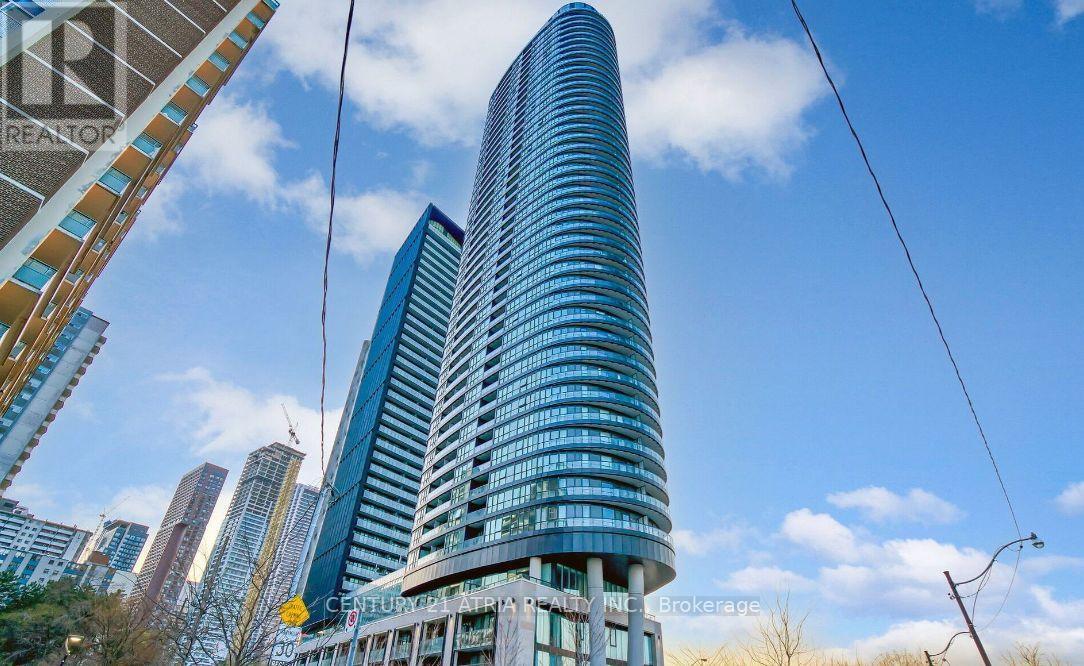
902 - 575 Bloor Street E
Toronto, Ontario
*PARKING Included* This Luxury 3 Bedroom And 2 Full Bathroom Condo Suite Offers 1050 Square Feet Of Open Living Space. Located On The 9TH Floor, Enjoy Your Views From A Spacious And Private Balcony. This Suite Comes Fully Equipped With Energy Efficient 5-Star Modern Appliances, Integrated Dishwasher, Contemporary Soft Close Cabinetry, Ensuite Laundry. (id:63616)
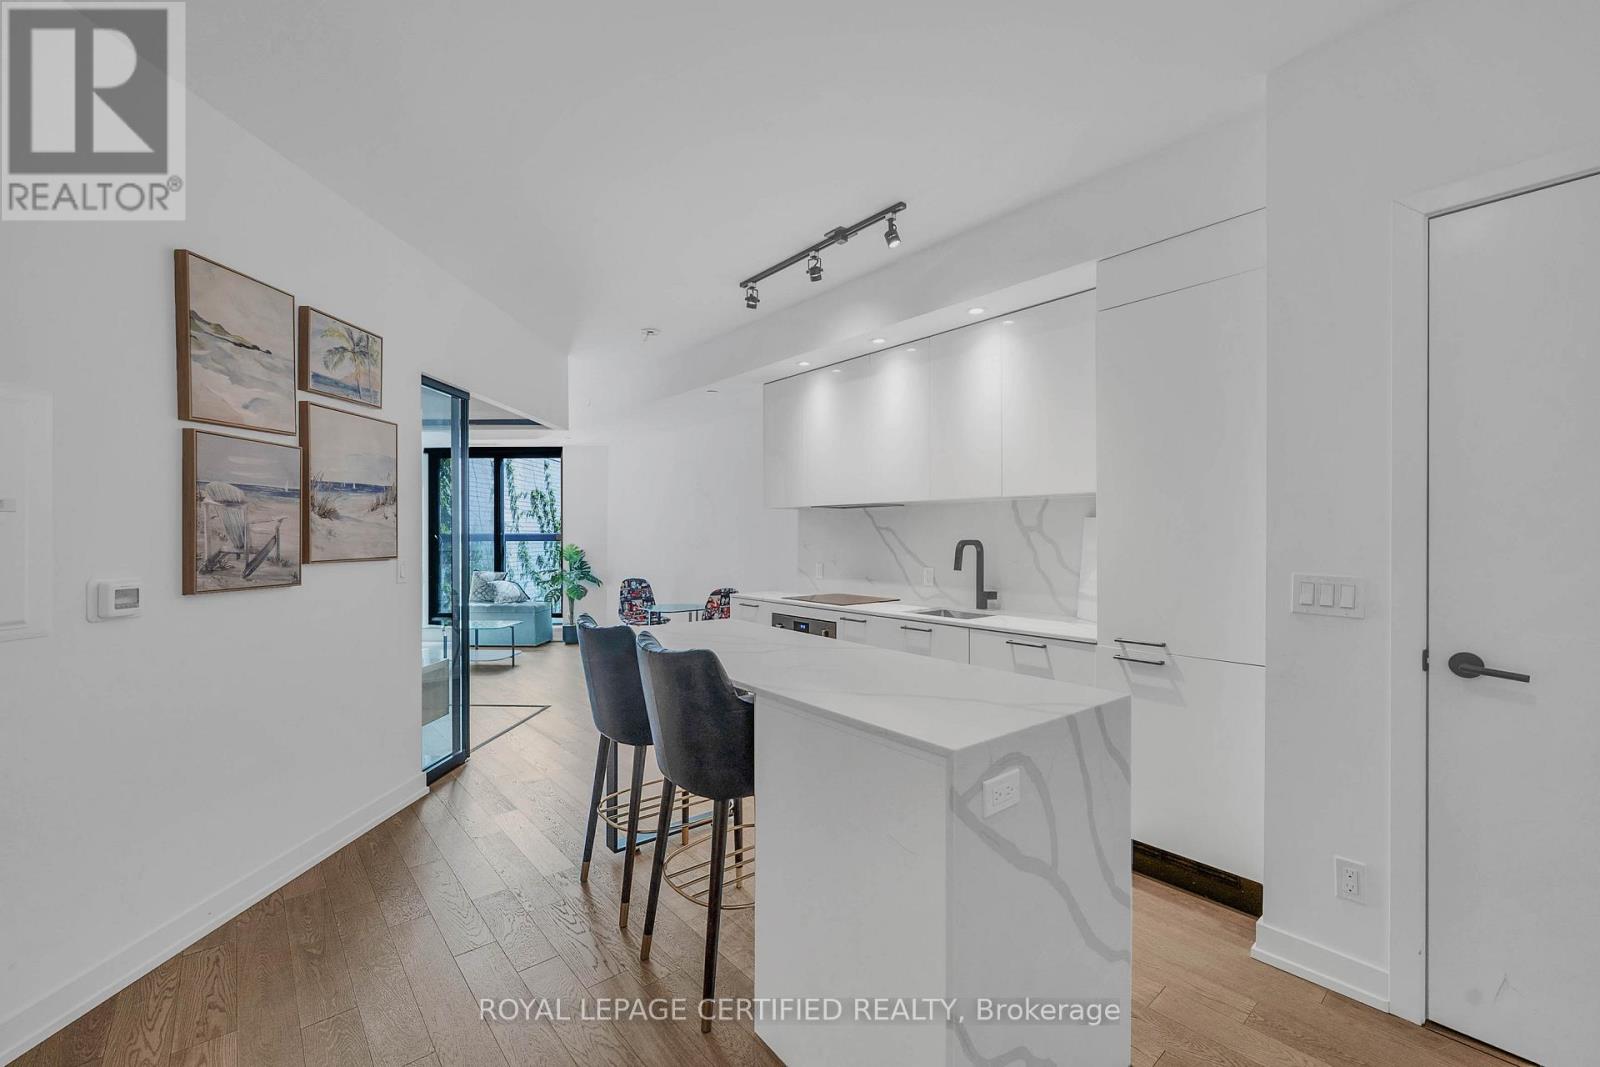
411 - 200 Sudbury Street
Toronto, Ontario
*HUGE PRICE DROP - MOTIVATED* Top 5 Reasons Why You Will Love Unit 411 @ 200 Sudbury Street: 1) Newer Condo Building With Bright & Modern Finishes In One Of The Most Highly Desirable Neighbourhoods Of West Queen West. 2) Over 600 Square Feet Showcasing True Pride Of Ownership. 3) Huge Chefs Kitchen With Huge Eat-In Centre Island Overlooking The Rest Of The Unit. 4) Spa Like Bathroom With Tons Of Storage Space. 5) Oversized Bedroom Overlooking Entertaining Space. (id:63616)
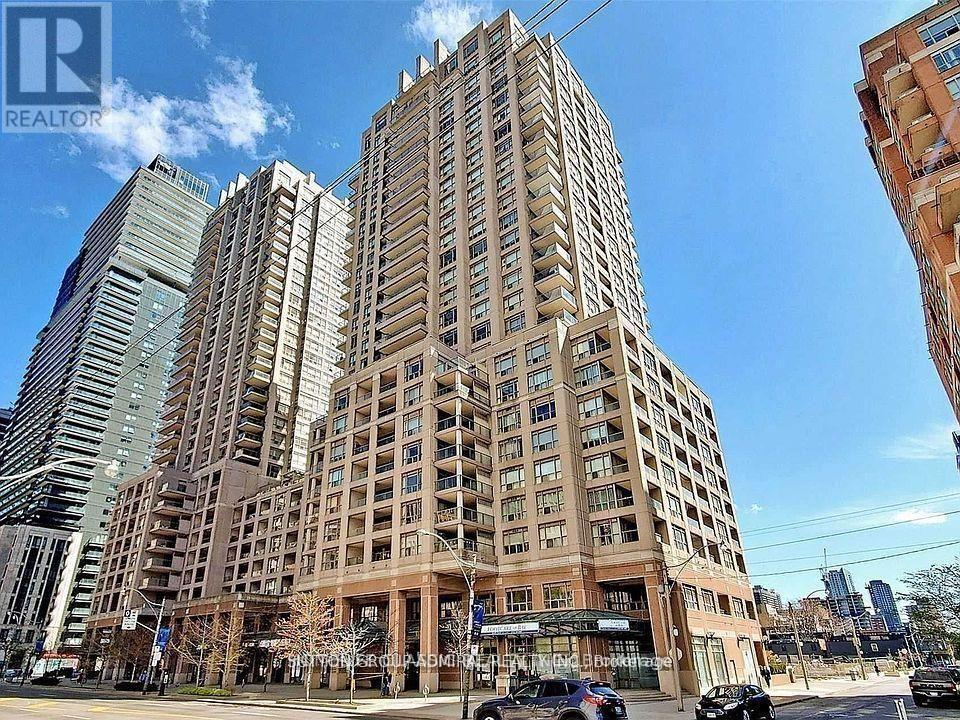
905 - 909 Bay Street
Toronto, Ontario
Wow! Extremely bright (South Exposure)gorgeous luxury condo in the heart of the city of Toronto. ( Bay Corridor).One of downtown's most convenient and desirable locations. Well managed building. Upgrades include: Gorgeous hi quality Hardwood floors.( 2020) Stunning kitchen with mirror backsplash, granite counter top ,quality French finish kitchen cabinets. (brand new s/s side by side fridge). B/I dishwasher .S/S exhaust fan, flat stove top, beautiful mirror Walls in the hallway and dining room. Wall |to wall mirror closet in the entrance. Large balcony with South exposure.9 foot ceiling in the kitchen and hallway .One underground parking and one locker is included. (id:63616)
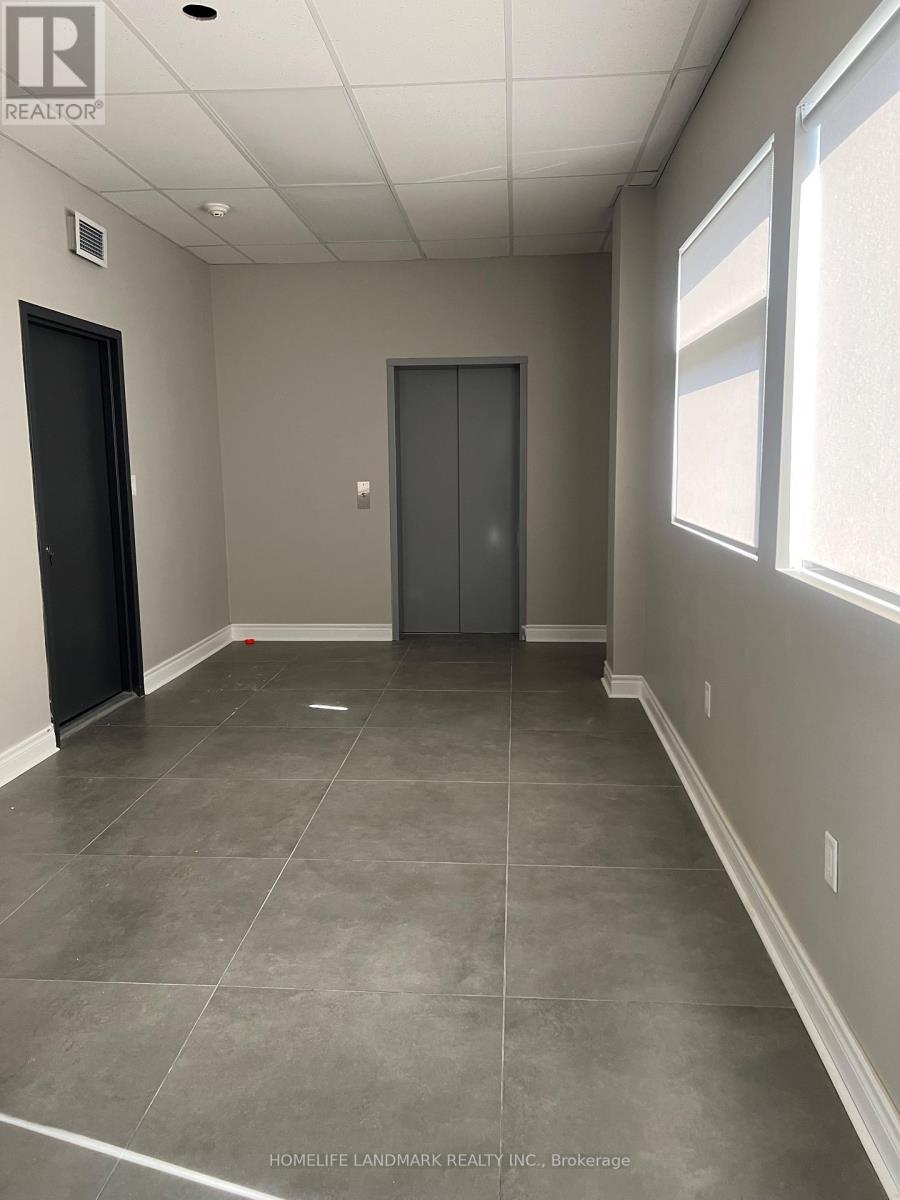
301 - 89 Finch Avenue W
Toronto, Ontario
Welcome to this beautifully renovated two-bedroom, two-full-bathroom residence in a mixed-use commercial and residential building. This bright, modern unit features two separate private entrances, parking, a skylight, and an abundance of pot lights throughout. Available for immediate occupancy.Please note that although an elevator has been installed, it is not currently operational pending certification, and there is no confirmed activation date. Access to the unit is currently by stairs only. (id:63616)