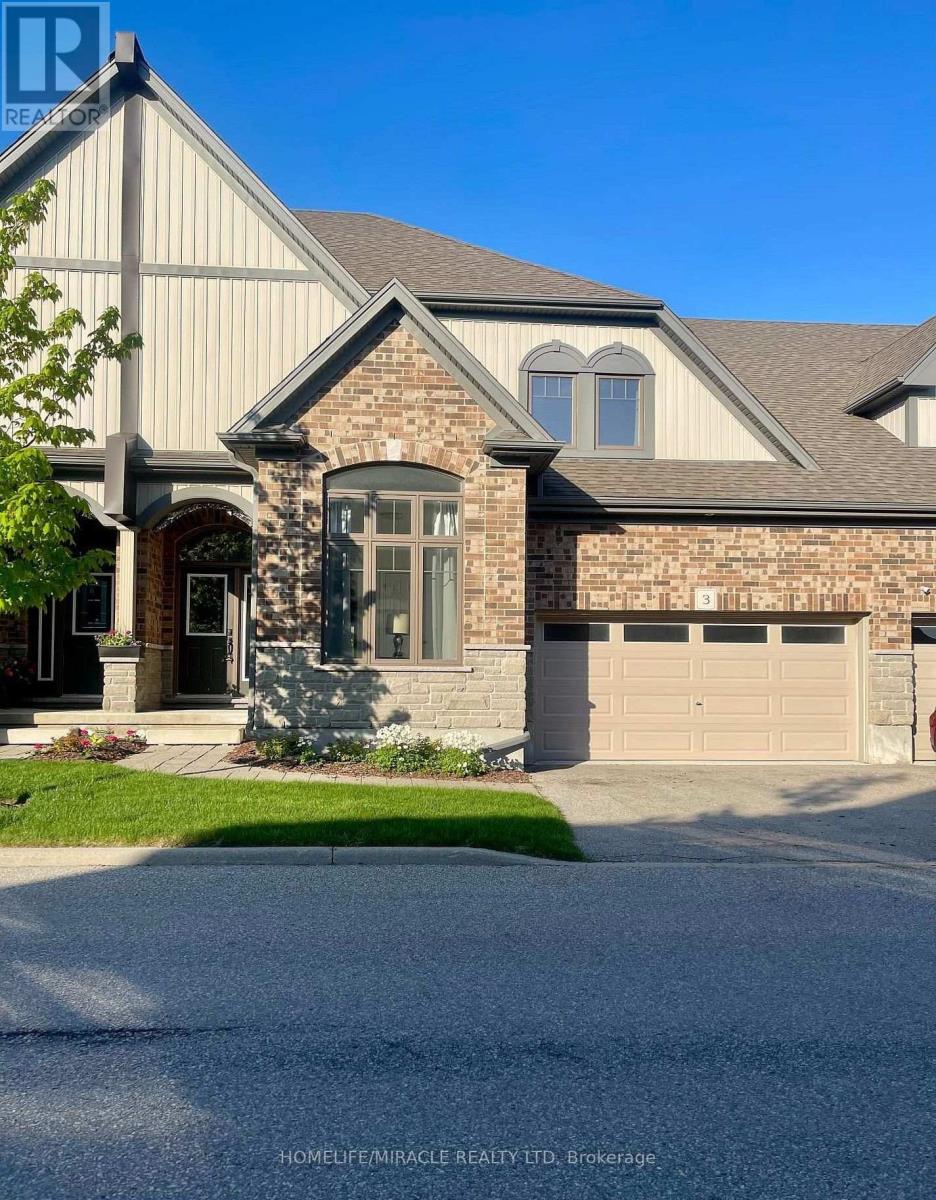
3 - 39 Kay Crescent
Guelph, Ontario
Welcome To This Stunning Sun-Filled Luxury Bungaloft In The Highly Sought-After Pineridge/Westminster Woods Community, Ideally Backing Onto The Tranquil Green Space Of Dallan Park. Offering Over 4,066 Sq. Ft. Of Beautifully Finished Living Space, This Exceptional Home Features A Thoughtfully Designed Layout Perfect For Families And Multi-Generational Living. The Grand Foyer With Soaring Ceilings And Open Oak Staircase Welcomes You Into An Expansive, Light-Filled Interior. The Gourmet Kitchen Showcases White Cabinetry, Stylish Backsplash, Pantry, And A Striking Black Granite Island Overlooking The Open-Concept Dining And Living Areas With Builder-Installed Pot Lights. The Main Floor Offers Two Spacious Bedrooms With Ensuites, Including A Luxurious Primary Retreat With Walk-In Closet, Spa-Inspired Ensuite, Separate Toilet Area, And Conveniently Located Laundry. Both The Living Room And Primary Bedroom Walk Out To A Covered Courtyard Overlooking The Private Fenced Backyard And Beautiful Park Views. The Upper-Level Loft Features A Guest Suite With Sitting Area, Walk-In Closet, Semi-Ensuite Bath, And Built-In Linen Storage. The Builder-Finished Basement Provides Incredible Additional Living Space With A Grand Recreation Room, Fourth Bedroom, Full Bathroom, Separate Study, Cold Room, Utility Room, And Additional Unfinished Space With Rough-In Potential. Extensively Upgraded With Fresh Paint, Designer Chandeliers, Updated Flooring, Backsplash, Doors, And More. Enjoy Four Parking Spaces, A Private Fenced Backyard, Peaceful Park Views, And Snow Removal Included. Located In A Desirable Guelph Community Close To Parks, Schools, Shopping, Amenities, And Convenient Transportation. A Rare Opportunity To Lease A Spacious And Luxurious Home Offering Comfort, Privacy, And Exceptional Living Space. *Available For Immediate Occupancy*Furnished Option Available. (id:63616)
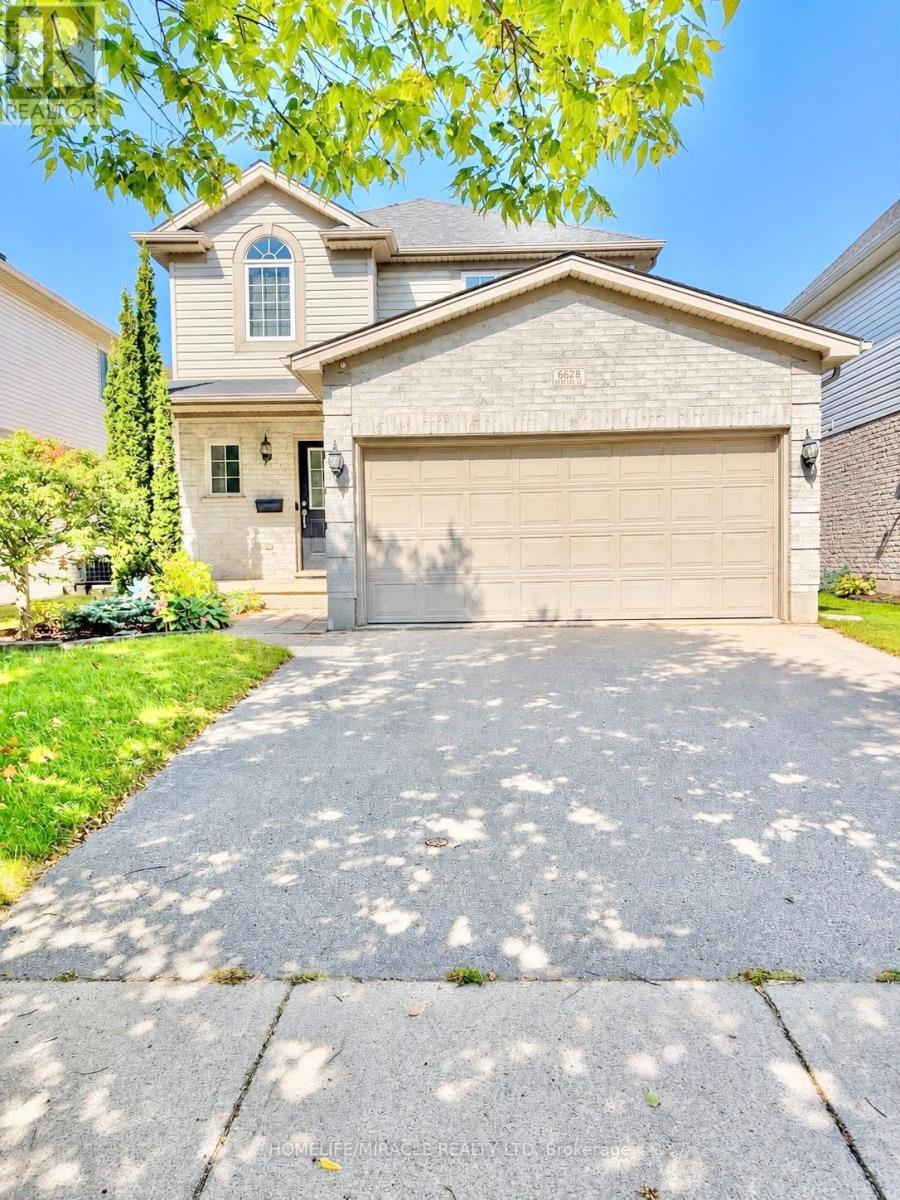
6628 Beattie Street
London South, Ontario
Welcome to this meticulously maintained 2-storey detached home in the family-friendly community of Lovely Lambeth, offering 3+1 bedrooms and 2.5 bathrooms. The main floor features a bright open-concept layout with a spacious living room complete with a gas fireplace and custom built-in cabinetry, a separate dining area, and a beautiful kitchen featuring stainless steel appliances, gas stove and granite countertops. Step out from the dining area onto the private deck and enjoy the fully fenced backyard with a patio, perfect for relaxing and summer entertaining. The second floor offers three spacious bedrooms, including a generous primary bedroom with a walk-in closet. The finished basement provides additional living space with a large recreation room, projector setup perfect for family movie and TV nights, an additional bedroom/home office, and a bathroom. Please note that one basement room will be retained by the landlord for private storage and will not form part of the leased premises. Recent updates include fresh neutral paint (2024), roof (2016), basement bathroom (2023), and bedroom laminate flooring (2022). Furnace, A/C and hot water tank are owned. Conveniently located just minutes from Lambeth Elementary School, shopping, parks, HWY 402 and HWY 401. A wonderful opportunity to lease a move-in-ready family home in a desirable neighbourhood. (id:63616)
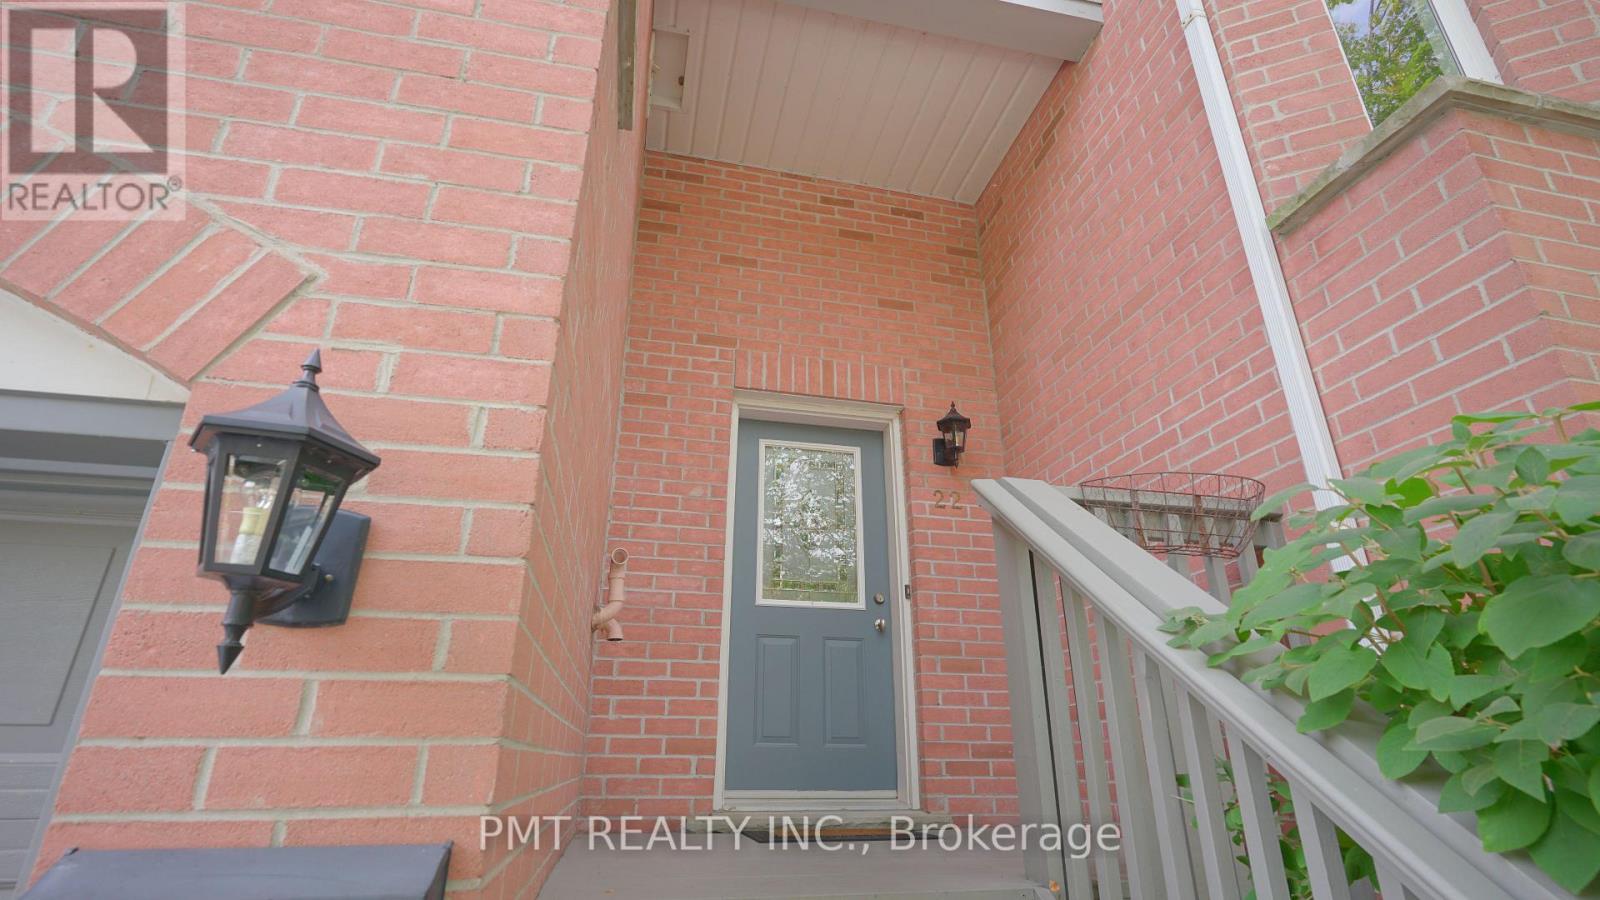
22 - 245 Bishop Street S
Cambridge, Ontario
Welcome to this beautiful 2-Bed, 1.5-bath condo townhouse backing onto the scenic Grand River. Large windows and hardwood flooring throughout the main living areas and bedrooms create a bright and inviting atmosphere, while custom kitchen cabinetry, updated bathrooms and custom closet organizers add style and functionality. Sliding doors from the living room open to a private balcony with an awning, offering picturesque river views and the perfect setting to enjoy a morning coffee and the changing seasons. The finished lower-level family room features cozy carpeting and a walkout to a flagstone patio. Enjoy direct access to the Grand River trail system, with miles of scenic walking and cycling routes just steps from your door. Nestled in a quiet, family-friendly neighbourhood within walking distance of a recreation centre and close to excellent schools, shopping, groceries, pharmacies, public transit, hospitals and highway access. A rare opportunity to enjoy peaceful, nature-inspired living with everyday conveniences nearby. (id:63616)
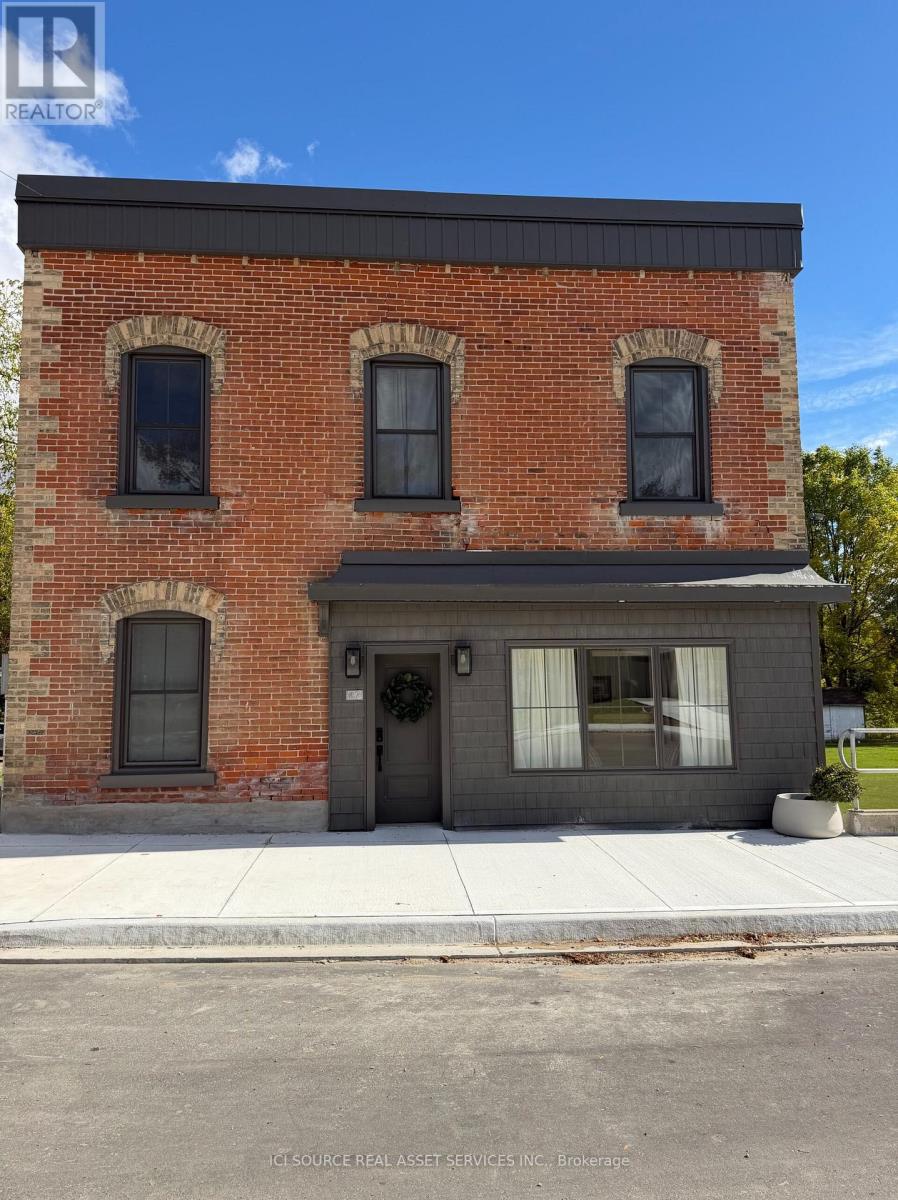
27 Arthur Street W
Minto, Ontario
Whether you're looking for a large family home, income producing property or flexible multi unit living arrangement, this property offers space and opportunities rarely seen in 1 home! This impressive 8 bedrooms, 5 bathrooms and 3.5 kitchens offers an abundance of space and flexibility for families, extended families or investors. 3 separate entrances provides 3 distinct living areas. Owner occupies the 3 bedroom 3 bathroom space leaving a 4 bedroom 2 level and the 1 bedroom unit currently set up on Airbnb. The property backs down to the river in the lovely town of Harriston. Property is turn key, updated and modern and will be sold completely vacant *For Additional Property Details Click The Brochure Icon Below* ** This is a linked property.** (id:63616)
201 - 2 Colonial Drive
Guelph, Ontario
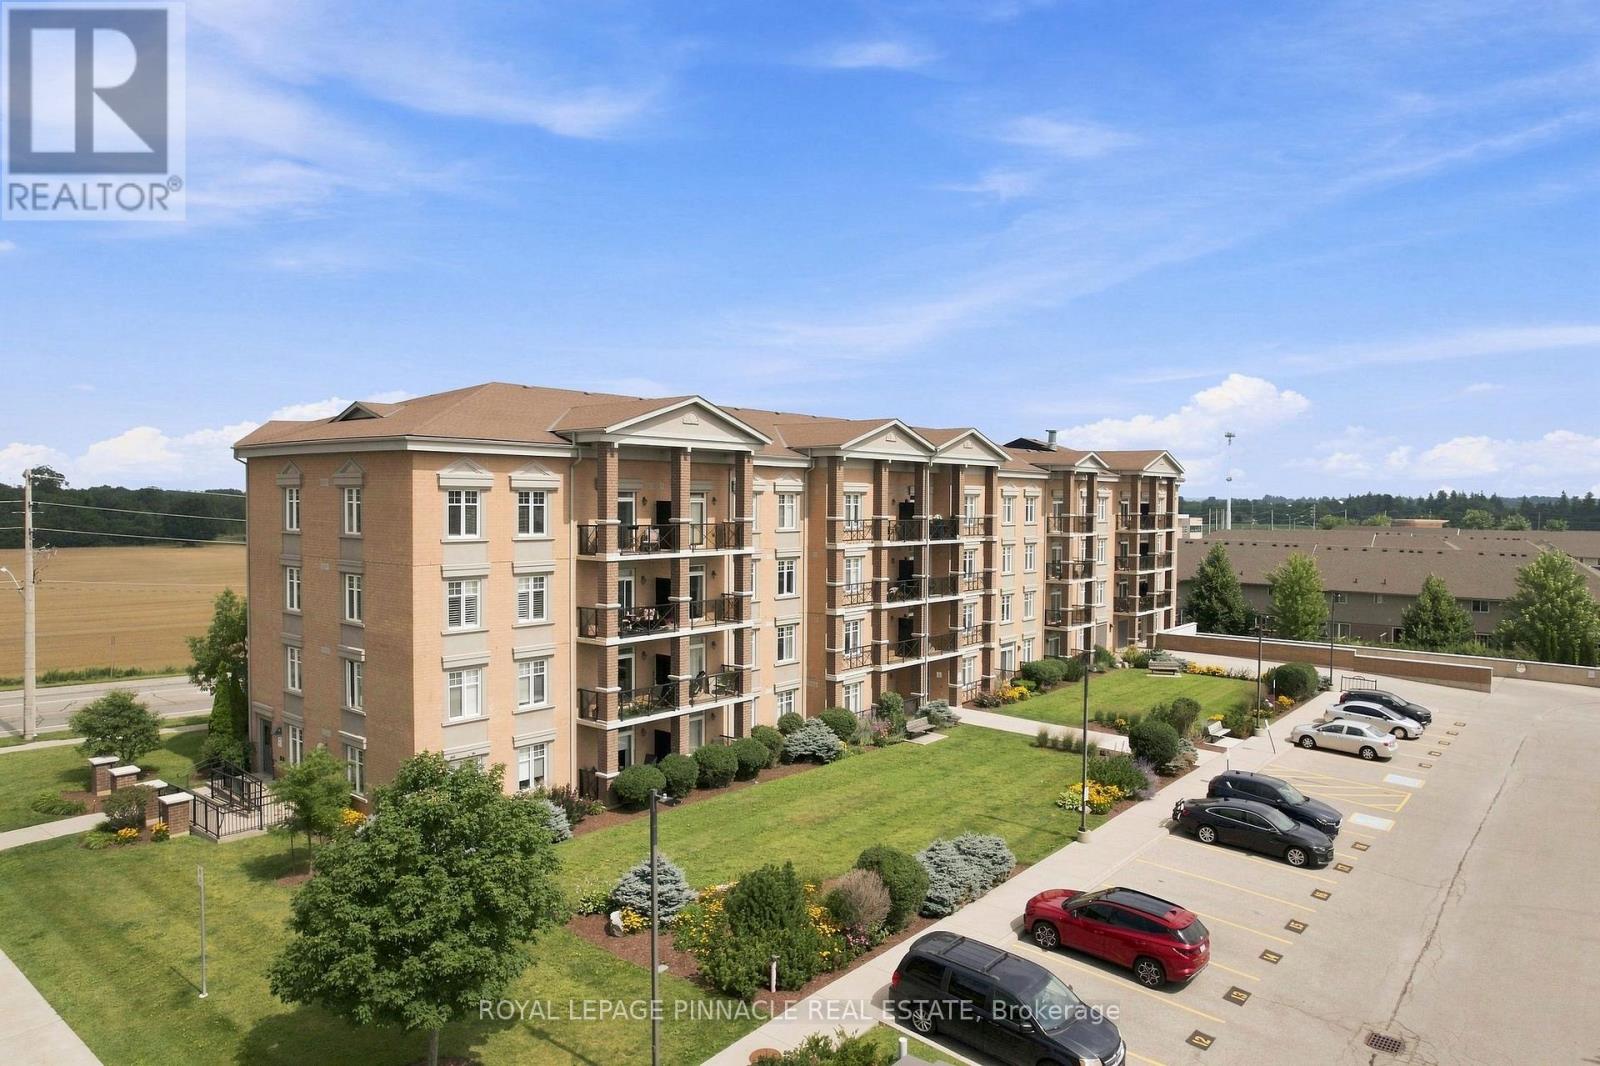
Welcome to this beautifully maintained Apartment in a professionally landscaped building, offering comfort, convenience, and excellent value. This bright open-concept layout features a spacious kitchen, living, and dining area with walk-out access to a private balcony showcasing pleasant views. Enjoy the convenience of two parking spaces-one underground and one surface parking spot-a rare and highly desirable feature. Ideally situated just minutes from the University of Guelph, Highway 401, shopping, schools, restaurants, and everyday amenities. Walmart and major retail stores are only a short drive away, providing exceptional convenience for homeowners, professionals, and investors alike. A fantastic opportunity to own a well-maintained home in a sought-after location. Don't miss out! ****Unit is also Listed for Rent MLS#: X13882620**** (id:63616)
312 - 1050 Stainton Drive
Mississauga, Ontario
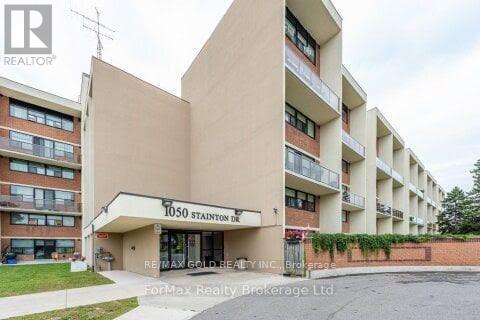
Welcome To This Bright And Spacious 3-Bedroom, 2-Bathroom Two-Storey Condo, Ideally Situated In A Convenient Mississauga Location. This Move-In-Ready Home Offers A Functional Layout With Generously Sized Principal Rooms And An Abundance Of Natural Light. The Main Level Features A Spacious Living And Dining Area With Large Windows, A Well-Appointed Kitchen, And A Primary Bedroom Complete With A Convenient 2-Piece Ensuite. The Upper Level Offers Two Additional Bedrooms, A Full 4-Piece Bathroom, And Convenient In-Suite Laundry. Enjoy The Open-Concept Feel, Large Windows, Freshly Updated Finishes, And Comfortable Living Spaces Throughout. Ideally Located Close To Schools, Parks, Shopping, Public Transit, Major Highways, And A Variety Of Everyday Amenities. (id:63616)
1810 - 2495 Eglinton Avenue W
Mississauga, Ontario
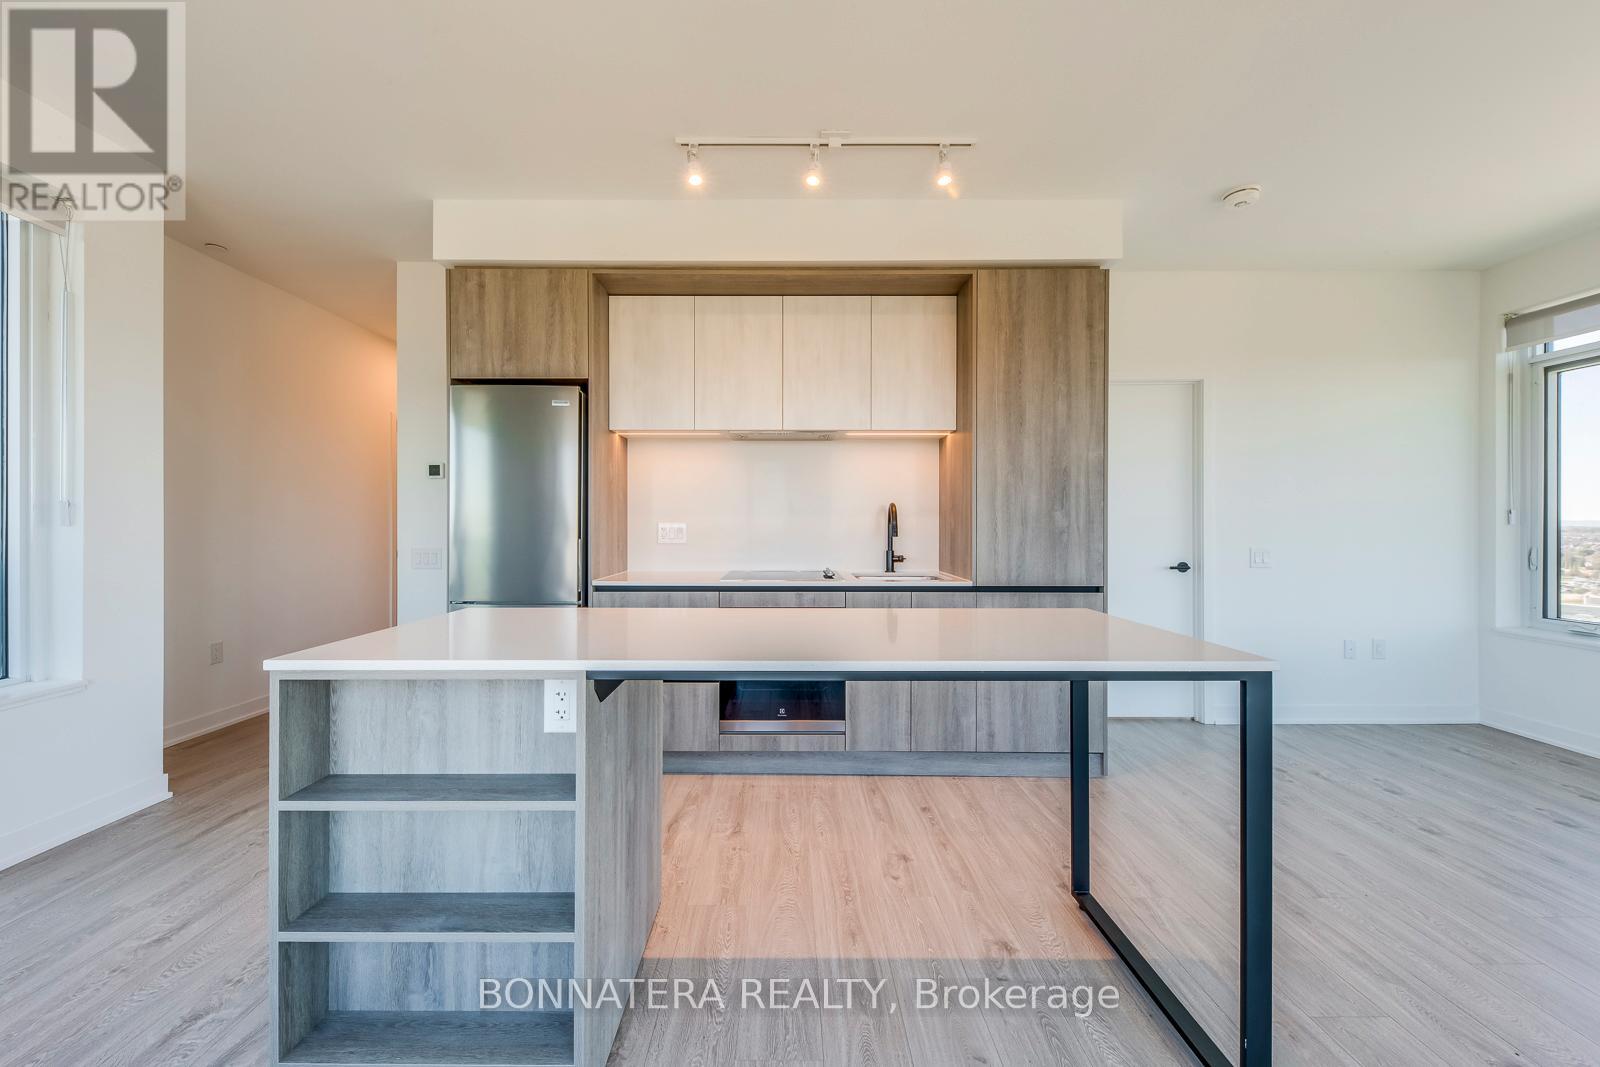
Beautiful and Spacious 2-bedroom, 2-bathroom corner unit in the heart of Erin Mills, features an open-concept layout with 9' smooth ceilings and large windows that fill the home with natural light. The modern kitchen showcases a stylish and functional island, quartz countertops, and a harmonic flow into the dining and living areas ideal for both relaxing and entertaining. Enjoy panoramic, unobstructed views from your private balcony, or from virtually every room in the suite. Thoughtfully designed for comfort and privacy, the bedrooms are positioned on opposite sides of the unit, with the primary suite featuring a private ensuite and generous closet space. Additional highlights include ensuite laundry, parking, and a locker. Residents enjoy a wide range of premium amenities, including a 24-hour concierge, state-of-the-art fitness centre, co-working lounge, party and meeting rooms, media and games rooms, and an outdoor terrace with BBQs. Located steps from Erin Mills Town Centre, Credit Valley Hospital, University of Toronto Mississauga, and top-rated schools (John Fraser, Aloyzius Gonzaga), with quick access to Hwy 403/QEW, MiWay Transit, and GO Stations. (id:63616)
1009 - 4655 Glen Erin Drive E
Mississauga, Ontario
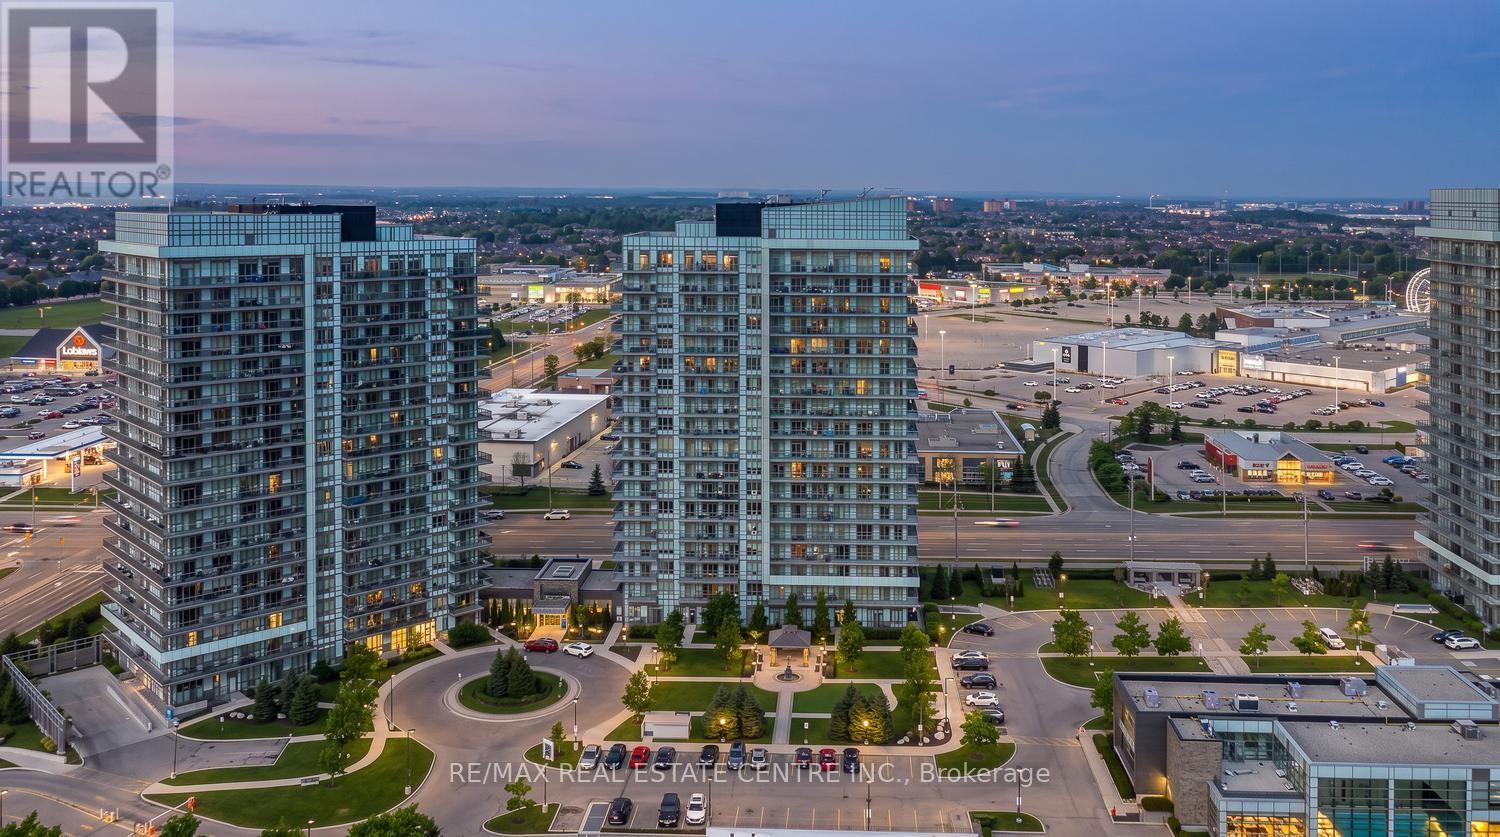
Attention Buyer,s: (Price Reduced) Discover the ultimate in urban living with this exceptional 2 Bedrooms Plus *Den *2 full bathroom unit nestled in the heart of Erin Mills. This bright & airy suite boasts an abundance of natural light, sleek modern finishes, & a functional layout perfect for entertaining and everyday living, making it ideal for growing families, professionals seeking extra space work from home. Key features include a spacious kitchen with a large island, stone countertops, S/S appliances & ample cabinetry space, perfect for food preparation & social gatherings. This rare unit boasts a large wrap-around balcony with stunning unobstructed views, & access from the main living area & 2 spacious bedrooms. The primary bedroom features a private ensuite bathroom & walk-in closet. The living area seamlessly transitions from room to room, offering the perfect blend of convenience and comfort. Enjoy the luxury of being located in one of Mississaugas most desirable areas just minutes from great schools, shopping, parks, community centers, recreational facilities, public transit, highways + Erin Mills Go Station, & much more! **EXTRAS** 9" Smooth Ceiling, Wide Plank Laminate Throughout, S/S Stove, Fridge, B/I Dishwasher, B/I Microwave, Stone Countertop, Stacked Front Load Washer & Dryer, Tiles in Bathrooms. Great Location, Condo in close proximity to High Rated Schools, Parks, Public Transits, Credit Valley Hospital, Erin Mills Shopping, Restaurants, Credit Valley Hospital and much more. Min to Go Tran, Hwy 403/401/Qew. Walk To Loblaws, Walmart, Nations Supermarkets, Erin Mills Town Shopping Centre W/Shops & Dining, Gonzaga/John Fraser High School. Next To Parks & much more. Opportunity Not To Be Missed. (id:63616)
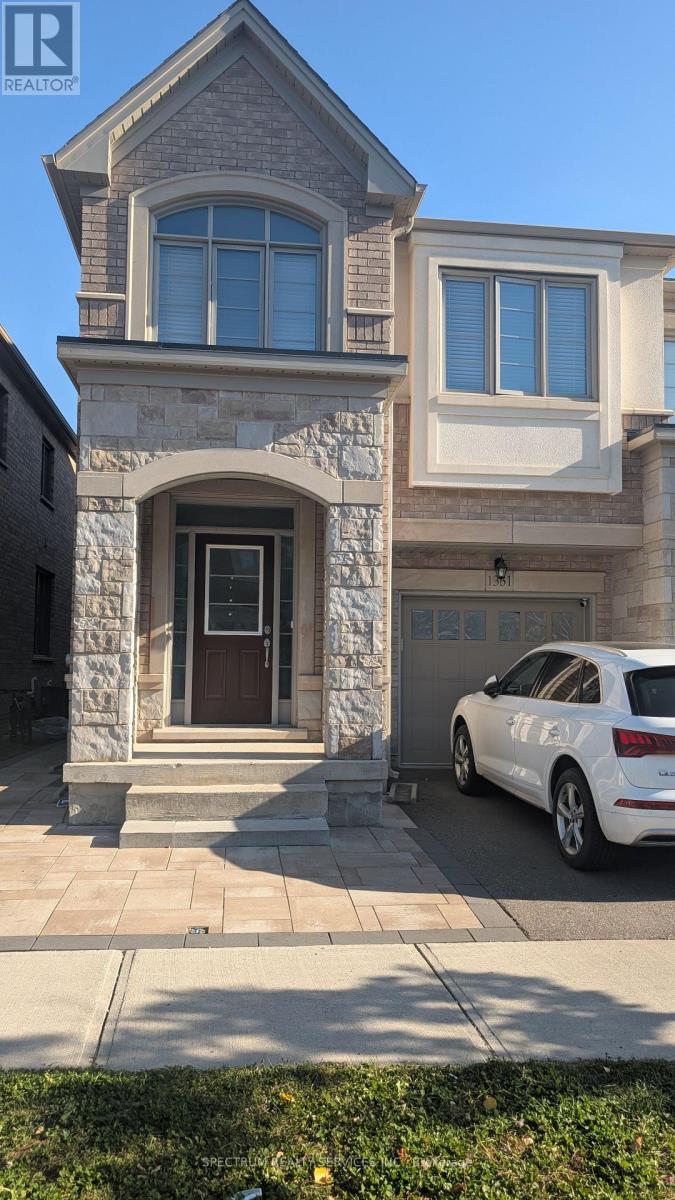
Bsmt - 1331 Restivo Lane
Milton, Ontario
2-bedroom basement apartment with separate entrance, private kitchen and private laundry. One driveway parking space and utilites included. Located in Milton Ford neighbourhood. $1,800/month. (id:63616)
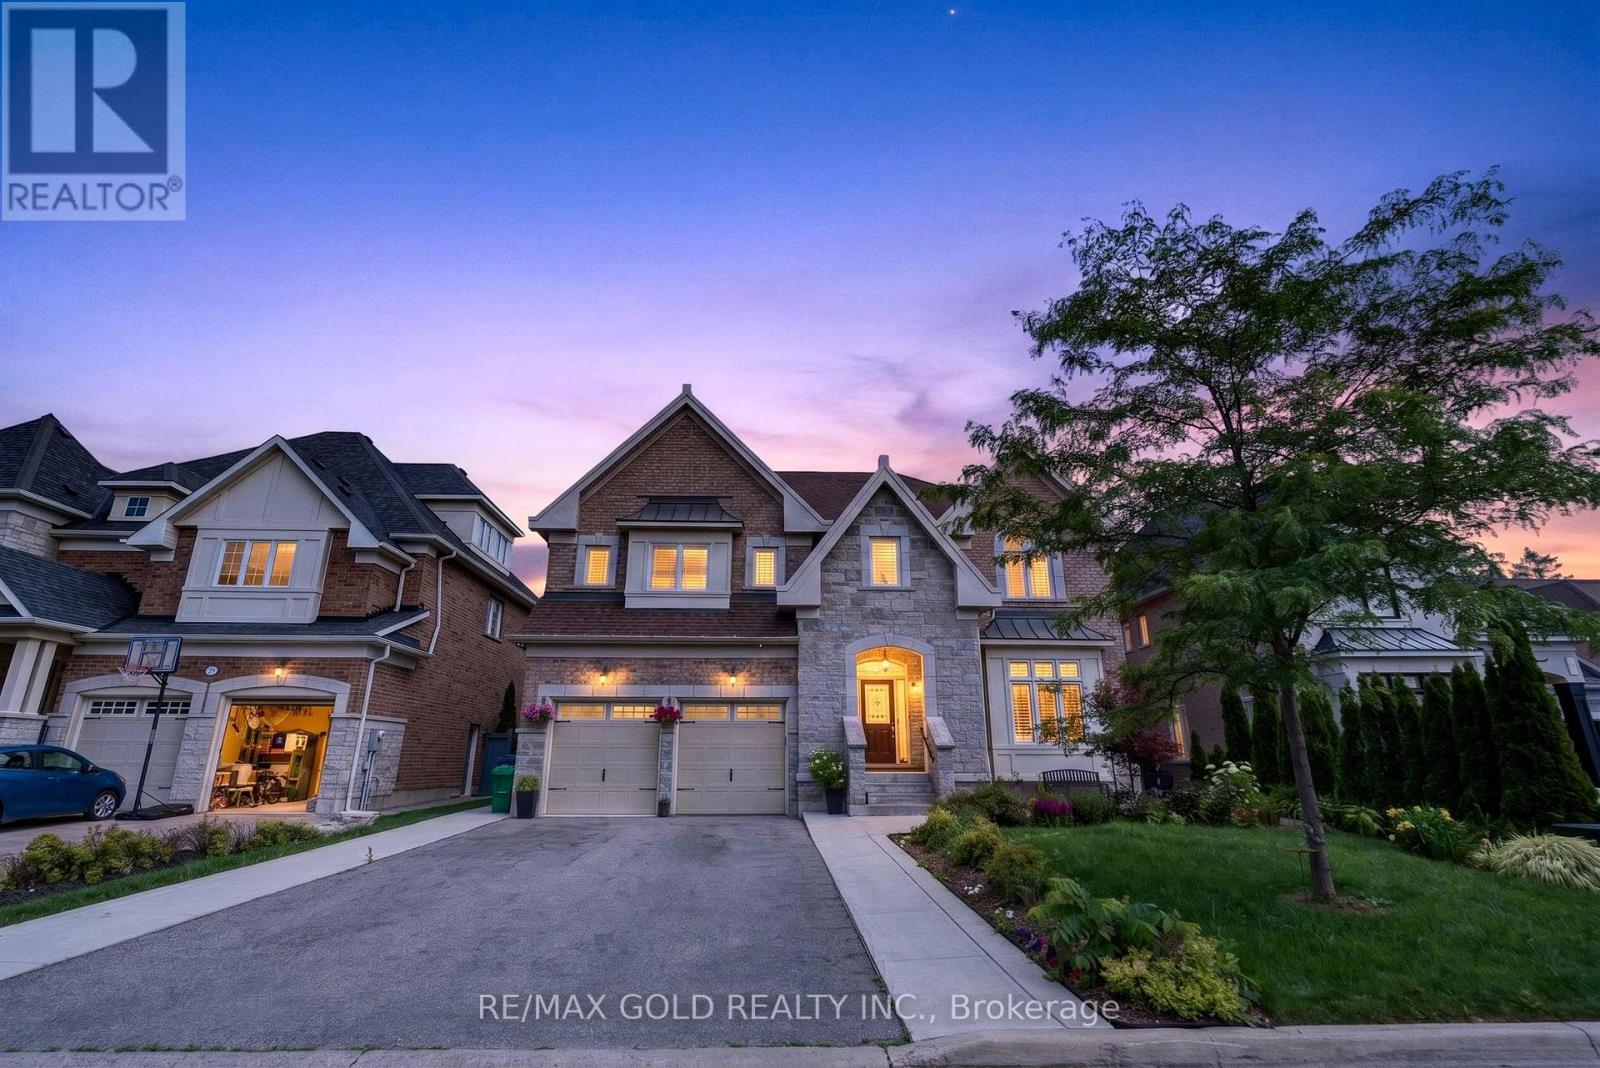
6 Ayrshire Court
Brampton, Ontario
Absolutely Stunning Luxury Residence Offering Over 6,000 Sq. Ft. of Exceptional Living Space Welcome to this spectacular 8-bedroom, 8-bathroom executive home, offering over 6,000 sq. ft. of impeccably finished living space, including a professionally finished builder-completed basement with 9-foot ceilings and a separate side entrance. Designed with luxury and functionality in mind, this remarkable home features an elegant open-concept layout enhanced by premium finishes and exceptional craftsmanship throughout. The custom gourmet kitchen is a true centerpiece, showcasing high-end built-in appliances, premium cabinetry, designer finishes, and ample workspace-perfect for both everyday living and entertaining. The second level offers five generously sized bedrooms, each with its own private ensuite featuring granite or quartz countertops. The luxurious primary retreat is designed for relaxation, complete with a spa-inspired ensuite featuring an oversized glass shower, elegant fixtures, and sophisticated finishes. The third-floor loft provides incredible flexibility with a spacious great room, an additional bedroom, and a full four-piece bathroom-ideal for extended family, guests, a private office, or a recreation space. This model-like home is loaded with high-end upgrades, designer décor, and premium finishes throughout. Every detail has been thoughtfully curated to deliver timeless elegance, comfort, and modern convenience. With its spacious layout, versatile living areas, and outstanding craftsmanship, this extraordinary property offers an exceptional lifestyle for large or multi-generational families. (id:63616)
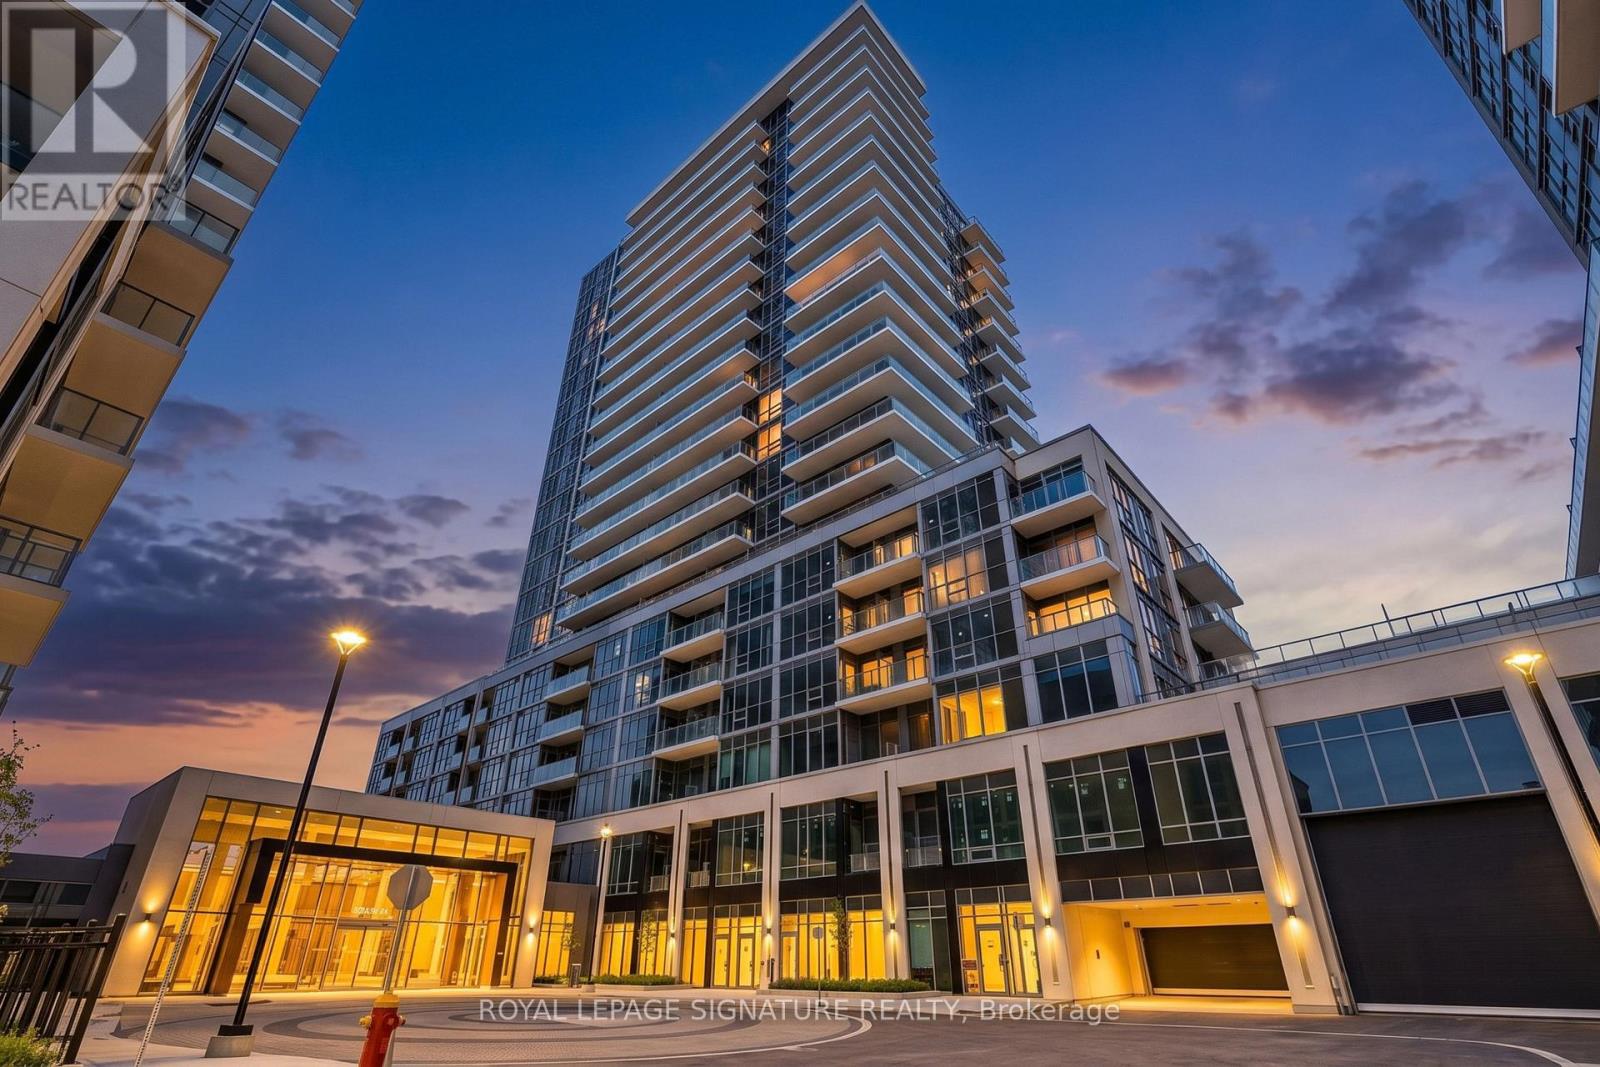
1008a - 115 Nipissing Road
Milton, Ontario
Welcome to this brand new 1 bedroom plus den, 2 bathroom suite featuring 565 sq. ft. of thoughtfully planned layout, 1 parking spot, and 1 storage locker. The modern open concept layout showcases sleek wide plank flooring, floor to ceiling windows, and an upgraded kitchen complete with quartz counters, contemporary cabinetry, a tile backsplash, and full size stainless steel appliances, seamlessly extending out to your own private balcony. The spacious primary bedroom offers generous closet space, complemented by a versatile separate den perfect for a home office, two full bathrooms, and in suite laundry. Perfectly positioned for seamless commuting close to Milton GO Station, Milton Transit, and Highways 401 & 407, you are just steps away from Real Canadian Superstore, Shoppers Drug Mart, Milton Mall, dining, parks, and vibrant Downtown Milton offering the ultimate combination of luxury, comfort, and convenience. Professionally managed by Condo1 Property Management Inc. (id:63616)
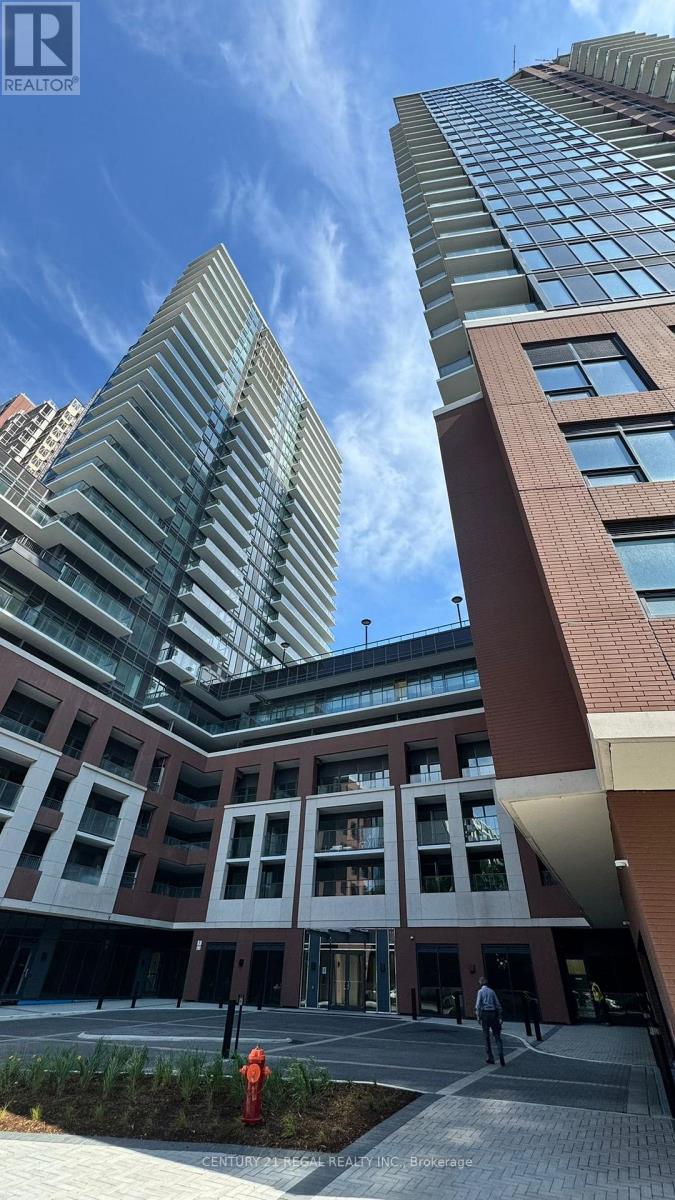
417 - 4010 Eglinton Avenue W
Toronto, Ontario
Brand New!! Never Lived in luxurious condo. Beautiful spacious condo with quartz counter in the Kitchen. Fantastic location, minutes away from major highways, shopping, library, James Garden Park and so much more. (id:63616)