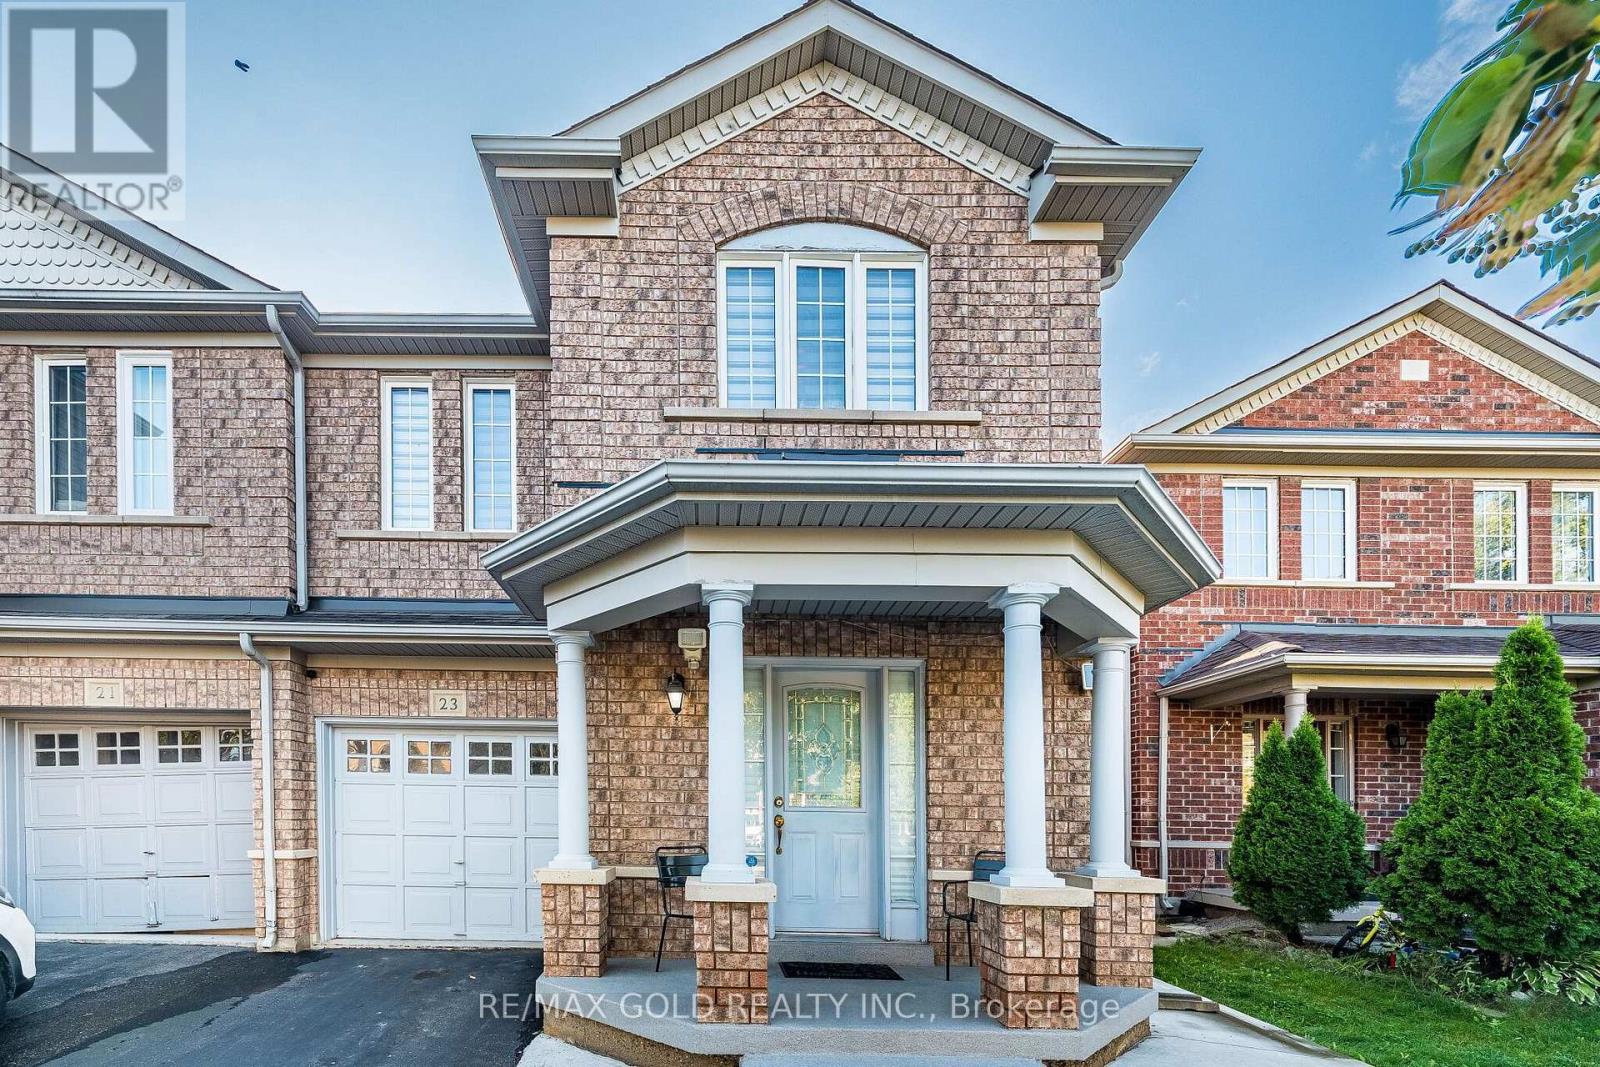
23 Ashmere Road
Brampton, Ontario
Wow, This Is An Absolute Showstopper And A Must-See! Priced To Sell Immediately! The Stunning 4 Bedroom Home With A Finished Basement and 2.5 Washrooms is a Stellar!! It offers parking for 4 cars with an extended driveway and no sidewalk. Exceptional Curb Appeal And Incredible Value. Located In A Quiet, Child-Friendly Neighbourhood With High-Rated Schools, This Property Is Perfect For Families And Investors Alike! With ***1750 Sq Ft of above Grade(Mpac)and approximately 2,500 Sqft Of Living Space Including The Finished Basement, This Home Delivers Comfort, Style, And Functionality In Every Corner. Step Into A Thoughtfully Upgraded Main Floor Featuring A Bright Separate Living Room With A Large Picture Window-Ideal For Hosting Guests Or Enjoying Cozy Evenings With Family! The Spacious Chef's Kitchen Comes Equipped With Stainless Steel Appliances, Quartz Counter Tops, Generous Counter Space, And Seamless Flow To The Breakfast Area. Enjoy Your Morning Tea On The Private Deck And Get Ready To Host Memorable Family Gatherings And Summer Parties In Your Own Backyard. The Second Floor Showcases Four(4) Well-Appointed Bedrooms And Two(2) Beautifully Upgraded Full Washrooms. The Master Bedroom Includes A 4-Piece Ensuite, Offering A Private Retreat For Relaxation And Convenience. The Finished Basement With a Rec Room built-in projector and speaker wiring, Adds Valuable Bonus Space-Perfect As A Granny Ensuite! Upgrades Include A Newer Laminate Floors On second Floor and upgraded kitchen Counters. Backyard Deck Ideal For Outdoor Gatherings and insulated garage. Located Minutes From Mount Pleasant GO Station-Perfect For Daily Commuters! Close To Cassie Campbell Community Centre, Parks, Shopping, Schools And All Essential Amenities! A True Turnkey Home Offering Modern Living, Convenience, And Exceptional Value. Don't Miss Out On This Amazing Opportunity-Book it before It's Gone! (id:63616)
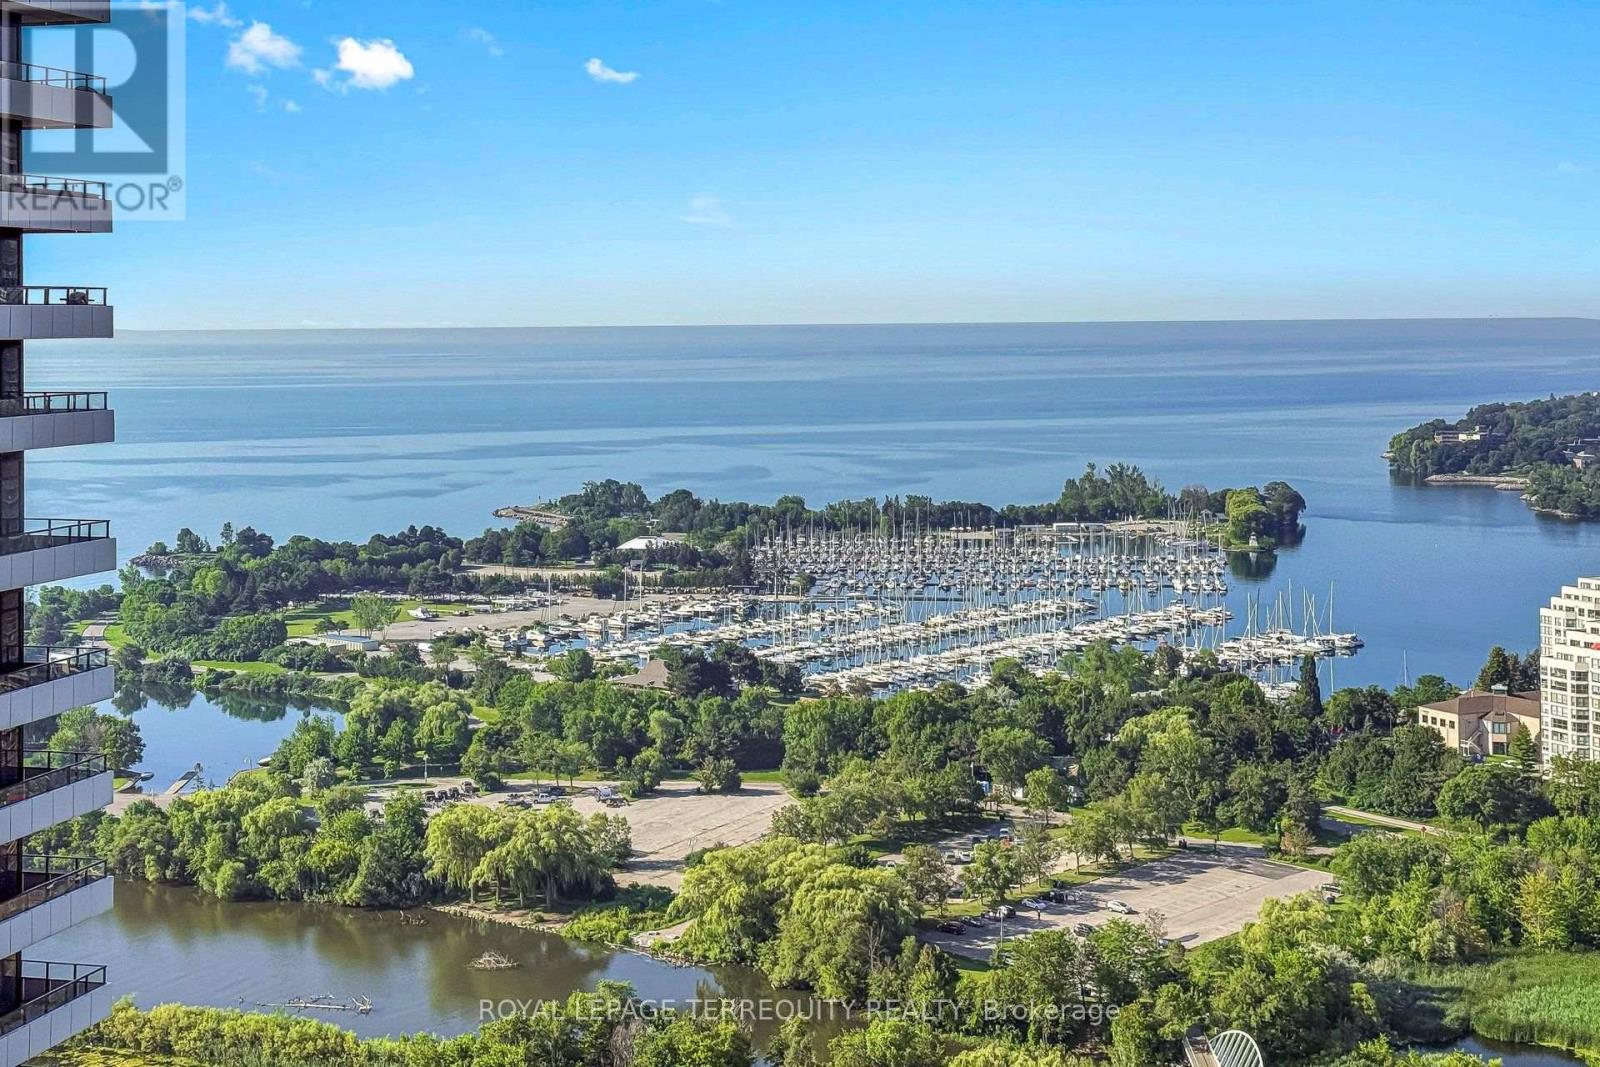
3111 - 33 Shore Breeze Drive
Toronto, Ontario
Right on the Toronto's waterfront, mere steps to the lake, in the heart of Humber Bay Shores, you'll be delighted by this renovated, pristine condo with sweeping lake and marina views, in the highly desirable Jade building! This move in ready, newly renovated 2 bed/2 bath suite with wall to wall windows offering incredible views, 9' ceilings, beautiful new hardwood flooring throughout, new baseboards, freshly painted, new lower level cabinets, a new stainless refrigerator, a center island in the kitchen, glass backsplash, plus a media nook and spacious balcony. Enjoy the 5 star amenities including an outdoor pool overlooking Lake Ontario, guest suites, a grand party room, gym, yoga room, theatre, BBQ area, craft room, 24 hour concierge/security, visitor parking. Plus owned parking and locker. An incredible waterfront lifestyle to enjoy right outside your door, lakefront walking/biking trails, restaurants, grocery stores, spas, all the services you need, TTC. Ideally located for quick access to downtown/Gardiner/QEW/airport. Some rooms have been virtually staged. (id:63616)
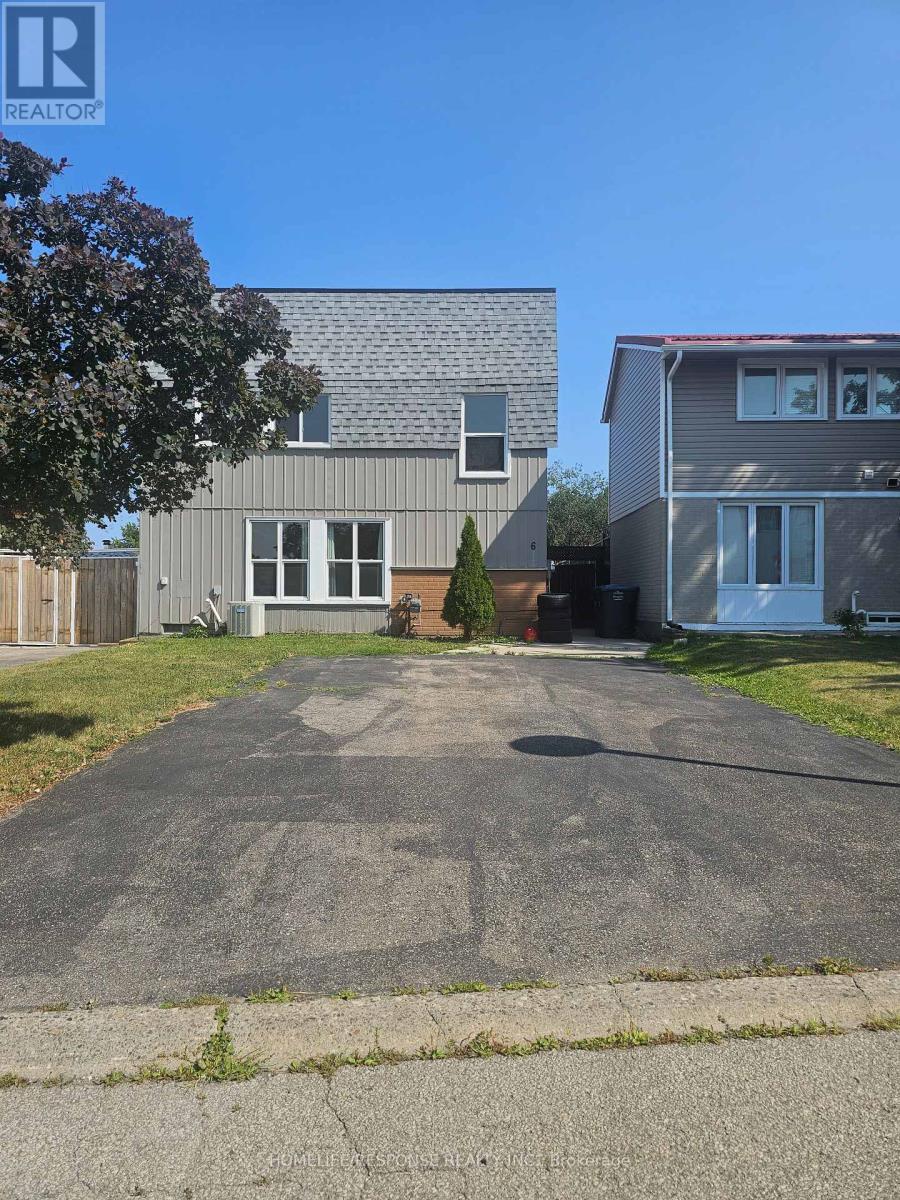
6 Gold Finch Court
Brampton, Ontario
Fantastic Location!! Lots of Living Space for Large Family!! Gourmet Kitchen!!! Great Backyard for Summer Fun!! Show and Sell! (id:63616)
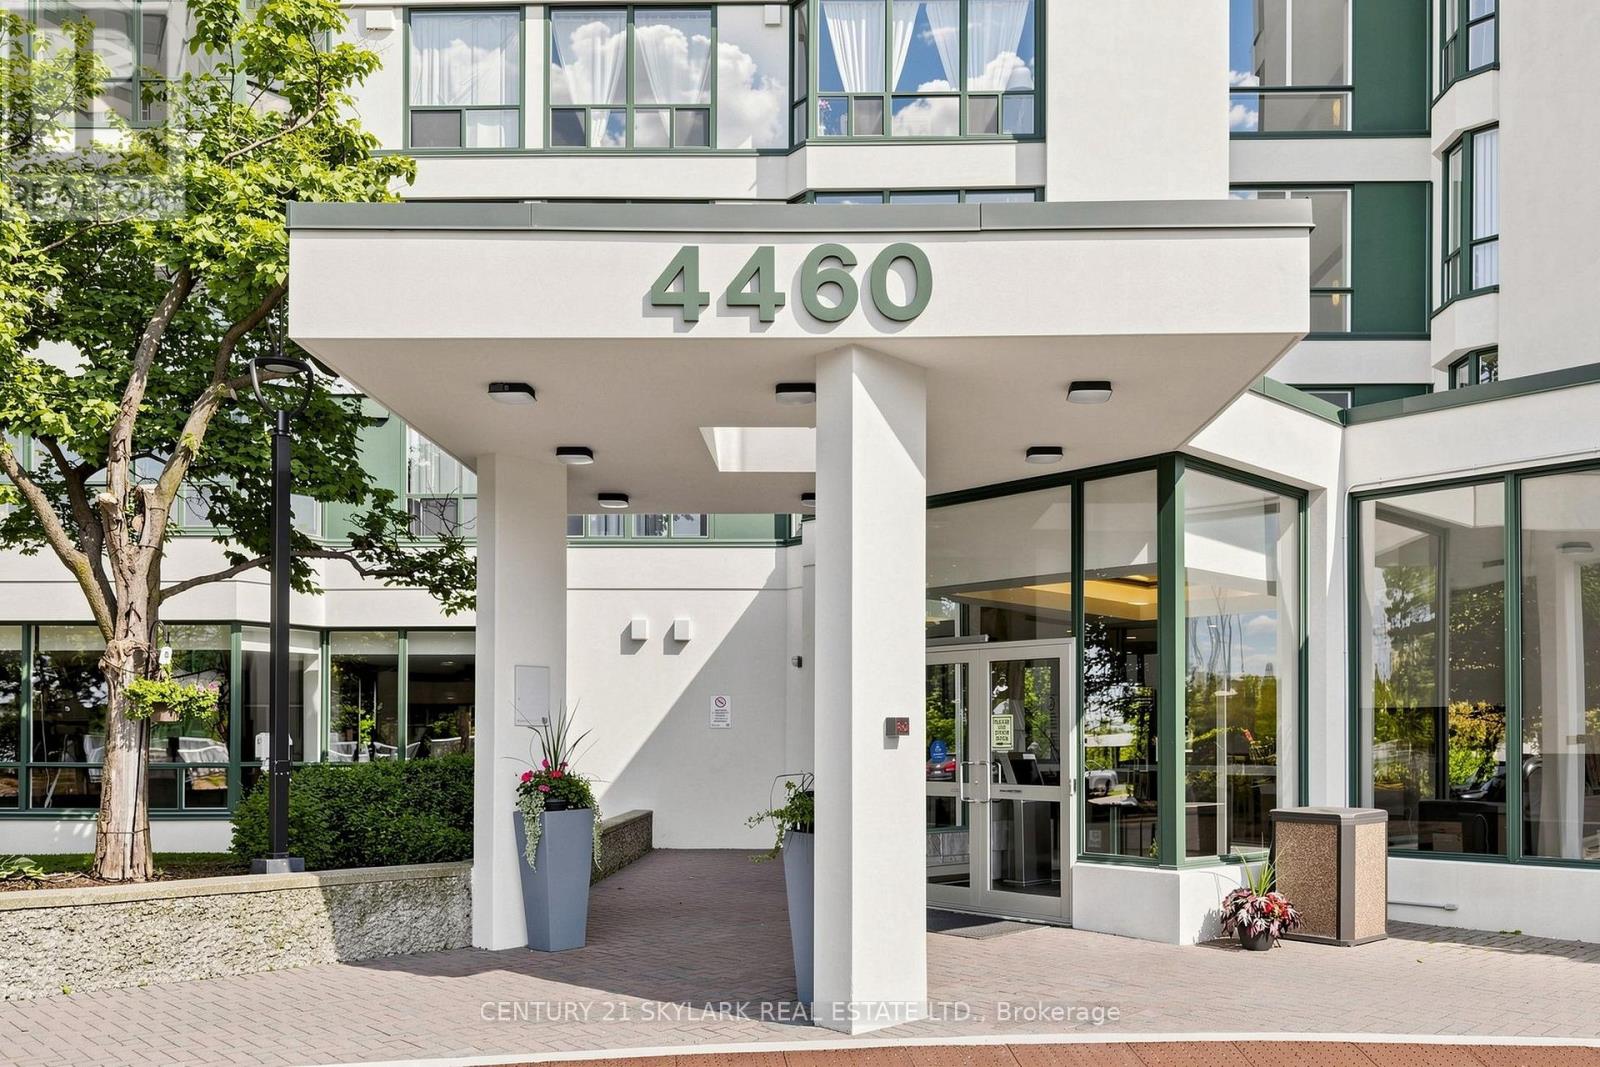
1611 - 4460 Tucana Court
Mississauga, Ontario
Welcome to this bright and spacious 2 + Den, 2 Bathroom condo offering approximately 900 sq ft. of well-designed living space in the heart of Mississauga. This sun-filled unit features a functional open-concept living and dining area with large windows that fill the home with natural light. The Versatile den/solarium is perfect as a home office, reading nook, play area or additional living space. The spacious primary bedroom features a walk-in closet and a private 4-piece ensuite. The second bedroom is generously sized, making this an ideal home for families, first-time buyers, downsizers or investors. A rare bonus is the ** 3 parking spaces**, including ** 1 tandem parking space (fits 2 vehicles)** plus 1 separate parking space ** . Conveniently located just minutes from square One Shopping, parks, schools, public transit, and major highways. A fantastic opportunity in a high sought-after location. (id:63616)
917 - 285 Dufferin Street
Toronto, Ontario
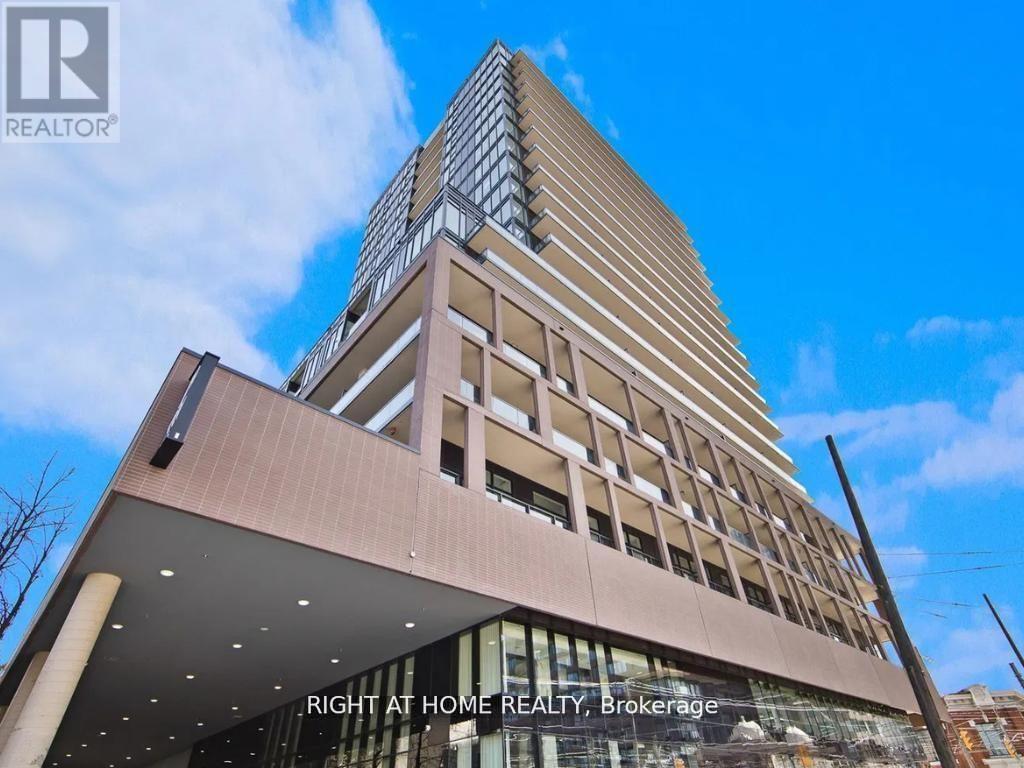
Welcome to this modern urban sanctuary at X02 Condos, in the heart of King West. This south-facing 2-bedroom, 2-bathroom unit offers just shy of 700 sq ft of open-concept living, with floor-to-ceiling windows, abundant natural light, and laminate flooring throughout. The European-style kitchen features fully integrated appliances, and the south-facing balcony is perfect for outdoor living. A rare downtown find with one parking space and one locker included.Enjoy world-class building amenities: 24/7 concierge, a state-of-the-art fitness centre, boxing studio, golf simulator, and premium co-working spaces. With a 100 Transit Score and 95 Walk Score, you're steps from the 504 King Streetcar, Exhibition GO Station, Longo's, Shoppers Drug Mart, and everything King West has to offer. (id:63616)
1209 - 285 Dufferin Street
Toronto, Ontario
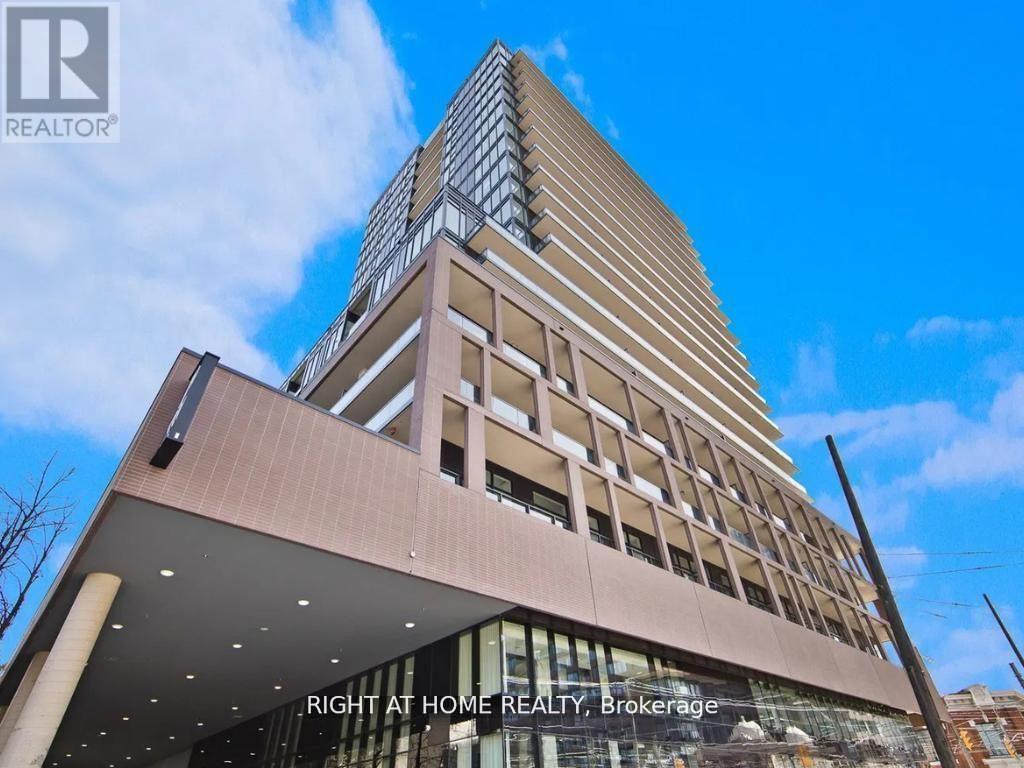
Welcome to this modern urban sanctuary at X02 Condos, in the heart of King West. This south-facing 2-bedroom-plus-den, 2-bathroom unit offers over 700 sq ft in a split floor plan, with bedrooms positioned on either side for added privacy. The open-concept living and dining area features floor-to-ceiling windows, abundant natural light, and laminate flooring throughout, while the den offers a functional space ideal for a home office or extra storage. The primary bedroom includes a private ensuite, and the European-style kitchen features fully integrated appliances. Step out onto the south-facing balcony, perfect for outdoor living. A rare downtown find with one parking space and one locker included.Enjoy world-class building amenities: 24/7 concierge, a state-of-the-art fitness centre, boxing studio, golf simulator, and premium co-working spaces. With a 100 Transit Score and 95 Walk Score, you're steps from the 504 King Streetcar, Exhibition GO Station, Longo's, Shoppers Drug Mart, and everything King West has to offer. (id:63616)
8 - 5985 Creditview Road
Mississauga, Ontario
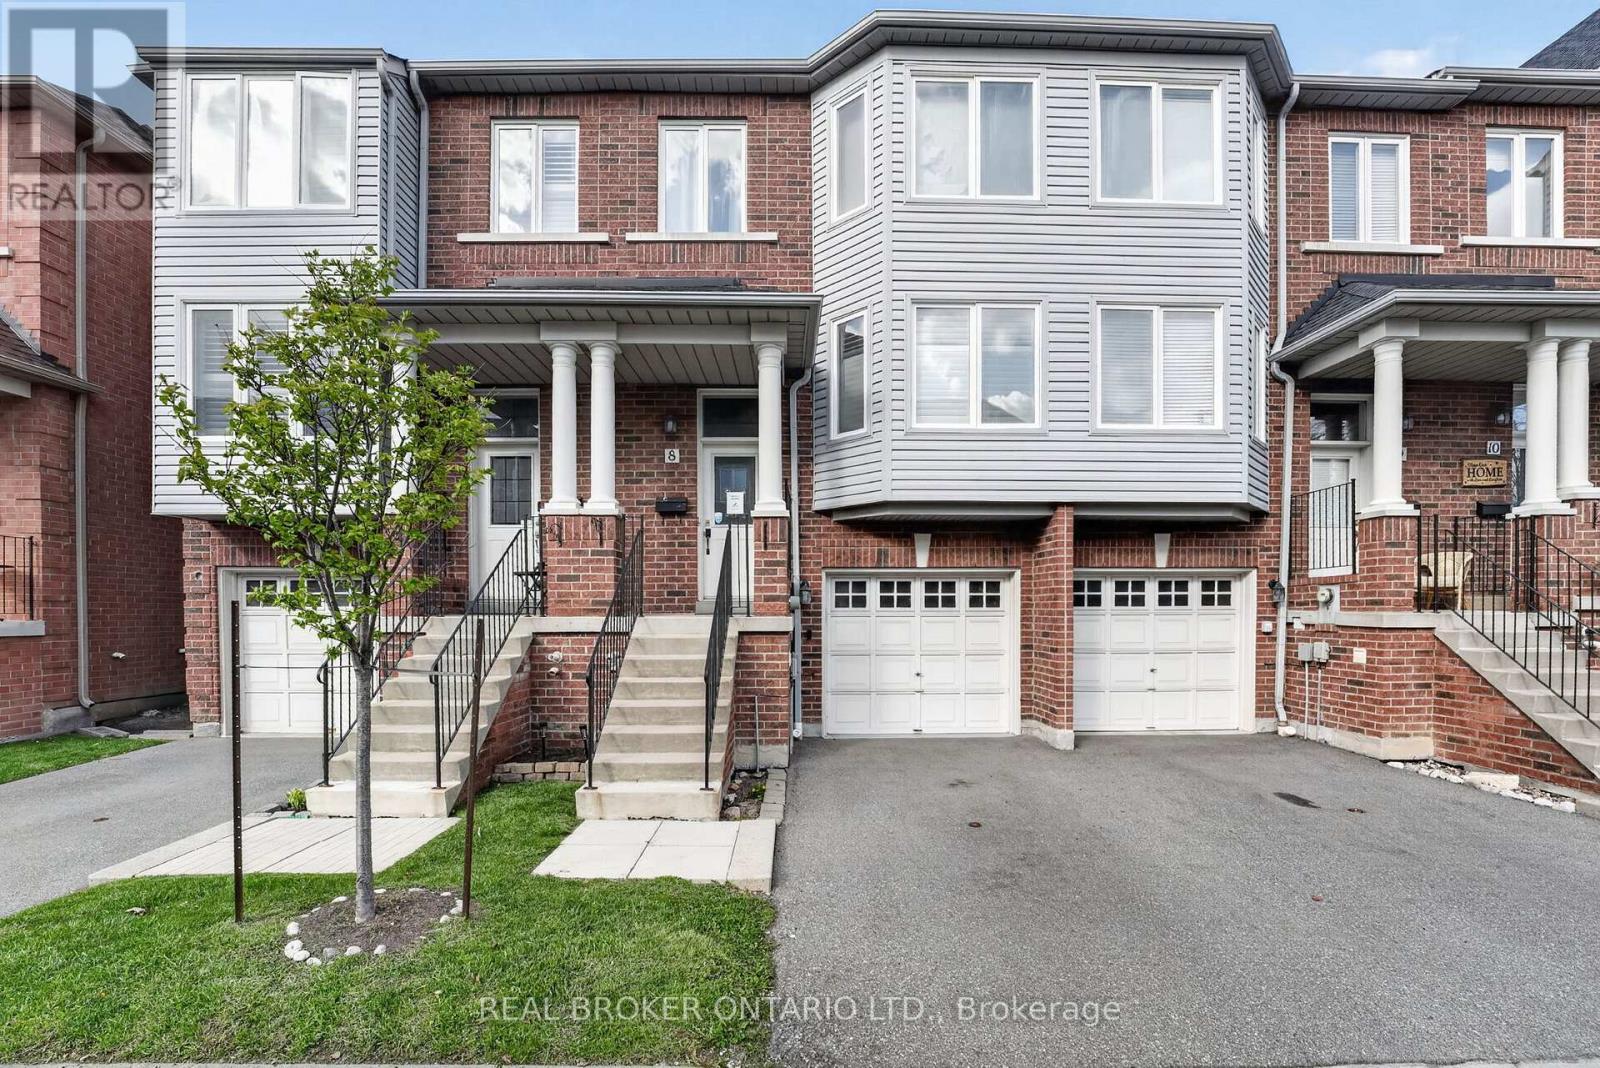
Welcome to 5985 Creditview Road #8 in the highly desirable East Credit community! A spacious 3-storey condo townhouse offering exceptional value and endless potential for buyers looking to personalize their space. This home features 3 bedrooms and 3 bathrooms, providing a functional layout for young couples or small families. The finished walkout basement adds valuable living space and versatility, perfect for a recreation area, home office, or home gym. Located in a family-friendly neighbourhood, you'll enjoy close proximity to top-rated schools, parks, and everyday amenities. Just minutes from Heartland Town Centre, with a wide selection of shops, restaurants, and services at your fingertips. Convenient access to major highways and transit makes commuting across the GTA a breeze. A fantastic opportunity to own in a prime Mississauga location-don't miss out! Book your private showing today. (id:63616)
301 - 70 Baycliffe Crescent
Brampton, Ontario
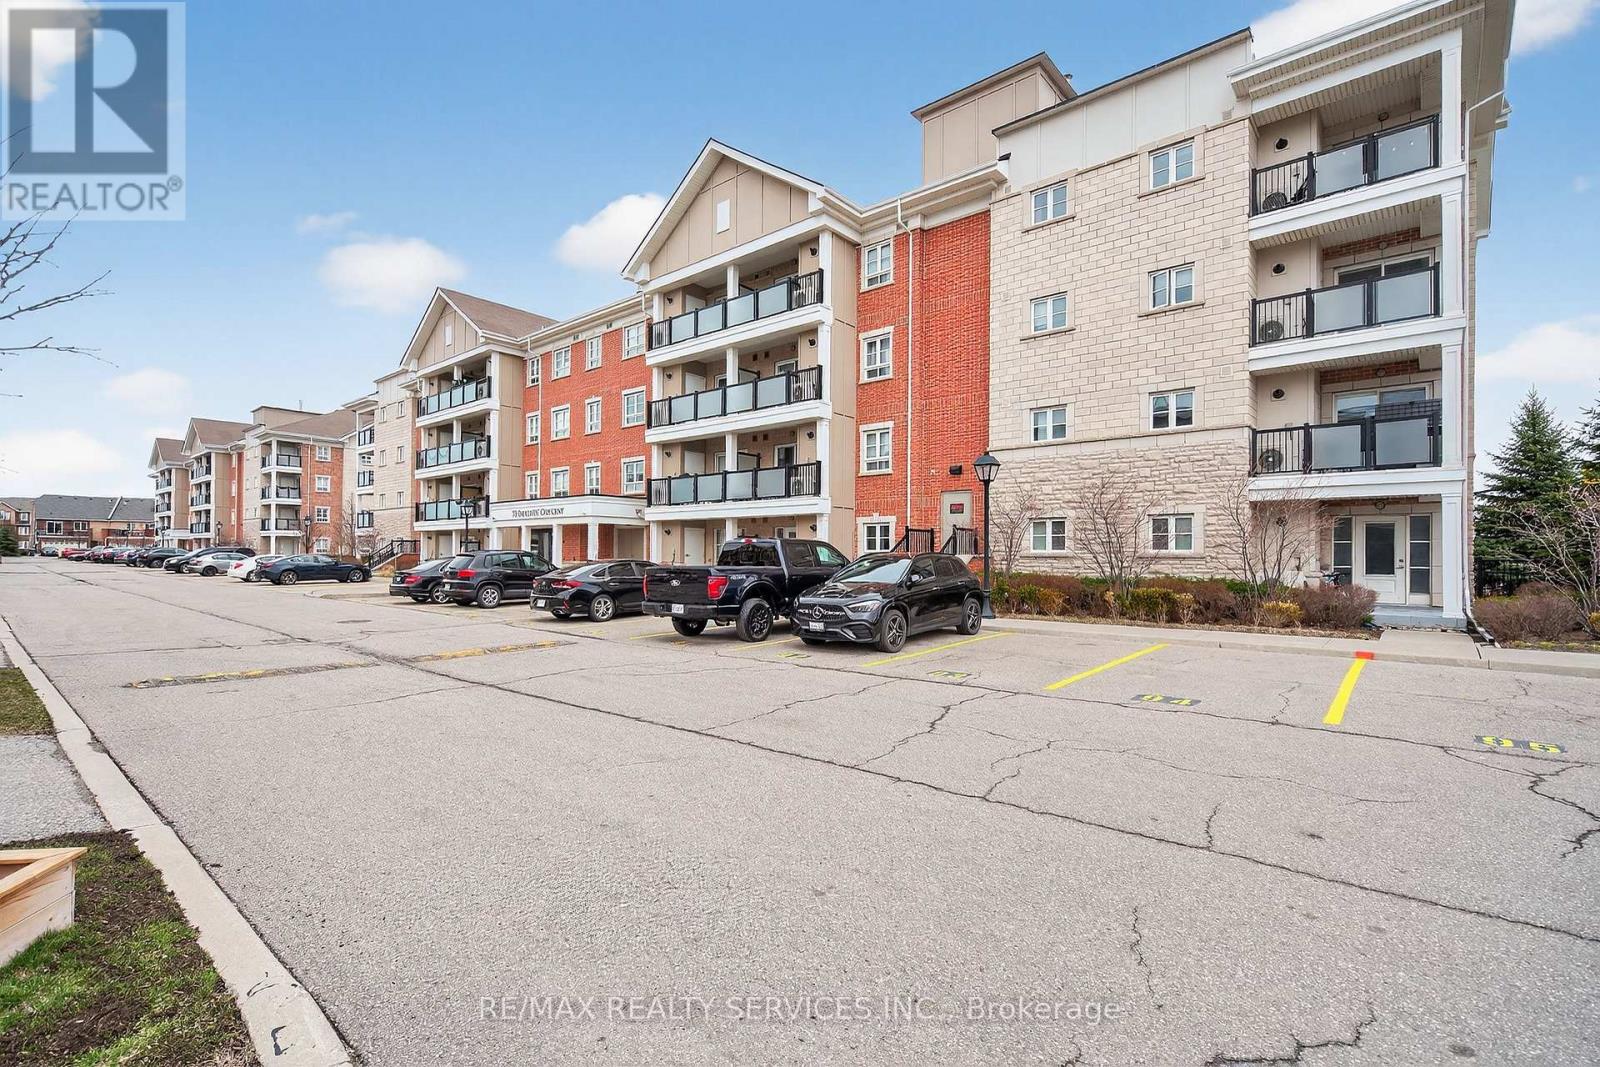
Property Being Sold in "As-Is, Where-Is" Condition. Exceptional opportunity to own a spacious 2-bedroom condo offering approximately 939 sq. ft. of well-designed living space, ideal for first-time buyers, downsizers, or investors. Featuring a bright open-concept layout, the combined living and dining area is finished with laminate flooring and large windows, filling the space with natural light and offering a walk-out to a generously sized private balcony-perfect for relaxing or entertaining. The modern kitchen is a chef's delight with stone countertops, a center island, and ample cabinetry for storage and functionality. The spacious primary bedroom features a 4-piece ensuite and a large closet, while the second bedroom is also well-sized with its own closet, making it suitable for family, guests, or a home office. Located in a highly desirable area right next to Mt. Pleasant GO Station, public library, parks, schools, and a wide range of amenities including shopping, dining, and transit, this property offers unmatched convenience for commuters and everyday living. Don't miss this fantastic opportunity to own in a prime location with great potential! (id:63616)

24 Acorn Crescent
Wasaga Beach, Ontario
Welcome to 24 Acorn Cres in beautiful Wasaga Beach! This spacious and welcoming home is perfect for families and extended families looking for comfort, space, and flexibility. The main level features 3 bedrooms and 2 full bathrooms, while the fully finished basement offers 2 additional bedrooms, a full kitchen, and a full bathroom - ideal for extended family, guests, or additional living space.Enjoy the convenience of a double-car garage and plenty of room for everyone to feel at home. Located in a family-friendly Wasaga Beach community, close to the beach, parks, schools, shopping, restaurants, and year-round recreational activities. A wonderful place to call home! (id:63616)

5 Magna Carta Road
Barrie, Ontario
OVER 2,700 FINISHED SQ FT, MOVE-IN READY & LOADED WITH UPGRADES IN SOUTH BARRIE! Move in with confidence knowing the big-ticket updates are already behind you, including a new two-stage furnace (2025), updated windows, roof, exterior vents, R-60 attic insulation, modernized lighting, ceiling fans, updated bathroom shut-off valves and faucets, plus a recent duct cleaning. With over 2,700 finished square feet, the 2-storey foyer gives the home an impressive sense of scale before opening to a front living room, formal dining room and updated white shaker kitchen with tile flooring, granite counters, stainless steel appliances including a gas range, under-cabinet lighting, a subway tile backsplash, upgraded faucets, a peninsula and a built-in servery. The breakfast area opens to the updated deck and fully fenced backyard, while the family room with hardwood floors and a gas fireplace sits just off the kitchen. Four generous bedrooms include a spacious primary suite with a walk-in closet and beautifully updated 5-piece ensuite with dual vanities, a deep soaker tub and separate shower. The partially finished basement adds a fifth bedroom, full bathroom and a large unfinished area with electrical already in place for future finishing. A newer stamped concrete walkway, covered front porch, irrigation system, attached double garage with newer doors and parking for four vehicles complete the property. Set in a family-friendly South Barrie neighbourhood close to Hyde Park Public School, Maple Ridge Secondary School, parks, walking trails, shopping, restaurants, Barrie South GO Station, both the Barrie and Innisfil waterfronts, and just over 10 minutes from Friday Harbour Resort. (id:63616)

466 Big Bay Point Road
Barrie, Ontario
Prime Commercial Building located near the bustling intersection of Big Bay Point Rd. and Yonge Street. Positioned directly across from a busy major retail plaza, this property has exceptional visiblity and impressive daily traffic count. C4-General Commercial zoning allows for a multitude of uses including Professional Office and retail uses. Approx. 1250 Sq Ft main floor with several offices, reception area, and accessible washroom. Fully finished lower level includes a full kitchen, 3-piece washroom, laundry, as well as a separate outside entrance. Recent improvements include new boiler/hot water on demand system (2026), extensive wheelchair accessible ramp (2023), washer/dryer (2023). Recently expanded on-site parking in rear of building. Single attached garage. Shared driveway. Located in a rapidly growing residential and commercial hub, offering fast connections to local transit lines and major south-end traffic arteries. All measurements are approximate and to be verified. (id:63616)

Lot 44 Orion Boulevard
Orillia, Ontario
PRICE REFLECTS HST REBATE. Construction has started. Introducing the Carmel Model (Elevation A) in the highly sought-after West Ridge community on Orion Boulevard. This well-designed two-storey home offers 4 bedrooms and 3 bathrooms, featuring a bright open-concept kitchen and great room, convenient main floor laundry, and an oak staircase. Quality finishes include 9-ft ceilings on the main level, rounded drywall corners, and 5 1/4" baseboards throughout. Situated on a 40 ft x 135 ft lot (Lot 42), buyers have the opportunity to select finishes to suit their personal style. Ideally located near Walter Henry Park and West Ridge Place, with easy access to shopping including Best Buy, Homesense, Home Depot, and Food Basics. Please note Orion Boulevard is an active construction area. (id:63616)
2504 Fairgrounds Road
Ramara, Ontario
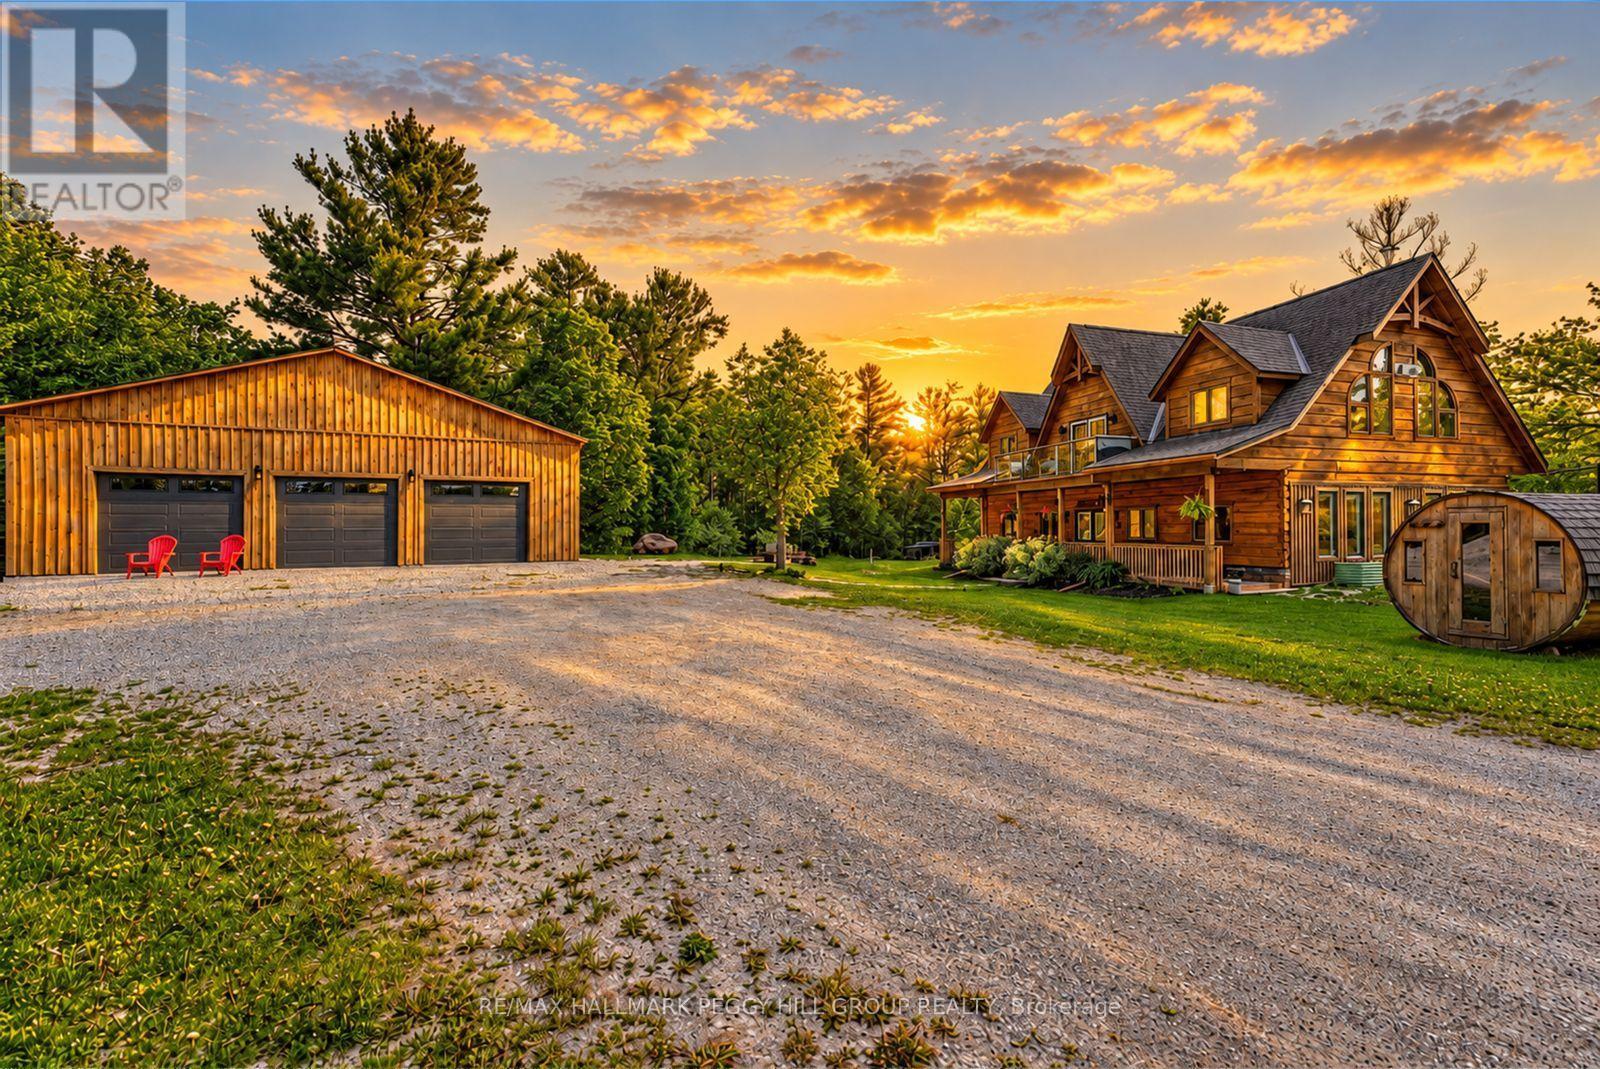
GORGEOUS LOG HOME ON 100 ACRES WITH OWNED SOLAR PANELS, A DETACHED TRIPLE CAR GARAGE, PRIVATE TRAILS, TWO PONDS & AN EXCEPTIONAL OUTBUILDING PACKAGE! Positioned beyond a gated entrance within 100 acres of forest, winding private trails and a pond, this 2,400+ sq. ft. residence is surrounded by a secluded setting with room for recreation, hobbies and country pursuits. Freshly re-stained logs and a full-length covered porch preserve the home's timeless appeal, while an oversized heated triple garage with spray-foam insulation and 100-amp service is complemented by a bunkie with a kitchen area, bathroom, heating and air conditioning, plus a hunt cabin, 26 ft Planta metal greenhouse, sauna, shed, pump house and chicken coop. A hot tub, fruit trees, established gardens and summer gazebo further enhance the property's outdoor appeal. Vaulted ceilings and engineered hardwood define the open-concept kitchen, dining area and great room, where quartz countertops, extensive cabinetry, stainless steel appliances and a large island give the kitchen a sophisticated finish. The great room features a wood-burning fireplace, oversized windows and a balcony overlooking the forest, while a nearby bedroom offers semi-ensuite access to a renovated 5-piece bathroom. The main level includes two bedrooms with walkouts, including a luxurious primary retreat with a 5-piece ensuite, along with a 3-piece bathroom with heated floors, a den and a family room with a propane fireplace. Extensive updates include fresh interior paint, LED lighting, refinished stairs, updated flooring and select energy-efficient windows. Owned solar panels with battery backup and generator hookups add valuable energy independence, while Bell Fibe keeps the property connected. (id:63616)

404 - 20 Gatineau Drive
Vaughan, Ontario
One of the largest 1 BED/1 DEN+ 2 BATHROOM Model This condo presents perfect layout and high ceilings, a gorgeous clear southern view, an open-concept kitchen, stainless steel appliances, and a large balcony. The building is one of the best condos in Thornhill. It offers 24-hour concierge service, a beautiful modern party room, an exercise room, an indoor pool/hot tub, a yoga room, and more. Perfect convenient location within walking distance to Walmart, shopping, groceries, parks. The unit is a one bedroom with den and two bathrooms. It has a perfect layout and high , clear southern view. The kitchen is open-concept with stainless steel appliances. The unit has a large balcony. The building offers 24-hour concierge service. Located within walking distance to various amenities. Prestigious Beverly Glen Neighborhood. Seconds away from Thornhill Green playground and trail system. Walking distance to City PlayhouseTheater and Promenade Shopping Centre. D'or Condominiums are just 1.5 years old. Extras included: indoor pool, gym, Alfresco Dining area, hot tub, sun deck, party room,Yoga area. (id:63616)


802 - 60 Inverlochy Boulevard
Markham, Ontario
Welcome to this bright and spacious 1,153 sq ft 3-bedroom corner unit offering stunning south and east exposures with lush green views. Designed for comfortable everyday living, the functional layout features open-concept living and dining spaces, both offering direct walk-outs to two oversized balconies ideal for outdoor relaxing. Set within a premier, well-managed complex, residents enjoy exceptional amenities through the Orchard Club including an indoor pool, sauna, tennis and basketball courts, and a complete sports facility. The all-inclusive maintenance fees generously cover all utilities, cable TV, high-speed internet, and full club membership. Complete with a dedicated underground parking and a prime location just steps from top-rated schools, public transit, shopping, and community centers, this home offers an incredible opportunity! (id:63616)
A-4 - 9001 Dufferin Street
Vaughan, Ontario
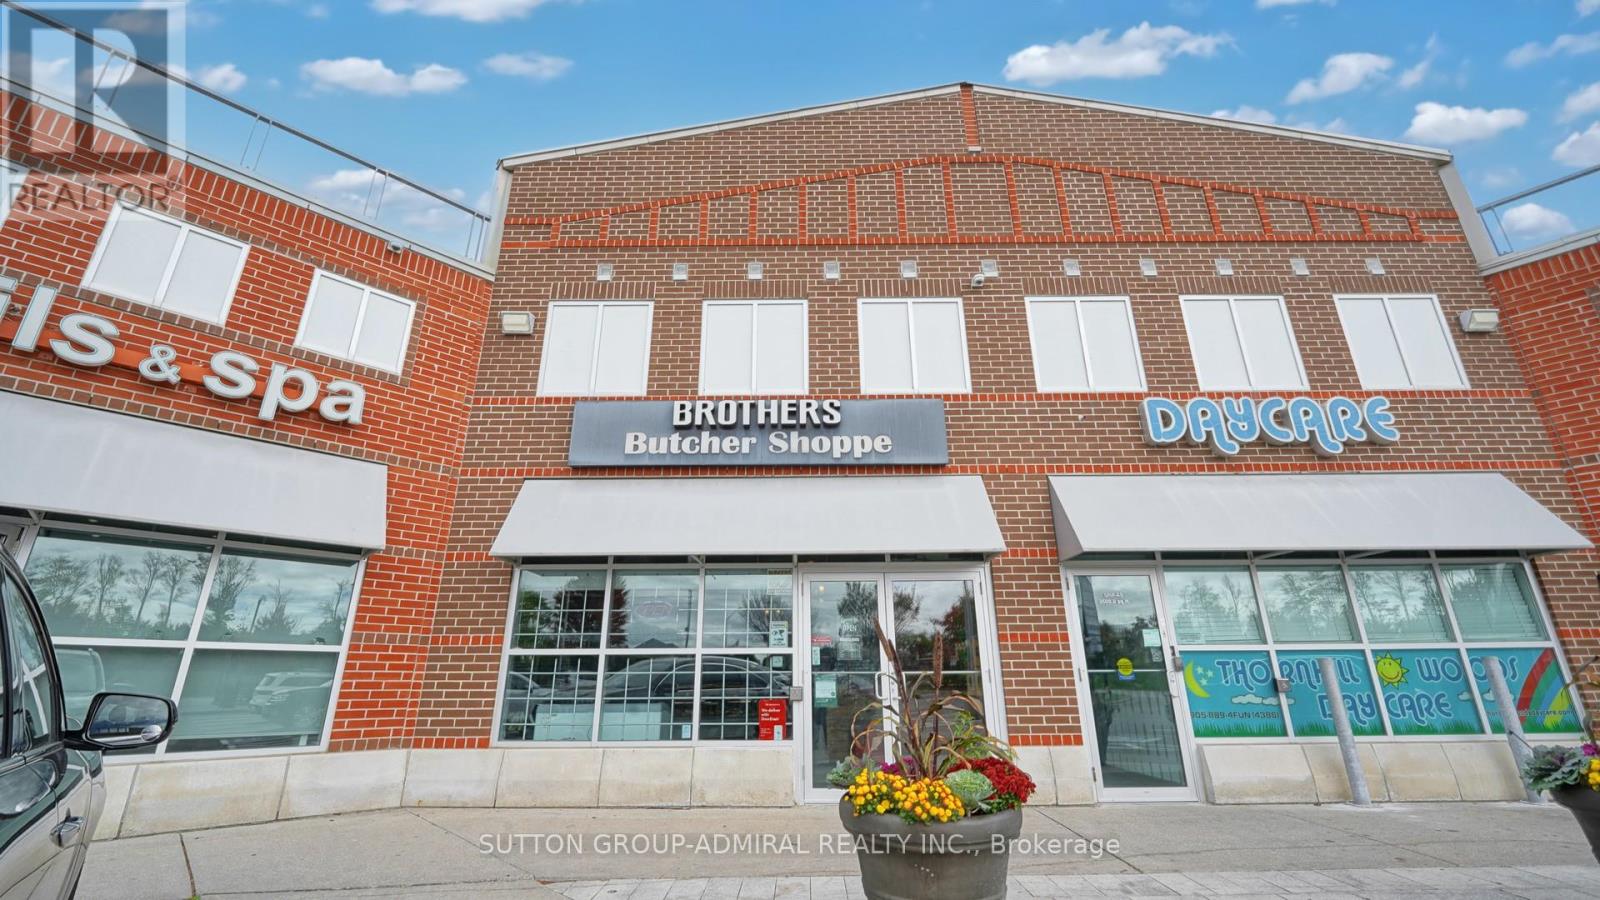
Fantastic opportunity to own a turn-key butcher shop with growing sales and profits in a busy Vaughan plaza (Yogurty's, Mister Laffa, Levetto) along high-traffic Dufferin St between Highway 7 and Rutherford. Established business with loyal following in the prestigious Thornhill Woods neighbourhood of Patterson offering premium, locally sourced meats, as well as fish, artisanal wines, and gourmet products. Spacious 2,112 sq ft unit features an inviting ~900 sq ft retail area with rustic decor, fresh & frozen food displays, aging locker, food prep areas, two washrooms, tons of storage, and the "Burger Corner", a takeout/QSR station with steady walk-in sales from nearby high school, as well as online ordering through Uber Eats and DoorDash. Fully-equipped with top-of-the-line equipment and fixtures throughout. Plaza offers loads of parking and prominent signage visibility. LLBO. (id:63616)
9 Hawthorne Drive
Innisfil, Ontario
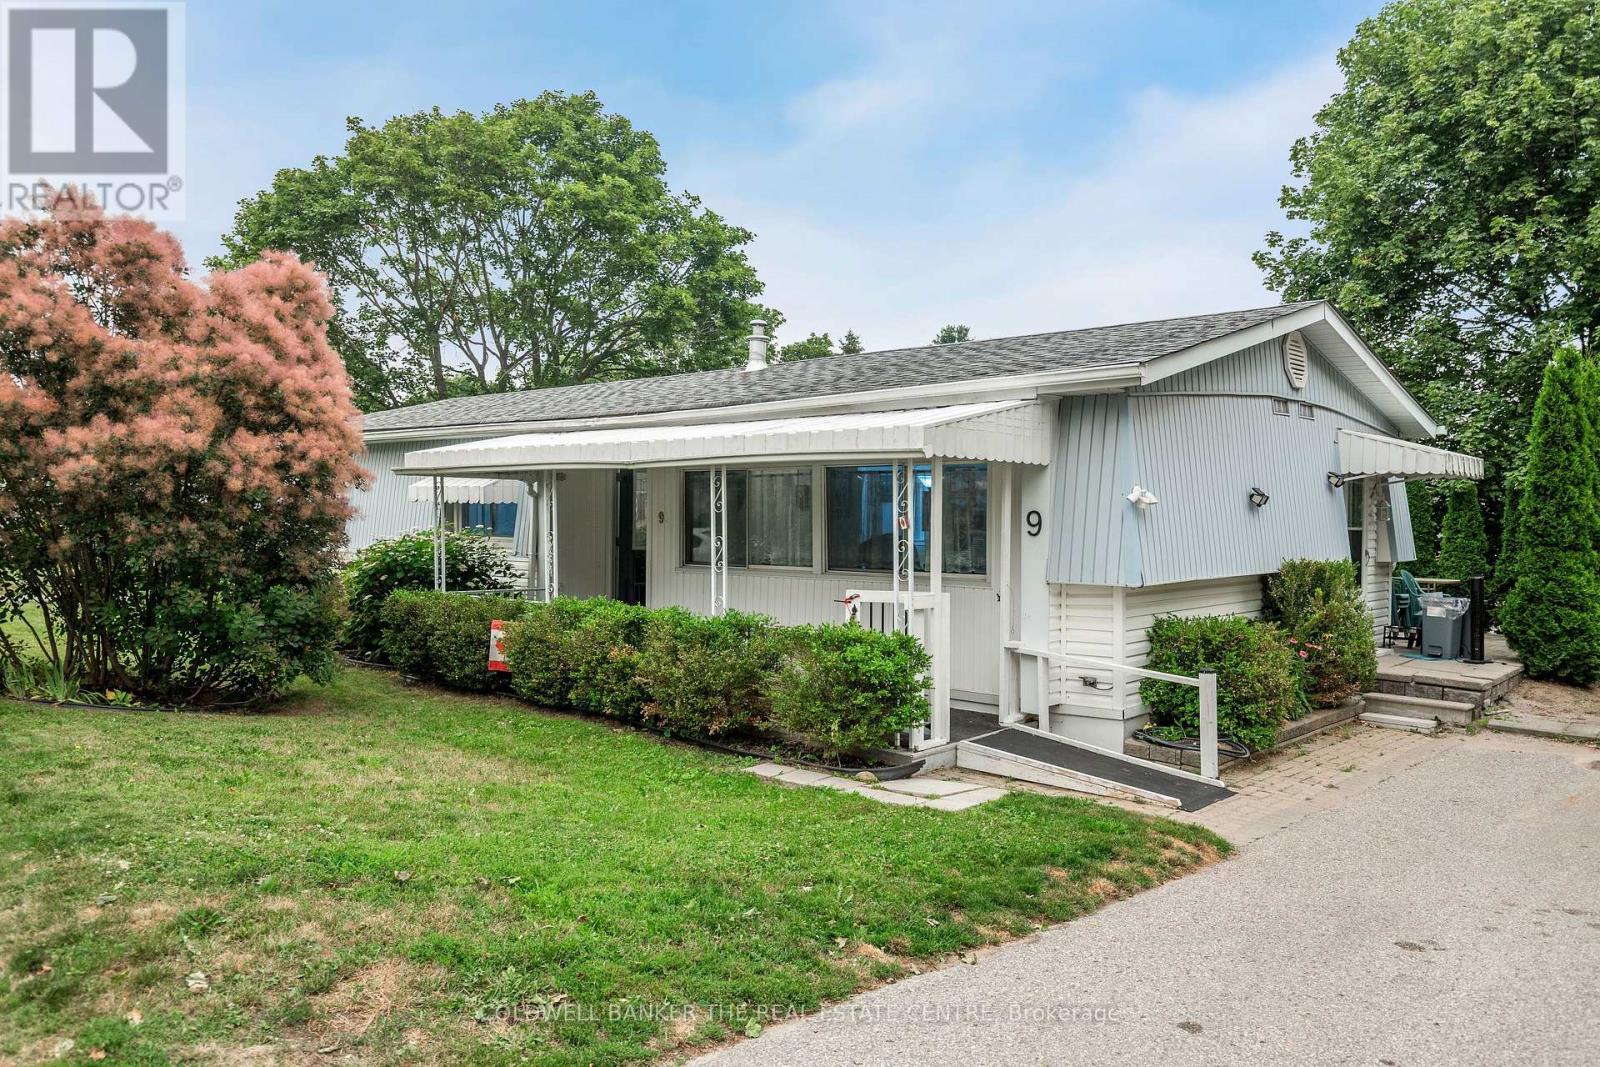
Welcome to Sandycove Acres, one of Innisfil's most sought-after adult lifestyle communities, where resort-style amenities and a welcoming neighbourhood make every day feel like a getaway. Residents enjoy access to multiple community centres, heated outdoor pools, pickleball, shuffleboard, fitness facilities, walking trails, organized social activities, and so much more, all just minutes from Lake Simcoe, shopping, restaurants, golf, and convenient access to Highway 400.Located in the desirable South Park, this well-maintained, carpet-free 2-bedroom, 2-bathroom home offers comfortable, easy living with plenty of space to relax and entertain. The bright interior features drywall throughout, a welcoming family room with French doors and large windows overlooking the private backyard, a formal dining room, and an updated white kitchen with ample cabinetry. The generous primary bedroom features a walk-in closet and a convenient 2-piece ensuite, while the main bathroom has been updated with an easy step-in shower. Outside, you'll appreciate the covered front porch, private patio, vinyl siding, updated shingles, and a private driveway with parking for two vehicles. Whether you're downsizing or looking for an active retirement community, this home offers the perfect combination of comfort, convenience, and lifestyle. Current assumable land lease is $827.72/month plus property taxes of $176.23/month, for a total monthly fee of $1,003.95. (id:63616)
301 - 75 Woodrow Court
Whitby, Ontario
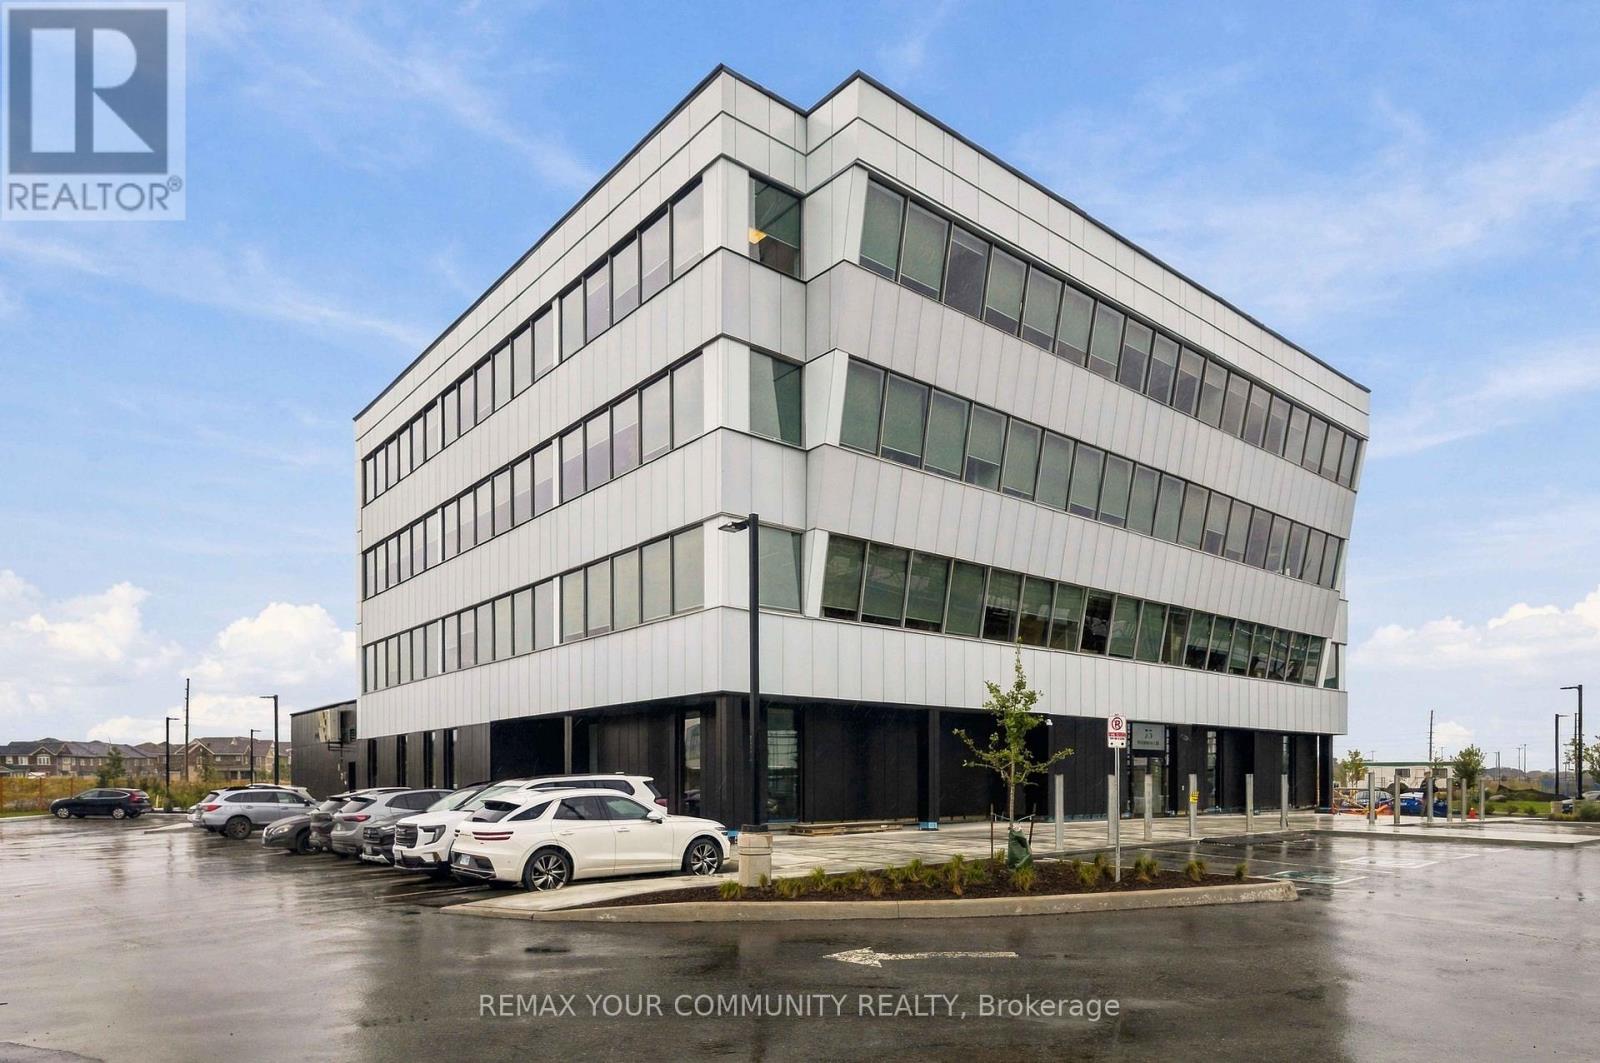
Position your business for what comes next at 75 Woodrow Court, Whitby. This approximately 2,500 SF third-floor office opportunity is ideally suited to established professional firms and growing companies looking to strengthen their presence in Durham Region. With GHD, Doane Grant Thornton and RBC Dominion Securities already in the building, 75 Woodrow Court has established a strong professional-office profile and offers an excellent fit for complementary users, particularly law firms, as well as planning, architecture, development, insurance, consulting, technology and other professional-service businesses, subject to existing tenant exclusivities and applicable use restrictions.Situated in one of Durham Region's newest premier professional office addresses, 75 Woodrow Court offers exceptional Highway 412 exposure, convenient access to Highways 401 and 407, and connectivity to GO Transit bus service and Durham Region Transit. The building is working toward LEED Gold certification, reflecting an ongoing focus on energy efficiency, building performance and sustainable operations. Planned EV charging stations further support the building's modern workplace offering, while universal and accessible shower facilities on the first floor provide added convenience for employees and active commuters.The suite will be delivered with the perimeter walls and ceiling finished, providing a clean starting point for the incoming tenant to complete the interior layout, flooring and finishes to suit its operational requirements and brand. Ample on-site parking, strong regional connectivity and a growing range of building amenities create a compelling opportunity for a professional firm seeking a modern Whitby location with prominent highway visibility and excellent access throughout Durham Region and the GTA. (id:63616)
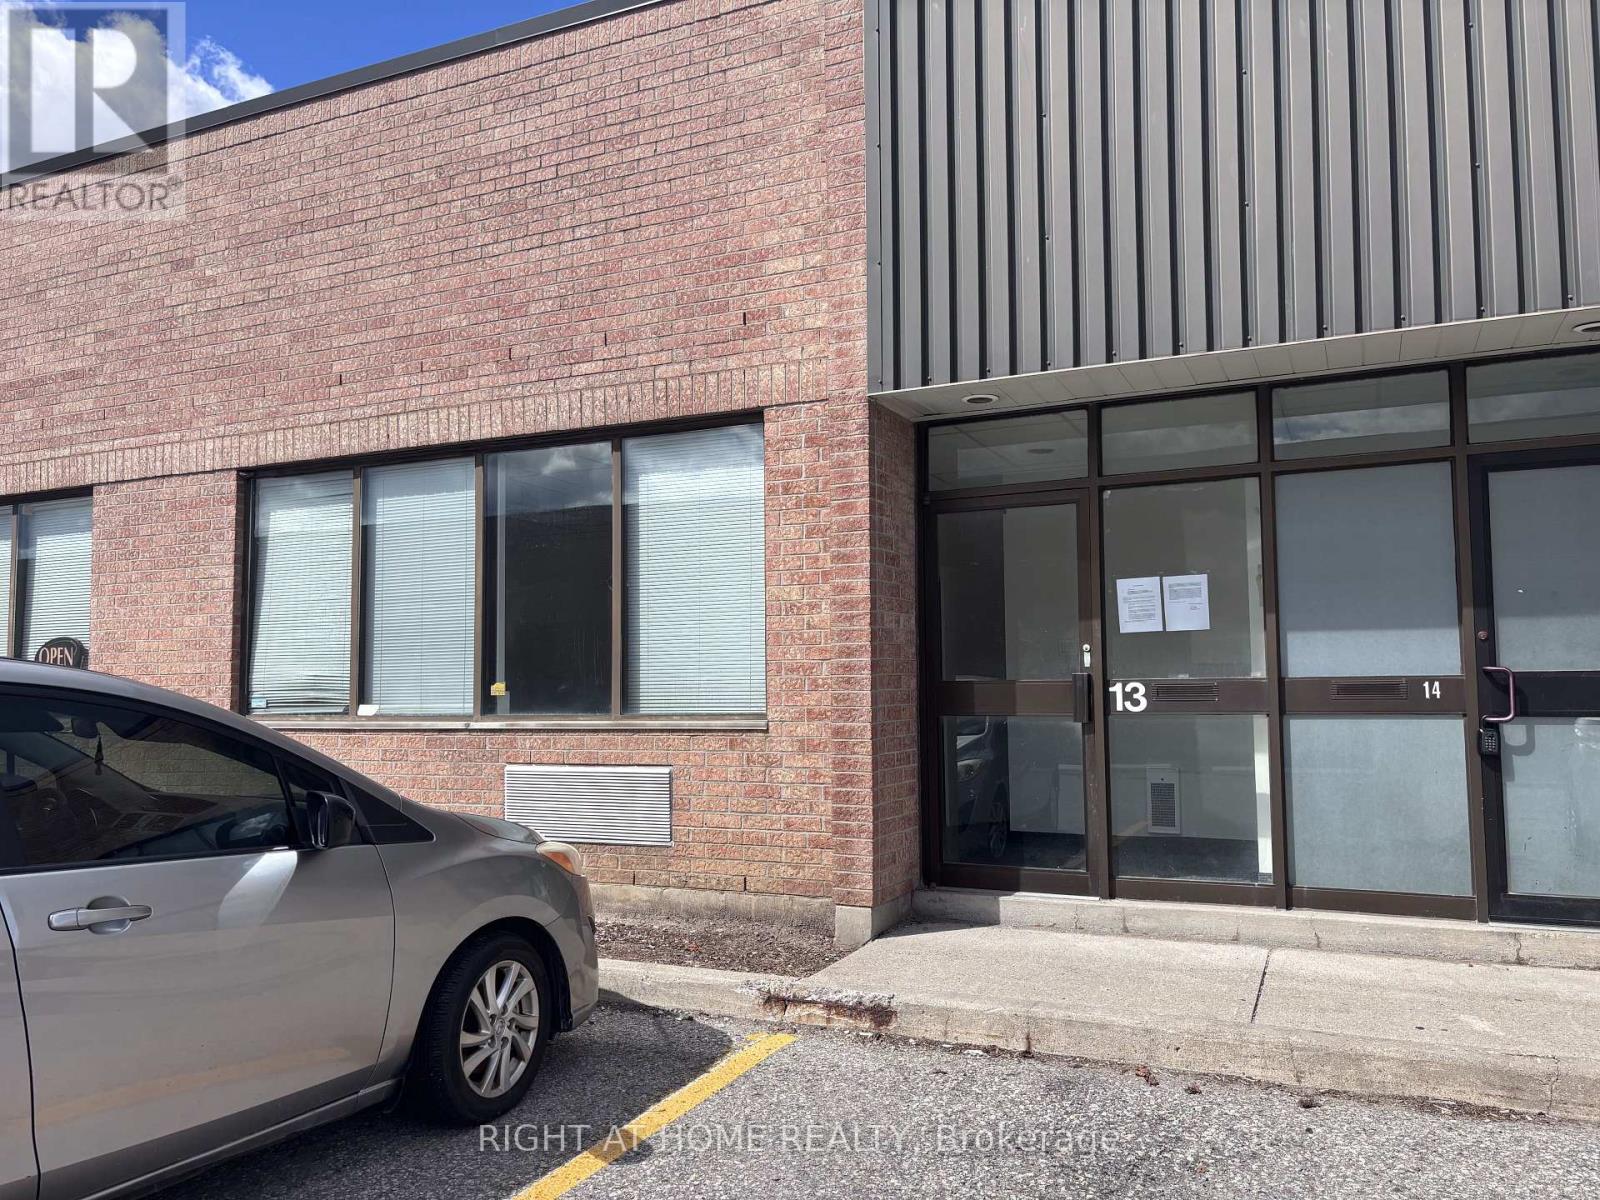
13 - 400 Finchdene Square
Toronto, Ontario
Open Office area +1 private office 11'-4"X9'-10", 2 W/C - one fitted with shower. Carpet Tile in office area. Warehouse 75'-8" X 23'-6" including a storage mezzanine with plywood flooring 23'-6" X 9'-8". 14'-0" height in warehouse, ship level door. (id:63616)

75 Howden Road
Toronto, Ontario
xceptional Owner/User Opportunity In The Heart Of Scarborough! Rare Freestanding Approx. 5,365 Sq. Ft. Industrial Building Situated On An Approx. 0.45-Acre, 50' X 390' Lot Offering An Outstanding Combination Of Functional Industrial Space, Office Area, Yard Space And An Extensive Equipment Package. Ideally Suited For Automotive, Mechanical, Fabrication And A Variety Of Industrial Uses, Subject To Zoning And Municipal Approvals. The Property Features 2 Drive-In Doors Plus 1 Loading Dock, Approx. 12'+ Clear Height, 3 Private Offices, Main And Side Entrances, 3 Washrooms Including A Full Washroom With Shower, Tankless Water Heater, New LED Lighting Throughout The Shop/Mechanical Area, 3 Warehouse Heaters, And Furnace & A/C Serving The Office Area. Exterior Finished In Stucco With A Fenced Rear Yard And Excellent Functional Access. An Exceptional Turn-Key Equipment Package Is Included In The Sale, Featuring 2 Hoists, Alignment Machine, 2-Ton Crane, Additional Crane, Air Compressor, 4 Welding Machines, Tool Boxes And Small Tools, Plus A Brand-New, Never-Used Spray Booth Ready For Installation By The Purchaser. Excellent Scarborough Location With Convenient Access To Hwy 401, DVP, TTC, Labour Pool And Major Amenities. A Rare Opportunity To Acquire A Freestanding Industrial Property, Land And Significant Equipment Package In One Offering! (id:63616)

46 - 40 Dundalk Drive
Toronto, Ontario
Rarely Offered Multi-Level Townhome With Walk-Out Basement! Great Layout With Beautiful Cathedral Ceiling! Never Rented Before! Newly Upgraded Kitchen(2026). Upgraded 2nd Floor Washroom & Newer Powder Room! Hardwood Floors In Living, Dining & All Bedrooms! Newly Painted Thru out(2026). Roof Replaced(2024). All Replaced Closet Doors. All Ceiling Lights With Remotes(2026). Quartz Floor at Foyer. Kitchen Upgrades Incl: Tall Cabinets, Quartz Counter, Under Mount Sink, Quartz Backsplash And Stainless Steel Appliances. Hardwood Stairwells! Cathedral Ceiling In Living Room! Breakfast Area In Kitchen. Separate Dining Room Overlooking Spacious Living room! Updated Garage Door. Quiet Location In Complex! Away From Noise! Low Maintenance Fee! Bright & Spacious! Well-Managed Complex With Newly Paved Driveway(2025). 1360Sf + 680Sf Walk-Out Recreation Room To Backyard. Well-Maintained! Backing Onto A Peaceful Garden And Much More...Office Can Be Used As the 4th Bedroom. (id:63616)
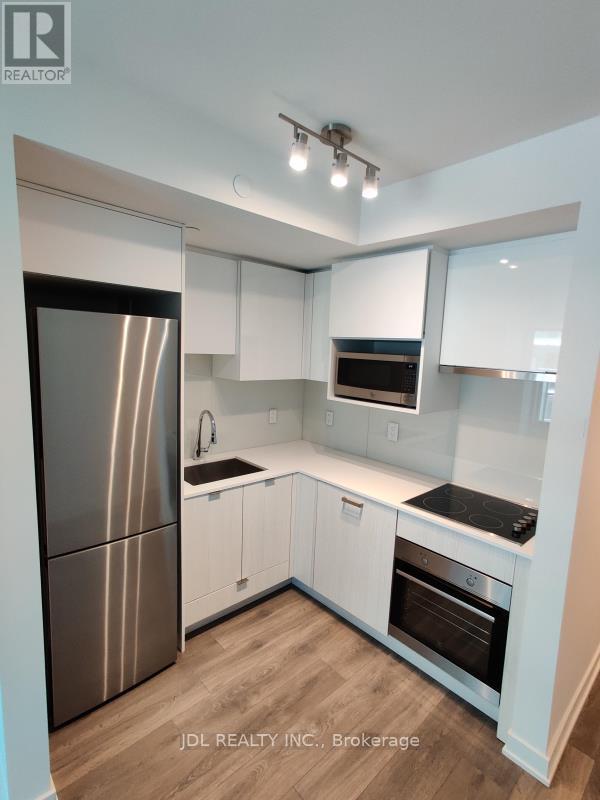
814 - 195 Redpath Avenue
Toronto, Ontario
Welcome To Citylights On Broadway South Tower At 195 Redpath. Sought After Studio Unit. Walking Distance To Yonge & Eglinton Subway Station and Endless Restaurants, Shops, Banks, Groceries and much more! Indoor & Outdoor Amenities Including Concierge, Guest Suites, Gym, Outdoor Pool, Party/Meeting Room, Rooftop Deck/Garden. (id:63616)

807 - 8 Manor Road W
Toronto, Ontario
Welcome to Suite 807 at The Davisville, an exceptional residence in The Residence Collection by the prestigious Rockport Group. Offering approximately 1,075 sq ft of sophisticated living space, this elegant 2-bedroom, 2-bathroom suite features coveted south-west exposure and a private terrace, creating a bright and inviting setting throughout the day. The thoughtfully designed interior showcases high ceilings, refined finishes, pot lights and expansive walls ideal for displaying art. A striking Scavolini kitchen features premium Miele appliances and sleek quartz countertops, perfectly suited to both intimate dining and effortless entertaining. The spacious bedrooms offer comfort and privacy, while the private terrace provides an inviting extension of the living space. Enjoy concierge service by the renowned Forest Hill Group and an enviable Yonge & Eglinton location surrounded by acclaimed restaurants, cafés, boutique shopping and entertainment. With TTC subway access and the Eglinton Crosstown LRT steps away, Suite 807 delivers an exceptional blend of luxury, style and urban convenience. (id:63616)