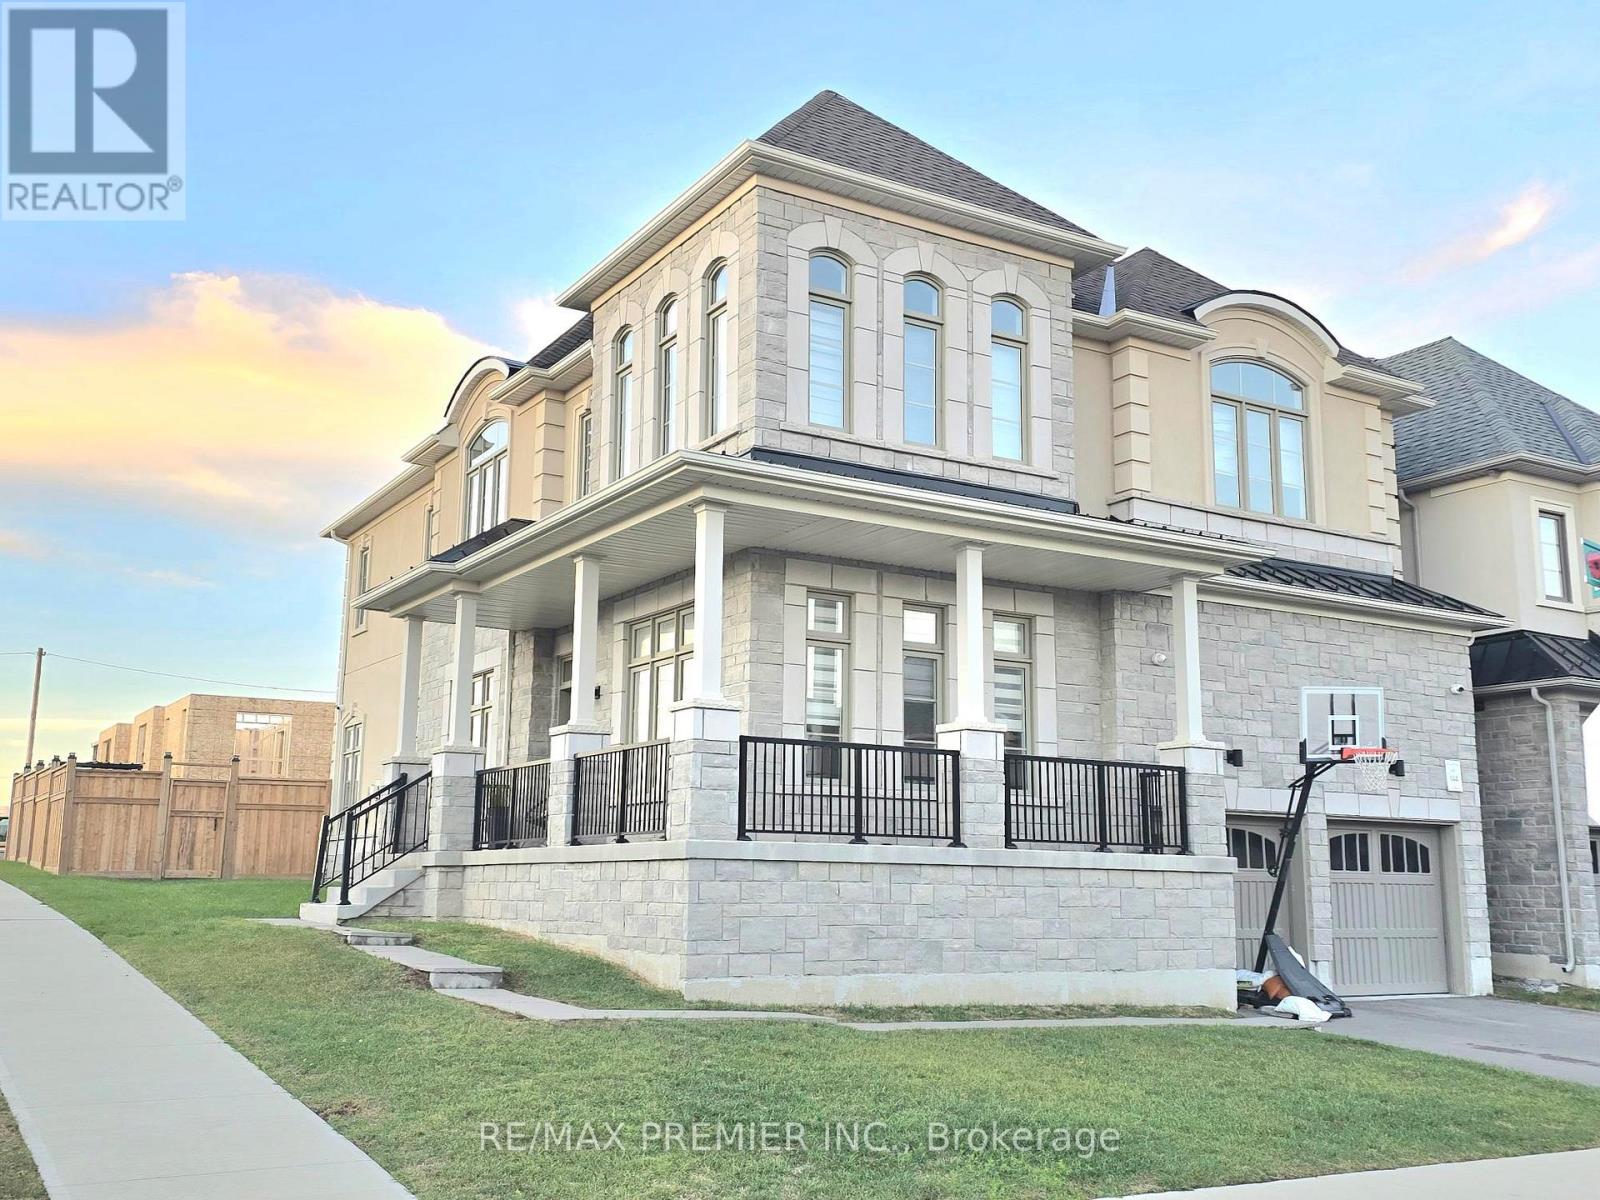
106 Ed Ewert Avenue
Clarington, Ontario
Welcome to 106 Ed Ewert Avenue. A premier home that checks all the boxes for the discerning buyer. The home has four bedrooms on the upper floor and a one bedroom on the main floor which can double as a study or library, with two of the upper bedrooms having private bath ensuites. Three walk-in closets and upper floor formal laundry. Look no further in your search. The gourmet kitchen on the main floor is a real delight with its built in appliances and impressive layout. There is a walk in pantry attached to the kitchen. The general open concept main floor design lends itself to ease of use and functionality when it comes to entertaining, with approximately ten foot ceilings and larger than normal size windows. No expense spared here. This home is situated in one of Newcastle's newest and sought after communities. Easy access to Highway 35 And Hwy 401, schools, nature, and other amenities and conveniences. Make your home here. (id:63616)
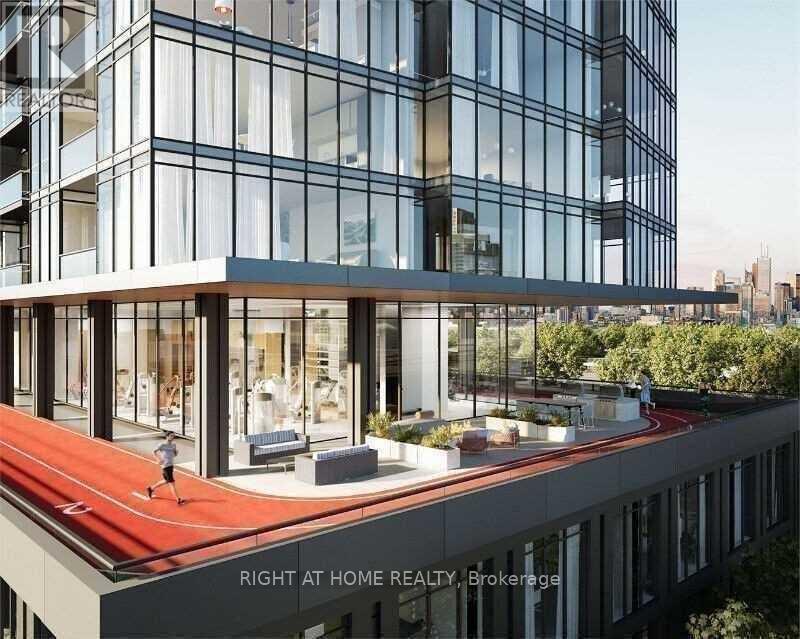
1207 - 19 Western Battery Road
Toronto, Ontario
Best Floor Plan In The Building. Luxury Zen King Condos In The Heart Of Liberty Village. 755 Sq Feet Per Builder Plan. Bright 2-Bedroom 2-Bath South West Corner Unit With Floor To Ceiling Windows, Amazing Lake View And City View. Open Concept Kitchen, Functional Layout With Dining And Living Room, Walk-Out To Balcony. Close To Ttc, Go Station, Walk To Cne, Lakefront, Downtown Core And King St Restaurants And Bars. Close To All Amenities. (id:63616)
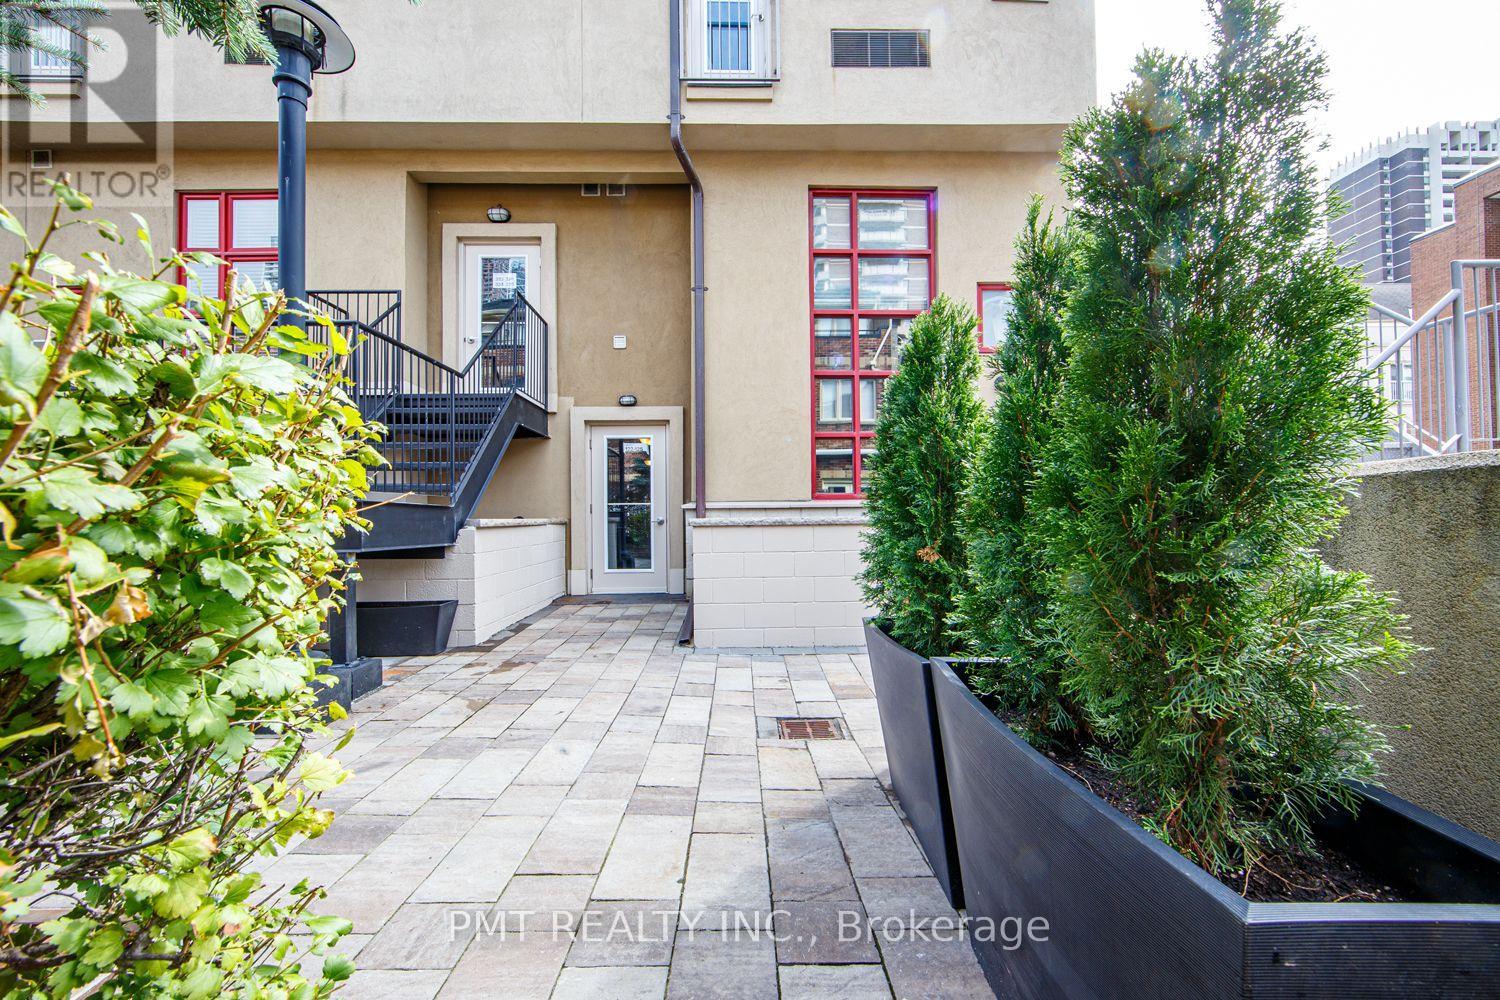
124 - 21 Earl Street
Toronto, Ontario
Experience distinctive downtown living at Earl Lofts, a boutique gated community tucked away on a quiet, tree-lined cul-de-sac near Jarvis and Bloor. This inviting two-storey, 1-bedroom + den 1.5-bath residence offers approximately 780 sq. ft. of thoughtfully designed living space. High ceilings and expansive south-facing windows flood the open-concept living area with natural light, and the stylish kitchen features stainless steel appliances, ample cabinetry, a patterned tile backsplash, and a generous peninsula ideal for casual dining and entertaining. Enjoy the charm of a rare low-rise setting with convenient access to the subway, Eataly, and the scenic Rosedale Valley trails. An exceptional blend of architectural character, everyday comfort, and urban convenience. (id:63616)
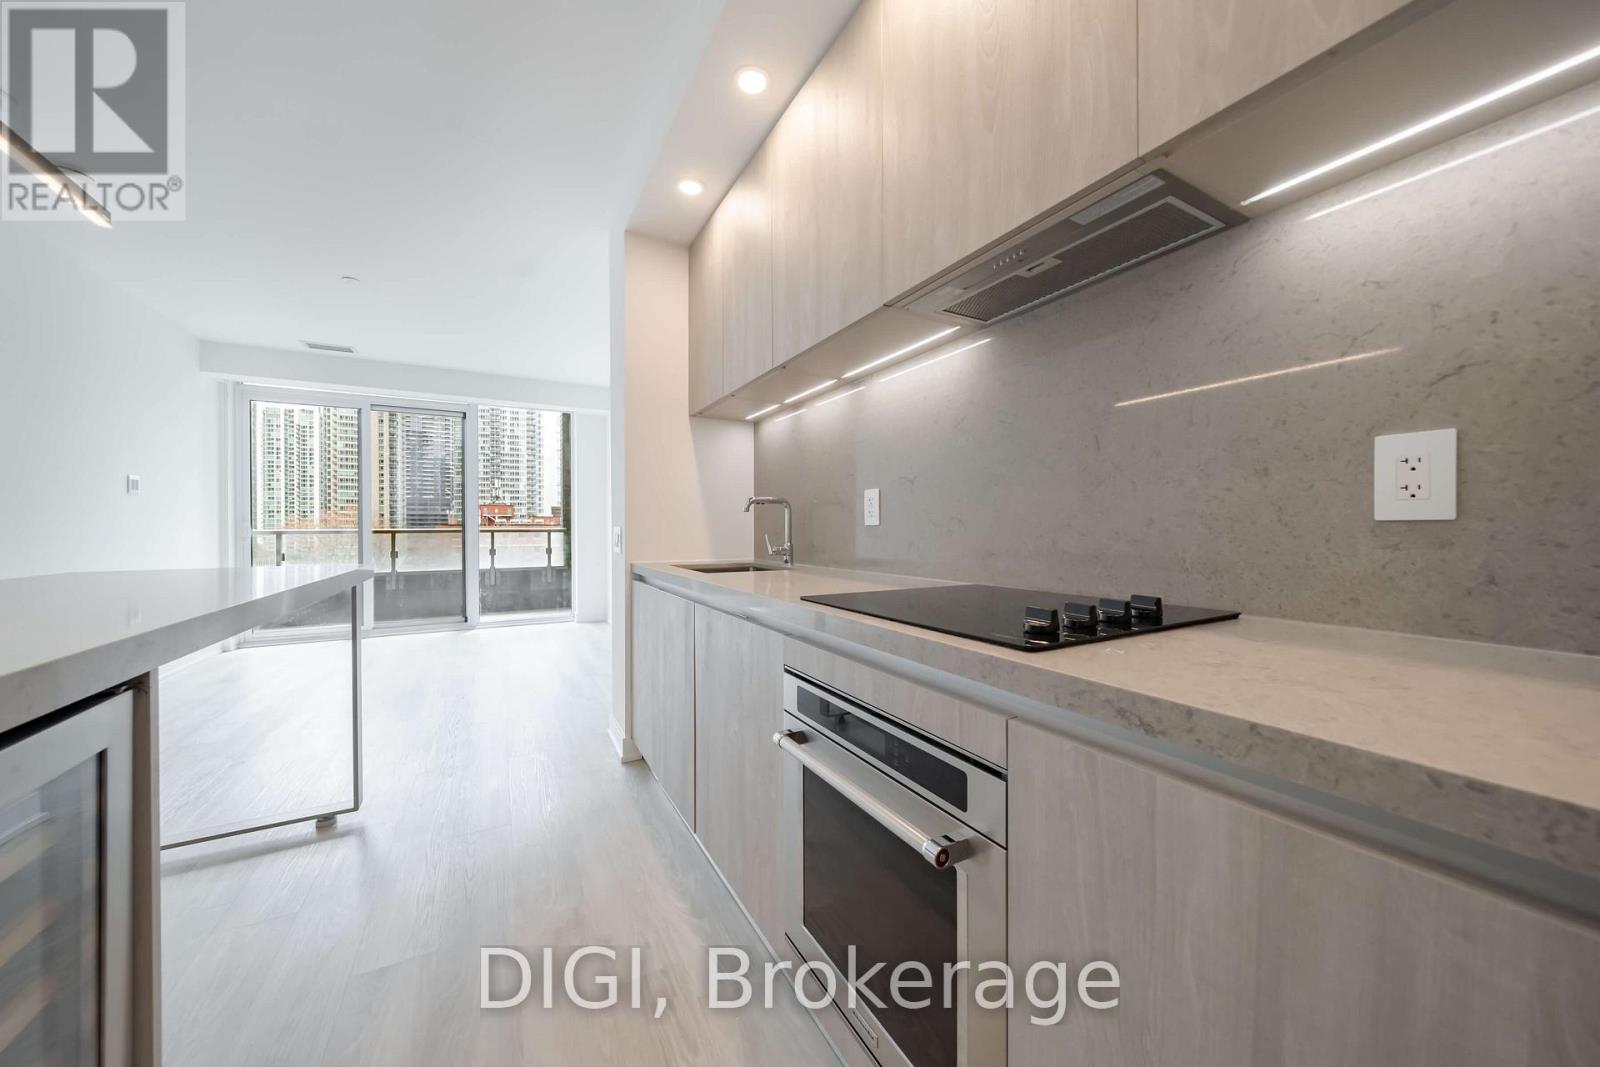
1109 - 57 Spadina Avenue
Toronto, Ontario
**HALF MONTH FREE RENT PROMO** Experience elevated downtown living at The Taylor, a modern purpose-built rental community perfectly situated at Spadina & King in Toronto's vibrant Fashion District. This beautifully designed 608 sq ft, 1 bedroom, 1 bathroom suite offers a thoughtfully planned open-concept layout with contemporary finishes and modern conveniences throughout. The sleek kitchen features quartz countertops, stainless steel appliances and a convenient island with seating, flowing seamlessly into the bright and inviting living area. Enjoy a spacious private terrace, offering an ideal outdoor retreat for relaxing or entertaining. The bedroom features a generous walk-in closet, while additional suite highlights include hardwood-look luxury vinyl flooring, in-suite laundry, window coverings and keyless smart locks. Residents enjoy exceptional resort-inspired amenities, including The Cove rooftop pool with sundeck and wellness spa, Club Apex fitness centre with yoga and spin studios, and The Node great room featuring co-working spaces and a demonstration kitchen. Additional amenities include the on-site Neo Coffee Bar, outdoor terraces with BBQs and fireplaces, Sanctuary Lounge overlooking Clarence Square Park, a Music Room with piano, karaoke and surround sound, a dedicated Pet Spa and stylish resident lounges. Ideally located steps from King West, the Entertainment District, Clarence Square Park, TTC transit, acclaimed restaurants, cafés, shopping and nightlife. Discover sophisticated urban living at The Taylor. Photos are of a similar unit. (id:63616)
1421 Bloor Street W
Toronto, Ontario
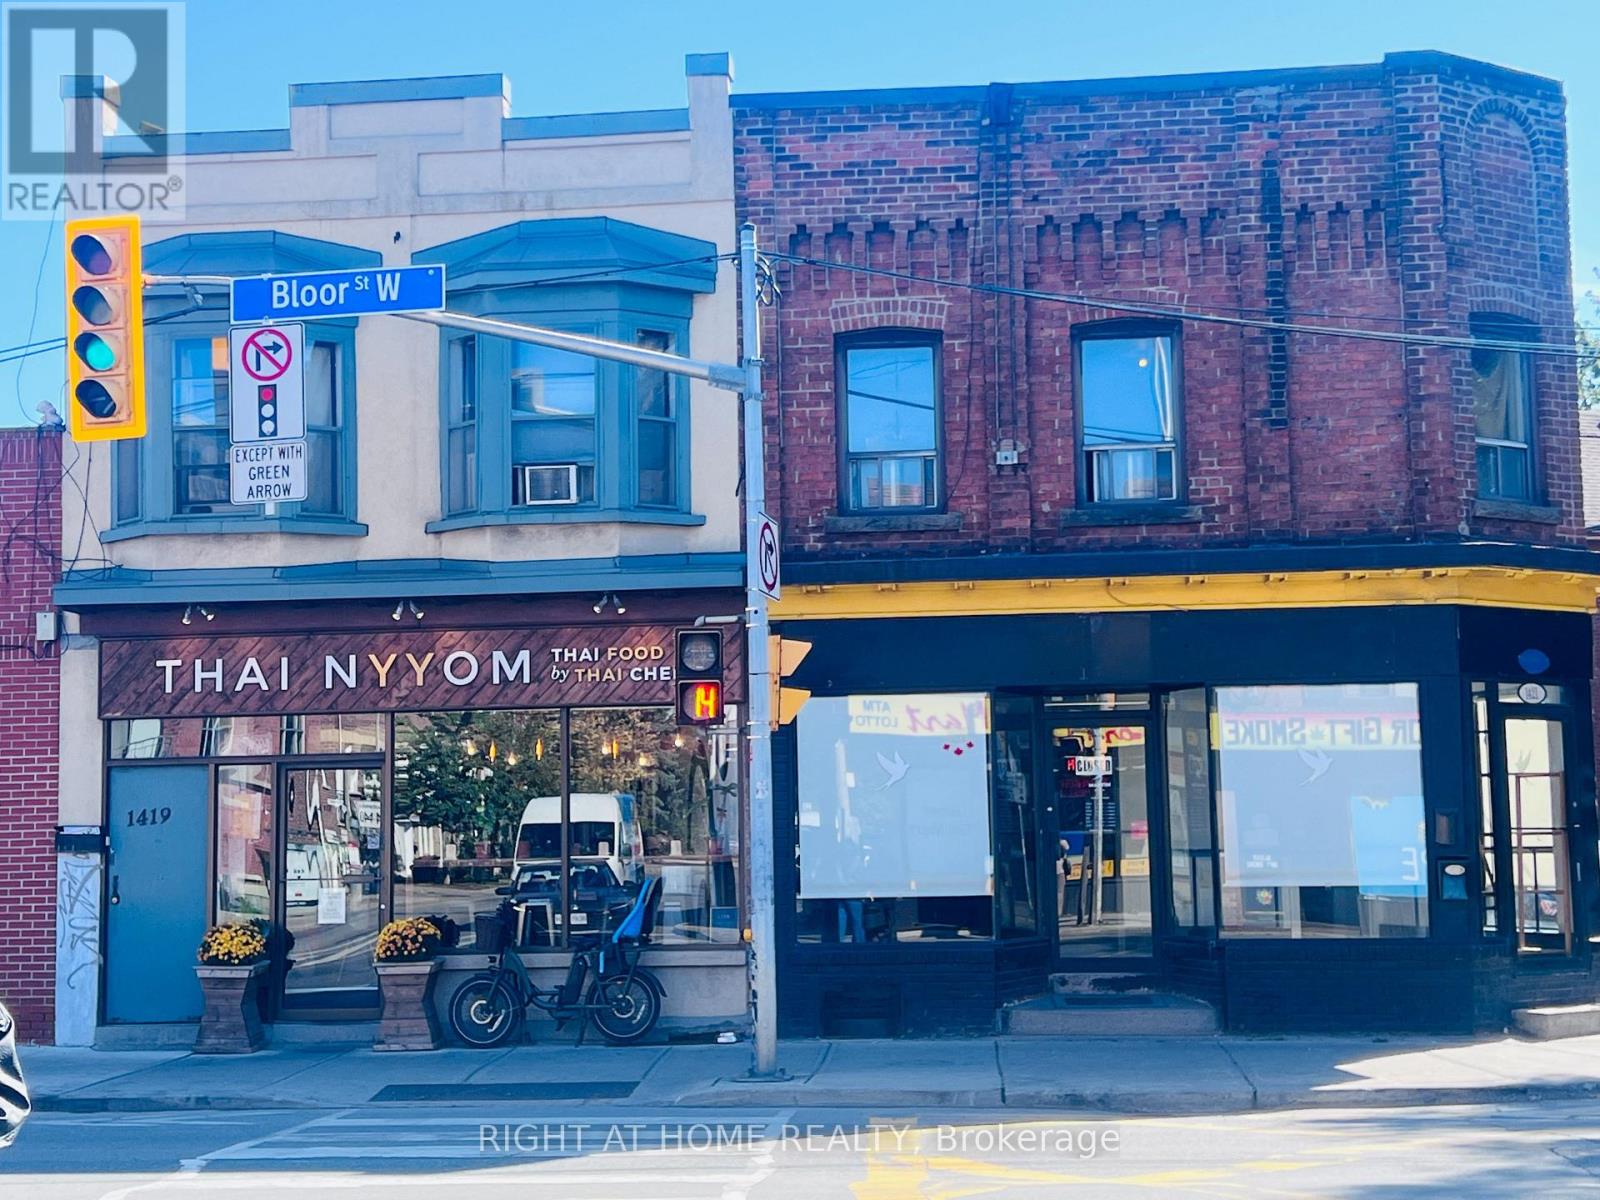
HIGH-VISIBILITY CORNER COMMERCIAL OPPORTUNITY AT BLOOR ST W & SYMINGTON AVE! Exceptional exposure at one of the area's busy intersections, offering excellent street presence, steady pedestrian and vehicle traffic, and outstanding signage potential. An ideal opportunity for an entrepreneur looking to establish or expand a business in a vibrant and evolving neighbourhood.Previously operated as a coffee shop, this versatile space offers approximately 13+ seating capacity and includes a bonus basement, providing valuable additional space for storage, preparation or other business needs. Separate hydro and gas meters provide added convenience and flexibility. Water costs to be determined based on the nature and intensity of the tenant's business.The property is ideally positioned to benefit from newly approved development in the area, bringing additional residential density, activity and future customers to the neighbourhood. Excellent location for a café, food establishment, retail, professional service, studio or other permitted commercial use.Not withstanding any other provision of this lease, the landlord and tenant agree that the monthly rent under this lease shall increase by Six Percent (6%), effective as of the commencement of the 31st of the month of the five year lease term.A rare opportunity to secure a highly visible corner location on Bloor Street West with strong exposure and exciting future potential. Don't miss it! (id:63616)
2204 - 57 Spadina Avenue
Toronto, Ontario
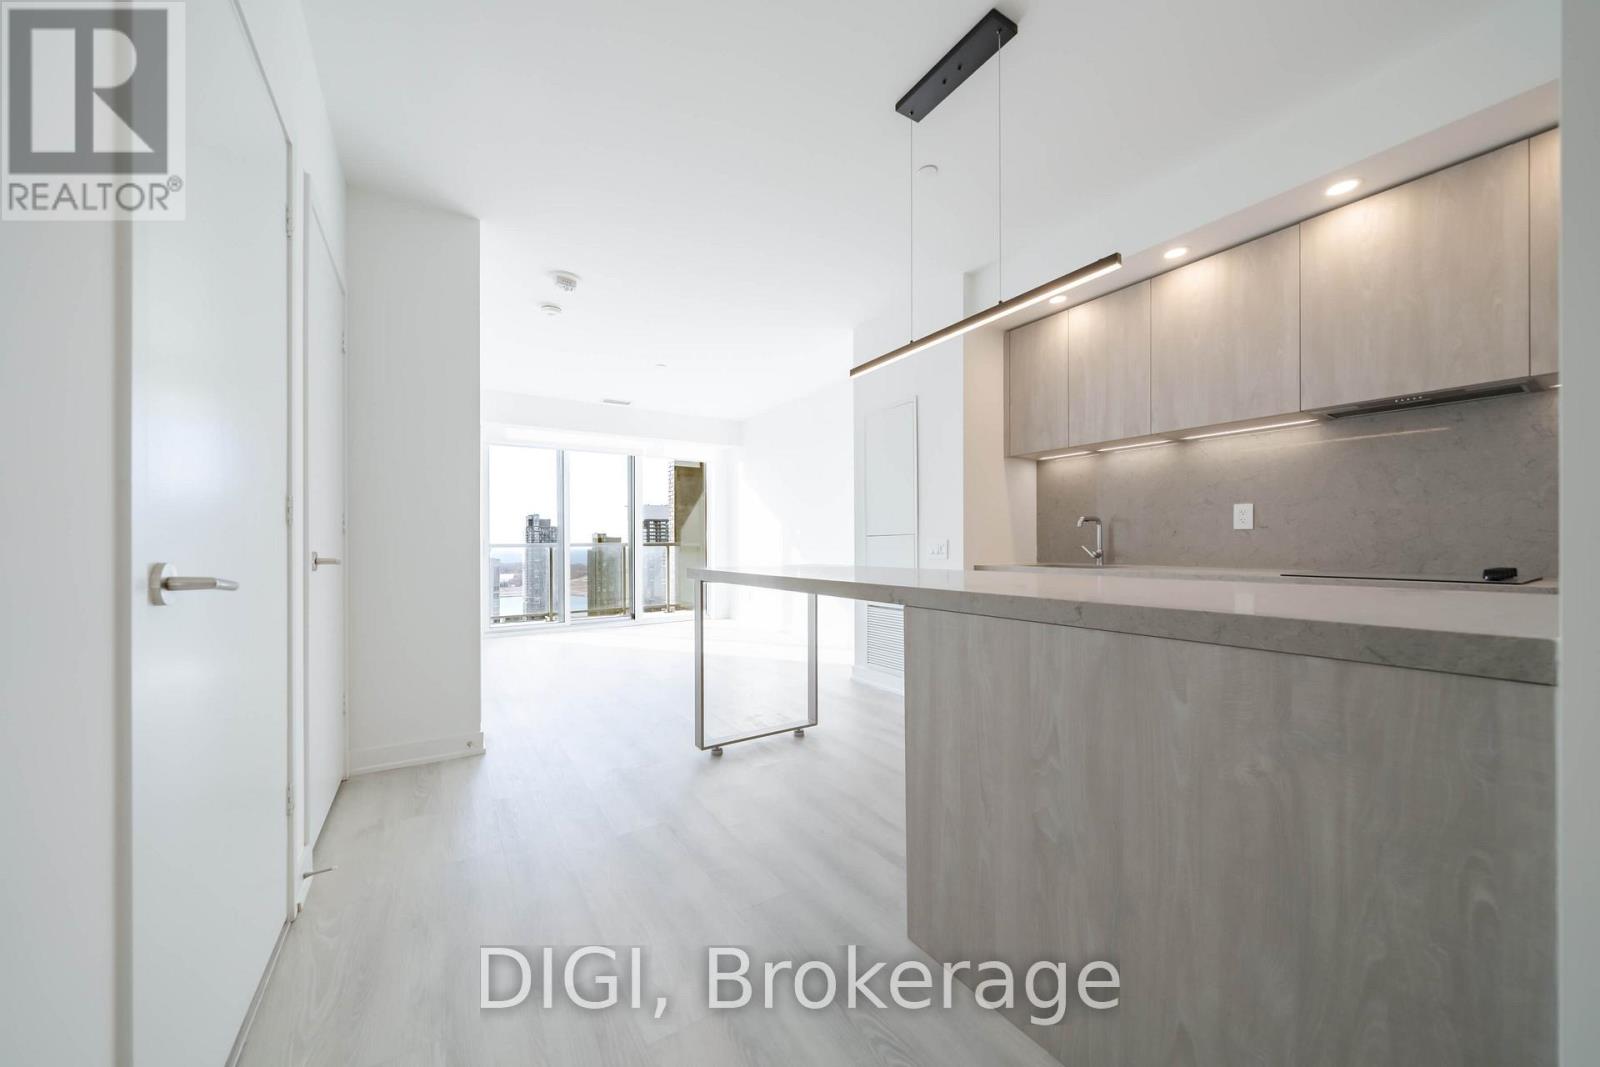
**HALF MONTH FREE RENT PROMO** Experience elevated downtown living at The Taylor, a modern purpose-built rental community perfectly situated at Spadina & King in Toronto's vibrant Fashion District. This beautifully designed 602 sq ft, 1 bedroom, 1 bathroom suite offers a thoughtfully planned open-concept layout with contemporary finishes and modern conveniences throughout. The sleek kitchen features quartz countertops, stainless steel appliances and a convenient island with seating, flowing seamlessly into the bright and inviting living area. Enjoy a spacious private balcony accessible from both the living room and bedroom, offering an ideal outdoor retreat. The bedroom features a walk-in closet, while additional suite highlights include hardwood-look luxury vinyl flooring, in-suite laundry, window coverings and keyless smart locks. Residents enjoy exceptional resort-inspired amenities, including The Cove rooftop pool with sundeck and wellness spa, Club Apex fitness centre with yoga and spin studios, and The Node great room featuring co-working spaces and a demonstration kitchen. Additional amenities include the on-site Neo Coffee Bar, outdoor terraces with BBQs and fireplaces, Sanctuary Lounge overlooking Clarence Square Park, a Music Room with piano, karaoke and surround sound, a dedicated Pet Spa and stylish resident lounges. Ideally located steps from King West, the Entertainment District, Clarence Square Park, TTC transit, acclaimed restaurants, cafés, shopping and nightlife. Discover sophisticated urban living at The Taylor. (id:63616)
E0201 - 30 Mutual Street
Toronto, Ontario
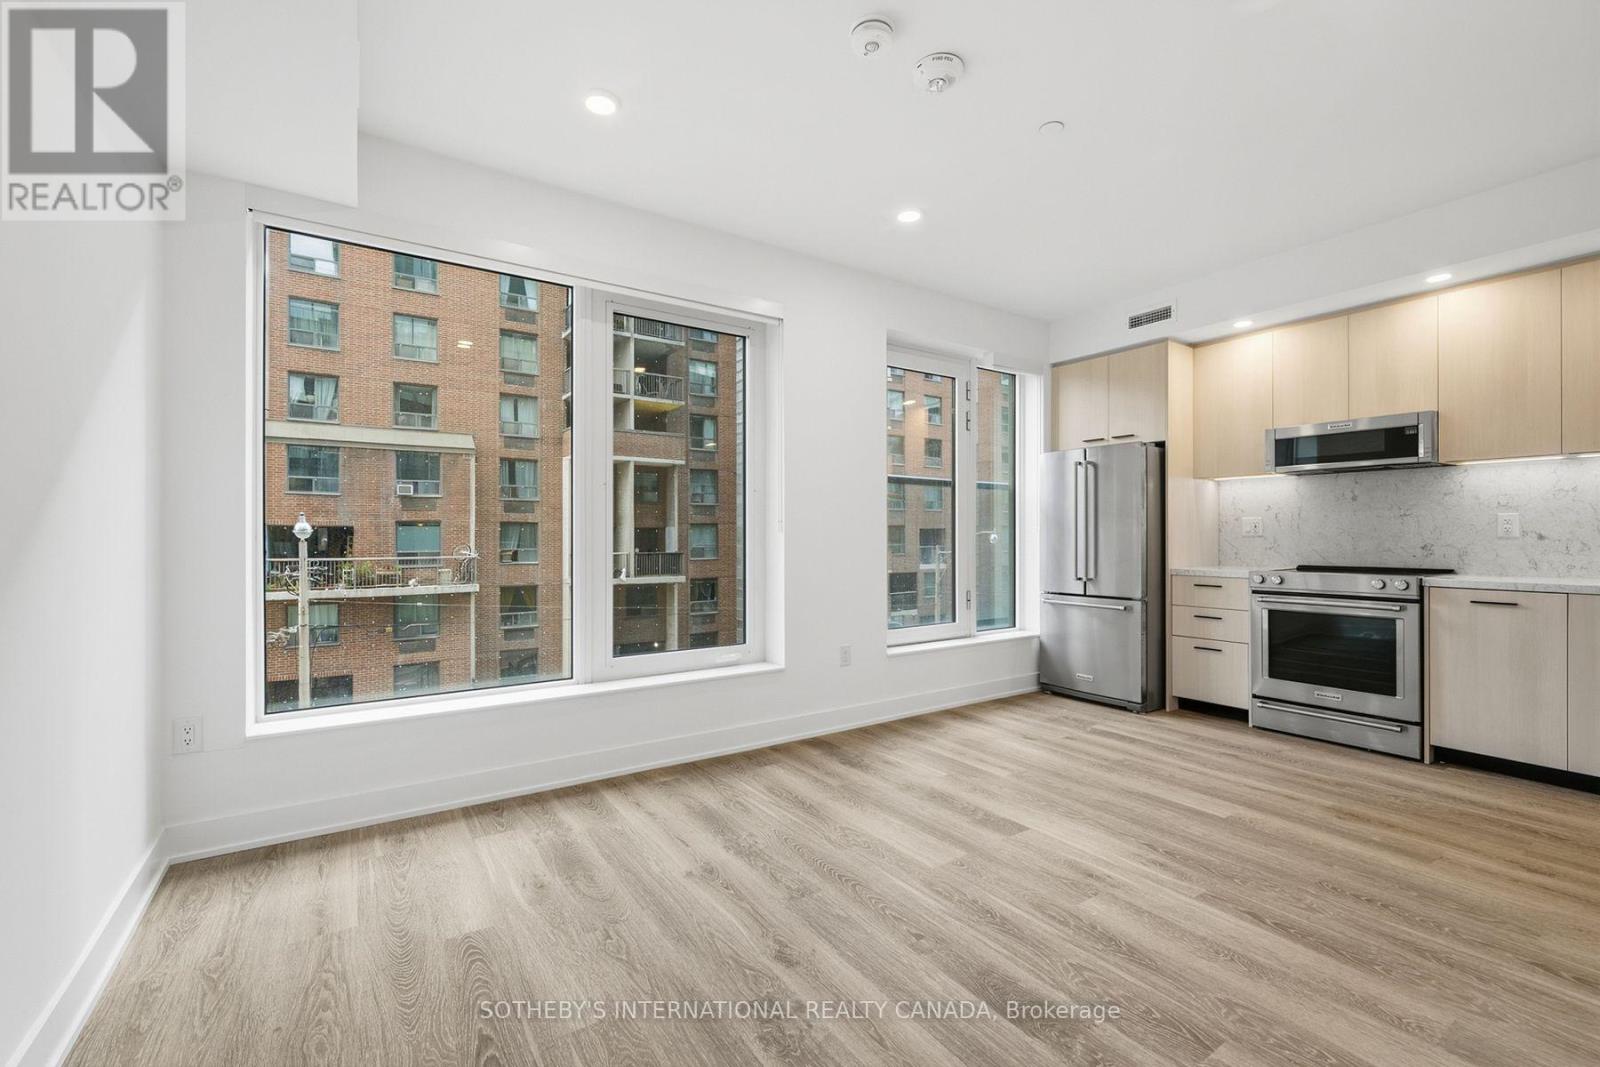
RENT: $2,345/month. SPECIAL OFFER: Sign a 13-month lease and get 1.5 months FREE. That means you pay rent for 11.5 months instead of 13, which works out to an average of $2,074/month over the lease. Longer leases get more free rent: 18 months, 2.5 months free (5% increase months 13-18) + 6 months free parking; 24 months, 3 months free (5% increase months 13-24) + 12 months free parking. 4 months free parking on 13 months. Free parking if applicable. Free internet included. Offer subject to change. Elm-Ledbury, Fitzrovia's flagship rental community at Queen and Church. Suites by interior designers Figure3 feature 9' smooth ceilings, quartz countertops and full-height backsplashes, stainless steel KitchenAid appliances, panelled dishwasher, in-suite full-size washer and dryer, luxury vinyl tile flooring, porcelain tile bathrooms, custom window coverings, blackout bedroom blinds, upgraded closet organizers, Wi-Fi enabled Nest thermostat and keyless smart lock entry; select suites add kitchen islands, wine refrigerators, mudroom benches and double vanities. Award-winning amenities: LIDO rooftop infinity pool with cabanas; The Temple fitness centre with yoga, spin and reformer Pilates; Raptors basketball court; ski and F1 simulators; sports lounge; penthouse movie theatre; Battersea Bridge wine lounge; Sky Lounge and entertainment kitchen; 24-hour co-working lounge; rooftop BBQ terrace with fire pits; paw spa and skyline dog run. On site: 10 DEAN Cafe & Bar, Greenhouse Juice, Bloomsbury Academy early childhood education and complimentary virtual healthcare from Cleveland Clinic Canada. Pet friendly, furnished options available. Steps to Queen Station, the Eaton Centre, St. Lawrence Market, Toronto Metropolitan University, George Brown and the Financial District. Showings by appointment through the on-site leasing office; hours Mon to Fri 9:00AM-7:00PM, Sat and Sun 10:00AM-5:00PM. Unit photos are representative. Actual unit may differ. (id:63616)

Unknown Address
,
Exceptional opportunity to acquire an established, profitable and turnkey luxury beauty and advanced skincare business in one of North Toronto's most prestigious locations. Situated on Avenue Road and surrounded by affluent residential neighbourhoods, this beautifully designed approx. 2,200 sq. ft. operation offers an established high-end clientele, strong repeat business, proven revenue and immediate cash flow. The business features 3 fully equipped treatment rooms, 5 luxury manicure/pedicure stations, 2 premium hairstyling stations, an elegant reception area, premium furnishings and over $250,000 in owned equipment. A trained team, established booking system, premium brand relationships and operating infrastructure are already in place, allowing a new owner to step into a successful business from day one. Beyond its current profitability, the business offers exceptional growth potential with multiple additional revenue streams, including expanding hairstylist chair rentals, renting treatment rooms to independent beauty and wellness professionals, introducing medical aesthetics and nurse injectors, massage therapy, permanent makeup and lash/brow specialists. The space and established reputation also create an excellent opportunity to develop a Beauty Academy, offering professional training and certification courses, while further expanding memberships, retail product sales and premium beauty services. An ideal opportunity for an owner-operator or beauty entrepreneur looking for an established business with significant room to scale. Please review attachments for additional business, lease and financial information. STRICTLY NO WALK-INS OR UNSCHEDULED VISITS. DO NOT GO DIRECT, ENTER THE PREMISES OR APPROACH STAFF. ALL VISITS MUST BE CONFIRMED IN ADVANCE THROUGH THE LISTING AGENT. (id:63616)
107 - 4090 John Charles Boulevard
Lincoln, Ontario
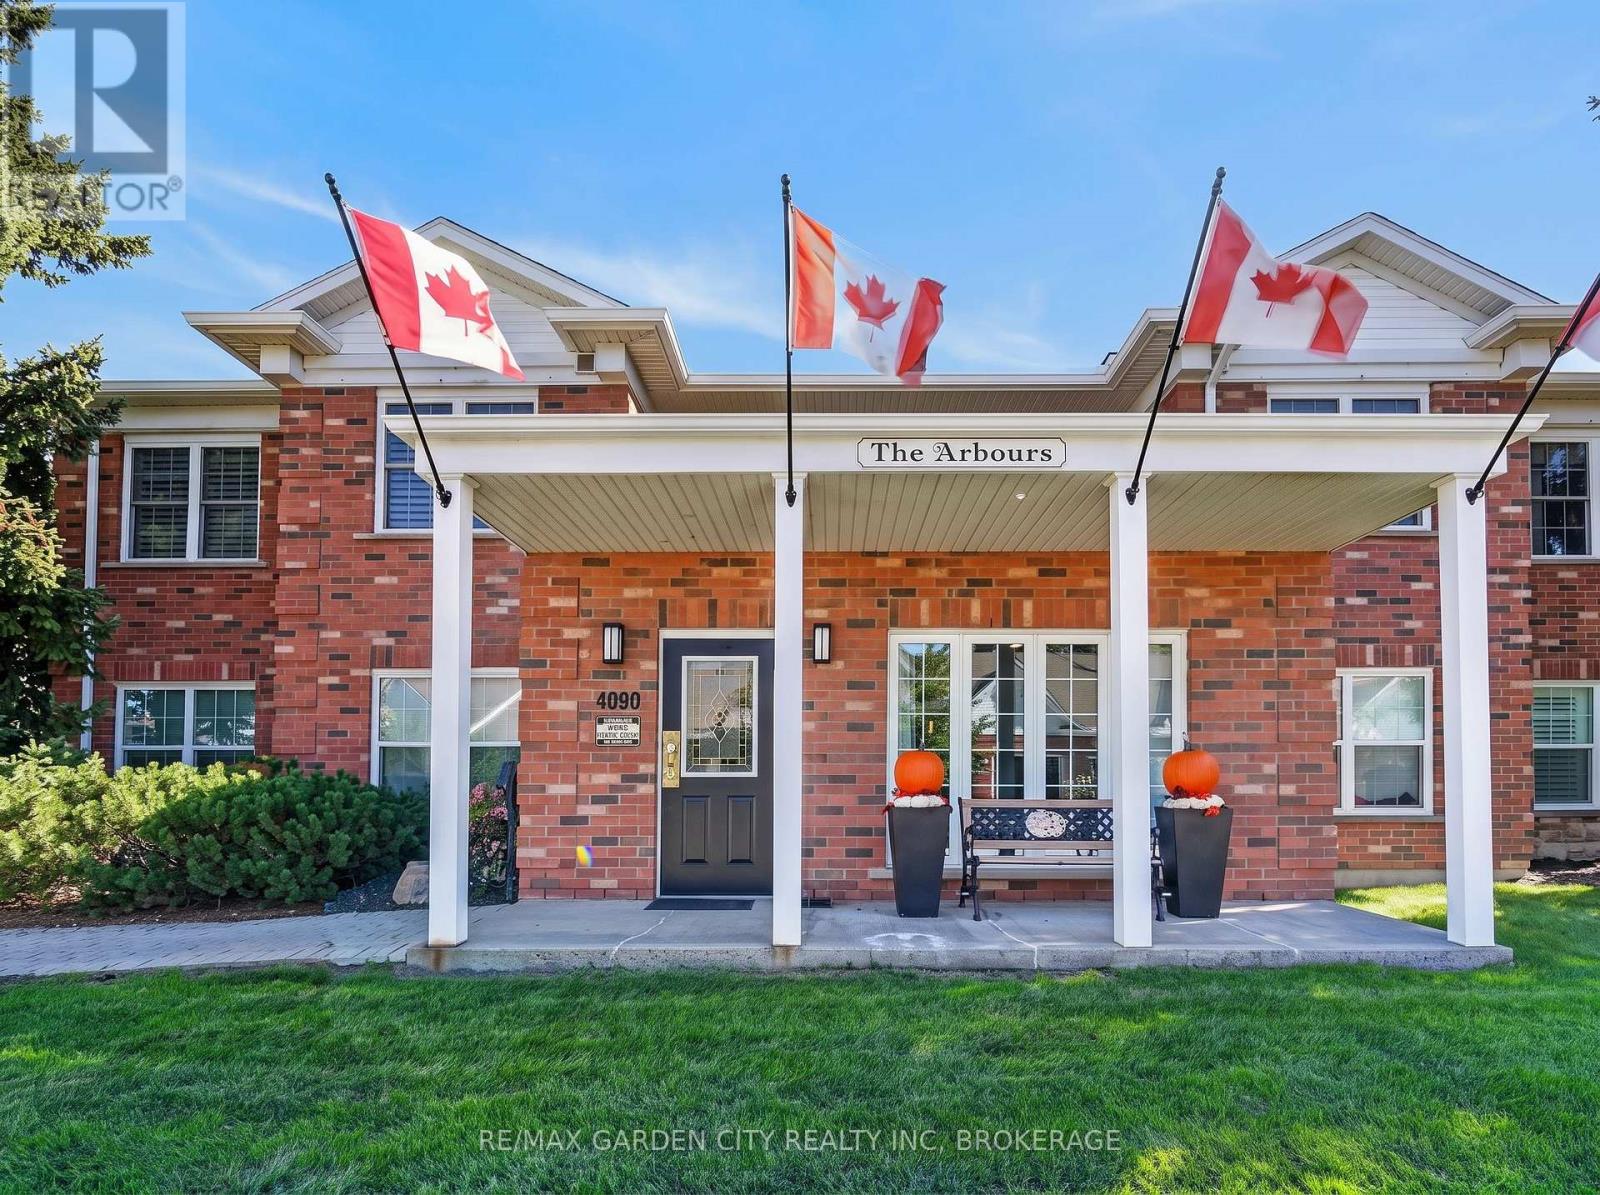
Welcome to this spacious 1,193 square-foot main-floor condo in Vineland's highly desirable Heritage Village, offering the perfect blend of comfort, convenience and carefree single-level living. This well-appointed suite within the meticulously maintained "Arbours" building features two generous bedrooms and two full bathrooms, making it ideal for retirees or professionals. The bright, open-concept living and dining area is filled with natural light and features a walk-out to an expanded, south-facing covered patio, perfect for morning coffee or relaxed outdoor enjoyment. Overlooking the living space is a large, practical kitchen complete with a breakfast nook, ample cabinetry, pantry, generous counter space and recently updated appliances, including a dishwasher (new in 2024) and a fridge (new in 2026). The primary bedroom retreat includes a spacious walk-in closet and a private ensuite bathroom with newly updated walk in shower (new in 2023), while the second bedroom serves as an ideal space for guests or a home office alongside a convenient adjacent bathroom. Excellent functionality is added by a large in-suite storage room equipped with a washer and dryer (both new in 2023). Residents enjoy the ultimate ease of main-floor access with no stairs or elevator required, along with a secure entrance, on-site mailboxes, covered parking, a private storage locker and ample visitor parking. Just around the corner, the exclusive Clubhouse offers a wealth of amenities, including an indoor heated saltwater pool, fitness room, games auditorium, library and a full calendar of social activities that foster a strong sense of community. Situated close to shopping, beautiful parks, everyday amenities and the region's award-winning wineries, this condo delivers an exceptional adult-friendly Niagara lifestyle. (id:63616)
105 Sonoma Lane
Hamilton, Ontario
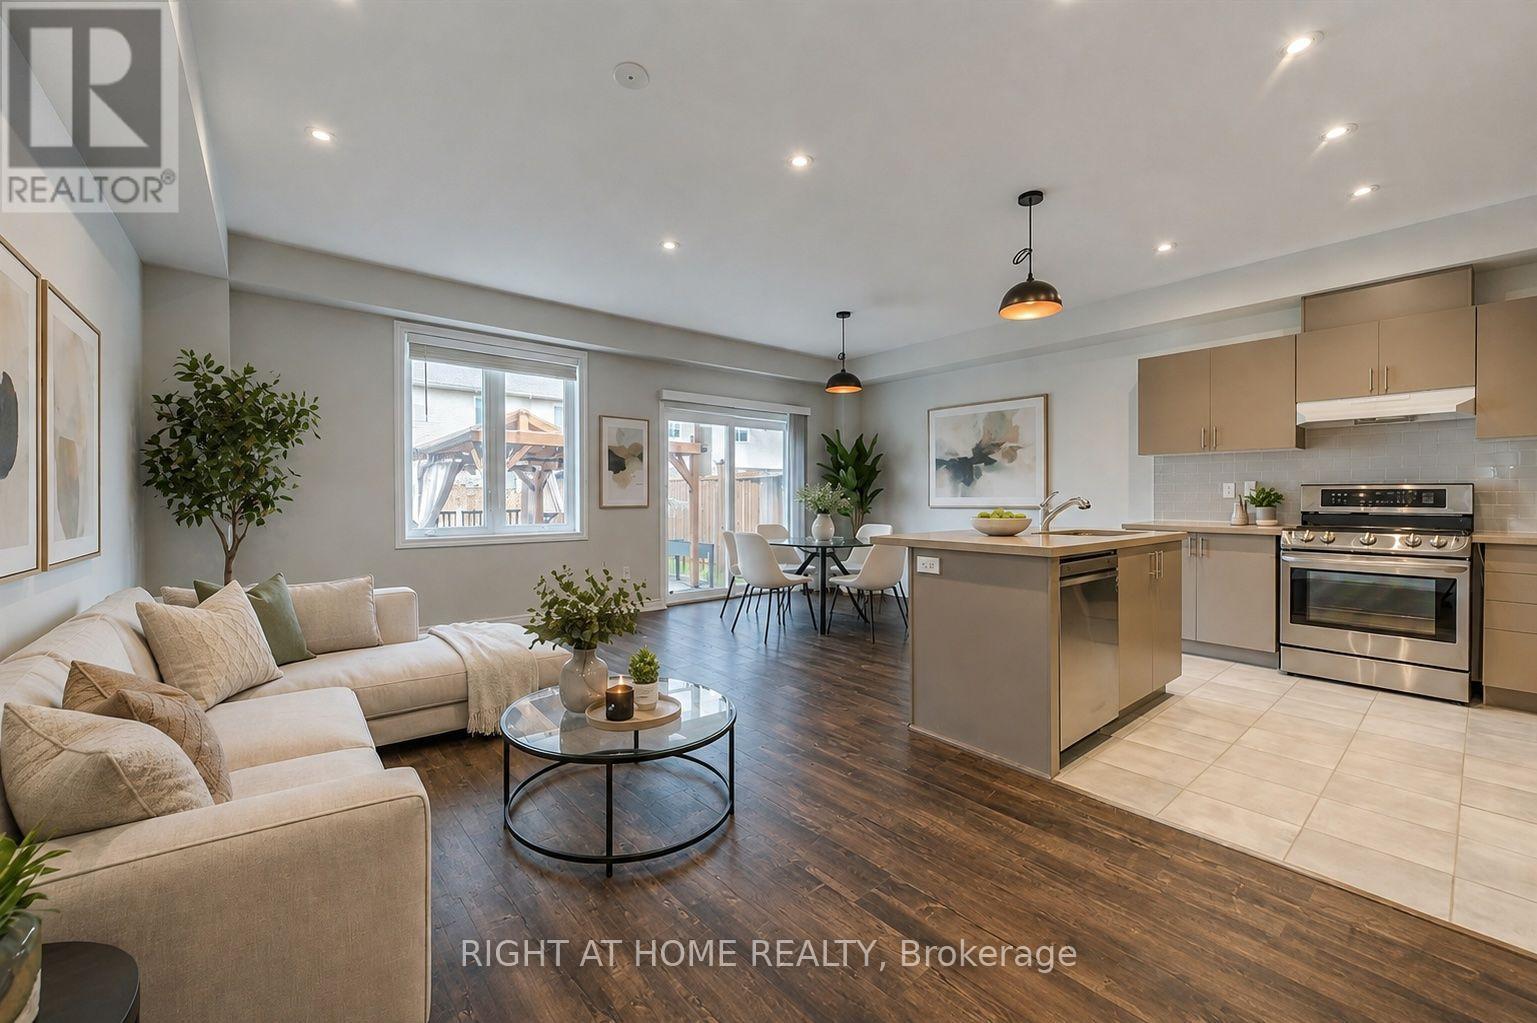
Beautifully newly renovated 3-bedroom, 2.5-bath carpet-free freehold townhouse features brand-new flooring and fresh professional paint throughout, creating a bright, clean, and modern interior from top to bottom. Enjoy a spacious open-concept layout with high ceilings, pot lights in the kitchen and living area, and warm neutral décor throughout. The modern kitchen features a large island, quartz countertops, stylish backsplash, upgraded cabinetry, stainless steel appliances, a gas line-ready stove, and a water line for an ice-making refrigerator. The spacious primary bedroom offers an upgraded 5-piece ensuite with double sinks, a separate soaker tub, and a stand-up shower. Step outside to your own "Muskoka in the City" backyard retreat, featuring a large custom-built solid deck with composite grooved boards and a beautifully designed gazebo complete with privacy curtains and extensive party lighting, perfect for entertaining rain or shine. The fully fenced yard also includes a vegetable garden, a unique apple tree producing four varieties of apples, two farm-purchased peach-producing trees, and a backyard solar panel system. Convenient side-door access leads to an oversized 1.5-car garage, with total parking for 3 vehicles. Ideally located just minutes from Lake Ontario, Costco, Winona Park, Winona Crossing Shopping Centre, Fifty Point Conservation Area, schools, GO Transit, public transit, QEW/403 access, and everyday amenities. Pictures are virtually staged. A wonderful place to call home. (id:63616)
Upper - 5 Mccammon Street
Brant, Ontario
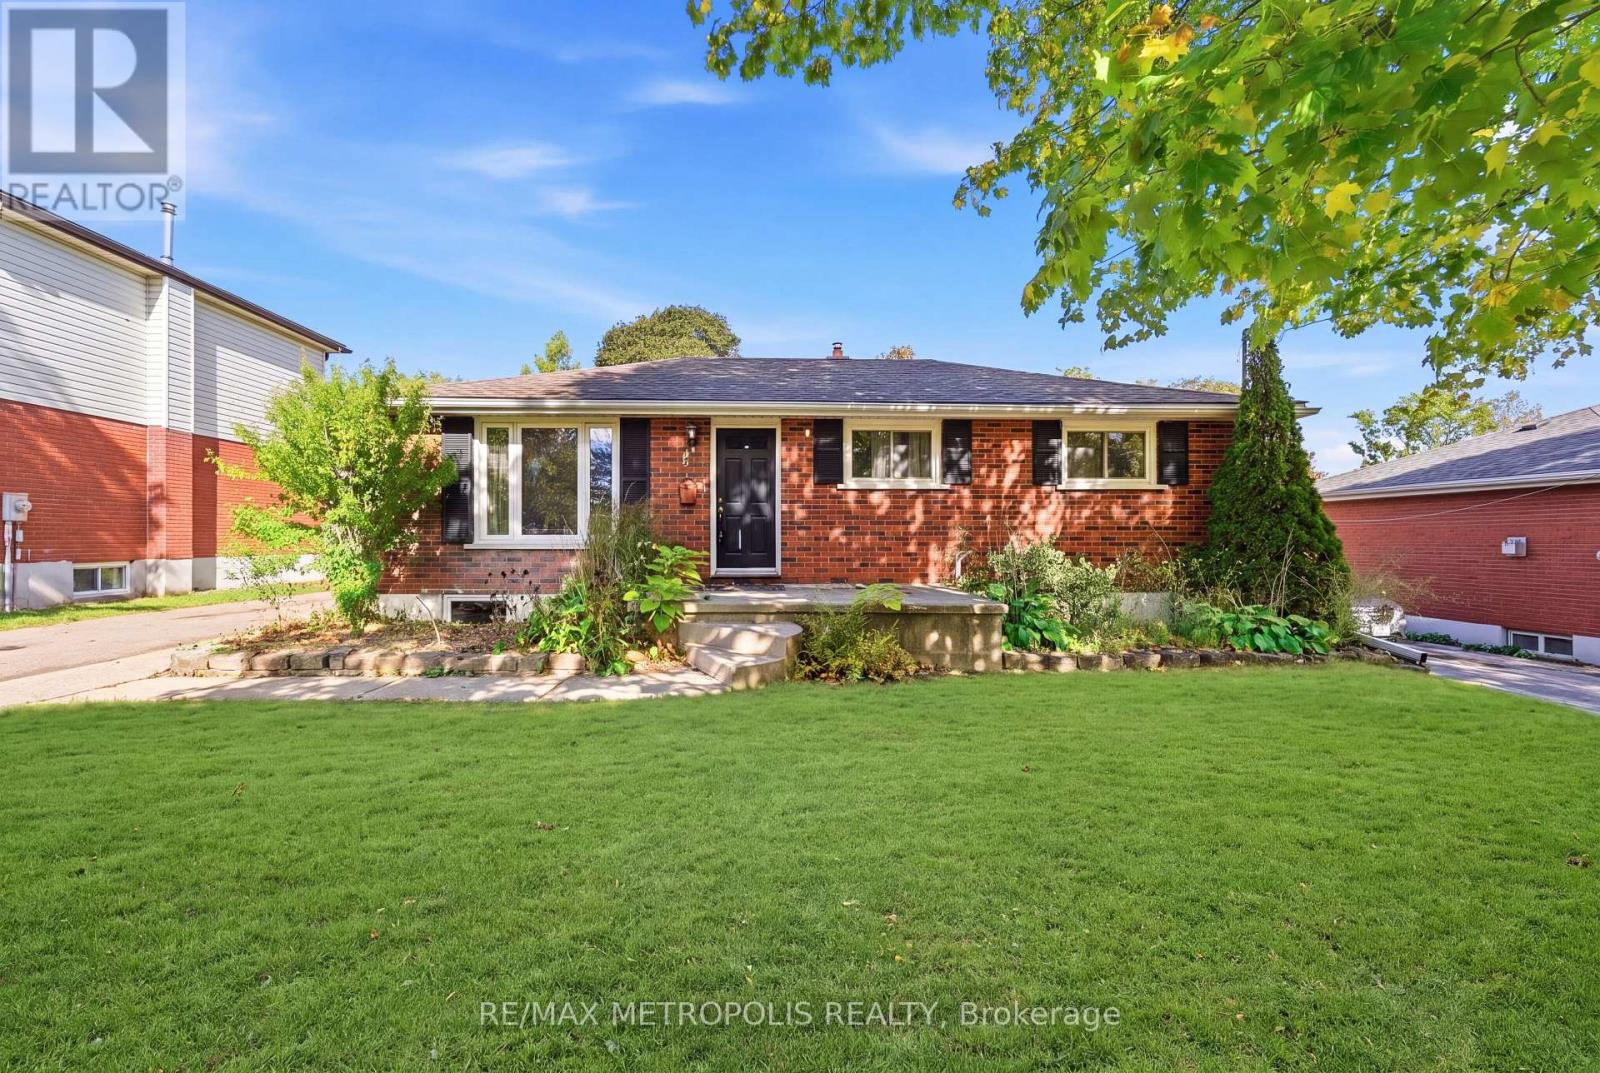
Welcome To 5 McCammon St., A Quiet Treelined, Comfortable, Secure, Family Oriented Neighbourhood. Walk The Tree Lined Mature Streets To Parks, Schools & Trails. Only A Short Drive To Shopping, Restaurants, Trails & Grand River. This 3 Bedroom Home Sits On A Generous Sized lot That Is Fenced. **Basement not being offered**. (id:63616)
196 - 700 Osgoode Drive
London South, Ontario
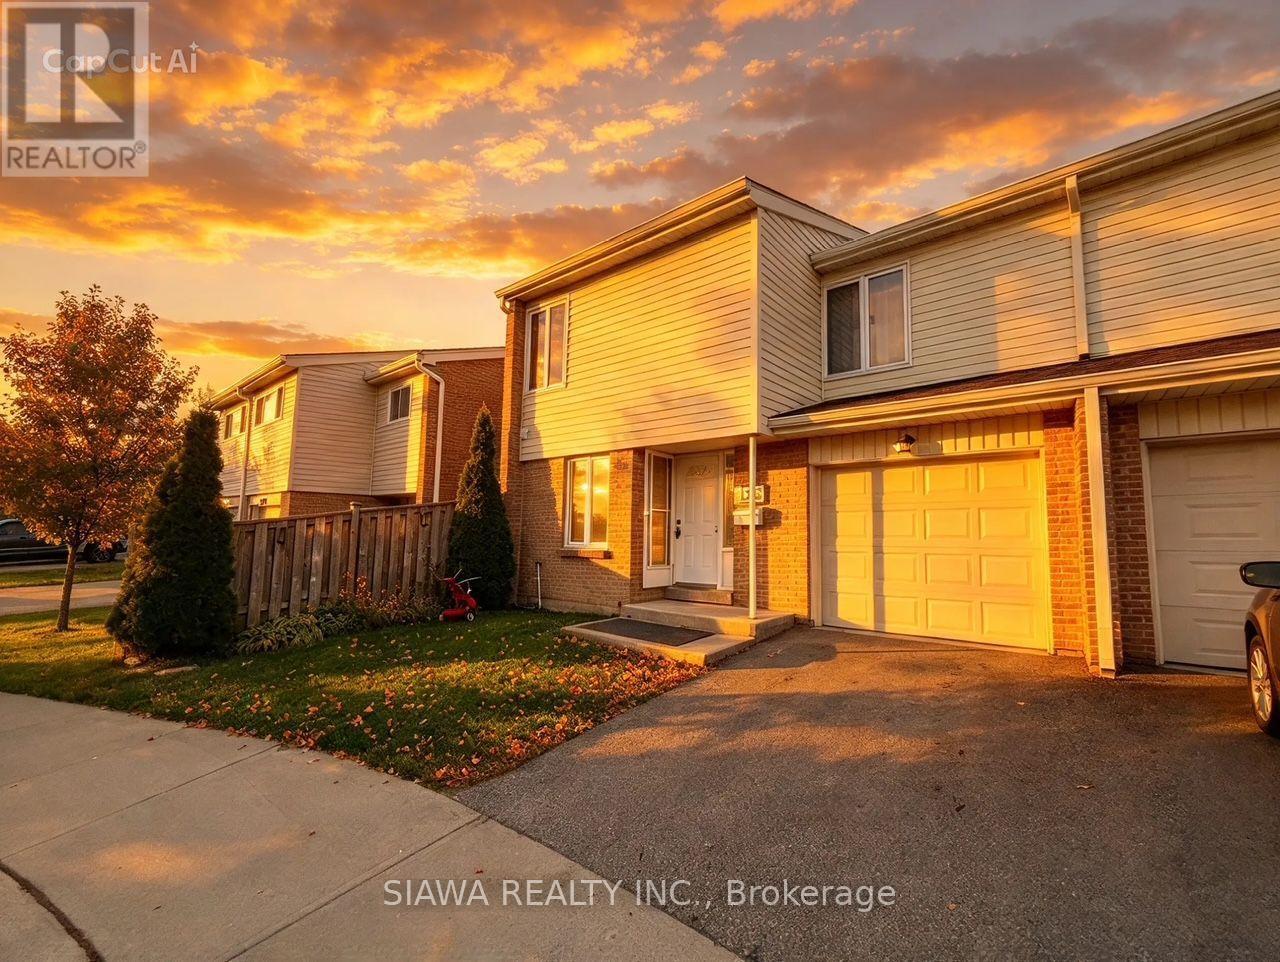
This spacious South End condo combines exceptional size, modern comfort, and total privacy. The main level features a bright, sun-filled living room with tranquil yard views, a well-equipped kitchen with ample cabinet space, a formal dining area, and direct garage entry.Upstairs boasts 4 oversized bedrooms with generous closets, including a primary suite with a 2-piece ensuite, plus a modernized 4-piece bath. The versatile partially finished lower level offers a cozy rec room, laundry, and abundant storage. Enjoy your private, fully enclosed backyard-a rare find perfect for summer BBQs. Mechanical upgrades include an owned tankless hot water heater, furnace, and central air. Steps to shopping, parks, top schools, hospitals, and major highways! (id:63616)