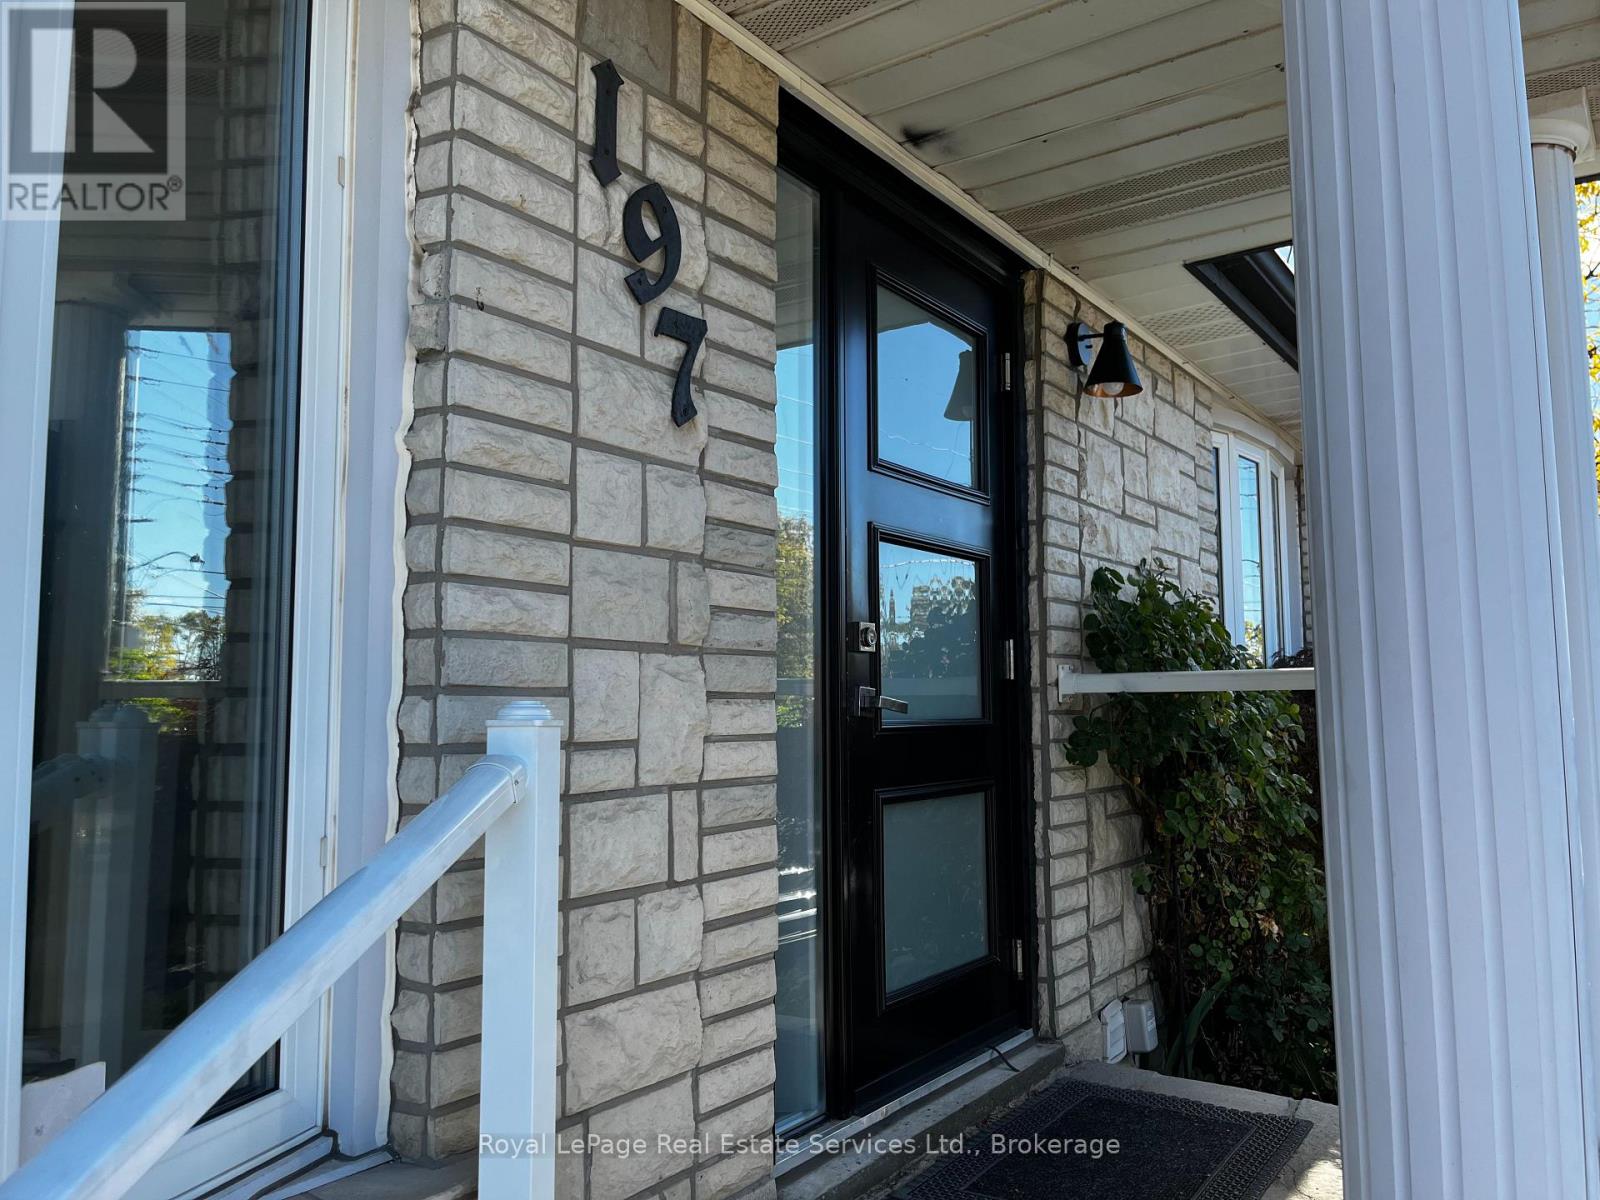
Main Level - B - 197 Broadway Street
Mississauga, Ontario
Fantastic Streetsville opportunity! Steps to Downtown Streetsville and close to Streetsville GO Station and public transit. Main-level commercial space with private entrance and one exclusive washroom. On-site parking plus additional parking across the street. C4 Zoning may accommodate beauty, hair, esthetics, office/professional services and other uses. Tenant to verify permitted use and zoning . Taxes included. Utilities extra. (id:63616)
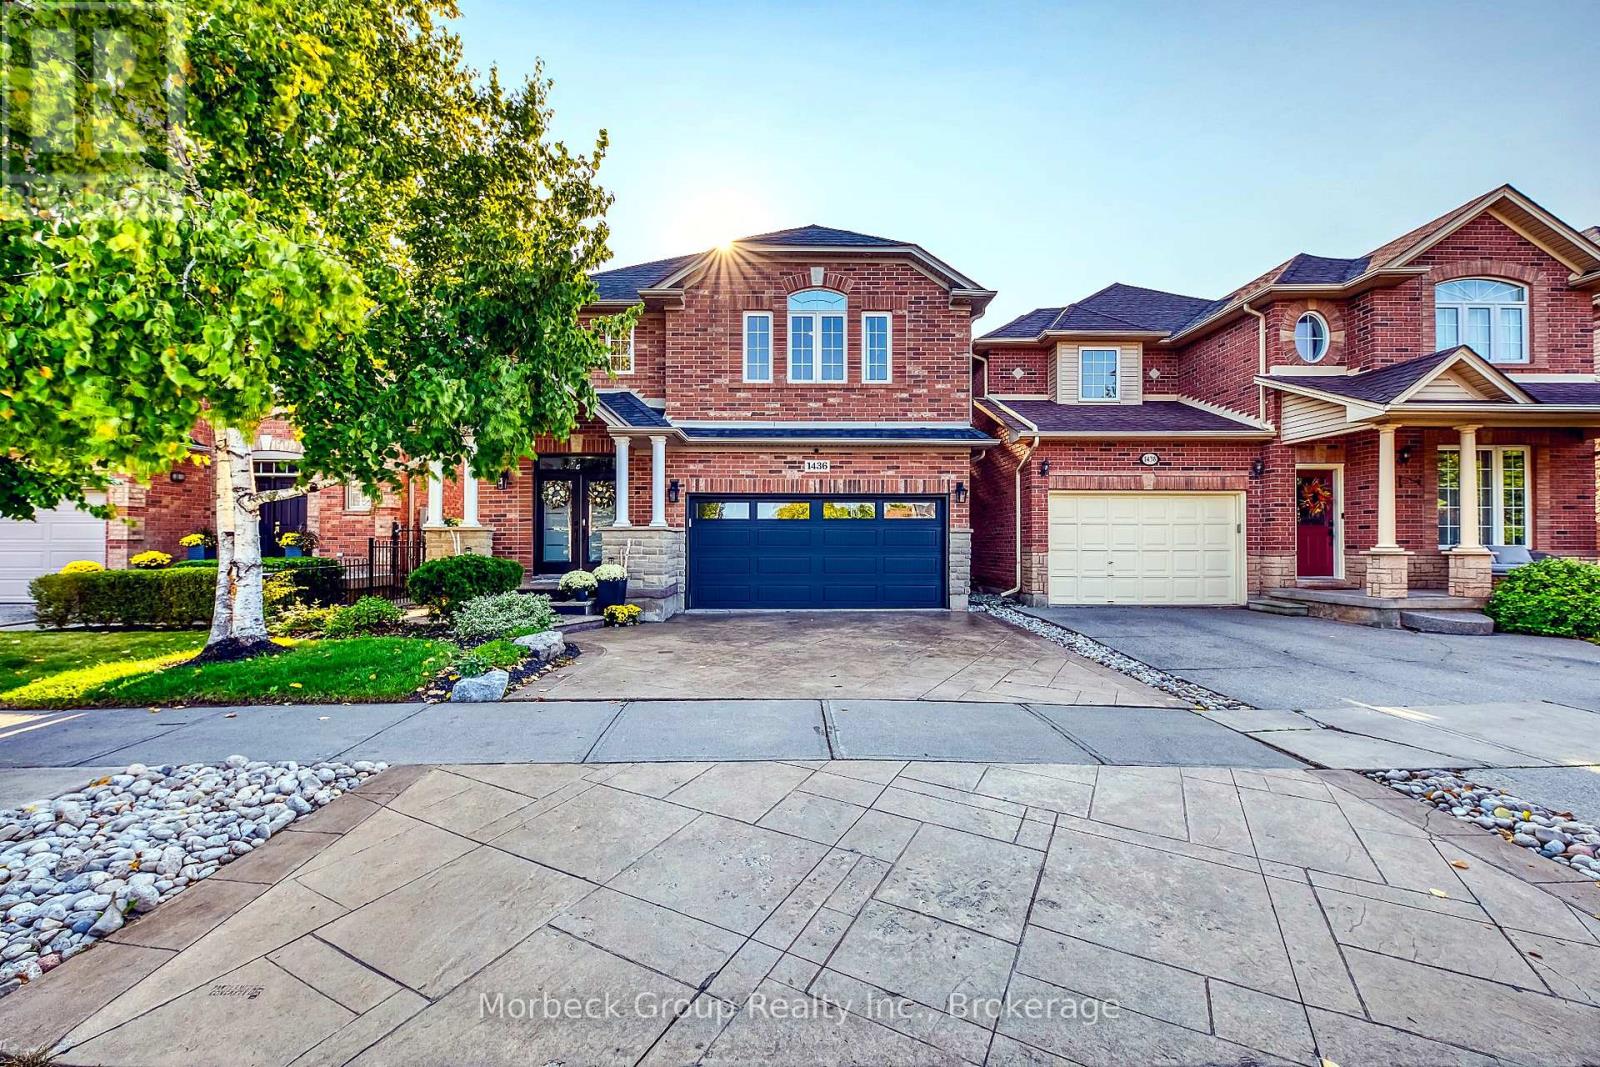
1436 Gulledge Trail
Oakville, Ontario
Located In The Prestigious West Oak Trails Community, This Distinguished Home Offers Over 2,600 Sq Ft Of Finished Living Space. A Dramatic Two-Storey Cascade Window Anchors The Family Room's 18-Ft Ceilings, Showcasing Panoramic Views Of Bloomfield Park. With A Semi Open-Concept Layout, These Stunning Park Views Can Be Enjoyed From Nearly Every Main-Floor Space. No Neighbours Behind Provide Exceptional Privacy.Featuring A Bright, Spacious Eat-In Kitchen, Family Room With Fireplace, 4 Bedrooms (3 With Walk-In Closets), And 4 Bathrooms, This Home Is Designed For Comfortable Family Living. Hardwood And Tile Flooring, Fresh Decor, And Meticulous Upkeep Make It Truly Move-In Ready.Walking Distance To Abbey Park, Loyola, Pine Grove Public (French Immersion), And Excellent Elementary Schools. Close To Oakville Hospital, Sixteen Mile Creek, Parks, Shopping, And Bronte GO. (id:63616)
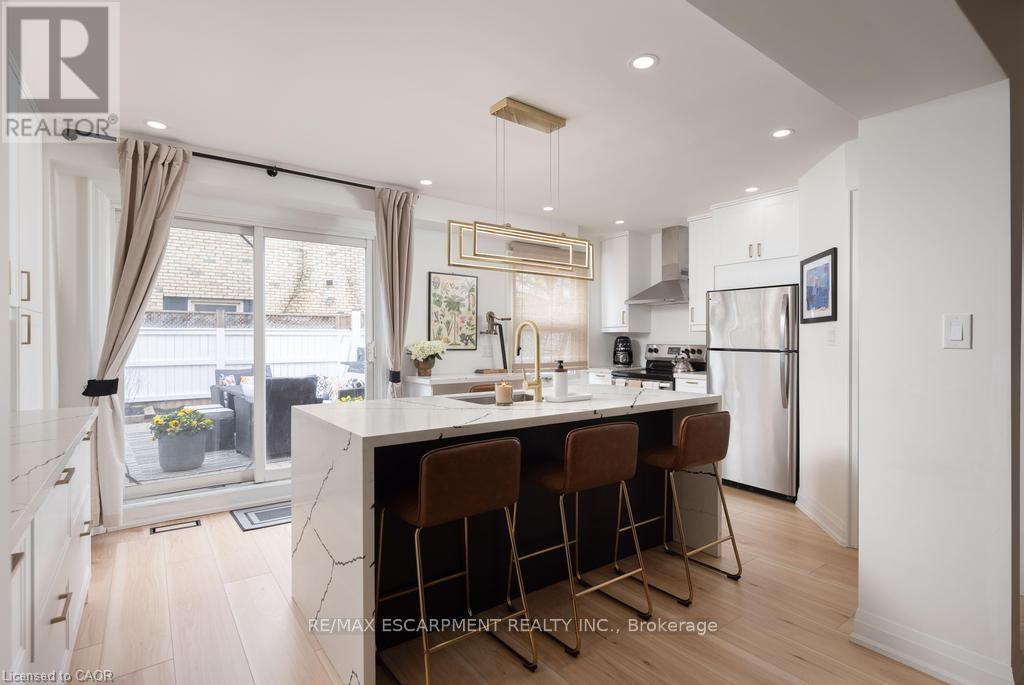
1422 Ghent Avenue
Burlington, Ontario
This is a home that isn't asking for your imagination or your weekends. It's already been taken care of,top to bottom. Not "mostly done," not "just needs your touch," and definitely not code for bring acontractor and a therapist. Main floor offers open-concept layout that flows, while the kitchen is clean,sharp and functional with quartz countertops, custom cabinetry, and stainless steel appliances, everythingyou could ask for. 3 bedrooms and 2.5 bathrooms just enough space to never fight over a sink orscheduling your showers.Fully finished basement that gives you options, office, rec room, escape plan... whatever the day calls for.Storage is handled, who are you trying to kid, you know you need it. Location is just off Brant St close to downtown, the GO station, restaurants, coffee, and everything else you pretend you'll walk to more often.You either recognize it immediately... or you'll be circling back when it's gone. (id:63616)
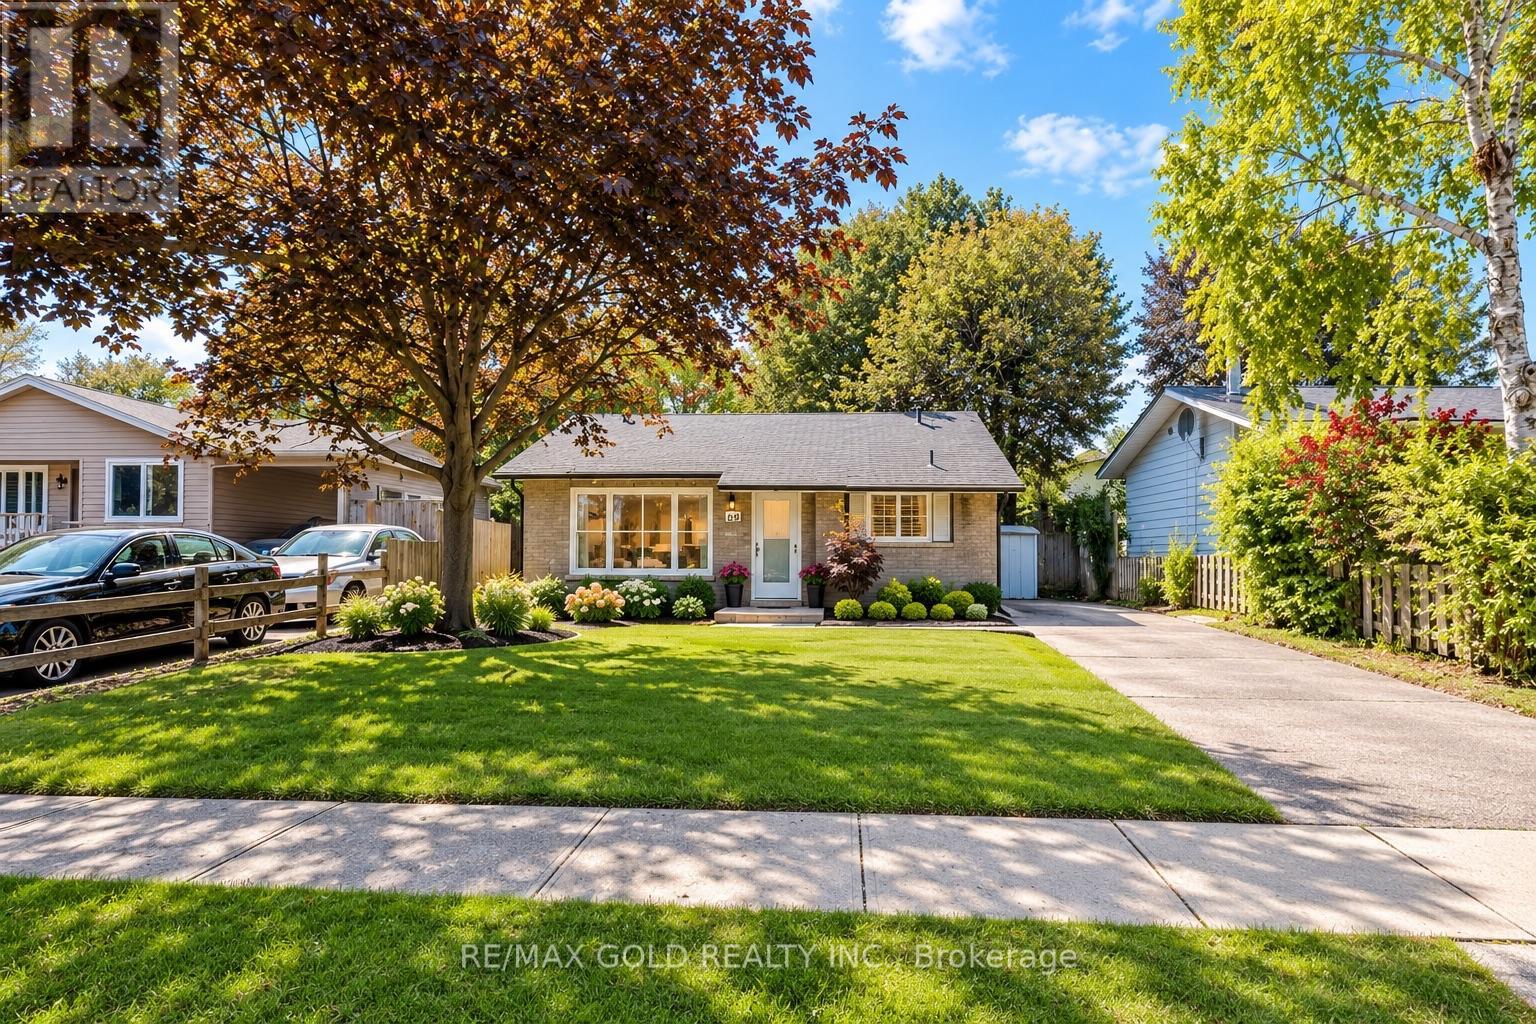
85 Williamsburg Road
Kitchener, Ontario
Welcome to 85 Williamsburg Road, Kitchener! Fully renovated 3-bedroom, 2-full-bathroom home situated on a rare 50 ft x 127 ft lot in a central downtown location. Features include are novated interior, spacious backyard with deck, and an existing swimming pool that can easily be restored or removed by the seller. Major updates include roof (2019), owned furnace & A/C(2019), and a new hot water tank installed in 2025. Enjoy the convenience of being close to downtown Kitchener, shopping, restaurants, transit, schools, parks, and other amenities. A great opportunity for first-time buyers, families, investors, or anyone looking for are novated home on a generously sized lot in a central location. Don't miss this one! (id:63616)
207 Stewart Street
Peterborough, Ontario
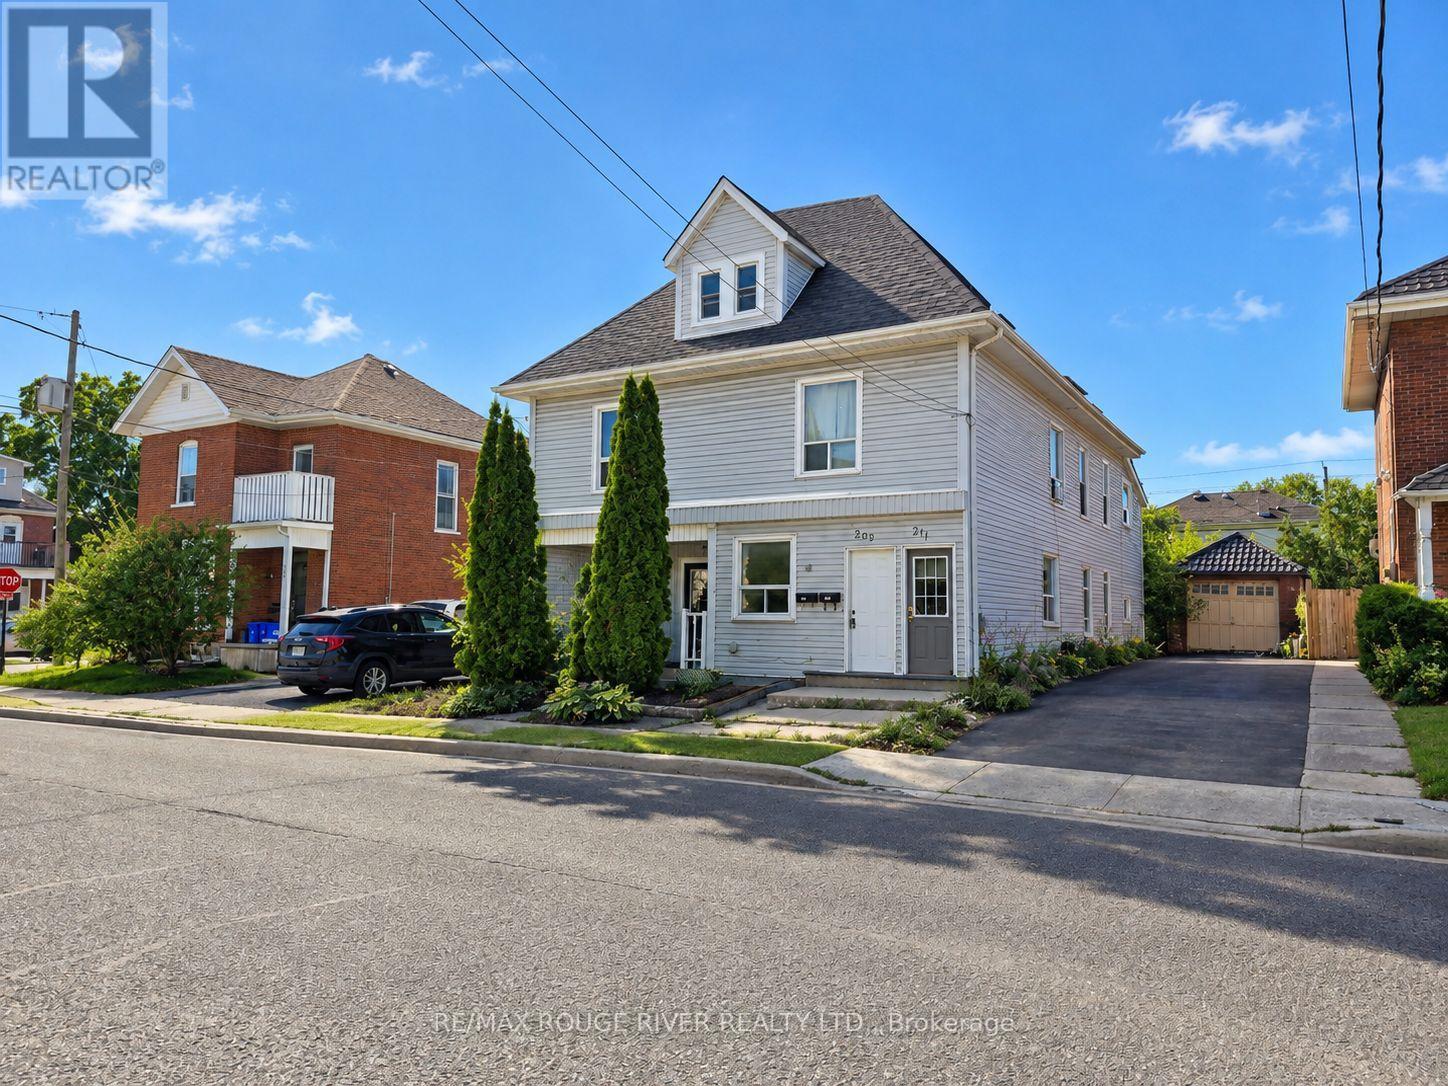
5 Plex in convenient central location close to parks, transit, shopping, solid building with all major systems in good condition and recently inspected, R4- legal non-conforming 5 Plex. 3 - One bedroom units, 2 -Three bedroom units. Separate meters, tenants pay own heat & hydro. Landlord pays for common areas on separate meter. 2-3 vehicle parking, many updates/renovations. (id:63616)
17 - 288 Glover Road
Hamilton, Ontario
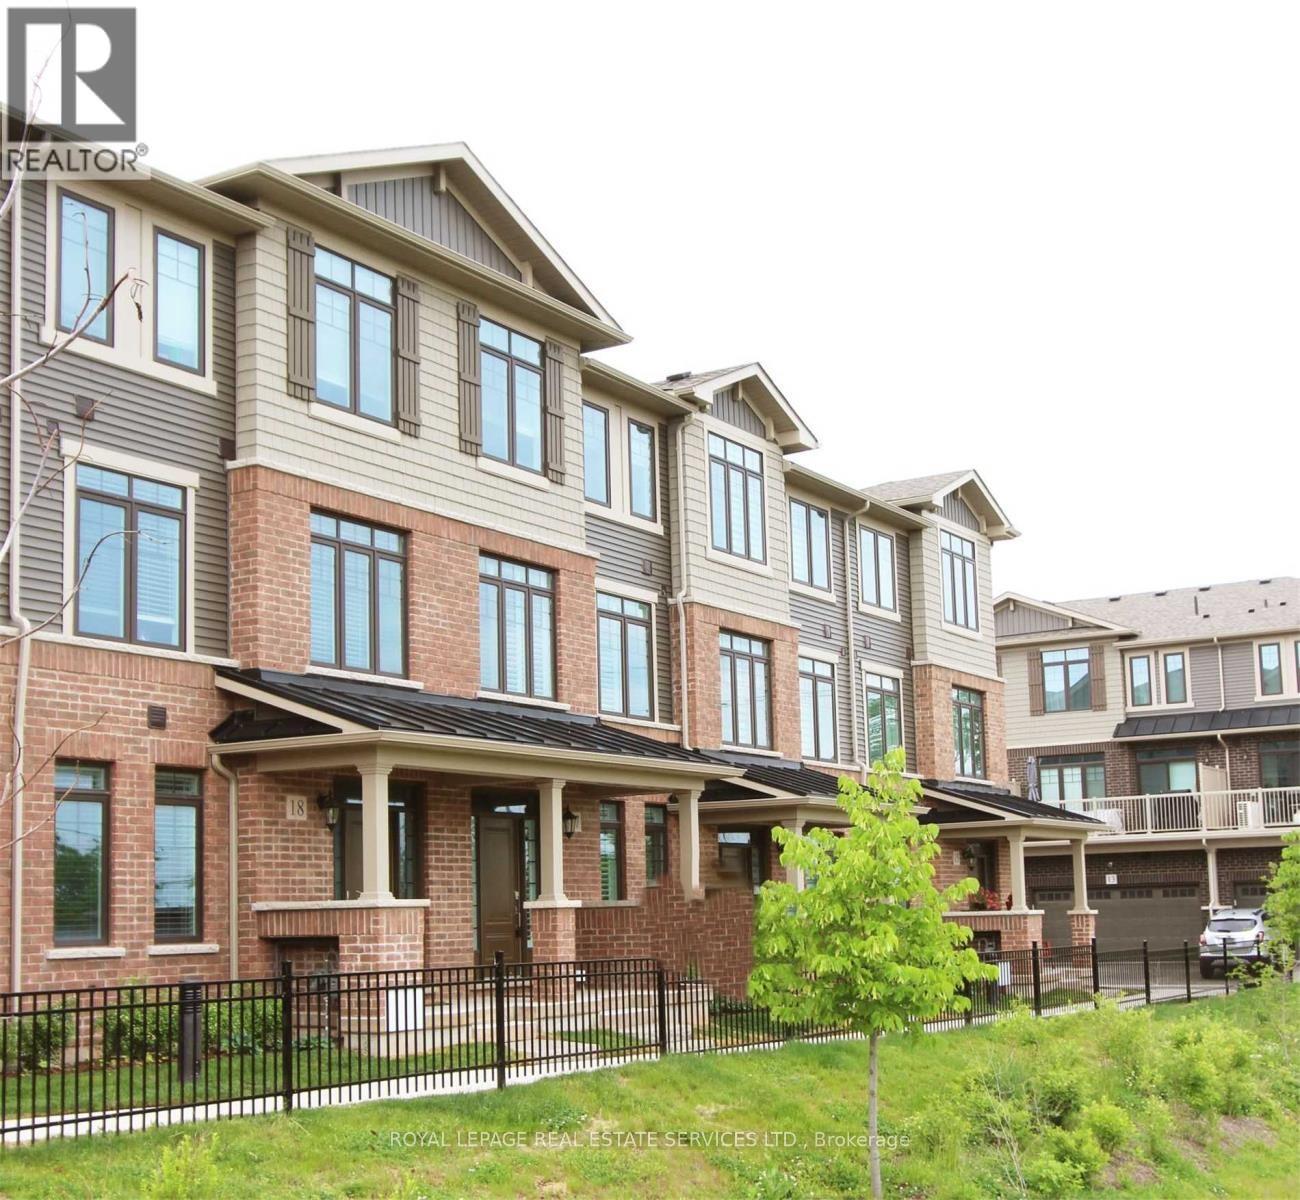
Spacious newer 3-storey freehold townhouse offers an excellent layout with 10' ceilings, wood flooring, and elegant modern décor throughout. 4 bedrooms, 4 bathrooms, and an unfinished basement ideal for storage or future customization. Bright open-concept kitchen/dining area with walkout to a south-facing balcony-perfect for family gatherings and entertaining. Large sized living room with two good sized windows and over look the greenbelt open field. Stunning modern kitchen with island, granite countertops, and top-of-the-line stainless steel appliances. Double-car garage plus driveway space for 2 more vehicles-4 parking spots total. Main floor private guest suite with ensuite, and convenient 2nd-floor laundry. Enjoy an unobstructed greenbelt view at the front entrance, adding privacy and curb appeal. All in a family-friendly neighborhood with quick access to highways, public transit, schools, shopping, and more. A home that blends comfort,convenience, and style in a quiet friendly neighborhood. (id:63616)
1083 Campbell Avenue
Windsor, Ontario
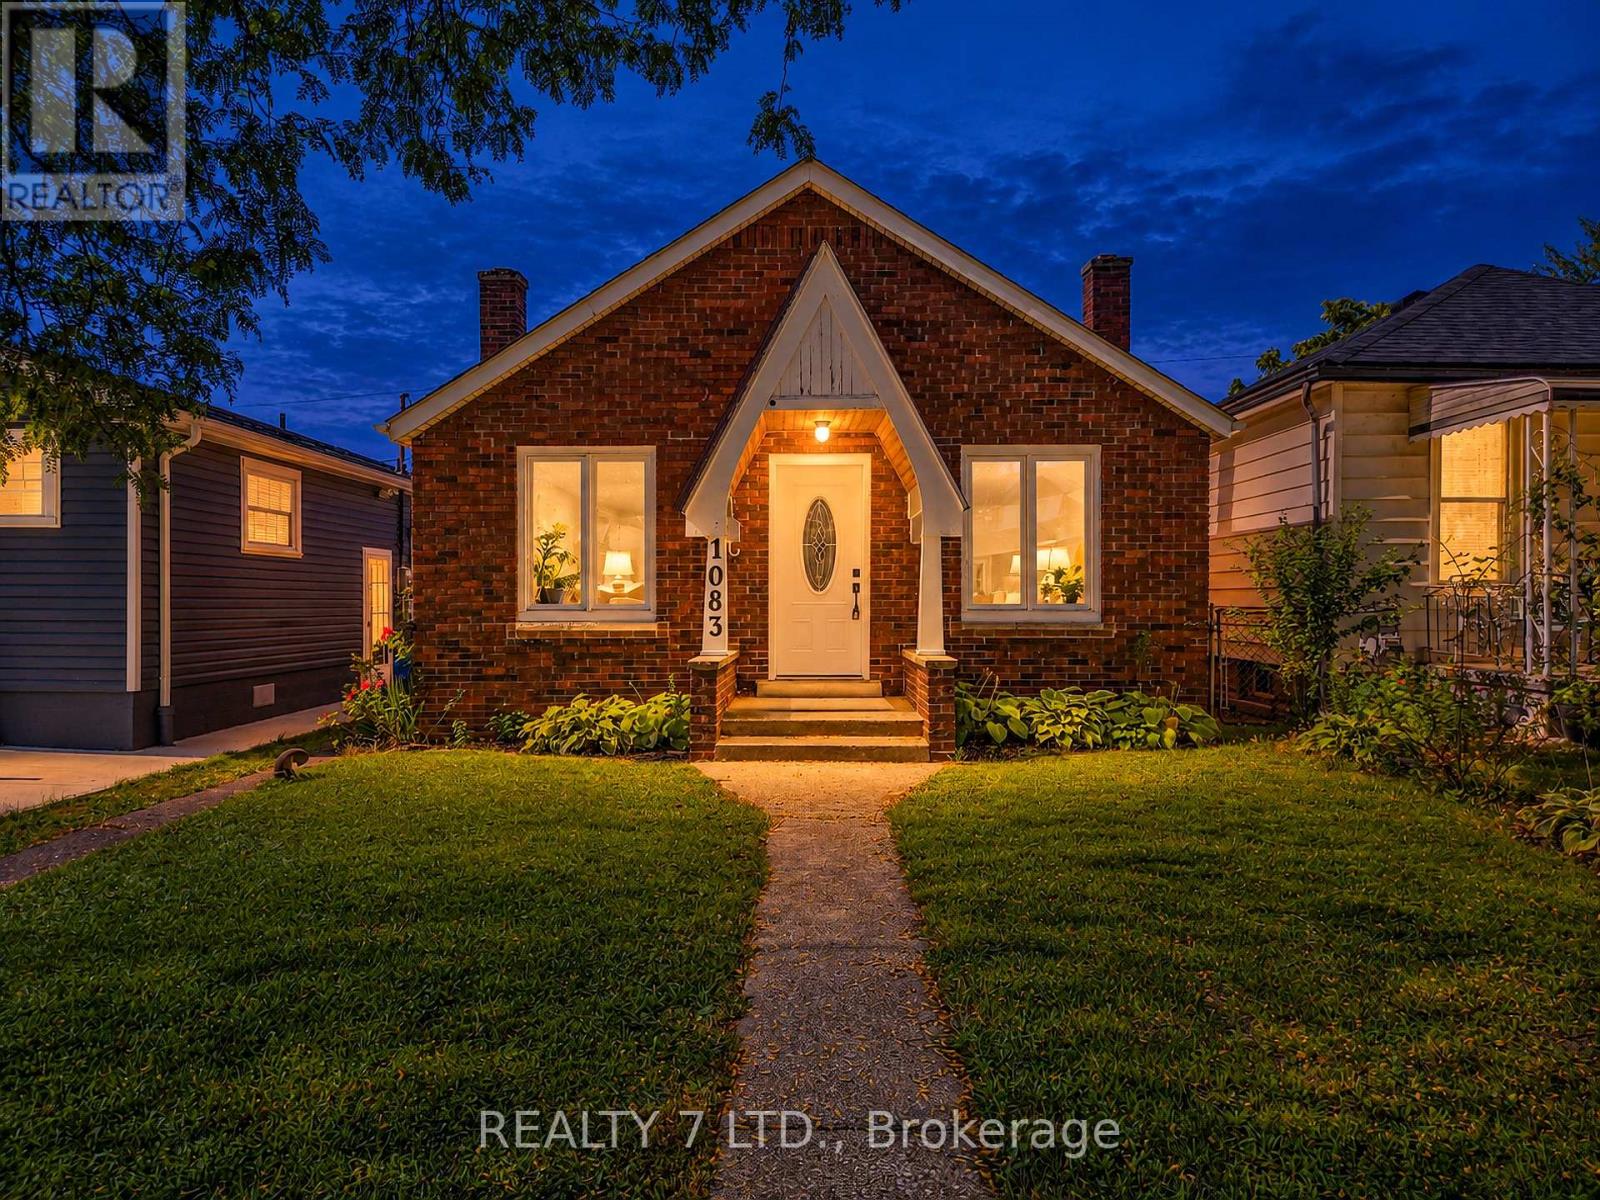
Welcome to 1083 Campbell Ave in Windsor! This detached home offers a practical and comfortable layout with two bedrooms on the main level, including a spacious primary bedroom, a 4-piece bathroom, separate living and dining areas, and a functional kitchen. The basement provides additional space with laundry and utility areas, offering plenty of potential for storage and future use. Conveniently located close to schools, public transit, shopping, everyday amenities, and major routes. A great opportunity for first-time buyers, families, or investors looking to own a detached home in an established Windsor neighbourhood. Do not miss your chance to make this property your own! (id:63616)
1 - 308 Mount Albion Road
Hamilton, Ontario
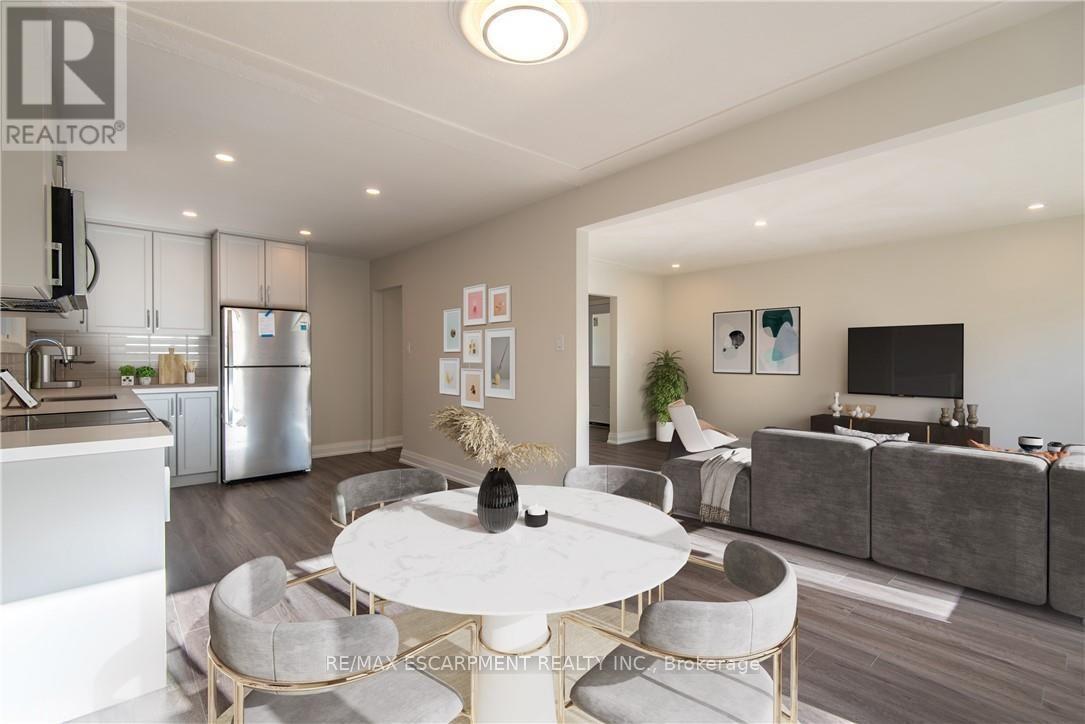
Renovated 3-bedroom, 1-bath split-level unit in a quiet, desirable area of Hamilton. Features a modern kitchen with stone countertops, stainless steel appliances, in-unit laundry, and spacious bedrooms with ample closets. Includes 2 parking spaces. Tenant pays 100% hydro and 50% gas and water. (id:63616)
706 - 2 Old Mill Drive
Toronto, Ontario
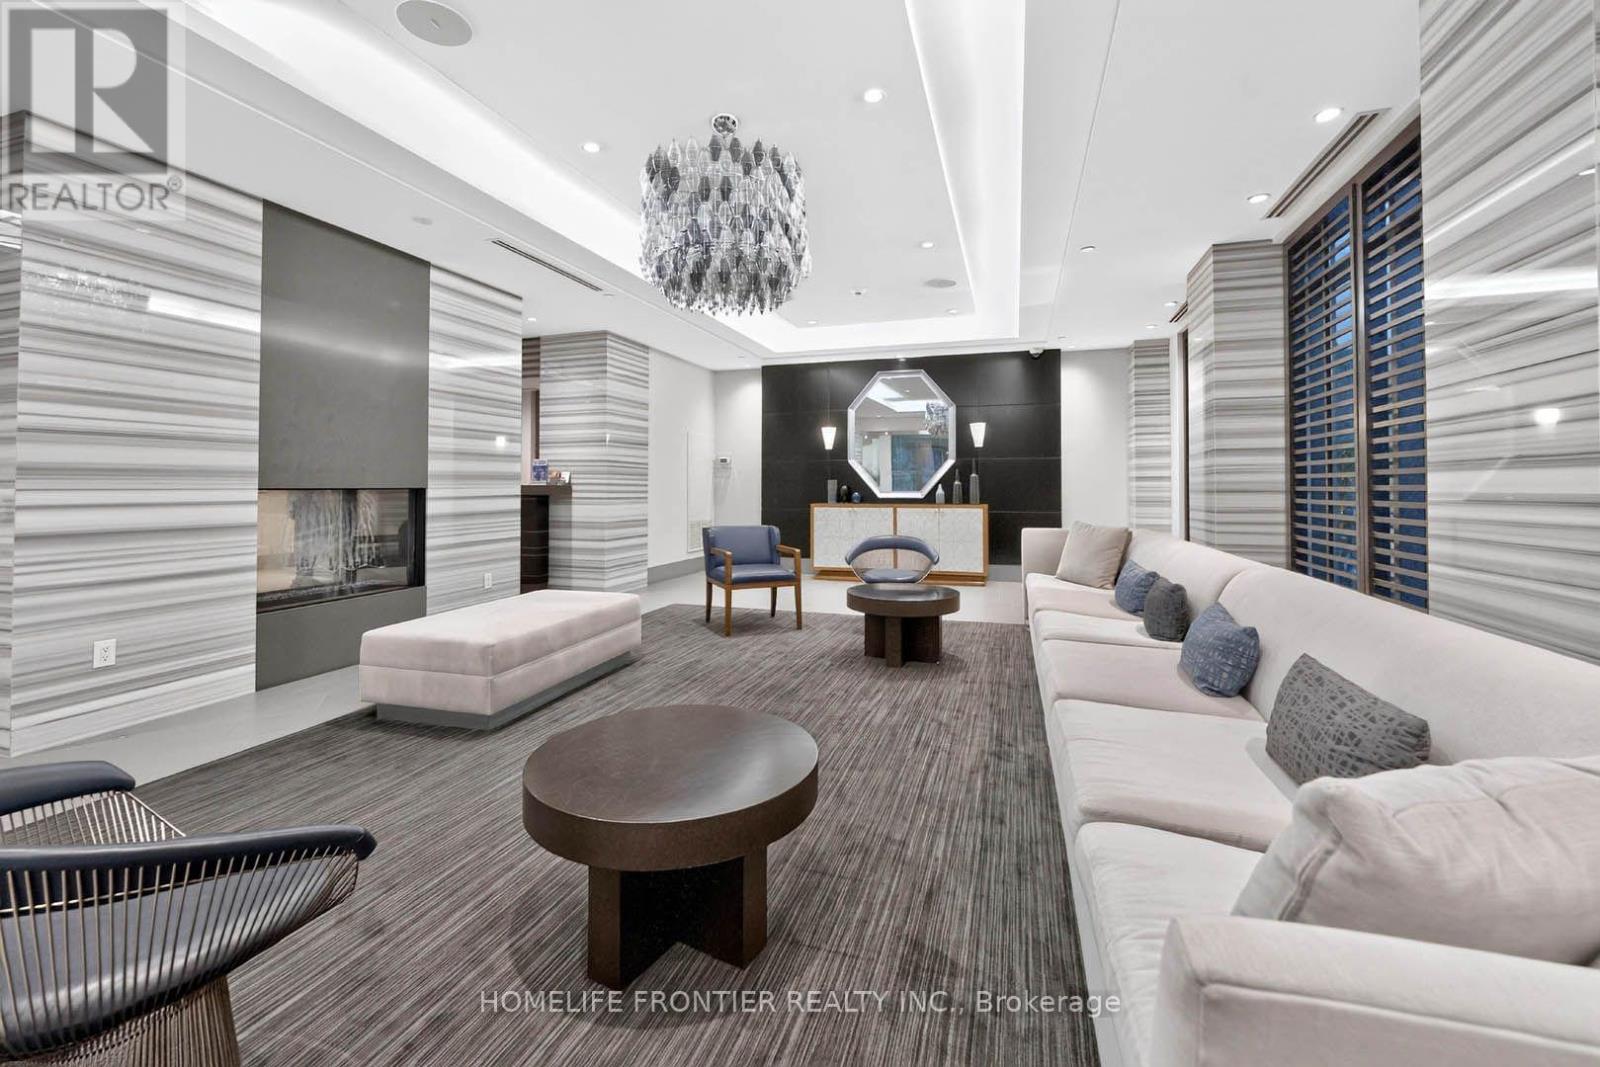
Welcome to the prestigious Two Old Mill! This immaculate 2-bedroom, 2-bathroom corner suite boasts a stunning southeast view and is flooded with natural light. Spared no expense with $$$ in premium upgrades, including smooth ceilings and pot lights throughout. The spacious main room features a custom TV unit/drawers, while the master bedroom includes a built-in wall unit. Remote shades in the living room. A chef's kitchen offers updated counters and custom pull-out cabinetry. Enjoy a fully upgraded bathroom featuring a new counter, mirrored cabinet, and a sleek sliding glass tub door. Freshly painted and professionally cleaned-this unit truly sparkles! Includes 2 rare parking spots and a locker. Personal EV charger adapter upgrade in parking spot! A breath taking rooftop sky lounge, perfect for entertaining! Elite amenities: indoor pool, hot tub, steam room, gym, guest suites, theatre, party, and dining rooms. Steps to Bloor West Village shopping, Jane TTC Subway Station, and minutes to major highways. Virtual Tour Available! (id:63616)
5723 Keldrew Avenue
Mississauga, Ontario
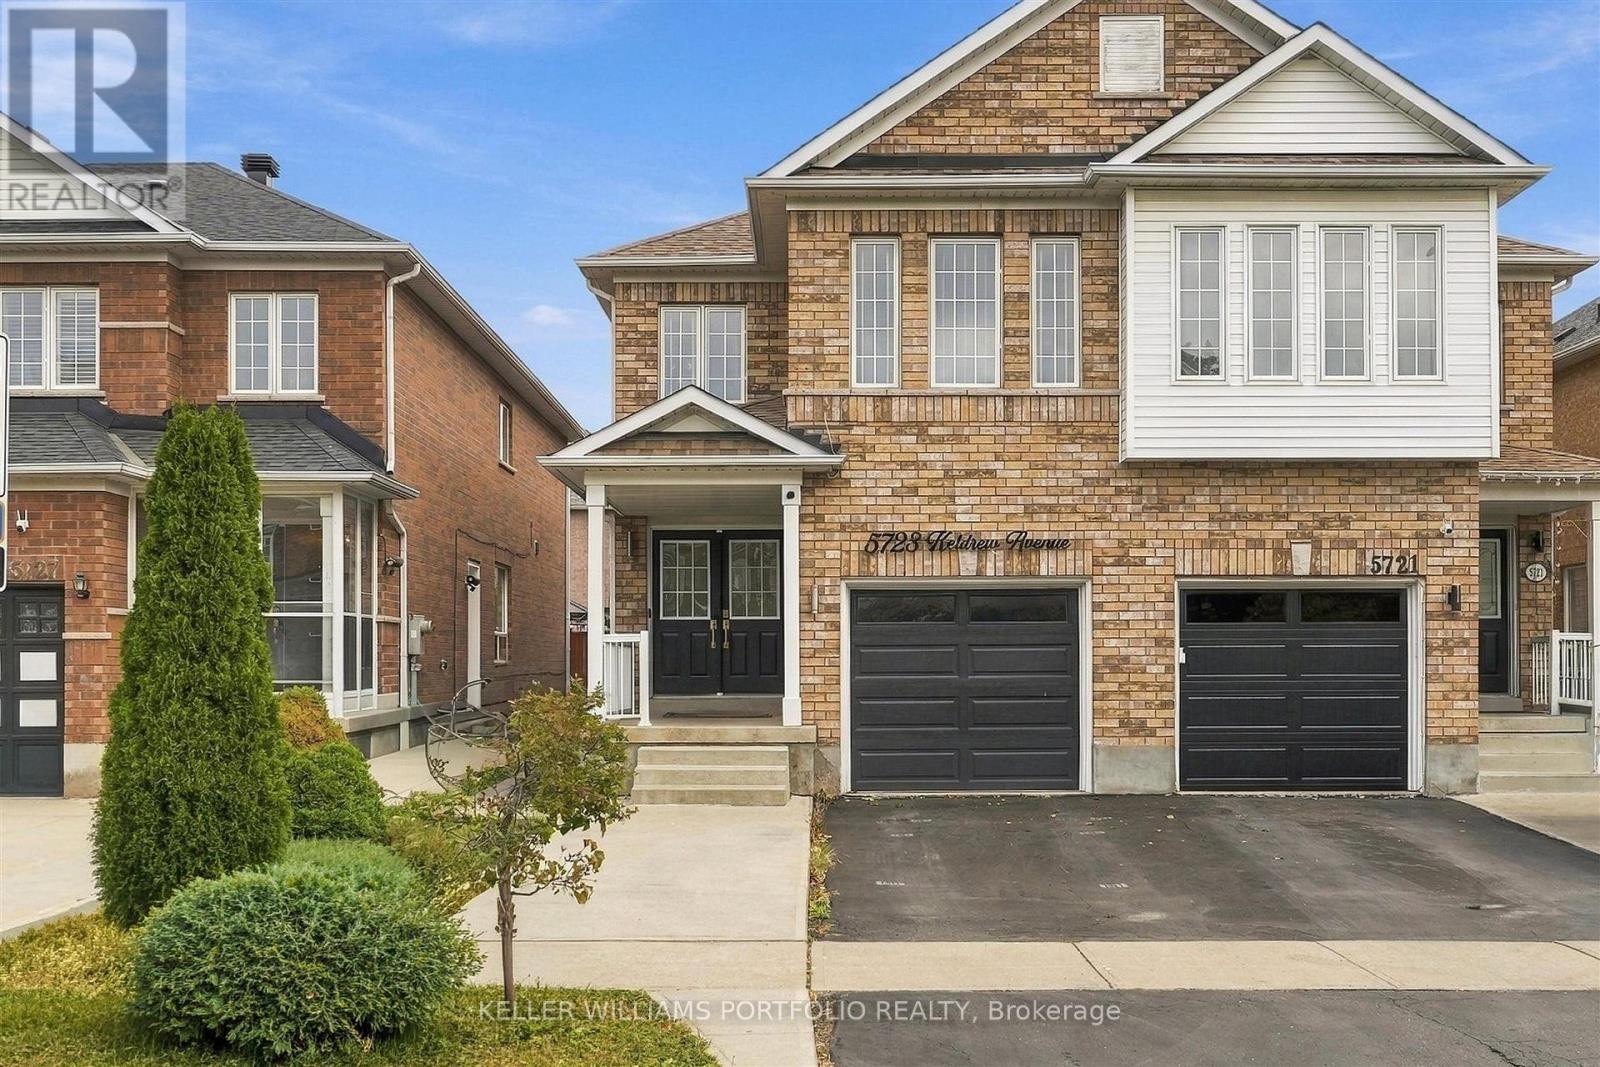
Welcome to this stunning, fully updated 4+1 bedroom semi-detached home, thoughtfully updated from top to bottom with modern finishes and exceptional attention to detail. Step inside to a bright, open-concept main floor featuring elegant hardwood flooring, pot lights, and spacious living and dining areas designed for comfortable everyday living and effortless entertaining. The custom kitchen is a showpiece, offering quartz countertops, a large center island, stainless steel appliances, porcelain flooring, and a stylish backsplash. The second floor boasts four generously sized bedrooms with ample closet space, while the beautifully finished basement provides a spacious fifth bedroom, a full bathroom, and plenty of storage-ideal for guests, a home office, or additional living space. Additional features include a dedicated outlet for an electric vehicle charger and quality upgrades throughout. Located in a desirable family-friendly neighborhood close to schools, parks, shopping, restaurants, and public transit, this move-in-ready home offers the perfect blend of style, space, and convenience. Don't miss this exceptional opportunity to own a beautifully updated home that's ready for you to enjoy. (id:63616)
Unit 1 - 30 Driver Road
Brampton, Ontario
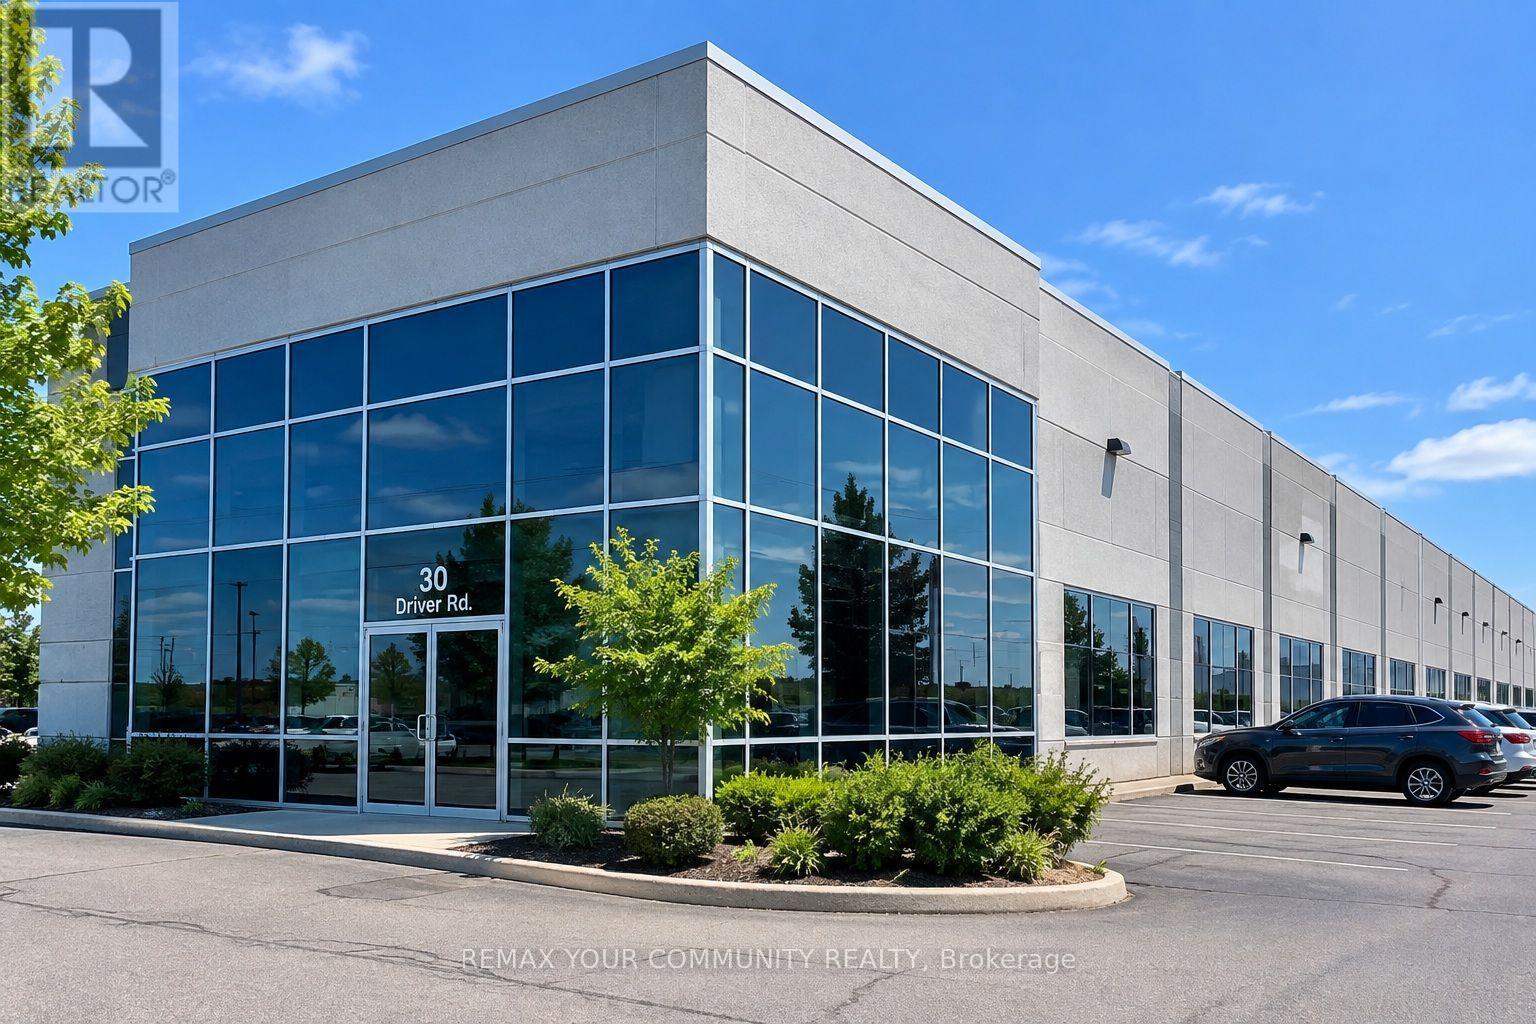
GROSS RENT INCLUDING TMI & UTILITIES - COMPETITIVE RENTAL RATE! PRIME BRAMPTON INDUSTRIAL! Exceptional opportunity to secure flexible warehouse space Strategically located with immediate access to Highway 407 at Airport Road and excellent connectivity to Highways 410 and 401. The facility features 28-foot clear heights, truck-level shipping, ESFR sprinklers, upgraded lighting and the rare advantage of possible on-site rail access. Ideal for warehousing, distribution, logistics. 12-month sublease with potential extensions. Private entrance and washroom access available. A highly functional and well-located industrial opportunity for businesses seeking additional or overflow warehouse capacity without a long-term commitment. (id:63616)
801 - 4 Kings Cross Road
Brampton, Ontario
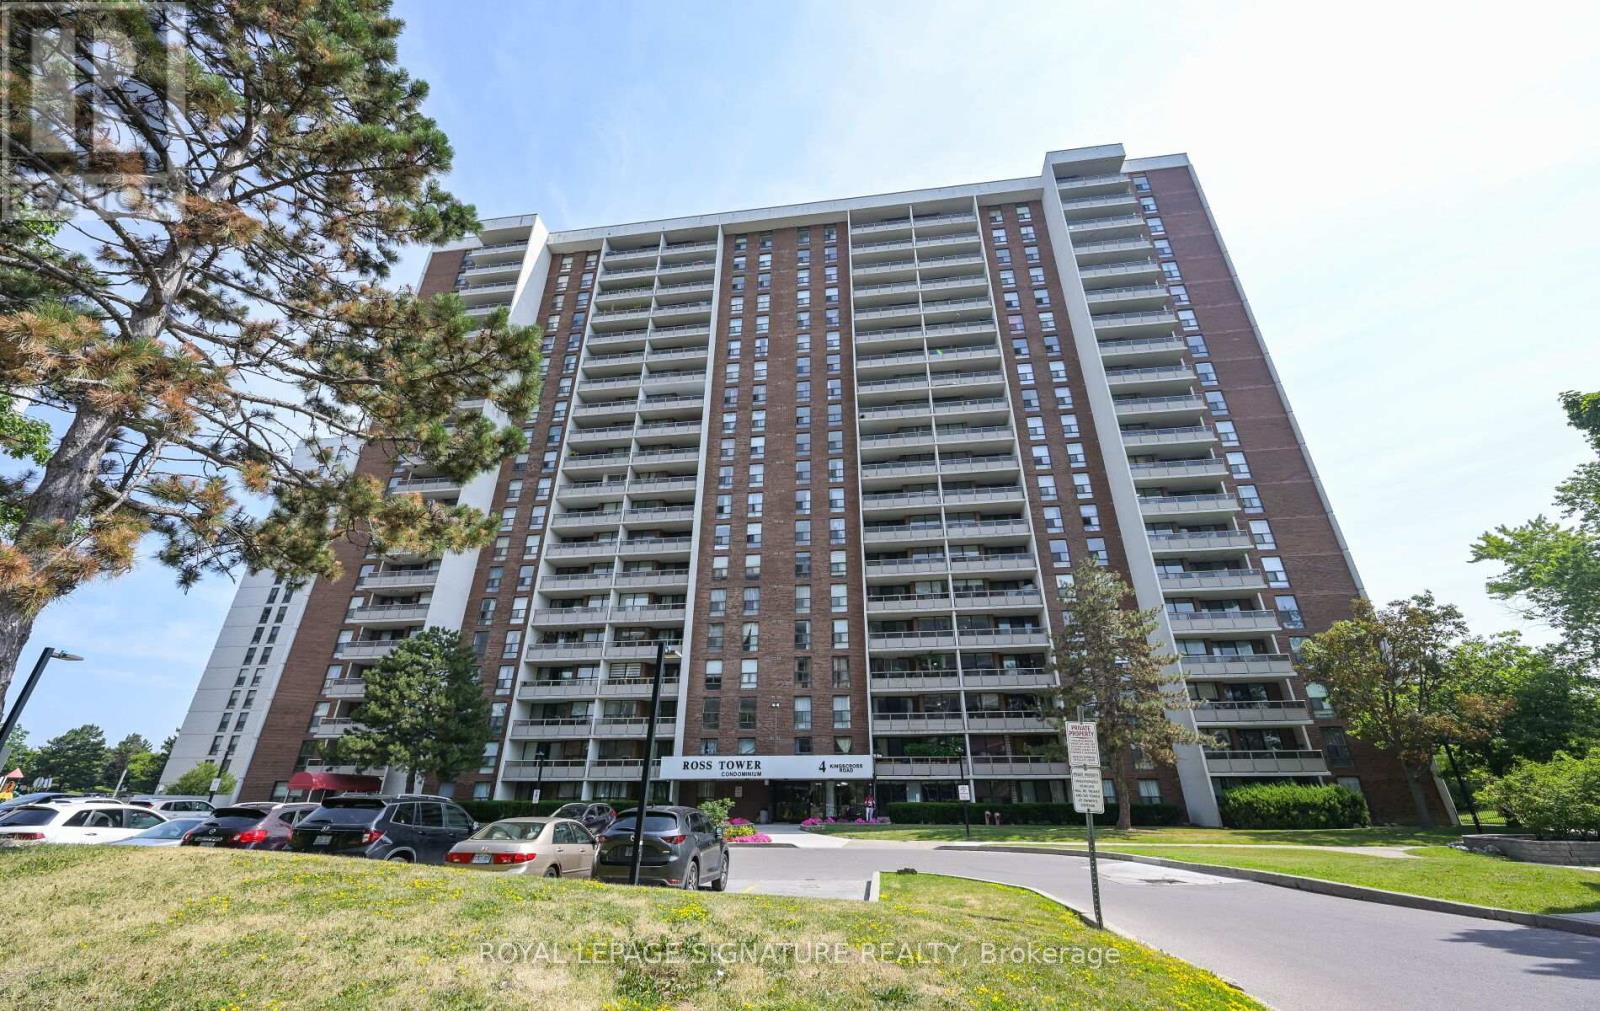
A fantastic opportunity to live in a central Brampton location with spacious interiors and stunning views. Welcome to this bright and spacious unit which offers unobstructed views and a spacious balcony perfect for relaxing or entertaining. The living and dining area features a walkout to the balcony. The kitchen includes a window for natural light and backsplash, and is equipped with a stainless steel built-in dishwasher, Stainless Steel fridge, and Stainless Steel stove. This suite offers three well-sized bedrooms, each bedroom with built in closets,.The primary bedroom features a 2-piece ensuite. The main 4-piece bathroom has been recently renovated. This unit has an ensuite storage room. Enjoy the convenience of all utilities included (Cable and internet are extra.), plus 2 tandem underground parking spaces. Water, Heat & Hydro Included .Please Note: Some Pictures are Virtually Staged** (id:63616)