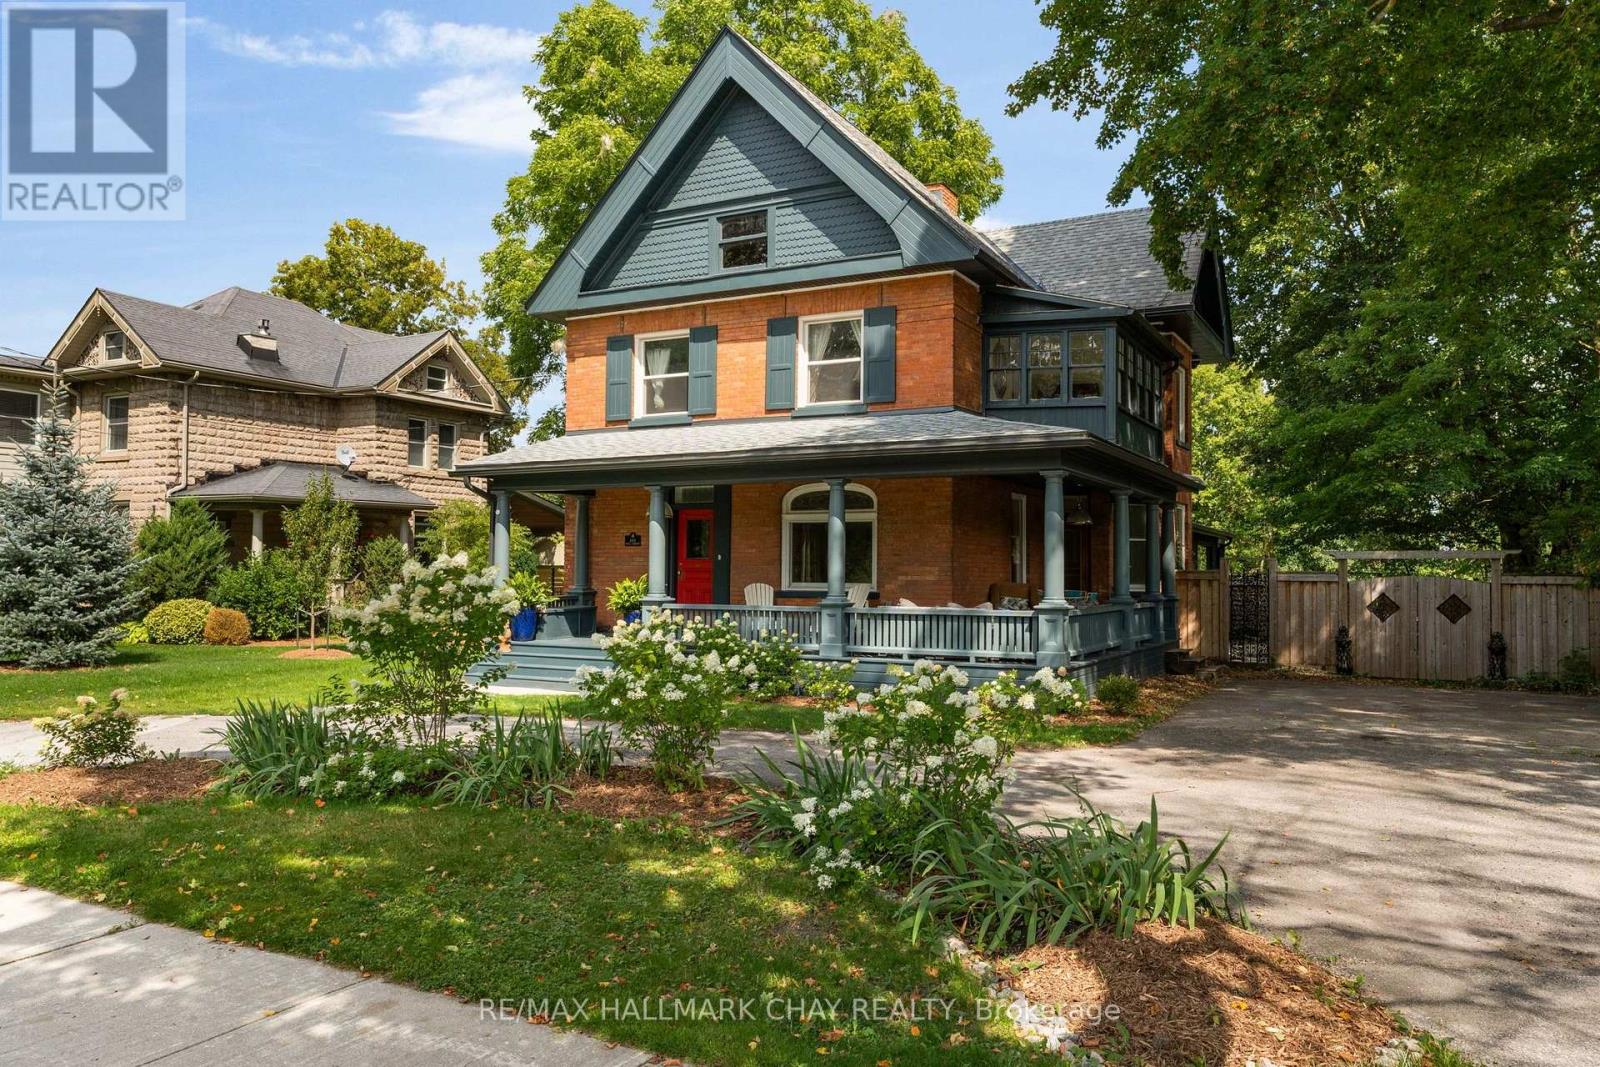
243 Mill Street
Clearview, Ontario
There are houses that simply belong to a place, and 243 Mill Street is woven into the history of Creemore. Standing proudly along one of the village's most iconic streets, this grand century home has been lovingly cared for and thoughtfully preserved, with the character, craftsmanship and presence that make homes of this era so special. Set on an exceptional 0.33-acre lot and offering just under 2,700 sq. ft. across 2.5 storeys, the home offers three bedrooms, two bathrooms and a generous third-floor attic loft with wonderful potential as a studio, home office or creative space. Beautiful original woodwork, a graceful staircase and banister, generous proportions and the craftsmanship of another era give the home a warmth and character that is increasingly rare. At the rear, a bright and welcoming extension creates a relaxed space for everyday living, with shiplap, open shelving and a beautifully finished pantry with vaulted ceiling and custom built-ins. Thoughtful updates have been made throughout while respecting the spirit of the original home, including restoration and painting of the exterior and front porch and updates to the roof, windows, soffit, fascia, downspouts, appliances, flooring and more. Outside, the generous property feels like a true extension of the home, with mature landscaping, a new deck and pergola, hot tub, fire pit and patio, garden shed and fully fenced yard. Just a short stroll from Creemore's shops, restaurants and cafés, 243 Mill Street offers a rare combination of space, character and village living, right in the heart of it all. (id:63616)
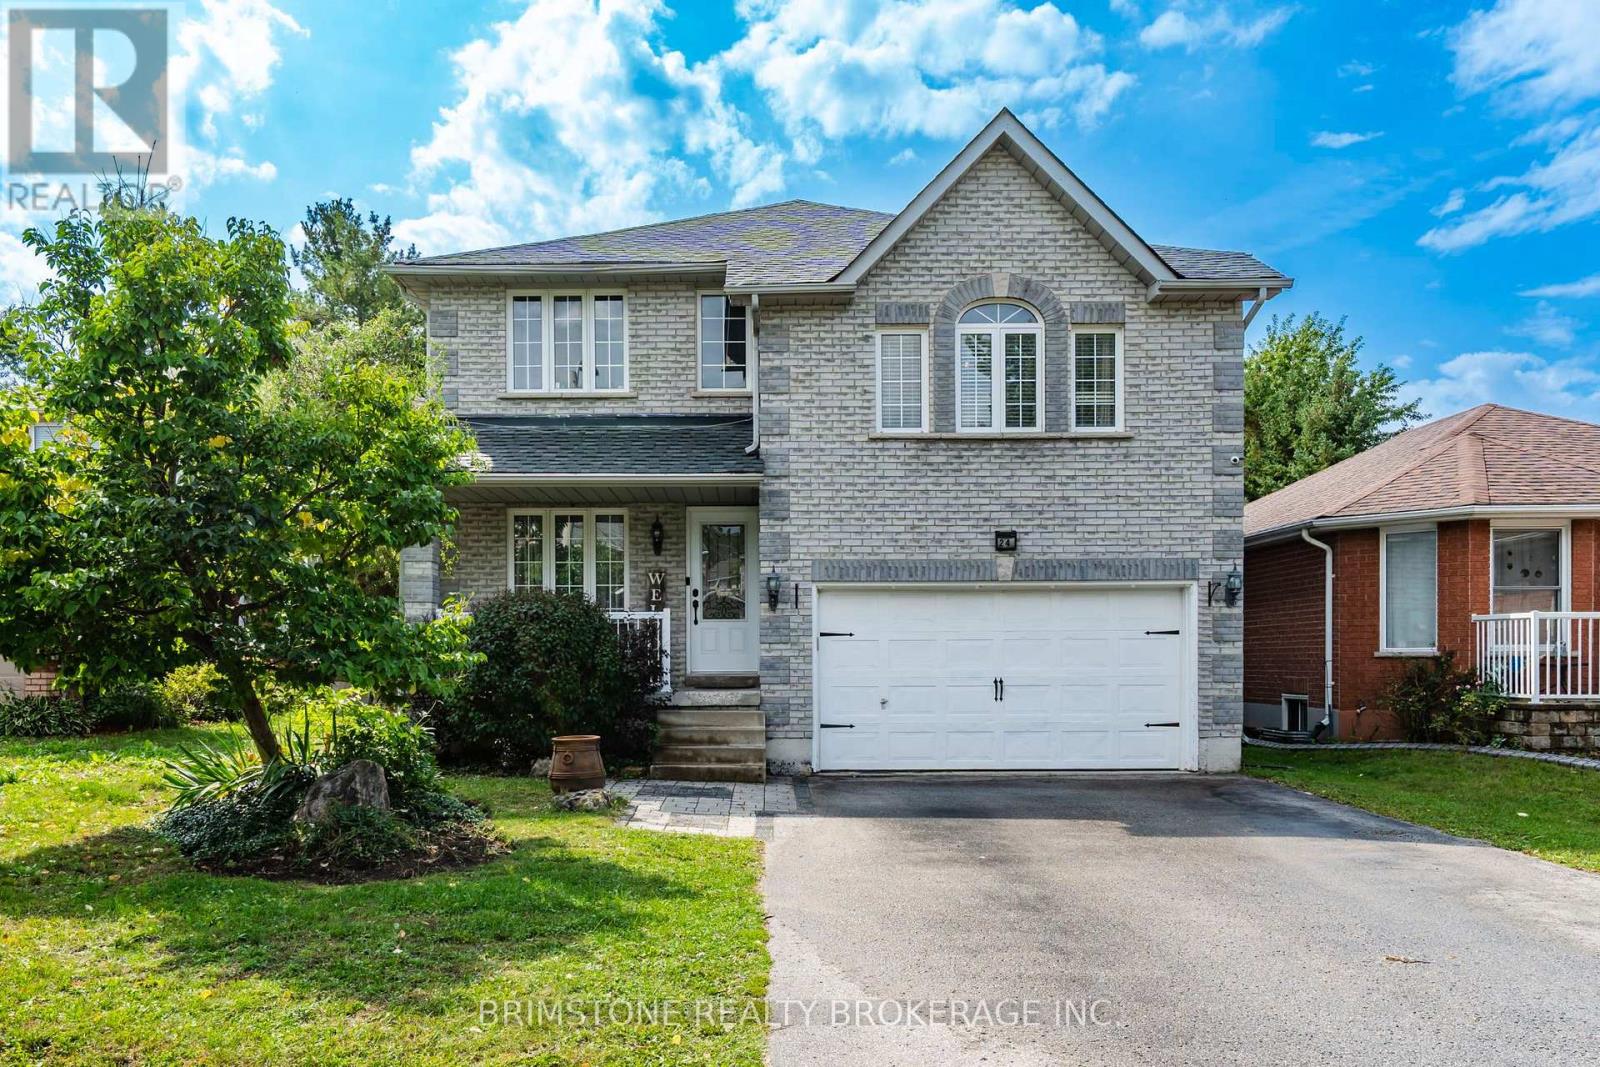
24 Stoneybrook Crescent
Barrie, Ontario
Incredible Opportunity! Discover this beautifully maintained 2,600 sq. ft., 4-bedroom home in Barrie, offering exceptional value and an incredible backyard retreat! Step outside and enjoy your very own gorgeous saltwater pool, surrounded by beautiful interlock and a fully fenced yard. With no houses directly behind, you'll enjoy added privacy and a peaceful outdoor setting-perfect for summer entertaining, relaxing with the family, or hosting the ultimate pool party! Inside, the home offers a thoughtfully designed layout with separate living and dining areas, plus a spacious loft-style family room featuring soaring cathedral ceilings, beautiful wainscoting, and a cozy gas fireplace.The generous primary bedroom offers a walk-in closet and private ensuite, while the main floor laundry adds everyday convenience. Additional updates and features include a 6-year-old roof, newer kitchen pantry, new alarm and camera system, owned water softener, and wonderful neighbours that make this a truly welcoming place to call home. With fantastic curb appeal, an incredible backyard, spacious living areas, and a location in Barrie, this is an opportunity you won't want to miss! (id:63616)
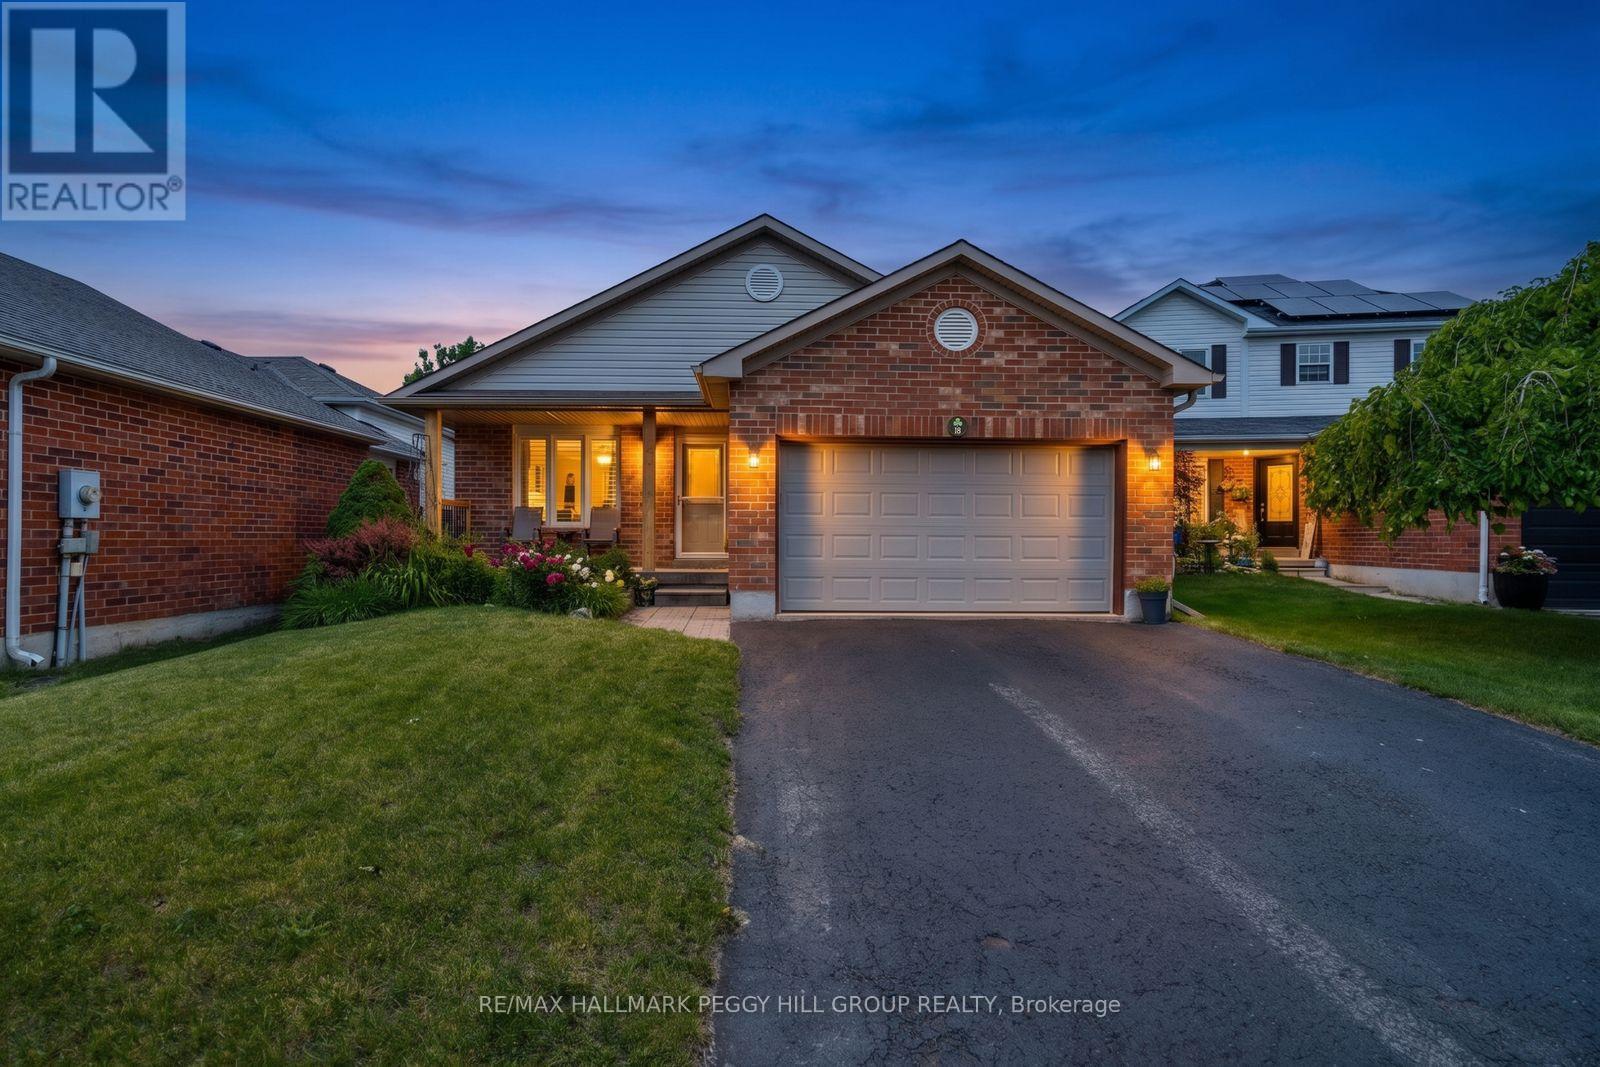
18 Draper Crescent
Barrie, Ontario
1,855 FINISHED SQ. FT., 3 BEDROOMS, 2 FULL BATHS & THE BIG-TICKET UPDATES ALREADY DONE! Behind its tidy brick exterior, this 4-level backsplit keeps revealing more, with a smart layout that gives each floor a clear purpose and makes excellent use of the home from top to bottom. Cathedral ceilings bring height and character to the open-concept main floor, while large windows draw natural light across the living and dining areas. The refreshed kitchen keeps things clean and current with white cabinetry, granite counters, newer stainless steel appliances, generous storage and a breakfast bar, plus an eat-in area with direct access to the fully fenced backyard. A few steps up, two comfortable bedrooms share an updated 3-piece bath with a glass-enclosed shower. The bright lower level feels like a natural extension of the home, with a generous third bedroom, spacious family room and 4-piece bath that give older kids or extended family a comfortable area of their own. One level further down, a partially finished rec room area, laundry and storage add even more usable square footage. Many of the home's biggest-ticket projects have already been taken care of, including the furnace, A/C, windows, roof, main-level luxury vinyl plank flooring, newer eavestroughs and updated light fixtures. The covered front porch and perennial gardens add charm out front, while the garage includes loft storage and inside entry. Set in an established South Barrie neighbourhood close to the waterfront, Park Place, schools, shopping, major commuter routes and the GO Station, 18 Draper Crescent gives buyers a well-planned home with room to grow and far less waiting on the renovation list. (id:63616)
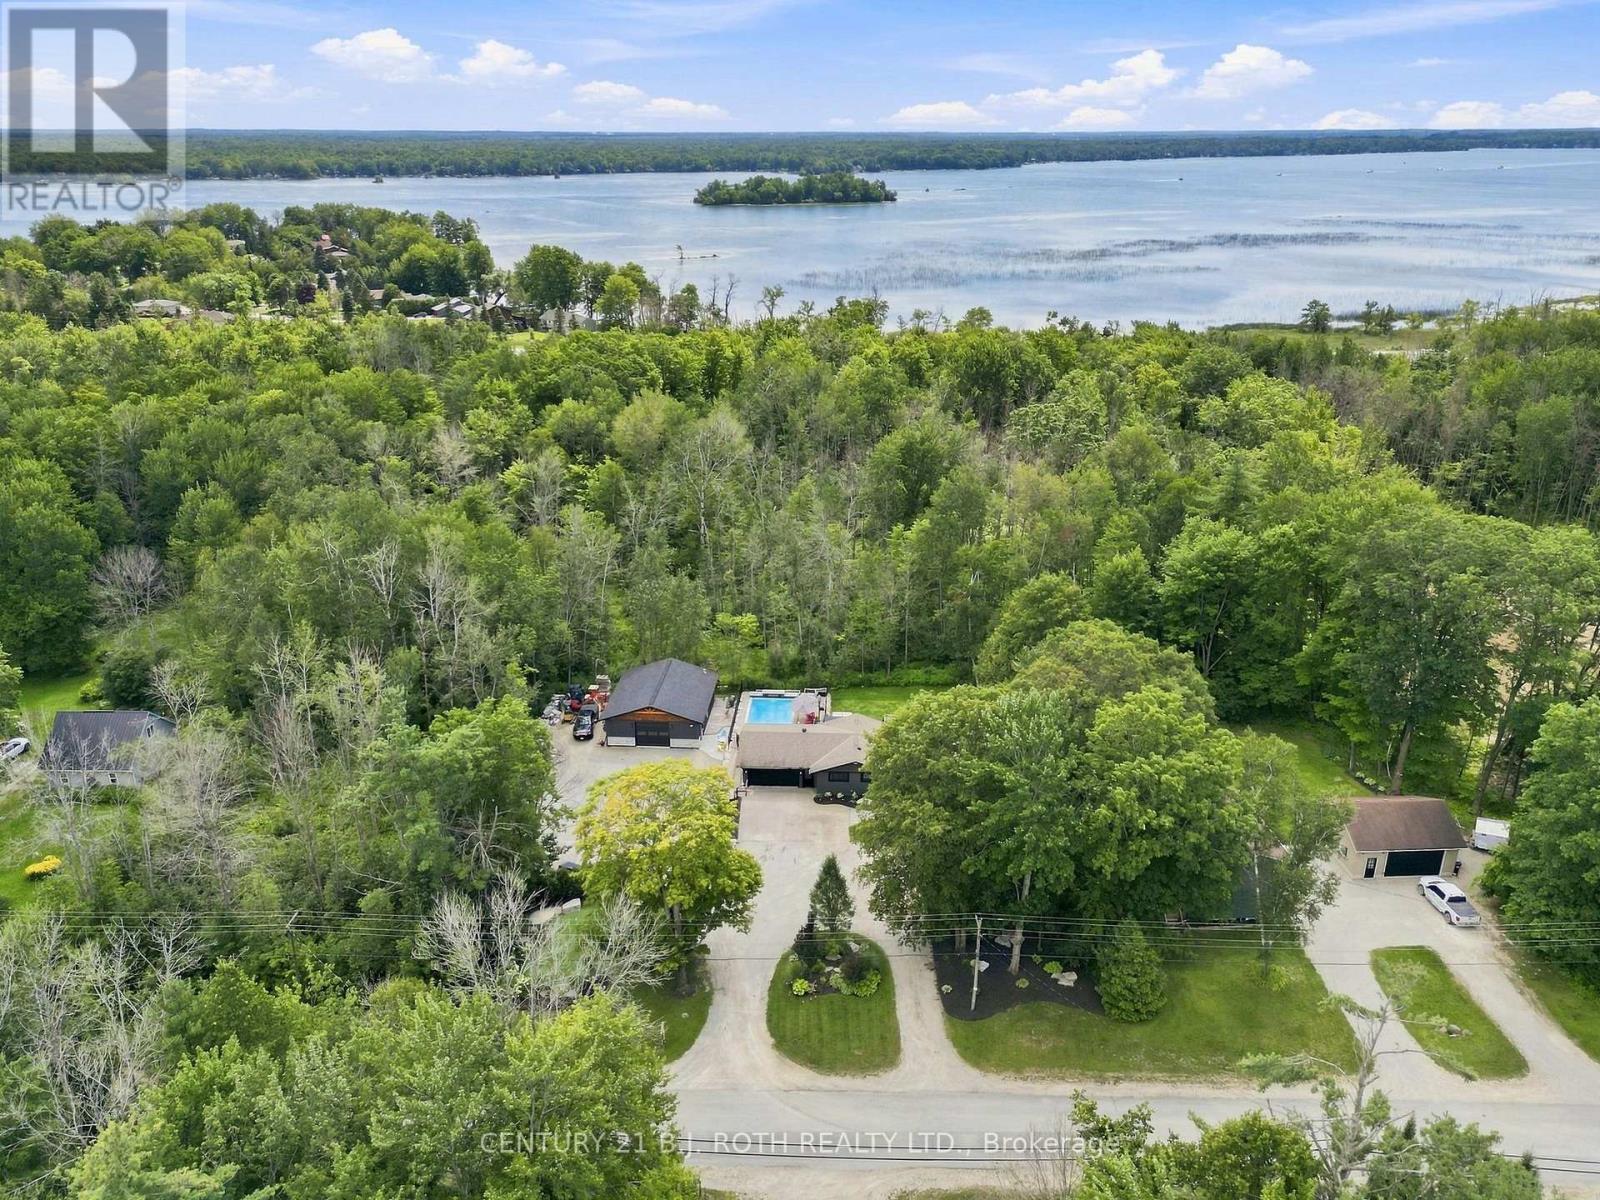
3779 Agnew Road
Severn, Ontario
WELCOME TO 3779 AGNEW RD, SEVERN - A FULLY RENOVATED 1,680 SQ FT RANCH BUNGALOW SET ON A BEAUTIFULLY LANDSCAPED 0.66-ACRE LOT BACKING ONTO MATURE TREES FOR EXCEPTIONAL PRIVACY. A RARE OPPORTUNITY FOR BUYERS LOOKING FOR SPACE, PRIVACY, PARKING AND AN INCREDIBLE OUTDOOR LIFESTYLE.THE PROPERTY'S OUTDOOR AMENITIES ARE TRULY IMPRESSIVE, INCLUDING A NEWLY BUILT 32' X 36' HEATED SHOP (2025), OVERSIZED HEATED DOUBLE GARAGE, AND ABUNDANT PARKING FOR RVs, BOATS, TRUCKS AND TOYS. ENJOY SUMMER DAYS AROUND THE 16' X 32' HEATED POOL WITH BEAUTIFUL WATERFALL FEATURE (2021), RELAX IN THE HOT TUB, OR ENTERTAIN FROM THE OUTDOOR KITCHEN FEATURING GRANITE COUNTERTOPS AND BUILT-IN APPLIANCES. A PROFESSIONALLY LANDSCAPED YARD ALSO FEATURES BEAUTIFUL GARDENS, A PUTTING GREEN FOR THE GOLF ENTHUSIAST, AND A LEVEL LAWN WITH PLENTY OF ROOM FOR KIDS TO PLAY.INSIDE, THE SPACIOUS OPEN-CONCEPT MAIN LEVEL OFFERS 4 BEDROOMS AND 2.5 BATHS, INCLUDING A LARGE UPDATED KITCHEN WITH QUARTZ COUNTERTOPS, CENTRE ISLAND AND GENEROUS EATING AREA WITH WALKOUT TO THE BACKYARD. THE PARTIALLY FINISHED BASEMENT PROVIDES A BEDROOM, OFFICE AND REC ROOM, WITH PLENTY OF ADDITIONAL POTENTIAL.EXTENSIVELY UPDATED WITH ALL NEW WINDOWS AND DOORS (2025), NEW FURNACE AND A/C (2020), NEW GAS FIREPLACE (2021) AND PROFESSIONAL INTERIOR PAINTING (2026). CONVENIENTLY LOCATED JUST OFF HWY 11, CLOSE TO GOLF COURSES, RESTAURANTS, SCHOOLS AND LAKE COUCHICHING. THIS IS MUCH MORE THAN A HOME - IT'S A PRIVATE FOUR-SEASON PROPERTY DESIGNED FOR LIVING, ENTERTAINING AND ENJOYING EVERYTHING THE SEVERN AREA HAS TO OFFER. (id:63616)
3889 Baseline Road
Springwater, Ontario
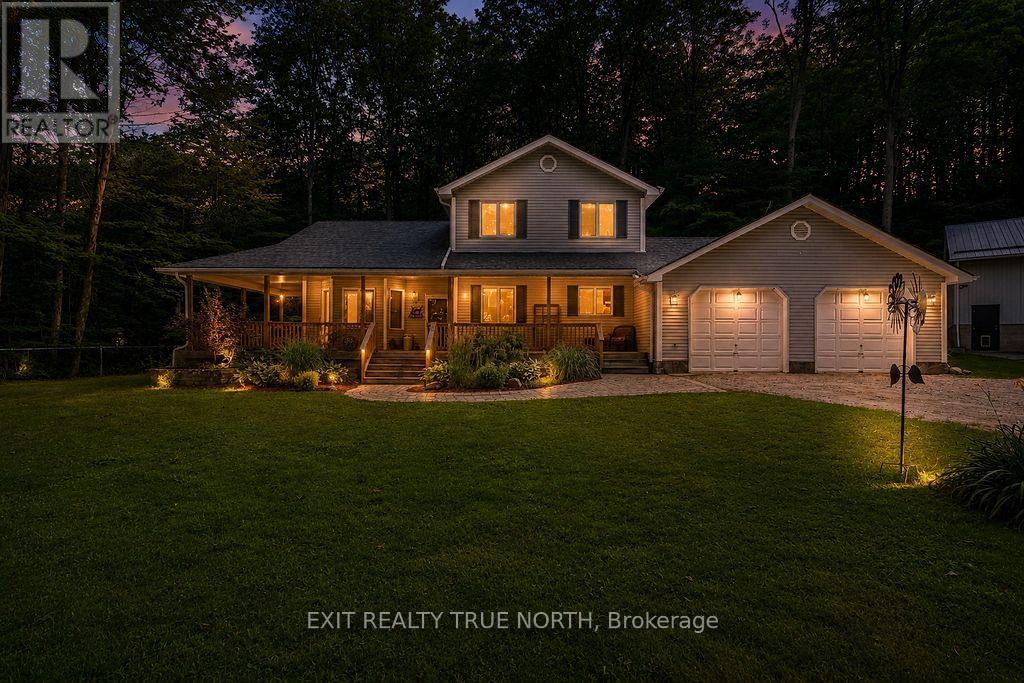
Big dreams need big space-and this exceptional 1.5-acre Springwater property delivers. The standout feature is the impressive 1,500 sq. ft. shop, with 12' overhead doors, a mezzanine, and a dedicated office area, making it ideal for hobbyists, entrepreneurs, tradespeople, or anyone looking for incredible workspace just steps from home. Beyond the shop, you'll find a beautifully maintained 3-bedroom, 2.1-bath home that perfectly blends comfort and functionality. The open-concept main floor is bright and inviting, featuring a renovated kitchen, updated main floor bathroom, spacious living and dining areas, and a dedicated office for working from home. Upstairs, the primary suite offers a walk-in closet and private ensuite, while two additional bedrooms provide plenty of space for family or guests. The finished basement adds even more versatile living space for recreation, fitness, or entertaining. Step outside to enjoy peaceful country living from the welcoming wraparound porch or unwind on the backyard deck overlooking your private acreage. An attached double-car garage with inside entry adds everyday convenience. Offering the space you've been searching for and the lifestyle you've been dreaming of, this is a rare opportunity to enjoy country living just minutes from Elmvale and an easy drive to Barrie, Wasaga Beach, and Midland. (id:63616)
1372 Division Road E
Severn, Ontario
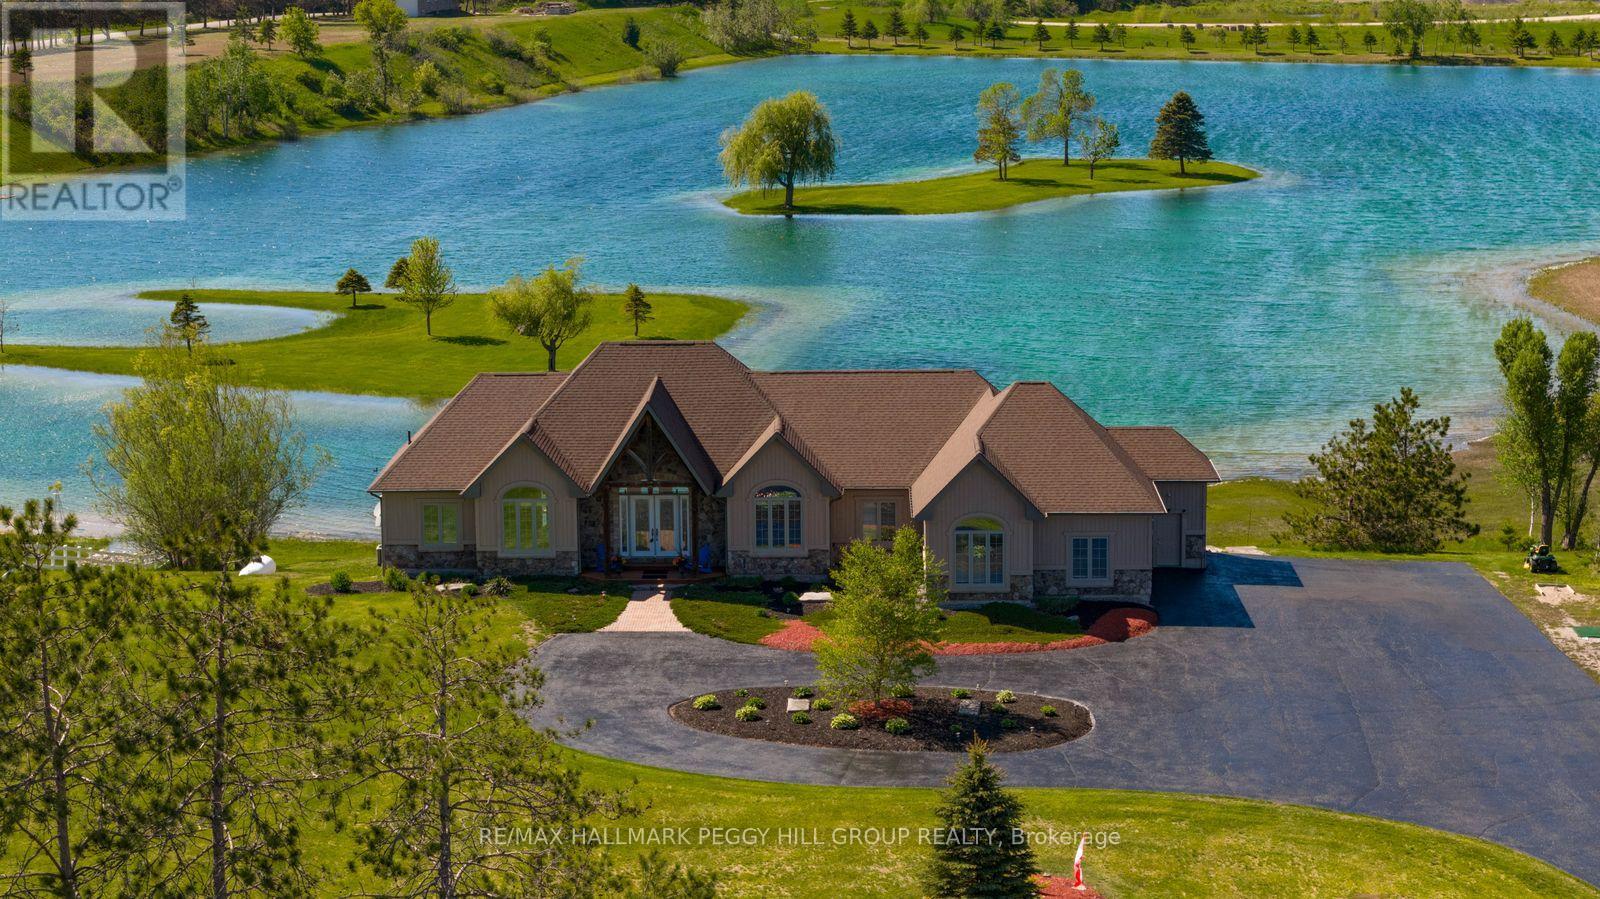
DISTINGUISHED EXECUTIVE ESTATE WITH NEARLY 4,600 SQ FT, A TRIPLE-CAR GARAGE, SHARED LAKE OWNERSHIP & 32 SURROUNDING ACRES! A private 2.1-acre setting gives 1372 Division Road East the scale and presence of a true executive estate, with shared ownership of a human-made lake creating an unforgettable backdrop for year-round living. Set against breathtaking lake views, this bungalow offers a lifestyle shaped by the outdoors, with swimming, paddleboarding, kayaking, fishing, skating, and hockey on the stocked lake, plus easy access to Simcoe County Forest trails, snowmobile trails, and skiing. The stone and board-and-batten exterior, landscaped grounds, lofty peaked rooflines, circular driveway, ample parking, and triple-car insulated heated garage with high ceilings create a grand estate presence. Expansive open-concept living spaces are designed to showcase the view, with large windows drawing natural light throughout, complemented by Brazilian cherry flooring and tray ceilings with pot lights. The chef's kitchen features granite countertops, quality appliances, extensive cabinetry, and a large island with seating. A generously sized primary bedroom offers a private deck overlooking the property, a walk-in closet, and a 5-piece ensuite. The custom wrought-iron staircase leads to the walkout basement with radiant heated floors, a rec room with a bar area, two bedrooms, a full bathroom, and a hot tub room that could be utilized as a third bedroom. A 3-season Muskoka room provides a peaceful place to take in the surrounding landscape and changing seasons. Significant updates include newer shingles, A/C, and a boiler hot water tank for the radiant heating system. An exceptional #HomeToStay where craftsmanship, lake views, and four-season recreation come together on one extraordinary property. (id:63616)
4295 Horseshoe Valley Road W
Springwater, Ontario
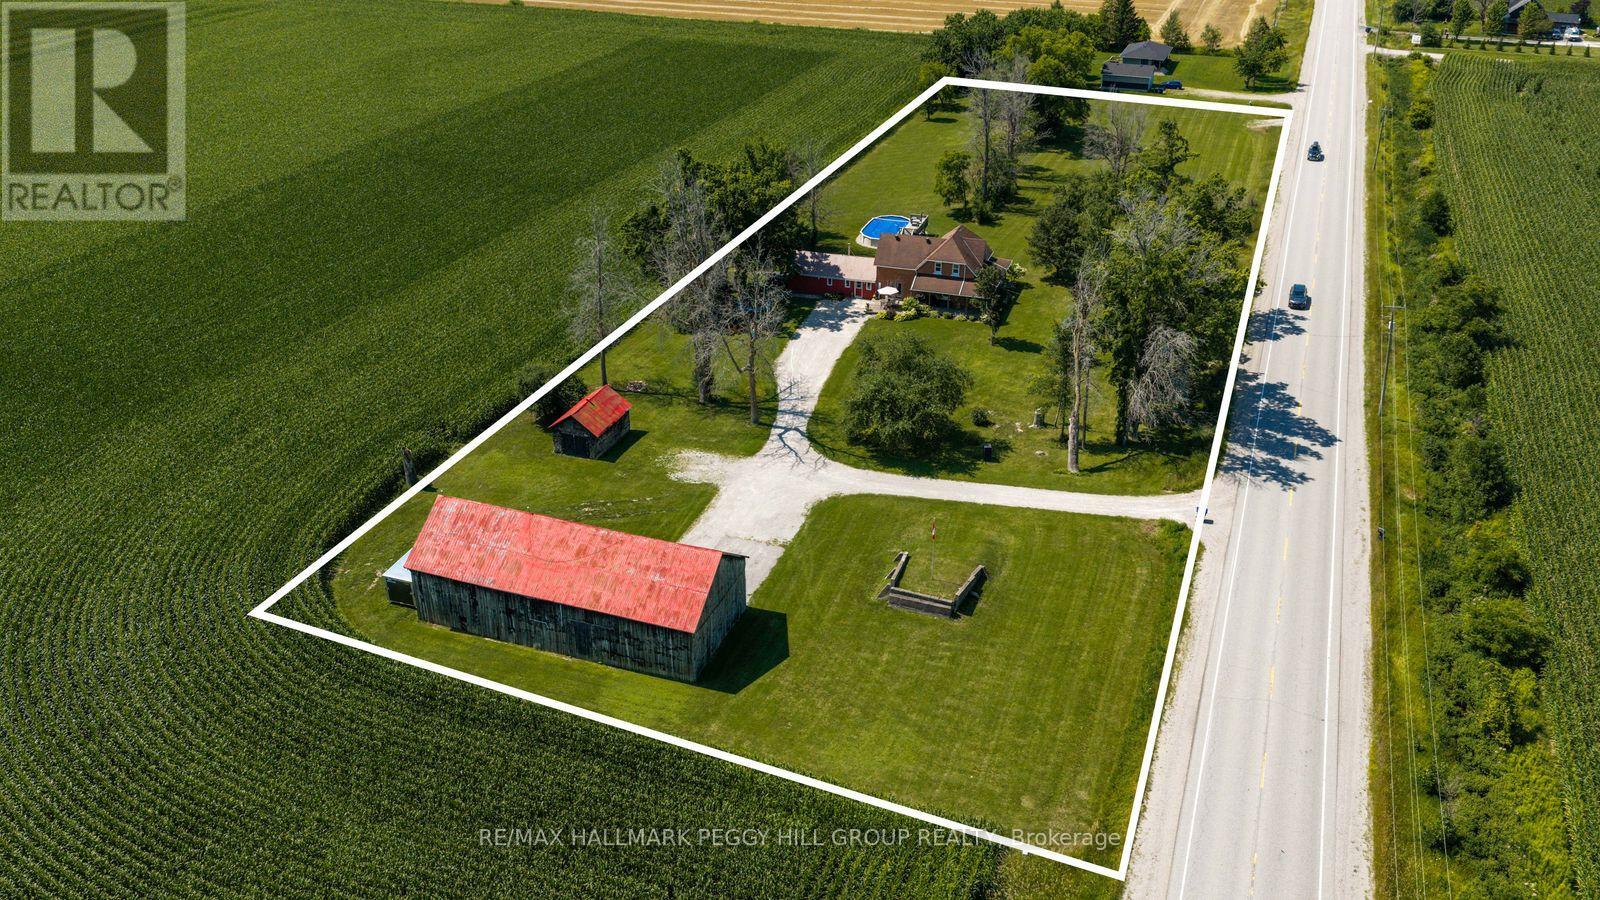
CENTURY HOME WITH ACREAGE, A POOL & A BARN BUILT FOR BIG PLANS! Nearly three acres of countryside frame this 2,300+ sq. ft. farmhouse, where the wraparound porch looks across working fields and the above-ground pool makes staying home all summer an easy choice. Exposed beams, tall original hardwood baseboards, detailed trim and beautifully aged doors give the main level genuine century-home character, complemented by thoughtful updates for modern living. The living room features a propane fireplace, while the separate family room gathers around a wood stove. A large formal dining room opens to an adjoining den, playroom or sitting area with an original built-in display cabinet offering both open shelving and enclosed storage. The main-floor 4-piece bathroom conveniently incorporates the laundry. Upstairs are four large bedrooms, including a primary bedroom with a walk-in closet. The second-floor 5-piece bathroom feels wonderfully indulgent with a freestanding clawfoot tub, dual vanity and separate shower. The timber barn offers impressive scale and a heated 28' x 16' shop with 60-amp service and a 9.5-foot ceiling, joined by a detached garage, small equipment shed and woodshed. The home is serviced by an artesian well with a jet pump, bladder tank and sand filter, and the stone foundation has been spray-foam insulated. From fireside winter evenings to pool days, porch sitting and projects in the shop, this property brings old-world craftsmanship into a country lifestyle that feels distinctly its own. (id:63616)
302 - 43 Ferndale Drive S
Barrie, Ontario
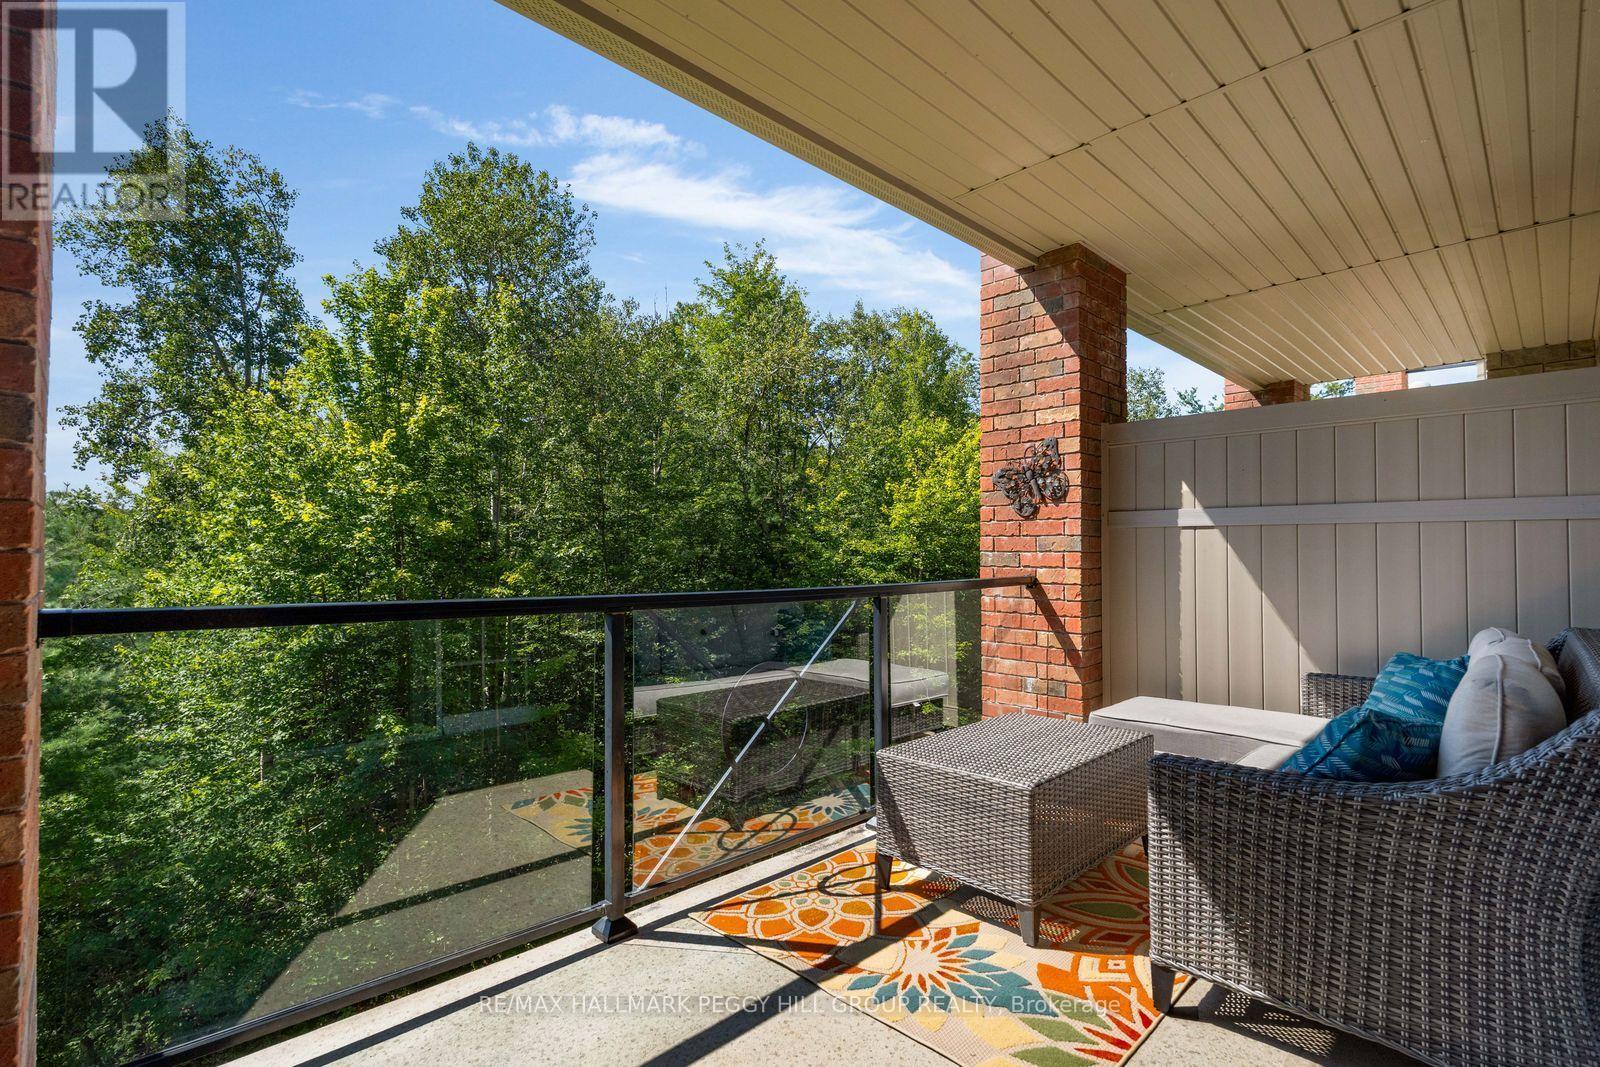
THIRD-FLOOR CORNER SUITE WITH NEARLY 1,500 SQ FT & TREETOP VIEWS! Southern exposure brings natural light through the suite throughout the day, with Bear Creek Eco Park filling the view from every window and a walkout from the living room to a covered 7 x 15 ft balcony overlooking the trees. The size is immediately noticeable, with a spacious living room and a separate dining room that gives meals and special occasions a space of their own. The kitchen offers long stretches of counter space, wood cabinetry and a tiled backsplash, while three bedrooms give you options beyond the typical condo floor plan. The primary bedroom has its own walk-in closet and private 4-piece ensuite, with a second full bathroom serving the remaining bedrooms. Well maintained by its original owner, the suite also includes in-suite laundry and one underground parking space. Bear Creek Eco Park and nearby trails are right outside for walks beneath the trees, with shopping, dining and Highway 400 close by. (id:63616)
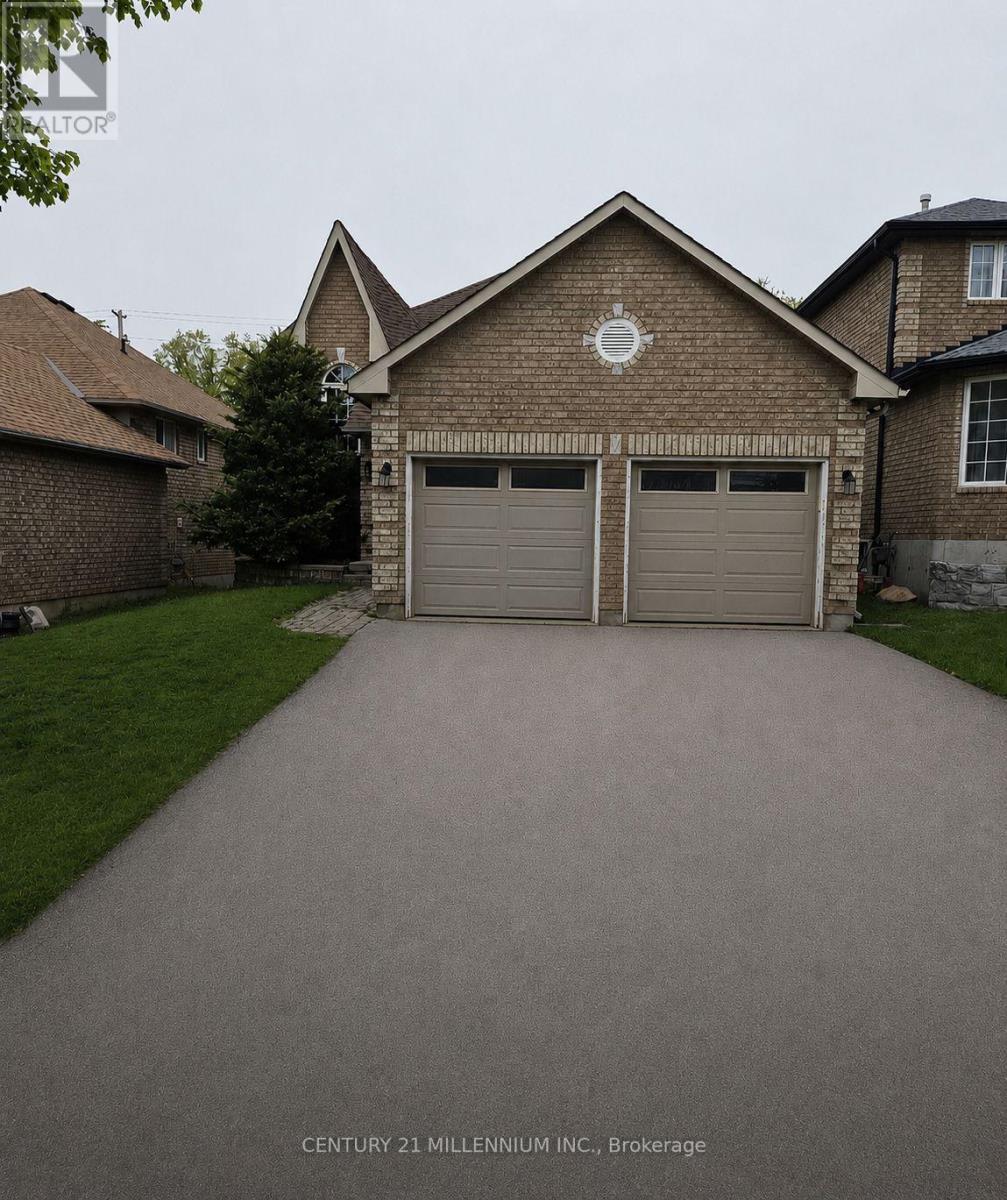
89 Masters Drive
Barrie, Ontario
East Bayfield Gem! Spacious Raised Bungalow With 4 Bedrooms & Large Backyard **Welcome to a home where comfort, space and possibility come together in one of Barrie's most sought-after neighbourhoods.** This charming detached raised bungalow in East Bayfield offers a warm and inviting layout with the flexibility to grow and adapt to whatever life looks like next. Step inside and discover a bright, welcoming main level featuring **2 spacious bedrooms**, comfortable living areas and plenty of natural light. Freshly painted throughout, the home feels clean, refreshed and move-in ready-giving you the perfect canvas to make it your own. Downstairs, the **fully finished lower level** takes this home to another level. With **2 additional bedrooms, a generous recreation room, a stylish 3-piece bathroom and new wood flooring**, there is room for everyone. Whether you need space for a growing family, visiting guests, a home office, extended family or a private living area, the possibilities are yours to explore. And then there's the backyard-a wonderful outdoor extension of the home with a **walkout to a large yard**, offering plenty of space for children to play, summer gatherings, gardening or simply enjoying your own private outdoor retreat. For first-time buyers, this is an opportunity to own a home with room to grow. For families, there's space for everyone. For downsizers, the bungalow layout provides comfortable main-floor living with valuable additional space below. And for investors, the flexible floor plan and desirable location offer exciting potential. Located in **East Bayfield**, you'll be close to schools, parks, shopping, restaurants, everyday amenities and major commuter routes. **Freshly painted. Spacious. Flexible. Move-in ready. And full of possibilities.** This is more than just a house-it's a place to start your next chapter. **Come see it for yourself. You may just find the home you've been waiting for.** (id:63616)
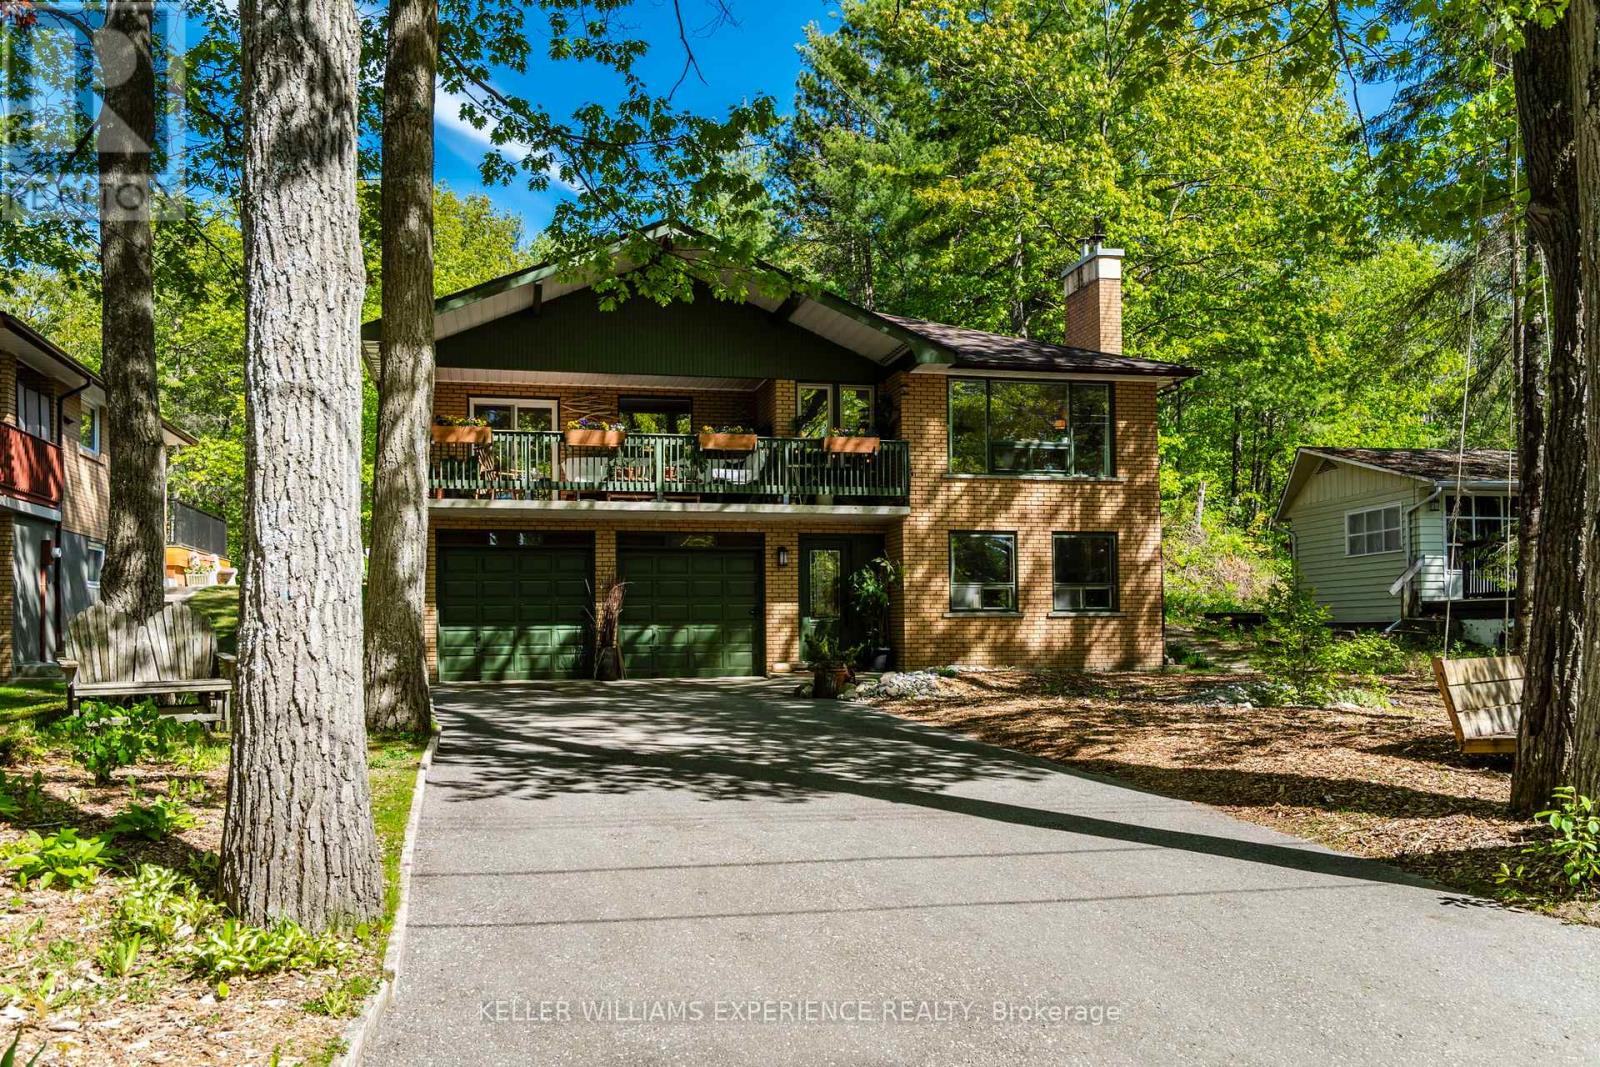
181 Park Road
Tiny, Ontario
Welcome to your year-round retreat in one of the area's most sought-after beach communities! This bright, white, and airy raised bungalow is perfectly situated on a beautifully landscaped 60 ft x 200 ft lot, surrounded by mature trees and a peaceful forest setting that offers the perfect blend of cottage charm and everyday comfort. Just a 5-minute walk to a stunning white sandy beach, this property is ideal for those seeking an active outdoor lifestyle. Enjoy scenic walks with your dog, relax around the firepit, or take advantage of the nearby restaurant and ice cream shop that make this community so popular .The home features 3+1 bedrooms, spacious living areas filled with natural light, and two cozy wood-burning fireplaces that create warmth and character throughout the seasons. Outside, you'll find two hobby sheds, a double-car garage, and ample parking for up to 8 vehicles, making it perfect for hosting family and friends. Whether you're looking for a full-time residence or a weekend getaway, this property offers the best of both worlds-year-round living with a cottage-like feel in a truly exceptional location. (id:63616)
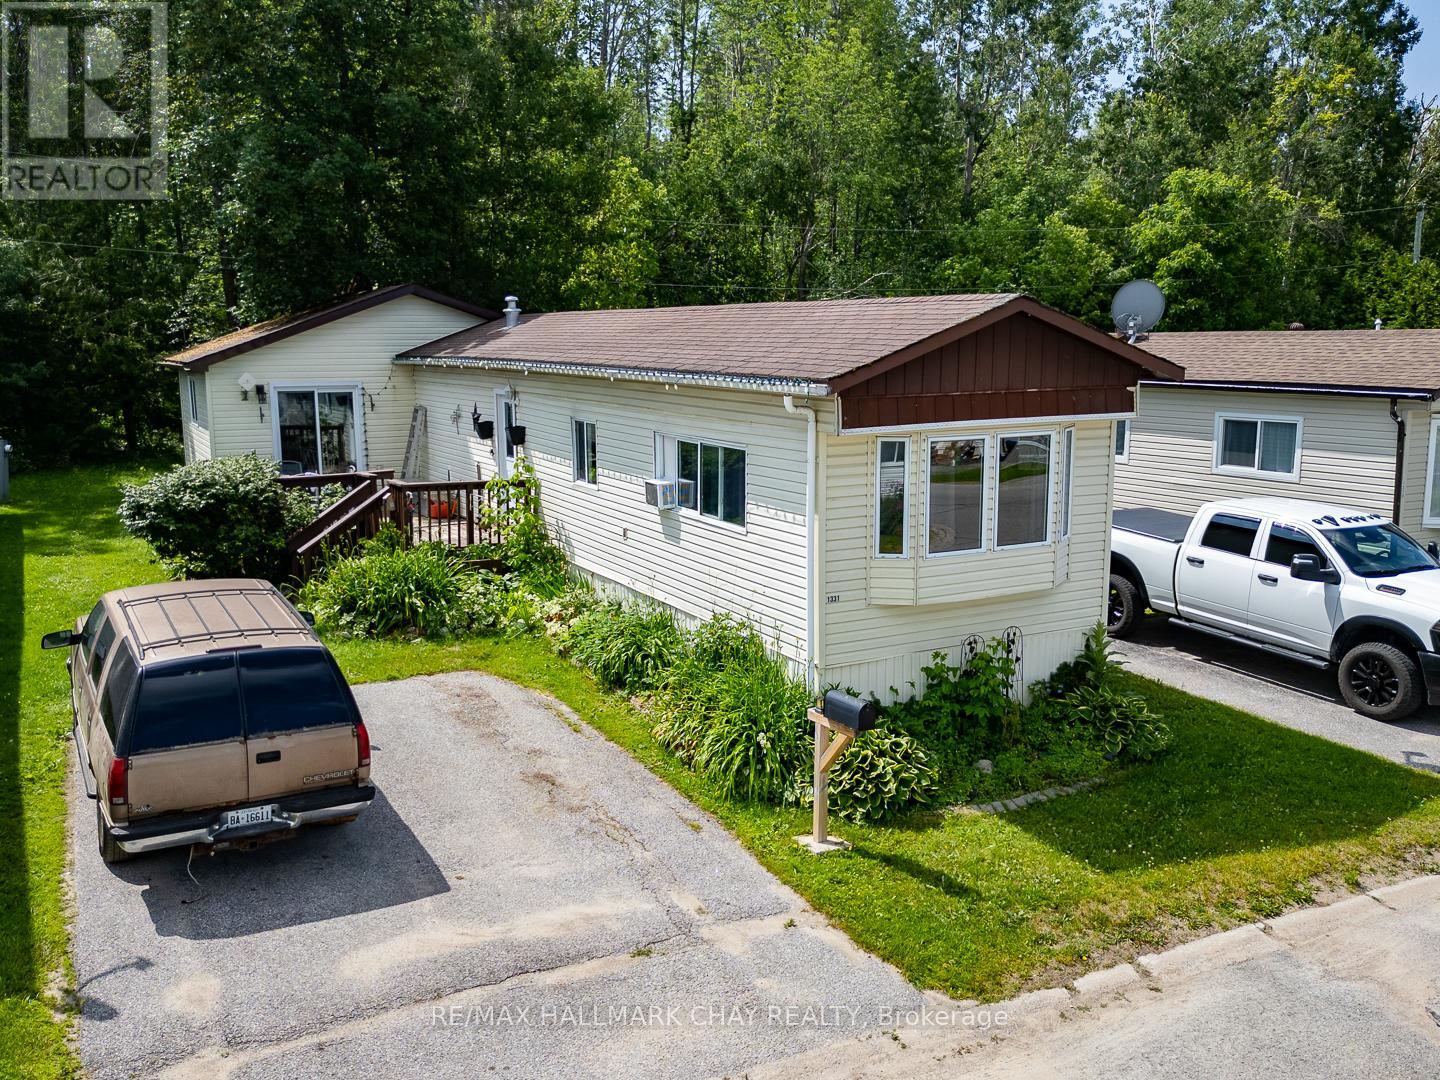
1331 Hilltop Road
Severn, Ontario
Enjoy peaceful living in this well-located mobile home backing onto beautiful green space and surrounded by mature perennial gardens. Offering privacy and a lovely natural setting, this property is ideal for buyers looking to add their own touches and make a home their own. The functional layout features a spacious primary bedroom with a separate walkout to the front deck, an inviting living room, and a generous eat-in kitchen with plenty of space for everyday living. Currently configured as a two-bedroom plus den, the layout could easily accommodate a third bedroom if desired. This home presents an excellent opportunity for downsizers, first-time buyers, or anyone seeking affordable living in a quiet community. The location and setting are hard to beat, offering the perfect blend of nature, privacy, and potential, while being just minutes to Highway 11 access, and only five minutes from the amenities of Orillia. Monthly park fees of $650.00 include lot rent, property taxes, water. Offers must include first right of refusal clause and approval of new tenant application. A one time administration fee of $250.00 applies. (id:63616)

21 Mcquaid Court
East Gwillimbury, Ontario
Rarely available 4+2 bed, 4-bath home on a premium pie-shaped cul-de-sac lot backing onto greenspace! Highlights include rich hardwood floors throughout the main and second levels, a cozy family room with an electric fireplace, and a walk-out to an expansive deck. The gourmet kitchen features stainless steel appliances, granite countertops, and porcelain floors. Relax in the primary bedroom with a 4-piece ensuite and walk-in closet organizers. The fully finished basement boasts two bedrooms, a large living area, and a second kitchen-perfec for a nanny or in-law suite. Turn-key and ready to enjoy! (id:63616)

9 Portia Street
Markham, Ontario
Welcome To Your Dream Home In The Heart Of Cornell. This Beautiful 4-Bedroom, 4-Bathroom Detached Home With A Double-Car Garage Perfectly Blends Modern Elegance And Everyday Functionality. Offering Nearly 2,500 Sq. Ft. Of Above-Ground Living Space, This Bright, Spacious, And Thoughtfully Designed Home Features A Highly Functional Layout, 9-Foot Ceilings On The Main Floor, A Sun-Filled Living Room, And An Open-Concept Kitchen. Enjoy Cozy Evenings By The Gas Fireplace In The Family Room, Enhanced By Professionally Finished Smooth Walls, Elegant Recessed Pot Lights, And Upgraded Crown Moulding Throughout, Creating A Bright And Sophisticated Living Space. Premium Solid Hardwood Flooring Extends Throughout The Main Level And Continues Up The Matching Hardwood Staircase. Step Outside To A Beautifully Landscaped Backyard Featuring Premium Interlocking Stone, A Charming Garden, And A Fully Fenced Yard For Added Privacy. A Newly Added Interlocking Parking Pad Provides Valuable Extra Parking And Everyday Convenience. Ideally Located Just Steps From Cornell Community Centre, Parks, Top-Rated Schools, Markham Stouffville Hospital, Public Transit, Shopping, And Major Highways. Don't Miss This Incredible Opportunity To Own A Beautiful Home In One Of Markham's Most Desirable Communities. ** This is a linked property.** (id:63616)
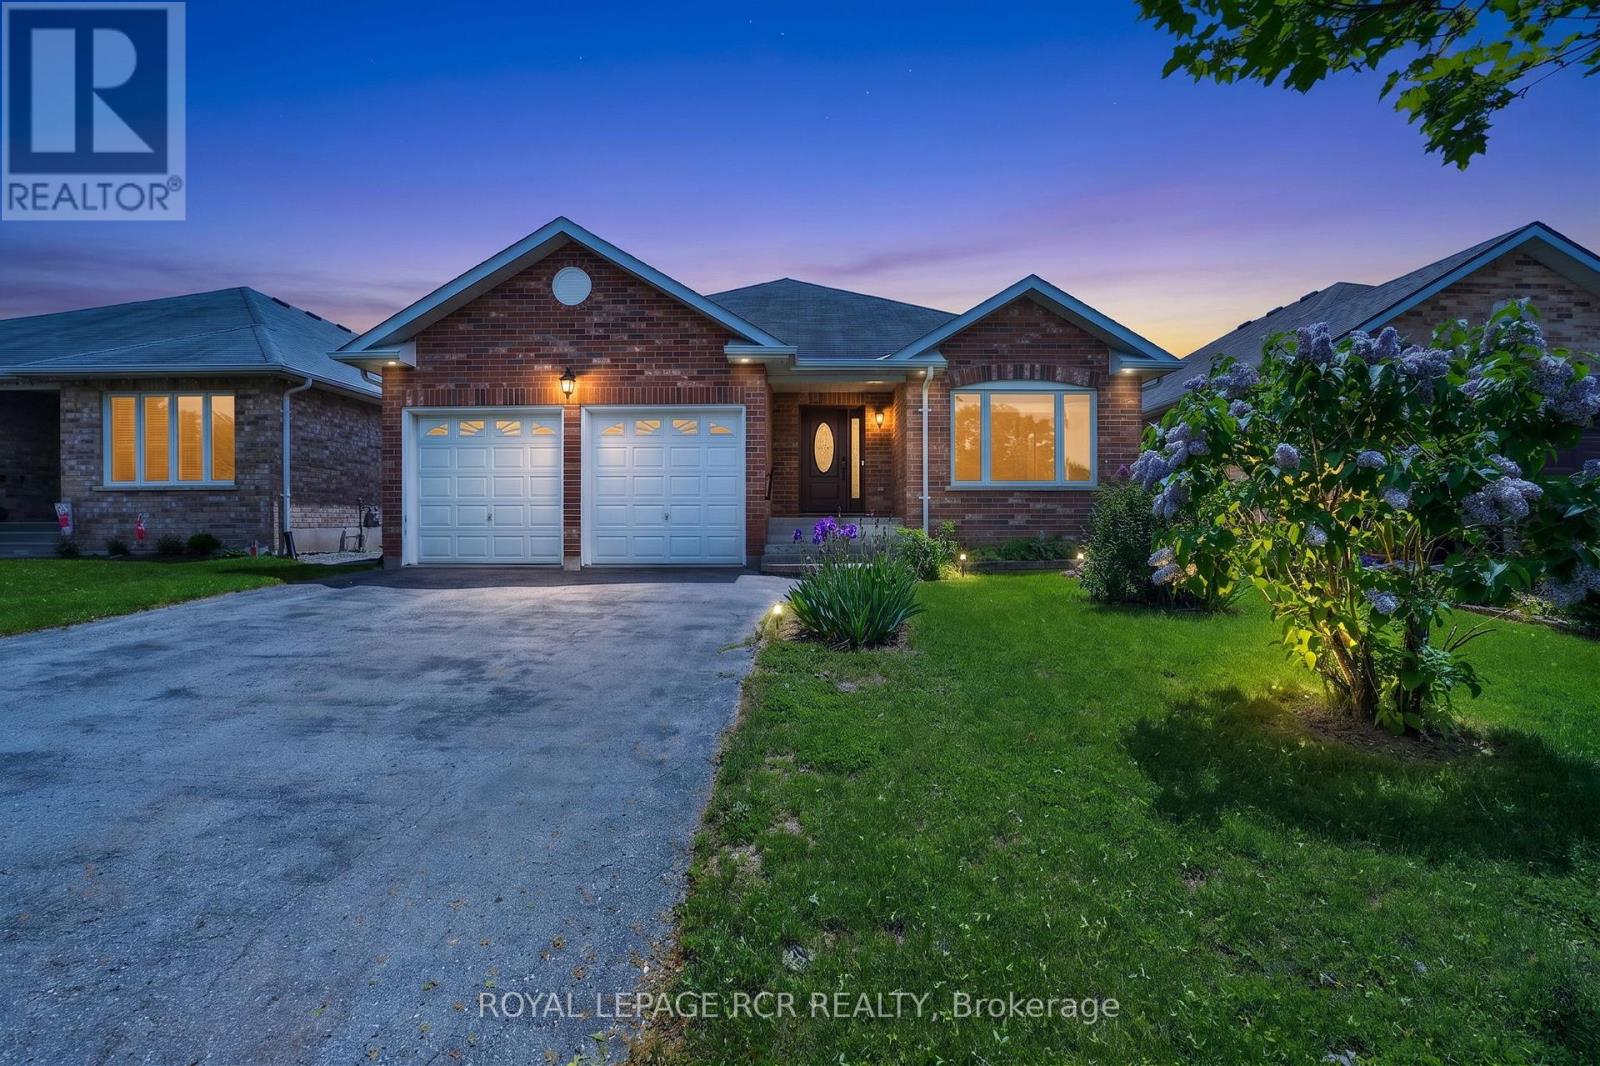
71 Elmwood Avenue
Brock, Ontario
Welcome Home to 71 Elmwood Avenue in the Quiet Lakeside Community of Beaverton. This All Brick 2 Bedroom Bungalow Features a Combined Living and Dining Room with Hardwood Floors as well as a Cozy Family Room with Gas Fireplace. The Open Concept Kitchen and Breakfast Area Open to the Family Room. The Home also Boasts a Large Enclosed Rear Deck Accessible from the Breakfast Area. The Primary Bedroom has a 4 Piece Ensuite and Walk In Closet. The Second Bedroom is Located Next to the Other 4 Pc Bathroom on the Main Floor. The Laundry Room is Close by on the Main Floor with Direct Access to the Double Car Garage. The Basement, a Work in Progress. There is a 2 piece Bathroom, and a drywalled room that needs to be finished off. The rest of the basement is a blank canvas awaiting your decision to finish it in your style or leave it an unfinished space! The Rear Yard is a Quiet Oasis with Multiple Areas for Gardens. All Main Floor Windows Replaced in 2023. (id:63616)
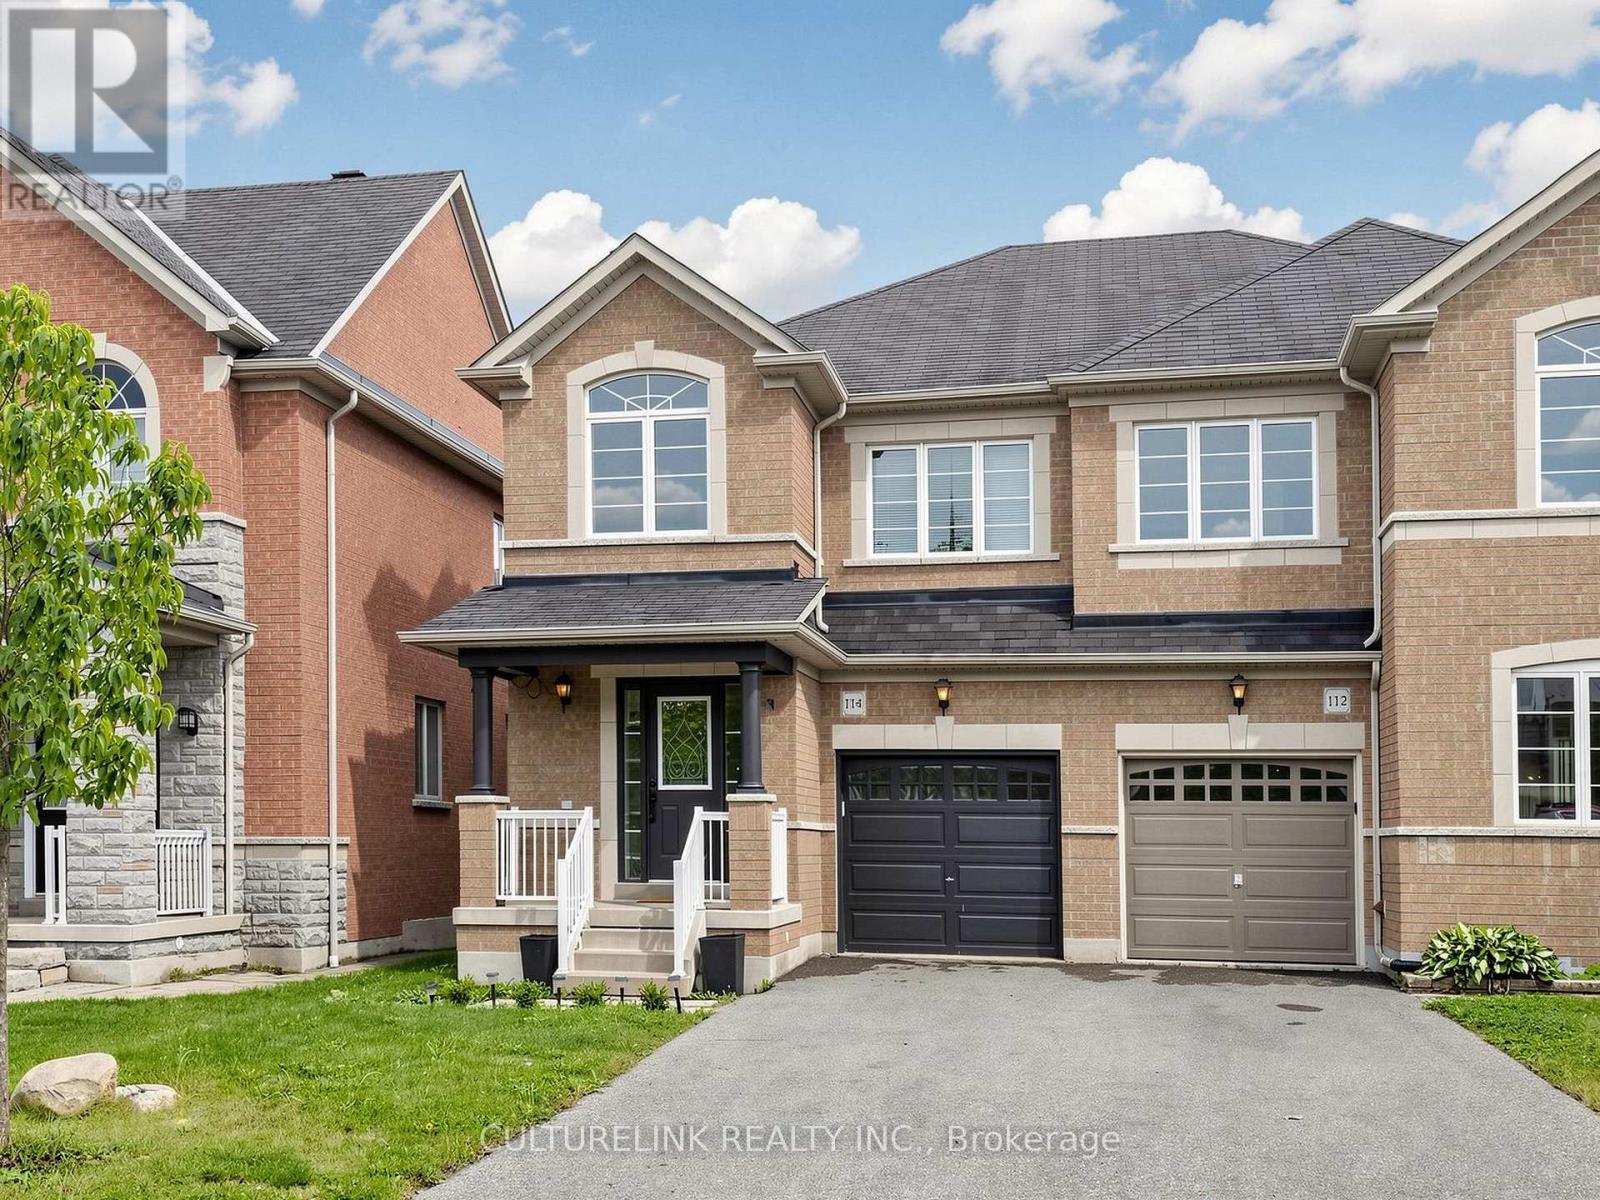
114 Duffin Drive
Whitchurch-Stouffville, Ontario
Welcome to this cozy, beautiful, spacious, all brick semi-detached home. Perfect opportunity for small family, or first time homebuyer to make this as your home. This house is located in a friendly, quiet neighbourhood. It has very functionable lay out with hardwood flooring. Breakfast area walk out to the deck in the backyard. Three bedrooms on the 2nd floor with one den. Den on the 2nd floor has large window. Best to be used as home office. This den can also be easily converted into a 4th bedroom. Finished basement, a big recreation area with an electric fireplace. It is ideal to be used for entertaining guests or can be used as exercising quarter. It also comes with a gourmet kitchen with gas stove. Backyard is fully fenced. Your youngsters can enjoy the backyard safely. Walkable distance to Byer's Pond Park. There is no sidewalk on the property. Two cars can be parked on the driveway. Flexible closing date. All 2nd Floor bedroom flooring installed in 2025. Stouffville Go Station, Stouffville Leisure Centre and Library are just mins away. Walmart Supercenter is close by. Elementary School within the boundary: Barbara Reid PS, Spring Lakes PS (FI). High School within the boundary: Stouffville District Secondary School, Bill Hogarth Secondary School (FI) (id:63616)
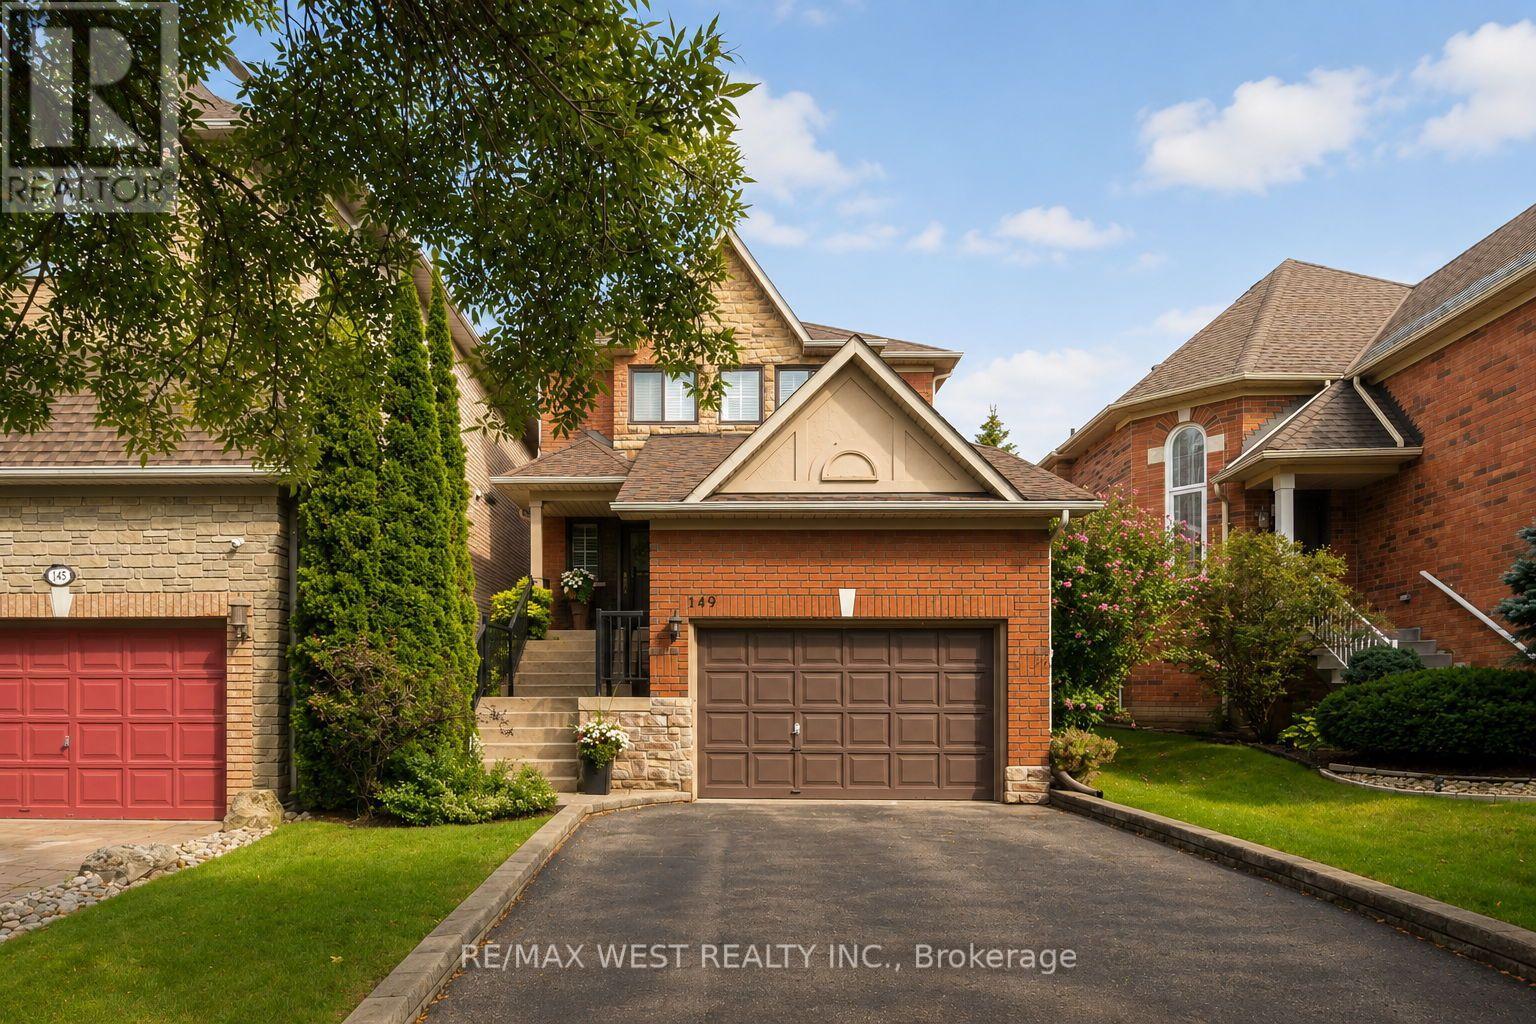
149 Deerglen Terrace
Aurora, Ontario
This beautifully maintained family home is nestled on a quiet cul-de-sac in the sought-after Aurora Grove community. Professionally landscaped, this inviting residence features 3 generous bedrooms, 4 bathrooms, hardwood floors throughout, and an oversized garage offering additional space for storage. The bright, combined living and dining area offers an ideal space for both everyday living and entertaining. The family size kitchen features a walk-out to a private interlock patio-ideal space for outdoor dining and summer gatherings. A private garage entrance provides convenient access to the fully finished basement, complete with a spacious recreation room, additional bedroom, 3-piece bathroom, cold room and an ensuite laundry area complete with storage cabinets and sink-perfect for guests, a home office, or extended family. Ideally located just steps from top-rated public and catholic schools, this home offers the perfect blend of comfort, style, and convenience. Enjoy easy access to Highway 404, YRT, GO Transit, parks, and many trails, including the Tim Jones Trail, shopping, restaurants, and the renowned Magna Golf Club. A wonderful opportunity to enjoy family-friendly living in one of Aurora's most desirable communities! (id:63616)
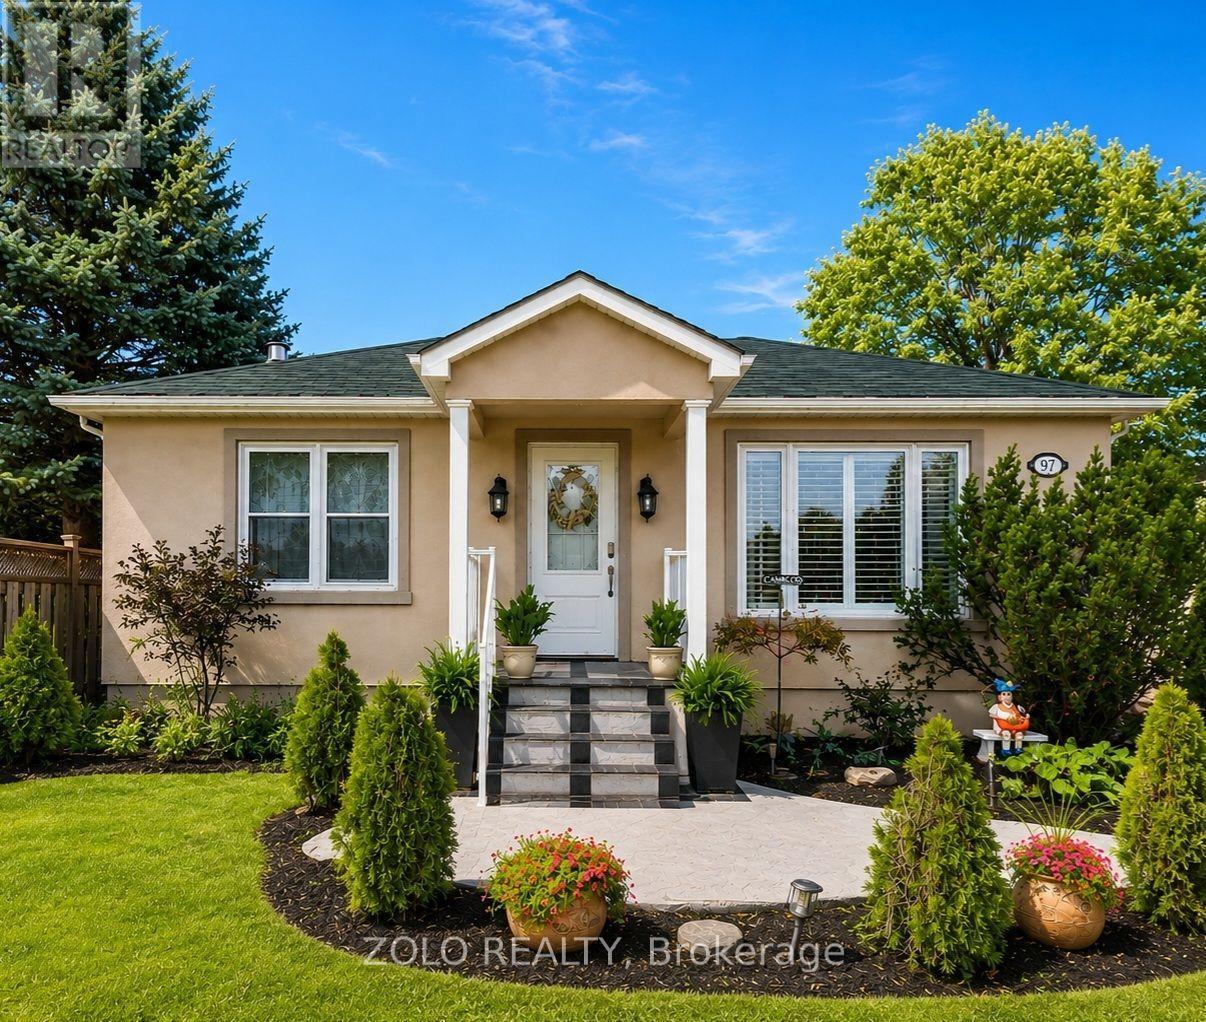
14065 Highway 27
King, Ontario
Nestled on a prime lot backing directly onto a lush golf course, **14065 Highway 27** in King offers a charming, fully updated bungalow with exceptional curb appeal and picturesque views. The home's fresh stucco exterior features professional landscaping, while the sunlit interior boasts hardwood flooring, crown molding, and a cozy living room. At the heart of the home, the modernized eat-in kitchen is equipped with crisp white cabinetry, updated appliances, and a stylish tile backsplash, perfectly complemented by a spacious formal dining room with direct access to the back deck. Stepping out to the backyard, you'll immediately appreciate the sheer size of the lot. The property extends far back, bordered by a wooden fence, and offers peaceful, uninterrupted views of the lush green golf course. The yard is currently equipped with a children's swing set, a garden plot, and a useful storage shed. Whether you're an avid gardener or a golfer who appreciates scenic views, this outdoor space is a dream come true - making this property a rare find that seamlessly blends comfortable indoor living with outdoor tranquility. (id:63616)
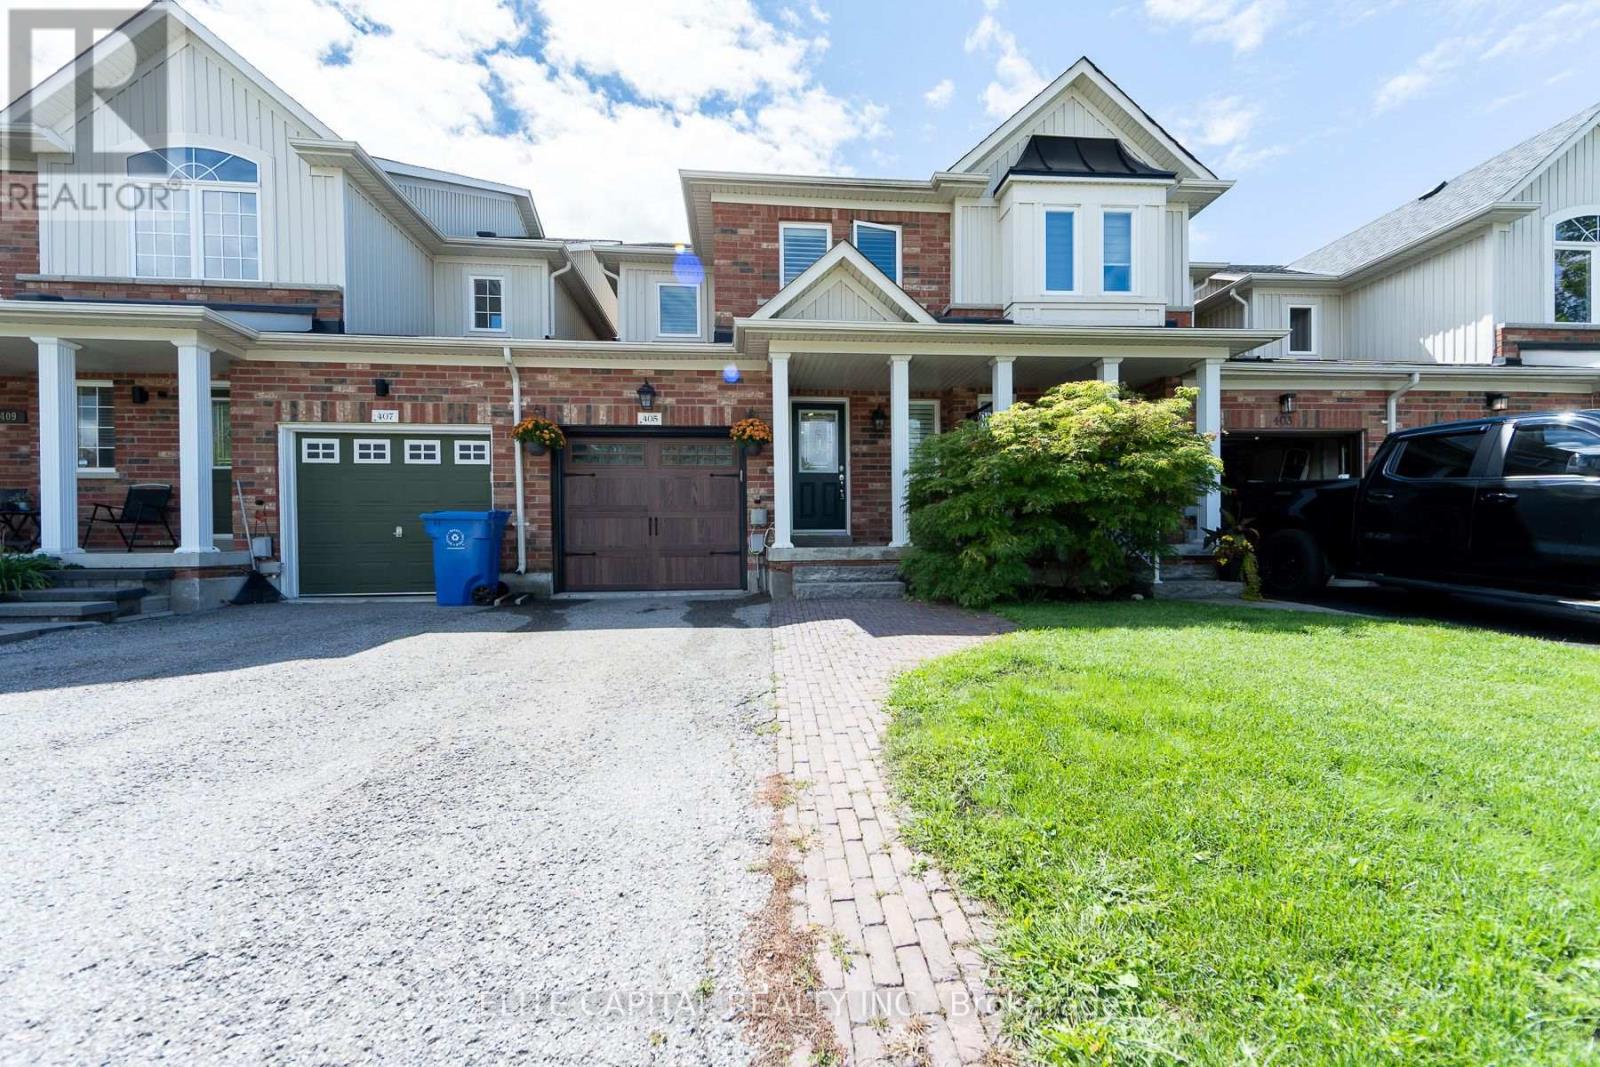
405 King Street E
East Gwillimbury, Ontario
Welcome To This Beautifully Updated 3 Bedroom Freehold Townhome In The Heart Of Mount Albert, A Warm And Inviting Home That's Ready For Its Next Family. The Home Offers A Comfortable Blend Of Style, Function And Everyday Living. The Bright Main Floor Features Hardwood Floors, Pot Lights, A Cozy Gas Fireplace. The Updated Kitchen Is Designed For Both Family Life And Entertaining, Complete With Stainless Steel Appliances, Quartz Countertops, Marble Backsplash, Heated Porcelain Floors And A Walkout To The Backyard, Deck And Gazebo. All Three Bathrooms Have Been Tastefully Remodelled, Adding To The Home's Move In Ready Appeal. Enjoy A Family Friendly Location Steps To Robert Munsch P.S. And Close To Parks, Trails, The Mount Albert Library, Community Amenities And The Charm Of The Village Core. A Wonderful Opportunity To Put Down Roots And Enjoy Everything Mount Albert Has To Offer. (id:63616)
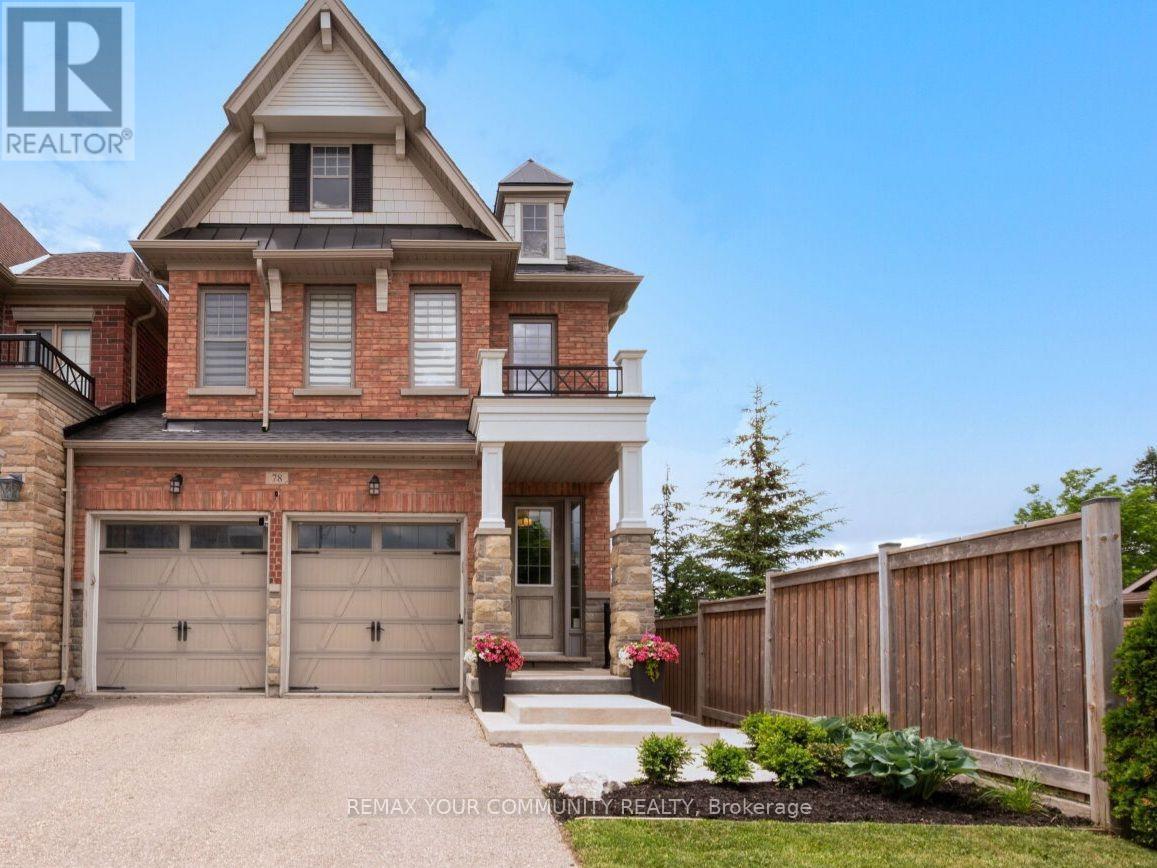
78 Alex Campbell Crescent
King, Ontario
Welcome to exceptional townhome living in highly desirable King City! This spectacular, sun-filled end-unit is set on a premium lot backing onto beautiful greenspace with no houses behind, offering a rare combination of privacy, space, and natural beauty. Ideally located steps from local elementary and high schools and just minutes from two of King City's prestigious private schools, this home is perfectly suited to families looking for both lifestyle and convenience. The expansive main level is designed for everyday family living. At the heart of the home is a spacious kitchen featuring premium granite countertops, a breakfast bar, bright eat-in area, and a clever pantry and coffee station niche that creates a seamless transition to the formal dining room. The kitchen overlooks the grand family room, anchored by a cozy fireplace and filled with natural light. A walk-out leads to the elevated deck, where coveted west exposure provides the perfect setting to enjoy spectacular evening sunsets overlooking the peaceful greenspace. Upstairs features three generously sized bedrooms, each with its own private walk-in closet, along with convenient second-floor laundry. Tucked at the rear of the home, the spacious primary retreat features vaulted ceilings, a walk-in closet, and a 5-piece ensuite. The home's impressive living space continues with a professionally finished walk-out basement, adding flexibility for growing families, entertaining, a home office, media room, or guest accommodations. Complete with a stylish built-in bar and 3-piece bathroom, this bright lower level opens directly to a private patio through its rare grade-level walk-out. (id:63616)
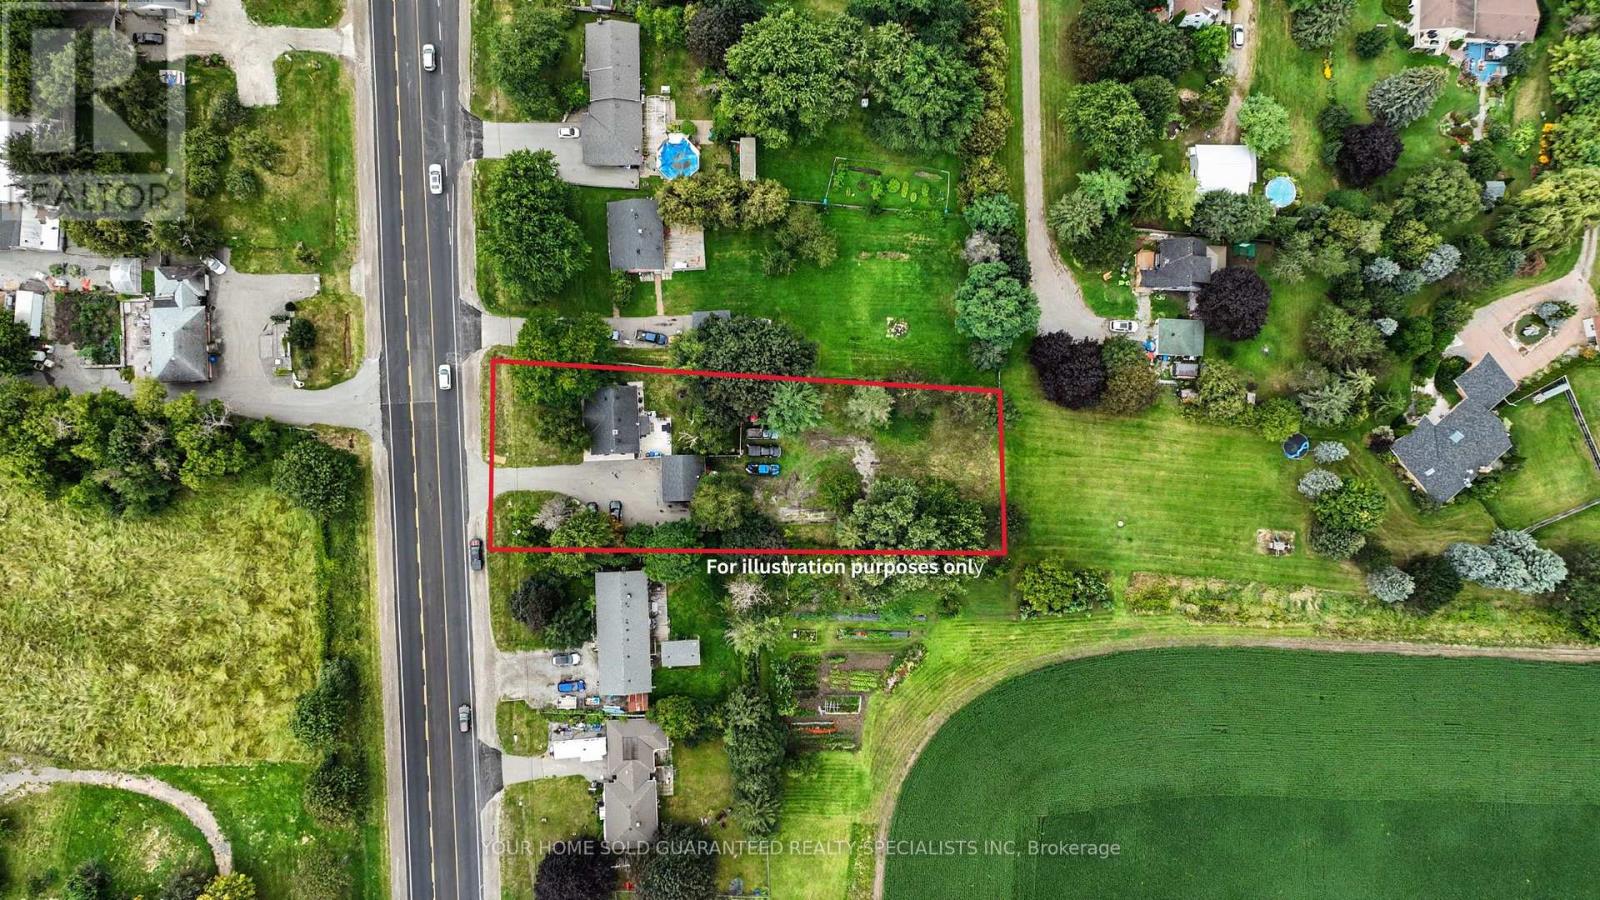
7170 9 Highway
New Tecumseth, Ontario
Welcome to this beautifully updated bungalow situated on a spacious private lot. The bright main level offers a modern kitchen, updated bathroom and comfortable living space. A separate entrance leads to the finished basement, offering excellent in-law suite potential and additional space for bedrooms, an office or recreation. Enjoy a fully fenced backyard with mature trees, ample driveway parking and a detached double car garage with one side currently finished with the option to convert it back to a garage. Conveniently located close to the highway, school, and everyday amenities. This Home includes a 1 Year Warranty on all Household Appliances! Some images have been virtually staged to illustrate the property's potential. (id:63616)
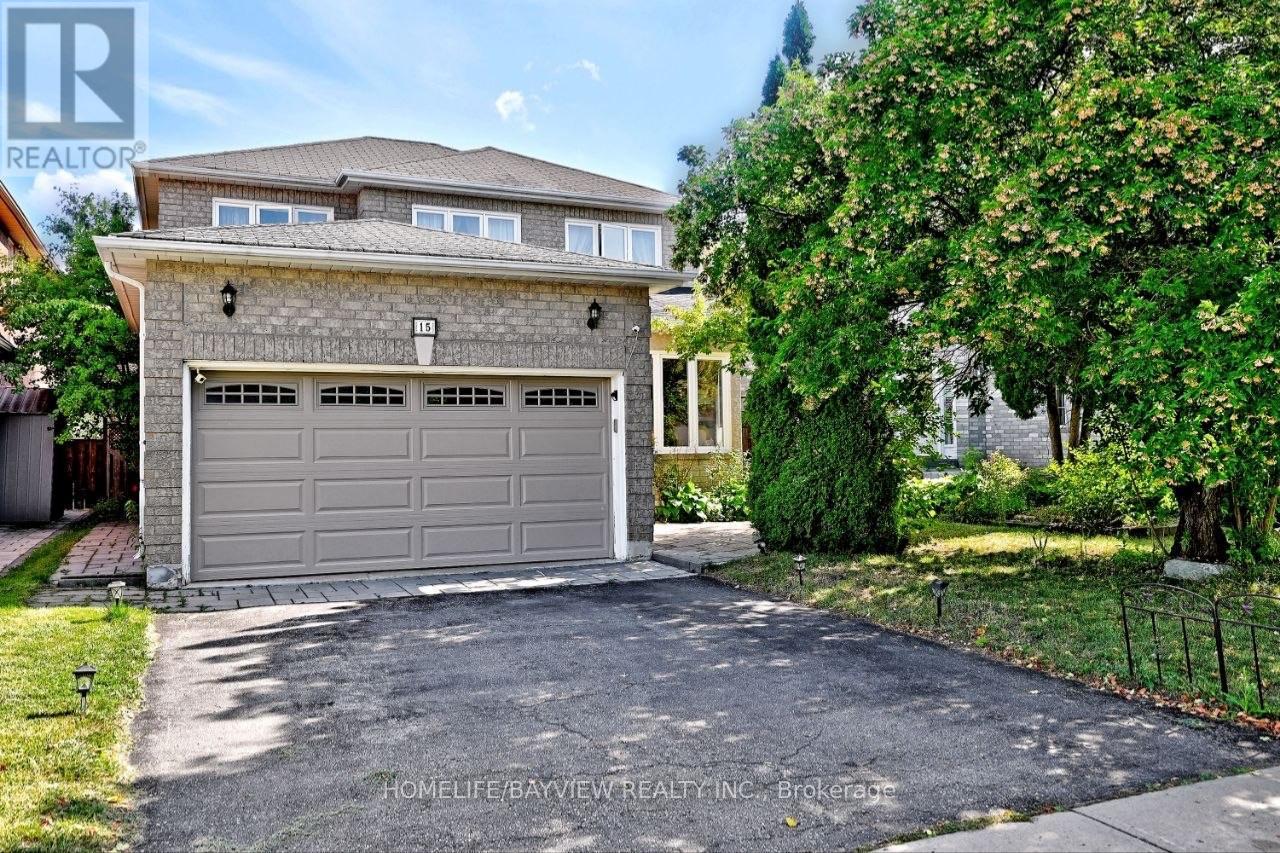
15 El Dorado Street
Richmond Hill, Ontario
RARE OPPORTUNITY IN THE HEART OF WESTBROOK! Welcome to this beautifully renovated 4-bedroom family home in the highly desirable, family-friendly Westbrook neighbourhood, surrounded by top-rated schools, parks, shopping, restaurants, transit, and just minutes from Yonge Street & Elgin Mills. 39.4 131.35 ft lot - enjoy an impressive 131-ft deep lot with a fully fenced, south-facing, pool-sized backyard, offering plenty of space for a future pool, patio, and outdoor entertaining. Exceptional Features Include: 4 bedrooms upstairs + 2 additional bedrooms in the basement 4 bathrooms Brand-new roof Brand-new main-floor refrigerator/freezer Windows completely replaced approximately 5 years ago Extensively renovated and upgraded throughout Bright open-concept main floor with hardwood flooring & pot lights Renovated kitchen with granite countertops, backsplash & stainless-steel appliances Breakfast area with walkout to the backyard Family room with fireplace overlooking the garden Spacious primary bedroom with walk-in closet & luxurious 5-piece ensuite Attached garage & private driveway Fully Finished Basement Apartment Featuring a separate entrance, kitchen, living/dining area, 2 bedrooms, bathroom, storage & separate laundry-ideal for extended family, guests, or additional living space ($$$income Potential).The basement refrigerator and laundry appliances have been used for only a few months and are practically brand new-with the original plastic still on them! Feng Shui Certified by Master Paul, according to Chinese Feng Shui principles, bringing positive energy, harmony, health and prosperity into the home. A truly rare opportunity in one of Richmond Hill's most desirable neighbourhoods. With its exceptional lot, pool-sized backyard, extensive renovations, spacious layout and excellent location, this is a home you need to see in person to fully appreciate.Serious buyers-don't miss this one! (id:63616)

6 Valleycrest Avenue
Markham, Ontario
Rare Opportunity in Sought-After Bullock! Spacious 3-Level Sidesplit Situated on a Premium 60 x 110 Ft Lot, Offering 4+2 Bedrooms, 2 Full Baths & 2 Kitchens. Bright & Functional Layout with Generous Principal Rooms, Hardwood Flooring and Kitchen with Granite Countertop & Walkout to Backyard. Finished Lower Level Features Family Room, 2 Additional Bedrooms & Above-Grade Windows, Providing Flexible Space for a Growing or Multi-Generational Family. Private Driveway with Ample Parking. Excellent Location Close to Highly Ranked Markville S.S., Milne Park, Markville Mall, Transit, Hwy 7 & 407. A Well-Maintained Family Home with Great Potential in One of Markham's Most Established & Desirable Neighbourhoods! (id:63616)
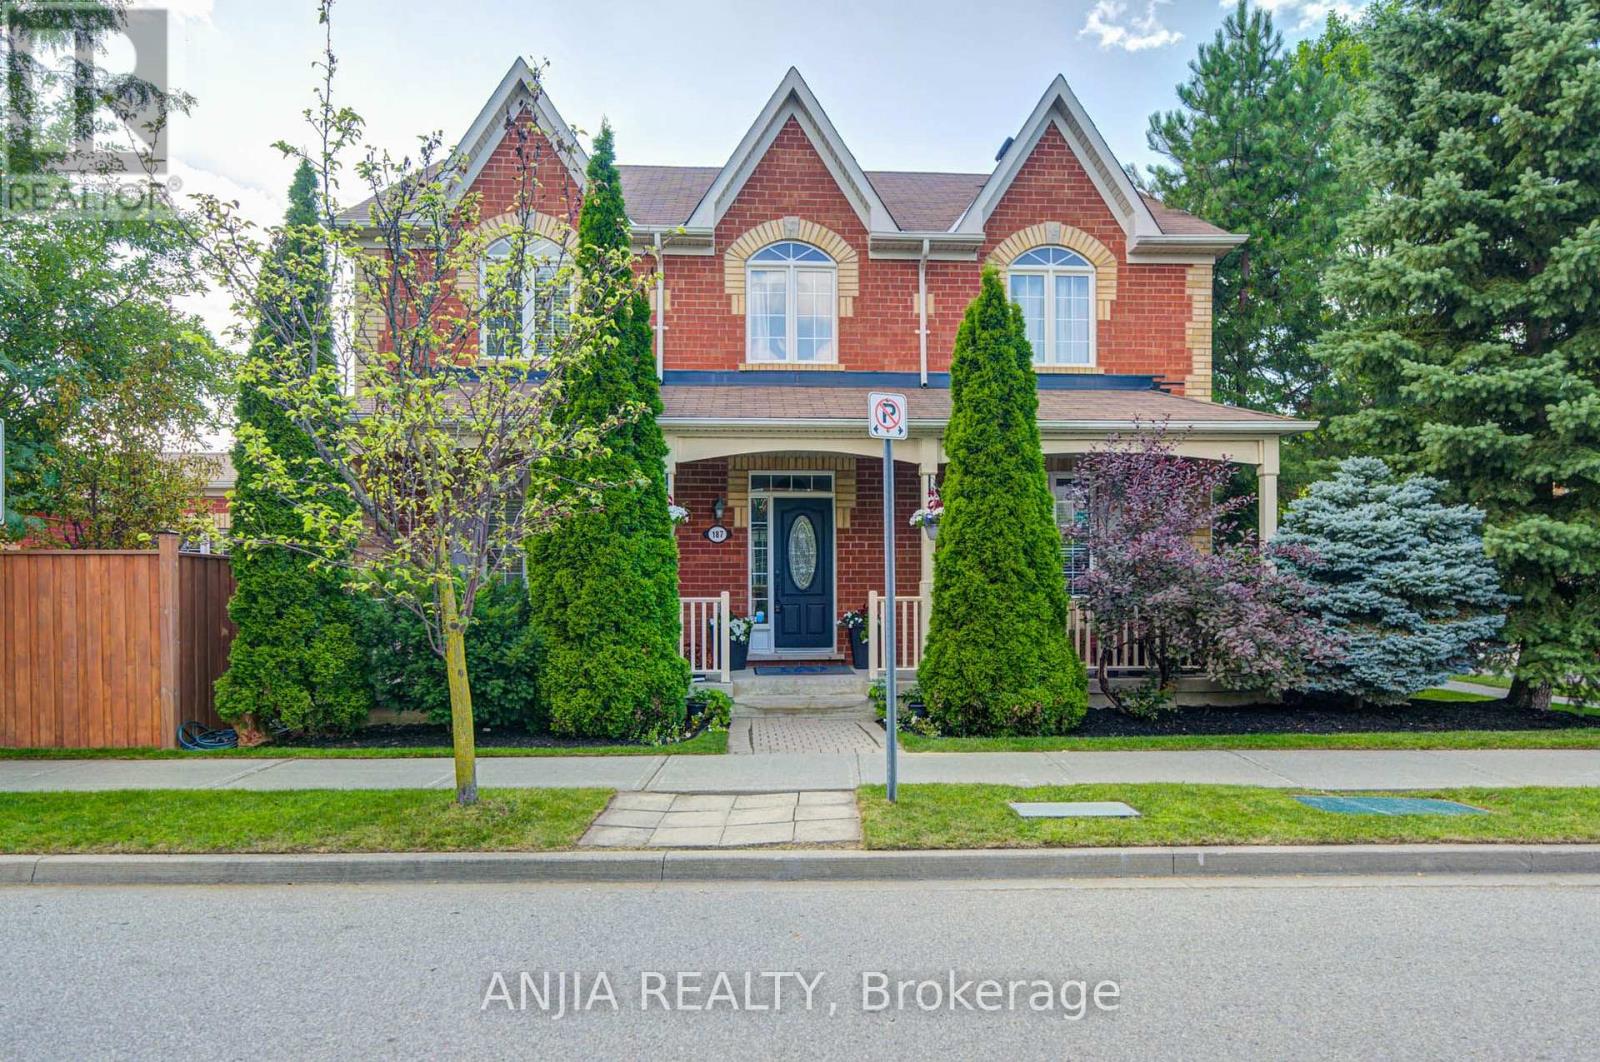
187 Morning Dove Drive
Markham, Ontario
Gorgeous Double Garage Detached Home Situated On A Premium Corner Lot In The Desirable Cornell Community. Close To 2,500 Sq Ft Of Beautifully Maintained Home With Extra-Large Windows Providing Abundant Natural Light. Freshly Painted Throughout, Featuring Upgraded Light Fixtures, Pot Lights & Modern Finishes. Gourmet Kitchen Boasts Quartz Countertops & Backsplash, A Huge Centre Island/Breakfast Bar, Built-In Kitchen Aid Appliances, Extended Cabinetry & Under-Cabinet Lighting. Four Spacious Bedrooms On The Second Floor. All Three Bathrooms Feature New Vanities (2026). Professionally Finished Basement Offers A Huge Recreation Area, Game Room That Can Easily Be Used As A Bedroom, Pantry & 3-Pc Bath. 3-Car Driveway With No Sidewalk. Beautiful Landscaping Adds To The Home's Exceptional Curb Appeal. Enjoy The Family-Friendly Cornell Community With Parks, Trails, Schools & Amenities Nearby, And Within Walking Distance To Elementary Schools & Parks. A Must-See! (id:63616)

S 425 Concession Rd 2 Road
Brock, Ontario
Welcome home to 425 Concession rd 2 here you will find yourself an amazing brick bungalow nestled on 10 acres of lush forest, with an abundance of wild life. Just minutes to Uxbridge, "Ontario's trail capital" The main level features an open concept floor plan-the Chef's kitchen has S/S appliances, granite counters, beverage fridge, large centre island w a handy breakfast bar + prep sink. Plenty of space for family & friends to relax and cook together. The large eat in area is the perfect complement to this luxury kitchen. With multiple French doors to the sunroom & back deck this home is ideal for those with a large family or who love to entertain. The Great room features a cosy propane fireplace, bright windows & an adjoining room that overlooks the yard that would make the perfect home office with French doors for privacy. The primary retreat is complete w a w-in closet + spa-like 5 pc ensuite featuring a soaker tub & stand alone glass shower make this the perfect space to end a busy day. At the opposite end of the home you will find a hallway lit by a generous size skylight, 3 additional bedrooms + a 4 pc family bath with jet tub. The lower level has a family room/games area, 2 more bedrooms & home office potential with ample storage and workshop space. The separate in-law suite has open concept living, dining, kitchen, generous size bedroom, with multiple private windows, giving beautiful forest views. This suite also includes 4 pc bath, laundry & walk-out to the sunroom & outdoor space, as well as more lower level rooms and storage space.This home offers great space and possibilities for extended families. Outdoor enjoyment features the apple trees, gardens, pond & forest. An outbuilding/garage that is suitable for multiple uses, including a shop, chickens or small livestock & a tiered deck with hot tub overlooking the large yard & fire pit. The home offers high ceiling attached 3 car garage, circular drive w loads of parking & space to enjoy the outdoors. (id:63616)