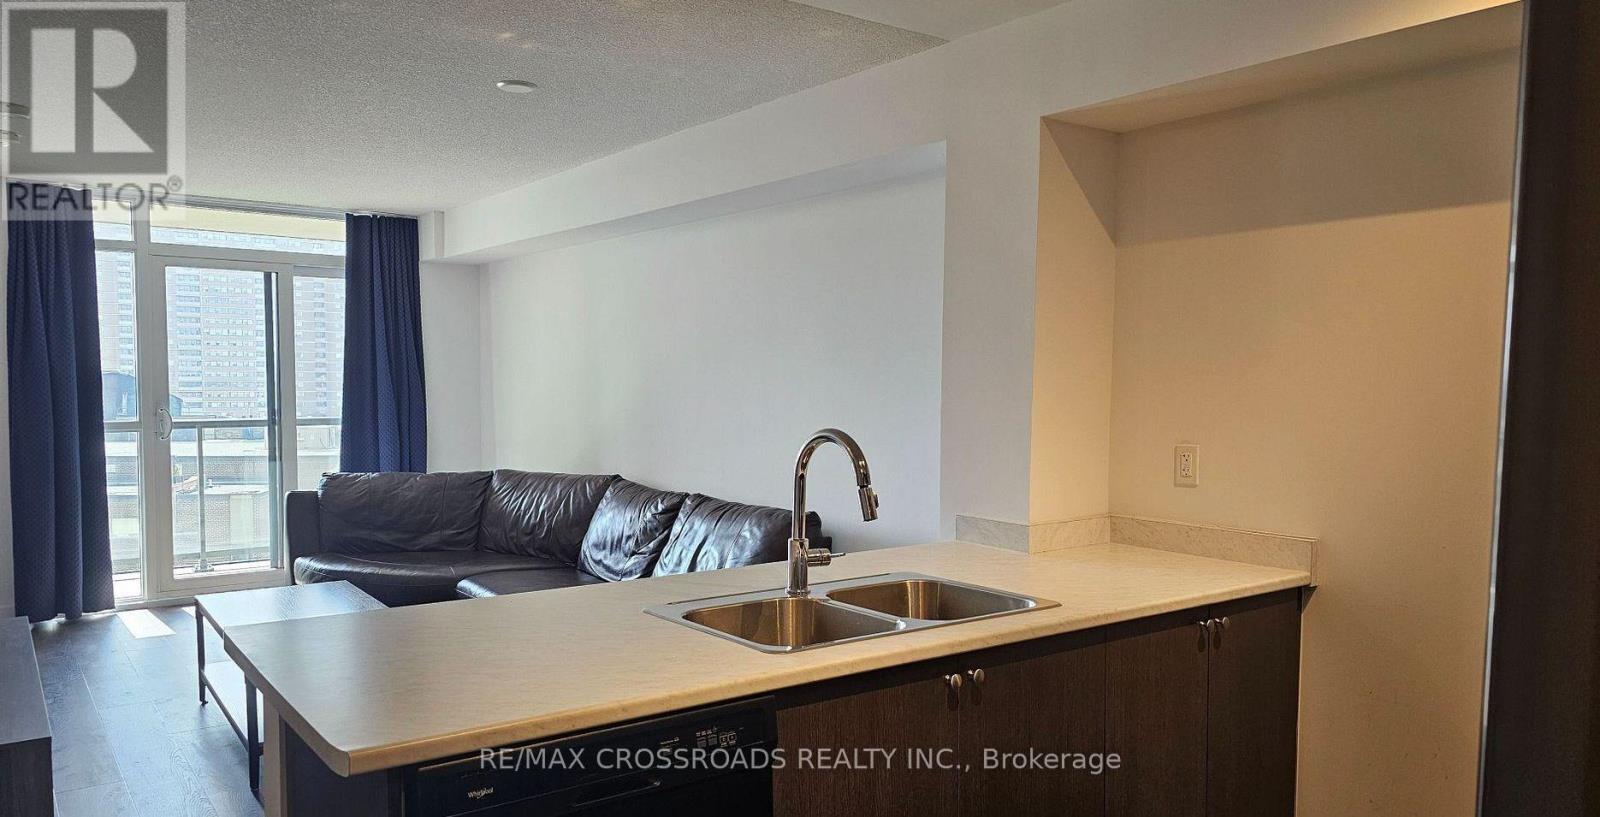
502 - 8 Trent Avenue
Toronto, Ontario
Ultra-modern 1-bedroom + den suite in Toronto's sought-after East End-Danforth neigbourhood! This stylish west-facing unit offers a bright, contemporary living space with a private balcony-prefect for enjoying afternoon sun and evening views. The versatile den is ideal for a home office or additional living space. Enjoy excellent building amenities including a fully equipped gym, party room, BBQ terrace and guest parking. Conveniently located at 8 Trent Avenue with easy access to transit, shopping, dining and neighbourhood amenities. A fantastic opportunity to enjoy modern urban living in Toronto's vibrant east end! (id:63616)
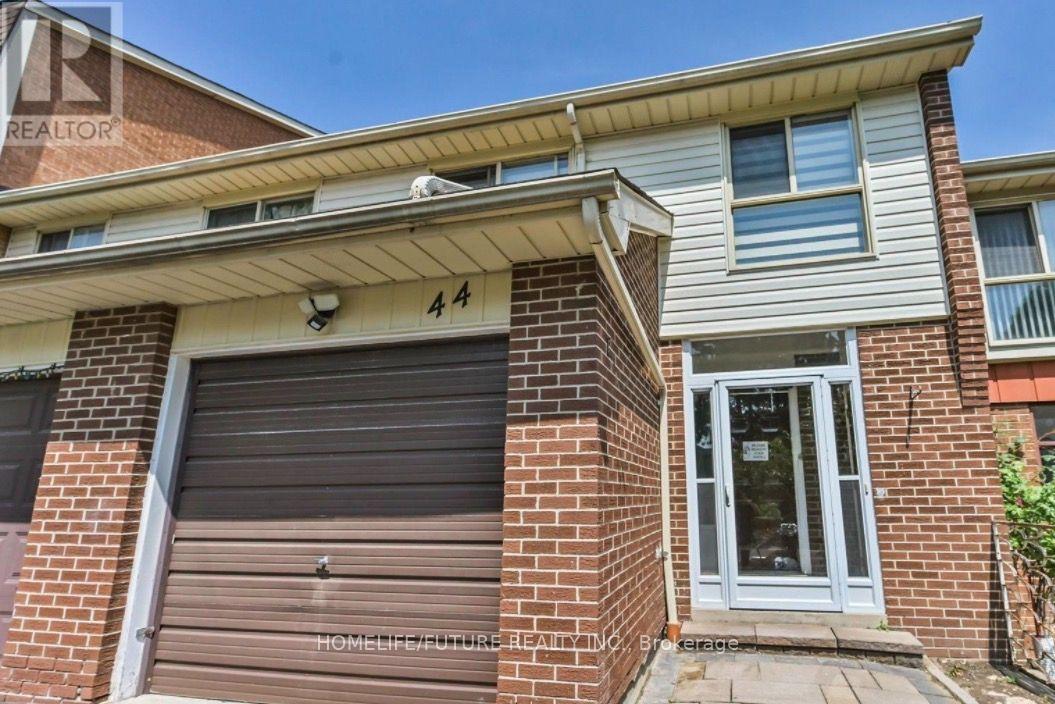
44 - 40 Dundalk Drive
Toronto, Ontario
Spacious Renovated 4-Bedroom Townhouse - Prime Kennedy & Ellesmere Location. Welcome To This Spacious, Open-Concept Townhouse, Renovated About A Year Ago, Offering 4 +1 Bedrooms, 1.5 +1 Bathrooms And 2 Parking Spaces. Conveniently Located Near Kennedy Road And Ellesmere Road, With Most Amenities Just Minutes Away. The Bright Main Floor Features Hardwood Flooring, Pot Lights Throughout, Large Windows And Sliding Glass Doors Leading To Your Own Private Backyard-Perfect For Relaxing Or Entertaining. Upstairs Offers Four Generous Bedrooms, One Of The Few 4-Bedroom Layouts In The Area, Along With A Newly Renovated 3-Piece Bathroom. The Finished Basement Provides Additional Living Space, A Bedroom And An Extra Bathroom. Enjoy A Prime Location Close To Hwy 401, Public Transit, Scarborough Town Centre, Schools, Parks, Shopping, Restaurants And The GO Station. Water Is Included In Maintenance Fees, So The Tenant Does Not Pay The Water Bill. Tenants Is Responsible For All Other Utilities. (id:63616)
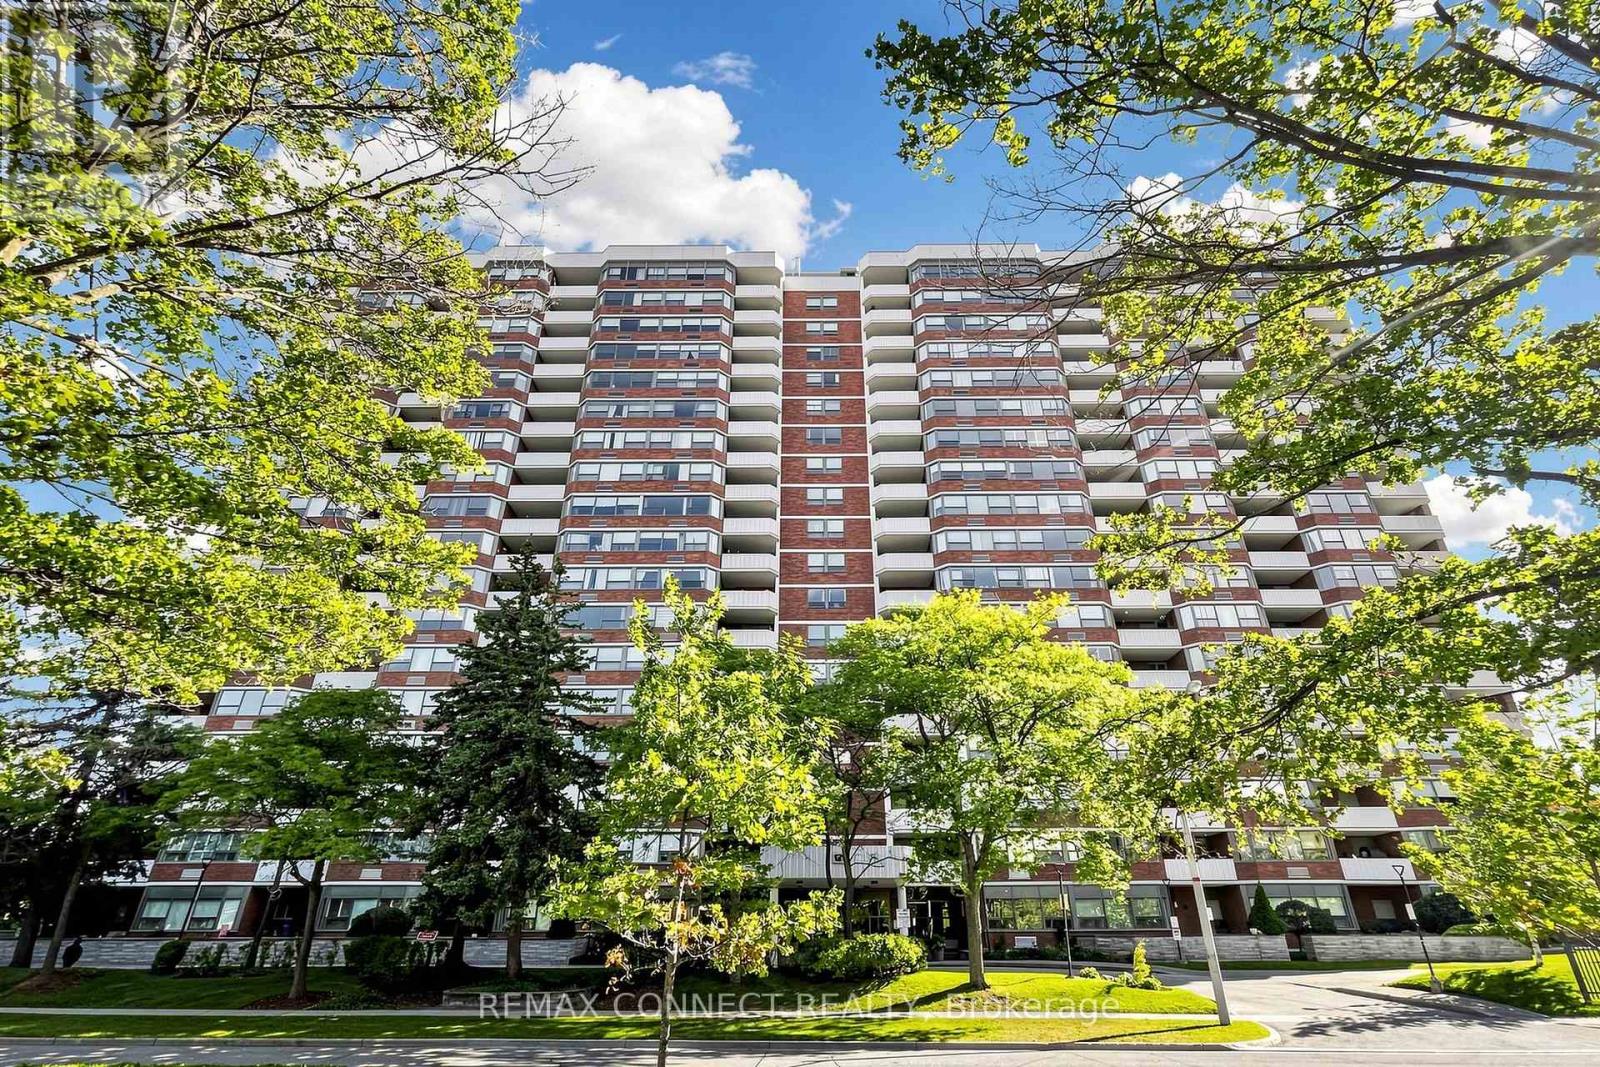
1614 - 121 Ling Road
Toronto, Ontario
Welcome to 121 Ling Road, Suite 1614! This spacious and well-cared-for 1 bedroom plus den suite offers a versatile layout and plenty of natural light. The generous den is an exceptional bonus and could easily function as a second bedroom, featuring its own window and closet, plus a sliding door that provides privacy from the living and dining areas. The suite offers two full 4-piece bathrooms, providing added convenience for couples, guests or those using the den as a bedroom.While the suite has not been recently updated, it has been lovingly maintained and is in good condition, offering an excellent opportunity to move in and enjoy or personalize over time. The bright living and dining areas provide plenty of room for comfortable everyday living and entertaining.Residents enjoy great building amenities, including an outdoor swimming pool, library and hobby/workshop room-ideal for crafts, projects or those who enjoy building and tinkering.Conveniently located close to TTC, shopping, schools and everyday amenities, with easy access to Highway 401 and just minutes from the University of Toronto Scarborough campus. A spacious, flexible suite in a convenient Scarborough location with the opportunity to make it your own. (id:63616)
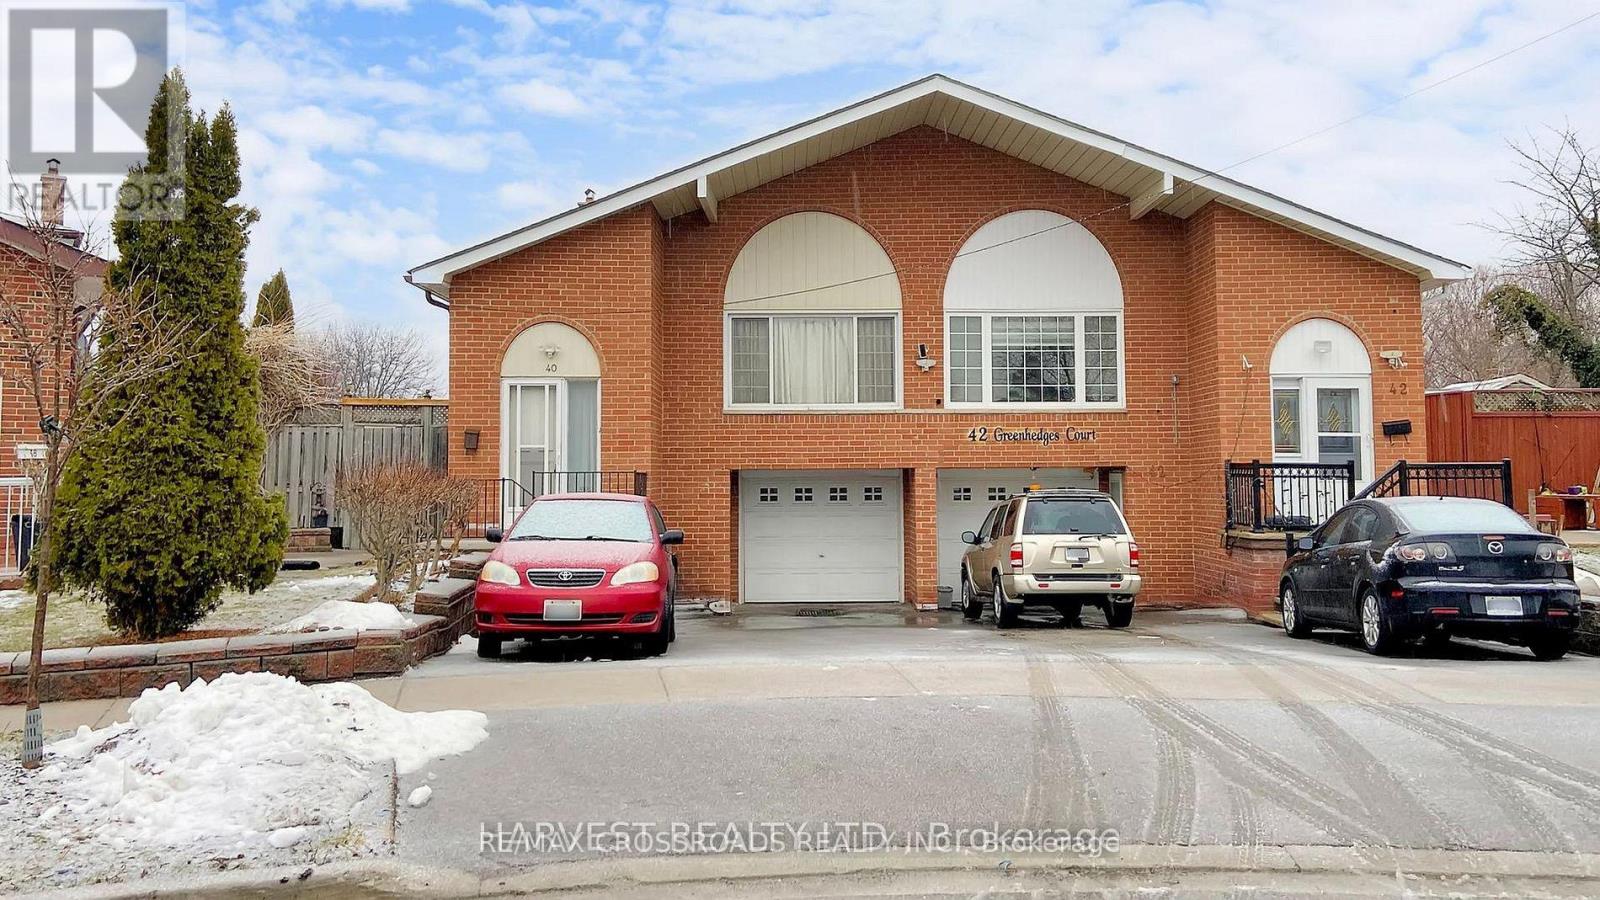
40 Greenhedges Court
Toronto, Ontario
Location!! Location!! - Rare offering of this fine 5 level semi-detached back-split with separate entrance to finished lower level with kitchen, 4 piece bath, and 2 bedrooms. This home is situated in a child-safe court setting community. Backs onto private green space. (id:63616)
703 - 1135 Logan Avenue
Toronto, Ontario
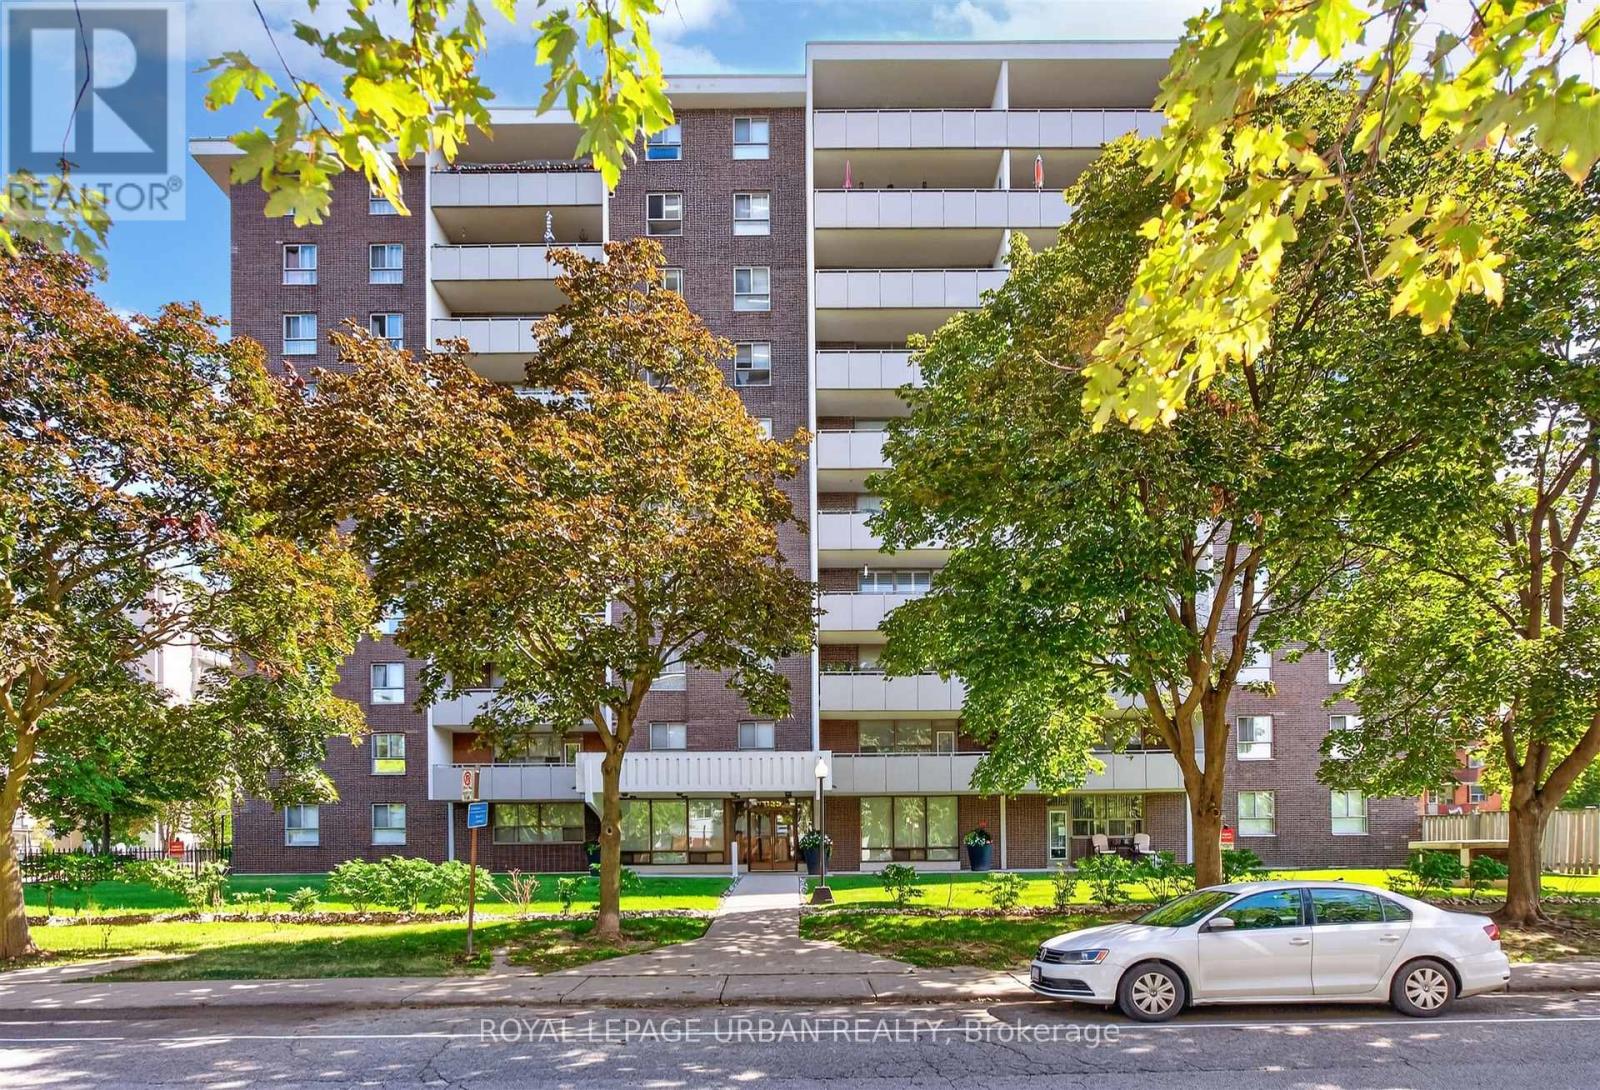
Welcome to this exceptionally spacious 2-bedroom suite offering just under 1,000 sq. ft. of comfortable living in a well-maintained building. This generously sized unit features a practical layout with two bedrooms, one 3-piece bathroom, and a convenient 2-piece ensuite. Professionally painted throughout and showcasing classic parquet flooring, the suite offers a warm and inviting atmosphere with plenty of room to make it your own.The original kitchen has been well maintained and can be enjoyed as-is or updated to suit your personal taste. Enjoy the convenience of private underground parking and a locker located beside the suite on the same level-a rare and highly desirable feature that is difficult to replicate. Cyclists will appreciate the added convenience of secure bicycle storage without having to bring their bike into the suite. Step outside onto the oversized balcony and enjoy unobstructed views of downtown Toronto and the iconic CN Tower.A wonderful opportunity for buyers seeking space, functionality, and value in a desirable Toronto location. **Convenient In-Suite Laundry:** The condominium permits owners to install their own washing machines and clothes dryers, subject to applicable building requirements and approval where necessary.A must-see! ***FLOOR PLANS ATTATCHED*** (id:63616)
805 - 70 Alexander Street
Toronto, Ontario
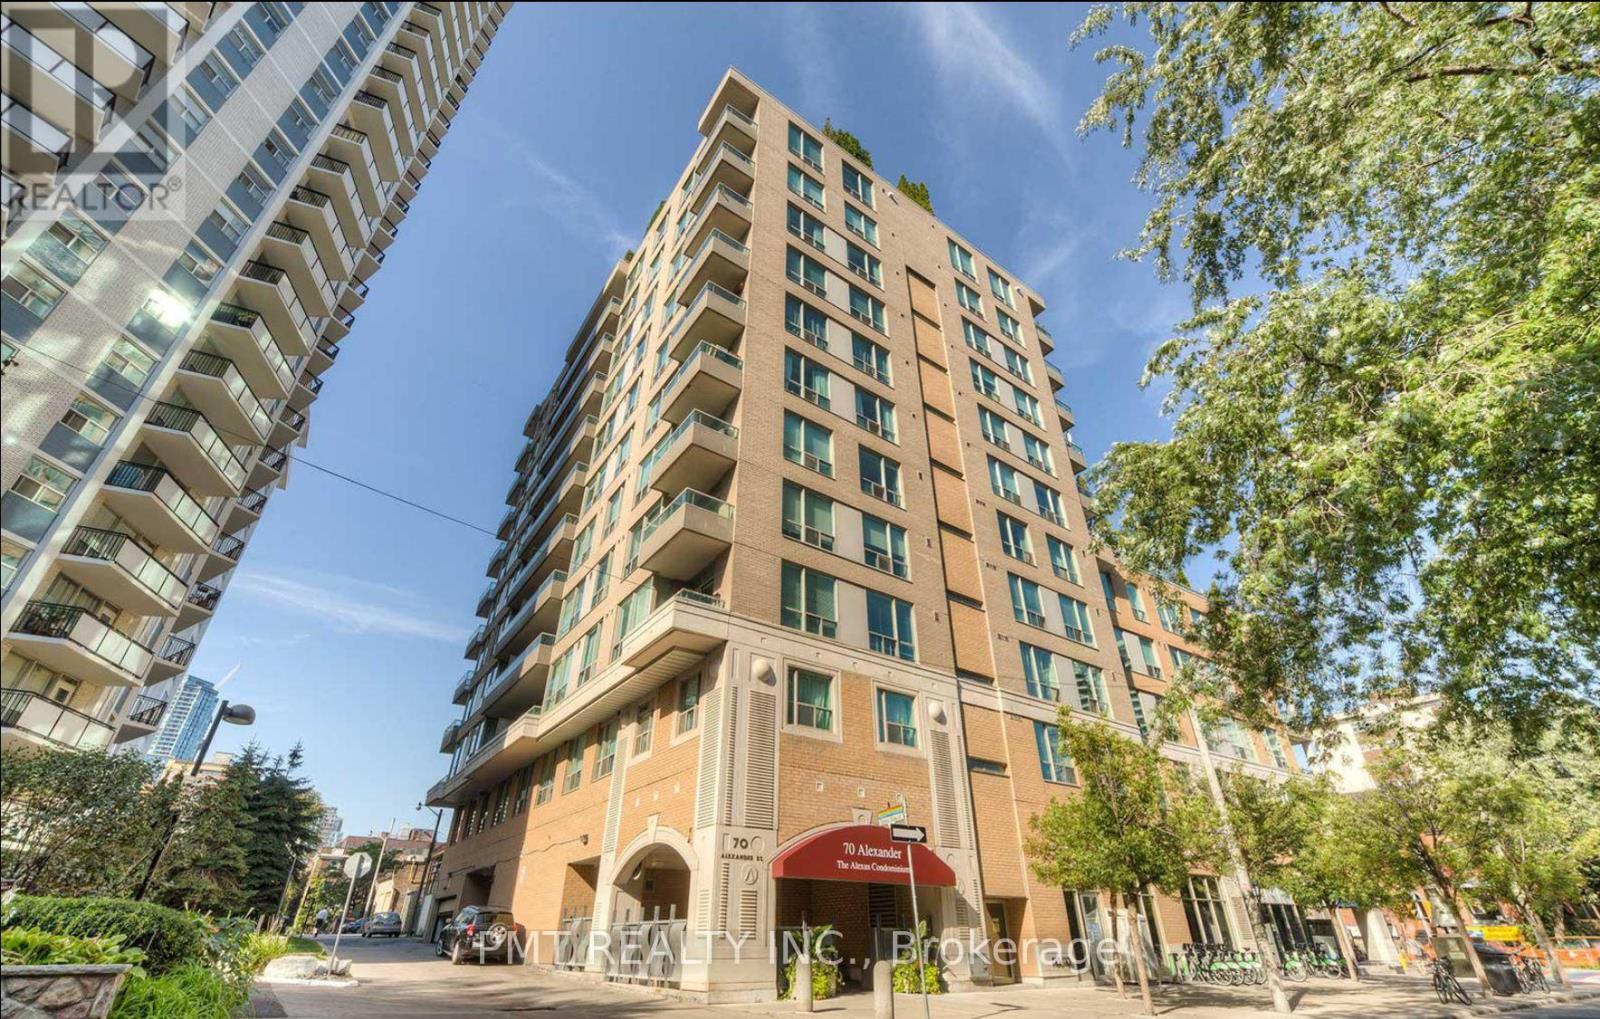
*FURNISHED* Welcome to Unit 805 at 70 Alexander Street, a stylish and fully furnished one-bedroom suite nestled in the heart of Toronto's vibrant Church-Yonge Corridor. This beautifully maintained 600 sq ft condo offers a turnkey lifestyle in a boutique building, combining comfort, convenience, and contemporary design. Step into an open-concept living space featuring floor-to-ceiling windows, rich hardwood flooring, and modern furnishings thoughtfully curated to complement the space. The kitchen is equipped with full-sized appliances, ample cabinetry, and a breakfast bar, making meal prep both functional and inviting. The bright living and dining area flow seamlessly to a private balcony, ideal for enjoying your morning coffee or unwinding after a long day. The generously sized bedroom is a peaceful retreat, complete with large double closets and tasteful decor. A well-appointed 4-piece bathroom and in-suite laundry round out the features of this thoughtfully designed unit. Included in the lease is one underground parking space, and all furnishings shown. Just bring your suitcase and move in! Located steps from the best of downtown living, including transit, shopping, dining, and green space, this residence offers urban convenience without compromising on comfort. Whether you're a professional seeking a chic city home or a relocating tenant in search of a fully furnished rental, Unit 805 is a rare opportunity. (id:63616)
12 Melton Grove Street
Toronto, Ontario
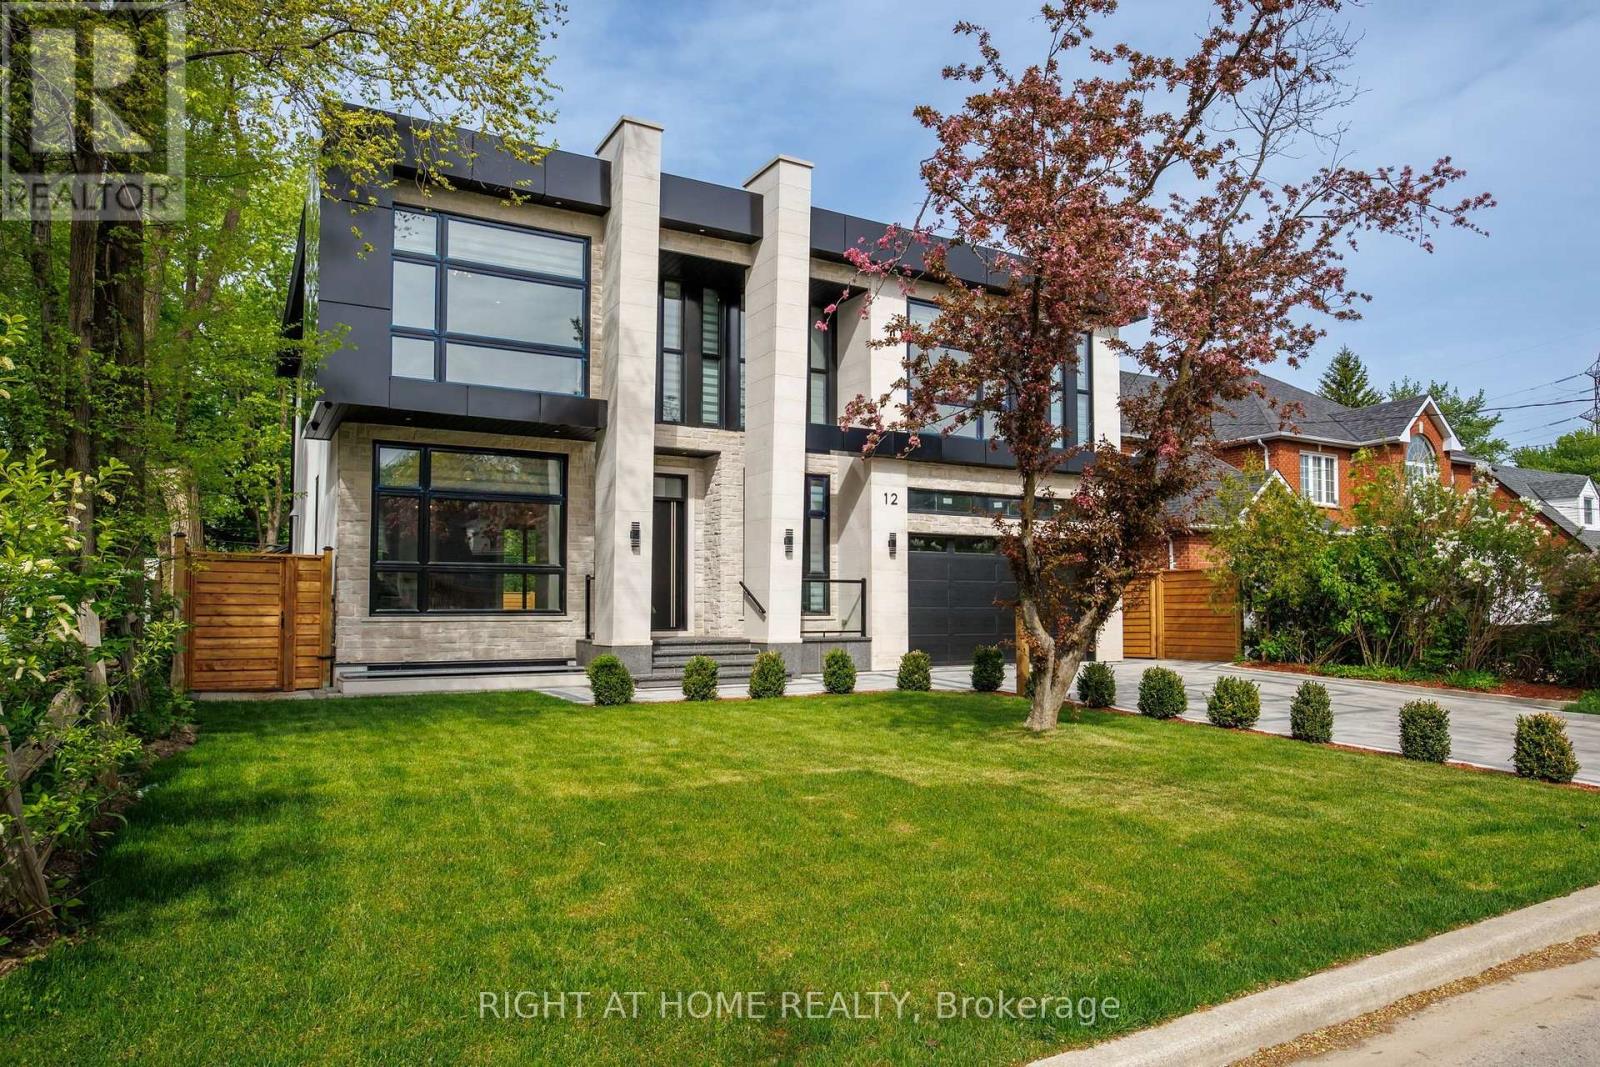
Exquisite Custom Architectural Masterpiece in a Prime Tree-Lined Setting.Welcome to 12 Melton Grove St, a breathtaking modern masterpiece situated in a serene, mature neighborhood offering stunning skyline views and lush Parkside surroundings. Boasting 4,090 sq. ft. of above-grade luxury living space, 5 bedrooms, and an elevator servicing all levels, this home defines sophisticated urban living. Key Property Highlights. Grand Open-Concept Main Level: Featuring soaring ceilings, pristine white oak hardwood flooring, and a stunning architectural staircase with glass railings. Chef's Designer Kitchen: Equipped with premium-grade appliances, massive quartz waterfall island, custom two-tone modern cabinetry, and seamless flow into the breakfast and dining areas. Sophisticated Living Space: Highlighted by a striking marble-surround fireplace feature wall with integrated designer shelving and expansive sliding glass doors that open directly to the rear deck. Opulent Primary Retreat: Features a spacious bedroom with walk-out balcony access, a custom-lit walk-in closet with built-in organizers and vanity, and a spa-inspired 5-piece ensuite with a freestanding soaking tub and glass-enclosed rain shower. Upper Level: Complete with generous family bedrooms, elegant quartz-finished bathrooms, abundant natural light via multiple skylights, and a dedicated, large laundry room with built-in storage. Finished Walkout Basement: Expansive lower-level multi-purpose space with direct walkout access to the manicured backyard and patio. All-Level Elevator: Rare accessibility and convenience connecting all floors effortlessly.Outdoor Oasis: Enjoy a private, fenced backyard featuring a spacious composite deck, covered gazebo with hot tub area, and a built-in outdoor BBQ station with marble backsplash that faces Ancona Park. Parking & Exterior: Interlocked stone driveway, attached 3-car garage with access to the backyard, and striking contemporary stone-and-composite facade. (id:63616)
2b Alcina Avenue
Toronto, Ontario
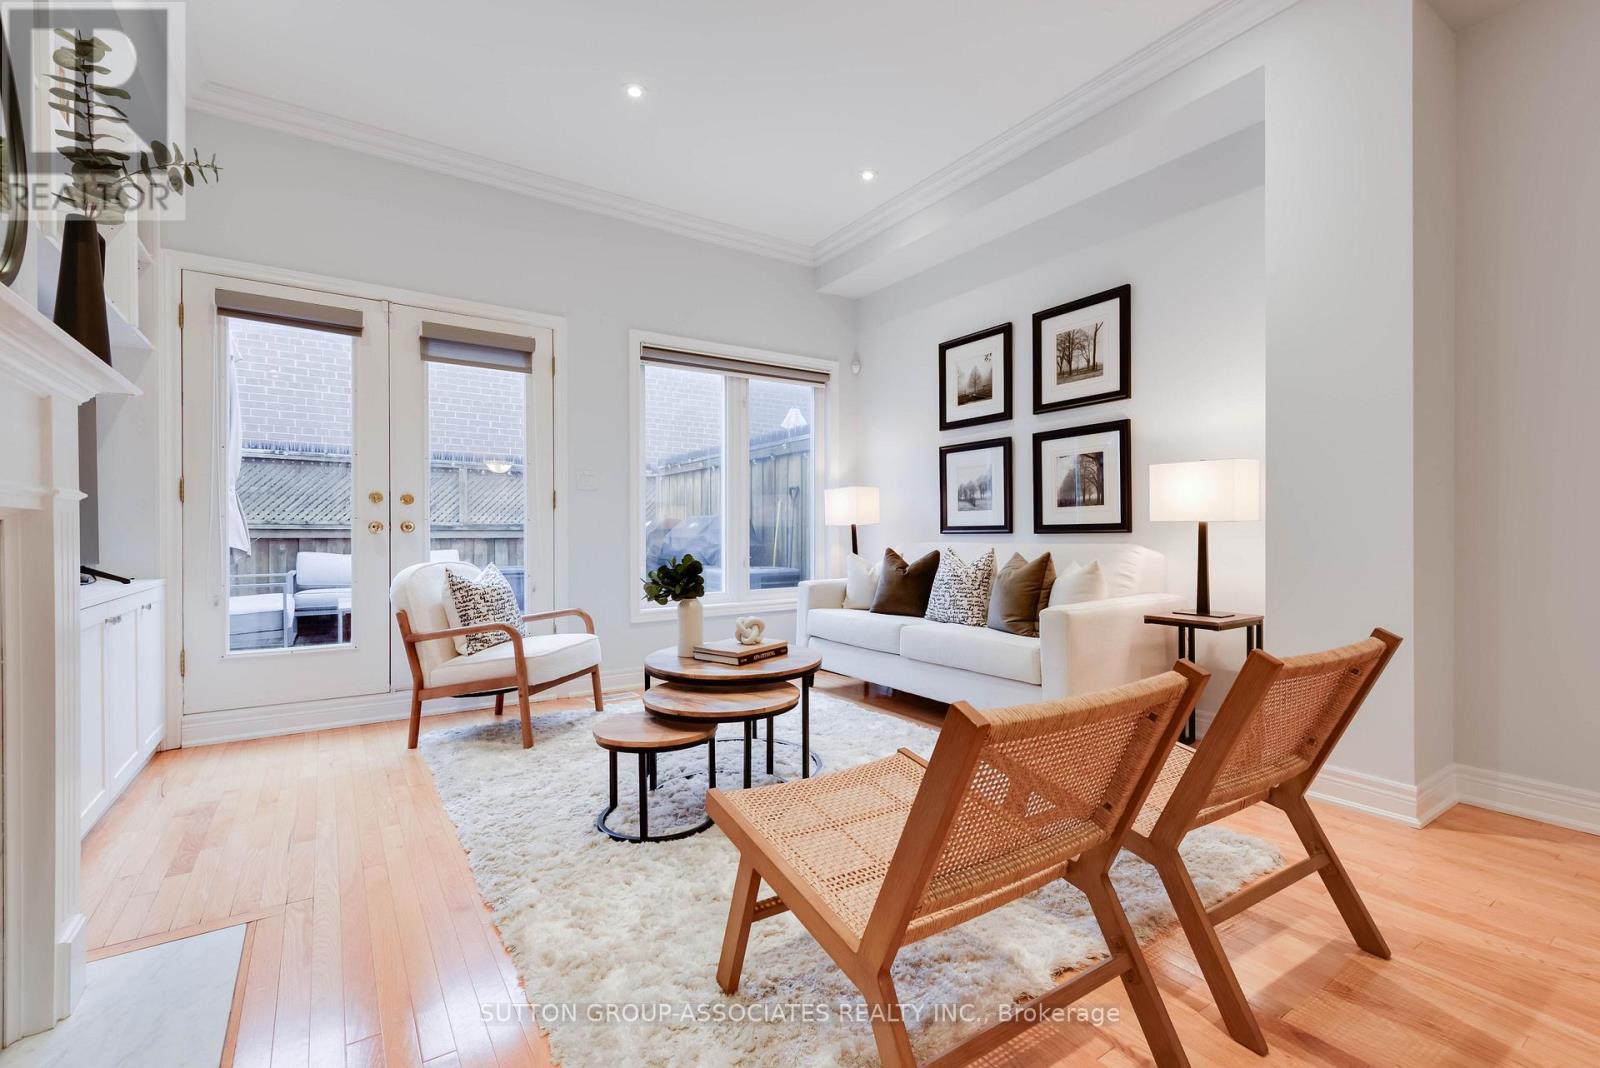
Welcome to 2B Alcina Ave, a rare freehold townhouse situated in Wychwood. Nestled in the highly coveted Hillcrest School district, steps from the Wychwood Barns, weekend farmers' markets, dog parks, family-run restaurants and cafes, and transit along St. Clair West. Beyond its stellar location, this property offers an outstanding blend of space, value, and low-maintenance urban living. It delivers the function and feel of a traditional freehold home without the burden of constant outdoor maintenance. Soaring ceilings, rich hardwood floors, and a bright layout built for effortless living and relaxed entertaining. The main floor features a kitchen with a breakfast nook, leading into a living room centered around a cozy gas fireplace, custom built-in cabinetry, and a walk-out to a private deck. The oversized primary suite is a true retreat with an ensuite. Downstairs, the impressive lower level boasts 11-foot ceilings and direct garage access into the house. Incredible location, generous proportion, and effortless Wychwood living, all in one turnkey package. (id:63616)
2106 - 8 Park Road
Toronto, Ontario
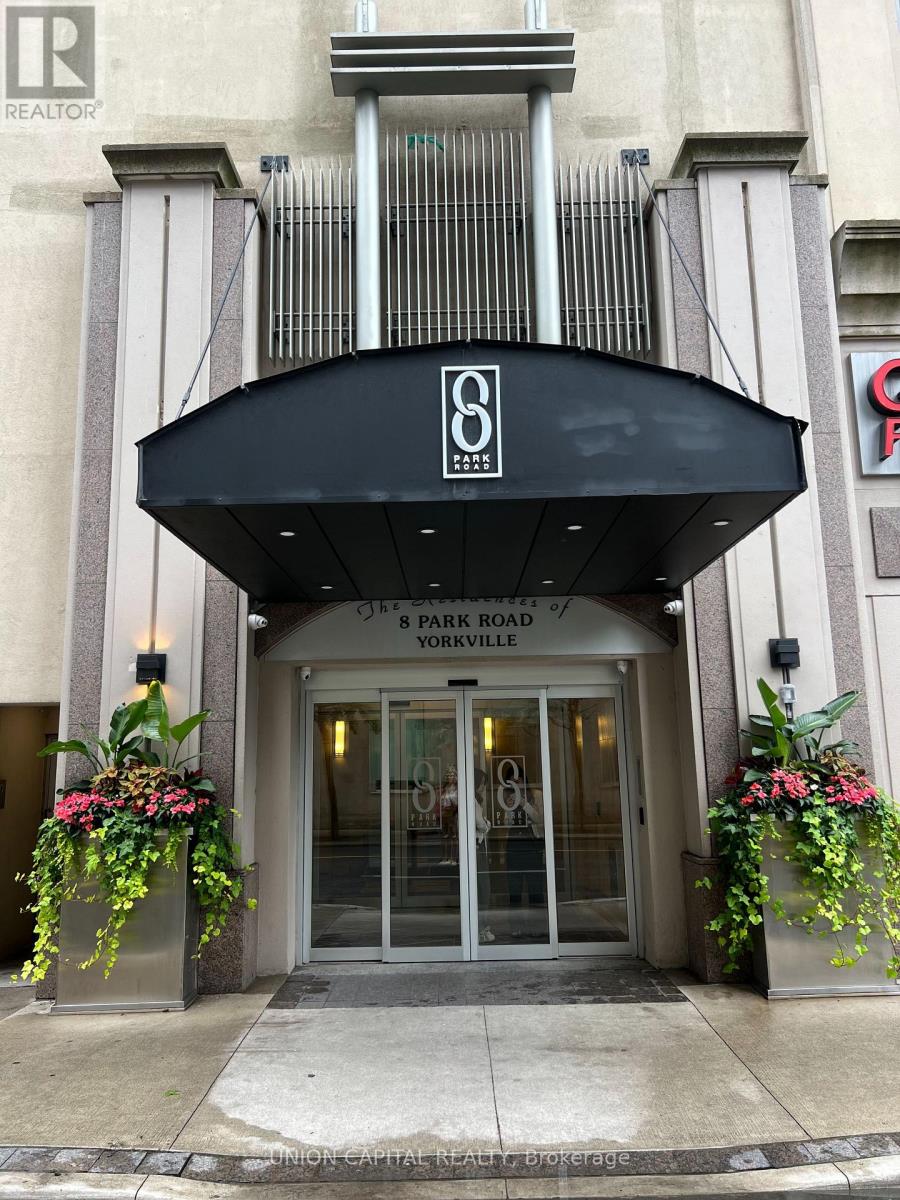
Yorkville Rosedale Bloor west shopping + everything fabulous at your door. Direct access to subway, indoor shopping, Longos + Goodlife fitness! Large 2 + den unit w/Unobstructed View Of Rosedale Valley. Absolutely gorgeous. Parking + locker included. 24 hour concierge. Rooftop terrace w/bbq for residents. Library, tv room, party room, billiard/game room. Boardroom. Goodlife Fitness In Bldg. Steps To Yorkville/Fine Dining & Park. (id:63616)
202 - 1103 Leslie Street
Toronto, Ontario
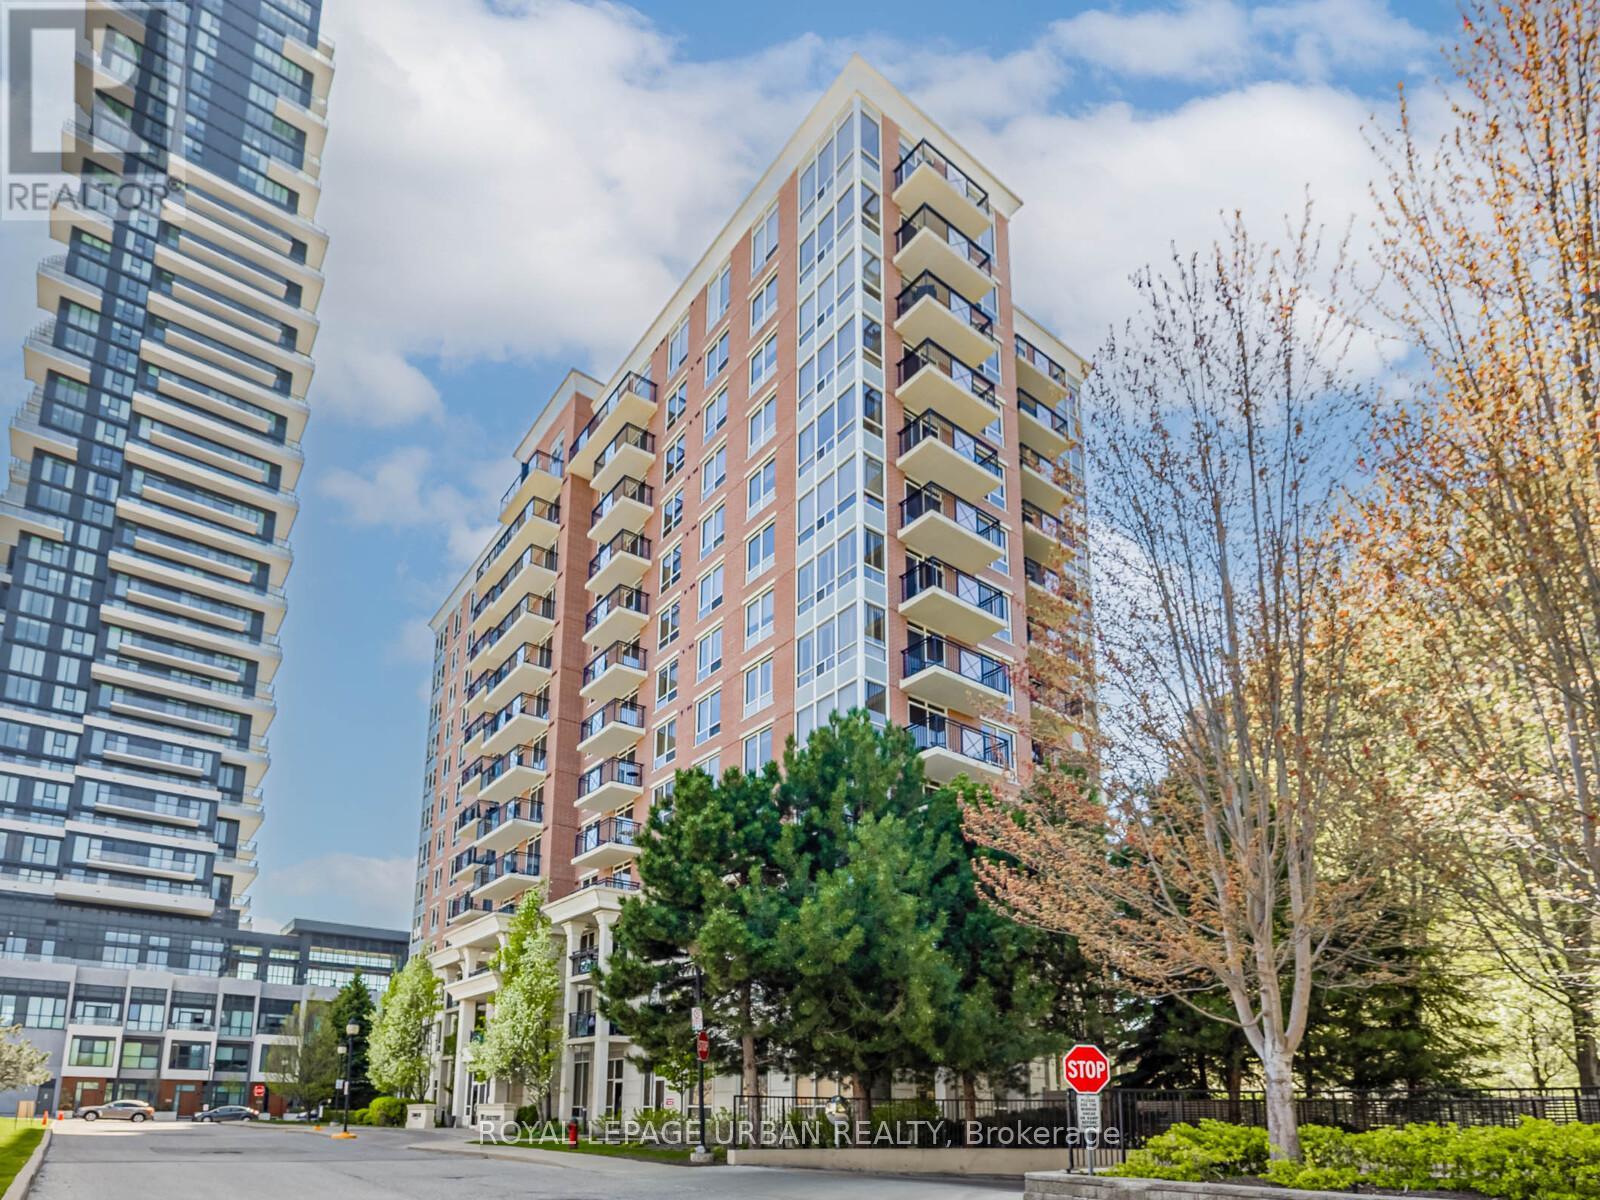
Charming, Elegant & Move-In Ready! Welcome To True Pride Of Ownership In This Beautifully Renovated One-Bedroom Condo. Tucked Away In A Highly Desirable Building At 1103 Leslie St. Bathed In Natural Light From Large Windows, This Bright And Airy Unit Features Modern Flooring And An Open-Concept Layout Perfect For Both Daily Living And Stylish Entertaining. The Upgraded Kitchen Boasts Brand-New Stainless Steel Appliances, Custom Cabinetry, A Movable Island, Mirrored Backsplash, Granite Countertops, And An Oversized Custom Sink For Added Function And Flair. The Spacious Primary Bedroom Includes A Walk-In Closet With Built-In Organizers And Direct Access To A Luxurious 4-Piece Ensuite Bathroom. Enjoy Heated Floors, A Custom Rain Shower, Elegant Tilework, And Built-In Niches For Your Personal Care Essentials. Step Out Onto Your Private Balcony, Surrounded By Mature, Flowering Trees - A Peaceful Escape. This Exceptionally Well-Managed Building Offers Recently Renovated Amenities Including A Large Party Room, Games Room, Gym, Hobby Room, And A Guest Suite. Outdoors, Enjoy One Of The Areas Most Celebrated Private Gardens, Exclusive To Residents. Close To Shopping, Entertainment, Scenic Trails, Ravines, Parks, TTC, LRT, And More. There's Truly No Other Unit Like This In The Building. Don't Miss Your Opportunity To Own This Stunning, Move-In Ready Home! (id:63616)
105 - 10 Gateway Boulevard
Toronto, Ontario
Spectacular fully built-out Office Space! Presently This Suite Has A Reception Area, 2 Private Boardrooms, 7 Private Offices, 1 2Pc Washroom, Kitchenette And A Storage Room Plus Fabulous Condition, Laminated Hardwood Flooring, Lots Of Sunshine And Ready To Move In Condition. (id:63616)
509 - 183 Dovercourt Road
Toronto, Ontario
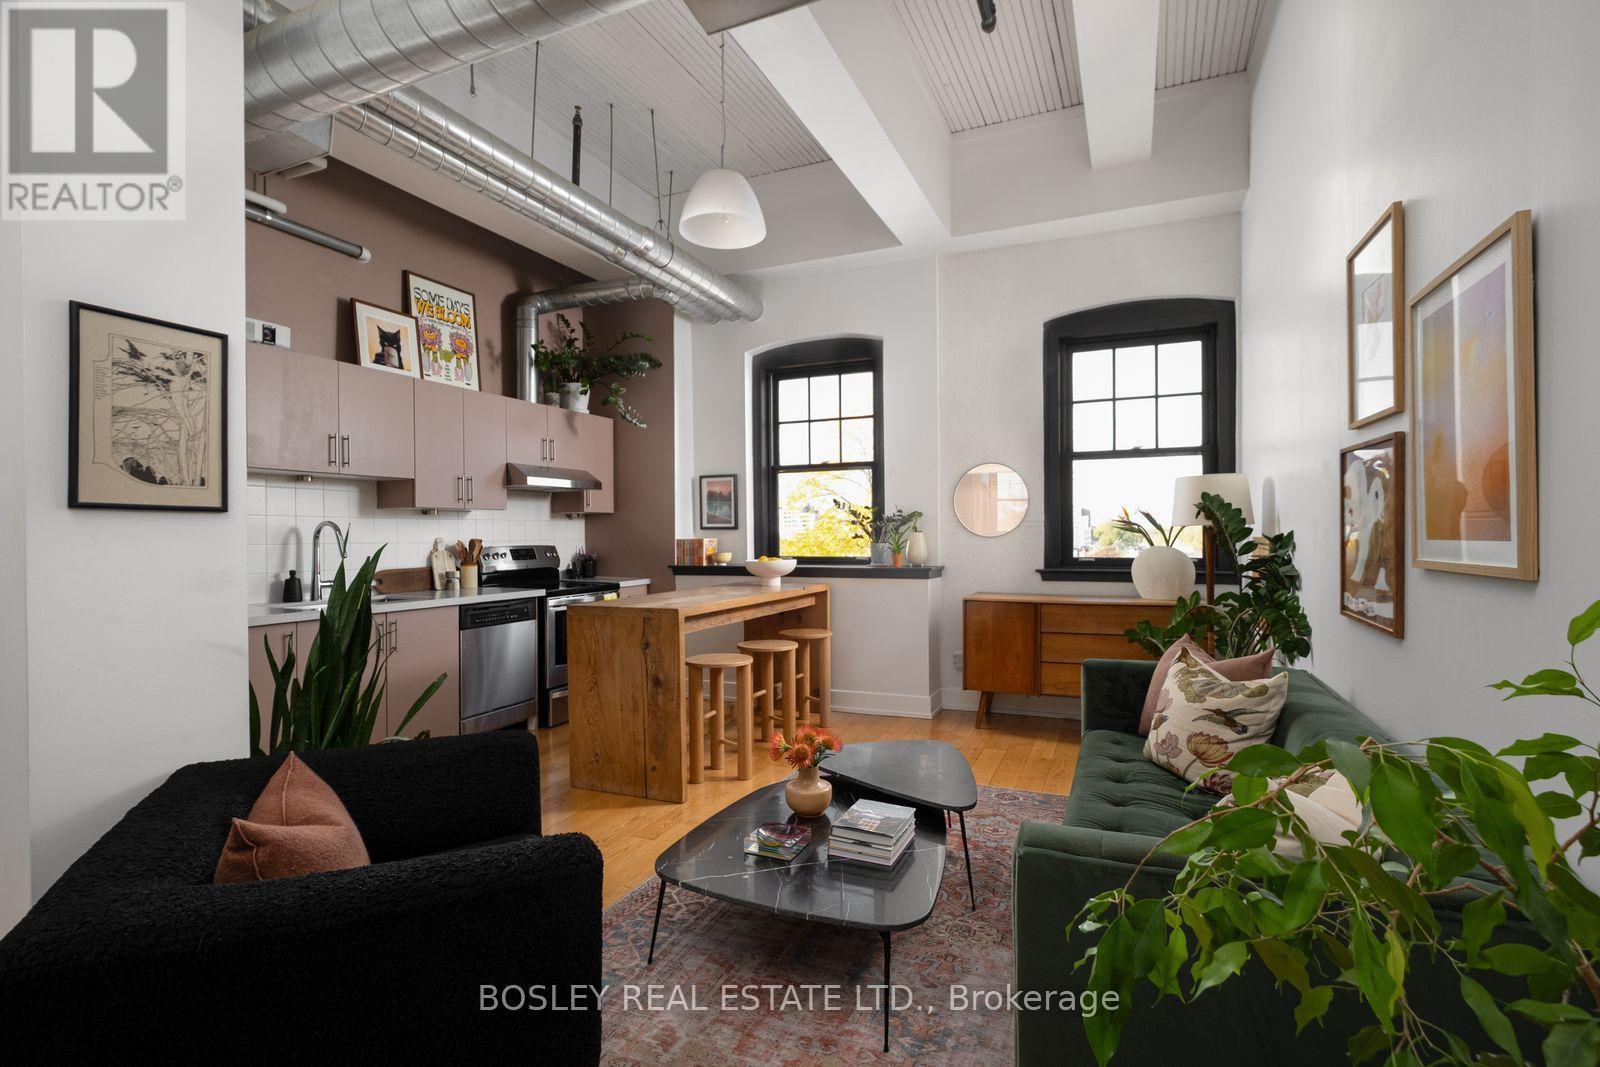
THE LOFT. THE LORE. THE LEGEND. Welcome to the Argyle Lofts! A little bit of magic, a lot of character, and proof that not all lofts are created equal. Perched on the fifth floor, this captivating 640 sq. ft. one-bedroom residence boasts an extraordinary 12'9" ceiling height, a rare distinction within the building that makes the space feel wonderfully grand yet intimate. Look west over a canopy of treetops to the storybook silhouette of a neighbouring church steeple. Watch the golden afternoon light give way to spectacular sunsets. It's a view worth coming home for! Oak flooring, exposed ductwork and authentic industrial details lend character, while thoughtful upgrades offer clever storage solutions. An unusually wide entry hallway offers privacy and even more storage. The flexible living area has room for dining or a dedicated home office nook. Exclusive use surface parking space and one storage locker are included. Originally built in 1873 home to the Ideal Bread Company, the Argyle Lofts was transformed in 2007 into a boutique collection of authentic hard-loft residences. Step outside and enjoy the convenience of the Ossington Strip, Queen West and Dundas West, with acclaimed restaurants, independent boutiques, neighbourhood cafes and galleries in every direction. Steps to nearby Osler Park and an easy stroll to Trinity Bellwoods Park, with convenient access to transit and everyday essentials. A storied Toronto landmark, remarkable proportions and a little neighbourhood romance..... this is one you don't want to miss. Offers welcome anytime! (id:63616)