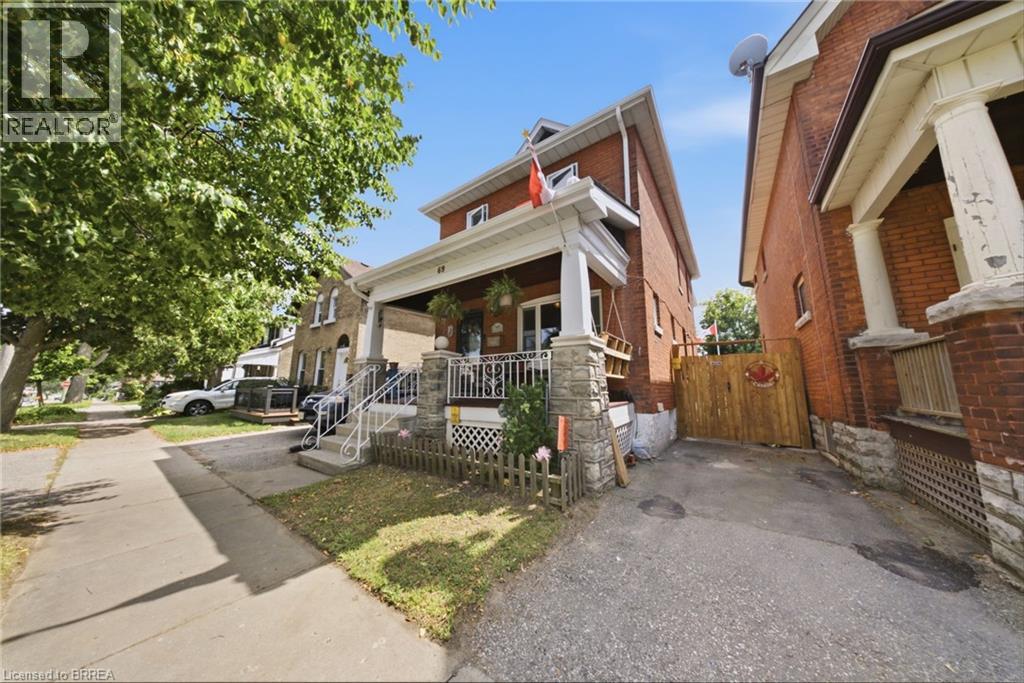
69 Arthur Street
Brantford, Ontario
This charming all-brick, two-story, three-bedroom, two-bathroom home sits in a quiet neighborhood close to the highway, schools, parks, and scenic Mohawk Park, with an expansive backyard including a heated and powered workshop. This home checks all the boxes for someone looking to get into the market, someone ready to trade condo life for a freehold home, or someone looking for a property they can put a little sweat equity into. There's plenty of space and room to improve. Step up onto your covered porch, perfect for morning coffee before you start your day. The main floor features a dining room that flows seamlessly into the living room and kitchen, which includes a walkout to the backyard. Outside, you will find an enclosed back porch that is ideal for relaxing on crisp evenings after a long day. The downstairs is unfinished but offers plenty of storage. Upstairs you'll find three large bedrooms, including a large primary, the family bathroom, and yes, second floor laundry. A few more details worth mentioning: the furnace and air conditioner are new this year (2026), the roof is 9 years old, the home is approximately 110 years old, the windows were replaced in 2022, and the workshop is insulated and heated. Pull up out front, step through the door, and let this home sweep you away with its charm. (id:63616)
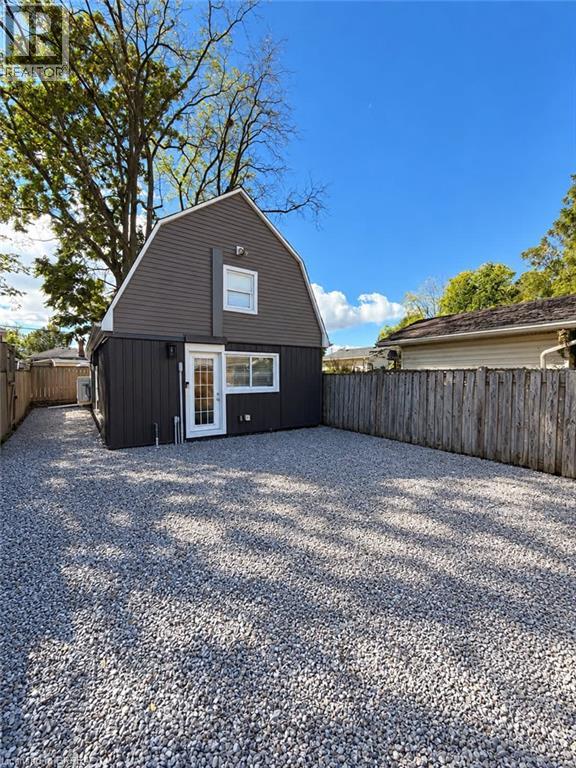
42 Spring Street Unit# 2
Brantford, Ontario
Welcome to 42 Spring Street, Unit 2! Built in 2024, this modern 2-storey, 1-bedroom, 1-bathroom self-contained unit offers comfortable and stylish living in a great location close to the river, trails, and local amenities. This is a separate, private unit with its own entrance, offering a comfortable sense of privacy and independence. The main floor features a welcoming living space and a modern kitchen equipped with a fridge, stove, and microwave. Convenient main-floor laundry adds to the ease of everyday living. The home is heated and cooled with ductless split units on each floor, providing efficient year-round comfort. Enjoy the front outdoor space, perfect for relaxing or entertaining. Street parking only. Tenant is responsible for water, gas, and hydro. The hot water heater is owned. Available December 1st. The landlord is seeking a responsible, respectful, and reliable tenant who will take pride in maintaining the home and property. A great opportunity to enjoy modern living in a newer home with a private entrance and easy access to the river and nearby trails. (id:63616)
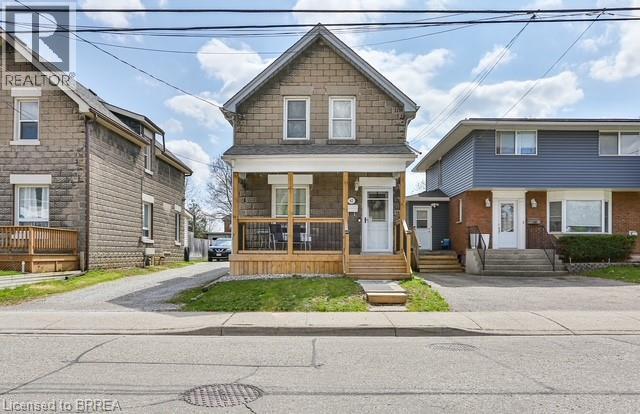
42 Spring Street Unit# 1
Brantford, Ontario
This charming well maintained 3-bedroom, 2-bathroom two-storey home is located in the sought-after Holmedale neighbourhood and will be available December 1st. Step inside through the welcoming front foyer, complete with a convenient closet, and into the large living room featuring high ceilings and laminate flooring, creating a bright and spacious feel. The eat-in kitchen offers ample cabinet storage and is equipped with a fridge, stove, dishwasher and microwave, providing a great space for everyday meals and entertaining. At the rear of the home, you’ll find a versatile bonus space featuring a 4-piece bathroom and convenient main floor laundry. This flexible area offers plenty of possibilities and could be used as an additional bedroom, home office, mudroom, playroom or extra living space. Upstairs, you’ll find three great-sized bedrooms along with a 3-piece bathroom, providing comfortable space for the whole household. Step outside and enjoy the nice-sized yard and patio, perfect for relaxing or entertaining. The welcoming front porch also provides a great spot to enjoy your morning coffee or unwind at the end of the day. Parking is convenient with two spaces in a private single-wide driveway. You’ll be close to the Grand River and nearby trails while still being conveniently located near shopping, schools, dining, parks and other everyday amenities. Available December 1st. Tenant pays utilities: water, hydro and gas. Hot Water Heater owned. Looking for A+ tenants. (id:63616)
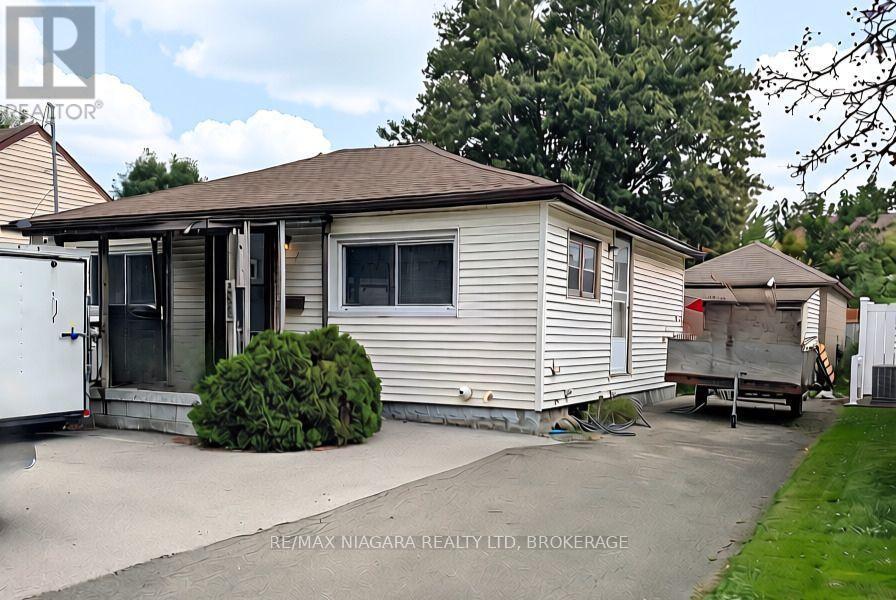
268 Mcalpine Avenue S
Welland, Ontario
A DETACHED BUNGALOW WITH A BASEMENT AND GARAGE AT THIS PRICE? Here is your opportunity to build equity and transform a home with plenty of potential into a space that is truly your own. Priced for a quick sale, this property is ideal for buyers, renovators or investors ready to bring their ideas to life. The home is being sold "as is, where is," without representations or warranties. The seller discloses that the furnace (unknown age) and central air conditioning (approximately three years old), are not currently functioning. Don't miss out, bring your vision and book your private showing today! (id:63616)
3309 Grove Avenue
Fort Erie, Ontario
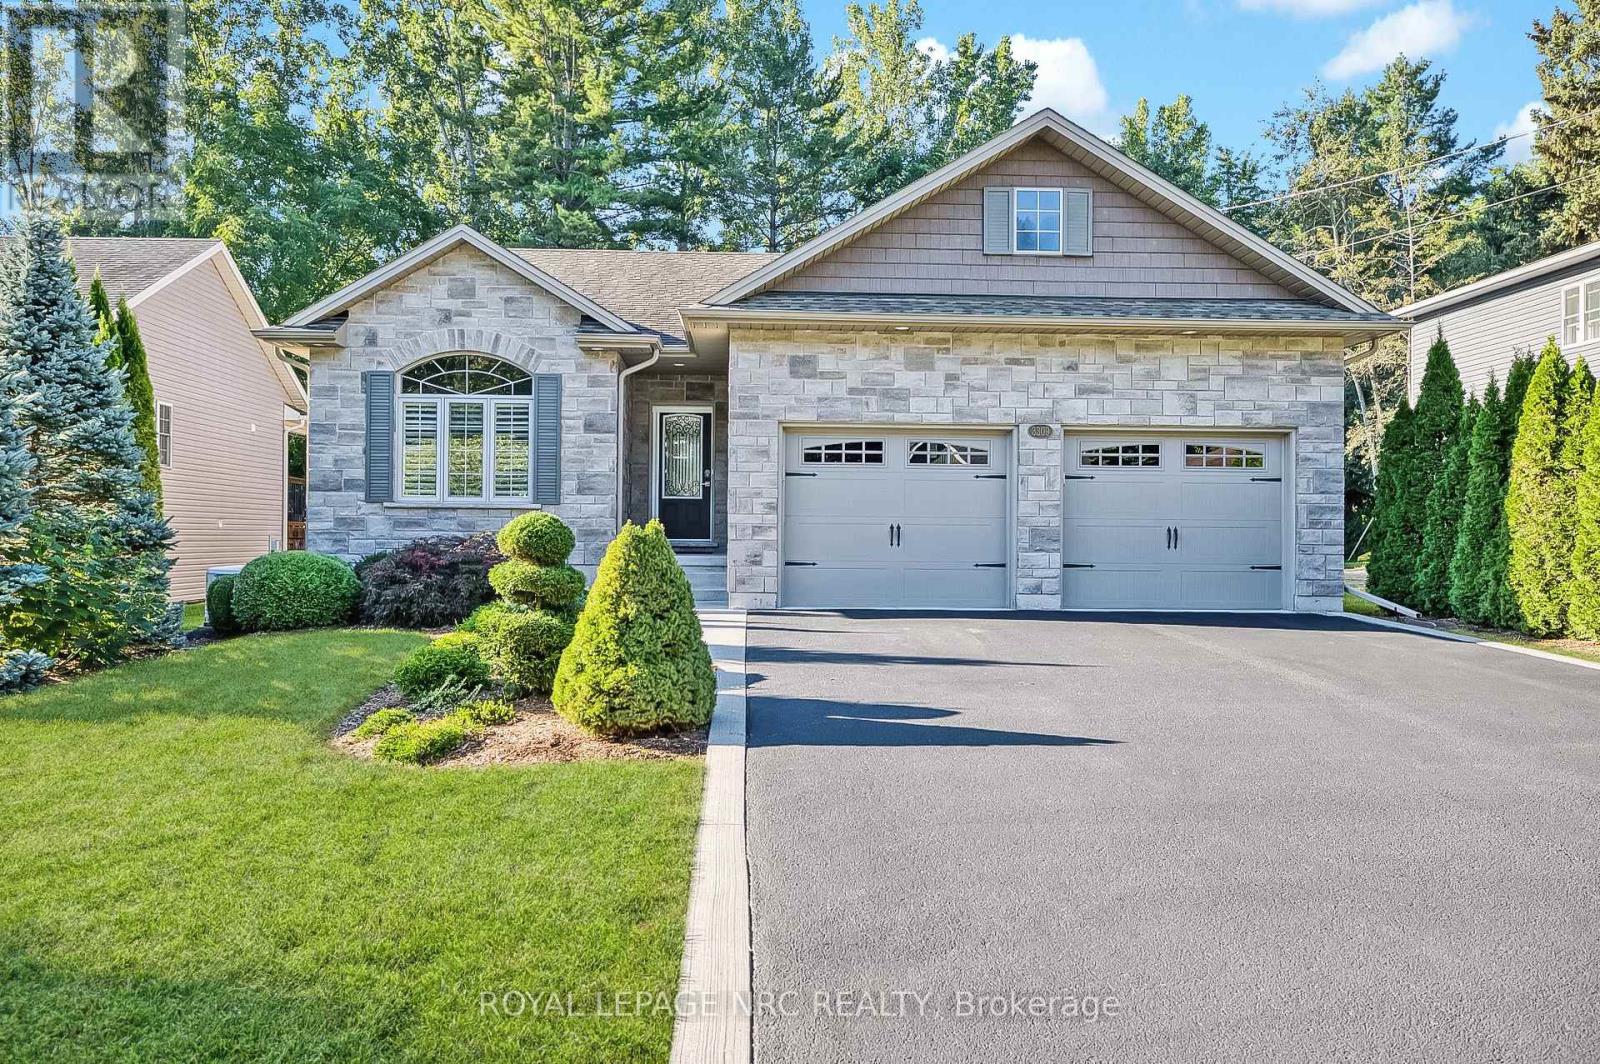
Backing directly onto the Friendship Trail! Original owners! This well maintained Bungalow, offers a rare 59'x154' deep lot with direct backyard access to the Friendship Trail and a beautiful, mature, private treed setting. Located on a quiet street close to Downtown Ridgeway and Lake Erie, this home offers over 1,900 sq. ft. of finished living space and an exceptional outdoor setting. The bright and inviting main floor features 2 bedrooms and an open concept living, dining and kitchen area with vaulted ceiling. The kitchen offers granite countertops, moveable island, pantry and stainless steel appliances. The living room features a gas fireplace with stone surround, while patio doors from the dining area lead to a spacious 12'x22' deck overlooking the private, tree lined backyard. The primary bedroom includes a walk-in closet and 4-piece ensuite, while the second bedroom features a vaulted ceiling, large window and custom closet organizer. Convenient main-floor laundry and beautiful hardwood and ceramic flooring complete the main level. The partly finished lower level adds excellent living space, including a spacious rec room with a second gas fireplace, a third bedroom with walk-in closet, and a large 3-piece bathroom. The large unfinished area provides plenty of storage space. Additional features include a Generac generator, California shutters, gas BBQ hookup, shed and much more! A wonderful home in an exceptional location, with the Friendship Trail right at your doorstep. A rare opportunity in Ridgeway that you won't want to miss! (id:63616)

97 Glengrove Avenue W
Toronto, Ontario
Victorian Gem built in 1890. Lovingly restored to be a "livable museum". No infrastructure investments required. Recent upgrades of $85K including roof.High ceilings - 11' 1st, 10' 2nd. 9' 3rd, 7.5' basement. 2 car parking with indoor garage. 1891 wrought iron fencing. 1899 radiators. All original storms and screens.Rentable 3rd floor with private entrance (rented at $3325/mo), or convert 3BR into 6BR single family home by removing one sheet of drywall. Parquet floors, Pocket doors. Oak wainscotting. Original stained glass. 1 ornamental, 2 gas, 2 electric, 4 wood fireplaces. 987 bottle wine cellar with vaulted roof. Large 40'x20'pool with private garden. 1000+ sf private patio area for outdoor entertaining. Corner lot. 2000 sf walk-in basement nanny/grandmother suite with 20" stone foundation, heated floor, steam bath. 3rd floor is rental and has its own laundry and separate address. 17 Heather St. Dual ddress corner house. 8' easement part of property lot. The garage will be cleared and staged before closing. Survey available but maybe outdated. Room sizes are approximate. (id:63616)
570 West Street Unit# 2
Brantford, Ontario
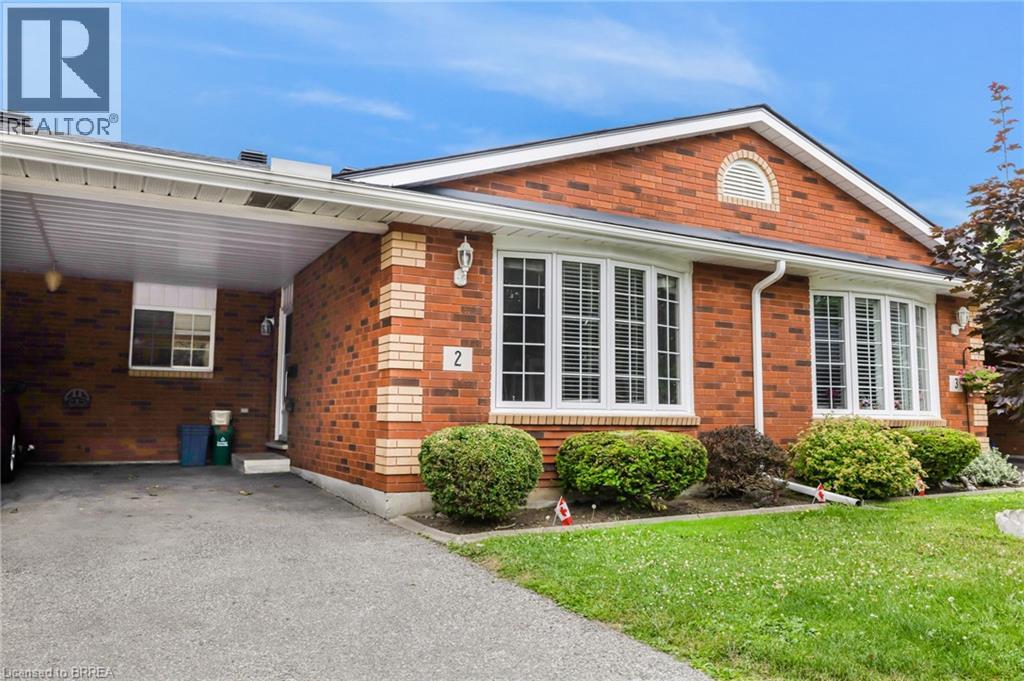
Welcome to this beautiful and spacious 3-bedroom, 2-bathroom bungalow-style Townhouse, offering the perfect blend of comfort and convenience. This well-maintained Townhouse offers a bright and spacious open-concept main floor, seamlessly connecting the living and dining areas—ideal for both entertaining guests and enjoying quiet family time. The living room features a large window and skylight that floods the space with natural light, creating a warm and inviting atmosphere. The functional kitchen provides ample cupboard space and an efficient layout, making meal prep a breeze for all your culinary needs. One of the unique features of this home is the potential for two primary bedrooms—one on the main level and one on the fully finished lower level—both offering walk-in closets for added convenience. The secondary bedroom on the main floor includes sliding patio doors that leads directly to the backyard deck, perfect for enjoying your morning coffee or hosting evening barbecues, with a natural gas line already in place for your grill. Downstairs, the fully finished lower level offers a generous recreation room along with a spacious additional bedroom that could easily serve as a second primary suite, home office, guest quarters, or a dedicated hobby space—giving you flexibility to suit your lifestyle. Ideally located in Brantford’s highly sought-after North End, this home is just minutes from top-rated schools, beautiful parks, major amenities, and offers quick and easy access to Highway 403. Whether you're a first-time buyer, downsizer, or investor, this charming Townhouse is a fantastic opportunity in a prime neighbourhood. Pictures were taken before current Tenant moved in. (id:63616)
598323 2nd Line W
Mulmur, Ontario
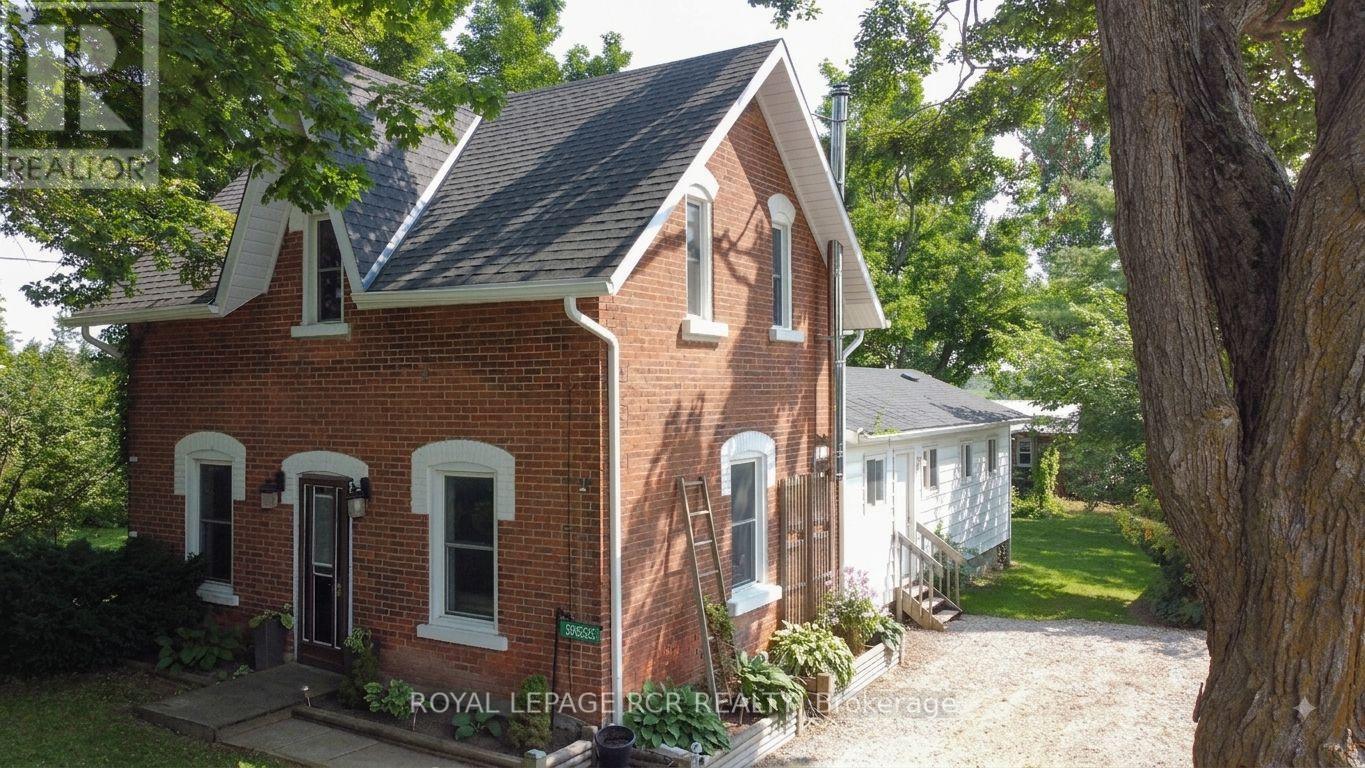
Escape to quiet, peaceful living in the charming village of Honeywood! Nestled on an expansive 107 ft x 165 ft deep in town lot surrounded by majestic mature trees, this character filled 3 bedroom, 2 bathroom century home offers the ultimate blend of historic charm and modern updates. Step inside to discover large, light filled principal rooms anchored by a cozy wood stove perfect for crisp evenings. The heart of the home features a brand new kitchen equipped with new stainless steel appliances and a seamless walk-out to a private deck. Outside, the property exudes a cool, relaxed cottage vibe, featuring a dedicated outdoor eating area tucked under the trees, an ideal setup for summer BBQs and peaceful morning coffees. Located just 10-15 minutes outside of Shelburne and steps from the local rec centre, this pristine property combines small town community warmth with everyday convenience. Complete with parking for 3 vehicles, this turn key century home is ready for its next chapter! (id:63616)
Main - 50 Blossom Crescent
Toronto, Ontario
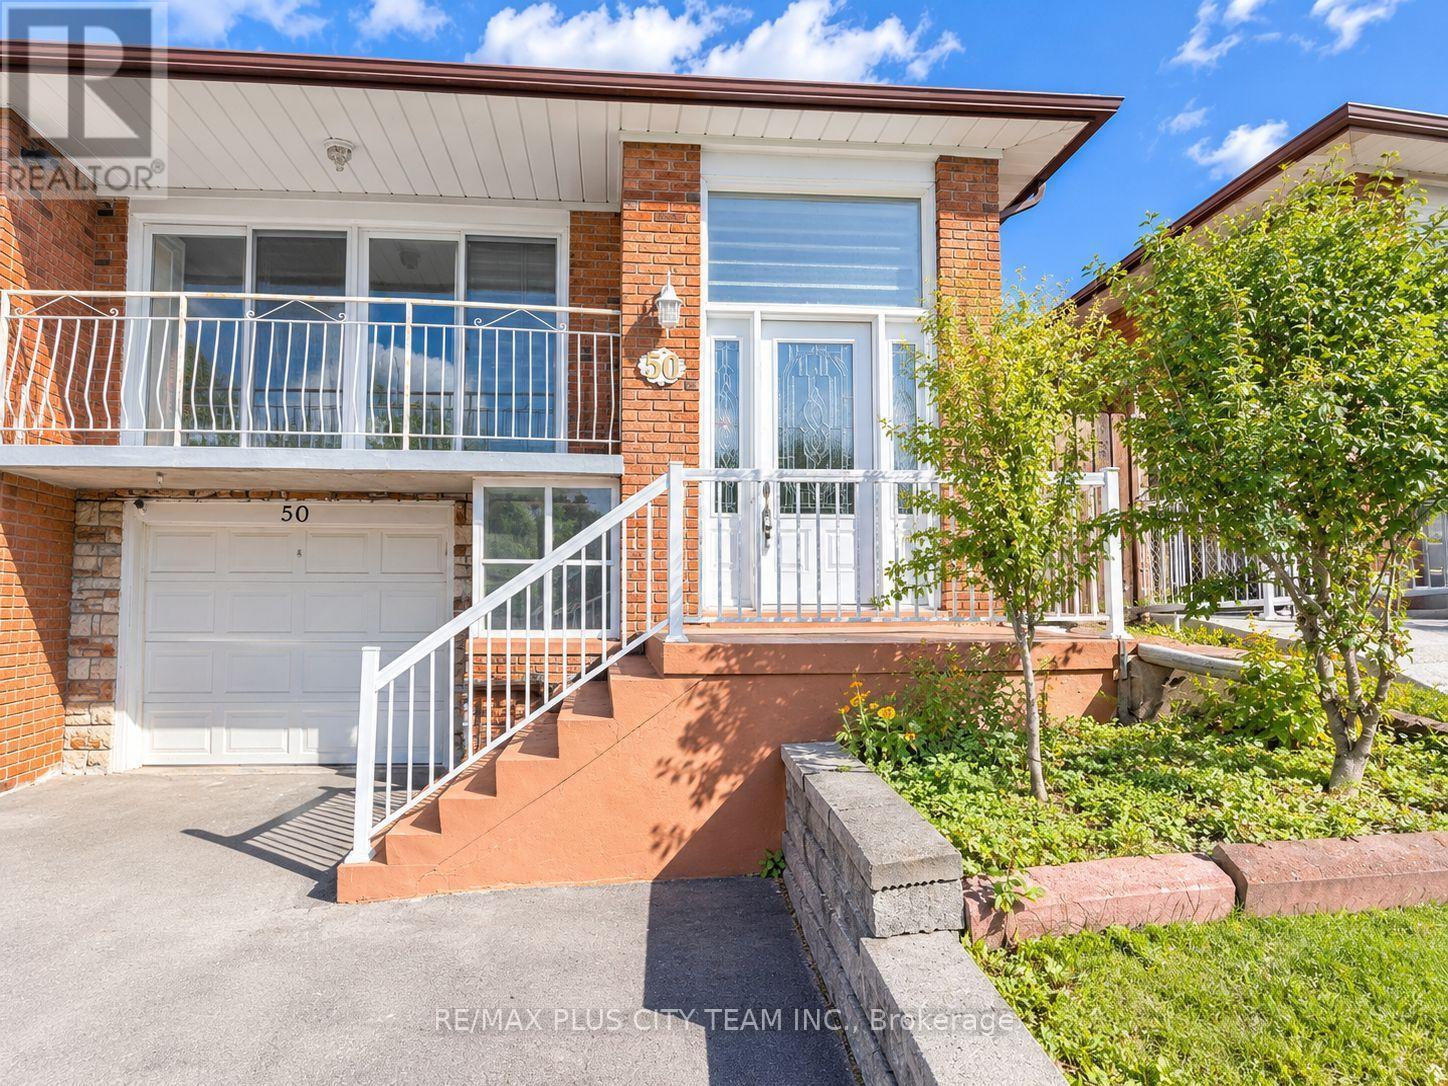
Situated in a quiet, family-friendly neighbourhood, this beautifully maintained main residence offers a bright and functional open-concept layout with generous principal rooms and large windows providing abundant natural light. The contemporary kitchen features ample cabinetry and workspace, making it well suited to everyday living and entertaining. Well-proportioned bedrooms provide comfortable accommodations, while the private backyard offers additional space to relax or host guests. Ideally located within walking distance of Jane Finch Mall, FreshCo, and other everyday conveniences, with schools, parks, public transit, shopping, and essential amenities nearby. Easy access to major highways provides added convenience for commuters. An excellent leasing opportunity offering comfort, space, and connectivity. (id:63616)
410 - 5 San Romanoway
Toronto, Ontario
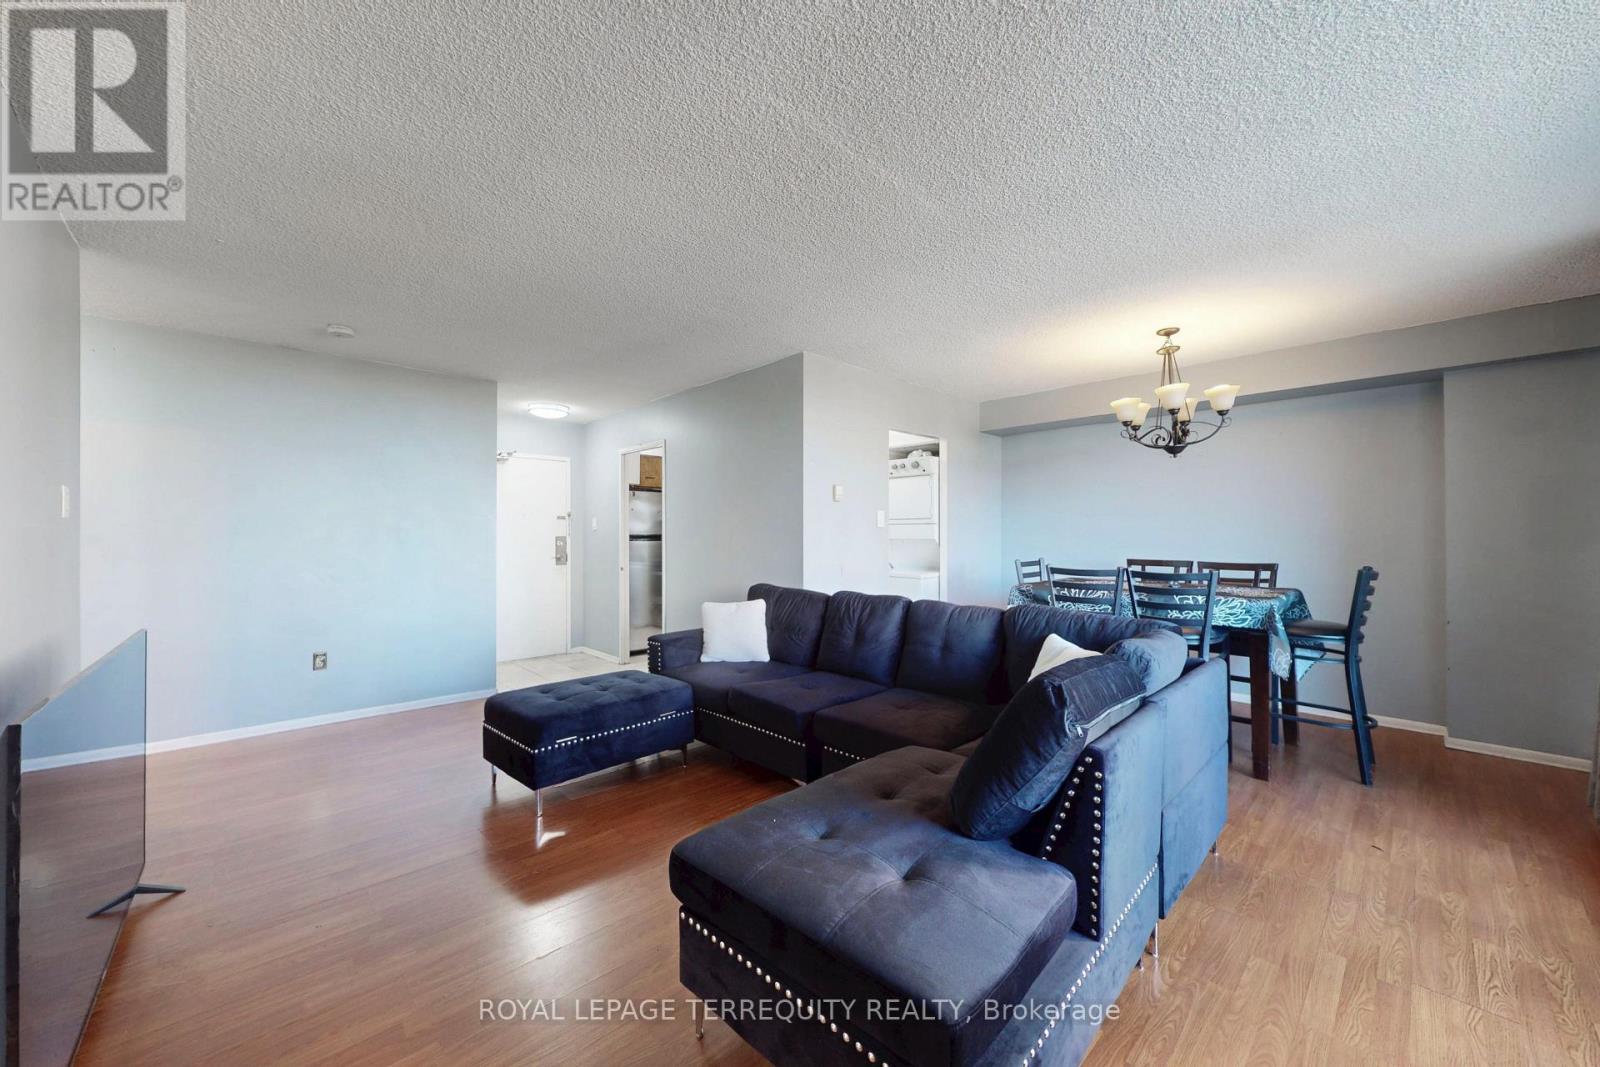
Very Spacious 1 bedroom, 1 bathroom unit with a large living room great for entertaining. Walk out from dining to large balcony with south west views. Kitchen with lots of cabinet space and full size appliances. Ensuite laundry in unit. Water and cable included in maintenance fee! Two shopping centers across the street: FreshCo, Shoppers Drug Mart, No-frills, Planet Fitness. Perfectly located near upcoming TTC subway station at Keele and Finch. Easy access to TTC routes that run 24hrs. Minutes from York University, Hwy 400, Hwy 407, public and catholic schools and much more. Great opportunity to own and add your special touch! (id:63616)
305 - 785 Browns Line
Toronto, Ontario
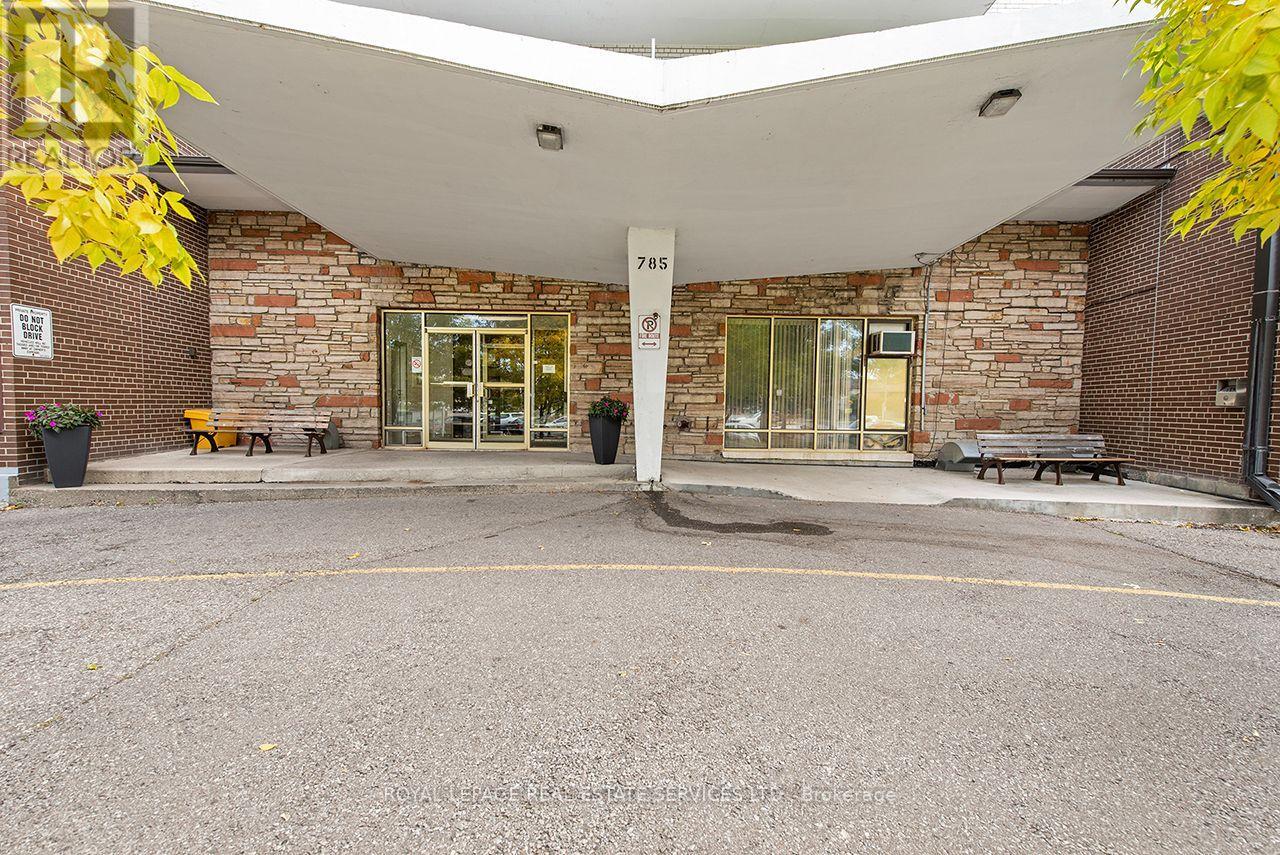
Welcome to Alderwood Towers! This spacious southeast corner 2-bedroom co-operative apartment offers an affordable opportunity to live in the heart of Alderwood. Enjoy generous principal rooms, plenty of storage, air conditioning, a rare feature in the building, and the convenience of included parking. No rentals permitted. This is an owner-occupied co-operative building. The well-maintained building features an outdoor pool, visitor parking and on-site laundry. Monthly maintenance fees include property taxes, helping to keep monthly carrying costs predictable. Ideally located steps from Alderwood Plaza, including Farm Boy and everyday amenities, with TTC nearby and easy access to Sherway Gardens, Long Branch GO, Highway 427, the QEW, parks and trails. A fantastic opportunity for first-time buyers, downsizers or anyone looking for a spacious home in a convenient South Etobicoke location. (id:63616)
8 Waterbury Street
Caledon, Ontario
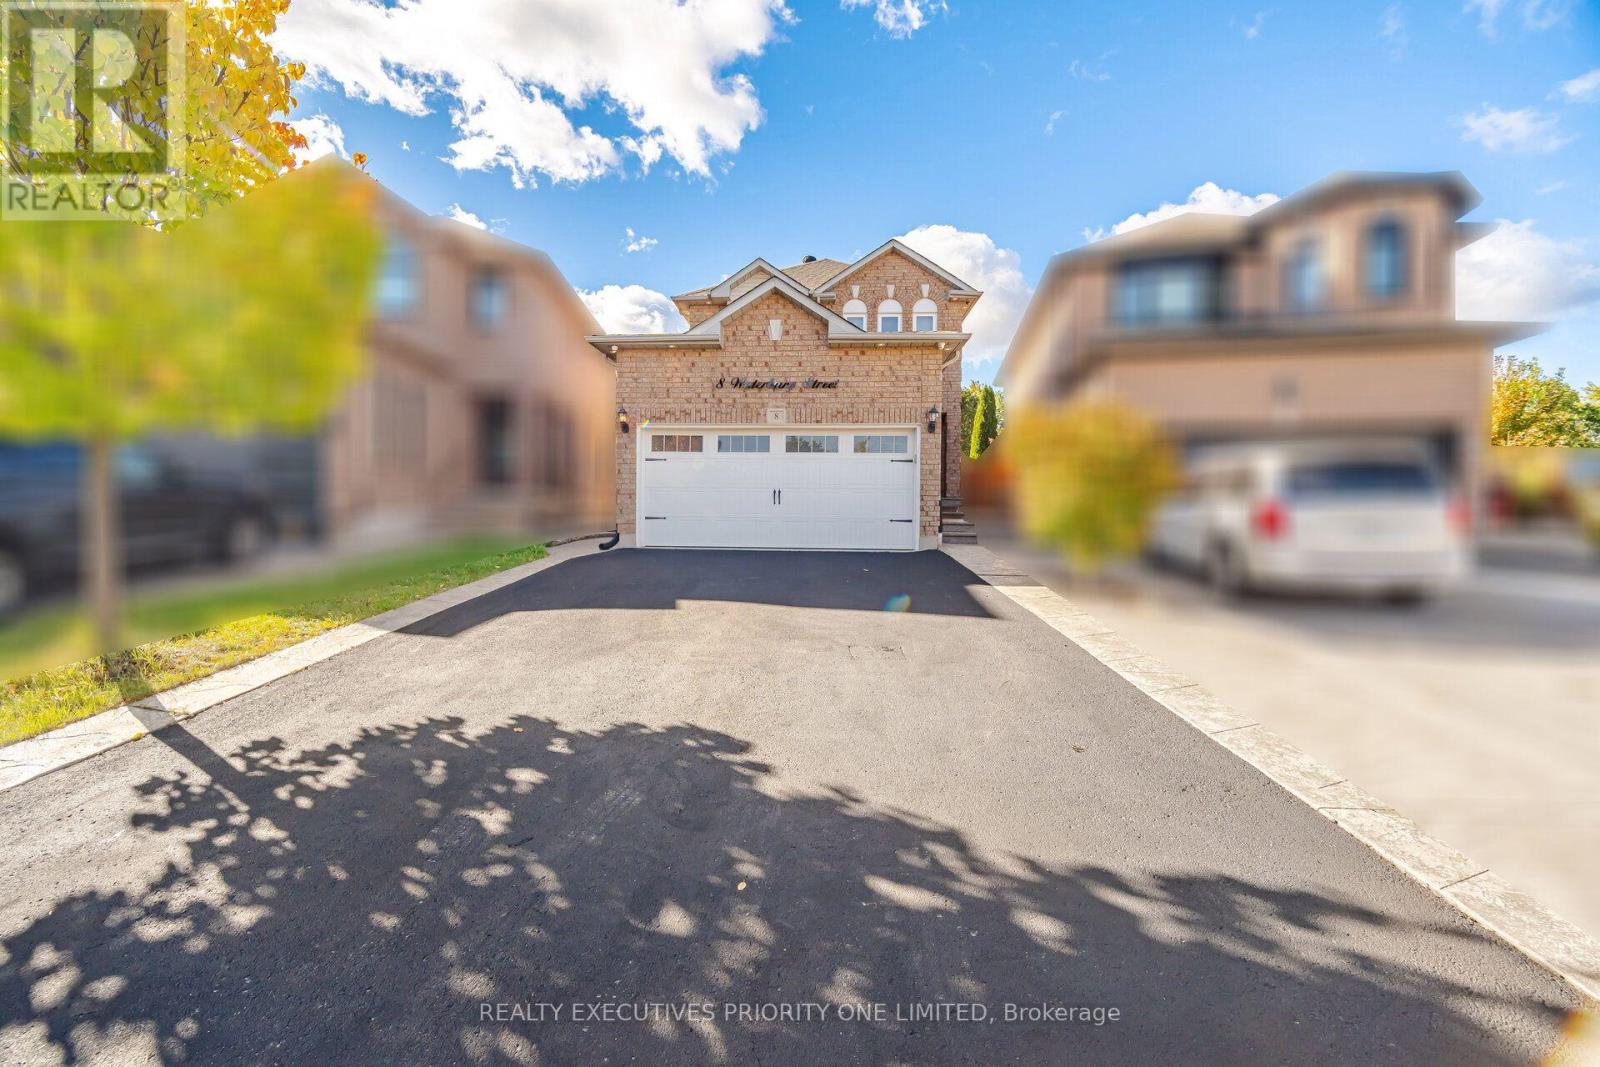
5 Reasons Why You Will Love This Detached 2-Storey Home: 1) The upper floor features a 4-piece bathroom, hardwood flooring and three bedrooms, each offering a window for natural light and a closet. 2) The main floor offers a spacious living room and modern kitchen with smooth ceilings and pot lights throughout. The kitchen is complete with stainless steel appliances and flows seamlessly into the breakfast area, which provides a walkout to the backyard. 3) The backyard offers a true oasis with an in-ground saltwater heated pool, creating the perfect setting for summer enjoyment and entertaining. 4) Enjoy the privacy of a quiet cul-de-sac, along with a double-car garage and a spacious driveway accommodating up to four vehicles. 5) Location Is Close To Shopping, Schools, Parks & Highways! (id:63616)