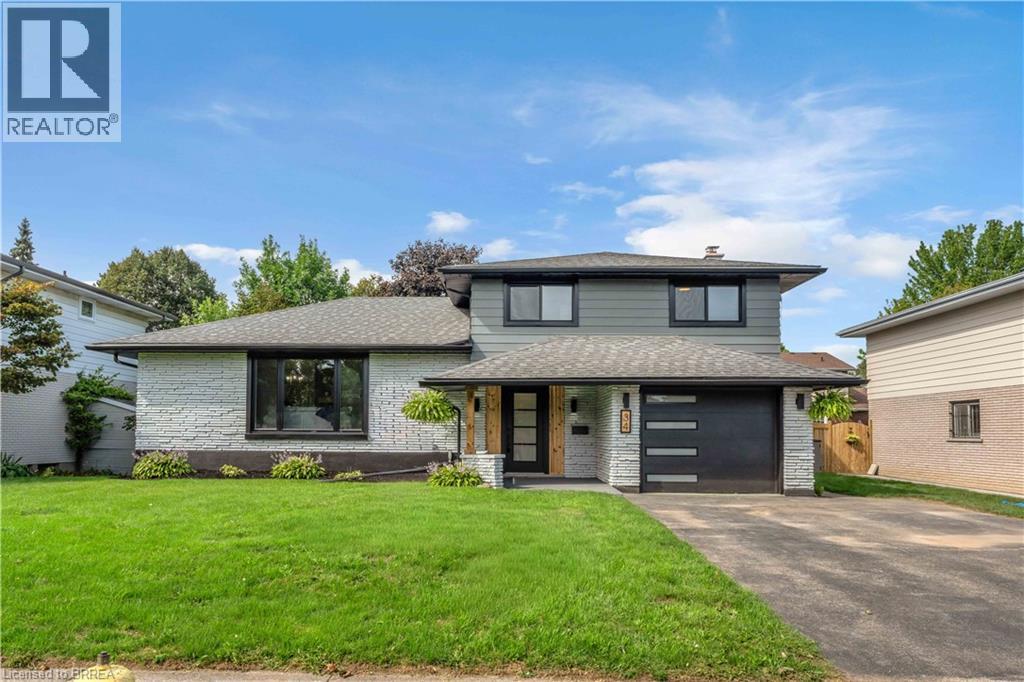
34 Sky Acres Drive
Brantford, Ontario
Welcome to 34 Sky Acres Drive, ideally situated in one of Brantford’s sought-after neighbourhoods. This impressive 4-bedroom (3+1), 3.5-bathroom home is completely move-in ready and showcases extensive custom upgrades throughout. Nestled in a quiet, family-friendly setting, the home is conveniently located close to top-rated schools, Brantford Golf & Country Club, shopping, major amenities, and highway access. The spacious main level offers an inviting living room with plenty of room for entertaining, complemented by brand-new luxury vinyl plank flooring and an abundance of natural light streaming through the new windows. The expansive eat-in kitchen is designed for both everyday living and hosting, featuring an oversized island, large pantry, and brand-new appliances. A separate formal dining room provides additional space for family dinners and entertaining. The lower level offers even more versatile living space, complete with a convenient 2-piece bathroom and sliding doors leading directly to the spacious backyard — perfect for enjoying the warmer months. Upstairs, you’ll find three generously sized bedrooms, including a beautiful primary suite featuring a fireplace and a gorgeous ensuite bathroom. Two additional bedrooms and a 4-piece bathroom complete the upper level. The finished basement adds even more functionality with a large recreation/living area, a spacious fourth bedroom, and a generous 4-piece bathroom/laundry combination. With new windows throughout, a custom kitchen, new air conditioning, fresh exterior updates, and numerous additional improvements, this home offers an exceptional combination of style, space, and comfort with nothing left to do but move in and enjoy. A truly turn-key family home in a fantastic Brantford location. Book your private showing today. (id:63616)
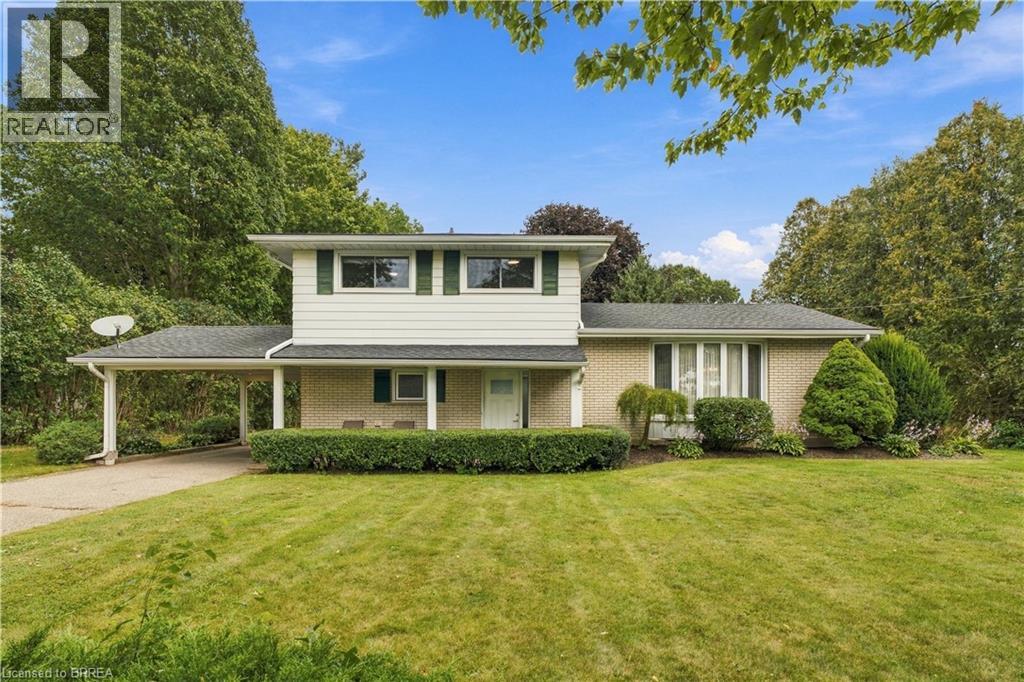
638 Oak Park Road
Brantford, Ontario
Built in an era when homes were designed to last, with oversight from the person who would call it home for a lifetime, this well-kept side split offers nearly 1,600 sq ft of comfortable living space on a mature 0.55-acre lot just northwest of Brantford and southeast of Paris. Inside, you’ll find a spacious kitchen, formal dining room, bright living room with bay window, and a large family room anchored by a gas fireplace. Three bedrooms, 1.5 bathrooms and convenient main-floor laundry complete the finished living space, while the full unfinished basement provides plenty of additional storage and future potential. Many of the major mechanical items have already been updated, including the furnace, windows and roof, making this a property you can move into and enjoy from day one. Recent updates include new flooring throughout and fresh paint, giving the home a clean and refreshed feel while still maintaining the character that has made it home to the same family for decades. Outside is where the property really separates itself. An extra-long paved driveway provides parking for numerous vehicles and leads to the carport, while the private backyard features a sunroom, mature trees, storage shed and plenty of usable space for outdoor living, a future pool, potential dream garage/shop, large addition or a combination of all three! The property is bordered by active farmland on two sides, offering a sense of space that is increasingly difficult to find this close to town. Quick access to Hwy 403, approximately two minutes to Paris and five minutes to Brantford, puts everyday amenities within easy reach while maintaining a countryside setting. Come and see 638 Oak Park Rd and you’ll quickly understand why this home has been loved by the same family since 1965. Available for immediate possession (id:63616)
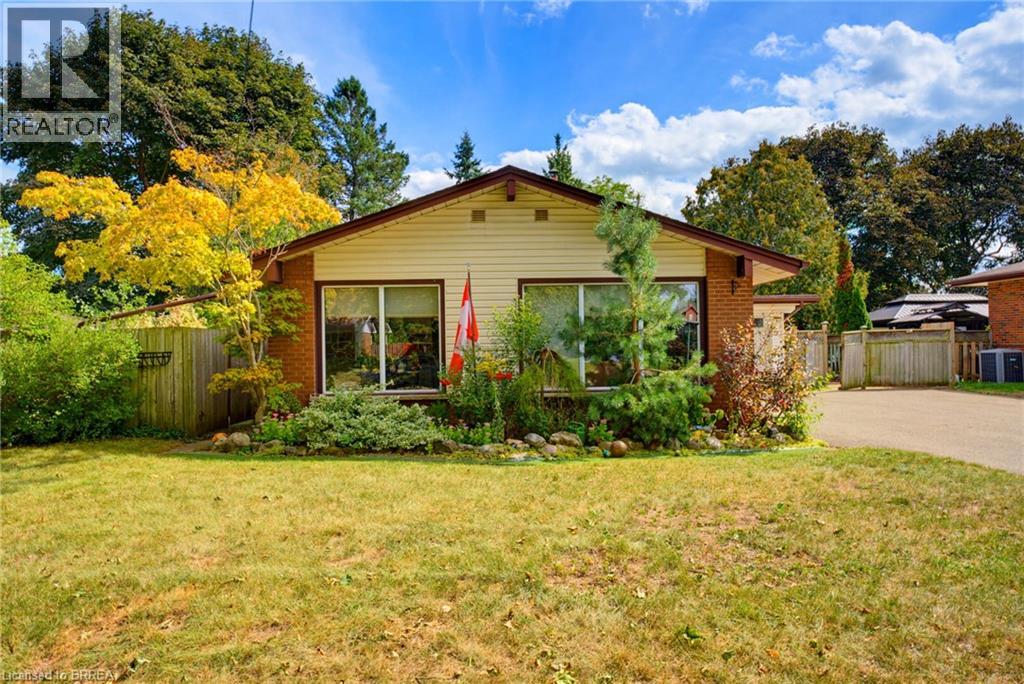
11 Redwood Road
Brantford, Ontario
Welcome to 11 Redwood Road, a charming and inviting backsplit nestled in Brantford’s popular North End. The long, double-wide driveway provides ample parking for multiple vehicles, while the home’s desirable location places you close to excellent schools, shopping, parks, restaurants, and all essential amenities. The bright main level features an open-concept living, dining, and kitchen area, creating a welcoming space for both everyday living and entertaining. The cozy living room is enhanced by elegant crown molding and large windows that fill the space with natural light, while the dining area offers a pleasant view of the front yard. The well-appointed kitchen features a generous centre island, gas stove, wall pantry, stylish backsplash, and sliding doors that provide easy access to the backyard. A few steps up lead to the upper level, where three comfortable bedrooms are complemented by a beautifully appointed bathroom featuring dual sinks and a convenient tub and shower combination. A few steps down from the main level, the spacious recreation room provides plenty of room to relax, gather, or entertain. An additional versatile room, currently used as an office, can easily adapt to suit your needs as a fourth bedroom, playroom, hobby space, or home office. A convenient three-piece bathroom completes this level. Step outside to discover the impressive, fully fenced backyard, where mature trees create a peaceful and private setting. Two separate patios provide plenty of space for outdoor dining and entertaining, while a dedicated fire pit area offers the perfect spot to unwind. A putting green adds a fun recreational element, and a storage shed provides convenient space for outdoor equipment and belongings. With its inviting interior, versatile living spaces, ample parking, and exceptional backyard, 11 Redwood Road offers a wonderful opportunity to enjoy comfortable living in a desirable North End location. (id:63616)
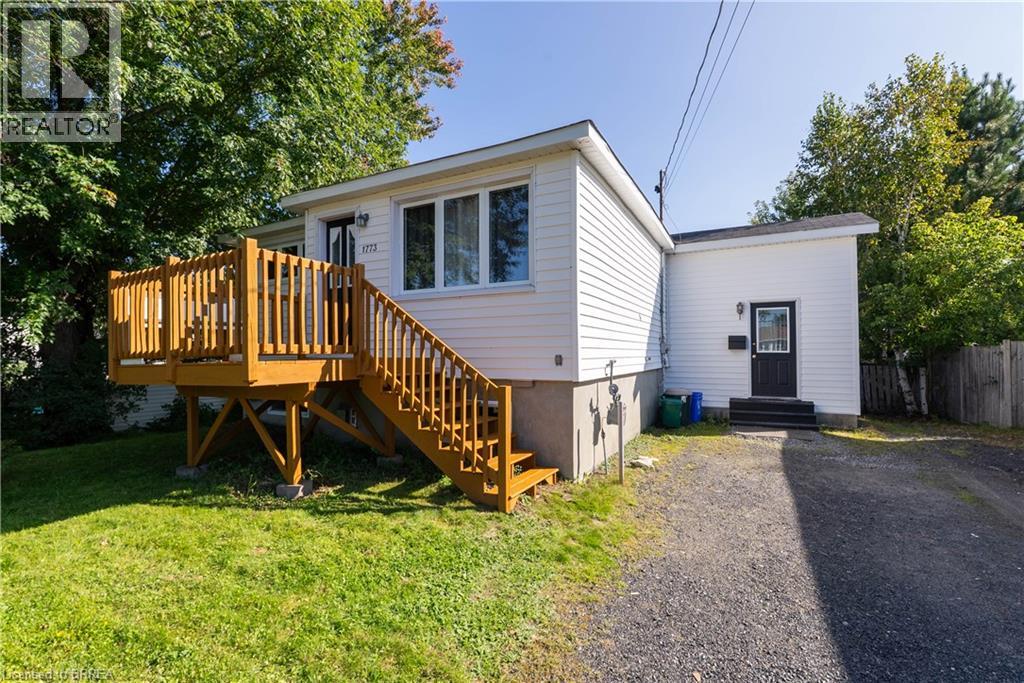
1773 Pierre Street
Val Caron, Ontario
Location, location, location! One street off Main in Val Caron. This beautifully updated 3 bed, 2 bath home offers all the benefits of being centrally located, three schools within walking distance! The property features a double wide driveway providing ample parking. The front deck is perfect for enjoying a morning coffee. The split-entry layout provides a second entrance from the front of the house and potential for an in-law suite. The spacious living room with large windows allow plenty of natural light to fill the space. The bright living room flows right into the updated open concept kitchen featuring stainless steel appliances. Downstairs, the generously sized basement boasts a warm gas fireplace, ideal for cozy movie nights. Out back, the deck is perfect for hosting summer BBQs and entertaining guests, all while surrounded by mature trees providing privacy. Don't miss out on this opportunity to move in to a turnkey home! Book a showing today! The living room and one bedroom images have been digitally altered with virtual furniture and decor. These items are not physically present. View the corresponding original, unaltered photographs in the next photo in sequence. (id:63616)
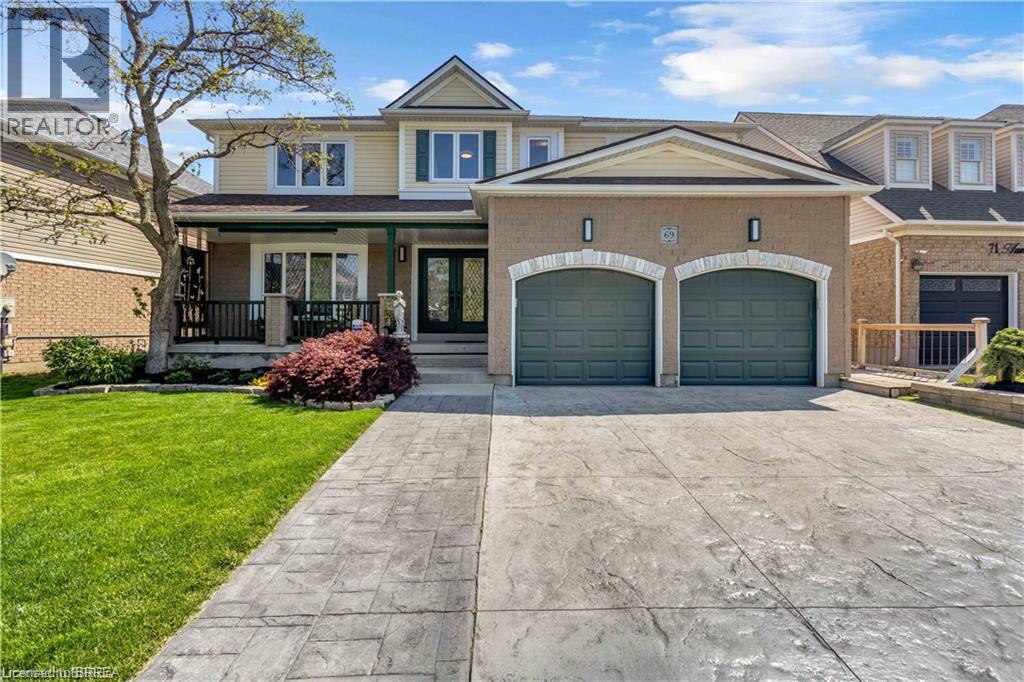
69 Hunter Way
Brantford, Ontario
Welcome to 69 Hunter Way, a truly exceptional residence located in the highly desirable West Brant community. Offering nearly 4,000 sq. ft. of beautifully finished living space, this detached 4+1 bedroom, 5 bathroom home seamlessly combines modern sophistication with distinctive architectural design. The impressive two-storey great room serves as the centerpiece of the home, showcasing soaring ceilings, expansive windows, and a striking fireplace that creates a warm yet dramatic atmosphere. The updated kitchen is thoughtfully designed with sleek finishes, generous storage, and an open-concept layout that flows effortlessly into the living and dining areas — ideal for both everyday living and entertaining. Upstairs, the spacious primary suite features a walk-in closet and private ensuite, while three additional bedrooms provide ample space for family, guests, or home office needs. The fully finished lower level offers exceptional versatility with a fifth bedroom, full bathroom, and a large recreation/media space perfect for extended family or teenagers seeking their own retreat. Step outside to a private backyard oasis designed for relaxation and entertaining, complete with multiple seating areas, mature landscaping, and a heated 400+ sq. ft. bunkie — an ideal space for a home office, studio, gym, or guest suite. With three fireplaces throughout and a layout that offers character and functionality at every turn, this home is truly one of a kind. Situated in a family-friendly neighbourhood close to schools, parks, shopping, and scenic walking trails, 69 Hunter Way is a rare opportunity to own a standout property in one of West Brant’s most sought-after locations. A must-see home that leaves a lasting impression. Home Buyer Protection Plan included. (id:63616)
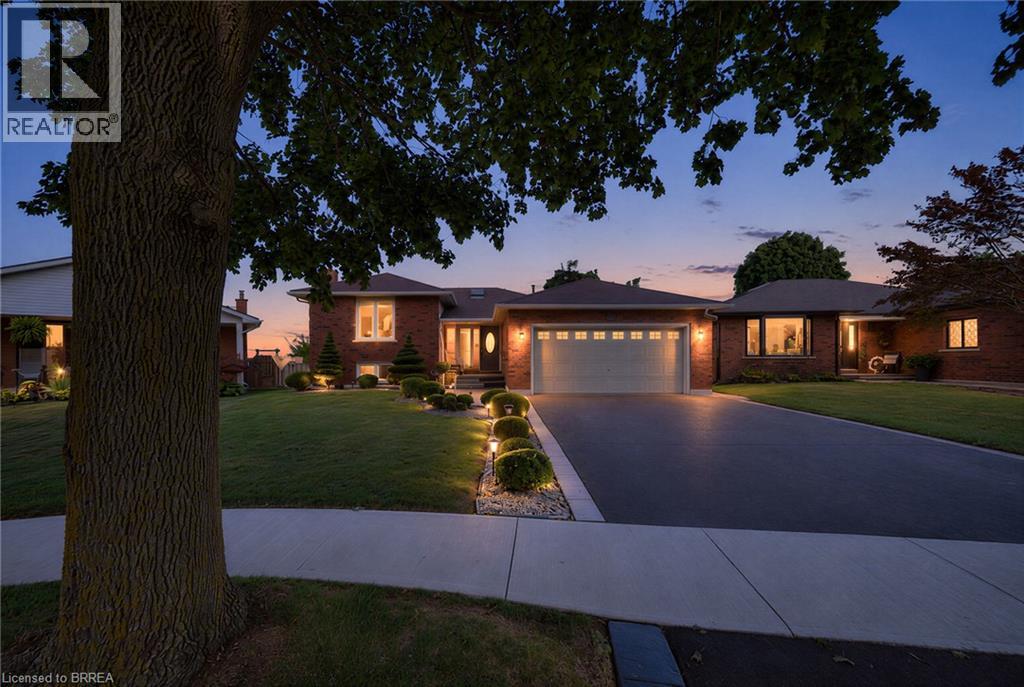
15 Fox Run
Brantford, Ontario
Welcome to 15 Fox Run, a well maintained sidesplit located in a desirable Brantford neighbourhood. Offering 3+1 bedrooms and 2.5 bathrooms, this spacious home features a functional multi level layout with plenty of room for the whole family. A large foyer welcomes you inside, leading to bright and inviting living and dining spaces filled with natural light. The renovated kitchen features mocha toned shaker style cabinetry, granite countertops, a mosaic tile backsplash, pantry and stainless steel appliances, including a gas stove, with convenient access to the attached double garage. Upstairs, the spacious primary bedroom offers a walk in closet and ensuite privilege to the updated main bathroom, while two additional bedrooms provide generous closet space. The lower level adds even more living space with a bright recreation room complete with an electric fireplace, plus a fourth bedroom with double closets and ensuite privilege to a beautifully updated 3 piece bathroom featuring a walk in tiled shower. The unfinished basement provides excellent additional storage and future potential, with a walkout to the backyard creating the possibility for an in law setup. Outside, enjoy a generous landscaped yard with a deck, plenty of space to relax or entertain, a double wide driveway and double attached garage. Major updates include the roof, windows, furnace, air conditioning and upgraded attic insulation, making this a wonderful opportunity to settle into a spacious family home in an established Brantford community. (id:63616)
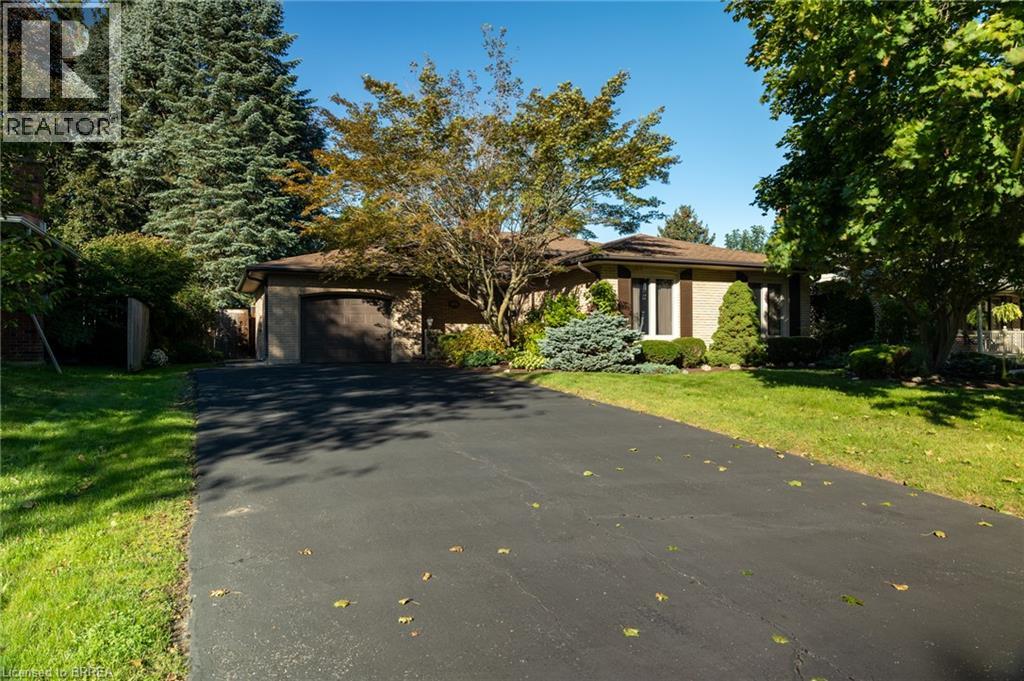
78 Berkley Crescent
Simcoe, Ontario
Immaculate move-in-ready back split with kidney shaped inground swimming pool and walk-up basement, in a quiet, family friendly neighbourhood. Enjoy stress free living in this 3+1 bedroom, 2 full bath home with approximately 2,000 sf of finished living space that is sure to impress. Boasting an inviting kitchen with private side deck access, a large formal dining room, bright and airy living room, three good sized above grade bedrooms, and an updated four-piece bathroom. The walk-up basement (major in-law suite potential) is fully finished with a sprawling rec room, another full bathroom, bedroom and a laundry room and utility/storage room. All major appliances included. The double wide paved private driveway can accommodate numerous vehicles, and the single car attached garage with inside entry is fantastic. The private backyard offers that dream swimming pool with robot cleaner, impeccable landscaping, a beautiful back yard deck and near total privacy. Located in a highly sought after, family friendly neighbourhood within walking distance to all amenities. Quick closing is possible. Book your private viewing today. (id:63616)
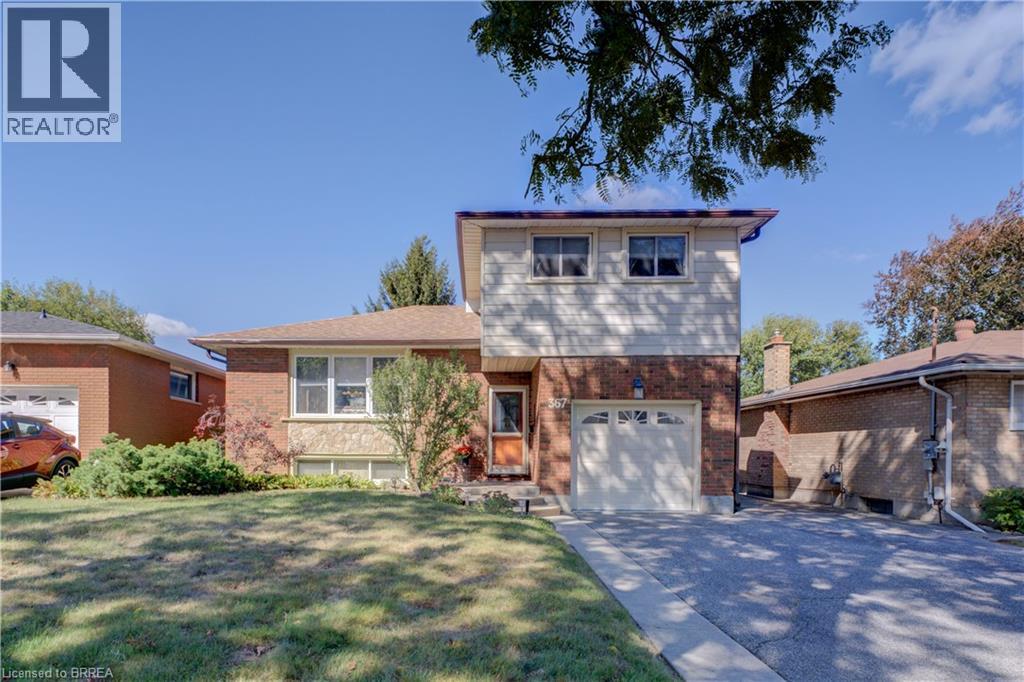
367 Fairview Drive
Brantford, Ontario
Welcome to 367 Fairview Drive! This clean and well-kept four-level side-split offers a practical and spacious layout with 3 bedrooms, making it a great fit for families or those looking for some extra living space. The home features forced-air gas heating, central air conditioning and a single-car garage. Pride of ownership is evident throughout, with recent updates including a 200-amp electrical service, new windows and doors, and a lawn sprinkler system. The property offers approximately 1,369 sq. ft. of above-grade living space, plus additional finished space on the lower level. Outside, enjoy a private rear yard with a deck—an inviting space for relaxing, entertaining or spending time with family and friends. With a functional multi-level layout, plenty of living space and several important updates already completed, 367 Fairview Drive is a well-maintained home ready for its next owner. (id:63616)
355 Wellington Street
Brantford, Ontario
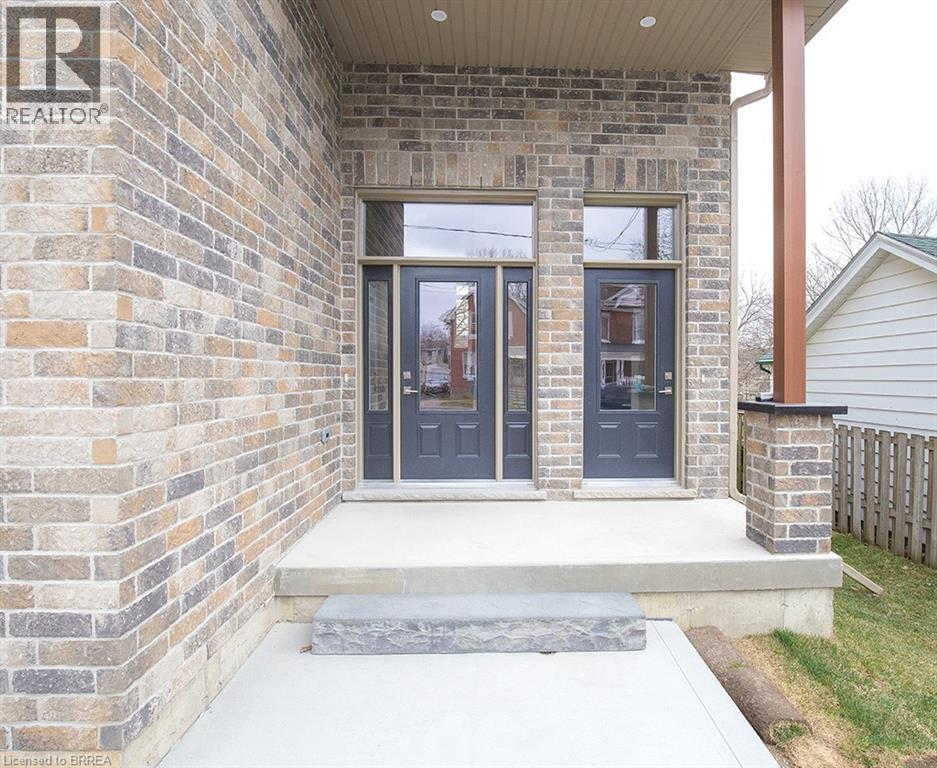
We are pleased to present to you this brand new Duplex in a peaceful residential neighbourhood, with easy access to Hwys. 24N & 403 and to Public and High Schools. The New Building contains 2 LOVELY SEPARATE UNITS (upper and lower) with combined square footage of 2550. sf and BEAUTIFUL LARGE WINDOWS THROUGHOUT! Enter off the Front Porch into the Front Foyer of the Upper Unit (which has a total of 1,770 sq.ft),Then continue up a few steps to the Beautiful Open Concept Kitchen with Brand New Appliances: Refrigerator, Stove, Over-Stove Microwave, Dishwasher, Centre Island with Double Sinks. PLUS, there is a dining area and WALK-OUT THROUGH PATIO DOORS TO A PLEASANT RAILED DECK, OVERLOOKING THE INVITING REAR YARD! Also on the Main Floor is a Large Living Room and a convenient 2 Piece Bath! Upstairs on the Bedroom Level you will find a Lovely Large Master Bedroom, with Ensuite 3 pc Bath with Shower Stall. There are 2 other Bedrooms and a 4 pc. Bath. Your laundry area is conveniently installed on the Bedroom Level too! Back to the Porch we go, and enter through the 2nd door to the steps down into the COMPLETELY SELF CONTAINED APARTMENT offering 2 Large Bedrooms, Kitchen, Living Room, 4 piece bath and ITS OWN SEPARATE SERVICES!!Lower two bedroom currently rented for 1750.00 a month plus utilities. Upper unit can be rented for 2850.00 a month plus utilities or vacant possession (id:63616)
179 Banbury Road
Brantford, Ontario
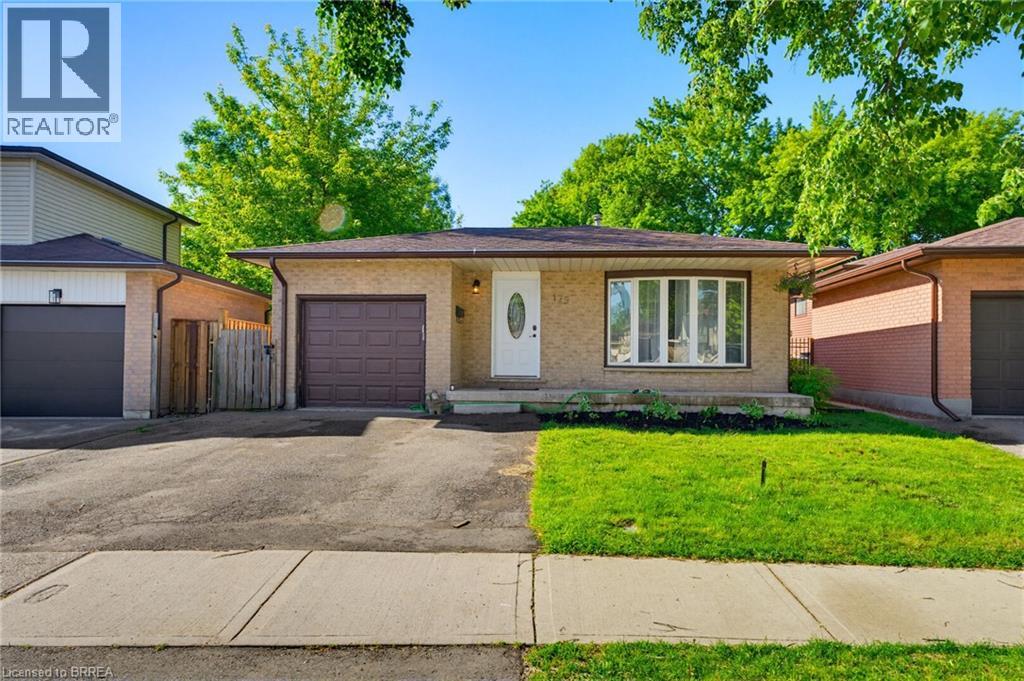
Welcome to 179 Banbury a beautifully updated open-concept back split offering space & style. The main floor is designed for modern living, featuring a bright and airy layout complemented by high-end appliances and a newly added kitchen & kitchen island, perfect for entertaining or everyday family life. With over 2,000 sq ft of finished living space, this home offers 4 spacious bedrooms and 2 full bathrooms, providing plenty of room for growing families or those who love extra space. Step outside to a fully fenced backyard, ideal for kids, pets, or summer gatherings. Complete with a 1-car garage and a 2-car driveway, this property checks all the boxes. If you're looking for a move-in-ready home in a great size without the worry of major renovations, this is the one. Bonus: this home also offers excellent in-law suite potential, featuring a separate side entrance and ample space in the lower level to add a kitchen. Ideal for multi-generational living, extended family, or future rental income opportunities. Furnace (2020) Hot water tank (2020) (id:63616)
69 Arthur Street
Brantford, Ontario
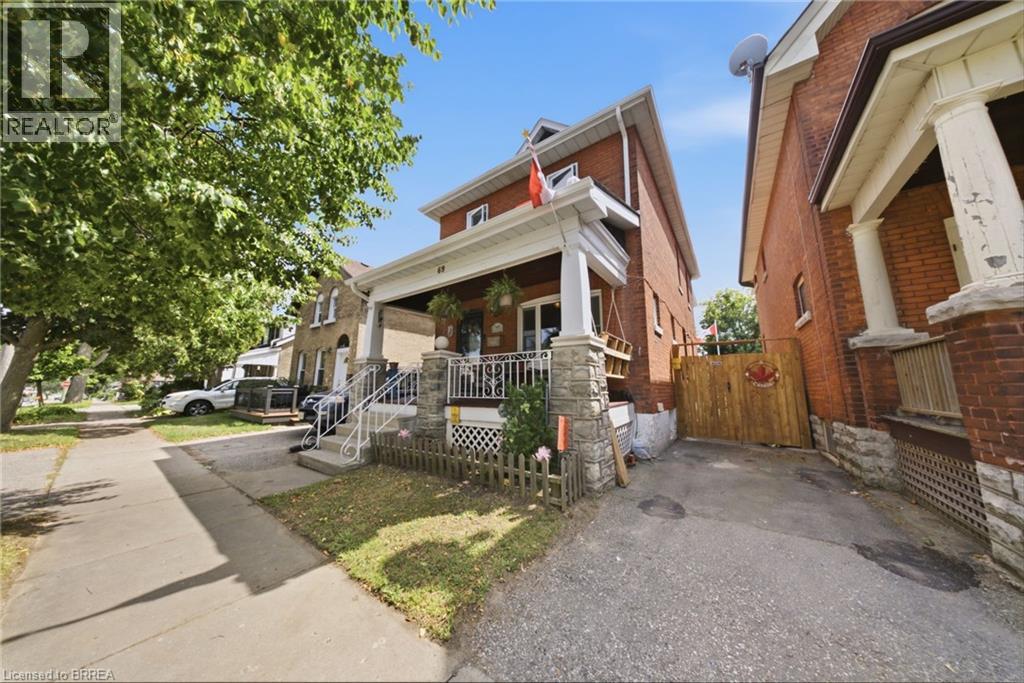
This charming all-brick, two-story, three-bedroom, two-bathroom home sits in a quiet neighborhood close to the highway, schools, parks, and scenic Mohawk Park, with an expansive backyard including a heated and powered workshop. This home checks all the boxes for someone looking to get into the market, someone ready to trade condo life for a freehold home, or someone looking for a property they can put a little sweat equity into. There's plenty of space and room to improve. Step up onto your covered porch, perfect for morning coffee before you start your day. The main floor features a dining room that flows seamlessly into the living room and kitchen, which includes a walkout to the backyard. Outside, you will find an enclosed back porch that is ideal for relaxing on crisp evenings after a long day. The downstairs is unfinished but offers plenty of storage. Upstairs you'll find three large bedrooms, including a large primary, the family bathroom, and yes, second floor laundry. A few more details worth mentioning: the furnace and air conditioner are new this year (2026), the roof is 9 years old, the home is approximately 110 years old, the windows were replaced in 2022, and the workshop is insulated and heated. Pull up out front, step through the door, and let this home sweep you away with its charm. (id:63616)
42 Spring Street Unit# 2
Brantford, Ontario
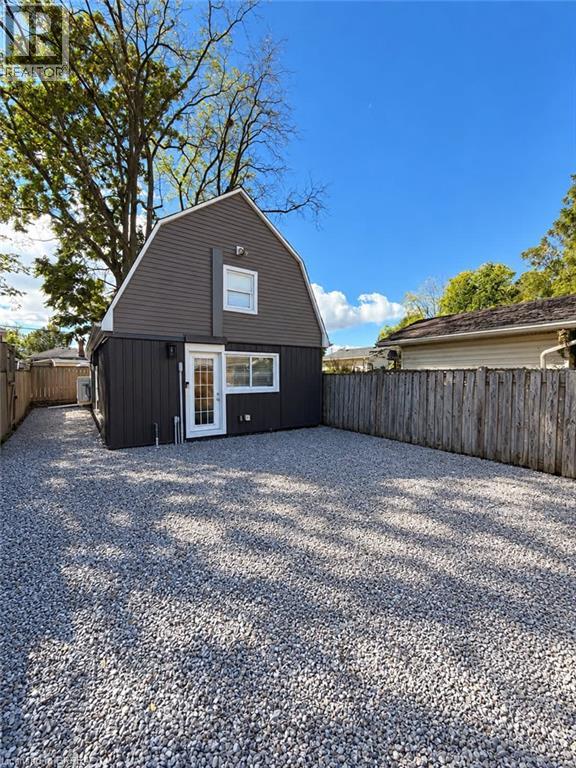
Welcome to 42 Spring Street, Unit 2! Built in 2024, this modern 2-storey, 1-bedroom, 1-bathroom self-contained unit offers comfortable and stylish living in a great location close to the river, trails, and local amenities. This is a separate, private unit with its own entrance, offering a comfortable sense of privacy and independence. The main floor features a welcoming living space and a modern kitchen equipped with a fridge, stove, and microwave. Convenient main-floor laundry adds to the ease of everyday living. The home is heated and cooled with ductless split units on each floor, providing efficient year-round comfort. Enjoy the front outdoor space, perfect for relaxing or entertaining. Street parking only. Tenant is responsible for water, gas, and hydro. The hot water heater is owned. Available December 1st. The landlord is seeking a responsible, respectful, and reliable tenant who will take pride in maintaining the home and property. A great opportunity to enjoy modern living in a newer home with a private entrance and easy access to the river and nearby trails. (id:63616)