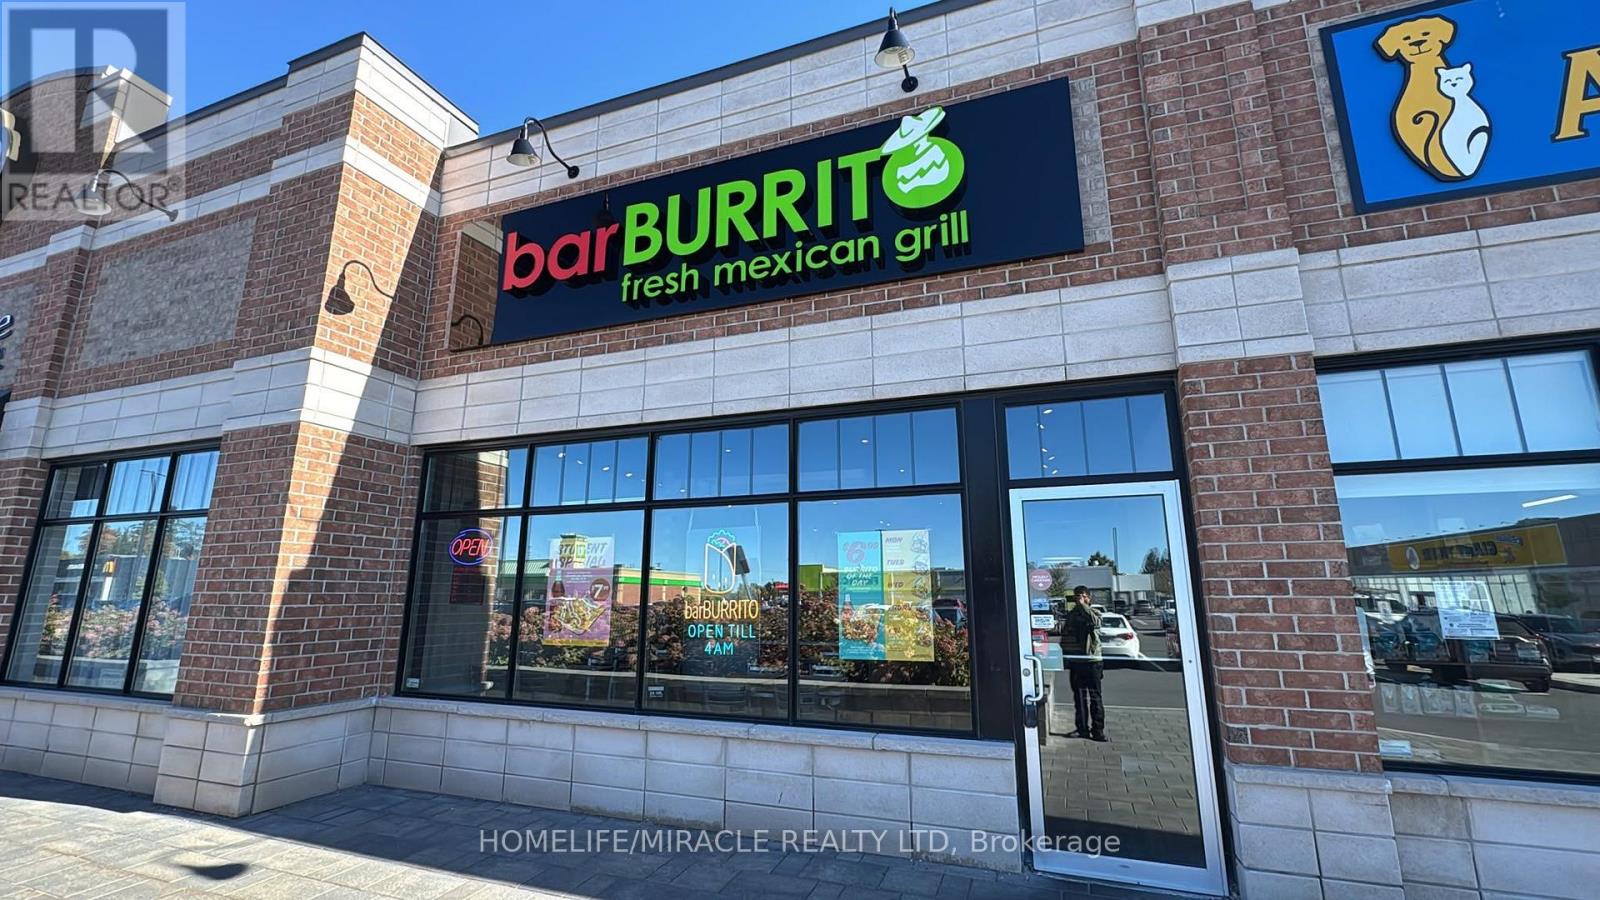
7 - 900 Watters Road
Ottawa, Ontario
Excellent Turnkey Franchised Business Opportunity - BAR BURRITO located in a high-traffic plaza in the heart of Orleans, Ottawa .Built-in 2024, the store features nearly new appliances and furniture, offering a turnkey business opportunity with no setup hassle. With ample parking, a seating capacity for 28 dine-in customers, and proximity to offices, businesses, and shopping malls, this location guarantees a steady flow of customers. Long Lease option to renew, Royalty+ Advertising: 8%. Employees 3 FT & 2 PT. Sales in 2026 from 1st January to 30th September $370,000.00 to $410,000.00. With proven profitability, a loyal customer base, and full franchise support, this business is ready for its new owner to step in and succeed. Don't miss this opportunity! (id:63616)
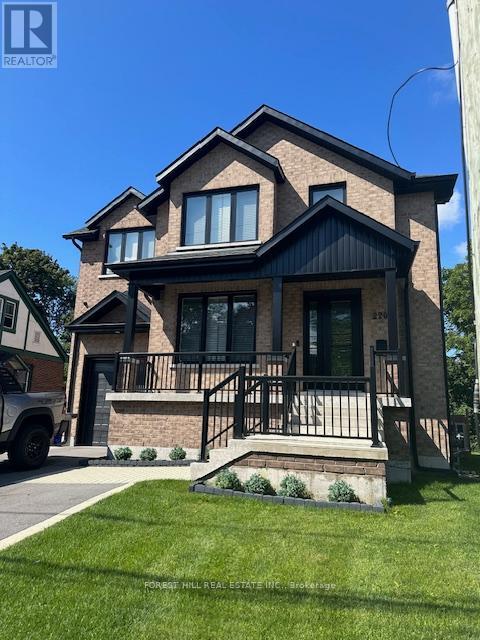
220 Collingwood Street
Kingston, Ontario
Ultimate Queens Property recently built from ground up. All furnishings included and ready for move-in. 5-minute walk to Queen's Campus. Seven bedrooms, each with individual ensuite and walk-in closet; no bedrooms on the main floor. Main floor double laundry machines, study room with 4 built-in desks, modern open concept kitchen and den with walk-in pantry and two full-size fridges. Huge walk-out deck with natural gas BBQ off of kitchen overlooking large backyard. Central air conditioning and central vacuum. 4 parking spaces including garage. Alarm system and cameras. Investors, property is tenanted under a signed lease effective May 1, 2026 to April 30, 2027, with renewal option, providing annual rental income of $126,000. (id:63616)
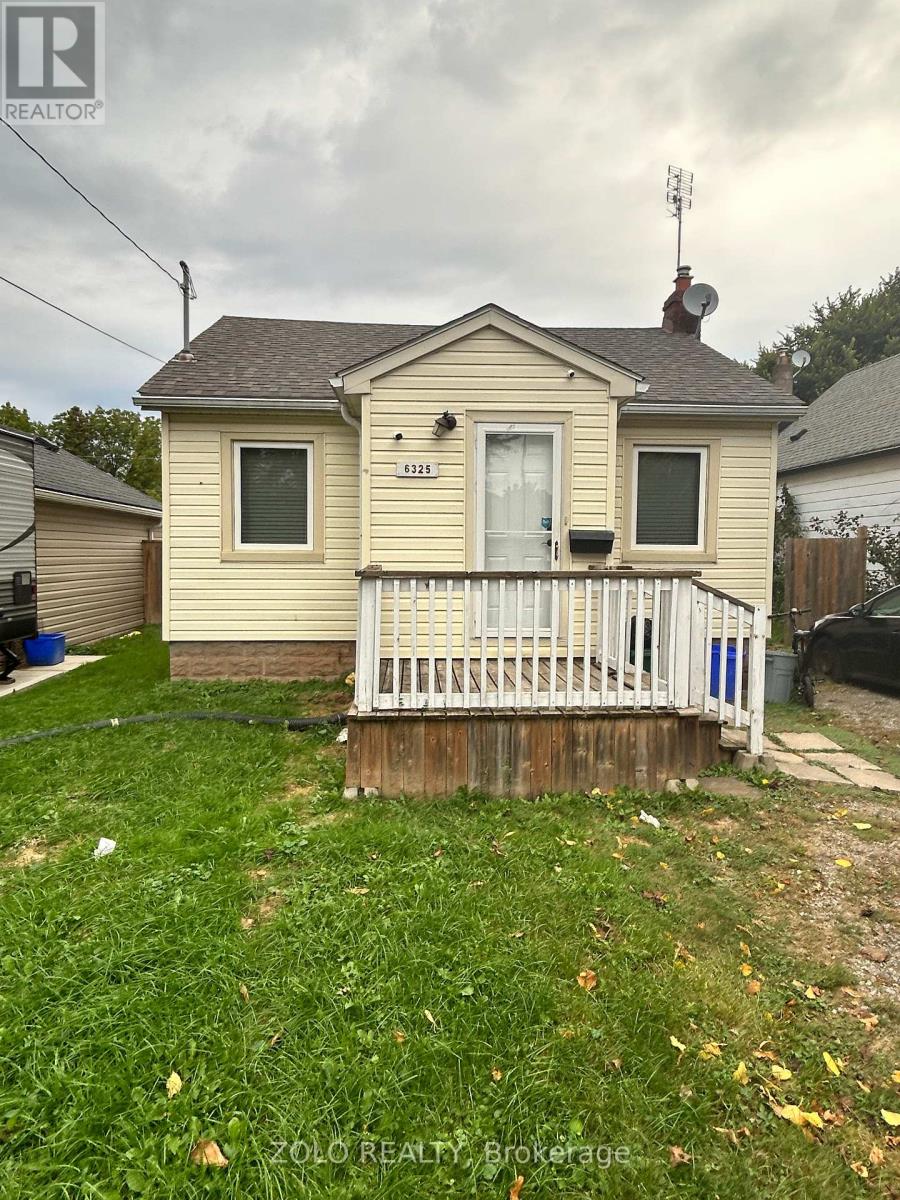
Upper - 6325 Murray Street
Niagara Falls, Ontario
Settle into easy, relaxed living in this furnished main-floor bungalow unit, located on a quiet, tree-lined street in a peaceful neighbourhood. Large windows bring in plenty of natural light, complementing a comfortable layout filled with warmth and character.Your own private entrance offers added privacy, while the well-maintained outdoor space provides a pleasant setting to unwind. Shopping, schools, parks, and everyday amenities are close by, making this home as convenient as it is welcoming. Well cared for and ideally suited to professionals, couples, or retirees, this charming rental includes one parking space and the opportunity to enjoy a tranquil lifestyle in a desirable location. (id:63616)
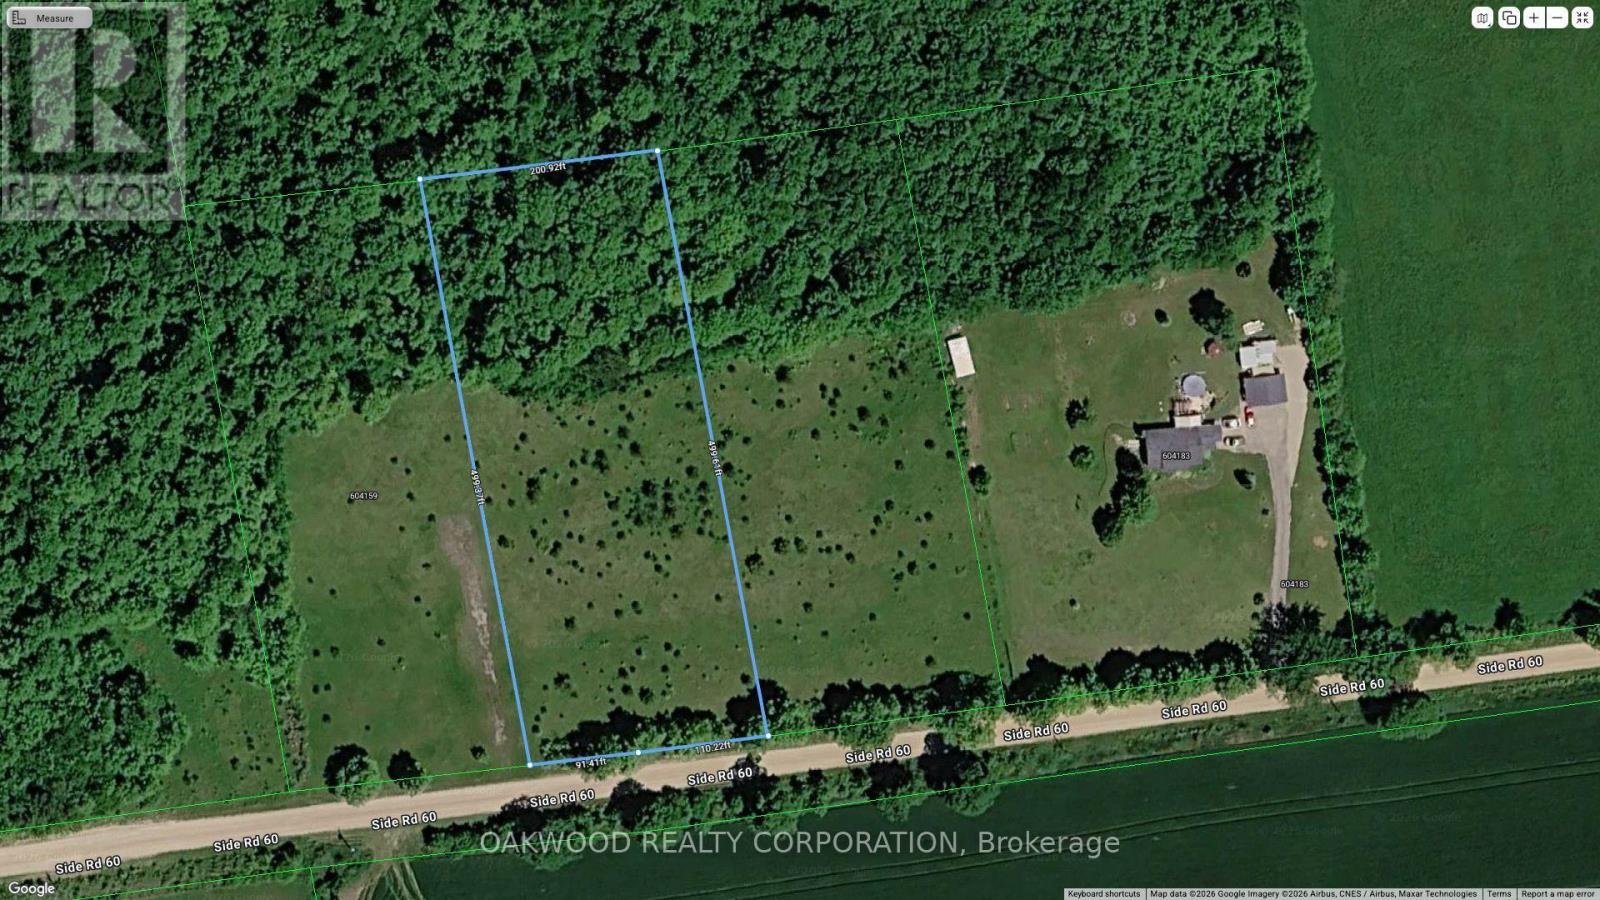
0 Side Road 60
Chatsworth, Ontario
Quiet Peaceful Building Lot Located In The Town Of Chatsworth . Chatsworth, Ontario is a historic rural township in Grey County known for its scenic landscapes, the merge of major highways, and its prominent Amish community. Located Just South Of Owen Sound Where Highways 6 and 10 Merge Acting As A Gateway To The Grey-Bruce Region. (id:63616)
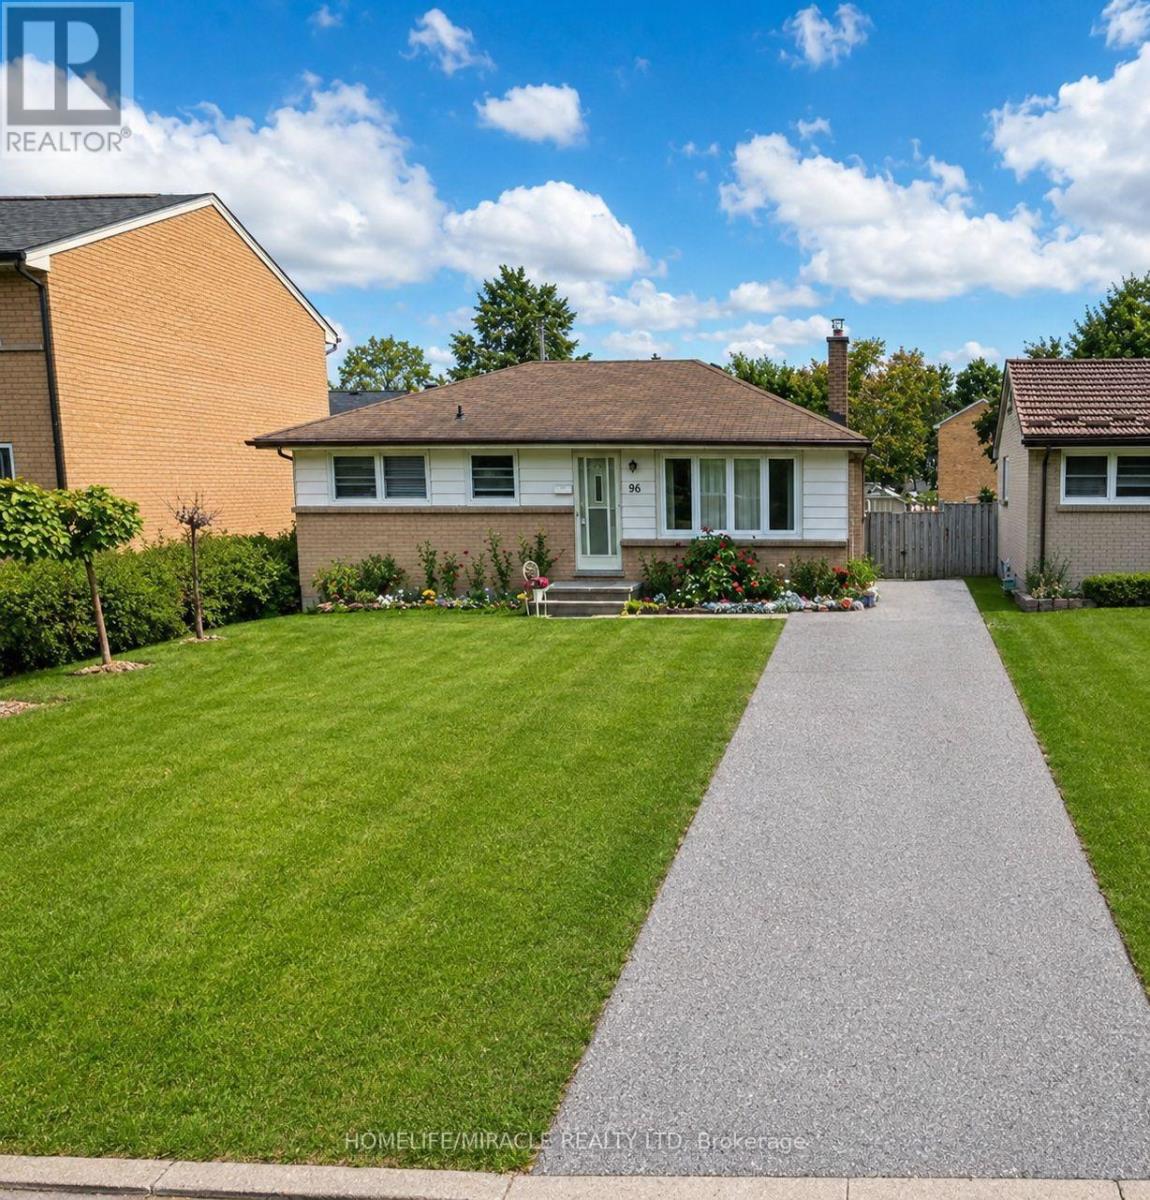
104 Queenston Crescent
London East, Ontario
Welcome to this well-maintained bungalow offering a practical layout and plenty of space for families or investors. The main level features 3 good-sized bedrooms, 1.5 bathrooms, a spacious living room, and a newly updated kitchen with a fresh, modern feel. The home has been freshly painted throughout, creating a bright and welcoming atmosphere.The finished basement provides additional living space with 2 bedrooms, 1 full bathroom, and a separate entrance, offering excellent flexibility for extended family or potential rental use. Outside, enjoy a huge backyard with plenty of space for children, entertaining, gardening, or relaxing. A great opportunity to own a spacious property with a versatile layout and generous outdoor space. (id:63616)
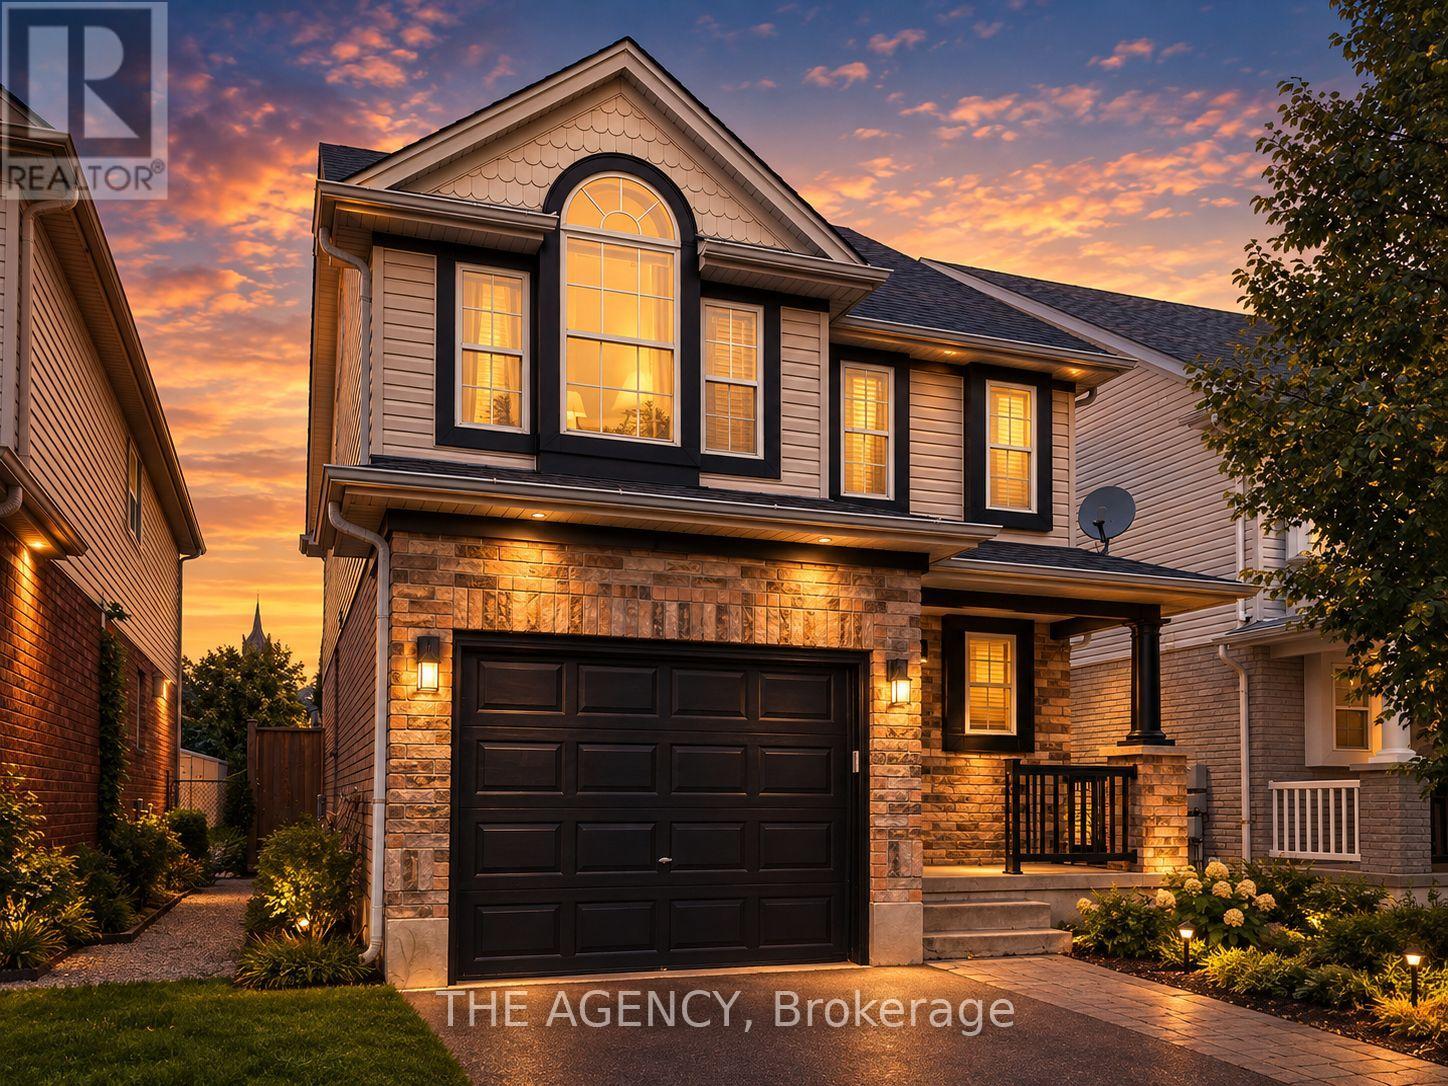
4 Porter Drive
Guelph, Ontario
Welcome to 4 Porter Drive! This spacious and well-maintained home offers 3 bedrooms, 3 bathrooms, and parking for 2 vehicles-an ideal combination of space, comfort, and convenience. Featuring a bright and functional layout with generous living space, multiple bathrooms for added convenience, and plenty of room for everyday living. Ideally located just a short drive from the University of Guelph, with easy access to public transit, parks, schools, shopping, restaurants, and major amenities. A great opportunity for tenants looking for a comfortable home in a convenient Guelph location. Tenant(s) to pay 70% of utilities. (id:63616)
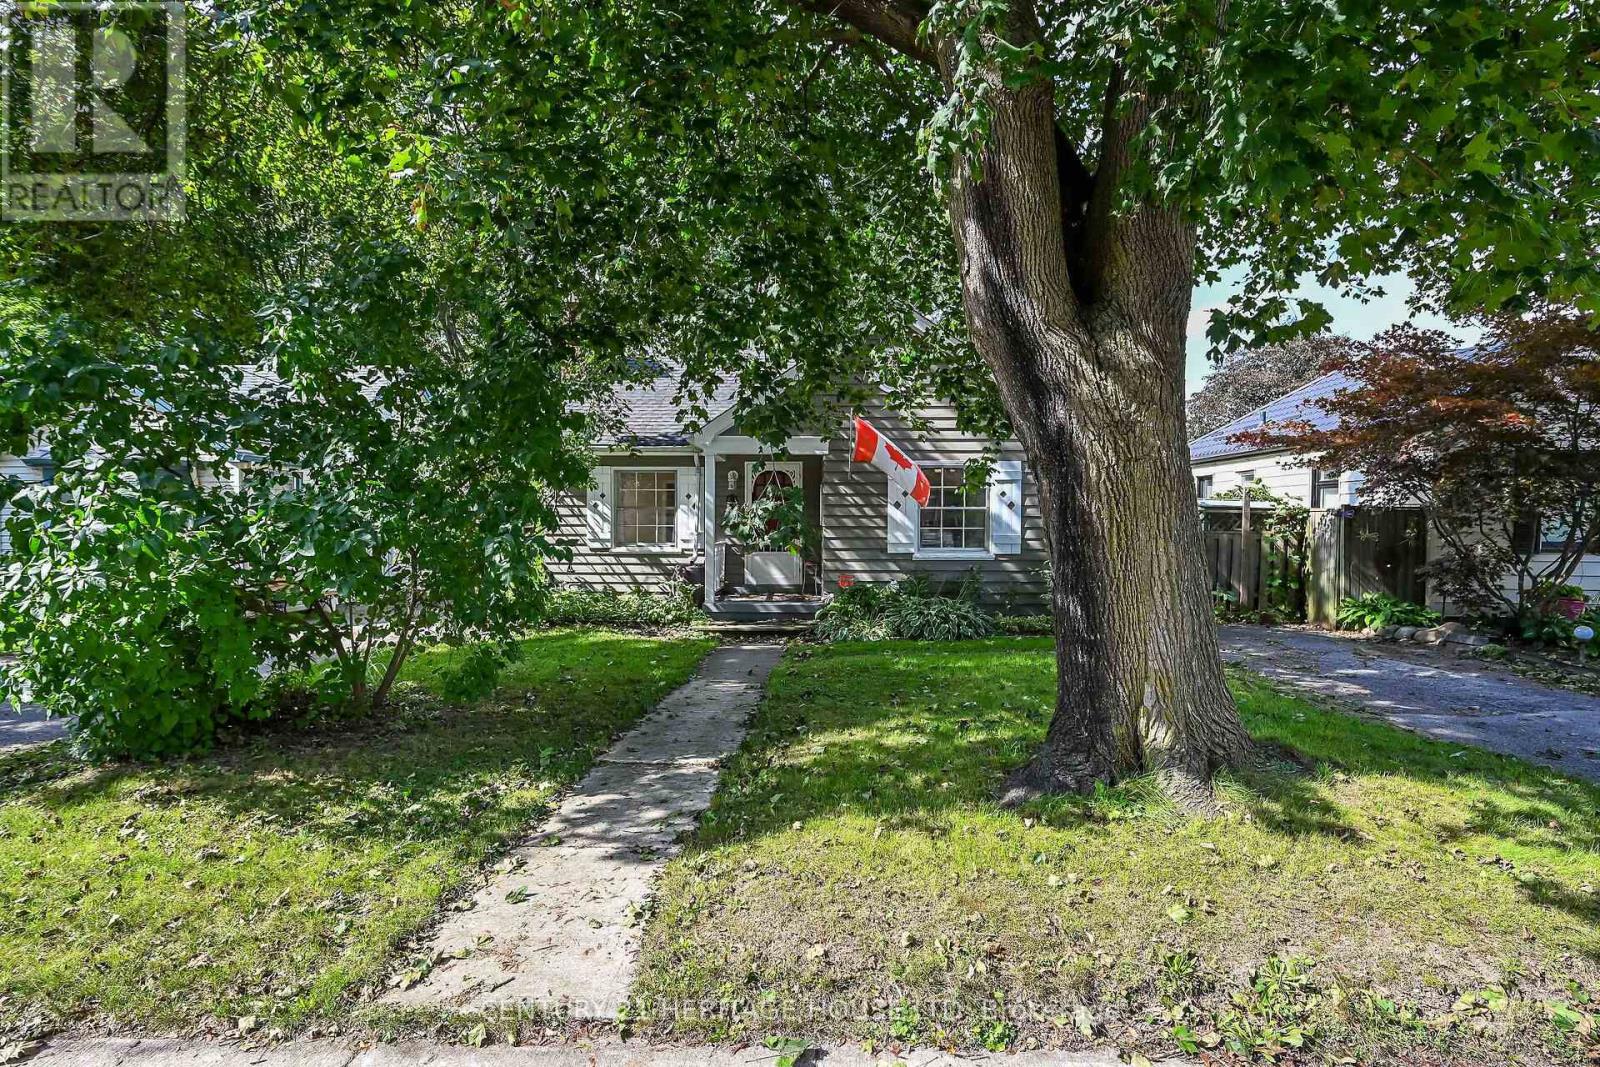
39 Balmoral Avenue
London East, Ontario
Welcome to 39 Balmoral Avenue - a charming 1940s bungalow tucked onto a mature, tree-lined street just minutes from downtown London. Full of character, this inviting home offers beautiful hardwood floors, a bright living room with classic fireplace detail, a comfortable dining area and an updated-style kitchen with white cabinetry, subway tile backsplash and granite-style counters. The partially finished lower level, complete with separate entrance, adds valuable flexible space for a recreation room, home office, gym or future possibilities. Outside, enjoy an expansive, private backyard with mature trees, established gardens, raised beds, a pergola and storage shed - a wonderful space to relax, entertain or put your own gardening ideas to work. With shopping, restaurants, parks, transit and downtown conveniences all close by, this is an excellent opportunity for a first-time buyer looking to get into the London market and make a home their own. Come see the possibilities! (id:63616)
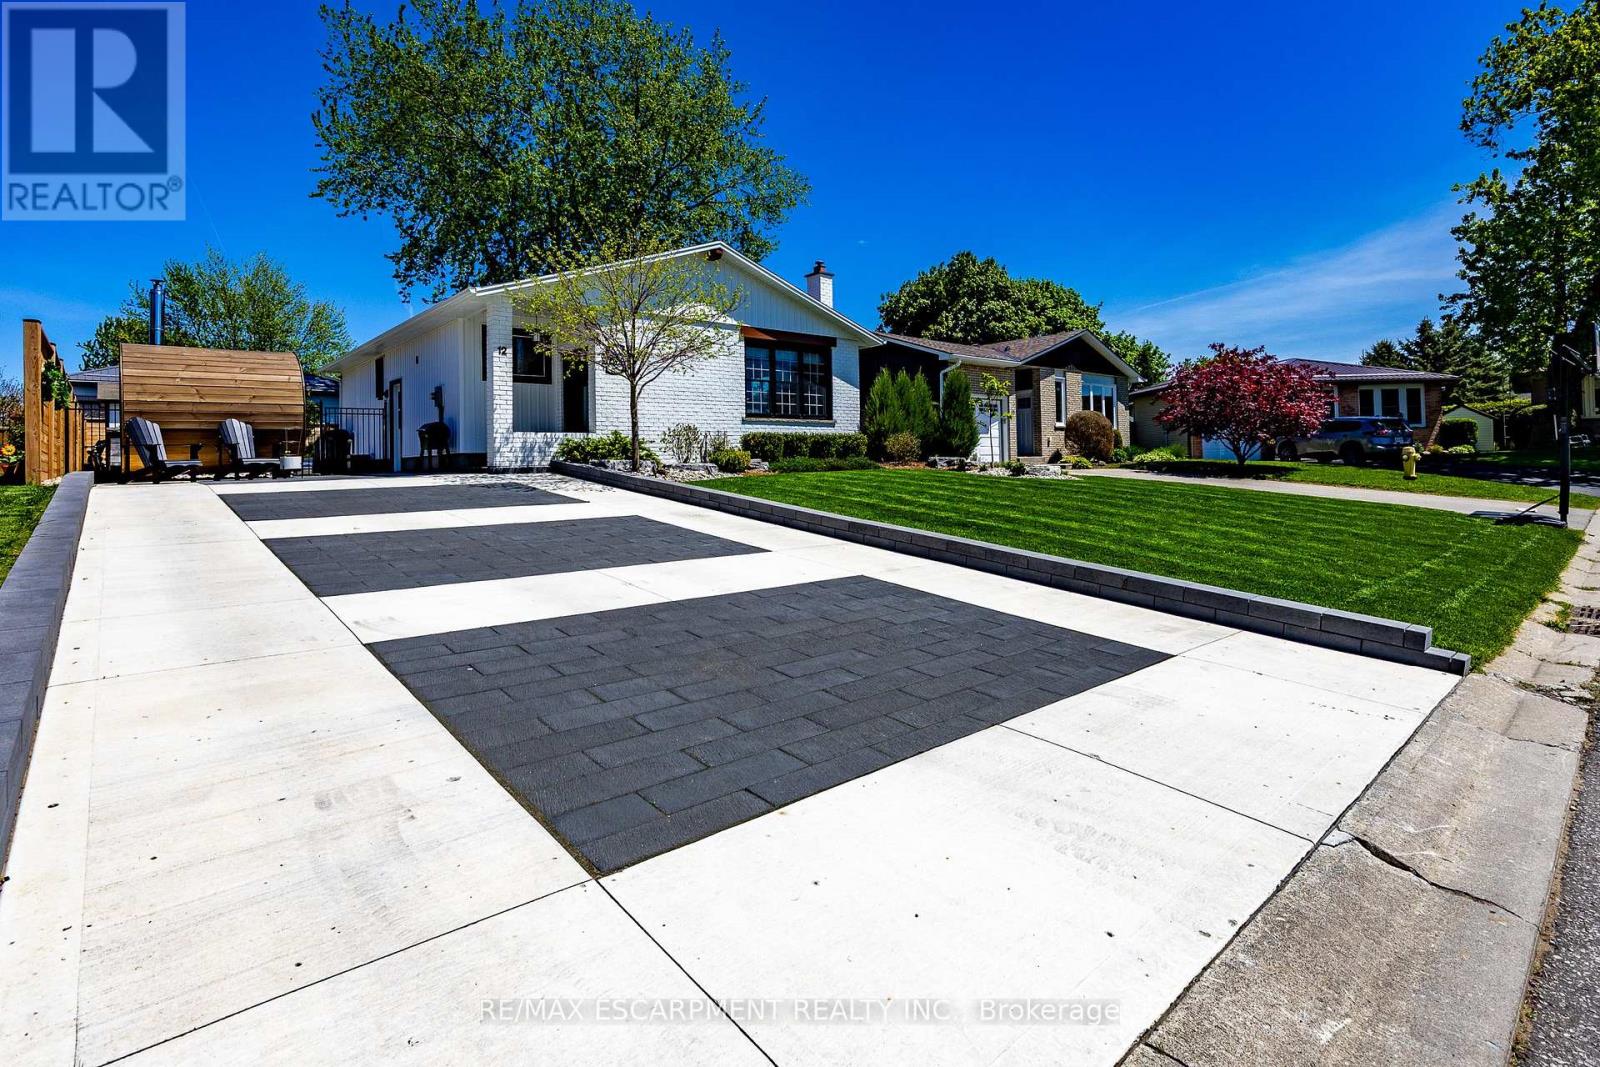
12 Westdale Avenue
Norfolk, Ontario
Updated and fully finished bungalow offering the perfect blend of modern style and beach-town charm in the heart of Port Dover. From the moment you arrive, the crisp white brick exterior, concrete driveway (accent lighting) & manicured lawn establish an incredible first impression. Step inside to a bright, open-concept main floor characterized by seamless modern flooring, pot lighting, and a spacious living room complete with a sleek electric fireplace feature wall. The adjacent chef-inspired kitchen serves as the heart of the home, boasting elegant white cabinetry, classic subway tile backsplash, a sprawling island with seating, and striking navy blue accents. Down the hall, the primary bedroom features private sliding glass doors that open directly to the rear deck, while two additional bright bedrooms and a beautifully styled four-piece bathroom with a contemporary floating vanity round out the main level. The fully finished basement dramatically expands your living space, anchored by a recreation room equipped with a rustic stone fireplace and a custom sit-up bar with integrated accent lighting-perfect for hosting game nights or relaxing with family. An additional flex room, a dedicated spare room, a full three-piece bathroom, and plenty of utility storage make this lower level incredibly versatile. Step out into your private backyard oasis, where a premium stone patio, built-in fire pit area and lush green space create an unmatched environment for outdoor entertaining. Perfect for growing families, this home is just a short walk to Lakewood Public School, local parks, and the Port Dover Lions Community Centre. Enjoy being moments away from Port Dover's iconic beach, vibrant downtown boutiques, and lakeside dining, while benefiting from an easy, scenic drive to neighbouring towns like Simcoe and Delhi. (id:63616)
203 - 397 Codds Road
Ottawa, Ontario
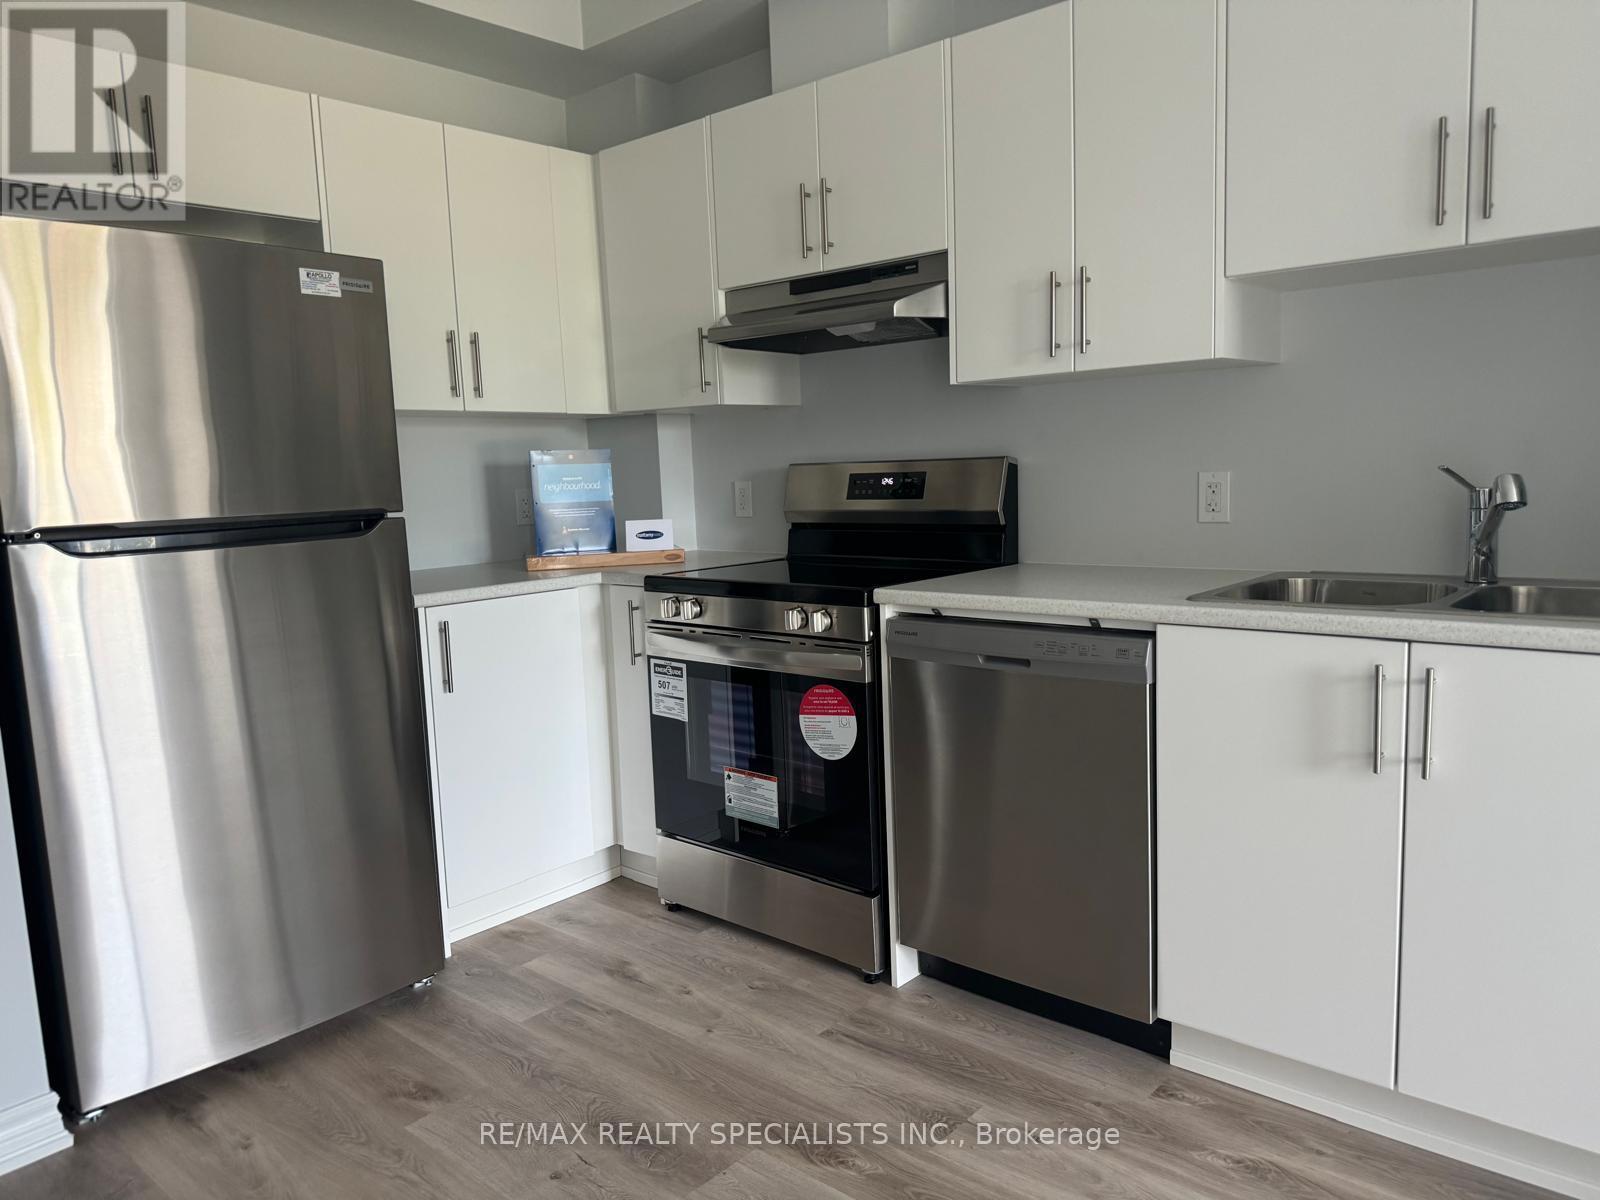
Welcome to this stylish 1 bedroom, 1 bathroom condo in the sought-after Manor Park - Cardinal Glen community. This bright, open-concept unit features 9-foot ceilings and wide plank flooring throughout the main living area. The modern kitchen offers stainless steel appliances, ample cabinetry and functional workspace, seamlessly flowing into the spacious living room with direct access to a private balcony overlooking green space and a nearby park.The primary bedroom is filled with natural light and includes a walk-in closet. A well-appointed 4-piece bathroom with large vanity and convenient in-unit laundry complete the space.Ideally located within walking distance to NCC trails and the Ottawa River, and just minutes to Montfort Hospital, transit, shopping, and everyday amenities. Easy access to St. Laurent Boulevard, Aviation Parkway and only 10 minutes to downtown Ottawa. Perfect for first-time buyers, downsizers or investors seeking modern living in a convenient location. (id:63616)
45 Rainey Drive
East Luther Grand Valley, Ontario
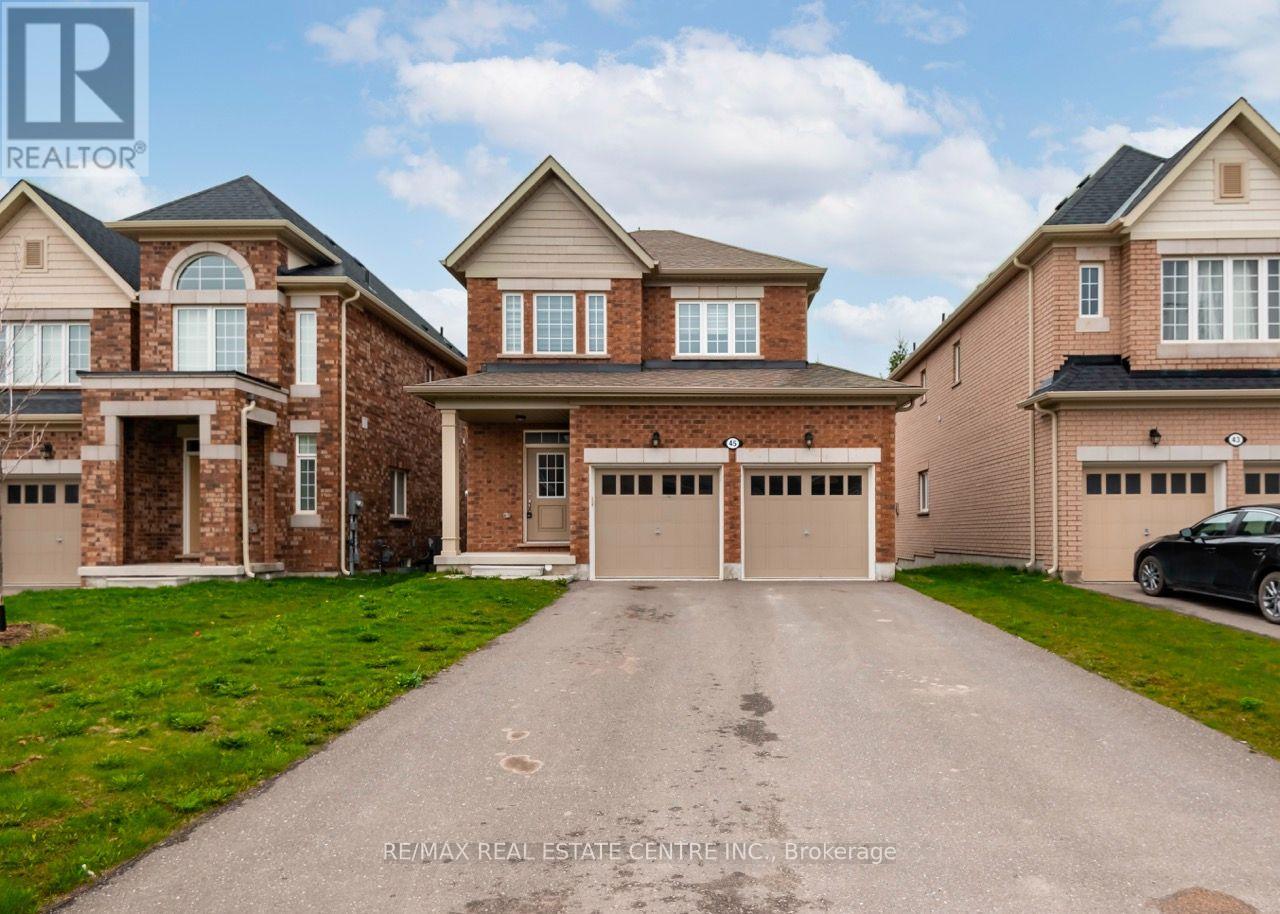
Welcome To This Well Appointed 3-Bedroom Family Home Featuring An Open Concept Layout With Kitchen Overlooking The Family Room. Great For Entertaining! Kitchen Is Equipped With Stainless Steel Appliances And A Walk Out To A Large Outdoor Living Space. Sizeable Bedrooms And A King-Sized Master Retreat And Spacious Master Ensuite! Situated In A Family-Friendly Neighbourhood Near Great Parks And A Great School. (id:63616)
156 Mutual Street N
Ingersoll, Ontario
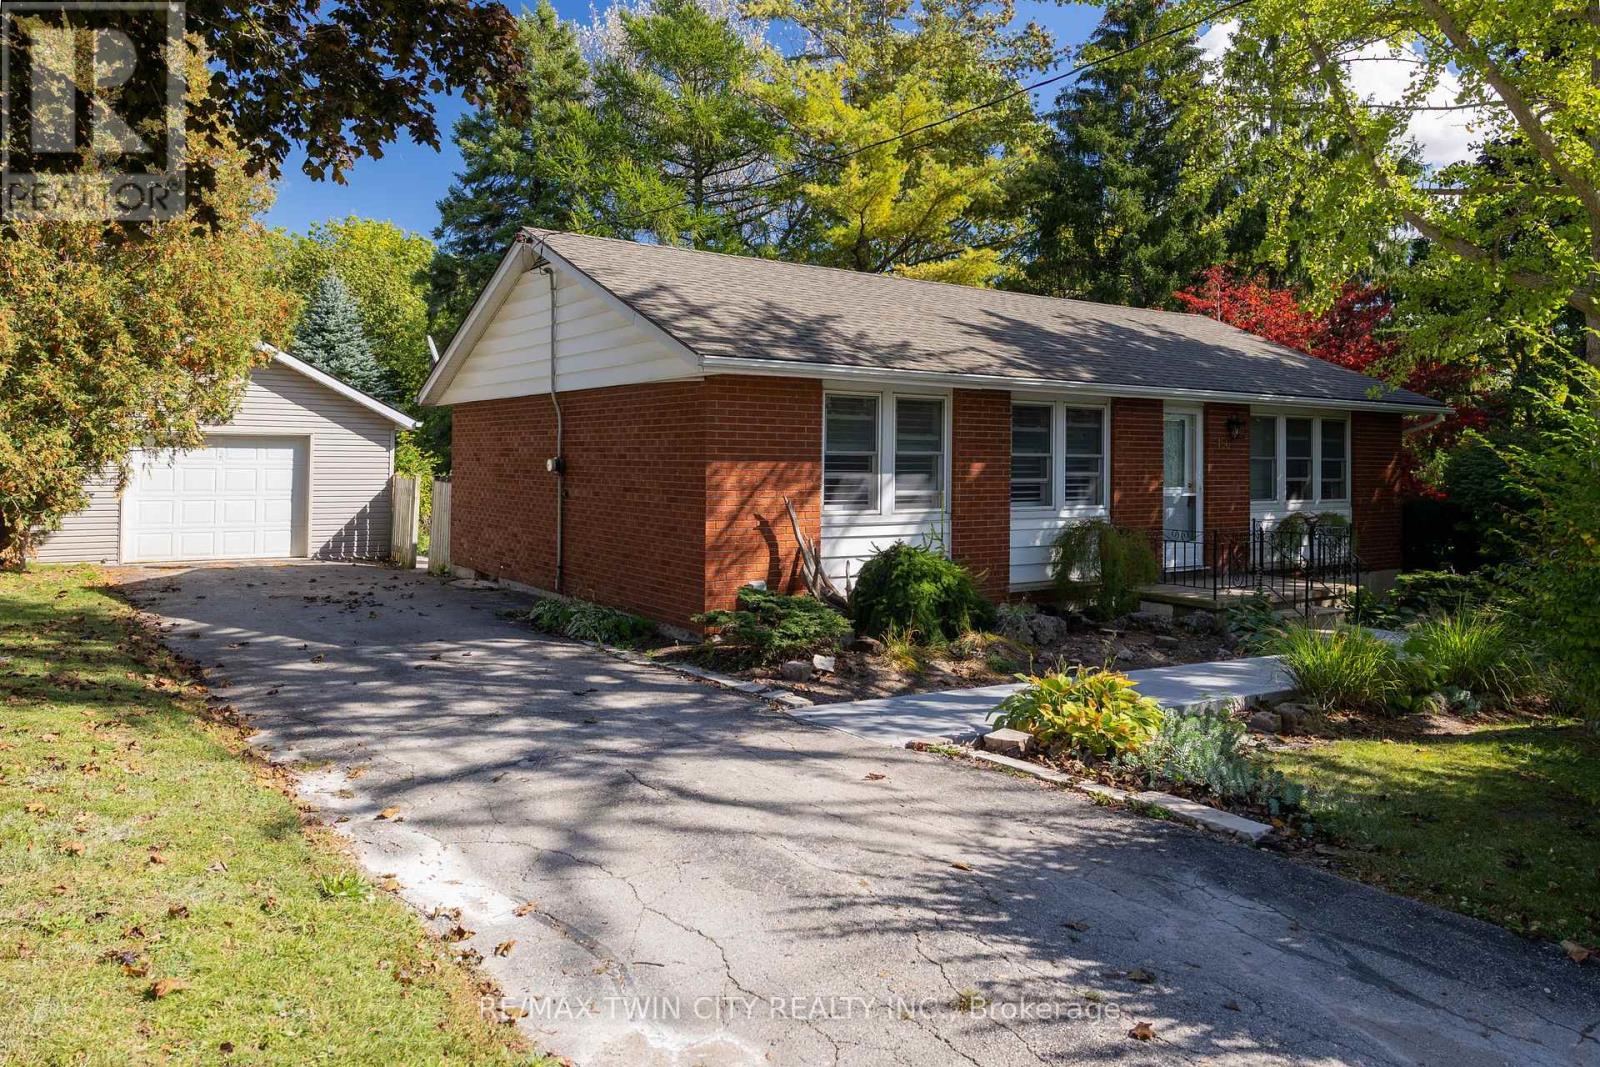
Immaculate 3-bedroom brick bungalow with in-law suite potential on almost a half acre lot and with possible severance potential. First time offered for sale by the original owners. Featuring a functional floor plan with nice sized principal rooms, large windows, and a full basement with walk up back entrance, perfect for a simple and easy conversion to an in-law suite or secondary unit. The eat-in kitchen is the heart of the home and opens to the spacious living room and dining room. The 18'x22' single car detached garage is the perfect place to house your toys or use as that coveted mancave, and the extra long paved driveway offers plenty of outdoor parking. Stunning backyard gardens, mature trees and landscaping provide beauty, shade and privacy. Located in a safe and mature neighbourhood, minutes to all of Ingersoll's amenities. This property has been lovingly cared for and shows well. Do not delay a single moment, book your private viewing today as opportunities like this do not present themselves every day. Quick closing is possible. (id:63616)

225 Henrietta Street
Fort Erie, Ontario
Fully Renovated 4-Bedroom Solid Brick Home! Ideally located in a quiet, central Fort Erie neighbourhood, just minutes to the Canada/US border, Niagara Parkway Trail, Fort Erie Race Track and QEW. The bright, open-concept main floor features a stunning kitchen with quartz-topped prep island/breakfast bar, herringbone backsplash, soft-close cabinetry and floor-to-ceiling storage. Spacious main-floor primary bedroom with accent wall, renovated bathroom with quartz vanity and tiled tub/shower, plus a versatile bonus room with stylish barn doors. The fully finished basement with separate entrance adds exceptional flexibility, featuring a bedroom, bright living area, second kitchen, 3-piece bathroom with walk-in tiled shower, mudroom, laundry, cold storage and utility/storage space. Great Outdoor Space & Garage! Spacious wood front deck, stamped-concrete rear patio with natural gas BBQ hookup, pressure-treated privacy fence and asphalt driveway with parking for up to 4 vehicles. Detached 1.5-car block garage with automatic opener and keypad entry. Extensively Updated & Move-In Ready! Updates include Low-E double-hung tilt-in windows, soffits, fascia, eavestroughs and gutter guards, interior/exterior doors, high-efficiency furnace and ductwork, A/C, owned hot water tank, engineered hardwood/composite flooring, updated plumbing and electrical fixtures, and oversized "quick-access" basement windows. A rare opportunity offering quality renovations, versatile living space and excellent potential for extended family or additional income. (id:63616)