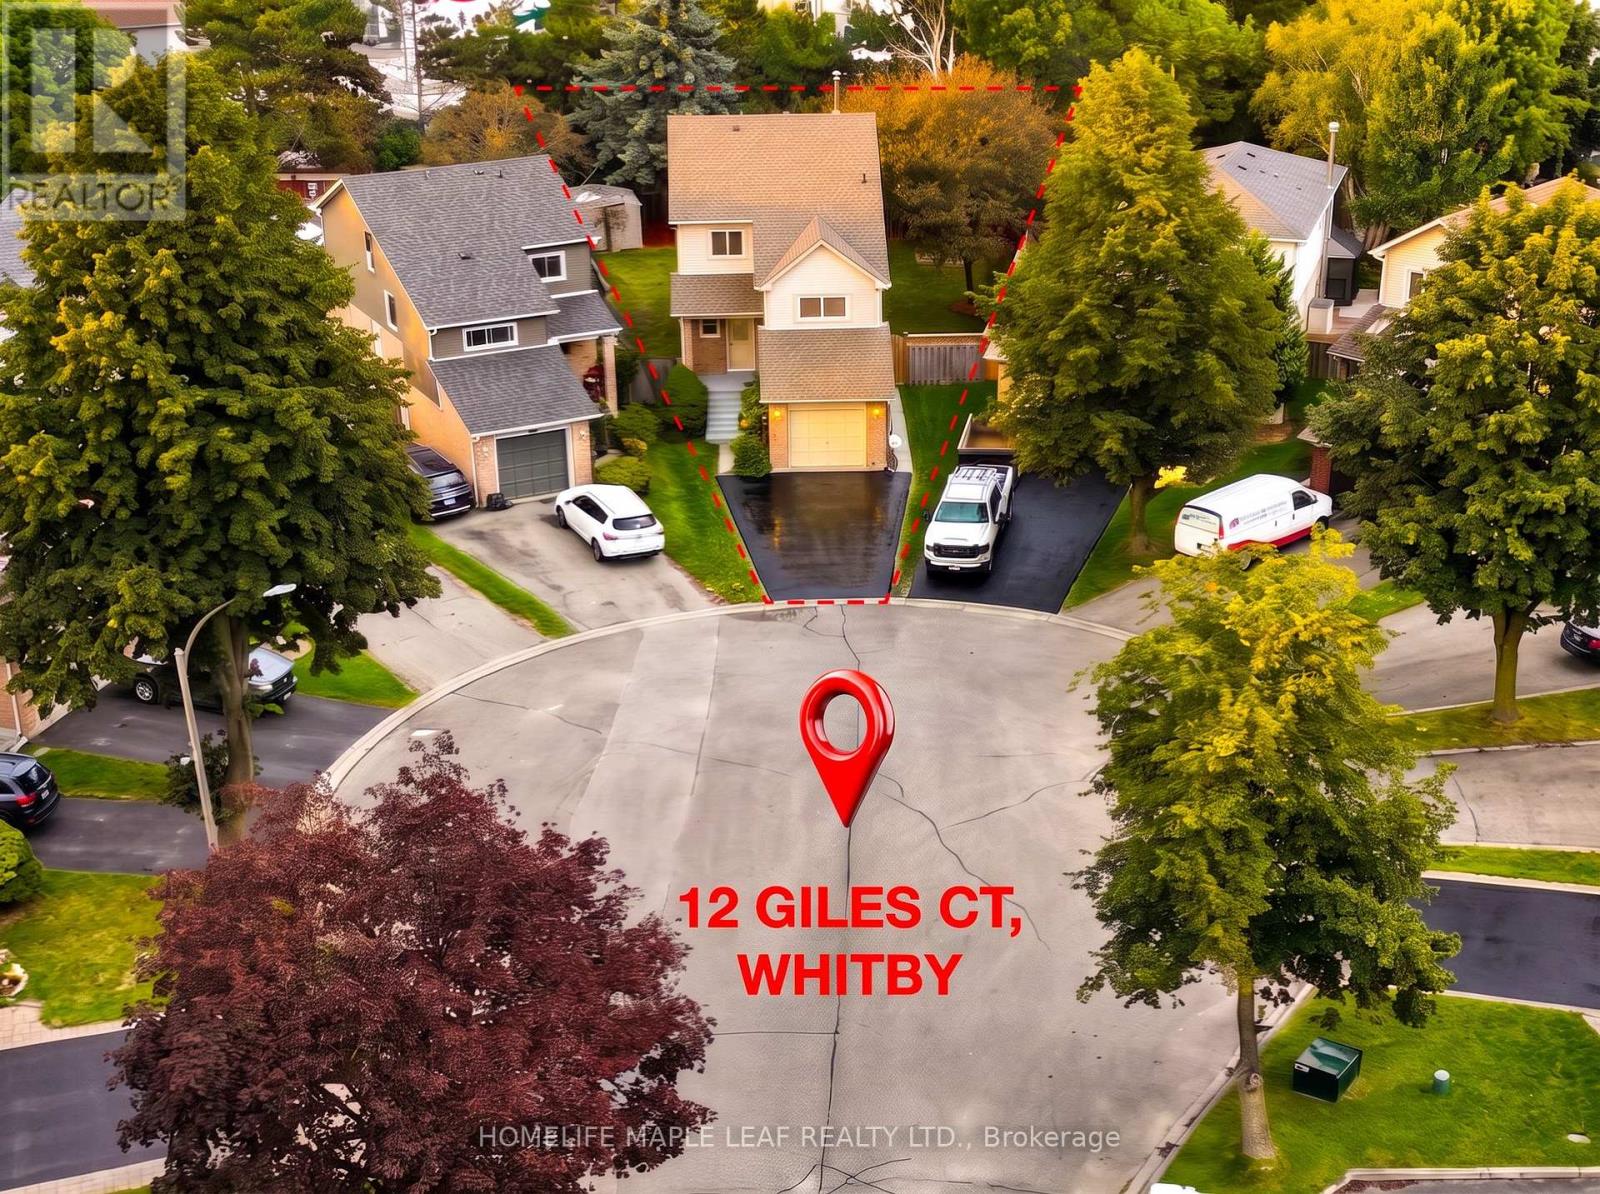
12 Giles Court
Whitby, Ontario
Welcome to 12 Giles Court - A rare opportunity to own a detached home on one of Blue Grass Meadows most private and desirable settings. Tucked away on a quiet family-friendly cul-de-sac, this 3+1 bedroom , 3-bathroom home offer an exceptional combination of space, privacy, flexibility and future potential. Th real showstopper is the spectacular deep , pie-shaped lot. Stretching over 130 feet deep, the backyard feels like your own private retreat, with mature trees, no rear residential neighbours and incredible space for entertaining, children, pets, gardening or simply enjoying the outdoor. The kitchen opens directly to this expansive backyard through a walk-out, creating an easy connection between indoor and outdoor living. Inside, the functional two-storey layout offers bright principal rooms, as spacious great room, separate dining area, main-floor powder room and three generous bedrooms upstairs. The oversized primary bedroom provides plenty of room to create your own private retreat, while the convenience of upper-level laundry adds everyday practicality. Downstairs, the separate side entrance leads to a fully self-contained 1 bedroom suite with its own kitchen and bathroom -an ideal setup for extended family, multi-generational living guest or potential rental income. The important upgrades are already taken care of brand new roof with 10-year warranty (2026), fresh paint (2026), central air conditioning (2019) and furnace (2017), An attached garage plus ample driveway parking provide room for up to five vehicles. Located close to parks, Schools, Transit, Shopping and everyday amenities, this is a home that offers something increasingly difficult to find : a private, tree-lined backyard and flexible living space in an established Whitby neighbourhood. Bring your vision and make this exceptional property your own. Opportunities with this lot, privacy and versatility come along -book your showing today! (Note: Some photos virtually staged) ** This is a linked property.** (id:63616)
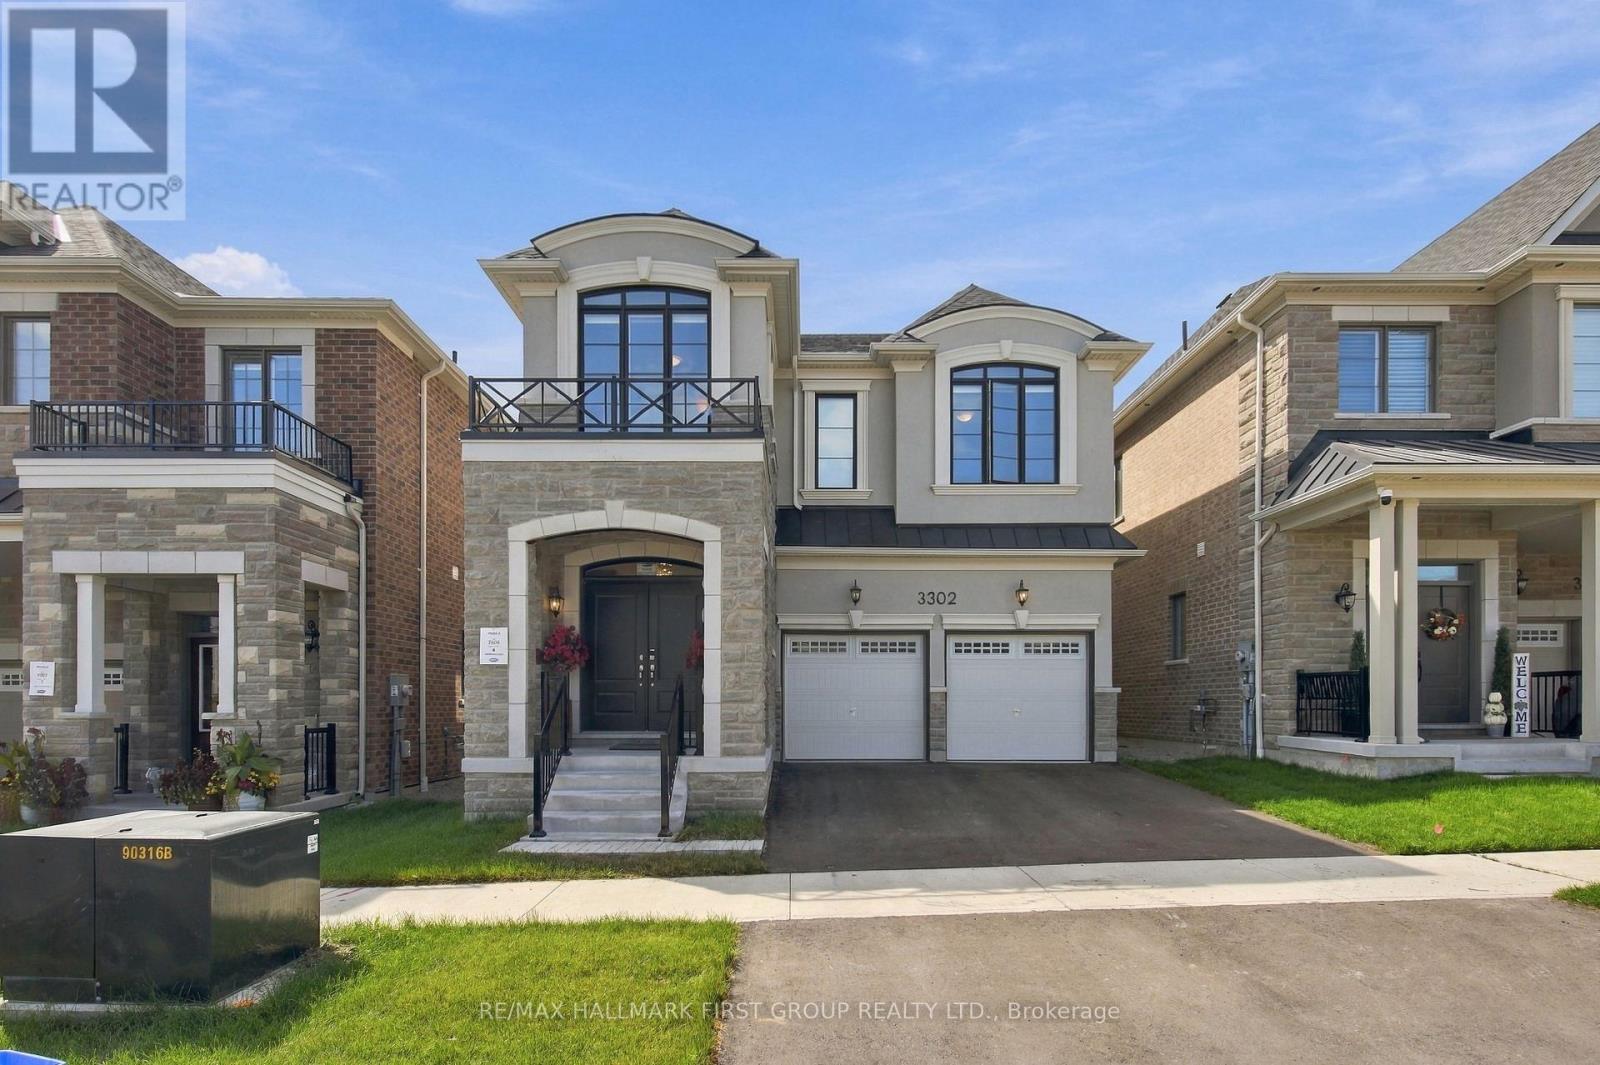
3302 Marchington Square
Pickering, Ontario
Rarely Offered & Only 1 Year New! Welcome To This Fully Upgraded Mattamy Homes Robinson Model, Perfectly Positioned On A Premium Lot Backing Onto Tranquil Green Space With No Neighbours Behind & A Rare Walk-Out Basement! Offering 4 Spacious Bedrooms & 4 Bathrooms, This Beautifully Finished Home Combines Modern Luxury With A Functional, Family-Friendly Layout. Step Inside To An Impressive Oversized Front Foyer, Soaring 9-Ft Ceilings & Gorgeous White Oak Hardwood Flooring Throughout, Upgraded Interior Doors & Upgraded Trim Work Adding A Polished, Custom Feel Throughout. The Bright Open-Concept Main Level Is Designed For Everyday Living & Entertaining, Featuring A Stunning Kitchen Overlooking The Family Room & A Spacious Breakfast Area With Walk-Out To The Backyard, Where Peaceful Green-Space Views Create The Perfect Private Setting. An Elegant Oak Staircase Leads To An Exceptional Second-Floor Layout Featuring 4 Generously Sized Bedrooms-EACH With Its Own Walk-In Closet & Bathroom Access! Convenient Second-Floor Laundry Completes This Thoughtfully Designed Level. The Primary Retreat Is A True Showstopper, Featuring Double-Door Entry, Beautiful Green-Space Views, A Large Walk-In Closet & Luxurious 5-Pc Spa-Like Ensuite. The Walk-Out Basement Offers Incredible Future Potential With Large Windows, Direct Backyard Access & Endless Possibilities For Additional Living Space. Located In An Exciting New Master-Planned Community Designed With Families In Mind, With Schools, Parks & A Large Commercial Plaza Coming Soon. A Rare Opportunity To Own An Almost-New, Fully Upgraded Home On One Of The Community's Most Desirable Lots (id:63616)
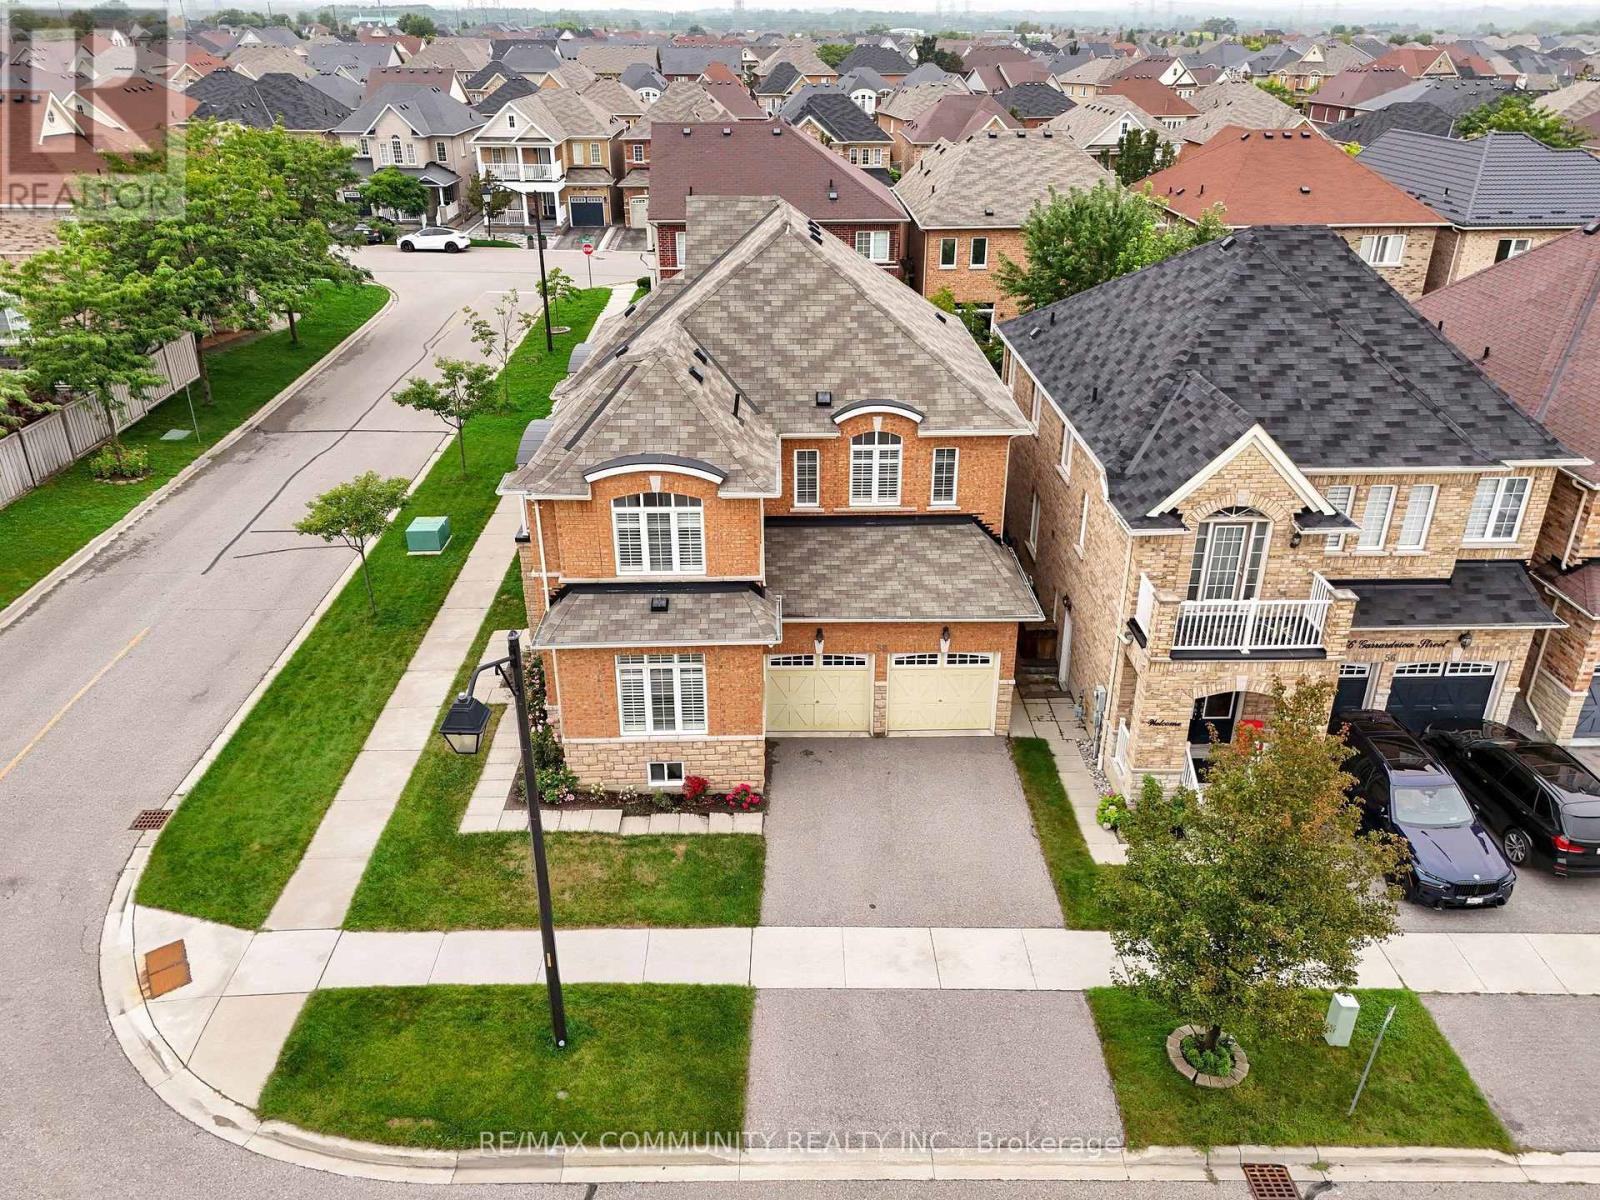
58 Garrardview Street
Ajax, Ontario
Welcome to 58 Garrardview St in Ajax! This meticulously maintained 4-bedroom, 4-bathroom home offers a spacious and functional layout with plenty of room for the whole family.The main floor features separate living and dining rooms, along with a comfortable family room with a fireplace. The kitchen includes a breakfast area and is equipped with a built-in oven, microwave, and countertop range, making it ideal for everyday family living and entertaining. Upstairs, you'll find four generously sized bedrooms, with the added bonus of a second-floorbalcony - a great spot to enjoy your morning coffee or some fresh air. California shutters throughout the home add a classic touch and provide excellent privacy and light control. Pride of ownership is evident throughout this well-cared-for home. Located close to schools, parks, shopping, restaurants, transit, this is a great opportunity to make a move-in-ready family home your own. (id:63616)
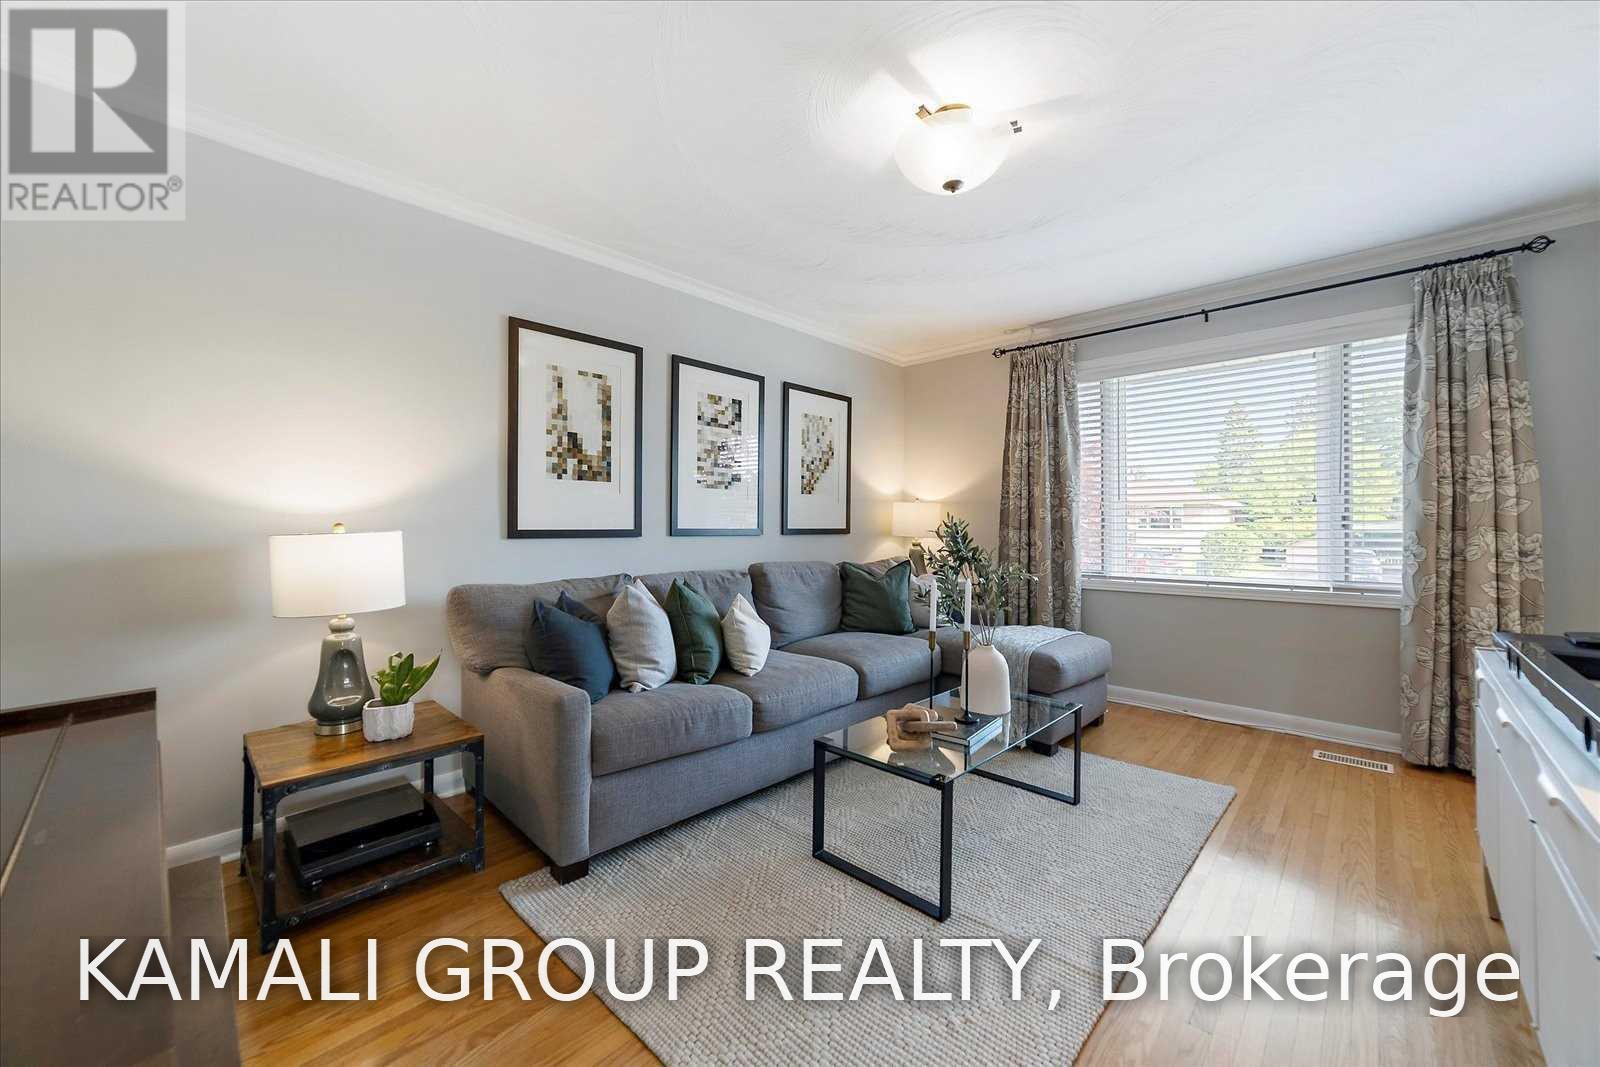
Main - 714 Gilbert Street W
Whitby, Ontario
Beautifully Renovated and Meticulously Maintained 3 Bedroom Bungalow In The Heart Of Whitby With 2 Parking! Open Concept Layout With Hardwood Floors and Large Picture Window. Large Modern Eat-in Kitchen With Stainless Steel Appliances (Including Dishwasher and B/I Microwave!) Double Sink, Plenty of Counter and Cabinet Space and Windows for Natural Light. Spacious Bedrooms With Closets & Windows, 3rd Bedroom/Office Features W/O To Deck Overlooking a Huge Fenced Backyard. One 4 Pc Bathroom, Private Ensuite Laundry, Parking for 2 Vehicles. Convenient Location, Steps To Public Transit, Minutes To Shopping And A Short Drive To Port Whitby And Lakeshore Parks & Trails. Commute Via HWYs 2 or 401. (id:63616)
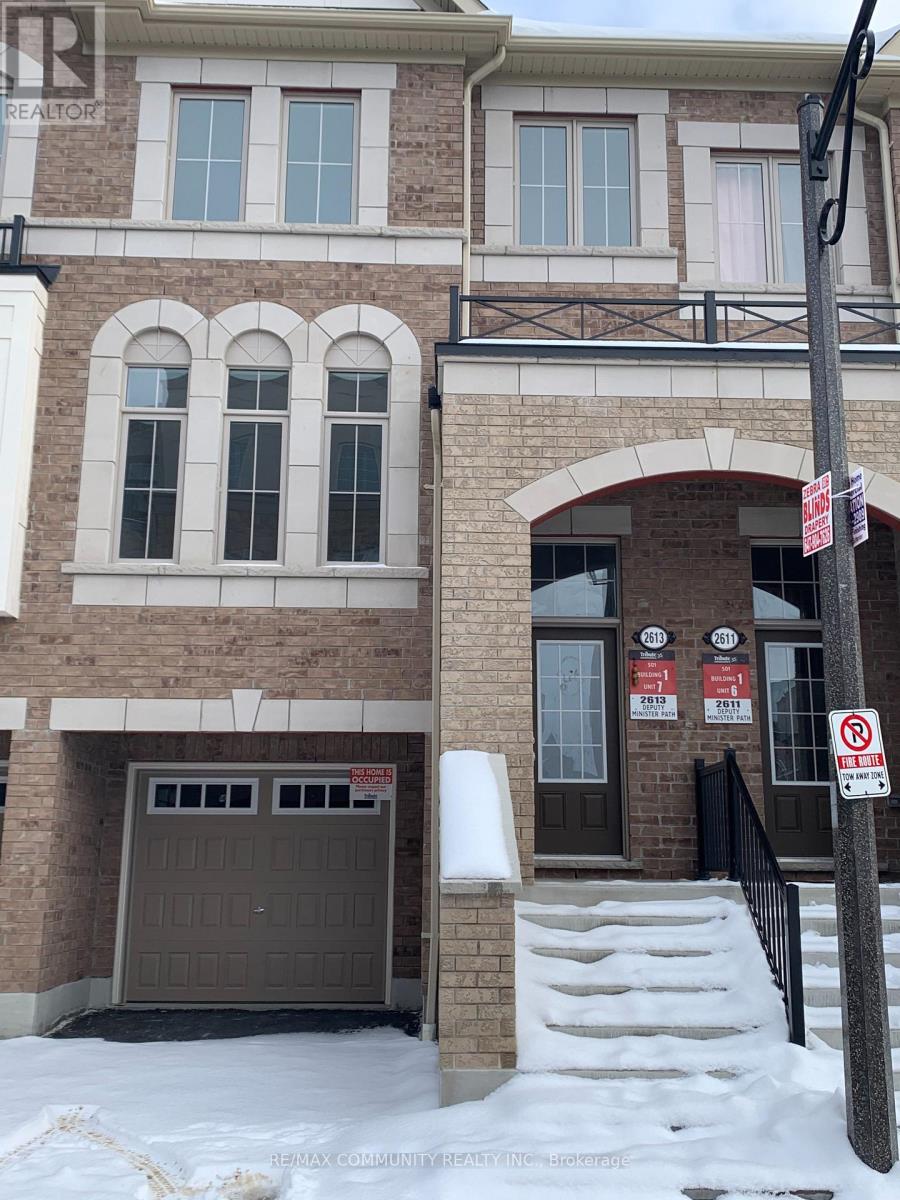
2613 Deputy Minister Path Avenue
Oshawa, Ontario
Spacious 3-Bedroom, 3-Washroom condo townhome for lease in Oshawa's sought-after Windfields community. Offering 1800+ sq.ft. across three storeys, this bright home features an open-concept living and dining area with large windows and plenty of natural light, a modern kitchen with stainless steel appliances, and a separate family room. Generous primary bedroom, ensuite laundry, central air, and parking for two, including an attached garage. Steps from Ontario Tech University and Durham College, with quick access to Hwy 407, parks, schools, shopping and restaurants. (id:63616)
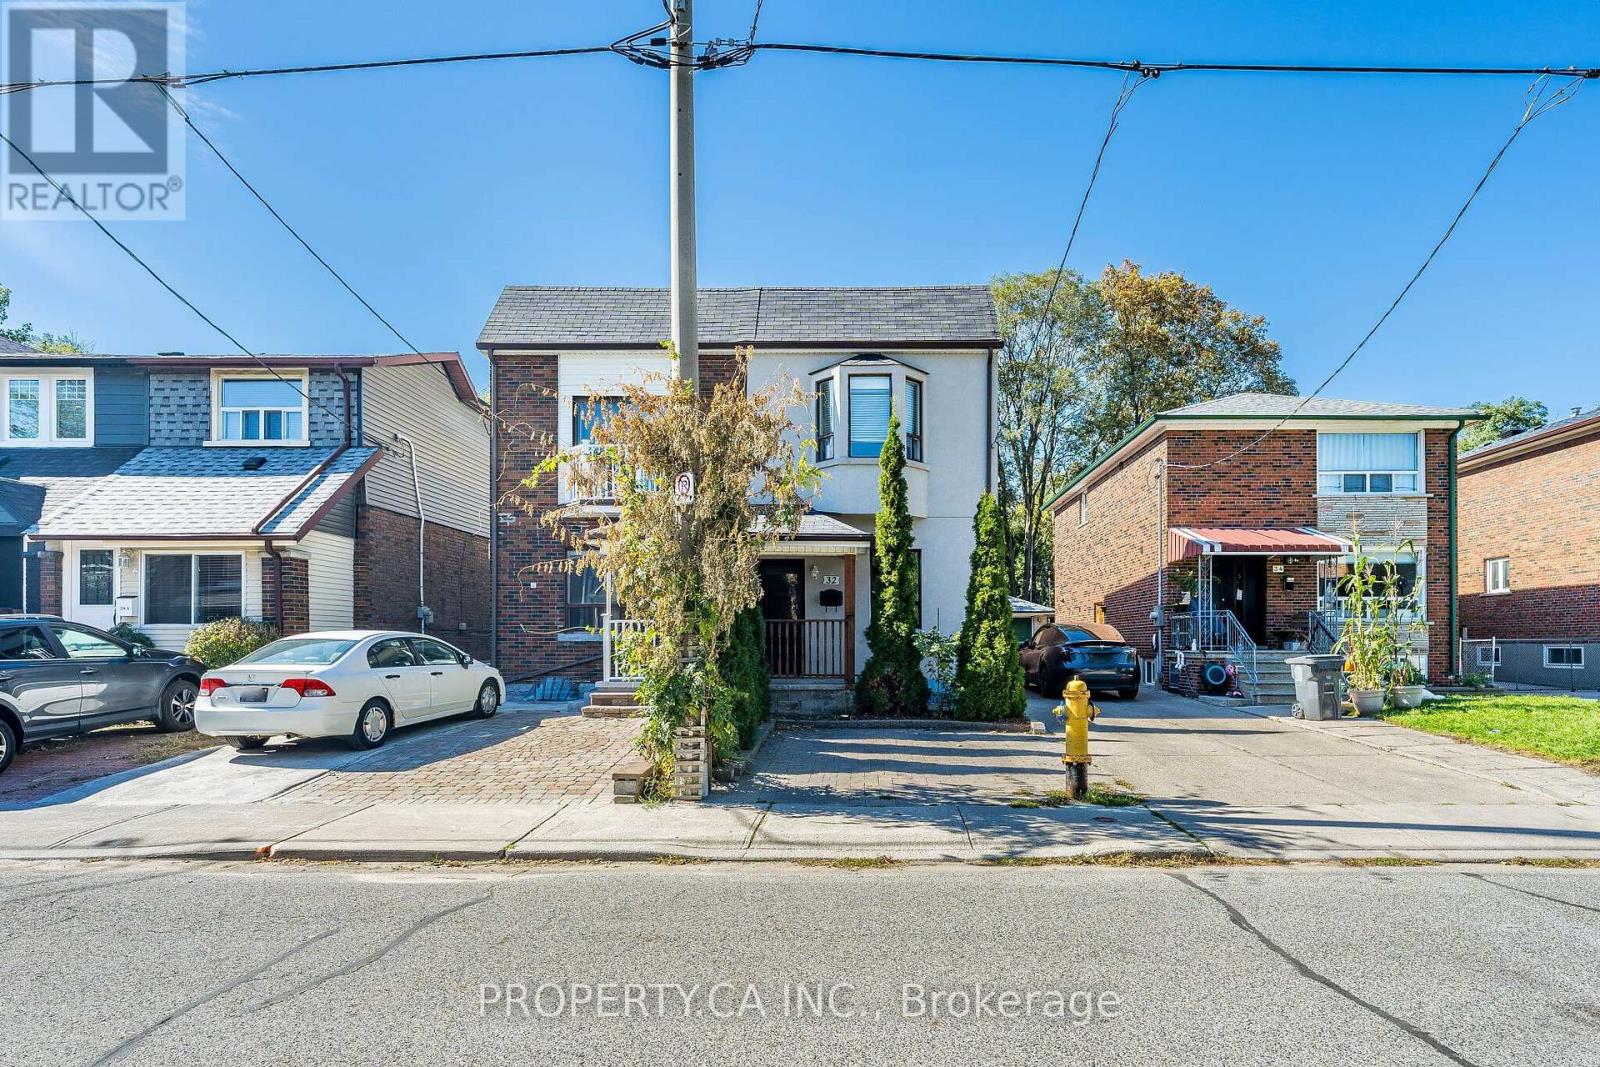
32 Frankdale Avenue
Toronto, Ontario
Welcome To This Beautifully Maintained And Tastefully Updated 3-Bedroom Home In The Heart Of East York's Danforth Village! Featuring Comfortable Living And Dining Areas, Eat in Kitchen, Convenient En-suite Laundry, And A Charming Private Backyard, This Home Offers A Wonderful Combination Of Comfort, Character, And Modern Convenience. Enjoy The Vibrant Danforth Village Lifestyle, With A Fantastic Selection Of Shops, Restaurants, Cafés, Grocers, And Everyday Amenities Along Danforth Avenue, Plus Convenient TTC Access For Getting Around Toronto. A Wonderful Opportunity To Call One Of Toronto's Most Welcoming East-End Communities Home! (id:63616)
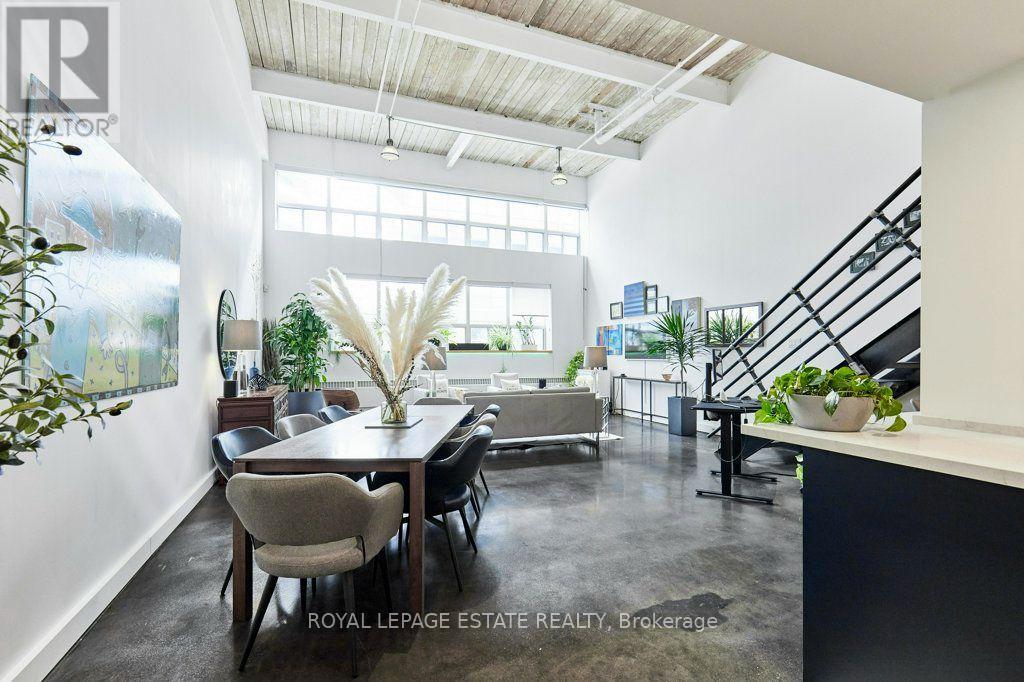
217 - 1173 Dundas Street E
Toronto, Ontario
Welcome to urban loft living at its finest in the heart of Leslieville! Located in the iconic i-Zone Lofts at 1173 Dundas St E, this rare live-work hard loft masterfully pairs authentic industrial character with high-end modern design.Step into a dramatic open-concept sanctuary featuring soaring double-height ceilings, exposed beams, sleek polished concrete floors, and massive multi-tiered factory-style windows that drench the entire space in natural ambient light.Designed for both seamless entertaining and effortless everyday living, the renovated chef's kitchen is a absolute showstopper. It features sleek deep-navy cabinetry, modern brushed brass hardware, continuous quartz countertops, a generous breakfast bar, stainless steel appliances,and built-in microwave and wine fridge. The main floor expands into an oversized dining area and a grand light-filled living space.An incredible feature of the main floor is the custom full-height storage wall, providing an unbelievable amount of sleek, hidden storage space. Nearby, a beautifully renovated spa-style bathroom boasts floor-to-ceiling marble-patterned tile and a glass-enclosed walk-in shower.Follow the industrial steel-and-iron staircase to the elevated mezzanine level-a versatile space perfect for a primary bedroom retreat, secondary lounge, or creative studio overlooking the main floor.Unbeatable location just steps from Leslieville's best restaurants, craft breweries, boutique shops, parks, and direct TTC transit downtown. (id:63616)
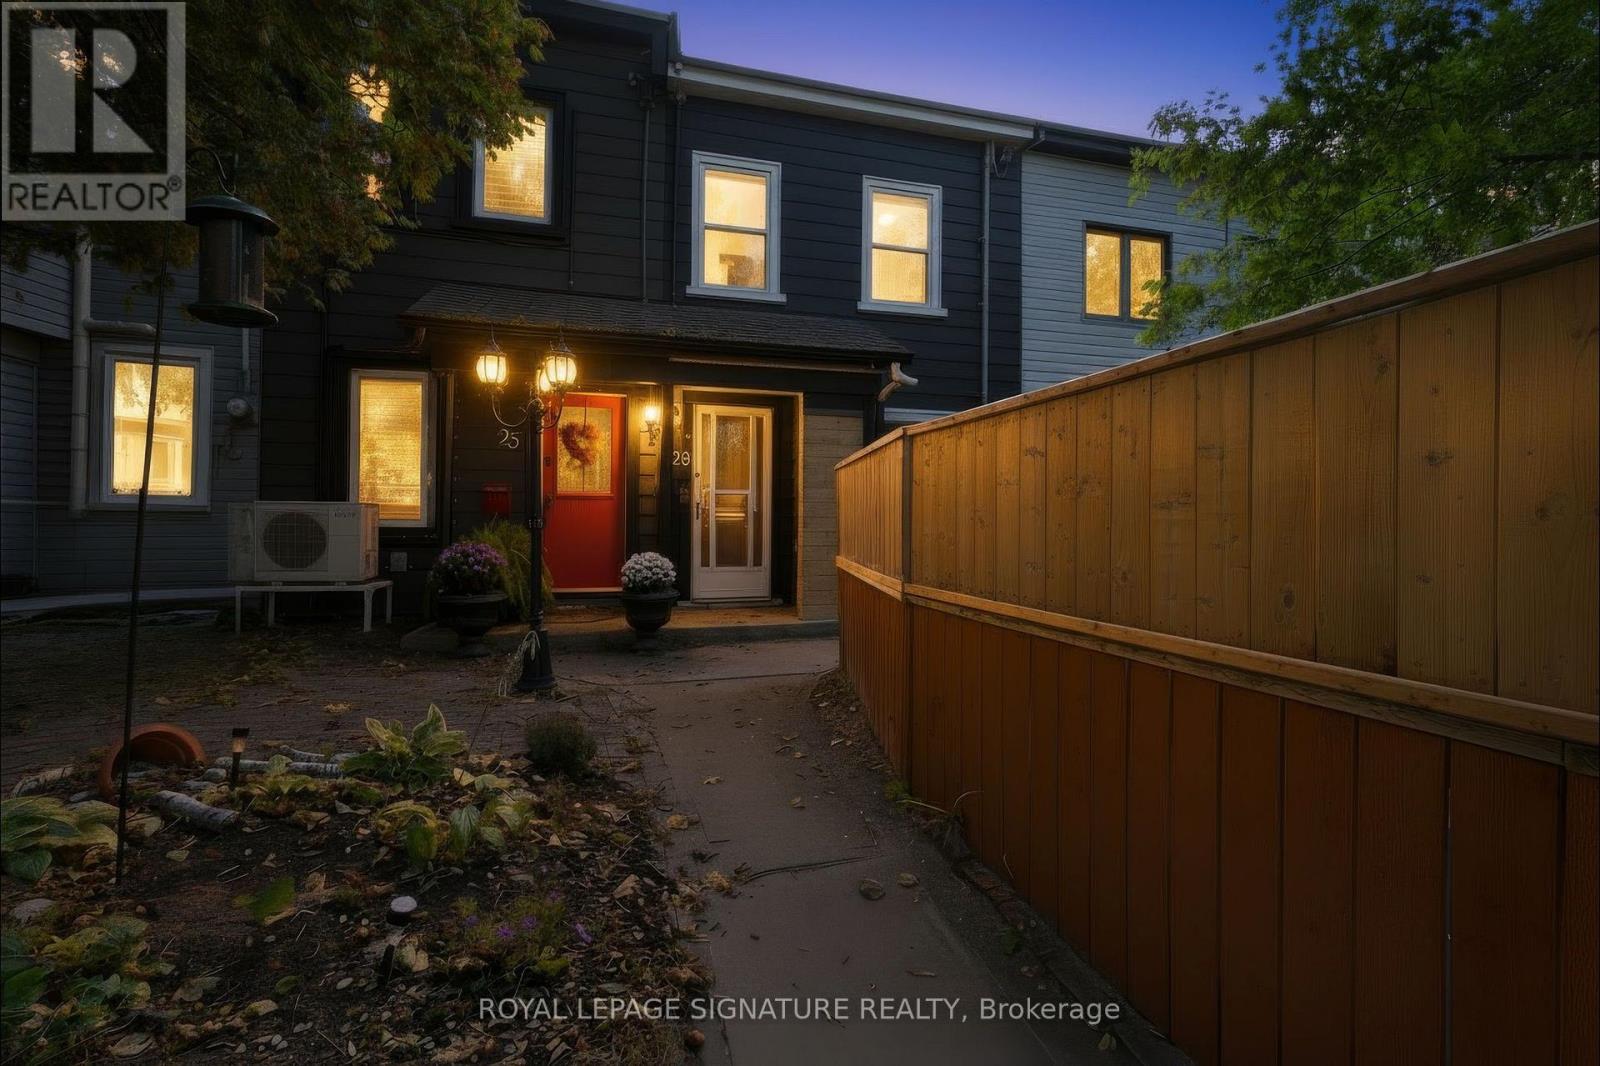
23 Myrtle Avenue
Toronto, Ontario
A unique opportunity in the heart of South Riverdale, this duplex offers a flexible layout with two kitchens, two full bathrooms and four bedrooms, creating options for extended family, shared living or rental income. The home features granite countertops, mostly newer windows, updated HVAC, 200-amp electrical service and an owned tankless water heater. The main floor includes a spacious kitchen, living area and bedroom with a walkout to the deck and backyard, while the upper level offers a second kitchen and two additional bedrooms. The layout provides flexibility for a variety of living arrangements and future uses. Set on a deep 14.15 x 120 ft lot with rear laneway access and parking for two vehicles, the property also offers potential for a future laneway suite, subject to the buyer's own due diligence. Located near Gerrard St E and Jones Ave, close to schools, parks, transit, shops, restaurants, Woodbine Park, the Beach and Lake Ontario. A property with flexibility, income potential and long-term upside in one of Toronto's most established east-end neighbourhoods. (id:63616)
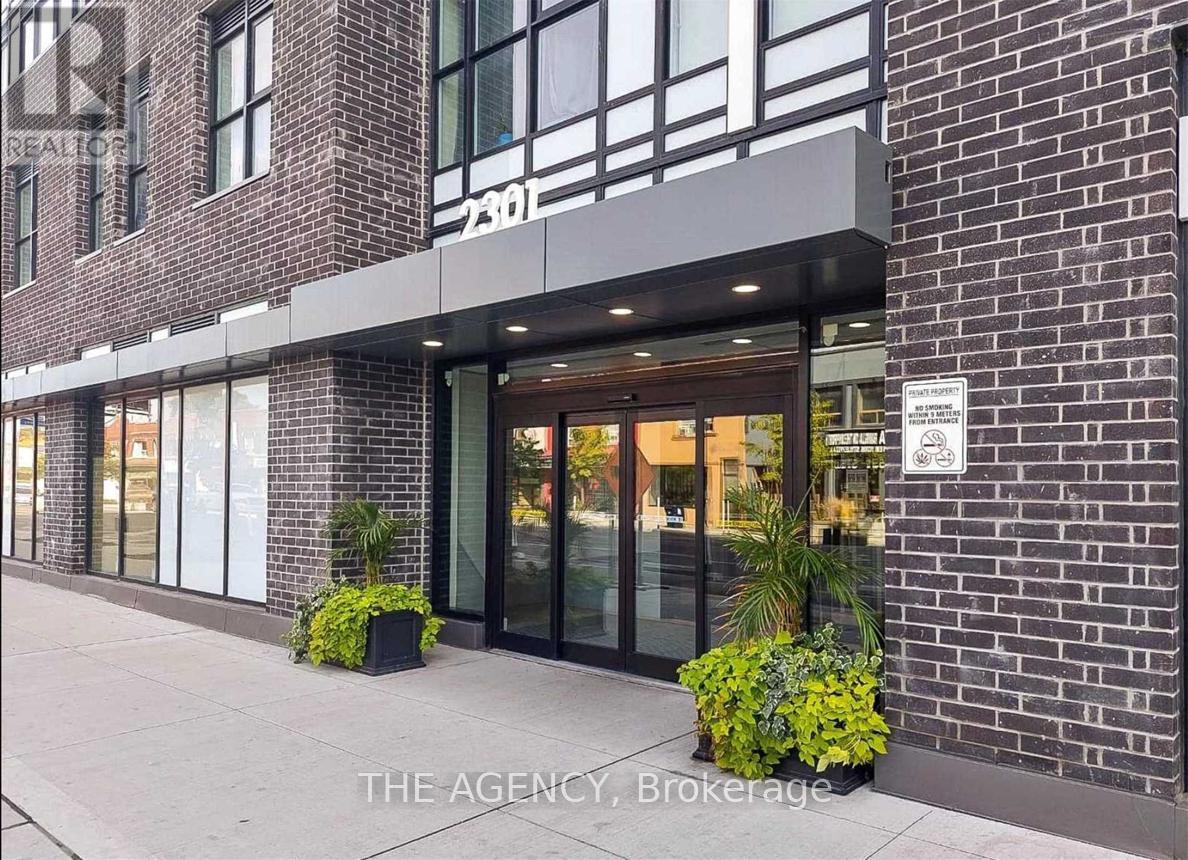
320 - 2301 Danforth Avenue
Toronto, Ontario
Modern Condo In Upscale Boutique Building In The Heart Of Danforth Village.Open Concept,Bright Layout W Upgraded Finishes & Laminate Throughout.Walk Out To Balcony With Unobstructed North Views. Mins To Ttc Subway & Go Transit, Restaurants & Grocery Stores At Your Doorstep. Excellent Amenities; Roof Top Deck/Garden With Gas Bbq's And Spectacular City Views. Don't Miss This Opportunity To Live In The Danforth Community! Excellent Walking Score Of 91.Amenities: Rooftop Terrace, Gym, PartyLounge, Concierge, & Pet Spa. Fabulous Location-Shopping At Your Door. (id:63616)
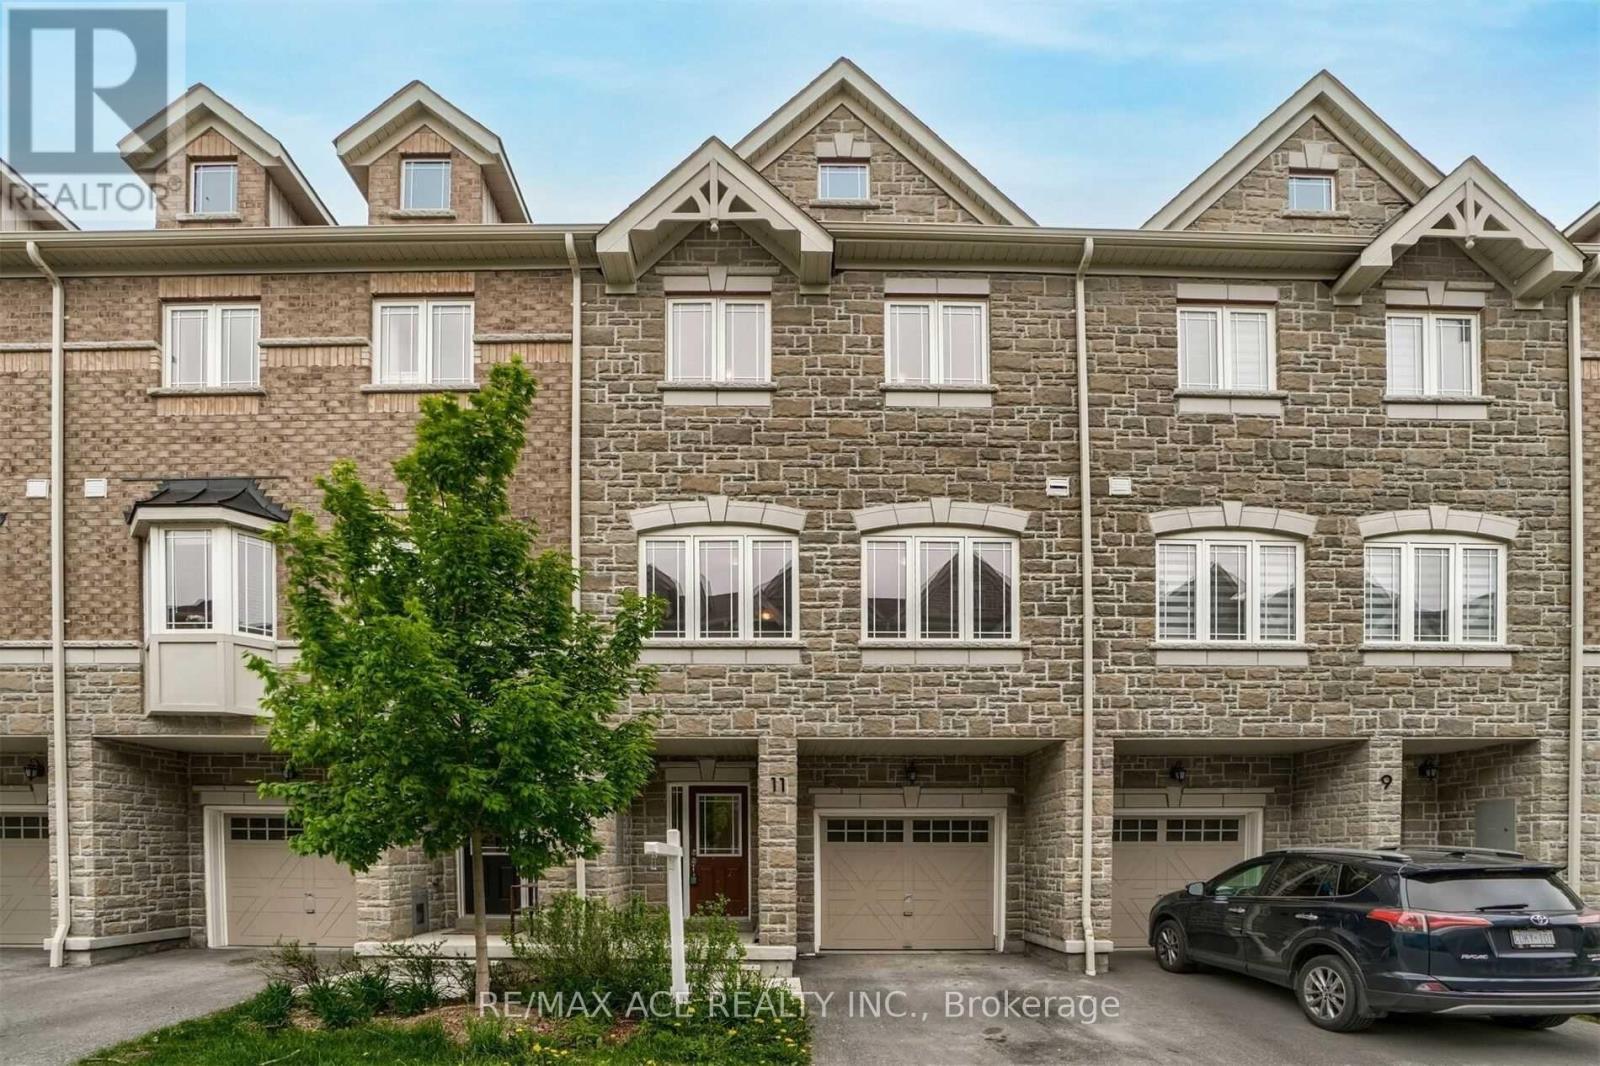
11 Waterstone Way
Whitby, Ontario
Welcome to 11 Waterstone Way, nestled in the highly sought-after Williamsburg community of Whitby! This bright and spacious townhome offers a functional open-concept layout with 4 bedrooms and 4 bathrooms, perfect for families and modern living. The finished walk-out basement provides versatile additional living space, ideal for a family room, home office, recreation area, or guest accommodations. Enjoy the convenience of being close to highly regarded schools, parks, shopping, major highways, and the GO Station, making commuting and everyday living effortless. A wonderful opportunity to own a beautiful home in one of Whitby's most desirable neighbourhoods! POTL fees cover Water and Garbage collection and Snow removal in the common areas. No pets or smoking allowed. (id:63616)
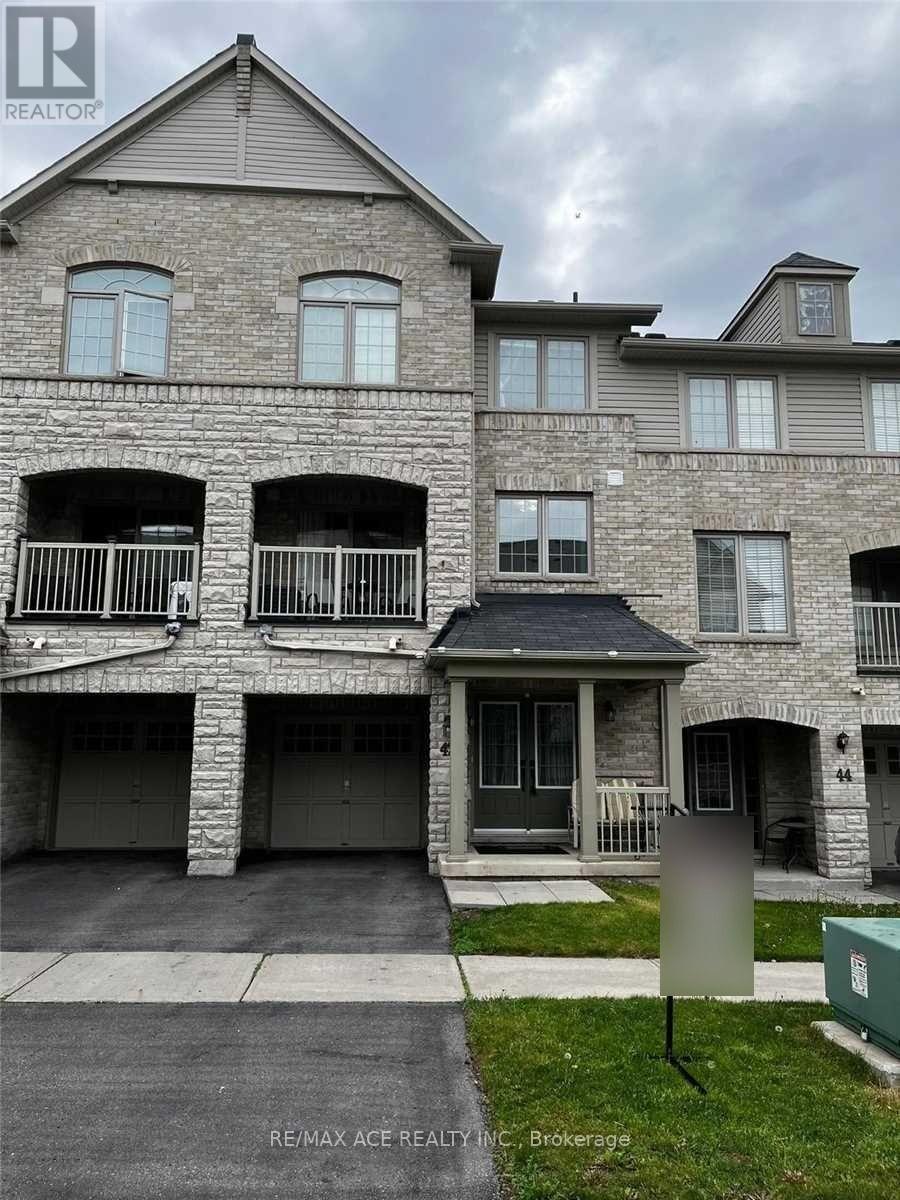
42 Linnell Street
Ajax, Ontario
Welcome to 42 Linnell Street, located in a family-friendly and desirable Ajax neighbourhood! This well-maintained home features 3 spacious bedrooms and 3 bathrooms, offering a comfortable and functional layout for modern family living. The inviting family room provides a warm space to relax and spend quality time with family, with convenient access to the built-in garage. Enjoy being surrounded by an array of amenities, including parks, schools, golf, places of worship, and school bus routes, making this an ideal location for families. Close to Costco, Walmart, Bus Stop. Primary school is walkable distance. With its convenient setting and welcoming layout, this home offers an excellent opportunity to live in a well-connected Ajax community. No pets or smoking allowed. (id:63616)
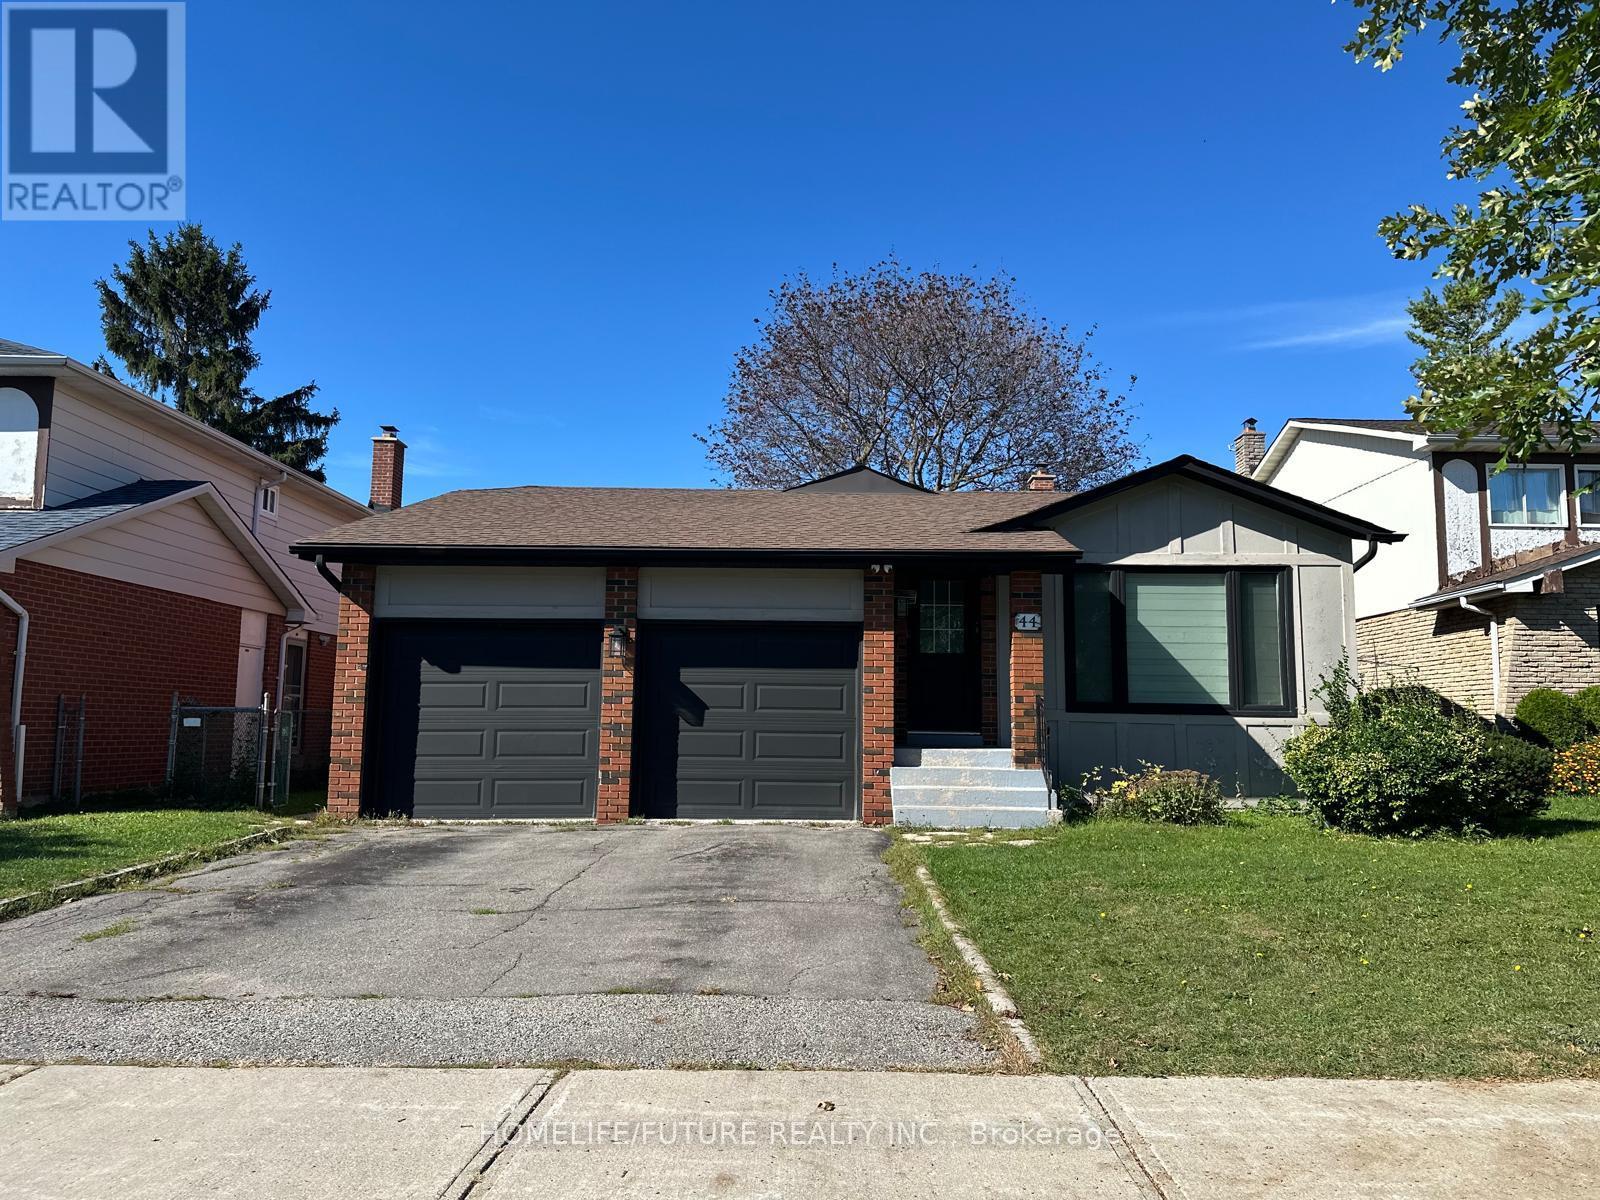
Bsmt - 44 Wellpark Boulevard
Toronto, Ontario
Bright & Spacious 1-Bedroom Basement Apartment | Prime Scarborough Location Welcome To This Beautifully Renovated, Bright And Spacious 1-Bedroom Basement Apartment In A Highly Sought-AfterScarborough Location Near Mccowan Rd. & Mcnicoll Ave. Offering Comfort, Convenience And Excellent Access To Everyday Amenities, This Home Is Move-In Ready And Ideal For Tenants Looking For A Well-Maintained Space In A Great Neighbourhood. Features Include: * Separate Private Entrance *Spacious 1 Bedrooms * Modern 3-Piece Bathroom * Vinyl Flooring And Pot Lights Throughout *Legalized Apartment *1 Parking Included *Utilities Included *Unbeatable Convenience: Enjoy Few Steps To Woodside Square Mall, All Amenities Within Walking Distance. Conveniently Located With Easy Access To Highways 407 And 401, Making Commuting Throughout The GTA A Breeze. Available Immediately. A Wonderful Opportunity To Live In A Bright, Spacious And Conveniently Located Home. Don't Miss It! (id:63616)