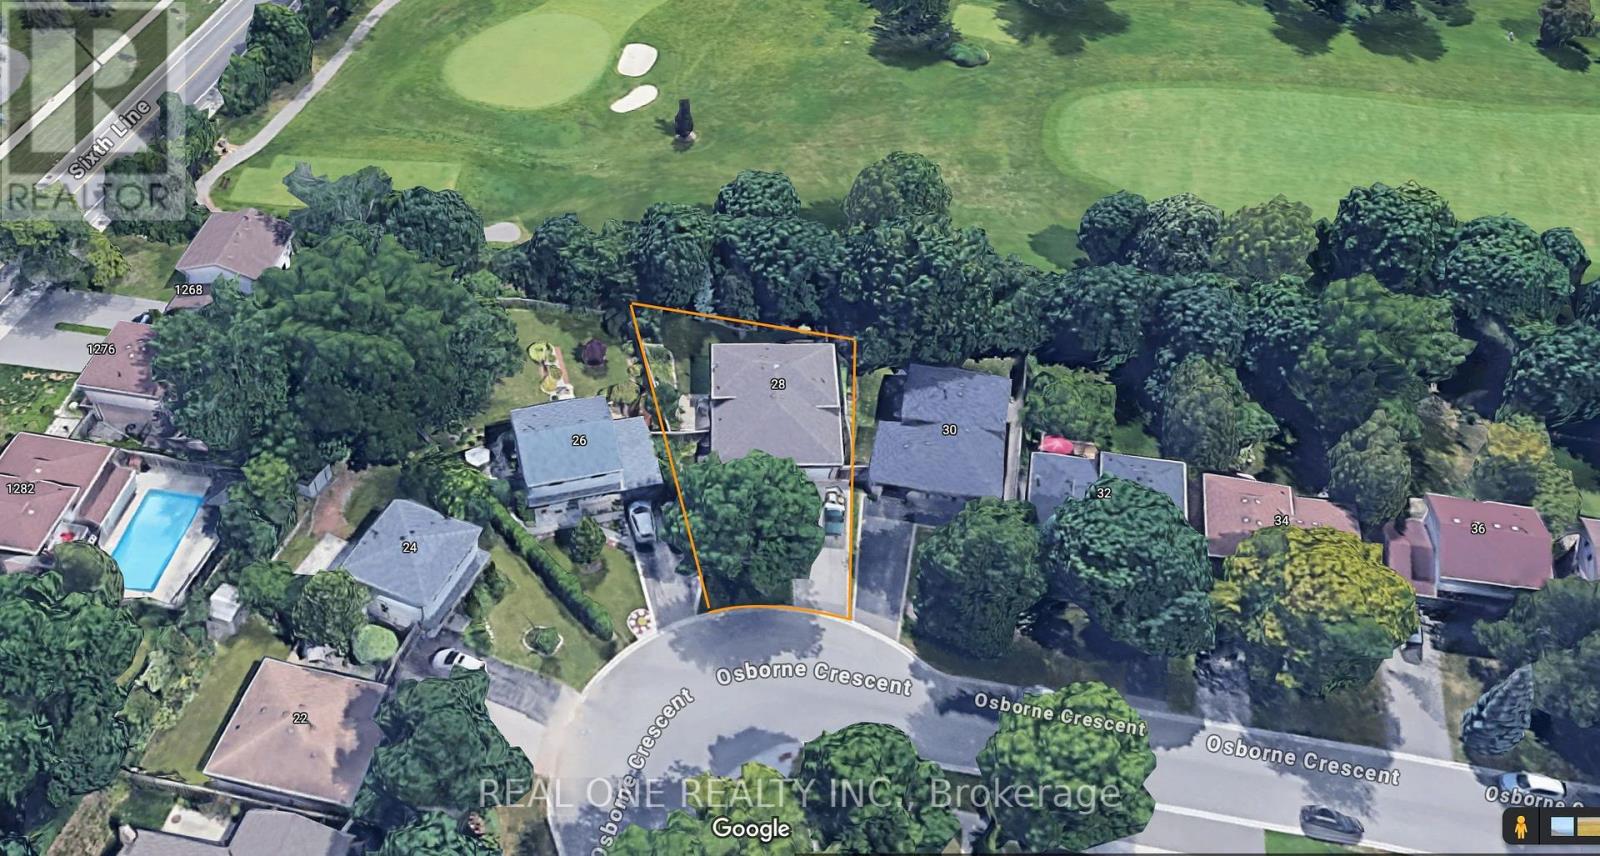
28 Osborne Crescent
Oakville, Ontario
5 Elite Picks! Here Are 5 Reasons To Make This Home Your Own: 1. Stunning Kitchen Boasting Ample Modern Cabinetry, Breakfast Bar, Quartz Countertops, Elegant Backsplash & Stainless Steel Appliances! 2. Beautiful Main Level with Hardwood Flooring Boasting Open Concept Dining Room & Living Room with Large Picture Window! 3. 3 Bedrooms & 2 Full Baths on Upper Level, with Oversized Primary Bedroom Boasting B/I Cabinetry, W/I Closet & Stunning 4pc Ensuite with Double Vanity & Large Glass-Panelled Shower... PLUS W/O to Large Deck Leading to Backyard! 4. Fantastic Income Potential with Separate Entrance Leading Down to Beautifully Finished Basement Featuring Spacious Rec Room (with Ample Space for Kitchen and/or Separate Bedroom), Laundry Area & Modern 3pc Bath ('18) with Large Vanity & Glass-Panelled Shower... Plus Large Crawl Space Storage! 5. Large Pie-Shaped Lot (44.2' x 99.81' x 71.9' x 113.82') Boasting Fully-Fenced, South-Facing Backyard Retreat with Lovely Patio Area with Pergola ('23), Perennial Gardens & Mature Trees... and Backs onto Oakville Golf Club!! All This & More!! All 3 Baths with Heated Flooring. Fantastic College Park Location on Mature Crescent Just Minutes from Parks & Trails, Schools, Sheridan College, Oakville Place, Oakville GO Station, Hwy Access & Many More Amenities! Freshly Painted D/R & L/R '26, New Light Fixtures & Pot Lights Thruout '26. New Curtains in PBR, New Curtains & Hardware in L/R '26, New Range Hood '25, Whole House Painted '24, New Heat Pump '24, Legal Addition with PBR Extension & Ensuite '18. ** Great Potential for Investment or In-Law Suite! (id:63616)
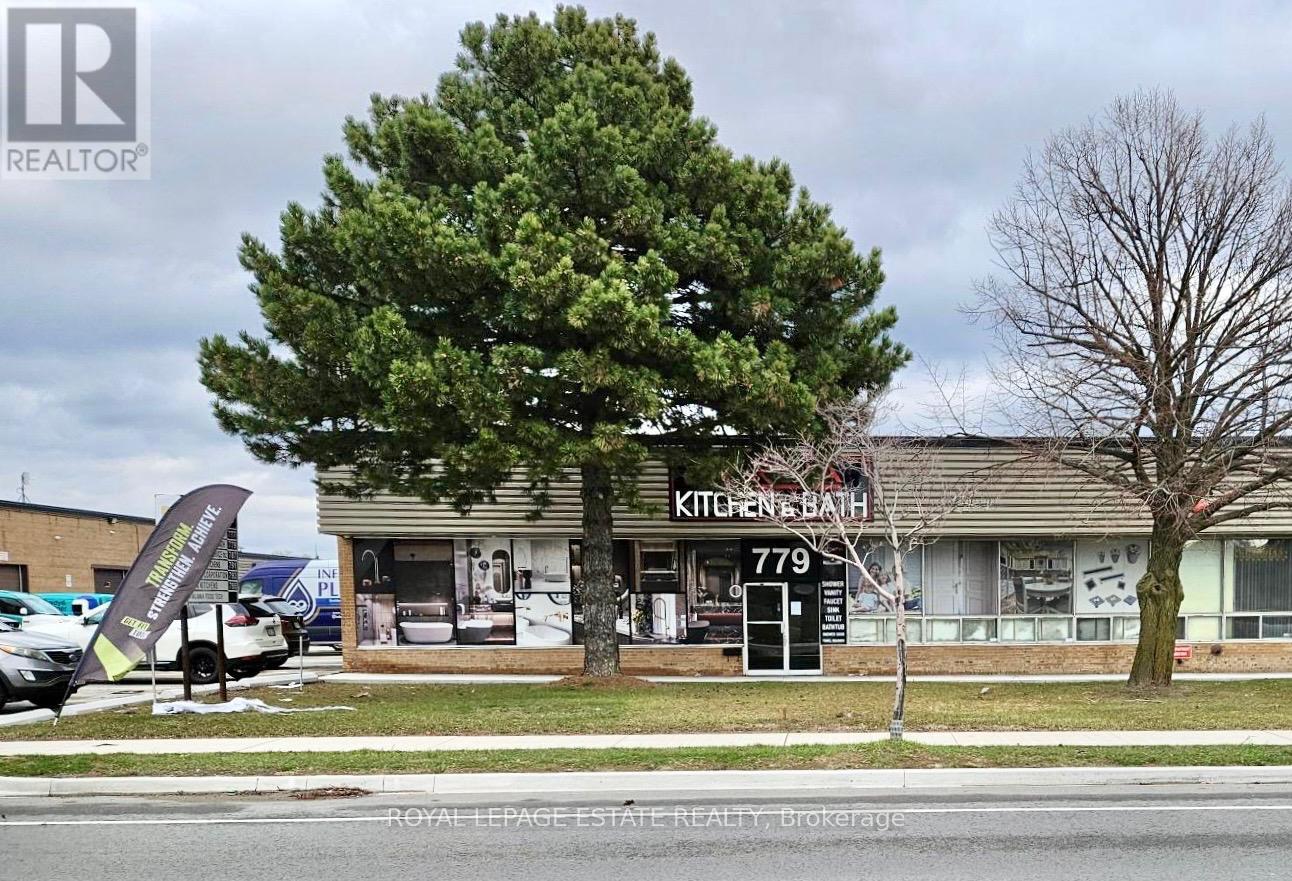
779 Alness Street
Toronto, Ontario
Well located industrial space, close to both Dufferin and Finch, providing good access to the Allen and from there to the 401. This is a front- facing well-exposed unit. Rental rate is for year one of lease. Rental rate of $11.95 is a promotional rate for year one and subsequent years the rental rate is $15.95. Note: T/L door is 14 ft. wide. Office-showroom-warehouse configuration is flexible. Current configuration is approx. 60% showroom. (id:63616)
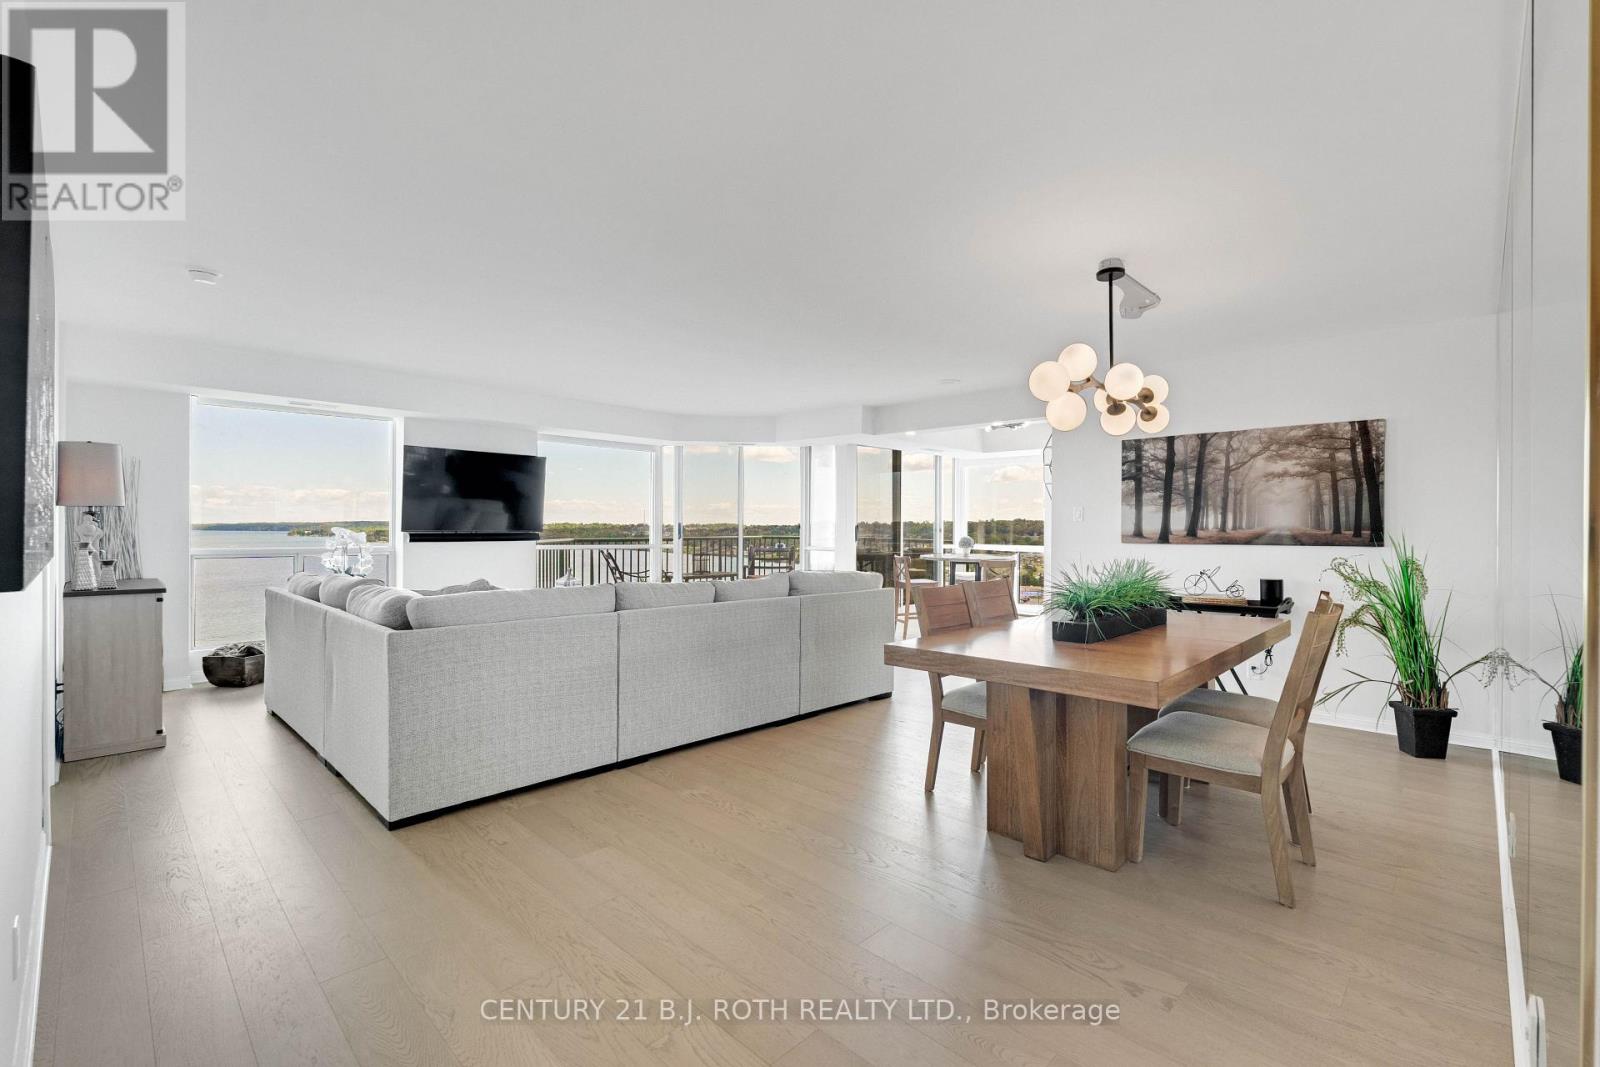
1104 - 65 Ellen Street
Barrie, Ontario
There are waterfront condominiums with a view... and then there are the ones people remember long after someone else buys them. Welcome to one of Barrie's finest waterfront residences. Offering approximately 1,336 sq. ft. of beautifully renovated living space, this exceptional condominium is defined by its panoramic, unobstructed views across Kempenfelt Bay. Opportunities to find this combination of generous square footage, extensive renovations and a truly front-row waterfront setting are becoming increasingly rare.Every principal room was designed to celebrate the view. Expansive windows and thoughtfully placed mirrors bring the bay into nearly every living space, creating a home where the scenery becomes part of your everyday routine. Enjoy sunrise coffee overlooking the water, watch sailboats glide across the bay throughout the day, and end each evening with the city lights reflecting across Kempenfelt Bay.Extensively renovated throughout, the residence features wide-plank flooring, ceramic tile in the kitchen and bathrooms, premium stainless steel appliances, designer lighting, modern switches with convenient bedside controls, refreshed bathrooms and elegant contemporary finishes.The open-concept living and dining areas are ideal for entertaining while remaining centred around the spectacular waterfront backdrop. The renovated kitchen offers generous prep space, double sinks and premium appliances. Both bedrooms comfortably accommodate king-sized furnishings, while the spacious primary suite enjoys sweeping bay views, a walk-through closet plus an additional closet for exceptional storage, and an updated ensuite.Luxury isn't measured by square footage alone. Waterfront condos like this don't become available often. If you've been waiting for one of Barrie's most captivating condominium views, this is an opportunity worth experiencing. Stand at the window just once, and you'll understand why residences like this are remembered long after they're sold. (id:63616)

34-360 Blake Street
Barrie, Ontario
Welcome to this beautifully maintained, move-in-ready townhouse in Barrie's desirable east end, offering the perfect blend of comfort, convenience, and value. Ideally located within walking distance to the waterfront and just minutes from shopping, schools, parks, and Highway 400, this home is perfect for families, first-time buyers. Finished from top to bottom, the home features 3 spacious bedrooms, 2 full bathrooms, a bright and inviting family room, and a generous primary suite complete with his-and-her closets. The finished lower level boasts a versatile recreation room with a wet bar perfect for entertaining or relaxing with family and friends. Enjoy the convenience of main floor laundry and step outside to your private patio and fully fenced backyard, ideal for summer BBQs. Condo fees provide exceptional value and include WATER, HEAT, HYDRO, CABLE, INTERNET, building insurance, as well as grass cutting and snow removal, making for truly low maintenance living. Don't miss your opportunity to own this fantastic home in one of Barrie's most convenient and sought-after neighbourhoods! A rare opportunity to own one of only four units with double-car parking in the complex (id:63616)

61 Cozens Drive
Richmond Hill, Ontario
Stunning & Impeccably Maintained Townhome In The Highly Sought-After Oak Ridges Community! Fabulous, Functional Floor Plan Featuring 9' Ceilings, Gleaming Hardwood & Ceramic Flooring On The Main Level, And An Abundance Of Natural Light. Spacious Living & Dining Room Combination Is Perfect For Entertaining, While The Generous Family Room Features A Gas Fireplace & Walk-Out To A Private Deck. Bright, Well-Appointed Kitchen With Corian Counters & A Family-Size Eating Area. Three Spacious Bedrooms, Including A Primary Retreat With A Large Walk-In Closet & Luxurious 4-Pc Ensuite. Convenient 2-Pc Powder Room On Main Level Plus Two Full Bathrooms. Direct Garage Access To The Home & Convenient Door To The Backyard. Basement Features Above-Grade Windows Offering Excellent Potential For Additional Living Space. Situated In A Mature, Highly Desirable Neighbourhood Close To Parks, Schools, Shopping, Restaurants & All Amenities. Just Minutes To King GO Station For Easy Commuting. A Wonderful Opportunity In One Of Oak Ridges' Most In-Demand Communities! (id:63616)

63a Roosevelt Drive
Richmond Hill, Ontario
Absolutely wonderful 2-storey detached home including FULL SIZE basement in highly sought-after Richvale, Richmond Hill. Over 3600sqft above ground and high ceilings on each level. 4+2 bed, 7x bath, 6x parking. Updated tile flooring and potlights throughout. ALL upper bedrooms are spacious and easily fit King size beds and have their own ensuite bathrooms! Large primary bedroom comes with double sink bathroom with separate bathtub and shower, large linen closet and two walk-in closets. Living room, dining room, and a beautiful and bright kitchen with wraparound counter is perfect for hosting guests. There is even an additional family room for watching tv and relaxing. Mature trees and fenced backyard add privacy and large deck can be used for BBQ and entertaining outside. Office and large laundry room with four way access (side entrance, garage, main floor, basement). This home has plenty of space and storage. Basement can be accessed by the main hallway stairs or laundry room. FULL SIZE basement includes 2x bed, 2x bath. Large basement kitchen with vented stove/oven and dishwasher. There is so much space in basement that you can setup separate dining and living rooms. French doors lead to the main basement bedroom with ensuite bathroom, walk-in closet and crawlspace storage. Basement foyer/hallway has 2x storage closets plus an additional cold room. This property is perfect for families. Property comes FURNISHED ONLY. Property can be rented full house or separately (Upper or Basement). (id:63616)
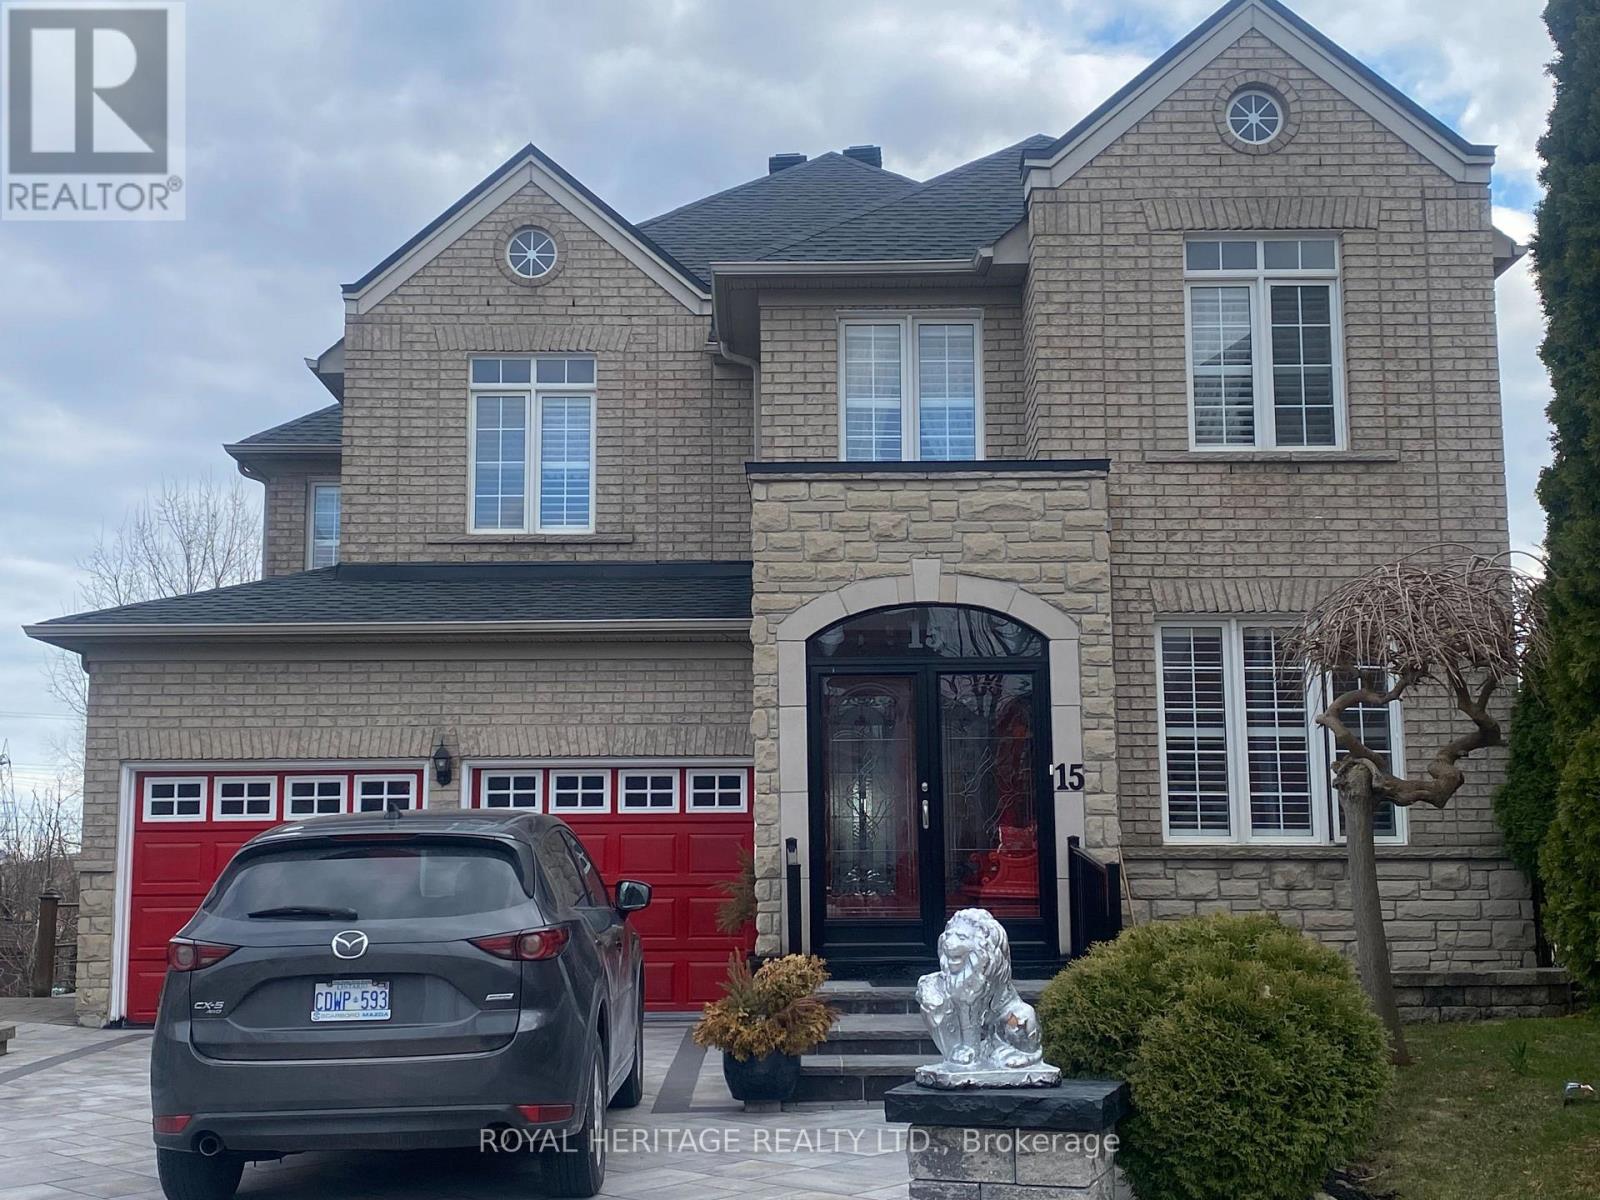
15 Sirius Crescent
Toronto, Ontario
RAVINE WALK OUT BASEMENT, FULLY FURNISHED, Private Separate Entrance, Bright & Spacious, Marble Floors, Granite Counters, Gas Fireplace, Pot Lights, Hardwood Floors, Ensuite/Private Laundry. Very High -End Basement Walk out Basement. Ideal for Single Professional or Professional Couple. 1 parking available with restrictions. (id:63616)
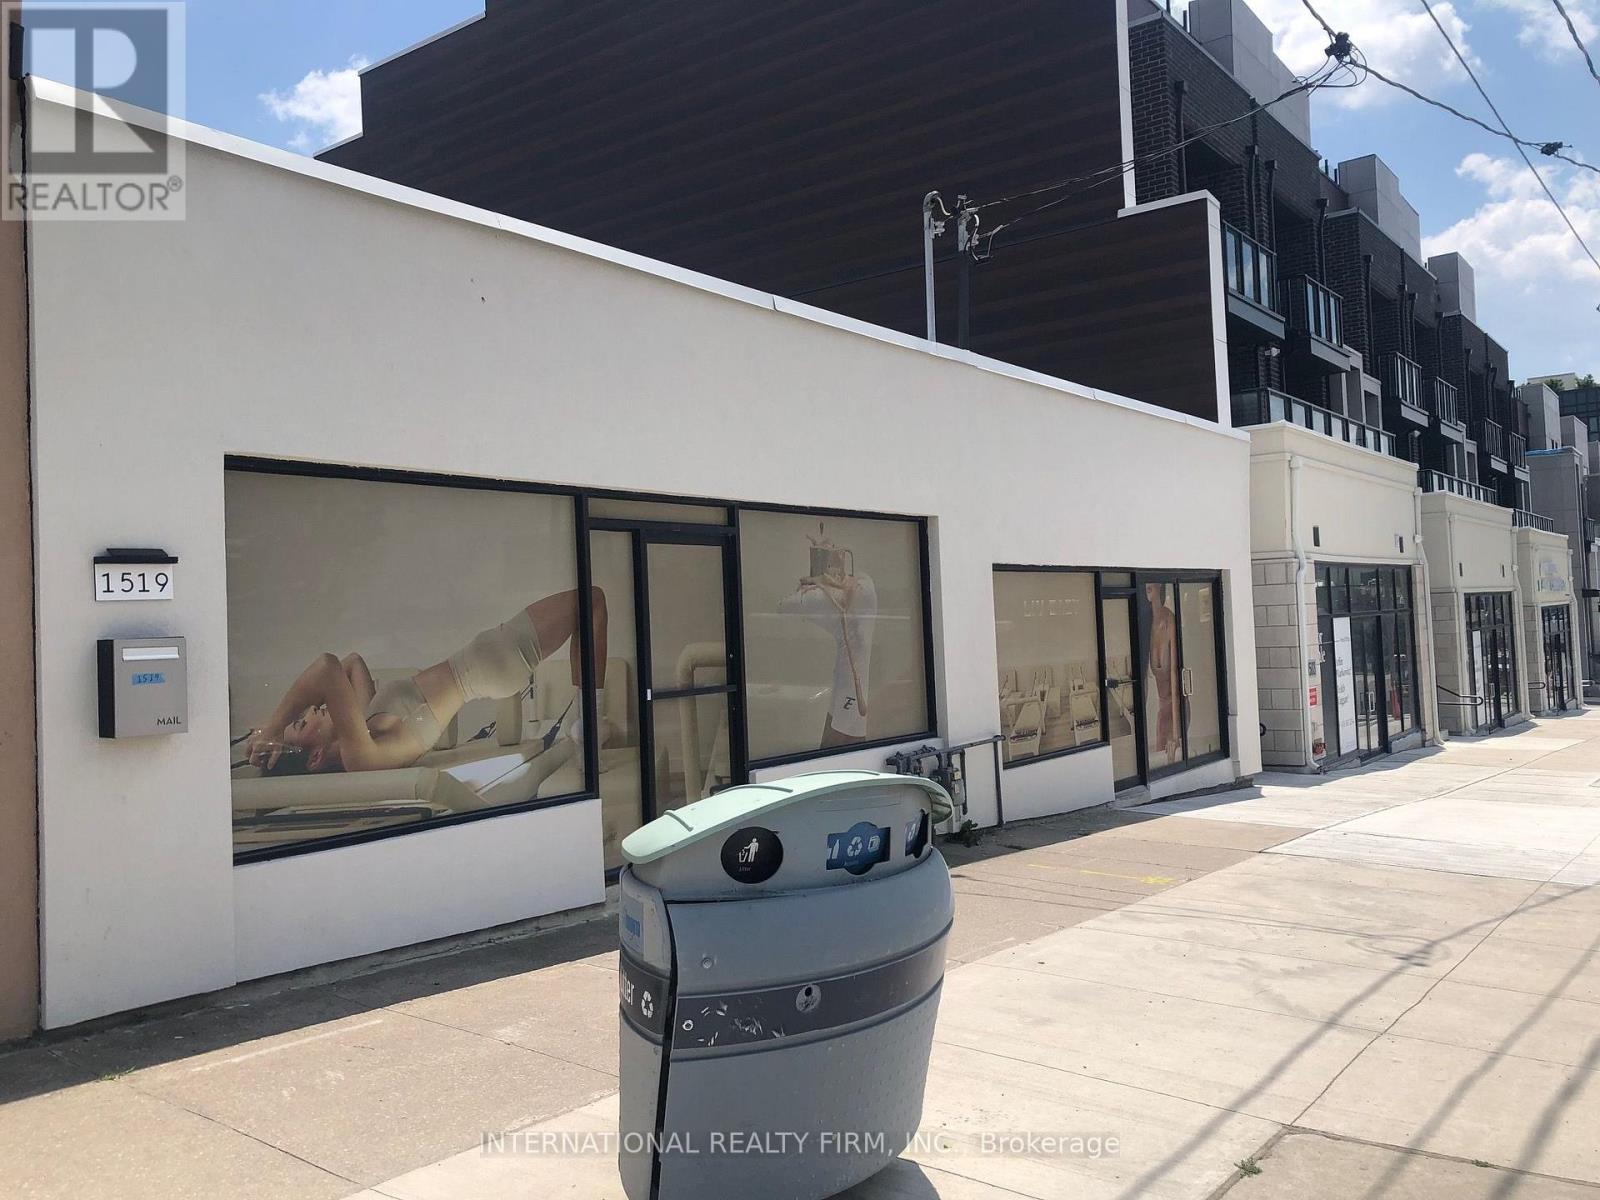
1517-19 O Connor Drive
Toronto, Ontario
Two Storefront Commercial Property With Excellent Street Exposure And Visibility.Additional Basement Space For Storage Or Operational Use. Convenient Rear Parking And A Rooftop Patio Add Exceptional Value And Functionality. Ideal Opportunity For A Variety Of Business Uses In A Well-Established And Desirable Location. (id:63616)
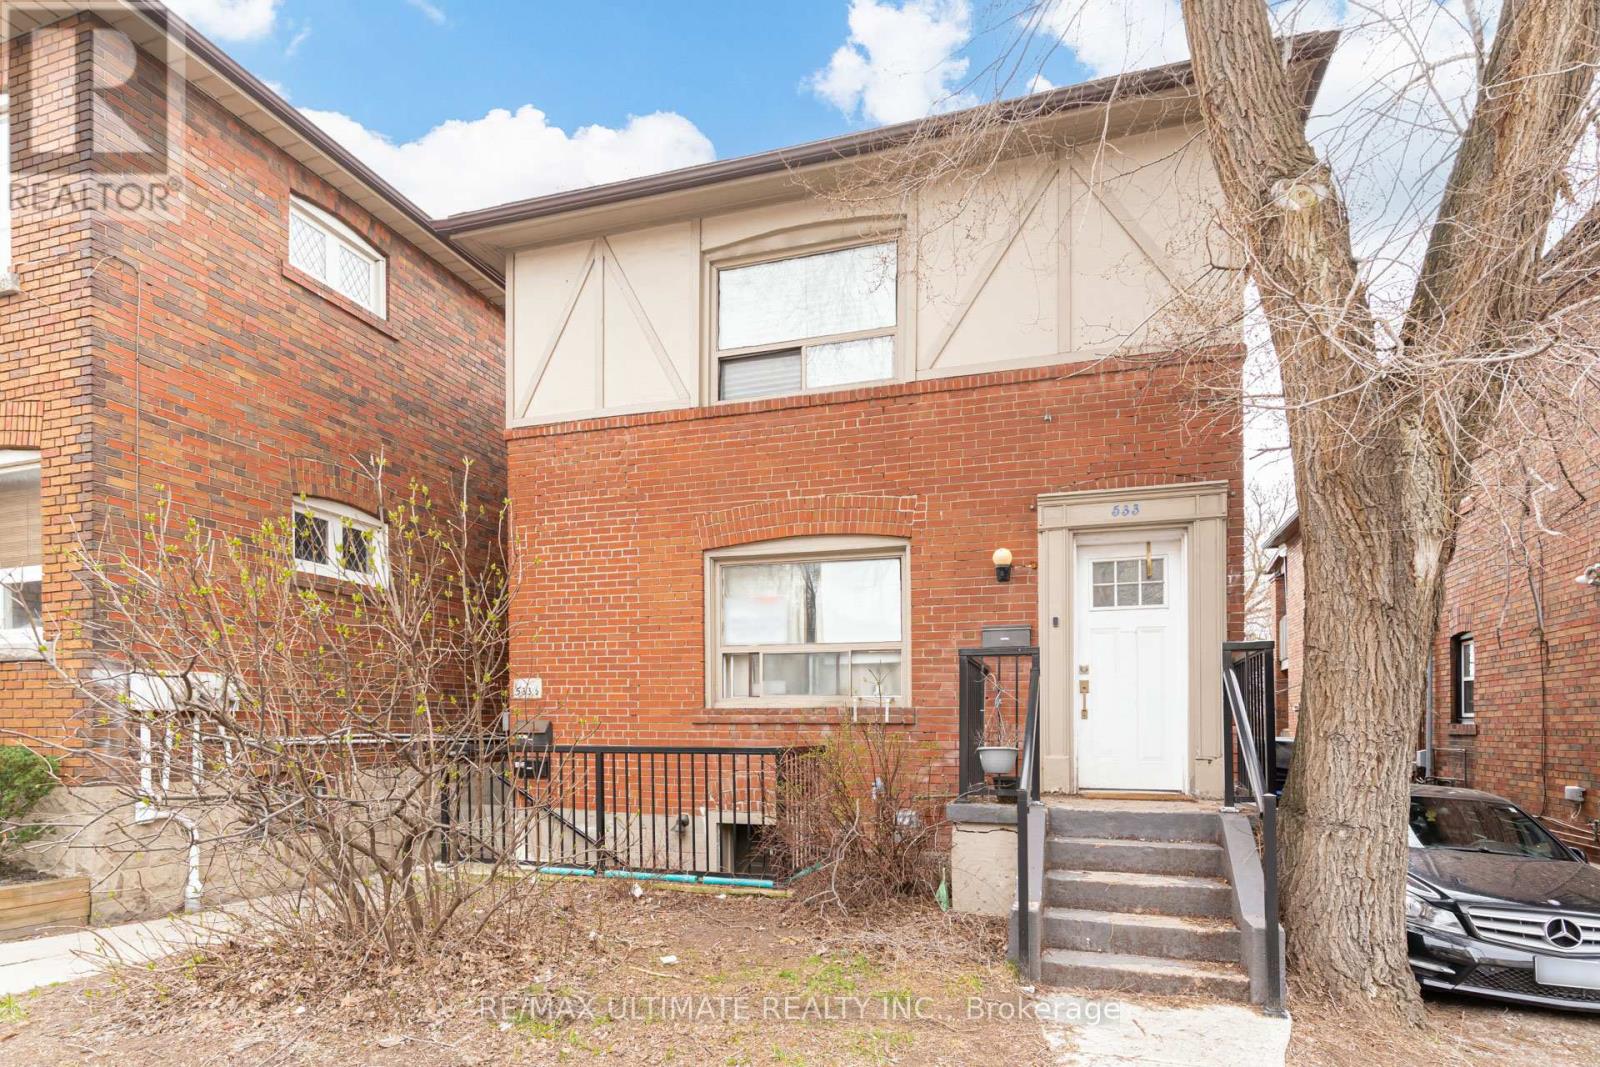
533 Kingston Road
Toronto, Ontario
Client Remarks533 Kingston Rd presents an exceptional opportunity to own a fully self-contained 3-unit income property in a rapidly developing Upper Beaches location near Kingston Rd & Lee Ave. Priced to sell at over a 4% cap rate and with ~$75K in annual rental income, this well-maintained investment property offers strong income potential and long-term upside in one of Toronto's most vibrant east-end communities. Financials attached. Featuring three spacious units, including a rare and highly desirable 3-bedroom upper suite, the property is well-positioned to attract consistent tenant demand. The lower and upper units have undergone recent renovations with updated finishes throughout, while the main level is well-maintained and offers excellent functionality. Updated mechanics include a newer boiler with radiant heat throughout. Shared laundry is conveniently located on-site, and the property includes 3 fridges, 3 stoves, and 3 dishwashers, making this a turnkey investment opportunity. The property also features 2 separate meters and 2 separate services with potential for a third. Ideally located steps to transit at your doorstep, local cafes, restaurants, and shops along Kingston Road, and within walking distance to the Beach and waterfront trails, this vibrant, community-oriented neighbourhood continues to experience strong growth and redevelopment, supporting excellent long-term appreciation and consistent rental demand. Disclaimer: Photos of the upper unit were taken prior to the current tenancy. The unit is now occupied and will be furnished during showings. (id:63616)
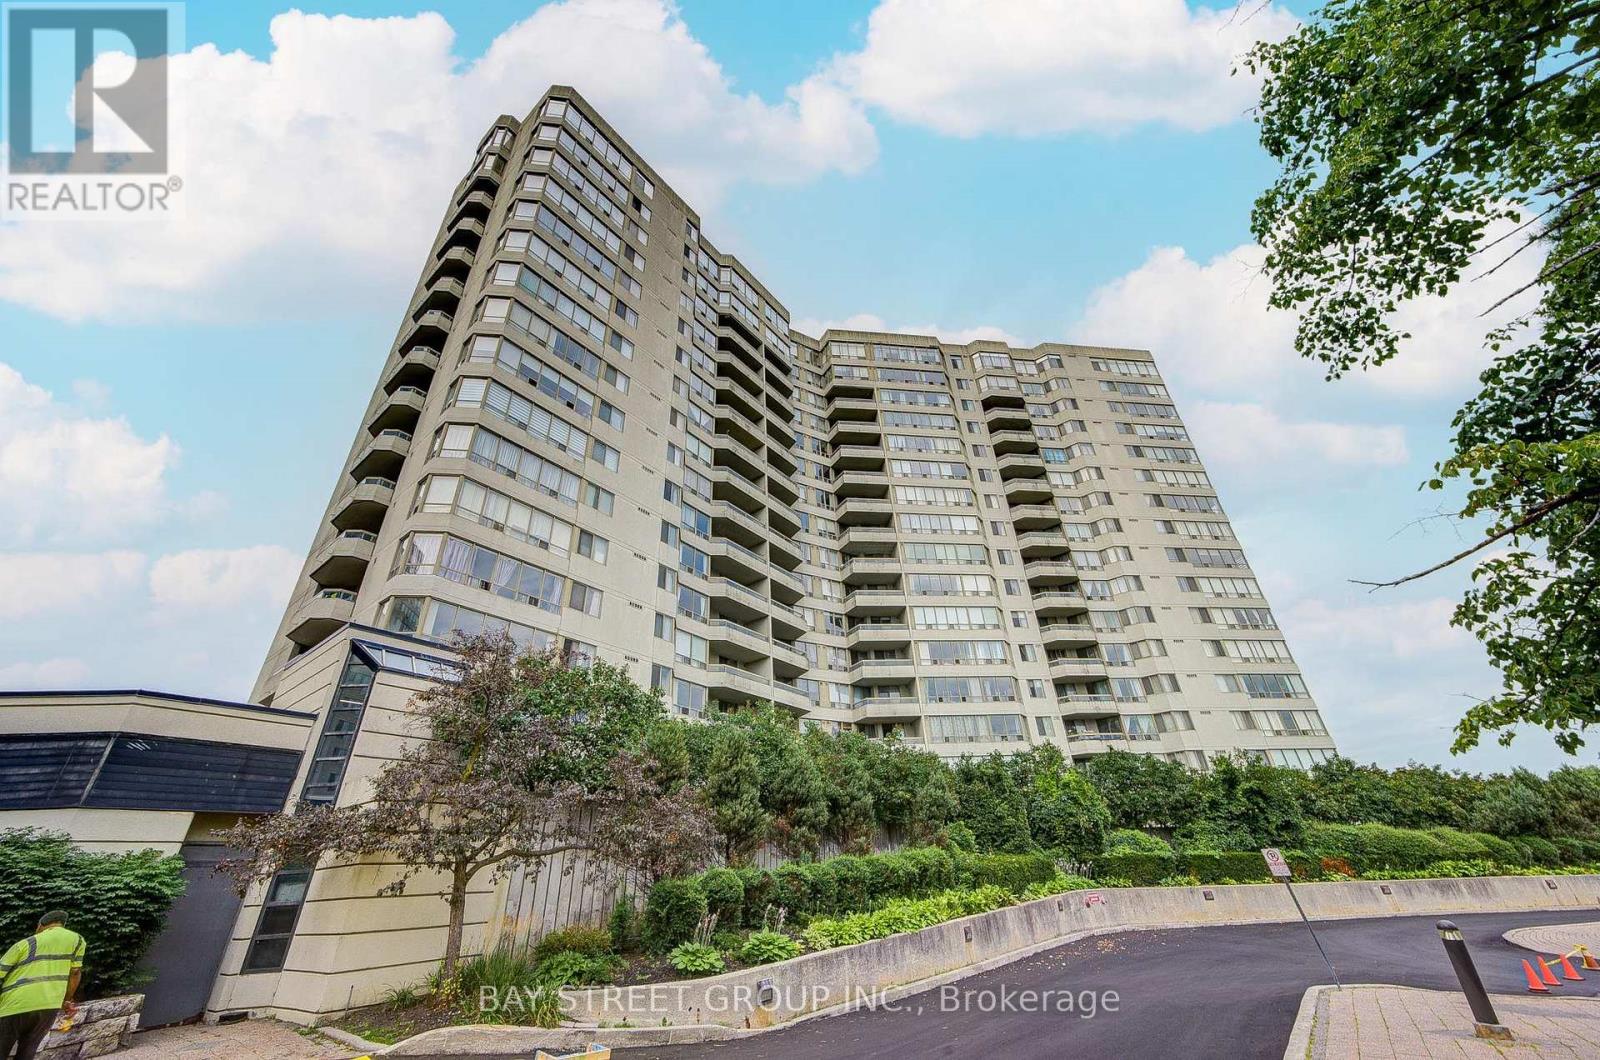
1607 - 160 Alton Towers Circle
Toronto, Ontario
Prime location with low maintenance fees! Located in the Milliken community of Scarborough, steps to supermarket, bus stop, library, parks and more. High floor with open views, dual-exposure layout bringing natural light in all day - bright, airy living and dining spaces. Generous 2+1 layout - the flexible third room works as a home office, guest room, or space for extended family. Great for larger families who need the extra space and flexibility. Full building amenities: 24-hour concierge, indoor pool, gym, sauna, and party room - comfort and security in one package. Well-priced for the space and location - units like this don't sit long. Reach out to book a showing! (id:63616)
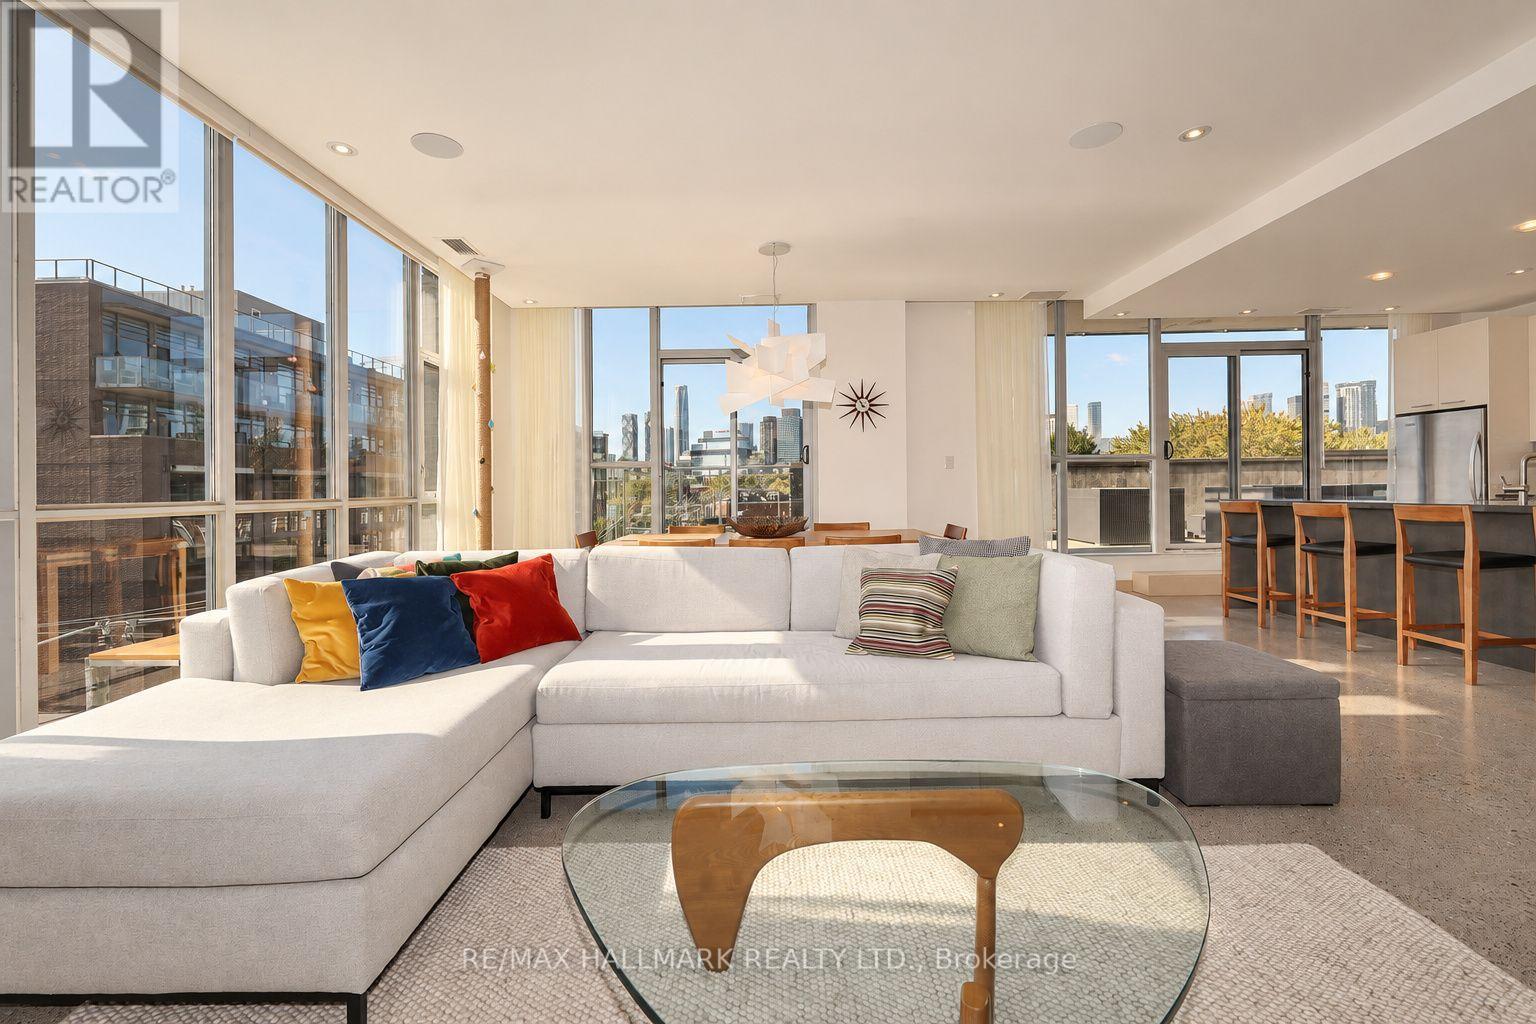
402 - 510 King Street E
Toronto, Ontario
A rare King East offering: this custom 1,788 sq. ft. corner residence was created by combining two suites pre-construction, delivering the space, privacy and proportions of a home. Floor-to-ceiling windows capture natural light and unobstructed southwest skyline views, while three walkouts lead to an approximately 525 sq. ft. private terrace with 2 gas connections. The split-bedroom layout features two bedrooms, a dedicated den, two full bathrooms, powder room and separate laundry room. The private primary retreat occupies the entire footprint of the original adjoining suite and includes a luxurious Italian limestone ensuite with freestanding tub and ceiling-mounted rain shower.Refined details include a gas range, wet/wine bar, extensive custom millwork and striking 8-foot solid-core quarter-sawn white oak doors with matching baseboards. Complete with two side-by-side parking spaces and an extra-large locker, this exceptional Corktown residence offers a level of space, craftsmanship and outdoor living rarely found downtown. (id:63616)
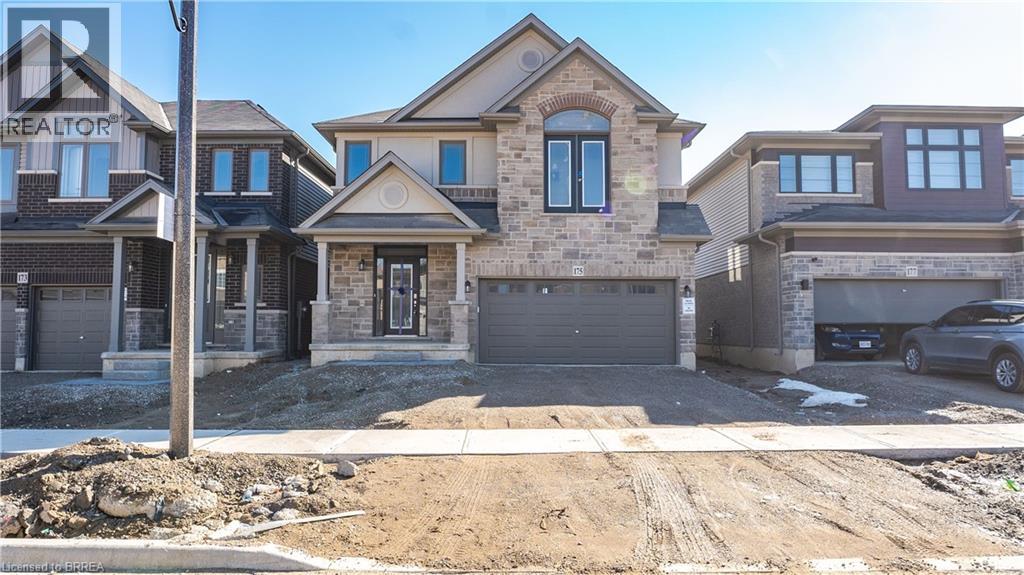
175 Longboat Run W
Brantford, Ontario
Newer 2022 built 4 bed 3 bath house with double car garage offered for rent. You’ll fall in love with the family friendly neighborhood of West Brant that’s close to great schools, shops, playgrounds and Brantford's award winning trail system. You’re in the heart of the city and have the Natural beauty of the Grand River just steps away. Over 2000 square feet of living space will give your family ample room to live and entertain. Welcome to 175 Longboat Run West! Walking through the front door into your foyer you’ll appreciate the amount of natural light that fills your living room from the oversized windows. A breathtaking kitchen awaits with storage space and an oversized peninsula for morning breakfasts. For more formal dining you’ll be impressed with the large dining area and sliding doors backing onto your backyard where the opportunities for BBQs await. Climbing up your Regal Oak Staircase to the second level, this home provides even more for your families needs. You’ll find four bedrooms, one with a Juliet balcony and two baths upstairs along with a secondary family room. Your main bedroom comes with a walk in closet along with your personal en-suite bath. This home has lots to offer for all families. You won’t find many houses in the market with this many features, in a great neighborhood, space and at this price point. Book your viewing today! (id:63616)
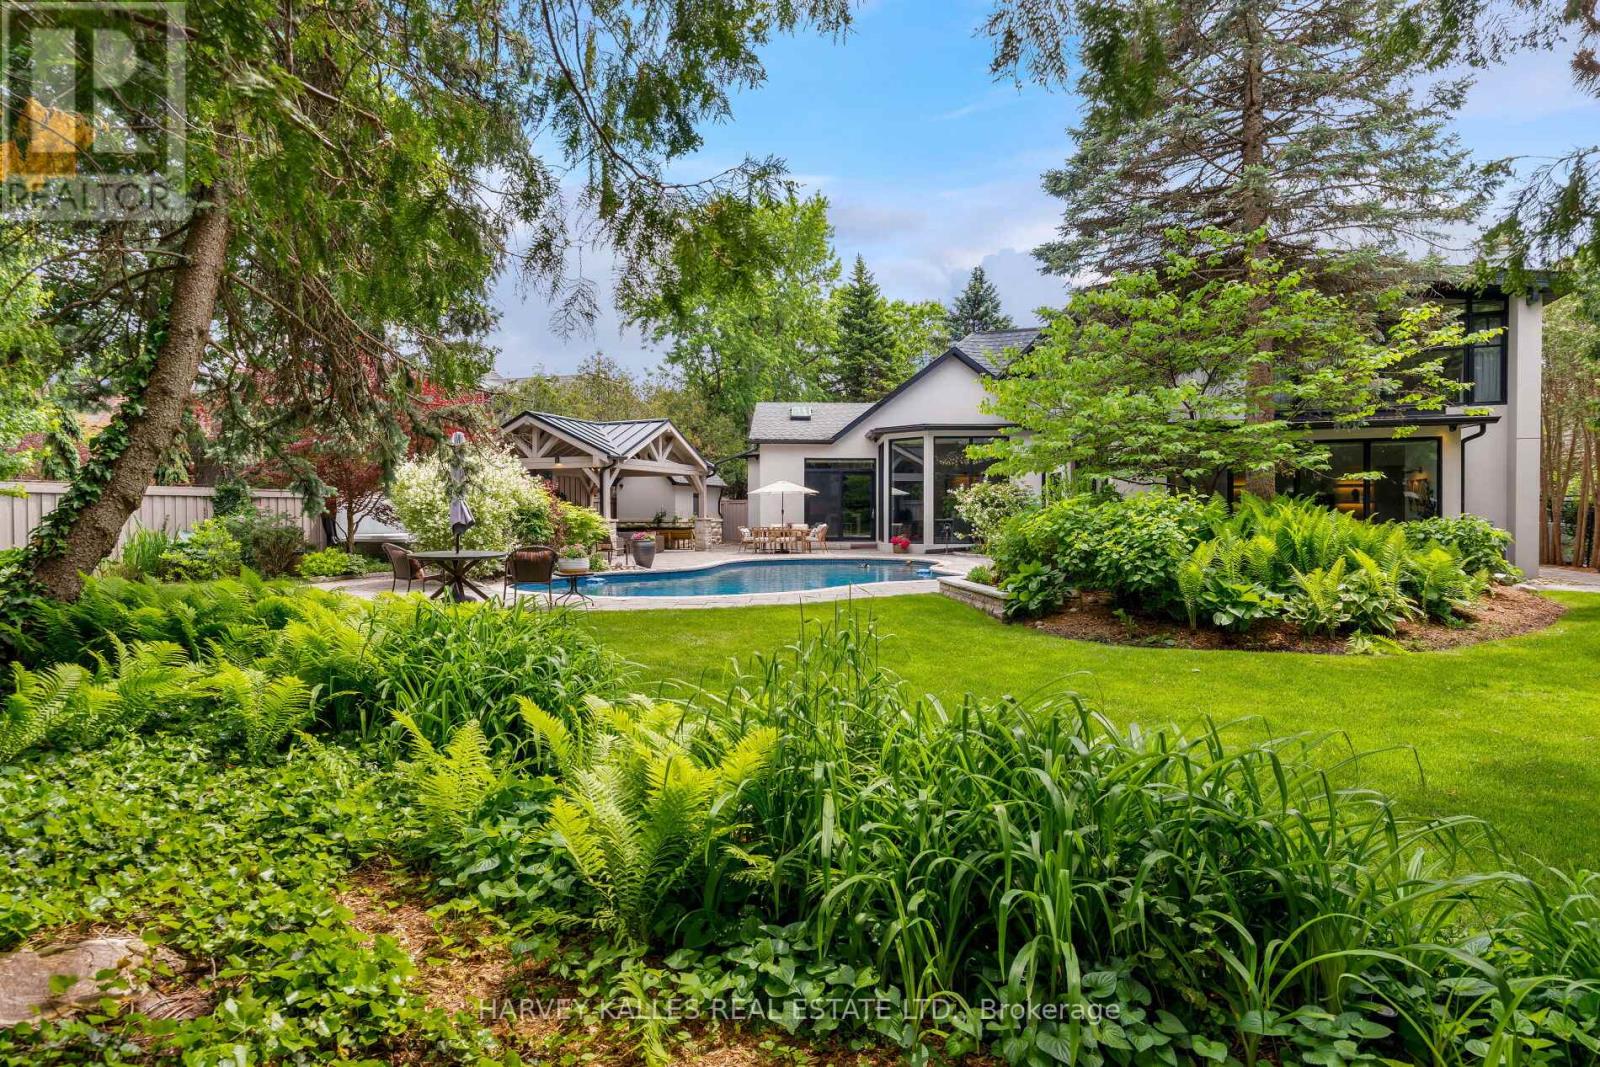
66 Thorncrest Road
Toronto, Ontario
Set far back from a quiet, residential road, 66 Thorncrest Road is a fully-renovated home offering an exceptional lifestyle blending luxury and the utmost privacy on a lavish, 95ft x 200ft lot. Surrounded by lush trees and meticulous landscaping, this stately residence feels like it's nestled in the quiet countryside rather than in the heart of Thorncrest Village, one of Etobicoke's most sought-after and exclusive neighbourhoods. From the grand foyer with 20' ceilings to the rustic, warm, and welcoming family room complete with authentic timber beams, this completely custom built, architecture-designed home feels modern yet classic, perfect for homeowners seeking an everlasting stylish abode with an endless array of modern amenities. The home boasts seamless flow for contemporary living with a sprawling, open-concept floor plan. Sophisticated touches like the fully customized kitchen suitable for a Michelin-Star chef and top-of-the-line appliances add to the quality and depth of this exquisite family home. Wall-to-wall, floor-to-ceiling windows stream natural light all day long while giving you views of the professionally re-done landscaping, renovated saltwater pool, and outdoor living space. Every bedroom boasts its own en suite, providing a spa-like environment for everyone in your house. The primary suite upstairs is like nothing you have ever seen with beautiful details and luxurious finishes throughout. 66 Thorncrest is not only an aesthetic marvel. Having been renovated right down to the brick, the home boasts new insulation, new electrical, mechanical, security features, and more. See official feature sheet for full details. (id:63616)
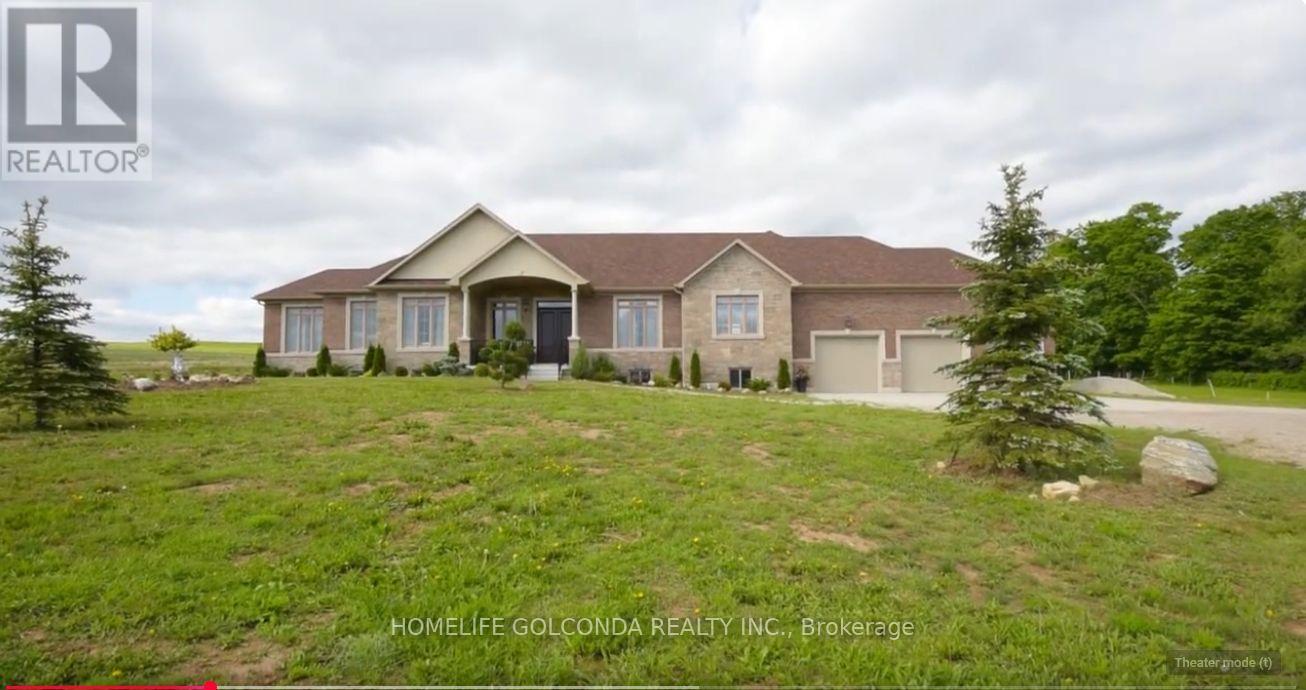
5421 Trafalgar Road
Erin, Ontario
Welcome to this stunning bungalow with a finished basement and a three-car garage, nestled on 7.5 acres in the beautiful Town of Erin. Surrounded by lush greenery, the home features large windows throughout, offering scenic views and abundant natural light. The interior showcases high ceilings, a modern design, and elegant coffered ceilings in both the kitchen and dining rooms. An open staircase to the basement adds to the spacious, airy feel. This home offers 3+2 generous bedrooms and 3+1 bathrooms, making it ideal for family living. The elegant dining room overlooks the front yard, while the gourmet kitchen boasts a large island, stainless steel appliances, pot filler, double sinks, two Lazy Susan's, and a pullout spice rack. The breakfast area with double French doors provides direct walkout access to the backyard patio, perfect for entertaining or enjoying peaceful mornings. The primary bedroom includes a walk-in closet with built-in organizers, and a luxurious unsuited featuring Caesar stone countertops, marble flooring, and a standalone bathtub. Upgraded finishes include hardwood flooring on the main level, pot lights throughout, and stylish contemporary details. The three-car garage also features an additional door leading directly to the backyard. Located just minutes from a public school, local amenities, and major retailers, this home offers the perfect balance of privacy and convenience. (id:63616)

51 Webb Avenue
Brantford, Ontario
Welcome to 51 Webb Avenue, a spacious 4-bedroom, 2.5-bathroom home located in the desirable West Brant community. Offering over 2,600 sq. ft. of above-grade living space, this home provides plenty of room for growing families with a functional layout designed for everyday living and entertaining.The main floor offers a warm and functional layout with a welcoming foyer, bright living room and a separate family room featuring a cozy gas fireplace. The spacious eat-in kitchen provides plenty of room for both everyday meals and entertaining, with generous counter and cabinet space and a natural flow into the surrounding living areas. A convenient main floor laundry room and 2-piece powder room add to the practicality of the space. Upstairs, the large primary bedroom offers a private retreat with a 5-piece ensuite, while three additional well-sized bedrooms and a full bathroom provide plenty of space for family, guests or a home office. Outside, enjoy a fully fenced backyard with a deck, gazebo, shed and plenty of space to relax or entertain. The attached double garage with inside entry and double-wide driveway provides ample parking, while the roof shingles were replaced in 2026.Situated in a family-friendly West Brant neighbourhood, this home is close to schools, parks, playgrounds, shopping, public transit and nearby trails, making it a great place to call home. (id:63616)
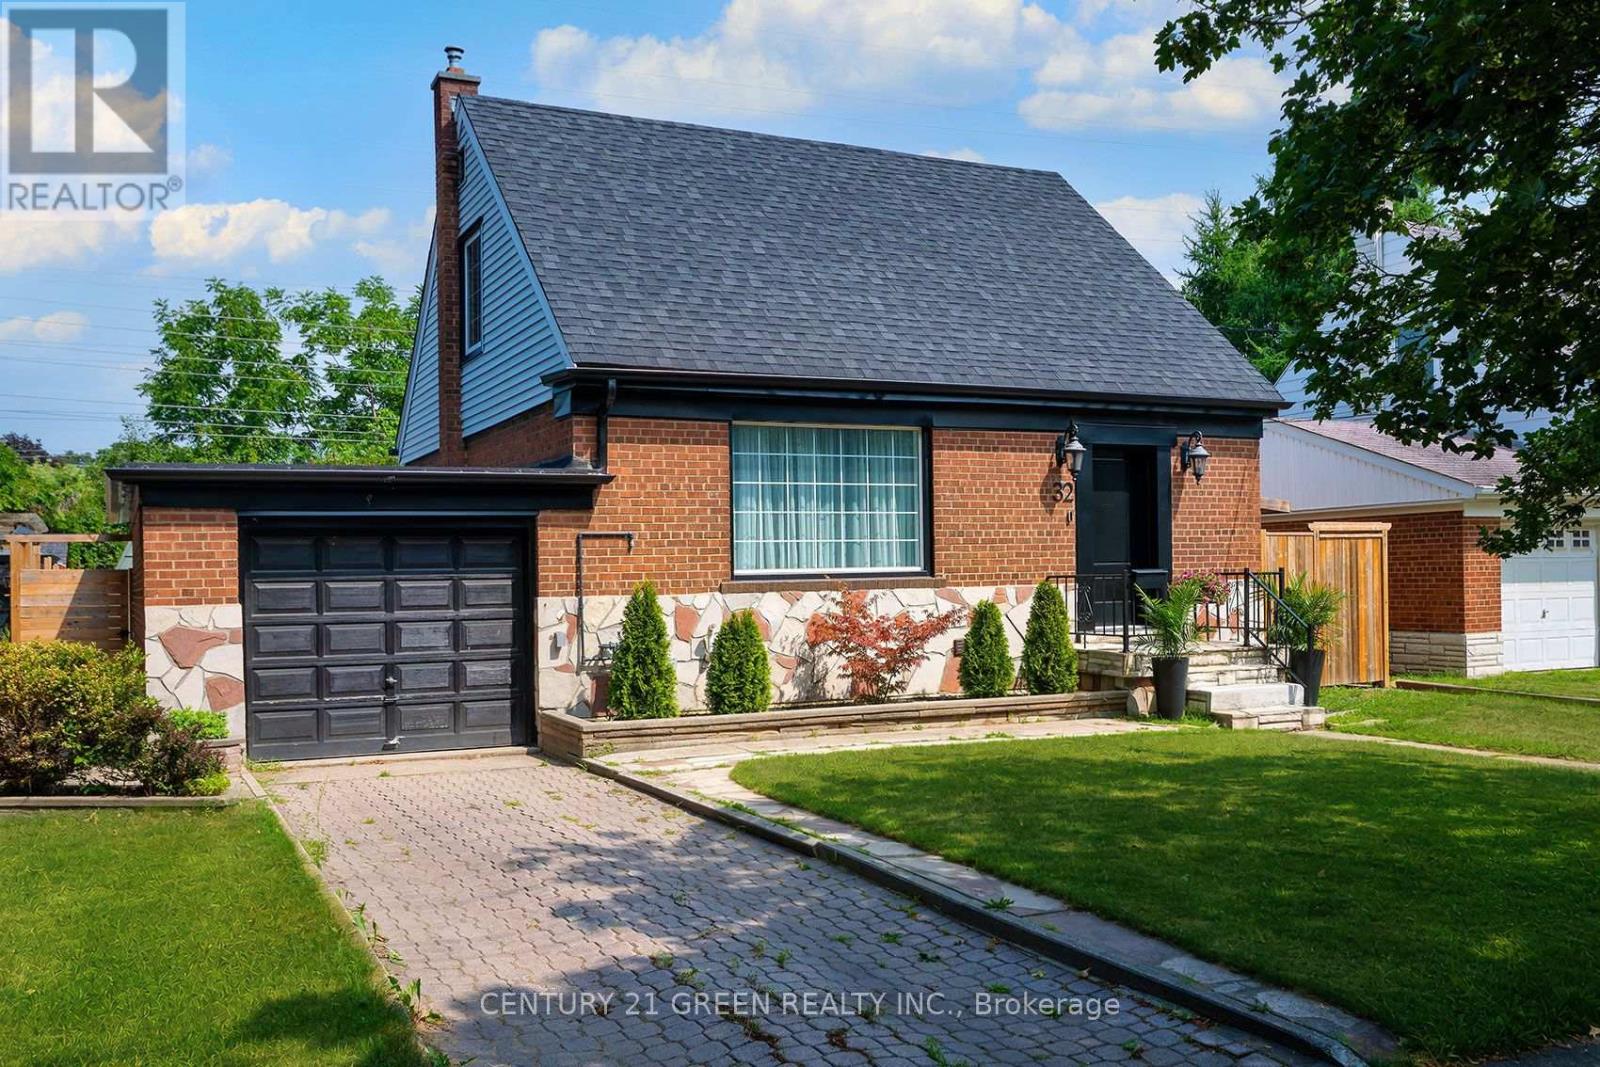
32 Castlebar Road
Toronto, Ontario
RARE TURNKEY HOME BACKING ONTO SPECTACULAR OPEN GREEN SPACE! Privacy, Nature, Modern, Quality. Welcome to this exceptional detached 2+1 bedroom, 3-bathroom home in highly sought-after South Etobicoke, professionally renovated from top to bottom , new updated electrical, plumbing and windows , set on a rare 51 x 105 ft lot. What truly sets this property apart is its unobstructed open green-space setting with no homes directly behind-a rare opportunity to enjoy peaceful views, privacy and a wonderful sense of openness. Step inside to a bright, inviting open-concept main floor designed for effortless living and entertaining. Spacious living and dining areas flow seamlessly into the beautifully renovated kitchen, showcasing custom cabinetry, quartz countertops, stainless steel appliances and a centre island.The living experience continues outdoors with an oversized entertaining deck and expansive private backyard overlooking the tranquil green backdrop. Whether hosting summer gatherings, enjoying a morning coffee, gardening or simply relaxing, this backyard offers a peaceful retreat that is exceptionally hard to find.Upstairs, you'll find two spacious bedrooms, including a generous primary bedroom complete with a private ensuite. The fully finished lower level offers incredible flexibility with a bedroom, living area, kitchen and 4-piece bathroom, along with a separate entrance. Perfect for extended family, multigenerational living, guests or potential rental income.Enjoy an unbeatable South Etobicoke location just minutes from Bloor West Village, The Queensway, parks, trails, shopping, restaurants, schools, TTC, GO Transit, major highways and downtown Toronto. A spectacular green-space backdrop. A professionally renovated turnkey home. No homes directly behind. This is more than a home-it is an opportunity to enjoy privacy, and nature in one of South Etobicoke's most desirable communities. (id:63616)
409 - 302 Essa Road
Barrie, Ontario
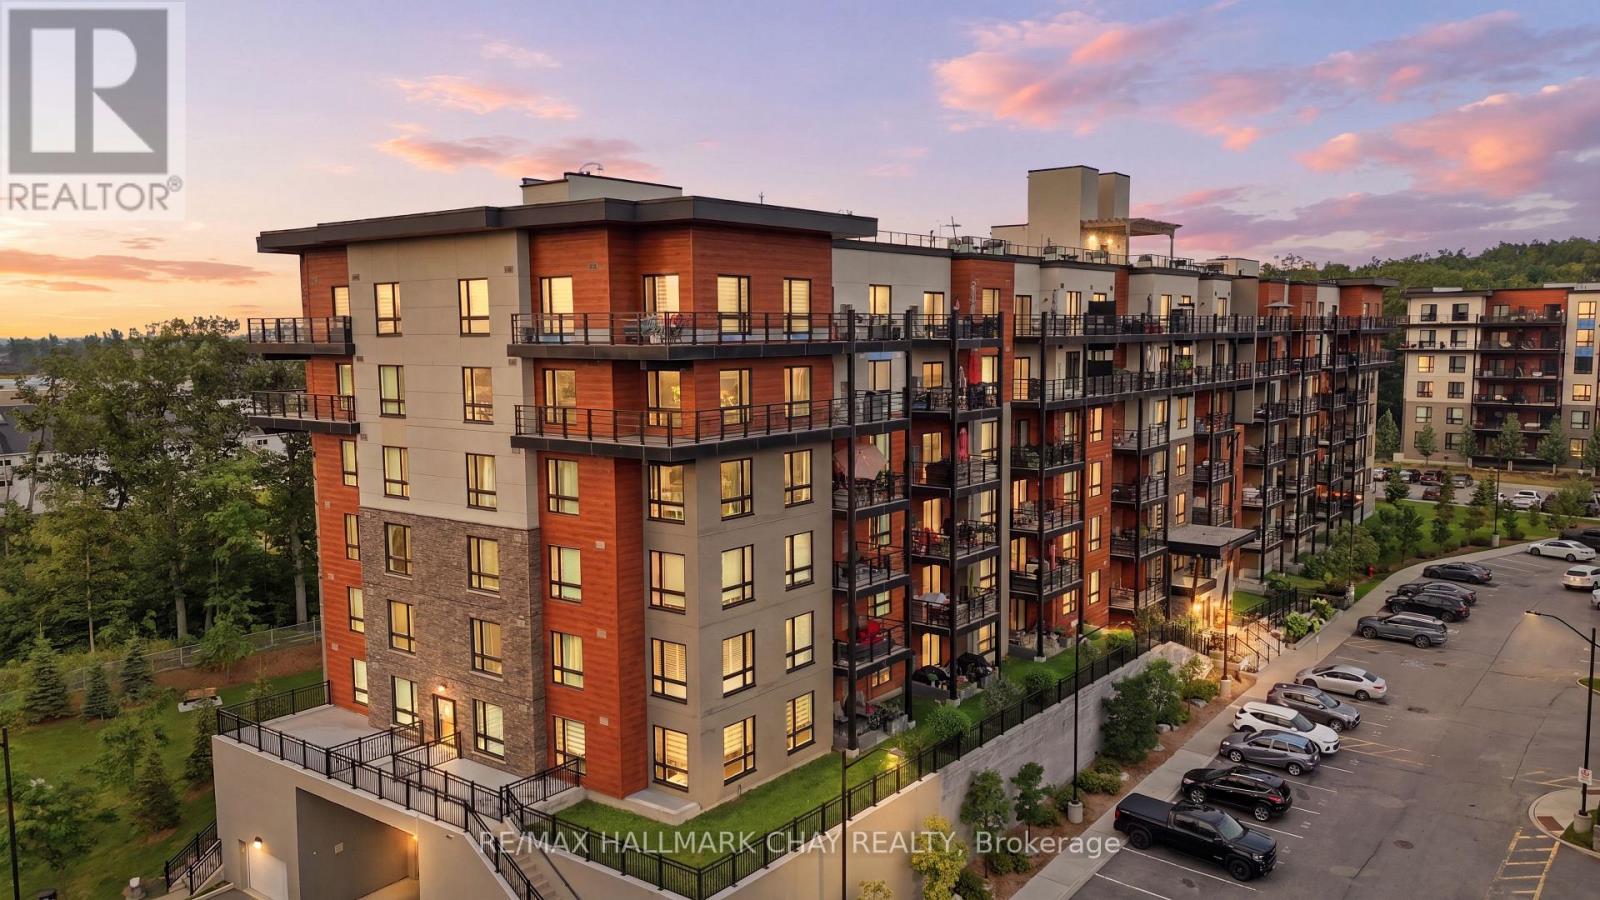
Welcome to The Gallery Condominiums --- Barrie's Art-Inspired Community With A Modern West Coast Vibe. This Well Kept 2 Bedroom Unit Offers Over 1000 Sq Ft Of Bright Living Space, An Open Concept Design Excellent For Entertaining, An Enclosed Private Balcony, Granite Counters And Stainless Steel Appliances In Kitchen, Quartz Counters In Bathroom, And A Premium Location Only Seconds To Groceries, Shops, Restaurants, Bus Stops As Well As Highway 400 On Ramps--A Commuters Dream. 1 Underground Parking Spot With Storage Locker. Impress Your Friends With Exclusive Access To Massive Rooftop Patio With Loungers, Couches, Panoramic Views Across The City! (id:63616)
28 Lake Street
Grimsby, Ontario
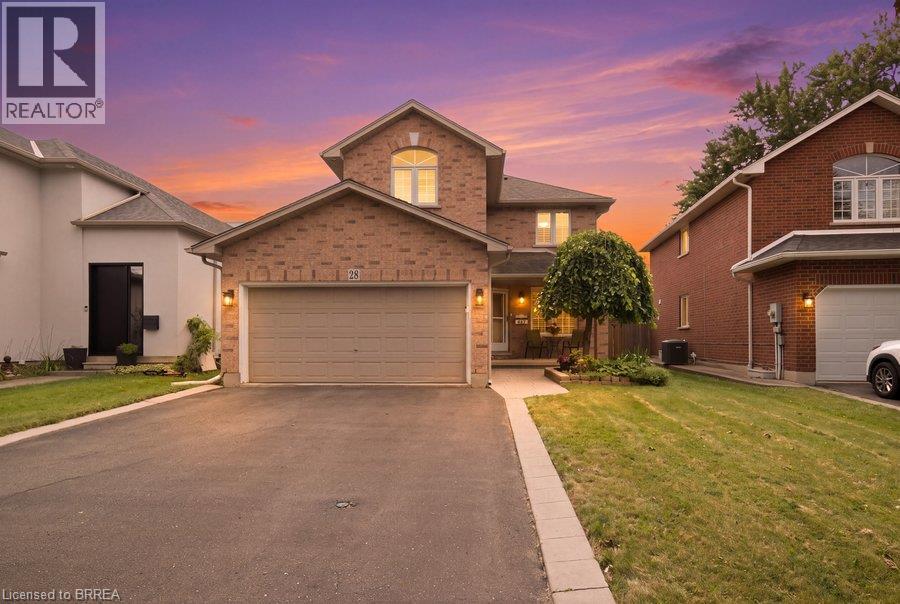
Welcome to 28 Lake Street, where generous living space, thoughtful updates and the Niagara lifestyle come together in one of Grimsby’s most desirable communities. Offering over 3,000 sq. ft. of finished living space, this 4-bedroom, 2.5-bathroom detached home provides the flexibility today’s families need for everyday living, entertaining and working from home. The extensively renovated main floor is anchored by a beautifully updated kitchen featuring a large centre island, 36 induction cooktop, built-in wall oven, combination microwave/convection oven, 36 counter-depth refrigerator, Bosch dishwasher, beverage fridge, Kraus sink, custom pantry storage, under-cabinet lighting and integrated recycling and central-vac features. Engineered hardwood flooring, pot lighting and an expanded laundry area continue the thoughtful 2024 updates throughout the main level. Upstairs, four spacious bedrooms include a primary retreat with walk-in closet and 5-piece ensuite. The primary shower was updated with glass and tile, while an additional 4-piece bathroom serves the remaining bedrooms. The finished lower level expands the home even further with a large open-concept recreation space, pot lighting, engineered hardwood flooring, storage and a bathroom rough-in—plus a unique children’s climbing cave that adds a little extra fun. Outside, enjoy a fully fenced yard, deck, play structure and shed, while the attached double garage and private double-wide driveway provide parking for up to six vehicles. Located in the Grimsby Beach area, this home places you close to the water, beaches, trails, parks, schools, shopping, downtown amenities and recreation, with convenient highway access keeping Hamilton, Niagara and the GTA within easy reach. This is more than a home with space—it’s a place designed to give you more ways to live, work, gather and enjoy everything Grimsby and Niagara have to offer. (id:63616)
Unit 4 - 2 Talbot Street S
Essex, Ontario
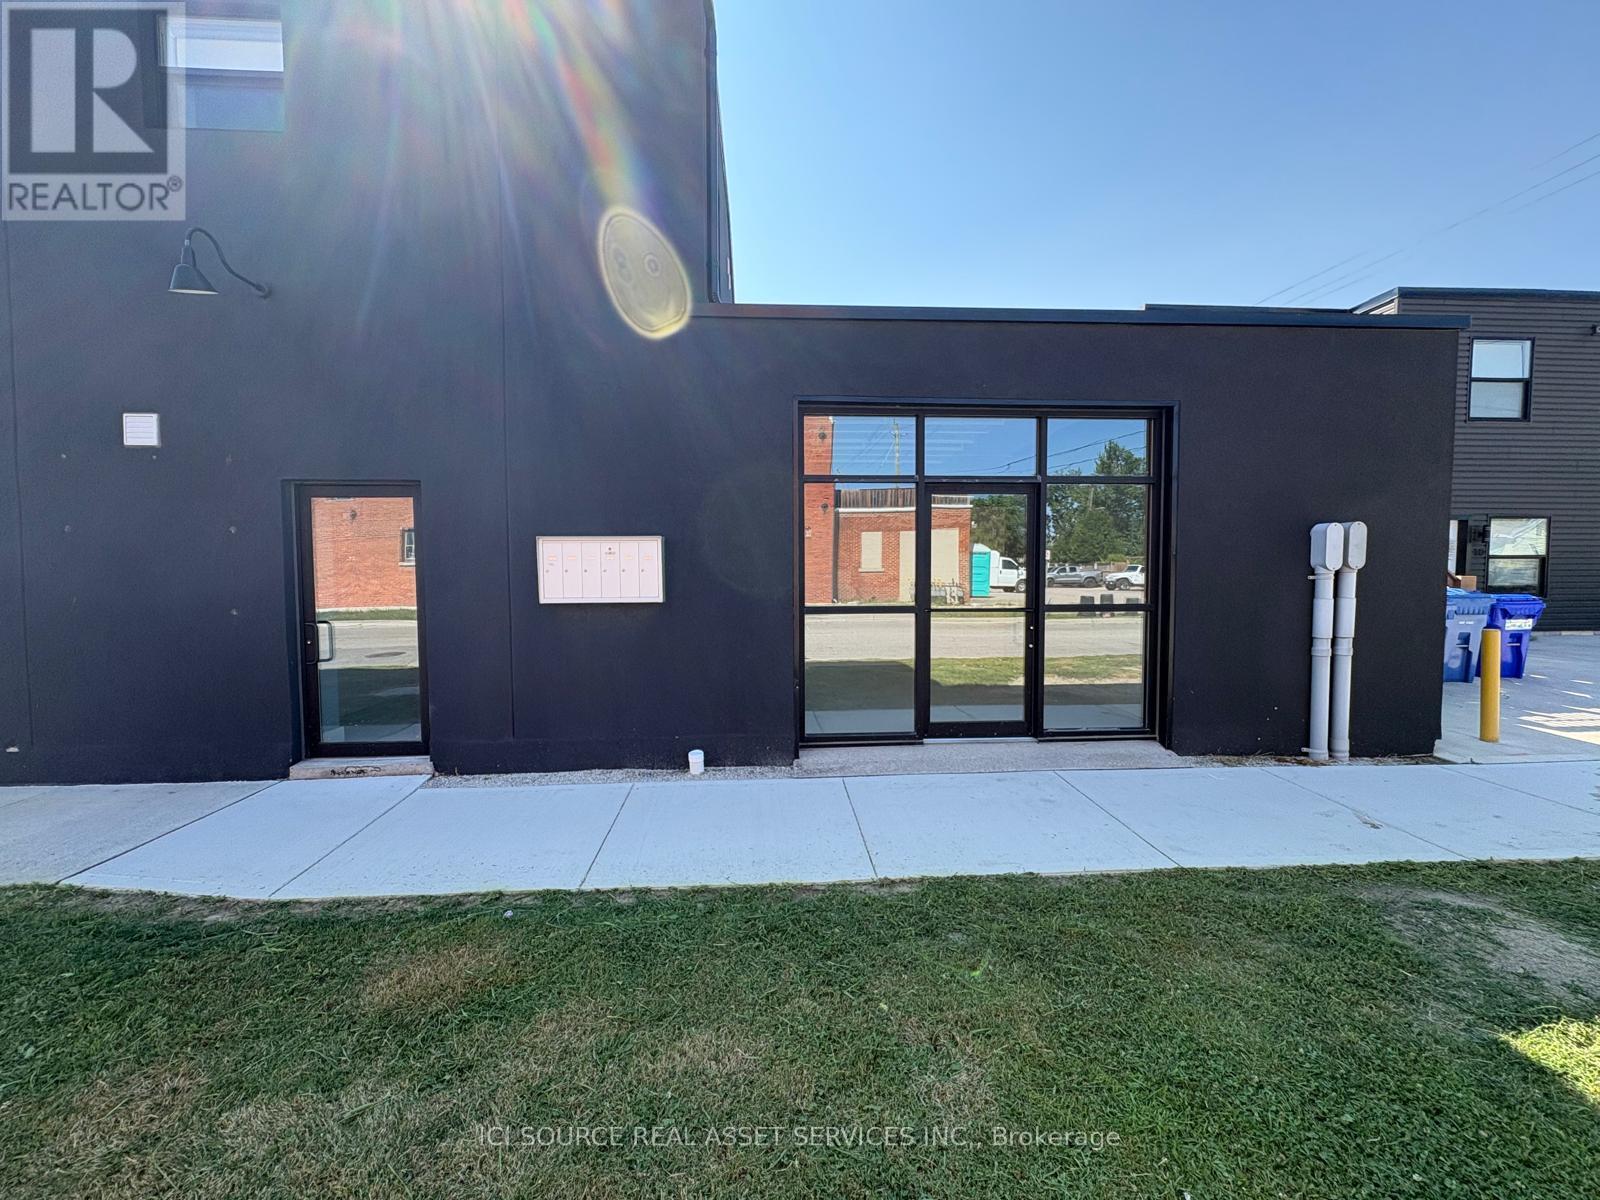
Downtown Essex Commercial Space - 770 Sq Ft. Welcome to this beautifully renovated commercial unit in the heart of downtown Essex. Located on the main floor, the space is flooded with natural light thanks to a striking bay door at the front - a standout feature that also adds character and curb appeal. Previously operated as a photography studio, this 770 sq ft space offers a clean, versatile layout ready for its next use, complete with 1 bathroom. Parking is a non-issue here: free public parking is available directly across the street, with additional street parking nearby. $14.00/sq ft @ 770 sq ft = $898.33 + $200.00 CAMS = 1,098.00 per month +HST *For Additional Property Details Click The Brochure Icon Below* (id:63616)
52 Speedvale Avenue W
Guelph, Ontario
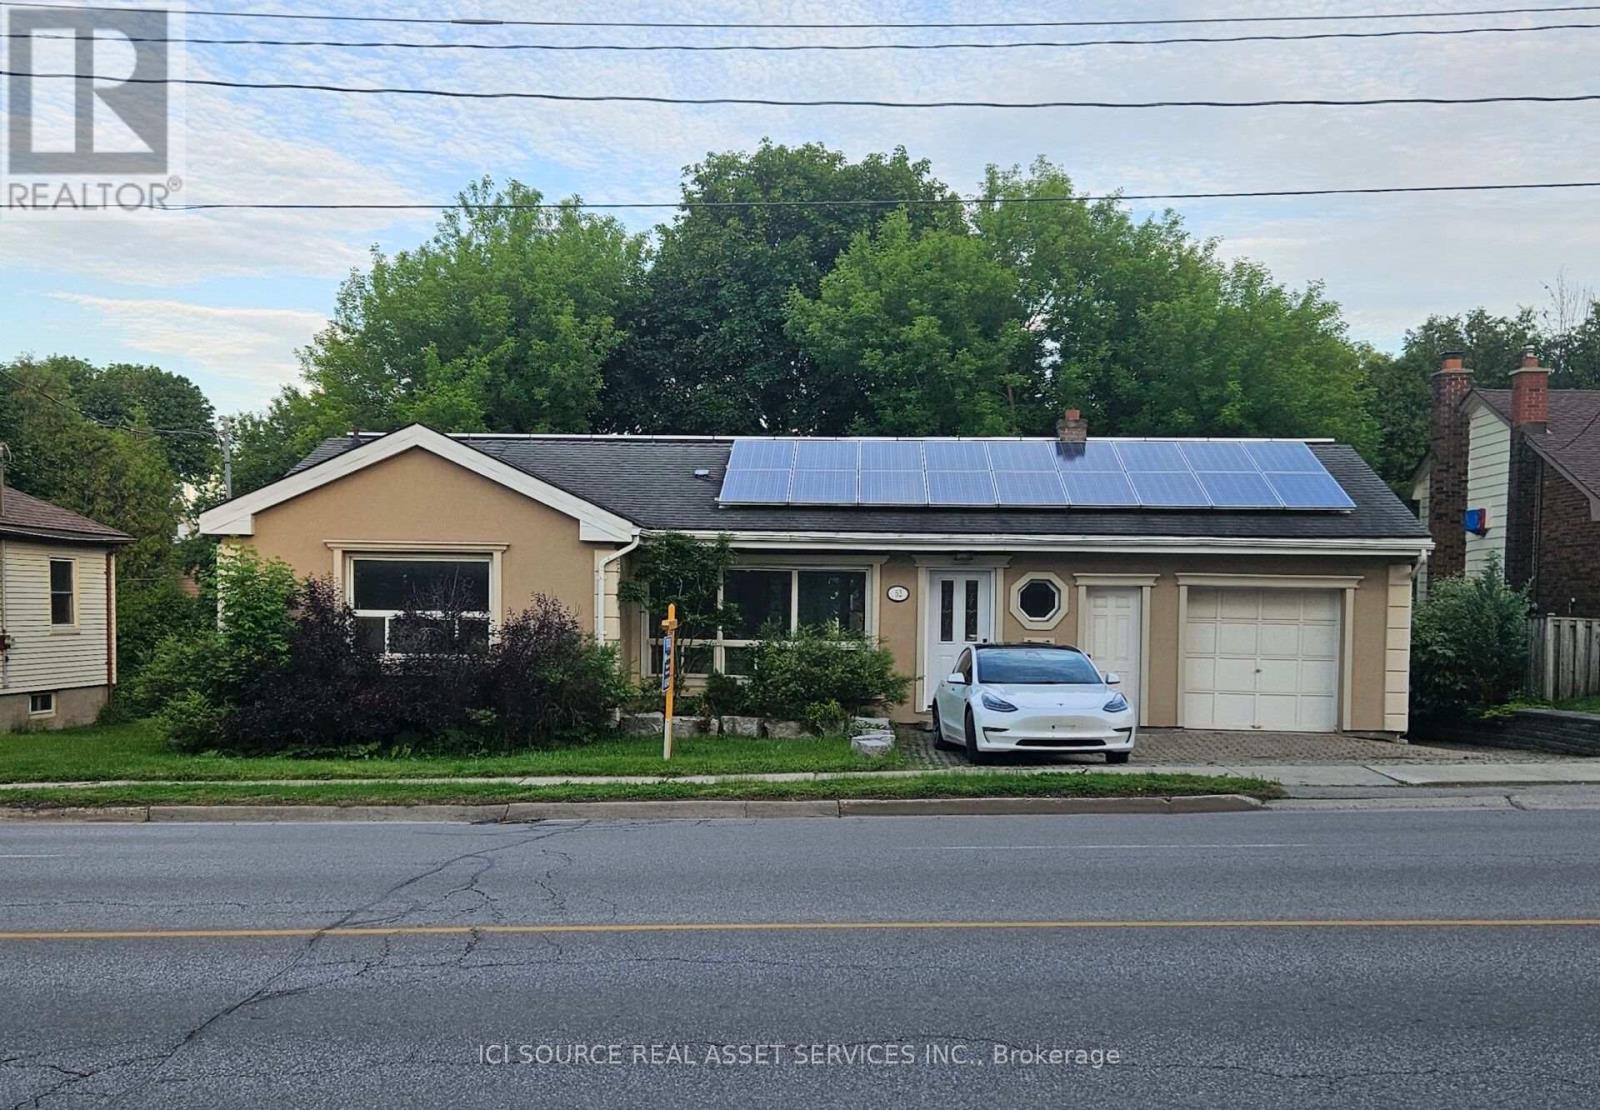
Welcome to 52 Speedvale Ave West, a stunningly renovated 1,005-square-foot bungalow that is completely vacant and ready for immediate move-in. The main level features a bright, open-concept living and dining area with durable vinyl plank flooring, fresh paint, modern trim, and updated pot lights throughout. At the heart of the home is a fabulous U-shaped kitchen complete with brand-new upgraded appliances, white cabinets, and granite countertops. This floor also hosts three comfortable bedrooms and a newly designed 4-piece bathroom featuring a granite double-sink vanity and beautiful marble mosaic tile flooring. Just off the kitchen, you can step out onto a spacious, freshly painted deck overlooking a massive, fully fenced, private backyard that is perfect for kids, pets, or gardening. The true highlight of the outdoor space is a heated 130-square-foot 'Bunkie Life' loft with hydro, offering endless possibilities as a home office, yoga studio, or guest suite. Downstairs, a clean and dry 900-square-foot basement offers a convenient 3-piece bathroom, laundry area, a cold room, and a massive open layout ready to be finished to your exact needs. Complete with an attached garage, parking for three cars, and an income-producing microFIT solar system, this centrally located home sits just minutes from downtown Guelph, shopping, transit to the University of Guelph, and beautiful local parks. *For Additional Property Details Click The Brochure Icon Below* (id:63616)

608 - 55 Green Valley Drive
Kitchener, Ontario
You've seen the rest, now here's the best! Discover this bright and inviting one-bedroom condo, perfectly positioned on the sixth floor with a great view. Freshly painted throughout in designer-chic neutrals and ready for immediate occupancy, this Suite is clean, cute, and move-in ready. The bathroom features new updates and the kitchen refreshed as well. All-new windows installed in 2024 flood the living space with natural light. You'll also appreciate the newer appliances - washer and dryer from 2023 and fridge from 2021, plus a brand-new water softener and hot-water system (both owned, installed 2025). Low condo fees, an ideal ground-level parking space near the main entrance, and everyday conveniences just across the street (pharmacy, grocery store, LCBO, Tim Hortons, and more) make this an exceptional find! It's just 3KM to the 401 at Homer Watson and Conestoga College. Quick move-in dates are available. Please enjoy the detailed floor plans, and 3D virtual walk-through tour. Welcome Home! (id:63616)
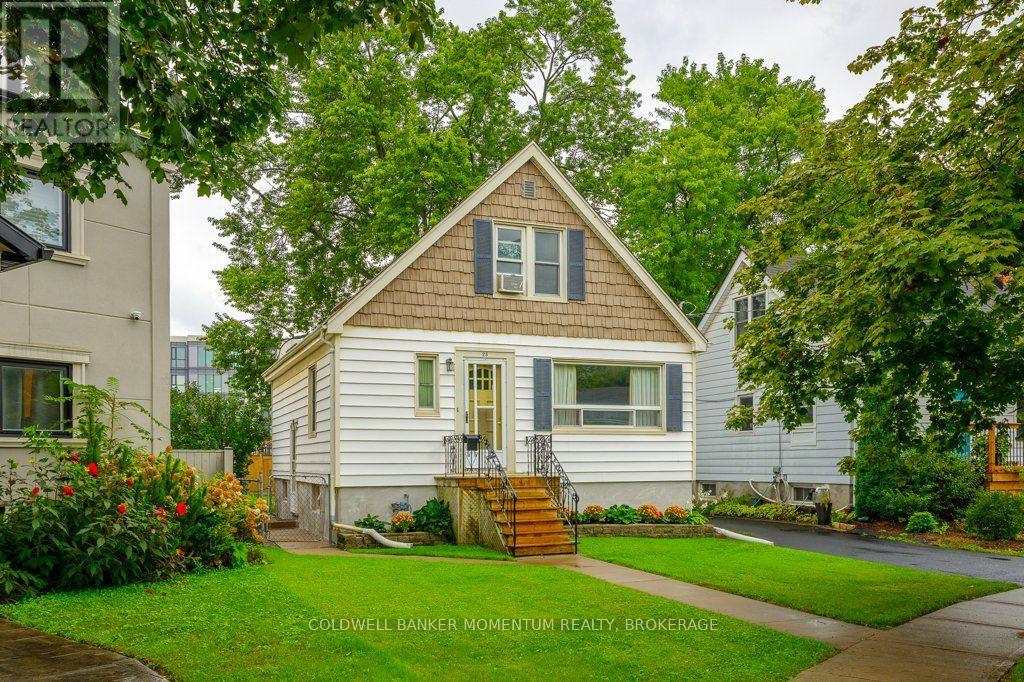
25 Clayburn Avenue
St. Catharines, Ontario
Welcome to 25 Clayburn Avenue in St. Catharines. This beautiful maintained 1.5 storey home offers great value. Featuring 3+1 bedrooms and two bathrooms, this home is perfect for first time home buyers, downsizers, or savvy investors. The main floor boasts a bright and spacious living room ideal for family gatherings, the kitchen offers ample cabinetry and a functional layout, and there is also a comfortable dining area, along with one bedroom and a full bathroom. Upstairs, you'll find two additional bedrooms and another bathroom; a great setup for growing families, guests, or use one of the rooms for your very own home office. This home also offers a full lower level with a finished room currently being used as a 4th bedroom but it could also be used as a games room or a home office. There is also laundry and lots of storage available in the lower level. Step outside to a fully fenced backyard with plenty of space for kids and pets to play, a storage shed for your outdoor essentials, and room to create your dream garden. Drive through asphalt driveway with plenty of parking adds extra convenience. This home is ideally located just minutes from shopping, schools, parks, downtown and easy access to the Highway 406 and QEW. Don't miss your chance to make this home your very own. (id:63616)
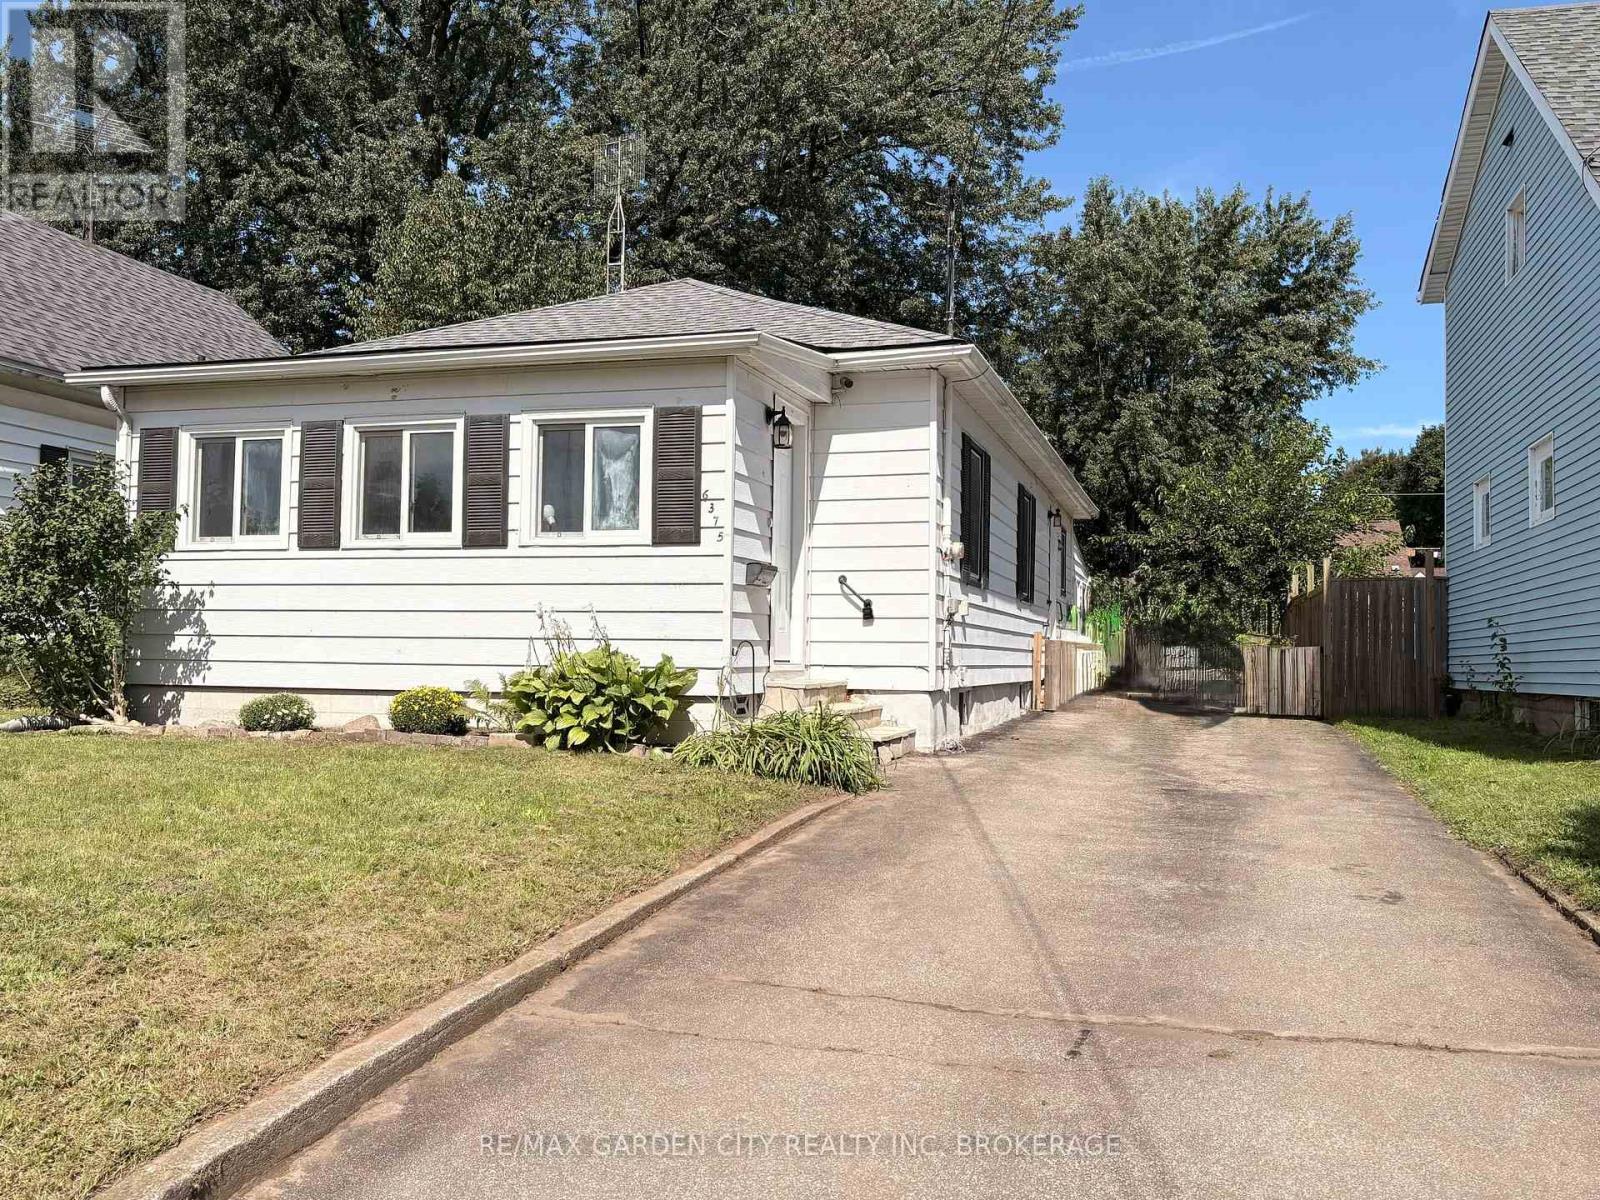
6375 Culp Street
Niagara Falls, Ontario
INVEST IN YOUR OWN FUTURE - WHY RENT WHEN YOU CAN OWN? Welcome to affordable home ownership! This cute and charming detached 2-bedroom bungalow is the perfect opportunity to stop paying rent and start investing in your own future. Whether you're a first-time buyer, young family, or simply looking for a home that offers great value, this one is worth a look! Inside, you'll find a comfortable layout with two bedrooms and plenty of potential to make the space your own. At the back of the home, the lovely 3 season sunroom is sure to become a favourite spot - imagine cozy fall evenings with your morning coffee, a good book, or simply watching the seasons change.The full basement provides tons of storage and plenty of possibilities for future use. Outside, the fully fenced backyard offers a private space for entertaining, gardening, relaxing, or letting the kids play.Affordable, detached, and full of possibilities - this is your chance to trade rent payments for something you can truly call your own. Your future starts here! (id:63616)
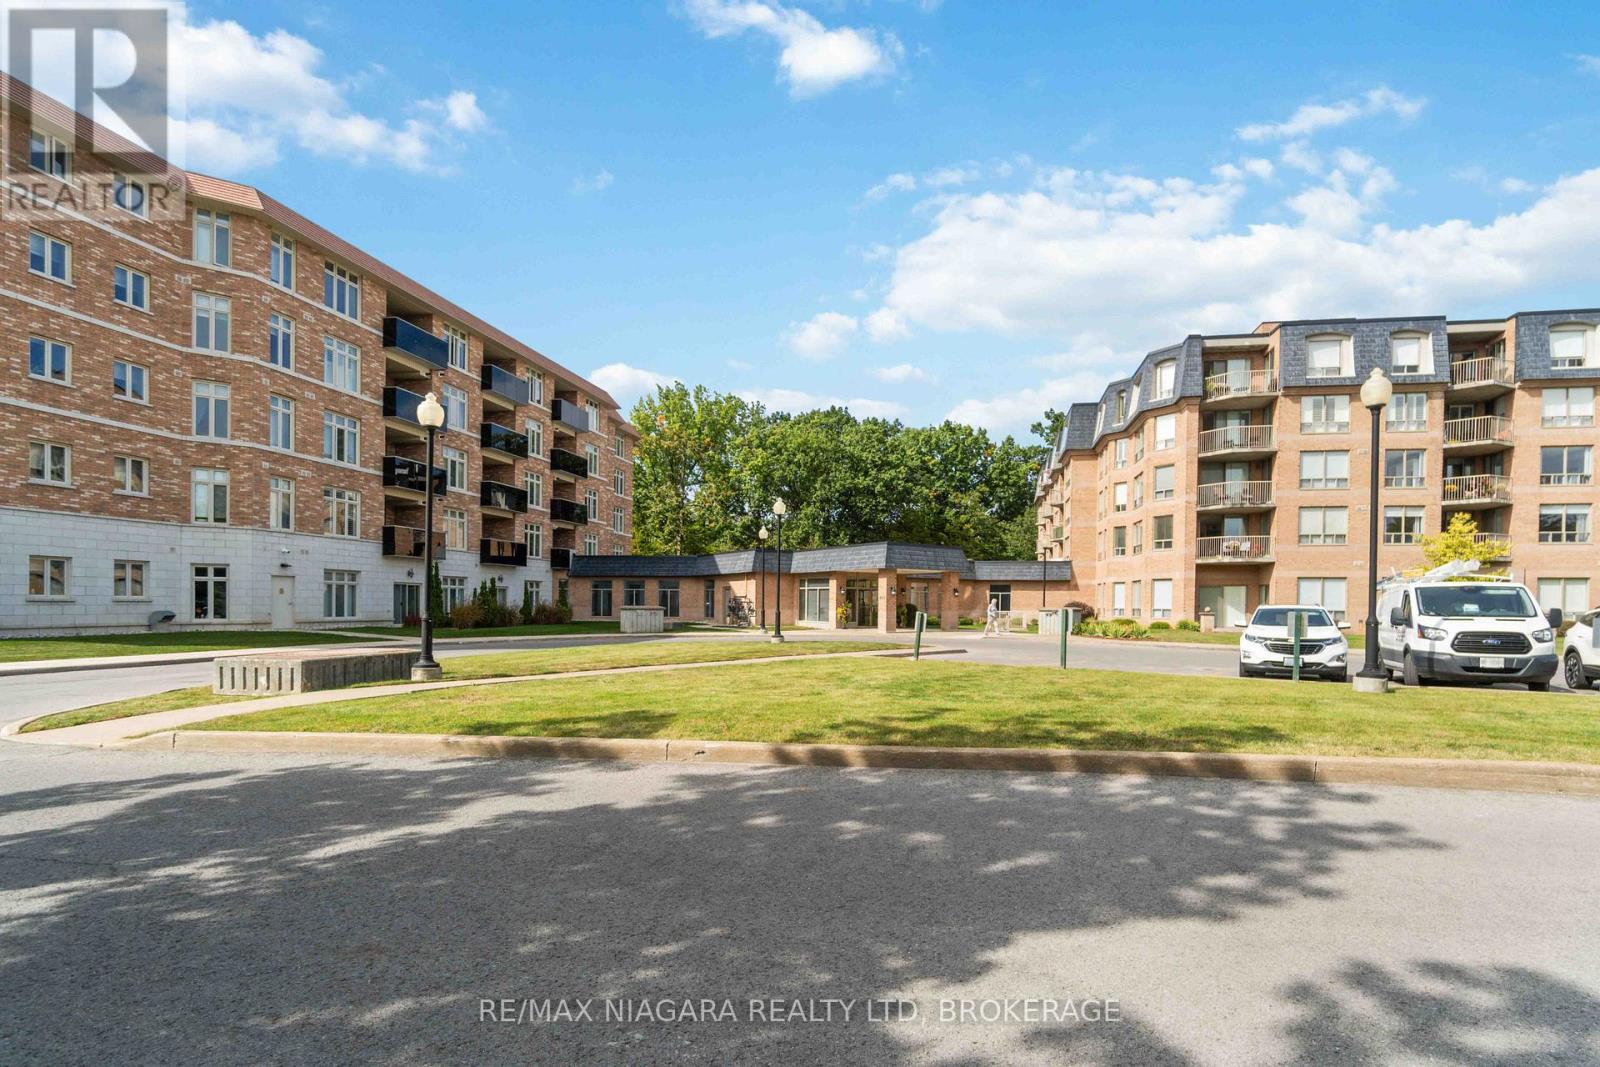
132 - 8111 Forest Glen Drive
Niagara Falls, Ontario
Gorgeous 2 bed 2 baths+ den (or 3rd bed) condo in Mansions of Forest Glen Located On the Main Level with best views of Shriners Creek from the private walkout patio! Nestled in the heart of nature's beauty, this stunning newer condo offers the perfect blend of contemporary living and serene tranquility, including granite counter tops, high end laminate flooring throughout, with 6 appliances included. Main floor enjoys 10' high ceilings. Updated kitchen cupboards, Extensive amenities for your use including indoor pool, hot tub, sauna, fitness room, party room with fireplace, library, pool table and access to patio and BBQ area, concierge, 1 underground parking spot and 1 lockers. Located among the finer homes of Mount Carmel and one of the most prestige neighbourhoods with Breathtaking views, privacy and high security all in one. **Can rent an extra parking spot if needed ** (id:63616)