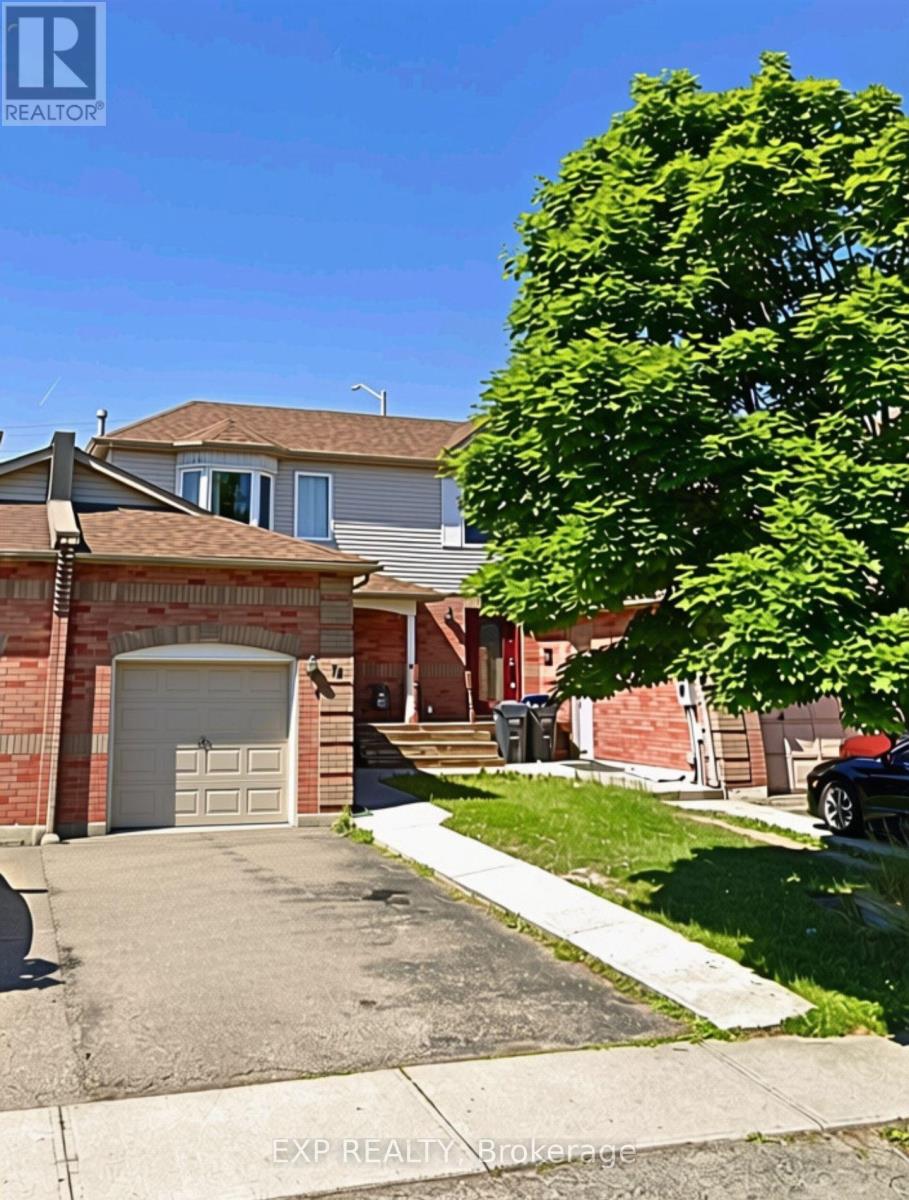
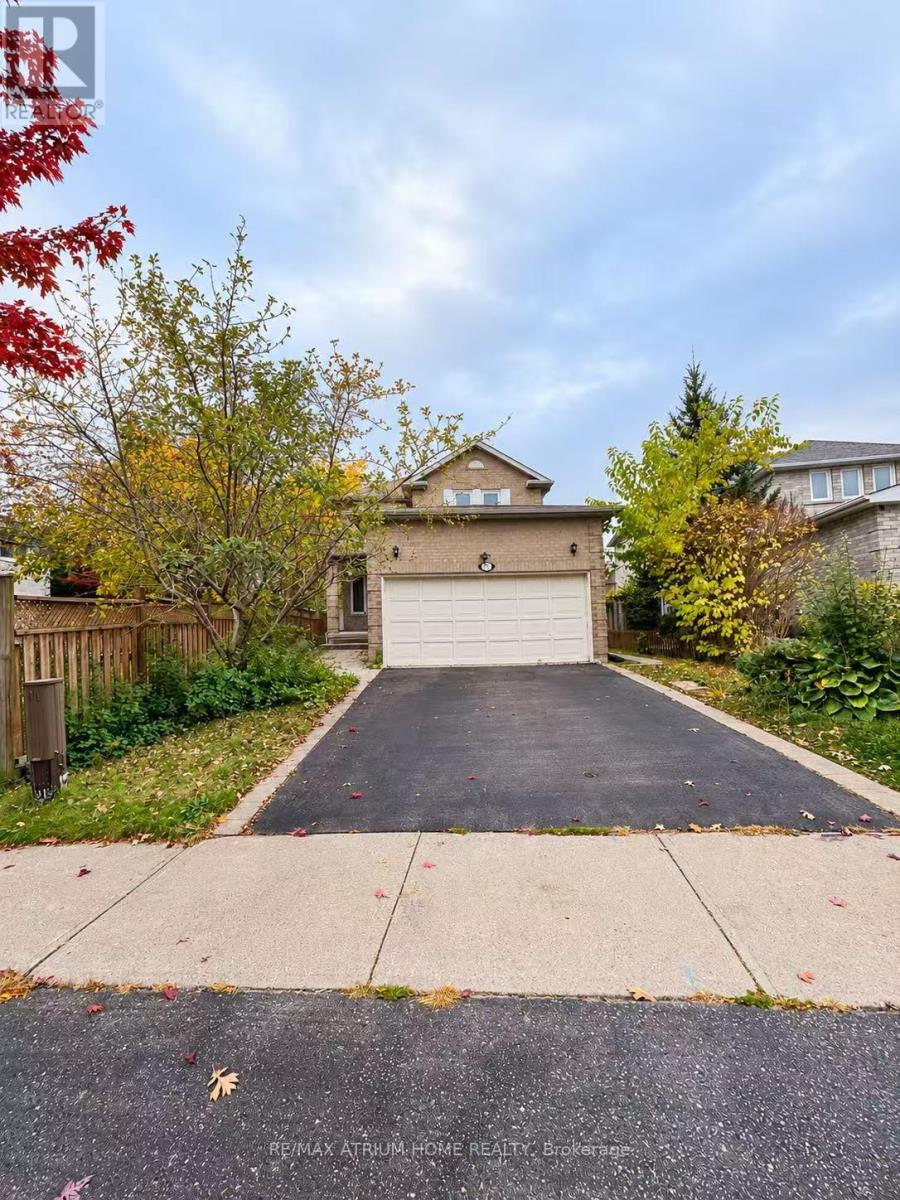
74 Timberlane Drive
Brampton, Ontario
Located in a quiet, well established neighborhood at the border of Brampton & Mississauga, this home is perfect for growing families. Enjoy safe streets, nearby Timberlane Park with a playground and basketball court, plus easy access to elementary and middle schools, libraries, community centres. Walking distance to Gurudwara, Indian grocers, restaurants, parks and Susan Fennell Sportsplex. Just minutes to Sheridan College, Shoppers World, and major highways 401, 407 & 410. Plus access Mississauga & Brampton public transit stops right by the house, making for seamless commuting. A friendly, diverse community that offers a great mix of quiet suburban living and everyday convenience. Whether you're a young family, working professional or student, you will love calling 74 Timberlane Drive home! (id:63616)
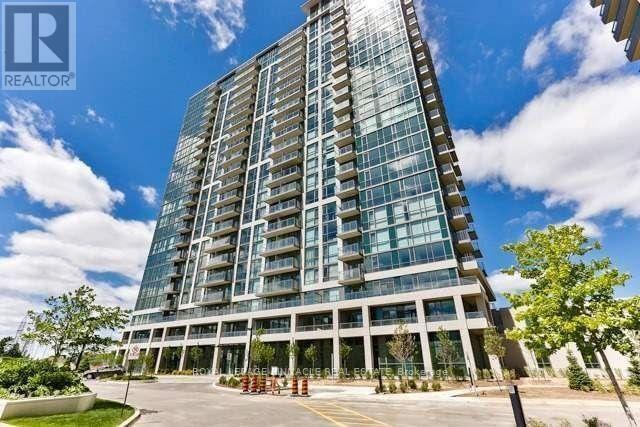
2011 - 339 Rathburn Road W
Mississauga, Ontario
Bright 1 Bed + Den Condo in Mississauga City Centre - Walk to Square One. 9-ft ceilings and floor-to-ceiling windows offering panoramic views all day. Enjoy your morning coffee on the private open balcony overlooking the city. The open-concept layout features a combined living and dining area and a modern kitchen with granite countertops and a bar sink. The den is ideal for a home office or guest space. Steps to Square One, Sheridan College, restaurants, cinema, YMCA, library, and GO Transit/MiWay. Quick access to Hwy 403 and 401. (id:63616)
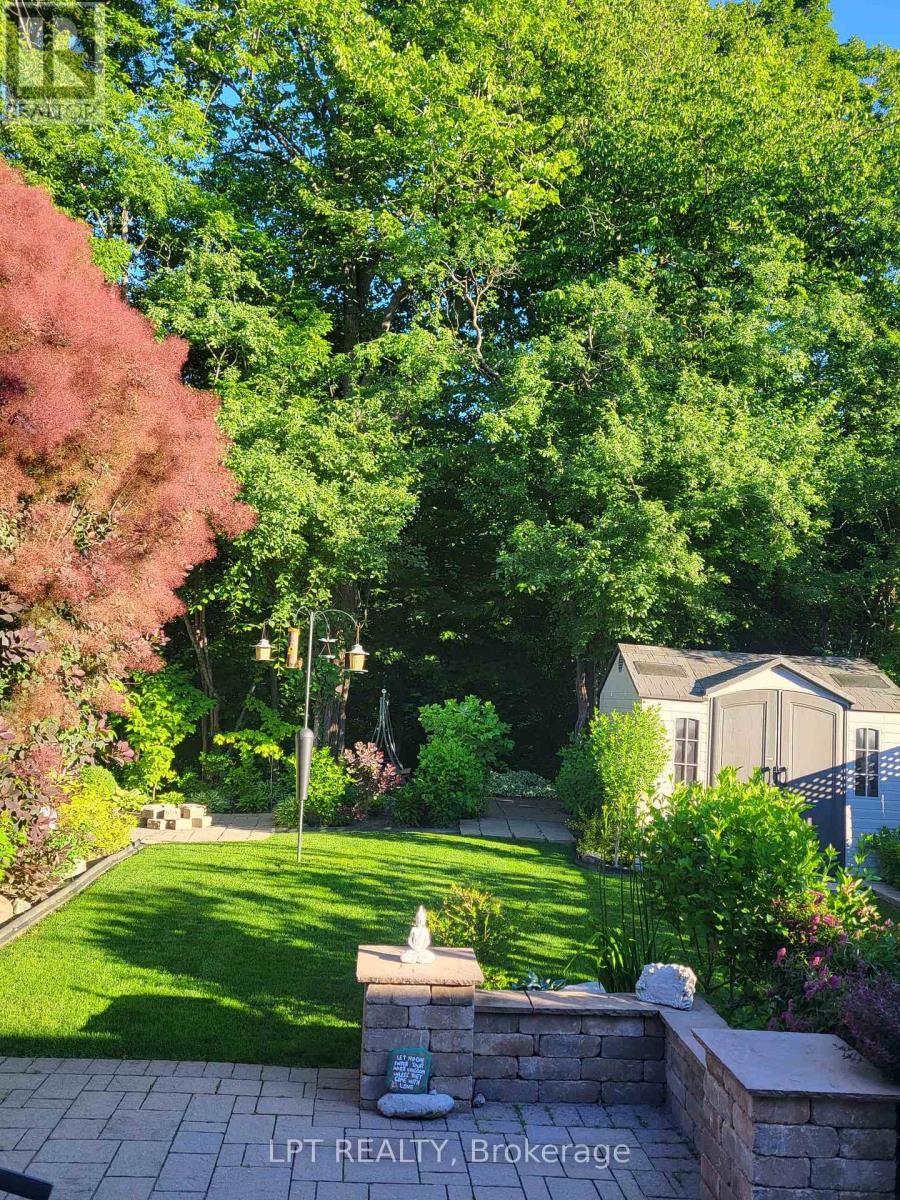
16 Oak Gardens Court
Brampton, Ontario
Located On A Peaceful Cul-De-Sac With No Through Traffic, This Beautifully Maintained, Owner-Occupied Home Offers A Wonderful Blend Of Privacy, Comfort, And Family-Friendly Living. Backing Onto A Serene Ravine With No Neighbours Behind, The Property Enjoys A Beautiful Natural Setting And A Sense Of Seclusion.This Spacious Home Features 4 Well-Appointed Bedrooms And 4 Washrooms, Along With A Functional Main-Floor Layout Offering Both A Welcoming Living Room And A Separate Family Room-Ideal For Comfortable Everyday Living And Entertaining.The Renovated Kitchen Is A True Highlight, Featuring Modern Finishes, Ample Cabinetry, And A Stylish Design That Is Sure To Impress. A Separate Basement Entrance Adds Valuable Flexibility, With Excellent In-Law Suite Potential, Recreation Space, Or Future Use Options.Enjoy The Rare Combination Of A Ravine Lot, No Sidewalk, No Neighbours Behind, And A Generous Driveway With Parking For Up To 6 Vehicles, Plus A Convenient Double-Car Garage. Set In A Quiet And Family-Oriented Neighbourhood With No Through Traffic, This Home Is Conveniently Located Close To Schools, Shops, Hospital, Parks, Transit, And Other Everyday Amenities. Pride Of Ownership Is Evident Throughout, Making This A Wonderful Opportunity For Families Looking For A Well-Cared-For Home In A Peaceful And Picturesque Setting. (id:63616)
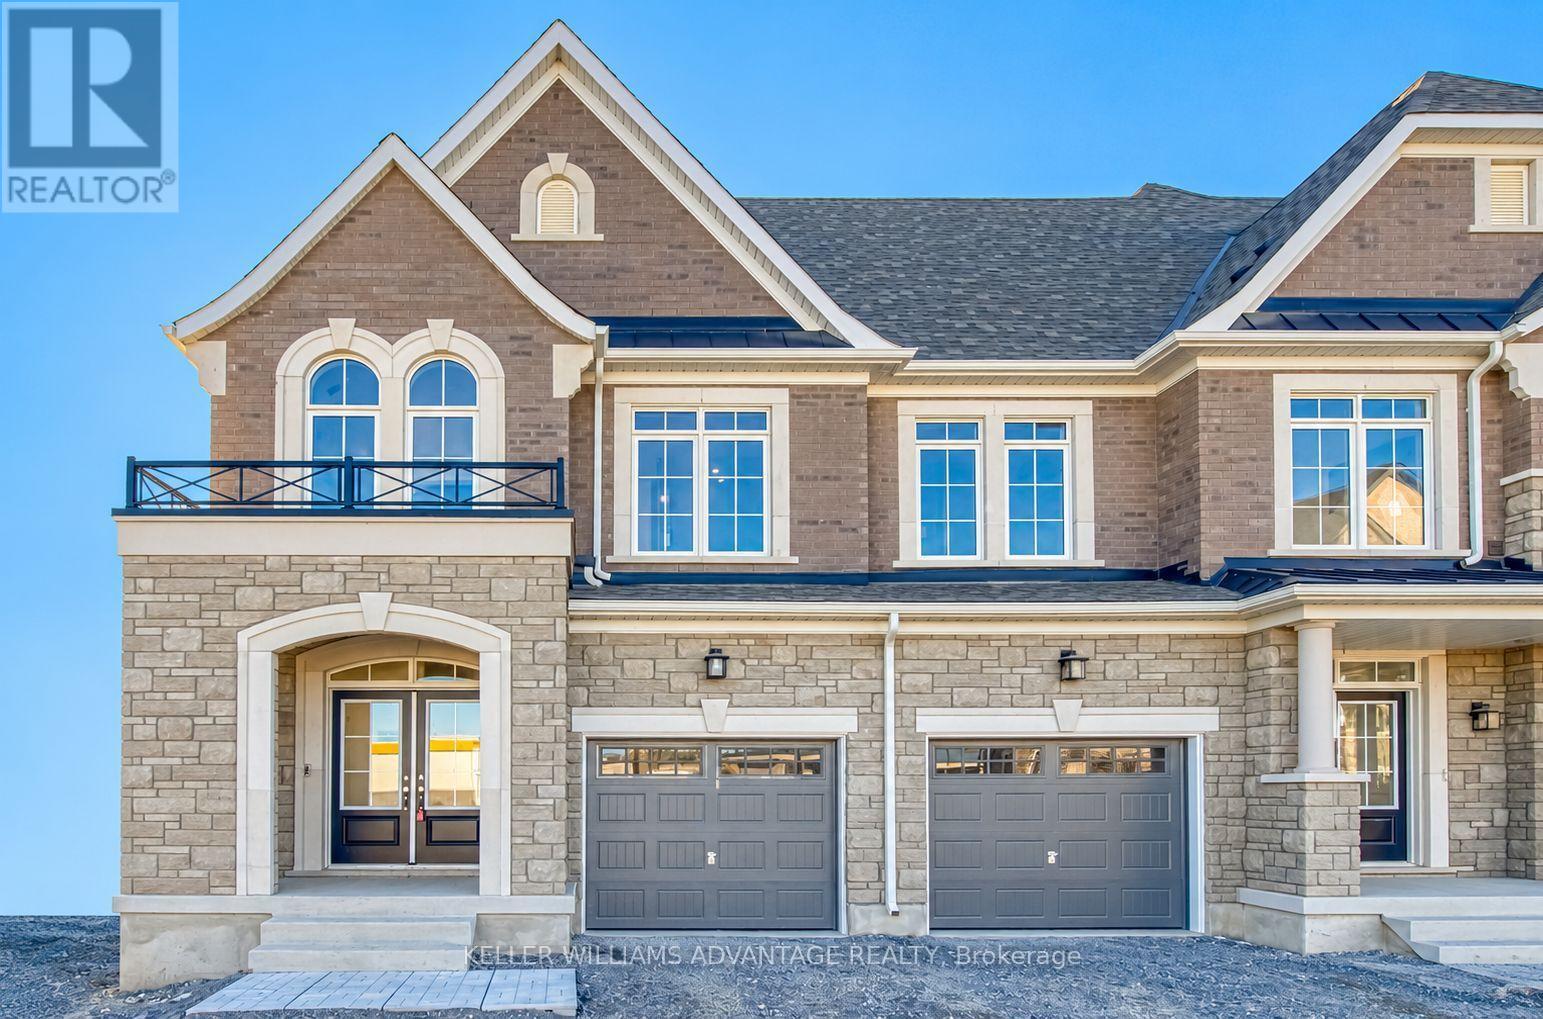
10 - 78 Gathering Lane
Richmond Hill, Ontario
Brand new, move-in ready and backing onto a ravine! Discover this beautifully appointed 2-storey traditional townhome by Sunny Communities in Richmond Hill's sought-after Elgin Mills and Bayview neighbourhood. Offering over 2,000 sq. ft., 3 bedrooms and 3 bathrooms, this home combines a spacious family-friendly layout with thoughtful finishes throughout. An inviting kitchen and breakfast area lead into a generous great room with a coffered ceiling, while the backyard will feature a deck overlooking the ravine-a lovely setting for morning coffee or relaxing evenings outdoors. Upstairs, the primary bedroom offers a walk-in closet and ensuite with a freestanding tub and separate glass shower. Two additional bedrooms, a shared bathroom and convenient second-floor laundry complete the upper level. Enjoy an attached garage and an unfinished basement with room to grow. Included builder incentives feature a stained oak staircase with metal pickets, pot lights, air conditioning, an Ecobee smart thermostat, 200-amp electrical service and an EV charger rough-in. A prime location with the comfort of a brand-new home, ready when you are. Purchase directly from the builder with just a 5% deposit and proceed straight to closing! (id:63616)
28 Vivian Creek Road
East Gwillimbury, Ontario
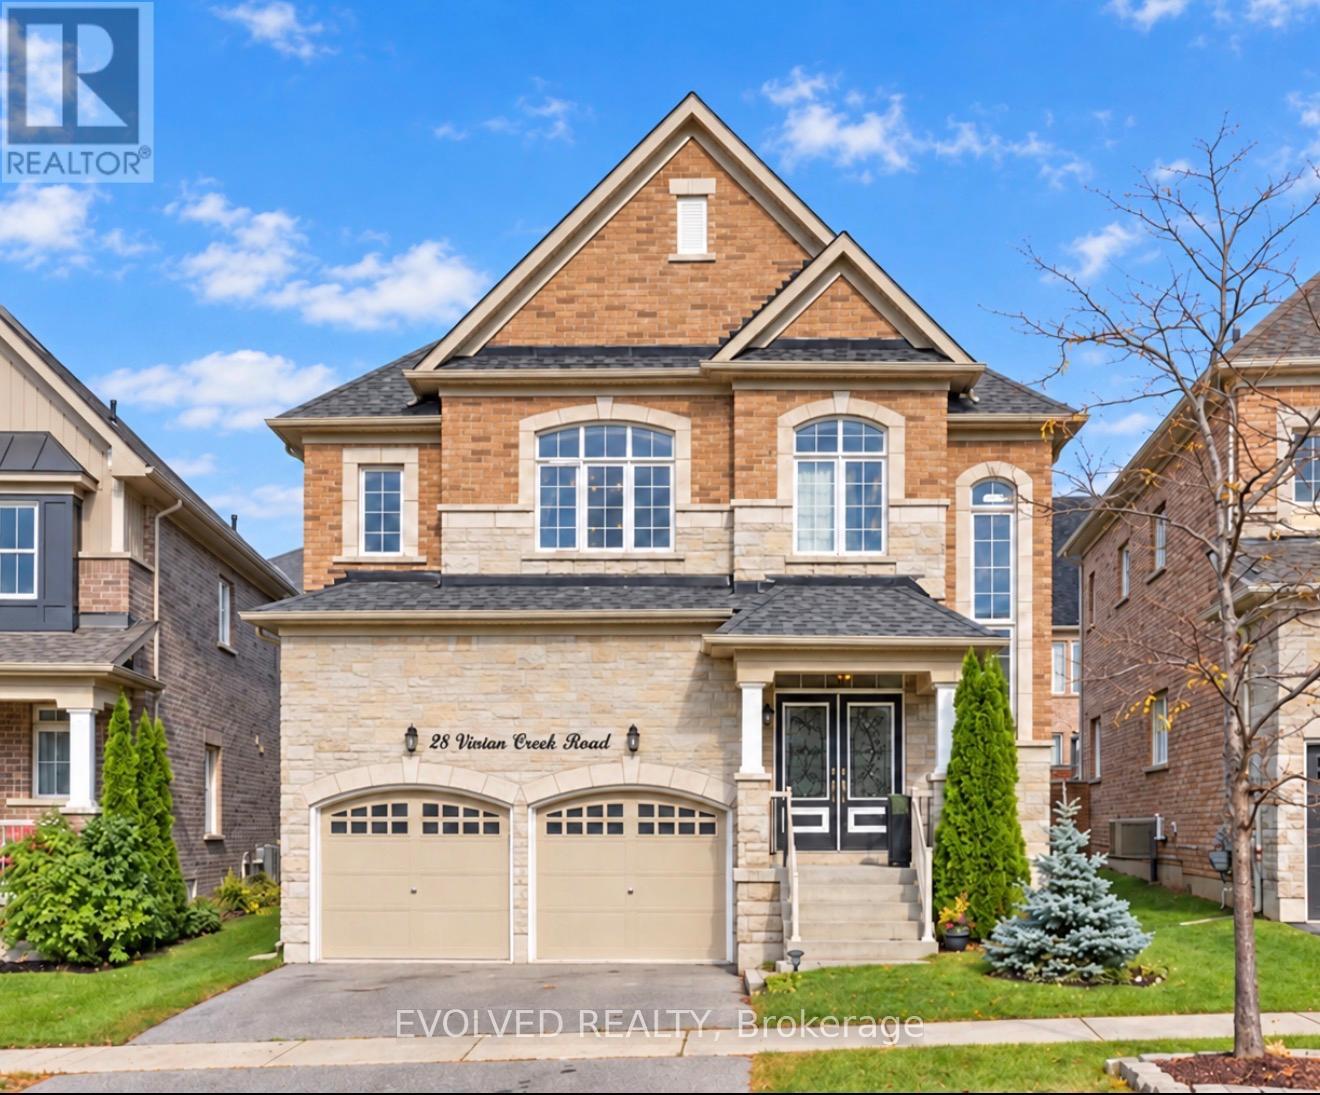
This beautifully presented detached home offers four spacious bedrooms, an attached double garage and inviting living spaces throughout. The main floor features a separate dining room and a bright, open-concept kitchen and living area with a fireplace. The kitchen includes a centre island with breakfast bar seating, stainless steel appliances and ample cabinetry, while the breakfast area opens to a fenced backyard with a patio. Upstairs, the generous primary suite features a walk-in closet and an ensuite with double sinks, a soaker tub and a separate shower. The finished basement adds flexible living space with a kitchenette, full bathroom and separate entrance. Close to schools, approximately 10 mins to Hwy 404, Newmarket & Stouffville, 20 mins to Markham and approximately. 45 mins to Toronto. With attractive brick-and-stone curb appeal and room to relax, work and entertain, this home is ready to welcome its next owners. (id:63616)
8137 4th Line
Essa, Ontario
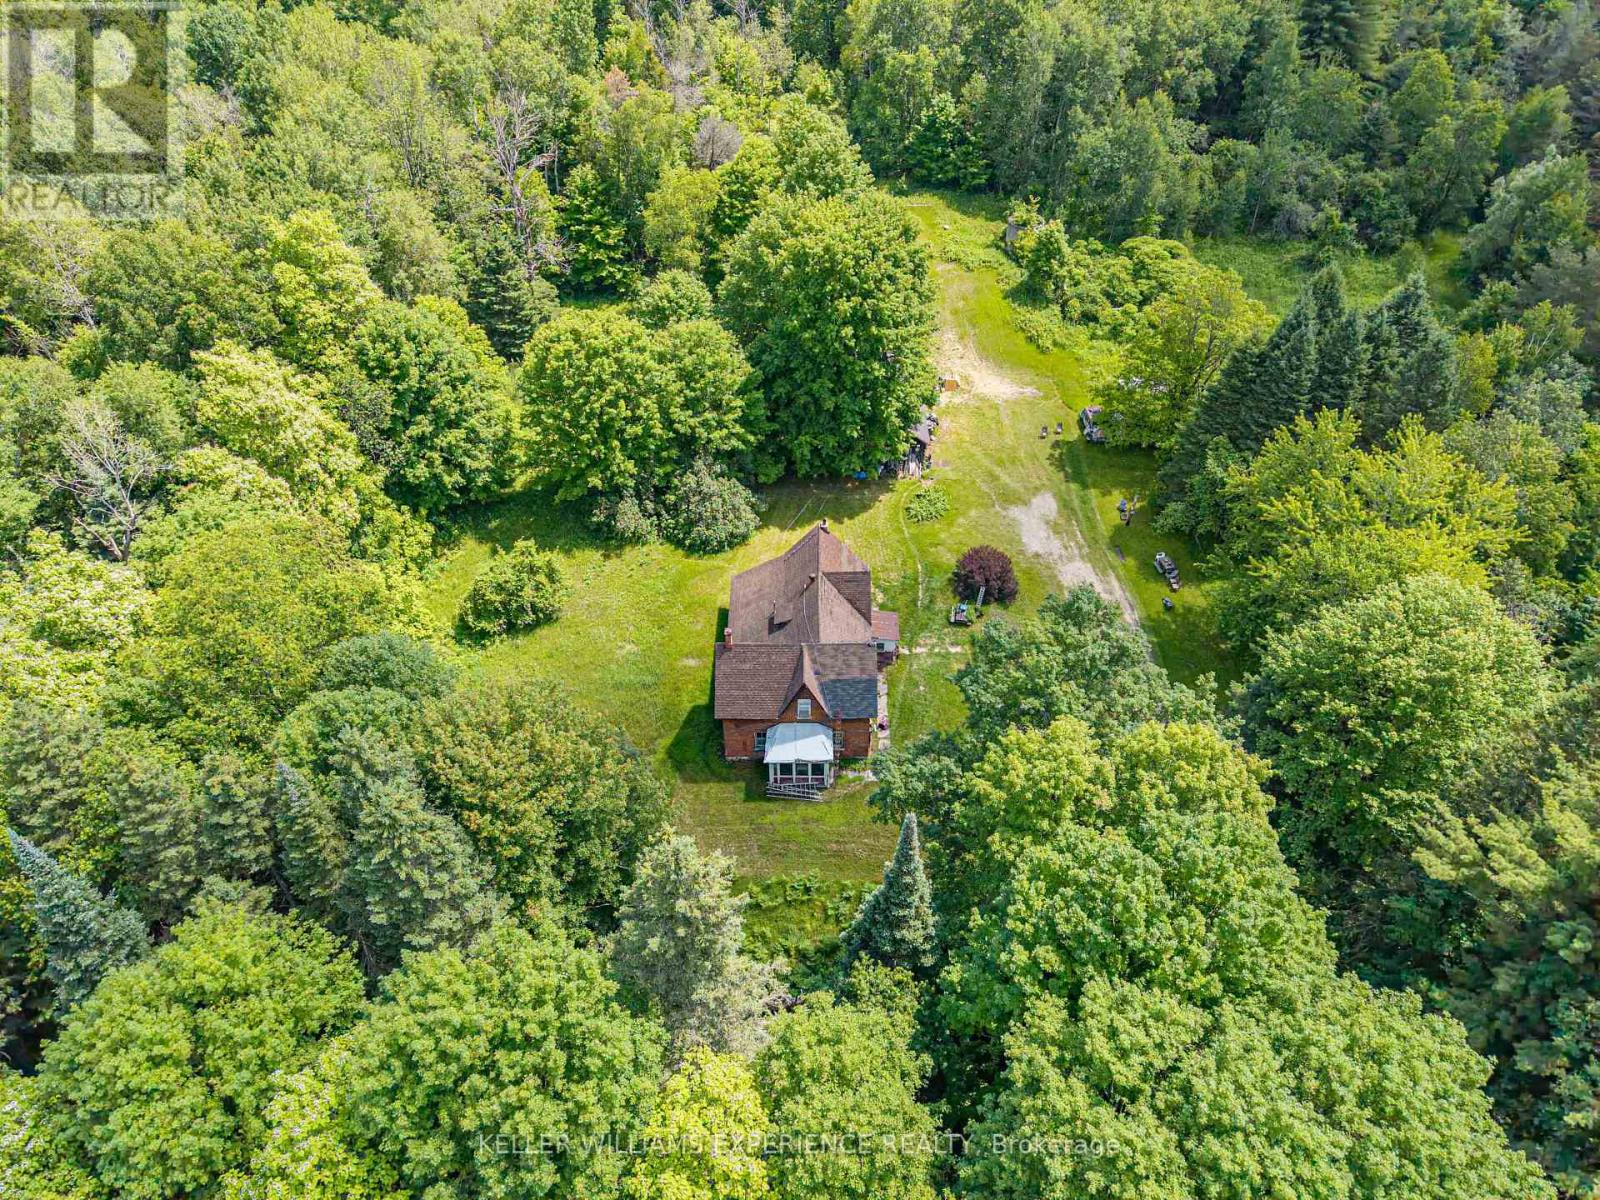
Angus Countryside | Rural Acreage Retreat | Angus, ON. Over 66 acres of pristine countryside real estate backing directly onto the Nottawasaga River, offering an exceptional renovation or rebuild canvas for contractors and investors. Property features an existing home sold in "as-is" condition with no active utilities, ideal for custom development. VALUE DRIVERS: Massive acreage, mature tree canopy, abundant wildlife habitat, and high land-value investment potential. FLEX SPACES: Private internal network of recreational trails and flexible outdoor workspace possibilities. OUTDOOR HIGHLIGHTS: Expansive private trail system, natural woodland landscape, and unmatched privacy. LOCATION ANCHOR: Peaceful acreage setting situated just minutes from downtown Angus commercial amenities. Private trail networks and peaceful countryside surroundings offer a dynamic outdoor lifestyle just minutes from regional retail and urban conveniences. (id:63616)
915 - 100 Dundalk Drive
Toronto, Ontario
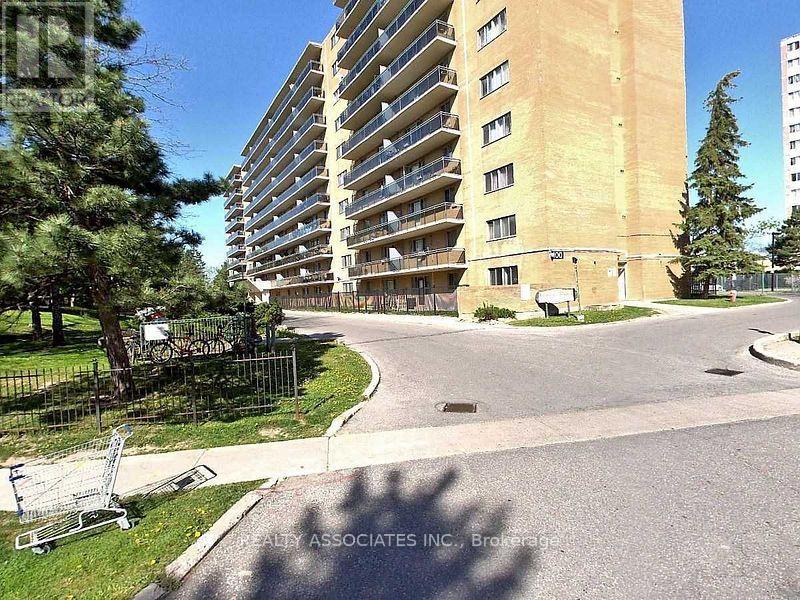
Clean & Bright, Beautifully Updated Laminate Floors!! Large Living/Dining Area Off Kitchen!! Large Balcony, Overlooking Quiet Family Building. Accessible To 401 Via Kennedy Rd, Hwy 404, Ellesmere Lrt, Centennial College, Shopping, Schools. Kennedy Commons- Chapters, Grocery, ,Starbucks. Close To Scarborough Town Centre/ Fairview Mall. (id:63616)
2708 - 108 Peter Street
Toronto, Ontario
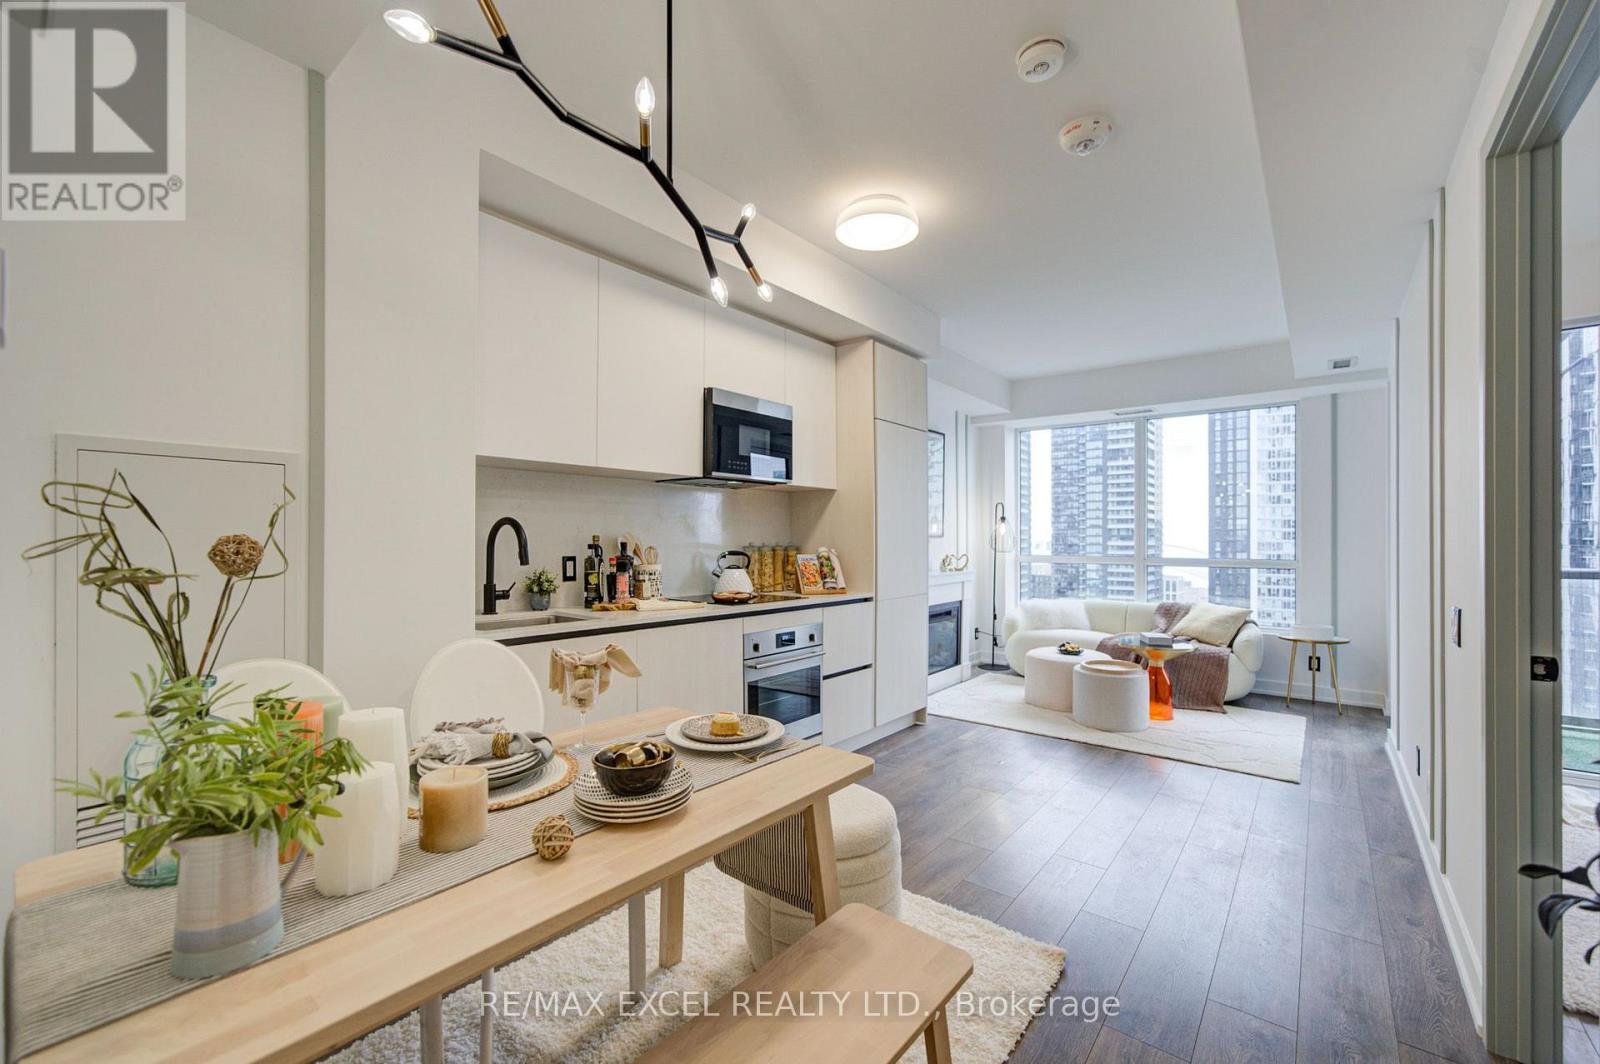
Enjoy the Privacy and Flexibility of a 2-bedroom Layout. Not Your Typical 1+1. Experience elevated downtown living in this thoughtfully newly upgraded condo in the heart of Toronto's vibrant Entertainment District! Enjoy south-facing views with a glimpse of Lake Ontario. Featuring upgraded lighting and a private enclosed den with a door, ideal for a second bedroom, home office or flexible living space, offering added flexibility for modern urban living. The sleek modern kitchen features elegant granite countertops and premium built-in appliances, combining style and functionality. BestCo Fresh Food Market is right downstairs, making grocery shopping effortless. Just steps from the TTC subway, Union Station, The Well, CN Tower, and Rogers Centre, and Toronto's waterfront ... , this residence is surrounded by Toronto's finest restaurants, cafés, shopping, entertainment, and waterfront attractions. Residents also enjoy premium building amenities, including a rooftop pool, sauna, fitness centre, private dining room, and outdoor BBQ area. A perfect blend of modern design, versatile living space, and exceptional location, ideal for professionals, couples, or investors seeking the best of downtown Toronto living, with transit, everyday essentials, and world-class entertainment right at your doorstep. (id:63616)
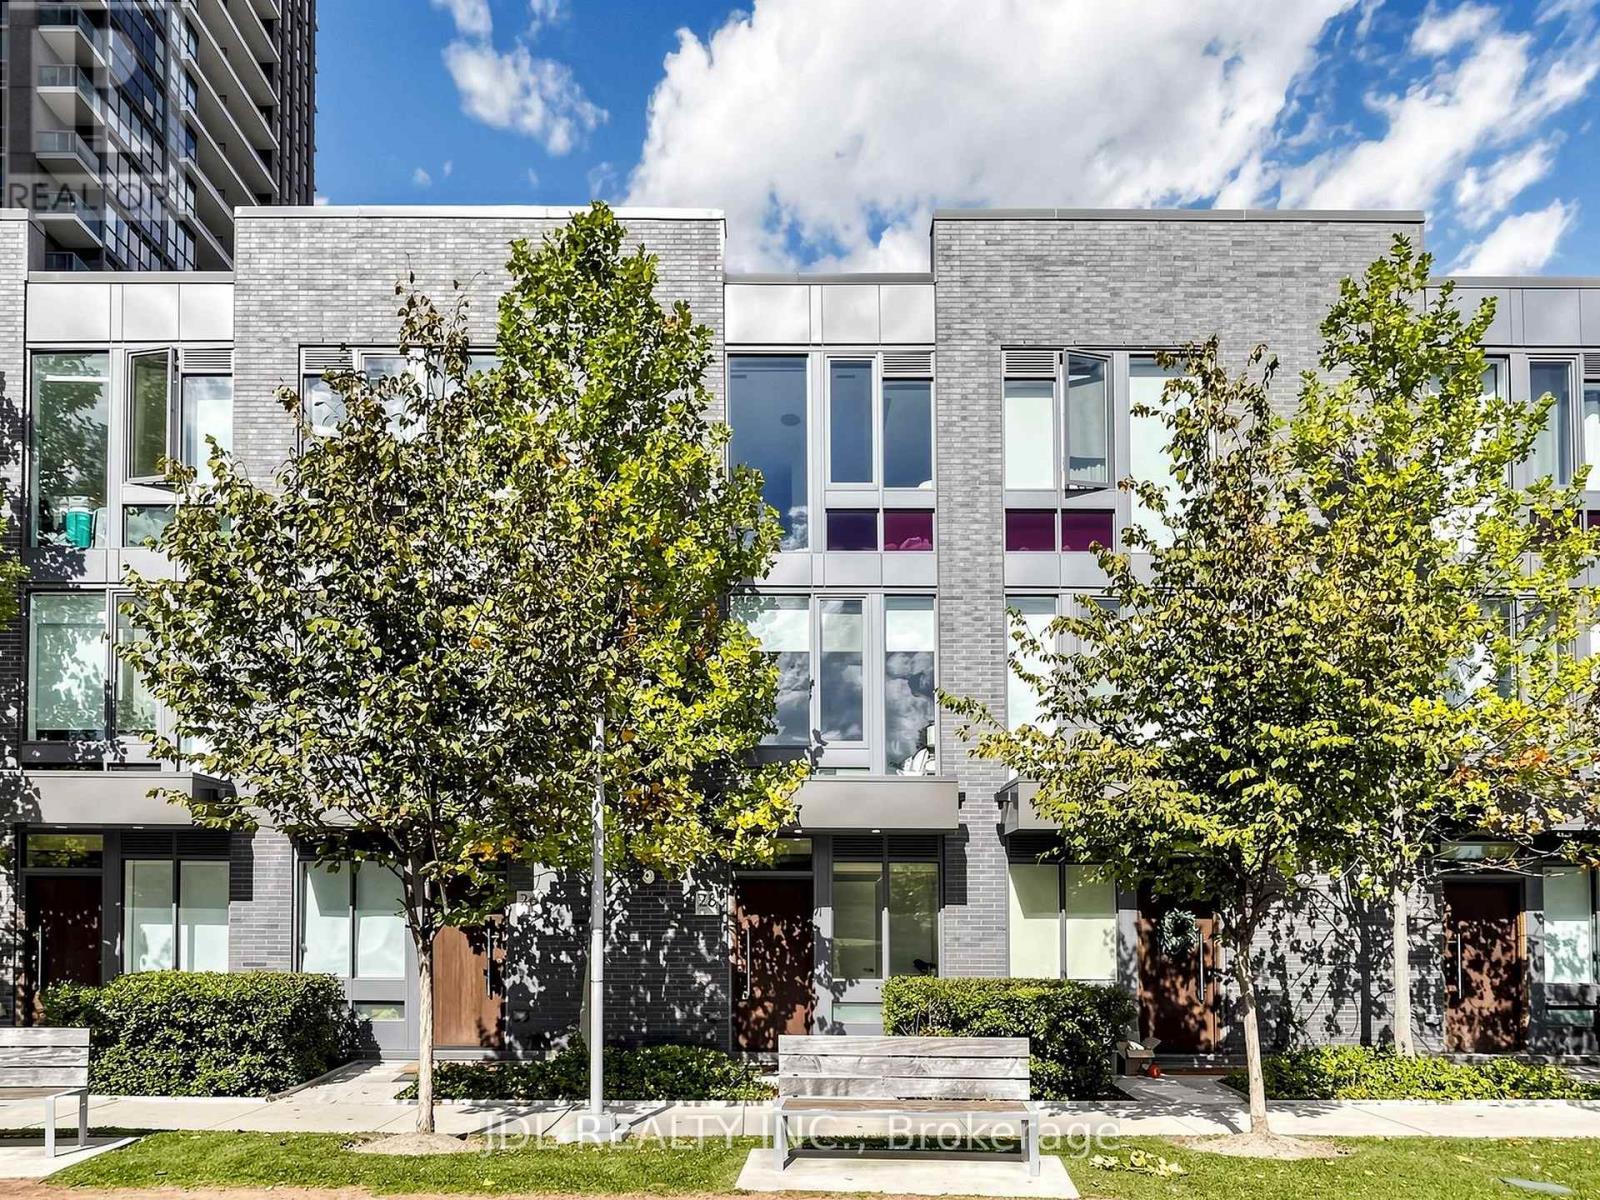
28 Sonic Way
Toronto, Ontario
Don't Miss Your Opportunity To Own In One Of North York's Newest Urban Townhome Communities "Ultrasonic". Located Directly Across From Crosstown Lrt & Ttc Transit Hub. Stunning Unit Offers 9Ft Smooth Ceilings, Custom Designed Kitchens By U31, S.S. Appliance Package,Oversized Islands,Open Staircases And Spectacular 3rd Floor Master Bedroom Retreat! Surrounded By Parks, Trails And A Just A Quick Hop To Shopping, Dvp & 401.Access To All Condo Amenities (id:63616)
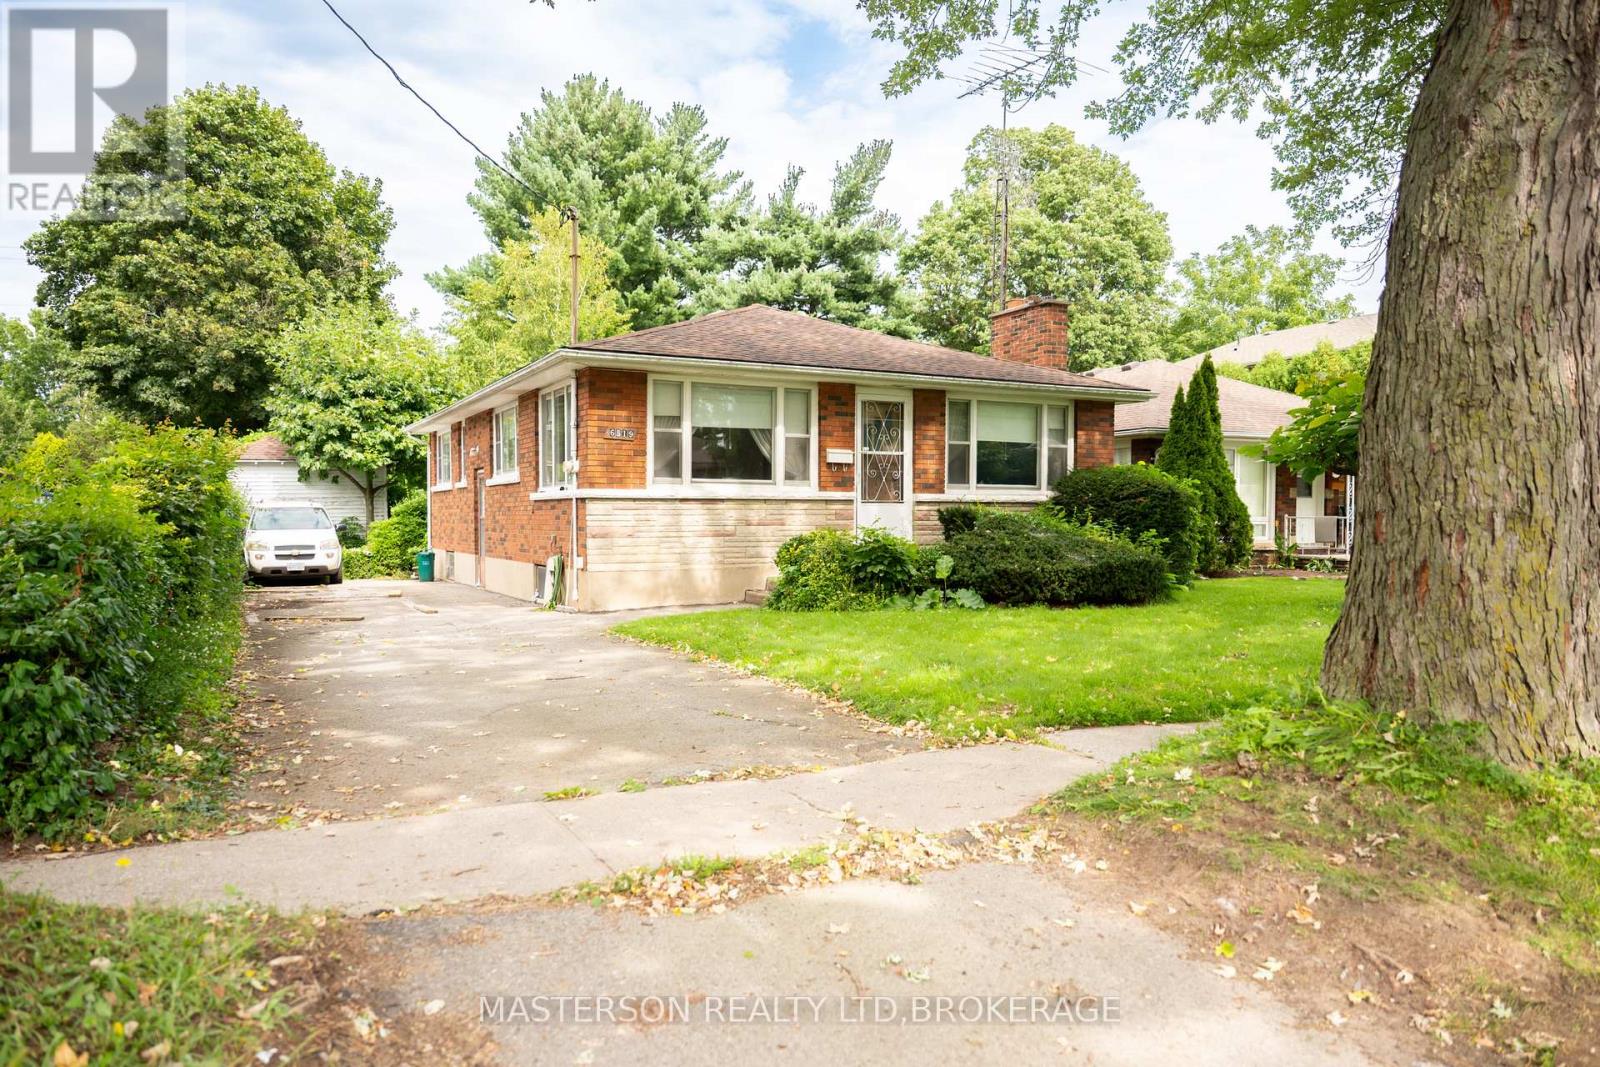
6519 Dunn Street
Niagara Falls, Ontario
This charming 1950s bungalow is on the market for the very first time, lovingly held by its original family and nestled in the heart of Niagara Falls. Offering endless potential for first-time buyers, renovators, or savvy investors, this home features classic original hardwood floors in all three bedrooms and hidden under the carpet in the spacious living room, which is anchored by a cozy fireplace. The kitchen conveniently looks over a bright dining room framed by large windows. Downstairs, the blank-canvas basement awaits your upgrading ideas to expand your living space or build equity. Step outside to a remarkably deep city lot that backs directly onto a scenic hydro trail, featuring a massive backyard complete with a versatile accessory building ready to be transformed into your ideal workshop, studio, or outdoor oasis. With solid character and unbeatable location, this property is ready for you to bring your vision to life. (id:63616)
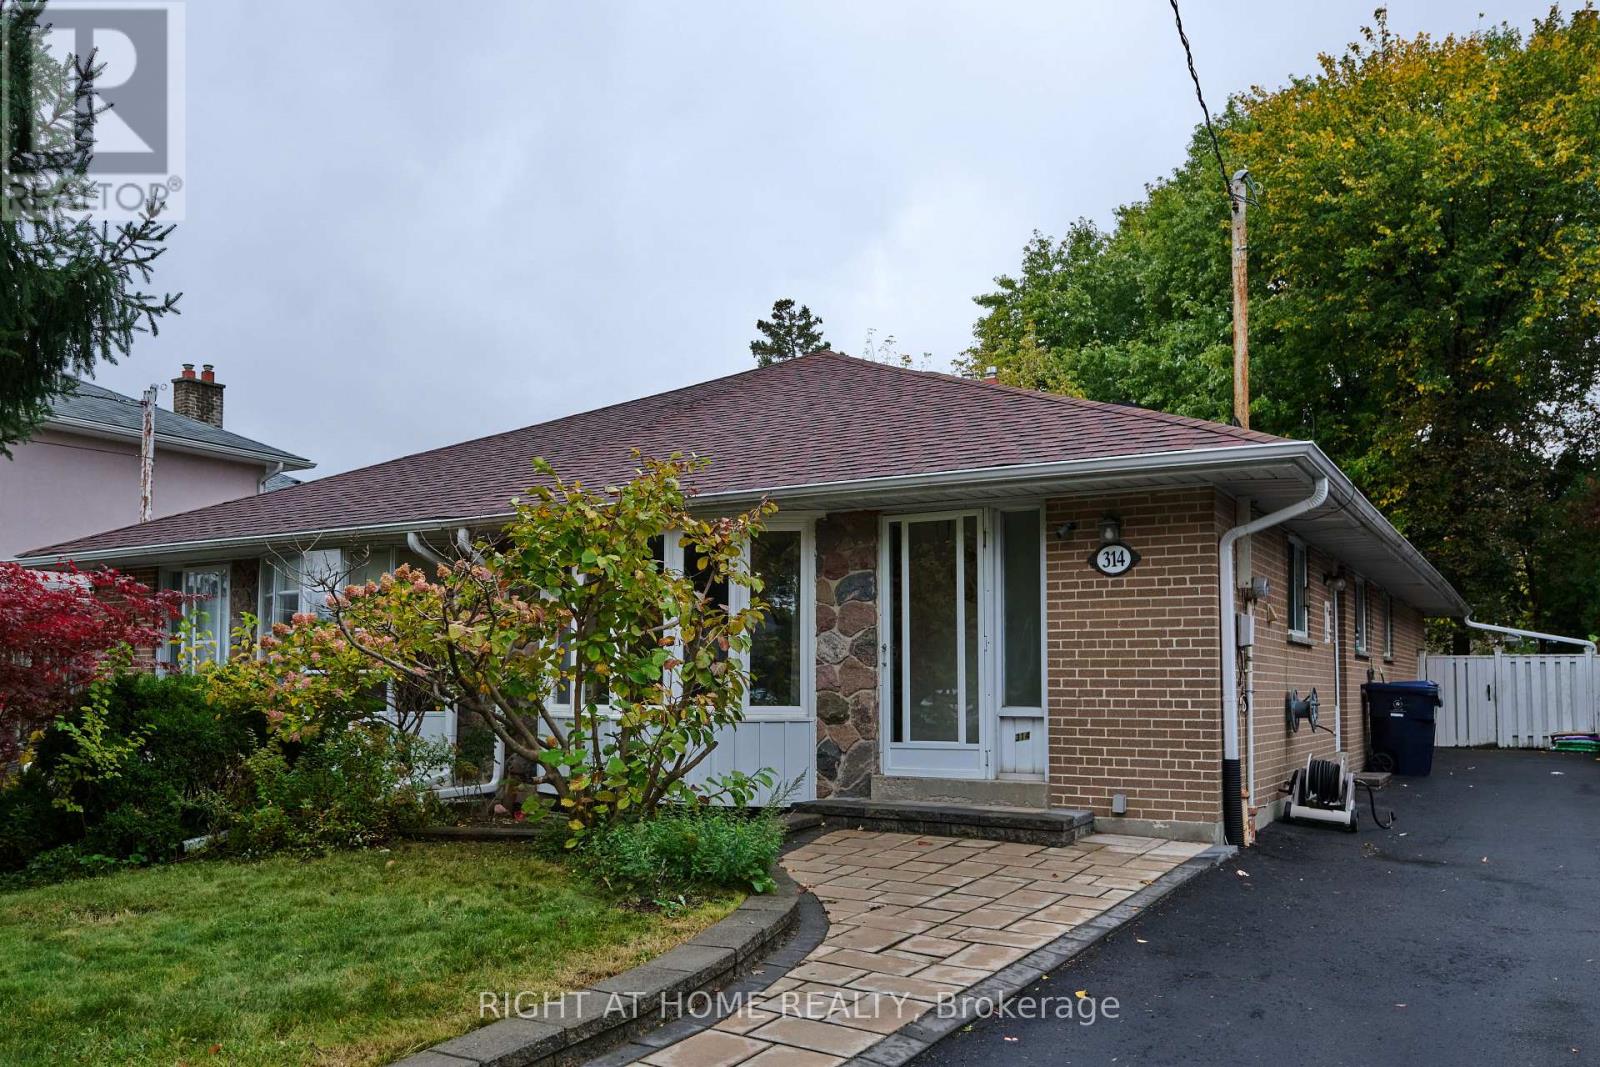
314 Dudley Avenue
Toronto, Ontario
Main floor only for lease! Stunning & Unique 4-Bedroom Semi-Detached Bungalow in Prime Willowdale! >>Recent Updates: Brand-new flooring throughout, freshly painted, and 2 upgraded washrooms. >>Elite School District: Zone for Earl Haig Secondary School, McKee Public School, and the Claude Watson School for the Arts. >>Prime Location: Steps to Yonge St & Finch Ave, lush parks, and local recreational centres. >>Ultimate Convenience: Walk to premier shopping, restaurants, and effortless subway/bus transit options.>>Exclusive/Private Laundry: Features a brand-new, ultra-convenient All-in-One Front Load Washer and Dryer Combo. (id:63616)
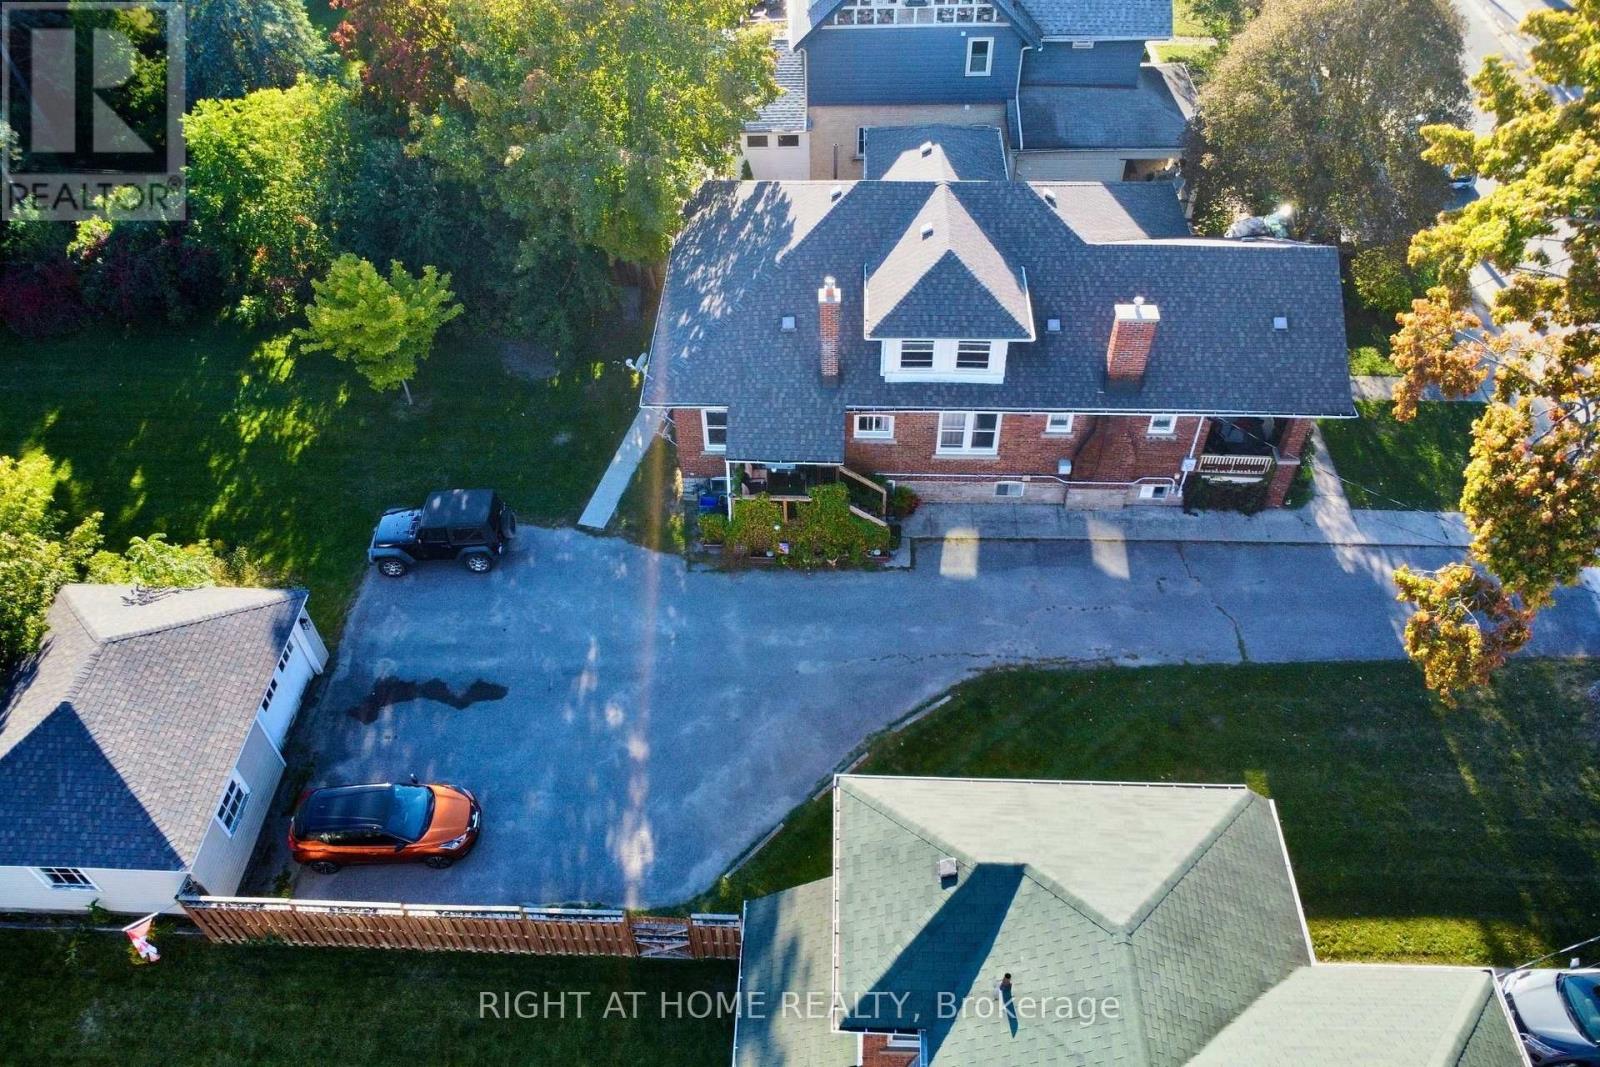
33 Melbourne Street W
Kawartha Lakes, Ontario
Centrally located legal non-conforming brick 4-plex with potential gross rental income of $5,032/month, situated on a massive 80 x 188 ft potential double lot with excellent future potential. This charming 1.5-storey property offers approximately 3,300 sq ft of living space, plenty of original character, a double detached garage, parking for up to six vehicles, and additional basement storage.The unit mix includes a main-floor 1-bed, 1-bath apartment ($1,075/month); a spacious 4-bed, 1.5-bath apartment spanning the main and second floors ($2,095/month + 30% utilities); a lower-level 1-bed with kitchen ($862/month); and a lower-level bachelor with kitchen ($700/month). The two lower-level units share a bathroom. The vacant double detached garage offers estimated rental income of $300/month. All tenants have access to free shared laundry in the basement, along with additional storage space.Updates include roof (2019), windows (2020), two furnaces (one updated 2019), and a 200-amp breaker panel. Set along mature tree-lined Melbourne Street, just steps from downtown Lindsay and Kent Street shopping, dining, and everyday amenities. An excellent income-producing property with a strong existing rent roll, substantial lot size, and future potential. (id:63616)
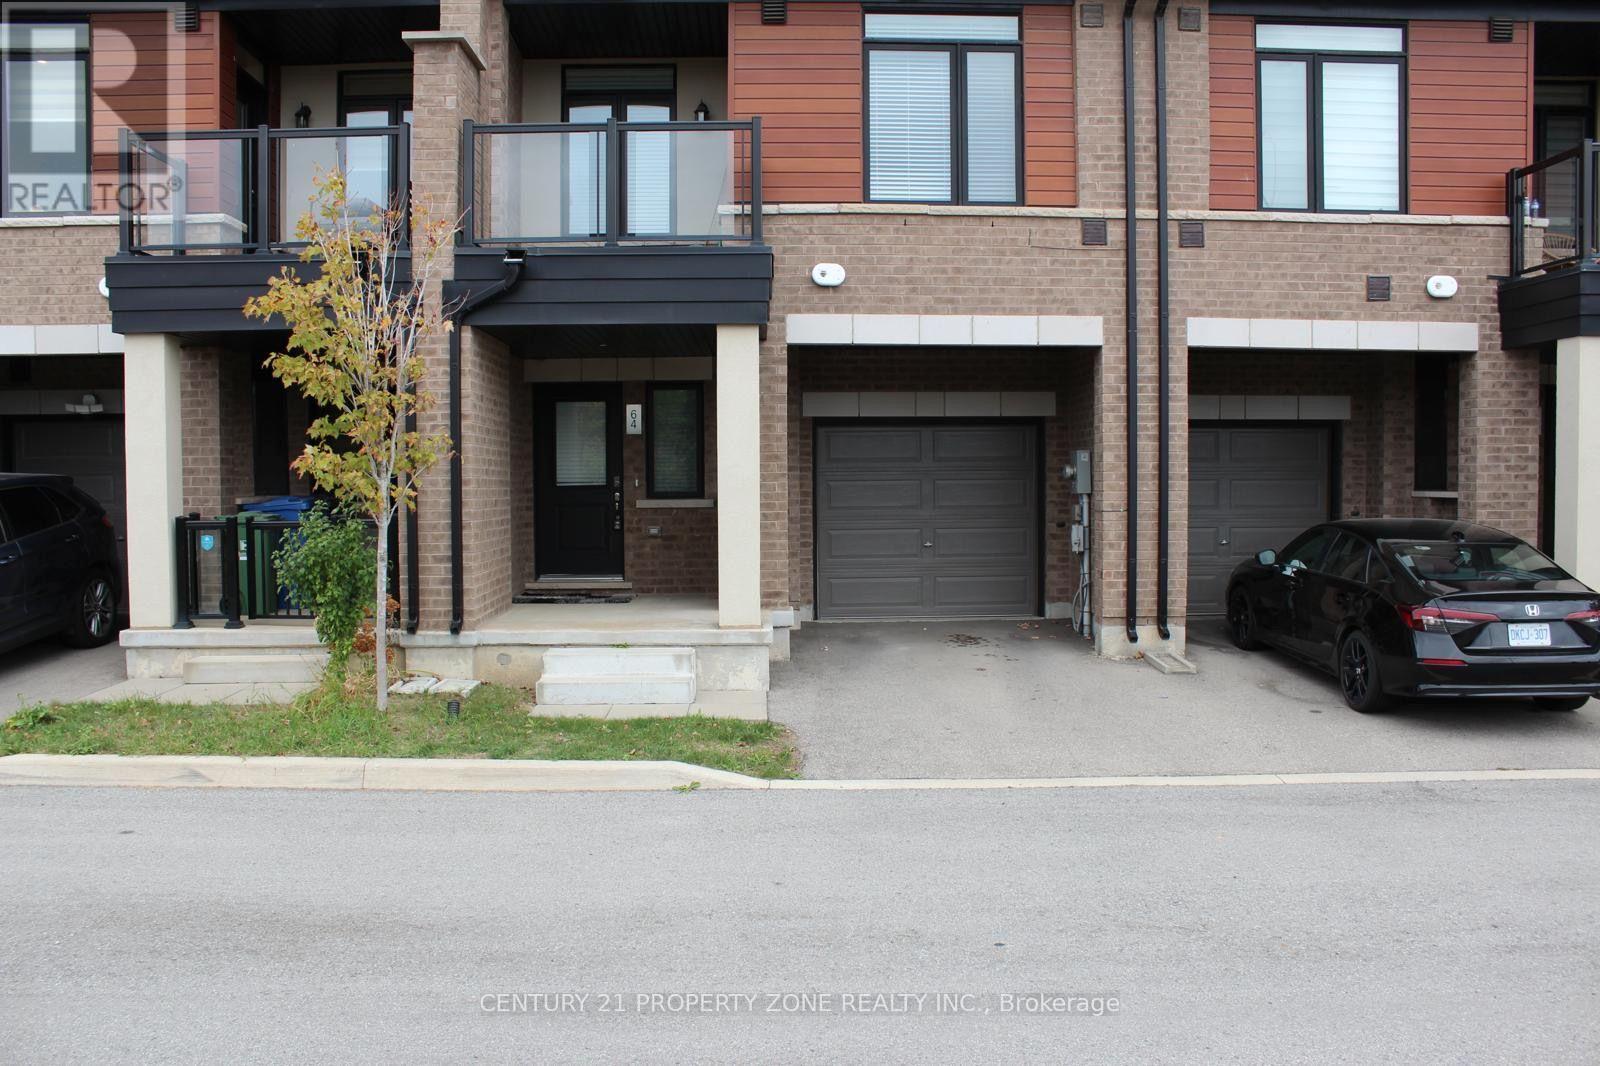
64 - 590 North Service Road
Hamilton, Ontario
Welcome to this bright and stylish 2-bedroom, 3-bath freehold townhouse located in a quiet, family-friendly community just steps from Lake Ontario. Featuring an open-concept layout, new LED pot lights, modern kitchen with stainless steel appliances, spacious bedrooms, and private balcony, this home is designed for both comfort and lifestyle. Enjoy sun-filled living spaces, ample storage, and convenient in-unit laundry. Perfectly situated with easy access to the QEW, shopping, schools, parks, and scenic waterfront trails making it ideal for professionals and families alike. 2 Parkings included. Don't miss this opportunity to lease a modern home in one of Stoney Creeks most desirable neighborhoods ! MANDATORY: TENANT MUST HAVE TENANT INSURANCE, AT THE TENANTS EXPENSE, DURING THE ENTIRETY OF THE LEASE TERM. (id:63616)
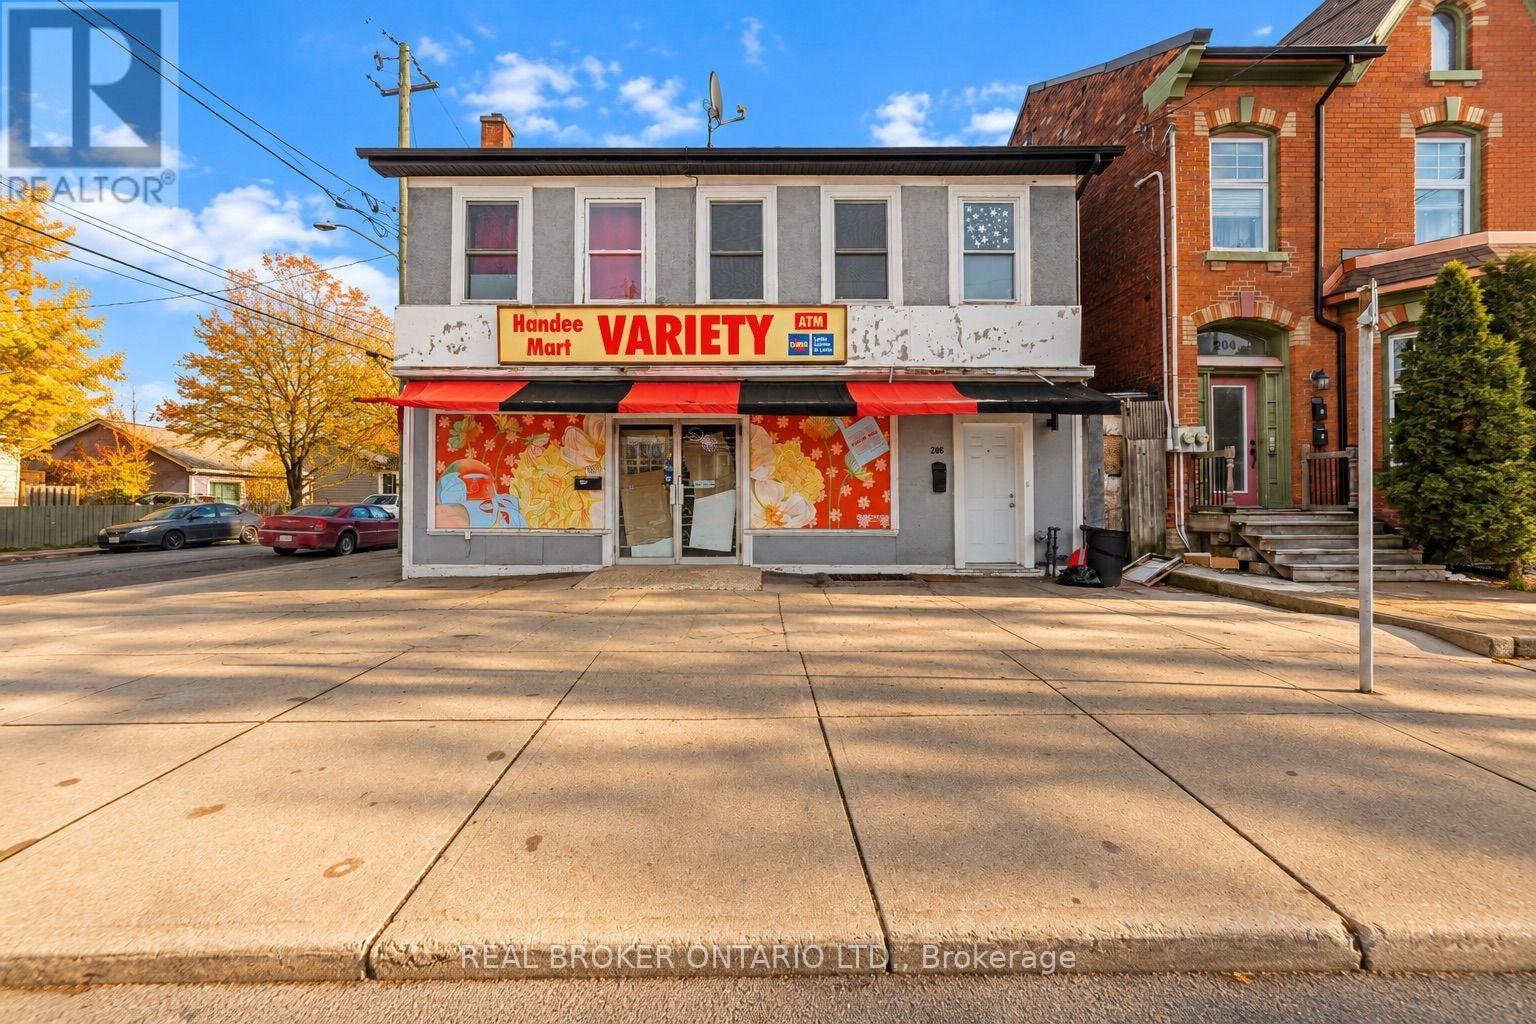
208 Mary Street
Hamilton, Ontario
Exceptional investment and redevelopment opportunity in Hamilton's Beasley neighbourhood, just steps from the downtown core. Offering approximately 3,642 sq. ft. of total space, this legal, conforming duplex features two beautifully renovated residential suites above approximately 1,660 sq. ft. of main-floor commercial/storage space, offering strong existing income with significant future upside. The property generates approximately $54,600 in annual gross income, with both residential units tenanted and the main floor contributing an additional $1,000/month in storage income. The spacious upper suites feature quartz countertops, modern finishes and impressive open-concept living areas. For investors and developers, the main floor presents a compelling value-add opportunity: the City of Hamilton has Phase 2 of its Mid-Rise Residential Zones Project before Planning Committee, proposing to extend mid-rise residential zoning to additional properties across the urban area and permit greater residential density as-of-right. Secure an income-producing property today while positioning for potential future conversion or redevelopment in one of central Hamilton's evolving neighbourhoods. Buyer to complete their own due diligence regarding zoning, permitted uses and redevelopment potential. (id:63616)
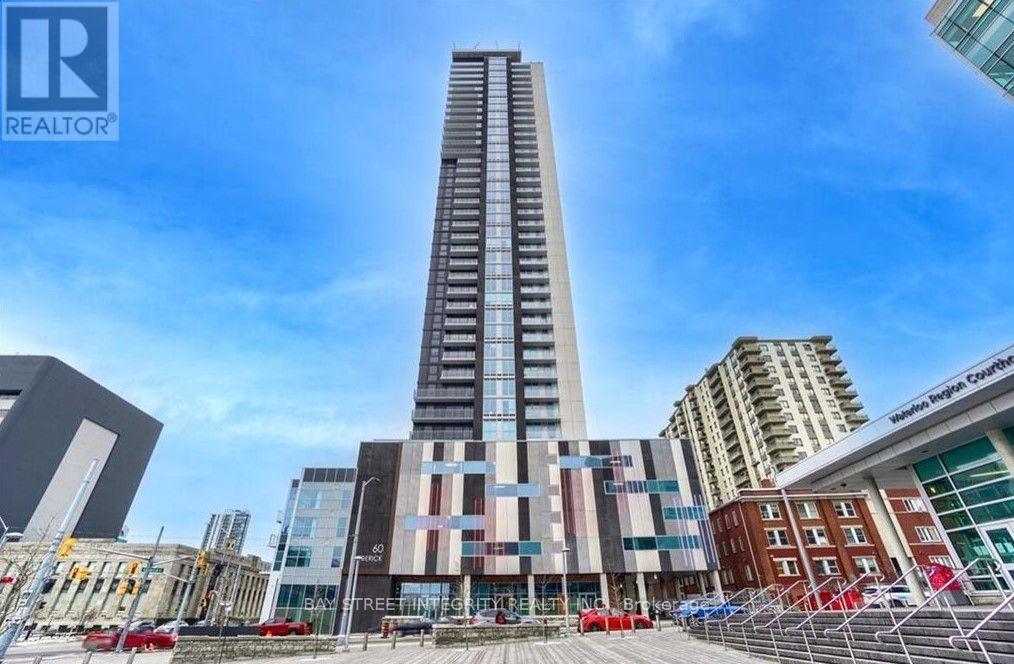
1103 - 60 Frederic Street
Kitchener, Ontario
Experience bright, spacious living in this stunning two-bedroom suite in downtown Kitchener, featuring beautiful unobstructed views and an unbeatable location just steps from ION Rapid Transit, GO Train, and public transportation. This prime address places you within easy walking distance of the Conestoga College downtown campus, Grand River Hospital, Wilfrid Laurier University, and the University of Waterloo School of Pharmacy, with exclusive restaurants, cozy cafés, the Kitchener Farmers Market, and vibrant entertainment right at your doorstep. Residents enjoy exceptional building amenities including a concierge service, a fully equipped gym, a dedicated yoga room, a party room, a rooftop terrace with BBQs, and a mini dog park. High-speed internet and a locker are both included in the rent. (id:63616)
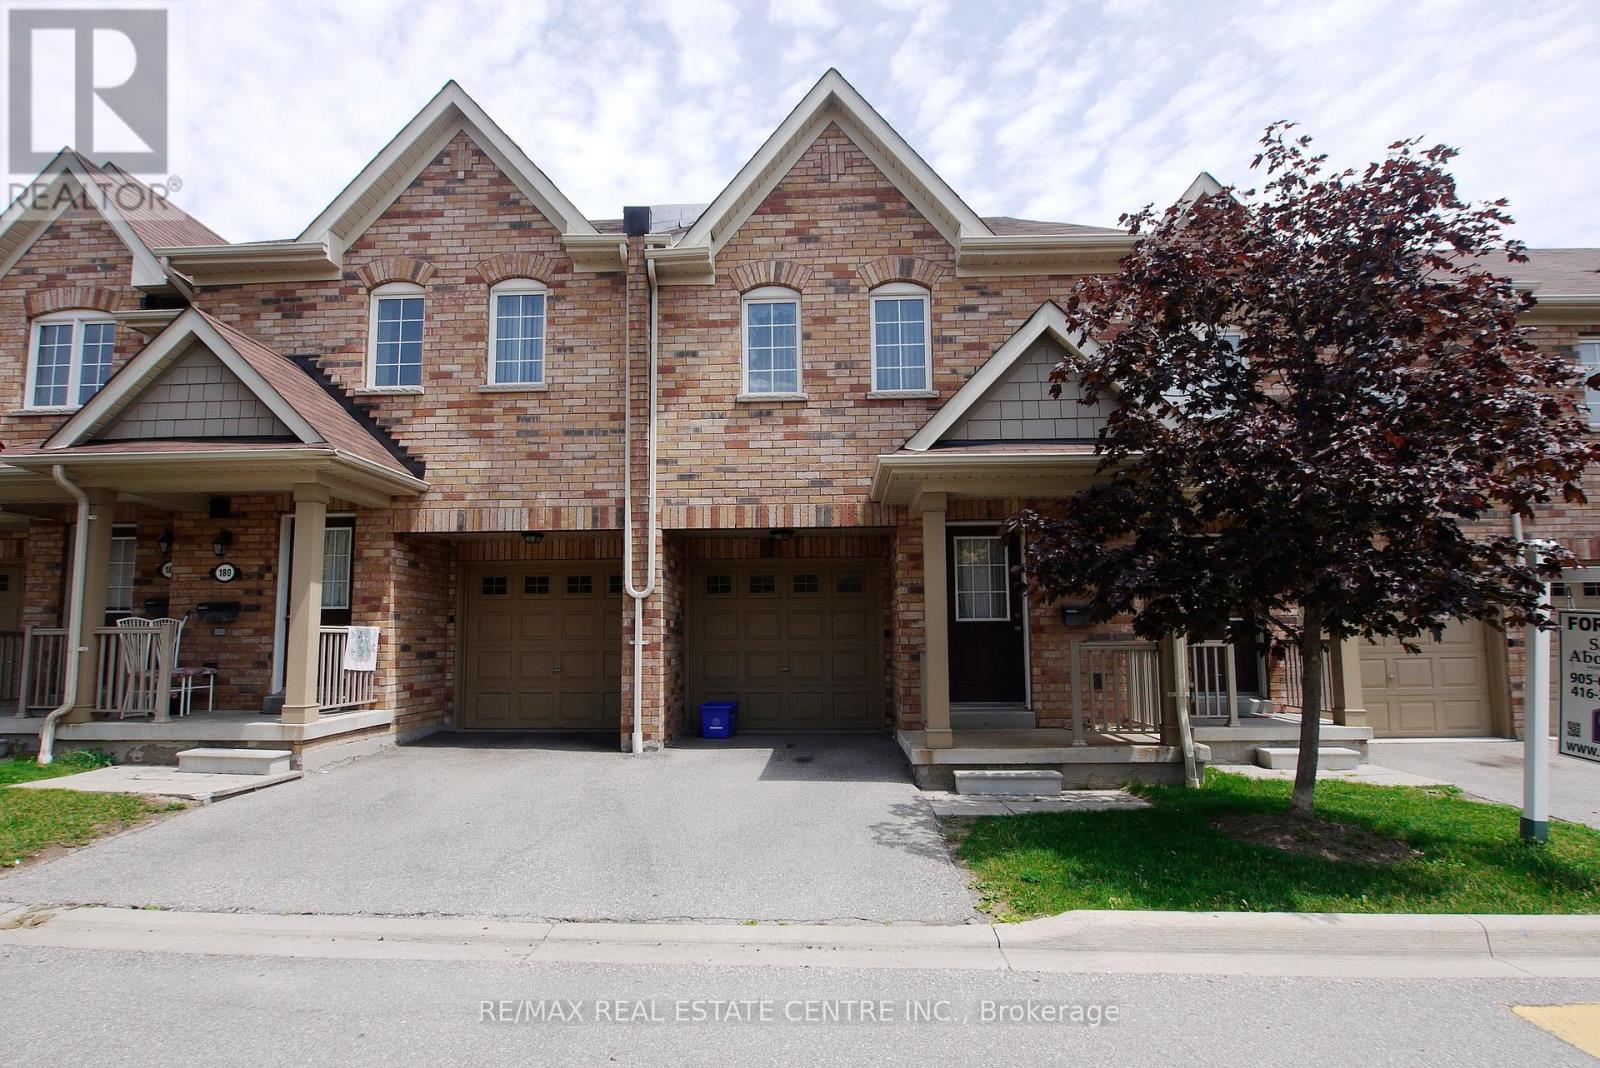
178 - 5255 Palmetto Place
Mississauga, Ontario
Fantastic Townhome In Excellent Location! 1903 Sq Ft. of Living Space. Sun Filled Open Concept. Hardwood Floors. Upgraded Kitchen With Granite Counter Tops, Backsplash & Breakfast Bar. Large Master Bedroom With 4Pc Ensuite And Large Double Closet. All Generous Size Bedrooms. Very Bright, With Lots Of Windows. Finished Basement With 4Pc Bath. Great Quiet Complex with Playground Minutes To AllAmenities, Transit, GO, Highway. (id:63616)
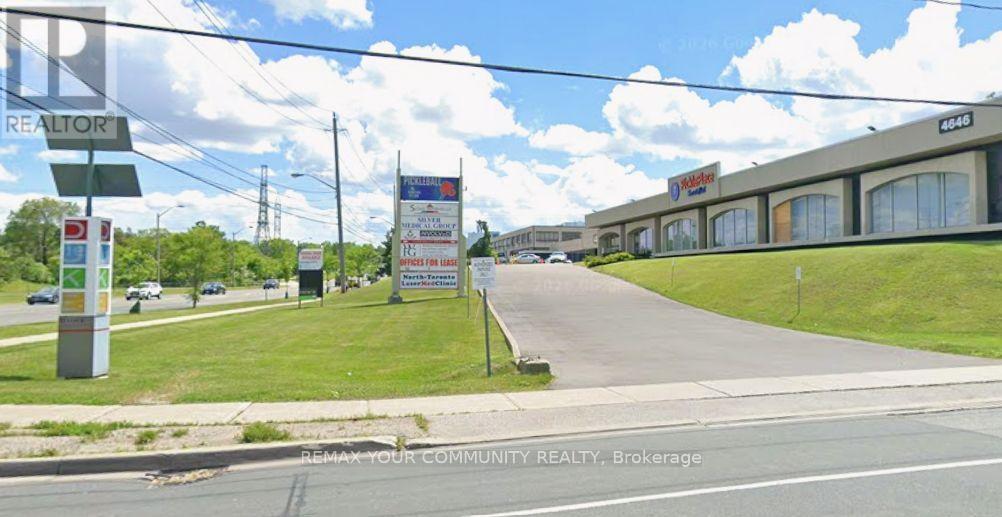
7 - 4646 Dufferin Street
Toronto, Ontario
Fully built-out office with 8 rooms, ideal for family physician(s), medical specialists, physician groups, medical clinics, dental offices, physiotherapy, lawyers, accountants and other professional users. The space features its own private, accessible entrance, two washrooms (one accessible), a kitchenette, and a skylight. Located within a larger office complex that includes a pain clinic, a pickleball club, and other professional services. Ample parking available. (id:63616)
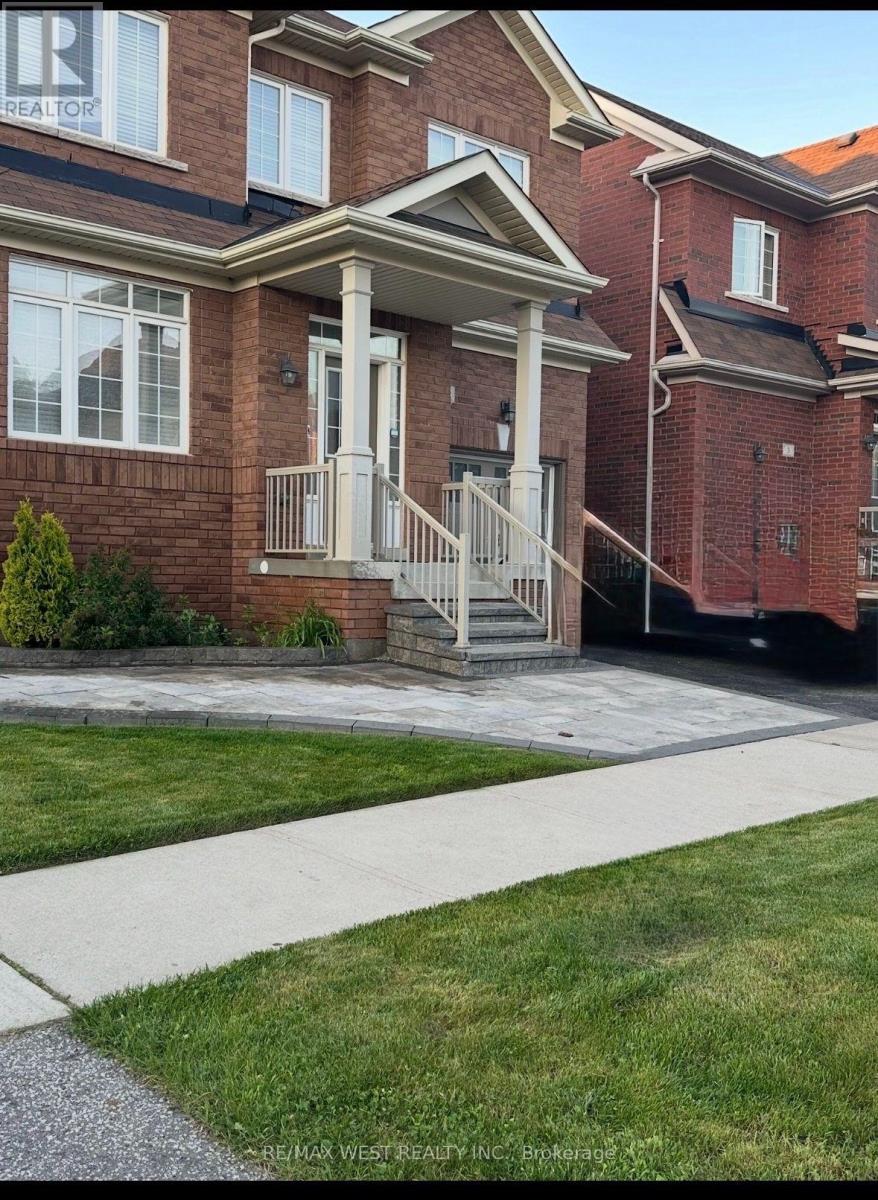
5 Bryony Road
Brampton, Ontario
Welcome to this bright and spacious legal 2-bedroom basement apartment, available for lease starting November 1, 2026. Featuring high ceilings, modern finishes, and an open-concept living and dining area, this well-maintained unit offers a comfortable and functional layout. Enjoy a modern kitchen, ample pot lighting throughout, a completely separate entrance, and the convenience of private in-suite laundry. One parking space is included. Ideally located within walking distance of Mount Pleasant GO Station, public transit, community centre, schools, grocery stores, banks, and other everyday amenities, making it an excellent choice for commuters. Tenants are responsible for 30% of the costs of internet, heat, hydro, water, and hot water tank. A great opportunity to enjoy modern living in a convenient, well-connected neighbourhood. (id:63616)
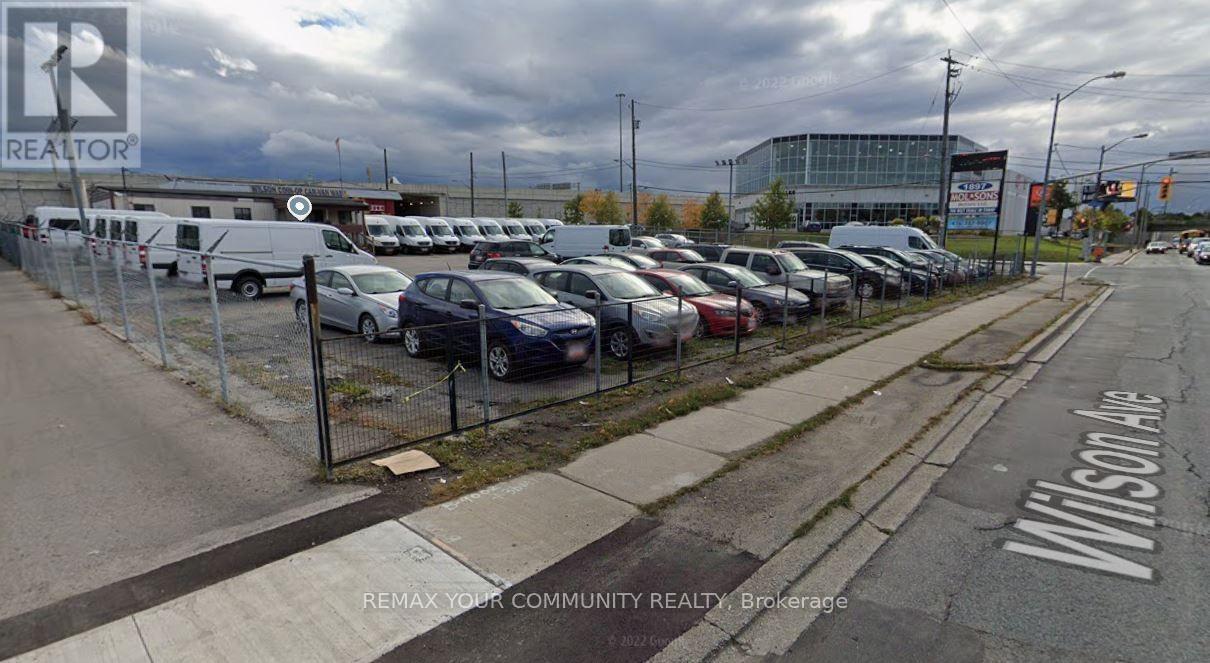
1897 Wilson Avenue
Toronto, Ontario
Automotive car lot for lease. OMVIC approved and registered for the past 30 years. Park and display over 120 cars. Property is fenced in. 4 LED signs facing the street. Office trailer has new roof. Highways and transit at the door. Reap the benefits of the massive traffic flow on Wilson. Office trailer has 3 offices. (id:63616)
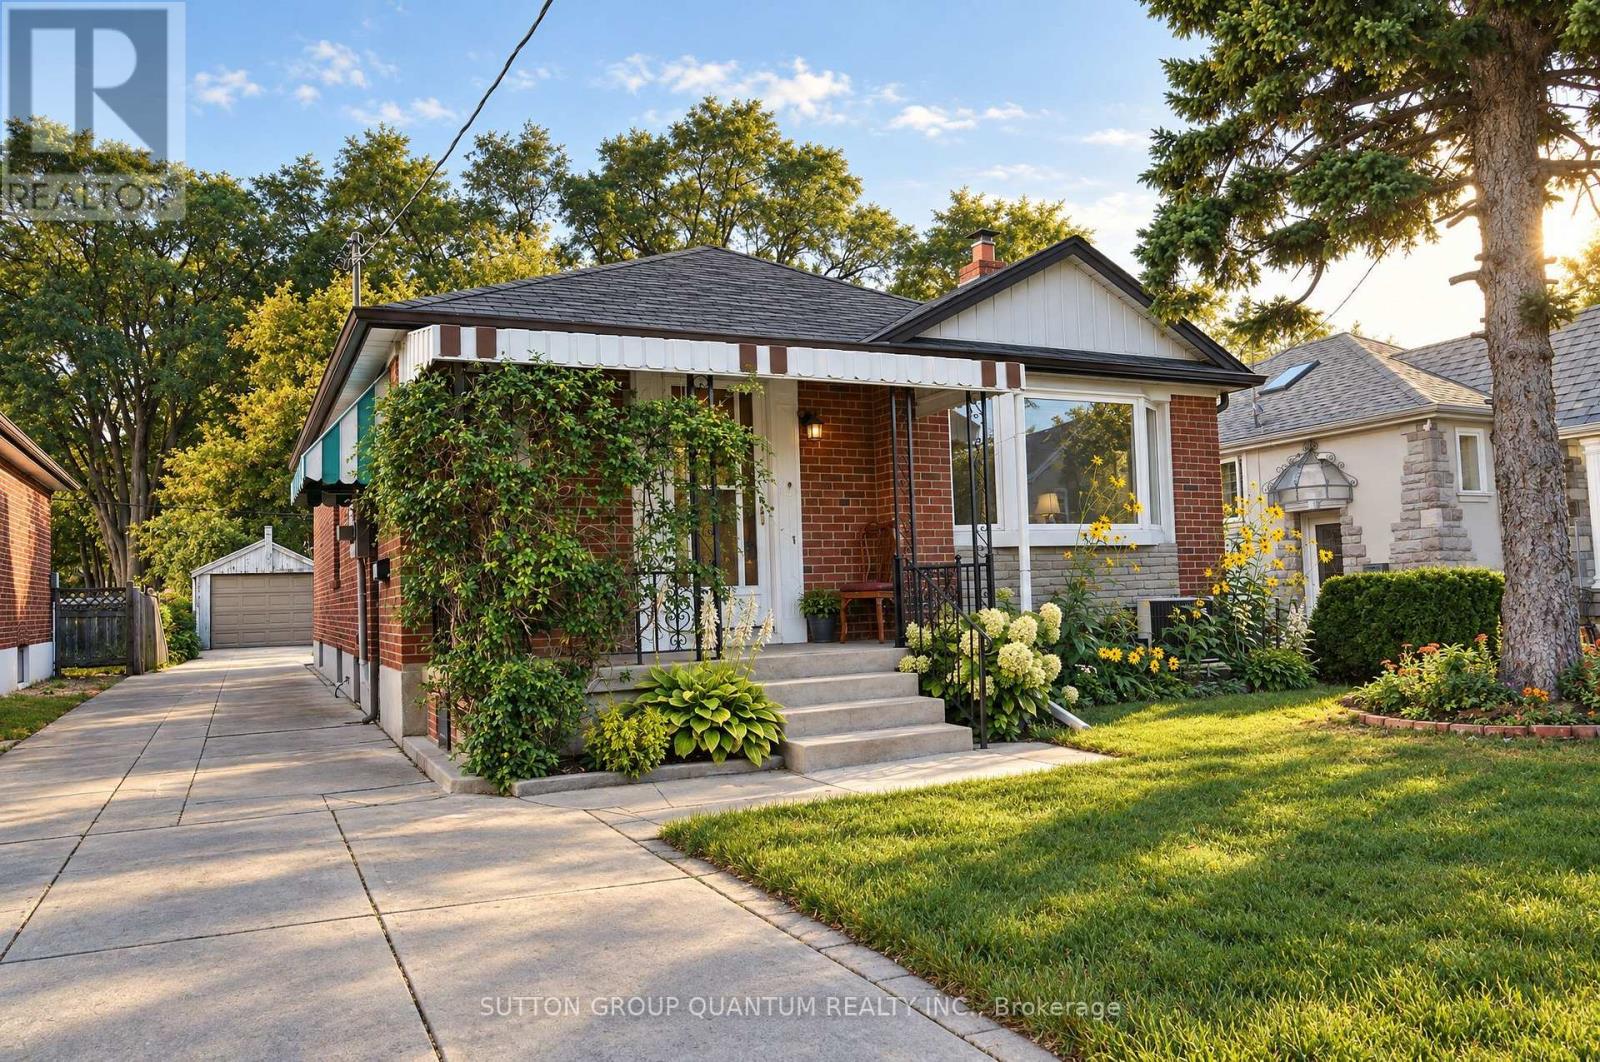
74 Cannon Road
Toronto, Ontario
A Rare Opportunity in a Fantastic Location! Discover the incredible potential of this charming home, ideally situated in one of Toronto's most desirable and vibrant neighbourhoods, just minutes from the popular Bloor West Village, known for its boutique shops, excellent restaurants, cozy cafés, and wonderful community atmosphere. Offered for sale as part of an estate, this vacant property is easy to show, with offers welcome at any time. The home retains much of its original character, with some updates to the kitchen and bathroom. While it offers an excellent opportunity for renovation and modernization, it is also perfectly suitable for someone wishing to move in and make improvements over time. Adding to its appeal, the home features a finished basement with a separate entrance, offering excellent potential for rental income or extended family living. The generous lot may also accommodate a future garden suite, subject to municipal approvals, creating even more possibilities for homeowners and investors alike. The real attraction is the property's outstanding location and tremendous potential. Whether you're a first-time buyer, renovator, investor, or someone dreaming of creating a personalized home in an established neighbourhood, this property offers exciting possibilities. Enjoy the convenience of nearby shopping, dining, parks, and recreational amenities. Best of all, Lake Ontario and its beautiful waterfront walking and cycling promenade are approximately five minutes away by bicycle. Homes with this combination of location, lifestyle, and potential are increasingly difficult to find. Bring your imagination, explore the possibilities, and make this home your own! (id:63616)
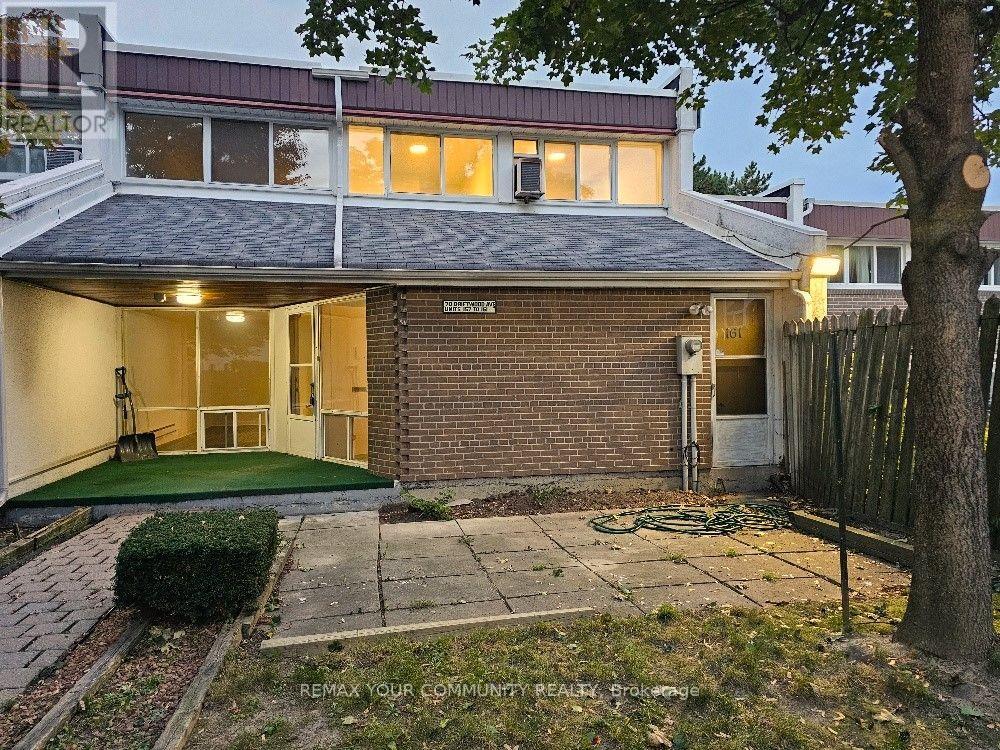
161 - 70 Driftwood Avenue
Toronto, Ontario
Enjoy the additional privacy of an end unit. Spacious townhouse with its own yard. Freshly painted and with new flooring throughout. The "utility room" can easily be converted to an office, a bedroom or a den. Conveniently located within walking distance of the Finch LRT, bus stop on Driftwood & shopping at Jane and Finch. Close to schools and York University (easy student rental). Private yard alone is 25' x 25', plus a terrace at the entrance. Move-in ready or renovate to your heart's desire. This is a once in a lifetime opportunity to purchase a proper townhouse at this price. Great for first-time home buyers! (id:63616)
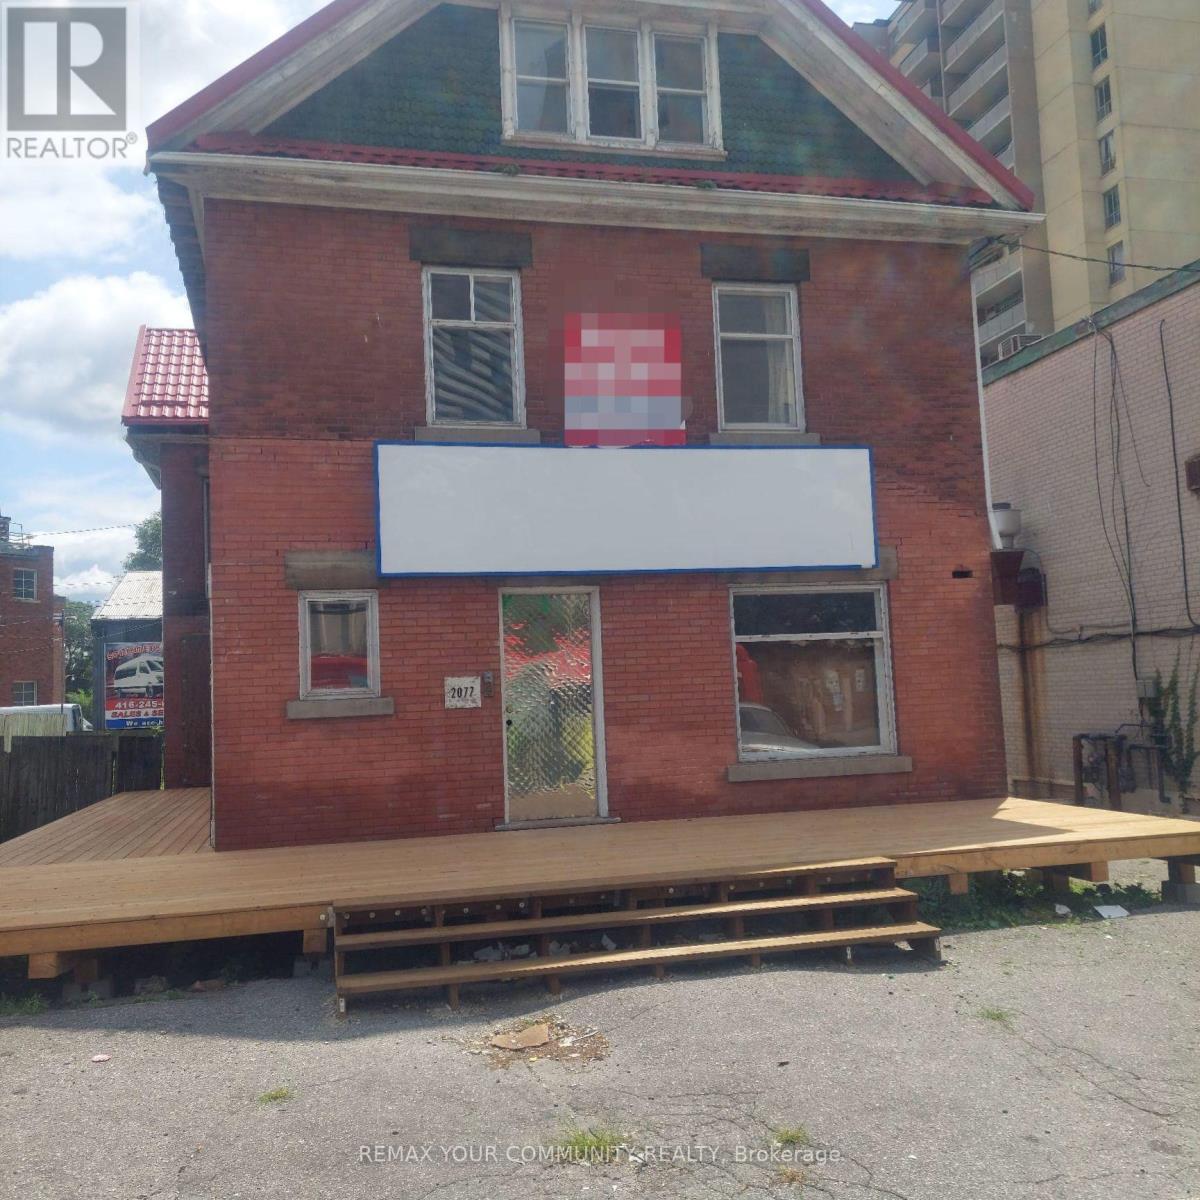
2077 Lawrence Avenue W
Toronto, Ontario
Here is your opportunity to have a business at a vibrant, busy intersection. Think of this asa blank canvas for you to realize your business dream and exercise your entrepreneurial character. Property is suitable for multiple uses including eating establishment, retail store, canabis or office. Property comes with 8 parking spots. Bus stop right in front. UP and GO stations are right around the corner. Main floor 1150 sq ft plus full basement. (id:63616)
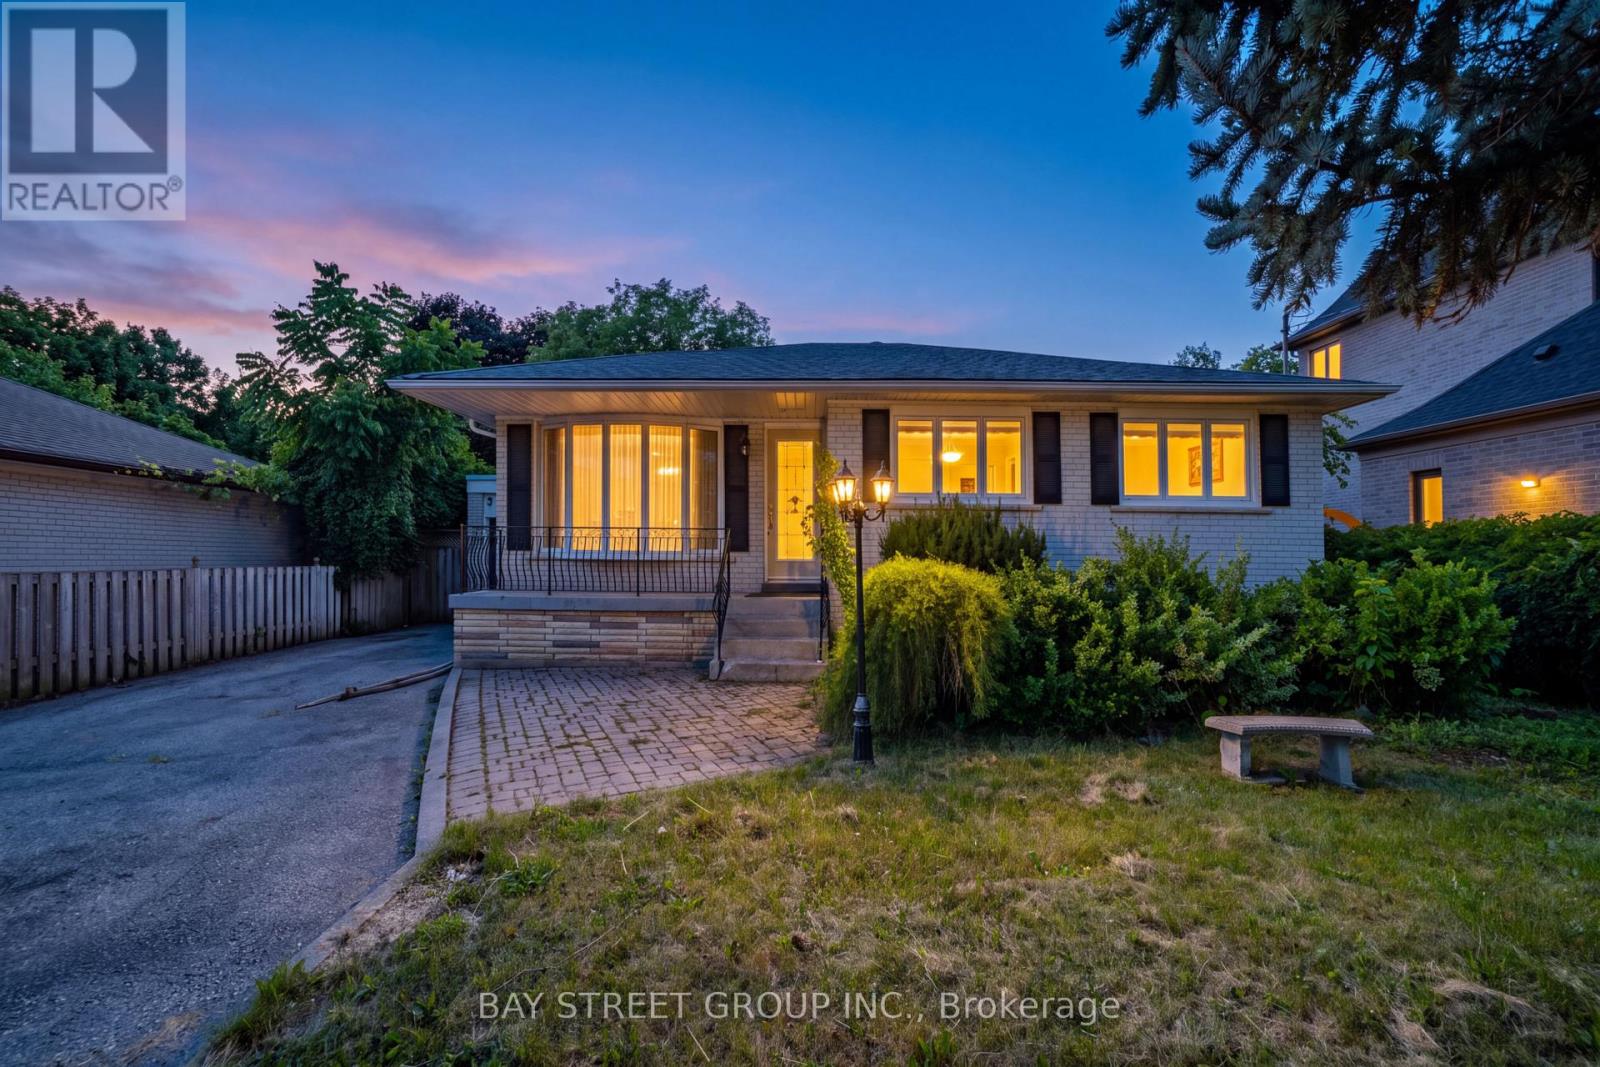
Bsmt - 32 Alanadale Avenue
Markham, Ontario
Spacious and thoughtfully updated basement apartment with a separate entrance in Markham's sought-after Bullock community. Features a practical open-concept layout with generous living and dining areas, upgraded finishes and appliances, and a full bathroom. Offers comfortable, functional living in an established neighbourhood surrounded by mature greenery. Conveniently located minutes from Centennial and Markham GO Stations, Highways 7 and 407, Markville Mall, Main Street Markham, parks, shops and restaurants. Tenant pays 40% utilities. (id:63616)
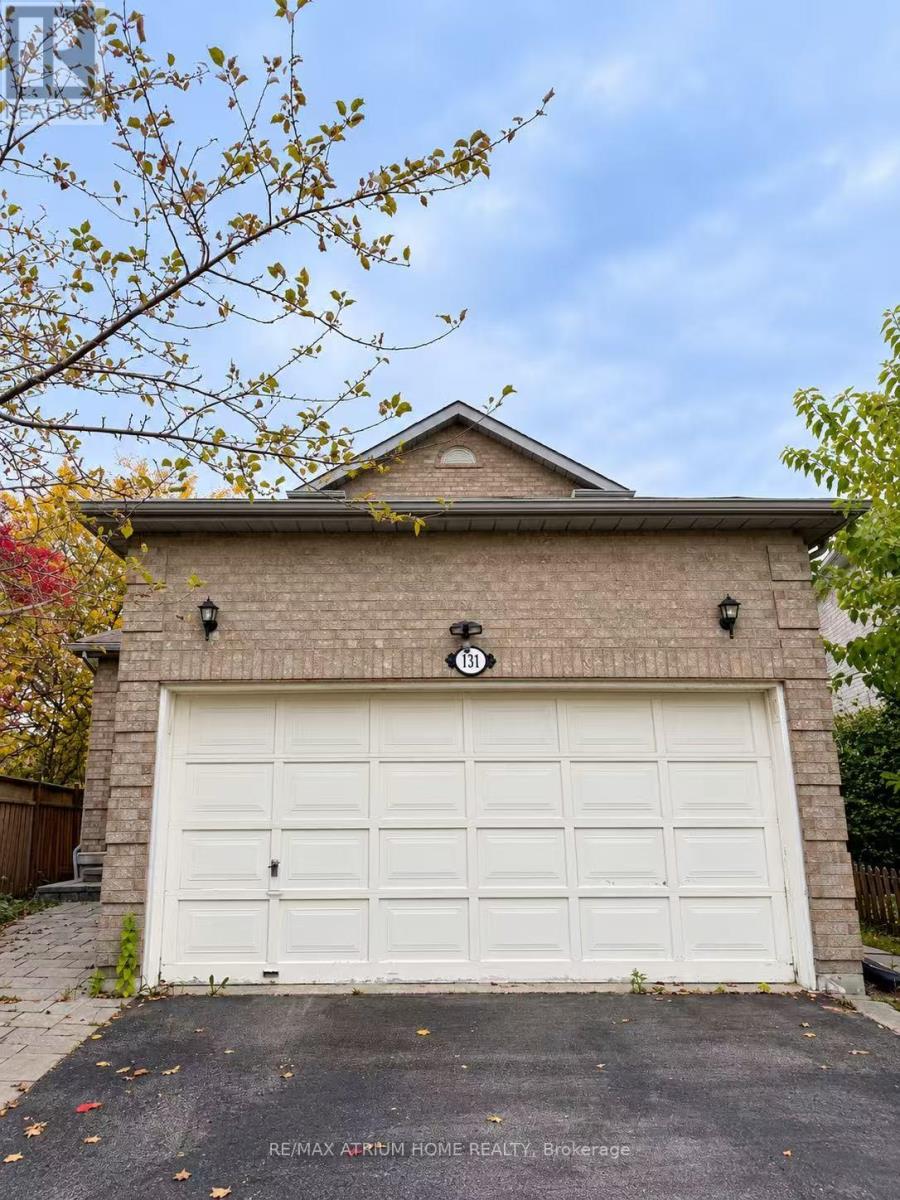
Main/upper - 131 Redondo Drive
Vaughan, Ontario
Detached house, Located in the Heart of Thornhill, This Beautiful, Fully Furnished Home Features 3 Bedrooms and 2 Bathrooms, Move-In Ready! Enjoy the Backyard with a Gas BBQ Line, Perfect for Outdoor Relaxation and Entertaining. Conveniently Located Close to Hwy 407, Thornhill Library, Community Centre, Promenade Mall, Shopping Centres, Parks, TTC, and YRT. Excellent Schools Nearby! Lease Includes the Main and Upper Floors Only. The Tenant Is Responsible for 65% of the Utility Bills. A Fantastic Opportunity to Enjoy Comfortable Living in a Highly Desirable Neighbourhood! (id:63616)
Bsmt - 131 Redondo Drive
Vaughan, Ontario
Located in the Heart of Thornhill, This Beautiful, Fully Furnished Home Features 2 Bedrooms and 1 Bathrooms, seperate entrance, Move-In Ready! Conveniently Located Close to Hwy 407, Thornhill Library, Community Centre, Promenade Mall, Shopping Centres, Parks, TTC, and YRT. Excellent Schools Nearby! Lease Includes basement Only. The Tenant Is Responsible for 35% of the Utility Bills. A Fantastic Opportunity to Enjoy Comfortable Living in a Highly Desirable Neighbourhood! (id:63616)
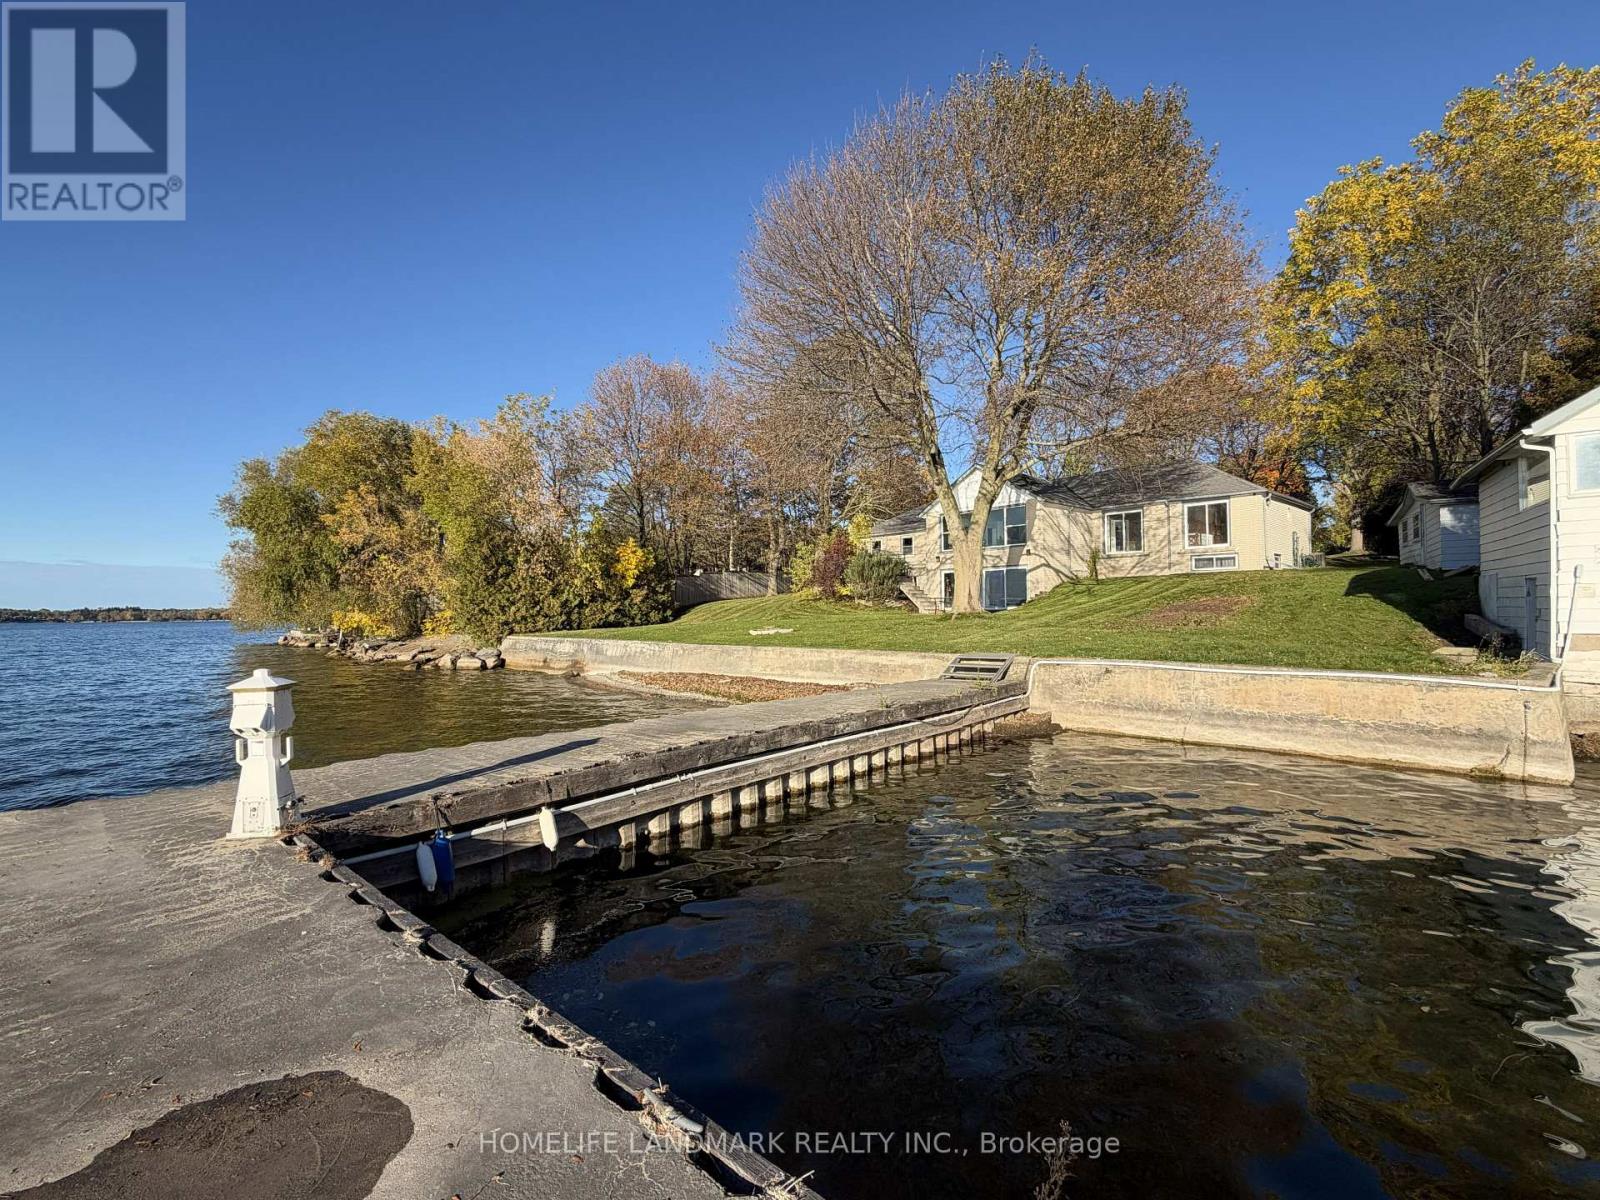
100 Lake Drive N
Georgina, Ontario
EXECUTIVE LAKE SIMCOE WATERFRONT RESIDENCE! Enjoy exceptional four-season lakeside living in this spacious raised bungalow offering two levels of of finished living space, situated on a magnificent private lot with approximately 151 ft. of direct waterfront and breathtaking west-facing sunset views. Featuring 3 bedrooms, 3 bathrooms, spacious living and dining areas, two fireplaces, and a finished walkout basement with entertainment area and library. Surrounded by mature trees, with a private dock for summer boating and fishing. Experience Lake Simcoe's renowned ice fishing in winter, subject to safe ice conditions. Attached double garage, circular driveway and ample parking. Conveniently located near Keswick amenities, shopping, restaurants and Hwy 404. Partially furnished and move-in ready! Ideal for executive living, corporate accommodation or a peaceful year-round waterfront retreat! (id:63616)
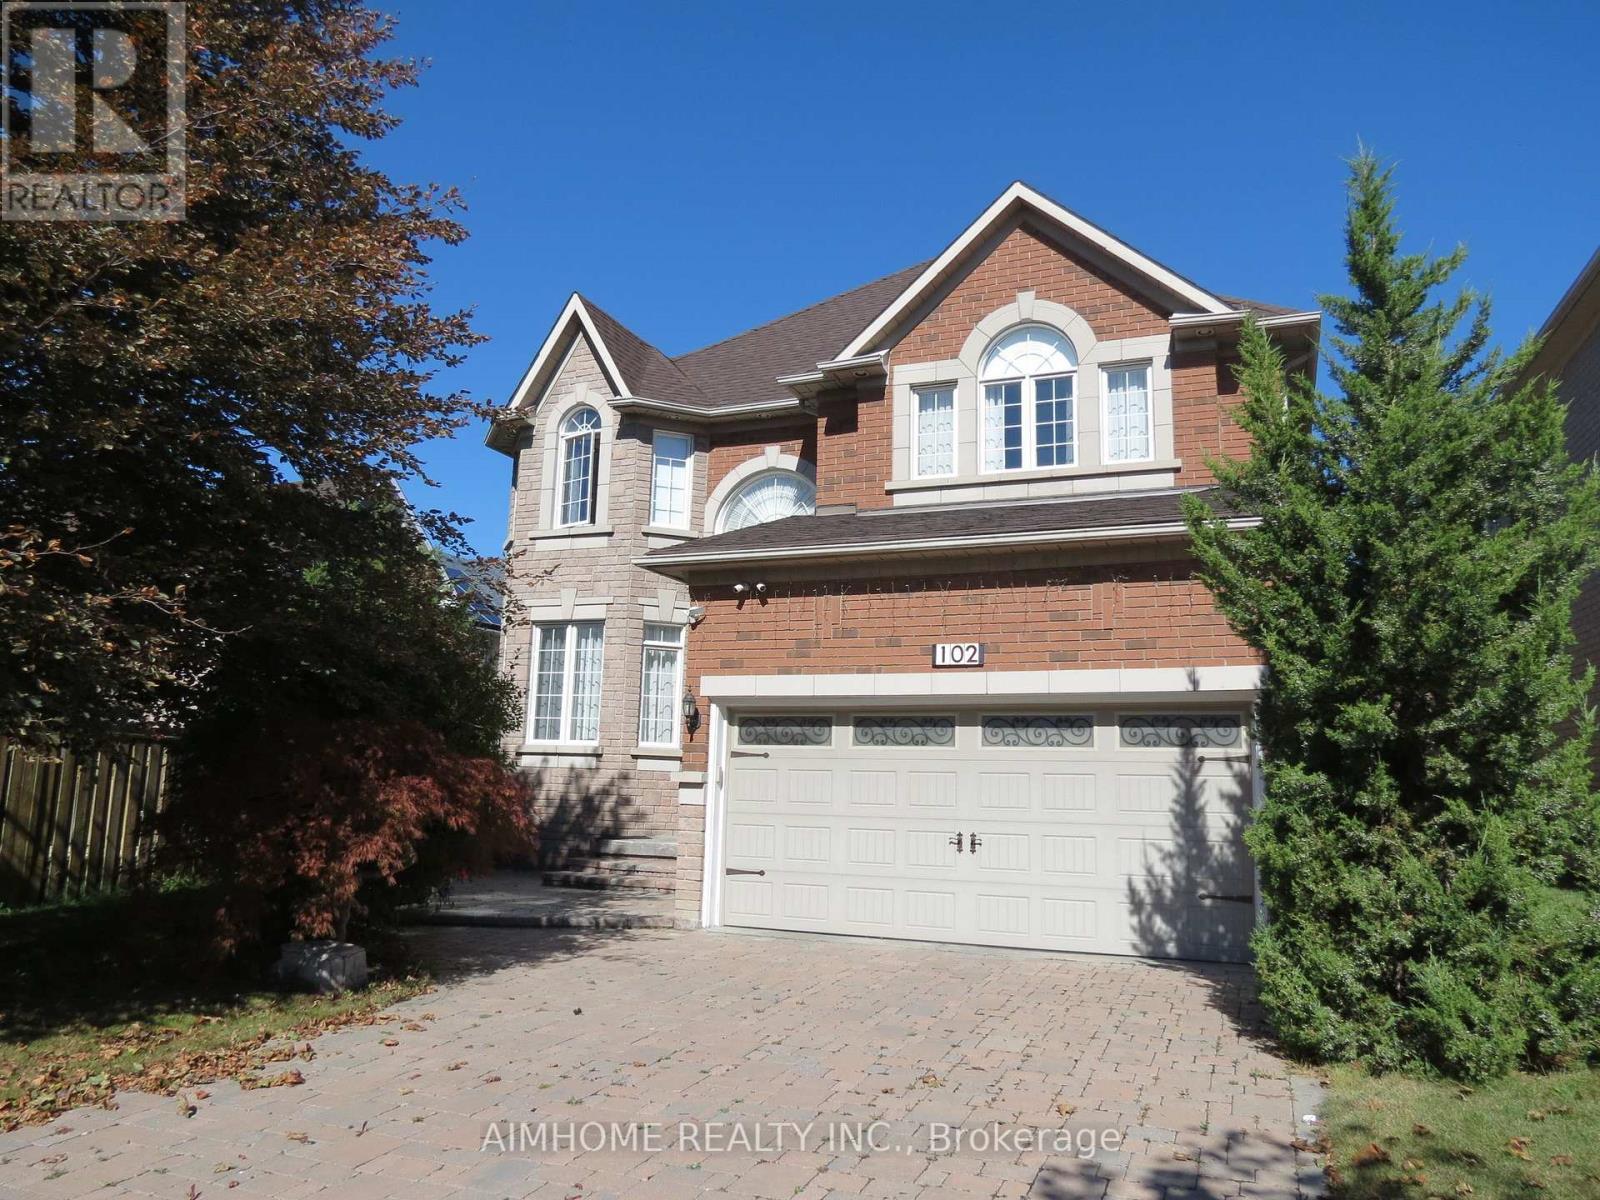
102 Farmstead Road
Richmond Hill, Ontario
Welcome to this charming family home in Rouge Woods, in the heart of Richmond Hill! Steps to Top-ranked schools Bayview S.S, Silver Stream P.S, Richmond Rose P.S; Double door entrance w/2 story high ceiling grand open foyer, 9' ceiling on Main Floor, crown moulding, pot lights, circular stair to 2nd floor, open concept kitchen with granite counter & S.S Appl; Finished basement adds versatile space for recreation, storage, additional living areas, wet bar and extra bath; interlock driveway & backyard patio. Located near Hwy 404, Hwy 407, and Hwy 7, and just 5 minutes from Richmond Hill GO Station. Steps away from Silver Stream Park and Rouge Woods Community Centre, with many nearby stores and restaurants such as Walmart, Food Basics, and Costco. This home offers the perfect blend of comfort and convenience! (id:63616)
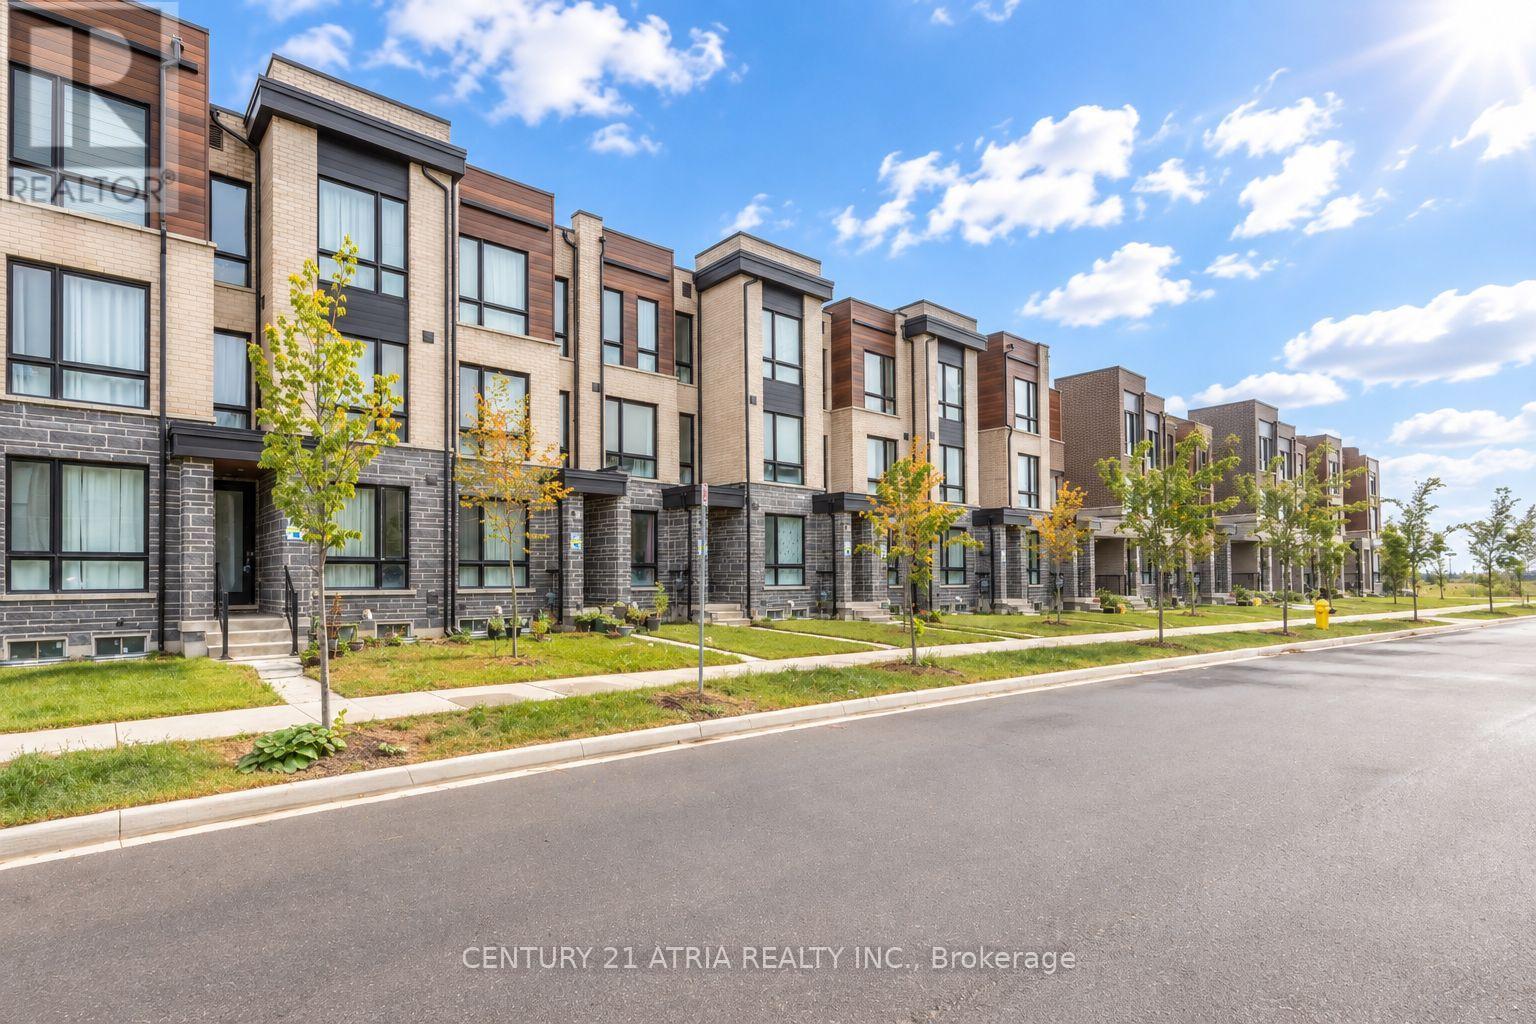
69 Stauffer Crescent
Markham, Ontario
Well-kept, move-in-ready home is ideally located in Markham's sought-after Cornell neighborhood. This modern freehold townhouse features thoughtfully designed living space, anopen-concept layout with 9' ceilings, and oversized windows that fill the home with natural light throughout the day. The functional kitchen features a central island. A generous family room provides the perfect setting for entertaining and walks out to a large balcony. An extra-wide garage with direct access to the home adds convenience, complemented by a long driveway that accommodates up to two additional vehicles. Located just minutes from the hospital, Walmart, restaurants, shopping, parks, Highway 407, and Cornell Community Centre, with a great school district - top-ranking schools include Rouge Park Public School (406/3619) and Bill Hogarth Secondary School (61/874). (id:63616)
56 Orico Court
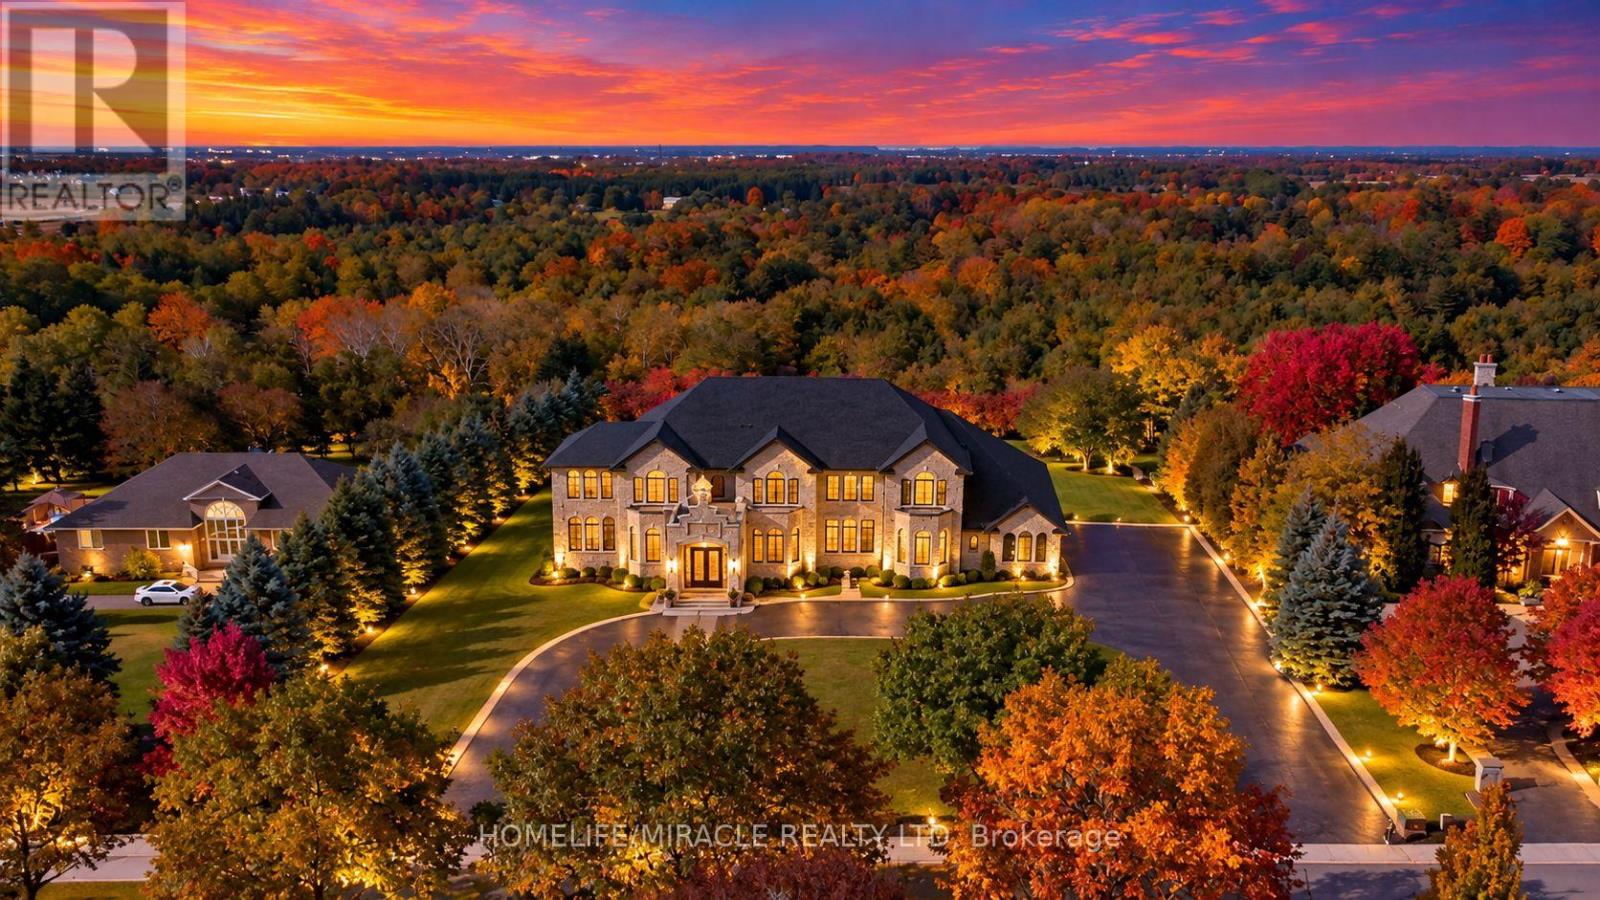
Vaughan, Ontario
Presenting 56 Orico Court-an Italian-inspired, Architecturally designed Castle located on a premier 1.6 Acre Levelled Ravine lot Backing on to The Conservation As Far As You Can See in the Prestigious Enclave of KlEINBURG. Offering exceptional Privacy and Serenity, this one-of-a-kind residence showcases unparalleled Craftsmanship, Sophistication, and Scale. Boasting 7000 sq ft of Refined living space, the home features 4 Spacious Bedrooms Upstairs + 1 Bedroom on Main Floor (currently converted in to worship room) & 1 Bedroom in the Basement + 5 luxurious Bathrooms. Recently Fully Renovated Over 8000 Sq Ft of Italian Book Matched 8Ft by 4Ft Porcelain Slabs are seamlessly installed throughout the Floors, Bathrooms, and Rare 10Ft by 5Ft Blue Designer Slabs + Latest Technology Stem Lazer cut Fireplace in the family room, creating a Dramatic and Cohesive design statement. The Main Chef's Kitchen & The Spice kitchen are true Showpiece, Complete with Premium Wolf, Sub-Zero & Cove Appliances With an oversized Book Matched Quartzite island sourced from Spain. Custom millwork, Real Marble Countertops & Backsplash, Elegant Crown Molding's, Crystal Chandeliers, New Roof, Water Filtration System & Water Pump, Over Sized Solid Wood Doors, Automatic sprinkler irrigation System, Huge Balcony on Main Level & Upstairs to Enjoy the Beautiful Sun Set Every day. Thoughtfully curated ambient lighting elevates the Interior & Exterior experience throughout. Rarely does a property of this Caliber and Pedigree become Available. A true Architectural Masterpiece offering luxurious, Family-focused living in one of Kleinberg's most Desirable and Prestigious Neighborhood. Experience Your Future Home Please See Impressive Feature Sheet & Pictures. (id:63616)
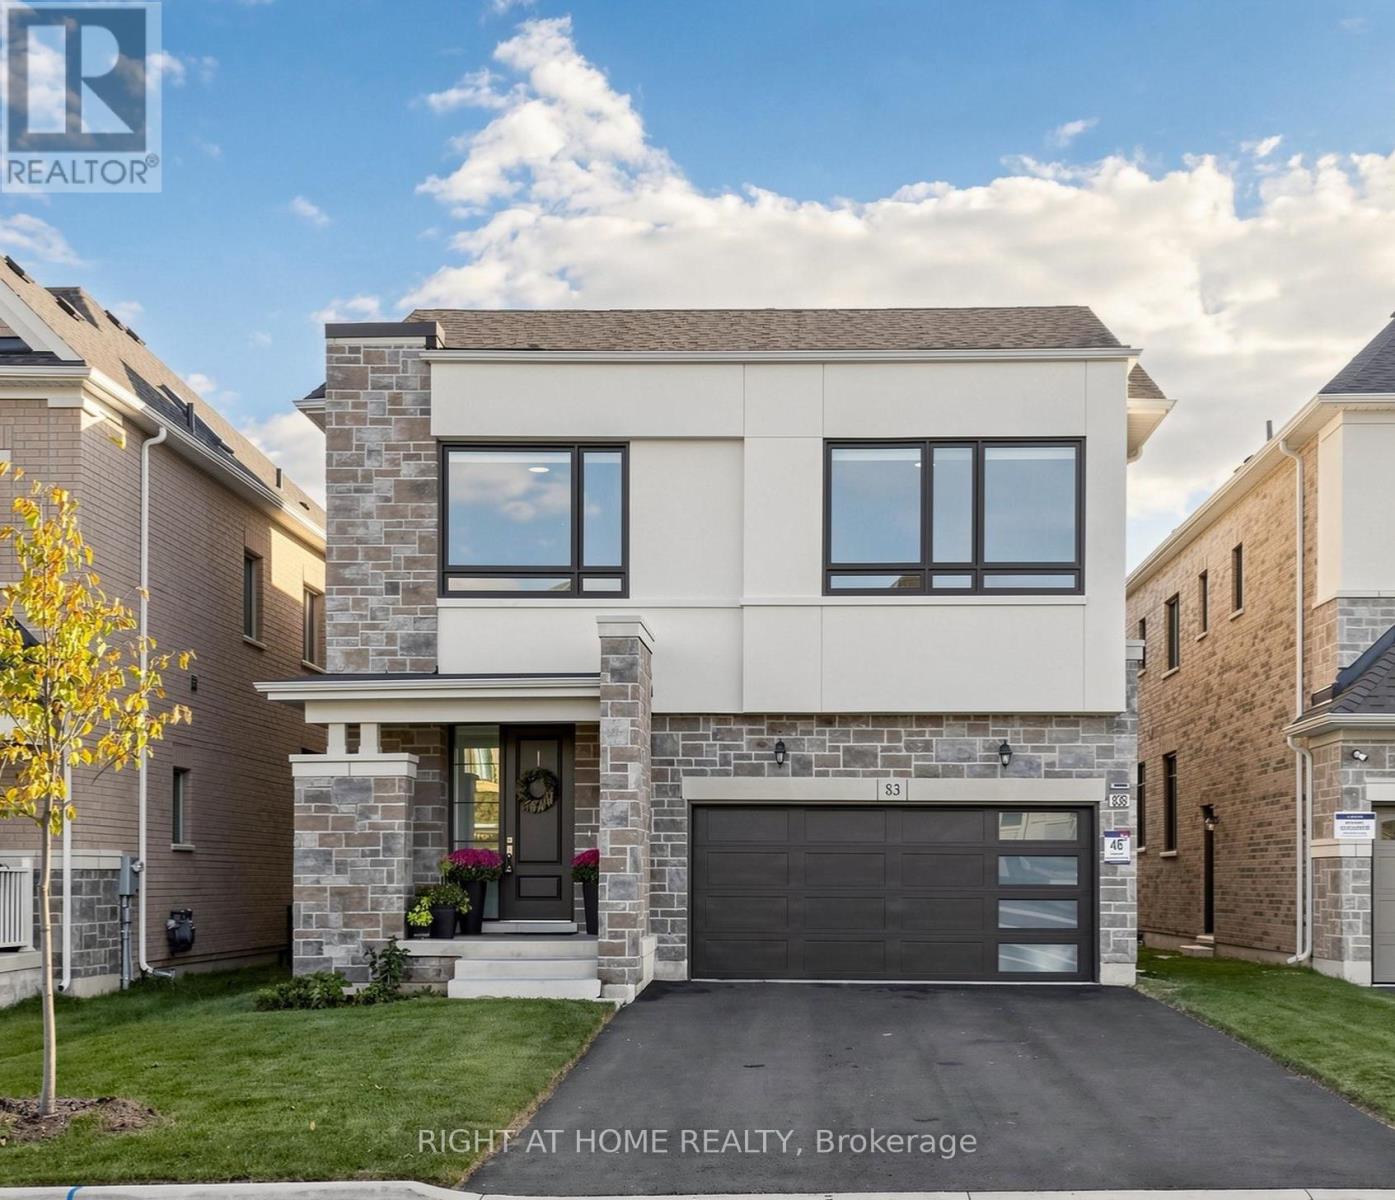
83 Vasey Road
Bradford West Gwillimbury, Ontario
Welcome to this exceptional 2 year old modern luxury residence offering approx. 3,200 sq ft above grade plus 1,400 sq ft of beautifully finished basement living space with legal apartment + In law suite. Designed for luxury family living, multi-generational living and income potential, this impressive home features 5+3 bedrooms, 4+2 bathrooms and 3 kitchens, including a BRAND NEW legal rentable apartment and in-law suite.The striking exterior showcases modern stone and stucco, oversized windows, an impressive 8-ft fiberglass front door with full-height sidelight and parking for 6 vehicles. Inside, 10-ft main-floor and 9-ft second-floor ceilings create a bright, sophisticated atmosphere. Premium finishes include 5.5" hardwood flooring, 8-ft doors, upgraded 7.5" modern baseboards, smooth ceilings, pot lights and custom architectural arches.The stunning open-concept living space features a dramatic great room with custom built-ins, quartz counters, elegant arch details and a gas fireplace framed in marble. The designer kitchen offers quartz countertops, extended cabinetry with gold hardware, Zellige-style backsplash, pot filler and built-in incinerator, with French door walkout to the fully fenced south-facing backyard.A custom playroom/office with striking 8-ft black French doors adds versatility. The luxurious primary suite features a 10-ft tray ceiling, his-and-hers closets and spa-inspired ensuite with soaker tub, glass shower and 24" x 24" polished Nero Black porcelain tile.Additional highlights include a 24" x 48" polished porcelain foyer, oak staircase with modern black metal pickets, built-in window coverings and light-filtering roller shades throughout.Ideally located within walking distance to Walmart, Food Basics, Bradford Leisure Centre and parks. A rare opportunity offering exceptional style, space, flexibility and income potential. (id:63616)
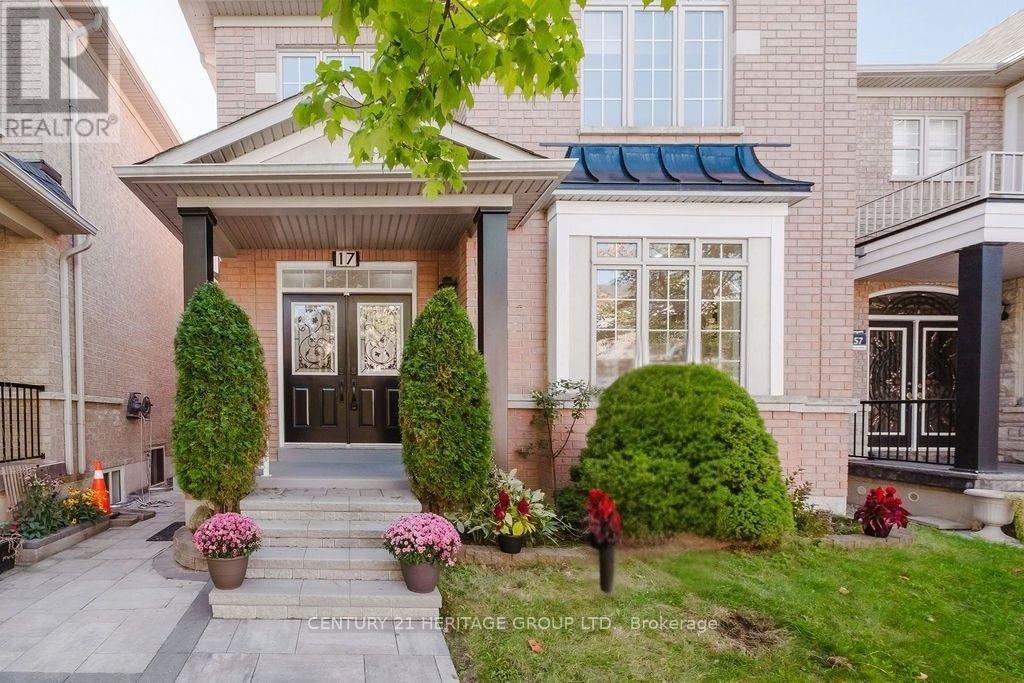
17 Wildmoor Street
Markham, Ontario
Green Park's most popular 4 bedroom model (Highberry, 2466 Sq Ft.) Very bright and spacious. A lot of upgrades from the builder and current owner. Freshly painted. Over $100K spent in upgrades: granite countertops, 3 ton AC in 2025 with 10 yr warranty, roof replaced in 2021, landscaping, SS appliances, carpets replaced with hardwood, newly renovated powder room, and new garage door. Double door entry. 9ft ceiling on main floor. Pot lights on both levels. Fully finished basement with kitchen, 2 bedrooms, full bathroom and a separate entrance through a side door. Detached double car garage. Beautiful parks in the neighborhood. Minutes to grocery stores and restaurants at the Boxgrove Plaza. (id:63616)
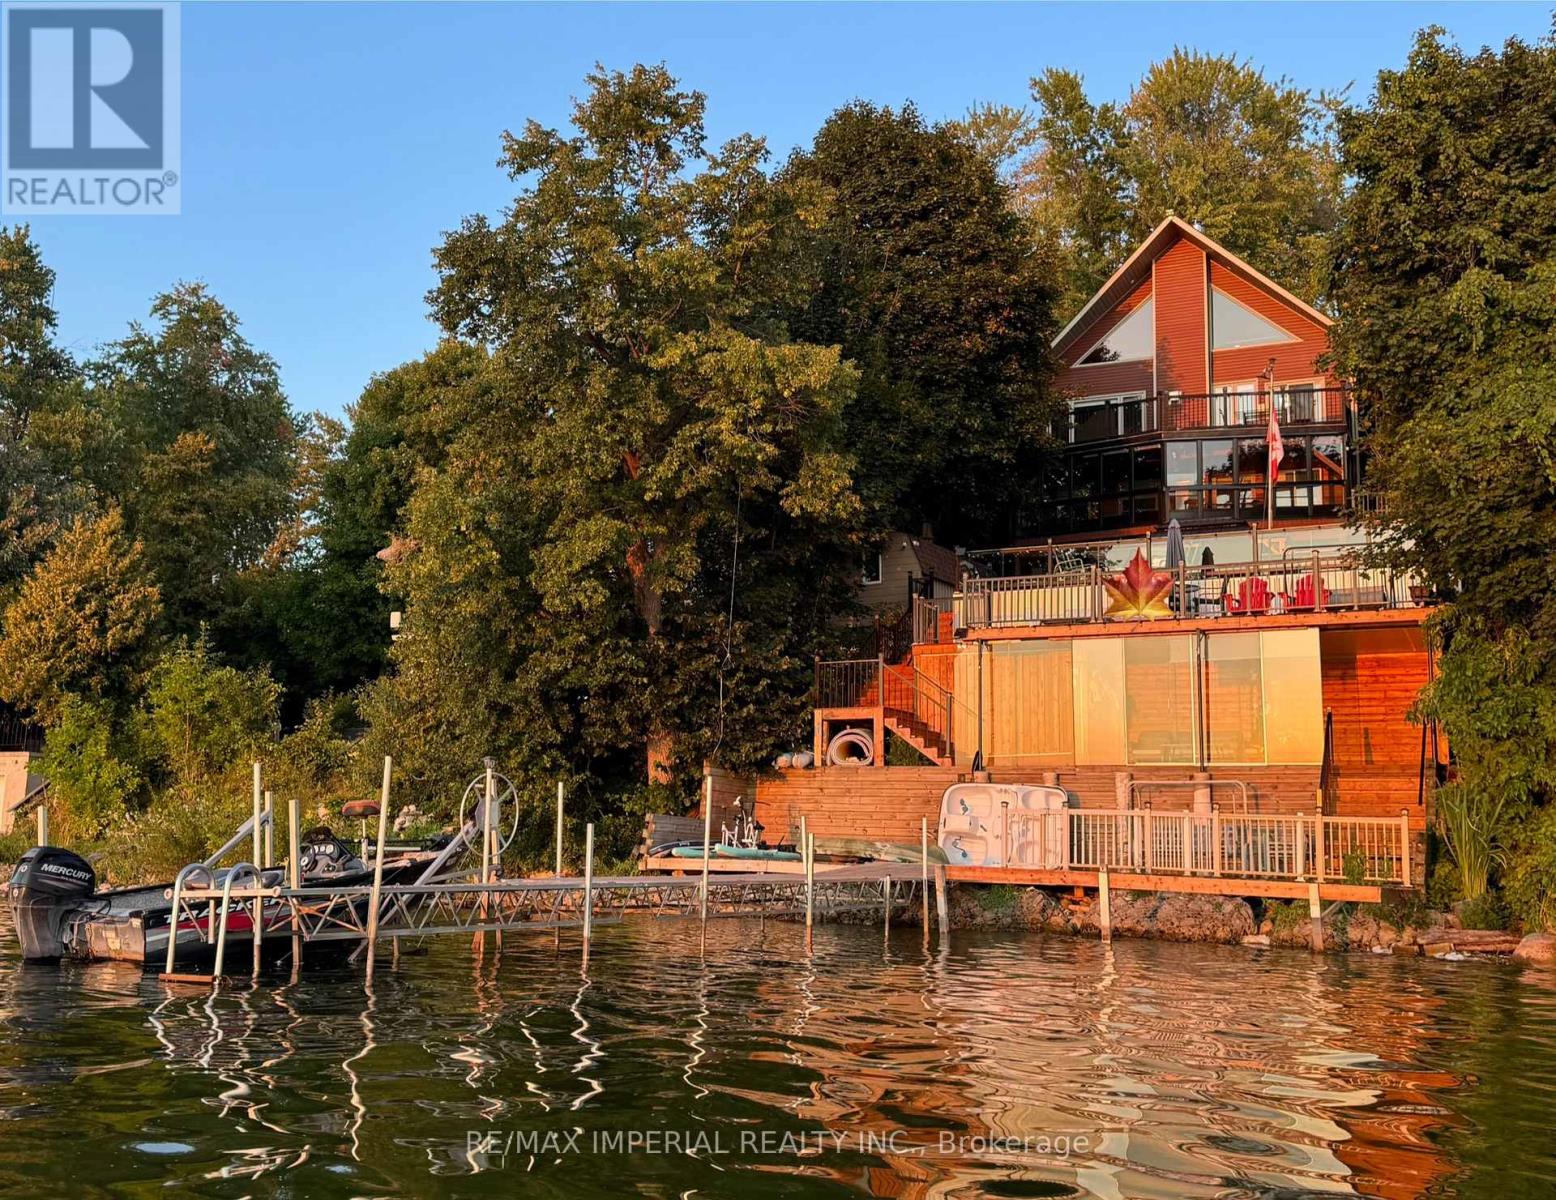
102 Percy Crescent
Scugog, Ontario
One-of-a-kind chalet-style waterfront home on Lake Scugog! Great for Airbnb with 6 bedrooms! Premium swimmable hard-sand shoreline with breathtaking sunsets & direct access to the Trent-Severn Waterway. Year-round fun fishing, paddle boarding, swimming & snowmobiling! Quality craftsmanship throughout: vaulted ceilings, exposed beams, hardwood floors & open-concept main level. Family room & dining room feature soaring 18-ft ceilings with walk-out to lakeview deck. Newly completed 4-level decks lead from the backyard down to the private dockperfect for BBQs, entertaining, exercise or relaxing at sunset. Main floor includes a convenient bedroom. Loft rec room w/catwalk captures panoramic views. Lower level offers a gas fireplace, sunroom walk-out, primary w/heated ensuite, 3 more bedrooms & 6-pc bath. Finished 340 sq ft walkout basement with 6th bedroom & sep entrance. Additional features: Drilled Well (2022), Natural Gas on street & Fibre Optic Internet. A rare lakeside retreat! (id:63616)
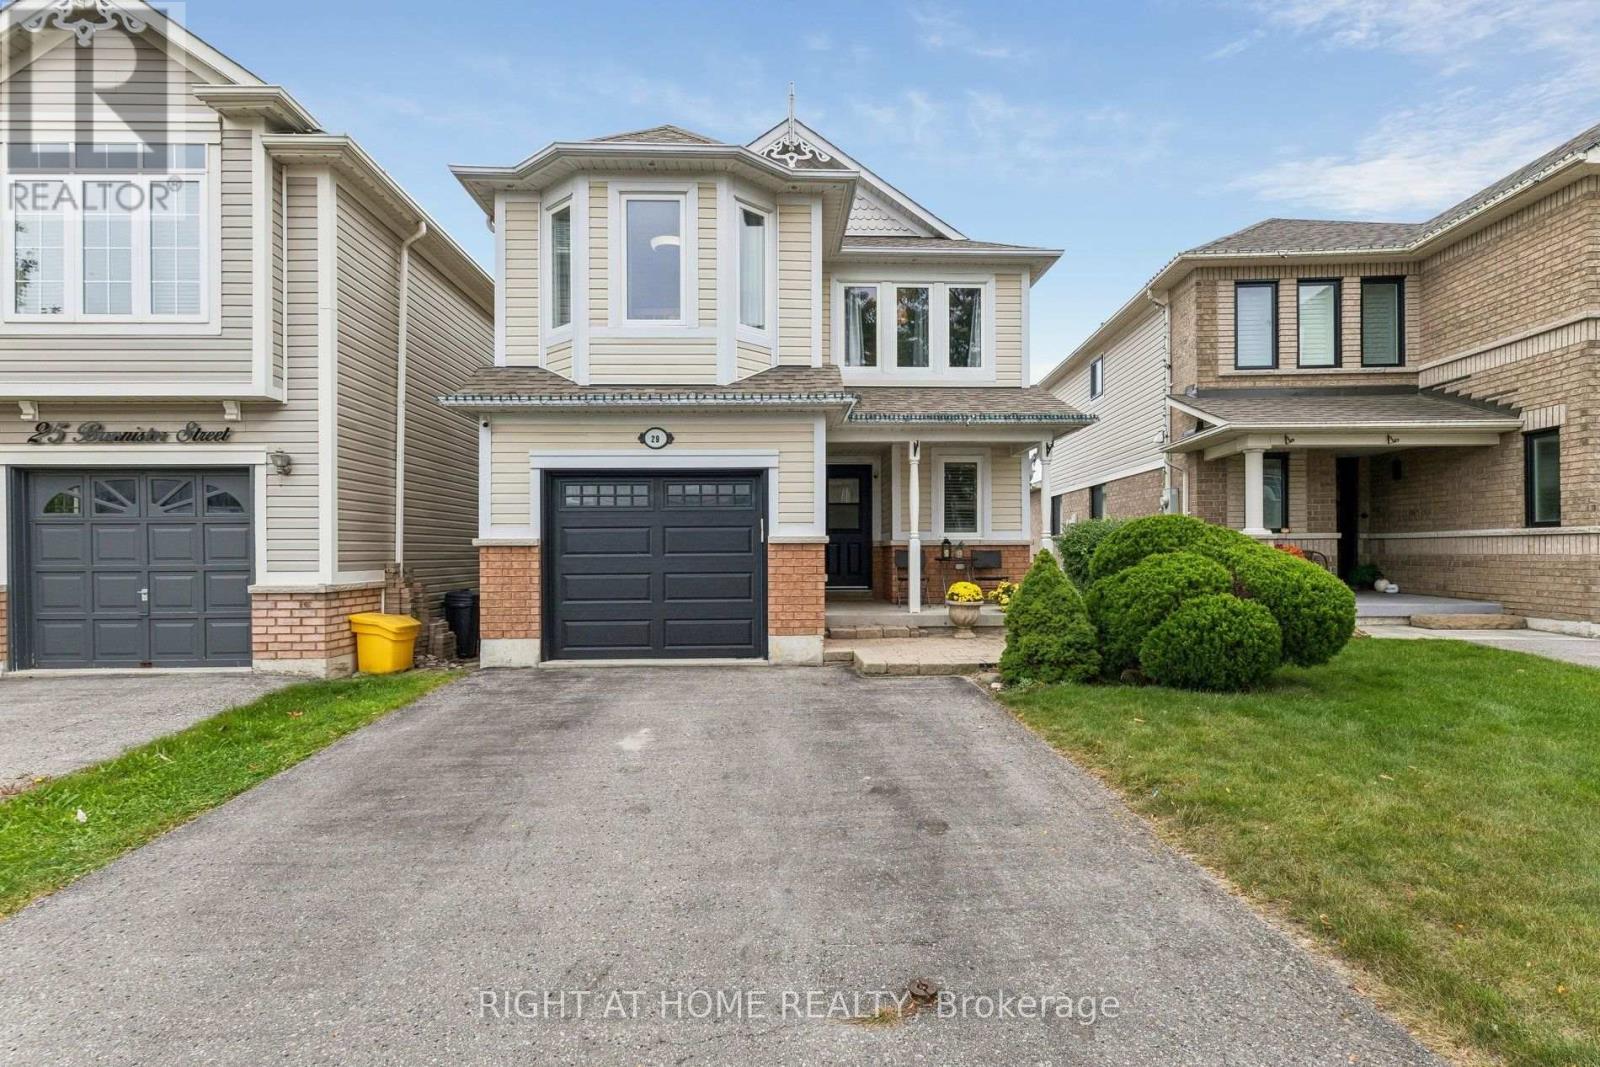
29 Bannister Street
Clarington, Ontario
This is an open concept layout. Combined living and dining room serve to entertain guests. The living/dining room has pot lights and chandelier; with laminate wood floor finish and windows are covered with California shutters. Beside is the family room with big windows. Adjacent is the kitchen with quartz counter and lots of cabinets for added storage. Breakfast area overlooks the huge deck. Backyard has a gazebo, a shed and hot tub for your enjoyment. All bedrooms have a great size, while the primary bedroom has 3 pc ensuite and a custom-made walk-in closet. Basement is huge and has a nice recreation area with 2 storage rooms and a cold cellar. It has a wet bar with fridge and added a space for office/room function. Approximately 1800 sq ft of above grade finish and with 5 parking spaces. Location is superb as it is near schools, church and the new community centre and minutes going to supermarkets and food establishments. Three street locations of entry and exit point on highway 401; easy access to highways 418 and 407. It shows 10+. Some upgrades from 2016 to present: 2016: Basement Finished, Kitchen renovation including quartz counter, basement office; 2017: Roof ; 2018: Insulated garage door; 2019: 2nd floor laundry area; 2020: All doors and windows, Insulated garage; 2021: Furnace, Main Floor Powder Room Toilet; 2022: Primary Bedroom Ensuite, Main Floor Powder Room; Replacement of Range Exhaust Fan; 2026: Hot Water Tank Replacement, Repainting some of the walls in main floor, repainting garage floor, staining deck in the backyard, duct cleaning. (id:63616)
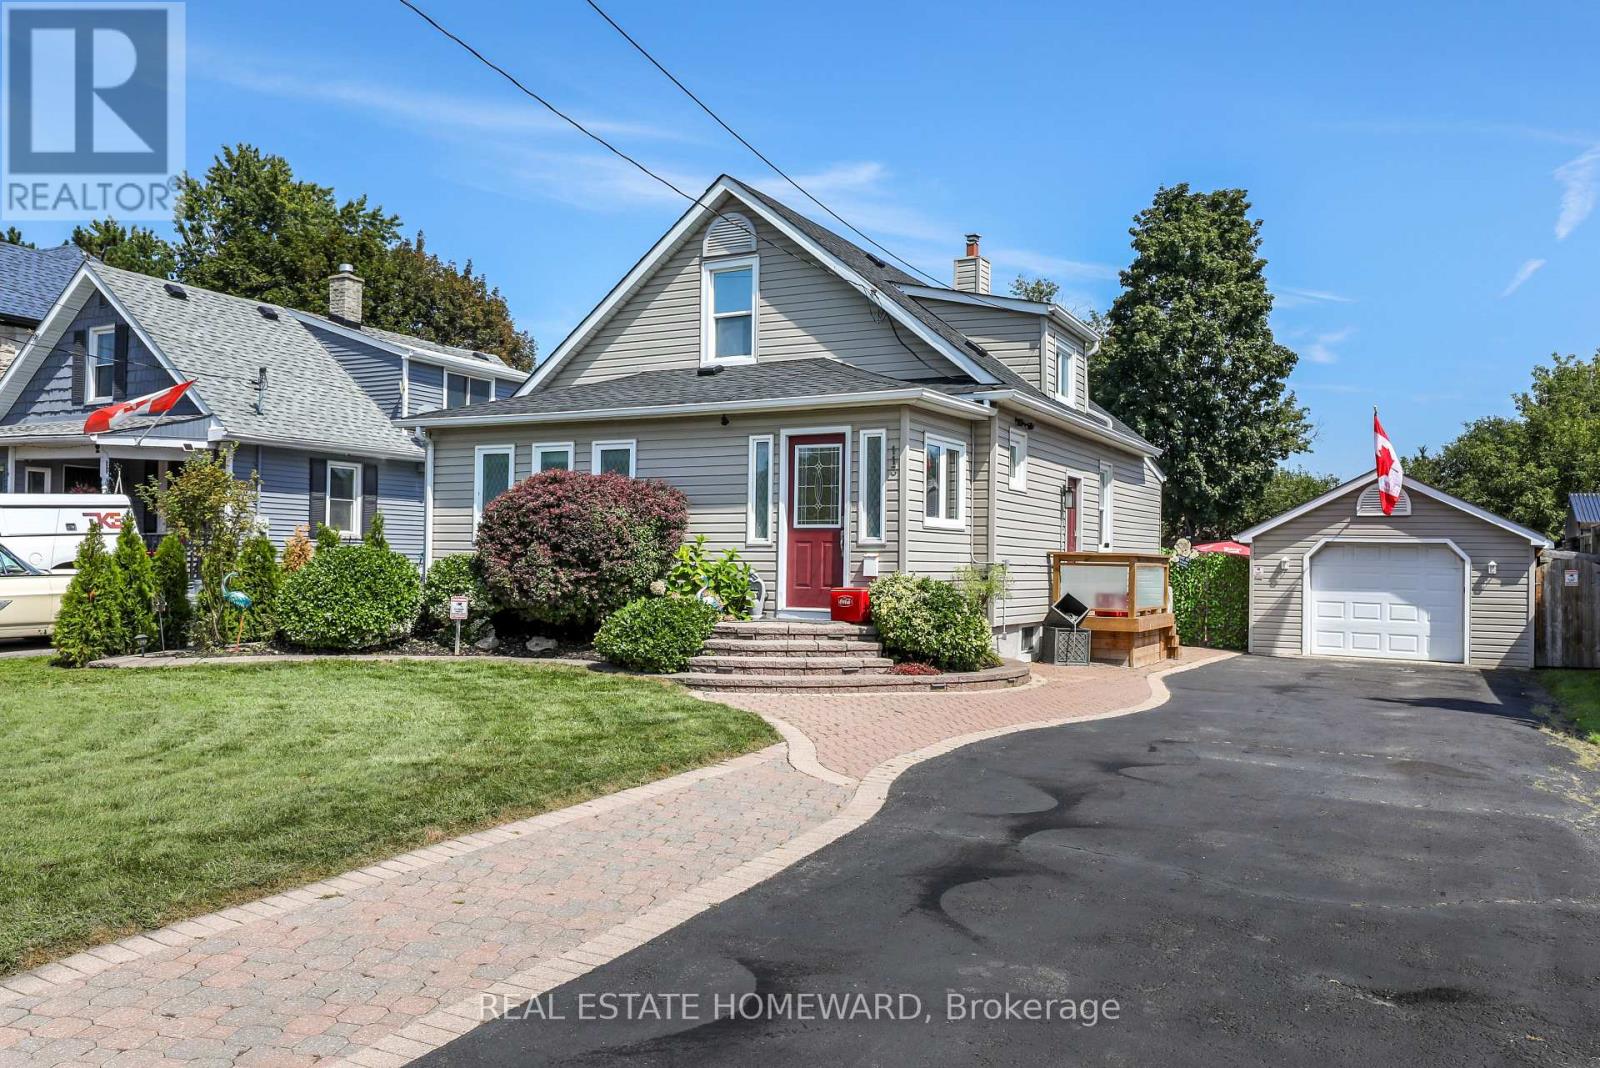
113 Gibbons Street
Oshawa, Ontario
Welcome to this beautifully maintained home on a generous 50 x 150 ft lot in one of Oshawa's most sought-after neighborhoods. Featuring 3+1 bedrooms, a versatile layout, and potential for an in-law suite with a separate entrance , this home offers plenty of space for comfortable living. Enjoy a private, fully landscaped backyard with a large deck and heated 16 x 32 ft in-ground pool with no neighbors in the back of property. A rare 16 x 40 ft insulated garage/workshop with storage loft and 40-amp electrical sub-panel provides exceptional space for hobbies, projects, and storage. Recent updates include a high-efficiency furnace and heat pump with smart thermostat, updated electrical, pot lights, fixtures, smart-app-controlled soffit lighting, and a brand-new roof installed in 2026. Ideally located just minutes from Oshawa Centre and Oshawa GO, with easy access to shopping, schools, parks, transit, and amenities. A fantastic opportunity in a desirable Oshawa neighborhood. * Over $50k spent in upgrades since 2023 * (id:63616)
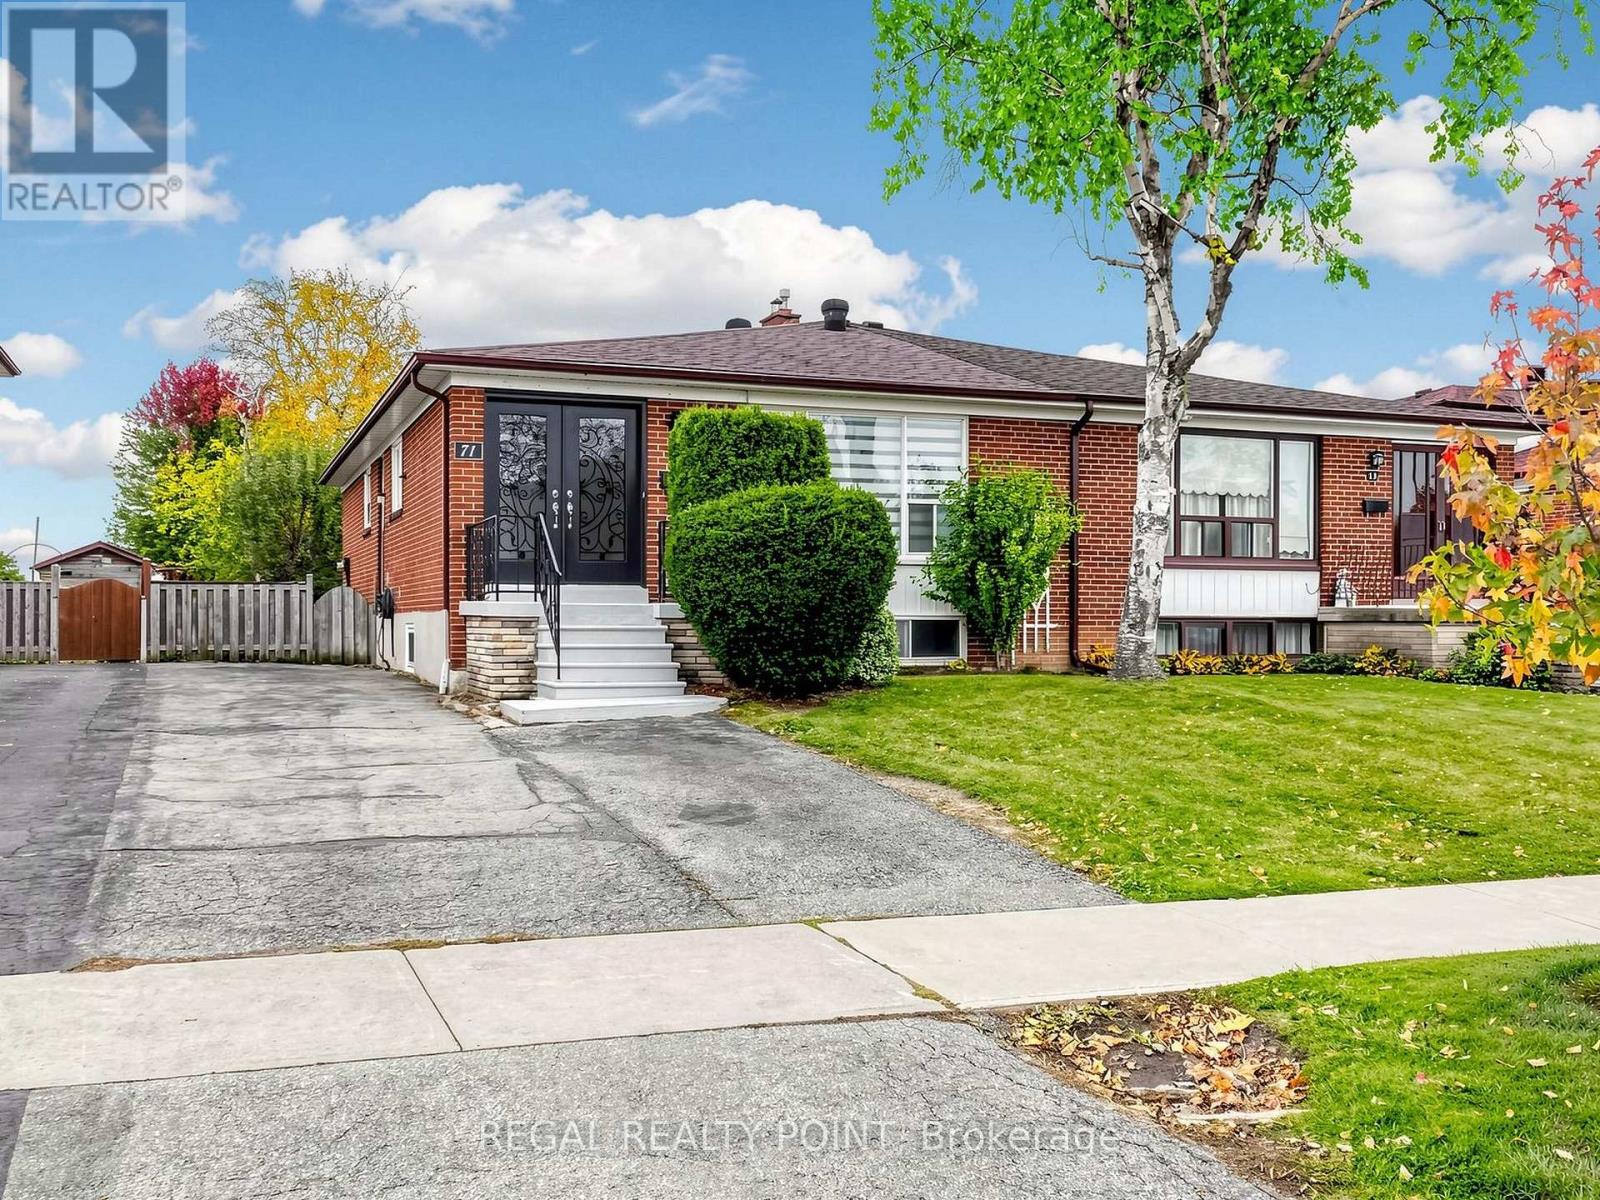
Basement - 71 Clydesdale Drive
Toronto, Ontario
Upgraded, separate entrance basement with 2 bedrooms and 1 living room, Separate kitchen and bathroom.Large bright view windows (above ground),Dishwasher included. Excellent location, convenient public transit and subway, Fairview Mall, various educational institutions, Western and Chinese supermarkets are all nearby. 3 minutes to get onto 401/404 highways (id:63616)
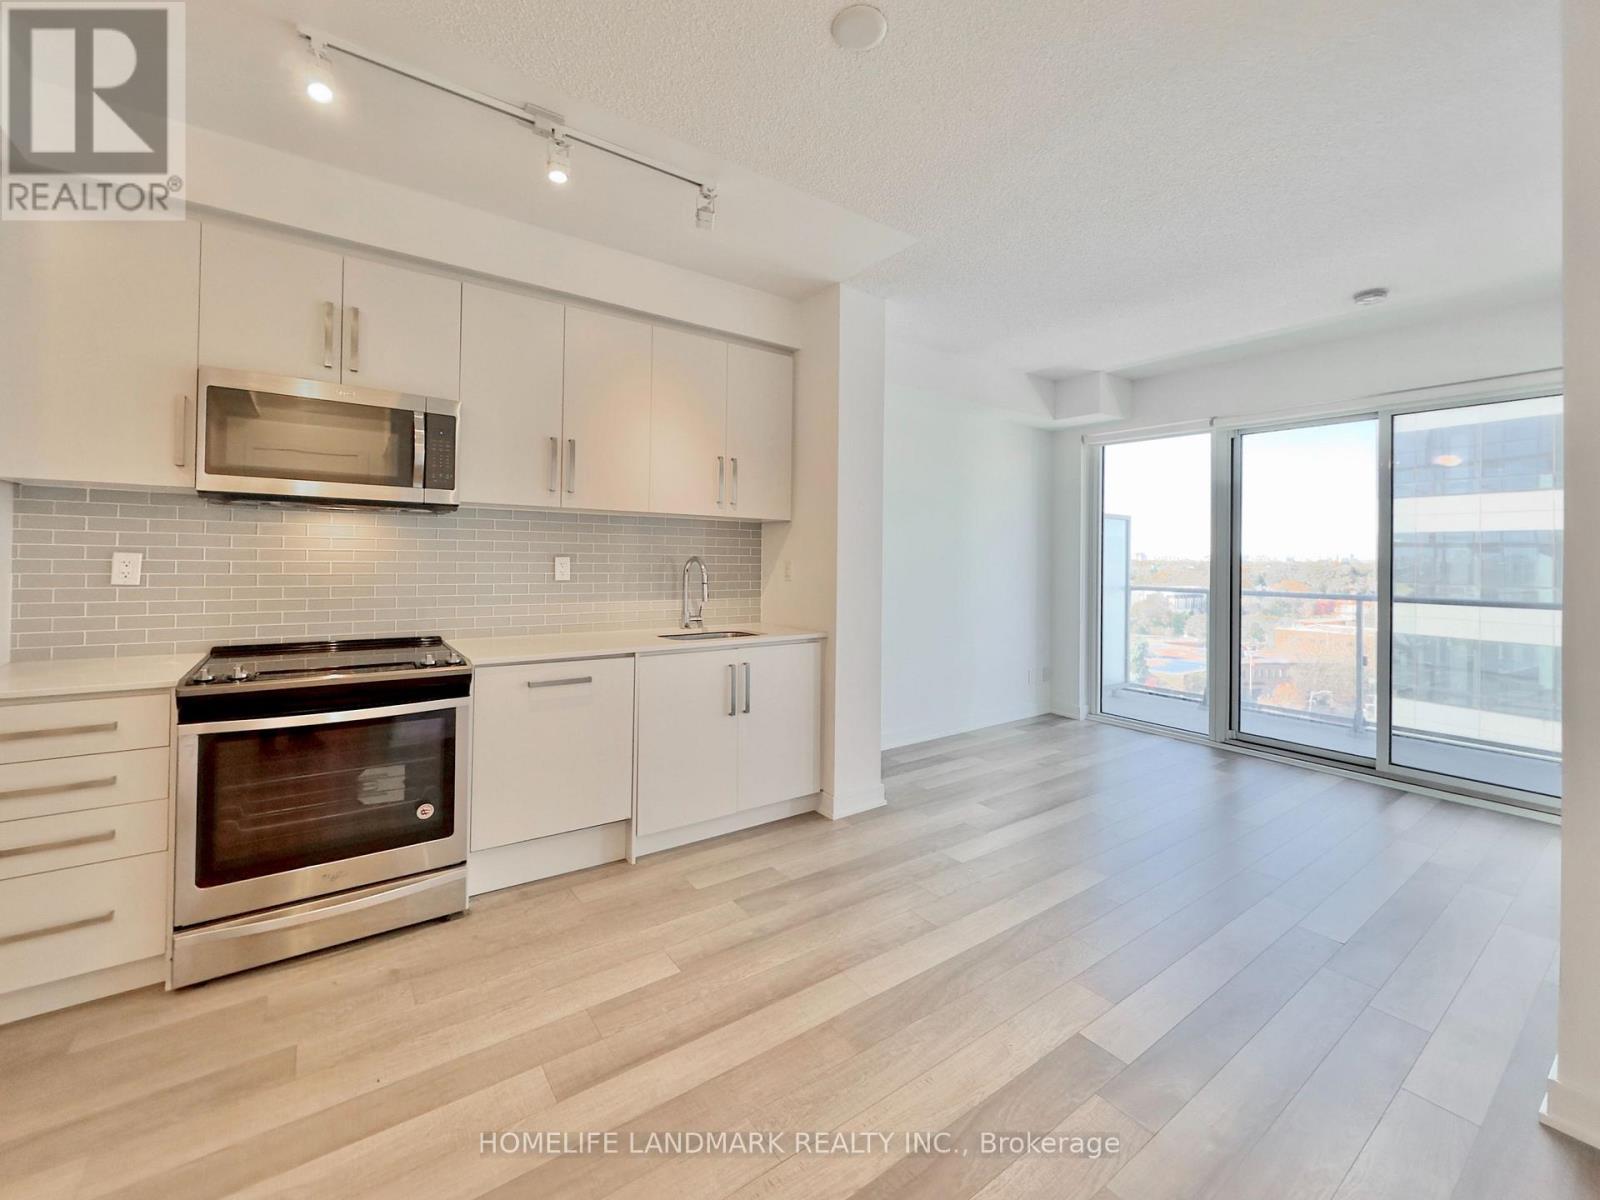
704 - 5180 Yonge Street
Toronto, Ontario
DIRECT underground path from P1 SW corner to North York Centre Station, Newly Opened largest T&T Supermarket (66,000 sq ft), Shoppers, North York Centre Public Library, Restaurants, Banks, Cinema, etc. 3rd Floor Amenities include Billiard Room, Fitness Room, Guest Suites, Outdoor Terrace, Party Room, Steam Sauna, Theatre, and Yoga Room. (id:63616)
1708 - 75 Billes Heights
Toronto, Ontario
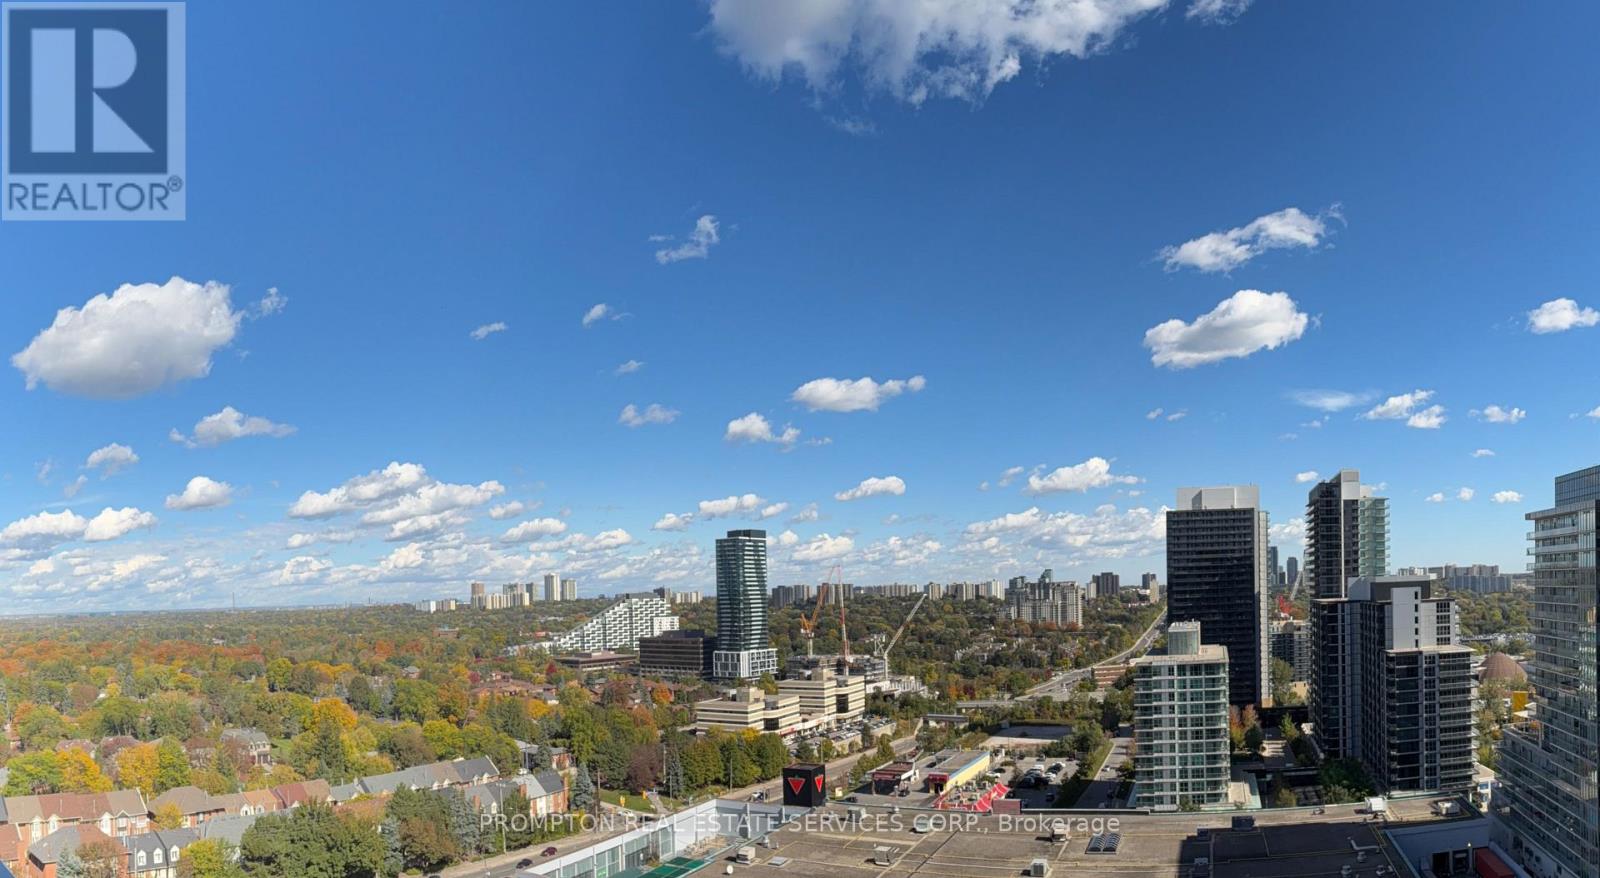
*RARE Offering - 1EV Parking & 1Locker Included* KING'S LANDING - the name says it all! A remarkable BRAND NEW NEVER LIVED-IN 1Bedroom (with windows) residence offering the perfect blend of luxury, convenience, and contemporary design. The Ribbon is awaiting you to open. Exceptional value in Luxury & Practicality. Inside, you'll find soaring 9-foot ceilings, premium Miele appliances including a rare gas cooktop, wifi connected laundry pair, custom built-in organizers, and a spa-inspired bathroom featuring an oversized medicine cabinet for enhanced storage. Step out onto your private balcony, complete with composite wood decking, and enjoy unobstructed Panoramic views. Carwash Machine in Underground Parking! Ideally situated in one of the GTA's most connected communities, this location places you within walking distance of Two TTC subway stations, Oriole GO Station, North York's largest community centre, Toronto Public Library, an expansive 8-acre park with winter skating ring, IKEA, Canadian Tire, North York General Hospital, and an abundance of cafes, dining, and everyday conveniences. Whether you're a professional seeking an effortless commute or simply looking for a stylish home in a vibrant, upscale neighbourhood, this exceptional suite delivers on every level. A rare opportunity not to be missed. (id:63616)
409 - 32 Forest Manor Road
Toronto, Ontario
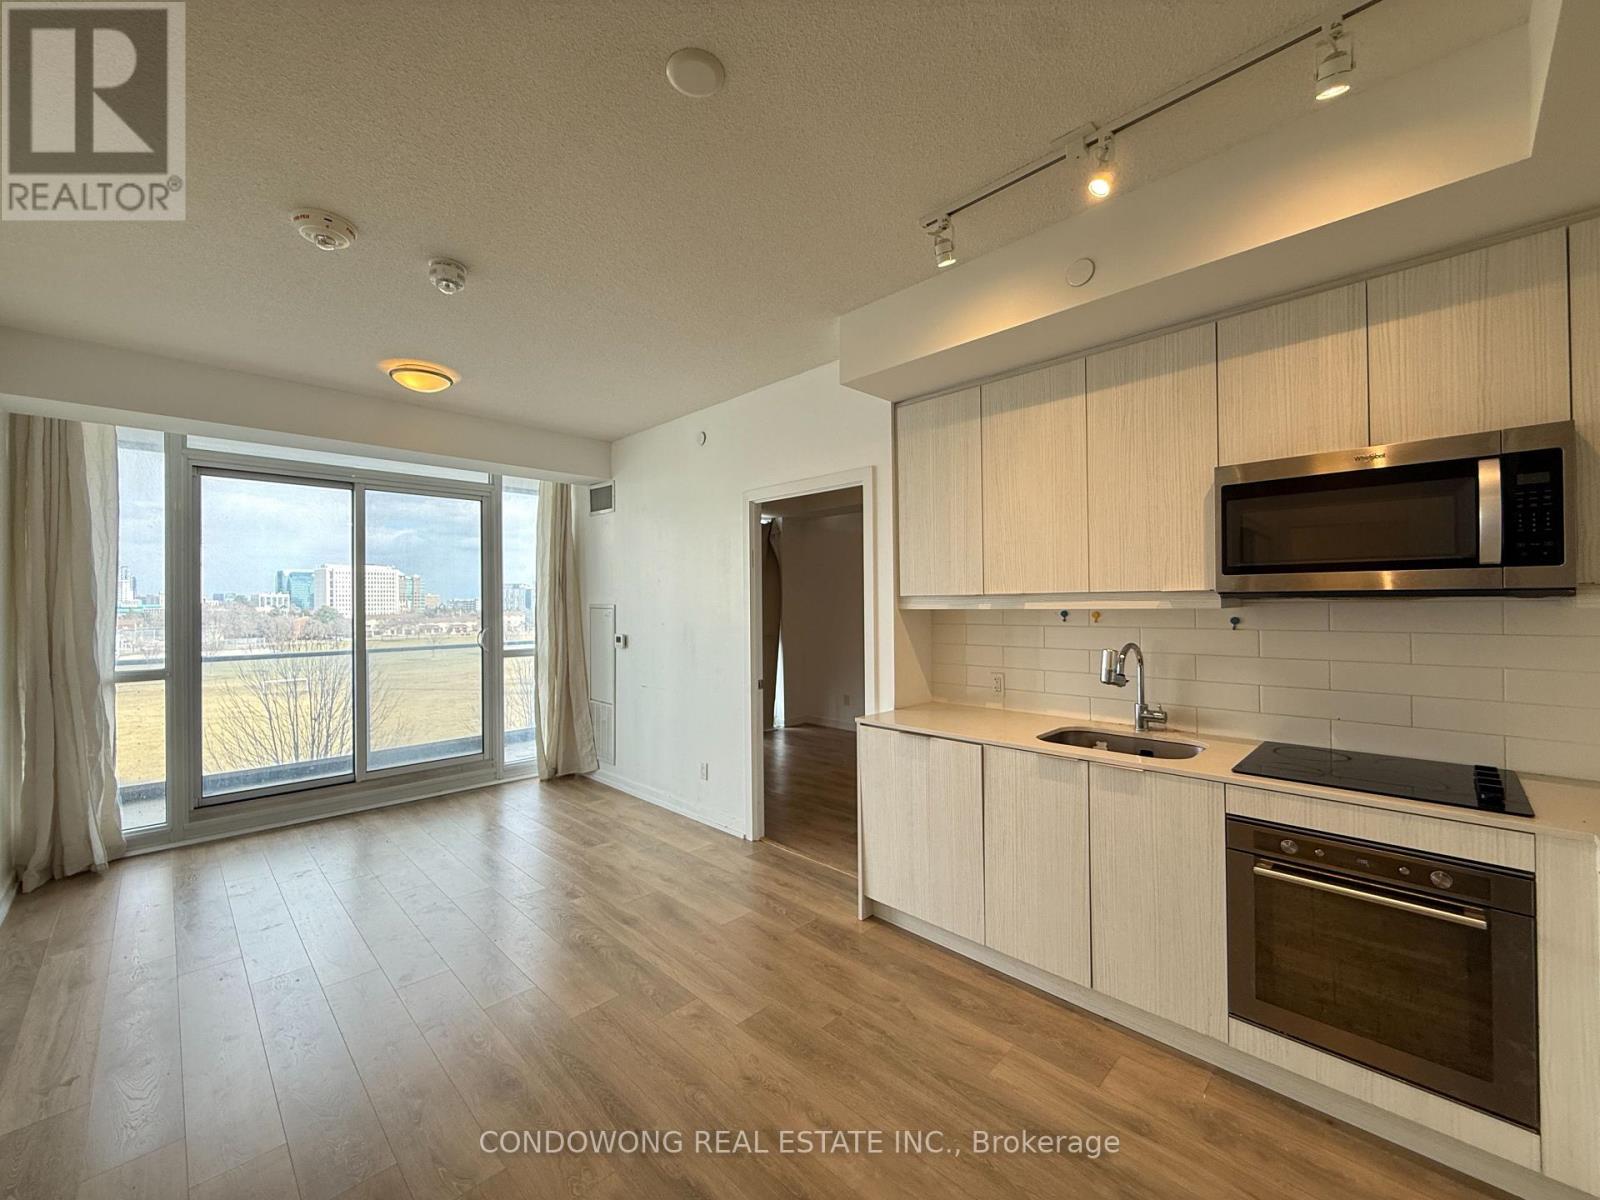
Bright and modern unit in the heart of North York! Featuring a functional open-concept layout, sleek finishes, and floor-to-ceiling windows with plenty of natural light. Conveniently located steps to Fairview Mall, subway, parks, and major highways. Perfect for first-time buyers, investors, or those seeking urban convenience with comfort. (id:63616)
149 Highland Crescent
Toronto, Ontario
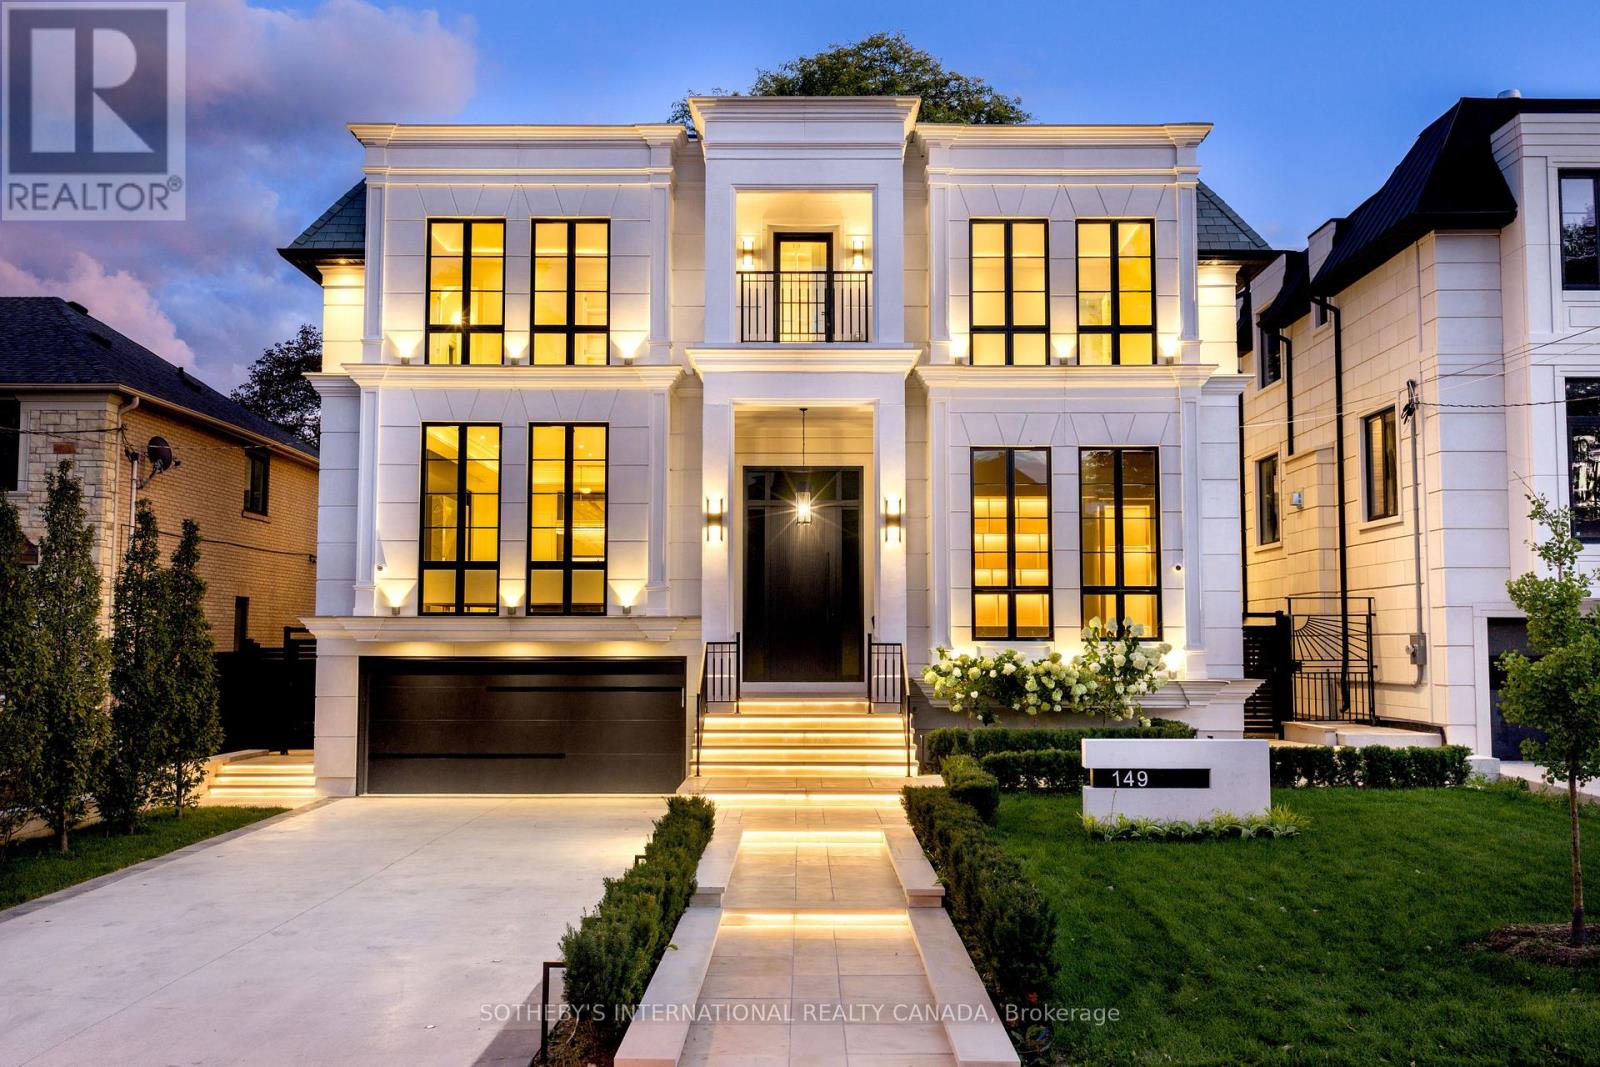
149 Highland Cres presents a rare opportunity to acquire a turnkey ultra luxury architectural marvel that seamlessly blends modern home planning with refined sophistication and four-season grandeur. Located in prestigious Upper Bridle Path, this custom residence graces premier walkability in the exclusive Bayview Ridge enclave. An impressive transitional exterior pairs a pristine stone facade with heated snow-melting driveway and portico. Tailored by Harmon Design, the appx 7,723 sf interior displays flawless cohesion defined by exquisite millwork, high gloss finishes, and layered textures beautifully integrated with illuminated wall and ceiling details. A striking 23-foot grand hall and sweeping staircase unfold into a highly functional, open-concept layout with European white oak flooring throughout. Main office features soaring 14.5-foot ceilings enveloped in bespoke built-ins and scenic sightline. Gracefully polished surfaces in the dining and living rooms are highlighted by fireplace surrounds with splendid 14K gold-vein accents. The Luxeme double-island kitchen features sleek dark cabinetry, striking marble, walk-through servery, and top line Wolf and Miele appliances. A state-of-the-art Lutron system effortlessly manages lighting, sounds, and climate to maintain an exact sensory ambiance. Artfully panelled, four-stop elevator serves as a vertical spine, connecting all primary spaces to the walk-out lower level. Thoughtfully curated entertainment floor mirrors the primary palette via a glass-enclosed gym, open recreation zone, equipped wet bar with lighted wine display, while an engineered sub-basement houses a soundproof home theatre. Outside, a private backyard retreat features an oversized saltwater pool and low-maintenance stone patios. Minutes from the affluent Granite Club, Rosedale Golf Club, Sunnybrook Hospital, and top public and private schools, this address anchors an elevated lifestyle in Toronto's most celebrated neighbourhood. (id:63616)
1506 - 300 Alton Towers Circle
Toronto, Ontario
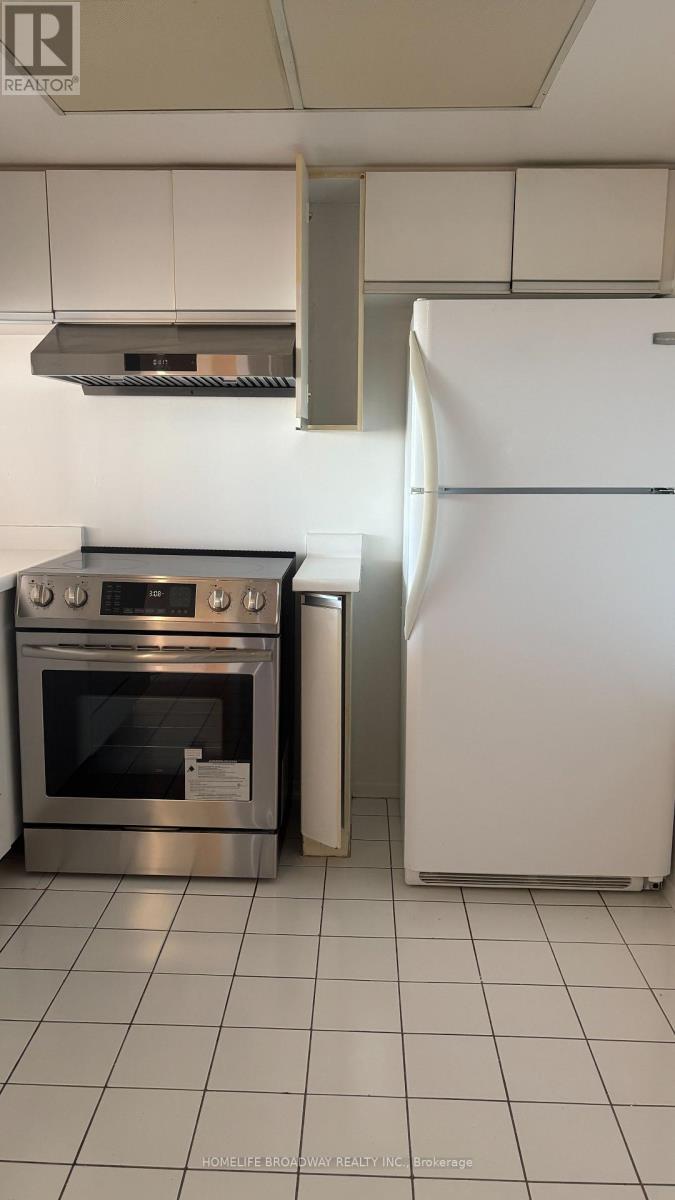
Clean bright unit on high floor. Clear view with lots of sunlight. Well maintained unit available for immediate occupancy. Freshly painted ready to move in. One parking spot and one locker. (id:63616)
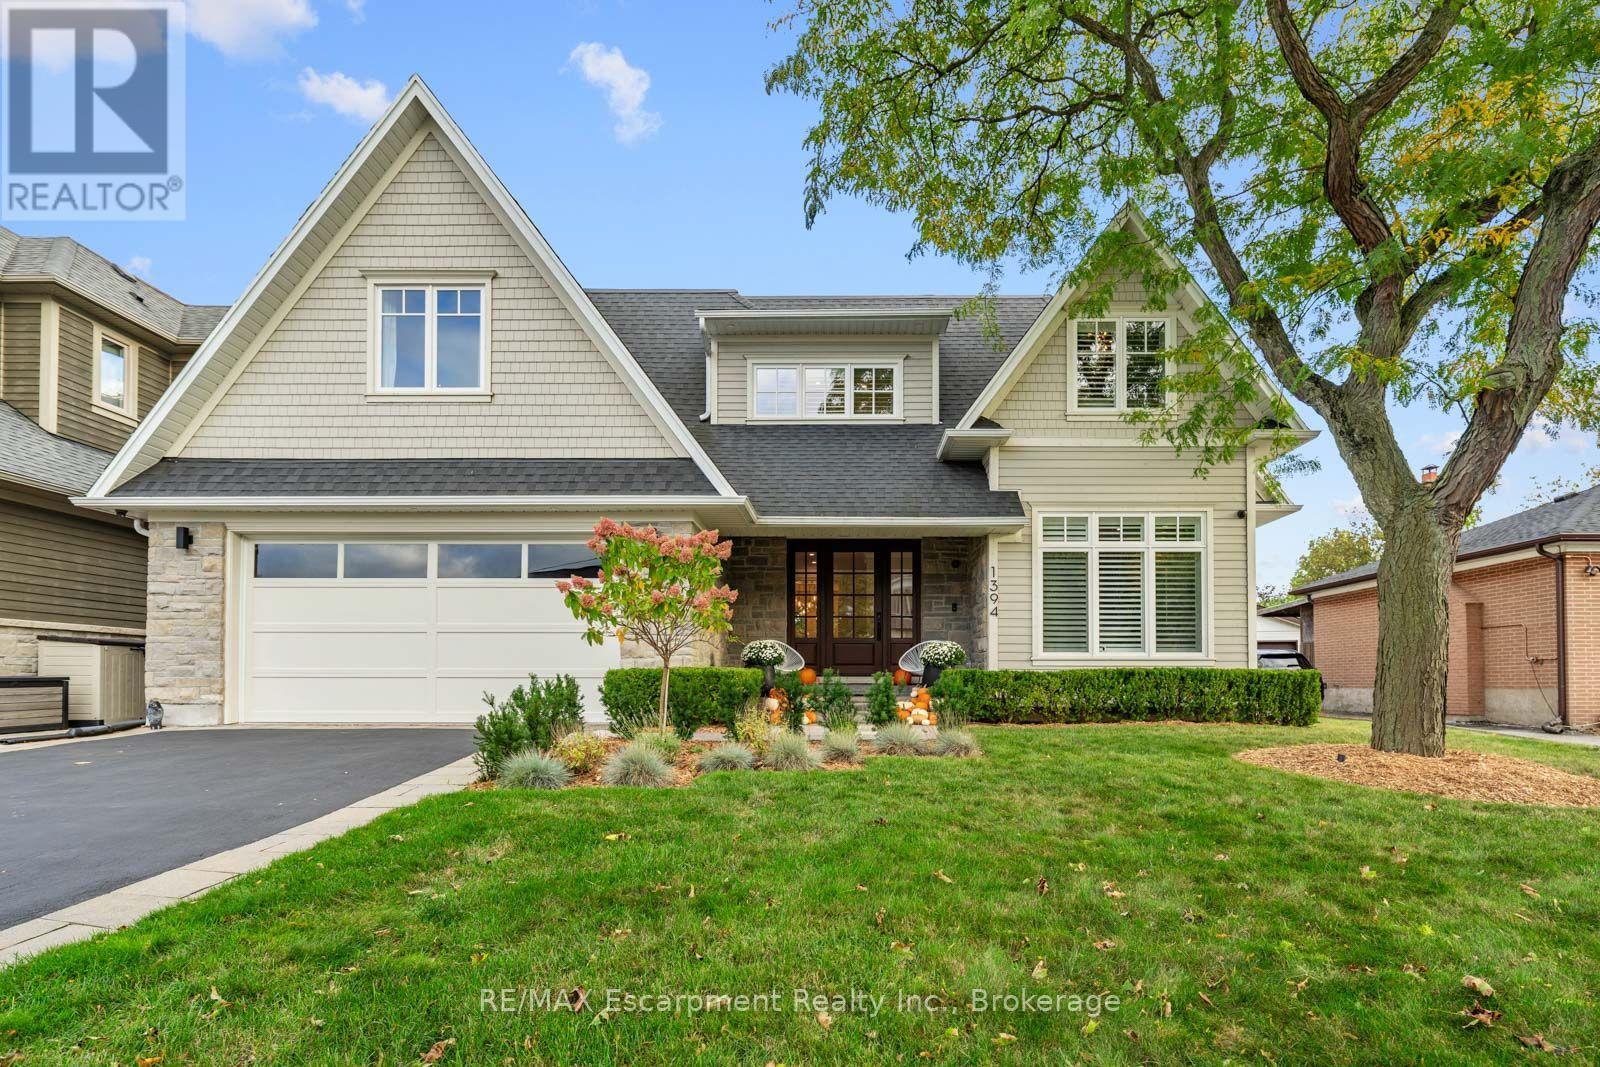
1394 Waverly Avenue
Oakville, Ontario
A covered porch, stone and shingle exterior and mature gardens set the tone for this custom-built West Oakville home. With 4+1 bedrooms and 4+1 baths on a 60 125 ft lot, it offers generous space for family life, minutes from the lake.Inside, dark-stained wide-plank hardwood, wainscoting and crown moulding extend through the mainfloor, with a private office near the entrance. At the rear, the kitchen brings together full-height white Shaker cabinetry, a veined slab backsplash, a five-burner Wolf gas cooktop, two Miele built-in ovens, a paneled fridge and Miele dishwasher, walk in pantry and an island that seats four. The adjoining dining area and vaulted family room with a gas fireplace keep the main living spaces connected. A mudroom with a built-in bench, cubbies and laundry provides a practical place for daily arrivals.Sliding glass doors extend the living space to a covered patio with Phantom retractable screens, a stone outdoor fireplace, mounted TV and built-in speakers. Beyond, mature trees frame a private, fenced backyard with two raised vegetable gardens, included with the home.The upper level has four bedrooms and three full bathrooms. The primary suite includes a walk-in closet and a five-piece ensuite with heated floors and a freestanding tub. An expanded second bedroom offer sits own sitting area and ensuite. Downstairs, a large rec room is complemented by a gym that could serve as an office or studio, along with a spacious nanny or in-law suite with a private bathroom and walk-in closet. An oversized storage room beneath the porch provides additional storage.The waterfront, Bronte Harbour, downtown Oakville, the YMCA, Appleby College and local schools are nearby, with GO Transit and the QEW a short drive away. From the main-floor office to the lower-level suite, the layout offers flexibility as a family's needs change. (id:63616)
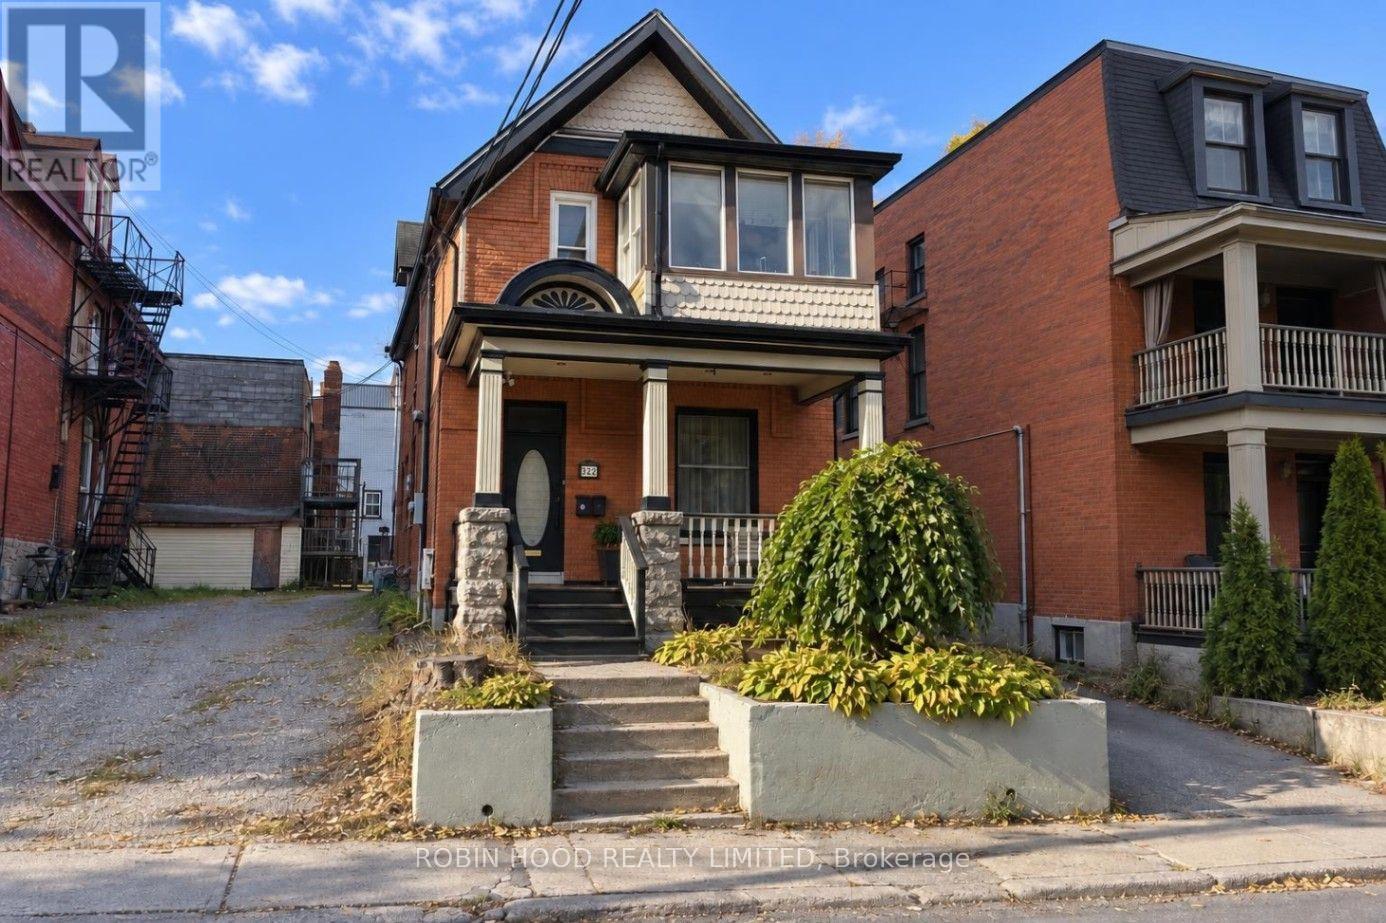
322 Lyon Street N
Ottawa, Ontario
*** Additional Listing Details - Click Brochure Link *** Offset Your Mortgage With $1,750/month In Existing Rental Income. This Legal Centretown Duplex Features A 2-bedroom, 3-bathroom Main Residence And A Separate 1-bedroom Apartment. The Main Unit Has An Estimated Market Rent Of $3,500/month, Offering Potential Combined Gross Rental Income Of $5,250/month. The Main Home Features Cathedral Ceilings, Skylights, Hardwood Floors, A Sunroom And Home Office Space. Major Improvements Include Roof And Skylight Replacement (2019), Extensive Masonry Repointing (2024 And 2025), And A Three-Head Ductless Heat Pump (2026). Smart-Home Upgrades Include A Connected Thermostat, Security Cameras, Smart Lighting And Locks. Three Parking Spaces Provide Additional Flexibility And Potential Rental Income. (id:63616)

227 Fall Fair Way
Hamilton, Ontario
Welcome to 227 Fall Fair Way - a spacious Branthaven-built end-unit freehold townhome in Binbrook, backing onto the school and steps from a park with splash pad and walking trails. Set on a rare huge pool-sized corner lot with a wrap-around porch, this 3-bedroom, 1.5-bath home offers 1,620 sq ft of beautifully updated living space.The bright, sunny eat-in kitchen features quartz counters, stainless steel appliances, subway tile backsplash, and a pantry for extra storage. The open-concept living/dining room overlooks the rear yard.The massive primary retreat has a walk-in closet plus a lounging /office nook area with large windows pouring in natural light. Two more good-sized bedrooms, a 4-piece bath, and bedroom-level laundry with a maple folding counter make everyday life easy. Walk out to your private rear deck with pergola, grilling area, and privacy screen - made for entertaining. The huge fenced yard features an above-ground pool, with plenty of space for kids and dogs, plus a large shed for storage.The unspoiled basement has a cold cellar and roughed-in 3-piece bath - ready for your finishing touches. (id:63616)

8223 Marcon Street
Niagara Falls, Ontario
Beautiful all-brick bungalow situated on a generous 50' x 156' lot in a quiet, family-friendly neighbourhood. Bright and spacious open-concept main floor featuring 3 bedrooms and 1 bathroom, with an additional 2 bedrooms and 1 bathroom in the finished basement. New kitchen on the main floor and new refrigerator (2026). Basement renovated in 2022 and 2026. Features include two kitchens, two laundry areas, and a separate entrance, offering excellent flexibility for investors or multi-generational families. Skylight in the main bathroom. Brand-new A/C (2023) and 200-amp electrical panel (2022). Enjoy 6 parking spaces plus a double-car garage. Conveniently located just 5 minutes to the QEW, 10 minutes to the GO Train station, and close to Clifton Hill, casinos, restaurants, entertainment, shopping, and schools. (id:63616)

88 Marsdale Drive
St. Catharines, Ontario
Don't miss this unique bungalow with a fully walkout basement, ideally located in a desirable neighborhood at 88 Marsdale Drive. Situated on a premium 80' x 130' lot, this home offers exceptional space and versatility for families, investors, or multi-generational living.The main floor features an open-concept layout filled with natural light from Floor-to-ceiling windows, creating a bright and welcoming atmosphere. You'll find three spacious bedrooms, an upgraded bathroom, and an enclosed sunroom that leads to a deck overlooking the backyard.The fully finished walkout basement has been extensively updated and offers three additional bedrooms, new flooring throughout, large above-grade windows, a kitchen, and a bathroom. Step outside to a covered porch and enjoy direct access to the private backyard.Additional highlights include two cozy fireplaces, a high-efficiency furnace and central air conditioner replaced in 2020, ample living space on both levels, and excellent potential for extended family accommodation or rental income. Close to top rated school (BROCK , Oak ridge Public School, Sir Winston Churchill Secondary School), Park, HWY 406, with downtown amenities nearby. A rare opportunity to own a well-maintained bungalow with a full walkout basement on a large lot in a sought-after location. (id:63616)

48 Mckernan Avenue
Brantford, Ontario
This brand new and beautiful townhouse features 3 bedrooms and 3 bathrooms. The modern design includes an inviting foyer with a powder room and convenient inside access to the garage. The main floor boasts an open-concept layout with a great room, breakfast area, and an eat-in kitchen that opens to the backyard through sliding doors. Complemented by 9-foot ceilings that enhance the natural light. The second floor offers a laundry room, a spacious primary bedroom with a full Ensuite bathroom that includes both a standing shower and a bathtub, along with two additional well-proportioned bedrooms. You'll love the family-friendly Henderson neighbourhood, which is ideally located near excellent schools, shops, playgrounds, and Brantford's renowned trail system. Enjoy the convenience of being in the heart of the city while having the natural beauty of the of the Grand River just steps away. With over 1590 square feet of living space, there's plenty of room for your family to live comfortably and entertain guests. The location is also very convenient, with close proximity to Downtown Brantford, schools, golf clubs, and highway 403. Seller Agreed To Provide The Buyer With N11 Within The Conditional Period. (id:63616)
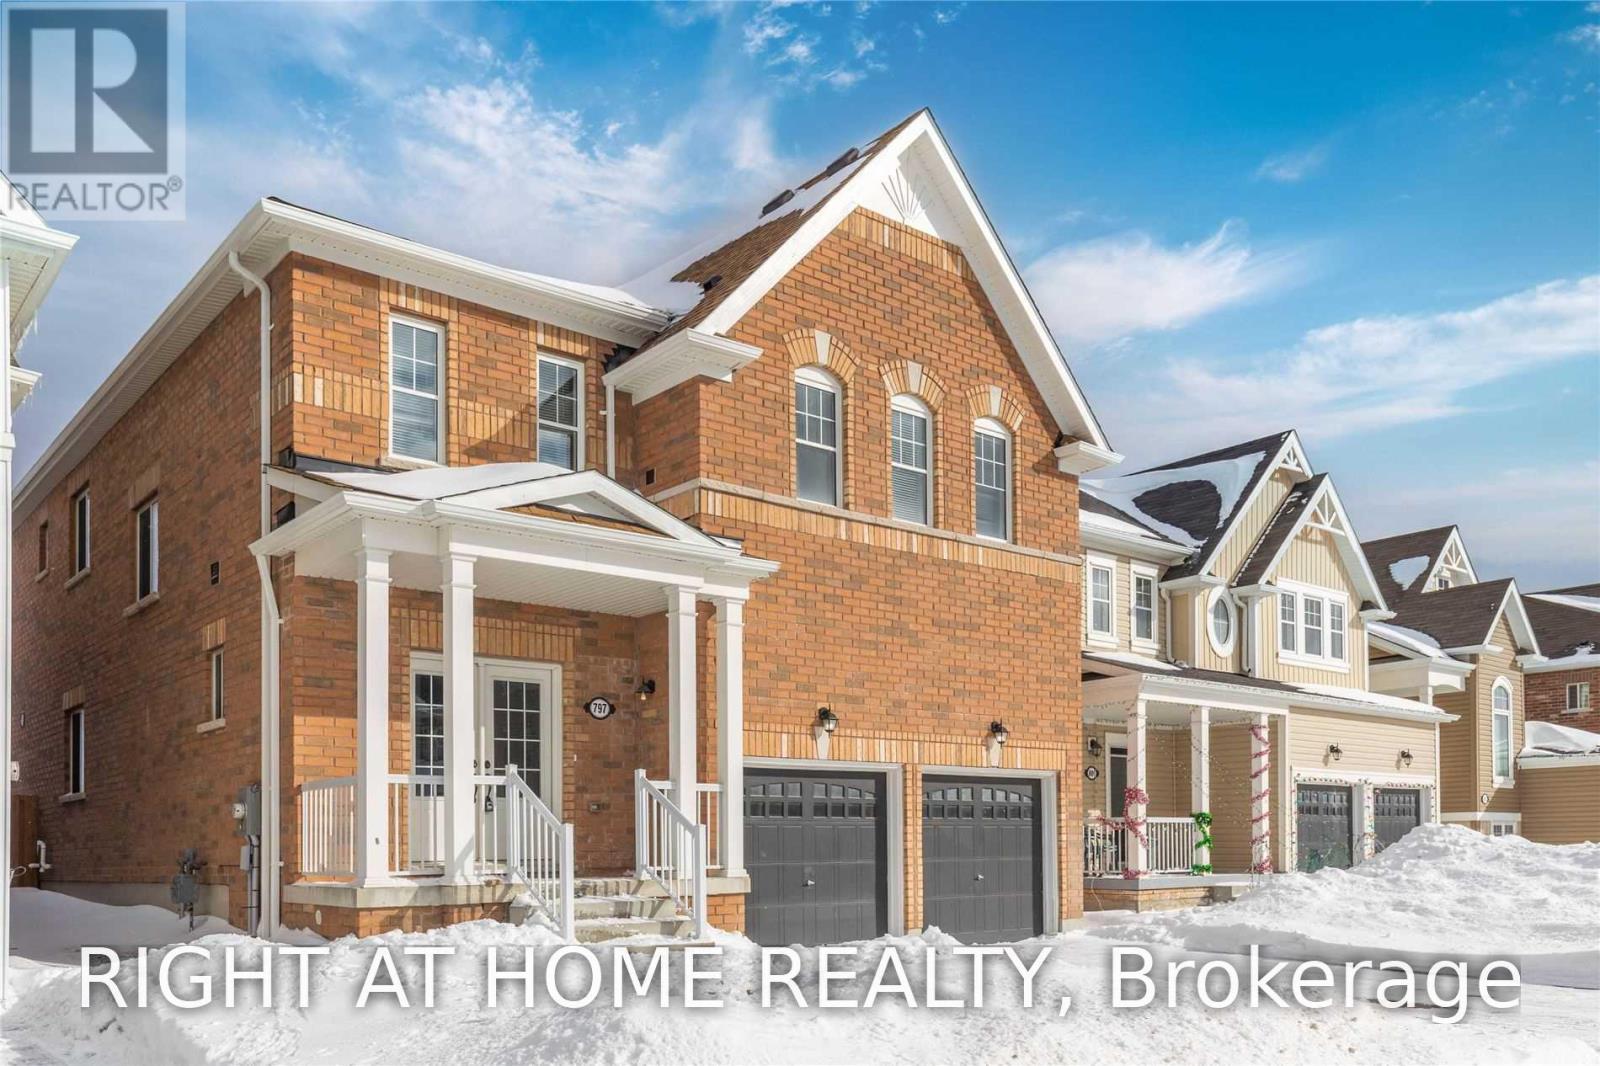
797 Halbert Drive
Shelburne, Ontario
Beautifully Large Open Well Laid Out Home! Painted In A Rich Warm Tone To Compliment The Gorgeous Flooring On The Main. Beautiful Chefs Kitchen With Upgraded Dual Wall Mounted Ovens! 3 Full Washrooms Upstairs, 1 Jack And Jill, Giving Each Room Access To A Washroom! Master Washroom Gives A Spa Feel With Its Soaker Tub And Light Filled Windows. (id:63616)
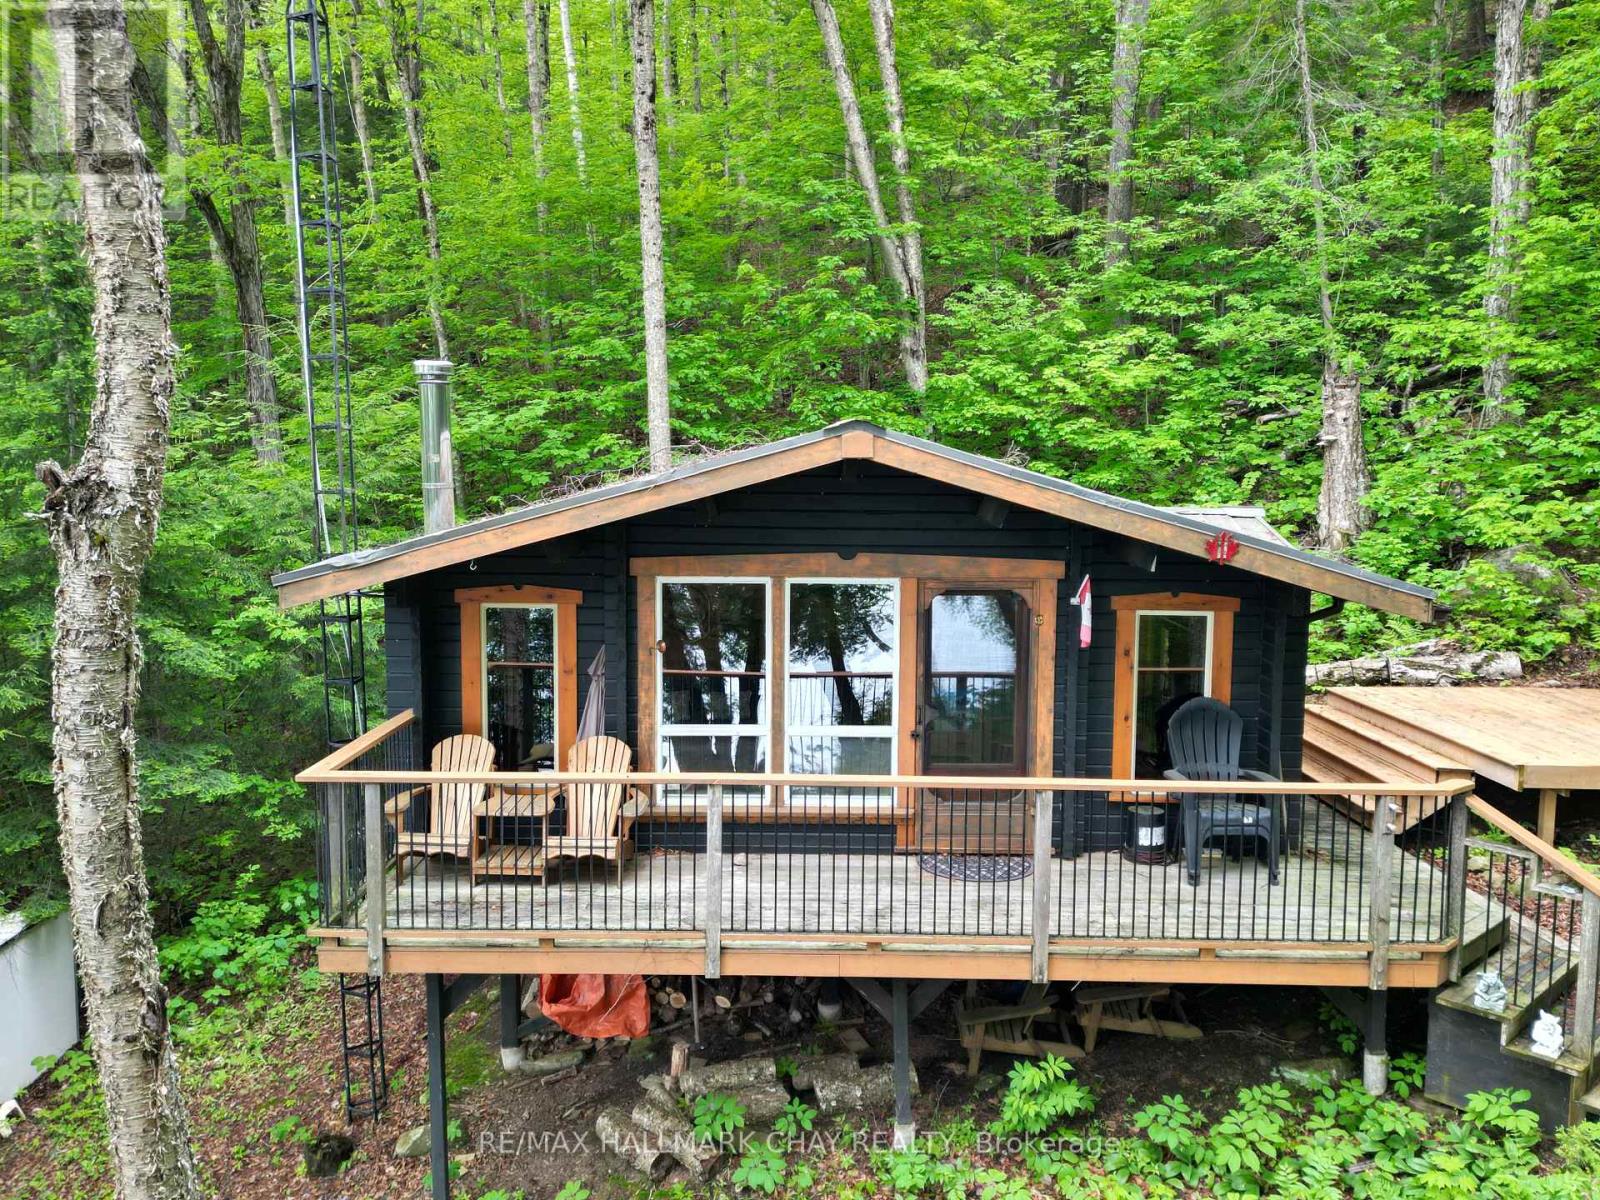
0 Hazard Hill Road
Kearney, Ontario
Escape to your own private wilderness retreat on beautiful Island Lake in Kearney. This rare offering features approximately 5 acres with 260 feet of pristine waterfront and road access from Hazard Hill Rd. Tucked away in a secluded setting at the end of the lake, the property borders hundreds of acres of Crown land connecting to both Island Lake and Loon Lake, creating endless opportunities for hiking, ATV adventures, wildlife viewing, and outdoor recreation.The charming off-grid log cabin offers 450 sqft of cozy open concept kitchen & living room space complete with 2 bedrooms a wood stove and solar power for lighting, providing the perfect place to unwind and disconnect from the busy pace of everyday life. An outhouse with a composting toilet adds to the property's rustic charm and simplicity.Enjoy peaceful waterfront living with north western exposure and beautiful views across the lake. Relax on the dock, launch the boat (included), or simply take in the tranquil surroundings while listening to the loons. Island Lake is a spring-fed, crystal-clear lake renowned for its quiet atmosphere, Algonquin-like scenery, excellent canoeing and kayaking, and outstanding fishing for lake trout, smallmouth bass, and yellow perch. Convenient water access is available via the nearby public boat launch, complete with ample parking and docking facilities used by many seasonal cottage owners. A private municipal yearly maintained roadway leads into the property with plenty of parking available. Hydro is available at the road and Bell service is located at the shoreline. Whether you're seeking peaceful weekends at the cottage, a private family getaway, or a basecamp for year-round outdoor adventure, this hidden gem offers a unique opportunity to own a slice of Northern Ontario paradise. Experience the privacy, natural beauty, and serenity that make this property truly special!! (id:63616)