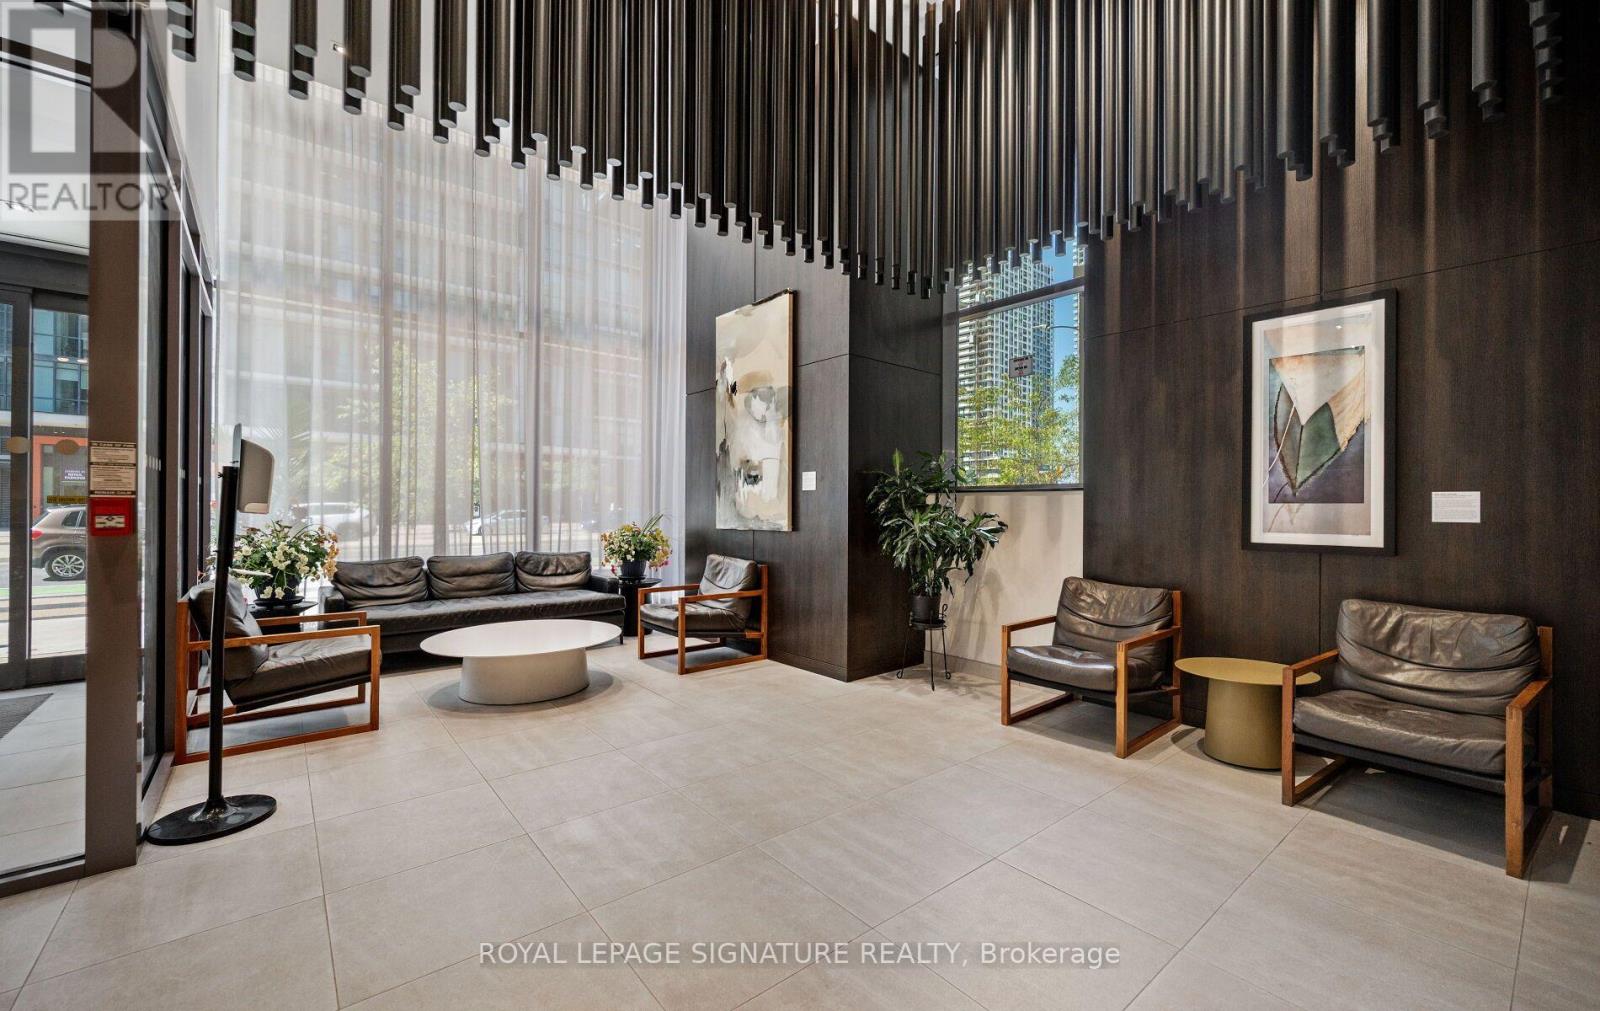
3512 - 4065 Confederation Parkway
Mississauga, Ontario
Welcome to Wesley Tower at Daniels City Centre - steps to Square One, Celebration Square, City Hall, Sheridan College & transit, with easy access to Hwy 403/401/QEW. This bright 1 bed, 1bath suite offers 525 sq ft of interior living space plus a spacious 100 sq ft balcony with west/southwest views. Floor-to-ceiling windows fill the open-concept layout with natural light. Ensuite laundry adds everyday convenience in this beautifully maintained unit. Includes1 parking & 1 locker. Building amenities include a fully-equipped gym, kids' room, co-workspace, meeting rooms & playing courts. Perfect for first-time buyers, downsizers or investors seeking turnkey urban living in the heart of Mississauga's City Centre! (id:63616)

152 Weybridge Trail
Brampton, Ontario
This charming family home is ideally situated on a quiet street with great curb appeal. This spacious 3+1 bedrooms & 1 car garage home offers a warm and functional layout, perfect for a growing family. The bright living room provides a welcoming space to relax. The updated kitchen features a convenient eat-in area, and the separate dining room walks out directly to the backyard-perfect for family meals and entertaining. The family room is an inviting space for everyone to gather. The updated basement adds valuable living space with a bedroom/rec room and a 3-piece washroom. The spacious primary bedroom offers plenty of comfort, while the two additional upstairs bedrooms are also generously sized and well-suited for family living. The one-car garage provides convenient parking along with additional space for storage. An interior door offers easy and direct access from the garage into the home. Step outside to enjoy a beautiful backyard that backs directly onto Neville-Lake Park, offering a peaceful setting and a wonderful connection to nature. With its great location, thoughtful updates, generous living space, and family-friendly surroundings, this home is a fantastic opportunity for those looking for comfort, convenience, and community.The location is perfect for the modern family, easy access to all major roads and 410, schools, stores, offices and public transportation. ** This is a linked property.** (id:63616)
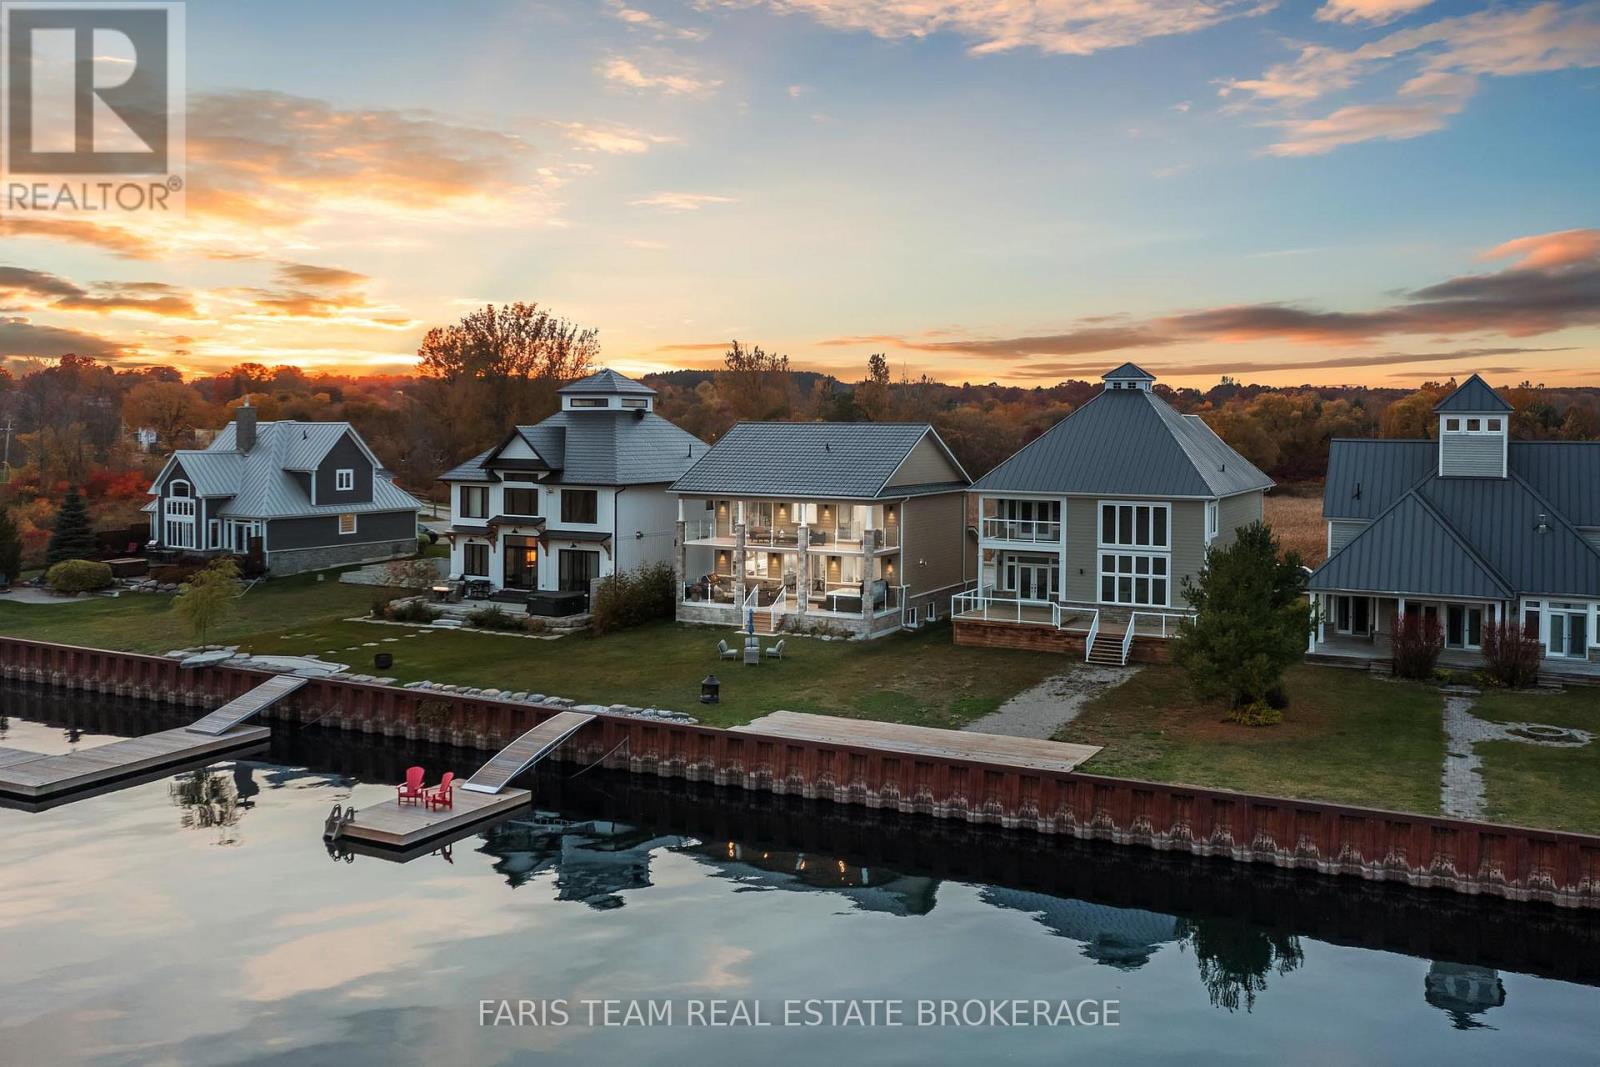
7 Dock Lane
Tay, Ontario
Top 5 Reasons You Will Love This Home: 1) 2-storey home presenting a breathtaking waterfront with deep, clear water and captivating sunrise views over the horizon, offering an unparalleled experience to enjoy every morning 2) Rare gem, complete with a full basement boasting large, sun-filled windows and awaiting your personal finishing touch, along with heated flooring in the ensuite bathroom 3) Step out onto the expansive covered back deck with a hot tub, or enjoy sweeping 180-degree views from the massive second-level balcony, perfect for relaxation 4) Custom-designed kitchen featuring luxurious high-end appliances, exquisite leathered granite countertops, a spacious island, and panoramic views that elevate every meal 5) Resting in a boater's paradise, this stunning year-round home or cottage offers easy access to Georgian Bay while still being within easy reach of nearby amenities. 2,213 sq.ft. with an unfinished basement. (id:63616)
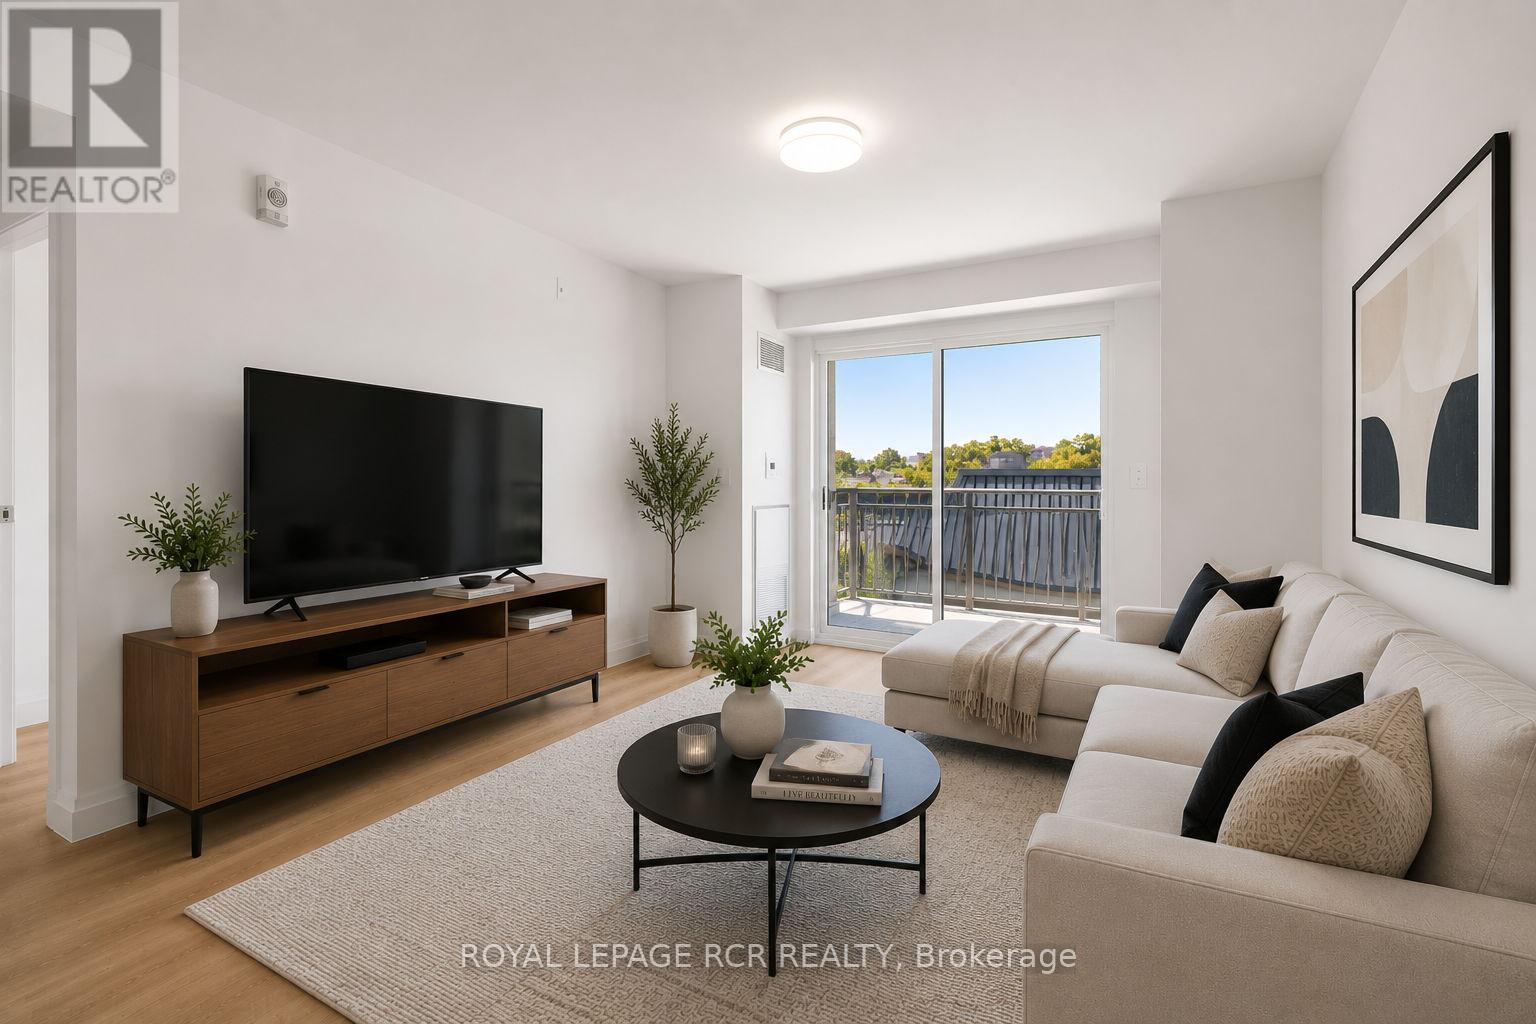
808 - 58 Lakeside Terrace
Barrie, Ontario
Welcome to LakeVu Condos and this beautifully appointed 2-bedroom, 2-bathroom suite offering stunning views of Little Lake from the 8th floor. Thoughtfully designed with a bright, open-concept layout, Unit 808 combines modern finishes with everyday comfort and functionality. The stylish kitchen features quartz countertops, stainless steel appliances, ceramic backsplash, and a centre island overlooking the spacious living and dining area. The desirable split-bedroom floor plan provides added privacy, making it ideal for professionals, couples, roommates, students, or those looking for a comfortable work-from-home setup. The primary bedroom features a generous closet and private 3-piece ensuite, while the second bedroom is conveniently located near the main bathroom. Step outside to your private balcony and unwind while enjoying peaceful lake views and beautiful sunsets. Enjoy the convenience of in-suite laundry, one underground parking space, and an impressive selection of building amenities including concierge, fitness centre, party room, games room, pet spa, guest suites, and a spectacular rooftop terrace. Ideally located in Barrie's vibrant north end, just minutes from RVH, Georgian College, shopping, restaurants, public transit, and Highway 400. With scenic trails, Little Lake, Barrie Country Club, and Barrie's waterfront nearby, this suite offers a fantastic combination of modern condo living, convenience, and lifestyle. Move in and enjoy! (id:63616)
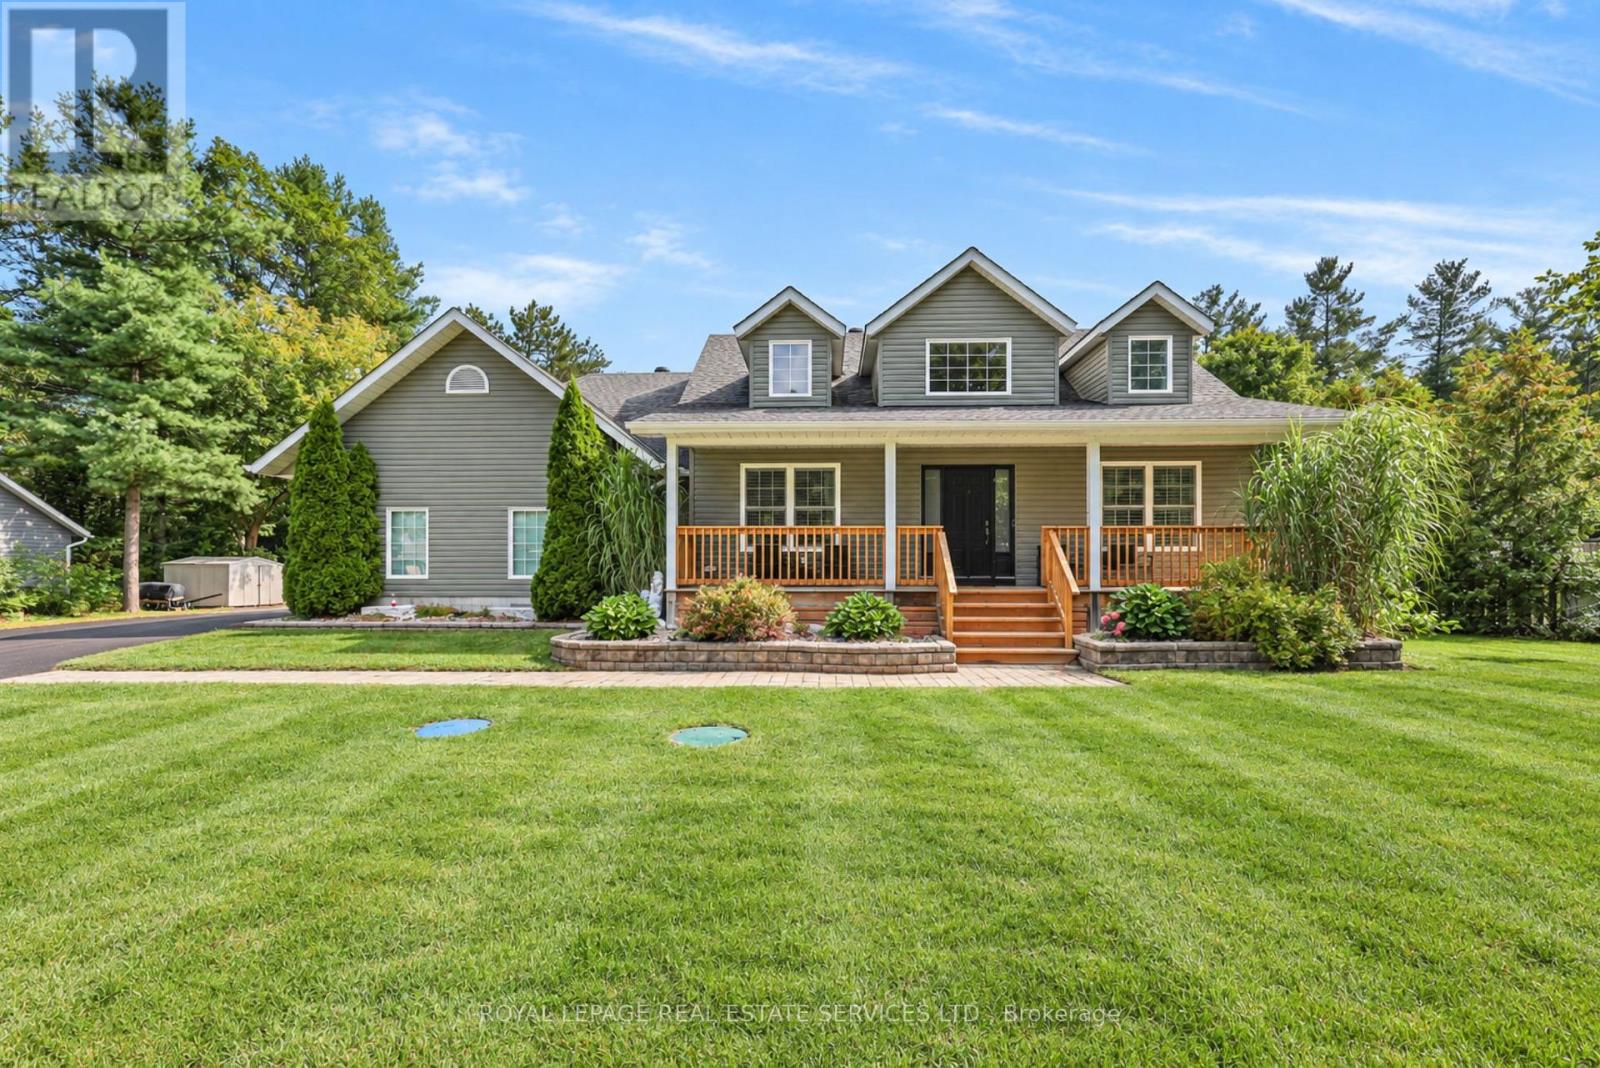
37 Mary Jane Road
Tiny, Ontario
Welcome to 37 Mary Jane Road, a beautifully maintained bungalow tucked away in a desirable executive subdivision in Wyevale. Offering five bedrooms, three full bathrooms and a fully finished basement, this spacious home combines comfortable main-floor living with plenty of room for family, guests and entertaining. The inviting main level features vaulted ceilings, hardwood flooring, California shutters, a gas fireplace, three bedrooms and convenient main-floor laundry. The primary bedroom includes a walkout to the covered rear porch-the perfect place to enjoy your morning coffee while overlooking the peaceful backyard. Downstairs, the fully finished basement offers two additional bedrooms, a full bathroom, above-grade windows and a second gas fireplace, creating a bright and versatile space for recreation, guests or extended family. Outside, enjoy your own private retreat with a heated inground pool, water slide, newer pool heater and dedicated pool shed. The fully fenced yard backs directly onto green space, providing exceptional privacy and a tranquil natural backdrop. Additional highlights include covered front and rear porches, a double-car garage, oversized paved driveway, whole-home generator, municipal water and a septic system pumped in 2025. Ideally located within walking distance of Wyevale Central Public School and a short drive to Bluewater Beach, Midland and Barrie, this exceptional property offers space, privacy and an outstanding Georgian Bay lifestyle. (id:63616)

44 - 74 Ross Street
Barrie, Ontario
Welcome to Victoria Village, a sought-after 55+ adult lifestyle residence offering maintenance-free living in the heart of Barrie! This well-maintained 1 bedroom plus den suite features a brand new kitchen with stainless steel appliances, breakfast bar, large pantry, and plenty of cabinetry. Enjoy a bright, carpet-free, open concept living and dining rooms, as well as a den/office space, a brand new 4-piece bathroom with step-in tub, plus convenient in-suite laundry and storage. Monthly fee of $1,188 includes utilities (internet/cable/phone extra), HST, common area maintenance, repairs, and professional property management, allowing you to simply move in and enjoy. Residents enjoy access to an exceptional array of on-site amenities including a rooftop terrace with BBQs, restaurant, spa, hair salon, movie theatre, games room with fireplace, library, pharmacy, physiotherapy and massage services, fitness centre, gathering rooms, and guest suites for visiting family and friends. Long-term care services are also available on campus if needed. Ideally located across from Queens Park with easy access to downtown Barrie, Victoria Village offers a unique community focused on comfort, convenience, care, and independent living at every stage of aging. **Some furniture pieces are optional to buy. (id:63616)
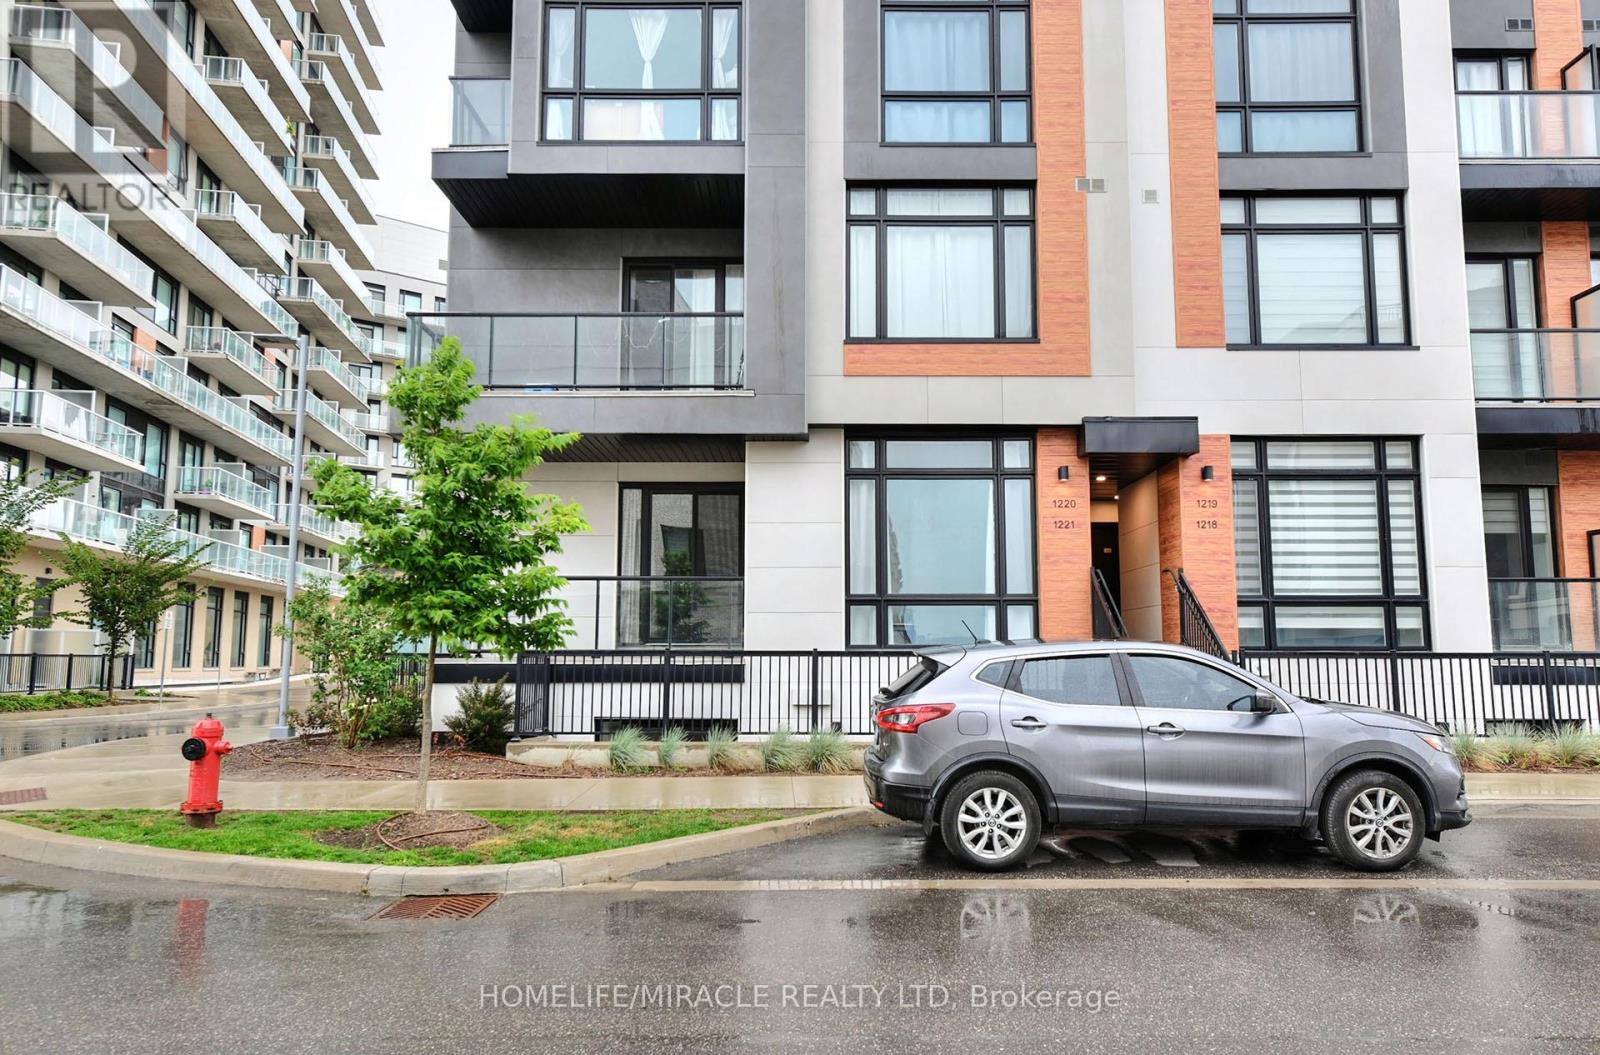
1221 - 8 David Eyer Road
Richmond Hill, Ontario
Welcome to modern luxury exquisite Townhouse Located In Richmond Hill. This stunning Beautiful End Unit Brand New Boutique Stacked Townhouse features 3 Bedrooms and 3 washrooms. It Combines the Modern Style with Every Urban Living Convenience with an open concept design. This Beautiful Brand New Townhouse is located in Richmond Hill, one of GTA's fastest growing municipalities. Close to Restaurants, Shopping, Transit, Highway Etc. (id:63616)
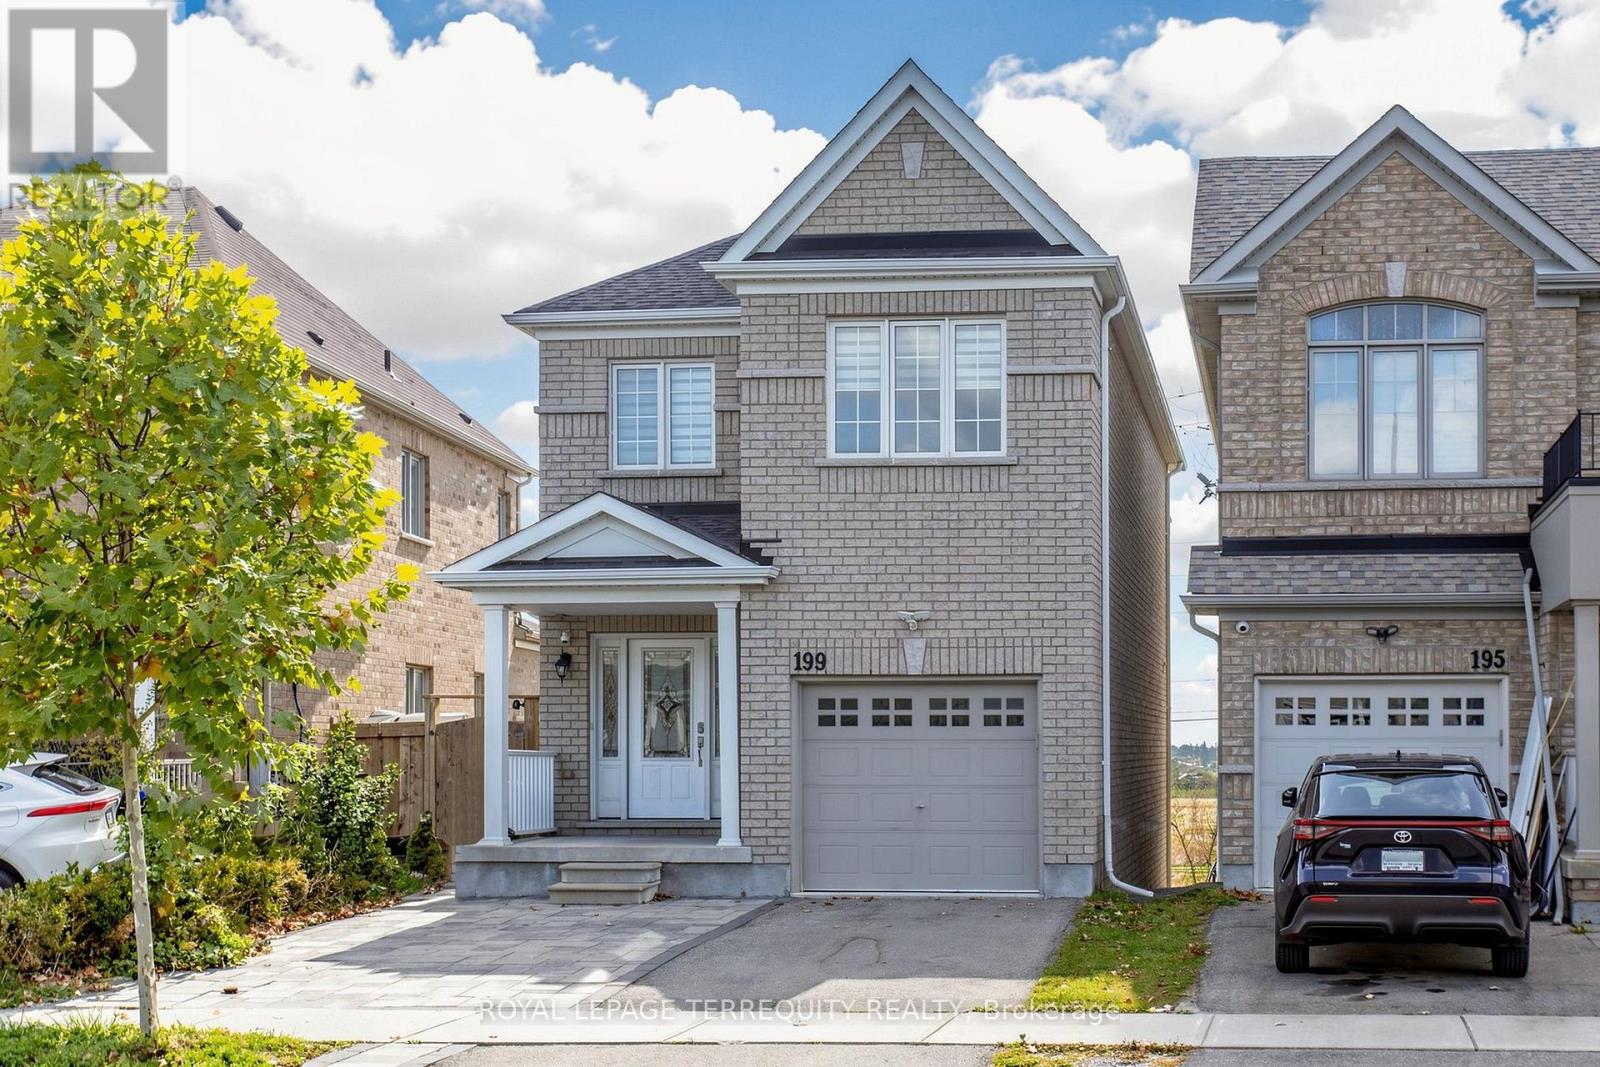
199 Armstrong Crescent
Bradford West Gwillimbury, Ontario
Welcome to 199 Armstrong Crescent, a beautifully updated single detached 2-storey home in a desirable Bradford West Gwillimbury location! This spacious home offers 5 bedrooms, 4bathrooms, a fully finished basement with separate entrance and walkout to the backyard with ravine lot view. Ideal For 1st Time Home Buyers Or Investors. The home has been extensively renovated and upgraded by the current owner. Features include a Brand- new hot water tank(2026) New Front interlock (2024 ) ; New Front Door (2024), New flooring throughout the upper level and basement (2025),Completely Finished Basement (2025) . New appliances included: New fridge upstairs (2024) ,New Stove upstairs (2024) and New Dryer (2025). All bathrooms have been upgraded (2025). This home combines modern updates, brights, spacious and move-in ready with a functional family friendly layout. Conveniently located just minutes to Hwy 400 & Hwy 88, Bradford GO Station,Walmart, Schools, parks, recreation and golf. Easy access to Newmarket, Barrie, Vaughan &downtown Toronto. A great opportunity for families looking for space, modern upgrades and excellent commuter convenience. Don't Miss Your Opportunity To View This Gorgeous Home! (id:63616)
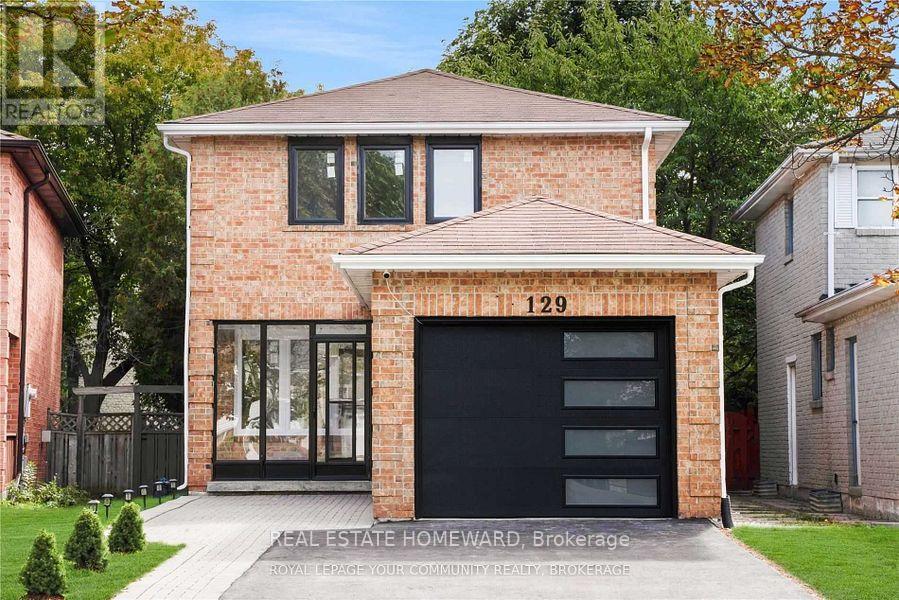
Main - 129 Castle Rock Drive
Richmond Hill, Ontario
Welcome to this bright and spacious, fully renovated home in the highly sought-after North Richvale community! Over $200,000 has been invested in a complete top-to-bottom renovation. Featuring a modern open-concept layout with a stunning kitchen, quartz countertops and backsplash, custom cabinetry, and brand-new Café appliances. Hardwood flooring and pot lights throughout, elegant oak staircases on both levels, custom ceiling details and trims, brand-new windows, and a new sliding patio door. Enjoy freshly landscaped outdoor space with new grass. Ideally located within walking distance to plazas, schools, community centres, parks, and other neighbourhood amenities. **Basement is not included in the lease. No one resides in the basement; it is used solely by the landlord for storage purposes.** A beautifully upgraded, move-in-ready home in one of Richmond Hill's most desirable communities. *MUST SEE! * (id:63616)
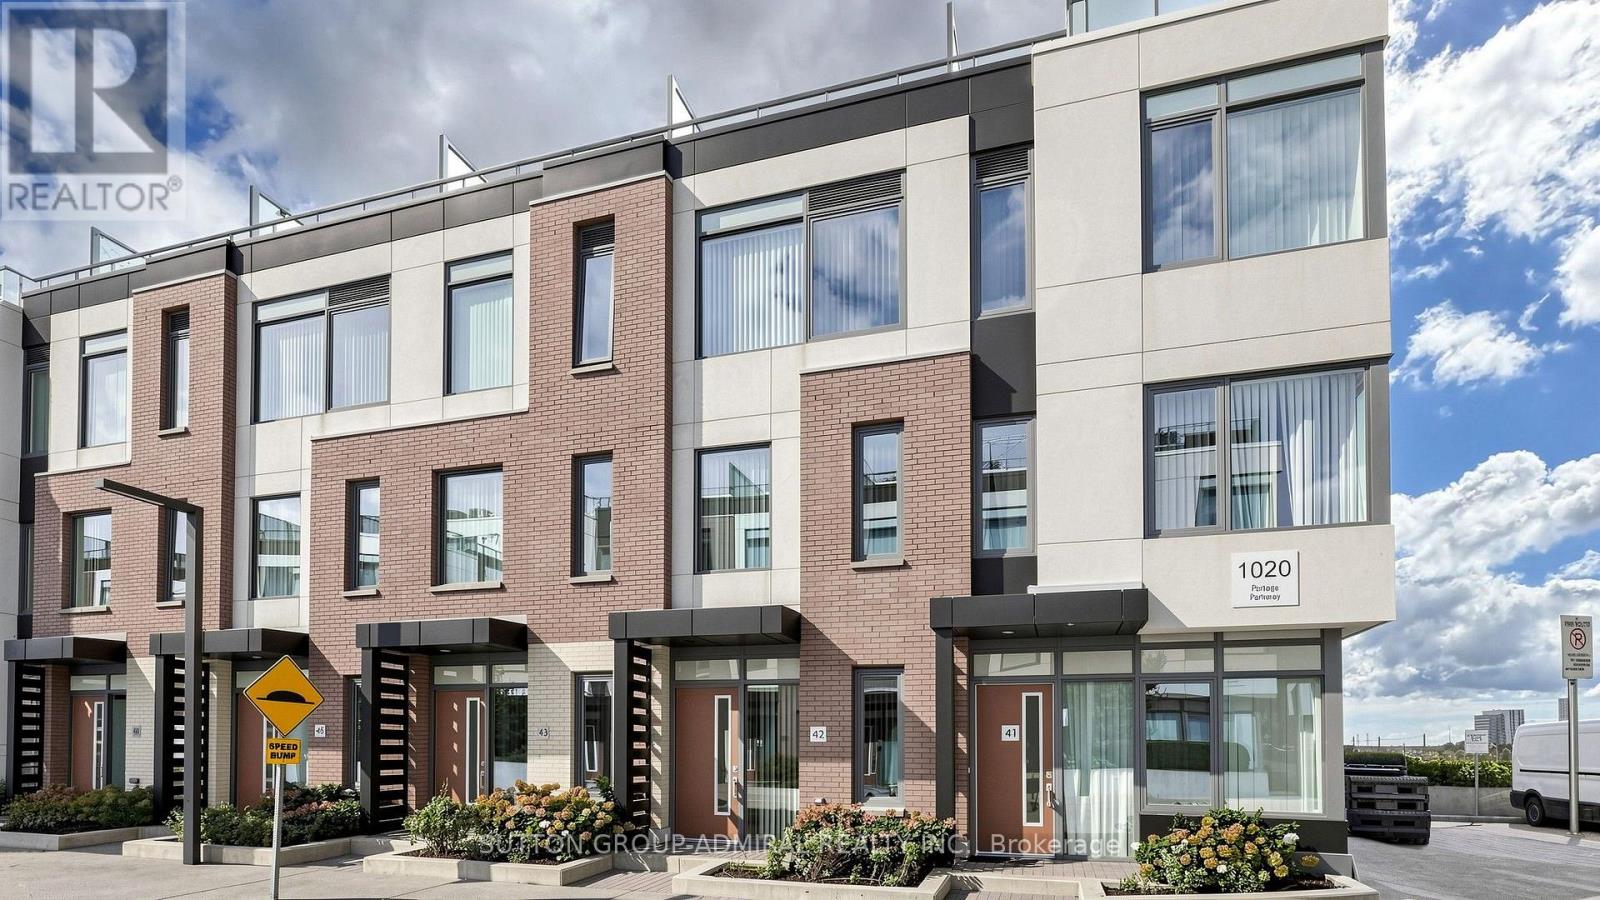
Th 42 - 1020 Portage Parkway
Vaughan, Ontario
Not to miss: executive urban chic 3 bedroom townhome by the bustling Vaughan Metropolitan Centre. Rare combination - this luxury townhouse is nestled in the surprisingly quiet private oasis, but is close to everything - minutes to HWYs 400 and 407, Canada's Wonderland, Vaughan Mills, Hospital, IKEA, parks, schools, shopping, steps to subway for careless commuting downtown, easy access to York University. Very well thought through layout with primary bedroom and den on the 3rd floor - ideal for working from home. Open concept great for families and entertaining. An ample rooftop terrace is an excellent place to relax, enjoy the peace and quiet or to have parties and barbeques. (id:63616)
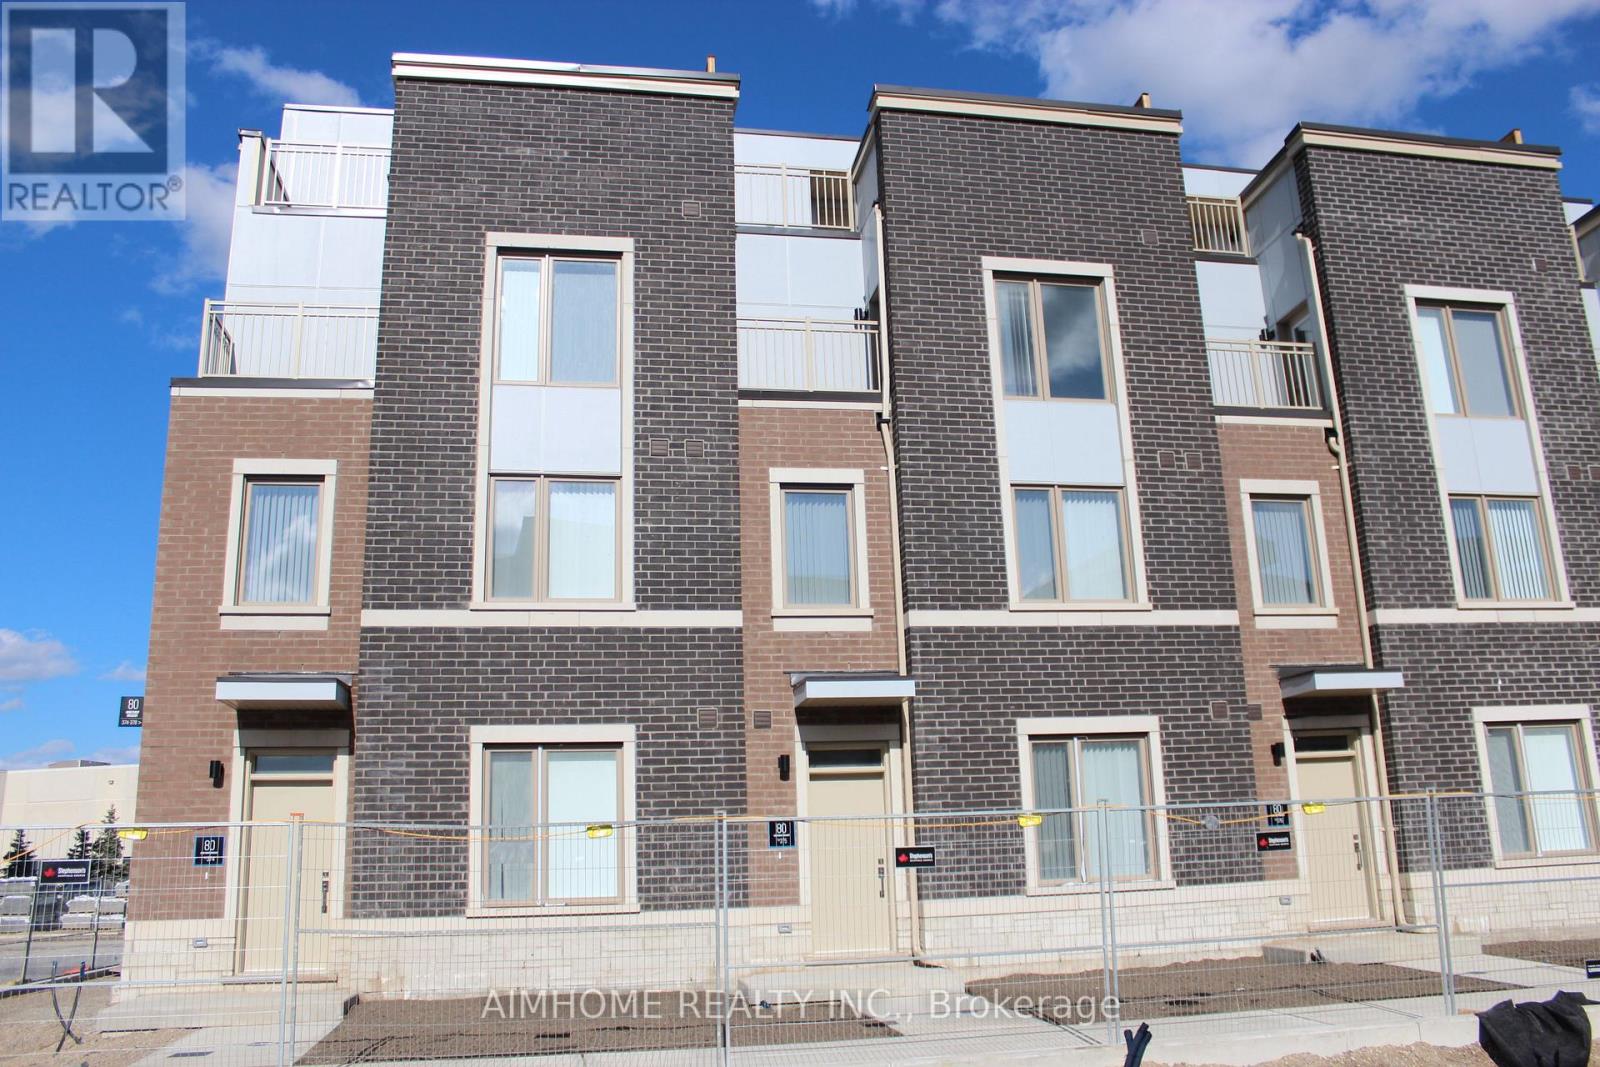
Th375 - 80 Honeycrisp Crescent
Vaughan, Ontario
Two Years New Mobilio Townhome, approximately 1600 Sqft. Located In The Heart Of Vaughan. Stunning Design, Open Concept Living Space With Lots of Natural Light. Functional 3 Bedrooms & 2.5 Baths. Modern Kitchen With Quartz Counter top and Ceramic Backsplash, Stainless Steel Appliances. Private roof top terrace. Close To Vaughan Metropolitan Centre Subway Station And Near All Amenities Such As: Fitness Center, Retail Shops, Banks, Cineplex, Costco, IKEA and more. Close to Highway 400&407. (id:63616)
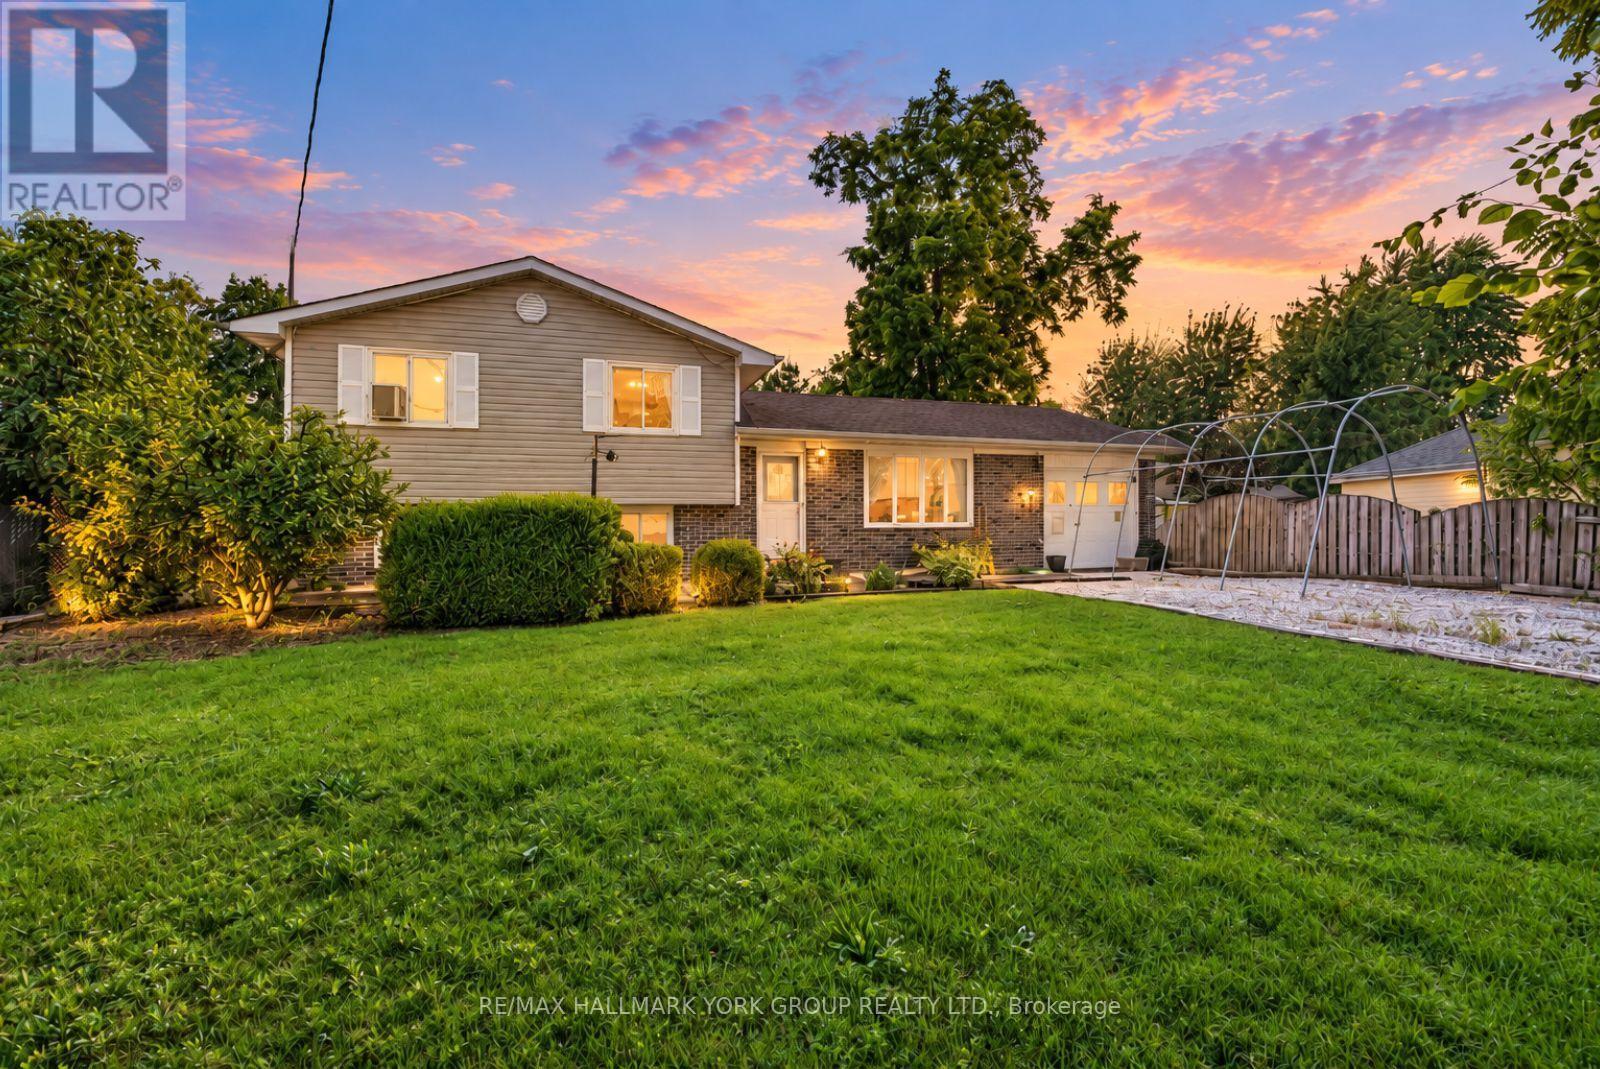
54 North Street
Georgina, Ontario
Welcome to 54 North Street, a lovingly maintained 3 plus 1 bedroom, 2 bathroom side split on a quiet street in the heart of Sutton. The bright main floor features gleaming hardwood, a spacious living room with a large bay window, and a warm wood kitchen with ample cabinetry and a window overlooking the sunroom. French doors lead to a stunning vaulted sunroom wrapped in windows with a walkout to the covered deck, the perfect spot to entertain all summer long. Upstairs offers three comfortable bedrooms with ceiling fans, a 4 piece semi ensuite bath accessible from both the hallway and the primary bedroom, plus a linen closet and double door storage closet. The finished lower level adds a large fourth bedroom with above grade window, a generous rec room, a beautifully renovated 3 piece bath with glass and tile shower, and a fantastic laundry room with floor to ceiling built ins and a folding counter. Outside, enjoy a fully fenced backyard with pool (sold as is), a covered seating area, storage sheds, and a converted garage workshop with walkthrough access to the back deck. 200 amp panel. Steps to schools, parks, shopping and the Black River, minutes to Lake Simcoe, Jackson's Point and Sibbald Point Provincial Park, with easy access to Hwy 404 for commuters. Just move in and enjoy everything Sutton has to offer. (id:63616)