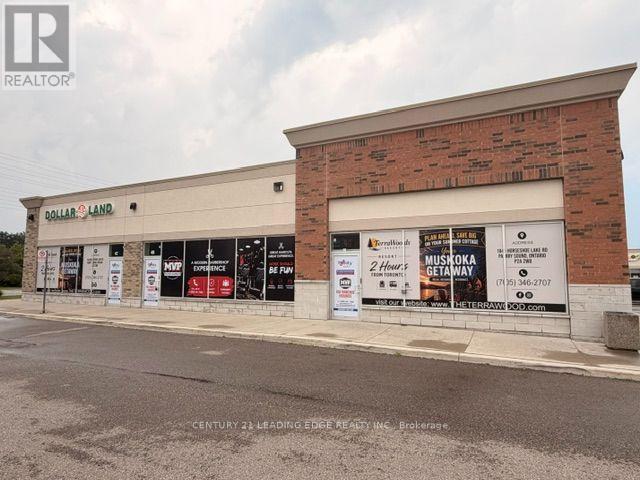
47 - 3890 Eglinton Avenue W
Mississauga, Ontario
Position your business for visibility and growth in this well-located 1,449.40 sq. ft. commercial unit. At the corner of Eglinton Avenue West and Churchill Meadows Boulevard in the Ridgeway Plaza. **Strong street visibility** with excellent signage exposure. Surrounded by residential communities, retail, and amenities in a growing area. The space is currently part of a larger open-concept layout that includes the adjoining Unit 48 (1,446.60 sq. ft.) allowing for exceptional flexibility. The two units can be leased together as one expansive space or demised into separate units, depending on tenant requirements. This provides a rare opportunity to secure either a standalone unit or a combined footprint suited for larger operations. (id:63616)
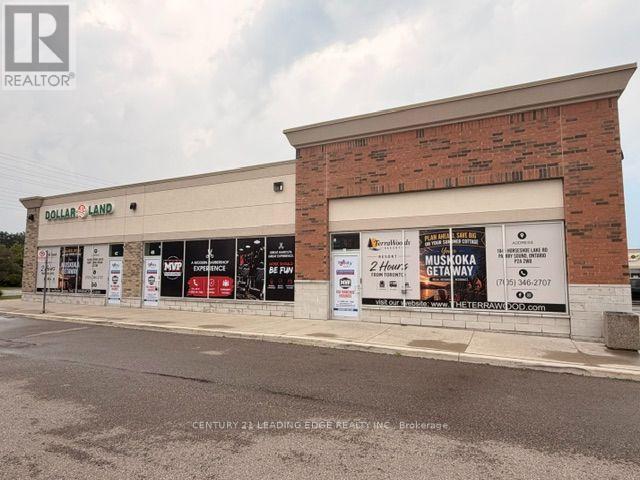
48 - 3890 Eglinton Avenue W
Mississauga, Ontario
Position your business for visibility and growth in this well-located 1446.60 sq. ft. commercial unit. At the corner of Eglinton Avenue West and Churchill Meadows Boulevard in the Ridgeway Plaza. **Strong street visibility** with excellent signage exposure. Surrounded by residential communities, retail, and amenities in a growing area. The space is currently part of a larger open-concept layout that includes the adjoining Unit 47 (1449.40 sq. ft.) allowing for exceptional flexibility. The two units can be leased together as one expansive space or demised into separate units, depending on tenant requirements. This provides a rare opportunity to secure either a standalone unit or a combined footprint suited for larger operations. (id:63616)
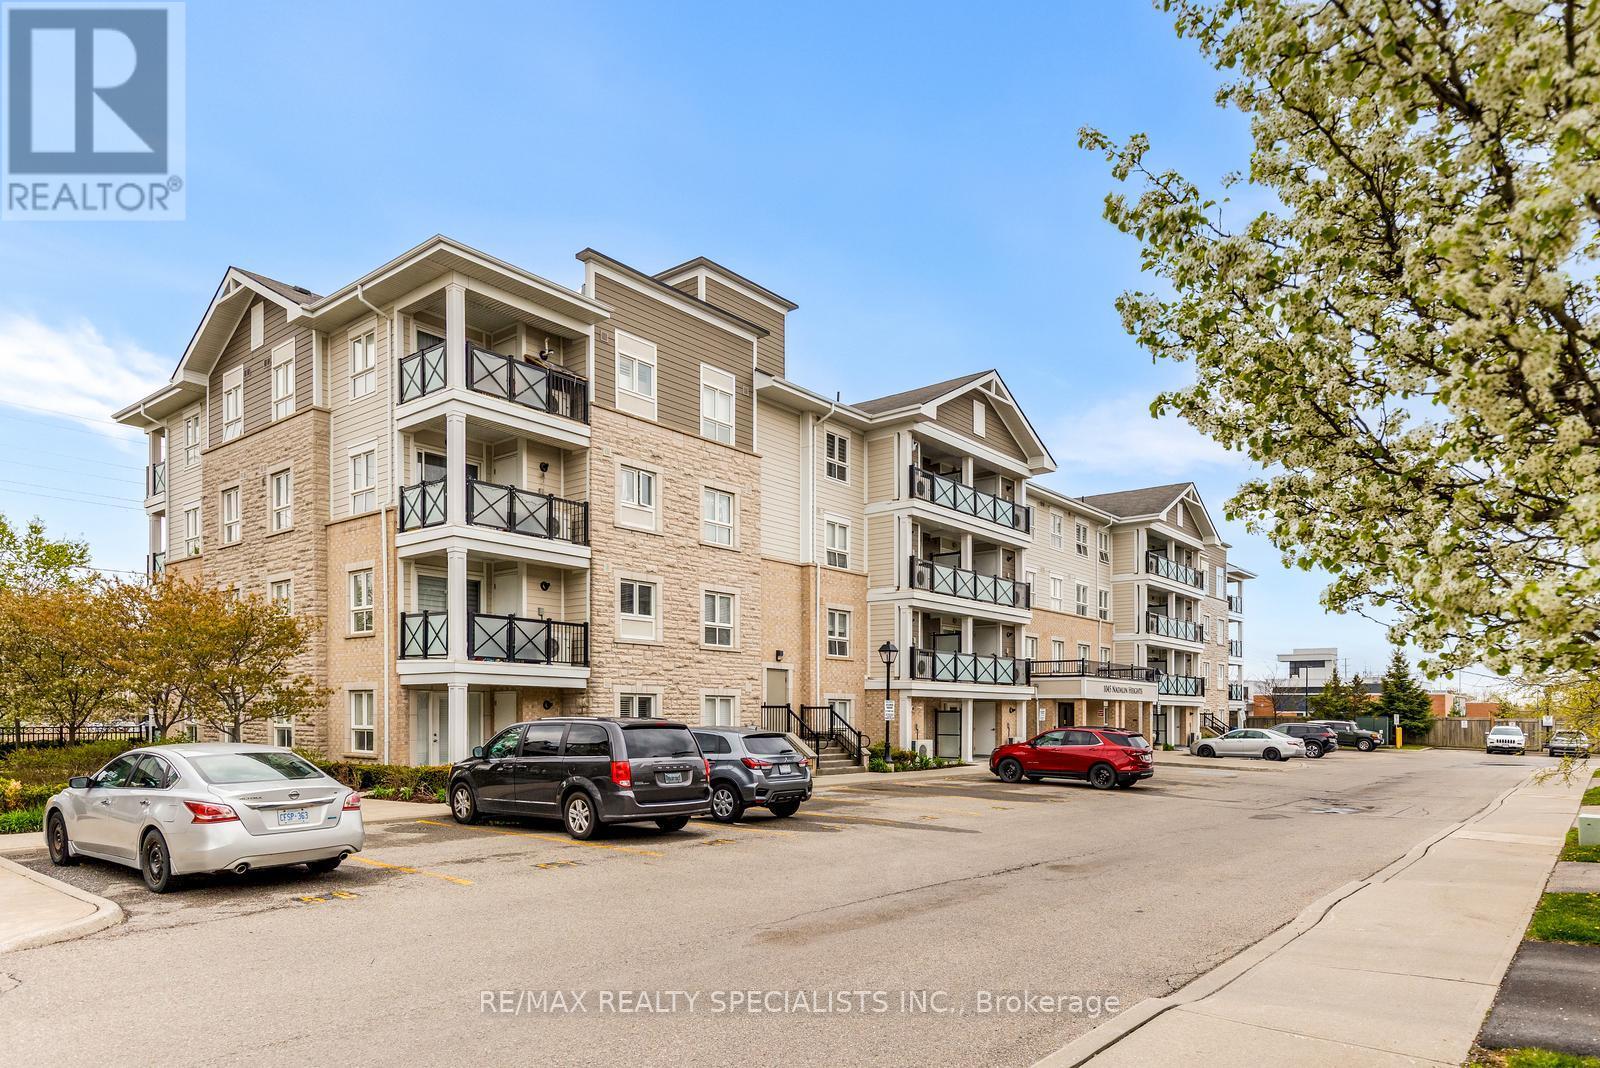
209 - 1045 Nadalin Heights
Milton, Ontario
Welcome to the largest unit offered in this desirable boutique low-rise building, offering an impressive 1,148 sq. ft. of thoughtfully designed living space! Spacious and private foyer entrance - a rare touch that creates a warm welcome without stepping directly into the living area. This truly is more like 3-bedroom home, as the oversized den is even larger than the second bedroom and includes a large mirrored closet. It has comfortably served as a third bedroom for years. Come and see it. The separate family-sized kitchen is absolutely perfect, featuring Corian countertops, stainless steel appliances, and a large window that fills the space with natural light. The open concept living room/dining room features upgraded strip hardwood floors, large windows with California Shutters and a walk out to a large balcony. The primary bedroom offers plenty of room to relax, along with a convenient 3-piece ensuite bathroom complete with an upgraded shower. The ensuite laundry adds everyday convenience. Located in a charming low-rise boutique building within a quiet, low-density neighbourhood surrounded by townhomes and detached homes, this condo offers the perfect blend of comfort and community. The Milton District Hospital and sports complex are also nearby, making this an ideal location for families, professionals, and down-sizers alike. Spacious, versatile, and exceptionally located - this is condo living that truly feels like home! One underground parking space and a storage locker are included. Please note select images feature virtual staging. (id:63616)
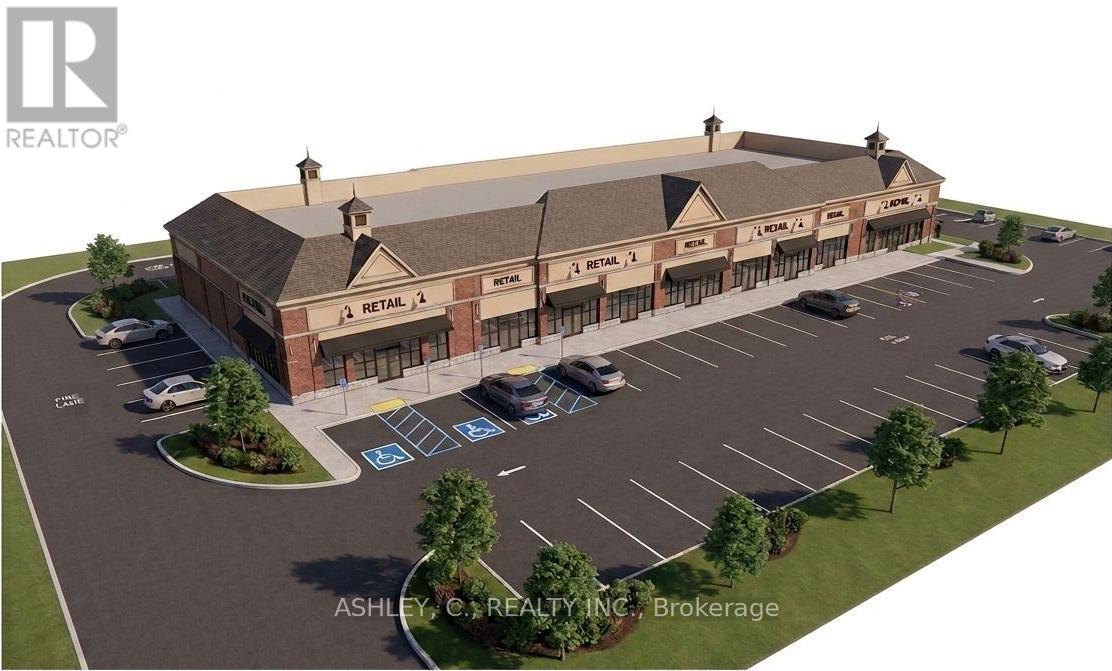
Units A3-A6 - 6 Lionhead Golf Club Road
Brampton, Ontario
Now Leasing Units A4 & A6 - A prime opportunity to secure brand-new commercial space in a high-exposure plaza in Brampton West, ideally located at the corner of Heritage Rd. & Lionhead Golf Club Rd. These two units are ideally suited for wellness services, medical offices, and other professional or personal service businesses. Available unit sizes include 1,119 sq. ft. Situated within a rapidly growing residential community, the plaza offers excellent visibility, strong exposure, and consistent foot traffic. Development is currently under construction, with anticipated completion in Spring 2027. (id:63616)
1-4 - 4476 Chesswood Drive
Toronto, Ontario
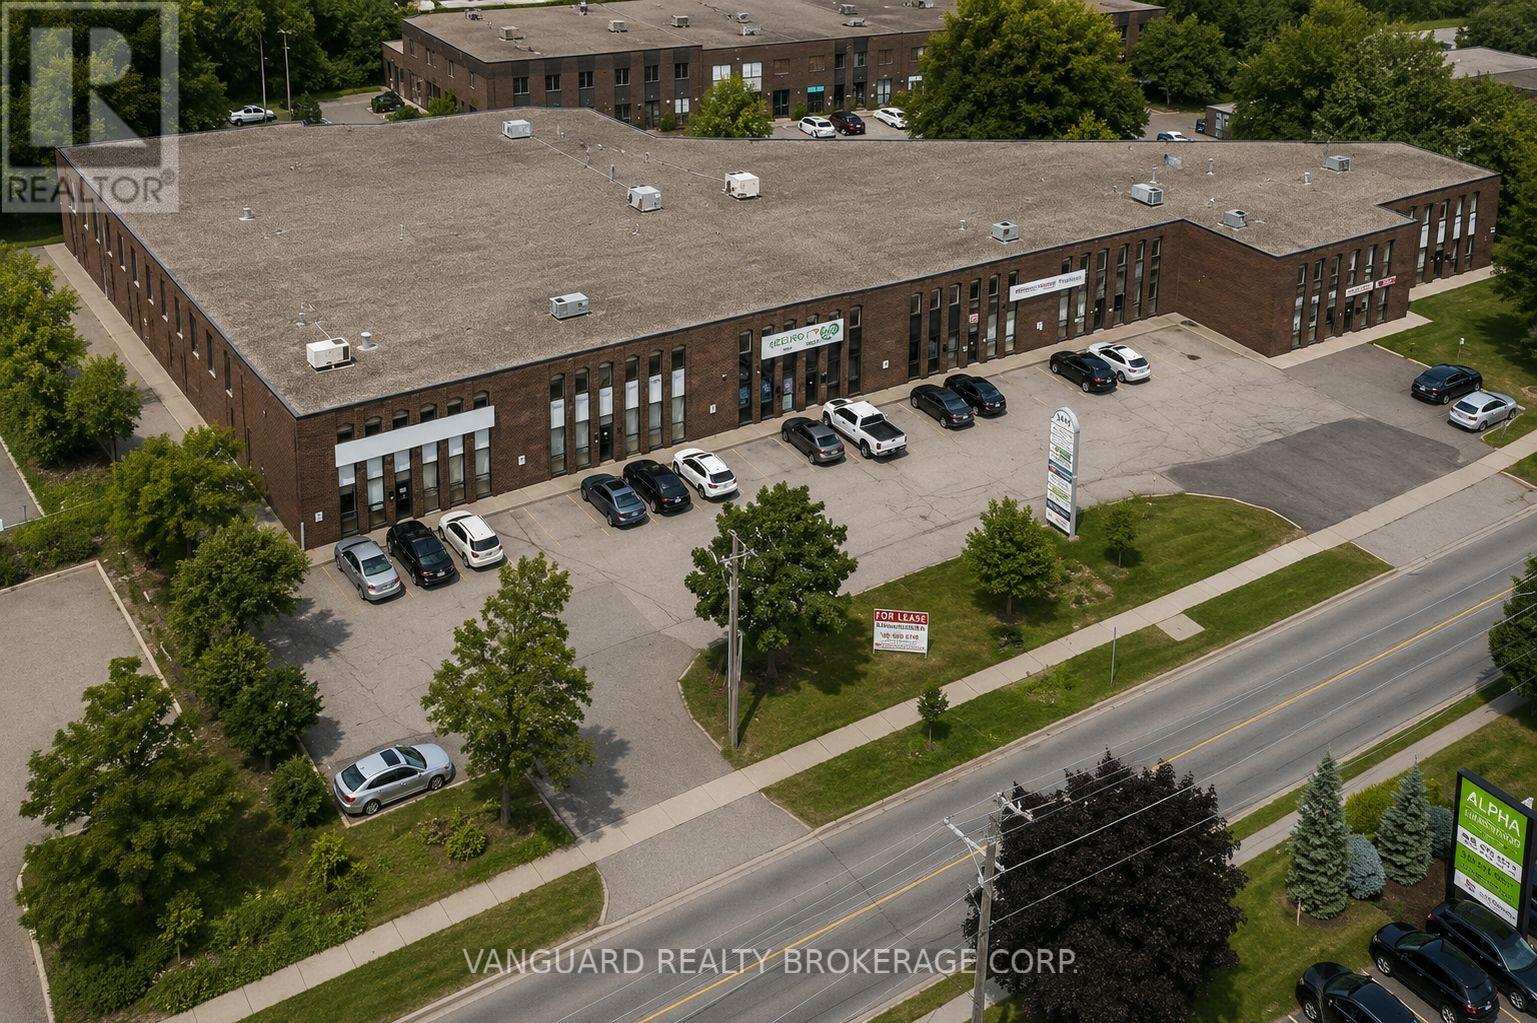
Well-maintained industrial unit in a prime North York location with excellent access to Dufferin and Finch. Approx. 15,733 SF featuring a functional layout with a mix of office and warehouse space, allowing for efficient operations and flexibility for a variety of users. Equipped with 4 truck-level and 1 drive-in door, providing strong shipping capabilities. Features 19'6" clear height, excellent proximity to major highways including Hwy 401, 400 and Allen Road, convenient access to public transit, and strong exposure onto Chesswood Drive. Bright, clean space with ample power and efficient layout in a highly accessible and established employment area. (id:63616)
7 Creekview Avenue
Richmond Hill, Ontario
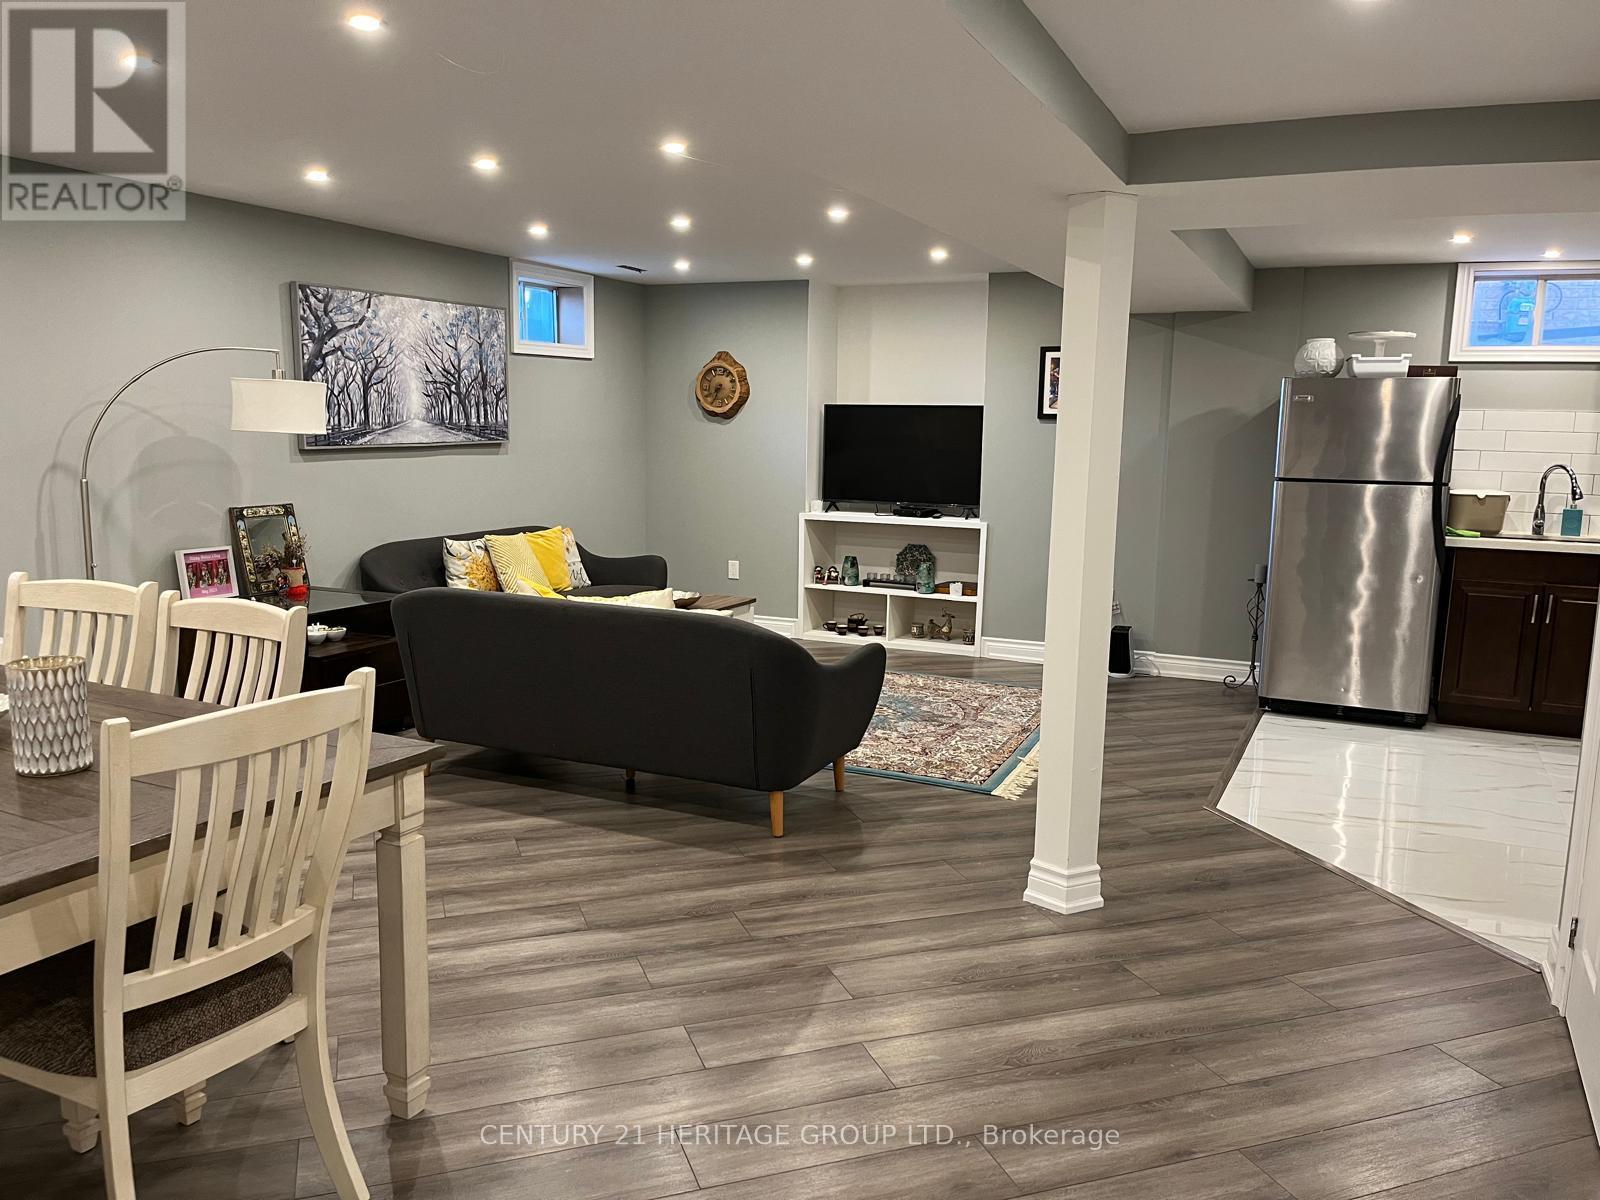
Step Into This Beautifully Renovated Basement In The Heart Of Richmond Hill. 2 Bedrooms And 1Bathroom, It's Perfect For A Couple Or Small Family. The Kitchen Features Gleaming Modern Cabinetry. It Opens Up To A Spacious Living Room, Creating An Impressive Entertaining Space. It's Ideal For Relaxation And Entertaining. Located In A Highly Desirable Neighborhood, Close To All Amenities In Richmond Hill. Book A Showing Today! (id:63616)
44 Headwind Boulevard
Vaughan, Ontario
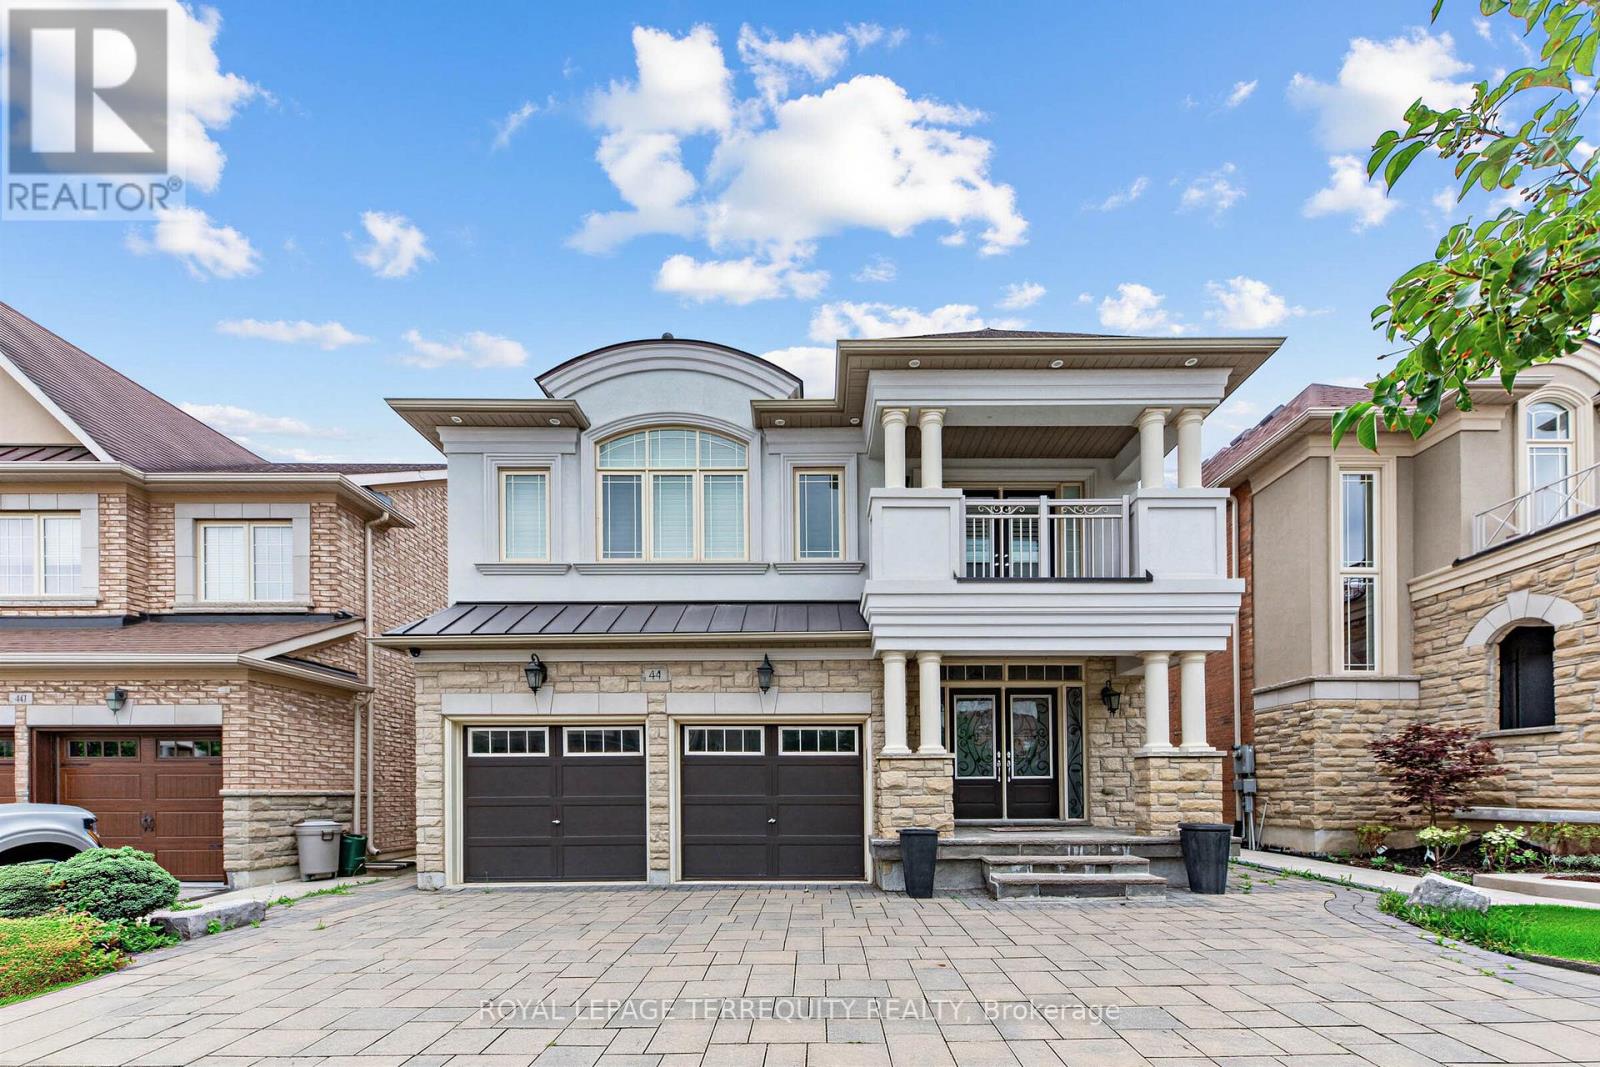
Welcome to 44 Headwind Boulevard, an exceptional family home nestled in the highly sought after Cold Creek Estates community of Vaughan. Offering over 2,500 sq. ft. of beautifully designed living space. This stunning residence features 4+1 bedrooms & 5 bathrooms, perfectly blending elegance, comfort, & functionality .From the moment you arrive, you'll appreciate the beautifully landscaped curb appeal, enhanced by an extended interlock driveway that wraps around to the backyard patio & exterior soffit lighting. Inside, the home showcases hardwood, tile & carpet free flooring throughout, smooth ceilings, 9-foot ceilings on the main level, upgraded lighting, & a spacious split level living room that creates a unique & inviting layout. The upgraded chef's kitchen is designed for both everyday living & entertaining, complete with granite countertops, custom backsplash, stainless steel appliances, a breakfast island, & a walkout to the private backyard patio. The elegant dining room features a tray ceiling, while the main floor office provides the ideal space for working from home. Upstairs, the oversized primary retreat offers a walk-in closet & a luxurious 6-piece split ensuite. The recently professionally finished basement offers an impressive extension of the living space, complete with a home theatre, expansive recreation room, exercise room, cold room & an additional bedroom-perfect for entertaining, relaxing, or accommodating guests area, & extended family. Freshly painted throughout the main floor, loft, & hallway, this move-in-ready home is located in one of Vaughan's most desirable family-friendly neighbourhoods. Enjoy walking trails, nearby parks, highly regarded schools including Johnny Lombardi Public School & Guardian Angels Catholic Elementary School & convenient access to shopping, restaurants, Cortellucci Vaughan Hospital, Canada's Wonderland, Vaughan Mills, & major highways 400 & 407,making commuting throughout the GTA effortless. (id:63616)
108 Headwater Crescent
Richmond Hill, Ontario
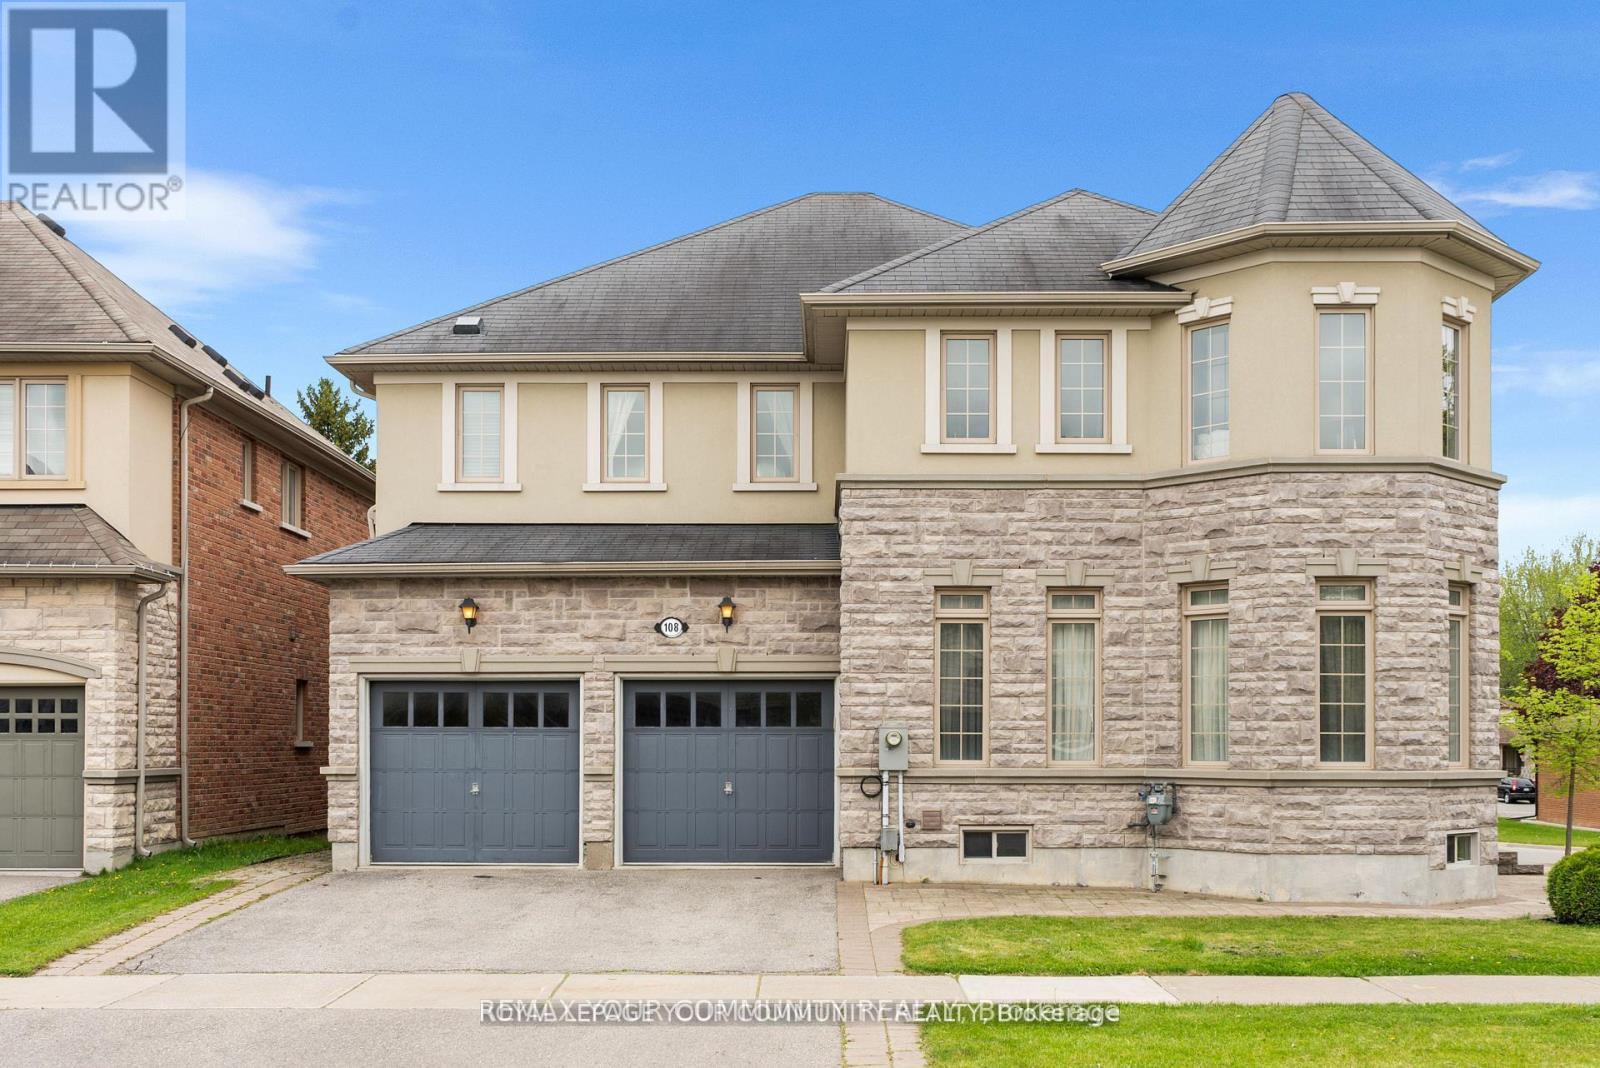
Your Dream Home Awaits: Two-Story Sun-Filled Home in Desirable Neighborhood. This beautiful home offers an exceptional opportunity to live in a prime location. Open Concept Layout With Large Foyer & 11ft Ceiling On Main Floor Includes Spacious Living, Dining and family Room With Fireplace. Gourmet Chef's Kitchen With Built-In Appliances, Over-sized Granite Top Island, Custom Built Cabinetry & Spacious Breakfast Area Overlooking Backyard. Upper Floor Includes 4sSpacious Bedrooms Plus 3 Bathrooms. Professional Interlocking and Beautiful Greenery. Steps From The Prestigious Lake Wilcox And The Channel Gate Parkette. Walk To The New State Of The Art Community Centre. Close to schools, parks, transit, and amenities this is a home that checks all the boxes. Don't miss your chance to make it yours. (id:63616)
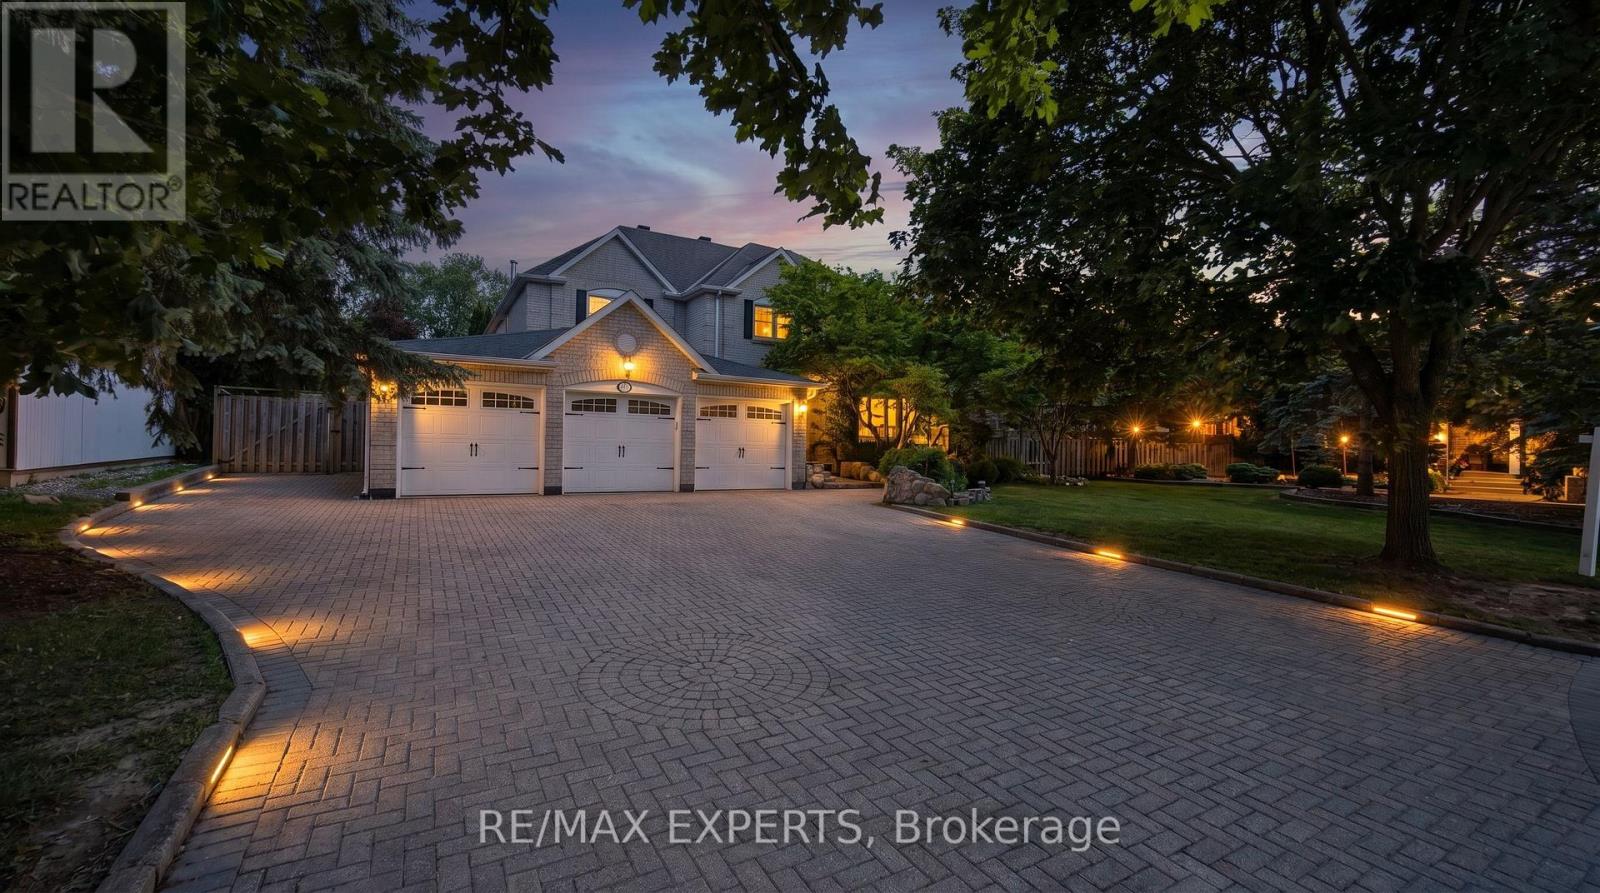
123 Fern Valley Crescent
Richmond Hill, Ontario
Welcome To 123 Fern Valley Crescent, a Remarkable Estate Residence Set On One Of The Largest & Most Private Lots In Oak Ridges. This Is a Rare Opportunity To Enjoy a Lifestyle Where Nature, Recreation & Luxury Come Together In Perfect Harmony. A Grand 16-Foot Foyer Introduces a Thoughtfully Designed Home Featuring Spacious Principal Rooms & An Ideal Layout For Both Family Living & Entertaining. The Home Offers 4 Generous Bedrooms & a Nursery, Including a Spacious Primary Retreat, Formal Living And Dining Rooms, a Dedicated Main-Floor Office, Convenient Laundry Room & a Warm Family Room Anchored By a Classic Wood-Burning Fireplace. Large Windows Throughout Fill The Home With Natural Light While Showcasing Beautiful Views Of The Surrounding Greenery. Step Outside & Discover What Truly Sets This Property Apart. Surrounded By Mature Trees & Lush Landscaping, The Backyard Offers An Exceptional Sense Of Privacy And Tranquility. Enjoy a Match On Your Private Tennis Court, Entertain Guests Beneath The Gazebo, Or Simply Relax & Take In The Peaceful Setting. This Outdoor Retreat Provides a Lifestyle That Few Properties Can Match. Ideally Located Near Lake Wilcox, Scenic Parks, Walking Trails, The Seneca King Campus Trail & The King Township Recreation Centre, This Home Offers The Perfect Balance Of Recreation & Convenience. Families Will Appreciate Access To Highly Regarded Public, French Immersion, IB & Private School Options. Commuters Will Benefit From Easy Access To King City And Bloomington GO Stations, Major Highways, Shopping, Restaurants, & Everyday Amenities. Offering The Charm Of An Estate Property With The Convenience Of City Living, 123 Fern Valley Crescent Presents a Rare Opportunity To Enjoy One Of Oak Ridges' Most Distinguished Residential Settings. A Place Where Privacy, Space, & Lifestyle Come Together To Create Something Truly Special. (id:63616)
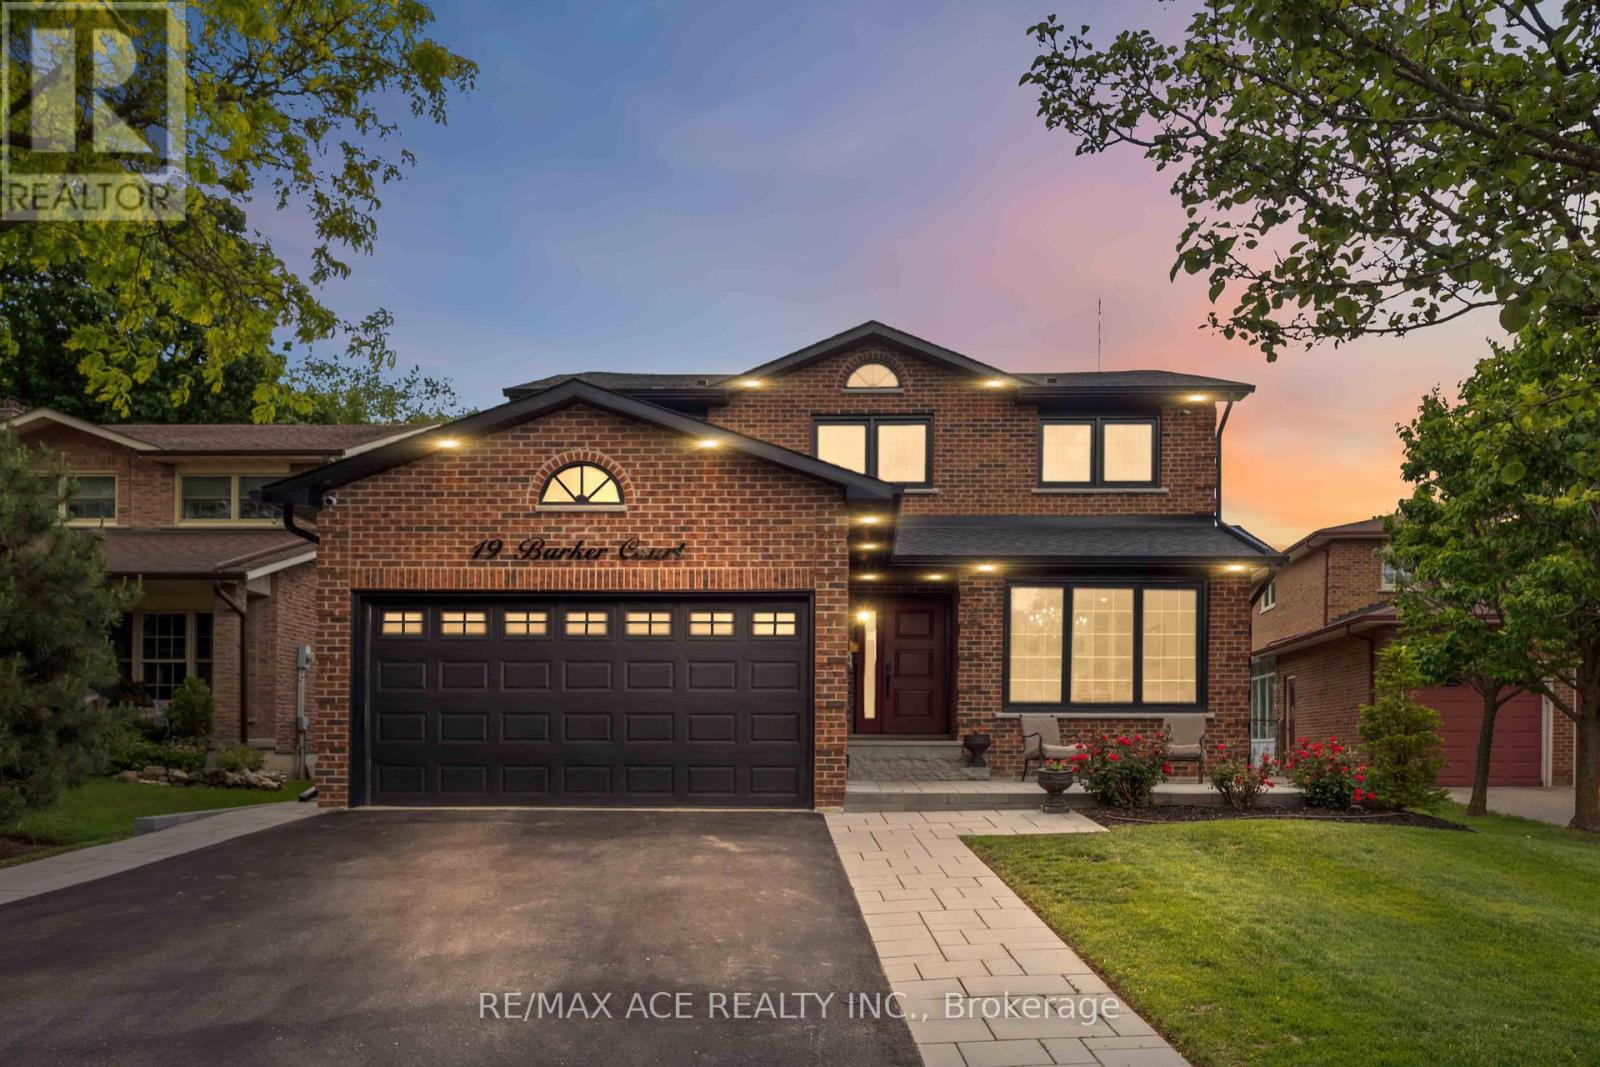
19 Barker Court
Markham, Ontario
Welcome to 19 Barker Court, a rare opportunity in the highly sought-after Wootten Way South community. Tucked away on a quiet dead-end court with no sidewalk, this extensively renovated detached home with double car garage sits on an impressive irregular lot measuring approximately 54 x 171.5 ft.Offering approximately 2,500 sq. ft. of beautifully finished living space, this 4-bedroom, 4-bathroom residence was completely renovate to the studs in 2024 with no expense spared. Enjoy the peace of mind that comes with all-new insulation, drywall, electrical, plumbing, roofing, and premium finishes throughout. The main floor features a dedicated office, elegant hardwood flooring, a custom staircase with modern railings, quartz countertops, high-end appliances, and a cozy gas fireplace. Smart home upgrades include a smart thermostat and security camera system. Step outside to your private backyard retreat featuring professional landscaping, a heated 20' x 40' saltwater pool, and a custom cabana complete with its own washroom-perfect for entertaining and summer enjoyment. Located within the highly regarded William Armstrong Public School and Markham District High School boundaries, this exceptional home combines luxury, quality craftsmanship, and the charm of an established family neighborhood. A truly turnkey property offering the feel of a brand-new home in one of Markham's most desirable communities. (id:63616)
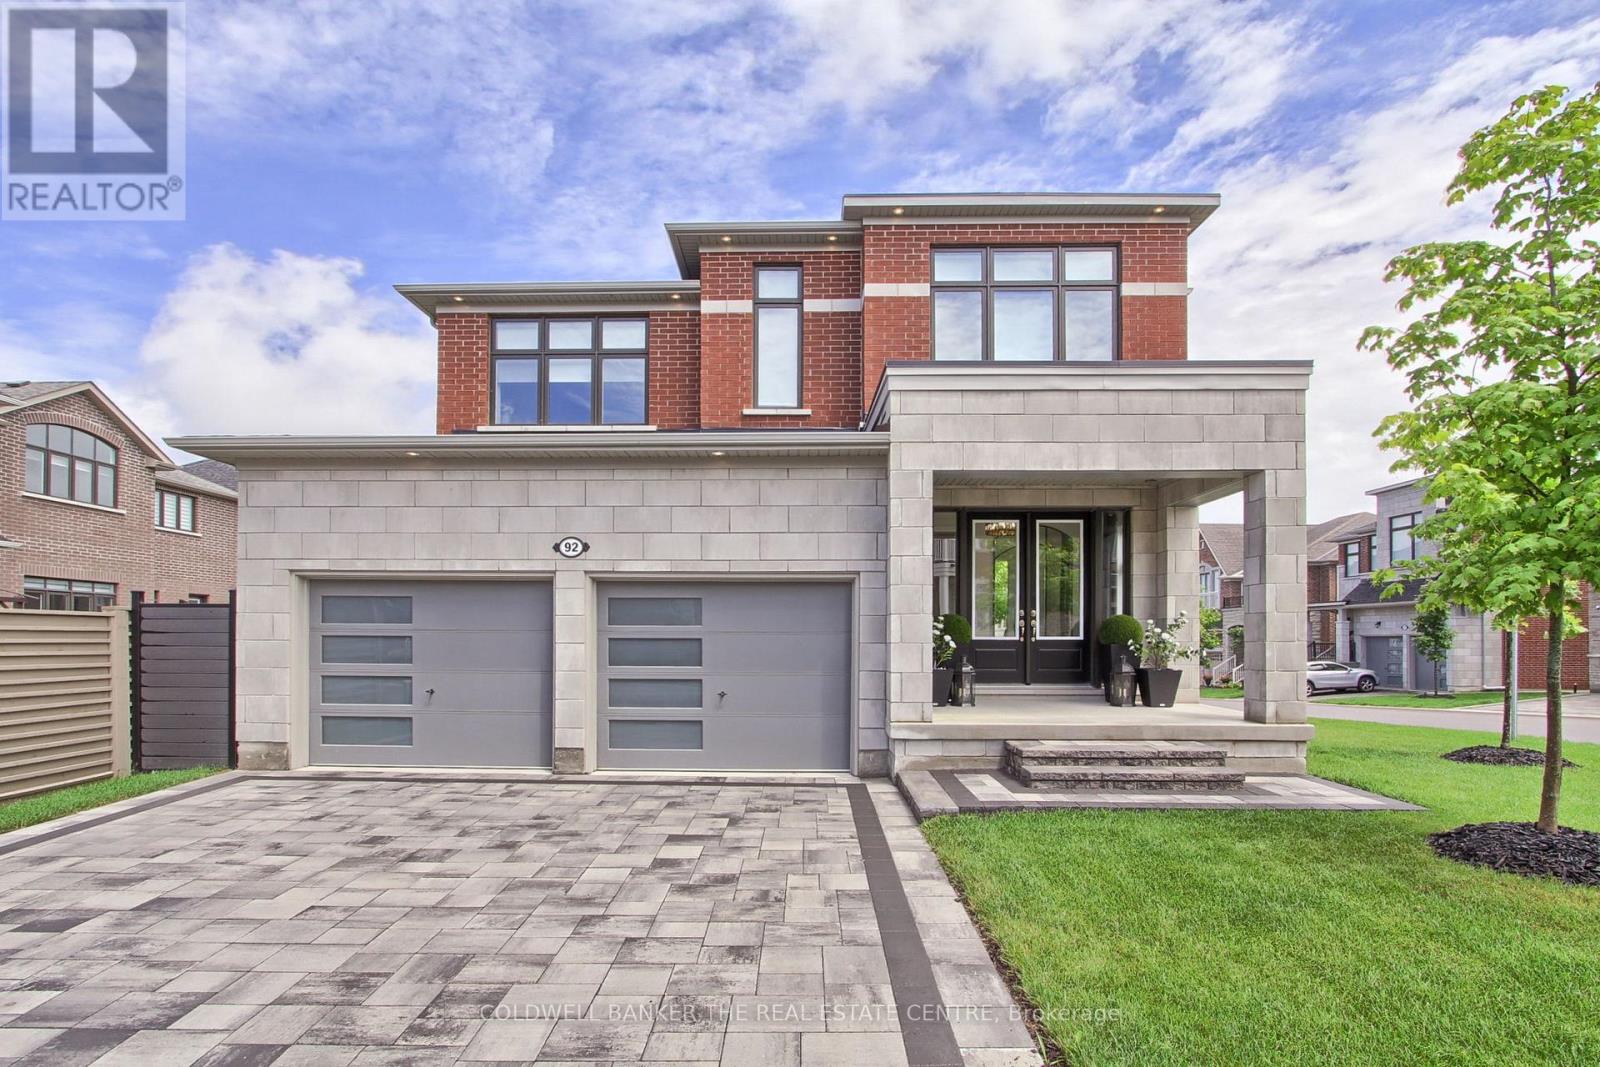
92 Maple Fields Circle
Aurora, Ontario
Welcome to 92 Maple Fields Cir in the Heart of Aurora Estates. Perfect South Aurora location with easy access to both major highways. Stunning Executive home close to all amenities Aurora has to offer. Enjoy this luxurious ready to move in home where no expense has been spared with too many upgrades to mention. Large foyer that leads to oversize dining area with double sided fireplace with extra high 10' ceilings with pot lights throughout.. Cook in your stunning chefs kitchen with oversize gas range, built in bar fridge and top end appliances with built in cabinetry. Oversize island for entertaining with eat in breakfast area that connects to bright and spacious living area. Super bright oversize windows that can be closed with automatic blinds for privacy. Over size garage with entry into shelved custom mudroom. Fully fenced backyard with upgraded composite fencing for zero maintenance. Create your perfect backyard space for outdoor entertaining. Beautiful hardwood floors. Oversize primary bedroom with 4 piece upgraded ensuite with glass shower. Large walk in closet with custom shelving. 3 large bedrooms with private bathrooms in each. Second floor laundry (id:63616)
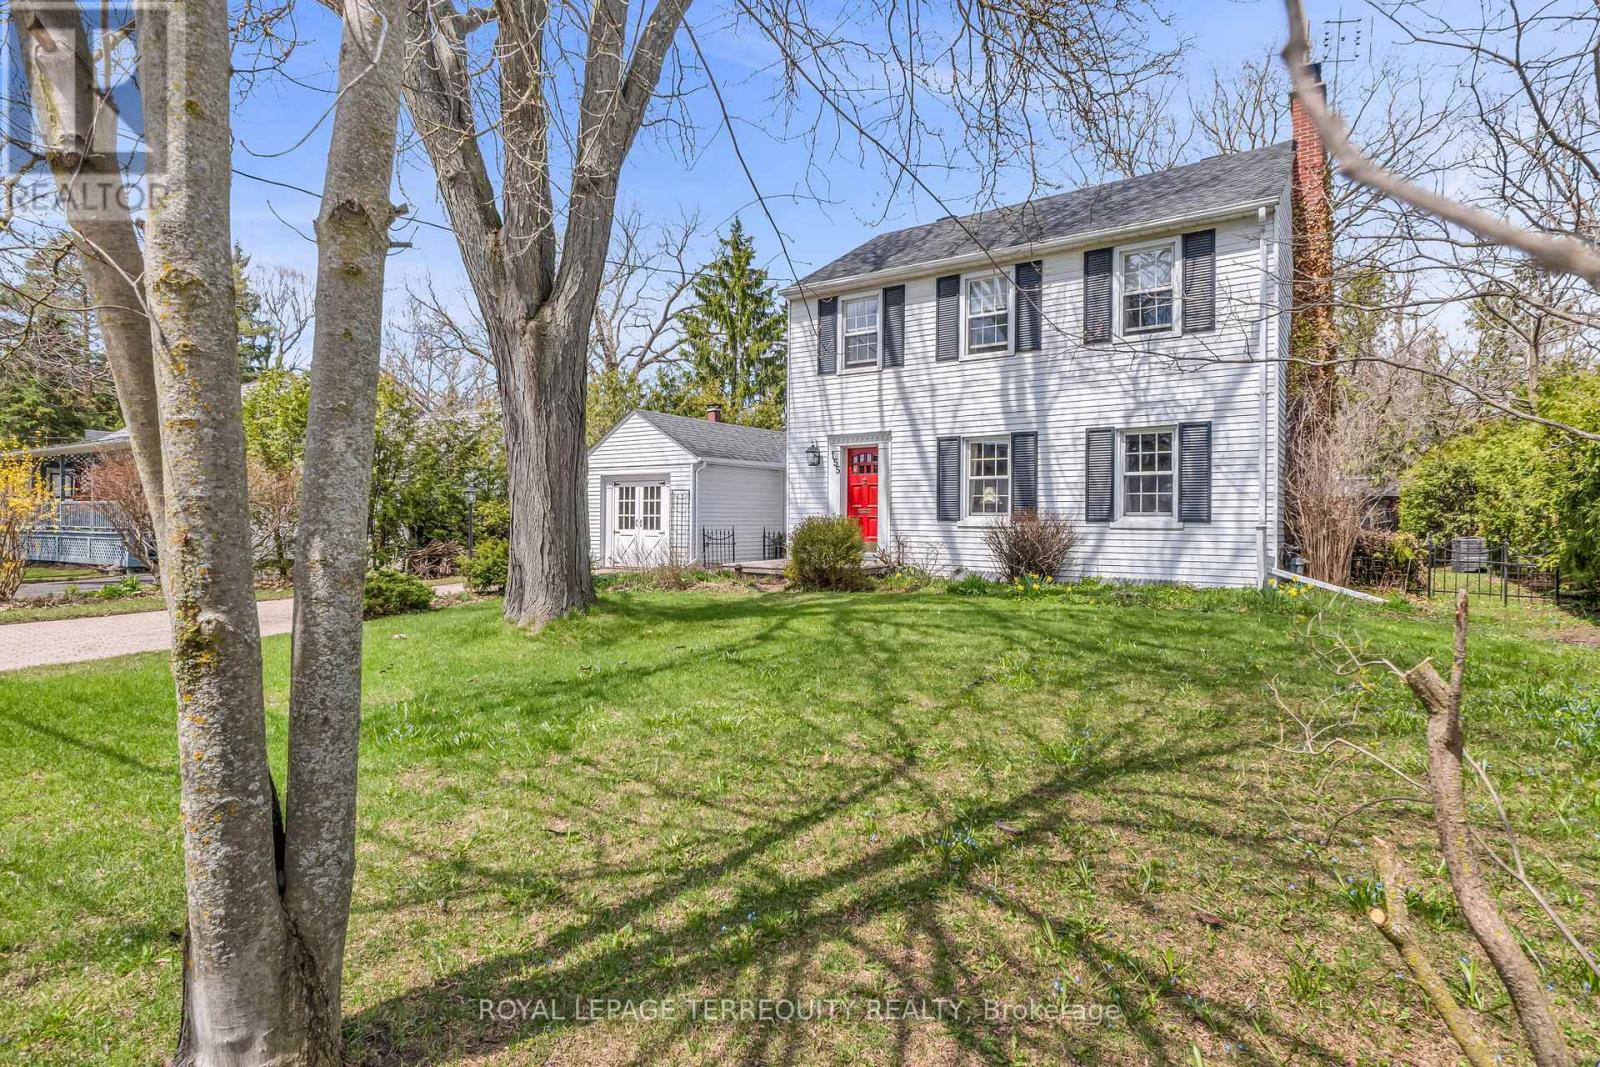
155 Centre Street W
Richmond Hill, Ontario
Welcome home to 155 Centre St W - a lovely 3 bedroom, 1.5 bathroom, two storey home nestled on a spacious 72 x 114 foot private lot in the prestigious and sought after Mill Pond neighbourhood. Lovingly maintained and thoughtfully upgraded by long time owners, this home beautifully blends old world charm with modern convenience. Step inside to find a bright foyer that flows into the combined living and dining room, anchored by a real wood burning fireplace and large south facing windows that bathes the space in natural light. Continuing on, the modern open concept kitchen features stainless steel appliances, soapstone countertops, and reclaimed barn board flooring - a warm and inviting spot for cooking and entertaining. The breakfast bar seats two and opens into the main floor addition family room, complete with cathedral ceilings, a gas fireplace, big windows, and a walk out to a very private patio framed by nature. Upstairs, the king sized primary bedroom offers his and hers closets and lovely south exposure for plenty of morning and all day sun. All bedrooms are generously sized with large windows that pour in natural light. Below, a cozy rec room leads through to the laundry room and a second rec room/storage room at the rear, enjoying lowered floors that create extra ceiling height and a surprisingly spacious feel. An enclosed breezeway connects the home to the garage / workshop. The single car garage has been converted to a studio, but can easily be returned to traditional garage use if desired. Outside, the large, extremely private patio is a peaceful retreat where you can relax to the sounds of nature and unwind from the pace of city life. Ideally located within walking distance to schools, the hospital, public transit, and parks, and just minutes from shopping, groceries, restaurants, and more, this is a well cared for home filled with character that will truly feel like home. (id:63616)
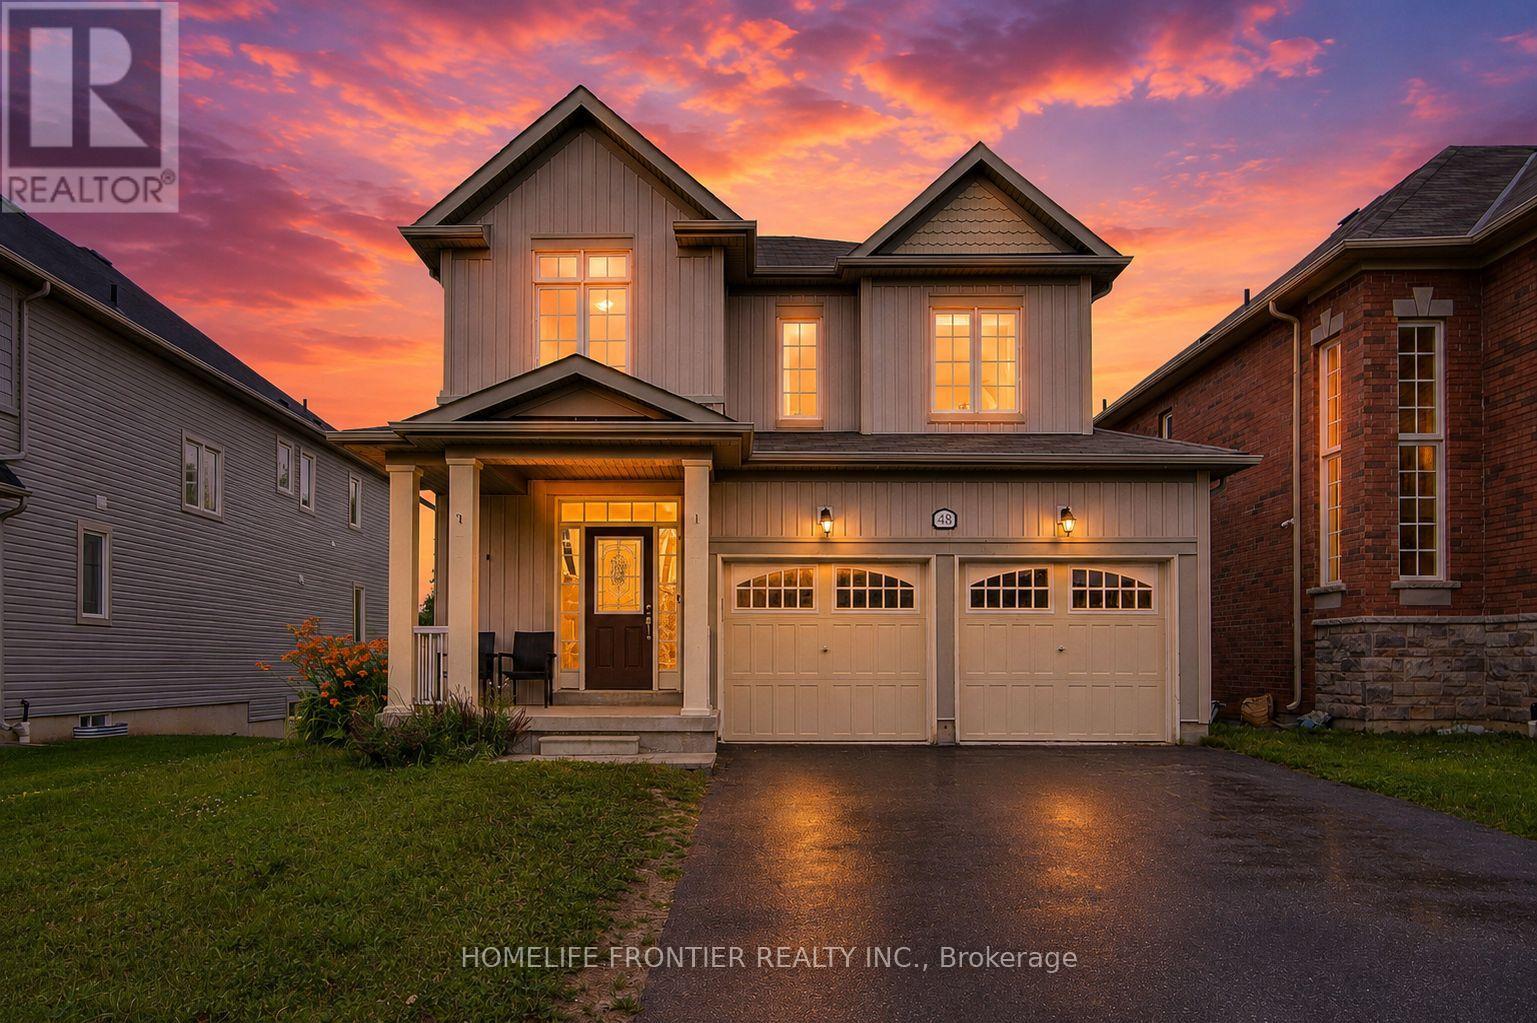
48 Robert Wilson Crescent
Georgina, Ontario
Gorgeous and functional 4 bedroom home backing onto forest & pond, close to everything! Welcome to this cozy home with breathtaking views you'll enjoy from multiple rooms! Thoughtfully designed with a functional and flowing layout, this 4-bedroom, 3.5-bathroom home offers the space and features today's families are looking for. Step inside to soaring 9' ceilings on the main floor and an abundance of natural light throughout. The spacious family room is the heart of the home, featuring a cozy fireplace and picturesque forest and pond views - the perfect spot to unwind. A huge separate pantry/storage room adds fantastic everyday functionality, keeping the kitchen, and everything else organized and clutter-free! Upstairs, the massive primary bedroom is a true retreat, complete with a 4-piece ensuite and stunning park and pond views. Convenient upstairs laundry adds to the practical, well-planned design. The huge basement offers outstanding options for a home gym, rec room, or storage. Ideally located near parks, top schools, scenic walking trails, shopping, and recreation centres, with quick access to Highway 404 for an effortless commute to the GTA. This is a rare opportunity to enjoy scenic natural views, functional family living, and outstanding convenience - all in one exceptional home! Recently inspected and updated to the latest code and safety specifications! (id:63616)

13 E J Lennox Way
Markham, Ontario
SELLER WILL PAY 3 YEARS OF MAINTENANCE FEES! An exceptional opportunity to enjoy Unionville living with even more value from day one. Welcome to 13 E J Lennox Way, a beautifully renovated condo semi-detached home tucked away on a quiet private street in one of Markham's most sought-after communities. Set on a coveted corner, this spacious 3-storey home offers over 2,200 sq. ft. of thoughtfully designed living space with the feel and privacy of a traditional home, combined with the convenience of condo living. Inside, you'll find hardwood floors and staircases, a renovated kitchen, updated bathrooms on every level, upgraded tile, newer major appliances, fresh paint (2026), and new windows (2025). Generous principal rooms and a versatile multi-level layout provide plenty of space to entertain, work from home, relax, or grow into. And then there's the location. Historic Main Street Unionville is just minutes away, putting boutique shops, restaurants, cafés, festivals, and the charm of Unionville close to home. Enjoy easy access to top-ranked schools, Toogood Pond and its scenic trails, neighbourhood parks, Whole Foods, CF Markville, Unionville GO Station, and Hwy 7. Smart-home features include an August smart lock and Telus smart-home monitoring capability, adding another layer of everyday convenience and peace of mind. Beautifully updated, exceptionally spacious, and surrounded by everything that makes Unionville such a special place to live. With the seller covering 3 years of maintenance fees, this is an opportunity that deserves a second look. (id:63616)
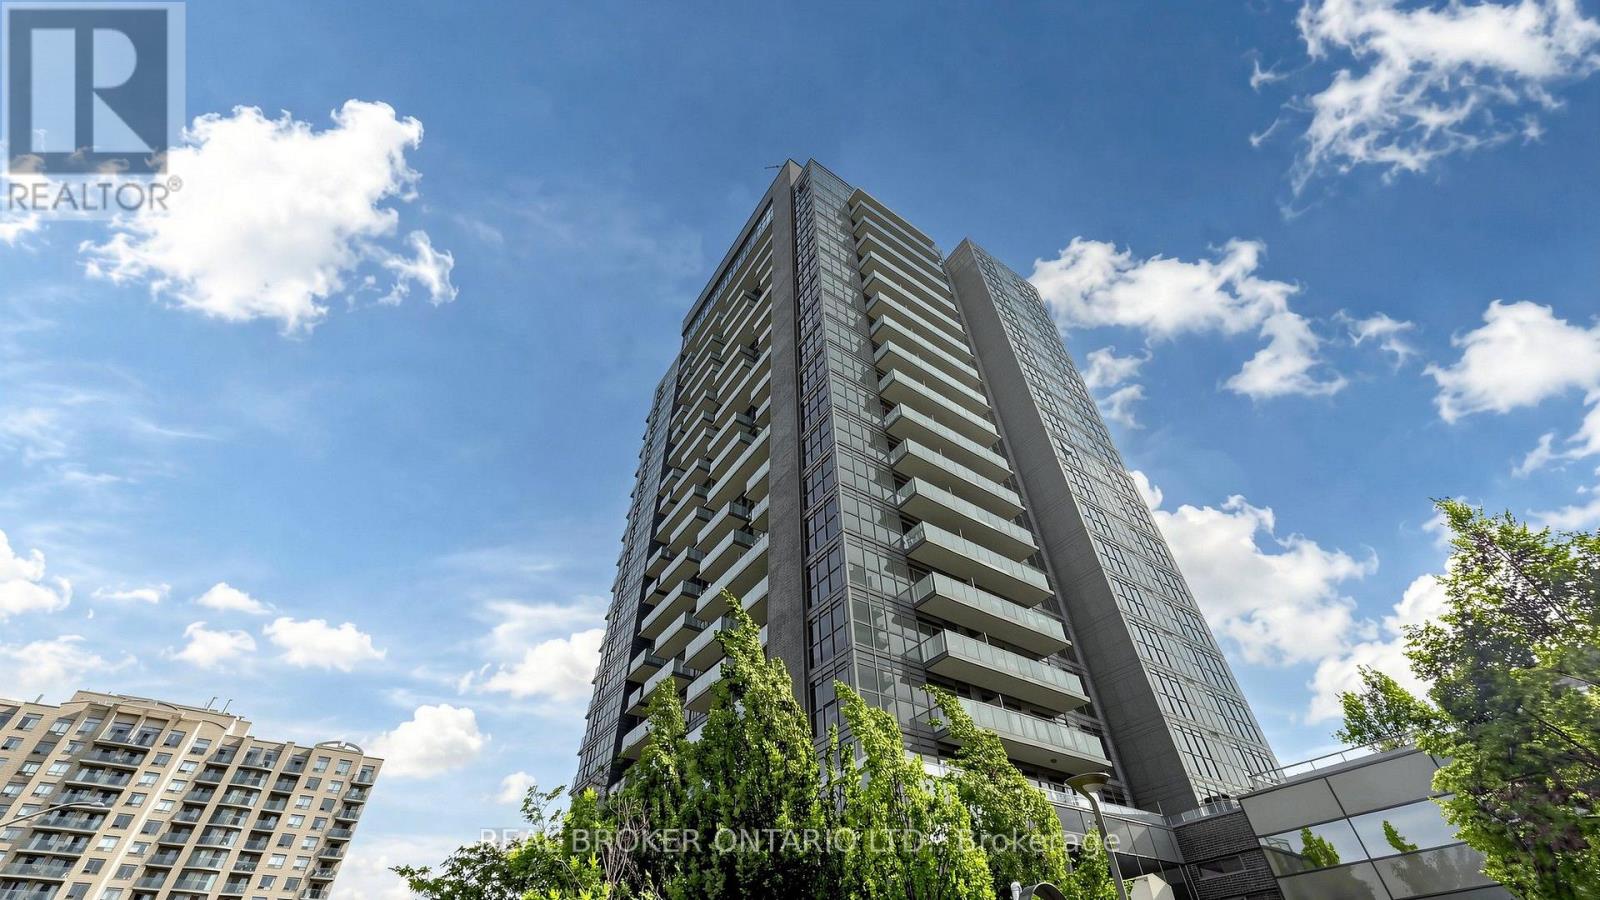
801 - 55 Oneida Crescent
Richmond Hill, Ontario
Welcome to Suite 801 at SkyCity by Pemberton. This well-designed 1 bedroom plus den condo offers a practical layout with the extra space buyers are looking for. The den is perfect for a home office, guest area, nursery or study, while the underground parking space and storage locker add everyday convenience. Built in 2016, SkyCity offers an outstanding selection of amenities. Residents enjoy an indoor pool, fitness centre, yoga and Pilates studio, party and meeting rooms, theatre and games rooms, guest suites, 24-hour concierge and visitor parking. One of the building's best features is the expansive landscaped terrace, a private park-like setting with comfortable lounge areas, gazebos, outdoor fireplaces and BBQ stations. It is a great place to relax, entertain or enjoy the outdoors without leaving home. Maintenance fees include heat, water, central air conditioning, common elements, building insurance and parking. The location is hard to beat. Walk to Richmond Hill Centre, Langstaff GO, VIVA, YRT, Langstaff Community Centre, restaurants, groceries, shopping and everyday essentials. Drivers have quick access to Yonge Street, Highway 7, Highway 407 and Highway 404. Hillcrest Mall and major retailers including Walmart, Loblaws, Home Depot, Canadian Tire, Winners and Best Buy are only minutes away. The future Bridge Station on the Yonge North Subway Extension is planned nearby, bringing TTC Line 1 service with connections to Langstaff GO, GO buses, VIVA and YRT.A great opportunity for first-time buyers, professionals, downsizers or investors looking for a functional condo with parking, storage, excellent amenities and exceptional transit access. (id:63616)
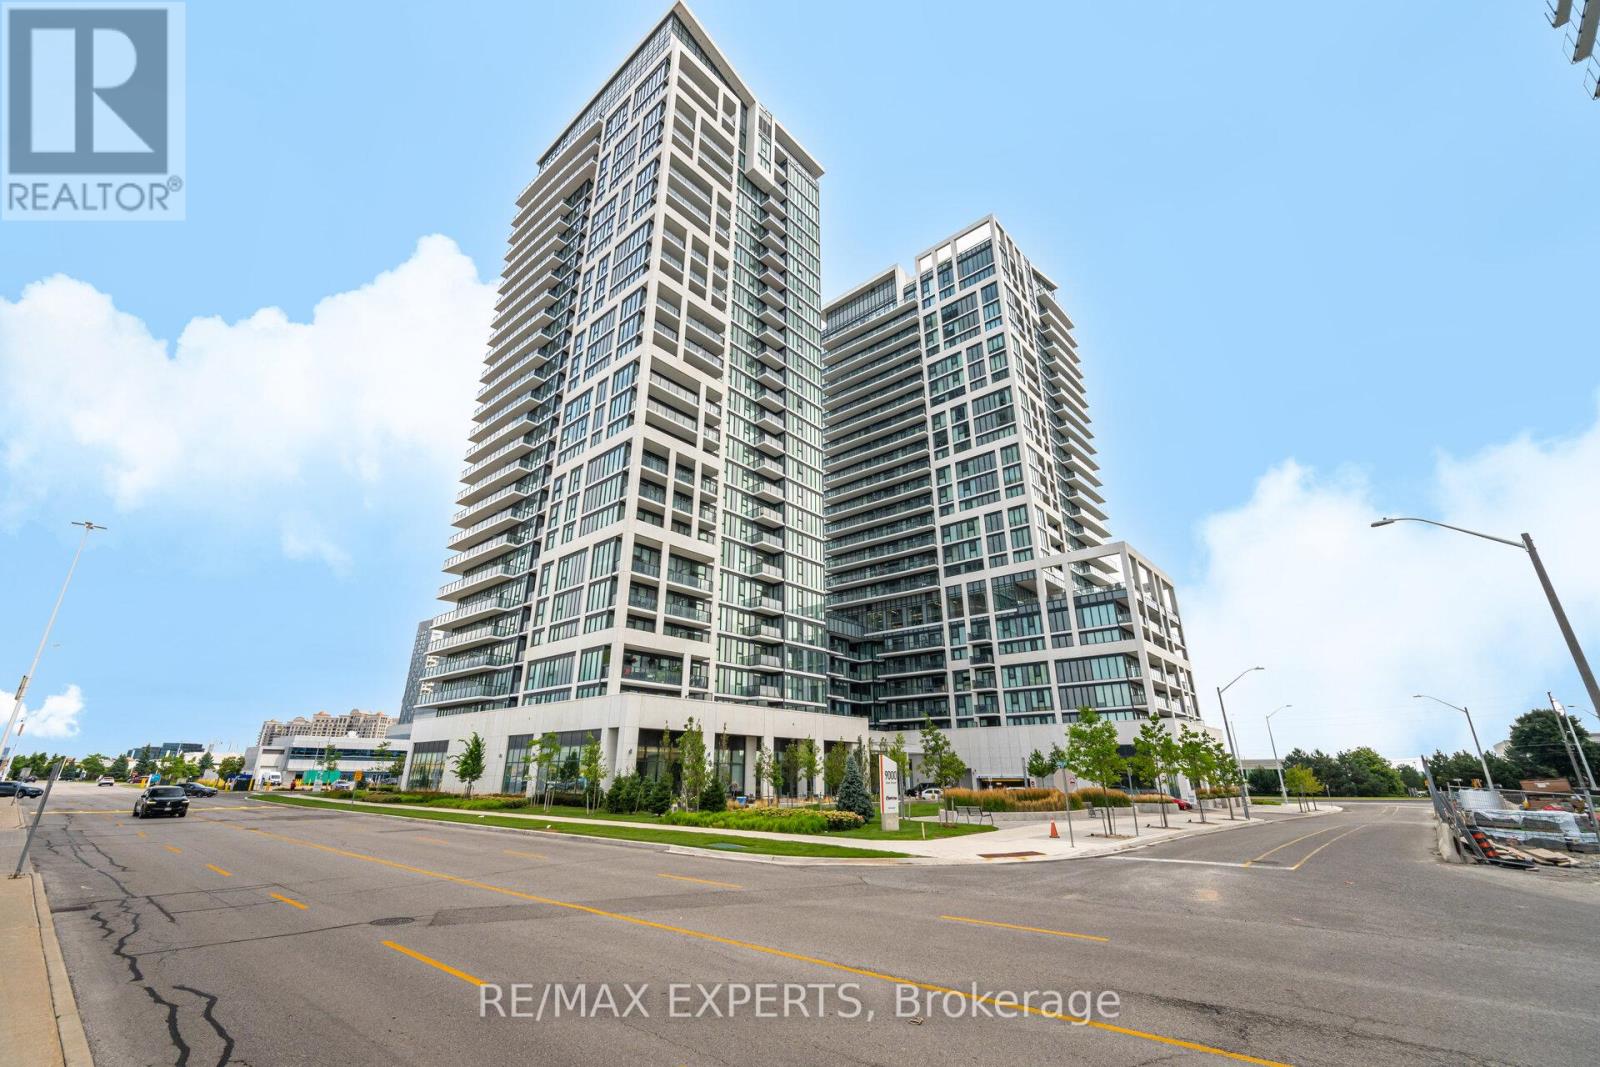
221 - 9000 Jane Street
Vaughan, Ontario
The "Rare Find" Luxury Listing Welcome to Unit 221 at 9000 Jane Street-A Rare Gem in the West Tower. This 2-bed, 2-bath corner residence offers a lifestyle that is nearly impossible to find in the current market. While most condo dwellers are limited to small, narrow balconies, Unit 221 boasts a massive 400 sq ft premium private terrace. A True Outdoor Sanctuary: Terraces of this size are a limited-edition feature at Charisma Condos, with only a handful ever constructed. This isn't just a balcony; it's an outdoor living room, a garden, and a high-end entertaining space all in one. Whether you're hosting a summer dinner party or enjoying a quiet morning coffee, this 200 sq ft extension provides a level of freedom and fresh air that standard units simply cannot match. Interior Sophistication & Unmatched Value: Inside, you'll find 874 sq ft of perfectly balanced open-concept space. The sleek chef's kitchen features quartz countertops and high-end stainless steel appliances, all framed by $7,000 worth of brand-new, designer Zebra window coverings already installed for your privacy and style.The Ultimate "Storage Trifecta": Functionality is taken to the next level with a storage setup rarely seen in Vaughan: 1 Dedicated Parking Spot 2 Premium Lockers located conveniently on the same floor as your suite.1 Secure Bike Locker Prime Location & Amenities: Enjoy an outdoor swimming pool, fitness center, theater room, and 24/7 concierge. You are steps from Vaughan Mills, Canada's Wonderland, and minutes from the Cortellucci Vaughan Hospital andmajor highways (400/407).Why settle for a standard condo when you can own one of the few units designed with "extra" everything? Experience the Charisma of Vaughan living. (id:63616)
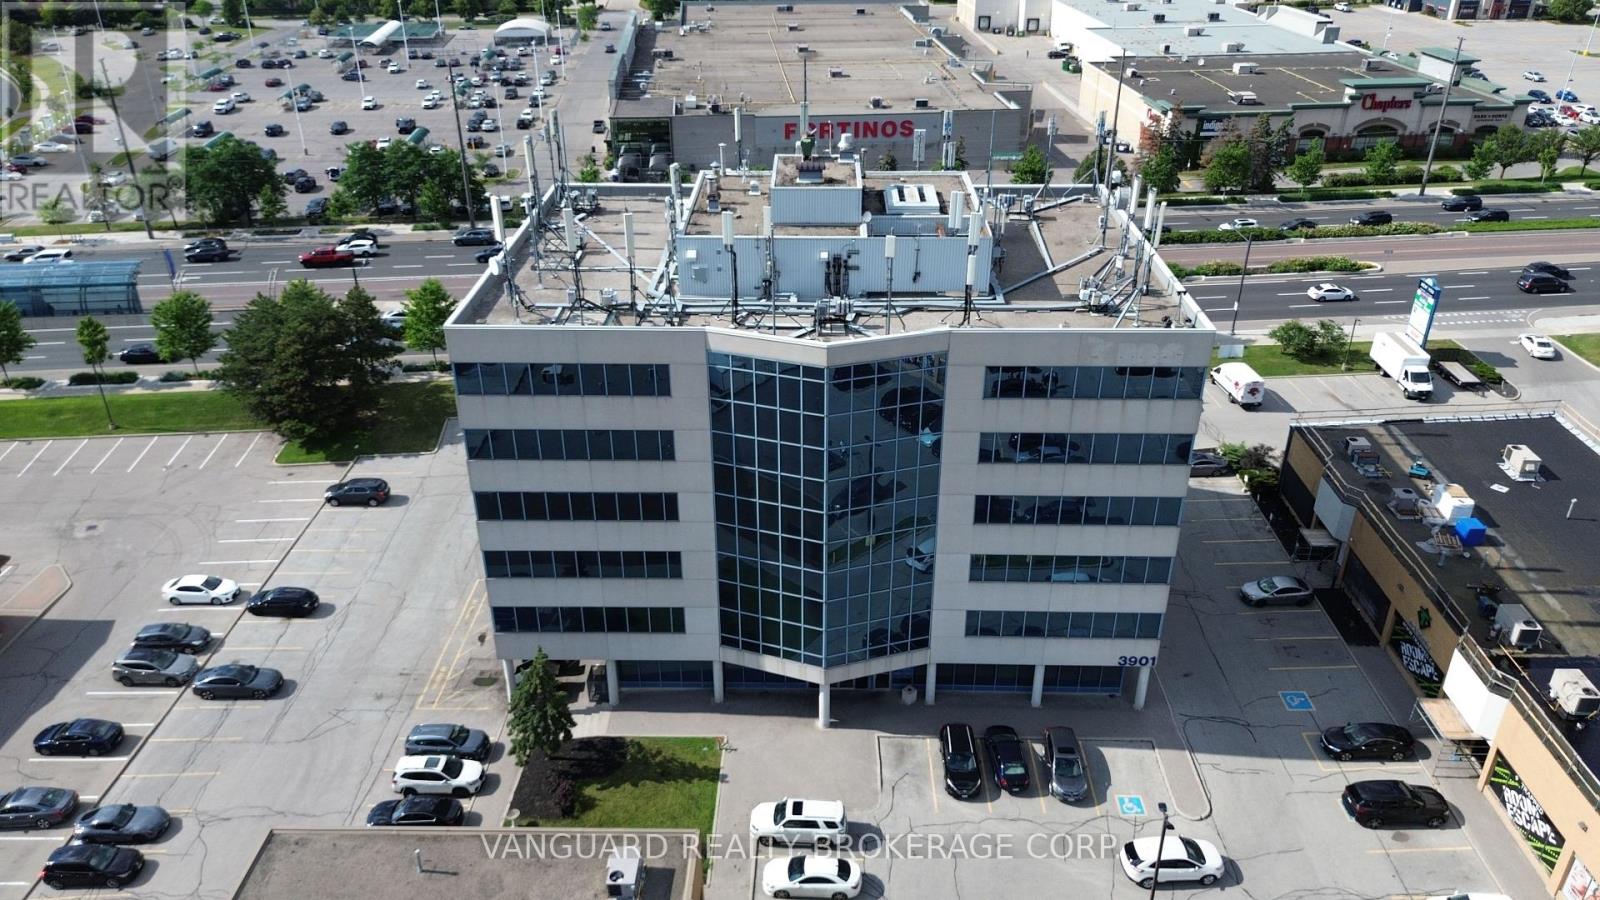
303 - 3901 Highway 7
Vaughan, Ontario
Prime Vaughan Location - Flexible Executive Office Suites Available Now!Discover the perfect home for your business in this professionally managed, high-profile office building. Multiple size configurations ranging from individual private executive suites to multi-room team offices, this property accommodates businesses of all sizes with room to grow. Enjoy a seamless, turn-key setup with bright, natural light, modern common areas, and a professional vestibule/reception area. Unbeatable location just minutes to Highways 400 & 407 and the Vaughan Metropolitan Centre (VMC). High-traffic area surrounded by top-tier local amenities including restaurants, cafes, banks, and retail plazas within walking distance. Ample on-site surface parking available for tenants and clients. Versatile zoning allows for a wide range of professional, legal, accounting, or administrative uses. Flexible lease terms are available. Move-in ready - don't miss this rare opportunity to position your brand in Vaughan's thriving commercial hub!Configurable suites available on floors 2, 3, and 4! (id:63616)
304 - 3901 Highway 7
Vaughan, Ontario
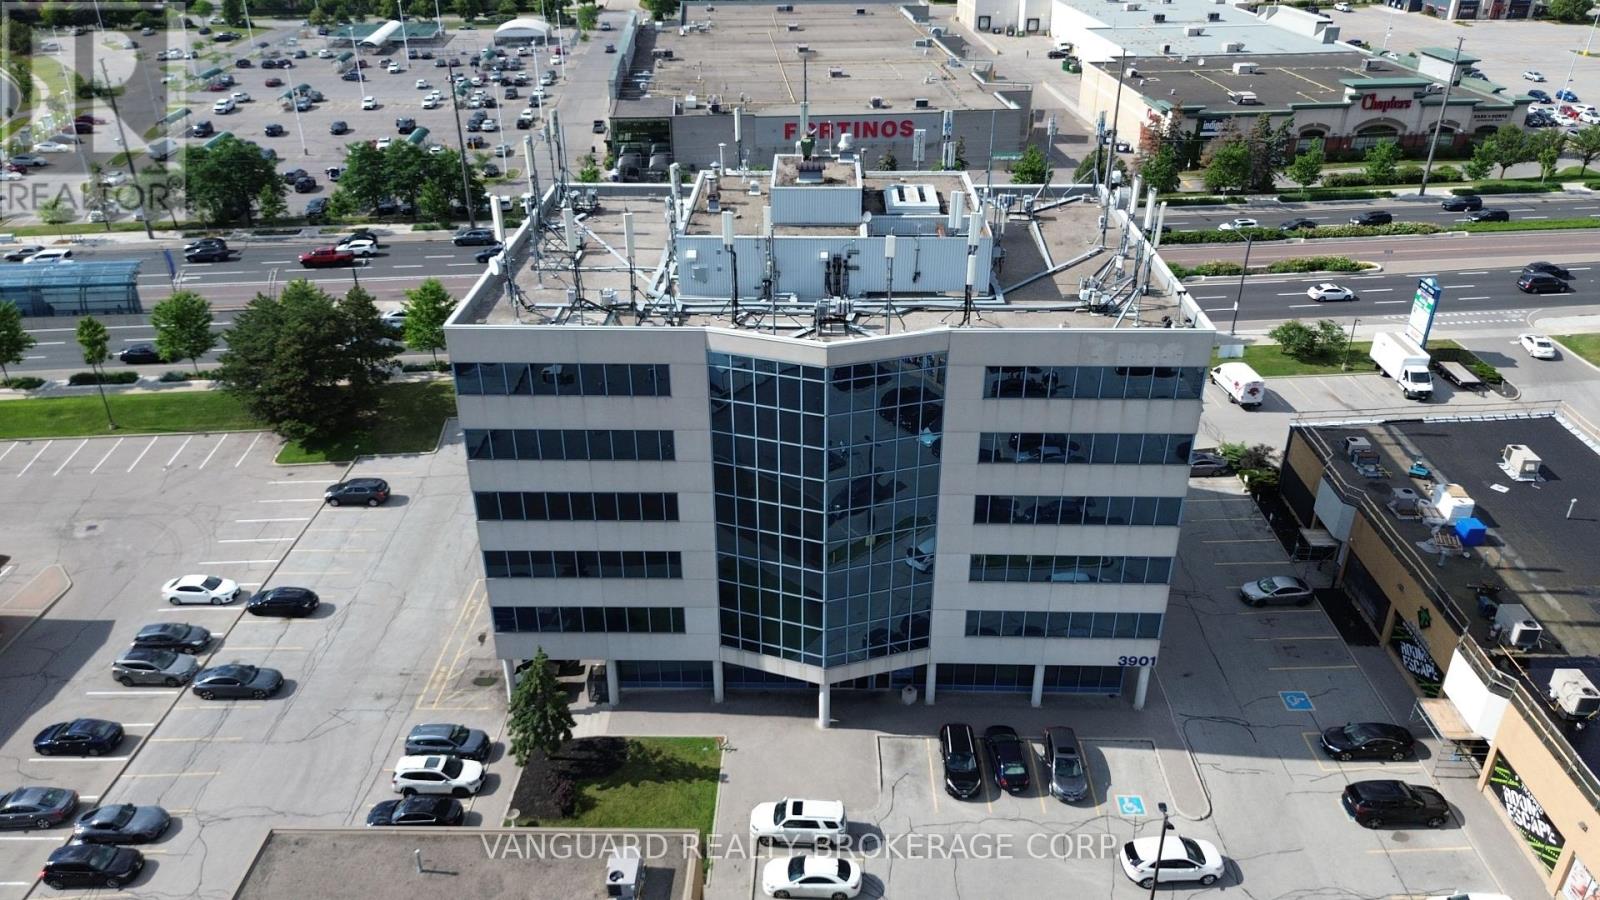
Prime Vaughan Location - Flexible Executive Office Suites Available Now!Discover the perfect home for your business in this professionally managed, high-profile office building. Multiple size configurations ranging from individual private executive suites to multi-room team offices, this property accommodates businesses of all sizes with room to grow. Enjoy a seamless, turn-key setup with bright, natural light, modern common areas, and a professional vestibule/reception area. Unbeatable location just minutes to Highways 400 & 407 and the Vaughan Metropolitan Centre (VMC). High-traffic area surrounded by top-tier local amenities including restaurants, cafes, banks, and retail plazas within walking distance. Ample on-site surface parking available for tenants and clients. Versatile zoning allows for a wide range of professional, legal, accounting, or administrative uses. Flexible lease terms are available. Move-in ready - don't miss this rare opportunity to position your brand in Vaughan's thriving commercial hub!Configurable suites available on floors 2, 3, and 4! (id:63616)
402 - 3901 Highway 7
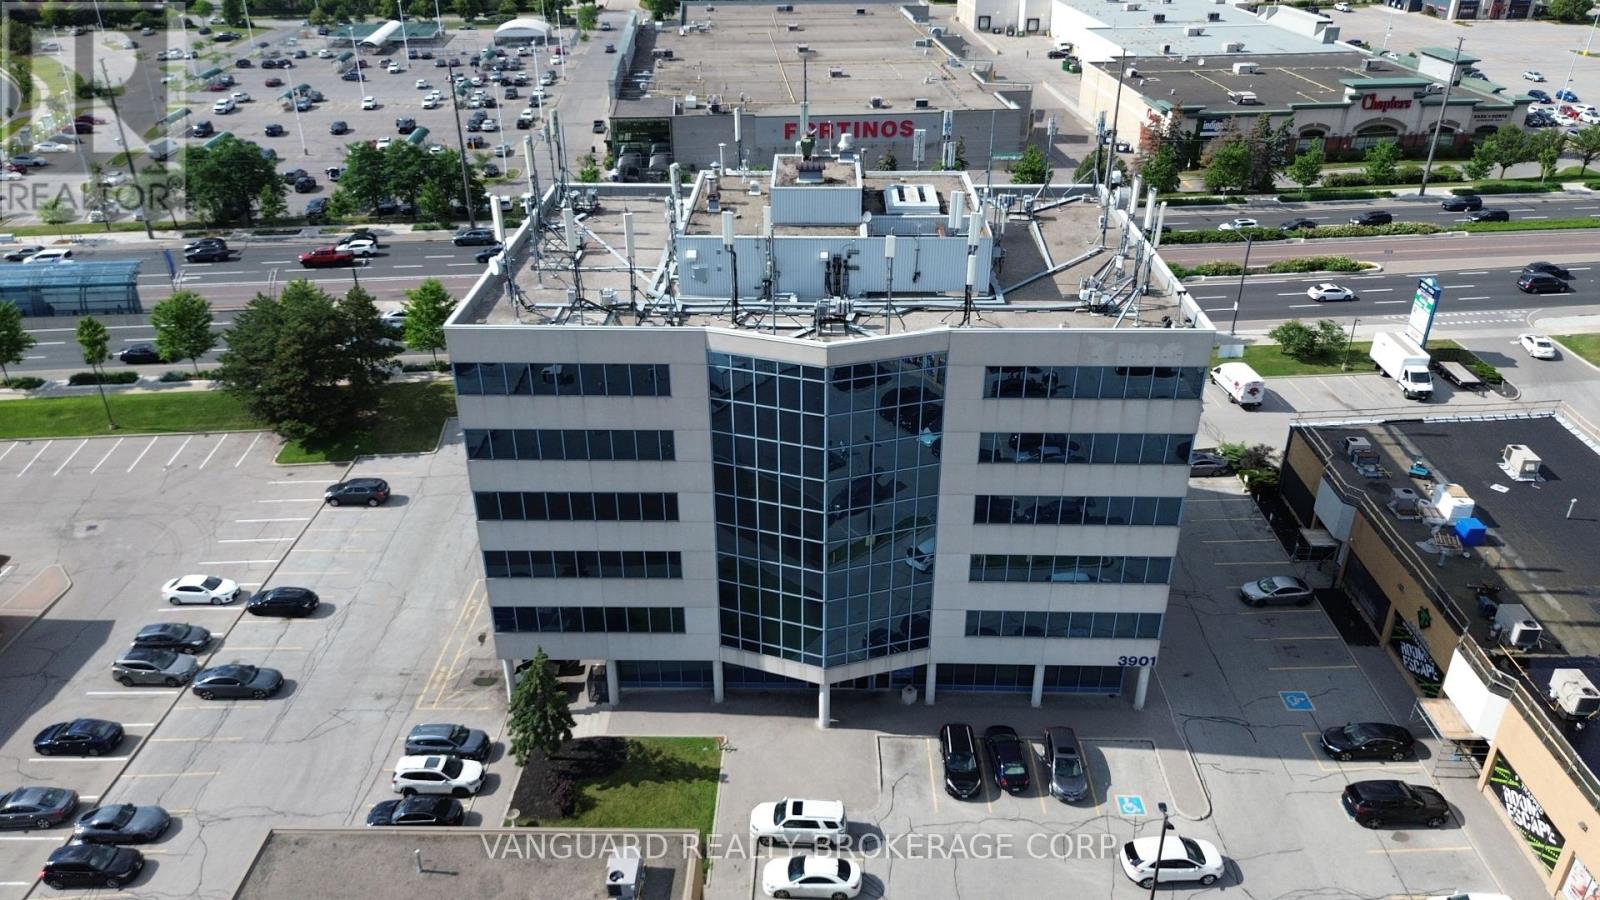
Vaughan, Ontario
Prime Vaughan Location - Flexible Executive Office Suites Available Now!Discover the perfect home for your business in this professionally managed, high-profile office building. Multiple size configurations ranging from individual private executive suites to multi-room team offices, this property accommodates businesses of all sizes with room to grow. Enjoy a seamless, turn-key setup with bright, natural light, modern common areas, and a professional vestibule/reception area. Unbeatable location just minutes to Highways 400 & 407 and the Vaughan Metropolitan Centre (VMC). High-traffic area surrounded by top-tier local amenities including restaurants, cafes, banks, and retail plazas within walking distance. Ample on-site surface parking available for tenants and clients. Versatile zoning allows for a wide range of professional, legal, accounting, or administrative uses. Flexible lease terms are available. Move-in ready - don't miss this rare opportunity to position your brand in Vaughan's thriving commercial hub!Configurable suites available on floors 2, 3, and 4! (id:63616)
404 - 3901 Highway 7
Vaughan, Ontario
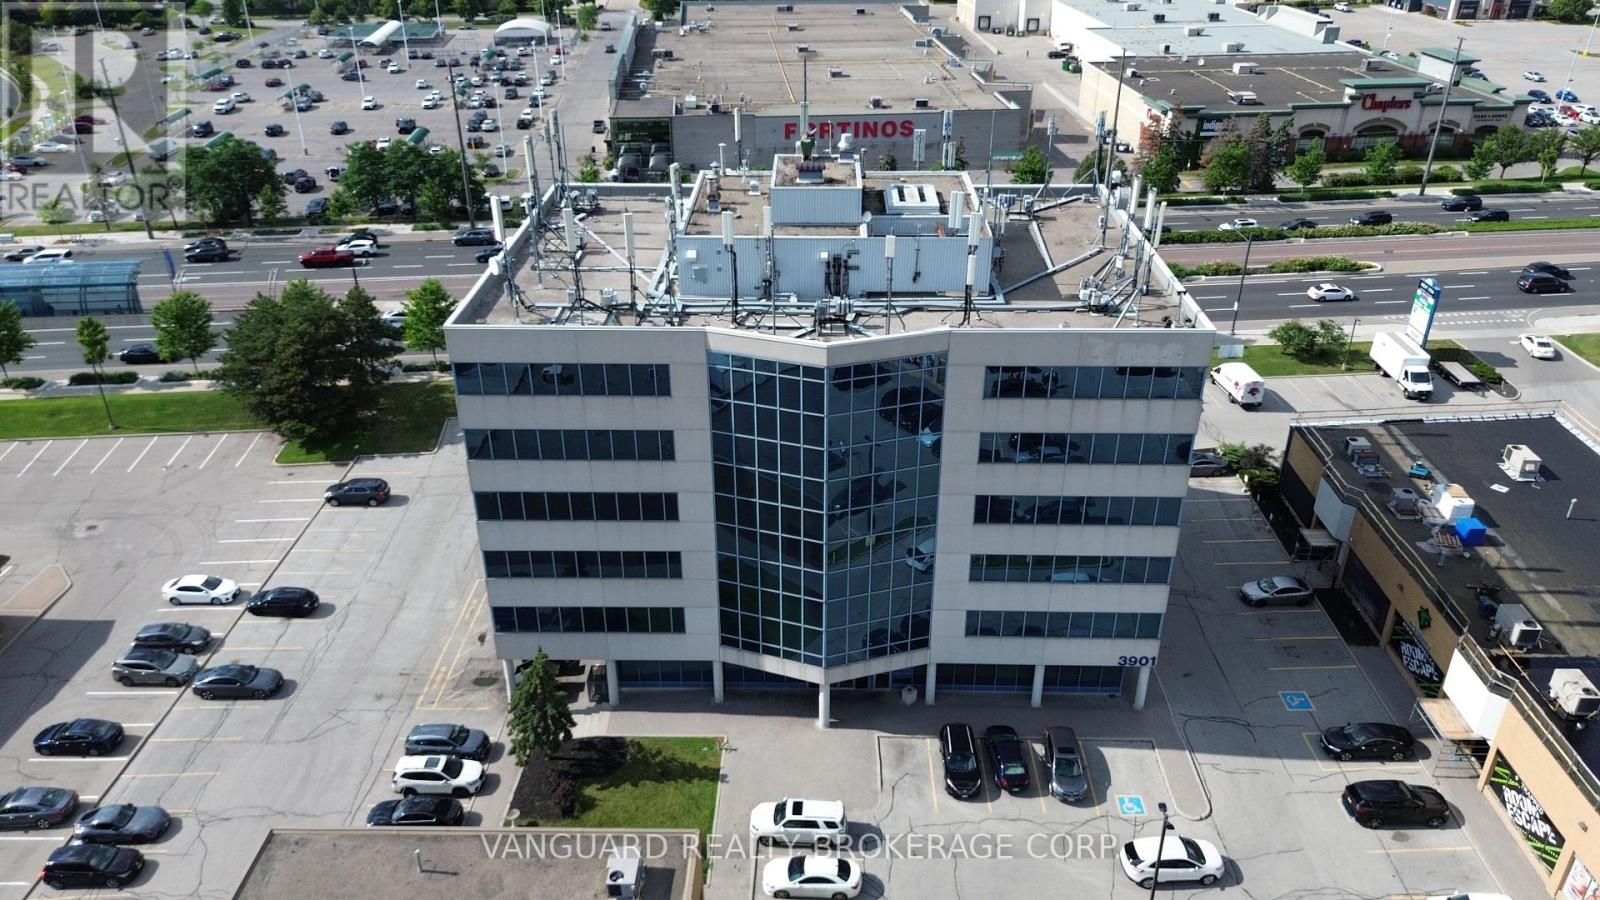
Prime Vaughan Location - Flexible Executive Office Suites Available Now!Discover the perfect home for your business in this professionally managed, high-profile office building. Multiple size configurations ranging from individual private executive suites to multi-room team offices, this property accommodates businesses of all sizes with room to grow. Enjoy a seamless, turn-key setup with bright, natural light, modern common areas, and a professional vestibule/reception area. Unbeatable location just minutes to Highways 400 & 407 and the Vaughan Metropolitan Centre (VMC). High-traffic area surrounded by top-tier local amenities including restaurants, cafes, banks, and retail plazas within walking distance. Ample on-site surface parking available for tenants and clients. Versatile zoning allows for a wide range of professional, legal, accounting, or administrative uses. Flexible lease terms are available. Move-in ready - don't miss this rare opportunity to position your brand in Vaughan's thriving commercial hub!Configurable suites available on floors 2, 3, and 4! (id:63616)
400 - 3901 Highway 7
Vaughan, Ontario
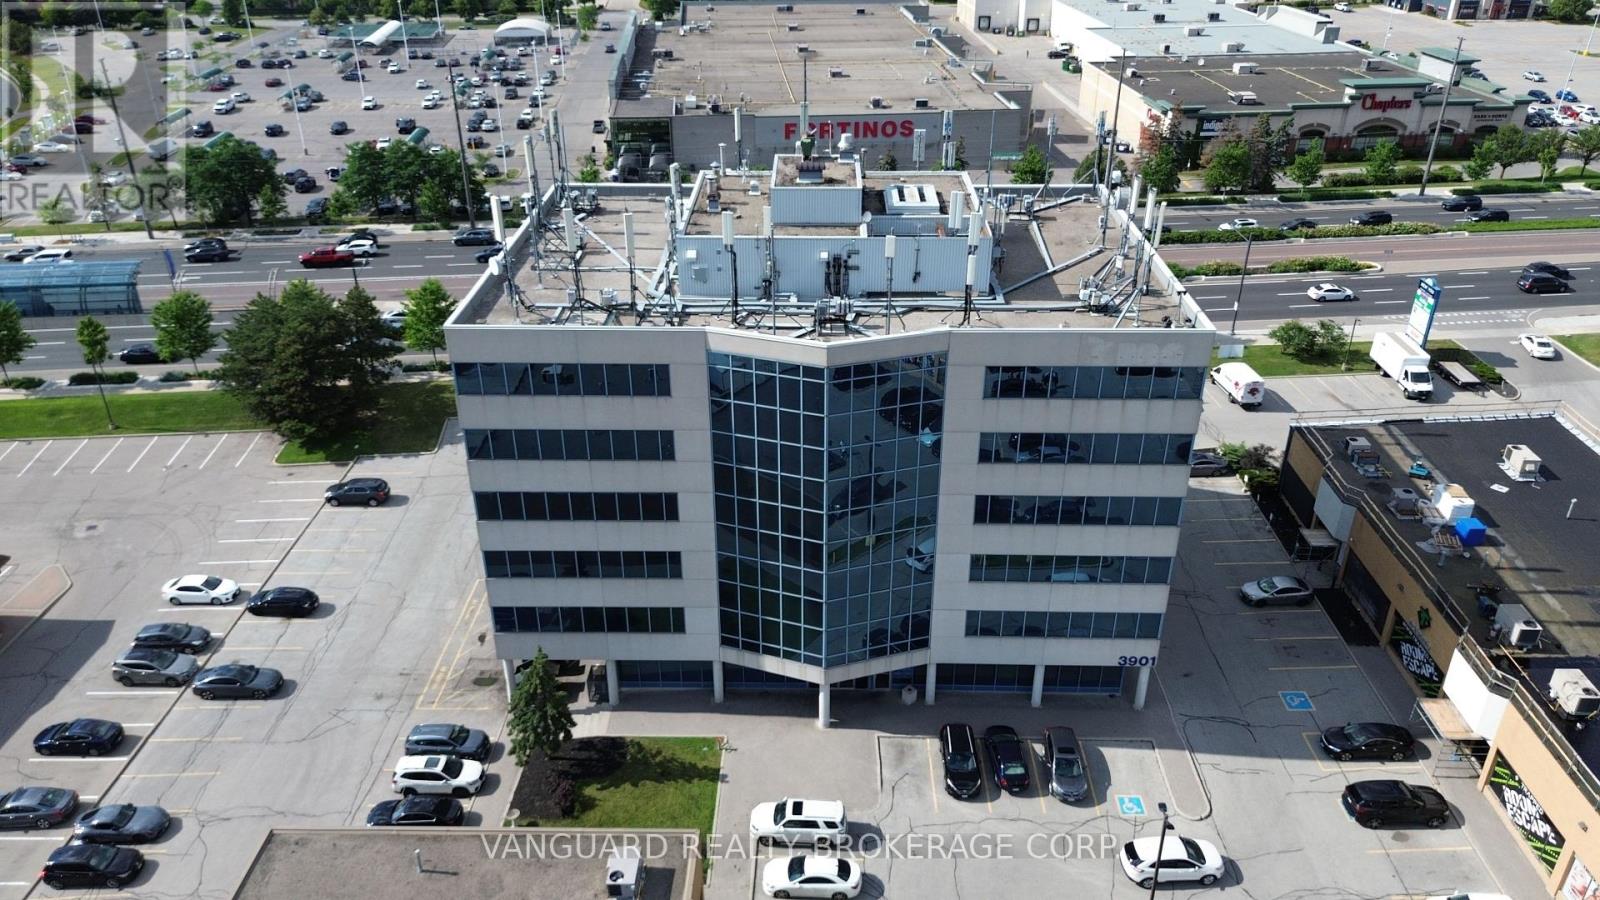
Prime Vaughan Location - Flexible Executive Office Suites Available Now!Discover the perfect home for your business in this professionally managed, high-profile office building. Multiple size configurations ranging from individual private executive suites to multi-room team offices, this property accommodates businesses of all sizes with room to grow. Enjoy a seamless, turn-key setup with bright, natural light, modern common areas, and a professional vestibule/reception area. Unbeatable location just minutes to Highways 400 & 407 and the Vaughan Metropolitan Centre (VMC). High-traffic area surrounded by top-tier local amenities including restaurants, cafes, banks, and retail plazas within walking distance. Ample on-site surface parking available for tenants and clients. Versatile zoning allows for a wide range of professional, legal, accounting, or administrative uses. Flexible lease terms are available. Move-in ready - don't miss this rare opportunity to position your brand in Vaughan's thriving commercial hub!Configurable suites available on floors 2, 3, and 4! (id:63616)
403 - 3901 Highway 7
Vaughan, Ontario
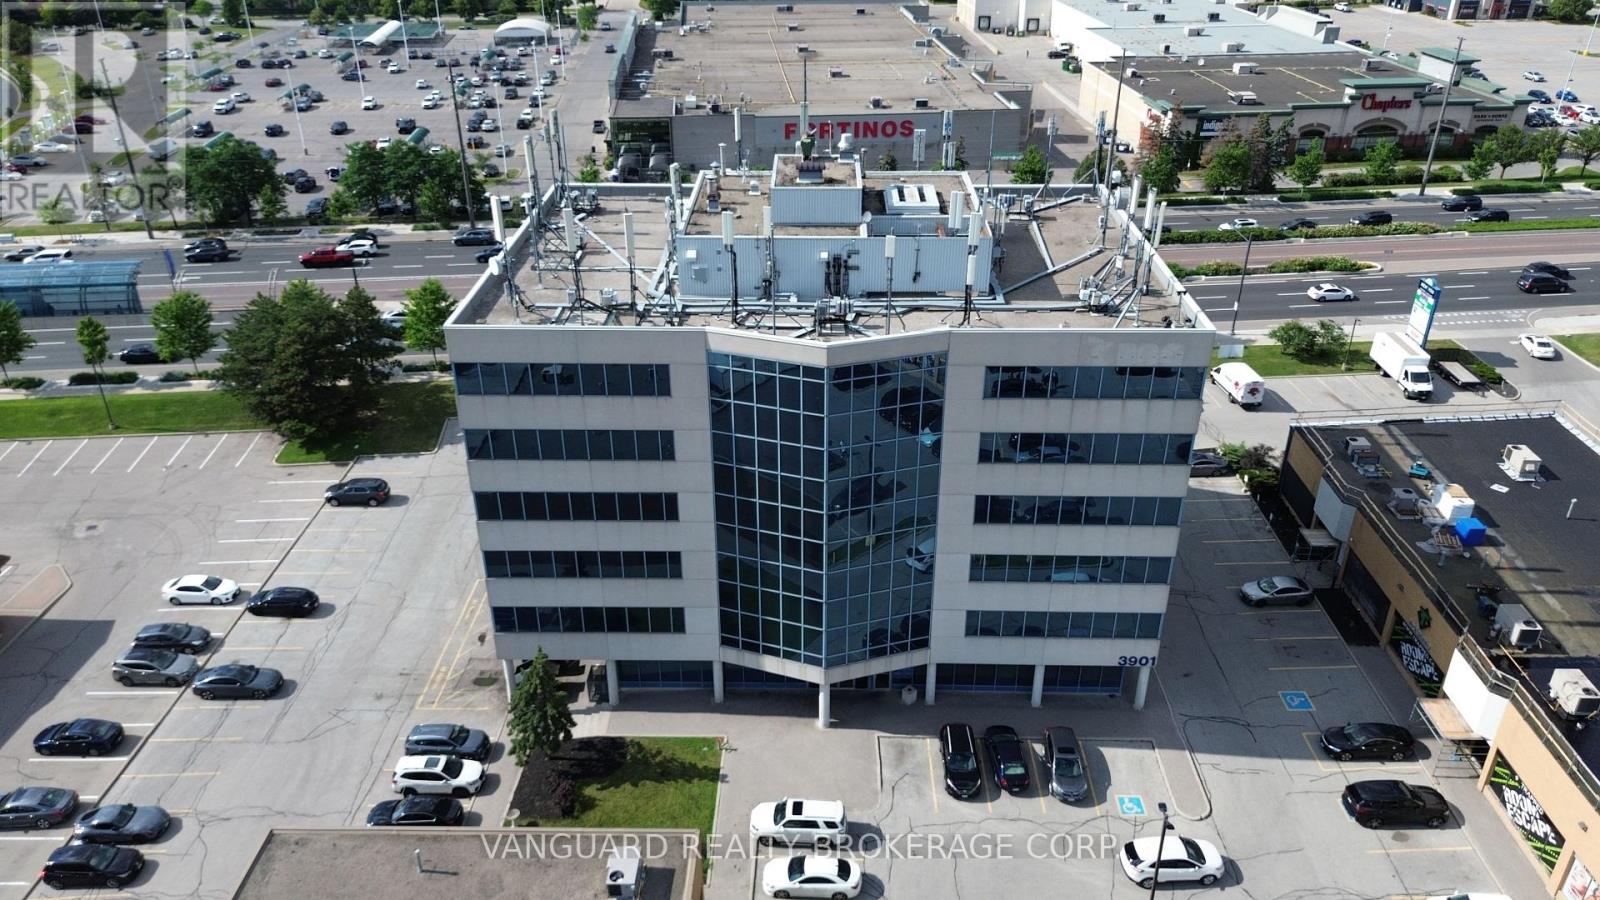
Prime Vaughan Location - Flexible Executive Office Suites Available Now!Discover the perfect home for your business in this professionally managed, high-profile office building. Multiple size configurations ranging from individual private executive suites to multi-room team offices, this property accommodates businesses of all sizes with room to grow. Enjoy a seamless, turn-key setup with bright, natural light, modern common areas, and a professional vestibule/reception area. Unbeatable location just minutes to Highways 400 & 407 and the Vaughan Metropolitan Centre (VMC). High-traffic area surrounded by top-tier local amenities including restaurants, cafes, banks, and retail plazas within walking distance. Ample on-site surface parking available for tenants and clients. Versatile zoning allows for a wide range of professional, legal, accounting, or administrative uses. Flexible lease terms are available. Move-in ready - don't miss this rare opportunity to position your brand in Vaughan's thriving commercial hub!Configurable suites available on floors 2, 3, and 4! (id:63616)
204 - 3901 Highway 7
Vaughan, Ontario
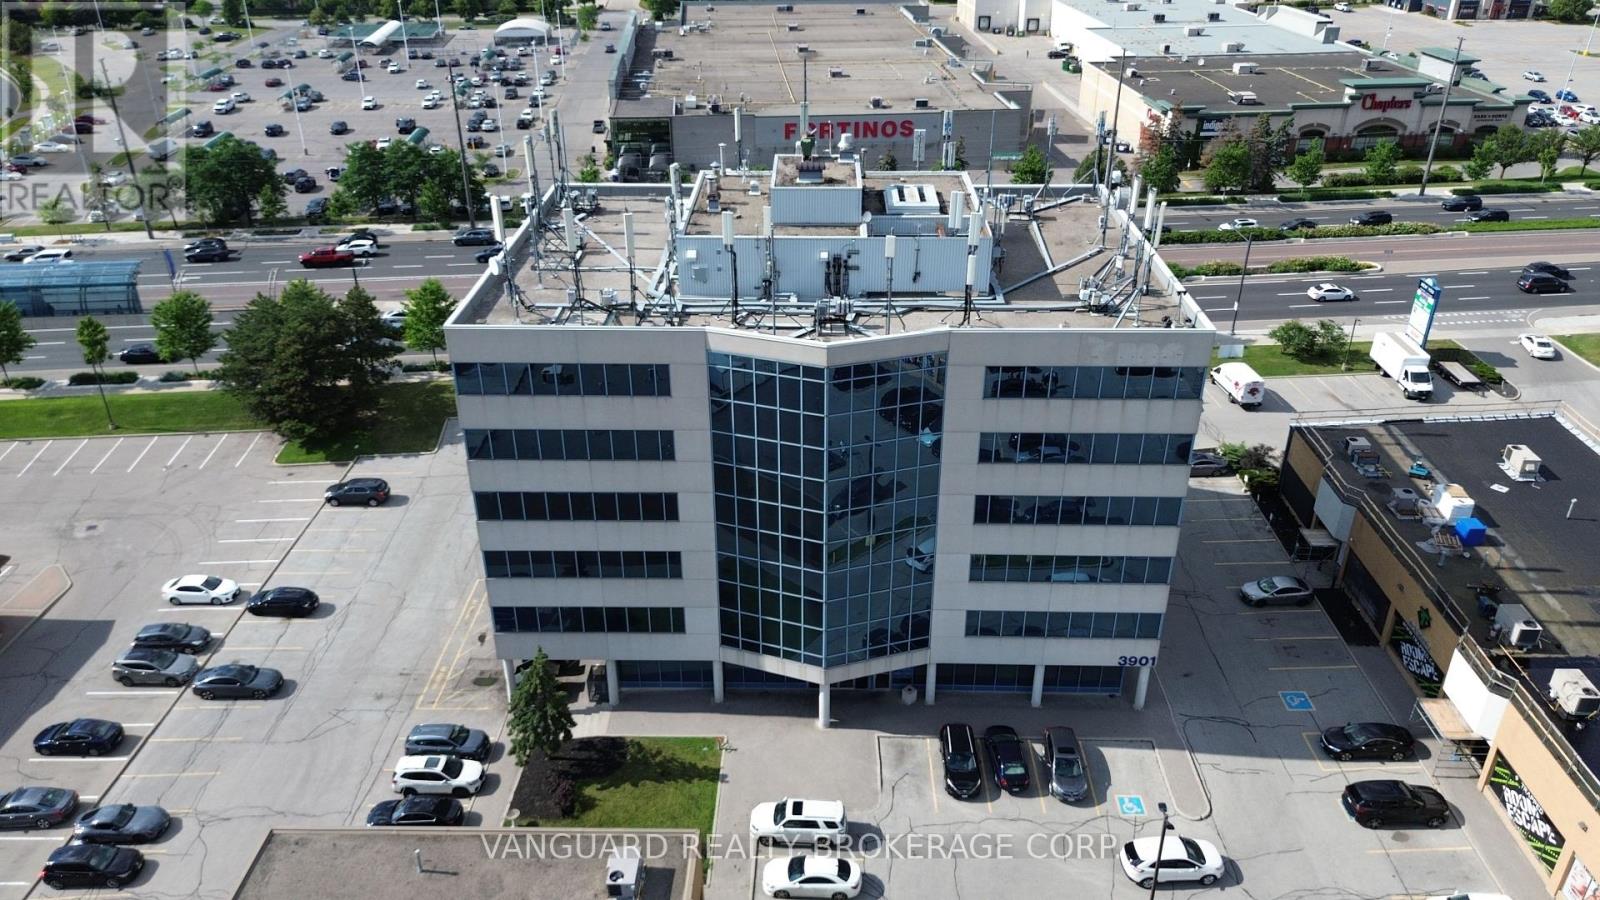
Prime Vaughan Location - Flexible Executive Office Suites Available Now!Discover the perfect home for your business in this professionally managed, high-profile office building. Multiple size configurations ranging from individual private executive suites to multi-room team offices, this property accommodates businesses of all sizes with room to grow. Enjoy a seamless, turn-key setup with bright, natural light, modern common areas, and a professional vestibule/reception area. Unbeatable location just minutes to Highways 400 & 407 and the Vaughan Metropolitan Centre (VMC). High-traffic area surrounded by top-tier local amenities including restaurants, cafes, banks, and retail plazas within walking distance. Ample on-site surface parking available for tenants and clients. Versatile zoning allows for a wide range of professional, legal, accounting, or administrative uses. Flexible lease terms are available. Move-in ready - don't miss this rare opportunity to position your brand in Vaughan's thriving commercial hub!Configurable suites available on floors 2, 3, and 4! (id:63616)
203 - 3901 Highway 7
Vaughan, Ontario
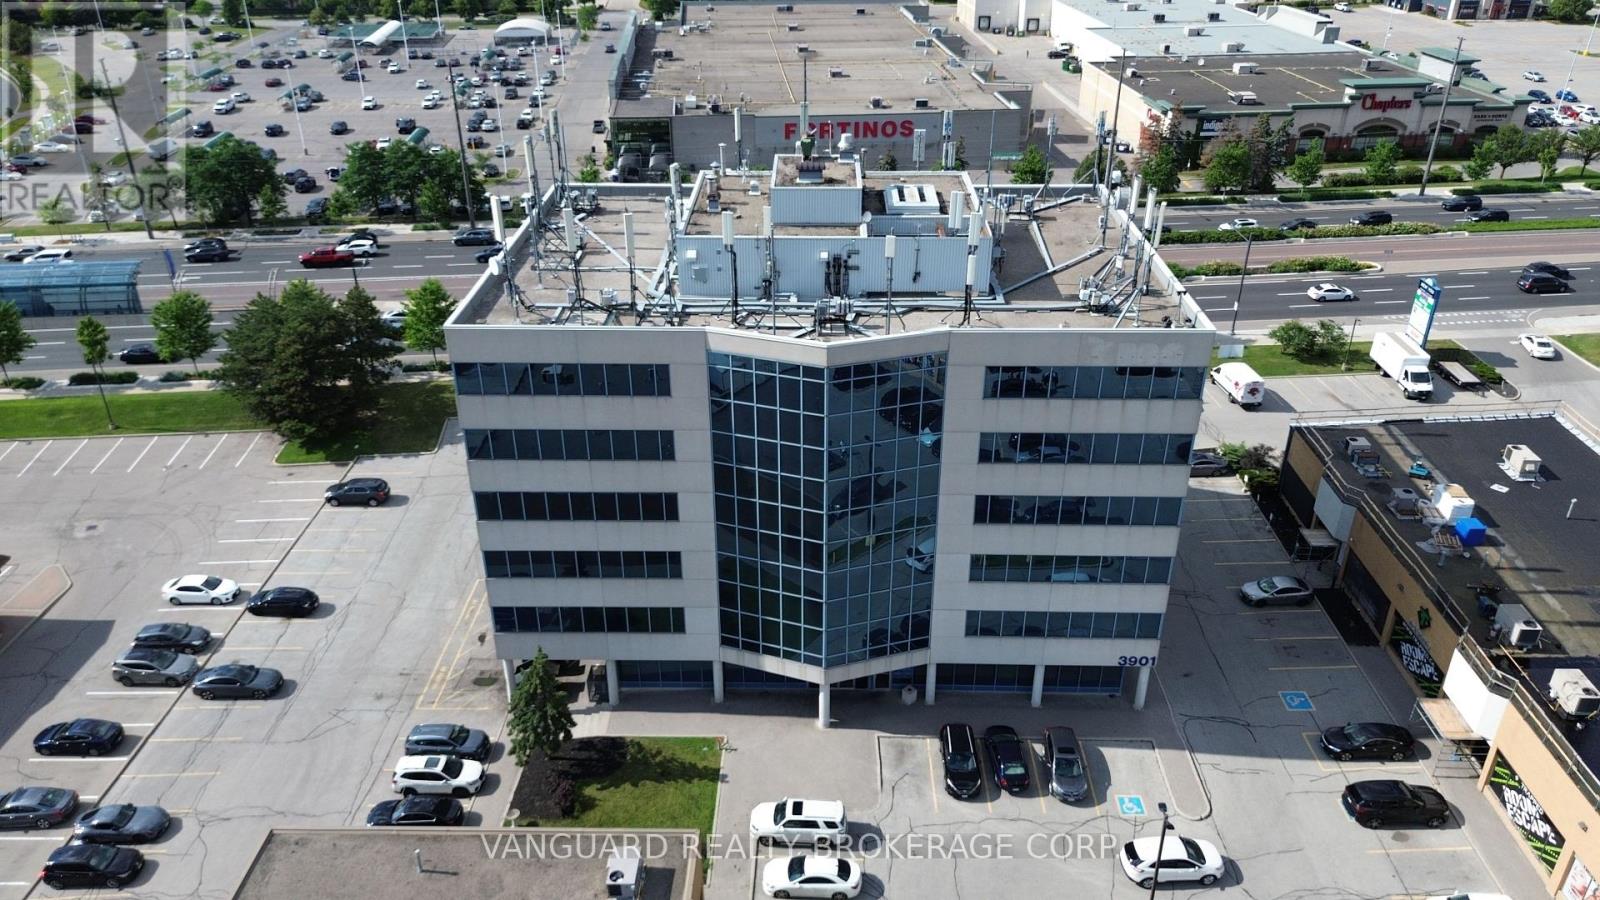
Prime Vaughan Location - Flexible Executive Office Suites Available Now!Discover the perfect home for your business in this professionally managed, high-profile office building. Multiple size configurations ranging from individual private executive suites to multi-room team offices, this property accommodates businesses of all sizes with room to grow. Enjoy a seamless, turn-key setup with bright, natural light, modern common areas, and a professional vestibule/reception area. Unbeatable location just minutes to Highways 400 & 407 and the Vaughan Metropolitan Centre (VMC). High-traffic area surrounded by top-tier local amenities including restaurants, cafes, banks, and retail plazas within walking distance. Ample on-site surface parking available for tenants and clients. Versatile zoning allows for a wide range of professional, legal, accounting, or administrative uses. Flexible lease terms are available. Move-in ready - don't miss this rare opportunity to position your brand in Vaughan's thriving commercial hub!Configurable suites available on floors 2, 3, and 4! (id:63616)