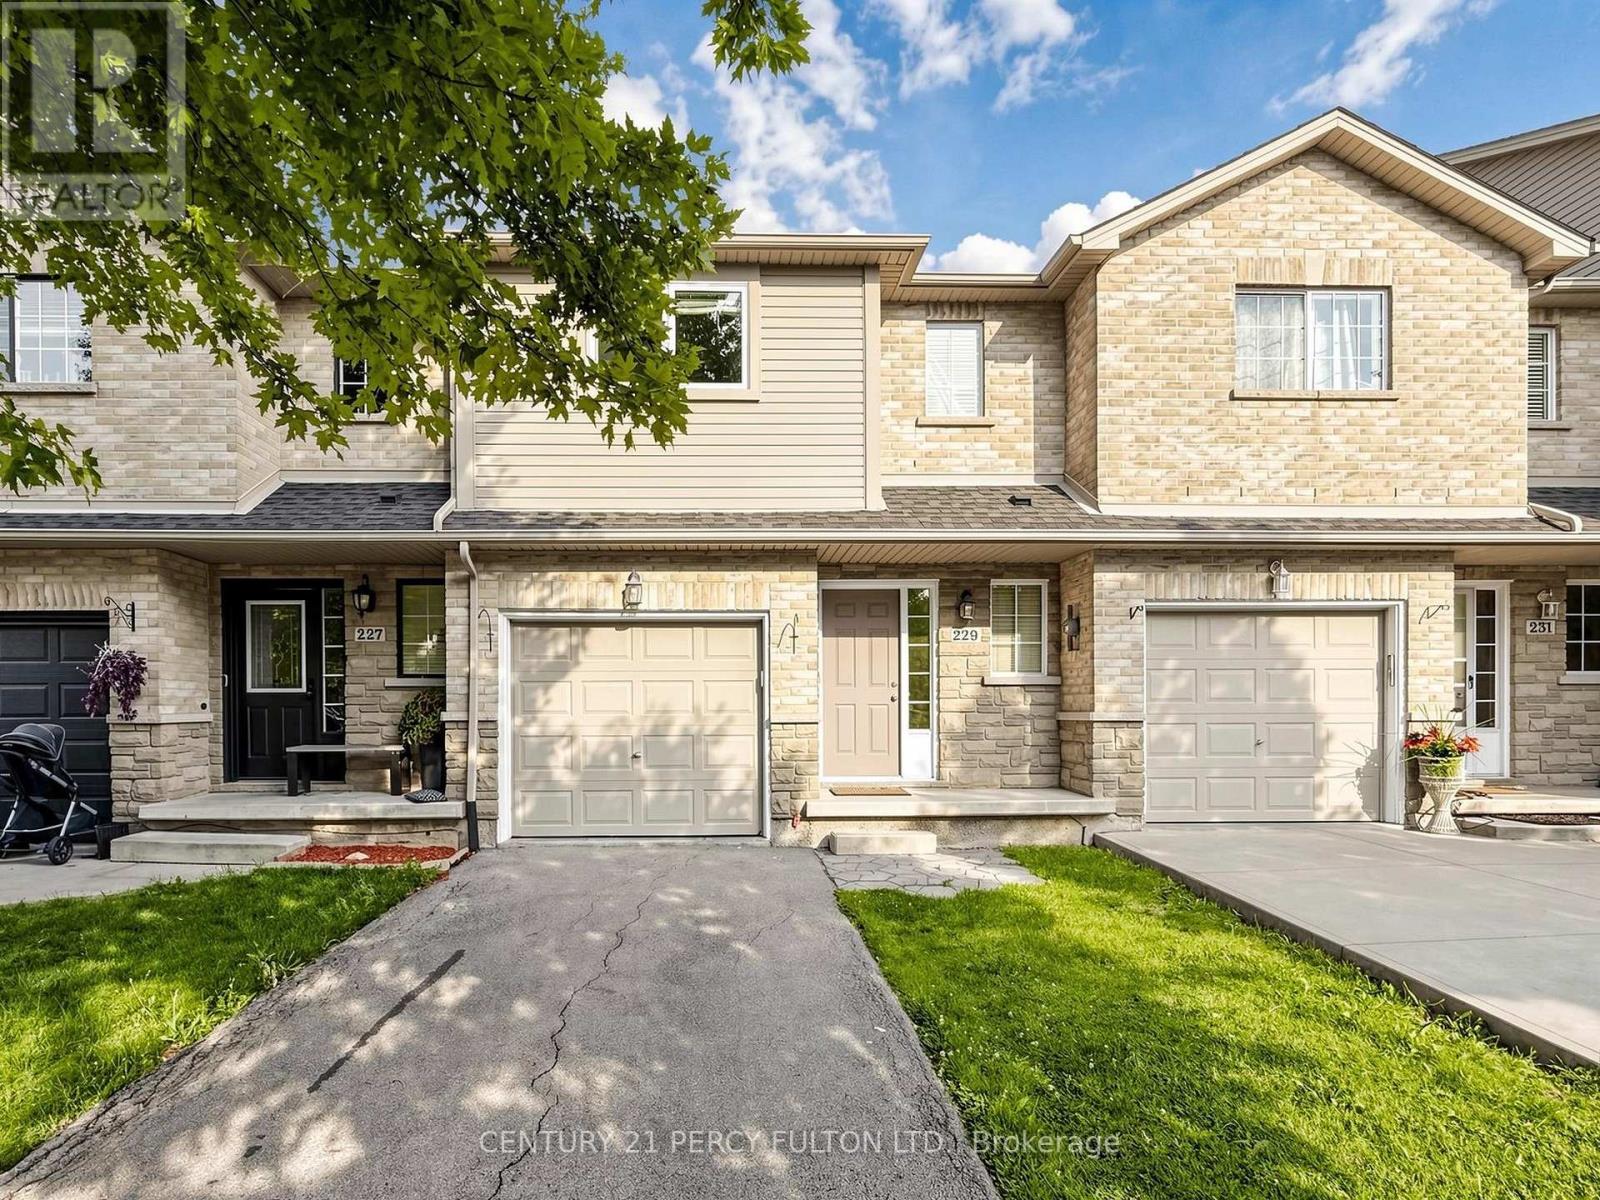
229 Dicenzo Drive
Hamilton, Ontario
Move-In-Ready Home Features 3 Spacious Bedrooms, 2.5 Beautifully Renovated Bathrooms, Upper-Level Laundry, Direct Garage Access From The Foyer, And A Private Backyard. The Modern Kitchen Was Fully Renovated In 2024 And Includes A New Refrigerator, Cooking Range, And Microwave. Roof (June 2020); Air Conditioning Unit (2019), Furnace (2019). Extensive 2025 Upgrades Include New Bedroom Windows, A Renovated Primary Ensuite, An Updated Main Bathroom, And A Stylishly Renovated Powder Room.1,496 sqft + 630 Sqft Of Fully Finished Basement = Approximately 2,130 Sqft Of Total Finished Living Space. Conveniently Located Close To Schools, Parks, Shopping, Public Transit, And Major Highways. An Exceptional Opportunity For First-Time Buyers, Growing Families, Or Investors. Just Move In And Enjoy! (id:63616)
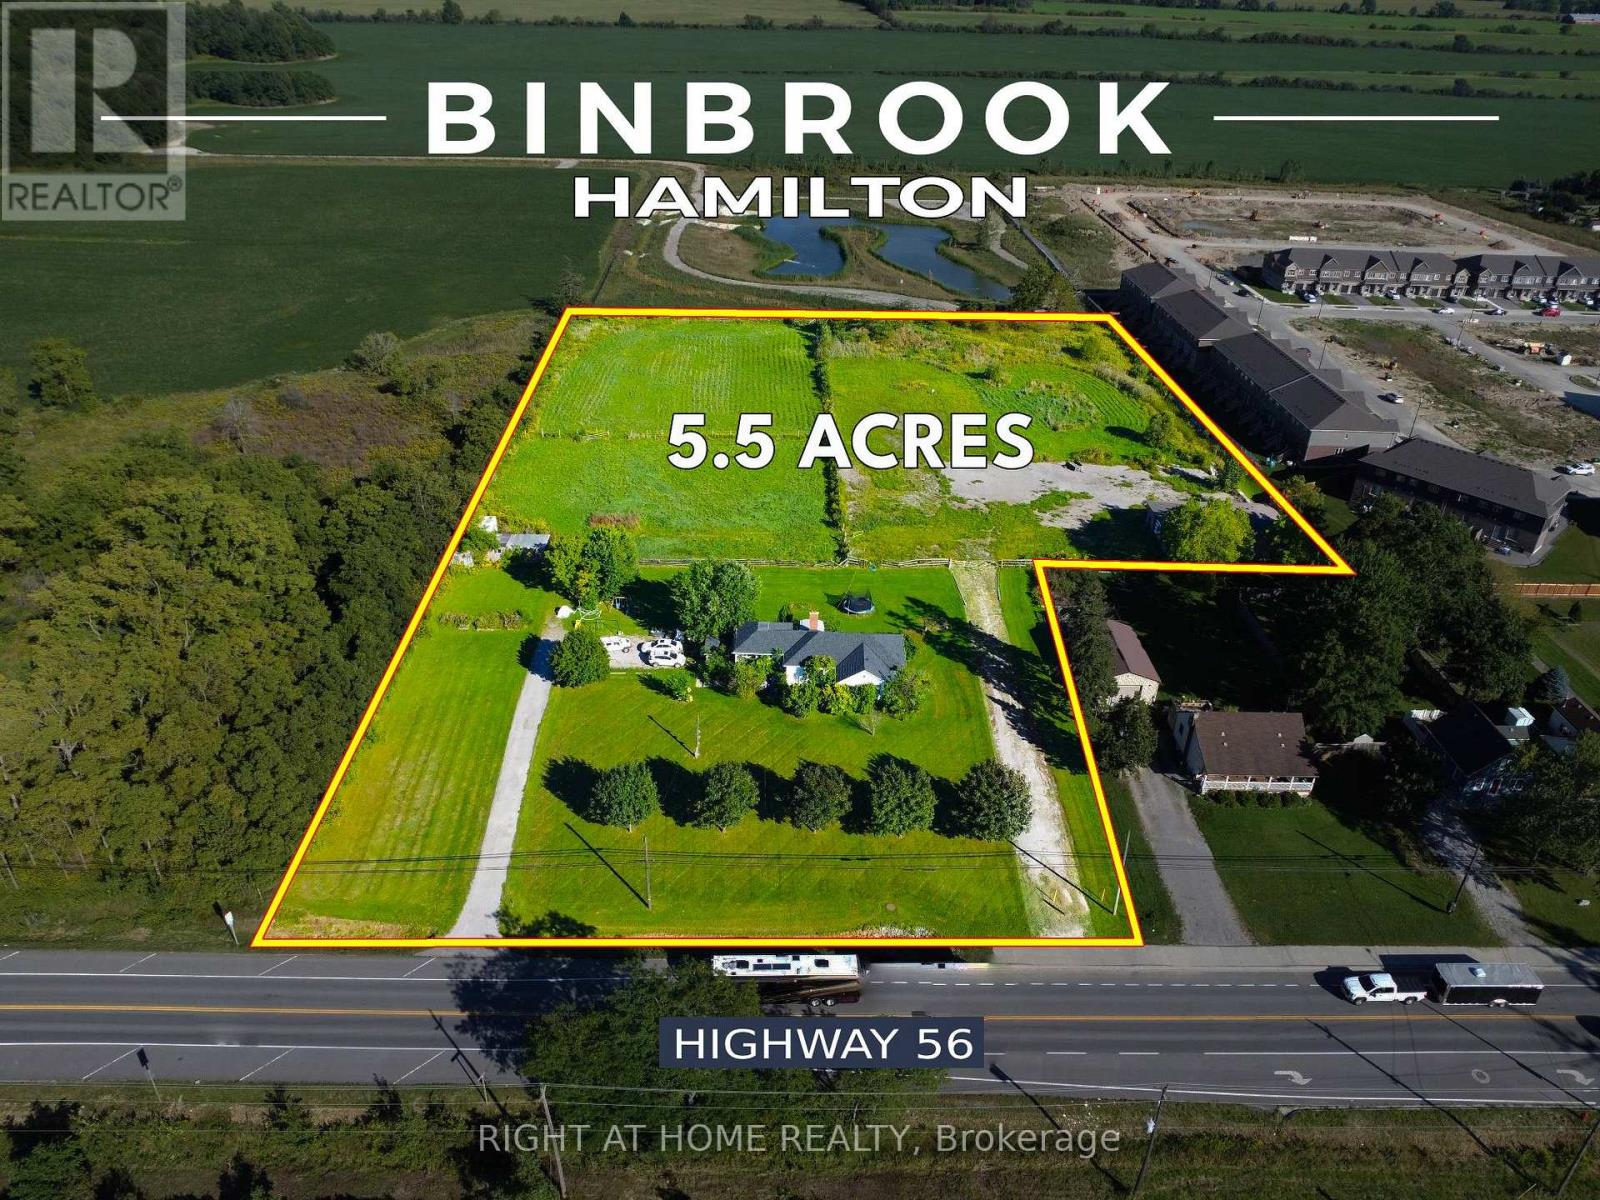
2311 Highway 56
Hamilton, Ontario
Irregular rural property with approximately 270 ft frontage on Regional Road 56, improved with a 1,536-sq.-ft. bungalow,___also, there is 30' x 60' (1,800-sq.-ft.) detached brick Workshop/Garage with 14-ft ceiling and oversized overhead door,___Additional Barn/ Accessory Storage Structures,___fenced paddock/pasture areas,___substantial open field/yard area, large, gravelled area and two existing Highway 56 driveways.___Property is presently serviced by private well and septic. (id:63616)
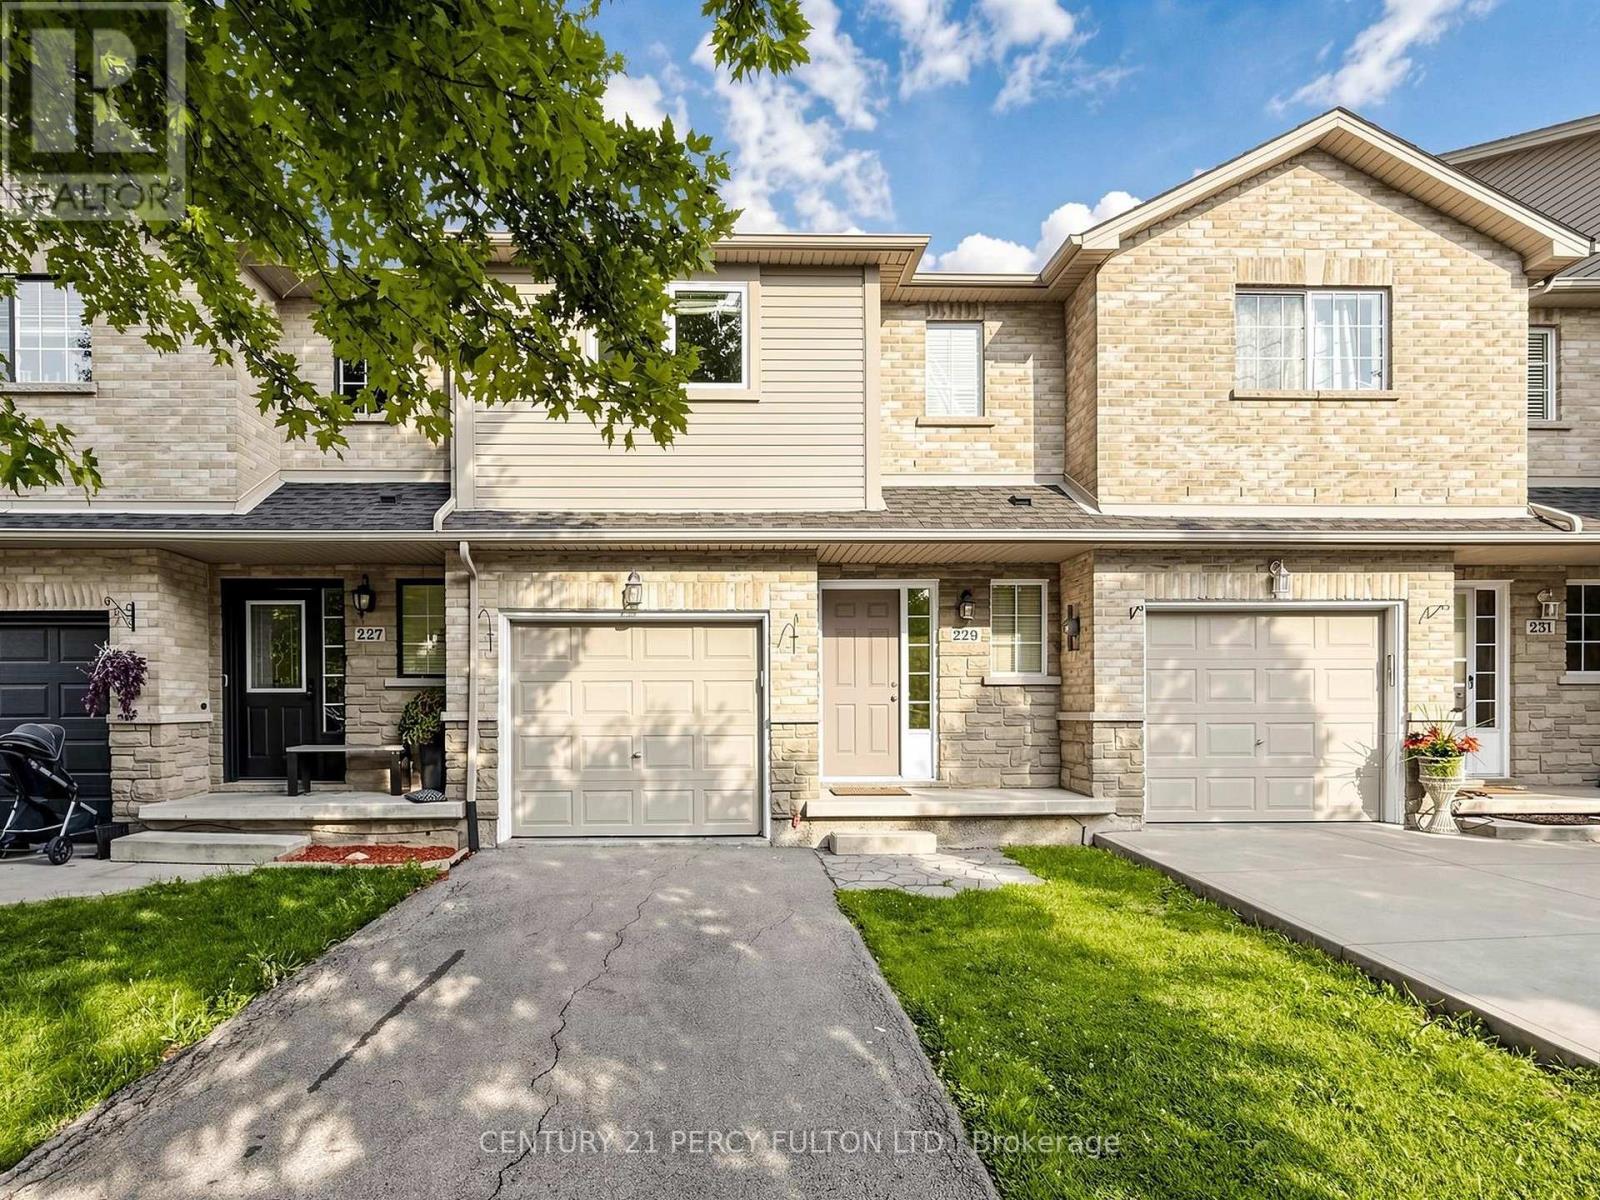
229 Dicenzo Drive
Hamilton, Ontario
Move-In Ready 3-Bedroom Home Offering Approx. 2,130 Sq Ft Of Total Finished Living Space, Including A Fully Finished Basement. Features 2 and A Half Renovated Bathrooms, Spacious Bedrooms, Upper-Level Laundry, Direct Garage Access & Private Backyard. Modern Kitchen Renovated In 2024 With Updated Finishes & Newer Appliances. Extensive Recent Updates Include New Bedroom Windows, Renovated Primary Ensuite, Updated Main Bathroom & Stylish Powder Room. Finished Basement Offers A Spacious Family/Rec Room For Additional Living Space. 3-Car Parking With Built-In Garage & 2 Driveway Spaces. Conveniently Located Near Schools, Parks, Shopping, Public Transit & Major Highways. Ideal For Families Or Professionals Looking For A Spacious, Updated & Well-Maintained Home. Tenants To Pay All Utilities. (id:63616)
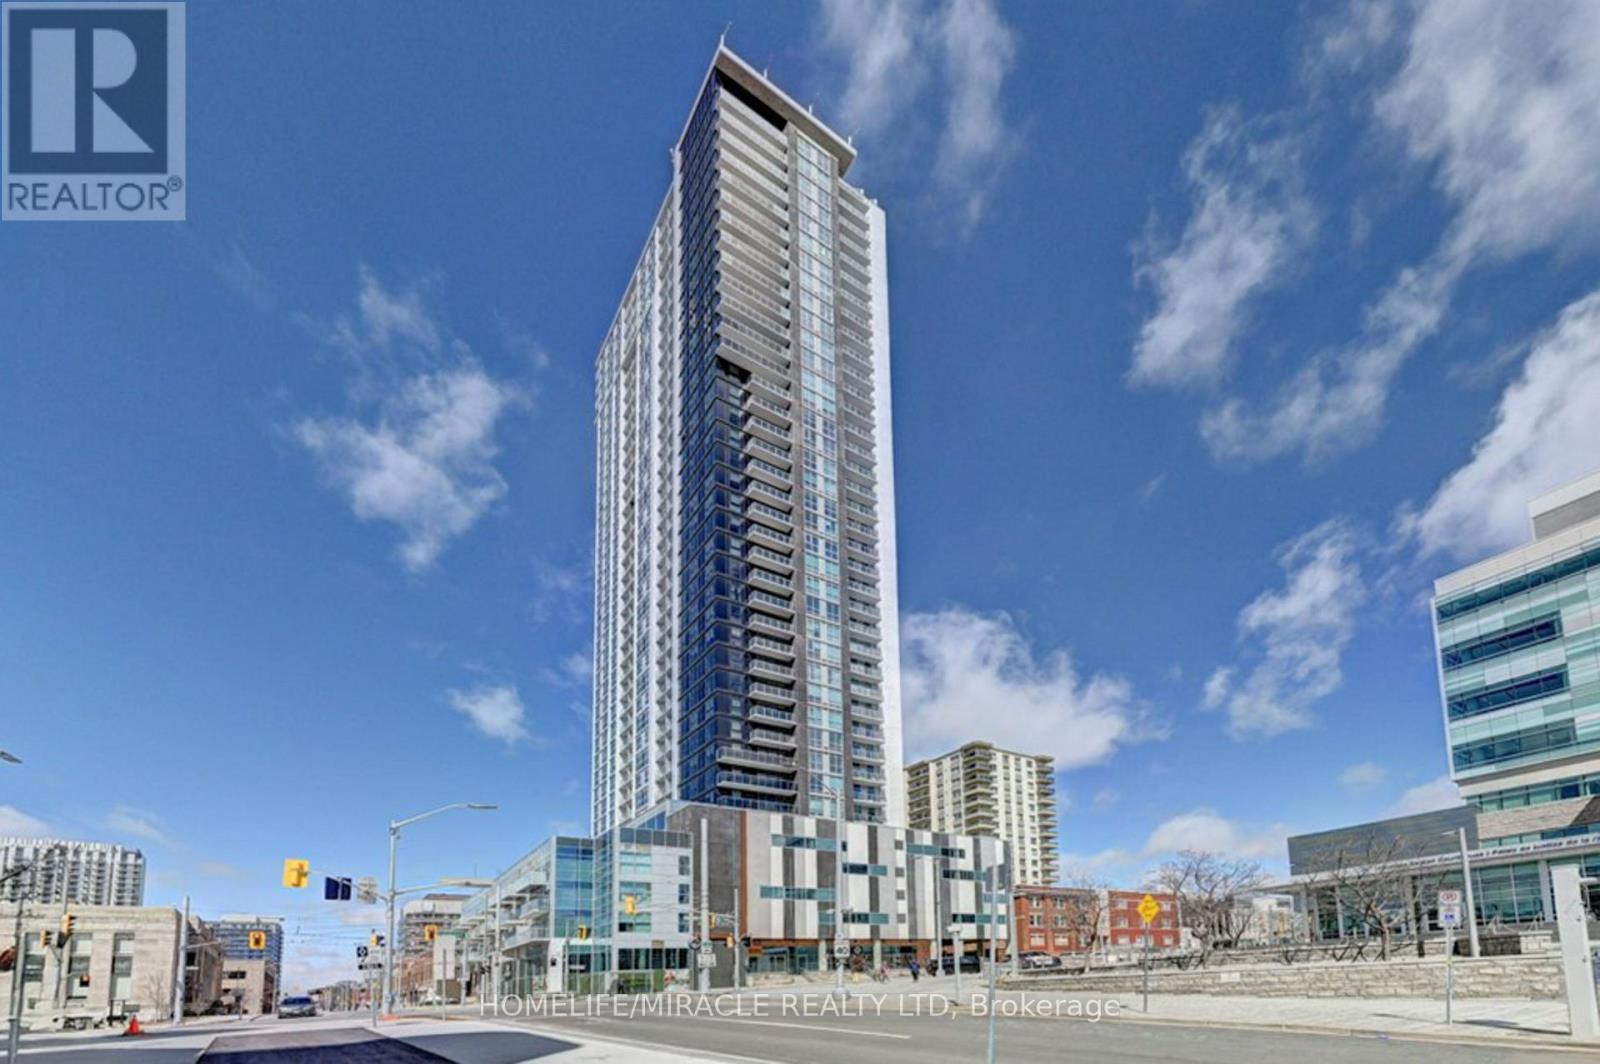
1213 - 60 Frederick Street
Kitchener, Ontario
Location, Location, Location! Absolutely Stunning 1+1 Unit With 2 Bathrooms Located In TheHeart Of Downtown Kitchener.This Spacious and Bright unit comes with unobstructed View. The Den can easily function as a second bedroom or home office.Modern Laminate Flooring Throughout. High Ceiling. Kitchen With Tall Cabinets, Quartz Counter Top, Porcelain Backsplash & Stainless Steel Appliances. Porcelain Tiles In Both Washrooms. Amenities of this Building include Rooftop Terrace, Party Room, Fitness Centre, Yoga room, Underground Parking and 24hr Concierge.The unit also has smart home technology for convenience. LRT & Bus Stops Right At Your Door Step, Mins To Conestoga College, GO Station, University Of Waterloo, Wilfrid Laurier University & All Other Essential Amenities. (id:63616)
273 Elgin Street Unit# 41
Brantford, Ontario
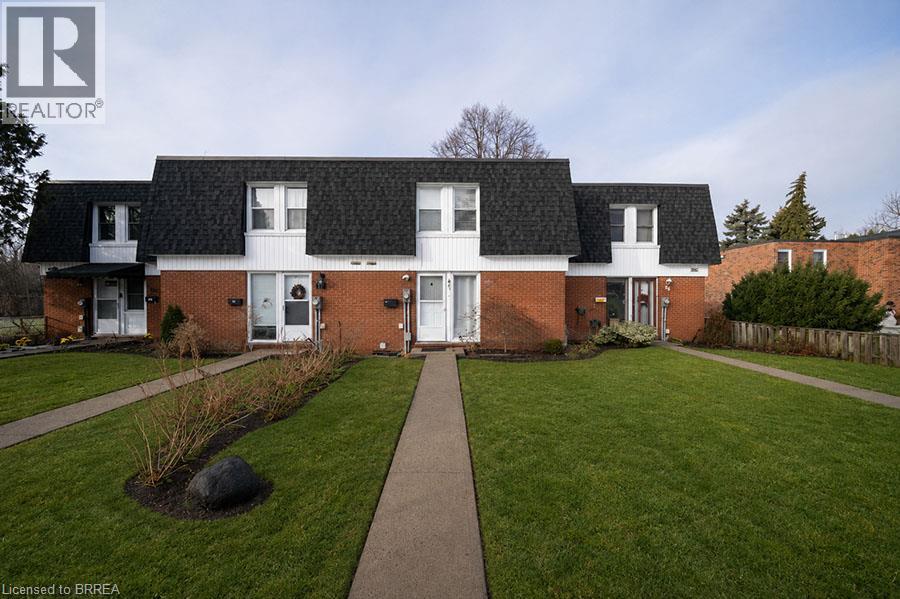
Welcome to 41-273 Elgin Street, a well-maintained townhouse condo offering comfort, convenience, and exceptional value in a central location. With easy highway access and just minutes from grocery stores, shopping, and everyday amenities, this is the perfect place to call home. This 3- bedroom, 2-bathroom home offers a functional layout with a finished basement. The living room is bathed in natural light and adjacent to the eat-in kitchen (new fridge and dishwasher) which is ideal for everyday living and entertaining. In the warmer months, your main floor living space extends to your fully fenced private patio, perfect for summer BBQs, outdoor dining, or enjoying your morning coffee in privacy. The upper level features three bedrooms and a 4-piece bathroom, offering plenty of space for families, guests, or a home office setup. The lower level extends your living area with a versatile recreation room, a convenient full bathroom and laundry. This home is an excellent opportunity for first- time buyers, downsizers, or investors looking to add a solid property to their portfolio. (id:63616)
604 - 3955 Portage Road
Niagara Falls, Ontario
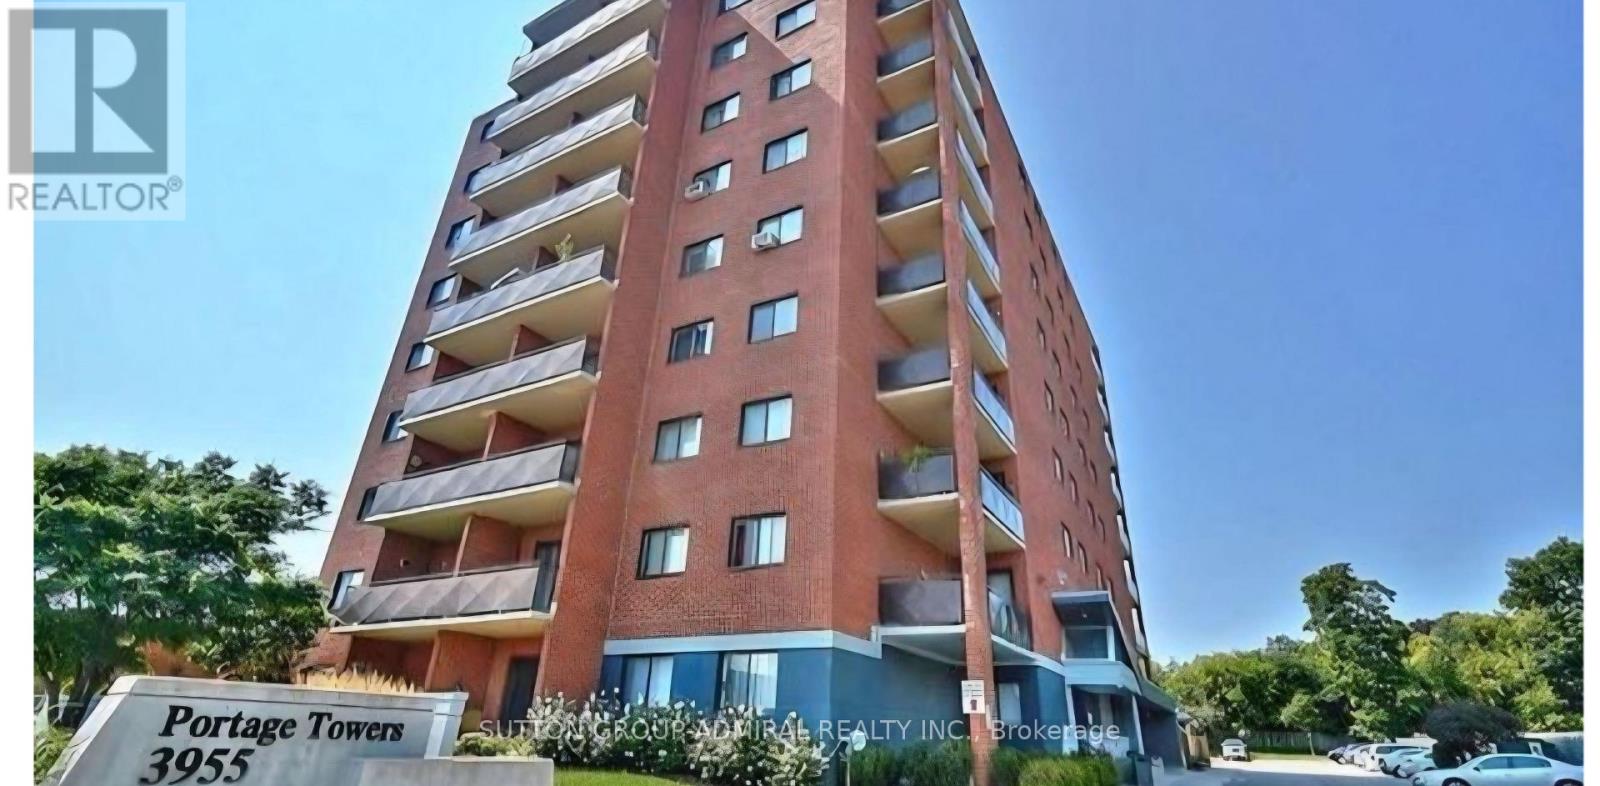
2 bedroom Corner unit on the 6th floor over looking the town of Niagara Falls, Large Balcony, Parking and Locker. Great building well maintained. In need of some renovation, but price reflects this. Motivated Seller!! (id:63616)
1713 - 1 Michael Power Place
Toronto, Ontario
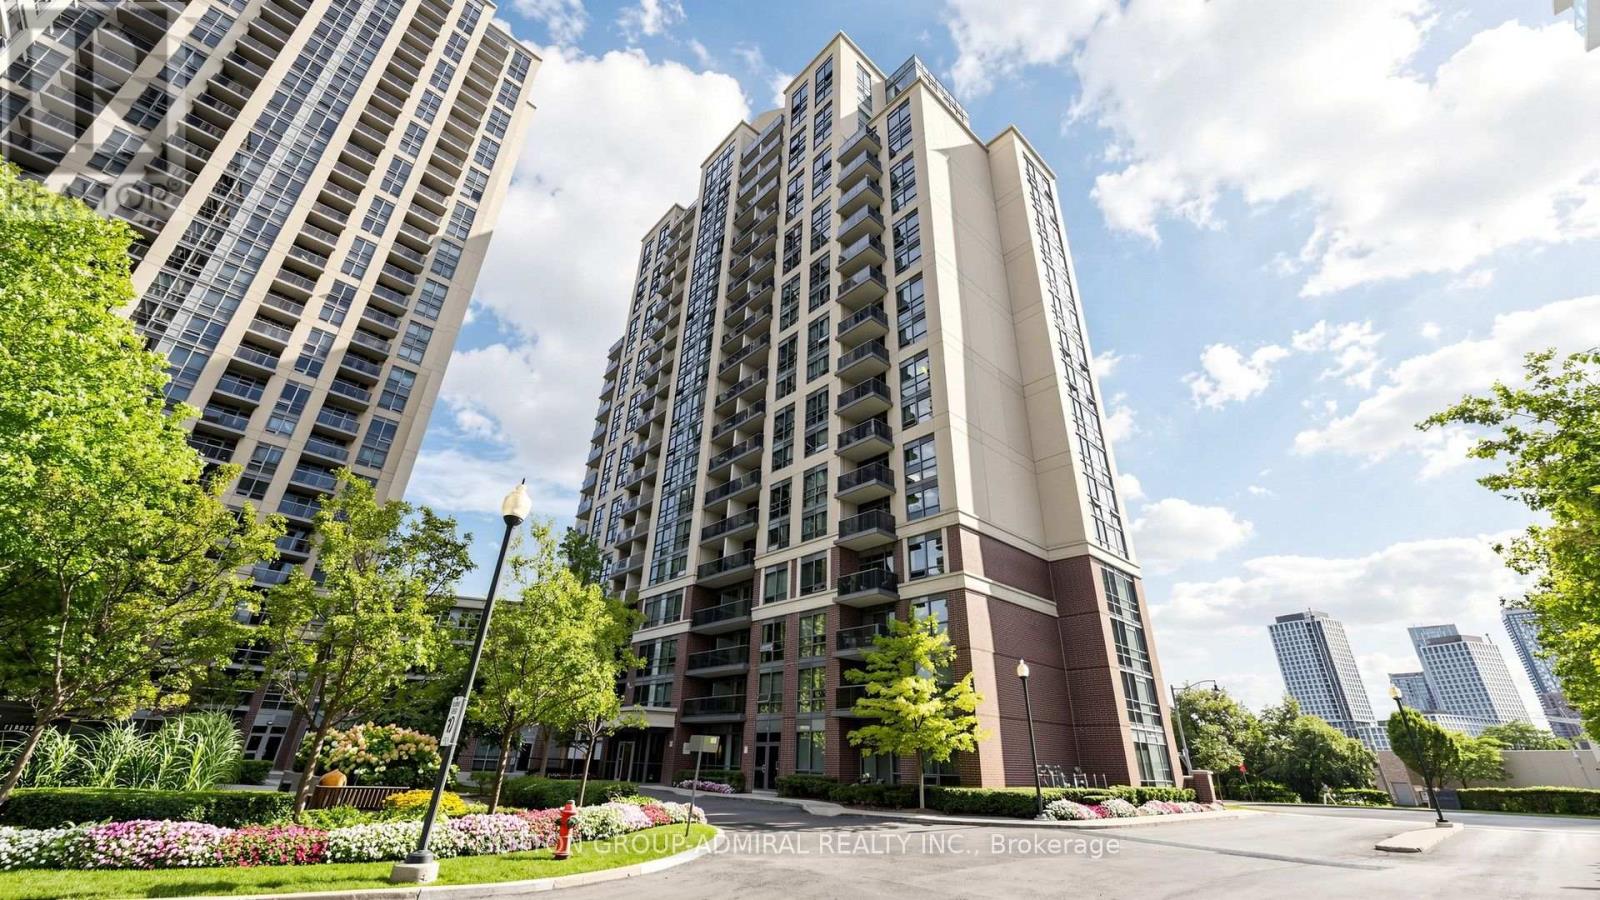
Spacious And Bright 1Br With Balcony In Sought After Islington-City Centre West. Modern Open-Concept Kitchen. Desirable Premium Building With Premium Amenities Including Indoor Pool. Close To Shopping, Ttc, Go Transit And Highways. 8 Minute Walk to Islington Metro Station. Only 20 Minute Drive To Downtown. This Is West Toronto Living! **EXTRAS** All Appliances In The Property: Fridge, Stove B/I Dishwasher, Stackable Washer And Dryer, B/I Microwave, All Elf's (id:63616)
Main - 888 Wilson Avenue
Toronto, Ontario
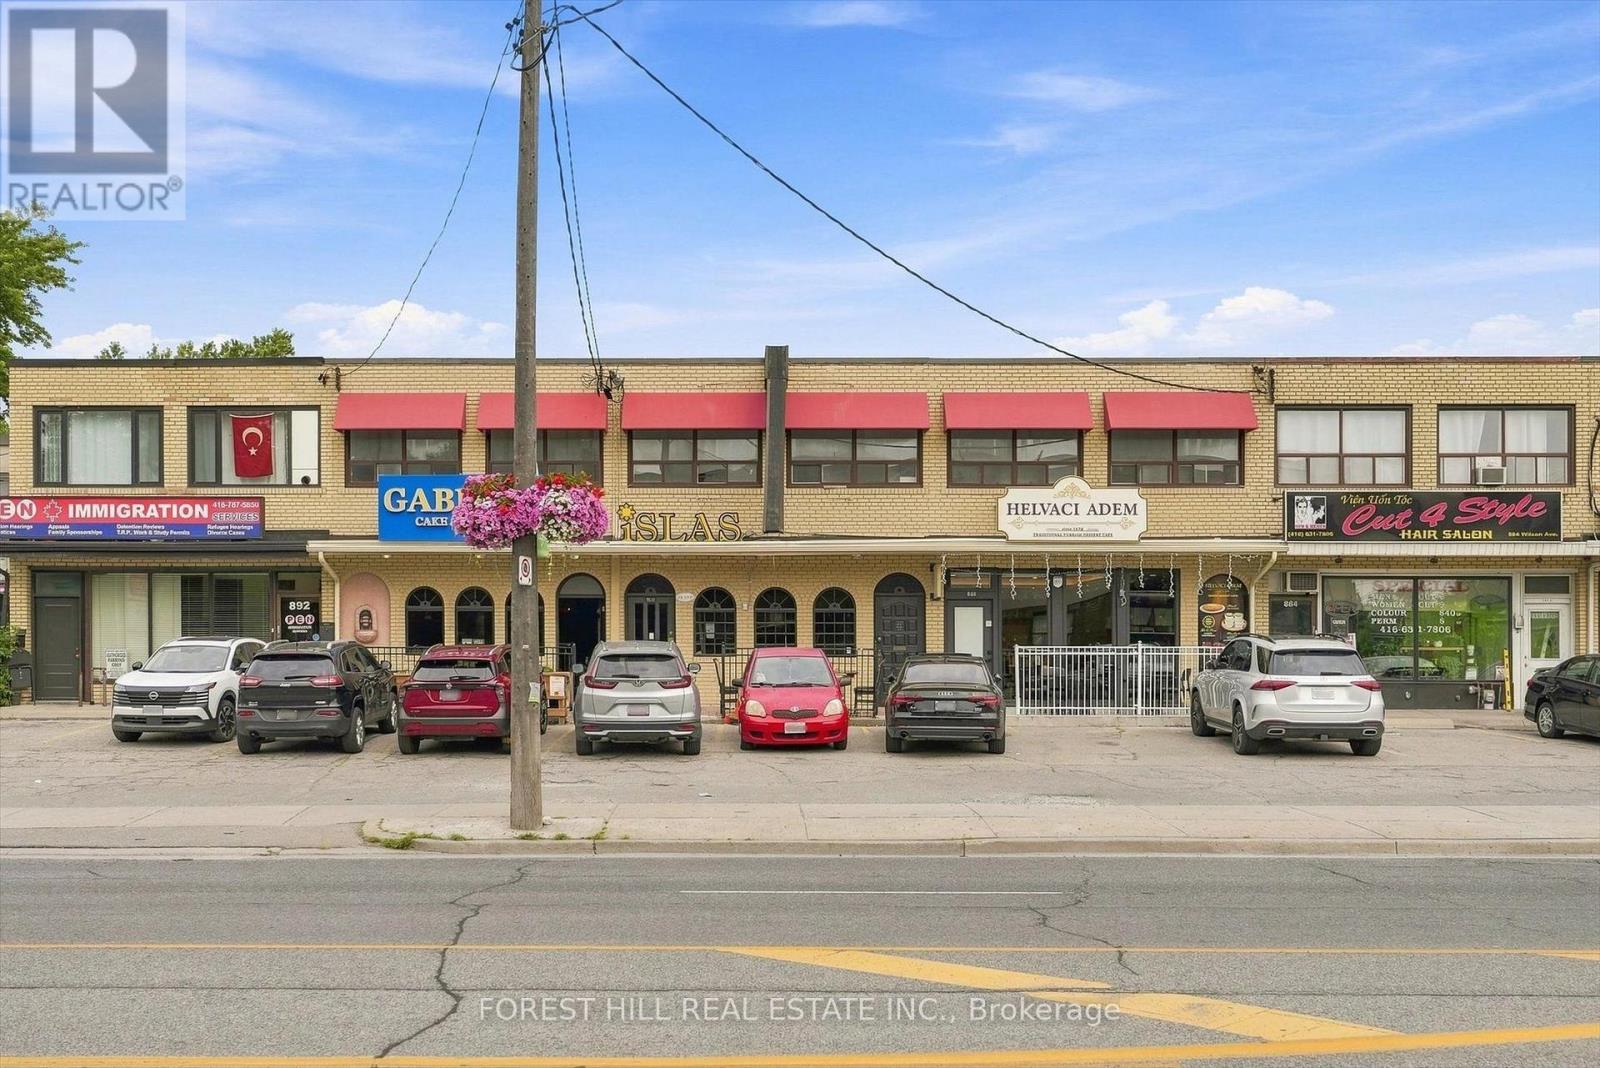
Exceptional leasing opportunity in a high-demand corridor with excellent visibility, strong surrounding amenities, and convenient access to major routes and transit. Versatile commercial space suitable for a variety of uses, featuring approximately 1,400 sq. ft. of main-floor space plus approximately 3,000 sq. ft. of spacious, usable basement space with multiple storage areas. Flexible layout offers an excellent opportunity for tenants to customize the space to suit their business needs. $8,000/month + HST+45% of utilities. All uses and improvements subject to landlord approval and applicable municipal zoning and permits. (id:63616)
509 - 6 Eva Road
Toronto, Ontario
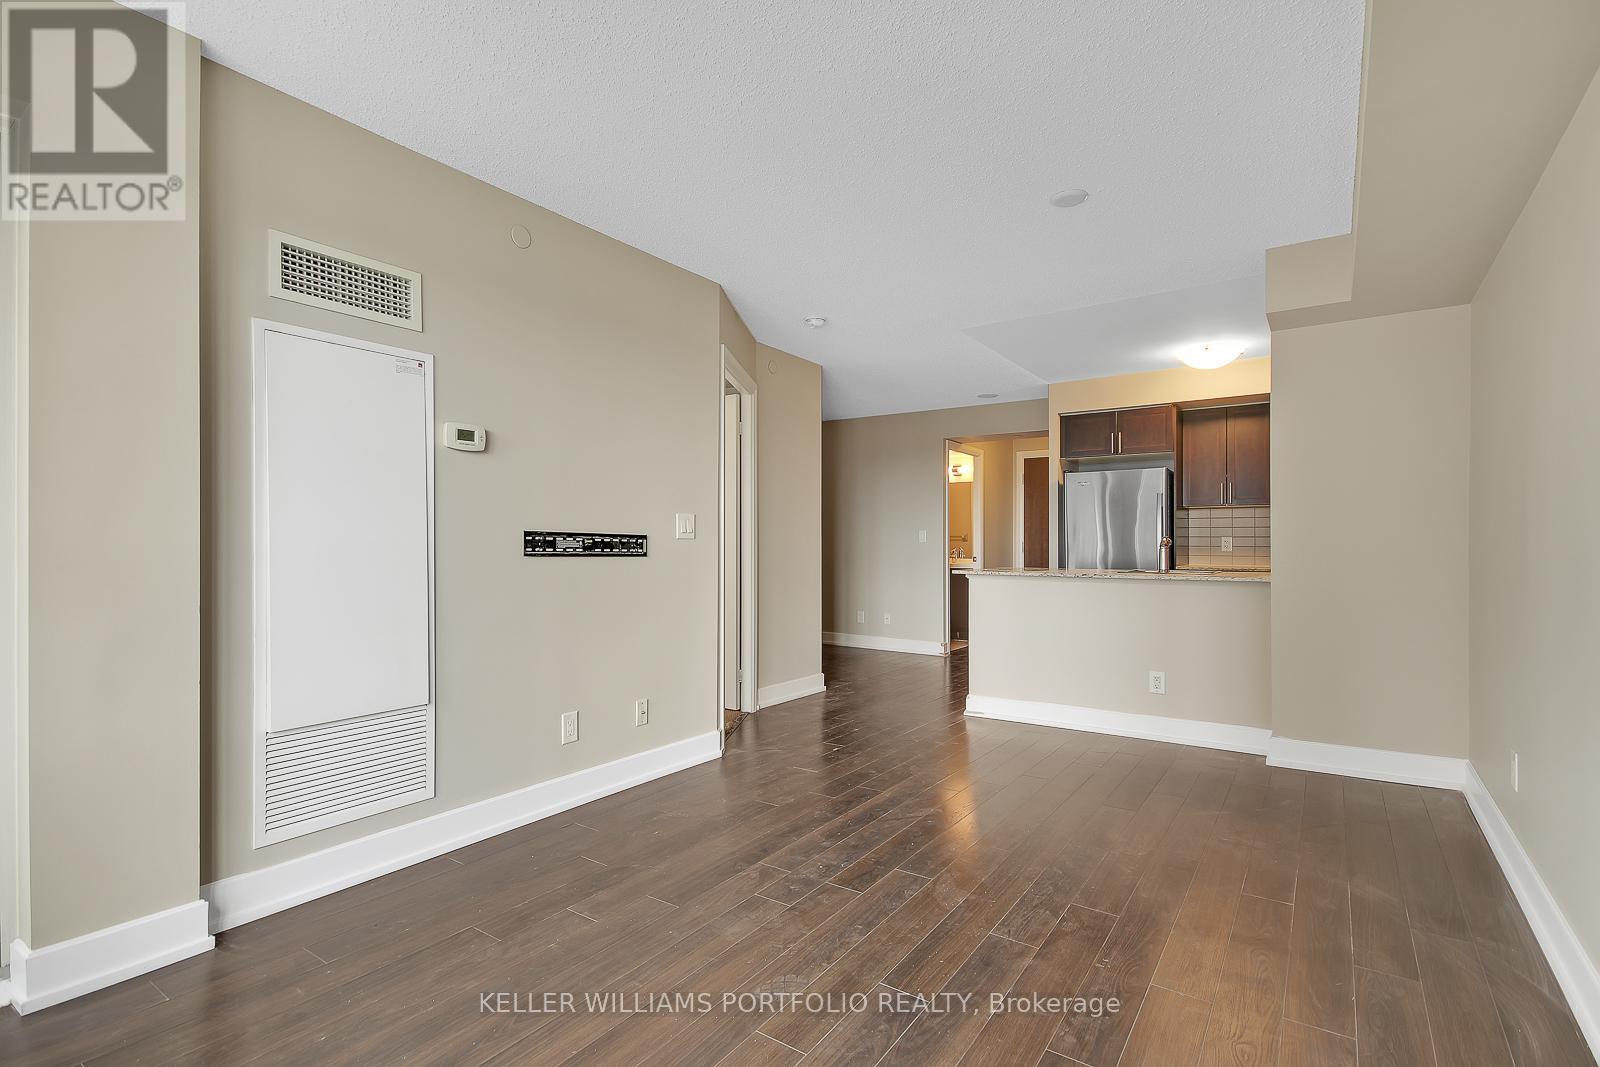
Beautiful Open Concept 1 Bed + Den Condo Unit. Kitchen W/Granite Counter Top, Eat-In Breakfast Island. This Amazing Unit Comes With 1 Parking. Building Amenities: Home Theatre, Indoor Pool, State Of The Art Gym, Sauna, Party Room. Close To Park, Etobicoke Civic Centre, Hwy 427 Access. (id:63616)
1 - 93 Park Street W
Mississauga, Ontario
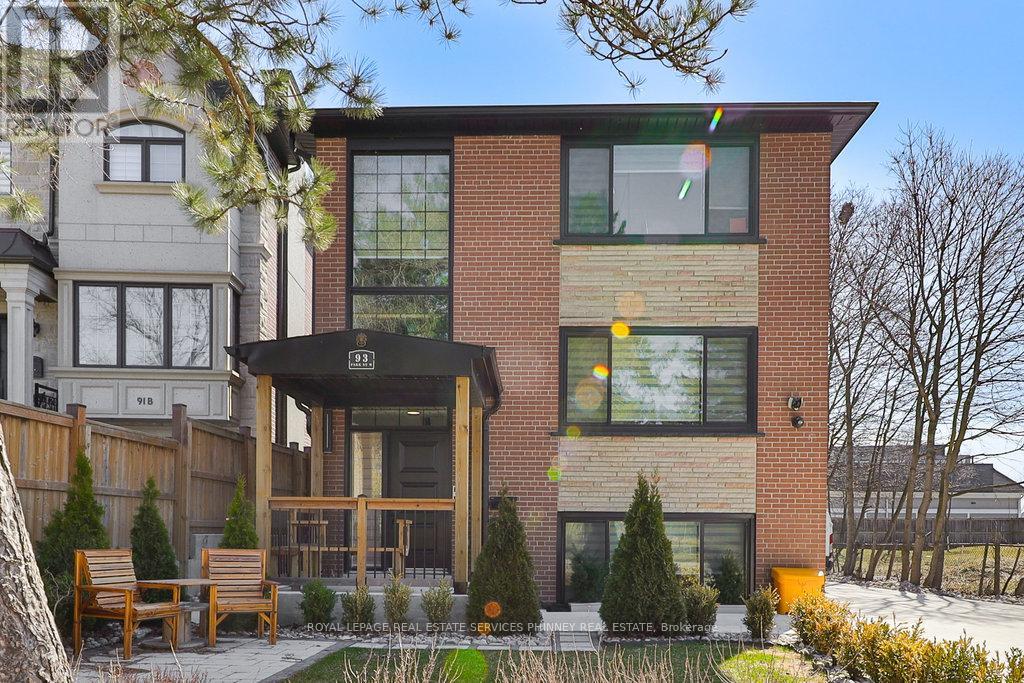
Discover this newly renovated and exceptionally maintained 2 bedroom, 2 bathroom unit in trendy Port Credit. The suite features a stunning gourmet kitchen with quartz countertops and stainless steel appliances. The cozy living room boasts custom millwork, gas fireplace and large above grade window. The suite also offers two bedrooms, two full bathrooms with modern finishes and in-suite laundry/storage room. 2parking spot in private drive.Situated on a quiet cul-de-sac in the heart of Port Credit, the location cannot be beat. Steps to picturesque lakeside trails, quaint shops and restaurants, minutes to public transit, GOtrain and major highways. Don't miss this stylish unit in a fantastic neighbourhood. (id:63616)

8-9 - 4478 Chesswood Drive
Toronto, Ontario
Excellent opportunity to lease a unique industrial/recreational space in the heart of North York. Currently improved as a basketball training facility, the unit features a large open gym area with multiple basketball nets, high ceilings, wall padding and excellent natural light. The open layout provides flexibility for a variety of recreational, fitness, training or other permitted uses. Well-maintained, professionally managed complex with ample on-site parking and excellent access to Allen Road, Finch Avenue, Highways 401, 400 and 407, public transit and nearby amenities. (id:63616)
Basement - 12 Kimborough Hollow
Brampton, Ontario
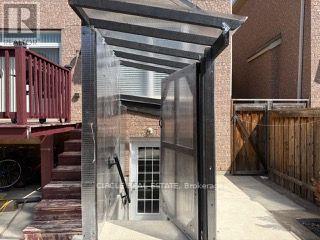
Welcome To This Well-Maintained Legal 2-Bedroom Basement Apartment Located In A Desirable & Convenient Neighbourhood. Featuring A Bright & Functional Layout With Pot Lights Throughout, 1 Full Washroom, Ample Storage & A Separate Entrance With Covered Shed-Great For Added Convenience During Rain & Snow. Ideally Located Close To Grocery Stores, Banks, Schools, Public Transit/Bus Terminal, Places Of Worship & Other Everyday Amenities. As An Added Convenience, The Unit Comes Furnished With Beds In Both Bedrooms, Couch, TV, Microwave & More. Shared Backyard Use With Upper-Level Tenants. Tenant To Pay 30% Of Utilities. 1 Parking Space Is Included. Lockbox Available For Easy Showings. (id:63616)
28 Dulverton Drive
Brampton, Ontario
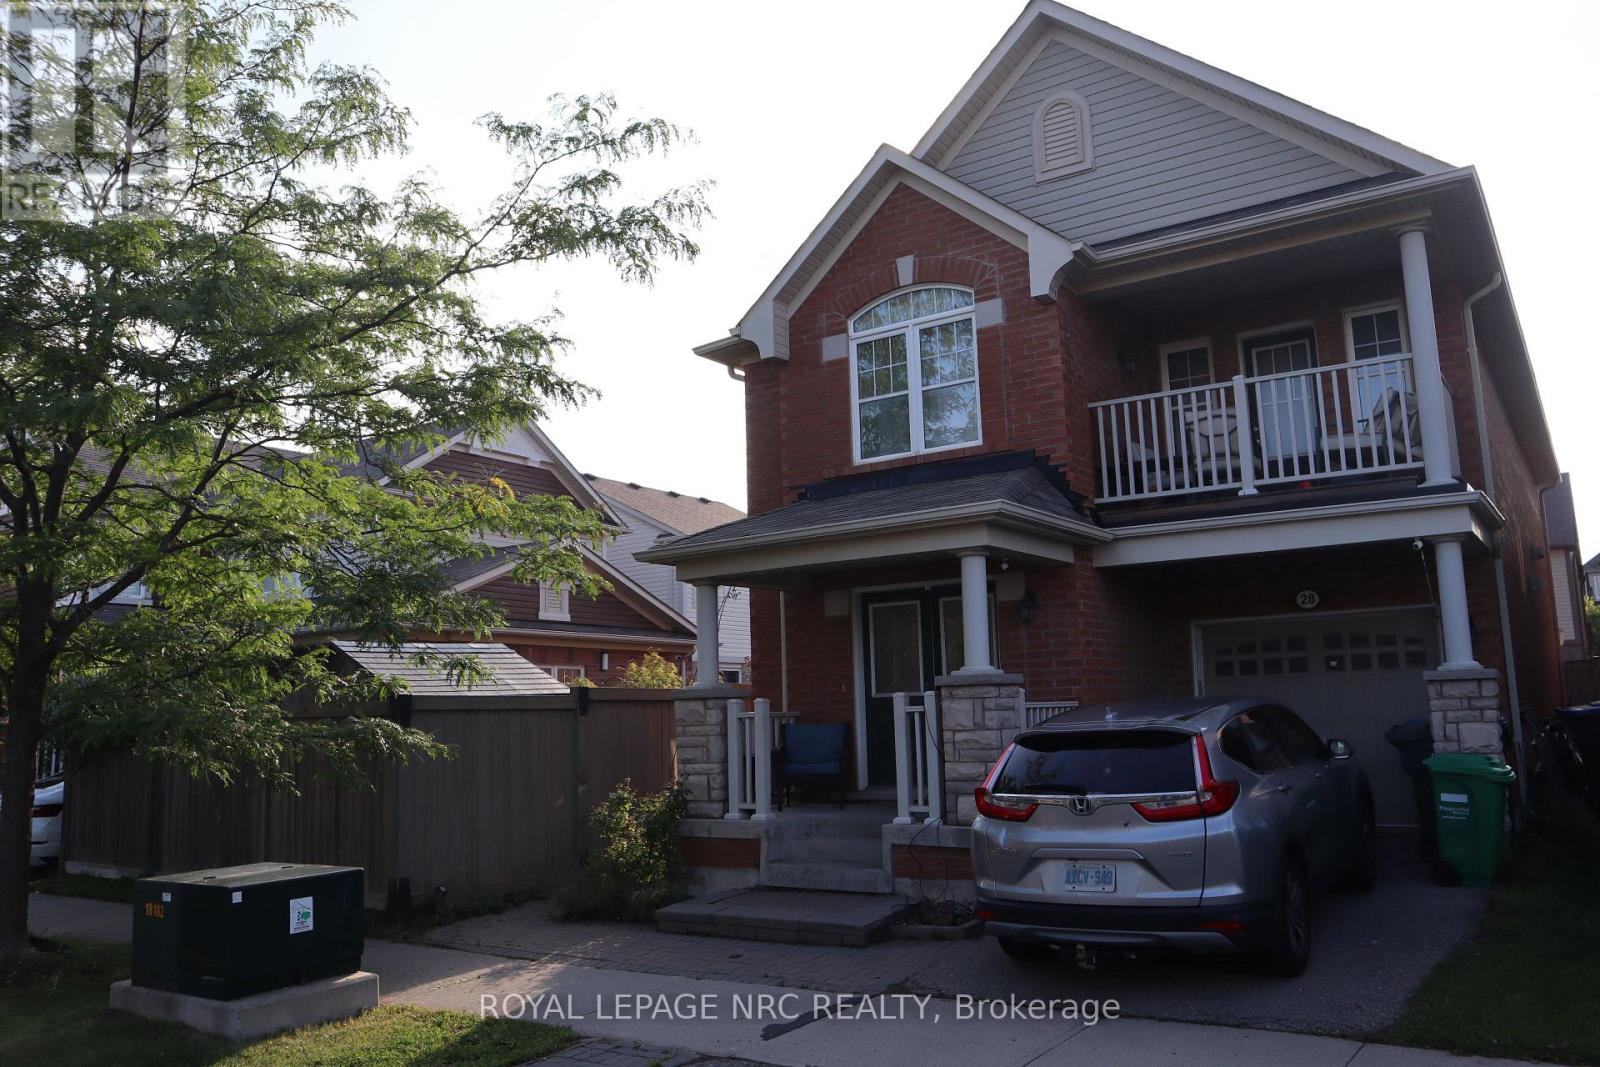
Welcome to 28 Dulverton Drive, a well-kept Mattamy-built detached home offering a functional 4-bedroom layout, 3 full bathrooms plus a main-floor powder room, an attached single-car garage and parking for 1 additional vehicle in the driveway. The approximately 30' x 90' lot provides a practical setting for everyday family living. The finished lower level adds approximately 800 sq. ft. of versatile living space with a separate entrance, laundry area, 3-piece bathroom with custom shower, kitchenette with sink, refrigerator and under-counter storage, plus two additional finished rooms currently configured as bedrooms. Each room includes a walk-in closet; one features an egress window. This flexible lower-level layout is well suited for extended family, guests, work-from-home space or recreation. The basement is not represented as a registered secondary dwelling unit. Buyers interested in creating a secondary unit or adding full cooking facilities should make their own inquiries with the City of Brampton regarding current zoning, permit and registration requirements A spacious home with excellent flexibility above and below grade, 2 total parking spaces, and a lower level designed to expand how the home can be used. (id:63616)
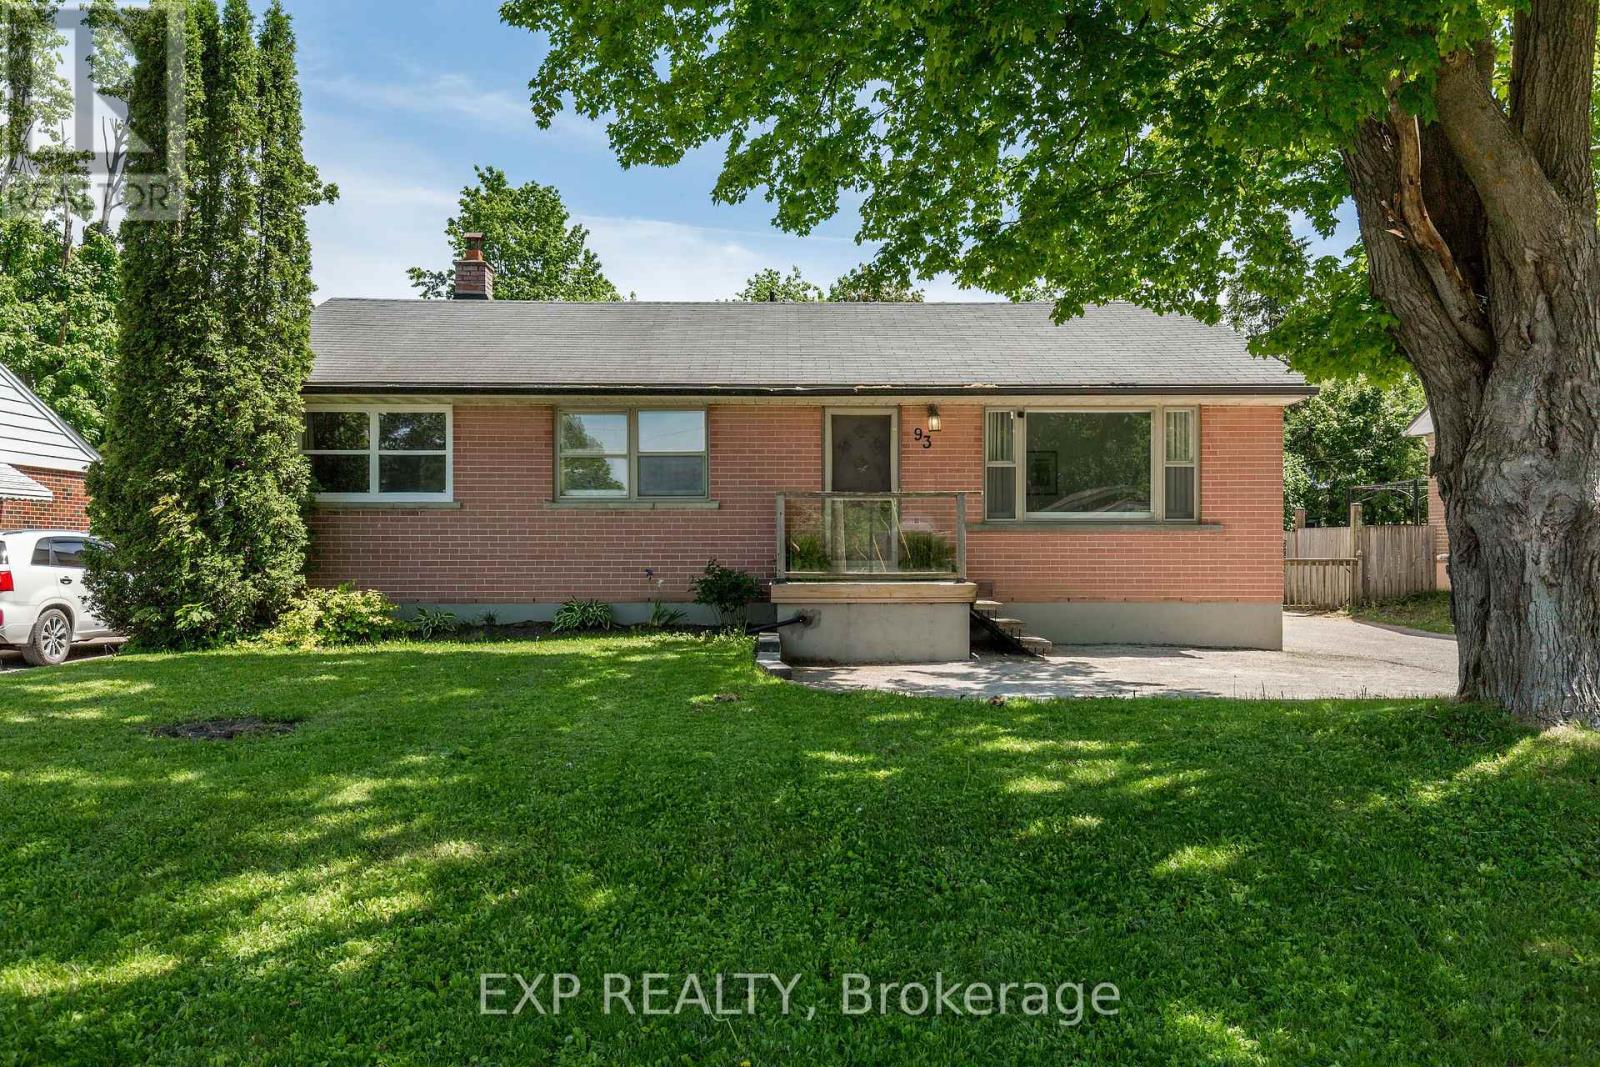
93 North Street W
Orillia, Ontario
Opportunity meets versatility in Orillia's highly sought-after North Ward. This legal duplex presents an exceptional investment opportunity while offering the flexibility to suit owner-occupants and multi-generational families alike. With two self-contained units, it's ideal for generating rental income and offsetting your mortgage. The vacant upper unit is move-in ready and features three bedrooms, a 4-piece bathroom, and a spacious kitchen with French doors leading to an oversized backyard. Set on a generous 60 x 151ft lot and surrounded by mature trees, the outdoor space offers privacy and plenty of room for summer BBQs, gardening, or relaxing with family and friends. The legal lower-level studio apartment is currently tenanted with an excellent long-term tenant, providing immediate rental income, and offers a bright kitchen, generous living space, a spacious bathroom, and it's own private entrance and dedicated laundry - comfort, convenience, and independence for both occupants. Complete with a detached garage and ideally located just minutes from parks, schools, shopping, and Orillia's vibrant waterfront, this is a rare opportunity to own a flexible, income-producing property in one of the city's most desirable neighborhoods. (id:63616)

21 Peter Avenue
Tiny, Ontario
Location! Location! Location! Build Your Luxury Dream Home, Near Multi Million Dollar Homes, On This Beautiful Huge Treed Lot. Steps To Famous Georgian Bay & Enjoy Breathtaking Sunrise & Sunsets. Lots Of Amenities At Neary By Balm Beach, Go Cart, Shopping & Restaurants. (id:63616)
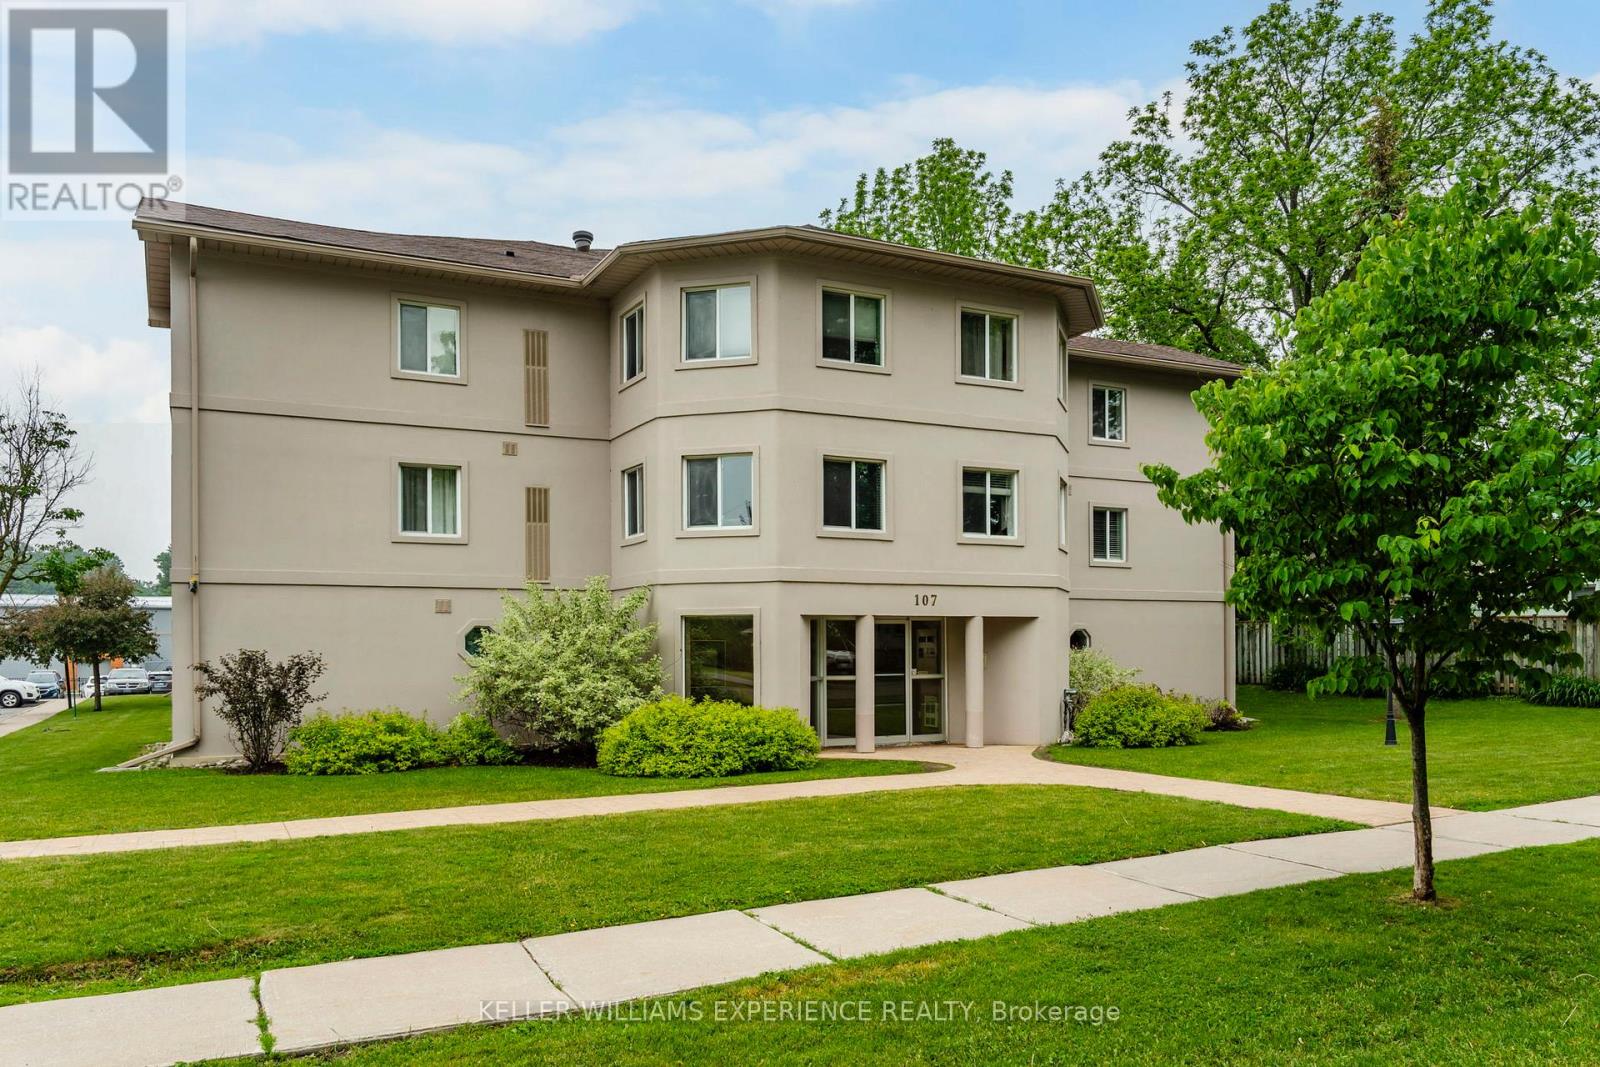
208 - 107 Bond Street
Orillia, Ontario
Bright and freshly painted 2-bedroom, 1-bathroom condo in Orillia, located on the second floor.This well-designed unit features a functional layout, highlighted by a breakfast bar that separates the kitchen and living room, creating an open yet defined living space. Large windows allow for plenty of natural light throughout the space. The building offers a secure, controlled entry with an intercom system for added piece of mind. Includes one exclusive parking space, along with additional visitor parking available. Coin-operated laundry is conveniently located in the basement. Condo fees include parking, water, snow removal, and grass cutting, providing easy, low-maintenance living. Ideally situated close to shopping, parks, schools, and public transit. An excellent opportunity for first-time buyers, investors, or young families seeking a move-in ready home. (id:63616)
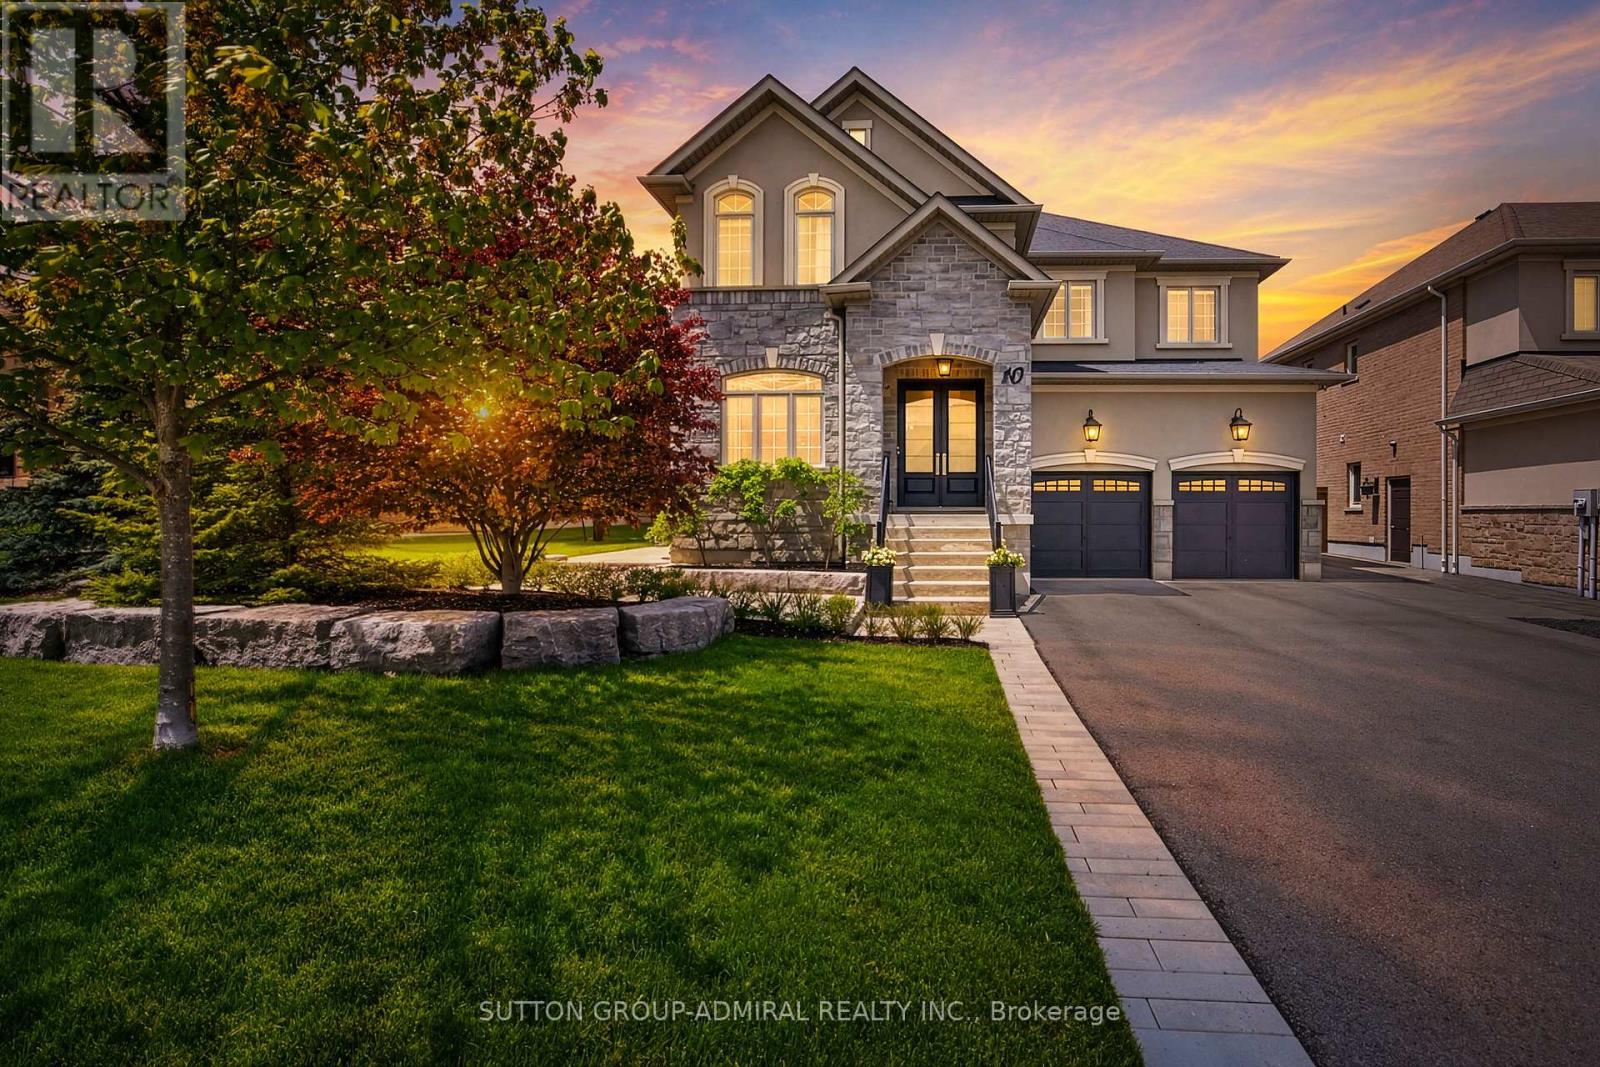
10 Thomas Noble Court
King, Ontario
Rarely offered on one of the most desirable family-friendly courts, this exceptional home is located on a quiet court that has a charming parkette at the end of the street creating a peaceful setting that is perfect for young families. Located in the King Country Estates community, this beautifully upgraded residence sits on a premium lot and combines luxury, warmth, and timeless design in one unforgettable package. Designed for both everyday living and elegant entertaining, the home showcases a stunning custom chef's kitchen featuring premium cabinetry, luxurious marble countertops & backsplash, and an oversized center island with breakfast bar seating- the true heart of the home. The spacious breakfast area is accented by an elegant chandelier & opens seamlessly to a professionally landscaped backyard, complete with an interlock stone patio, maintenance free artificial turf, and mature trees offering exceptional privacy & tranquility. Over 3700 sq. ft. (as per MPAC), this sought after floor plan is one of the community's most popular designs, offering a sophisticated front office with custom built-ins and views of the front gardens- ideal for working from home. The open concept living and dining areas are enhanced with stylish pot lighting and flow effortlessly into the show stopping family room where soaring cathedral ceilings & a cozy gas fireplace create an inviting yet grand atmosphere. The main floor also features a large laundry room w/ built-in cabinetry & an access door into double car garage. The upper level features 4 good size bedrooms each with access to a bathroom, convenient for large or growing families. The exterior of the property has a long driveway with no sidewalk for added parking spaces &it has been nicely landscaped creating lovely curb appeal. Every detail of this home has been thoughtfully curated to deliver comfort & elegance. (id:63616)
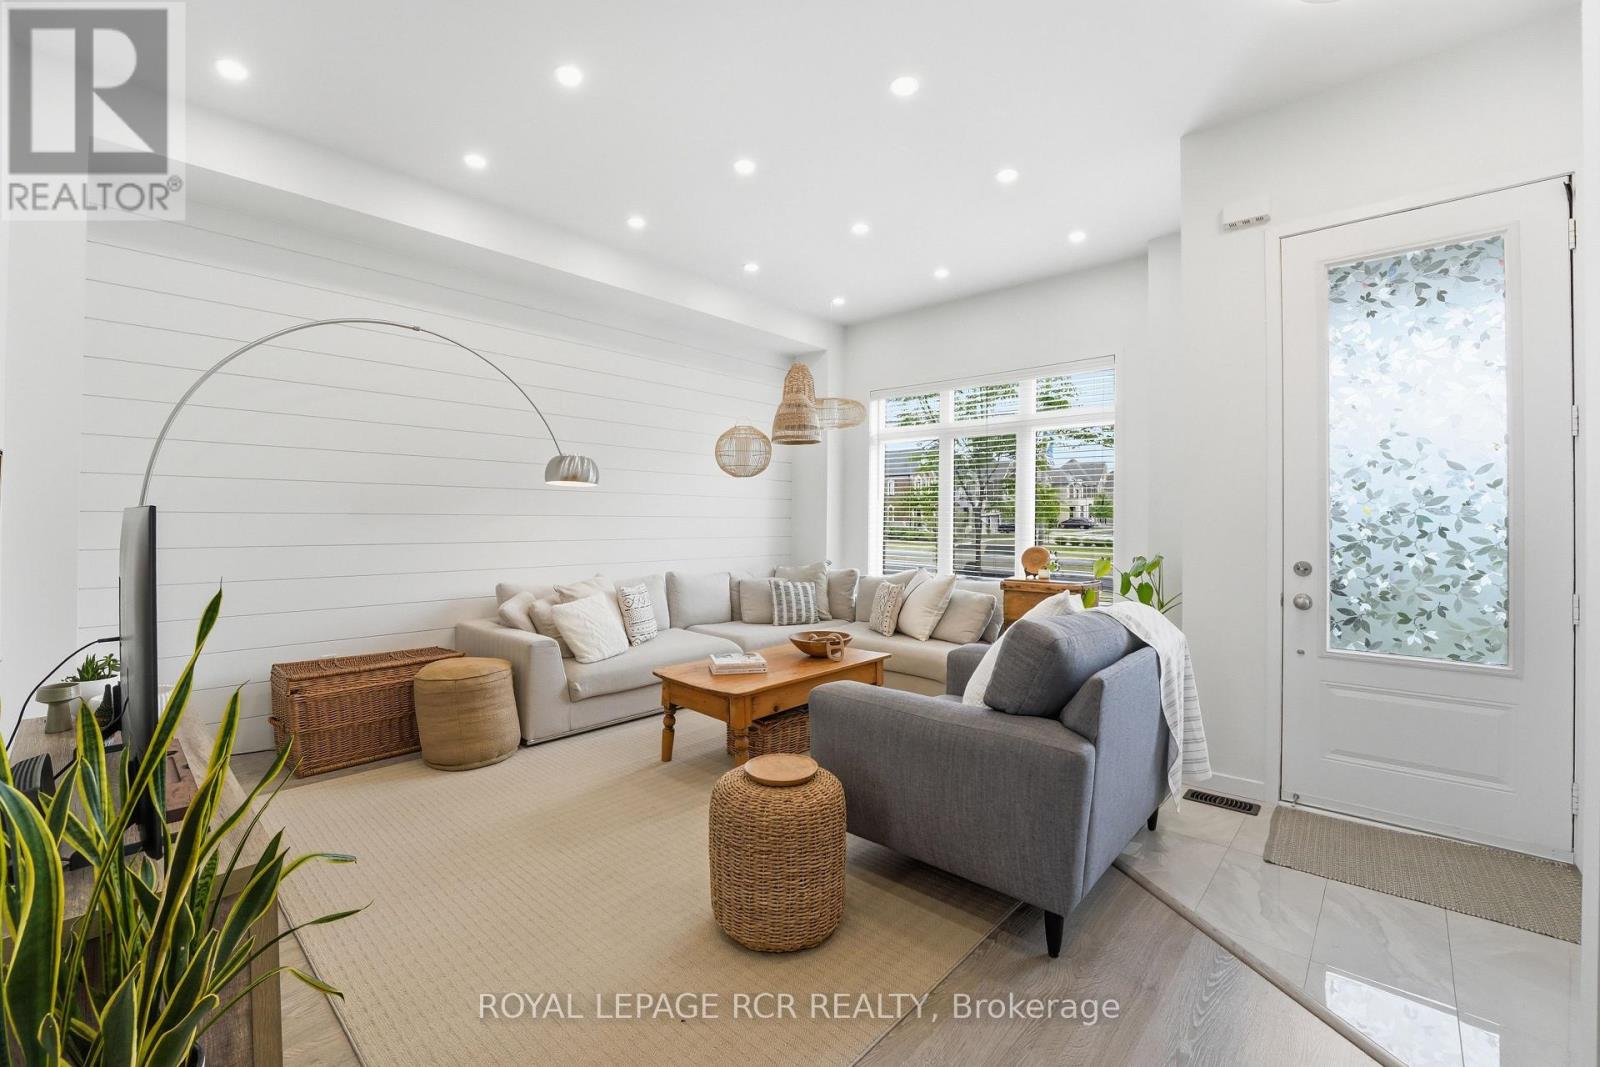
1202 Wellington Street E
Aurora, Ontario
Welcome to 1202 Wellington Street East, a beautifully upgraded three-storey home offering 3 bedrooms, 4 bathrooms. Soaring 10-foot ceilings on the main level, large windows, shiplap feature walls, and pot lights throughout create a bright and inviting vibe. The main floor features a spacious living room, while the kitchen and dining area provide the perfect setting as the hub of the home. Upstairs, you'll find three well-appointed bedrooms and the convenience of upper-level laundry. The third-floor loft expands the home's versatility, complete with a 4-piece bathroom and walkout to a large updated terrace, ideal for relaxing, working from home and hosting guests. Additional highlights include an unfinished basement awaiting your personal touch, a second upper balcony, a detached one-car garage, and expanded driveway parking. Combining modern finishes, functional space, and exceptional outdoor living areas, this move-in-ready home offers the lifestyle your looking for. (id:63616)
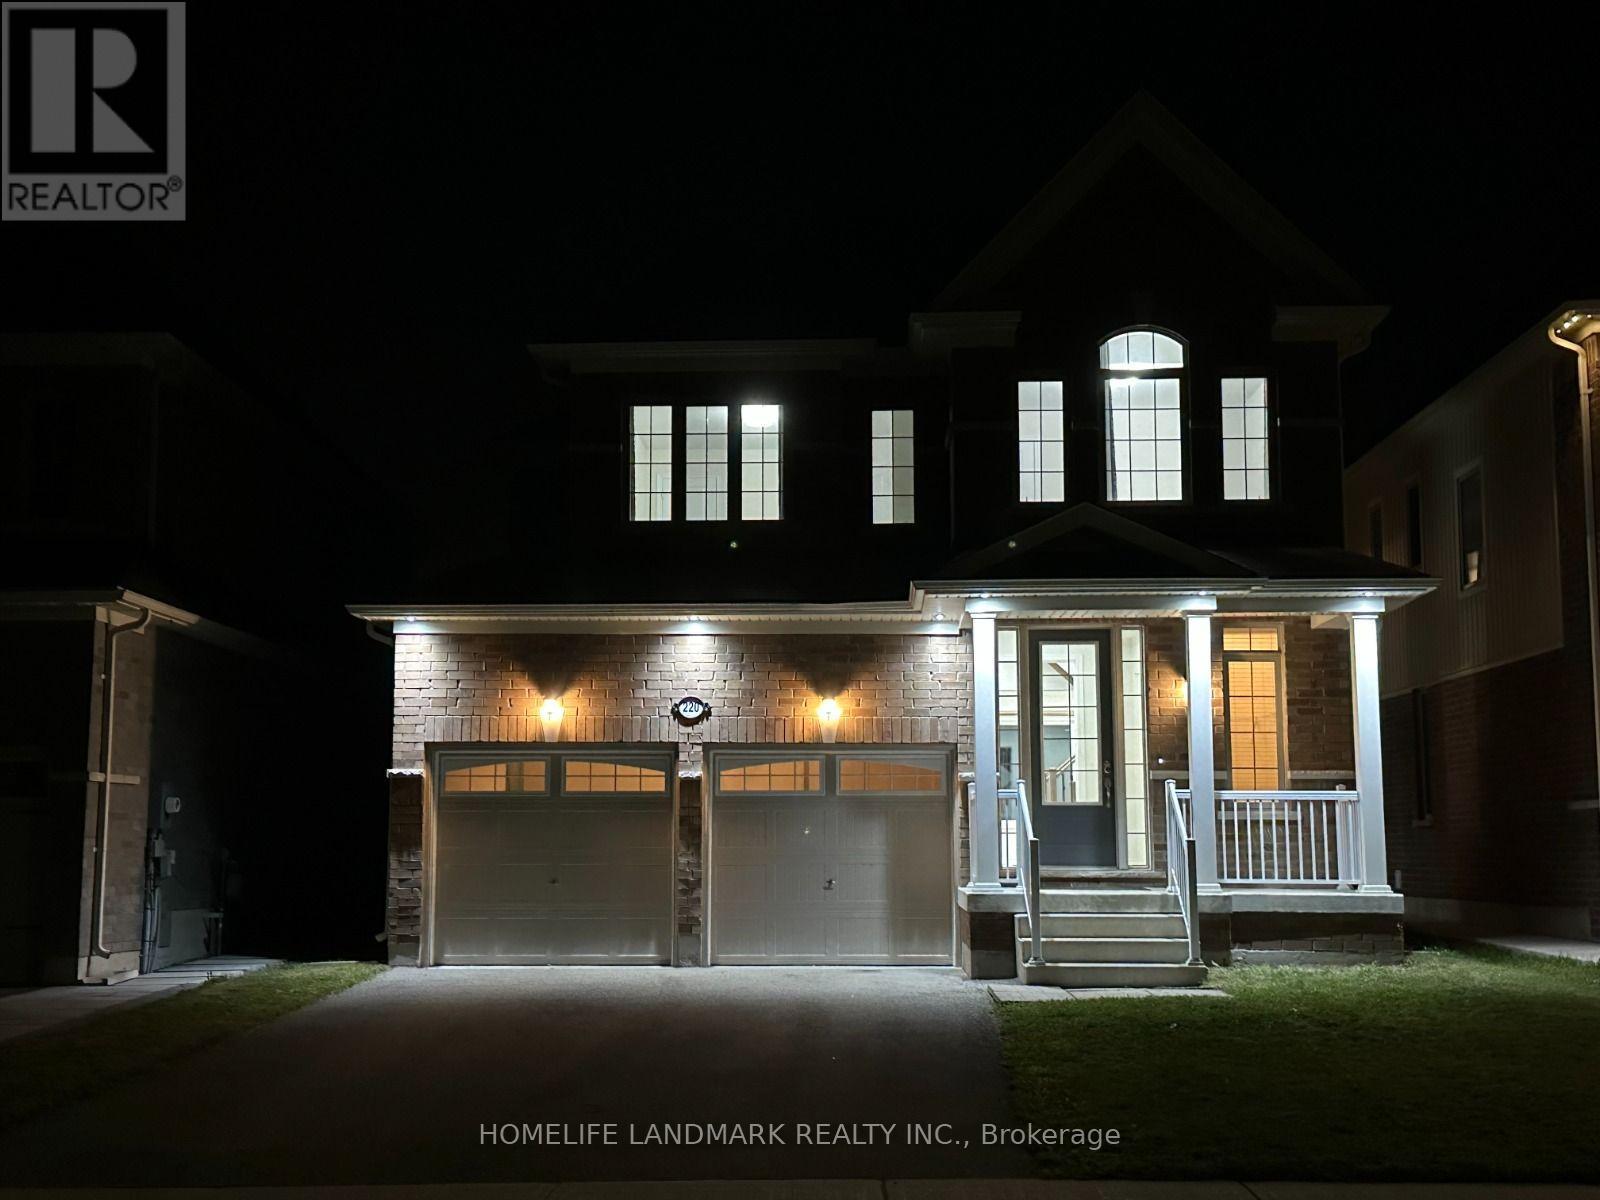
220 Brownley Lane
Essa, Ontario
Spacious 4-bedroom, 3-bathroom detached home located in a quiet, family-friendly neighbourhood in Angus. The open-concept main floor features a modern kitchen, bright great room, and walk-out to the backyard, creating an ideal space for everyday living and entertaining. Stainless steel appliances are included. The main level also offers a convenient 2-piece powder room and inside access to the double-car garage through the mudroom. The upper level features four generously sized bedrooms, including a primary suite with a 5-piece ensuite complete with a soaker tub and glass-enclosed shower. This well-maintained home offers comfort, functionality, and ample living space for families. (id:63616)

536 - 9471 Yonge Street
Richmond Hill, Ontario
Great opportunity to get into a Luxury 1 Bedroom + Den Unit In The Highly Desirable And Trendy Xpression Condos. Enjoy the open concept layout w/9ft flat ceilings, the spacious balcony and floor to ceiling windows. Modern kitchen design with a spacious center island. Conveniently located 1x underground parking spot. Unit on the quiet/peaceful side of the building, opposite Yonge St. Premium building amenities: rooftop terrace w/bbqs, indoor pool, 24hr concierge, gym, games room. Steps from public transit, grocery shopping, schools and more. (id:63616)
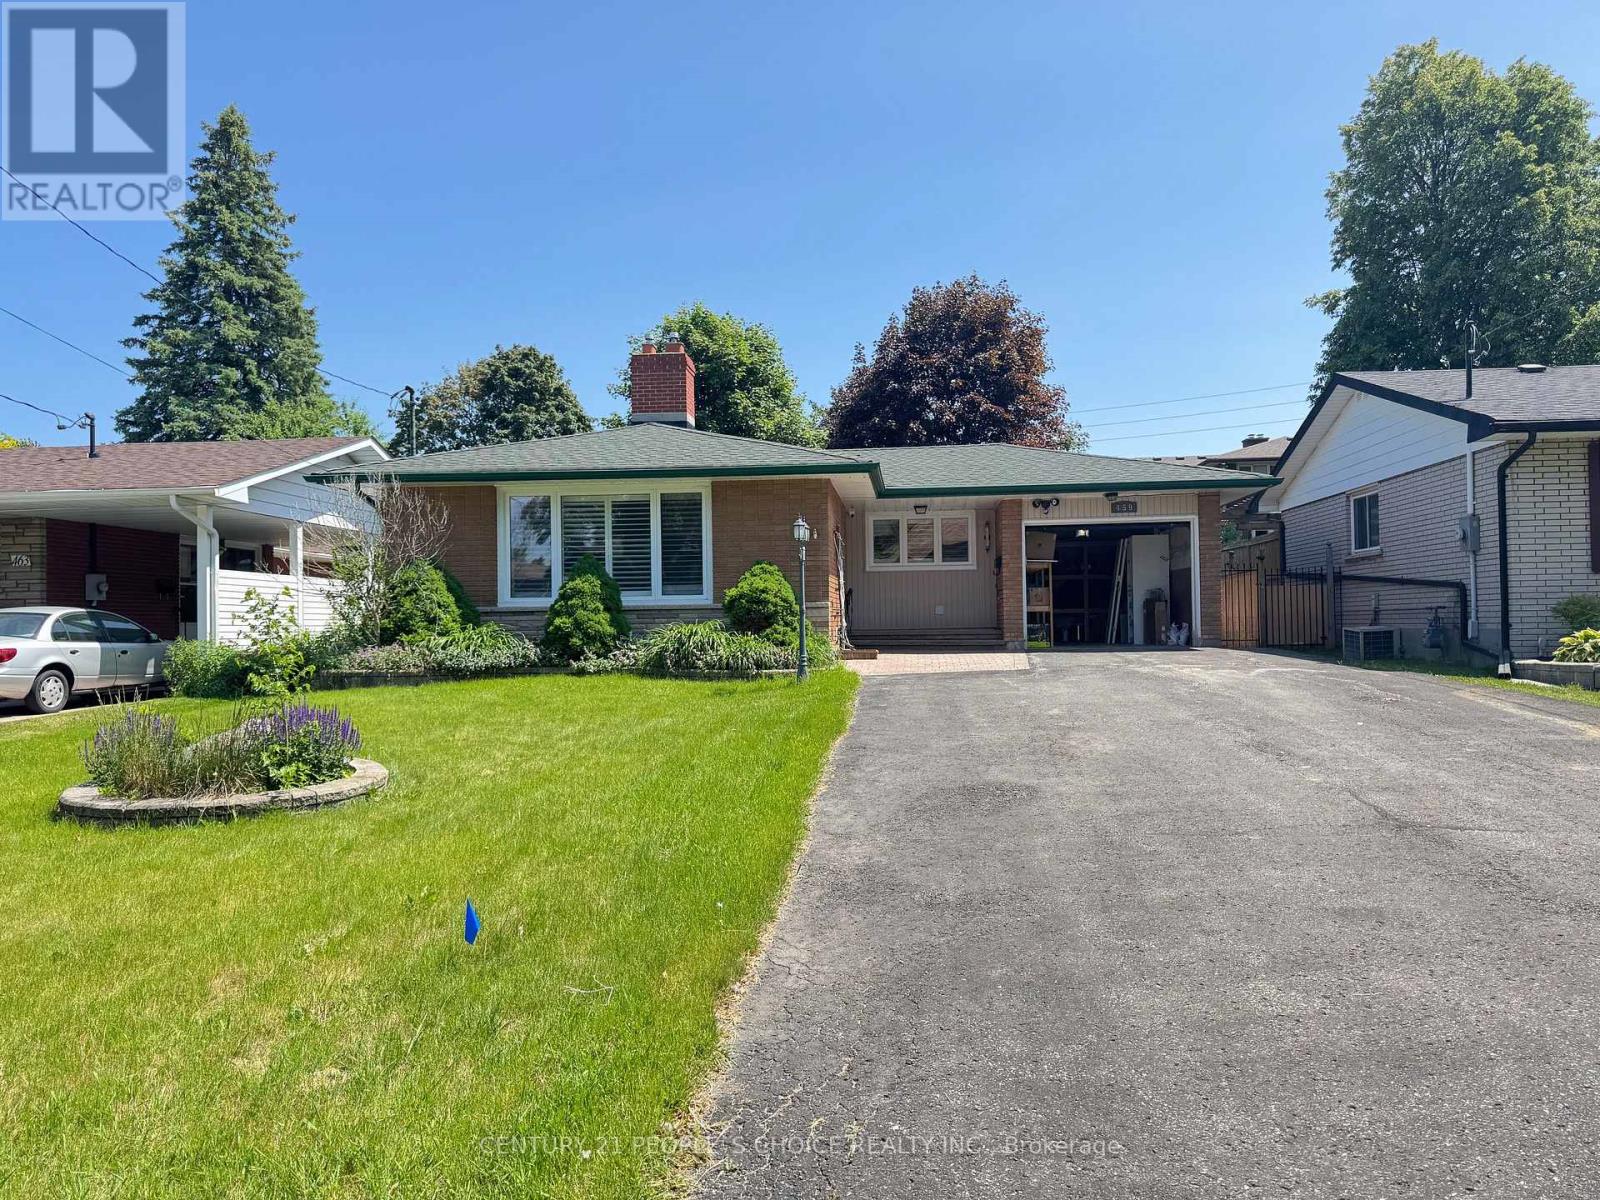
Bsmt - 459 Bernhard Crescent
Oshawa, Ontario
3 Bedrooms and 2 Bathrooms one yr old legal basement in O'Neill neighborhood. Come with 2driveway parking, 50% utilities. Min to Hwy 401, shoppings, schools, and public transit. Bsmtentrance through garage. Available anytime with good income, and credit. (id:63616)
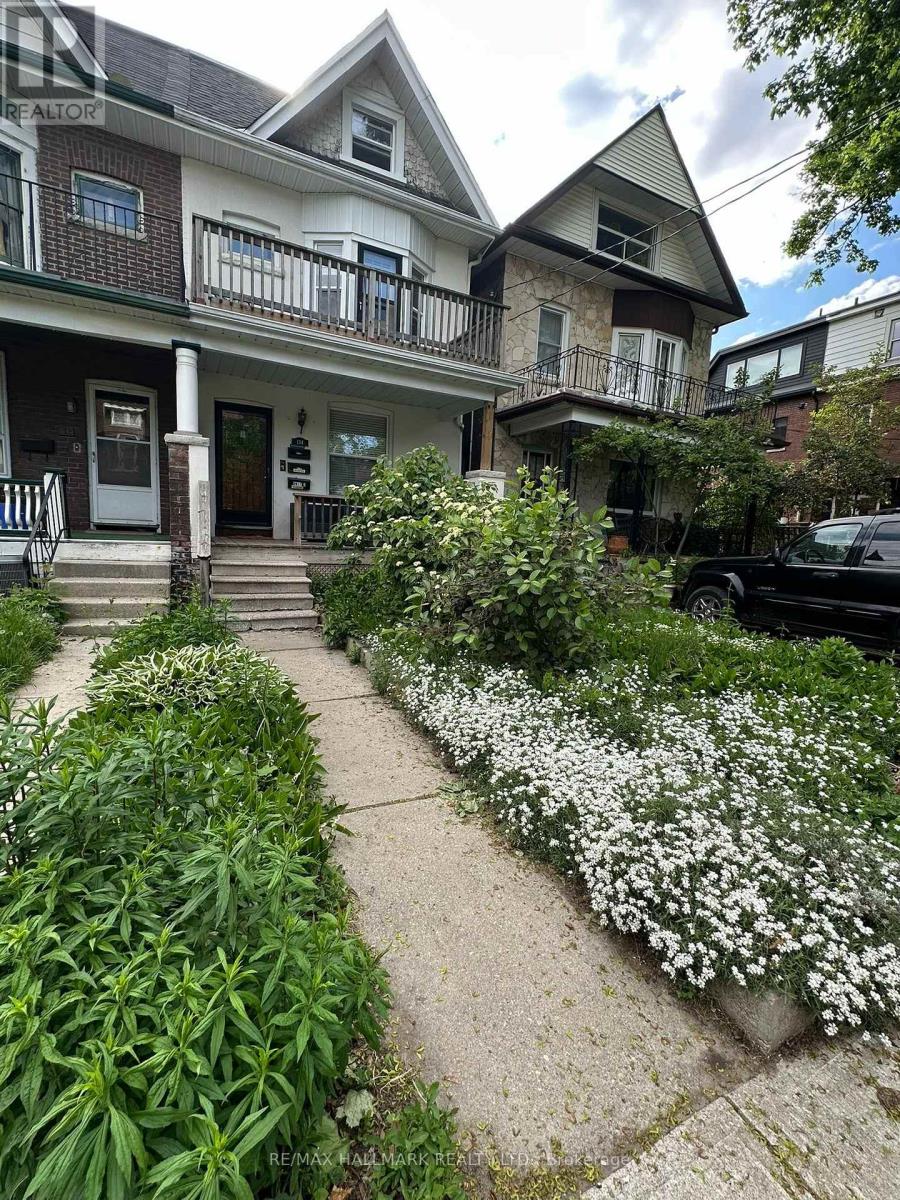
Unit #1 - 134 Ferrier Avenue
Toronto, Ontario
Welcome to this beautiful, bright and spacious main-floor 1-bedroom plus den/home office. Ideally situated on a quiet residential street just one block north of vibrant Danforth Avenue. Filled with natural light from large windows, this charming apartment features high ceilings and hardwood floors throughout the principal rooms, creating a warm and inviting living space. The living room is enhanced by a gas fireplace, perfect for cozy evenings at home. A particularly lovely feature is the separate den/home office, complete with hardwood floors, a large window and French door that allows natural light to flow through the space. Generously sized for a proper desk and workspace, it offers an ideal setting for working from home, reading or studying. The apartment also features a 4-piece bathroom, kitchen with new stainless-steel appliances, and access to a separate laundry room with full-size washer and dryer, shared with the lower-level tenant. Enjoy use of the shared backyard during the warmer months. The location is exceptional, and just steps from the wonderful restaurants, cafés, shops, grocery stores, markets, gym, Carrot Common, everyday conveniences of the Danforth, and a short walk to the subway. Beautiful Withrow Park is only about 2 blocks away, offering wonderful green space and neighbourhood recreation. A bright, comfortable and inviting home offering the best of Danforth living, and a quiet residential setting with everything you need just steps away. (id:63616)
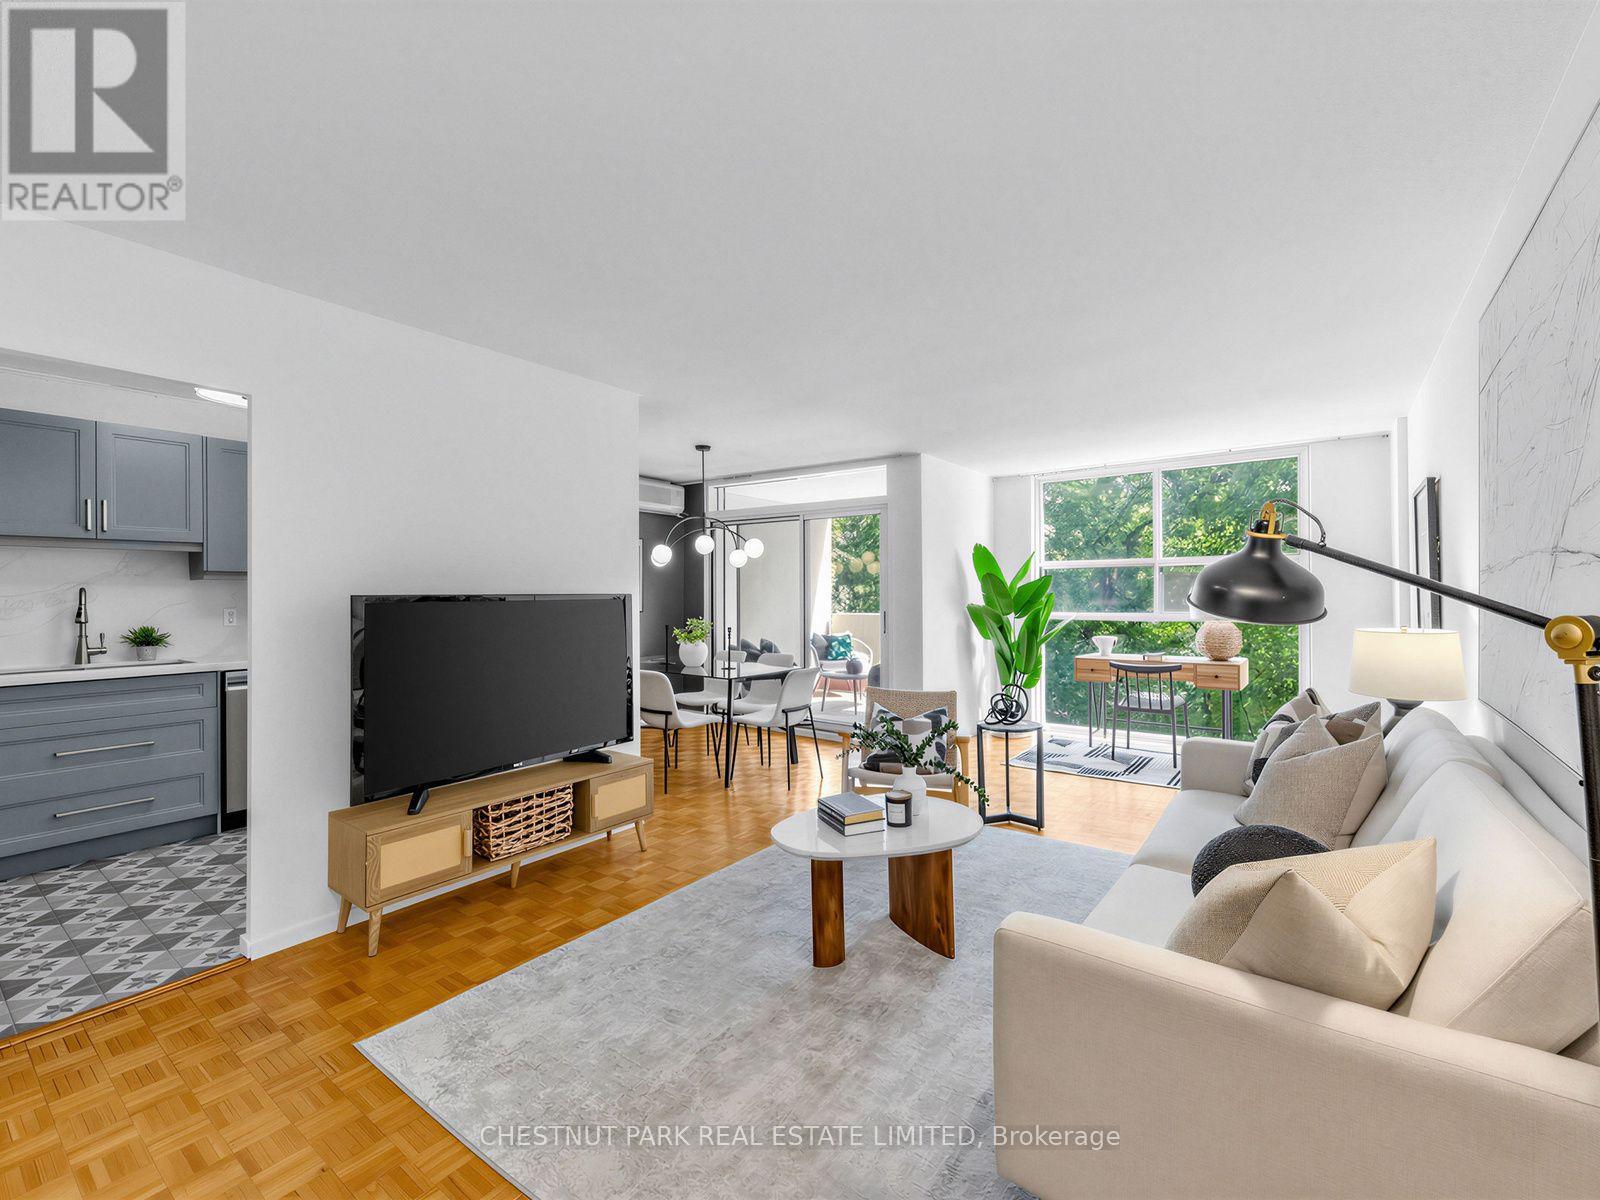
414 - 40 Homewood Avenue
Toronto, Ontario
Some condos just feel good the moment you walk in. Suite 414 is one of them. One of the building's largest one-bedroom layouts, this beautifully bright and thoughtfully updated suite offers exceptional value, with mature trees just beyond the windows creating a sense of calm that feels remarkably removed from the city below. Facing east, the windows look directly into a canopy of mature trees, giving the entire space a private, almost treehouse-like feel that's especially lovely in the morning light. The renovated kitchen is beautifully considered and designed to work effortlessly with the living and dining spaces, while hardwood floors run throughout. Step outside from the dining room onto your private balcony - morning coffee highly encouraged.The spacious bedroom features a generous double closet, while a second double closet in the entry and an exclusive-use locker provide plenty of additional storage. Exceptionally well managed, the building has a true sense of community alongside amenities that feel decidedly more hotel than condo: a heated indoor pool, sauna, updated party room, gym and outdoor BBQ area - to name a few. Maintenance fees are all-inclusive, even cable and high-speed internet, and parking is available to rent. For a first-time buyer, it's a smart way into the market without compromising on space. For a downsizer, there's room to live comfortably and a genuine sense of community. And as a pied-à-terre? You'd be hard-pressed to find a more convenient home base. Minutes from Cabbagetown, Yonge & Bloor, Wellesley and College subway stations, Loblaws, LCBO, TMU and U of T. A little calm, right in the middle of everything. (id:63616)
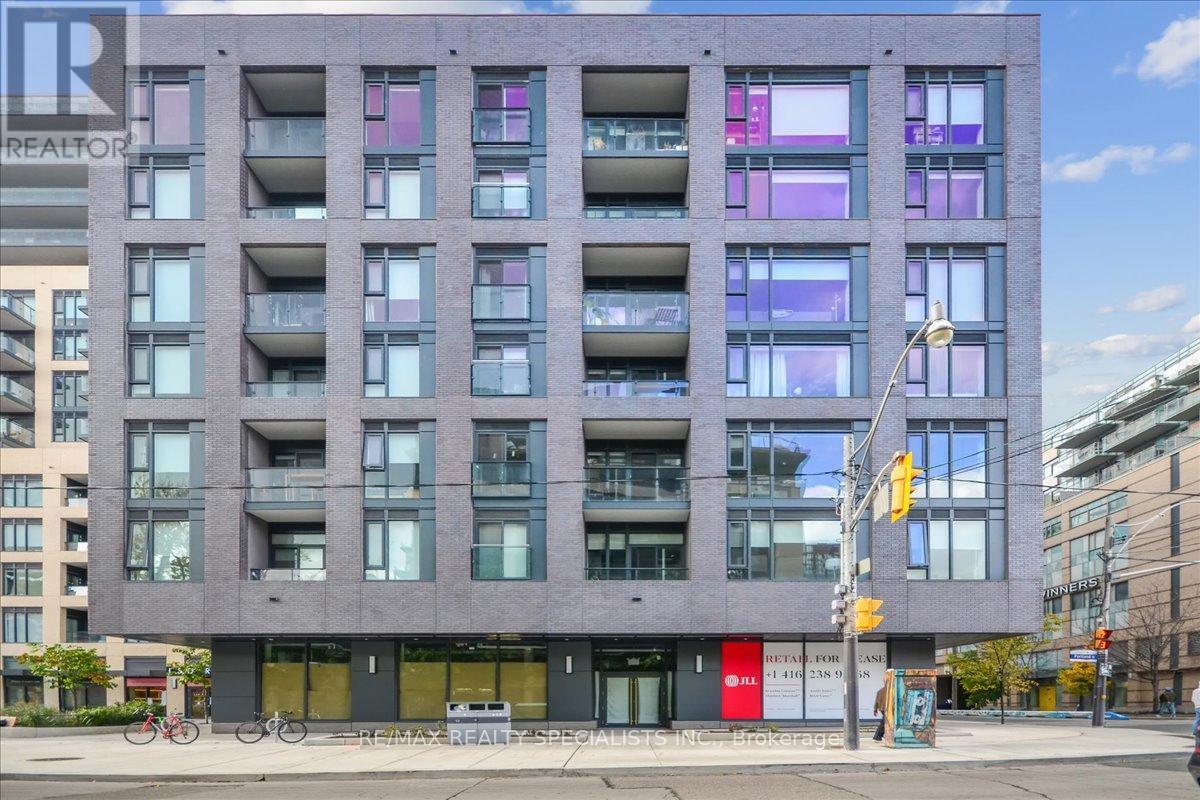
502 - 543 Richmond Street W
Toronto, Ontario
Welcome to 543 Richmond St W - Modern Downtown Living in the Heart of Toronto! This stylish 1-bedroom condo features a smart open-concept layout with contemporary finishes, floor-to-ceiling windows, 9' ceilings, and an open balcony offering a bright and inviting living space. Perfect for professionals, first-time buyers, or investors seeking the ultimate downtown lifestyle. A rare downtown bonus, this unit includes one parking space and a locker. Enjoy an unbeatable location just steps from an incredible selection of trendy restaurants, cafés, shops, entertainment, and everyday conveniences. Ideally situated close to Toronto's Financial District, Entertainment District, King West, Queen West, TTC, and major transportation routes, making commuting and exploring the city effortless. Residents enjoy an impressive range of building amenities, including 24-hour concierge, fitness center, party room, games room, outdoor pool, rooftop lounge with panoramic city views, and more. Whether you're looking for a vibrant downtown home, or an excellent investment opportunity, this condo offers the perfect combination of modern living, exceptional amenities, prime location, parking, and convenience. Don't miss this opportunity to experience downtown Toronto living at its best! (id:63616)