203 - 397 Codds Road
Ottawa, Ontario
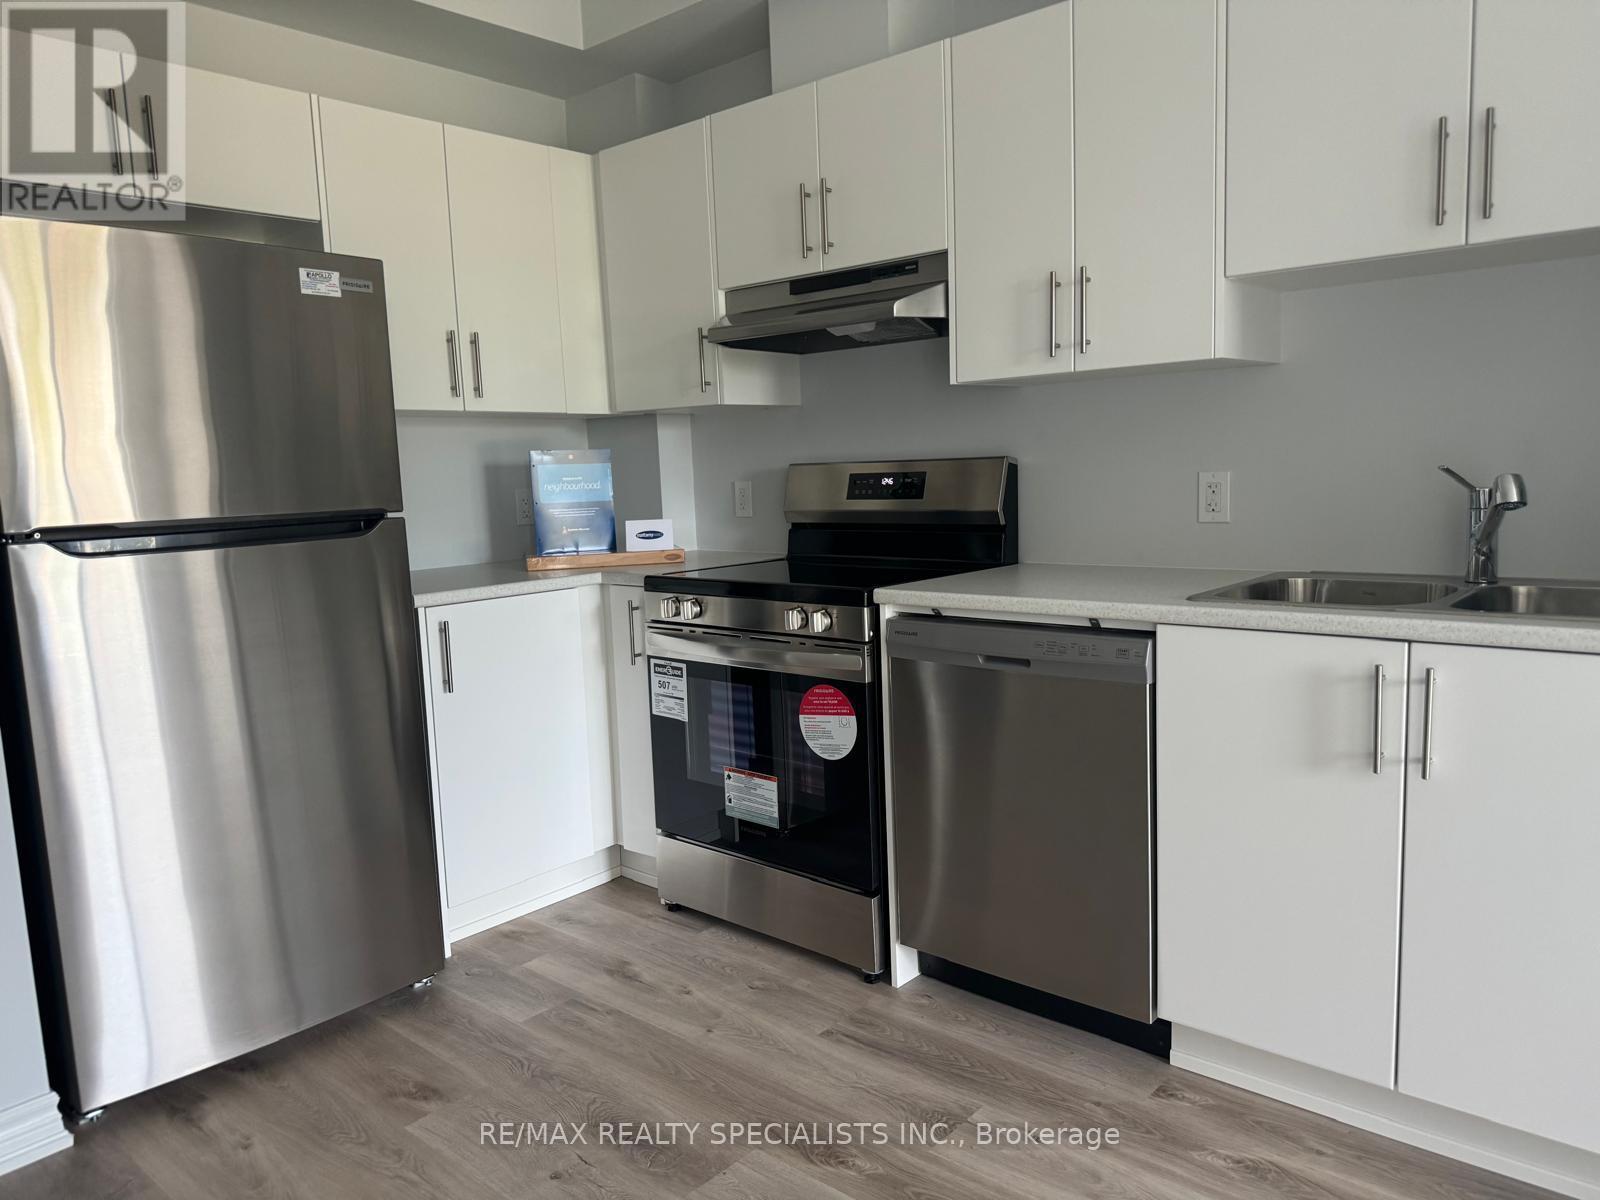
Welcome to this stylish 1 bedroom, 1 bathroom condo in the sought-after Manor Park - Cardinal Glen community. This bright, open-concept unit features 9-foot ceilings and wide plank flooring throughout the main living area. The modern kitchen offers stainless steel appliances, ample cabinetry and functional workspace, seamlessly flowing into the spacious living room with direct access to a private balcony overlooking green space and a nearby park.The primary bedroom is filled with natural light and includes a walk-in closet. A well-appointed 4-piece bathroom with large vanity and convenient in-unit laundry complete the space.Ideally located within walking distance to NCC trails and the Ottawa River, and just minutes to Montfort Hospital, transit, shopping, and everyday amenities. Easy access to St. Laurent Boulevard, Aviation Parkway and only 10 minutes to downtown Ottawa. Perfect for first-time buyers, downsizers or investors seeking modern living in a convenient location. (id:63616)
45 Rainey Drive
East Luther Grand Valley, Ontario
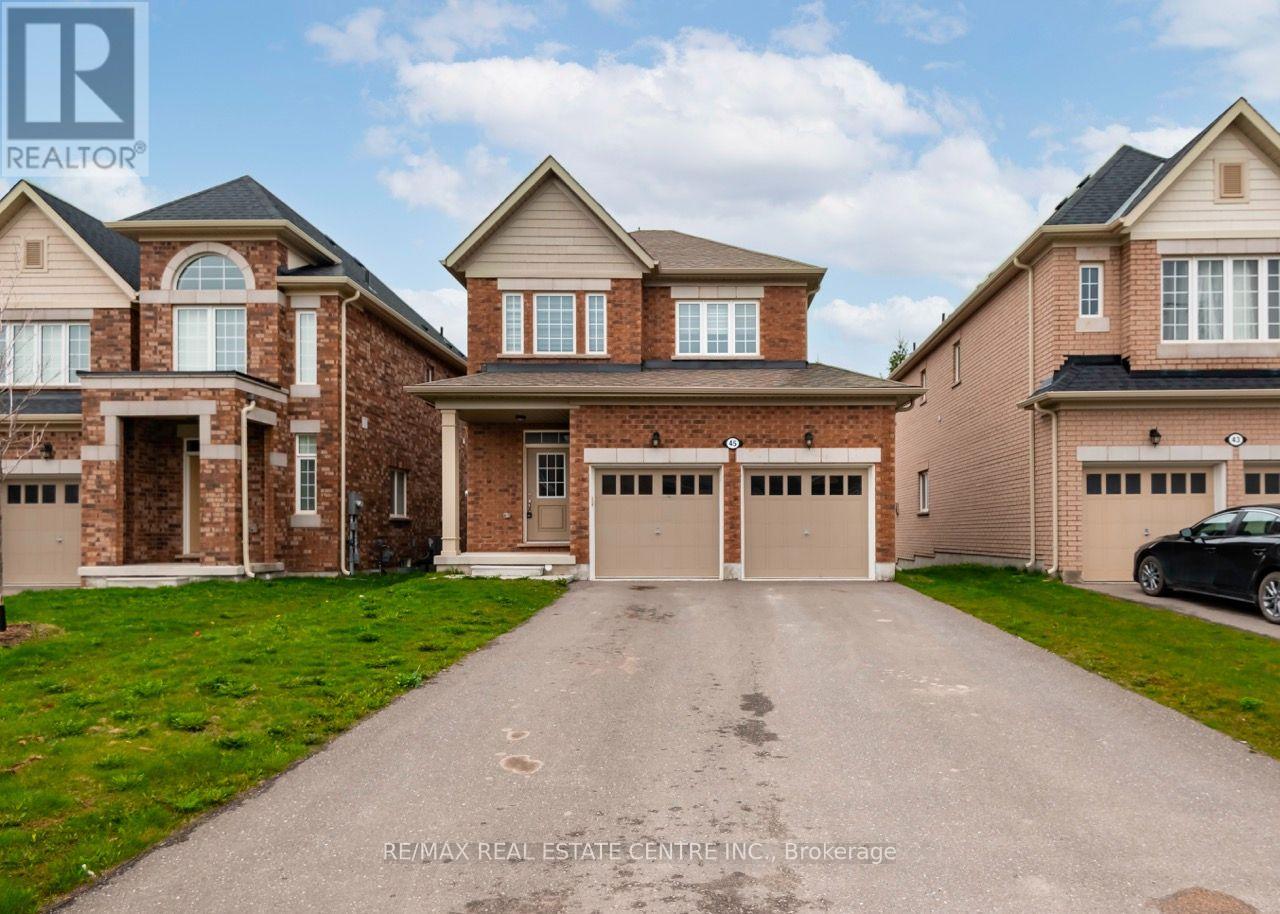
Welcome To This Well Appointed 3-Bedroom Family Home Featuring An Open Concept Layout With Kitchen Overlooking The Family Room. Great For Entertaining! Kitchen Is Equipped With Stainless Steel Appliances And A Walk Out To A Large Outdoor Living Space. Sizeable Bedrooms And A King-Sized Master Retreat And Spacious Master Ensuite! Situated In A Family-Friendly Neighbourhood Near Great Parks And A Great School. (id:63616)
156 Mutual Street N
Ingersoll, Ontario
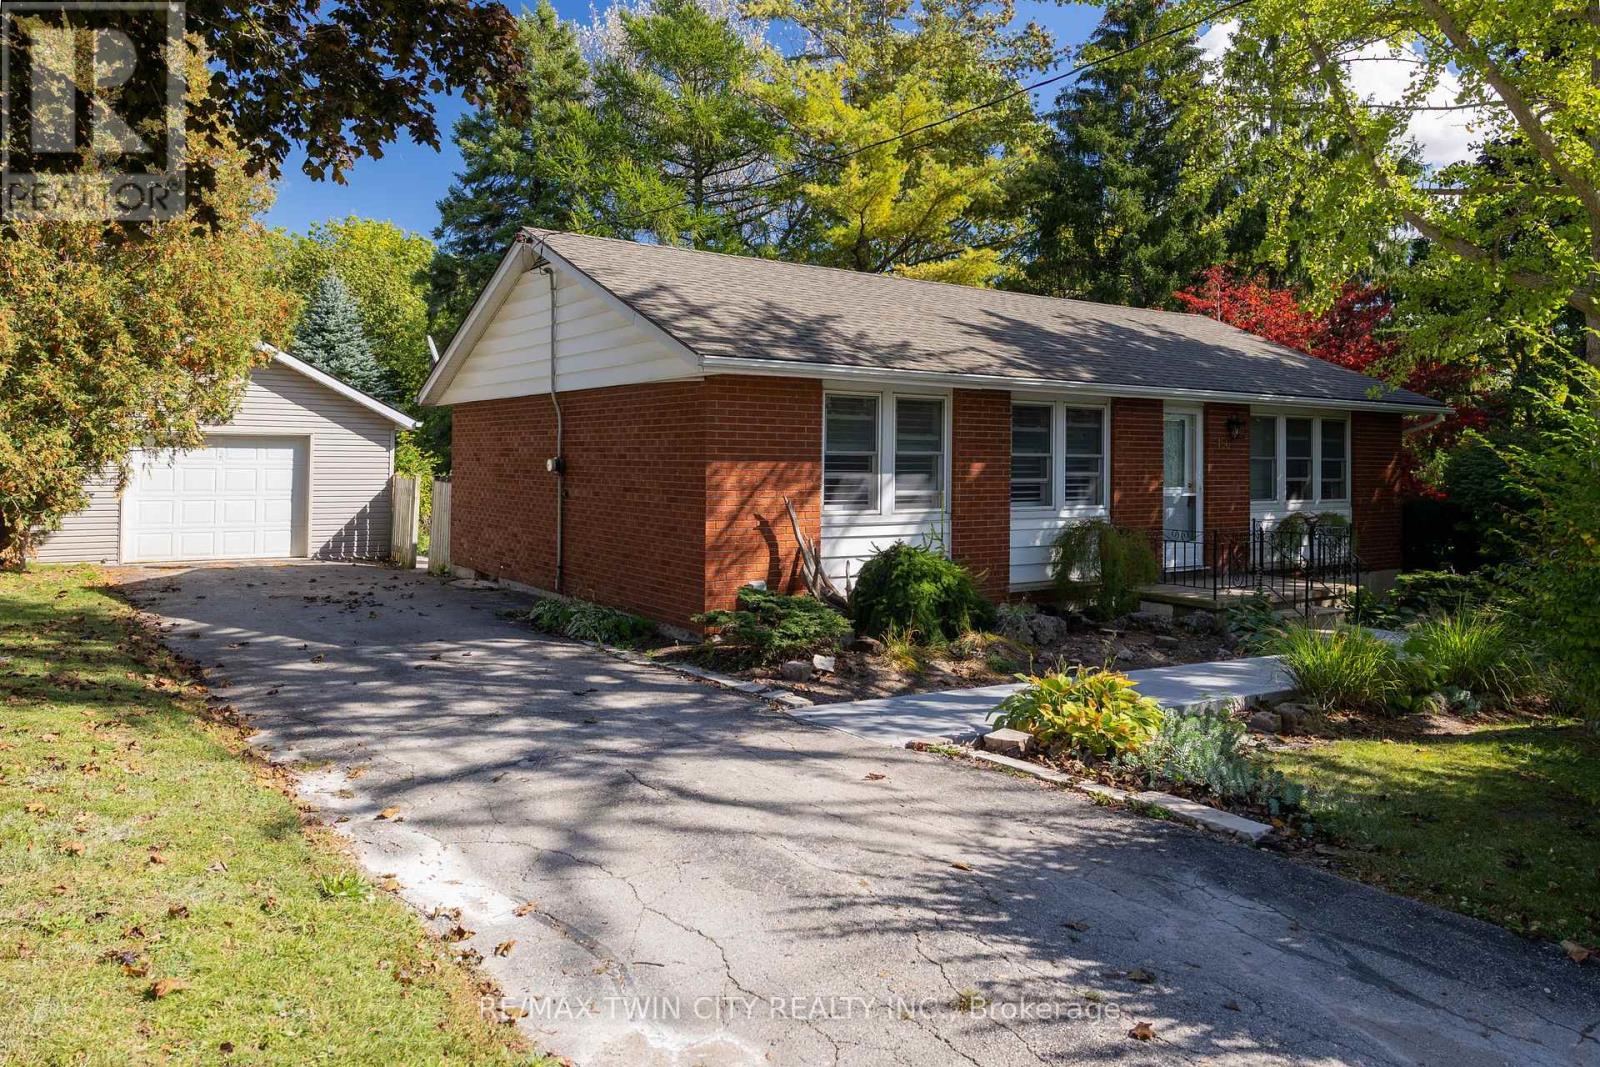
Immaculate 3-bedroom brick bungalow with in-law suite potential on almost a half acre lot and with possible severance potential. First time offered for sale by the original owners. Featuring a functional floor plan with nice sized principal rooms, large windows, and a full basement with walk up back entrance, perfect for a simple and easy conversion to an in-law suite or secondary unit. The eat-in kitchen is the heart of the home and opens to the spacious living room and dining room. The 18'x22' single car detached garage is the perfect place to house your toys or use as that coveted mancave, and the extra long paved driveway offers plenty of outdoor parking. Stunning backyard gardens, mature trees and landscaping provide beauty, shade and privacy. Located in a safe and mature neighbourhood, minutes to all of Ingersoll's amenities. This property has been lovingly cared for and shows well. Do not delay a single moment, book your private viewing today as opportunities like this do not present themselves every day. Quick closing is possible. (id:63616)

225 Henrietta Street
Fort Erie, Ontario
Fully Renovated 4-Bedroom Solid Brick Home! Ideally located in a quiet, central Fort Erie neighbourhood, just minutes to the Canada/US border, Niagara Parkway Trail, Fort Erie Race Track and QEW. The bright, open-concept main floor features a stunning kitchen with quartz-topped prep island/breakfast bar, herringbone backsplash, soft-close cabinetry and floor-to-ceiling storage. Spacious main-floor primary bedroom with accent wall, renovated bathroom with quartz vanity and tiled tub/shower, plus a versatile bonus room with stylish barn doors. The fully finished basement with separate entrance adds exceptional flexibility, featuring a bedroom, bright living area, second kitchen, 3-piece bathroom with walk-in tiled shower, mudroom, laundry, cold storage and utility/storage space. Great Outdoor Space & Garage! Spacious wood front deck, stamped-concrete rear patio with natural gas BBQ hookup, pressure-treated privacy fence and asphalt driveway with parking for up to 4 vehicles. Detached 1.5-car block garage with automatic opener and keypad entry. Extensively Updated & Move-In Ready! Updates include Low-E double-hung tilt-in windows, soffits, fascia, eavestroughs and gutter guards, interior/exterior doors, high-efficiency furnace and ductwork, A/C, owned hot water tank, engineered hardwood/composite flooring, updated plumbing and electrical fixtures, and oversized "quick-access" basement windows. A rare opportunity offering quality renovations, versatile living space and excellent potential for extended family or additional income. (id:63616)
129 Folkstone Crescent
Brampton, Ontario
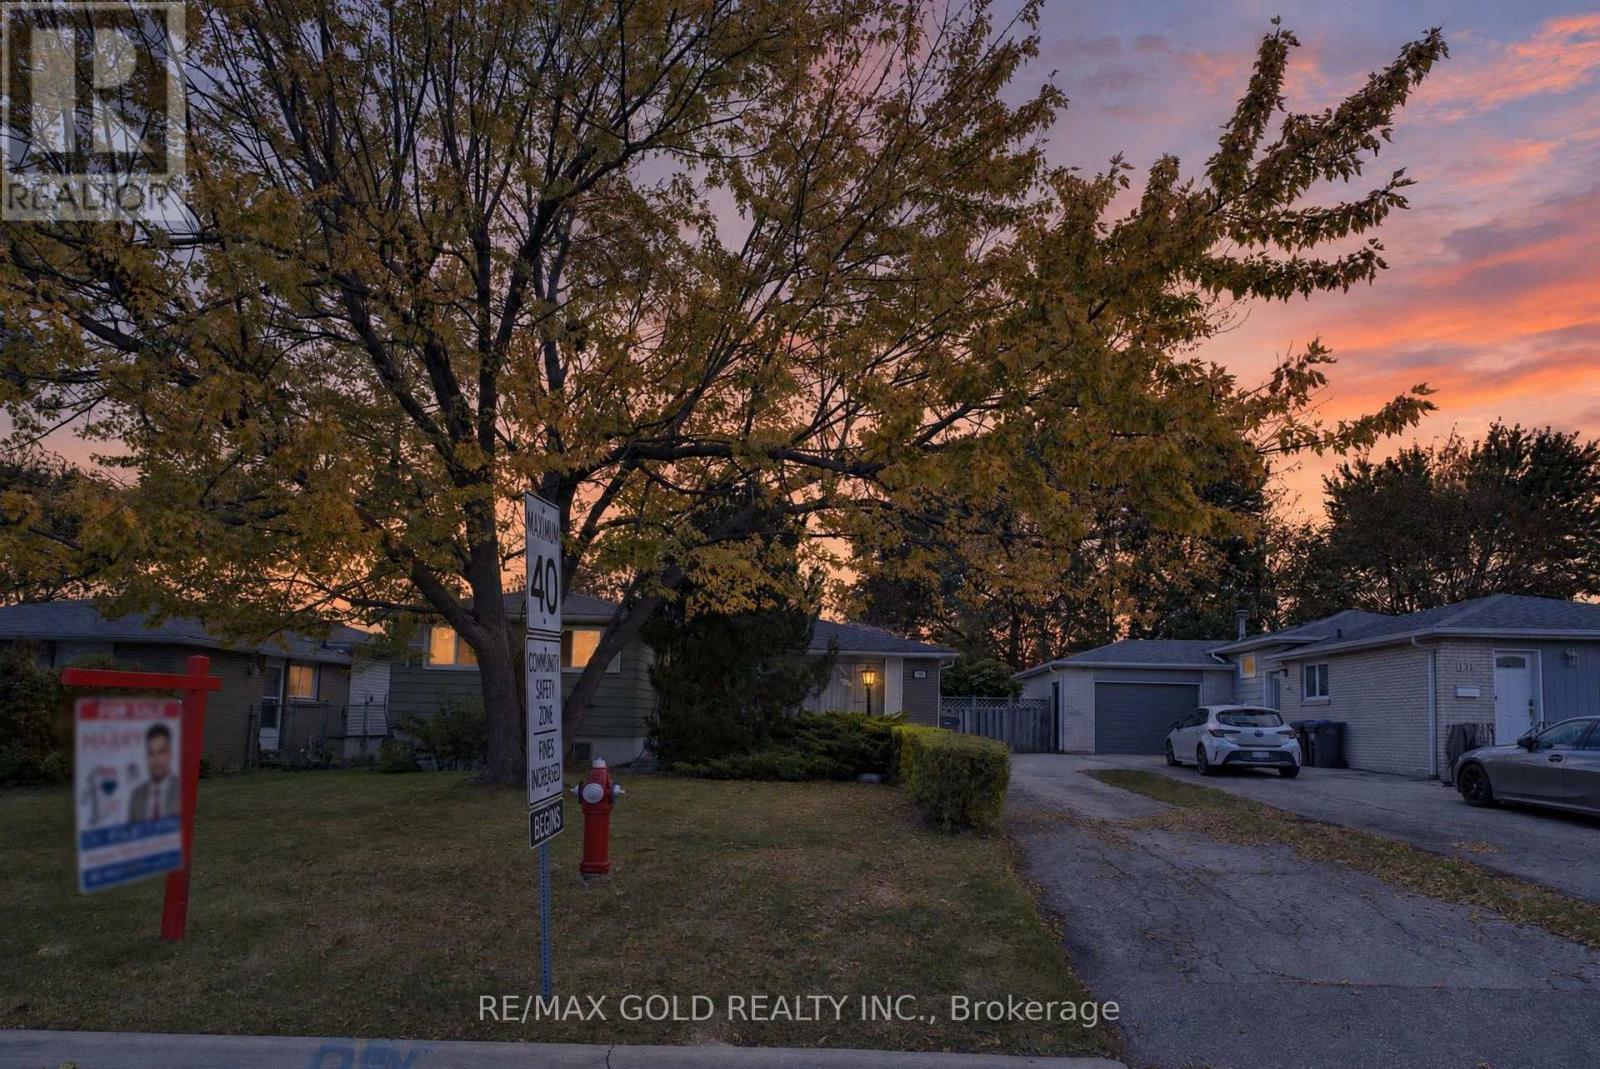
Welcome to this beautifully cared-for and meticulously maintained Super Well kept and Ready tomove in home offers the perfect blend of comfort, style, and functionality. Set on a premium55' x 110' lot, the home features spacious principal rooms, 3 generously sized bedrooms, and abright upgraded eat-in kitchen with a walk-out to a private patio featuring the invitinginground pool and beautifully landscaped backyard for outdoor enjoyment. Numerous upgradesenhance the home throughout, reflecting true pride of ownership. Major improvements include anewer furnace (2021) and roof(2022). Conveniently located close to parks, schools, shopping,transit, and major highways, this is an exceptional opportunity to own a wonderful family homein a highly desirable area. A fantastic move-in ready property with indoor and outdoor livingspaces. (id:63616)
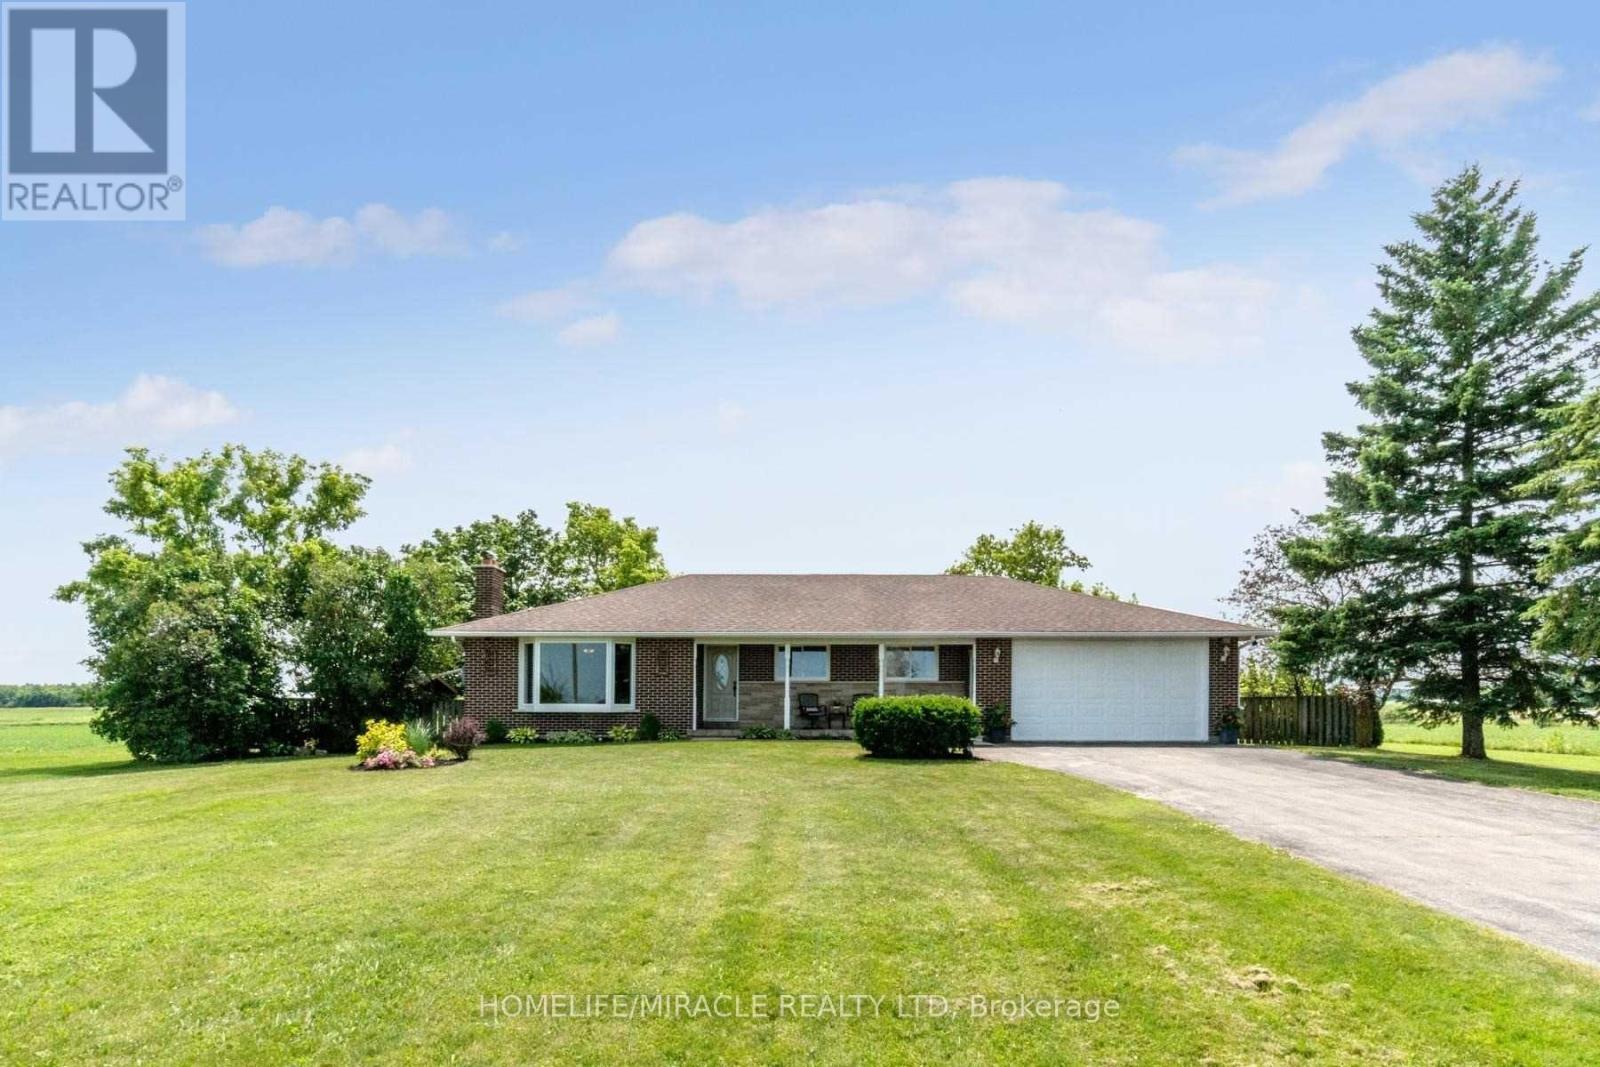
13946 Mclaughlin Road
Caledon, Ontario
Stunning Bungalow on half Acre in Prime Caledon Location! Private Lot On Paved Road, 10 Mins To Brampton, Georgetown And Cheltenham! All The Work's Been Done Here With Hardwood Floors, Renovated Kitchen & Bath, Bay Windows on main floor, Roof, Furnace & A/C, Baseboards & Trim!. Finished Basement W/Sep. Ent. And 2nd Kitchen, 2nd Laundry, Rec Room, Games Room, Beautiful 3 Pc Bath, Big Cantina! 16'X15' Workshop And A Garden Shed! Bonus Storage Room At Back Of Garage. (id:63616)
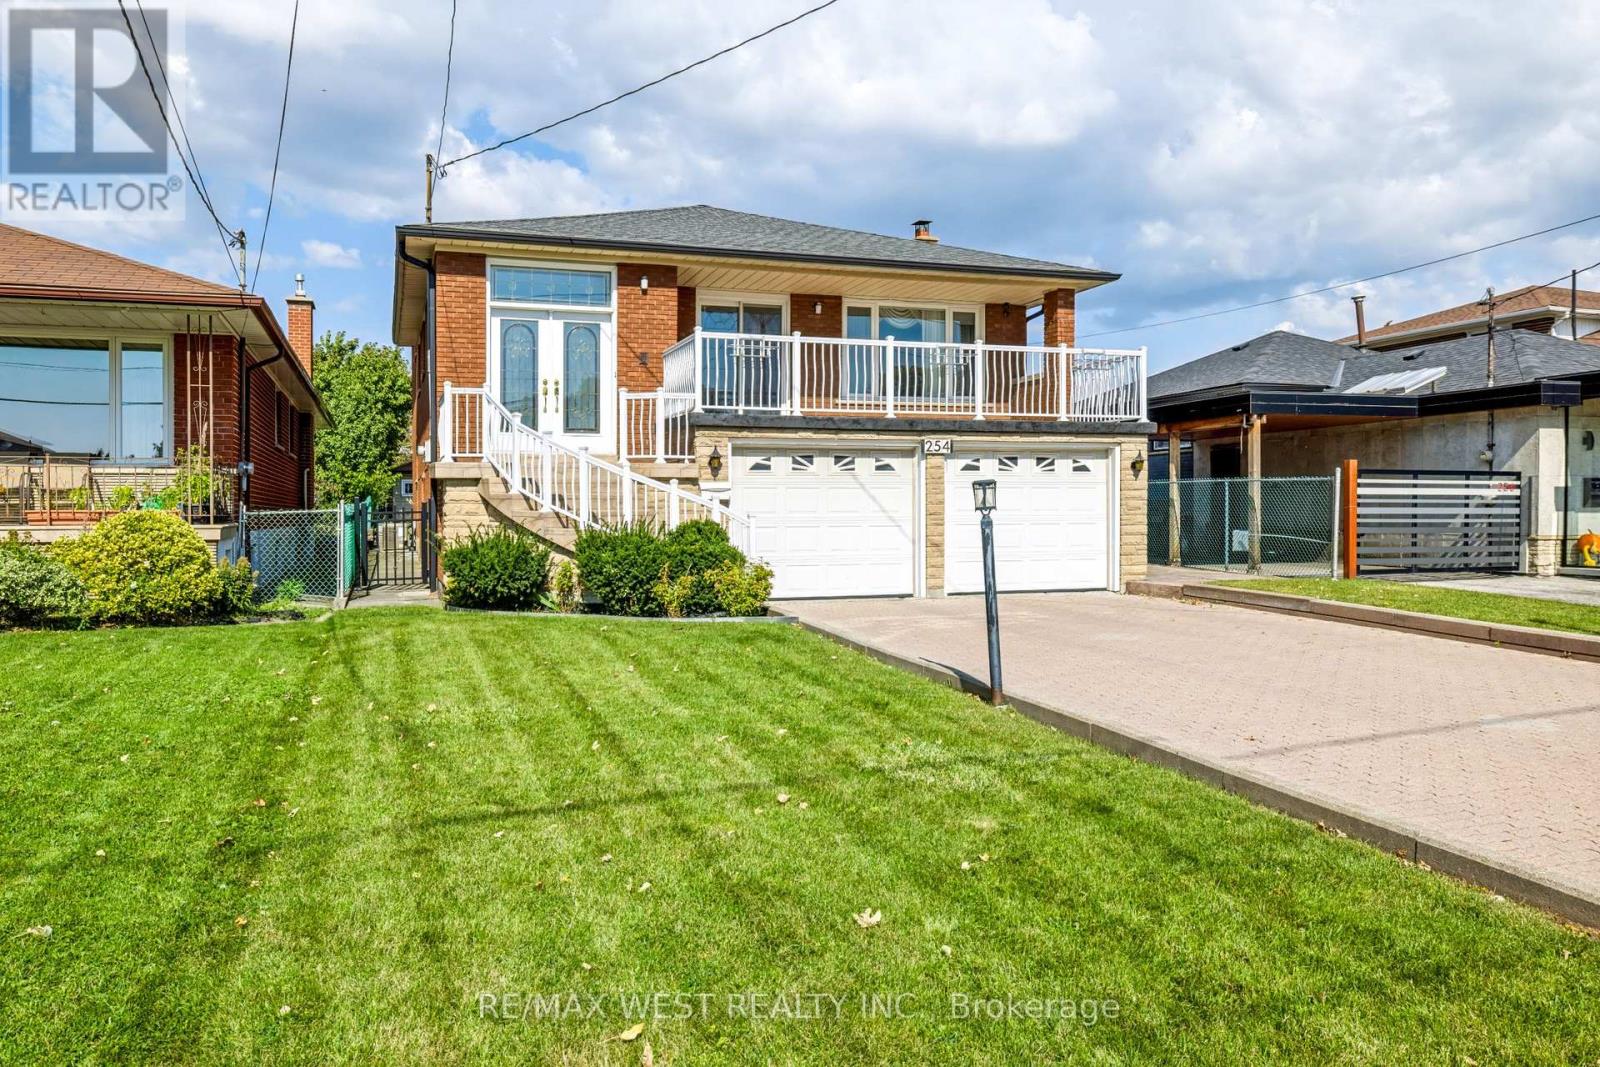
254 Maple Leaf Drive
Toronto, Ontario
Welcome to this exceptionally spacious detached 5-level backsplit. nestled on a huge 43' x 173' lot in the highly sought-after Rustic/Maple Leaf neighbourhood of North York. Offering over 3,100 sq. ft. Of finished living space, this wonderful family home has been lovingly maintained by the same family for over 35 years. The spacious layout features 4 generous bedrooms, 4 bathrooms and 2 large kitchens, making it ideal for a growing family or those seeking exceptional versatility. No broadloom-enjoy beautiful hardwood and ceramic flooring throughout. The lower level boasts a separate entrance, providing tremendous potential for extended family, nanny accommodations or additional rental income. Outside, you'll appreciate the large 6-car private driveway, no sidewalk, and an incredible deep lot offering plenty of space and possibilities. Situated in one of North York's most desirable neighbourhoods, surrounded by beautiful, well-maintained executive homes, this property offers a location that truly is second to none. Walking distance to excellent schools, shopping and TTC, with Yorkdale Shopping Centre just minutes away, along with quick and convenient access to major highways. A rare opportunity to own a truly substantial home on an exceptional lot in a prime North York location. This beauty has it all and deserves a serious look! (id:63616)
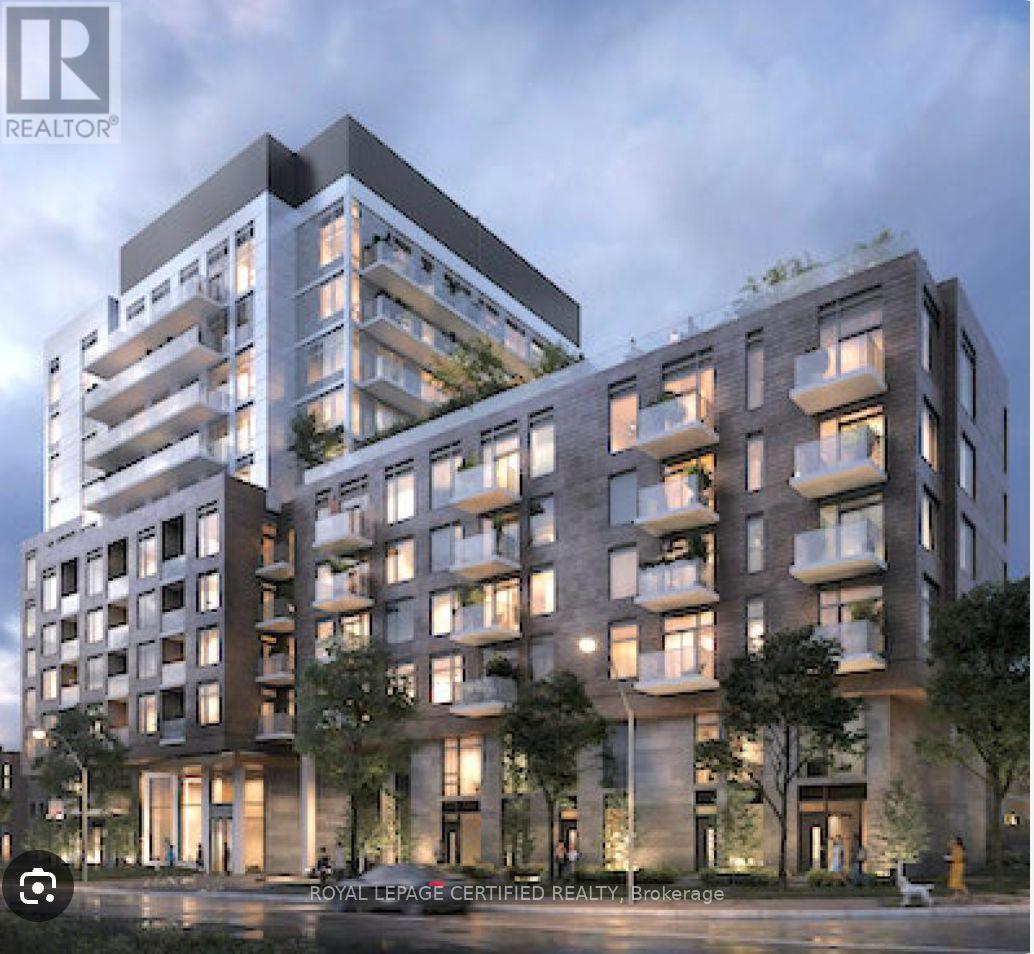
304 - 1415 Dundas Street
Oakville, Ontario
Welcome to Clockwork at Upper Joshua Creek-where modern luxury meets suburban charm! This 2 Bed +Den, 2 Bath condo offers 902 sq. ft. of thoughtfully designed living space with a sizable balcony, perfect for enjoying stunning views & outdoor relaxation. Open-concept layout flooded with natural light, ideal for entertaining or everyday living. Includes 1 parking spot + 1 locker. Premium exposure ensures bright, sun-filled days. Nestled in highly desirable Upper Joshua Creek, Oakville, enjoy top-rated schools, serene parks & scenic trails just steps away. Minutes to Uptown Core, vibrant shopping & dining hubs. Easy access to major highways, GO Transit & public transit for seamless commuting. Perfect for professionals, small families, or anyone seeking stylish, convenient living. Don't miss this opportunity-book your showing today! Exclusive Building Amenities: 24-hour concierge, State-of-the-art gym, Rooftop lounge with breathtaking views, Party room for gatherings and events (id:63616)
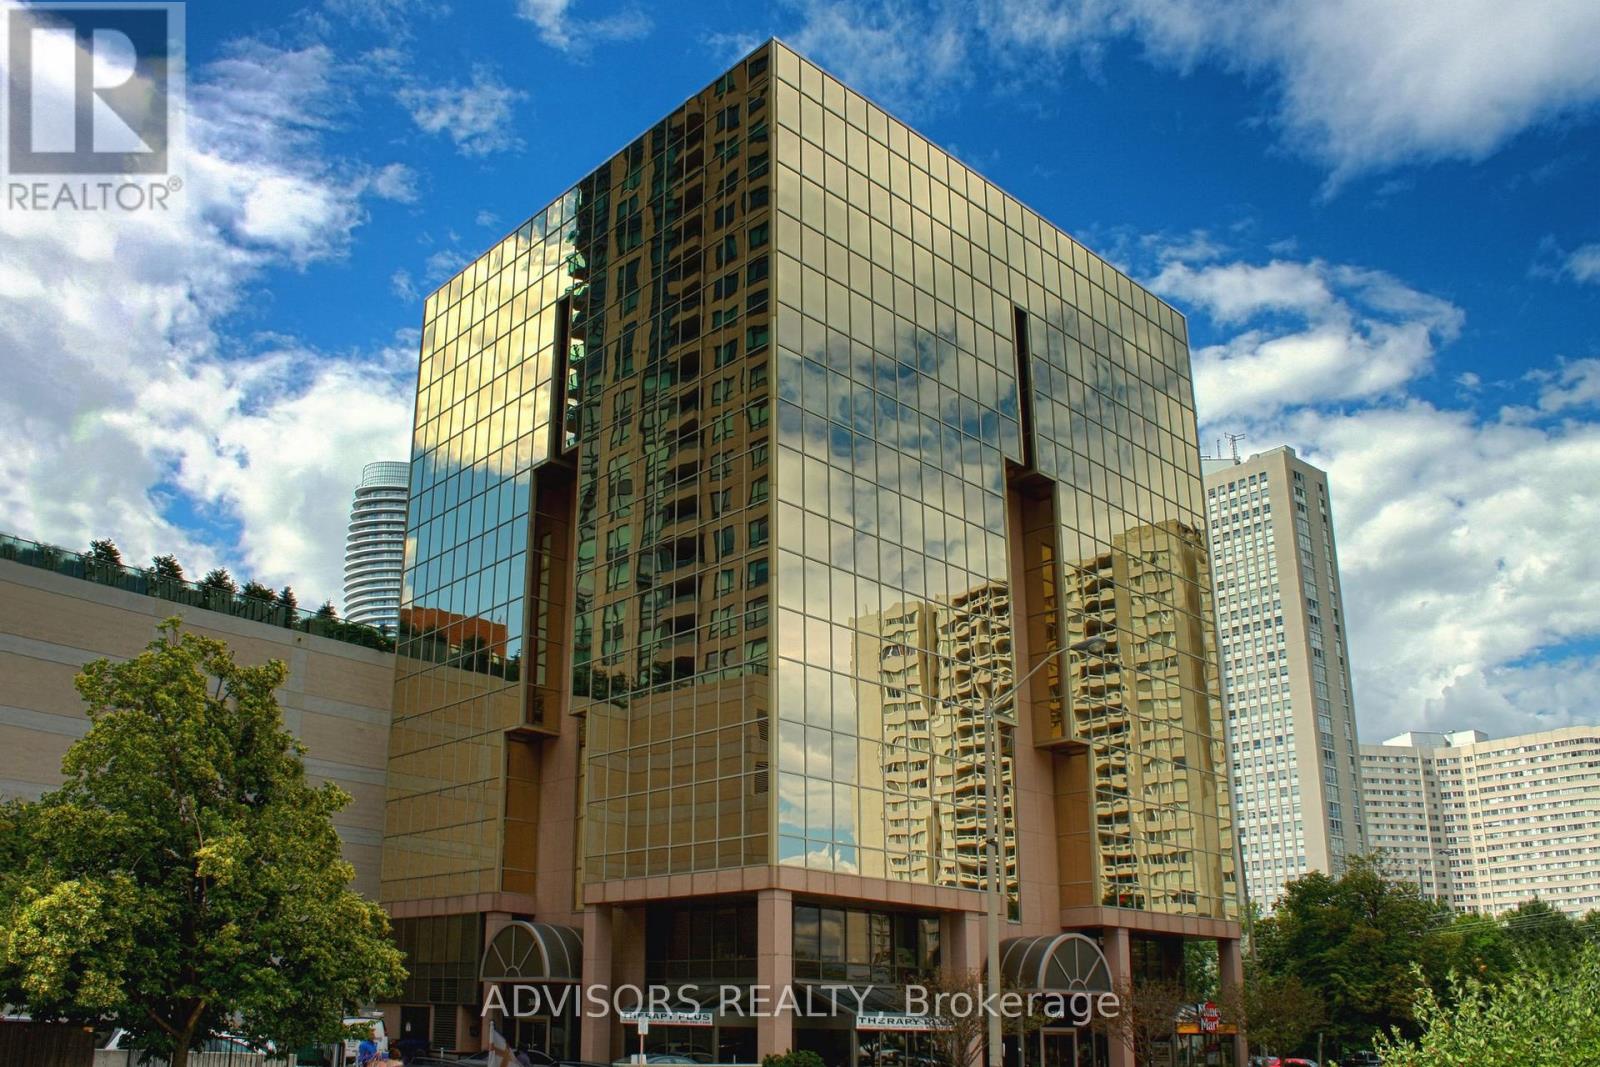
416a - 3660 Hurontario Street
Mississauga, Ontario
This single office space is graced with expansive windows, offering an unobstructed and captivating street view. Situated within a meticulously maintained, professionally owned, and managed 10-storey office building, this location finds itself strategically positioned in the heart of the bustling Mississauga City Centre area. The proximity to the renowned Square One Shopping Centre, as well as convenient access to Highways 403 and QEW, ensures both business efficiency and accessibility. Additionally, being near the city center gives a substantial SEO boost when users search for terms like "x in Mississauga" on Google. For your convenience, both underground and street-level parking options are at your disposal. Experience the perfect blend of functionality, convenience, and a vibrant city atmosphere in this exceptional office space. **EXTRAS** Bell Gigabit Fibe Internet Available for Only $25/Month (id:63616)
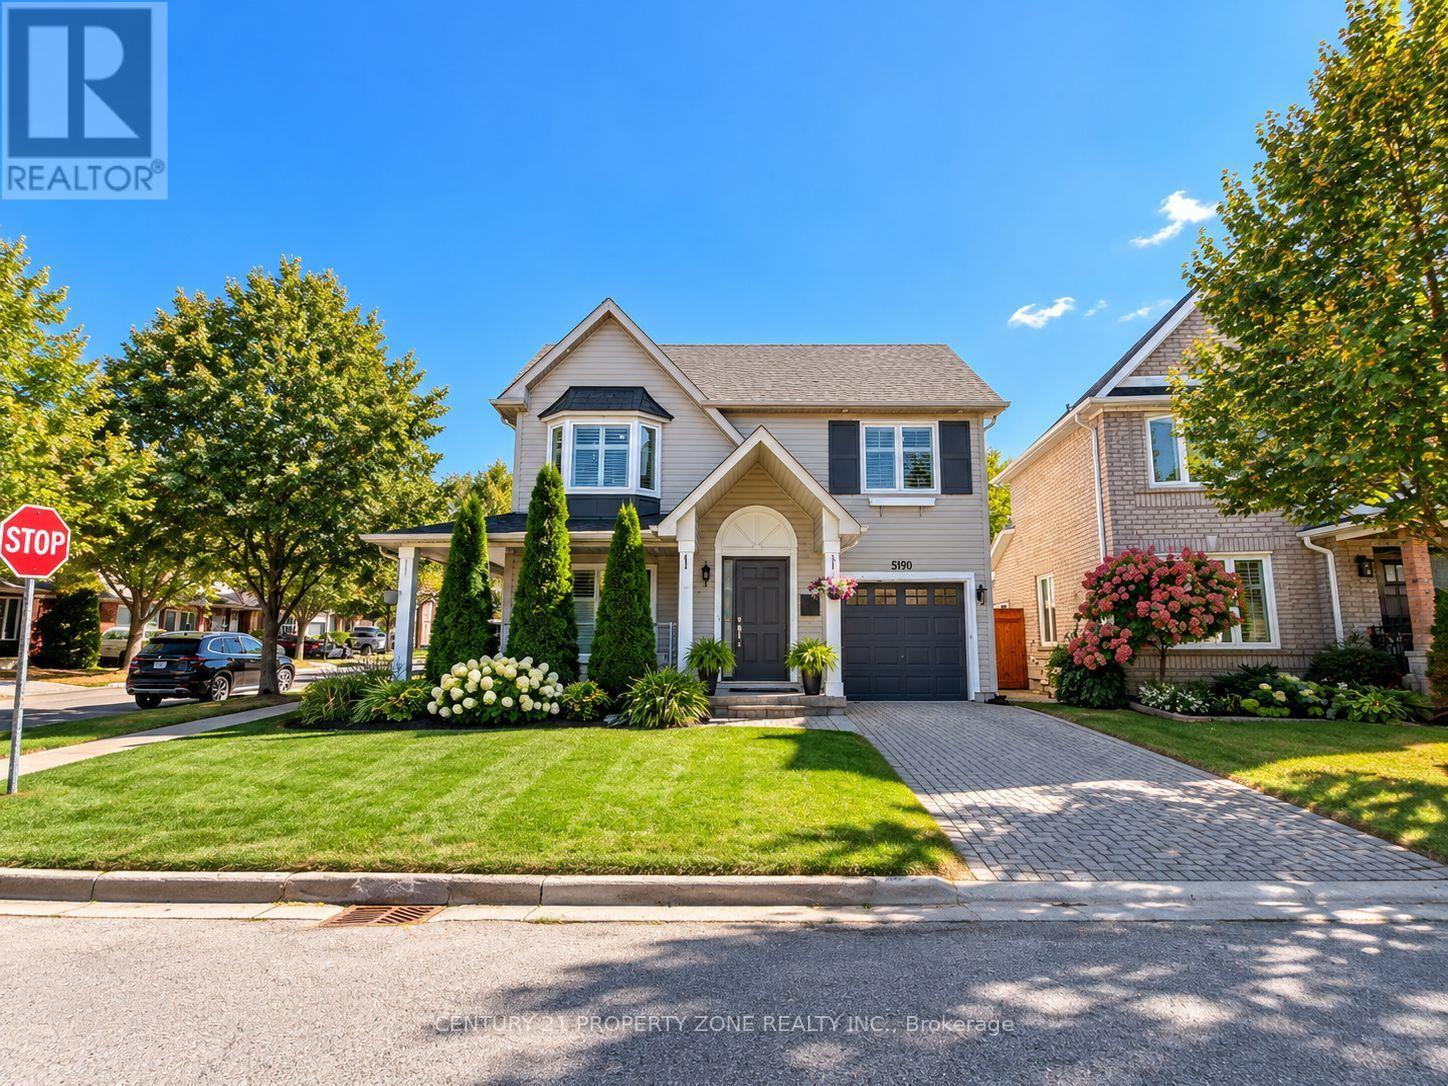
5190 Ridgewell Road
Burlington, Ontario
Beautifully maintained detached corner-lot home in Burlington's highly sought-after Orchard community. Bright, spacious and thoughtfully updated, featuring a sun-filled main floor with living and dining areas, breakfast nook and stylish open-concept kitchen. Upstairs offers 3 bedrooms and 2 full bathrooms, including a brand-new legally permitted addition (2023). Updates include pot lights on the main and second floors (2022) and California shutters (2018). Finished basement features a spacious bedroom, full bathroom and open recreation area, ideal for a family room, home gym, office or entertainment space. Expansive professionally landscaped backyard (2023) offers plenty of space for entertaining and relaxing, complemented by upgraded exterior lighting (2024). Ideally located in a family-friendly neighbourhood close to top-rated schools, parks, shopping, transit and major transportation routes. Beautifully updated, move-in ready and located in one of Burlington's most desirable communities. Book your private showing today! (id:63616)
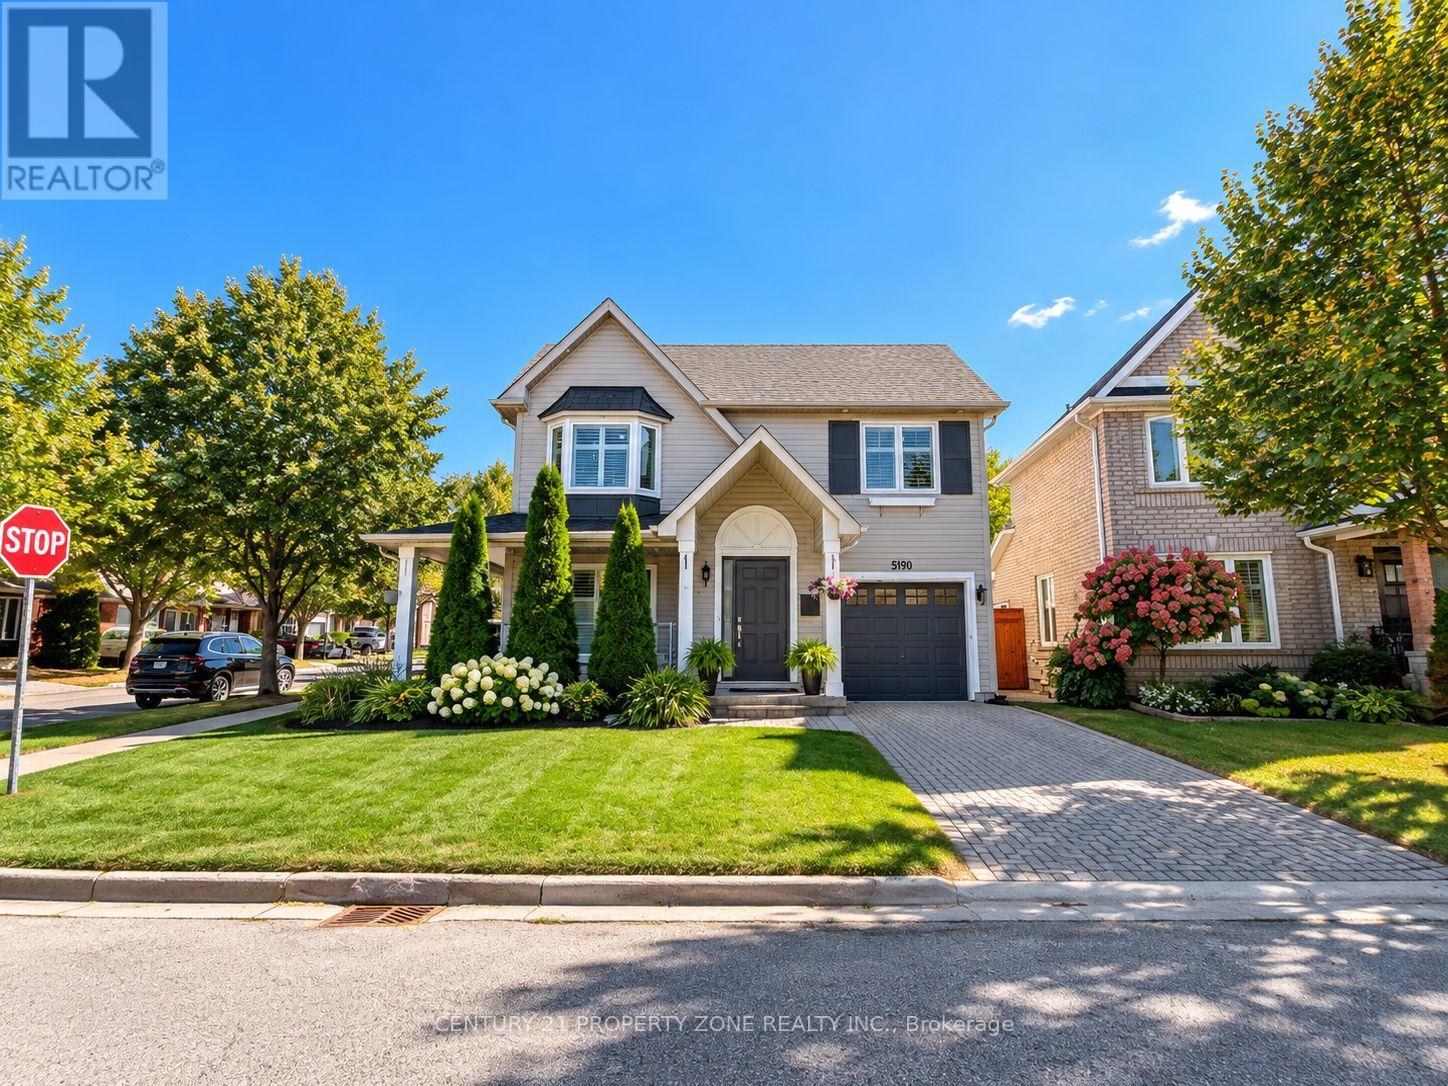
5190 Ridgewell Road
Burlington, Ontario
Beautifully maintained detached corner-lot home in Burlington's highly sought-after Orchard community. Bright, spacious and thoughtfully updated, featuring a sun-filled main floor with living and dining areas, breakfast nook and stylish open-concept kitchen. Upstairs offers 3 bedrooms and 2 full bathrooms, including a brand-new legally permitted addition (2023). Updates include pot lights on the main and second floors (2022) and California shutters (2018). Finished basement features a spacious bedroom, full bathroom and open recreation area, ideal for a family room, home gym, office or entertainment space. Expansive professionally landscaped backyard (2023) offers plenty of space for entertaining and relaxing, complemented by upgraded exterior lighting (2024). Ideally located in a family-friendly neighbourhood close to top-rated schools, parks, shopping, transit and major transportation routes. Beautifully updated, move-in ready and located in one of Burlington's most desirable communities. Book your private showing today! (id:63616)
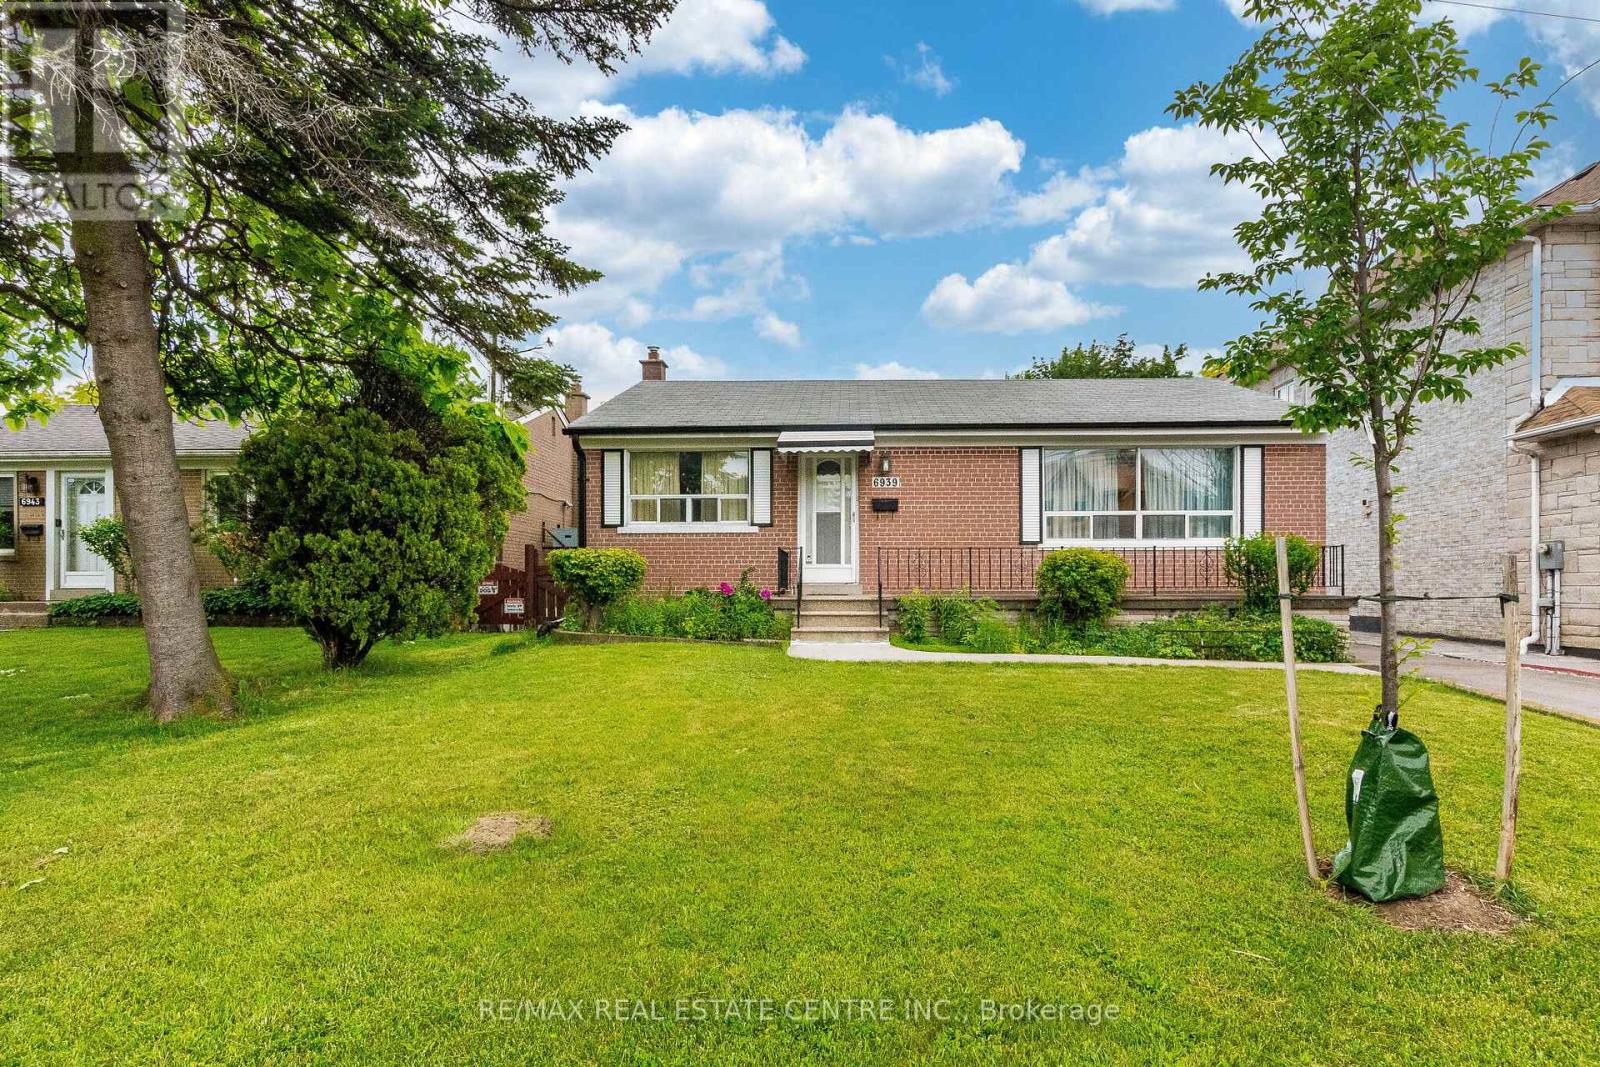
6939 Justine Drive
Mississauga, Ontario
Its Now or Never ! Location ! Location ! Location ! Rare to Find This Exceptional 50 x 127.92 Feet Lot perfect for Builder to build new Home or First time Buyer to buy Detached Home . This solid brick Detached Bungalow offers 2+1 bedrooms, 2 full bathrooms, and a Finished Basement with separate entrance with excellent rental income potential . A spacious living and dining areas, large bright windows, and a breakfast area with walkout to the deck with potential to convert into a 3rd bedroom. Enjoy a large lot, Meticulously Maintained Private Yard, move-in-ready home with great future possibilities. Very Convenient location close to West wood Mall ,Stores, Banks .Restaurants, transit, Pearson Airport, Highways etc. (id:63616)