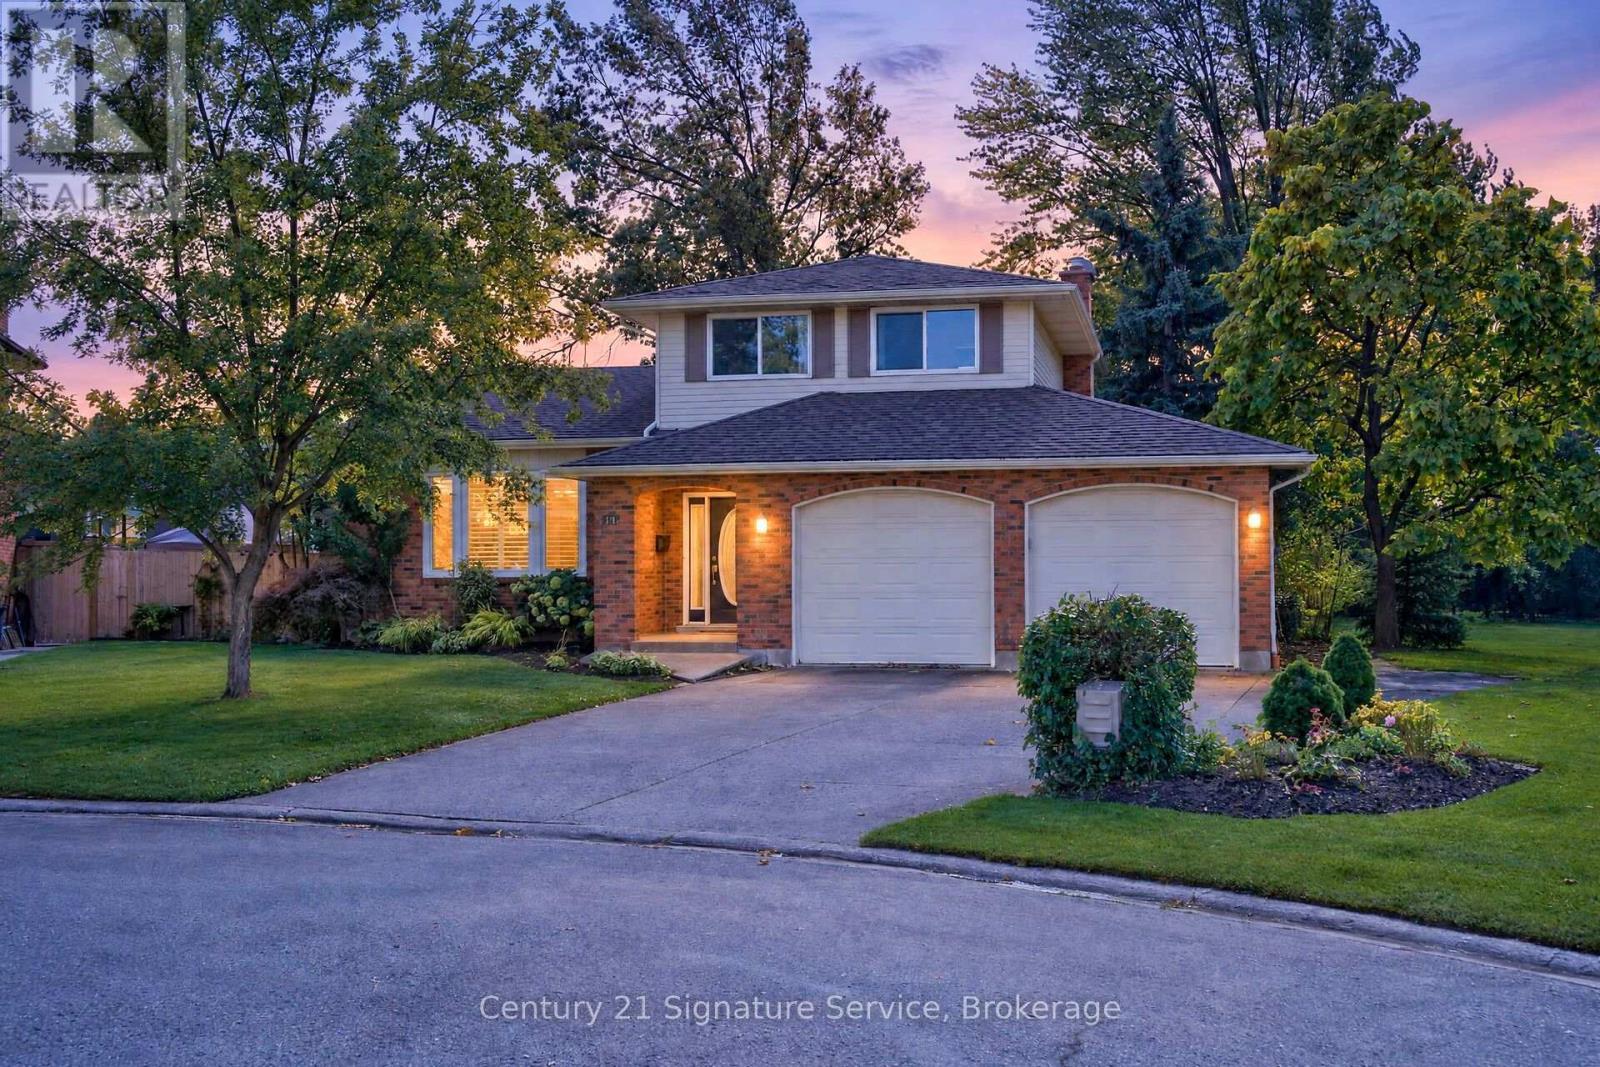
11 Fuller Crescent
Thorold, Ontario
Lovely 3 bedroom , 3 bath multi-level home, approximately 1,612 square feet with easy access to Hwy 58 and 406! Situated on a deep pie shaped lot on quiet cul-de-sac. It features a double car garage with parking for five cars on driveway. This home has hardwood on the main floor, an eat-in kitchen with built-in dishwasher, built-in microwave, built-in oven, counter cooktop, refrigerator, ceramic floor and patio doors to rear deck and large yard. Primary bedroom has double closets with access to 6 pc bathroom (en-suite privilege) and additional two bedrooms. Basement includes a 3 piece bath, with walk-up to back yard. Shed is not included. Tenants pay utilities. Ideal possession Jan 1/27, possible mid Dec. (id:63616)
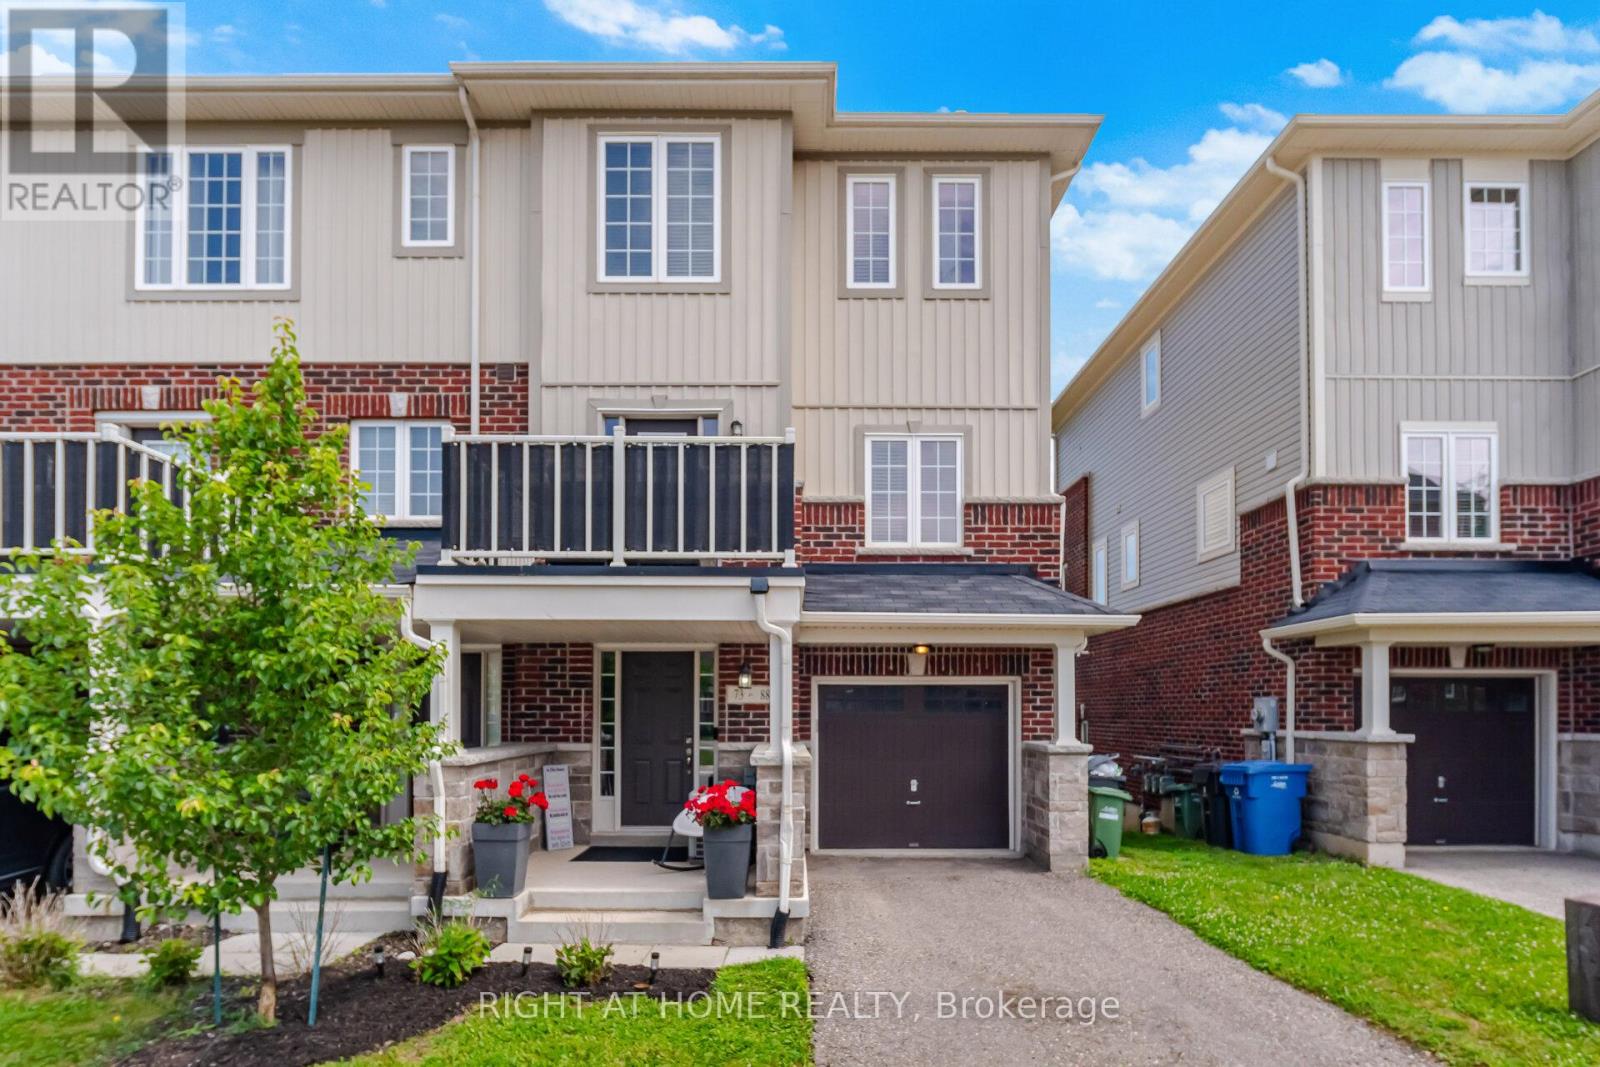
73 - 88 Decorso Drive
Guelph, Ontario
Welcome to this bright 3-bedroom, 3-bathroom end-unit freehold townhouse offering approx. 1,902 sq ft in Guelph's desirable south end. As an end unit, the home enjoys extra windows and abundant natural light throughout. The ground floor features a versatile family room with walkout to the backyard, laundry and direct garage access. The main level offers a spacious open-concept living and dining room, a kitchen with breakfast area and walkout to a private deck, and a convenient powder room. Upstairs, the primary bedroom includes a 4-piece ensuite and walk-in closet, along with two additional bedrooms and a full main bath. Clean, well maintained and move-in ready. Close to transit, the University of Guelph, schools, parks, shopping, groceries, restaurants and everyday amenities, with easy access to Hwy 6 and the 401. (id:63616)

6631 Cropp Street
Niagara Falls, Ontario
Welcome to 6631 Cropp Street - where modern style, thoughtful upgrades and move-in-ready living come together beautifully. Extensively renovated with a newly finished basement, this impressive townhome has been transformed with brand-new flooring, fresh modern paint and stylish finishes throughout, creating a bright and sophisticated feel from the moment you step inside. The beautifully finished basement extends the living space and offers incredible versatility for a media room, home office, fitness space or entertainment lounge. Every detail has been thoughtfully refreshed, allowing you to simply move in and enjoy without the hassle or expense of renovations. Ideally situated in a desirable Niagara Falls community close to shopping, parks, schools, everyday amenities and convenient highway access. Stylish, spacious and exceptionally well presented - 6631 Cropp Street is ready to impress. (id:63616)
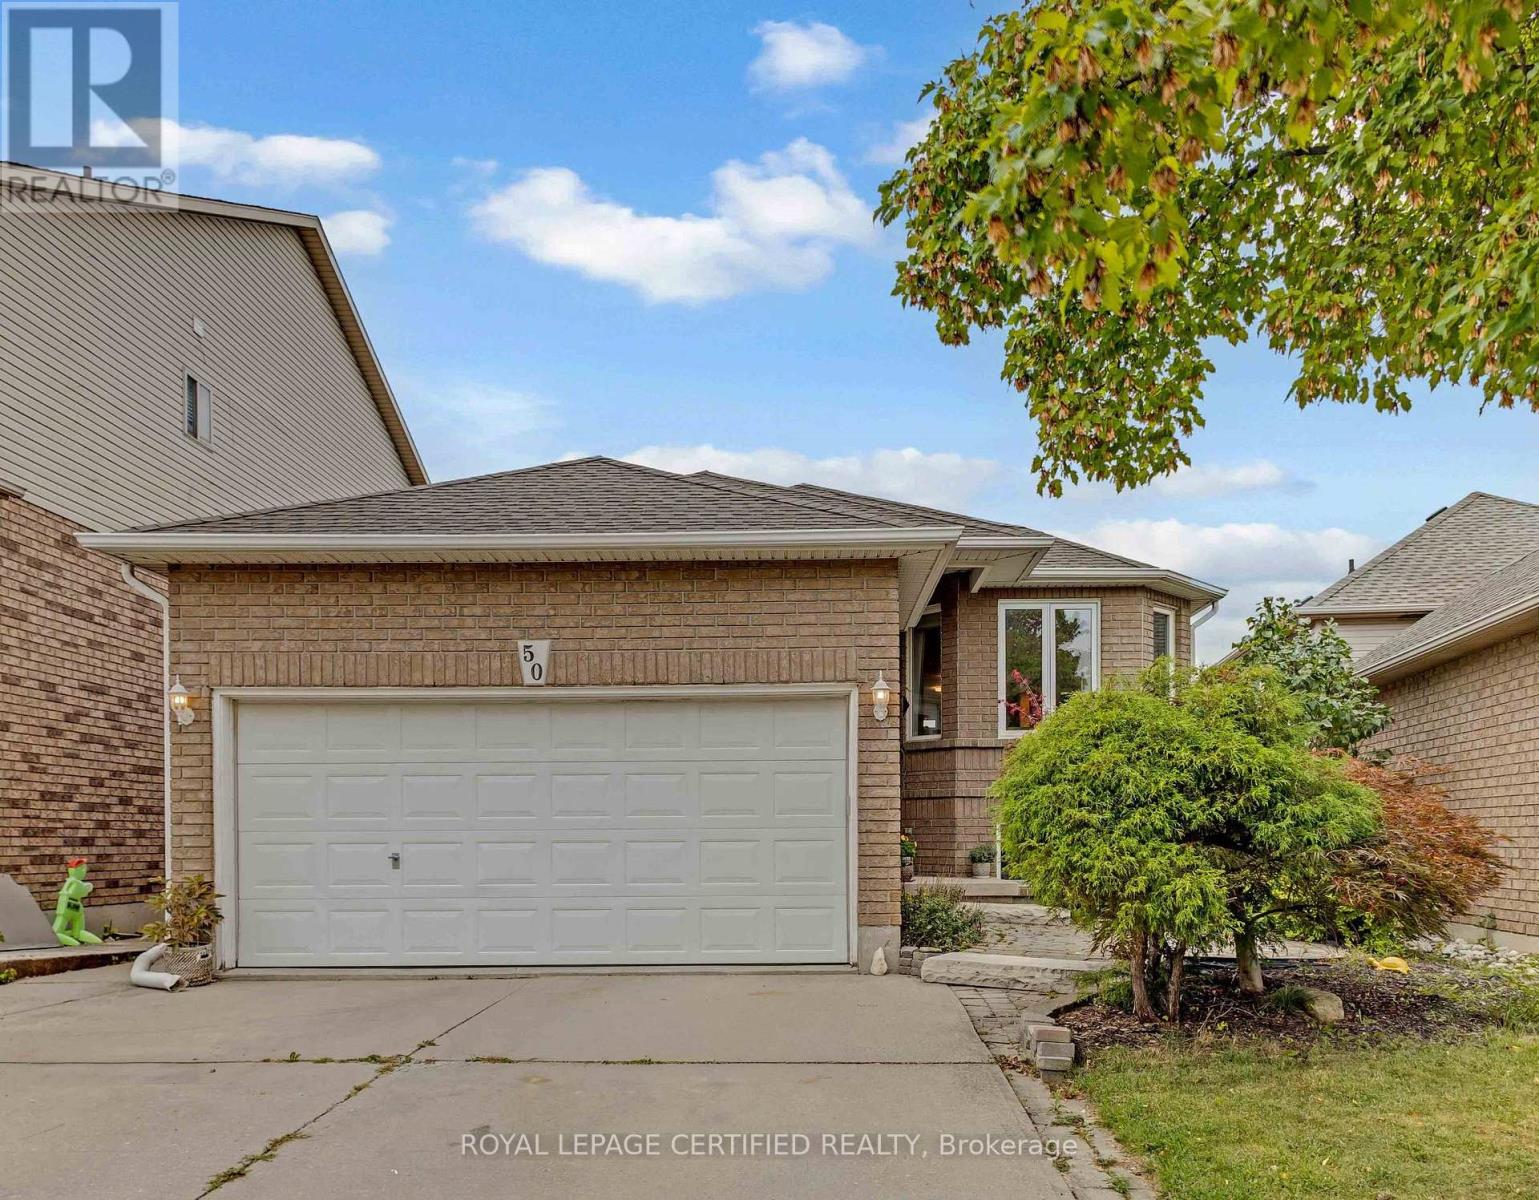
50 Briarose Place
Hamilton, Ontario
Welcome to this lovely raised bungalow offering a beautiful park view and a separate walk-out basement. This spacious home features 3+2 bedrooms, 3 full bathrooms, and 2 kitchens, providing excellent flexibility for extended family living, an in-law suite, or potential rental opportunities.The home has been thoughtfully upgraded, including brand-new hardwood flooring on the main level, new railings, light fixtures, vinyl flooring in the basement, pot lights, and fresh paint throughout, all completed in 2024. Both levels feature their own separate laundry facilities for added convenience and functionality. The deck was freshly stained and painted in 2026, and a brand-new combination washer/dryer was added upstairs in 2026. Appliances were newly purchased in 2023. Furnace 2020. Enjoy the peaceful view backing onto Mountview park while being conveniently located close to schools, recreation, shopping, and other amenities. Easy access to Highway 403 and the Lincoln M. Alexander Parkway makes commuting convenient. A versatile home offering space, updates, and excellent potential for a variety of living arrangements for a growing family. (id:63616)
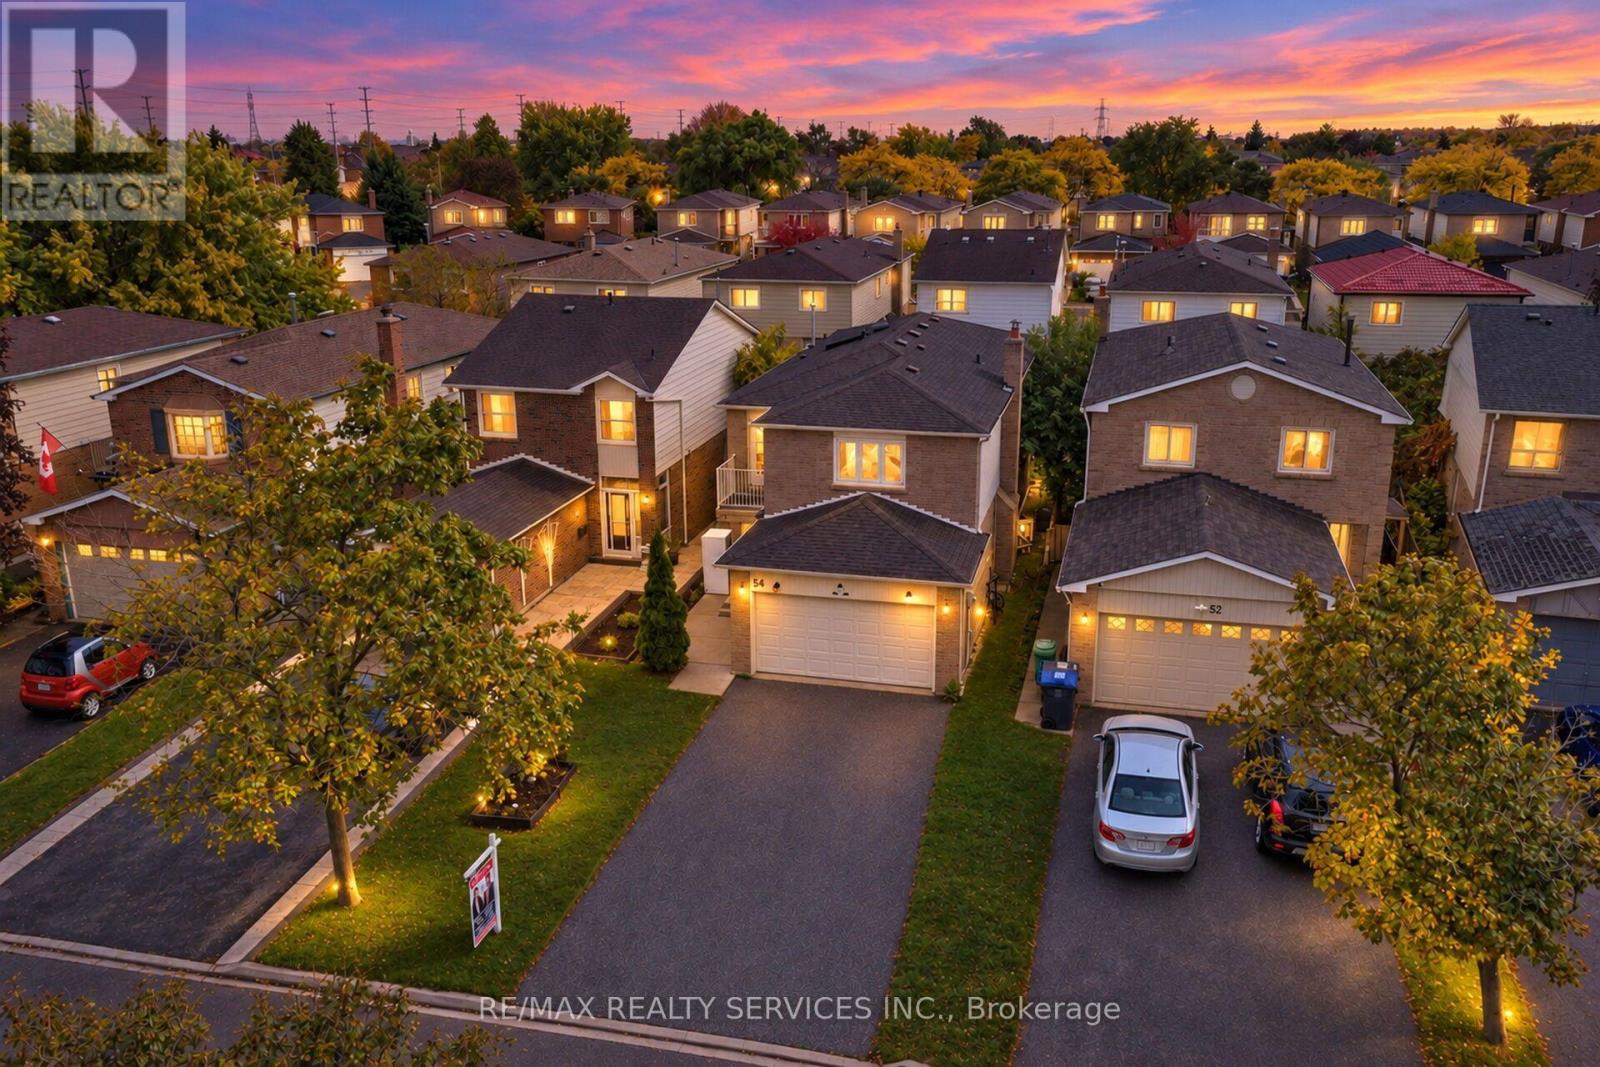
54 Pickard Lane
Brampton, Ontario
Welcome to This Beautifully Renovated 4-Bedroom Detached Home with a Finished 2-Bedroom Basement Apartment!Located in a prestigious neighbourhood of Fletcher's West, close to Sheridan College. This stunning home offers modern upgrades, generous living spaces, and exceptional versatility. Thousands of dollars have been invested in renovations, making this property exceptionally clean, fresh, and move-in ready.Featuring brand-new flooring (2026), a beautifully updated kitchen with quartz countertop (2026), newly renovated bathrooms (2026), fresh paint throughout, and new pot lights, this home delivers a fresh, contemporary feel. The spacious bedrooms offer plenty of room for comfortable living, while the primary bedroom boasts a private balcony-a rare and desirable feature.The finished 2-bedroom basement apartment provides additional living space and potential rental income, subject to applicable requirements. The property also features a generous driveway with parking for up to 4+2* vehicles, offering excellent convenience for families and guests.A fantastic opportunity for families, investors, or buyers seeking additional income potential in a sought-after location near Sheridan College and everyday amenities. Don't miss this beautifully upgraded home! (id:63616)
705 - 15 London Green Court
Toronto, Ontario
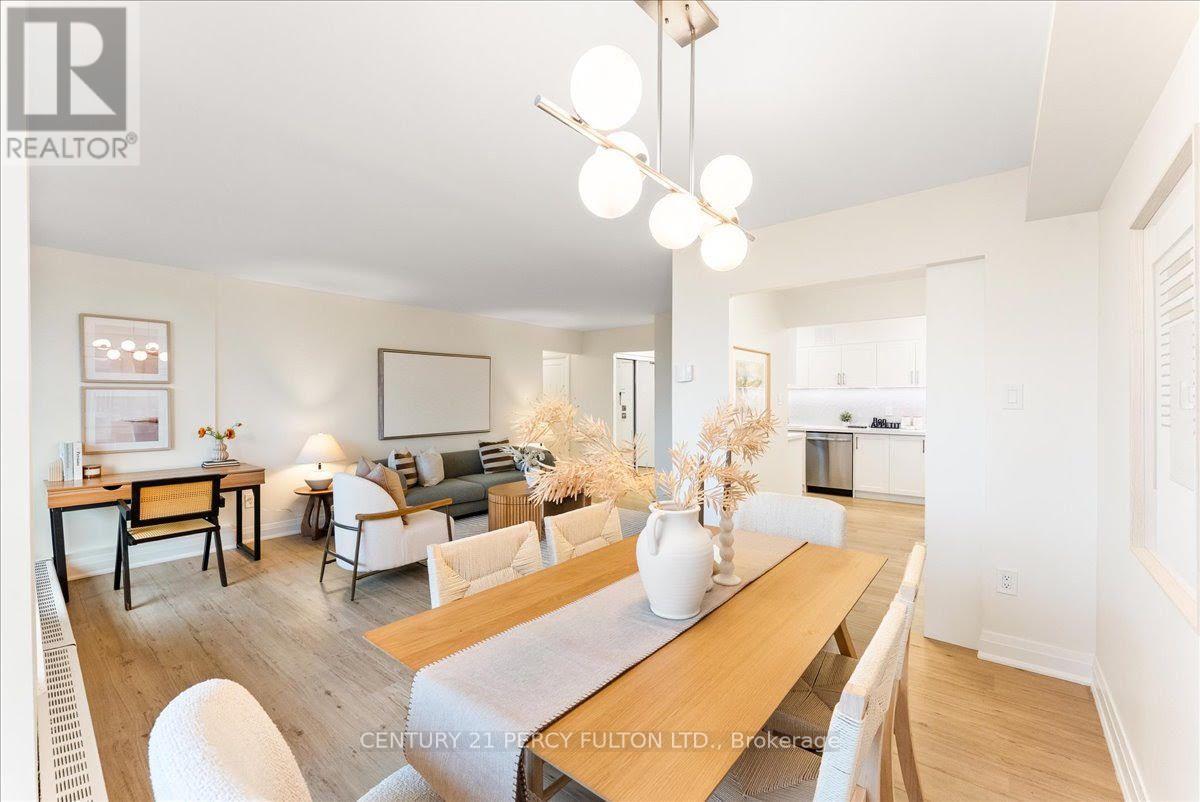
Welcome to 15 London Green Court, extensively renovated/updated (2026) and move-in-ready 2-bedroom suite offering a bright, spacious layout in a convenient Toronto location. Thoughtfully finished throughout, this inviting home combines modern upgrades, generous room sizes and excellent indoor-outdoor living. Step inside to a welcoming foyer with mirrored closet doors and stylish flooring that continues throughout the principal living areas. The expansive living room is filled with natural light and offers plenty of space to relax, entertain or create a comfortable work-from-home area. The separate dining area provides an ideal setting for everyday meals or hosting family and friends. The renovated kitchen is a standout, featuring sleek white cabinetry, quartz-style countertops, stainless steel appliances, a modern backsplash and an abundance of storage and workspace. Convenient in-suite laundry adds another level of everyday comfort and functionality. Both bedrooms are generously sized with ample closet space, making this layout ideal for couples, families, downsizers or those needing a dedicated home office. The updated bathroom features contemporary finishes, a modern vanity and a clean, bright design. One of the home's best features is the large private balcony, offering plenty of room for outdoor seating while overlooking mature trees and surrounding greenery-the perfect place to enjoy your morning coffee, unwind after work or entertain during the warmer months. Residents can also enjoy the building's welcoming common areas and outdoor swimming pool, while underground parking provides added convenience. Ideally located close to schools, parks, shopping, groceries, TTC and everyday amenities, with easy access to major routes for commuters. Move in and enjoy! (id:63616)
213 Littlewood Drive
Oakville, Ontario
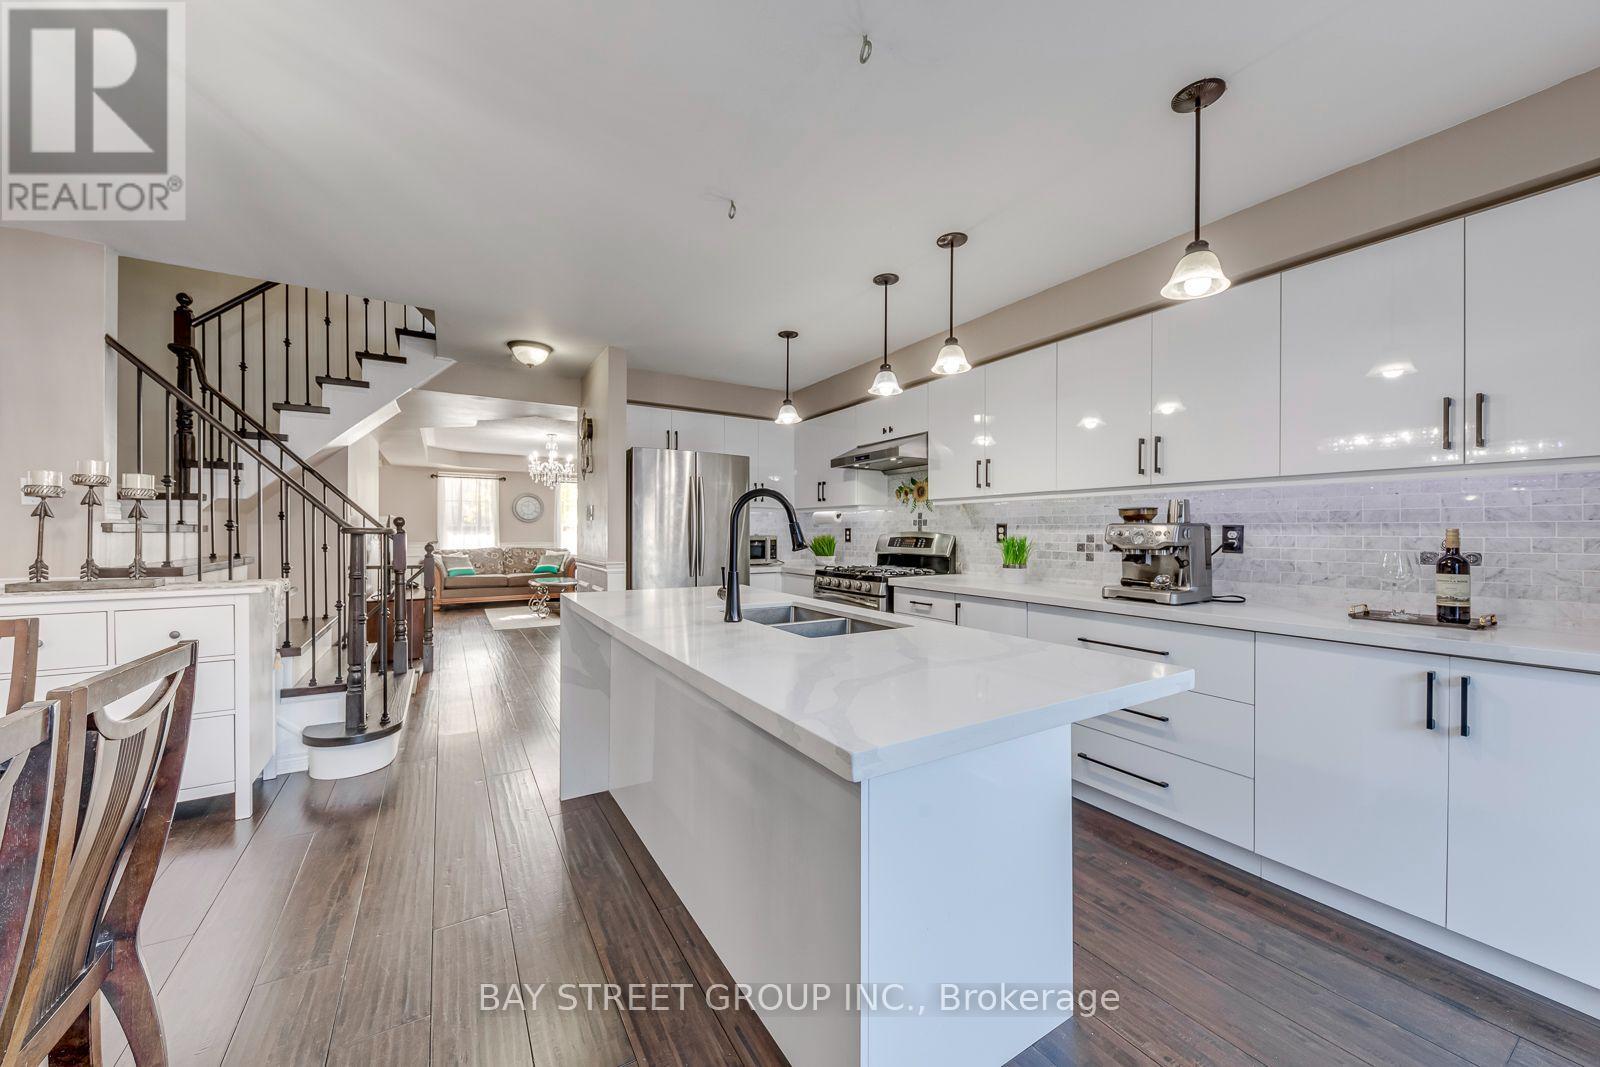
Location, Location! Good Schools! Beautiful, Well Maintained 3 Storey 2000 Sqft, 3 Bdrm, 3 Bath, 2 Car Garage Home On A Quiet Street For Sale In A Highly Desirable Oakville Neighbourhood. Close To Primary School, Parks, Major Shopping. Immaculate Custom 8 Inch Hand-Scraped Maple Hardwood Flooring Throughout The Home. Open Concept Main Floor, New Renovation Gourmet Kitchen With Quartz Central Island/Breakfast Bar, Pantry, Ample Cabinet Space, Marble Backsplash & S/S Appliances. New Renovation Oak Stairs. New Renovation Third Floor Bathroom With Heat Floor System. (id:63616)

407 Glenashton Drive
Oakville, Ontario
Lovingly cared for by the original owners, this immaculate all-brick detached home offers approx 3,000 Sq. Ft above grade with 4 bedrooms and 4 bathrooms. A stunning open-to-above curved staircase creates a grand first impression, while spacious principal rooms provide plenty of room for everyday living and entertaining. The main floor features a formal living and dining room, a versatile office or additional bedroom, and an open-concept kitchen combined with a generous breakfast area-perfect for large family gatherings. The family room features a cozy fireplace and walkout to the private backyard with no rear neighbours, a garden shed and vegetable garden.Upstairs, enjoy hardwood floors throughout. The spacious primary bedroom features a walk-in closet and 4-piece ensuite, complemented by three additional well-sized bedrooms. The partially finished basement extends the living space with a media room, 3-pce bathroom and workshop. Complete with a double garage and a carpet-free interior, this exceptionally well-maintained home reflects true pride of ownership. Move in and enjoy as-is, or bring your renovation ideas and create the home you've always envisioned! Oakville's sought-after Wedgewood Creek community. Steps from trails, parks & recreation centre, dog park, highly ranked Iroquois Ridge High School. Great value! (id:63616)
4 - 2175 Country Club Drive
Burlington, Ontario
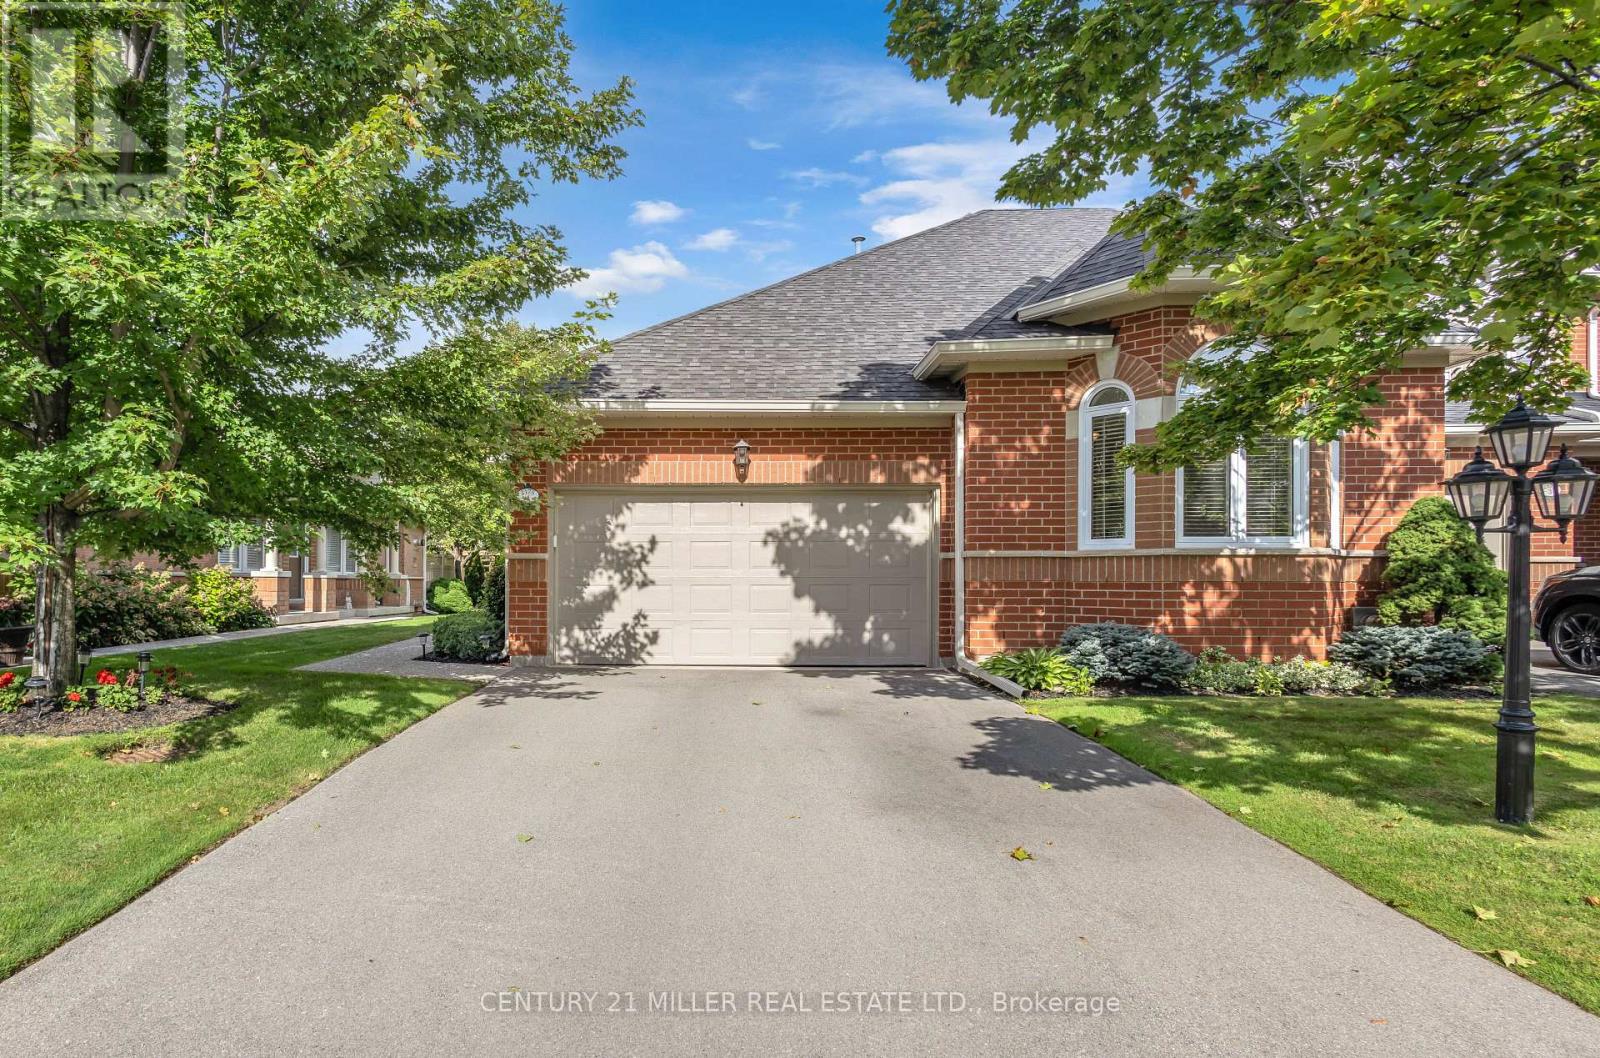
EXCEPTIONAL ONE-LEVEL LIVING IN MILLCROFT'S COVETED GOLF COURSE COMMUNITY! Discover the rare combination of sophisticated living and generous space at #4-2175 Country Club Drive. This beautifully renovated 3-bed, 3-bath end-unit bungalow offers almost 3,000 sf of finished living space and an exceptional opportunity to enjoy the Millcroft lifestyle without the upkeep of a traditional detached home. The bright, open-concept main floor delivers an inviting sense of space. The living and dining areas feature beautiful hardwood flooring, an abundance of windows and a walk-out to your private backyard. The renovated eat-in kitchen combines style and functionality, while the main-floor laundry with new machines adds everyday convenience. The spacious primary suite offers two walk-in closets and a newly renovated 4-piece ensuite. A generous second bedroom features a double closet and a large bay window, complemented by a beautifully renovated main-floor 4-piece bathroom. New carpeting completes the main-floor living spaces. Downstairs, the finished lower level provides exceptional flexibility with a large recreation/games/family room, third bedroom with double closet, 3-piece bathroom and two storage rooms. Whether accommodating overnight guests, creating a home office, enjoying movie nights or pursuing your favourite hobbies, there's room for it all. Enjoy the added privacy and natural light of an end unit within a well-managed condominium community. And then there's Millcroft-one of Burlington's most desirable established communities. Enjoy a lifestyle surrounded by golf, mature trees, beautifully landscaped streets, parks and walking trails, with shopping, restaurants, recreation and everyday amenities close at hand. This is downsizing without compromise. Trade stairs and exterior maintenance for the freedom of one-level living. A rare opportunity for discerning buyers seeking a turnkey bungalow in one of Burlington's most coveted golf course communities. (id:63616)
1 Towns Road N
Toronto, Ontario
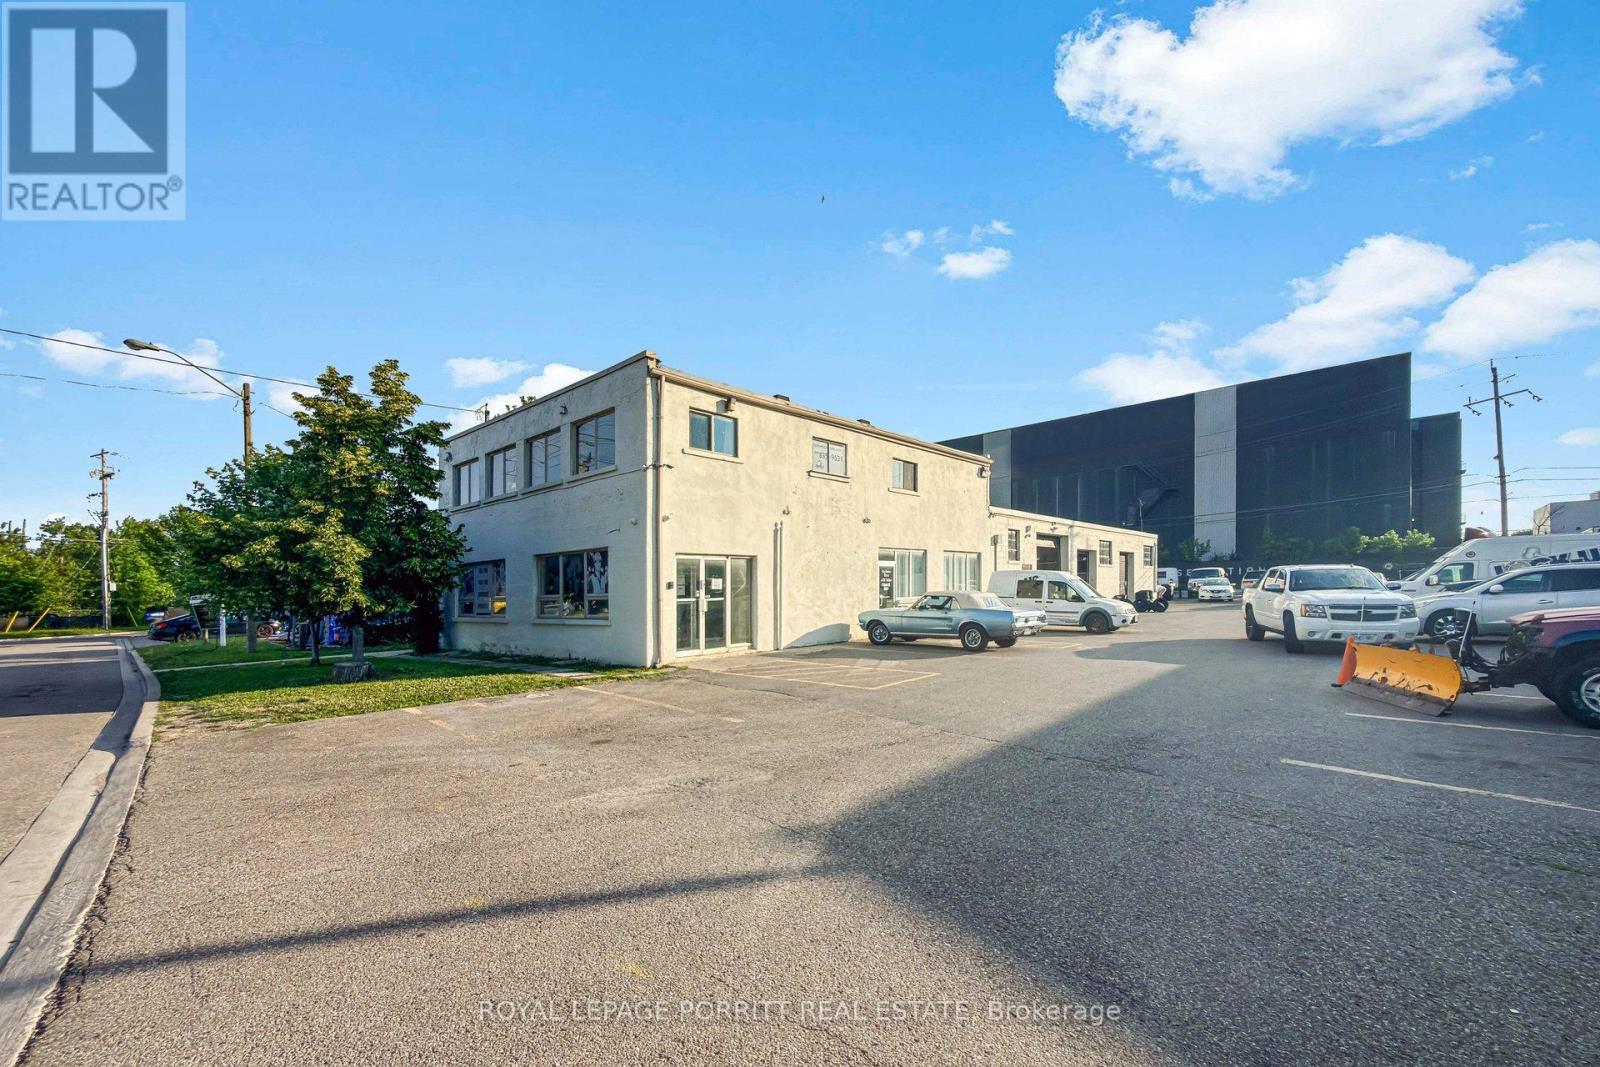
Five long term tenants, no leases. Phase 1 and 2 Environmental Assessment completed and available - no further investigations required. Property owned by same family for 50 years. ( Second floor office space currently vacant four offices and atrium.) Unit 1A- 2 offices & reception area, Unit 1B- 3 offices & reception area, Unit 1C- 3 bays & 2 overhead doors, Unit 1D- 2 bays, 2 overhead doors & 1office, Unit 2- 4offices and large open reception area. Two are automotive repair, three office businesses only. Floor plan and existing survey. Twenty parking spaces on property. (id:63616)
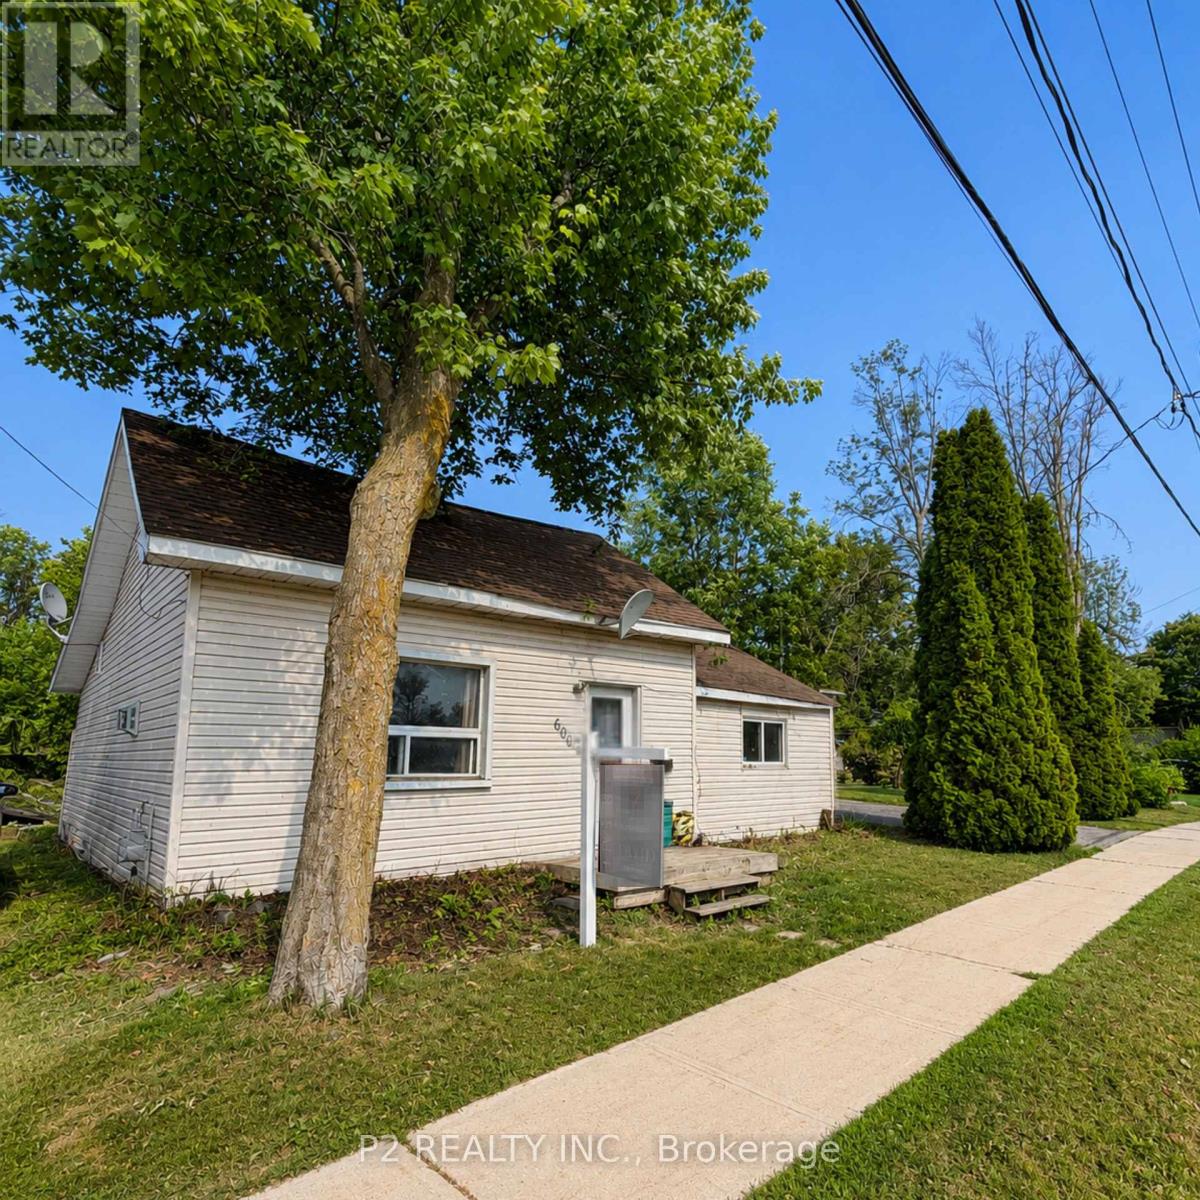
600 West Street S
Orillia, Ontario
Attention Builders, Renovators, & Investors! Exceptional opportunity in the highly sought-after Lakeside Estates community. Situated in Orillia's desirable south end, this property offers incredible potential for redevelopment, renovation, or investment. Enjoy a prime location just moments from the shores of Lake Simcoe, Kitchener Park, city transit, and convenient access to Highways 11 and 12, making commuting a breeze. Surrounded by established homes and located within minutes of shopping, restaurants, schools, parks, waterfront amenities, and everything Orillia has to offer. Whether you're looking to build your dream home, complete a renovation project, or add to your investment portfolio, this property presents endless possibilities in a fantastic location. Don't miss this rare opportunity to unlock the potential in one of Orillia's most desirable communities. (id:63616)
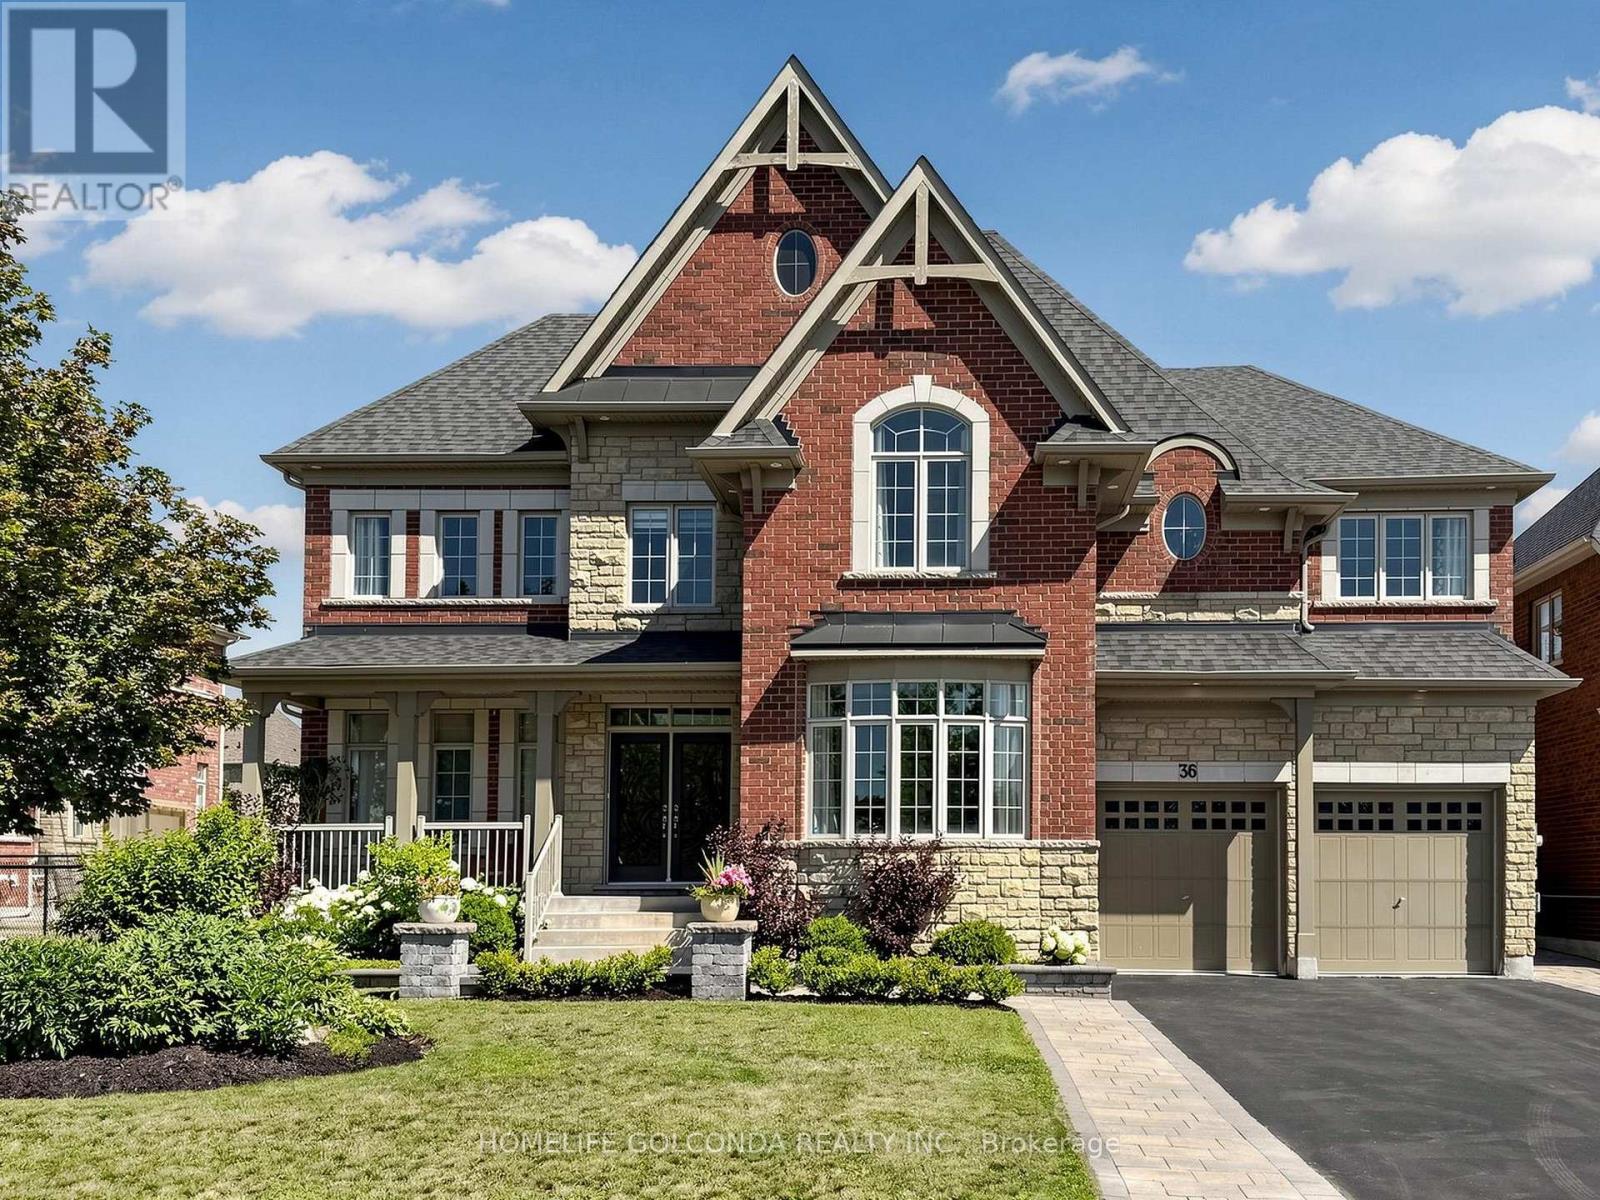
36 Oliver's Mill Road
Springwater, Ontario
Luxury Living Meets Exceptional Craftsmanship! Welcome to this extensively upgraded executive residence offering over 4,194 sqft. of elegant living space on a premium deep lot in one of Springwater's most desirable communities. facing the park. no side walk, Every detail has been thoughtfully enhanced with high-end finishes and timeless design. The stunning interior features solid oak hardwood flooring throughout the main and second floors, smooth ceilings, elegant oversized crown moulding, upgraded extra-wide baseboards, casings and trim, custom coffered ceiling in the dining room, designer feature walls and sophisticated millwork that elevate every space. The chef-inspired kitchen showcases premium solid maple cabinetry, quartz countertops throughout, a built-in wall oven, cooktop, and abundant custom cabinetry, creating both beauty and functionality. Retreat to luxurious bathrooms featuring upgraded fixtures, frameless glass shower, premium faucets and modern finishes. Numerous pot lights and designer chandeliers illuminate the grand foyer, staircase, dining room and living spaces. Additional premium upgrades include:200-amp electrical service Updated interior hardware throughout Central air conditioning Beautifully landscaped front and backyard Over 500 sqft. custom deck with iron railings Gazebo, patio, shed and children's swing set extensive professional landscaping providing exceptional privacy. Offering 5 bedrooms, 5 bathrooms, tandem three garage . and parking for 9 vehicles, this exceptional home perfectly combines luxury, quality craftsmanship and outdoor living. A rare opportunity to own a meticulously upgraded family home that is truly move-in ready. (id:63616)
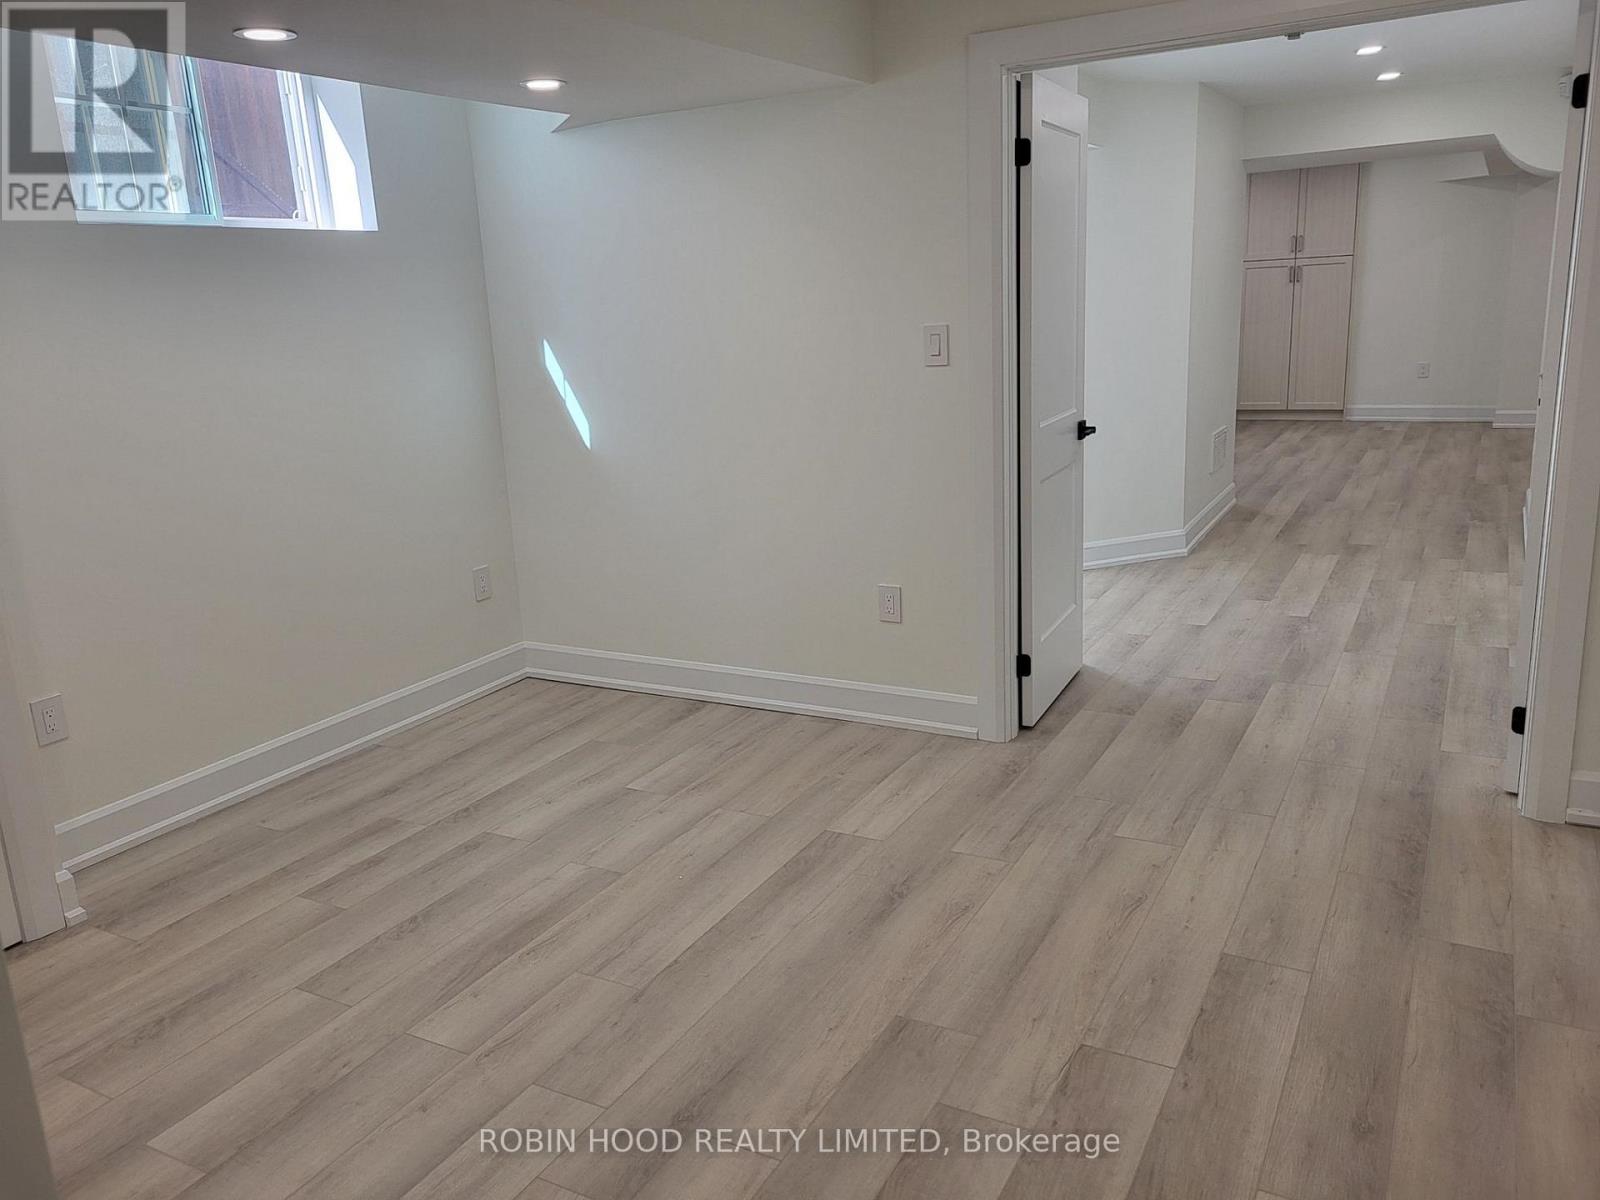
251 Via Teodoro
Vaughan, Ontario
*** Additional Listing Details - Click Brochure Link *** 1,200 Sqft. Two-Bedroom Basement Apartment ***Available Immediately*** Brand New, Bright And Beautiful, Open Concept, Two Bed Two Bath Basement Apartment. Located Near Major Bus Route, Highway 400 & 427, In Very Desirable Area. Close To Many Shopping Plazas, Corporate Offices, Parks And Public Schools. No Smoking Or Pets Permitted. Minimum 1 Year Occupancy Required. + 25% Utilities (id:63616)
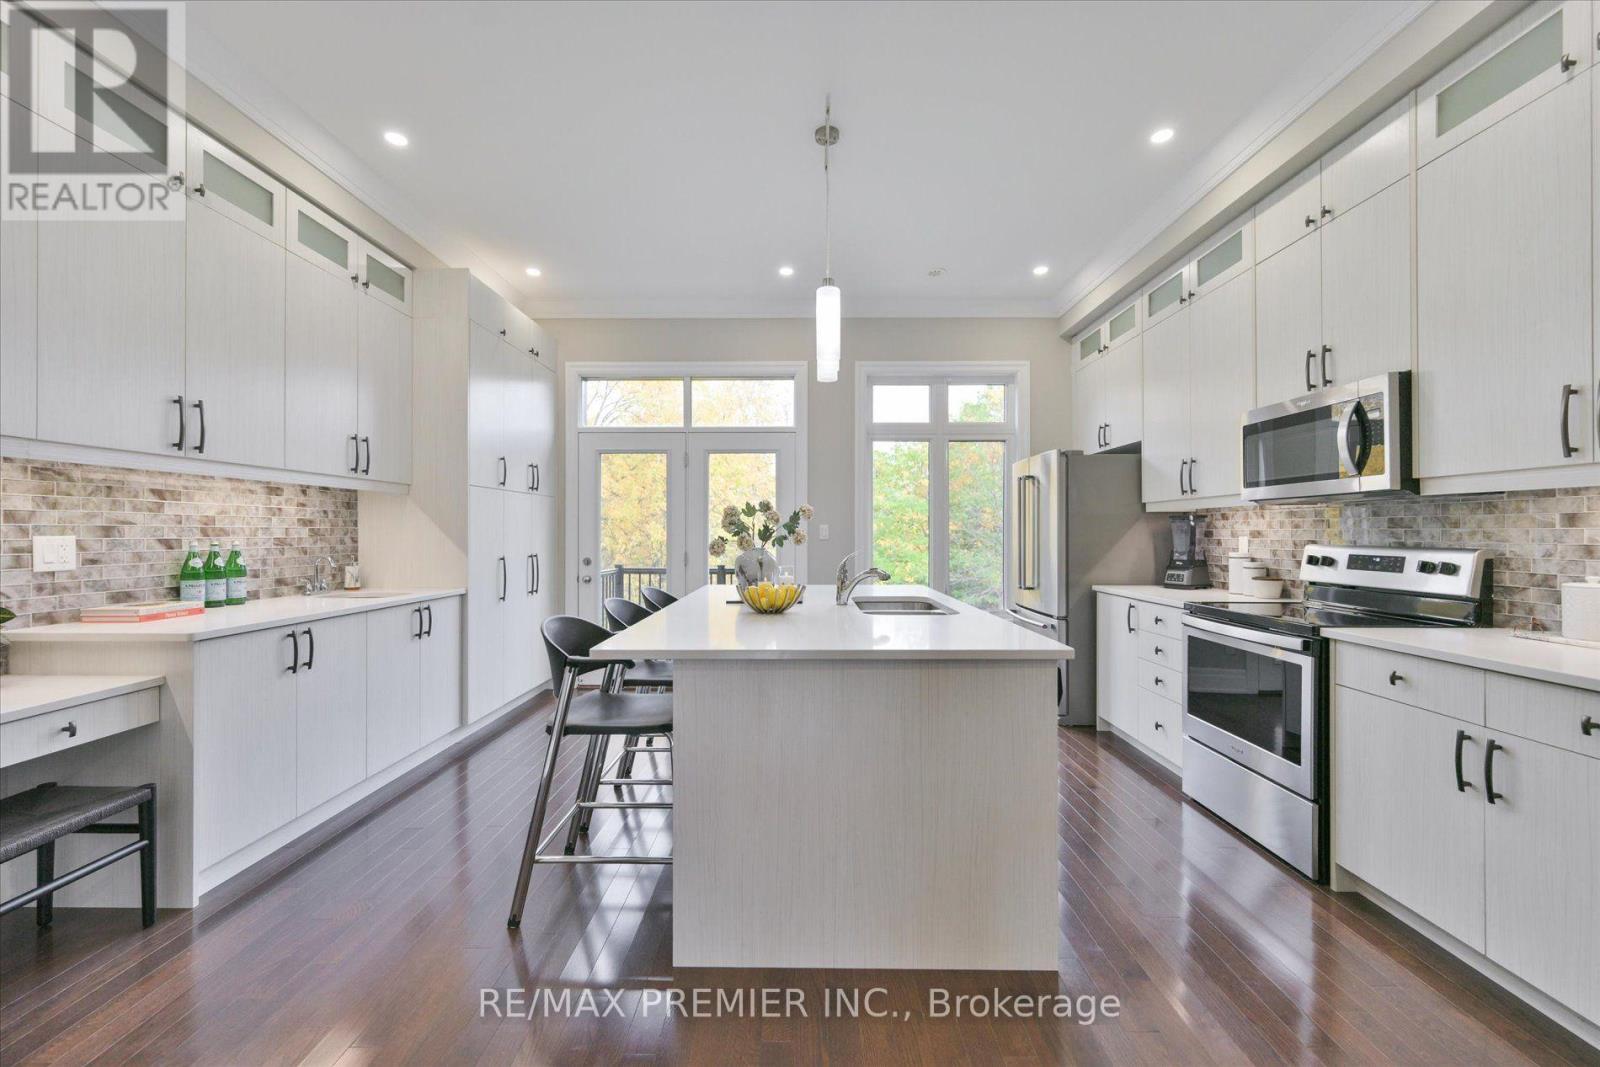
86 Golden Trail
Vaughan, Ontario
***Open House Sunday, October 18th between 2pm-4pm***R-A-V-I-N-E Lot Beauty With Your Own Backyard in prestigious Valleys of Thornhill***Fully Upgraded, Spacious Customized Layout 4 bedroom, fully Freehold (NO monthly maintenance fees) townhome. With almost 2200 sq plus WALK-OUT Basement, you'll enjoy features like a gorgeous upgraded kitchen with an extra large island and breakfast seating, custom ceiling-height cabinets, quartz countertops, backsplash. 10-ft ceilings on the Main floor, 9-ft ceilings upstairs, hardwood flooring, crown mouldings, smooth ceilings, multiple balconies and a fireplace. The open concept main floor has a balcony off both the living and kitchen, perfect for stepping out to enjoy your morning coffee or evening relaxation. The primary bedroom overlooking breathtaking ravine, has a walk-in closet and a beautiful 5-piece ensuite bathroom with glass shower and freestanding tub. A fully fenced garden with interlocked patio and garage access to the mudroom/laundry room are other superb conveniences and upgrades. You're minutes to Lebovic Community Centre, Top-rated schools, parks, restaurants, shops, major Highways, and public transit. This Beautiful Ravine Offering True Feeling Of Privacy & Tranquility! Too Many Extras To List, See For Yourself. You Will NotBe Disappointed 10+++ (id:63616)
96 Benjamin Drive
Vaughan, Ontario
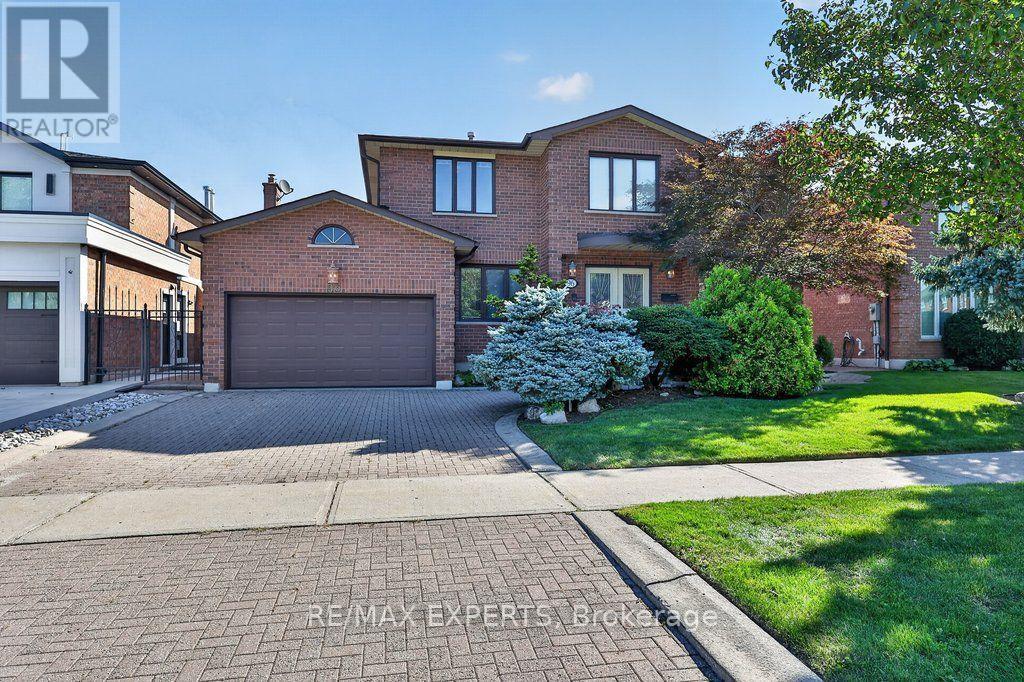
Welcome to 96 Benjamin Drive, a beautifully maintained and thoughtfully updated 4-bedroom, 4-bathroom home offering approximately 3,100 sq. ft. of living space and situated on a quiet, family-friendly street - yet just steps from YRT transit and subway access. Set on an expansive lot almost 60 feet wide, this spacious home offers a combination of functionality, generous updates throughout and tons of potential. Enjoy all the natural light throughout, complemented by smooth ceilings and potlights that create a bright and warm living space. The modern kitchen features granite countertops, stainless steel appliances, and plenty of space for family as well as entertaining. Generous principal rooms provide flexibility for growing families, while the home's well-maintained condition allows you to move in and add your own personal touches. The fully finished basement is an exceptional bonus, complete with a kitchen, bedroom, bathroom, and huge family room, along with a wide separate entrance staircase. Ideal for an In-law suite, extended family, guests, or additional living space - amazing versatility. Step outside to enjoy the large, private backyard, offering plenty of room for children to play, outdoor entertaining, gardening, or simply relaxing with family and friends. Located on a peaceful residential street while being just steps from YRT transit and subway access, this home offers the rare convenience of easy transportation combined with a quiet neighbourhood setting. (id:63616)
786 Exceller Circle
Newmarket, Ontario
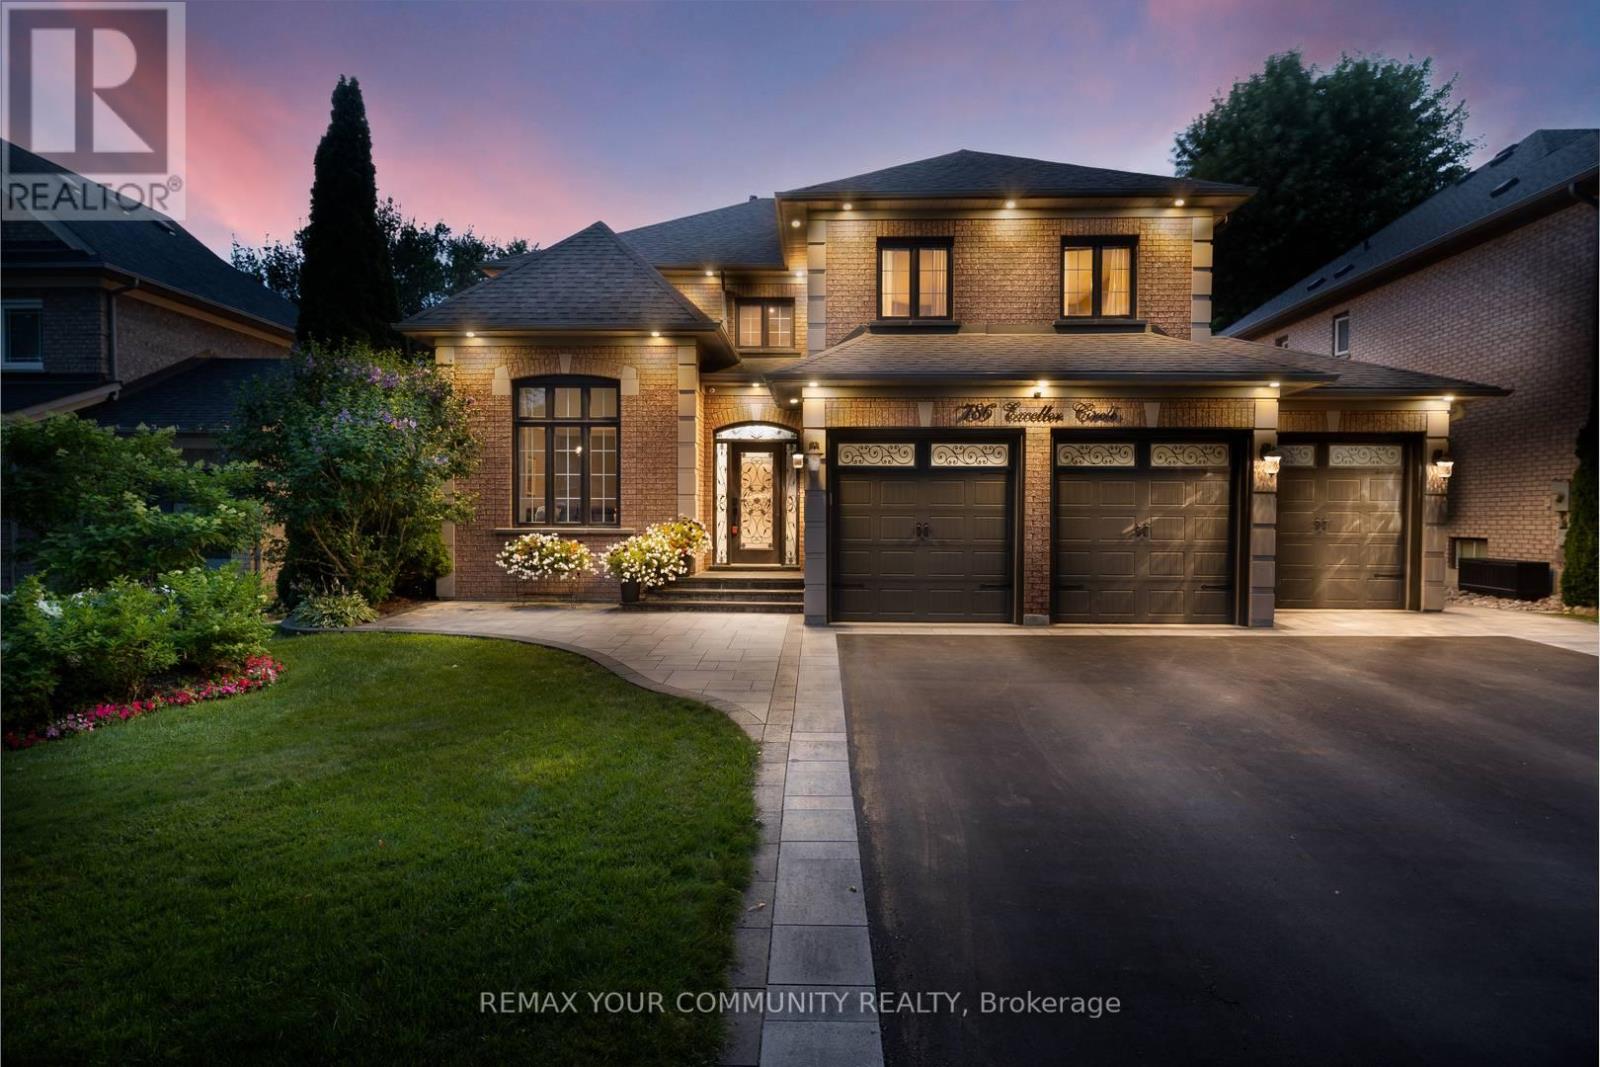
Welcome to 786 Exceller Cir, An entertainer's paradise in the prestigious Stonehaven community of Newmarket! This exceptional 3,536 sq. ft. home showcases pride of ownership throughout and offers 4 spacious bedrooms, 5 bathrooms, and an outstanding layout designed for family living and entertaining. Elegant features include hardwood flooring, crown moulding throughout, an impressive oak staircase with iron pickets, and beautifully renovated bathrooms. The main floor offers a full bath with the potential for a main-floor bedroom or guest suite with a 3-piece bath, garage access, and a convenient second staircase to the finished basement from the laundry room. The renovated gourmet kitchen is the heart of the home, featuring quartz countertops and backsplash, a large centre island, stainless steel appliances, and an open-concept design overlooking the spacious family room with a gas fireplace and cast stone mantel. The professionally finished basement offers exceptional additional living space with a large recreation room, gas fireplace, bedroom, full bathroom, separate utility and storage rooms and a cold room. Outside, enjoy your own private resort-style backyard oasis complete with a 20' x 30' saltwater in-ground pool with waterfall feature, covered 6-person hot tub, two-tier deck, stone patio, three gazebos, gas BBQ hookup, awning, professionally landscaped gardens, and an in-ground sprinkler system. The redesigned extra-wide driveway with no sidewalk provides parking for 6 vehicles in addition to the 3-car garage. Exterior pot lights beautifully illuminate the home and grounds. Ideally located close to every amenity imaginable, including top-ranked public and private schools, Magna Community Centre, parks, health care, transit, shopping, restaurants, and entertainment. (id:63616)
213 - 214 - 8789 Woodbine Avenue
Markham, Ontario
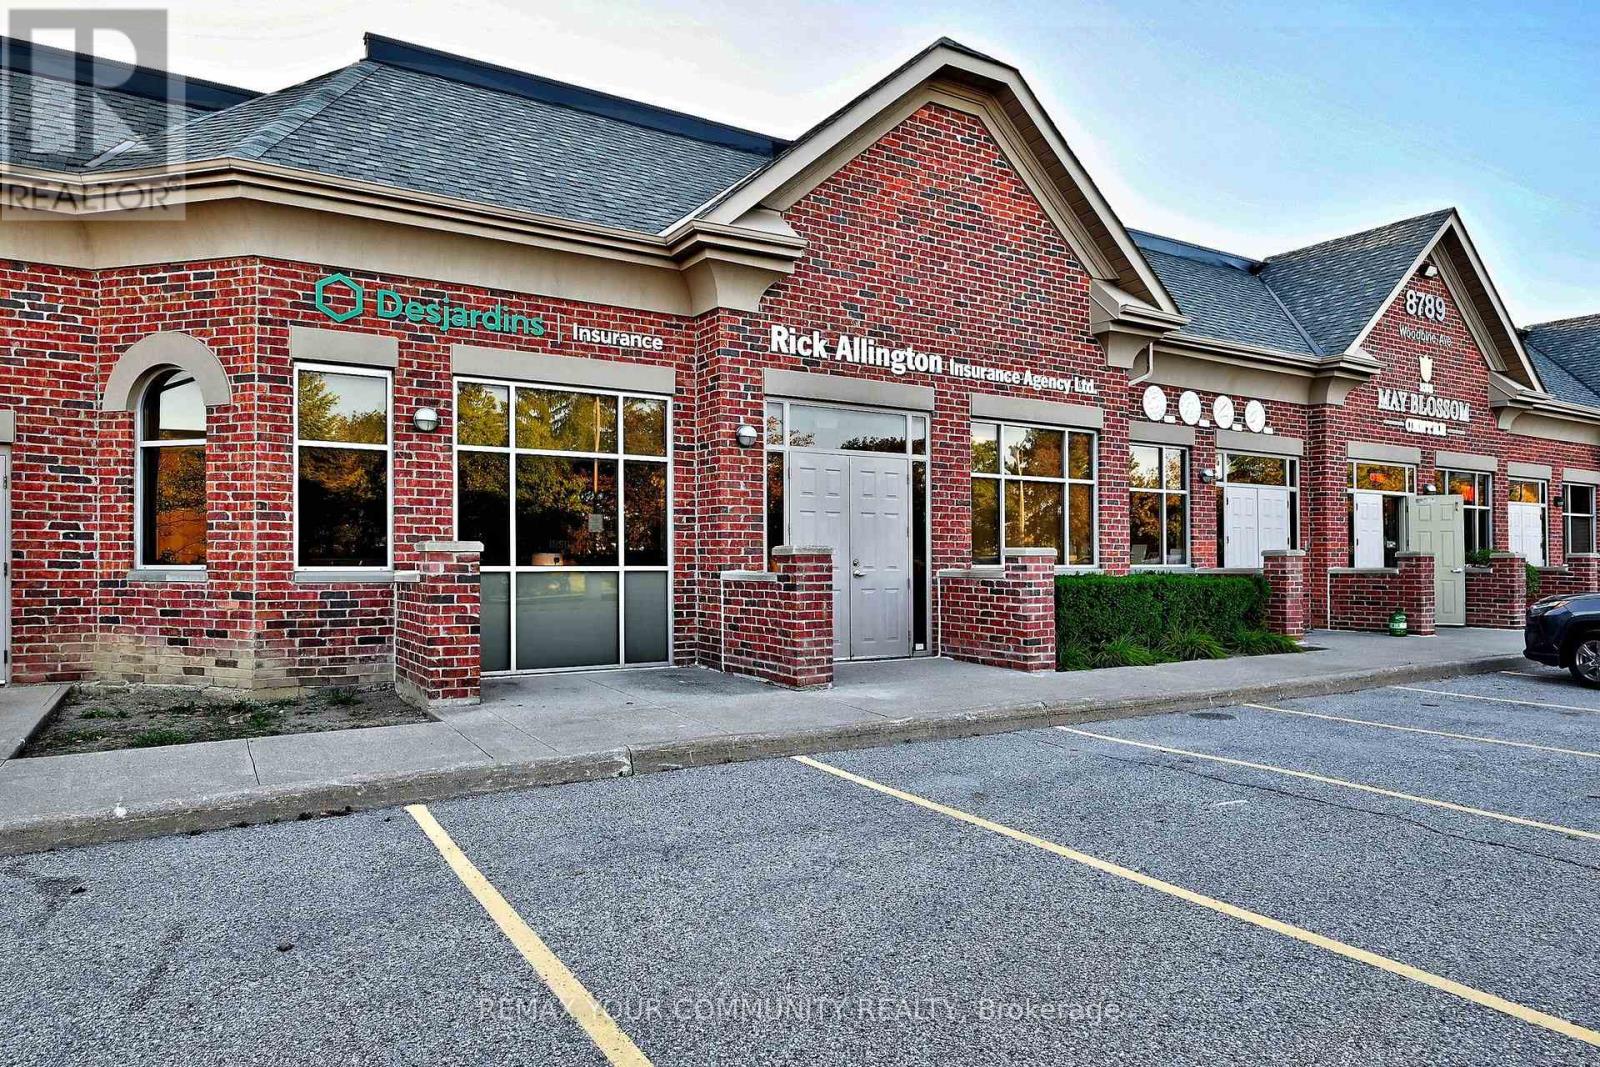
"CLASS A" is the impression from the moment you approach this exceptional 2,050 SF double unit office condominium suite in the Woodbine Business Centre. Municipally addressed as 8789 Woodbine Avenue, this distinctive suite enjoys prominent frontage and direct access from well-known McIntosh Drive - notably convenient for staff, clients and first-time visitors. Ample staff and guest parking welcomes you to easy grade-level entry at the front door - no stairs or elevator lineups! Enter through a thoughtful air-lock vestibule into an impressive reception area, flanked by a welcoming client lounge with fireplace that immediately establishes the professional standard. Ten-foot ceilings, pot lighting and well-planned illumination enhance the bright contemporary environment supplemented by classy wall sconces. Six spacious windowed private offices enjoy east, south and west exposures, while interior curtain-wall partitions carry natural light throughout. Professional design extends to barrier-free considerations including one of two washrooms, generous hallways and doorways. A central boardroom and fully appointed kitchenette complete this highly functional layout. Integrated telephone, A/V and sound systems further distinguish the offering. Enjoy nearby dining, professional services, shopping and amenities, with Hwys. 404 & 407 and transit only minutes away. Most furniture and chattels included - see Schedule "C" for details and exclusions. Comprehensive floor plan provided on Schedule "D". An exceptional opportunity to own a sophisticated, remarkably complete office environment that projects the highest professional standards! (id:63616)
Basement - 25 Monte Carlo Drive
Vaughan, Ontario
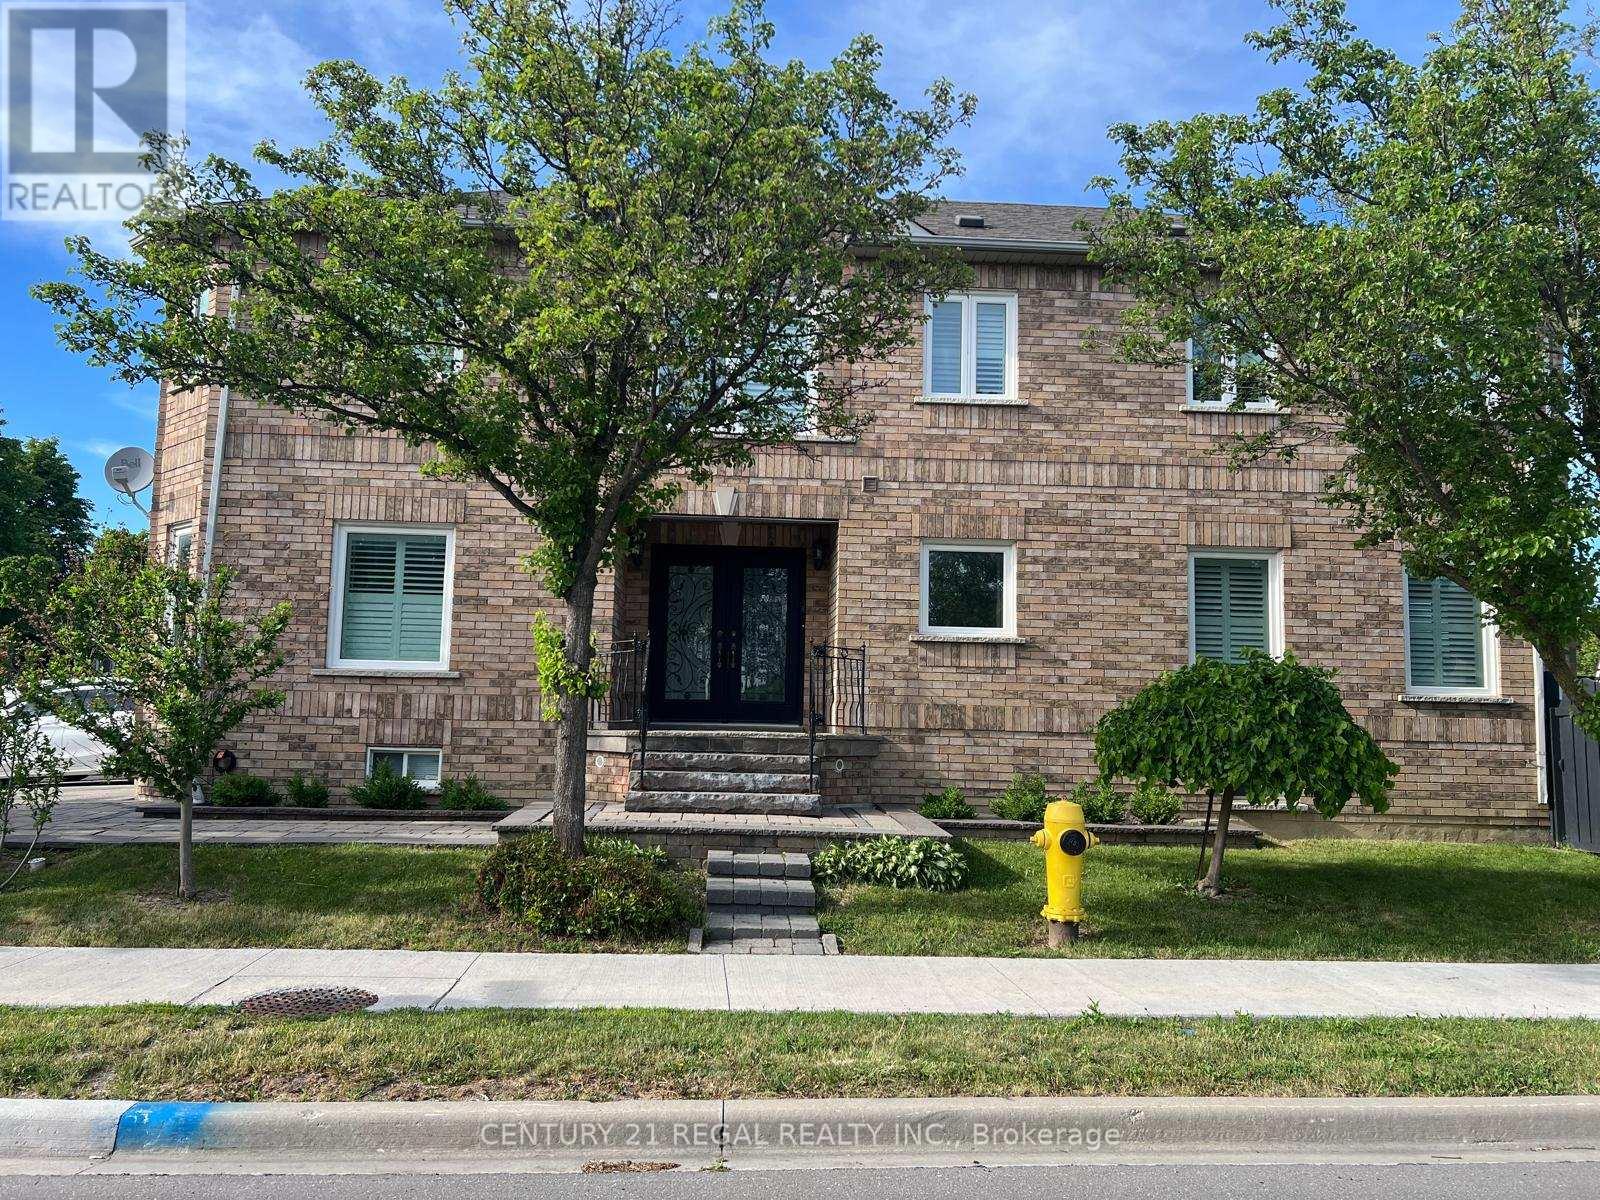
Beautifully Finished Basement Rental Apartment Available from August 1st, 2026. In A Highly Desirable Area Of Sonoma Heights In Woodbridge/Vaughan Area. Close To All Amenities. Top Schools, Shopping, Public Transit, Hwy 400, 427, 407, Go Stations. All Appliances Included. Open Concept Space, Great For An Individual Professional.Approximately 900 Sq Ft Of Space Finished With Laminate Floors, Baseboards And Pot Lights. Newer Kitchen With Stainless Steel Appliances. Utilities, laundry, parking and Internet Included (id:63616)
23 Westmoreland Avenue
Oshawa, Ontario
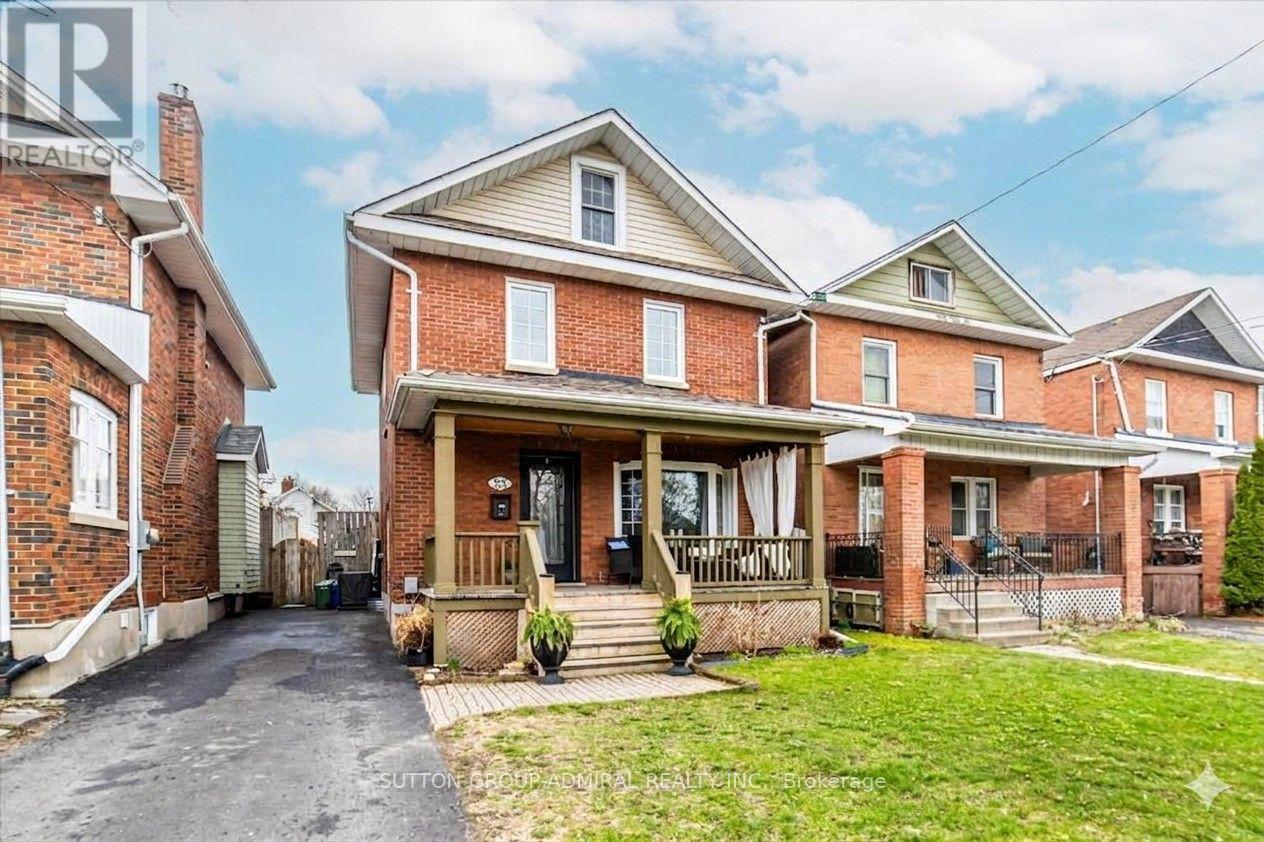
Welcome to 23 Westmoreland Ave., a distinguished detached home in a high-scale neighbourhood. with high-ranking schools. Situated on a safe, quiet street that ends at a serene Golf Course, this 2,200 sq ft living space offers 3+2 large bedrooms and 3 bathrooms. Enjoy an open living and dining layout, an updated kitchen, and generous porch and deck for relaxing. Practical features include a private driveway, fenced backyard, and separate basement entrance. Commuters appreciate easy access to the GO train and 401. The carpets are brand new and the house has freshly painted. Open house October 18th from 2 to 4 p.m. (id:63616)
703 - 1655 Pickering Parkway
Pickering, Ontario
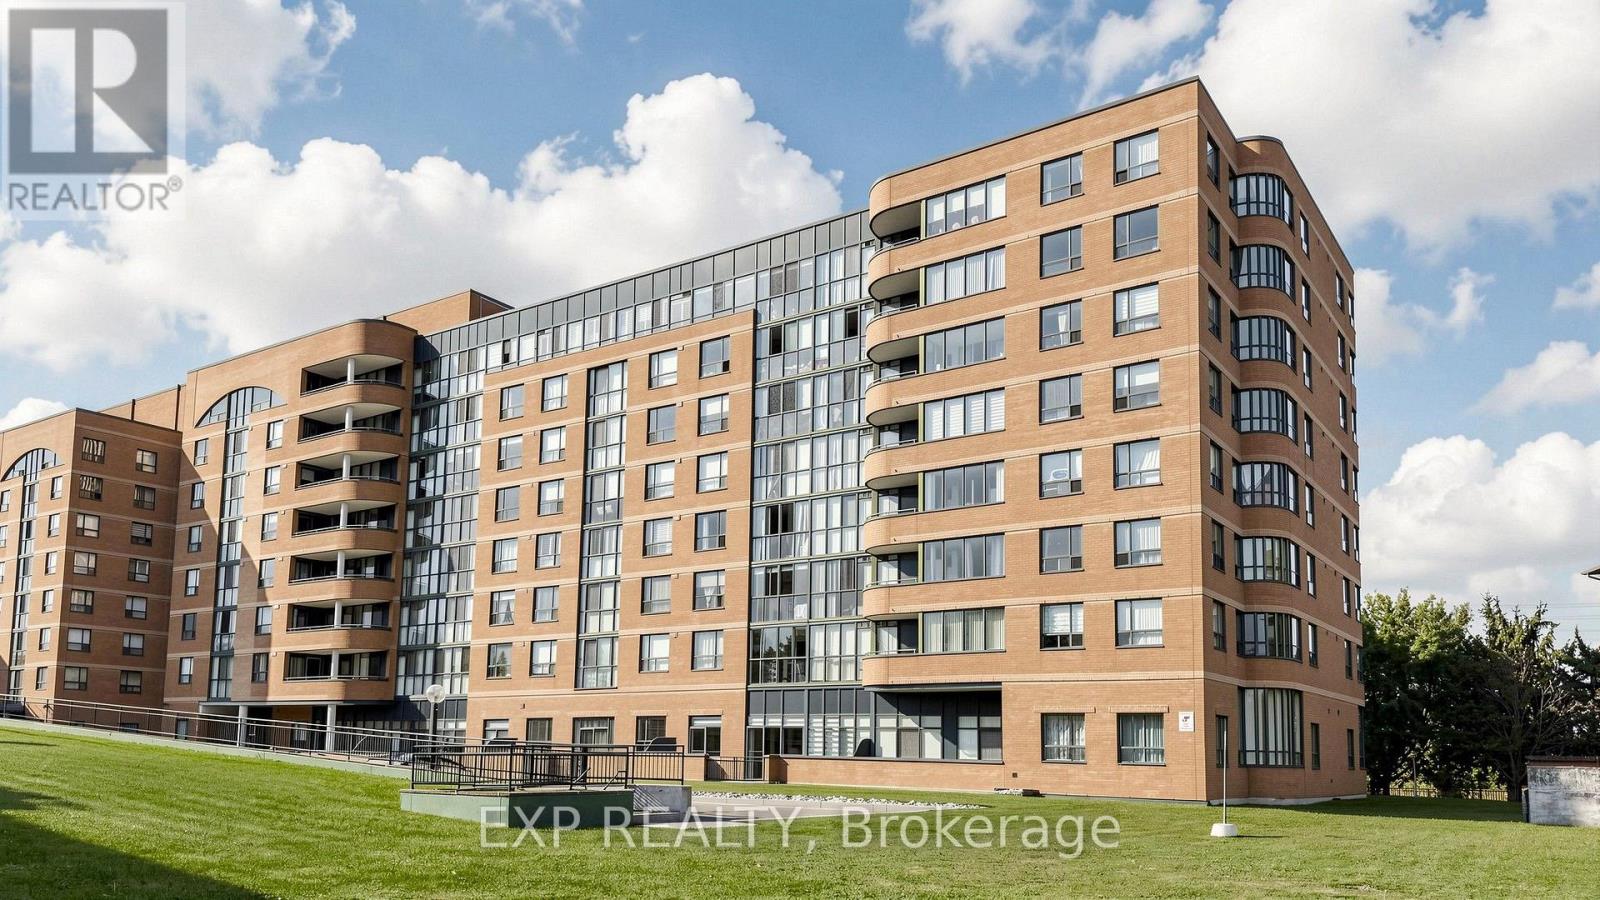
Welcome to Emerald Point in the heart of Pickering! This bright, immaculate and spacious 2-bedroom plus den suite offers approximately 1,080 sq. ft. of comfortable living space, with beautiful unobstructed views and plenty of natural light. the suite features upgrade kitchen with quartz countertops and breakfast bar, and upgraded bathrooms.The generous primary bedroom features a walk-in closet and private 4-piece ensuite. The versatile den is ideal for a home office, reading retreat. The open-concept living and dining area provides an inviting space for everyday living and entertaining, while the sun-filled solarium offers additional flexibility.Enjoy an impressive selection of building amenities, including an indoor swimming pool, sauna, hot tub, fitness and weight rooms, games and ping-pong room, handball/squash court, library, party room with full kitchen, and two guest suites.Major building improvements include new hallway carpeting and lighting, new suite entrance doors, updated fan coil units, a new roof and new elevators.Conveniently located just minutes from Pickering Town Centre, restaurants, medical and community facilities, Highway 401, the Lakeshore East GO Train and public transit. Nearby pickleball courts add to the lifestyle appeal. Maintenance fees include heat and water. (id:63616)
787 Sheppard Avenue
Pickering, Ontario
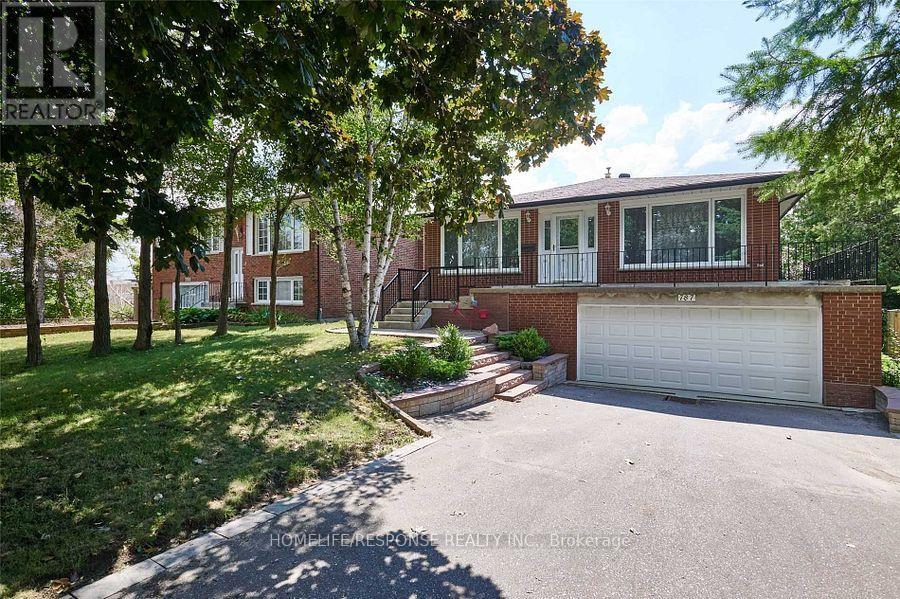
* Updated Detached 3+1 Bedroom, Oversized Raised Bungalow * 2 Car Garage * On 53 X 155 Ft Oversized Lot In Pickering Woodlands Area* Quiet Part Of Sheppard * New Vinyl Floors On Main * Pot Lights * Professionally Landscaped Backyard * Front & Back Interlocked * 1 Bedroom Walkout Basement Apartment with Recreation Room, Family Room, Kitchen, Bedroom & 4 Pc Bath. * 18 X 36 Ft Inground Pool * Close To Hwy 401/407, Pickering Town Centre & Go Station * Extra Long Driveway * (id:63616)
915 - 430 Mclevin Avenue
Toronto, Ontario
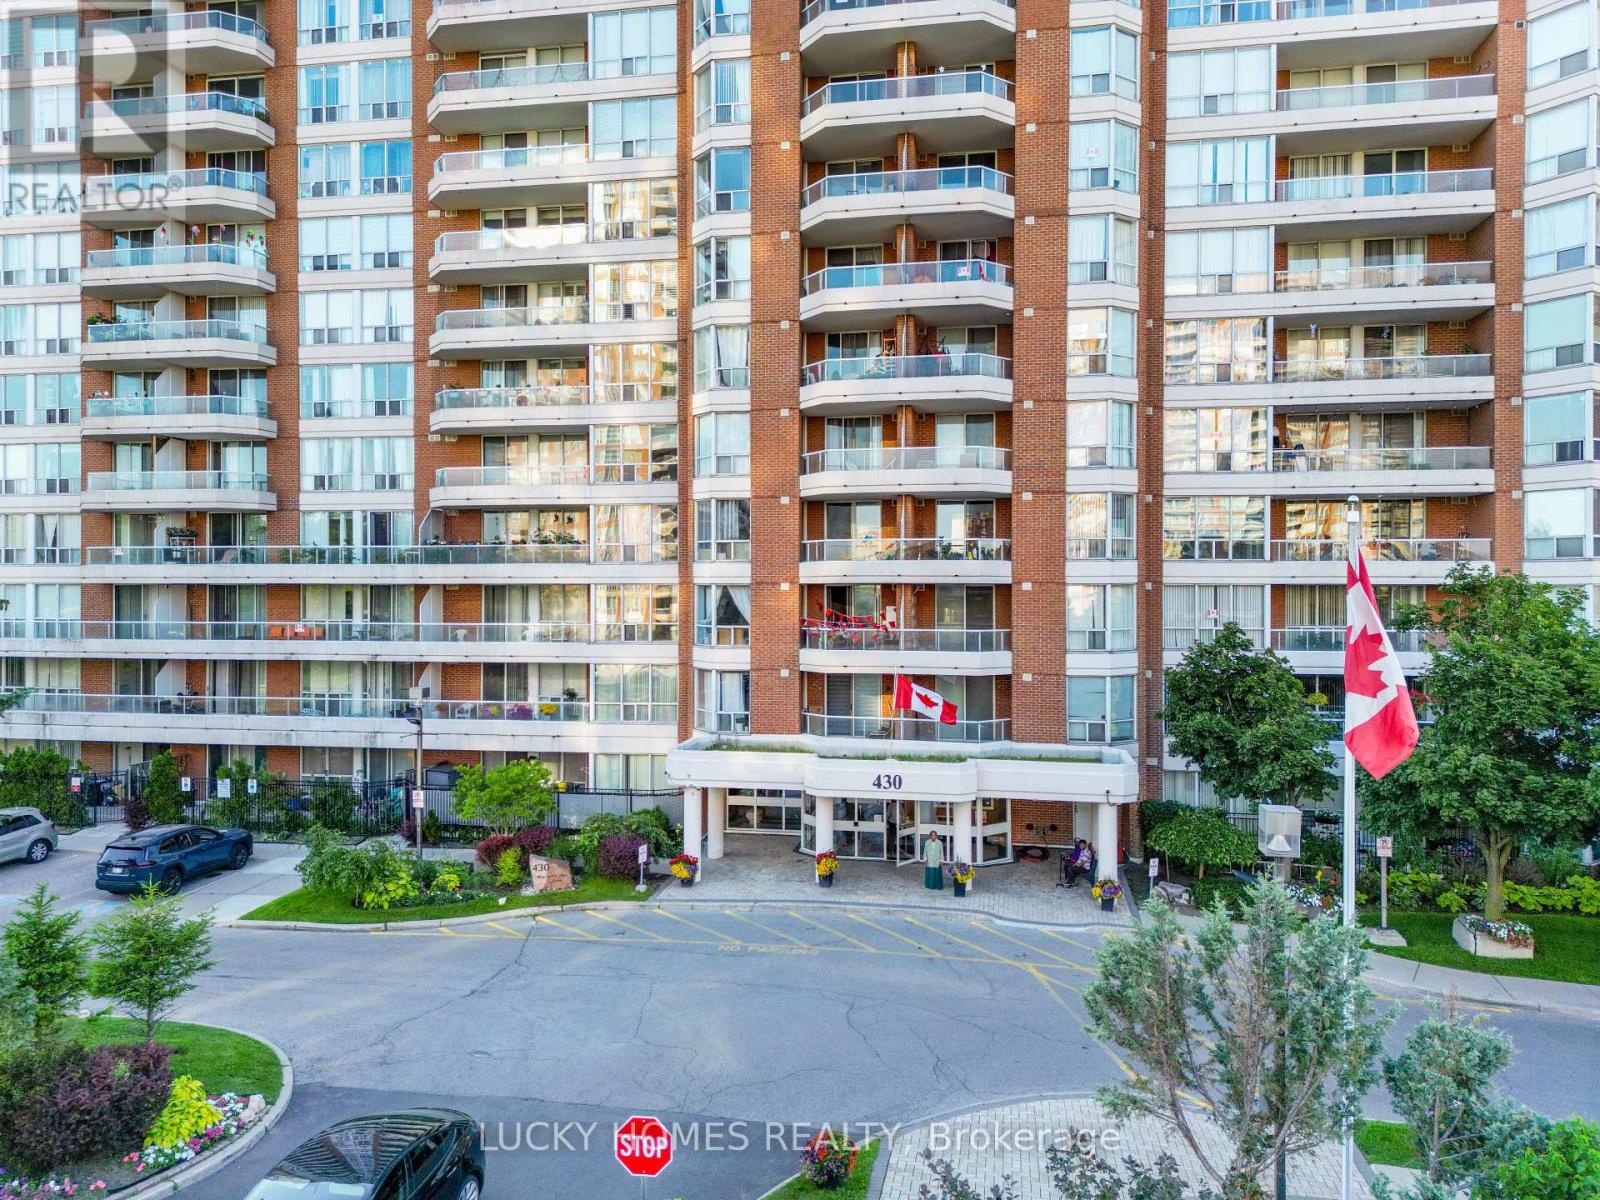
Bright & Spacious 2 Bed + 2 Full Bath Condo at 430 McLevin Ave, Scarborough! Located in one of Scarborough's most sought-after family-friendly communities, this beautifully maintained west-facing unit offers a functional open-concept layout with updated kitchen, fresh paint, laminate flooring throughout, no carpet, extra storage, exclusive parking, and stunning unobstructed nature views filled with natural sunlight. Enjoy luxury amenities including indoor pool, gym, sauna, hot tub, squash & tennis courts, party room, visitor parking and Locker, touchless entry, and 24-hour security. Just minutes to Malvern Town Centre, TTC, schools, parks, library, recreation centre, Freshland Supermarket, No Frills, restaurants, medical centres, and Hwy 401. Perfect for first-time buyers, growing families, downsizers, or investors looking for space, comfort, and unbeatable convenience in a high-demand Scarborough location! (id:63616)
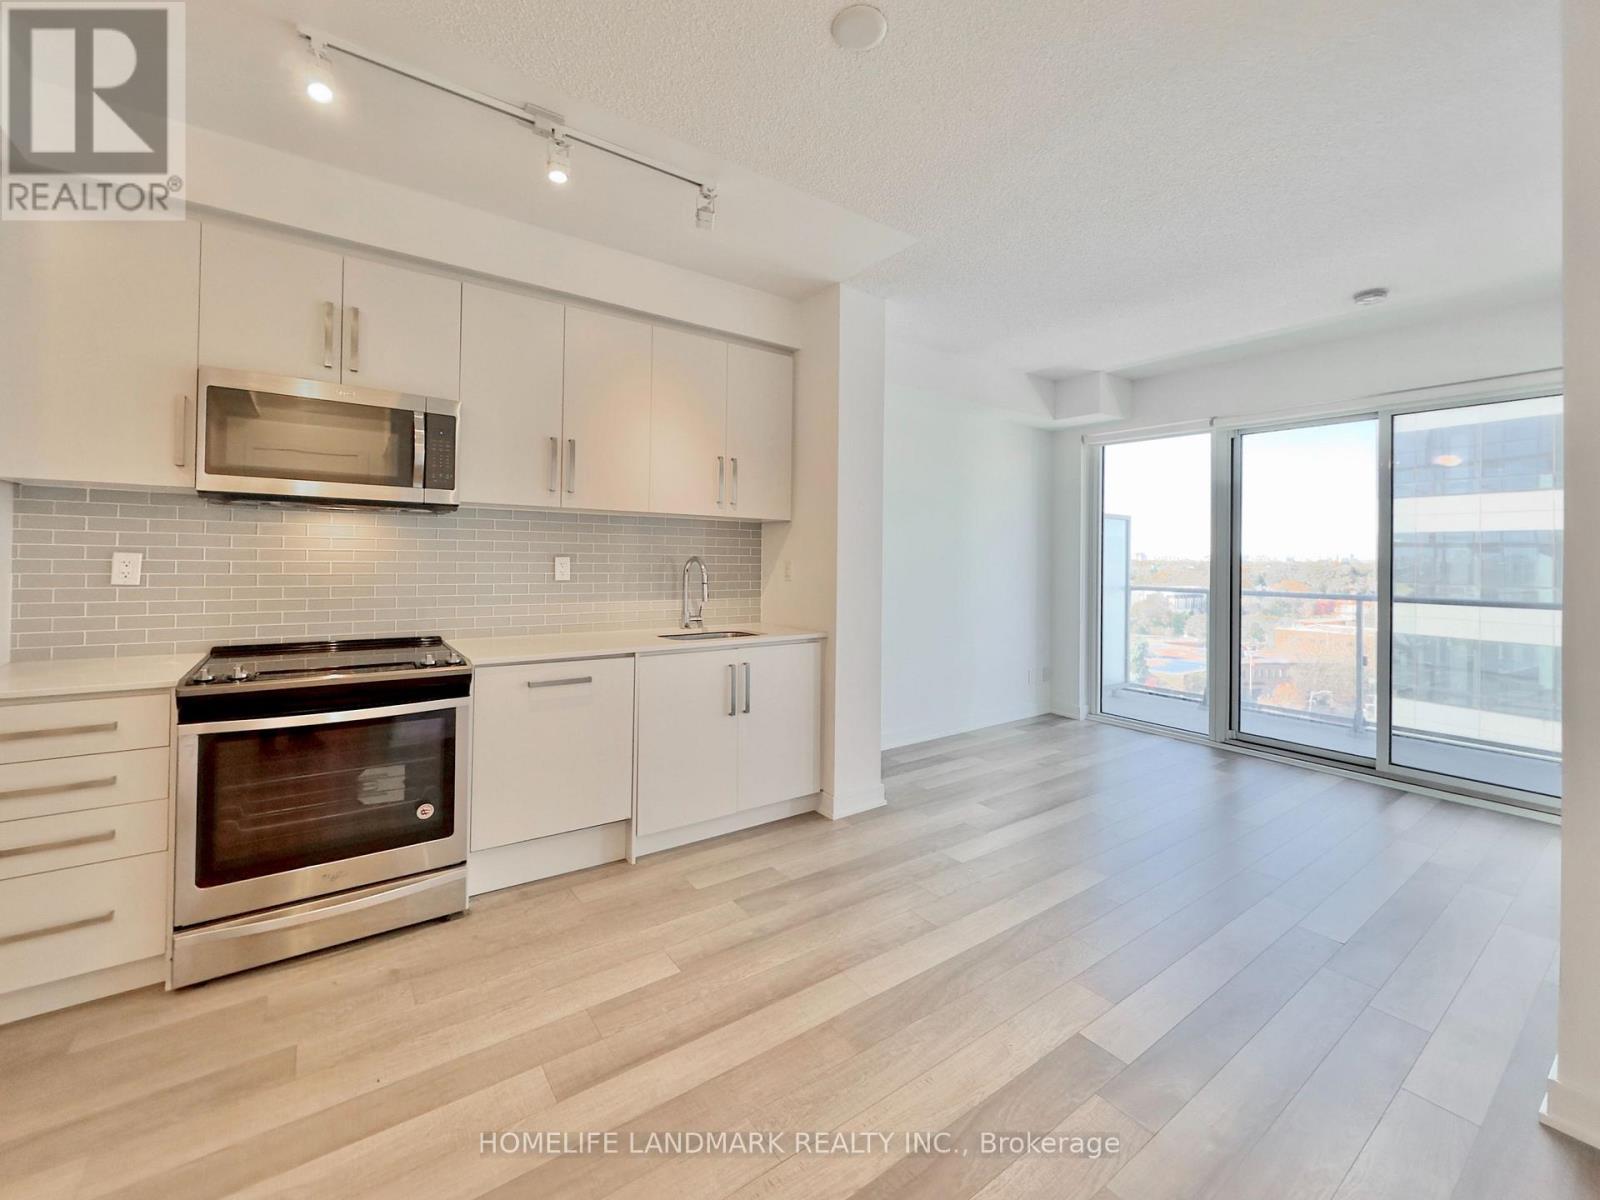
704 - 5180 Yonge Street
Toronto, Ontario
DIRECT underground path from P1 SE corner to North York Centre Station, Newly Opened largest T&T Supermarket (66,000 sq ft), Shoppers, North York Centre Public Library, Restaurants, Banks, Cinema, etc. (id:63616)
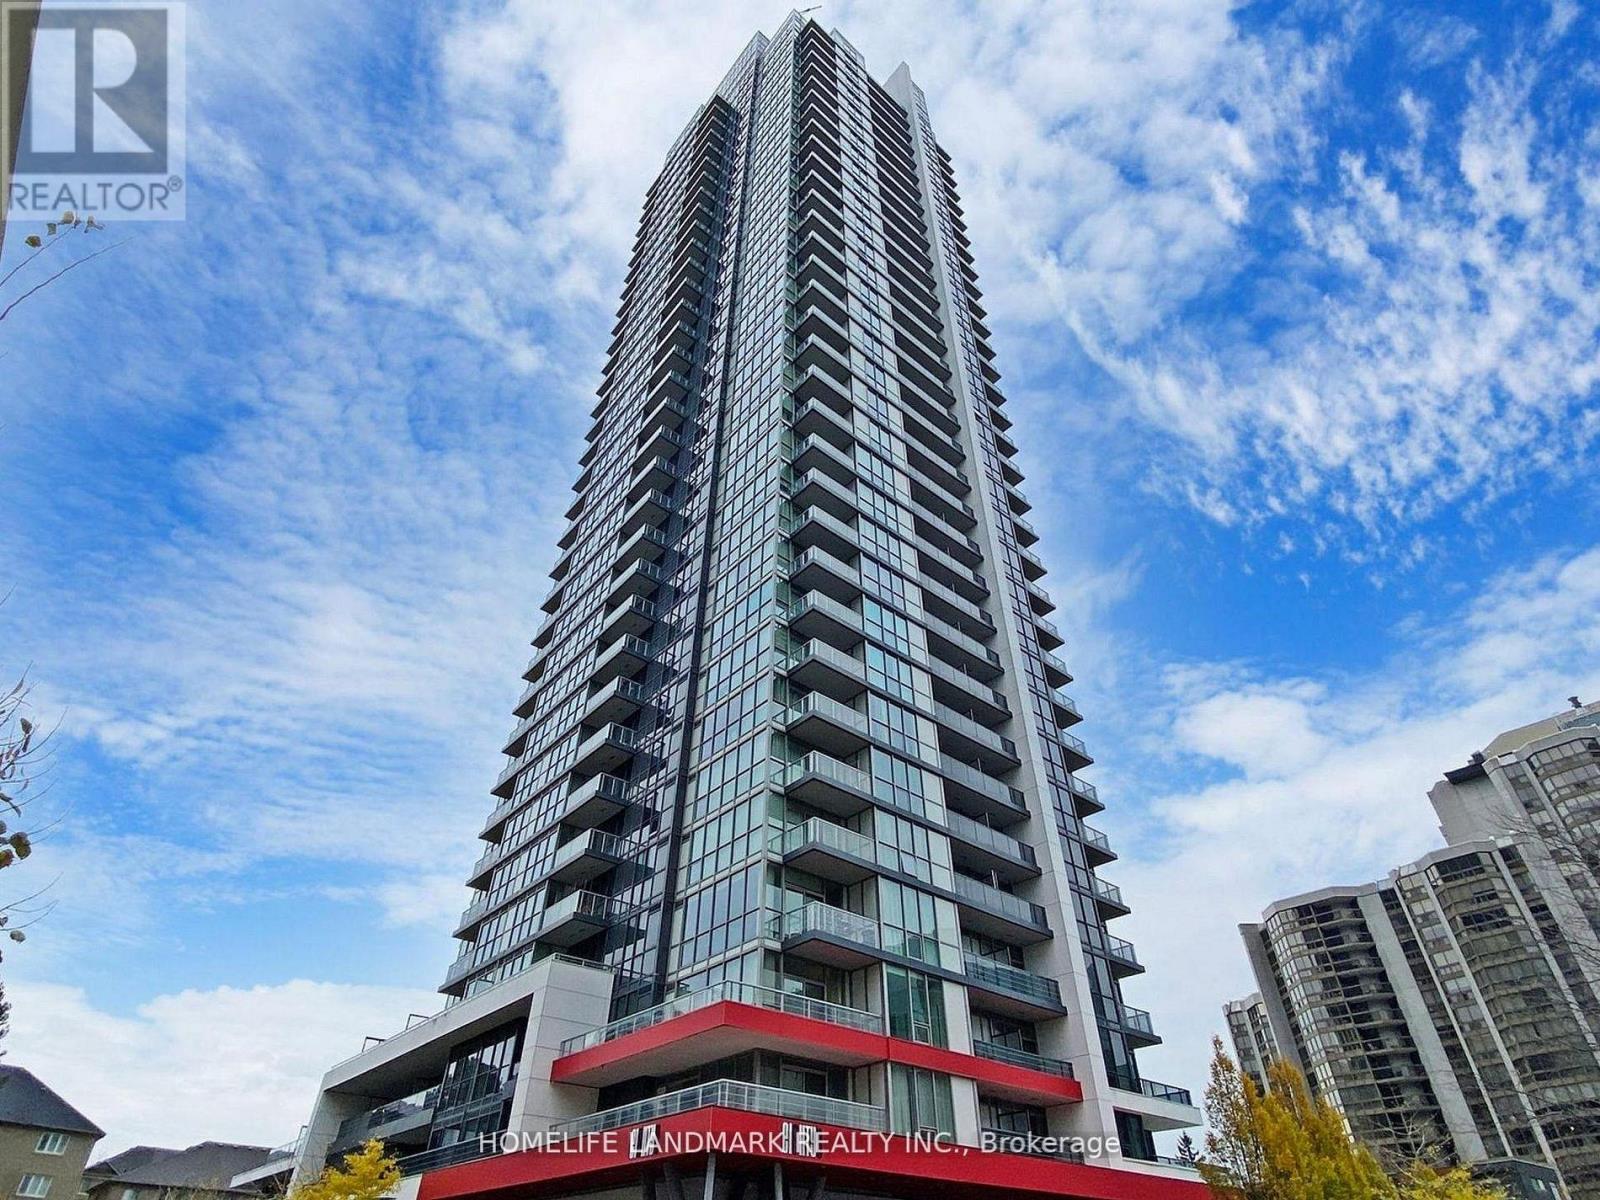
3405 - 88 Sheppard Avenue E
Toronto, Ontario
Stunning High-Floor One-Bedroom Plus Den Condo Built by Minto in the Heart of Yonge & Sheppard. Boasting an impressive unobstructed westward panoramic view, nestled in the vibrant heart of North York. The expansive living areas feature 9-foot ceilings and floor-to-ceiling windows that flood the space with an abundance of natural light throughout the day. The residence offers a modern open-concept kitchen equipped with stainless steel appliances. Steps away from the Yonge/Sheppard subway station, Yonge Street, Sheppard Center, and a wide array of dining options, the location is truly unbeatable. Not to mention, the condominium offers an impressive selection of amenities, ensuring a luxurious and convenient lifestyle. (id:63616)
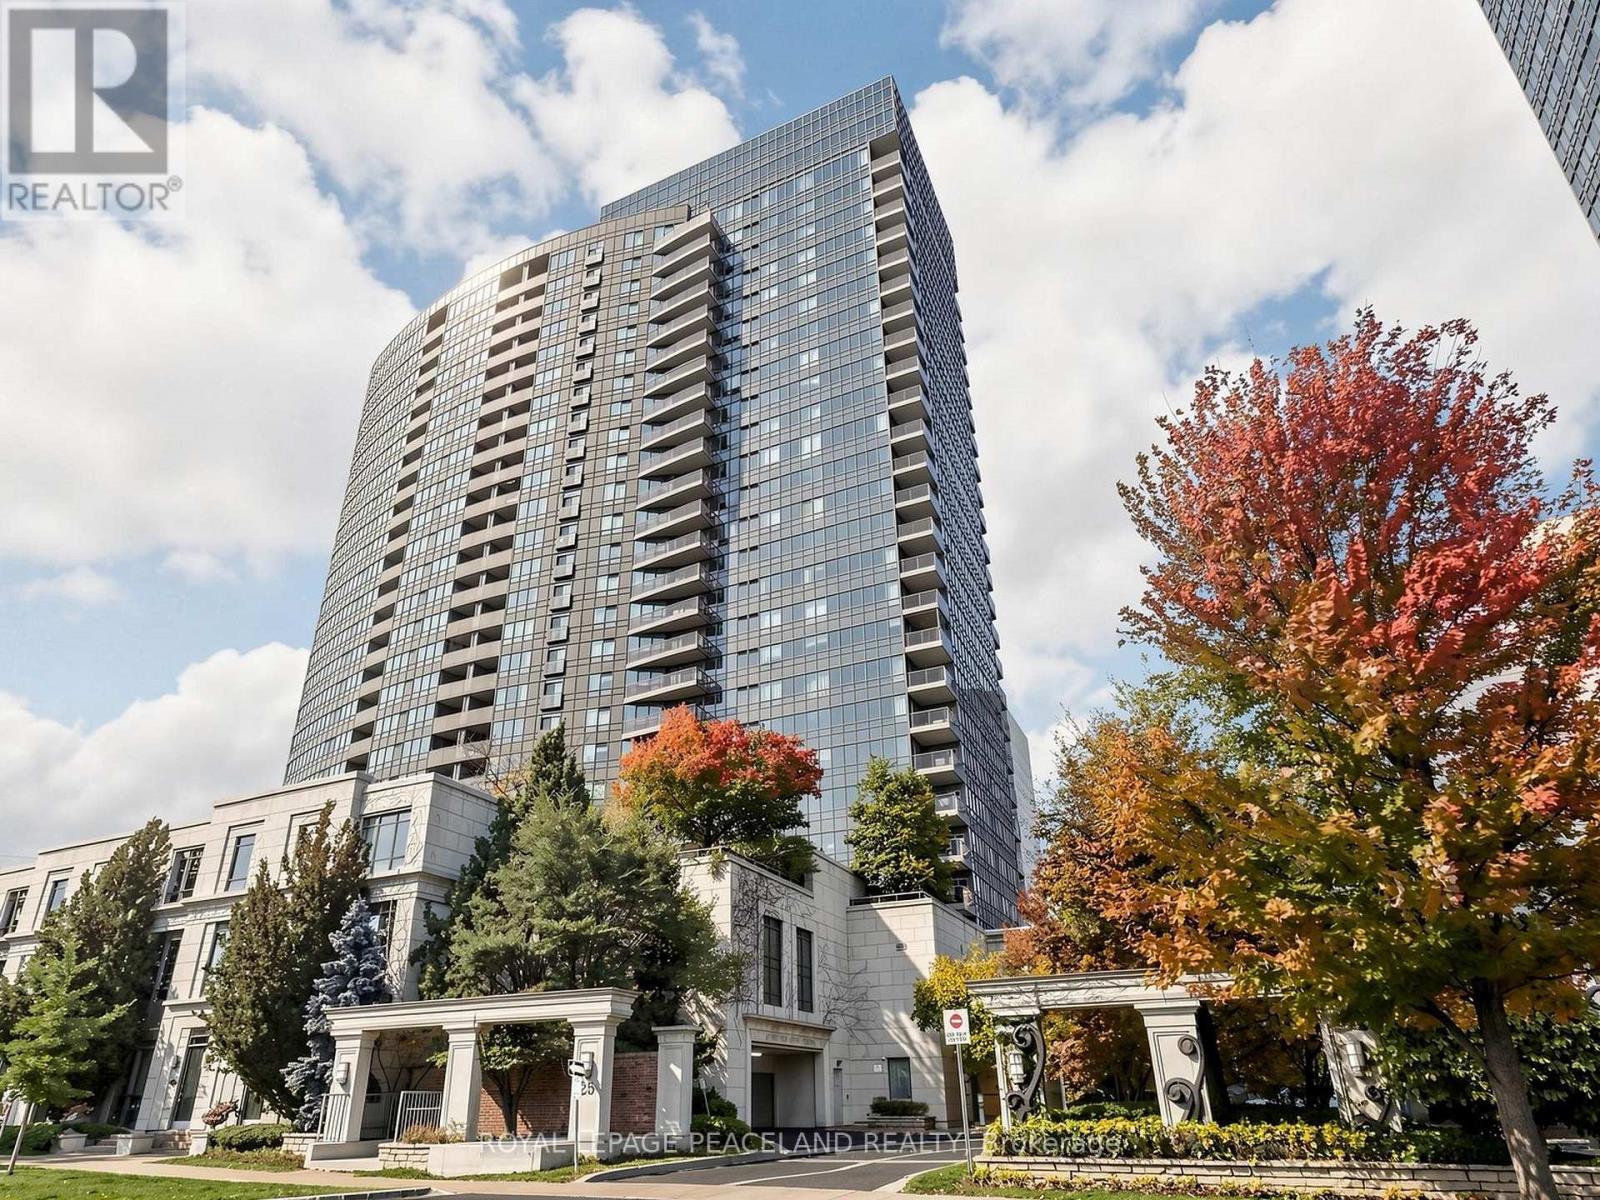
2326 - 25 Greenview Avenue
Toronto, Ontario
Meridian Residences Phase 2', 1007 Sf. Ft. Large 3 Bedrooms, Very Bright With South East View, Steps To Finch Subway, Viva-York Region Transit, Bus Direct To York University, Min. To North York City Centre, Two Storeys Grand Lobby With Amazing Facilities Featuring : Guest Suites, Indoor Swimming Pool, Exercise Room, Sauna Room, Virtual Golf, Billard Room, Game Room, Bbq, Visitors Parking, 24 Hours Concierge. (id:63616)
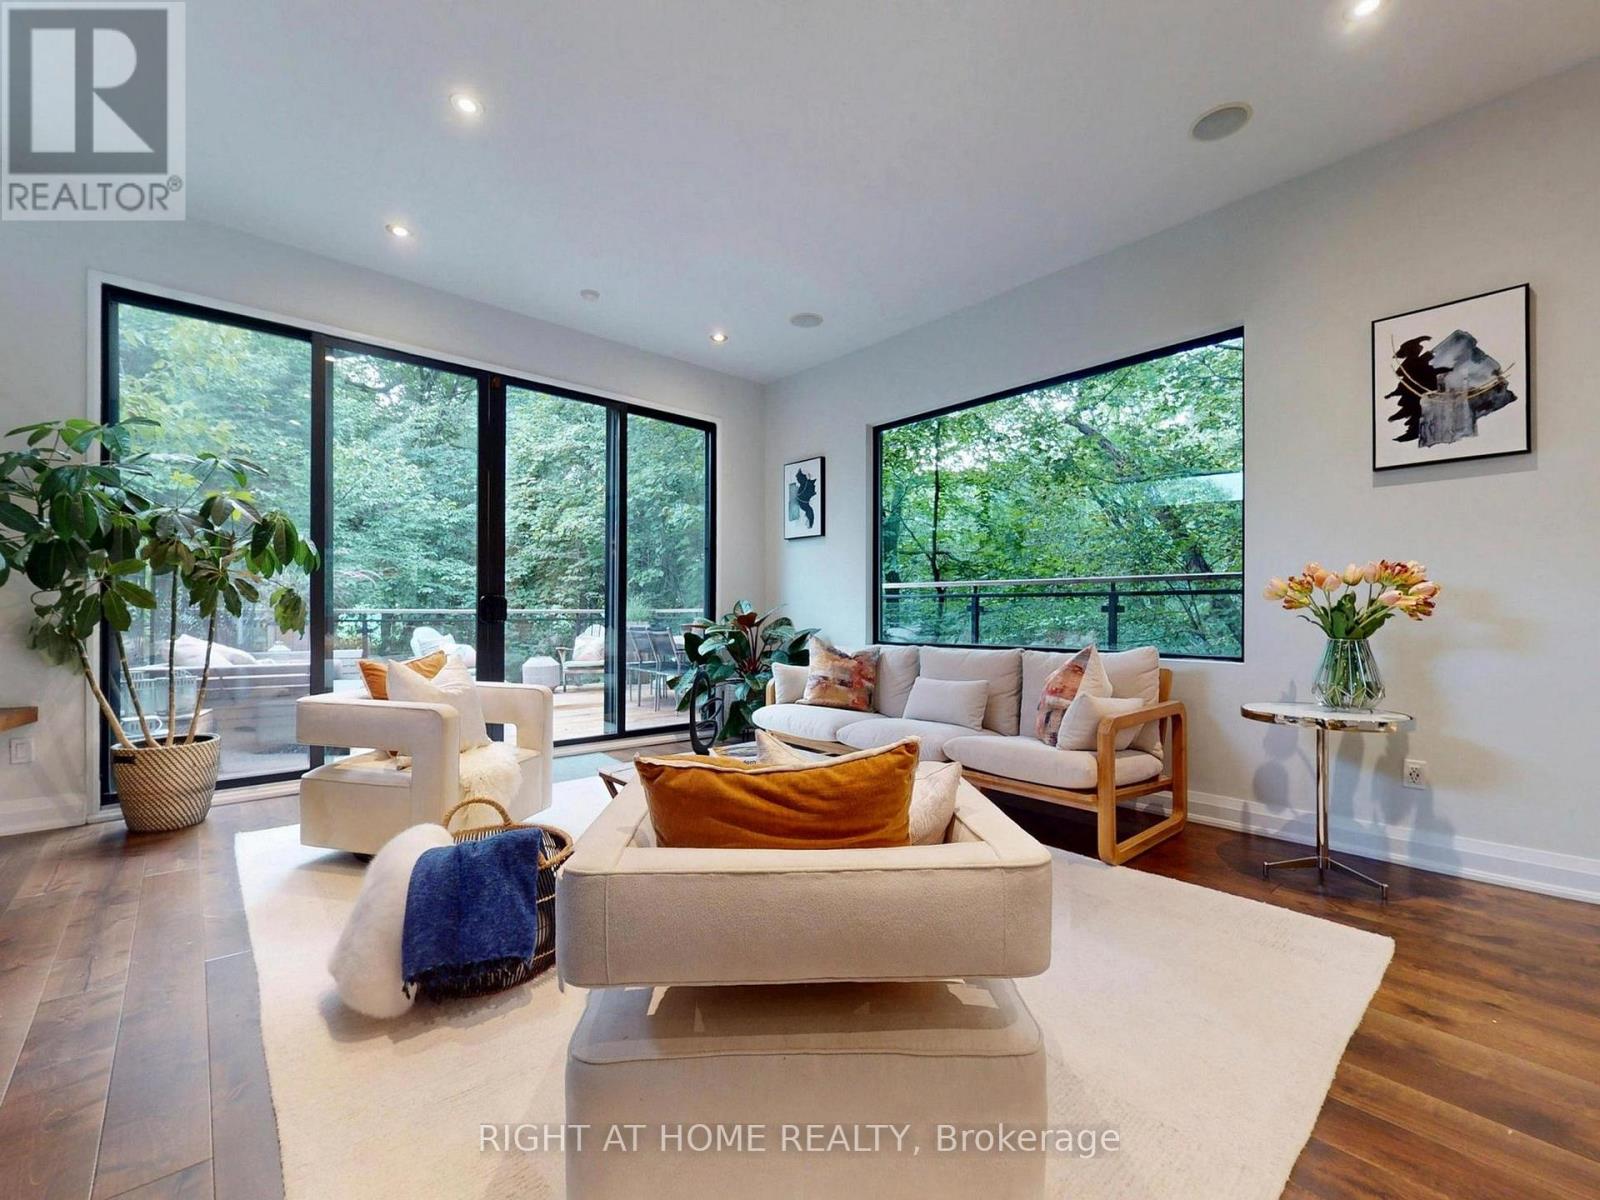
386 Rosewell Avenue
Toronto, Ontario
Fabulous Contemporary Family Home In Coveted Lytton Park - City Living With A Tranquil Country Feel.Backing onto a serene, lush ravine, this beautiful home offers unmatched privacy across three finished levels. Spanning over 3,000 sq ft of meticulously crafted living space, the home features over $400,000 in recent upgrades, high-end contemporary finishes, soaring 10-ft ceilings, and massive windows that flood every room with rich, natural light.The airy, open-concept main floor is an entertainer's dream, featuring a sun-drenched family room anchored by a cozy fireplace. The main level flows seamlessly to a spectacular walk-out deck overlooking the peaceful ravine-the ultimate backdrop for morning coffee or evening gatherings. At the heart of the home is a beautifully updated gourmet kitchen equipped with breakfast bar. For maximum convenience, a dedicated laundry room is also situated on the main floor.The second level features an incredible primary suite complete with dramatic floor-to-ceiling windows that capture gorgeous, unobstructed views of the flourishing greenery, offering a truly private, treehouse-like sanctuary.The property offers an exceptionally versatile 4+3 bedroom and 6-bathroom layout. The lower level stands out with incredible flexibility, housing a fully legal basement apartment complete with its own private fireplace and a separate, second laundry setup. This lower level can be effortlessly utilized as a premium, high-yield rental unit, a private in-law suite, or an executive work-from-home office oasis.Nestled in one of Toronto's most prestigious neighbourhoods, this turnkey home offers unparalleled urban connectivity steps to the TTC for an easy commute downtown. Families will benefit from access to top-tier school districts, including John Ross Robertson (J.R.R.) Junior Public School, Glenview Senior Public School, Lawrence Park Collegiate Institute, and elite private schools like Havergal College. (id:63616)
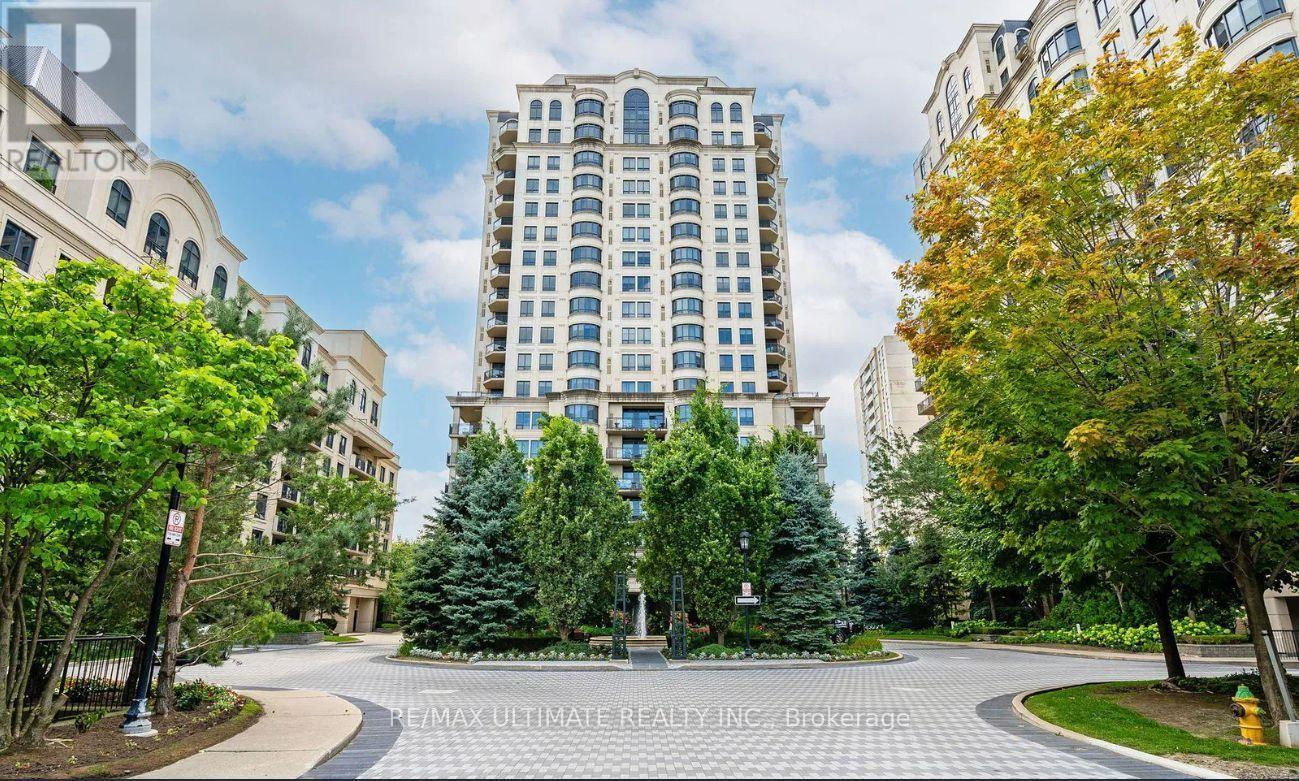
303c - 662 Sheppard Avenue
Toronto, Ontario
Welcome to Unit 303 at 662 Sheppard Avenue East, an elegant residence in the prestigious Shane Baghai-designed St. Gabriel's Village. Freshly painted and beautifully updated, this approximately 1,050 sq.ft. suite offers thoughtfully designed open-concept living space ideal for both everyday comfort and effortless entertaining. New hardwood floors, bright south-facing windows fill the home with natural light, creating a warm andwelcoming atmosphere. The modern open-concept kitchen features stainless steel appliances, including a new stove and microwav/hood, complemented by stone countertops and backsplash. A functional peninsula breakfast bar provides the perfect spot for casual dining or additional preparation space.The spacious living and dining area is centered around a warm, open concept living, extends seamlessly to a large private south-facing terrace surrounded by lush greenery-an exceptional outdoor retreat offering abundant sunshine, privacy, and a peaceful setting for morning coffee, al fresco dining, or entertaining. An excellent split-bedroom layout offers privacy and flexibility. The spacious primary suite features a walk-in closet with custom organizers and a spa-like 4-piece ensuite with a soaker tub, separate shower, and generous vanity with ample storage. The second bedroom is bright and generously proportioned, showcasing a charming bay window and spacious double closet. Additional conveniences include a second full 4-piece bathroom, ensuite laundry, underground parking, and a private locker for additional storage.Residents enjoy five-star amenities designed for comfort and convenience, including valet parking, a 24-hour concierge, indoor pool, fitness centre, sauna, party room, and guest suites-providing an elevated lifestyle with exceptional service right at home.Ideally located just steps from Bayview Village's upscale shopping and dining, with convenient access to the TTC and Highway 401, this exceptional home offers sophistication (id:63616)
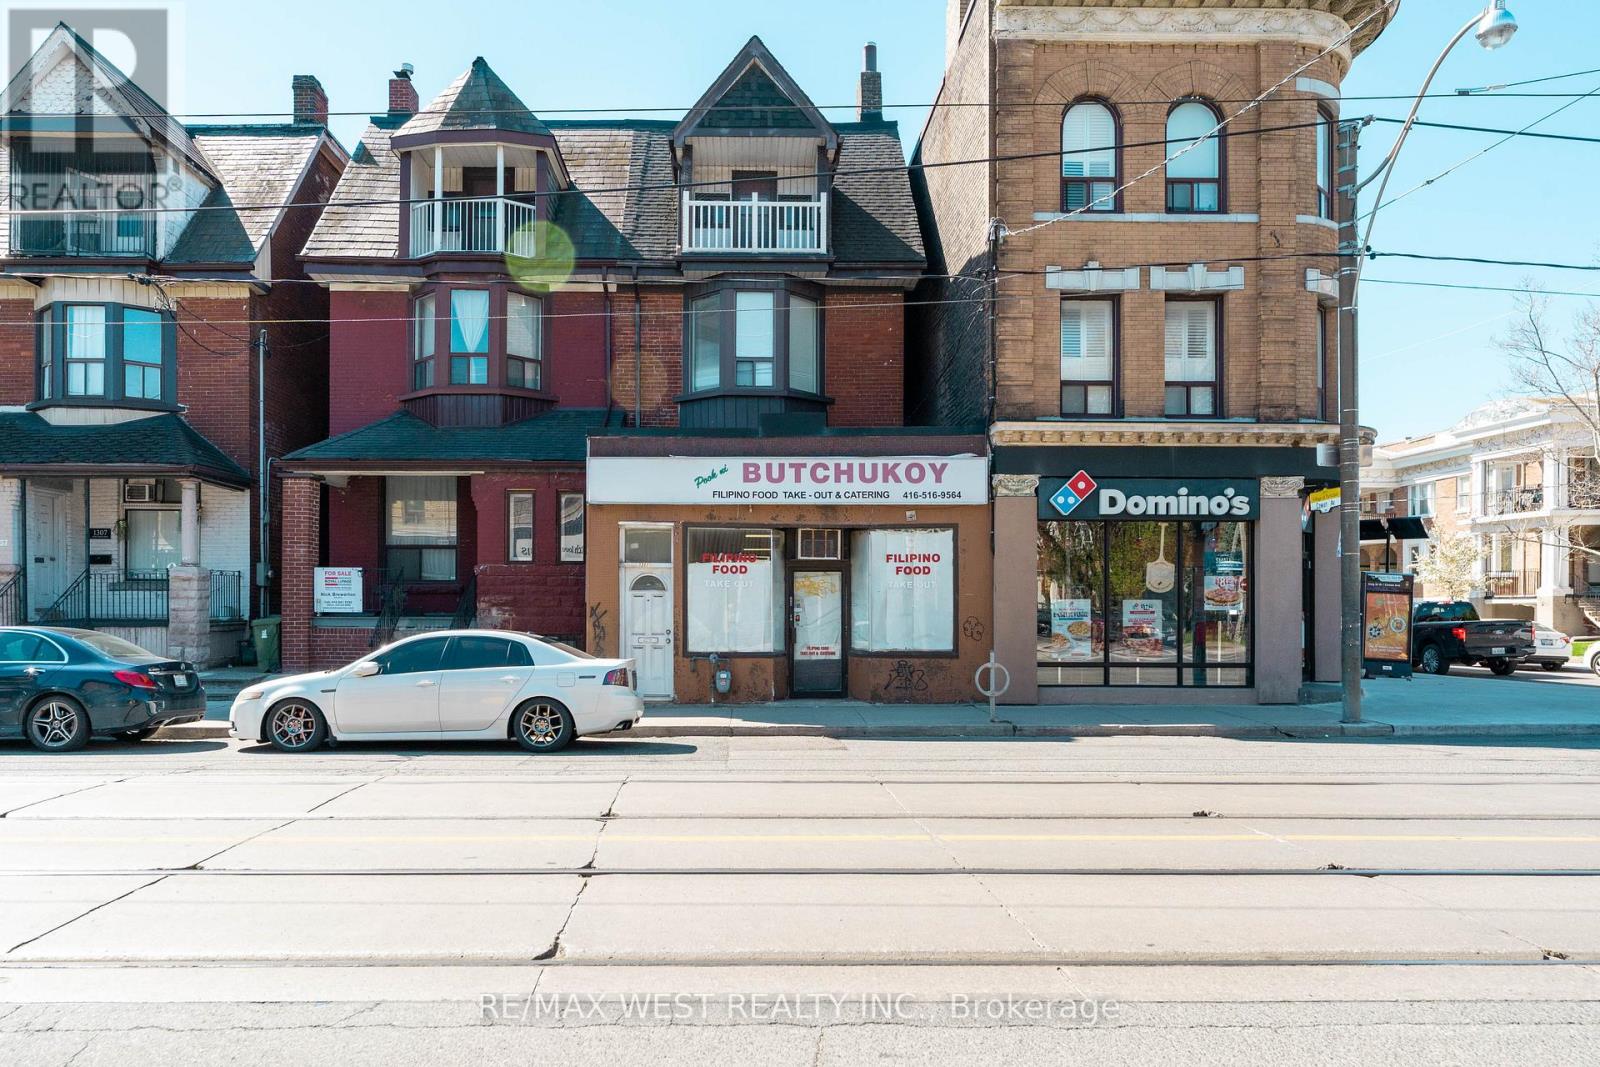
1311 King Street W
Toronto, Ontario
Opportunity to Renovate, Invest, or end users of Residential/legal non-conforming Commercial space in one of Toronto's most desirable west-end neighbourhoods of Parkdale community, just steps to Roncesvalles Village and the Lake. This unique property features a main floor storefront and a spacious 3-level apartment with 5 bedrooms, 1.5 bathrooms, and an eat-in kitchen with a second staircase to second floor. Two Hydro Meters and 2 Hot Water Tanks. Separate basement entrance from 2 laneway parking spots. Situated close, parks, shops, restaurants, St. Joseph Hospital, schools, Lake Ontario, places of worship, Lake Shore Blvd West, Gardiner Expy, and public transit (TTC). (id:63616)
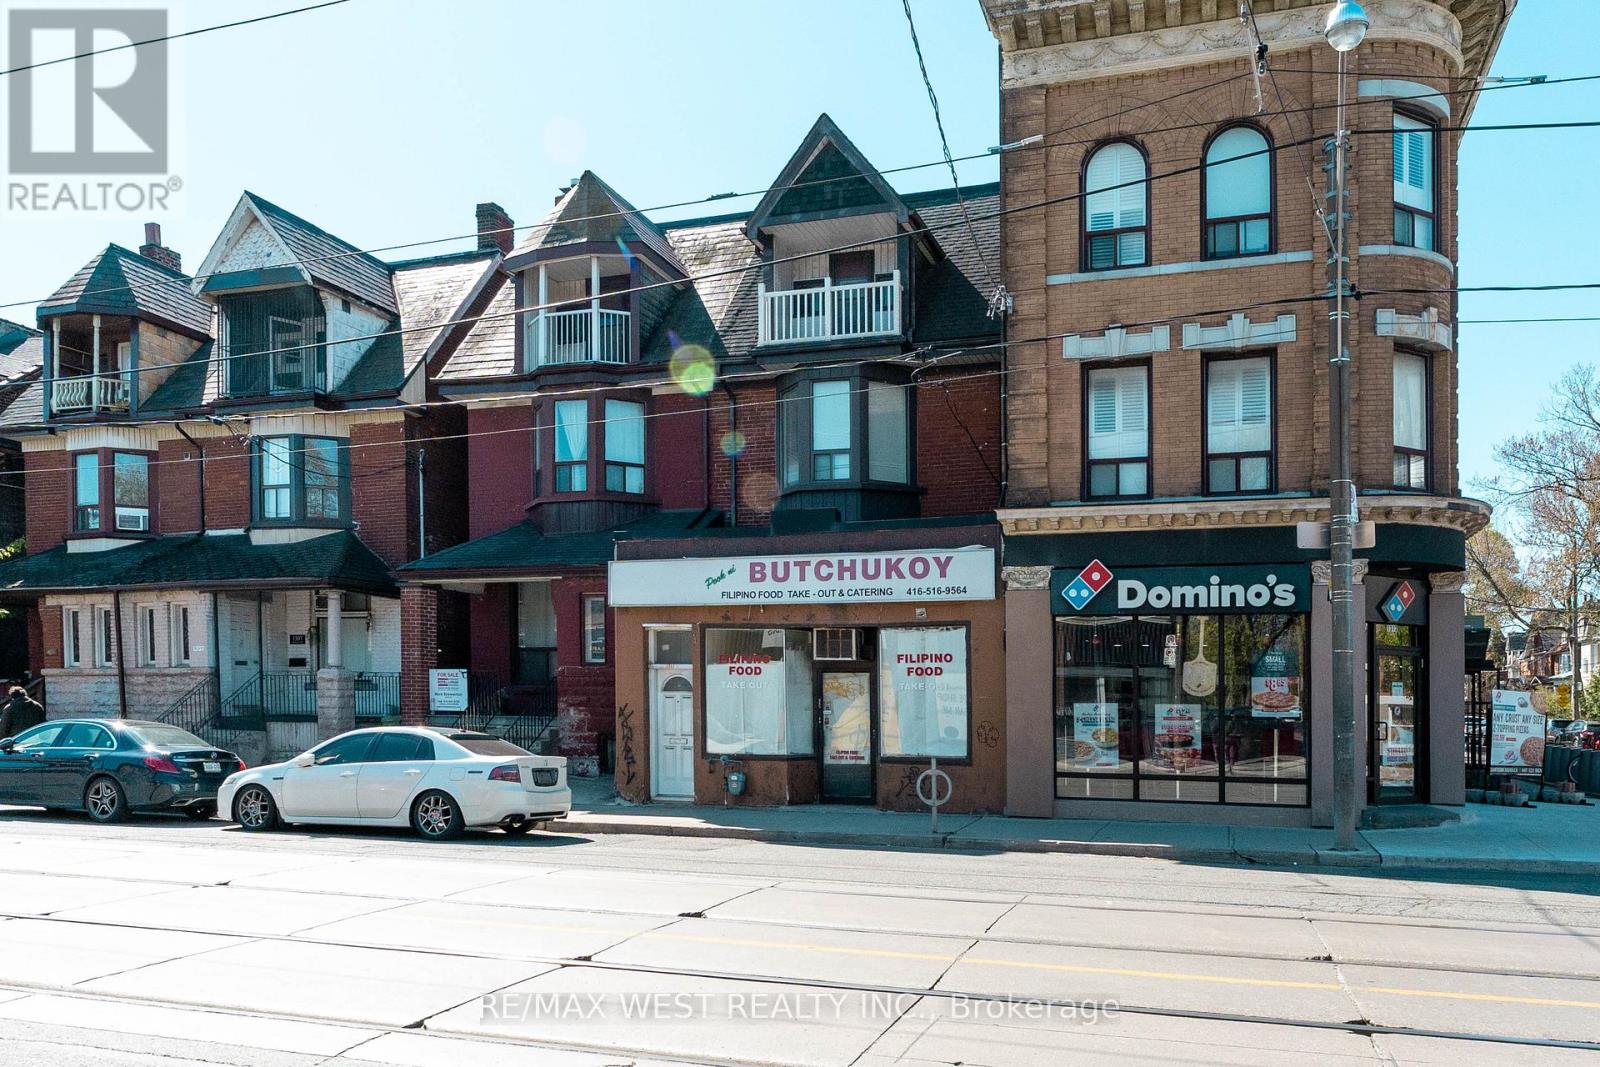
1311 King Street W
Toronto, Ontario
Opportunity to Renovate, Invest, or end users of Residential/legal non-conforming Commercial space in one of Toronto's most desirable west-end neighbourhoods of Parkdale community, just steps to Roncesvalles Village and the Lake. This unique property features a main floor storefront and a spacious 3-level apartment with 5 bedrooms, 1.5 bathrooms, and an eat-in kitchen with a second staircase to second floor. Two Hydro Meters and 2 Hot Water Tanks. Separate basement entrance from 2 laneway parking spots. Situated close, parks, shops, restaurants, St. Joseph Hospital, schools, Lake Ontario, places of worship, Lake Shore Blvd West, Gardiner Expy, and public transit (TTC). (id:63616)
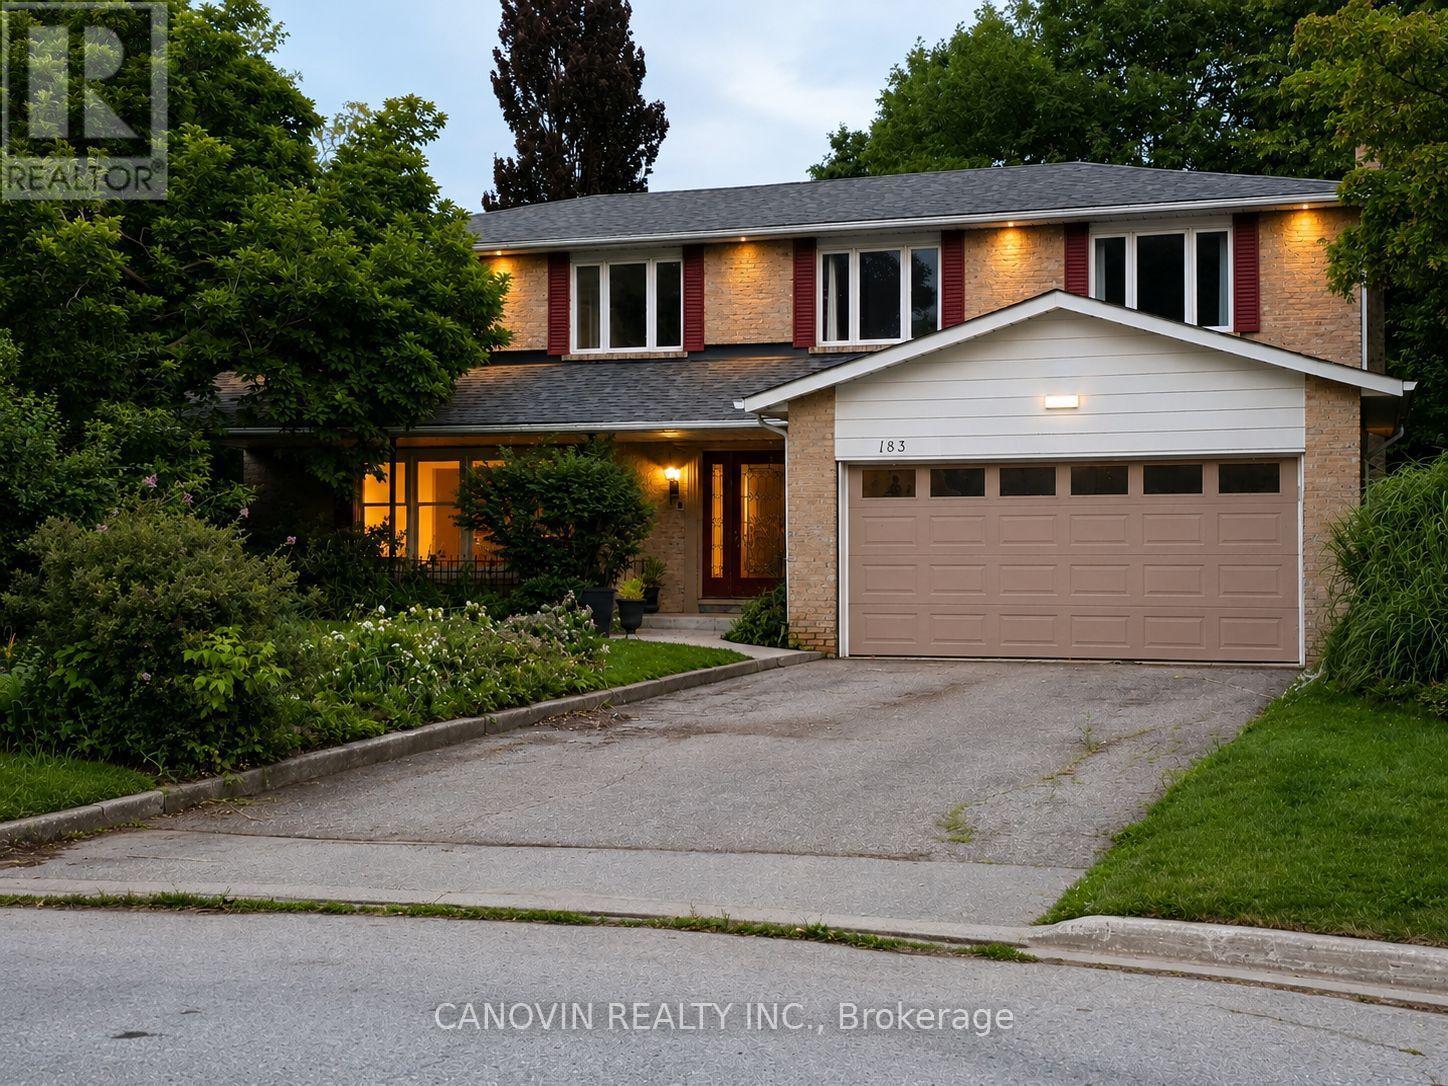
183 St. Anthony's Court
Richmond Hill, Ontario
Beautifully maintained 5-bedroom family home in the prestigious Mill Pond community, situated on a premium 9,500 sq. ft. pie-shaped lot backing onto a peaceful green space. Offering approximately 3,000 sqf living space. This home features spacious living and dining rooms, a bright family room with newly installed linear gas fireplace and a stunning oversized window overlooking the beautiful private backyard, Renovated bathrooms, fresh paint throughout, stainless steel appliances, and a spacious primary bedroom with a walk-in closet and ensuite. The finished basement includes a sauna, shower, and kitchenette. Additional highlights include an attached double-car garage, a new roof (2024), and a very large private backyard. Ideally located on a quiet court within walking distance to Mill Pond, parks, trails, top-rated schools, shopping, and transit. A rare opportunity to own a spacious family home in one of Mill Pond's most desirable neighbourhoods. Please note: Some photos have been virtually staged. Furniture and décor shown are for illustrative purposes only. (id:63616)
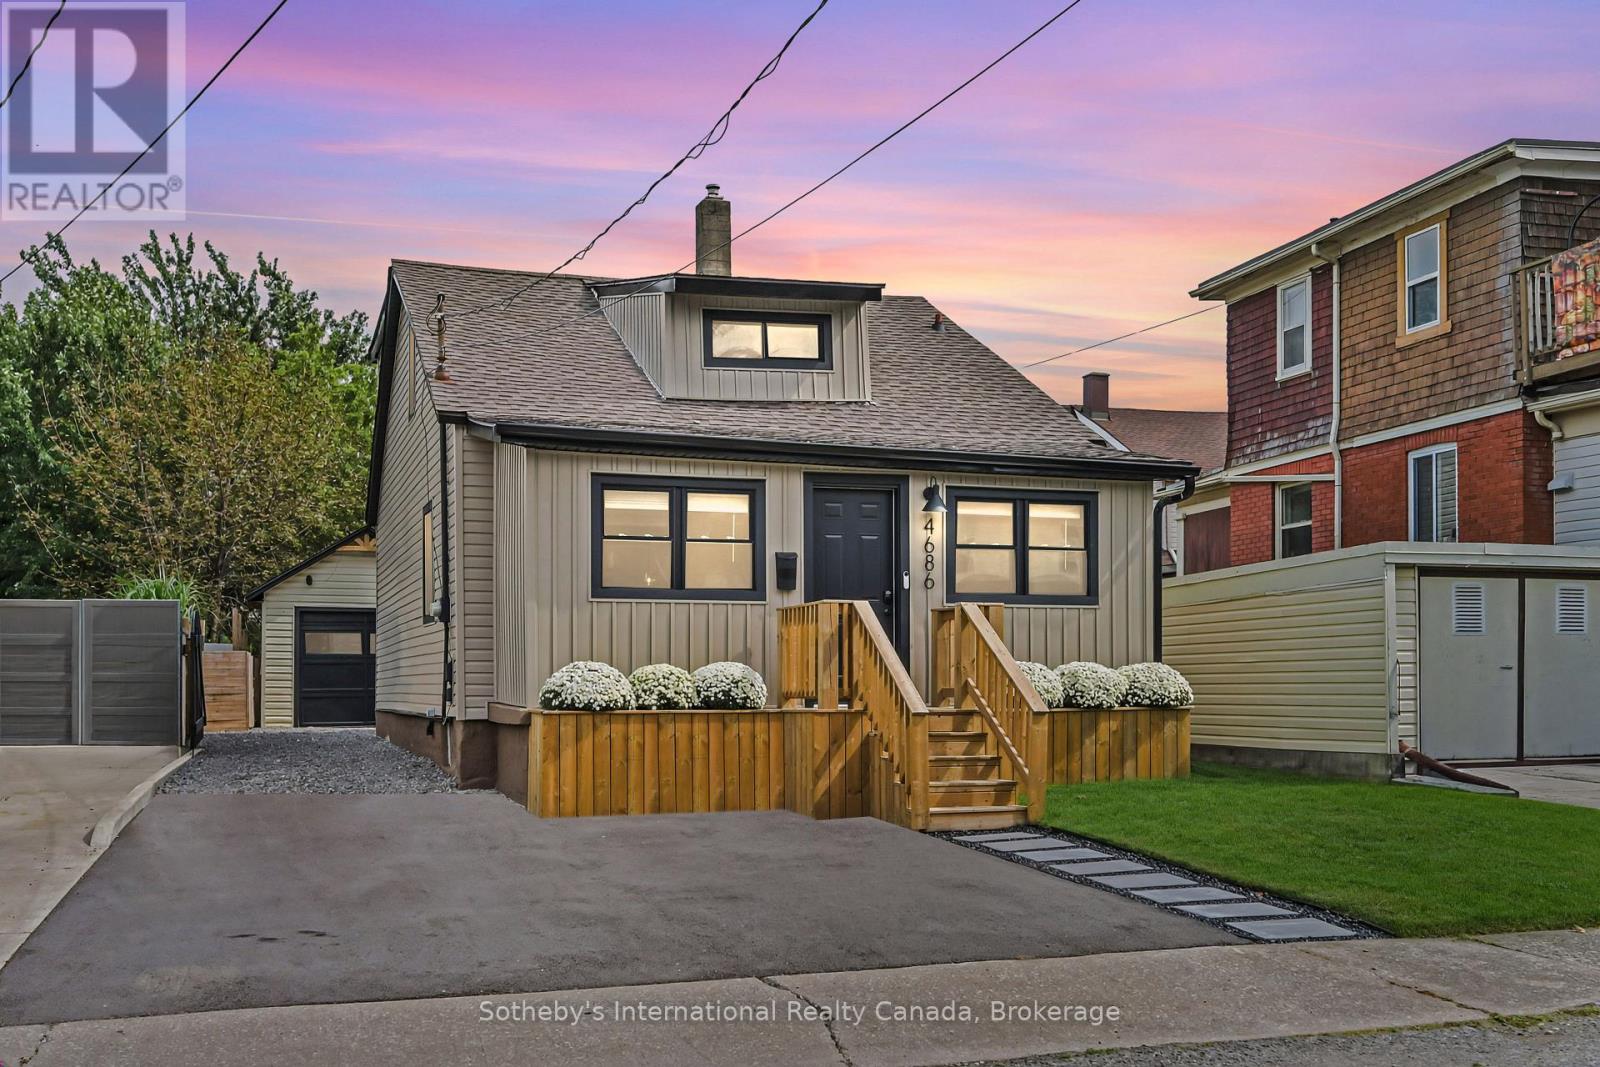
4686 Third Avenue
Niagara Falls, Ontario
Modern 3 bed, 2 bath detached home with an open concept floor plan and rare 150' deep lot. No detail left undone, this turnkey residence is updated top to bottom and ready for you to call it home. This beautifully finished property is full of curb appeal with modern siding, sleek pavers and a front porch flanked by garden planters. The front foyer is a spacious, separate room- a landing zone or a sun filled room for morning coffee. The living room is an open concept space ushering you in with a floor to ceiling fireplace with wood beam mantel. The dining room is the center of the home overlooking both the living room and kitchen with a walkout to the back deck. The modern kitchen features crisp white cabinetry, SS appliances and a coffee bar for extra storage. The laundry room is a sun filled multi use space that doubles as a pantry, while a spacious 3rd bedroom/home office is located just off the living room. A stylish 4pc washroom with soaker tub finishes the main level. Upstairs, the primary bedroom is the ideal escape with a private balcony overlooking the backyard. Spacious enough for a king bed, this room features a built in closet and 3 pc ensuite with walk in shower. The second bedroom down the hall completes the upper level. Outside is the cherry on top of this stunning home. Head out the back door to a covered veranda which leads to the garage and the herringbone two tiered deck - the ideal space for al fresco dining or lounging. The spacious yard offers plenty of room for play. The detached 1 car garage allows for parking or a workshop, with a shed on the back for extra storage. The yard is fully fenced and driveway gated, with parking for 4. Ideally located with world renowned amenities within walking distance. Niagara Falls, fine dining, casinos and more. While GO Transit and highway access are around the corner. A large park is one street over and the local elementary school is a short walk. Truly everything right outside your front door. Welcome home! (id:63616)
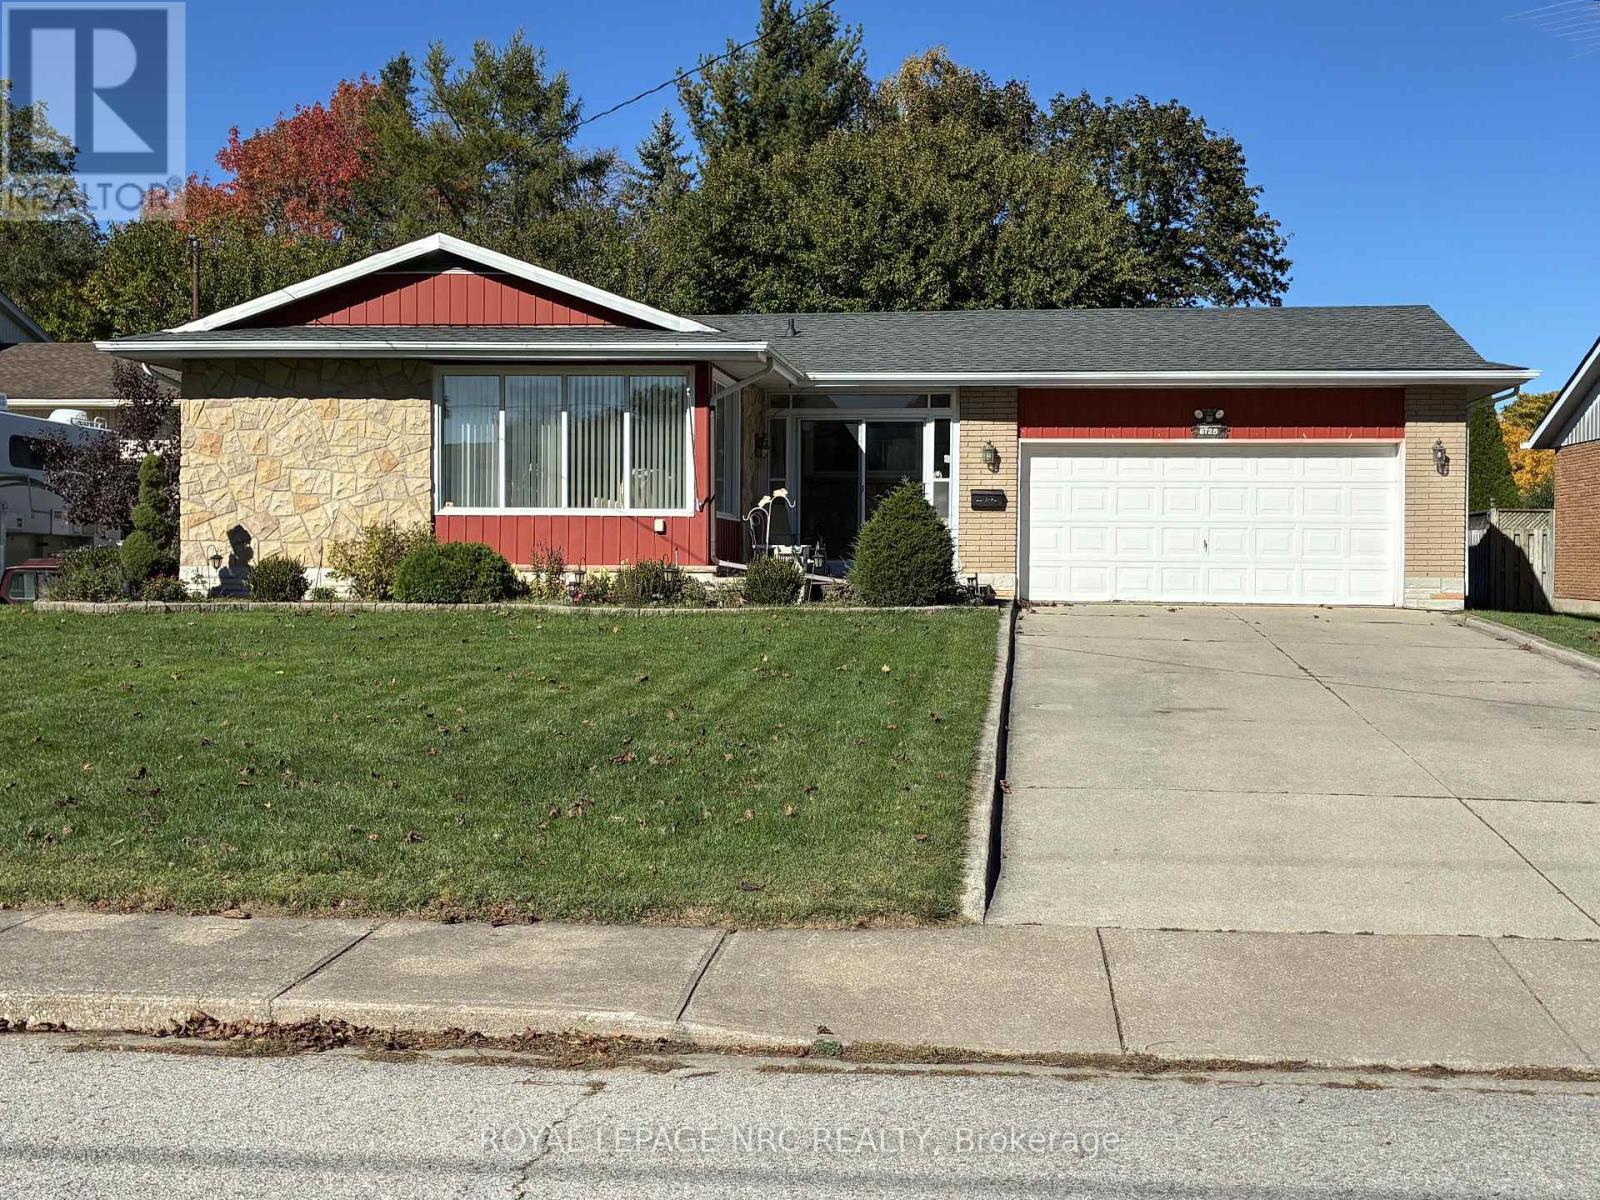
6725 Randy Drive
Niagara Falls, Ontario
Very Desirable Cherrywood Acres! This hidden JEM is tucked in on a quiet street, but still walking distance to the school, church, shopping and park.Extend the summer season into fall with the SUNROOM off the kitchen.The fenced backyard offers plenty of privacy and space for entertaining.FAMILY ROOM on the lower level with gas fireplace and large windows for natural light to shine through.This spacious BUNGALOW with hardwood floors and large DOUBLE car garage is waiting for your final touches.Book your showing! (id:63616)
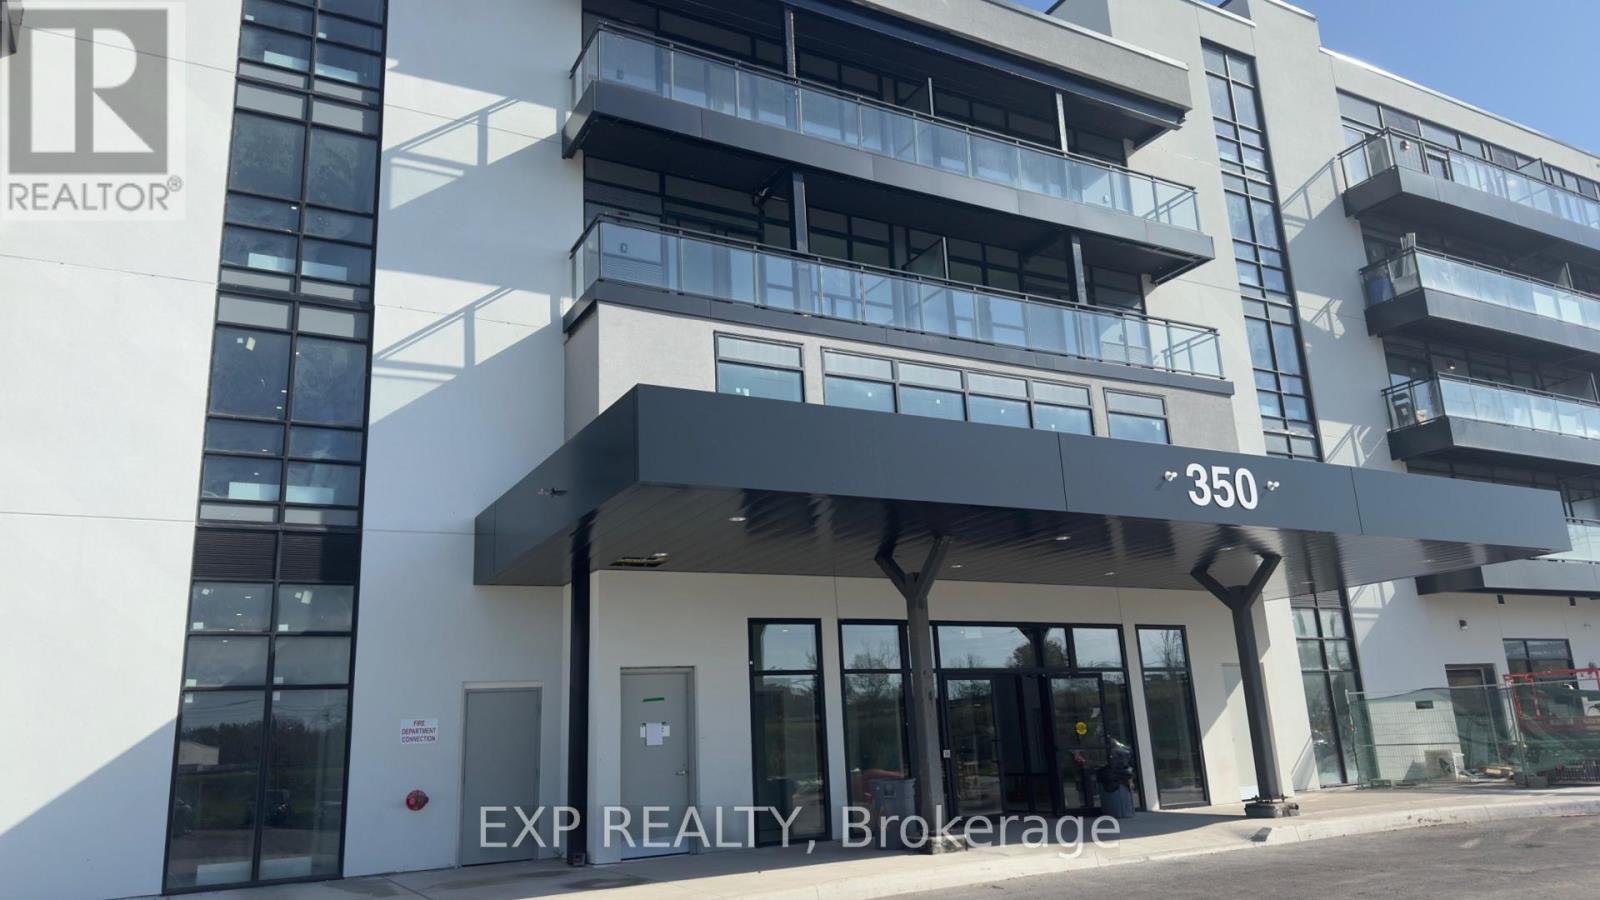
221 - 350 Prince Charles Drive S
Welland, Ontario
Brand-new waterfront living at Upper Vista Welland. Be the first to live in this never occupied 1-bedroom/den suite with beautiful views of the Welland Recreational Canal. The bright, open-concept layout features floor-to-ceiling windows, soaring ceilings, wide-plank flooring, quartz countertops, designer cabinetry, stainless steel appliances, and in-suite laundry. The den is ideal as a home office or studio. From your private balcony, take in the canal views, where rowers and kayakers glide past throughout the season. Residents enjoy resort-style amenities, including a fitness center, resident lounges, a rooftop terrace with panoramic canal views, a waterfront dock, a pet wash station, visitor parking, and controlled building access. Kilometers of waterfront walking and cycling trails are right outside your door, with shopping, restaurants, Niagara College, the Welland International Flatwater Centre, parks, transit. Niagara Falls, wineries, and major highways just minutes away. Parking and storage locker included. Available immediately. (id:63616)

406 Dieppe Street
Welland, Ontario
Move-in Ready! Spotless, well maintained and truly move-in ready, 406 Dieppe Street offers comfortable one-level living at an affordable price.The main floor features two bedrooms, a bright living room, a nice kitchen with a convenient adjacent laundry room and a walkout to the backyard.Outside, enjoy a large front deck, a fully fenced backyard with another spacious deck, a covered sitting area and gazebo, plus a storage shed.A paved driveway and gate provide easy access to the yard.Immediate possession is available. (id:63616)
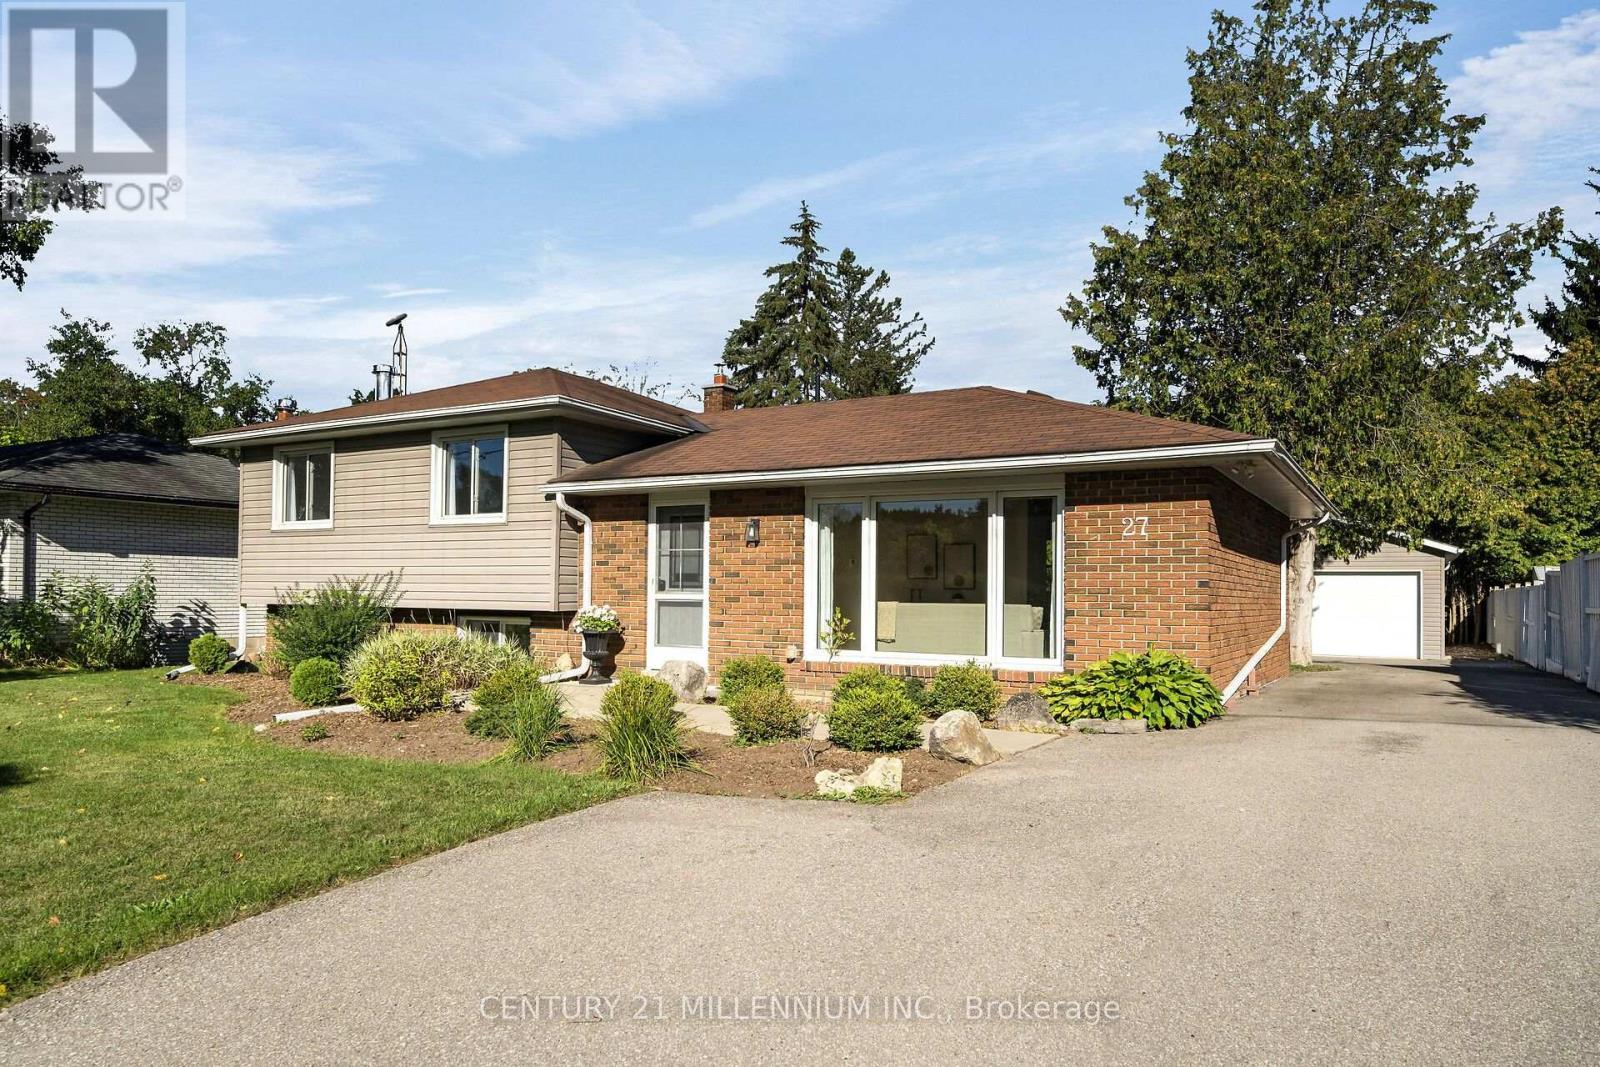
27 Dundas Street W
Erin, Ontario
Welcome to 27 Dundas Street West, a stunning 3 level side-split in the heart of the Village of Erin! With over 1200 sq feet of bright, airy living space, this home will not disappoint. Three spacious bedrooms and 2 baths make it a versatile home for first time buyers, downsizers or even young families. So much space to create new memories with a living room, dining room and family room. The kitchen walks out to the fully fenced backyard, with mature trees and lots of sunlight. Now let's talk about the 15x22 foot detached garage, which is insulated, has a poured concrete floor and storage space overhead. Hydro runs out to it, so it would also make a great workshop, man cave or simply storage for all the toys. There is also a garden shed with hydro. The location is perfect, walking distance to all the amenities, plus arena, tennis courts, the new library and perfect for the Erin Fall Fair. An easy commute to the GTA, 35 minutes in the car, or 15 minutes to the GO train. If you've got the travel bug, only 45 minutes to the airport. This may be exactly what you need! (id:63616)

471 Willis Drive
Oakville, Ontario
An exceptional custom-built residence where timeless architecture, bespoke detailing and modern luxury meet in one of Oakville's most coveted neighbourhoods. Offering 3,527 sqft above grade plus an expansive finished lower level. Landscaped gardens and a driveway w/ interlocking borders lead to a covered porch. An open-to-above foyer, tiles imported from Spain and wainscotting introduce European-inspired elegance. A private office features custom library cabinetry. A dramatic circular architectural feature crowned by a domed skylight fills the home's heart w/ natural light. A coffered ceiling elevates formal dining. The custom two-tone kitchen pairs illuminated glass-front cabinetry and a contrasting island w/ coordinated counters and backsplash, Wolf, Sub-Zero and Miele appliances, and Waterstone fixtures. A butler's pantry w/ prep sink. The double-height great room frames leafy views around a gas fireplace. Wainscotting and integrated lighting accent the airy staircase to the skylit upper gallery. Four bedrooms feature 9-ft ceilings, including a primary retreat w/ fireplace, w/i closet and spa-inspired ensuite w/ heated floors, freestanding tub, glass shower and double vanity. A second bedroom has its own ensuite. Upper laundry features custom tiles. The lower level offers 9-ft ceilings, large windows, a rec area, family room w/ the home's third gas fireplace, 5th & 6th bedrooms and heated bathroom floors. A walk-up leads to a fenced backyard w/ an additional patio, custom patio stonework and covered patio w/ wood-finished ceiling, pot lights and a gas line. A high-ceiling garage features a third garage door providing rear vehicle access; a mudroom adds built-in storage. Smart-home features include Sonos, security cameras, Ring doorbell and biometric entry, plus irrigation, EV charger and steam humidifier. Close to Downtown Oakville, Lake Ontario, Bronte Harbour, Coronation Park, Glen Abbey Golf Club, schools, shopping, dining, GO, QEW, 403 & 407. (id:63616)
11 Dundas Street W
Erin, Ontario
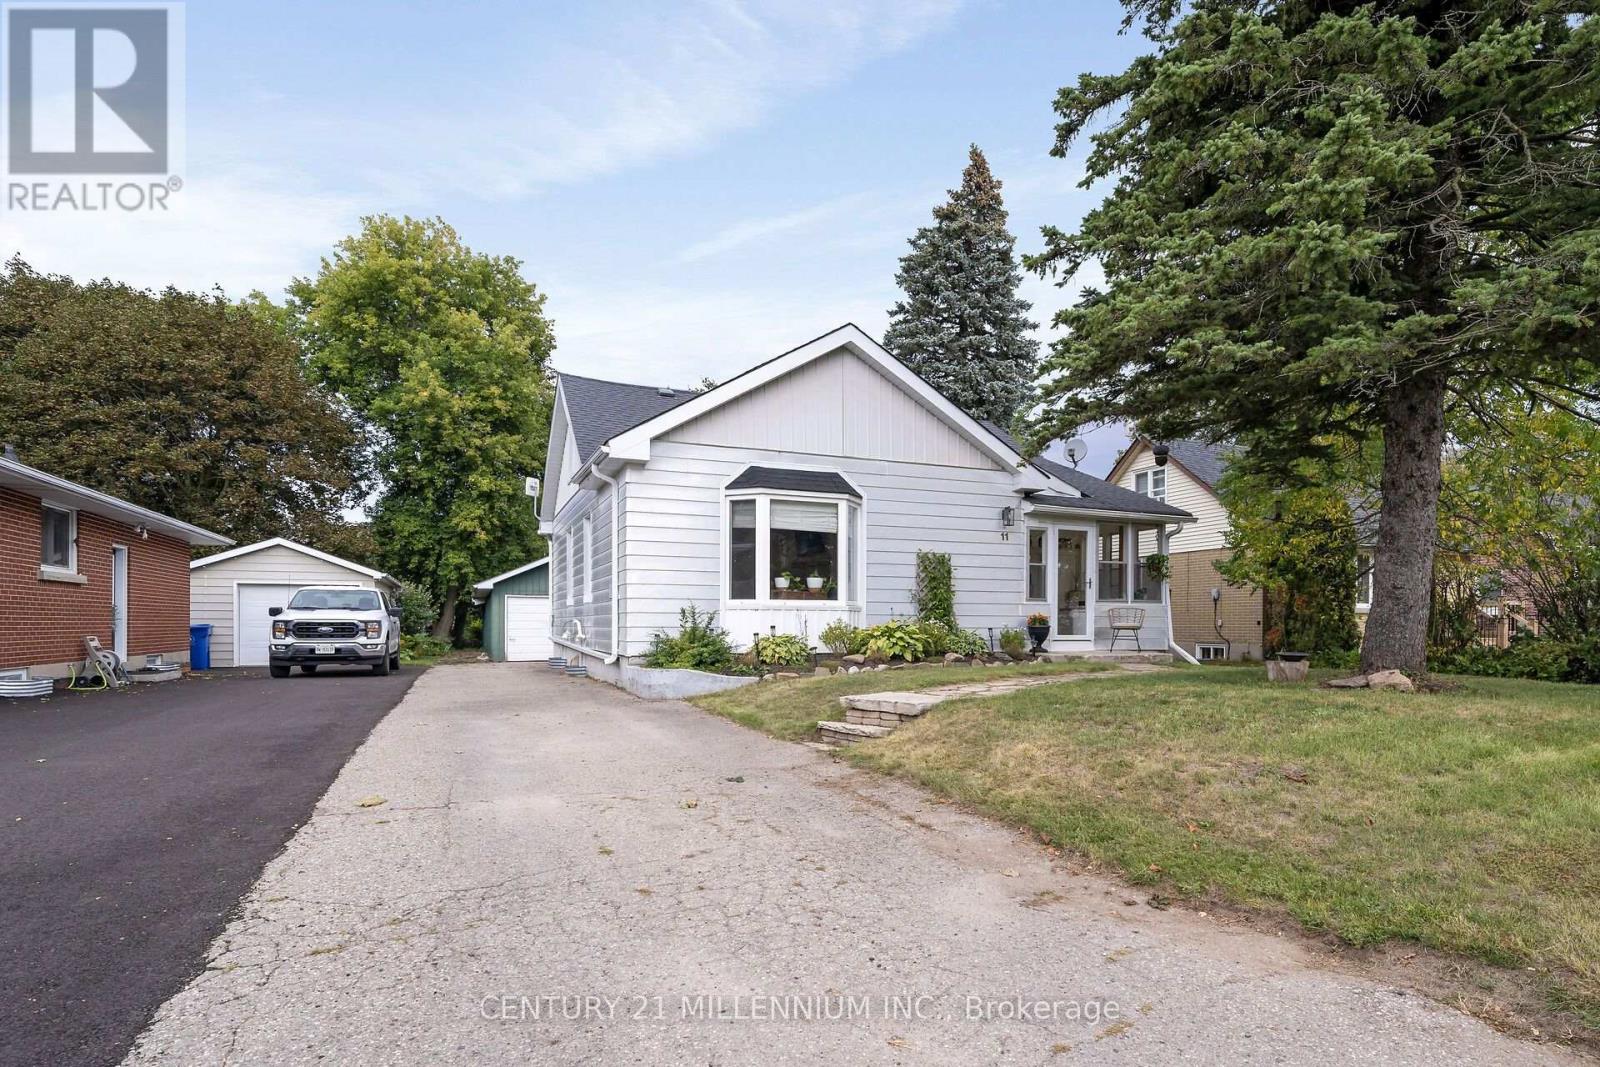
It is very rare to find an affordable home that has been renovated from top to bottom, and I have seen it firsthand with this one. A stunning and thoughtful transformation, which combines modern style to daily functionality. Open the front door to a bright and stylish mudroom, complete with coat hooks and storage for the whole family. Upon walking in you see the fantastic kitchen, with farmstyle sink, gas range, and floating live edge shelving. Kitchen is open to the dining room, which has French doors leading you to the Trex deck. The huge living room overlooks the front yard, with warm colors, gas fireplace, and high ceilings. The main floor is home to bedroom number one with its own modern farmhouse style bathroom. Meander upstairs to the primary suite with its own sitting and dressing room. Head on down to the lower level with a large family room, third bedroom, 3-piece bathroom and cute little kitchenette. A deep and wide garage completes the package of functionality but just wait till you see the fully fenced backyard!! It is double the depth of most of the other homes on the street, complete with deck, patio and firepit, and still enough room for a soccer game. Walking distance to all the charm of the Village of Erin, plus schools, the arena, tennis courts and even the brand new library. Does not get much better than this! (id:63616)
21 - 35 Chipstead Avenue
Brampton, Ontario
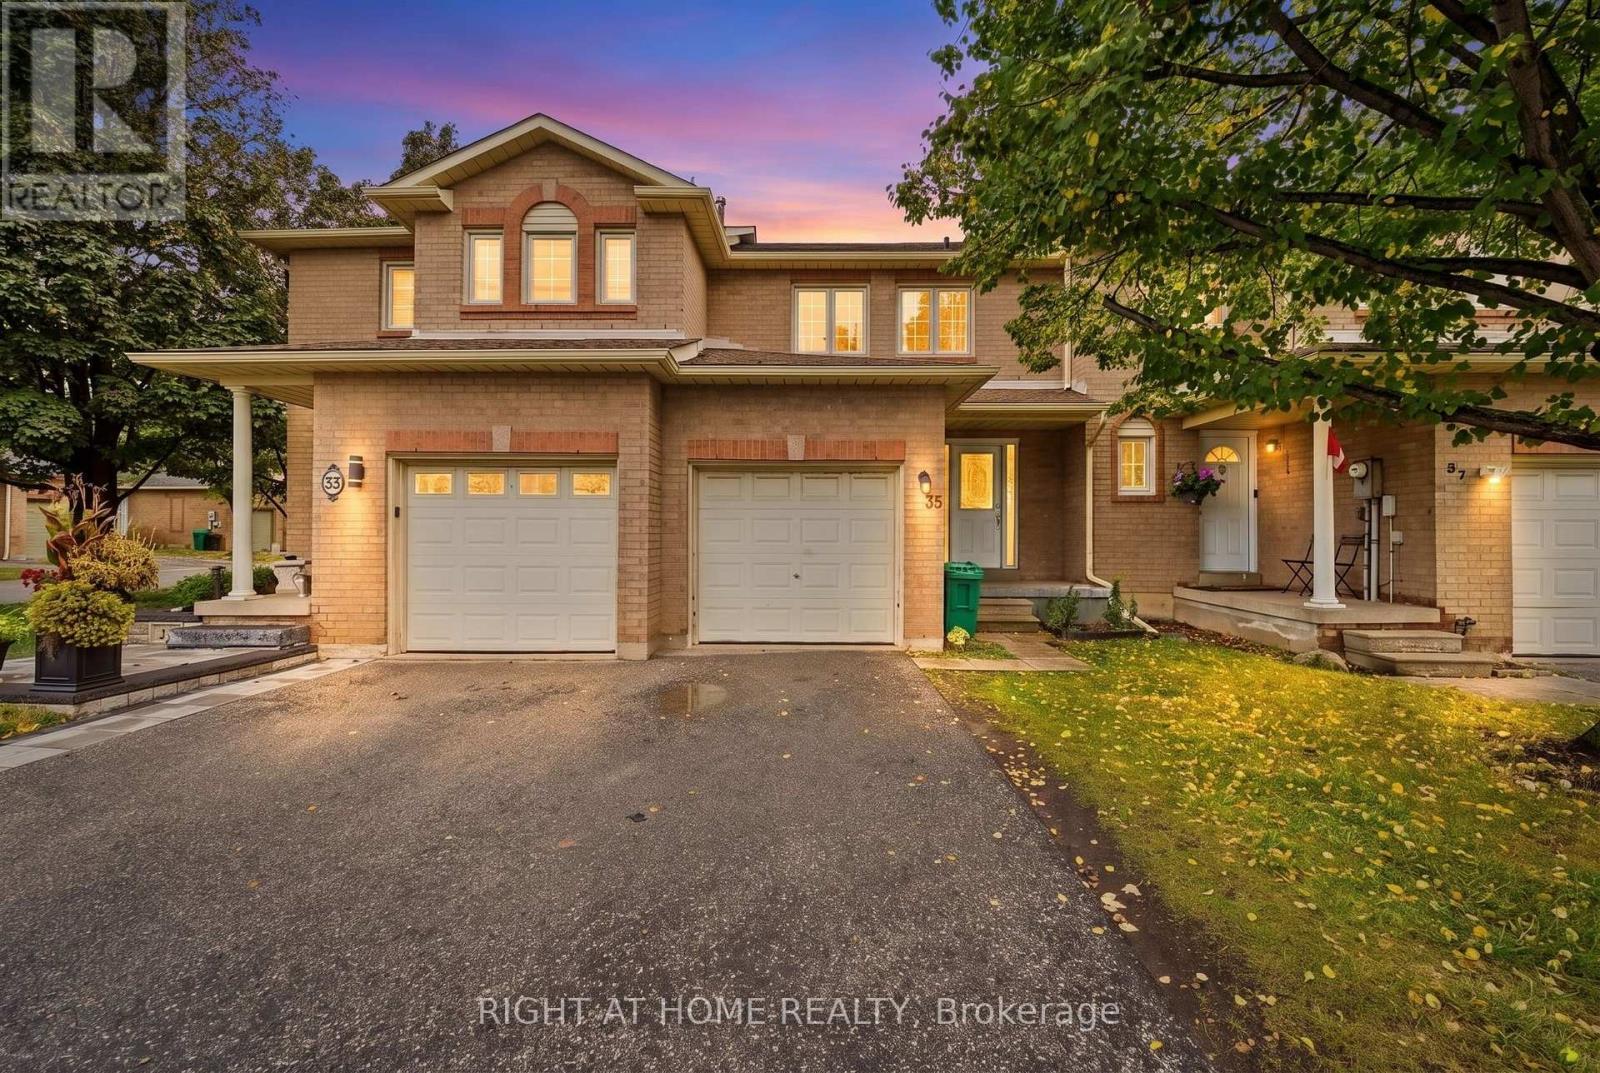
Welcome to this spacious 3+1 bedroom townhome in the popular Northwood Park community, lovingly maintained by the owners. The open-concept main floor brings together a renovated kitchen and generous living and dining areas, creating an inviting setting for everyday living and entertaining. A large picture window overlooks the rear yard, while a walkout to the patio extends your living space outdoors. The fully finished basement adds valuable flexibility with a family room, a 3-piece bathroom, and an additional bedroom or home office. Close to schools, parks, and trails, this home offers space, comfort, and convenience in a welcoming community. (id:63616)
36 Monument Trail
Brampton, Ontario
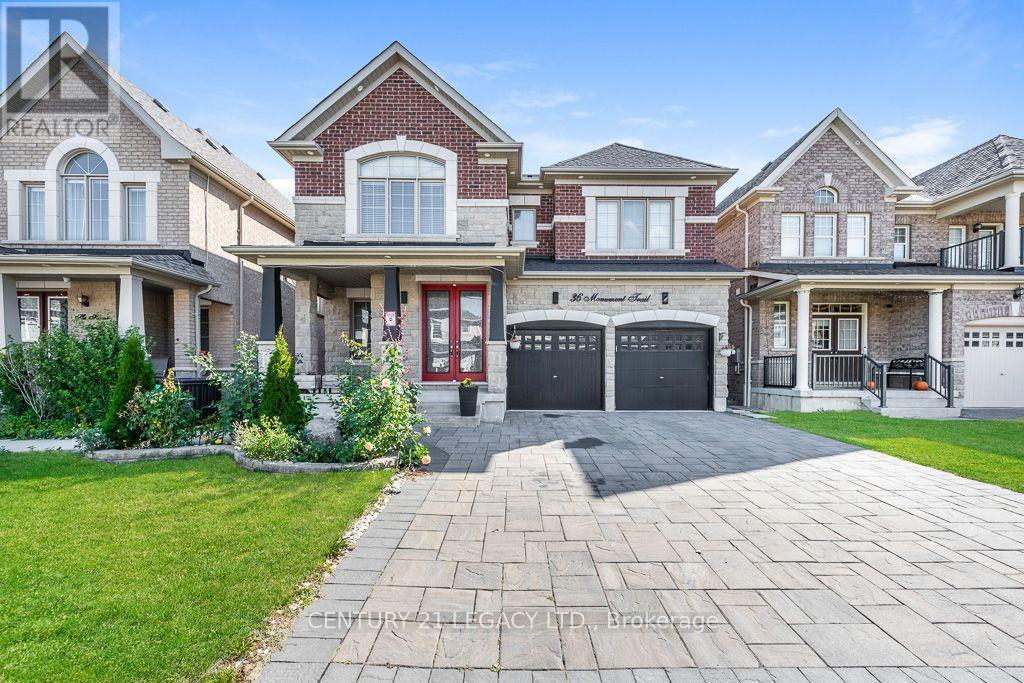
Welcome to 36 Monument Trail - an exceptional, spacious detached home offering over 2,900 sq. ft. of refined living space. Offered for lease for the very first time, this immaculate, owner-occupied residence reflects pride of ownership throughout. Main Level Elegance: Features rich upgraded hardwood flooring, pot lights, and statement chandeliers in the living and dining rooms. Ideal layout provides multiple separate sitting areas for optimal privacy and comfort. Gourmet Kitchen: Designed with function and style in mind, complete with generous counter space, abundant cabinetry storage, and quality stainless steel appliances. An oak staircase with wrought-iron pickets leads to three expansive bedrooms and two full bathrooms, featuring two complete primary suites with private ensuites. The main primary bedroom is highlighted by a stylish feature accent wall. Low-Maintenance Exterior: Enjoy a fully interlocked driveway with no sidewalk, offering extra parking and hassle-free winter maintenance, plus exterior pot lights for enhanced curb appeal. The low-maintenance interlocked backyard features a private gazebo, ideal for summer relaxation without the burden of lawn care. Convenience & Amenities: Includes dedicated main-floor laundry, direct internal garage access, and an unbeatable location. Minutes from Longo's Plaza, Mount Pleasant GO Station, Creditview/Sandalwood Park (soccer and cricket fields), top dining options, banks, and daily essentials. Located just steps from a community park. Tenant to pay 70% of heat, hydro, water and hot water tank. Tenants to get their own internet. (id:63616)
45 Biddens Square
Brampton, Ontario
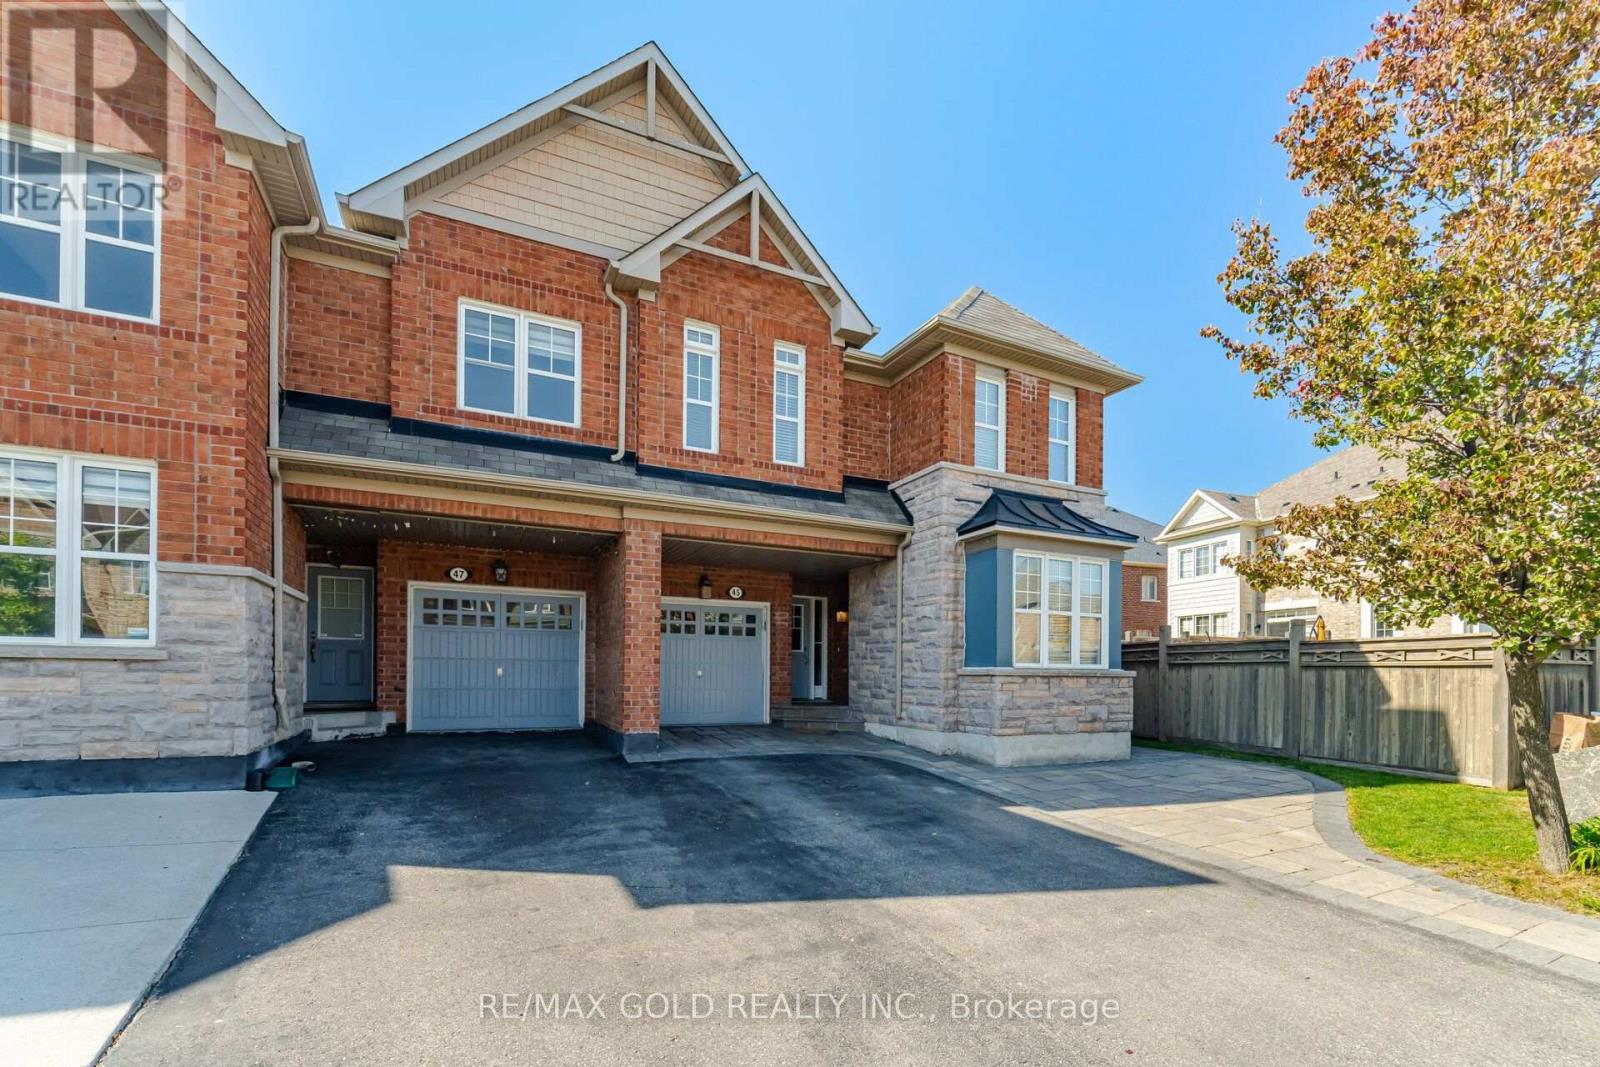
PRIME LOCATION. Welcome To This Spacious 4+2 Bedroom Semi-Detached Home With A LEGAL FINISHED BASEMENT, Situated On Premium Pie Shape Lot On The Street, Offering 1980 Sq.Ft. The Upper Level Features 4 Spacious Bedrooms & 2 Full Bathrooms, With No Carpet Throughout And Freshly Painted Walls. Enjoy Hardwood Flooring On The Main Level, Engineered Laminate Flooring Upstairs, And A Beautiful Oak Staircase. The Bright, Open-Concept Kitchen Features A Breakfast Bar And A Functional Layout Ideal For Everyday Family Living And Entertaining. The Fully Finished Legal Basement Apartment, Offers Excellent Additional Living Space And Potential For Extra Rental Income. Separate Laundry Facilities For The Upper Level And Basement Provide Added Convenience And Privacy. City Of Brampton Permits And Related Documentation Are Available Upon Request. This Home Features An Exceptional Largest Lot on street, With An Expansive Backyard, Offers The Feel And Space Of A Detached-Home Yard. Beautifully Finished Stonework In The Front, Sides & Backyard Complements The Home's Stone Facade, Creating A Beautiful And Cohesive Outdoor Setting. A Good-Size Garden Shed Provides Additional Storage. The Expansive, Fully Fenced Pie-Shaped Backyard Is Perfect For Families, Outdoor Entertaining, Gardening And Relaxation. The Combination Of The Largest Lot On The Street, Pie-Shaped Yard, Matching Stonework, Garden Shed, Legal Basement, Separate Laundry And Spacious Layout Makes This A Rare Opportunity. Conveniently Located Close To Schools, Shopping, Parks, Transit, Major Highways And All Essential Amenities. An Excellent Opportunity For Families, Investors, Or Buyers Looking For A Spacious Home With Additional Income Potential In A Desirable And Well-Established Neighbourhood. (id:63616)
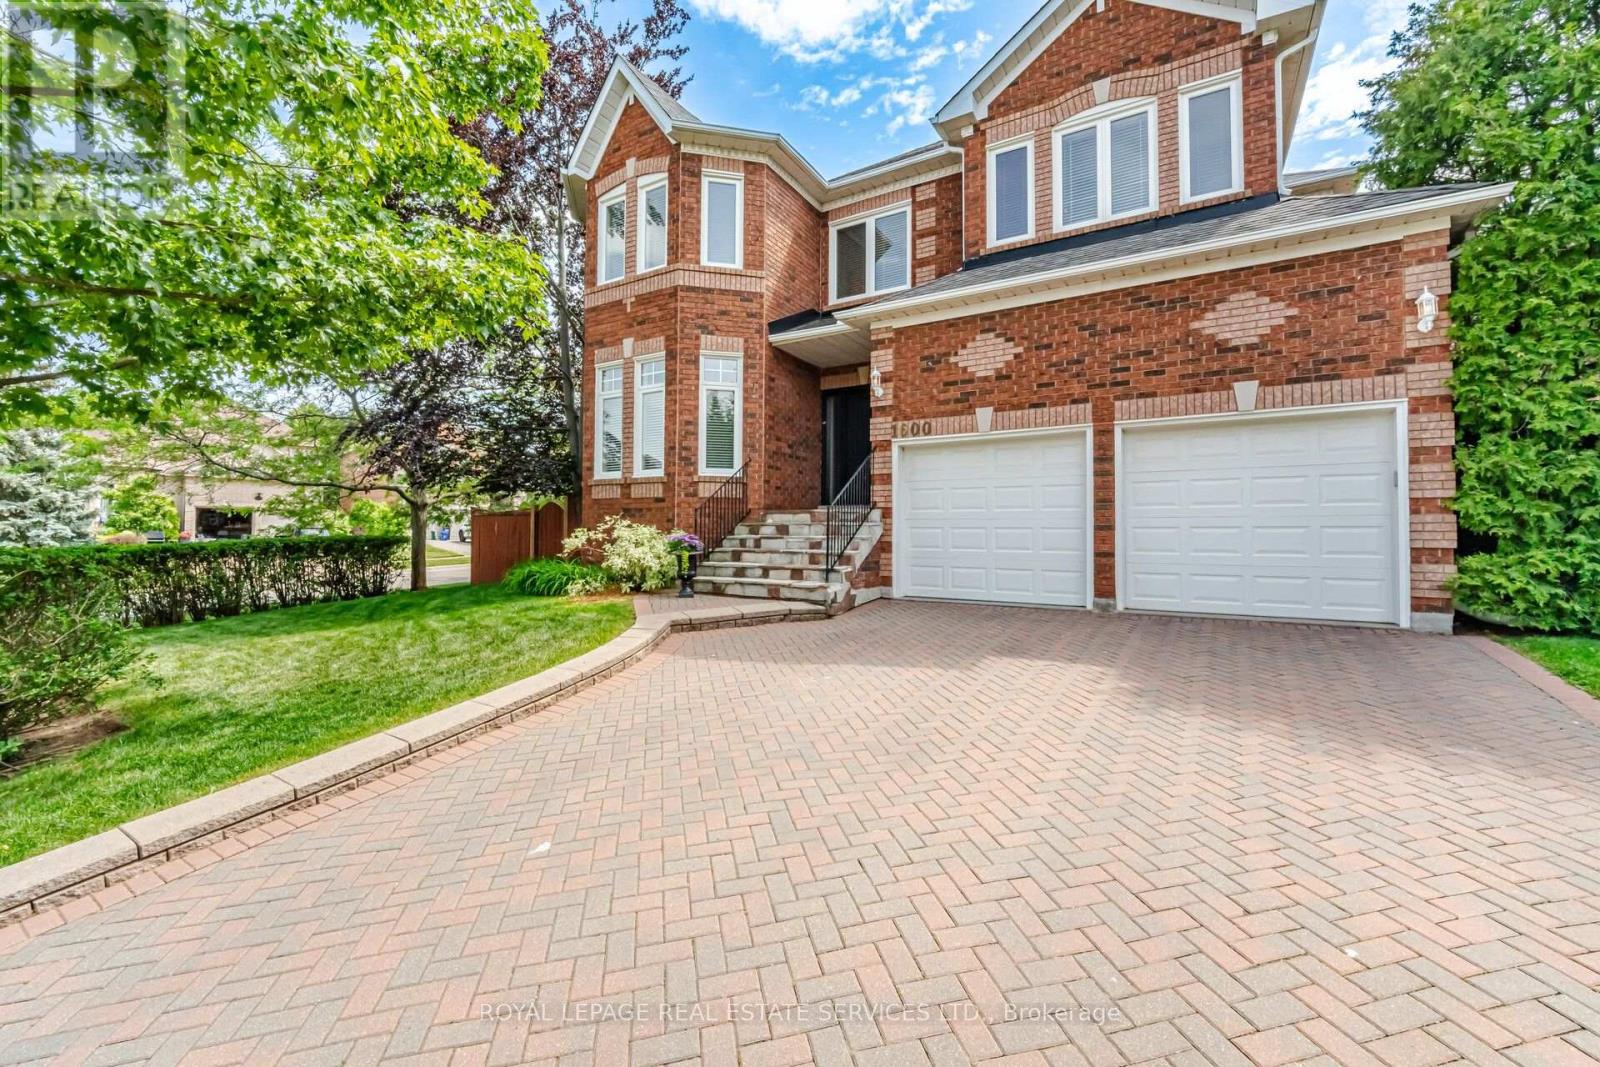
1600 Glenvista Drive
Oakville, Ontario
Welcome to this exceptional all-brick executive residence in the highly coveted Joshua Creek community, one of Oakville's most sought-after neighbourhoods. Situated on a premium corner lot and offering nearly 3,500 sq. ft. of beautifully appointed living space above grade, plus a professionally finished basement, this impressive 5-bedroom family home combines timeless elegance with modern updates. The heart of the home is the recently updated kitchen, thoughtfully designed for both everyday living and entertaining. Spacious principal rooms, generous bedroom sizes, and a functional family-friendly layout provide ample space for growing families. Step outside to your own private backyard oasis featuring a stunning inground saltwater pool installed by Pioneer Pools, complete with cascading waterfalls, extensive landscaping, and a relaxing hot tub-creating the perfect setting for summer entertaining and year-round enjoyment. Meticulously maintained with numerous major updates, including front door, windows and patio doors (2013), furnace (2013), air conditioner (2026), roof (2009), bathroom renovations (2018),kitchen appliances (2020), owned hot water tank (2020), pool pump (2021), pool heater (2023), pool liner (2024), and waterfall pump(2026).Ideally located within walking distance to top-rated schools, parks, trails, and everyday amenities, this is a rare opportunity to own a truly remarkable family home in one of Oakville's premier communities. A perfect blend of location, space, luxury, and lifestyle-this Joshua Creek gem is not to be missed! (id:63616)
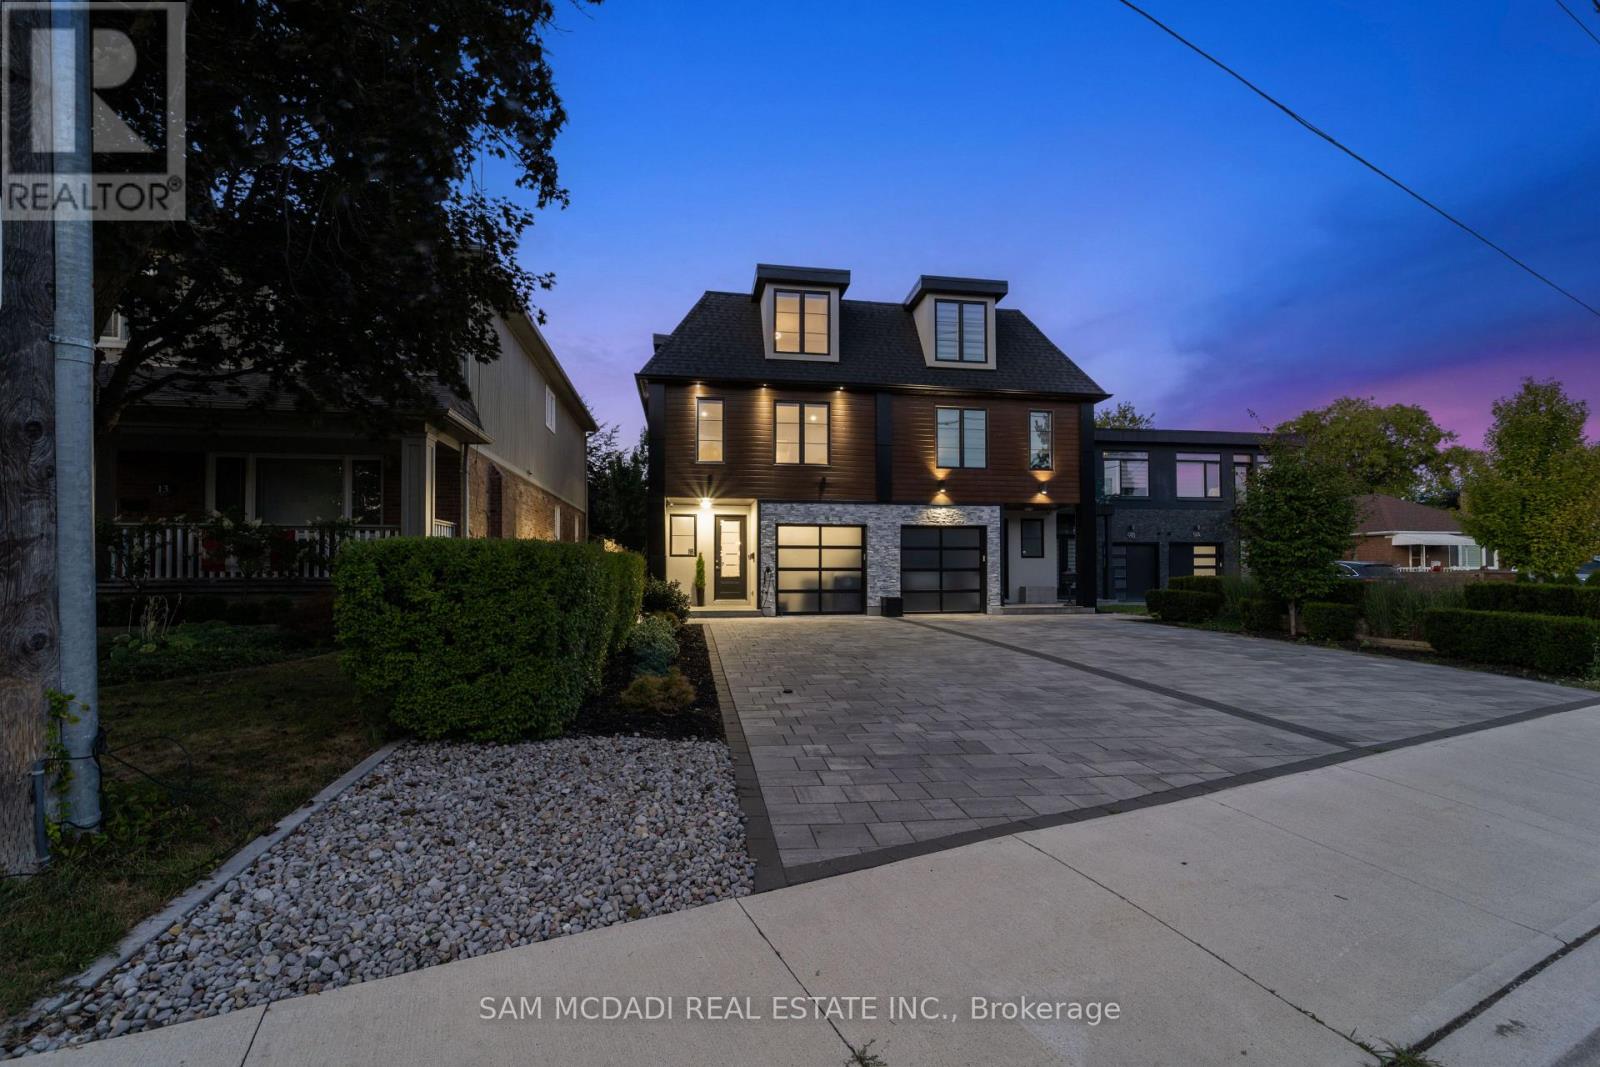
11b Maple Avenue N
Mississauga, Ontario
Offering over 4,400 sq. ft. of modern living for just under $500 per sq. ft.! Seldom found and rarely offered, 11B Maple Avenue N sits on a deep 149-foot lot in one of Mississauga's most prestigious lakeside communities. This expansive semi offers nearly 3,500 sq. ft. above grade and makes a striking impression from the moment you enter, with a private elevator providing access to all floors. You won't find another home like this in Port Credit. The sun-drenched main floor showcases soaring tray ceilings, wide-plank light oak hardwood floors, and expansive windows that fill the space with natural light. A stunning marble fireplace anchors the living room, setting the tone for both cozy nights in and refined entertaining. The charismatic kitchen is effortlessly functional and designed for connection. Enjoy a large quartz island, high-end appliances, and seamless flow to the dining area. Oversized glass doors lead to a private, landscaped backyard with a wood deck and gas BBQ hookup, perfect for alfresco dining. Above, the primary suite is a true retreat with dual walk-in closets, a spa-like ensuite, and a skylit hallway. Each additional bedroom includes its own walk-in closet and ensuite, ideal for family and guests. The third level adds flexible living space with two more bedrooms and a bright home office. The fully finished lower level features oversized windows, a 3-piece bath, a Finnleo sauna, and rough-ins for a second kitchen and laundry, ideal for a media lounge, home gym, or future rental income suite. Additional highlights include a monitored smart home system, power blinds, EV-ready epoxy garage, and premium finishes throughout. This one-of-a-kind home is superbly located just steps from Port Credit's vibrant waterfront, boutique shopping, parks, dining, and effortless commuting via GO Transit or the QEW. (id:63616)

106 - 375 Sea Ray Avenue
Innisfil, Ontario
Welcome to Friday Harbour! This beautifully appointed ground-floor 1-bedroom residence at 375Sea Ray Avenue Unit #106, offers the perfect blend of luxury, comfort and resort living. Soaring 10-foot ceilings, an open-concept layout and an abundance of natural light create a bright and inviting space. Enjoy the convenience of a private walk-out to your patio withwest-facing exposure, perfect for morning coffee, relaxing afternoons and beautiful sunsets. Experience everything Friday Harbour has to offer, including the marina, boardwalk, restaurants, shops, nature trails, beautiful golf courses, beach club and year-round recreation, all within the resort community. Residents also enjoy exceptional amenities including a pool, BBQ area, fire pit and party room. An added opportunity for investors or those seeking flexibility, this residence has been used as an Airbnb/short-term rental and can continue to be used in this manner. Whether you're looking for a stylish full-time residence, a weekend getaway or an investment opportunity, this property offers incredible versatility. The residence may be purchased furnished or unfurnished, allowing you to move in and enjoy the Friday Harbour lifestyle right away. A beautiful home, an incredible resort lifestyle and the flexibility to make it your own. (id:63616)
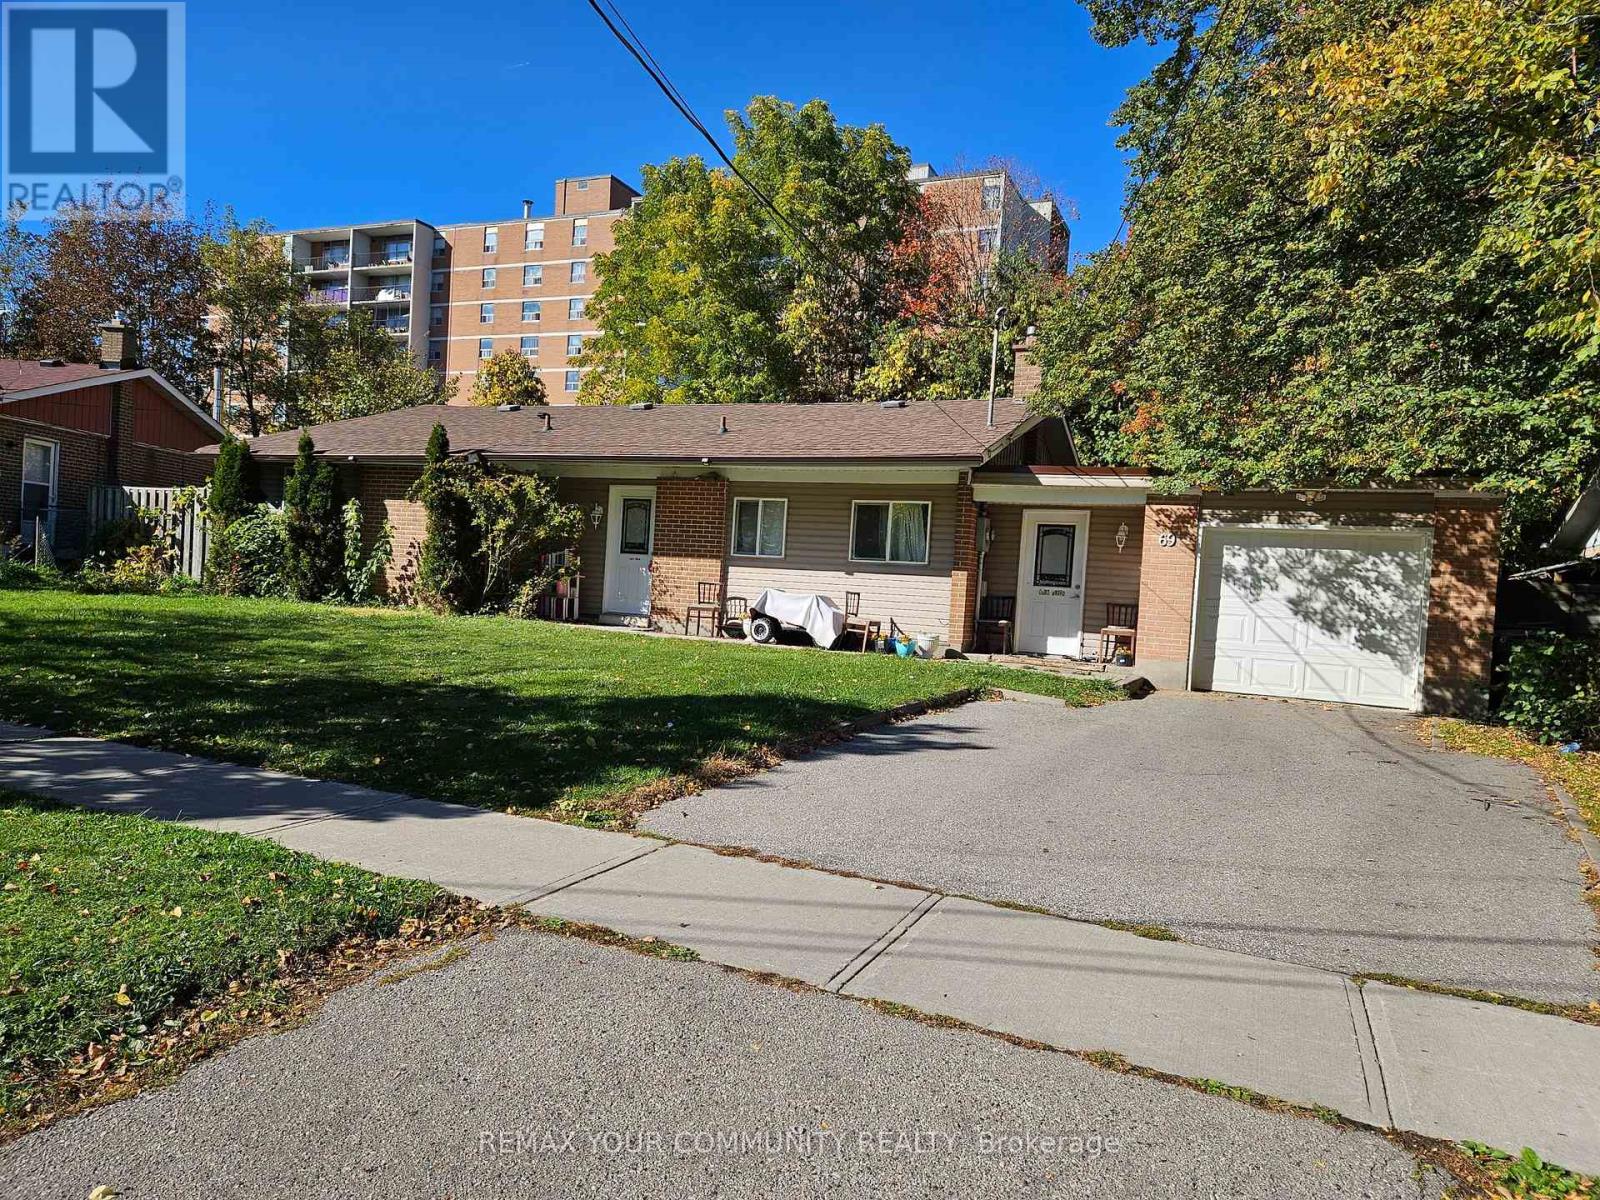
69 Samson Crescent
Toronto, Ontario
Separate Front Entrance with spacious Hall , good Living space . cozy Kitchen , use of front Yard, updated Bathroom, New floors,1 Parking in Driveway , Central Air, Gas Heating, Convient Location , parks , schools, shopping, quiet Cresent (id:63616)
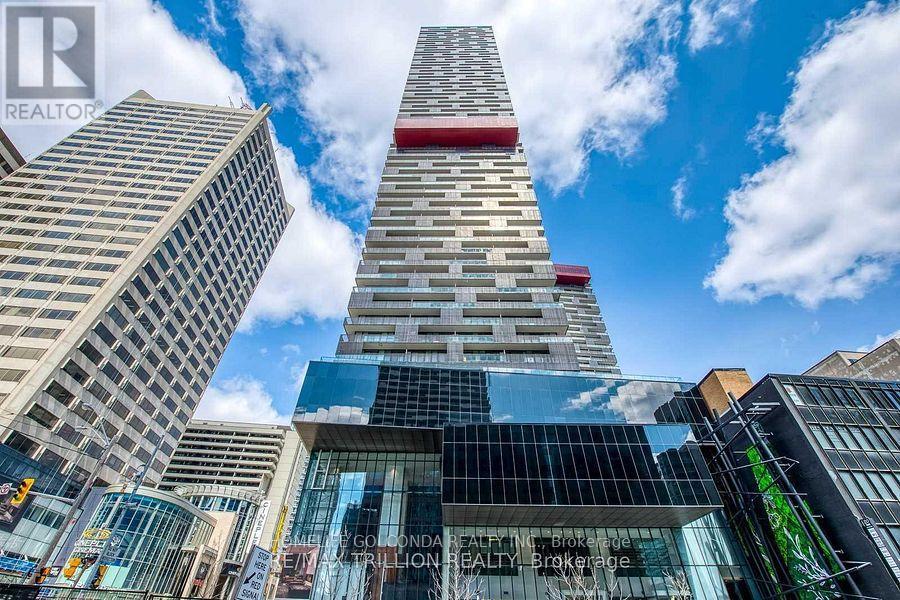
3502 - 8 Eglinton Avenue E
Toronto, Ontario
**LUXURY LIVING ABOVE THE CITY - SPECTACULAR 35TH-FLOOR RESIDENCE AT YONGE & EGLINTON!**Welcome to Suite 3502 at 8 Eglinton Avenue East, an exceptional luxury corner residence in the heart of Toronto's vibrant Midtown! Perched high on the 35th floor, this stunning approximately 1,200 sq. ft. suite offers breathtaking panoramic city views, an abundance of natural light, and a sophisticated urban lifestyle. Featuring 2 spacious bedrooms plus a versatile den with a window, ideal for a home office or 3rd. bedroom, this beautifully designed residence boasts an elegant open-concept layout, floor-to-ceiling windows, 9 feet ceiling, modern finishes, and a stylish kitchen with built-in appliances. Enjoy spectacular skyline views from your private balcony and experience the perfect combination of comfort, elegance, and convenience. **Includes 1 underground parking space and 2 lockers**, providing exceptional additional storage(Locker # 13 located at the same level and locker 2 is located in P1/86. This Building is Located at the prestigious Yonge & Eglinton intersection, with convenient direct access to the subway and Eglinton LRT, and just steps from world-class shopping, fine dining, entertainment, parks, and everyday essentials. Residents enjoy outstanding resort-style amenities, including an indoor swimming pool, fully equipped fitness centre, sauna, jacuzzi, yoga and boxing studios, party room, guest suites, and 24-hour concierge service. **A rare opportunity to own a spectacular high-floor luxury residence in one of Toronto's most desirable and connected neighbourhoods. Experience elevated city living at its finest!** (id:63616)
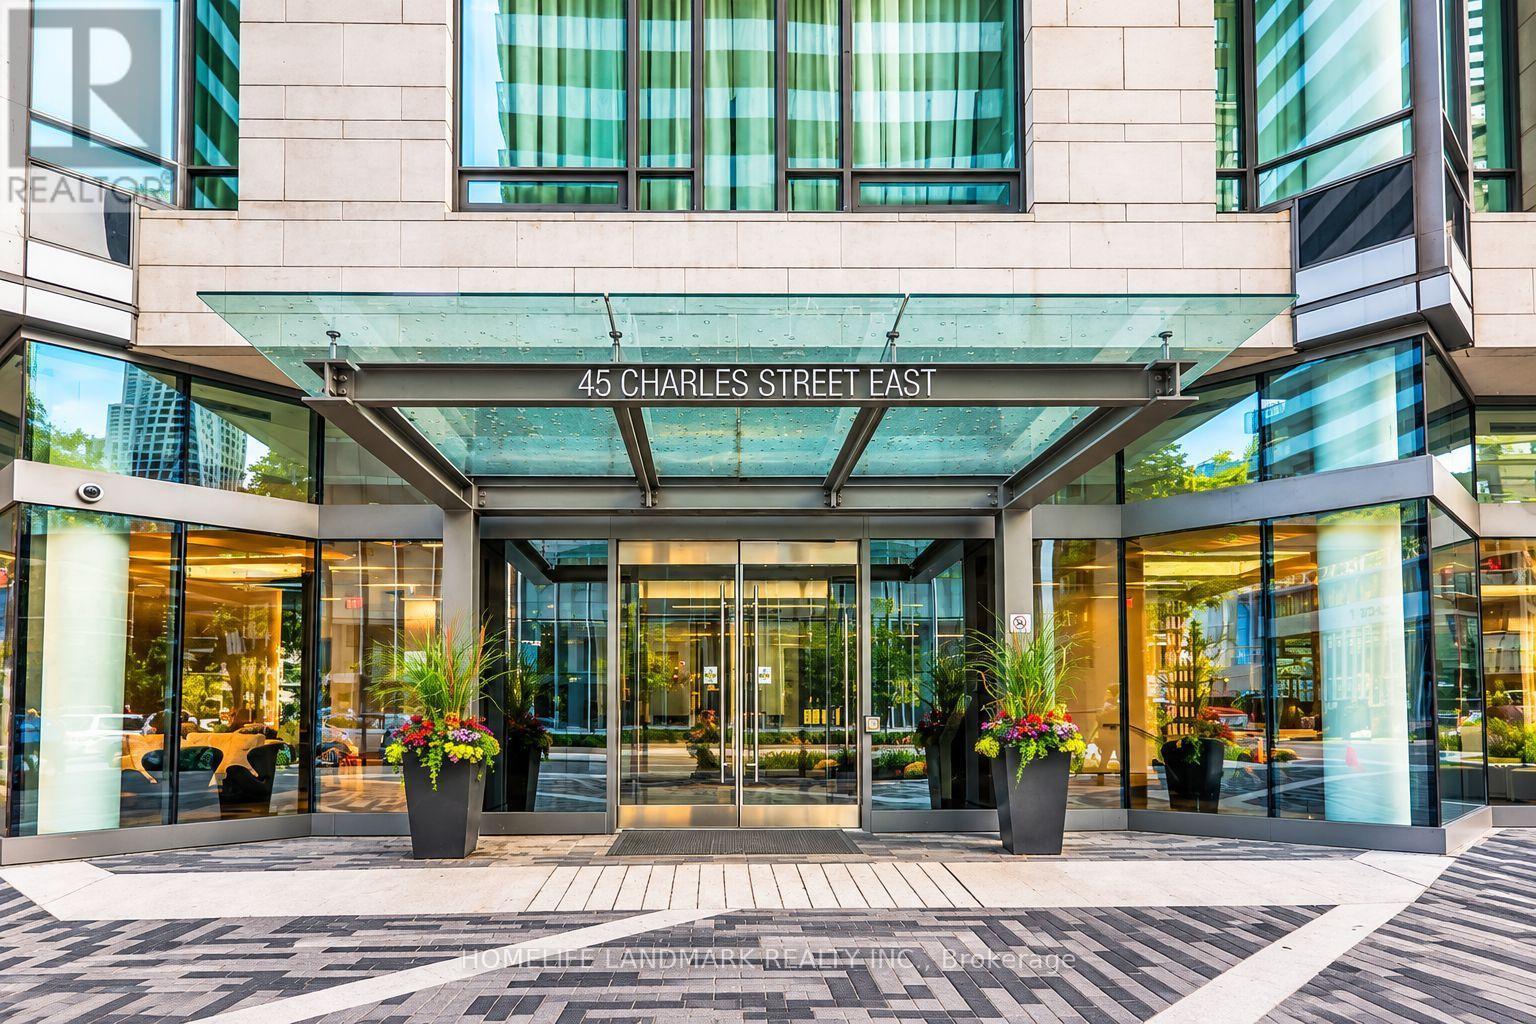
2803 - 45 Charles Street E
Toronto, Ontario
Experience upscale urban living at the prestigious Chaz Yorkville Condos, located at 45 Charles St. E in the heart of downtown Toronto! This bright and modern high-floor studio features an open-concept layout, floor-to-ceiling windows, and a private balcony offering beautiful city views. Ideal for a single professional or student seeking comfort and convenience. Steps to Yonge & Bloor subway stations, Yorkville's luxury shopping, fine dining, cafés, and entertainment. Minutes to U of T, TMU, hospitals, and the Financial District. Enjoy excellent building amenities and the convenience of downtown living right at your doorstep! (id:63616)
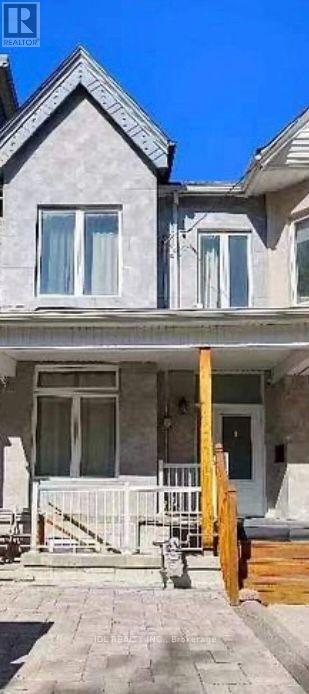
Masterbedroom 2nd Floor - 16 Ross St Street
Toronto, Ontario
Walking to University of Toronto! All Utilities/Internet/Furniture Inclusive! Toronto Center! Best Deal! Must See! Really Bright! Very Spacious! Fully Renovated! Well Furnished! Free Internet! Unique Location! Very Close To All Amenities! Universities, Schools, Shopping Centers, Banks, Restaurants, Supermarkets, Shops, TTC, Subway, Etc. shared kitchen. Street Parking possibly available. Thank You Very Much! (id:63616)
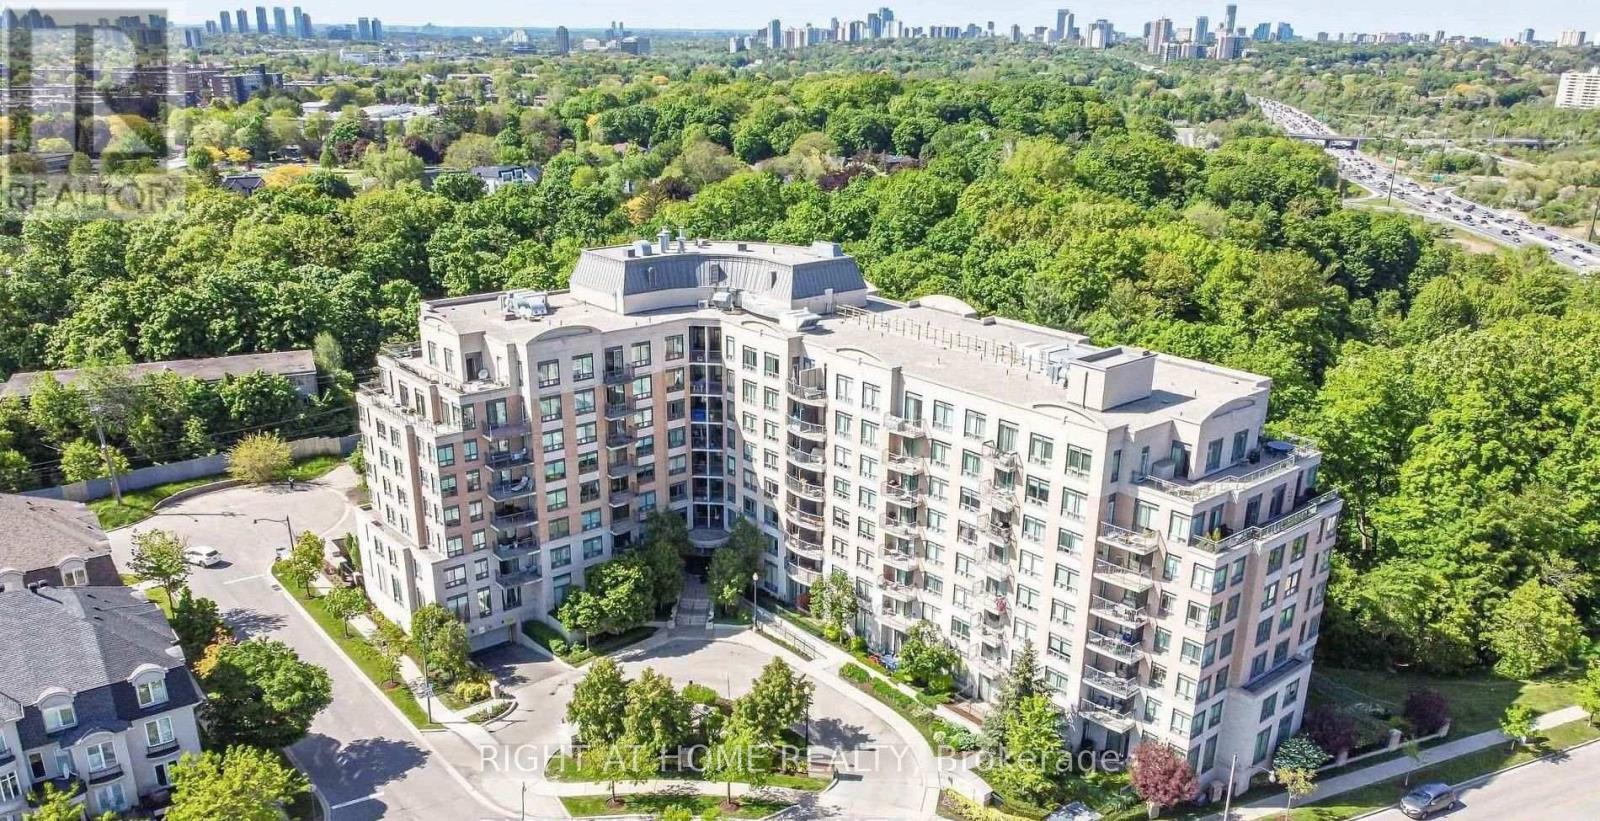
Ph2 - 16 Dallimore Circle
Toronto, Ontario
Welcome To This beautiful Sun Filled Penthouse 1 + 1 unit with stunning 9 Foot Ceiling, Clear South West View, Bright and Spacious, Open Concept, Breakfast Bar, Ceramic Floor in Kitchen, Sep Den, hardwood floor in Living Room and Dinning Room , Cozy Electric Fireplace in Living Room. LR Walk Out to a private Balcony. Price include One Locker and One Parking Spot. Great Amenities Include Visitor Parking/Concierge, Exercise Room, Spacious Party Room facing Mature trees of Ravine, Sauna, Game Room. Great Location close to The Shop on Don Mills, Cinema, Public Transit, TTC, Don Valley Parkway, Subway, Moccasin Walking Trails, Parks and Schools. (id:63616)