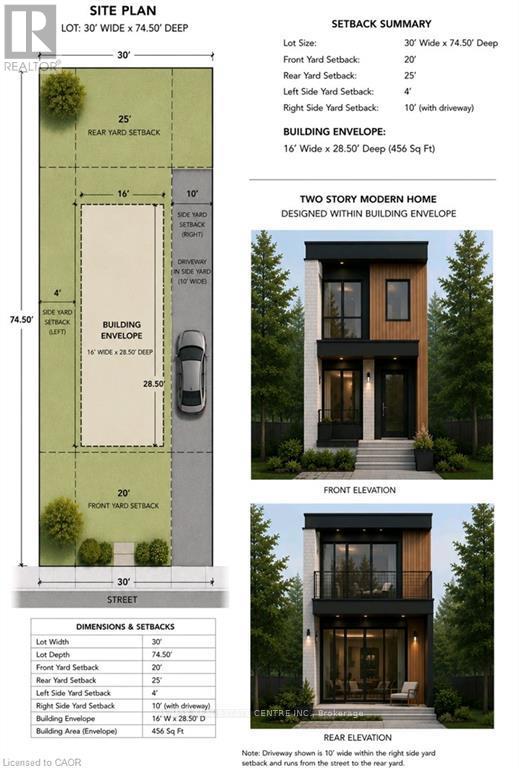
Lot 1 Bond Street
Cambridge, Ontario
Build Your Vision on This Prime Infill Lot! This building lot offers an outstanding opportunity for builders, investors, or those looking to create a custom home. Preliminary planning has already been completed, including a site plan identifying the proposed building envelope and required setbacks, helping streamline the design process. The property's current zoning supports multiple possibilities. Buyers may choose to construct a thoughtfully designed **single-family home with an attached garage**, or explore the potential for a **duplex**. Concept plans have been prepared for a modern two-storey design featuring approximately **1,260 sq. ft.** in the main residence, with the potential for a **637 sq. ft. lower-level secondary unit**, creating an excellent opportunity for multi-generational living or rental income. Whether you're a builder seeking your next project or a homeowner looking to create a custom residence, this property offers exceptional flexibility and future potential. (id:63616)
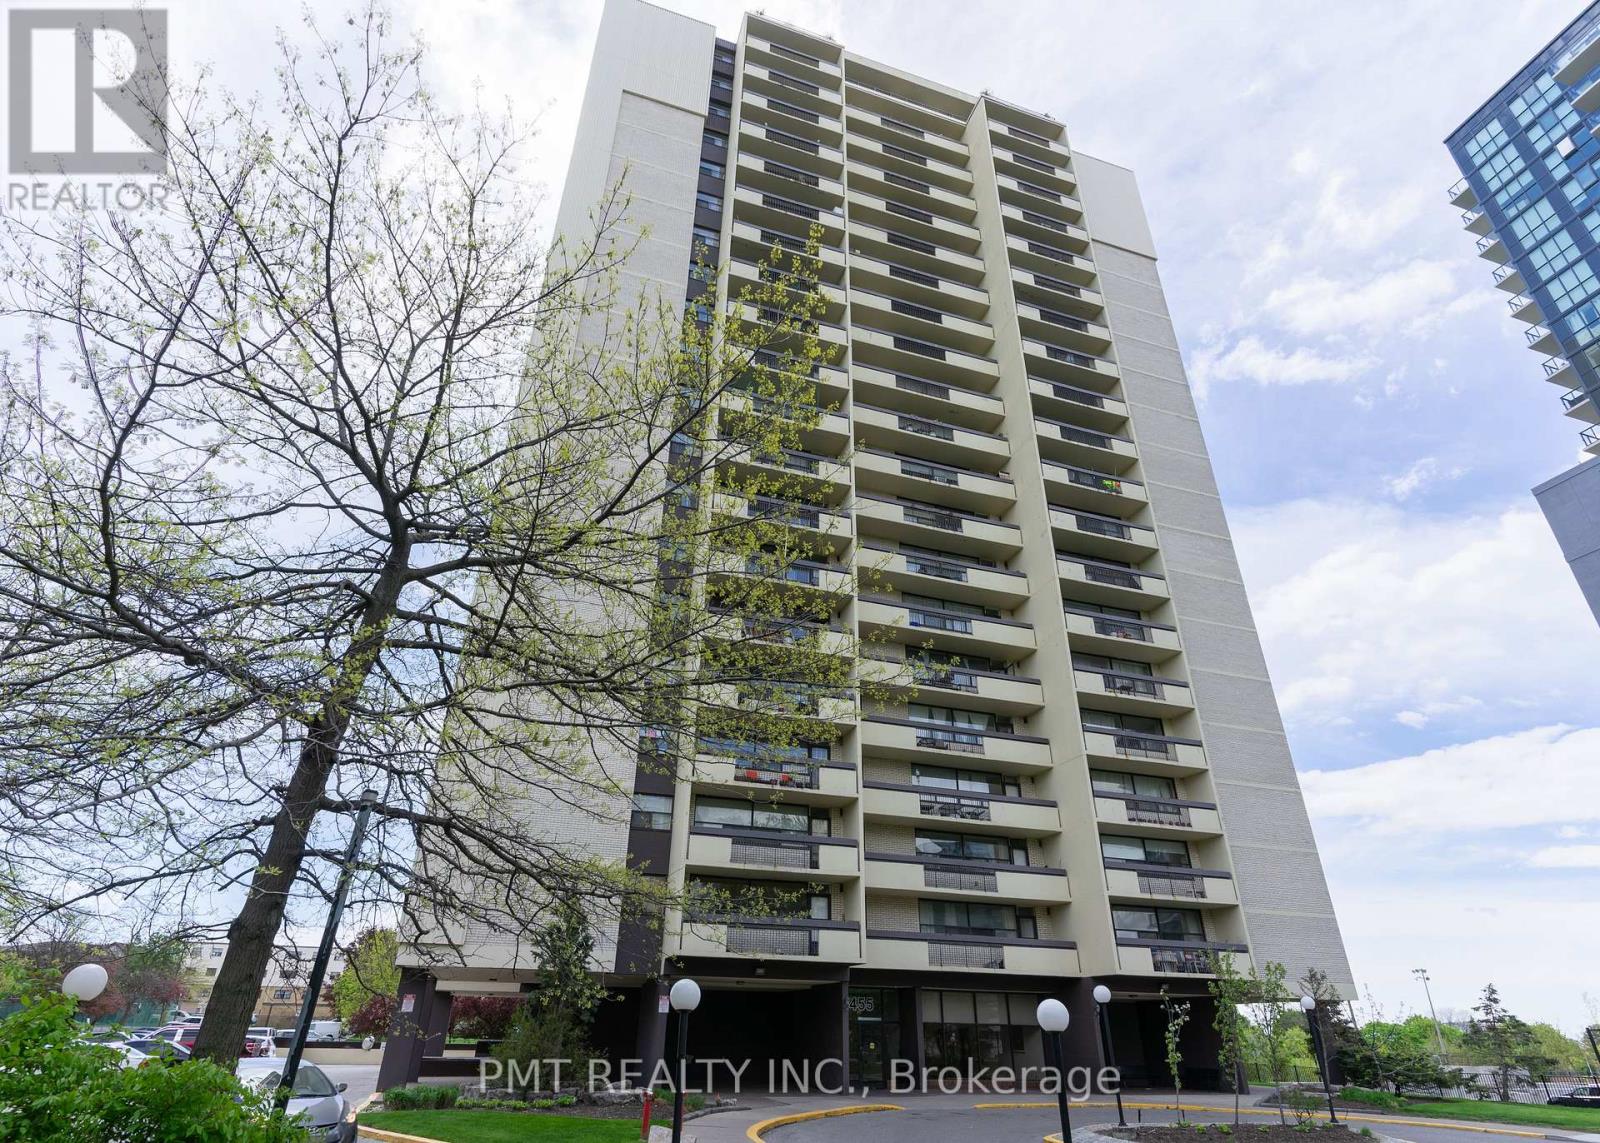
305 - 1455 Lawrence Avenue W
Toronto, Ontario
Welcome To Lawrence Square At 1455 Lawrence Avenue West! This Bright And Airy 1-Bedroom, 1-Bathroom Suite Features A Sleek Modern Kitchen With Generous Counter Space, A Spacious Living Area And A Large Private Balcony. Enjoy The Convenience Of All Utilities Included, Along With An Impressive Selection Of Building Amenities, Including An Outdoor Pool, Tennis Court, Sauna, Party Room, Bike Storage, Visitor Parking, Security System And BBQ-Permitted Areas. A Wonderful Opportunity For Comfortable, Convenient Condo Living! (id:63616)
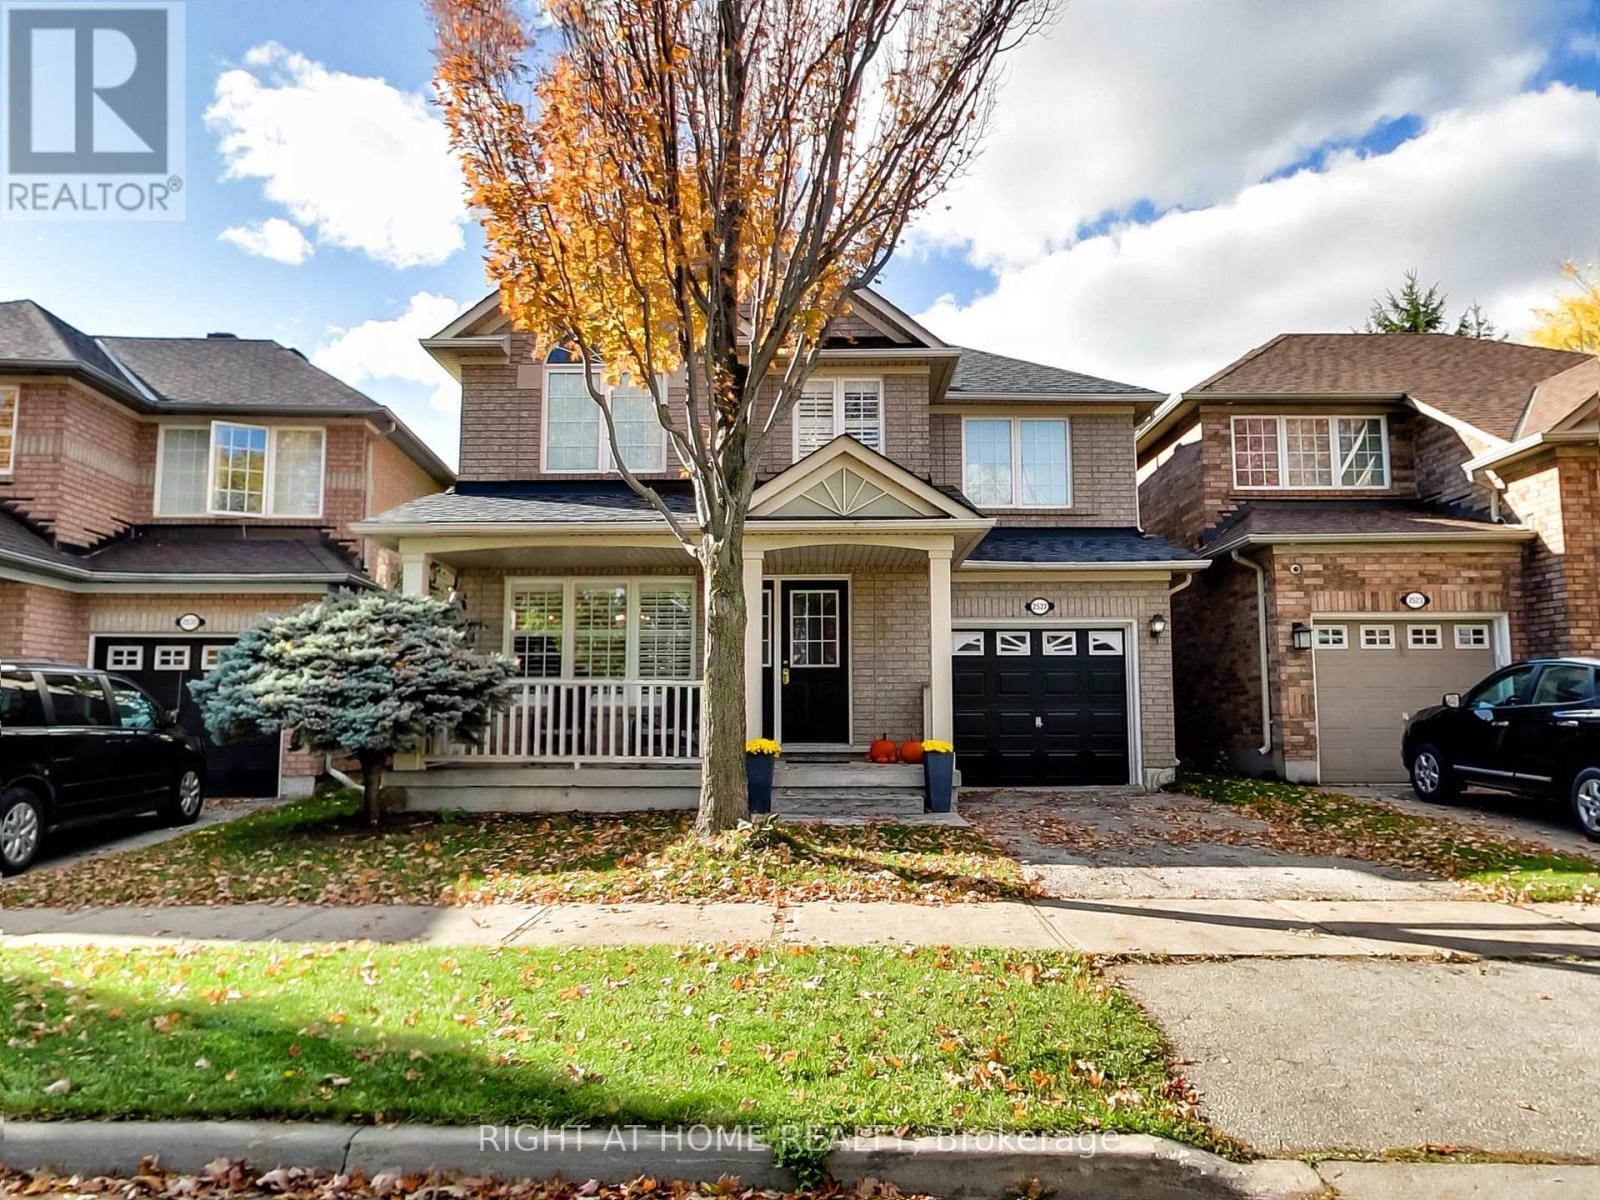
2527 Nettlecreek Crescent
Oakville, Ontario
Charming 3-bedroom, 3-bathroom home located on a quiet, family-friendly street in the highly sought-after West Oak Trails community. This inviting property offers the perfect blend of comfort, style, and convenience-ideal for growing families or those looking to settle in one of Oakville's most welcoming neighbourhoods.Step inside to a bright and spacious open-concept main floor featuring a cozy living and dining area, updated hardwood floors, and large windows that fill the space with natural light. The kitchen boasts stainless steel appliances, large breakfast area, ample cabinet space, and a walkout to a fully fenced backyard-perfect for kids, pets, and summer entertaining. Upstairs, you'll find three generously sized bedrooms, including a spacious primary suite complete with a walk-in closet and private 5-piece ensuite. The additional bedrooms are perfect for children, guests, or a home office setup. This home also features a finished basement with wet bar offering extra living space, ideal for a family room, playroom, or fitness area. Located within walking distance to top-rated schools, scenic trails, parks,shopping, and transit, this home offers both lifestyle and location. Quick access to major highways makes commuting a breeze. Don't miss your chance to own this home in one of Oakville's most family-oriented neighbourhoods! (id:63616)
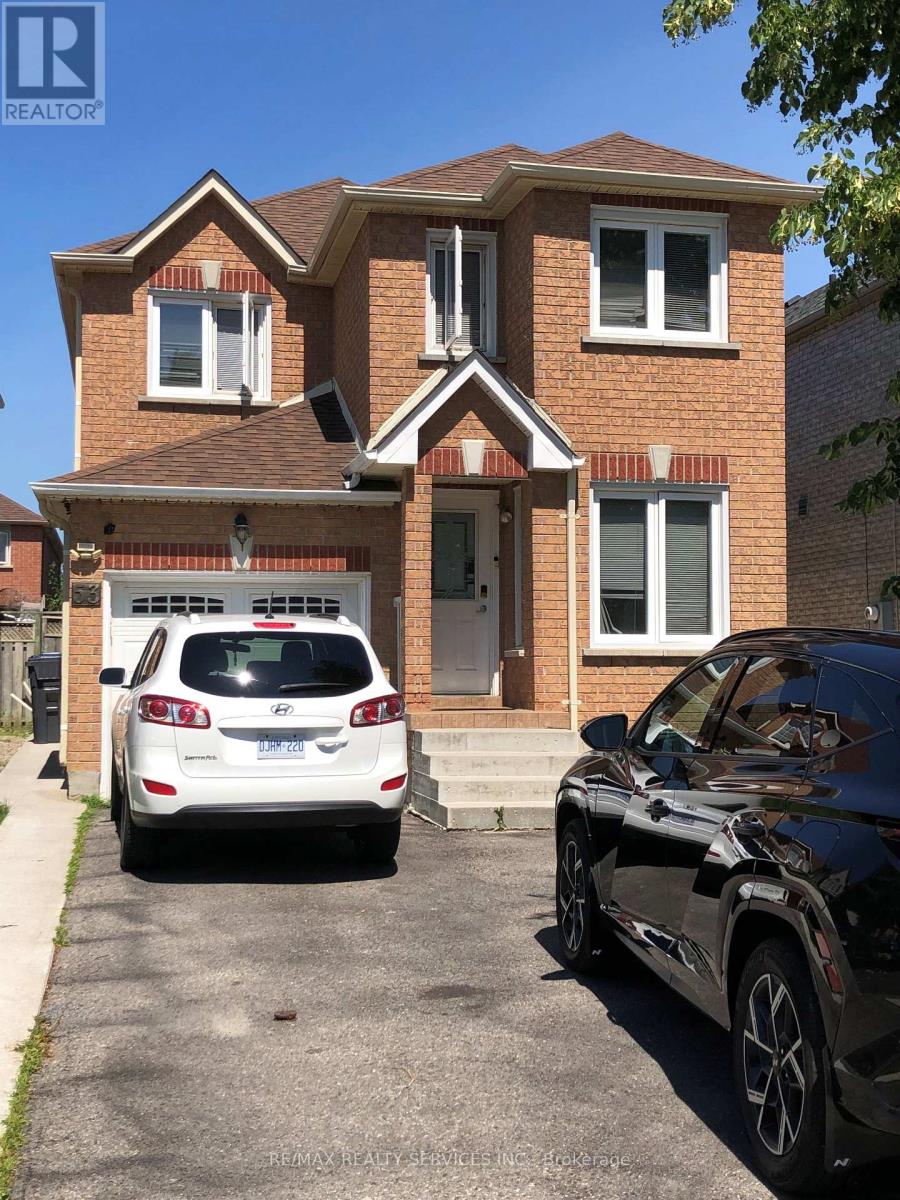
53 Chadwick Street
Brampton, Ontario
Spacious 4 bedroom home in desirable Fletchers West area. Combined living & dining room, separate family room with fireplace, family sized kitchen with breakfast area. Large master bedroom with ensuite 7 walk in closet. Close to Sheridan College, Shoppers World Shopping complex, schools. Close to all Amenities. (id:63616)
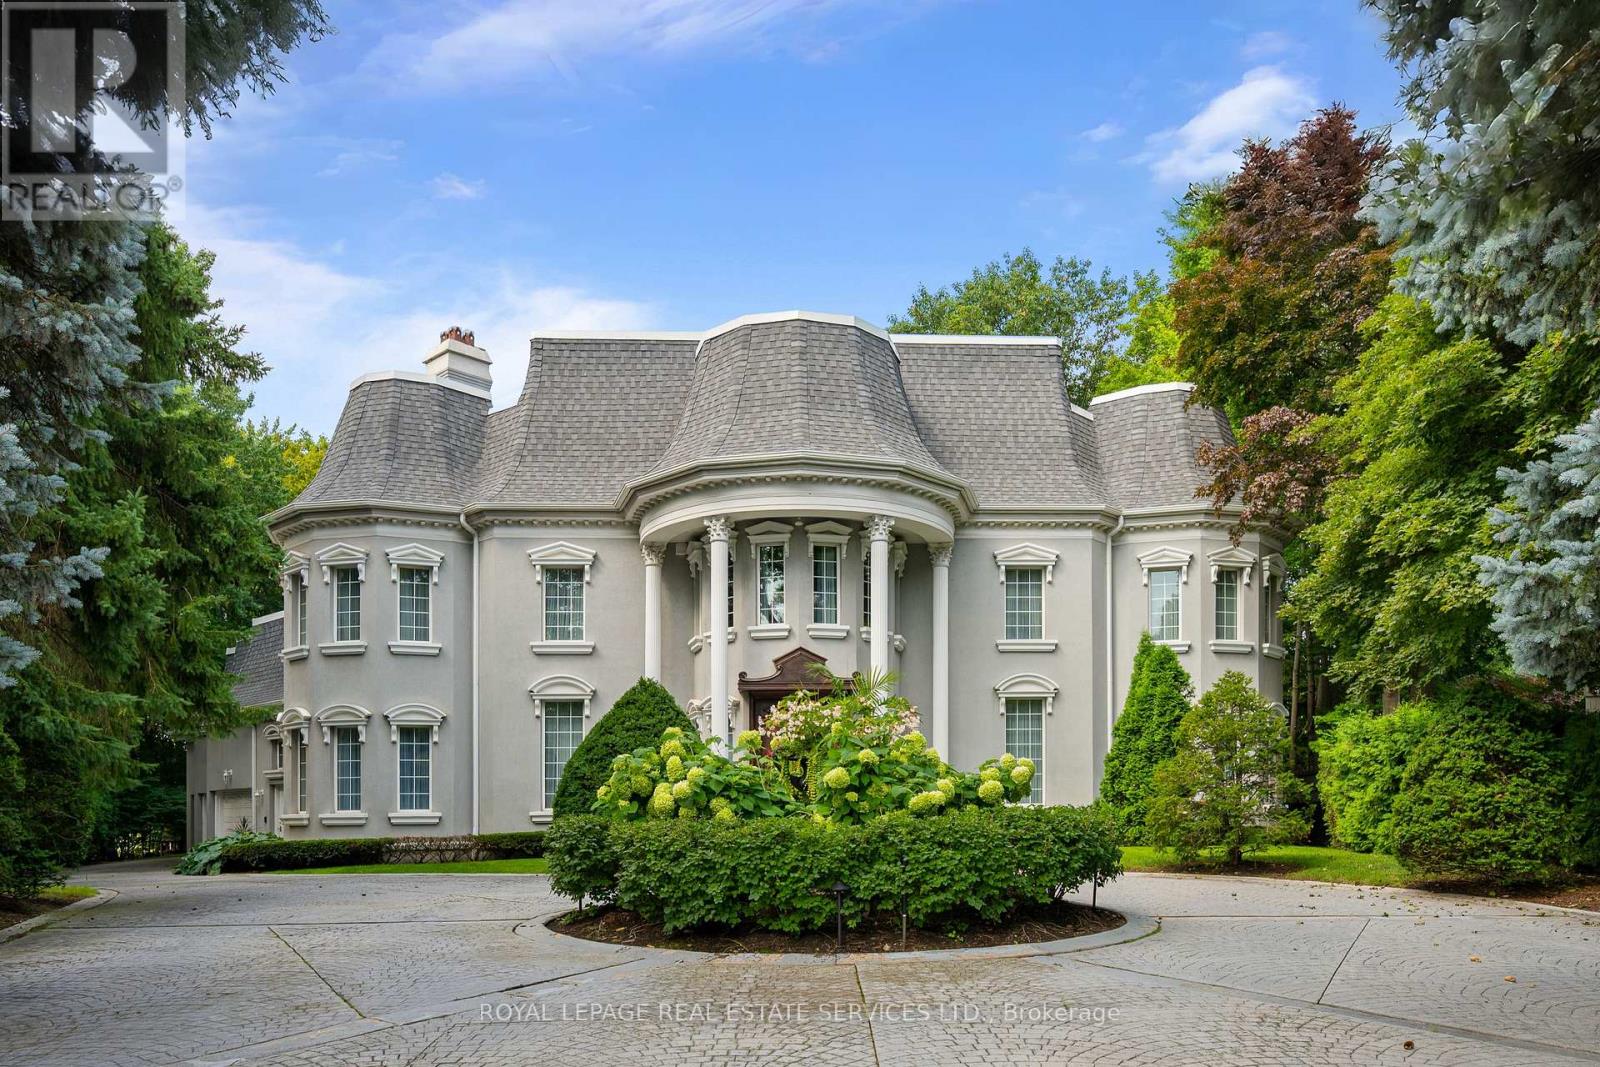
7 The Green Pines
Toronto, Ontario
A truly exceptional residence where grandeur, privacy and timeless elegance come together. Set on an extraordinary private lot backing directly onto Markland Wood Golf Club, this remarkable home offers over 12,000 sqft of total living space and an unparalleled sense of scale. From the moment you enter, a grand foyer opens to an expansive central hallway, anchored by a sweeping circular staircase and dramatic skylight flooding the home with natural light. The main level features elegant formal living and dining rooms, a spacious family room, private study, exercise room and spectacular indoor pool with hot tub & water feature. The generous eat-in kitchen offers a large centre island and walk-in pantry. Multiple walk-outs from the kitchen, family room and pool area create seamless access to the exceptionally private grounds. Upstairs, the impressive primary retreat overlooks the grounds and features a private balcony, sitting room, two ensuite baths, including a dedicated dressing/makeup bath, and a large walk-in closet. Three additional bedrooms each offer generous proportions, private 4pc ensuites and ample closets. The lower level provides extensive additional living and entertaining space with a recreation room, games room, wine cellar, office/bedroom, abundant storage and a fully separate apartment ideal for a nanny, extended family or guests. A massive circular driveway creates a grand arrival and offers exceptional parking, complemented by a 3 car attached garage. Surrounded by mature trees and lush landscaping, this extraordinary property offers the rare combination of estate-like grandeur, complete privacy and resort-inspired living. (id:63616)
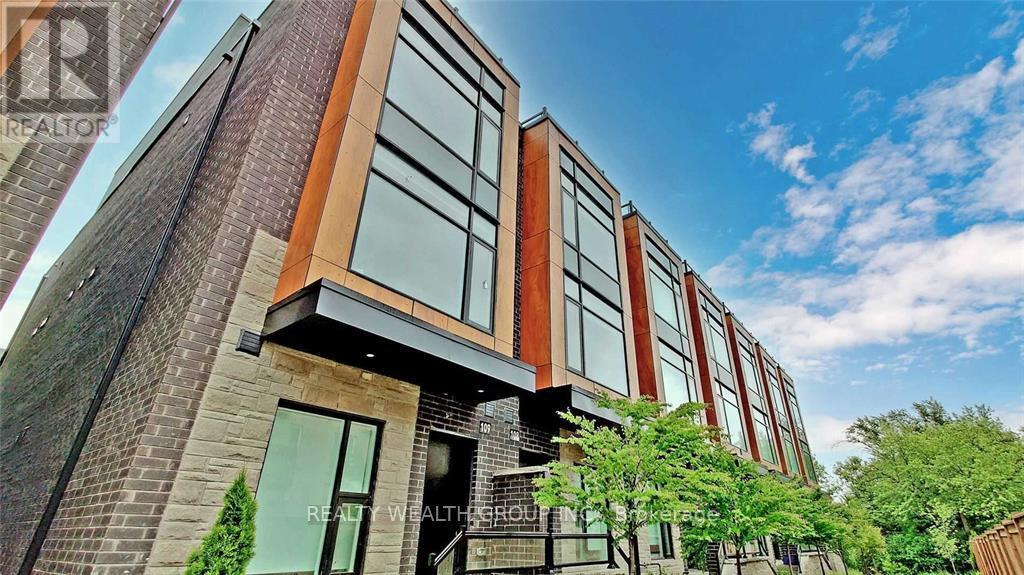
109 - 200 Malta Avenue
Brampton, Ontario
Upgraded End Unit Townhome In A New Community, Large 3 Bedroom + Den, Rooftop Patio* Direct Access To Ravine W/Trails * 9' Ceilings On 1st/2nd Levels * Underground Pkng W/Direct Access To Home * Quartz Countertops * Laminate Flooring * Walking Distance To Main Transit Hub, Future Lrt, Sheridan College, Shoppers World & Superstore * Unit Will Come Unfurnished (id:63616)
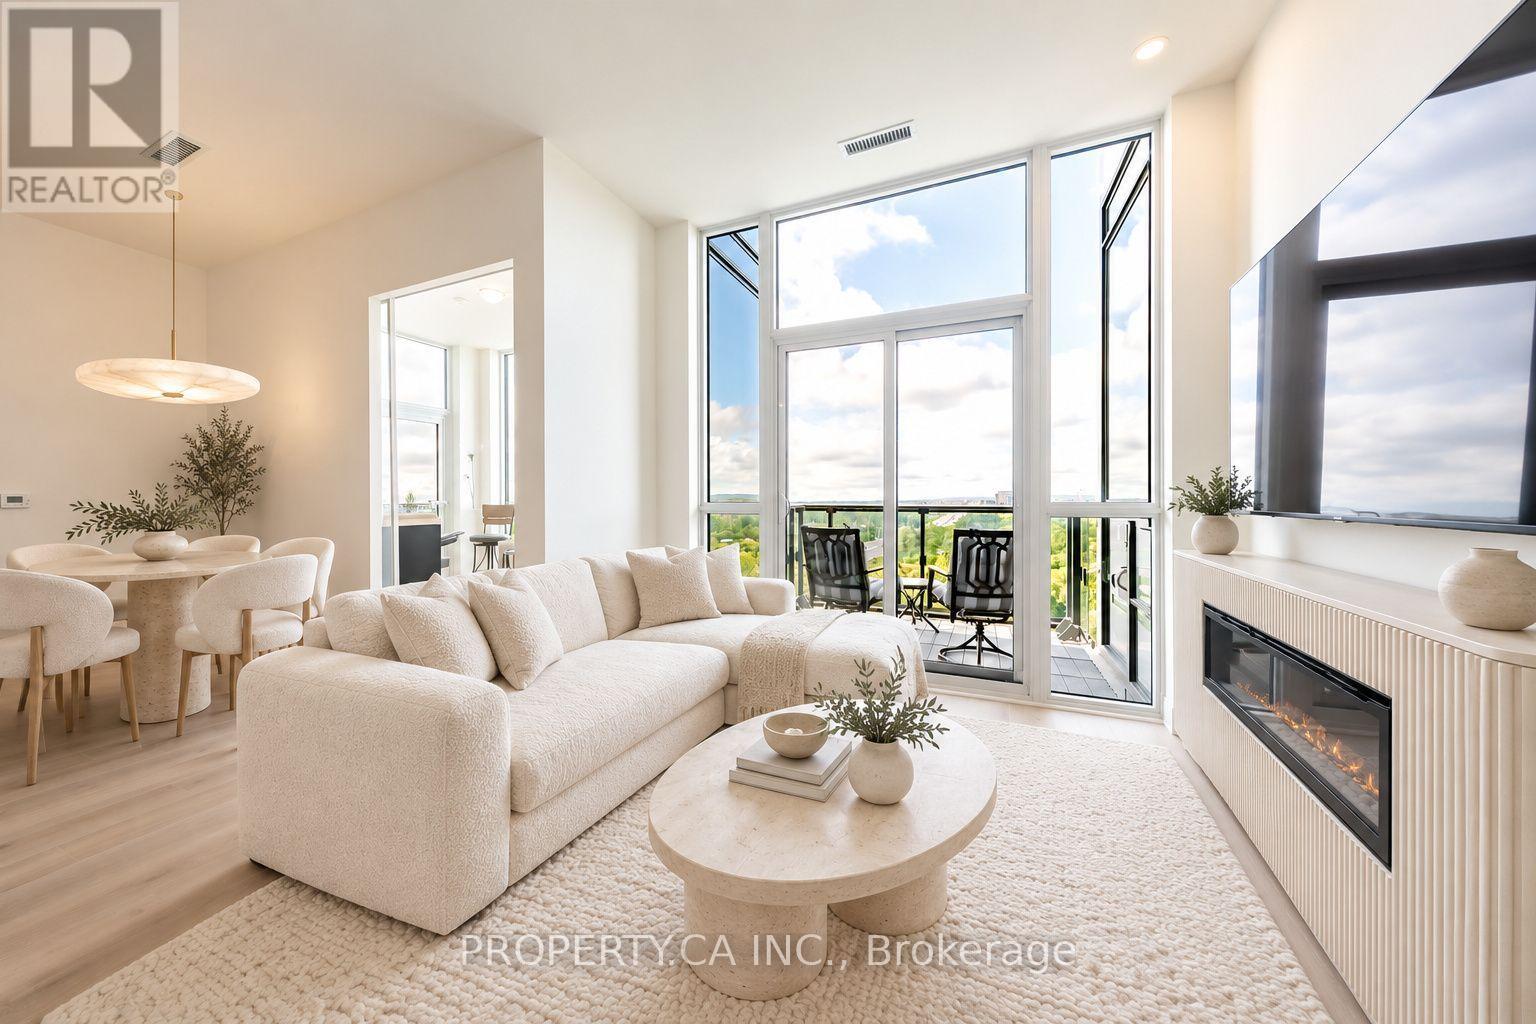
801 - 509 Dundas Street W
Oakville, Ontario
Breathtaking Penthouse Suite with 10' Ceilings & Majestic Floor-to-Ceiling Windows Redefines Elevated Living! Discover 1,179 sq. ft. of refined luxury in this exceptional southwest-facing residence at Dunwest Condos by Greenpark Group. Featuring over $70,000 in upgrades, this beautifully appointed two-bedroom-plus-den suite offers a desirable split-bedroom layout and an abundance of natural light.The stunning chef's kitchen showcases custom cabinetry, premium built-in stainless-steel appliances, an oversized pantry and a dramatic centre island with a quartz waterfall countertop and Blanco undermount sink. Impressive open-concept living and dining areas provide an elegant setting for entertaining and everyday living.The generous primary suite features a walk-in closet and a spa-inspired three-piece ensuite with luxurious heated floors. The spacious second bedroom offers its own walk-in closet and an oversized window, while the sun-drenched den-with direct access to a second private balcony-makes a stylish home office or inviting guest retreat.All this and so much more, including upgraded flooring throughout, heated floors in both bathrooms, two private balconies, two parking spaces and one locker. Ideally located near Oakville GO, Highways 403 and 407, Oakville Trafalgar Memorial Hospital, Sixteen Mile Creek, Glen Abbey Golf Club, restaurants, shopping, parks and more. Images are virtually staged. (id:63616)

Basement - 47 Jade Crescent
Brampton, Ontario
Stunning, Newly Renovated 2-Bedroom Basement Apartment - Prime Location! Discover this beautifully maintained, spacious 2-bedroom basement apartment perfect for working professionals or a small family seeking comfort and convenience. Recently renovated (after major fire) and kept in immaculate, neat condition, this residence features 2 large bedrooms, 1 full modern washroom, and an incredibly functional layout with a generous kitchen flowing seamlessly into a bright, dedicated living and dining area, complete with shared laundry facilities and access to a large backyard perfect for relaxing outdoors. Situated in an unbeatable location, this property is truly a "must-see." You are just steps away from public transit and bus stops, making your daily commute effortless. For all your shopping and dining needs, the property is located near a local plaza and just minutes from Bramalea City Centre. Families will appreciate the proximity to top-rated schools and high schools, while everyone can enjoy immediate access to local parks and recreation centers. With ample parking available, this home offers everything you need for a premium lifestyle. Utilities are split at 30% for the tenant. (id:63616)

61 Highland Road
Oakville, Ontario
Brand new, never lived in, and exceptionally located within walking distance of Downtown Oakville, this home offers a rare opportunity to enjoy a newly built luxury residence in one of the town's most established neighbourhoods. Designed by Keeren Design with interiors by Kate + Co, the home sits on a generous 70' wide property and offers over 3,600 square feet above grade. Thoughtfully designed across three finished levels, it pairs transitional architecture with warm, sophisticated interiors defined by soaring ceilings, expansive windows, custom millwork and a refined palette of natural wood, stone and plaster. The main level balances formal and casual living with an elegant dining room and an open-concept kitchen and family room. The custom kitchen features extensive cabinetry, integrated top-of-the-line appliances, a large island and separate servery with walk-in pantry. Beyond, the dramatic two-storey family room is filled with natural light and anchored by a beautiful plaster fireplace. A covered rear terrace extends the living space outdoors with separate dining and lounging areas centred around a two-sided gas fireplace, overlooking the backyard. Upstairs, the primary suite features a luxurious ensuite and extensively fitted dressing room. Each additional bedroom enjoys its own ensuite, while laundry is conveniently located on this level. The finished lower level offers a large recreation area with fireplace, wet bar, two additional bedrooms and bathrooms, gym, large windows and a walk-up to the rear yard. Downtown Oakville is an easy walk from your front door, with shops, restaurants, cafes and the waterfront close by. Kerr Village, parks and lakefront trails are also nearby, offering an exceptional walkable lifestyle and the ease of a brand-new home in an established Oakville neighbourhood. (id:63616)
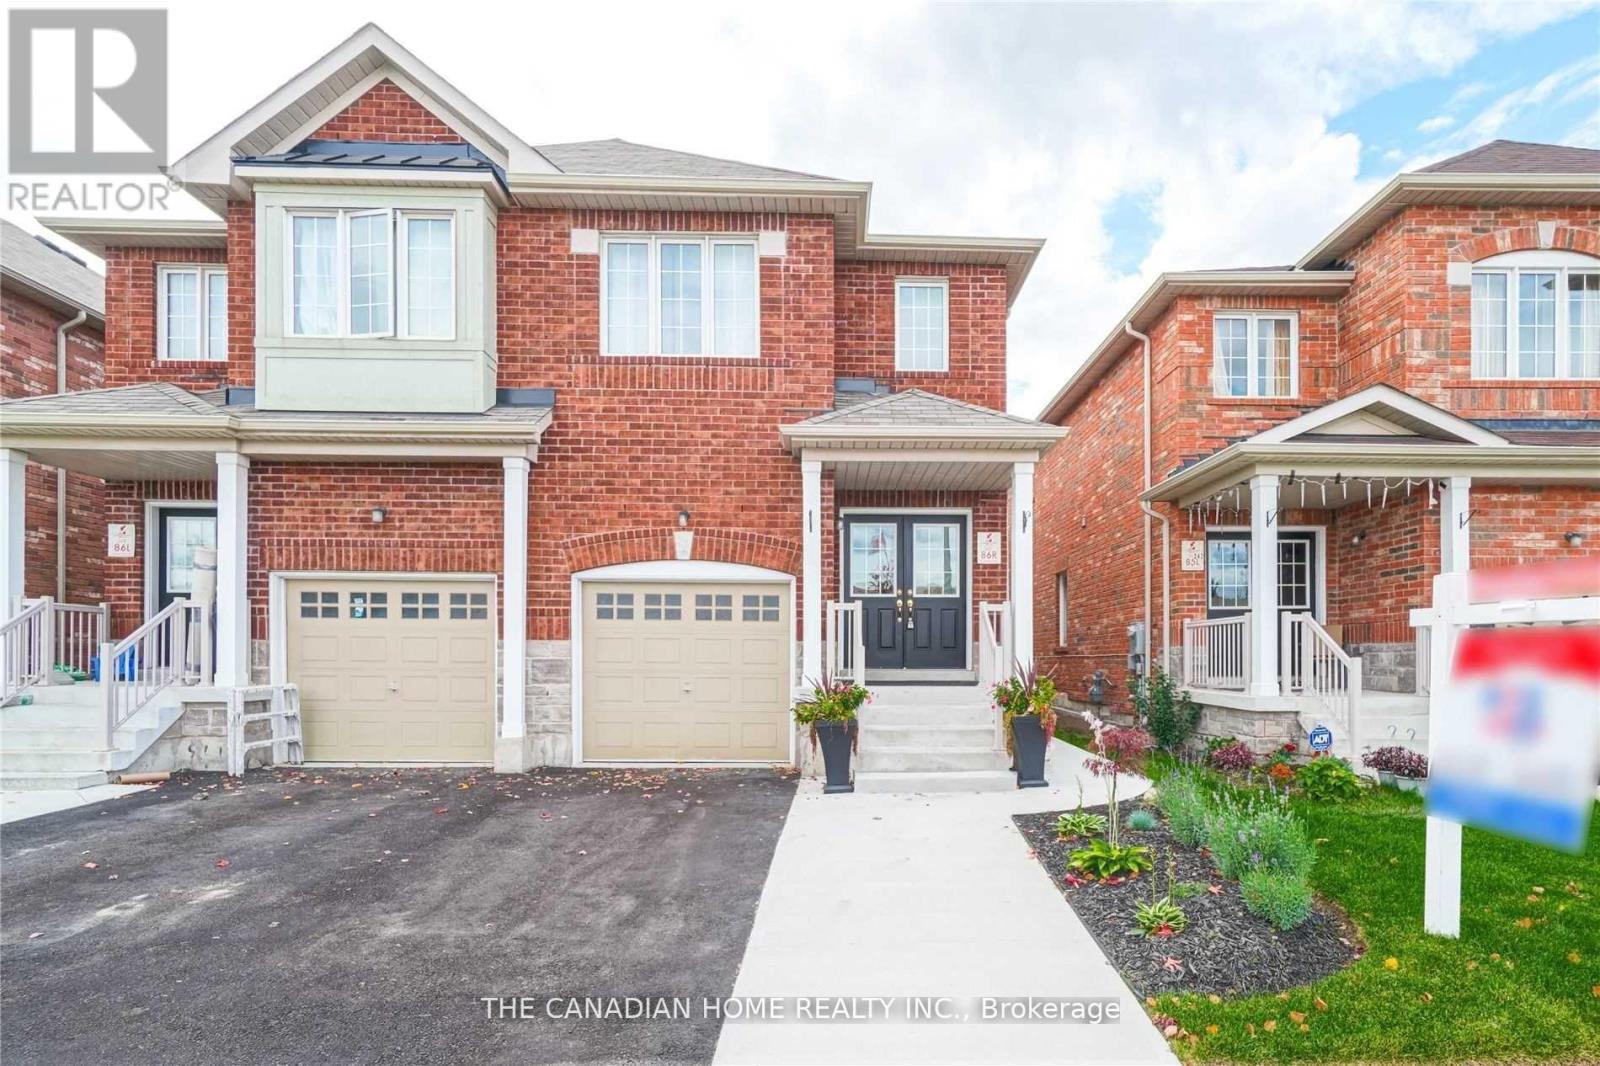
Upper - 240 Brussels Avenue
Brampton, Ontario
Welcome to this beautifully upgraded 4-bedroom semi-detached home, located just minutes from Highway 410. This charming property offers the perfect blend of comfort and style, featuring 9-foot ceilings on the main floor and a bright, open-concept layout ideal for family living.Enter through elegant double doors into a spacious living and dining area that flows seamlessly into a cozy family room-perfect for relaxing or entertaining. The modern kitchen features stainless steel appliances and ample cabinet space.The main and upper levels feature upgraded hardwood plank flooring, while the oak staircase with wrought iron spindles adds a touch of sophistication. Professional paint and upgraded lighting create a warm and inviting atmosphere throughout.Upstairs, you'll find four generously sized bedrooms, including a spacious primary bedroom with its own ensuite washroom. Outside, stamped concrete at the front and side enhances the home's curb appeal while providing a clean, low-maintenance exterior.Conveniently located in a family-friendly neighbourhood close to schools, parks, shopping, transit and Highway 410.Please note: This listing is for the upper portion of the home. The basement is separately occupied, and laundry facilities are located in the basement and shared with the basement tenants. The entire home, including the 1-bedroom basement, is also available for lease at $4,000/month. Listing photos were taken prior to the current tenants' occupancy and may not reflect the property's current furnishings or setup. (id:63616)
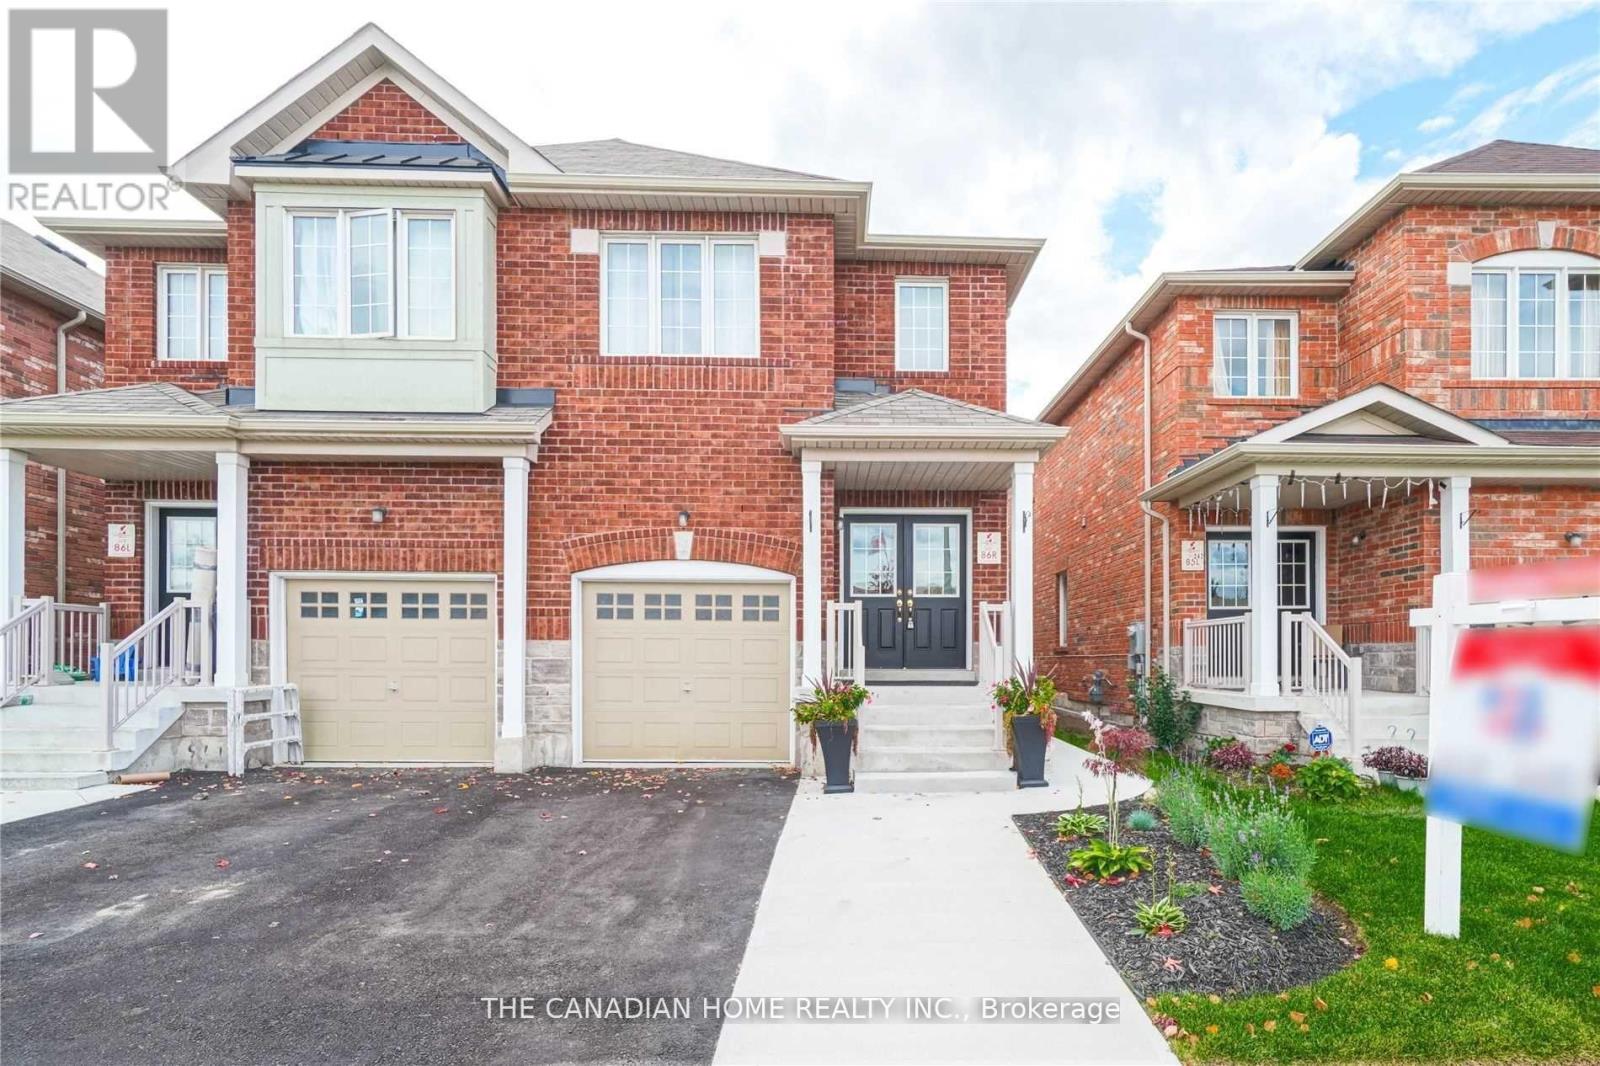
240 Brussels Avenue
Brampton, Ontario
Welcome to this stunning and upgraded 4+1 bedroom semi-detached home offering over 2,500 sq. ft. of finished living space, just minutes from Hwy 410! This beautifully maintained home is available as a full-house rental, including a spacious 1-bedroom basement suite with a separate living area and kitchen perfect for extended family or multi-generational living! Step inside through elegant double doors into a bright, open-concept main floor featuring soaring 9-ft ceilings, upgraded hardwood plank flooring, and a cozy family room ideal for entertaining or relaxing. The chef-inspired kitchen boasts stainless steel appliances and generous cabinetry. A stylish oak staircase with wrought iron spindles, professional paint throughout, and upgraded lighting add to the homes modern charm. Upstairs, enjoy four generously sized bedrooms, including a luxurious primary suite with a private ensuite bath. The basement offers a large bedroom, full kitchen, and living area ideal for in-laws or a quiet retreat. Outside, the professionally done stamped concrete driveway and walkway offer great curb appeal and low maintenance. Located in a family-friendly neighborhood near schools, parks, transit, and shoppingthis is the perfect place to call home! Please note: Photos shown were taken prior to the current tenants' occupancy and may not reflect the property's current furnishings or setup. (id:63616)
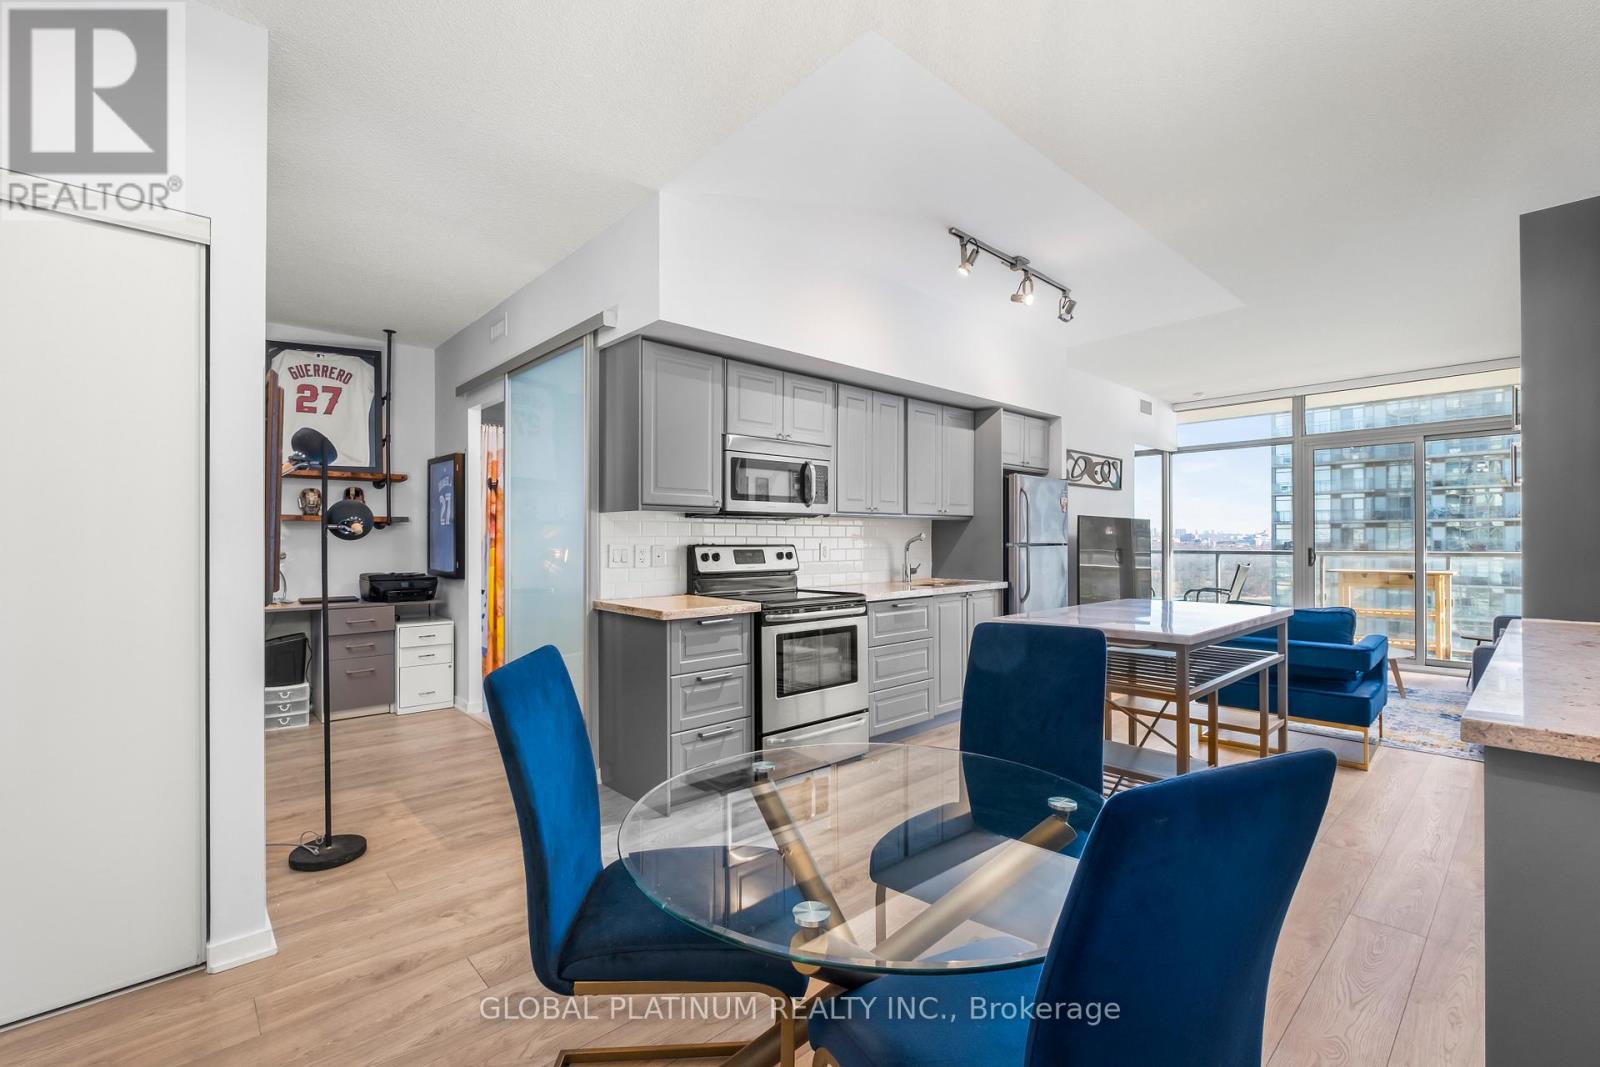
2014 - 105 The Queensway Way
Toronto, Ontario
Waterfront living at luxurious NXT! This beautifully updated 1+1 showcases one of the building's most desirable layouts, thoughtfully redesigned to maximize space and functionality. Unlike other units, it features an expanded chef-inspired kitchen with stone countertops, exceptional cupboard storage, and nearly double the counter space typically found in the building .The versatile den includes a custom built-in desk, premium shelving, and a seamless Murphy bed, easily serving as a second bedroom or executive home office. Enjoy spectacular, unobstructed views of Lake Ontario and High Park from the rare oversized double balcony. Quality upgrades include carpet-free newer laminate flooring, designer lighting, Hunter Douglas remote-control blinds, a newer in-suite washer/dryer, soaring 9' ceilings, and floor-to-ceiling windows that fill the home with natural light. Includes an oversized parking space and storage locker. Steps to the waterfront trail, Sunnyside Beach, High Park, TTC, Lake Shore Blvd., and the Gardiner for an effortless commute. Exceptional building amenities include indoor and outdoor pools, a fitness centre, tennis courts, and 24-hour concierge. Move-in ready and packed with upgrades rarely found at NXT, this is an exceptional opportunity-priced to sell. See full tour! (id:63616)
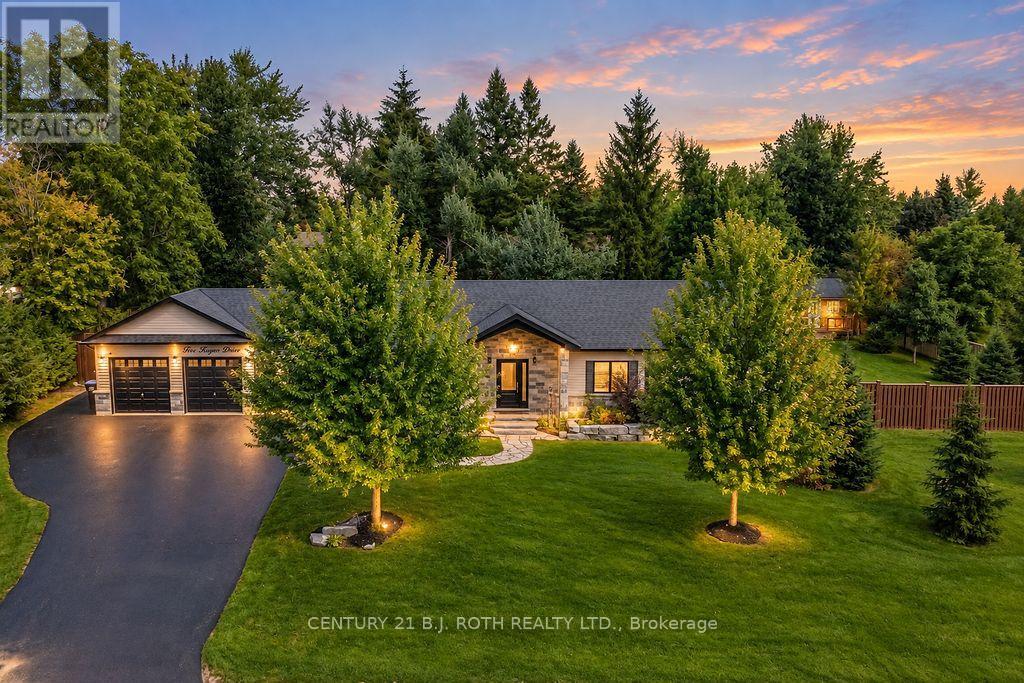
5 Keyzer Drive
Oro-Medonte, Ontario
Welcome home to 5 Keyzer Drive! This exceptional custom bungalow in the desirable community of Warminster is perfectly situated on a quiet cul-de-sac and designed with family living and entertaining in mind. From the moment you arrive, the impressive curb appeal and triple-car garage set the tone for the quality and thoughtful design found throughout this beautiful family home. Step inside to a bright, open-concept main level featuring natural light, 3 spacious bedrooms and 2 bathrooms. The custom kitchen is the heart of the home, showcasing granite countertops, pantry, stainless steel appliances and plenty of workspace for everyday family life or entertaining guests. Designer California shutters add an elegant finishing touch throughout the main living spaces.The fully finished lower level offers exceptional additional living space, complete with a private home office, generous recreation room with designer plank flooring, and a custom live-edge bar perfect for hosting friends and family alike. A fourth bedroom and 3-piece bathroom provide flexibility for guests, teenagers or extended family. Outside, enjoy the privacy of the large fully fenced yard, complete with a gazebo and firepit for relaxing and entertaining, plus a convenient storage shed. Adding peace of mind and practicality, this home is equipped with a 22 kW whole-home backup generator, ensuring you're prepared for whatever the seasons bring. A wonderful combination of custom craftsmanship, versatile living space, a triple garage and an enviable cul-de-sac setting - this is the kind of home that has it all. Come experience the lifestyle that awaits in Warminster! (id:63616)
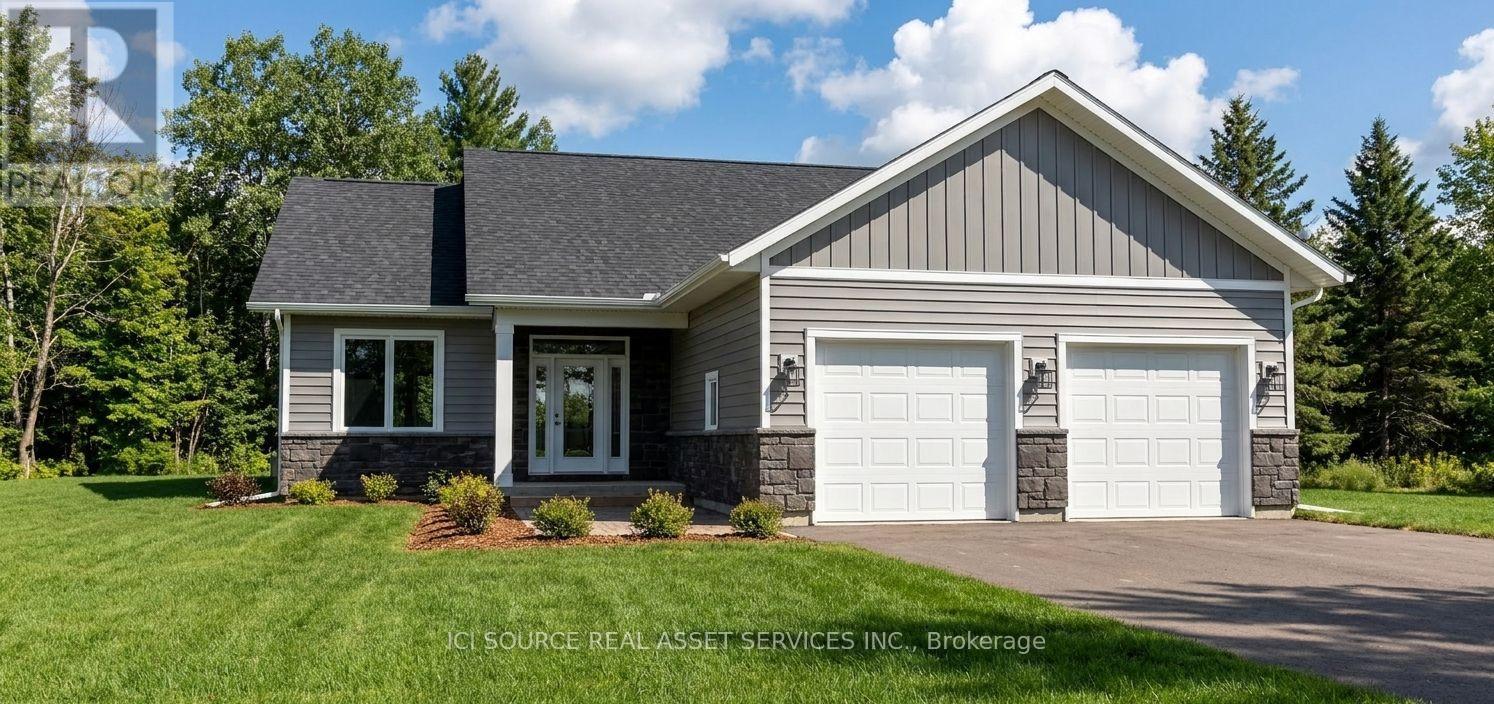
29 Lily Drive
Wasaga Beach, Ontario
New Bungalow Coming to Lily Drive | Wasaga Beach. Welcome to this thoughtfully designed 1,411 sq. ft. bungalow on Lily Drive in Wasaga Beach, situated on a mature, established street. Built by custom home builder VanderMeer Homes Limited and interior selections thoughtfully curated by an interior designer. this home combines quality construction with carefully considered finishes and functionality. The bungalow features 3 bedrooms, a crawlspace, and an attached double-car garage, offering comfortable and convenient one-level living. The open-concept layout is designed with both everyday living and entertaining in mind, with quality finishes selected throughout. This home has many accessible features such as wider hallways, 2' 8" doors throughout and curb less shower making it an age in place home. Set on a generous lot with approximately 55' frontage, 150' depth, and 68' at the rear, there is plenty of outdoor space to enjoy. The exterior features a timeless combination of light siding, stone accents, and board-and-batten detailing. Appliances are included, making this an excellent opportunity to purchase a brand-new home with many of the details already taken care of. Located on a mature street in Wasaga Beach, this home offers the best of both worlds - the feel of an established neighbourhood with the comfort, efficiency, and finishes of a brand-new custom-built home. 1,411 sq. ft. | 3 Bedrooms | Crawlspace | Double Garage | Appliances Included | 55' 150' Lot | Professionally Designed | VanderMeer Homes Limited *For Additional Property Details Click The Brochure Icon Below* Property taxes to be re-assessed. An estimate of the tax amount is listed. (id:63616)
12 Nicort Road
Wasaga Beach, Ontario
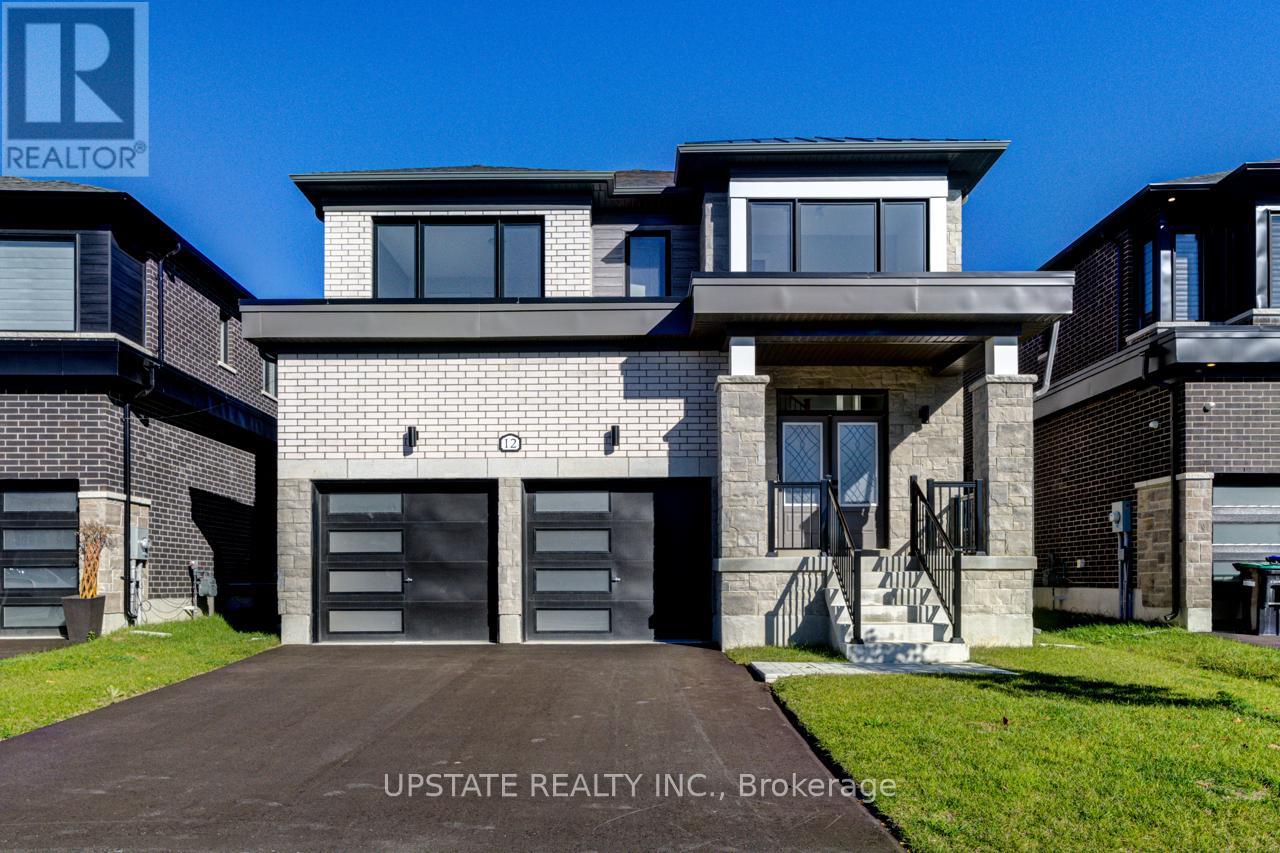
Welcome to your dream home in the highly desirable River's Edge community, just minutes from the beach and scenic walking trails! This newly built 4-bedroom, 3.5-bath home showcases a stunning stone & brick front entrance, bright open-concept layout, elegant oak staircase, spacious living room, and a large great room that flows seamlessly into a modern kitchen with a center island - perfect for entertaining. Upstairs, enjoy the convenience of a second-floor laundry, along with four generous bedrooms, including a luxurious primary suite with a walk-in closet and a spa-inspired ensuite featuring a freestanding tub and glass shower. A second bedroom with its own private ensuite is ideal for guests or family members. Complete with a double car garage and premium finishes throughout, this home offers the perfect blend of style, comfort, and modern living. Don't miss your chance to own this gem in River's Edge - where luxury meets nature! (id:63616)
Main - 36 Arnold Crescent
Richmond Hill, Ontario
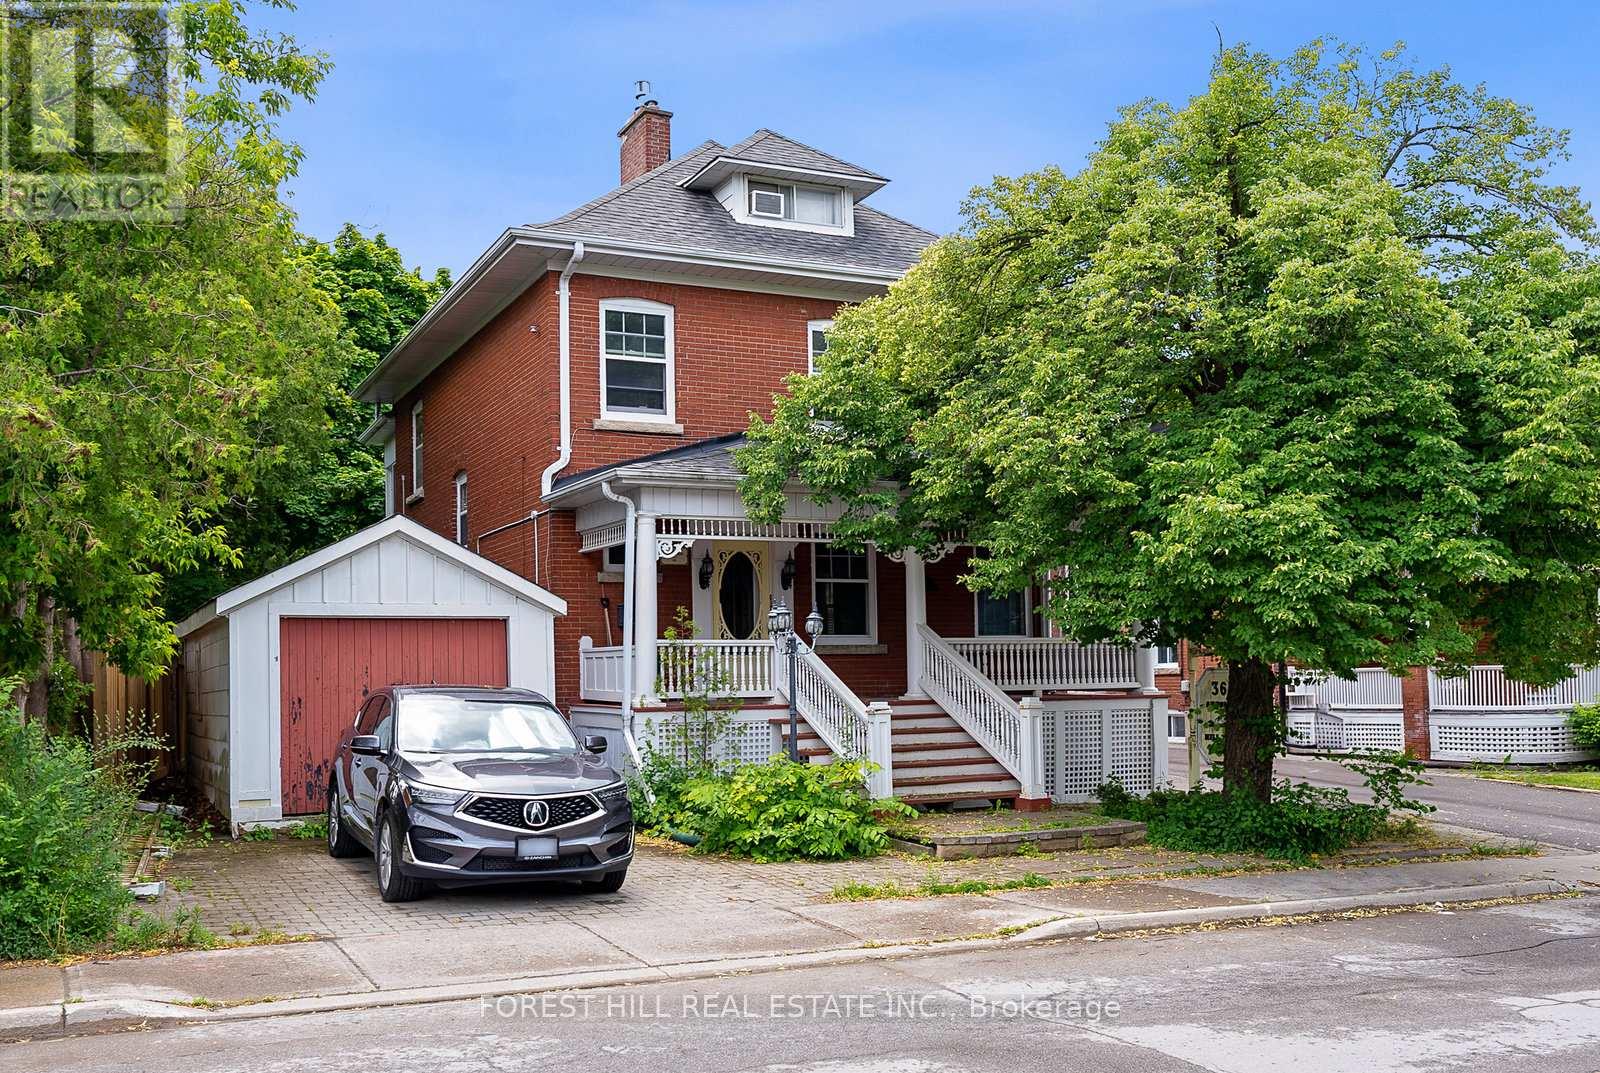
Welcome to this charming 1-bedroom, 1-bathroom apartment in the heart of historic Old Richmond Hill. Nestled within a beautiful century home, this inviting residence blends timeless character with modern comfort. Enjoy a prime location just moments from Richmond Hill's many amenities, including picturesque parks, local shops, restaurants, transit, and major commuter routes. With everything you need close at hand, this is a wonderful opportunity to enjoy the character and convenience of one of Richmond Hill's most established neighbourhoods. (id:63616)
7 Beaufort Way
Markham, Ontario
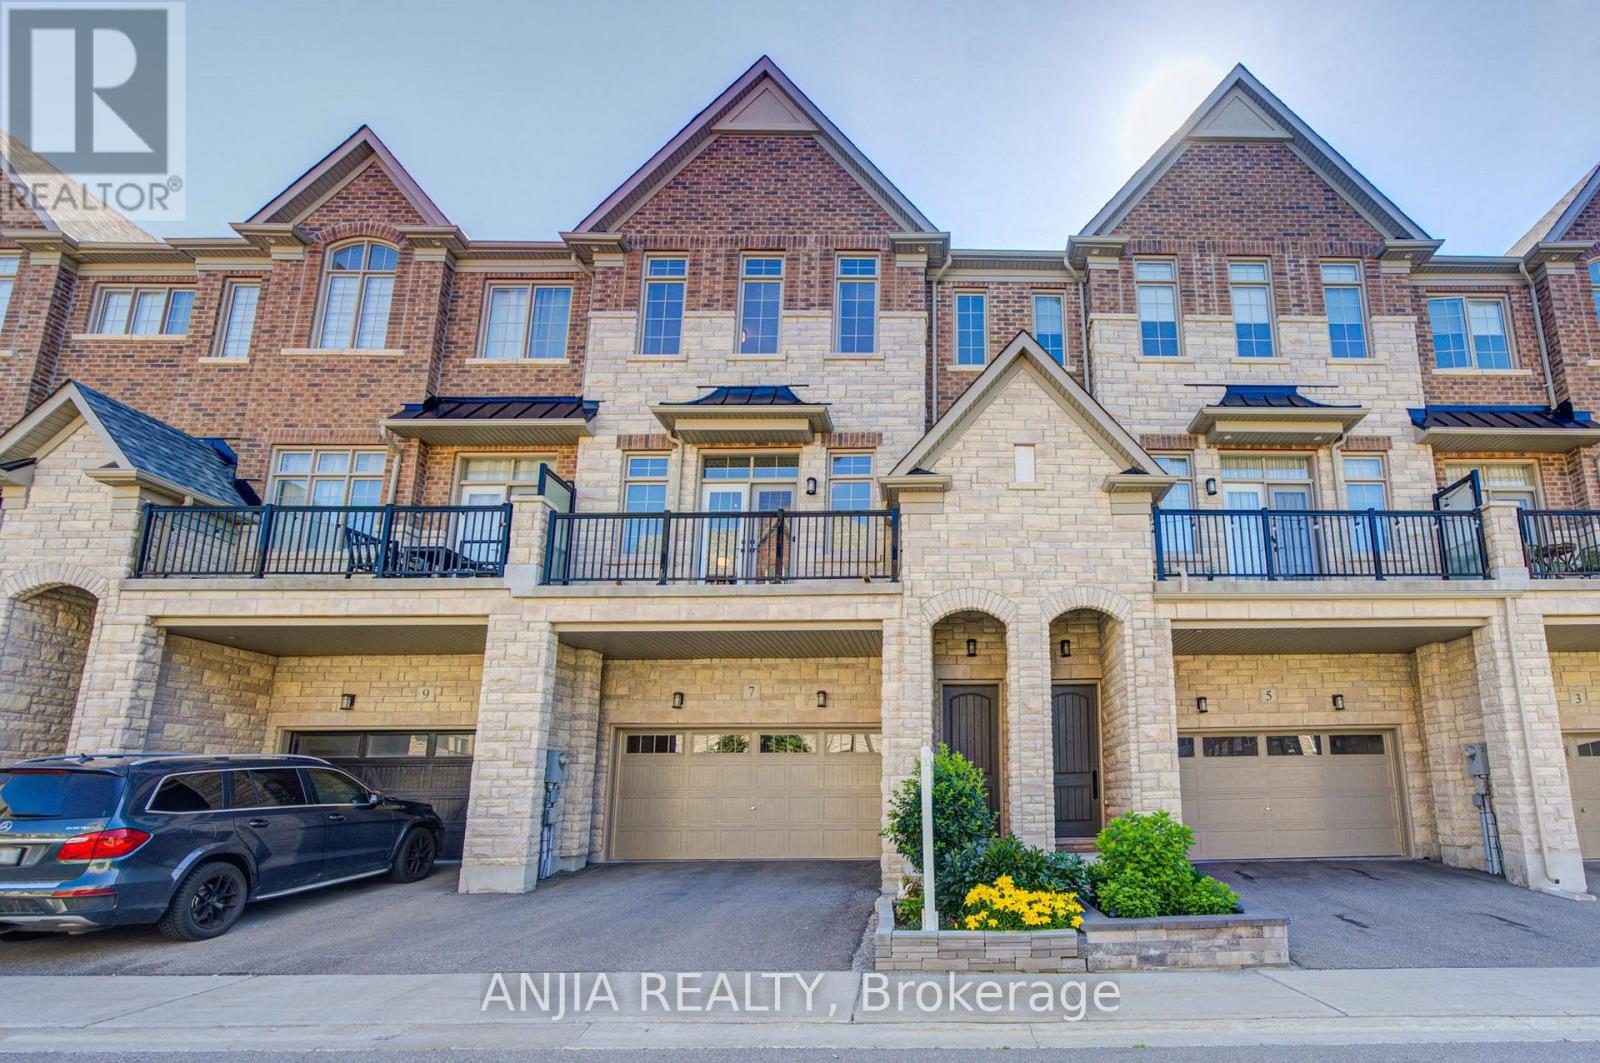
Beautifully upgraded, premium 3-story townhouse by Kylemore, offering 2,578 sq. ft. of luxury living space. Features a 2-car garage, a 2-car driveway, and a stunning interlock backyard (2023). Nestled in a quiet, prestigious enclave in Central Markham, this rare offering boasts an elegant, bright, and functional open-concept layout. Enjoy soaring ceilings (10 ft on the 2nd floor, 9 ft on the main and 3rd floors), large windows, hardwood flooring, and smooth ceilings with pot lights and upgraded baseboards throughout. The chef-inspired kitchen is a masterpiece, complete with a separate prep room, walk-in pantry, built-in Sub-Zero refrigerator, Wolf gas range and hood, Asko dishwasher, built in microwave, oversized quartz island, stylish custom backsplash, upgraded porcelain tile flooring, and under-cabinet lighting. water softener system owned. Seamless indoor-outdoor living is made easy with walkouts from both the dining and breakfast areas to private balconies. Feature wall with fireplaces grace the family room. The spacious primary suite features a 5-piece spa-like ensuite with a frameless glass shower, upgraded shower hardware, double vanity, and a walk-in closet. All remaining bedrooms are generously sized with thoughtful layouts. The ground level includes a full laundry room and a large, flexible space-perfect for a great room, extra bedroom, home gym, office, or media lounge-with direct garage access. Steps to parks and green spaces. Walk to The Village Grocer, Unionville College, and Pierre Elliott Trudeau High School. Just minutes to Angus Glen Community Centre, prestigious golf courses, Markville Mall, and local amenities. This is the dream home you've been waiting for-the perfect blend of luxury, space, and convenience. Don't miss out! (id:63616)
352 - 2075 King Road
King, Ontario
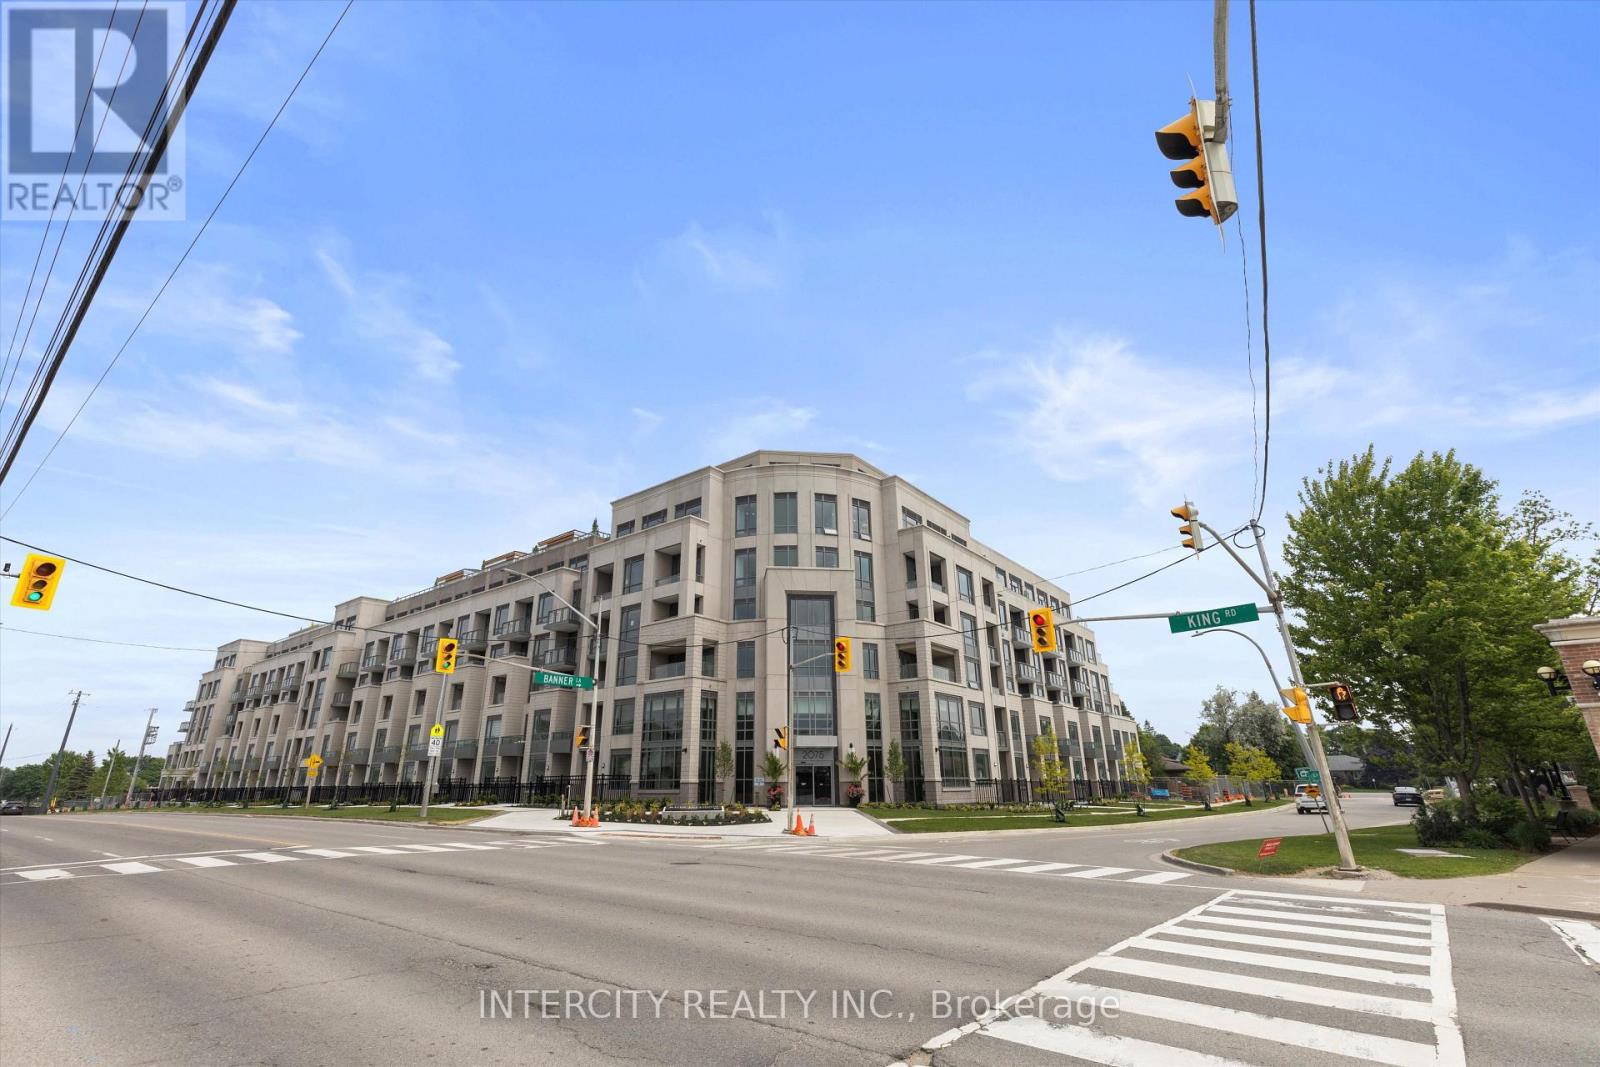
Welcome to Suite 352, a spacious and thoughtfully designed 1-bedroom, 1-bathroom residence offering 511 sq. ft. of contemporary living space with a desirable west-facing courtyard exposure. The open-concept kitchen features quartz countertops, integrated appliances, and sleek modern cabinetry, flowing seamlessly into the bright living and dining area. Large windows bring in an abundance of natural light, with the west-facing exposure offering beautiful afternoon and evening sun. The generously sized bedroom provides a comfortable retreat with ample closet space, while the well-appointed bathroom and efficient floor plan make excellent use of every square foot. Overlooking the landscaped courtyard, Suite 352 offers a quieter, more private outlook while still enjoying all the conveniences of condominium living. Residents of King Terraces enjoy an impressive collection of resort-inspired amenities, including a rooftop terrace, outdoor pool, fitness centre, elegant party lounge, and 24-hour concierge. With its spacious one-bedroom layout, west-facing courtyard views, modern finishes, and exceptional amenities, Suite 352 offers an elevated lifestyle in the heart of King City. (id:63616)
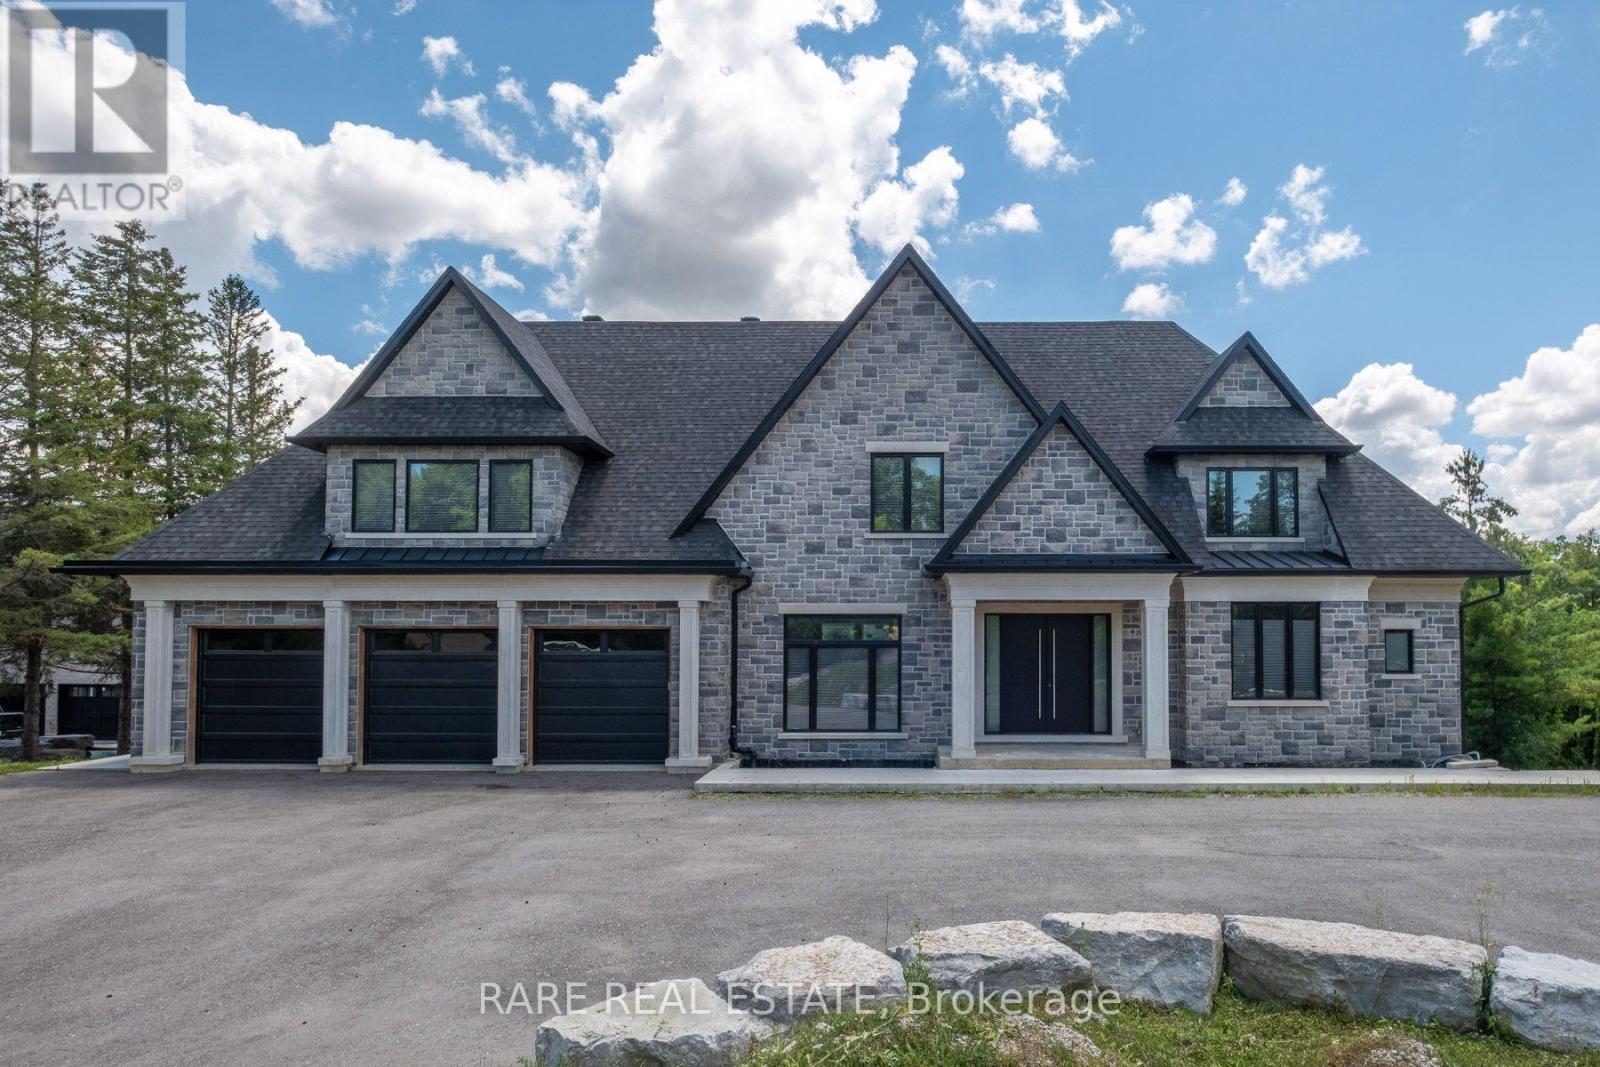
23 Valleyview Court
Vaughan, Ontario
An Extraordinary Opportunity To Own One Of Kleinburg's Finest Custom Estate Residences. Set On An Impressive 2+ Acre Property, This Architecturally Designed Home Offers Approximately 5,000 Sq. Ft. Of Exceptional Living Space Featuring Soaring Ceilings, An Elevator, Premium Stone Finishes, Expansive Principal Rooms, A Walk-Out Lower Level And A Rare Opportunity To Complete The Remaining Finishing Details To Reflect Your Own Vision. Surrounded By Prestigious Estate Homes In One Of Vaughan's Most Exclusive Communities, This Is A Truly Exceptional Offering Combining Luxury, Privacy And Endless Potential. (id:63616)
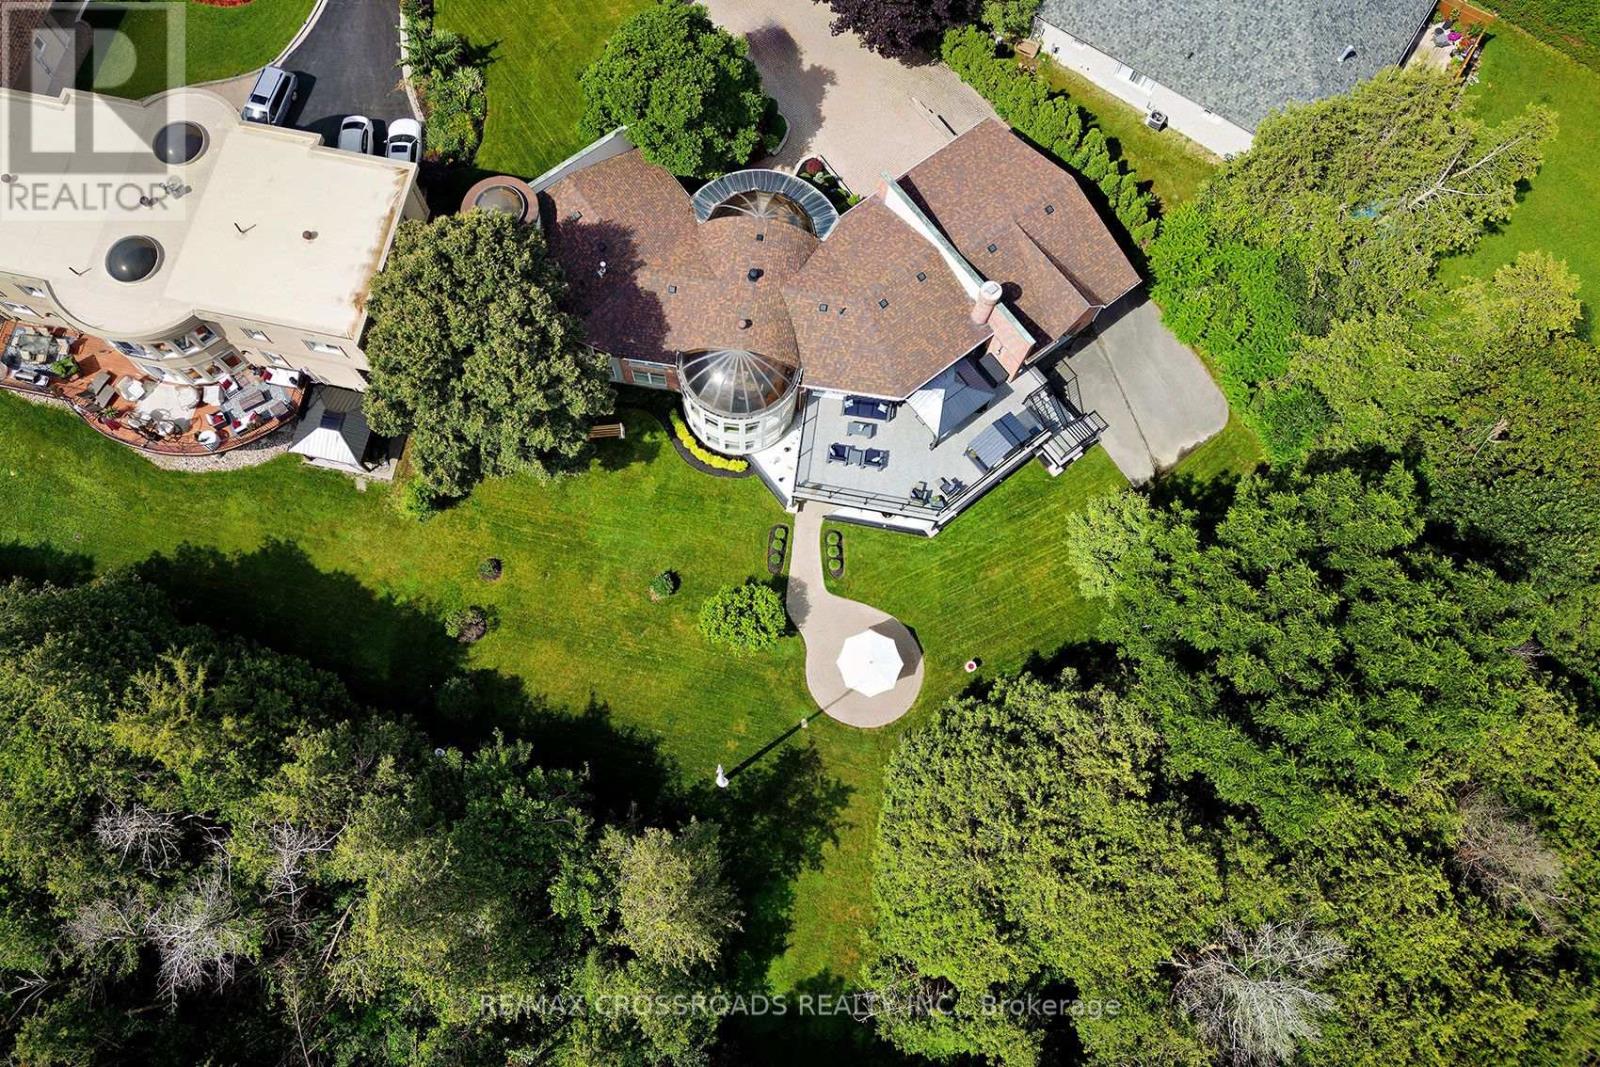
127 Taylorwood Court
Oshawa, Ontario
Welcome to this One plus Two bedroom one-of-a-kind, belongs in Beverley Hills, custom-built home, tucked away on a quiet court and situated on an impressive, almost one-acre lot backing onto a beautiful forested area and Samac Lake! Offering exceptional privacy, space, and a peaceful natural setting, this unique property combines country-like surroundings with the convenience of being close to Durham College, Ontario Tech University, shopping, restaurants, transit, and major commuter routes. Many recent renovations include an upgraded kitchen countertops, Appliances, flooring throughout, bathroom cabinetry and fixtures, lighting, trim and fresh paint. The spacious kitchen offers a walkout to the Incredible outdoor living space, with a Gazebo and covered Bar BQ area and electric awning on a 2-storey, 3 year old, $150,000 Deck! With 5 washrooms and 2 four-car garages, this was the builder's own home when the subdivision was built! The Breathtaking recreation room provides an additional walkout, making the lower level ideal for entertaining, extended family living, or simply relaxing while enjoying the surrounding greenery! This home features two fireplaces-one gas and one electric adding warmth and character to the living spaces. The impressive walkout level also features a private sauna and spa-like bathroom, creating a comfortable retreat year-round. Outside, enjoy the expansive grounds and mature natural surroundings. With nearly an acre of land, forest and creek views, multiple walkouts, and extensive renovations, this is a rare opportunity to own a distinctive custom home offering privacy and tranquility while remaining minutes from the amenities of North Oshawa. This will not come on the market again for a loooooooooong time! Too many features and upgrades to list here. Please see attachment. (id:63616)
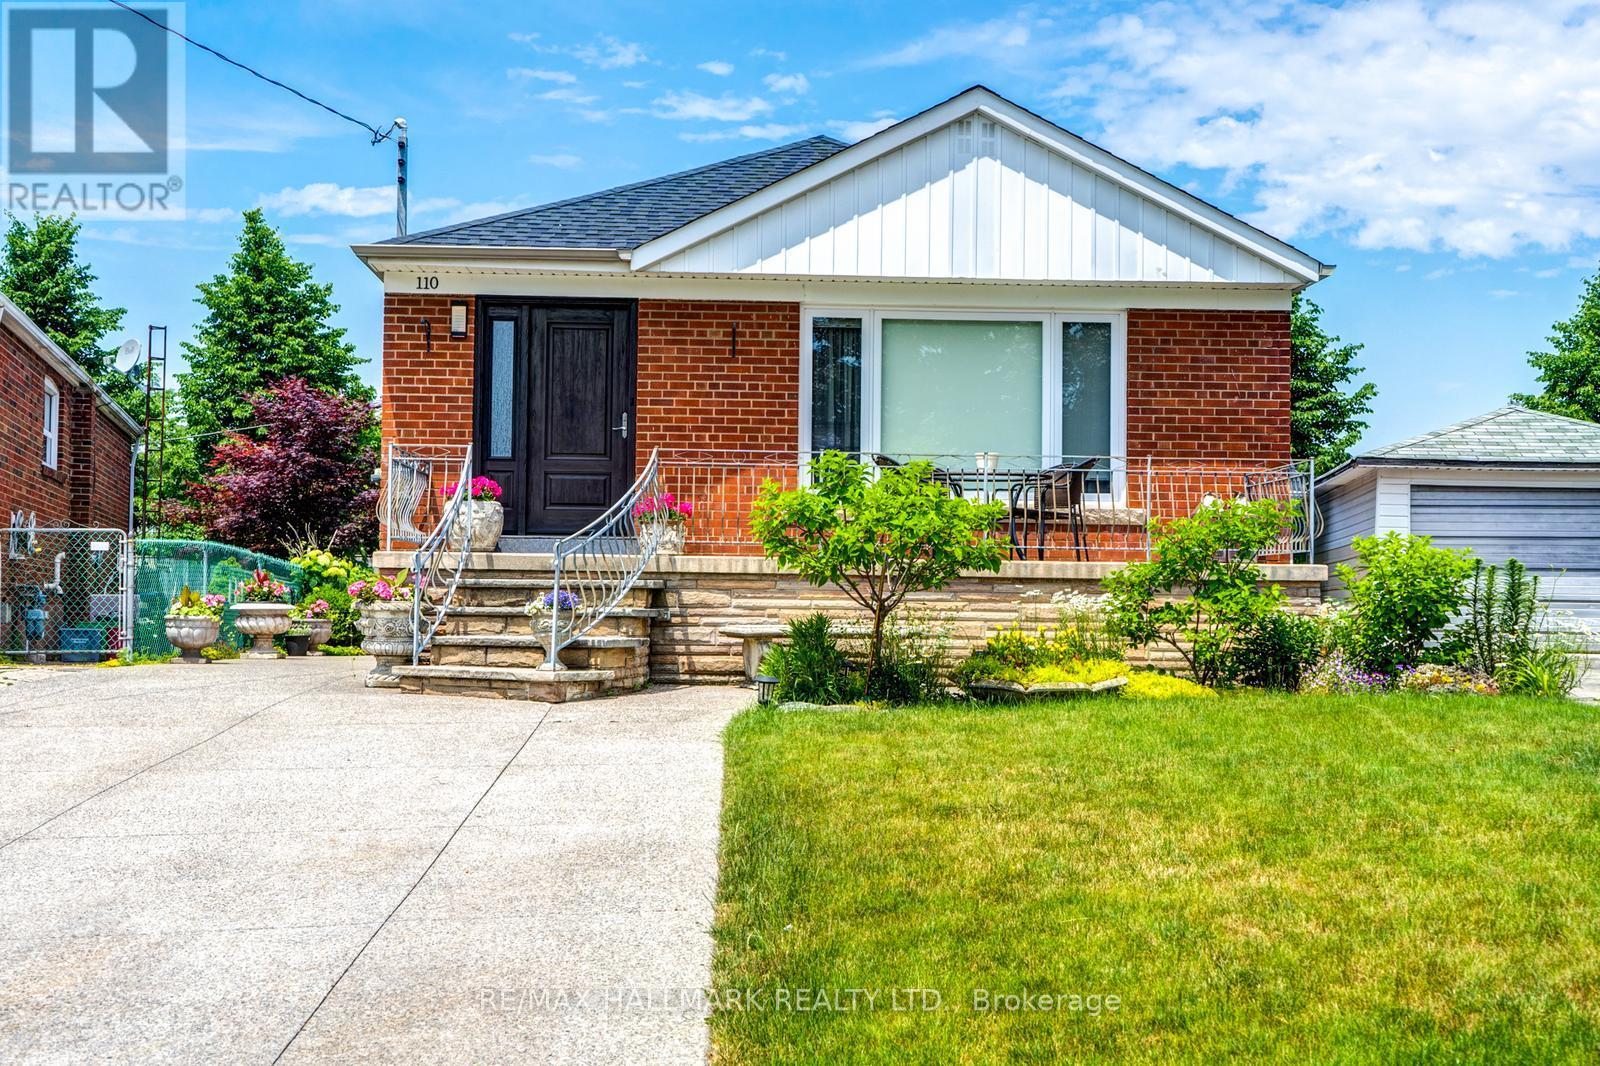
110 Trinnell Boulevard
Toronto, Ontario
Spacious, quiet, extremely clean furnished basement apartment with large above-grade windows and comfortable 6'5" ceiling height. XL living room with gas fireplace, or could be used as 2nd bedroom, as it's separate & has a door. Large eat-in kitchen with plenty of storage space. Perfect for a couple, working professional, or perhaps 1-2 student(s). Tenant may use 1 parking space on driveway. Live on a picturesque street with friendly neighbours, beautiful lawns and gardens all around, and a quiet family of 2 living upstairs; this is a very tranquil, peaceful place to live. All utilities are included.. Tenant is responsible for own internet/cable. Shared Laundry/storage/mechanical room. (id:63616)
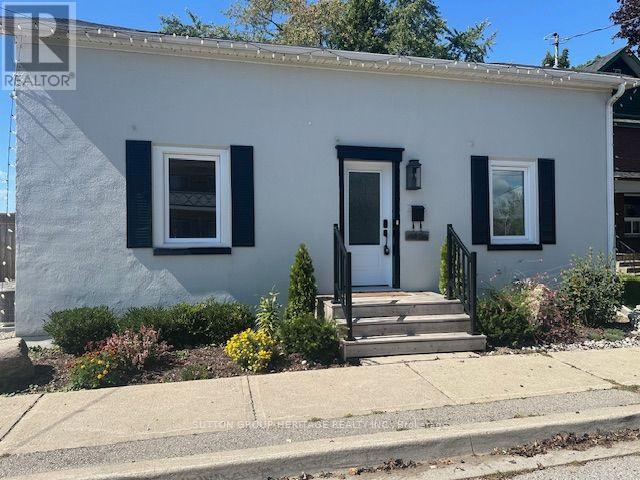
1612 Dufferin Street
Whitby, Ontario
Prime Opportunity in Beautiful Port Whitby! Welcome to this charming detached 3 bedroom home, perfectly situated on an exceptional lot boasting over 209 feet of depth and more than 50 feet of frontage. Offering the feel of a private park or cottage retreat, this one of a kind property is full of character and charm. Inside, you'll find a functional kitchen with sleek countertops, a spacious dining area, a bright and inviting living room, and a bright sunroom with a walkout to a patio and an expansive west-facing backyard, perfect for relaxing or entertaining. Additional features include convenient main floor laundry, a beautifullyappointed 4 piece bathroom with a classic clawfoot tub, updated windows, and an unbeatable location. Enjoy the best of Port Whitby living, just moments from the waterfront, scenic walking trails, the GO Station, parks, shopping, and more! (id:63616)
2804 - 2181 Yonge Street
Toronto, Ontario
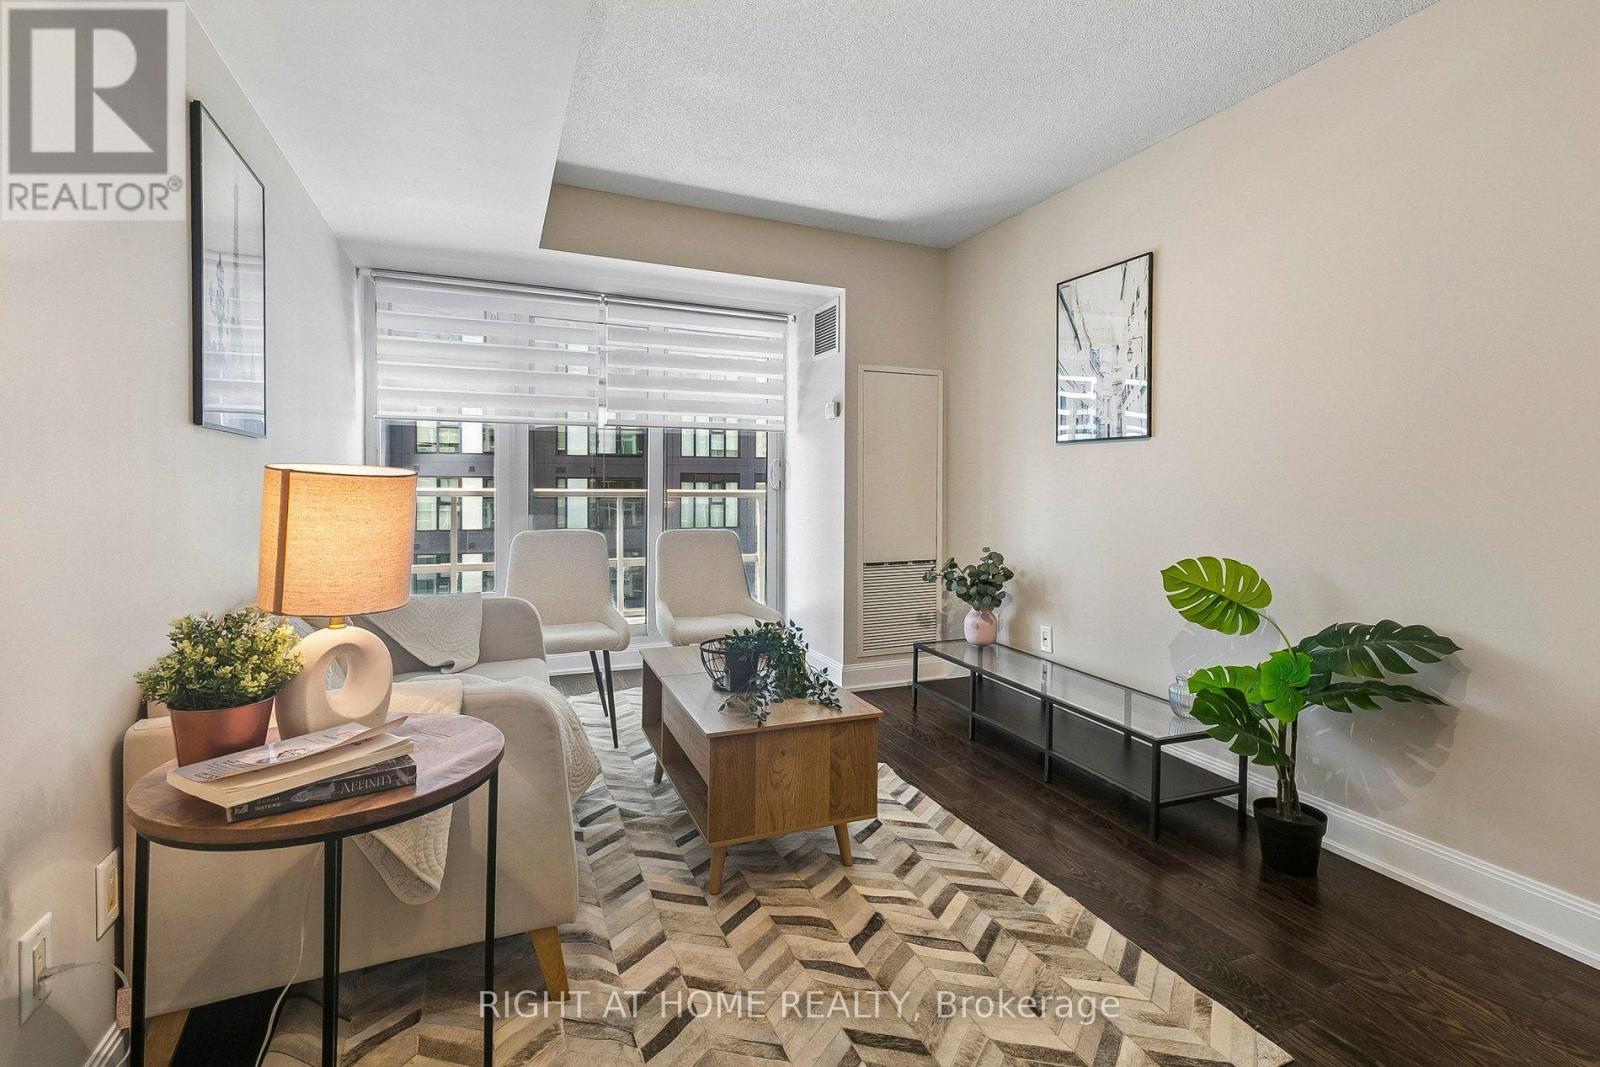
Welcome to this Bright Unit with a Functional open concept layout with opportunity for multiple living spaces. This unit is move in ready, kept in immaculate condition, with great layout (no wasted space). 1 bedroom unit with floor to ceiling windows, small den with a door to be used for a small office space or walk in closet. South facing with lots of natural light, ensuite laundry, stainless steel kitchen appliances, full sized open balcony. Modern looking Kitchen with a breakfast bar seating space and has a functional living room. Freshly painted and cleaned. Good storage space with multiple closets. Well managed building with low monthly maintenance fees that include Heat & AC, and more! Amazing building amenities - Fitness Centre, Sauna, Pool, 24/hr Concierge/Security, Business Centre/ Meeting room, Theatre, Billiards Room, Party & Dining Room, Guest Suites, Beanfield Fiber Internet available. Great location, in the heart of Mid Town/ located right next to Yonge and Eglinton/ across the street from Farm Boy Grocery. TTC Subway access just mins walking away/ future Cross town LRT, plenty of restaurant/ bars/ shopping/ parks/ cafes, and more more near by. (id:63616)
Phg - 40 Rosehill Avenue
Toronto, Ontario
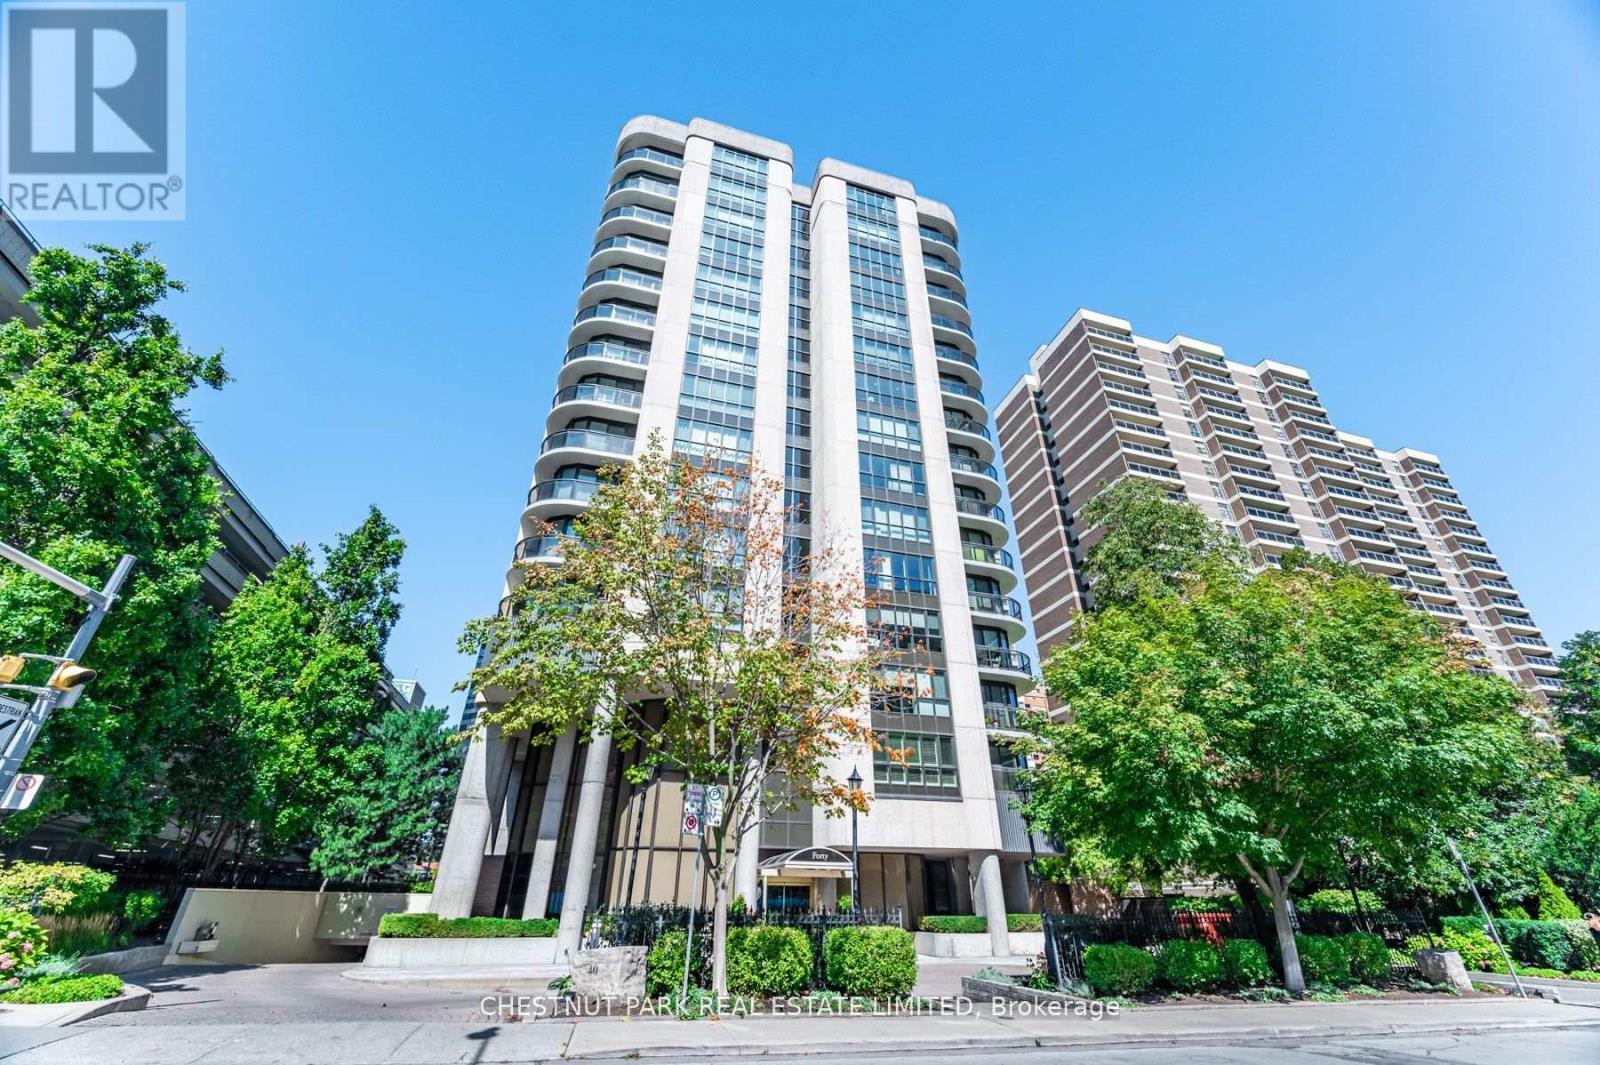
Downsizers seeking luxurious space will be captivated by this rare 4-bedroom, 3,206 sq.ft. south west corner penthouse. With thoughtfully designed, truly oversize rooms, this residence cocoons you in comfort and style. Ideal for entertaining, this penthouse features expansive walls of windows with sweeping skyline views, an indoor/outdoor "Muskoka" Room, and wrap around slimline balconies with transparent glass and sliding doors for uninterrupted vistas and fresh air. The home offers tall ceilings, a gracious dining room for 12, wood-burning fireplace, family room/solarium, fantastic eat-in kitchen, wet bar, large ensuite laundry room with sink, abundant storage, three parking spaces, and 2 concrete walled, entirely private locker rooms with steel fire doors (approx 10'x10' or 10'x 12' each). The building's windows were replaced and the elevator refurbished in 2019. A focus for suites of this size in the vibrant Yonge/St. Clair hub, this prestigious midrise boutique building is steps from the subway and surrounded by superb amenities: David Balfour Reservoir Park for dog walking, Rosedale Ravine walking trails, boutique shops, top dining, Loblaws, and Farm Boy. Refined, sophisticated, and uniquely spacious, this home offers exceptional scale and comfort - urban living at its most polished! Virtually staged "new look" photos showcase the alternative contemporary elegance options available to you. This is matchless value at the intersection of Summerhill, Deer Park and Moore Park! Excellent area amenities including indoor pool in condo. (id:63616)