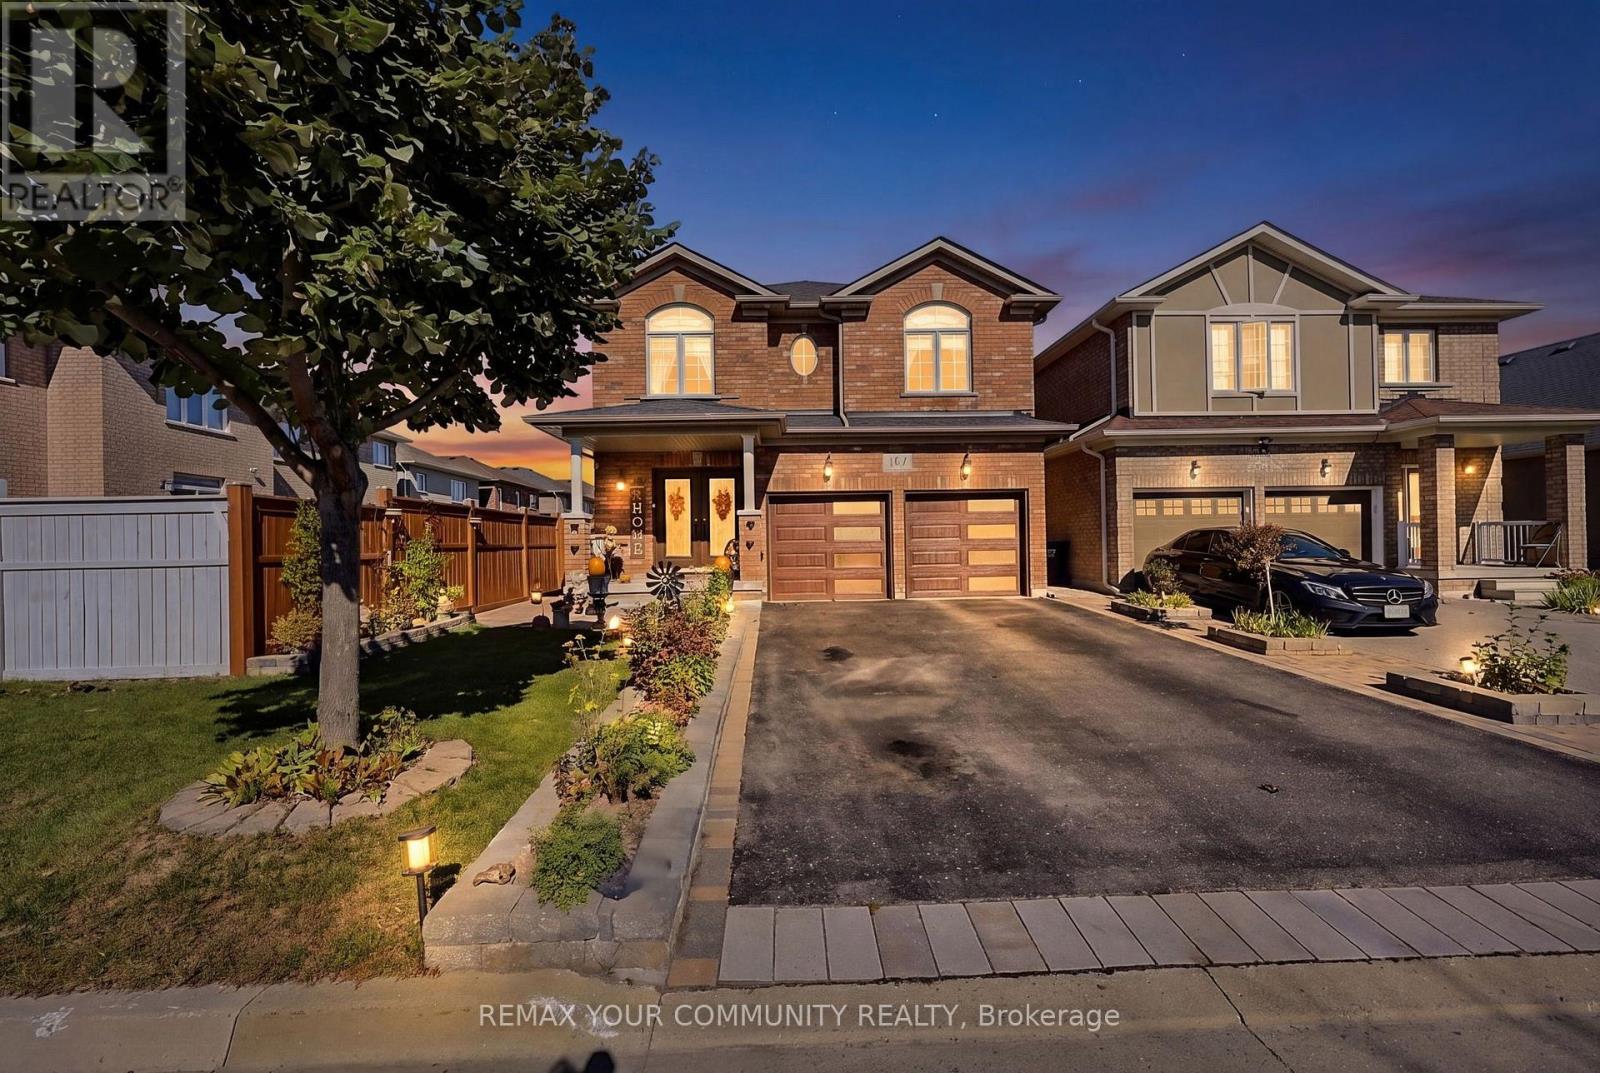
161 Richardson Crescent
Bradford West Gwillimbury, Ontario
Welcome to 161 Richardson Cres, located in Bradford's Grand Central neighbourhood. Built by Westin Homes, this meticulously maintained Manchester model offers approximately 2,308 sqft of beautifully finished living space, 4+1 bedrooms & true pride of ownership. A welcoming foyer leads to an elegant main floor featuring a hardwood staircase with wrought iron railing & a warm, inviting layout. At the heart of the home is a stylish kitchen with a centre island & eat-in area, offering the perfect balance of function & design while overlooking the beautifully landscaped, fully fenced backyard. The spacious living & dining areas are filled with natural light & connected by a gorgeous two-way fireplace, creating a comfortable yet sophisticated setting. Upstairs, you'll find 4 generous bedrooms, including a spacious primary suite with double door entry, a large ensuite & generous closet space, along with the convenience of second floor laundry. The finished basement offers additional living space w/separate entrance, kitchen, bedroom & bathroom. Outside, the curb appeal continues with professionally landscaped front & back yards, a gazebo, shed & built-in brick oven - perfect for outdoor entertaining. A 2 car garage, no sidewalk allow for ample parking. Situated on a fabulous crescent close to parks, schools, shopping & everyday amenities, this impressive home offers exceptional space, comfort & versatility. Show with confidence. (id:63616)
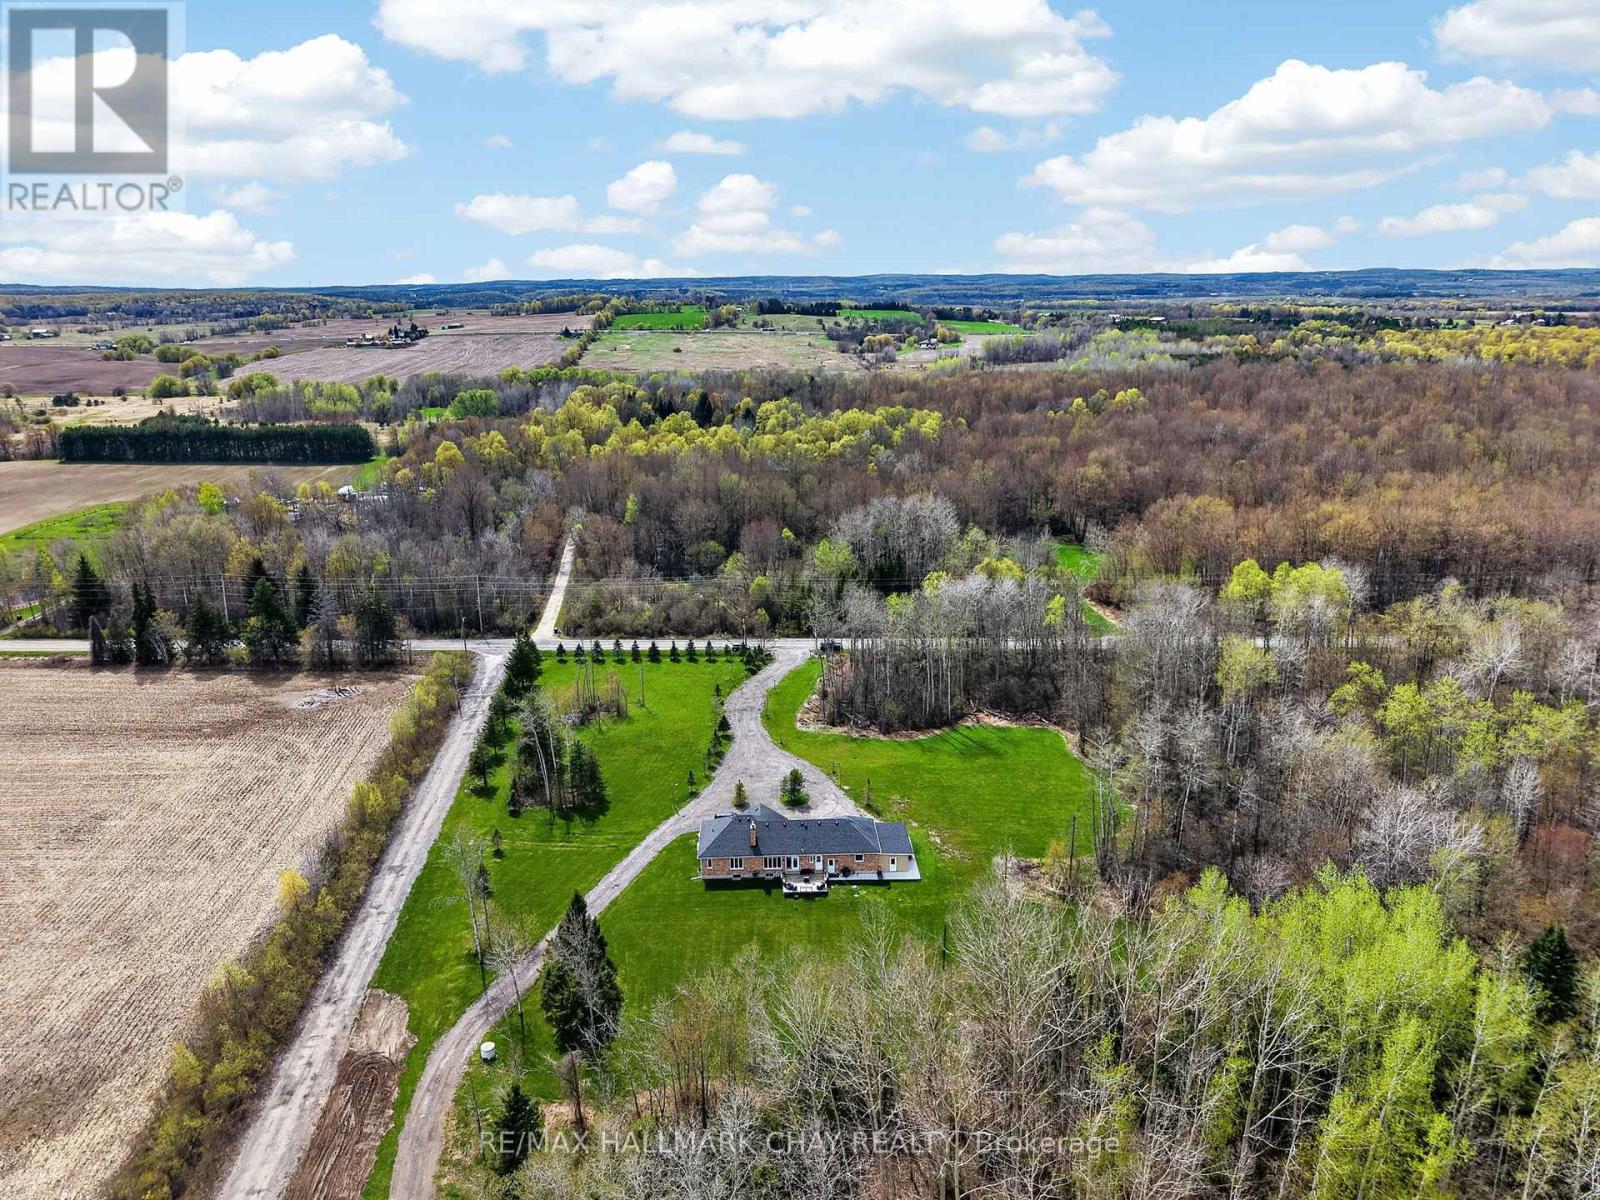
3409 Concession 7 Road
Adjala-Tosorontio, Ontario
Imagine Owning Your Very Own 106 Acre "Slice Of Paradise" In The Heart Of Loretto (Adjala) For The Same Price As A Subdivision Home In Nearby Colgan!!?? This Property Is Located On One Of The Most Prestigious Roads & With A Custom Built Bungalow Spanning Over 3000 sq. Ft. of Finished Living Space!!! Now Stop Imagining & Make It A Reality!!! Wake Up Surrounded By Nature & Decide How You Will Roam Around This Property; By ATV, UTV, Golf Cart, 4x4, Dirtbikes!? The Possibilities Are Endless & With This Amazing Price It Is All Within Reach!! **DREAMS DO COME TRUE** & This 3+2 Bed, 4 Bath Custom Built (2016) Bungalow Has All The Comforts Of Home You Need Including; Open Concept Living, Hardwood Floors, Quartz Countertops, S/S Appliances, Primary Bedroom w/ Ensuite & More!! On The Lower Level There Is A Separate Entrance, 2 Additional Bedrooms, 1 Bathroom, Huge Family/ Rec Room w/ Wood Stove, Kitchenette & 3 Cold Rooms!!! Feel Secure On Those Cold Winter Nights With a 22Kw Backup Generac Generator Ready to Power The Whole House If Needed!!! Still Need More Room For Extra Vehicles, Work Trucks, Trailers, RVs etc, And Want To Keep The Driveway Clear, No Problem, The Additional Parking Behind The Home Allows For Ample Space For All Your Equipment And Toys!! Don't Miss Out On Viewing This Rare Opportunity!! ***OFFERS WELCOME ANYTIME!!!*** (id:63616)
130b Concession Rd Road
Brock, Ontario
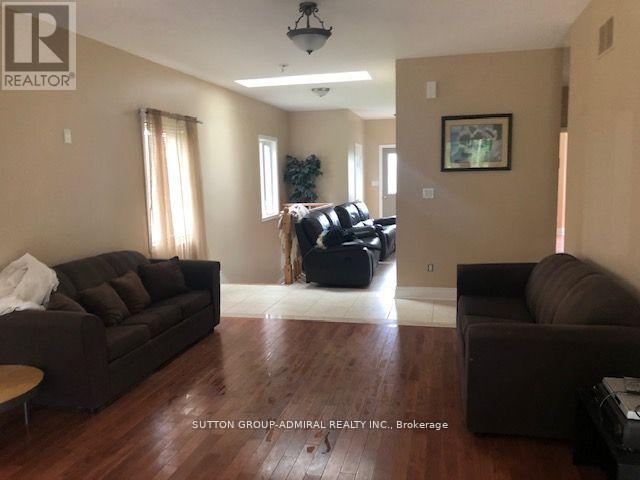
Truly one of a kind, offering a peaceful country lifestyle on 13 acres of mixed woods and open space. The home sits well back from the road, providing privacy and a quiet rural setting. The main floor features open living and dining areas, an eat-in kitchen with a walkout to the deck, and three comfortable bedrooms. The lower level, with its own entrance, adds flexible space for extended family or future use. Recent updates include a new roof, interior improvements, water system upgrades, and new exterior railings with solar lighting for added nighttime visibility. Footings from a former outbuilding remain for anyone wishing to add a workshop or studio. Minutes to Hwy 48, Lake Simcoe, and Beaverton amenities. (id:63616)
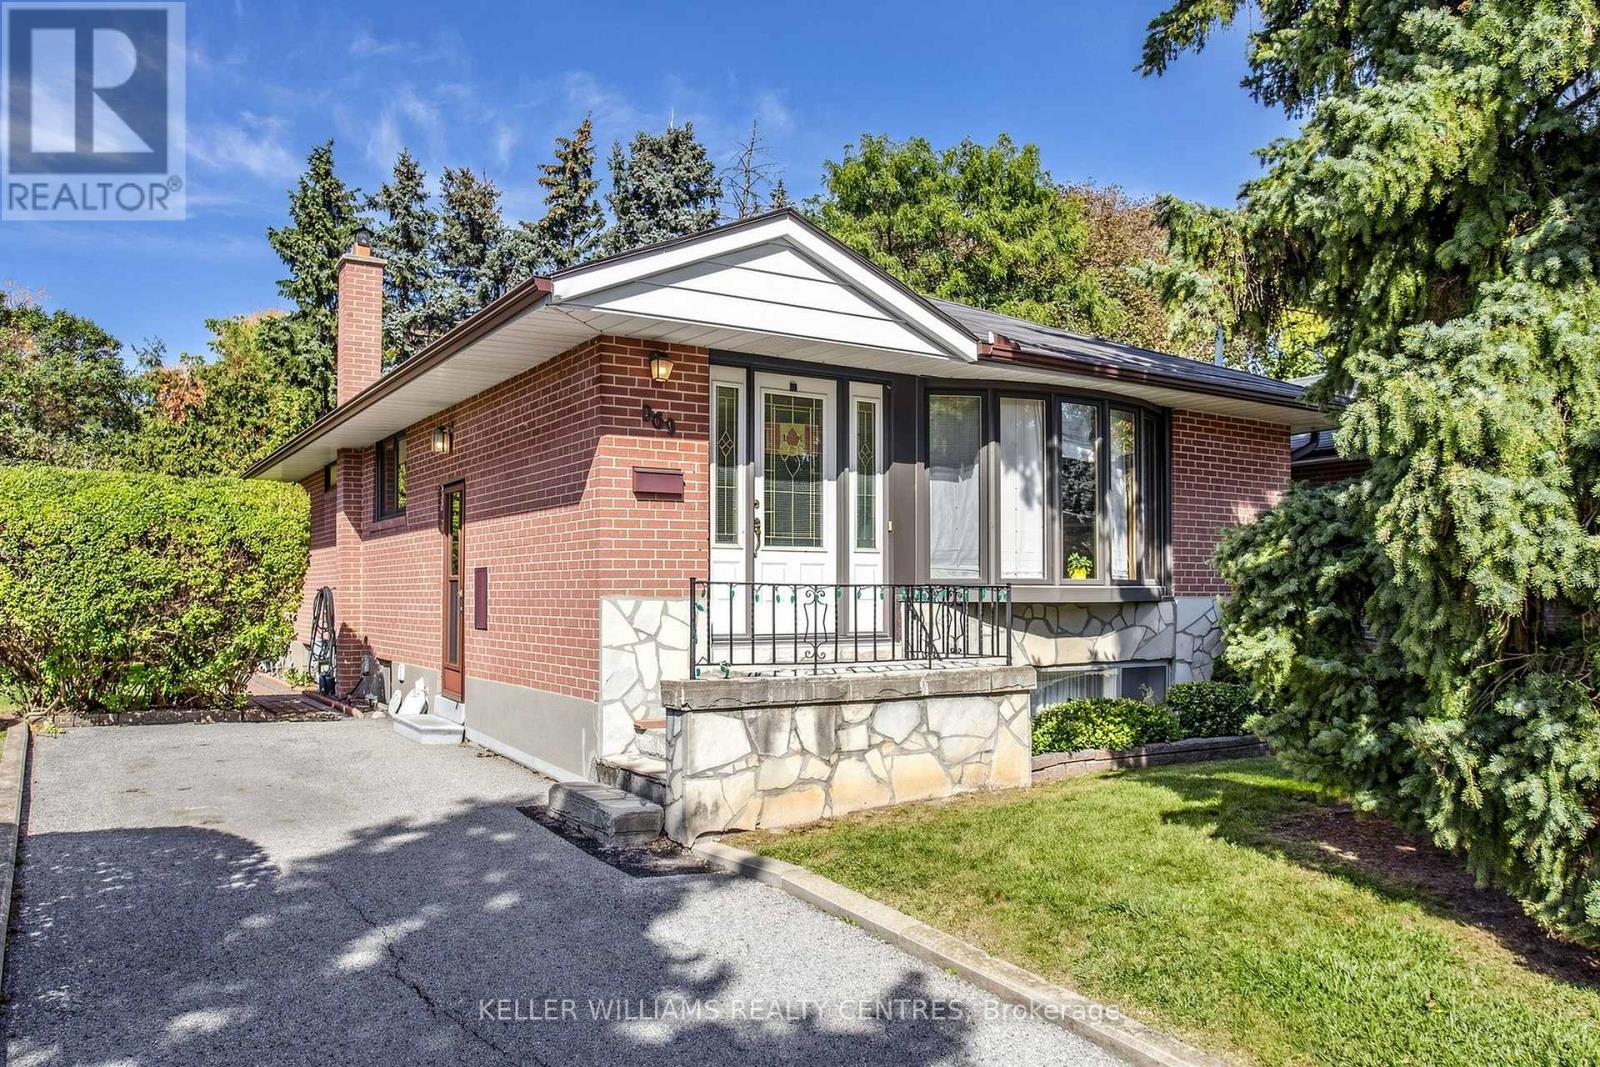
369 Osiris Drive
Richmond Hill, Ontario
** OWNER OFFERING FOR THE FIRST TIME DETACHED HOME @ EXCEPTIONAL VALUE ** COME GET ME! This detached home has never been offered for sale before and is ready for its next chapter. A fantastic opportunity for first time buyers looking to get into a detached home in a highly desirable neighbourhood and make it their own! Fabulous curb appeal welcomes you home, with a long private driveway, generous parking and a quiet, private backyard featuring a deck with full canopy covering, perfect for relaxing, entertaining or enjoying your own outdoor space. A separate side-door entrance adds flexibility and potential for an accessory unit. Good bones, great potential and in an excellent location featuring preferred schools for all ages, including IB Program at Richmond Hill High School, Catholic High School, French Immersion and the Gifted Program at Crosby, plus convenient transit and fantastic community amenities including Centennial Pool, Splash Park, Tennis Courts and more! VALUE-PRICED FOR TODAY'S MARKET! Don't delay ** detached bungalow homes with this floor plan and larger kitchen don't come along every day! (id:63616)
22 Matson Court
Aurora, Ontario
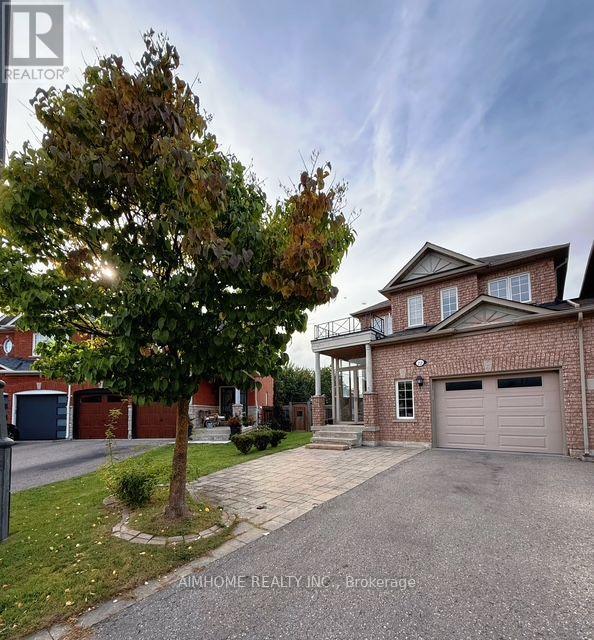
Welcome to this spacious, bright and well-maintained family home in a safe and desirable family-friendly community. This beautiful link house (only Garage linked) features a spacious main-floor family room with a walk-out to the deck, overlooking the landscaped backyard. **The generous primary bedroom offers a luxurious 5-piece ensuite washroom and walk-in closet. **The home features: a premium pie-shaped lot, finished walk-out basement with rough-in for a wet bar, hardwood flooring throughout, upgraded moulding and ceilings, granite countertops, backsplash, gas stove, cedar deck with aluminum railing, enclosed porch, double entrance doors, central air conditioning, central vacuum, gas fireplace, convenience of parking for up to 3 cars and interlocking in both the front and backyard. ** Great opportunity to lease a beautiful family home in a convenient Aurora locatio: walking distance to LCBO, Shoppers Drug Mart, GoodLife Fitness, supermarkets and other amenities** Grass mow included!**Property vacant NOW **Photos were taken when the property was previously furnished! (id:63616)
304 - 149 Church Street
King, Ontario
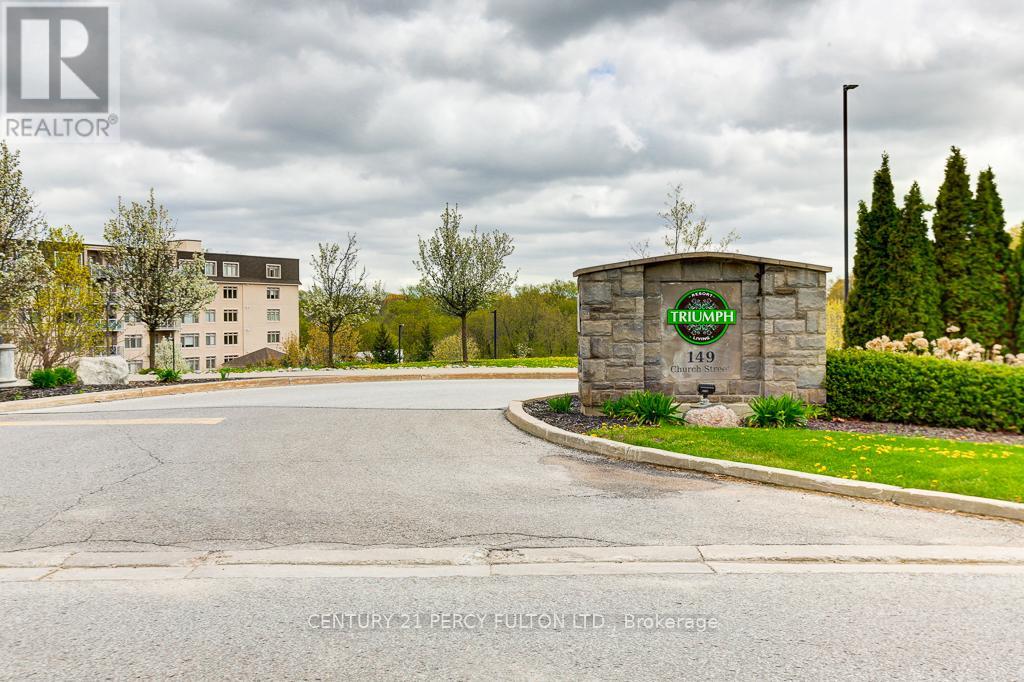
**Absolutely Beautiful** Triumph Resort Style Condos in Schomberg, Spacious, Open Concept 2 Bedrooms, 2 Baths, 1033SF of living space. Peace and Tranquility with breathtaking views of the private ravine from the Balcony, Walk out to balcony 98SF, Sun-filled West view with Gas Hook Up. Laminate floors. Professionally painted. Luxury amenities include Indoor Pool, Guest Suites, Fitness Centre, Games Rm, Party Rm. 1 Parking, 1 Locker. Steps to charming Cafes, Shopping, School, Hwy 9, 400, 427. (id:63616)

58 - 158 Milestone Crescent
Aurora, Ontario
Welcome to this townhouse located prime area in Aurora. Offering a functional layout, comfortable living spaces, and a convenient walking distance to schools, this home is an excellent opportunity for first-time buyers, families, or downsizers to make the space your own. The main level features a bright living and dining area, a practical kitchen with lots of counter top space, and plenty of space for everyday living.. Upstairs, the well-sized bedrooms. This home offers a private terrace for privacy . Unfinished basement for lots of storage. Ideally located close to schools, parks, shopping, restaurants, public transit, and Aurora's many amenities, this property combines comfortable living with an established, family-friendly neighbourhood. A wonderful opportunity to make Milestone your new home. (id:63616)
95 - 257 Milestone Crescent
Aurora, Ontario
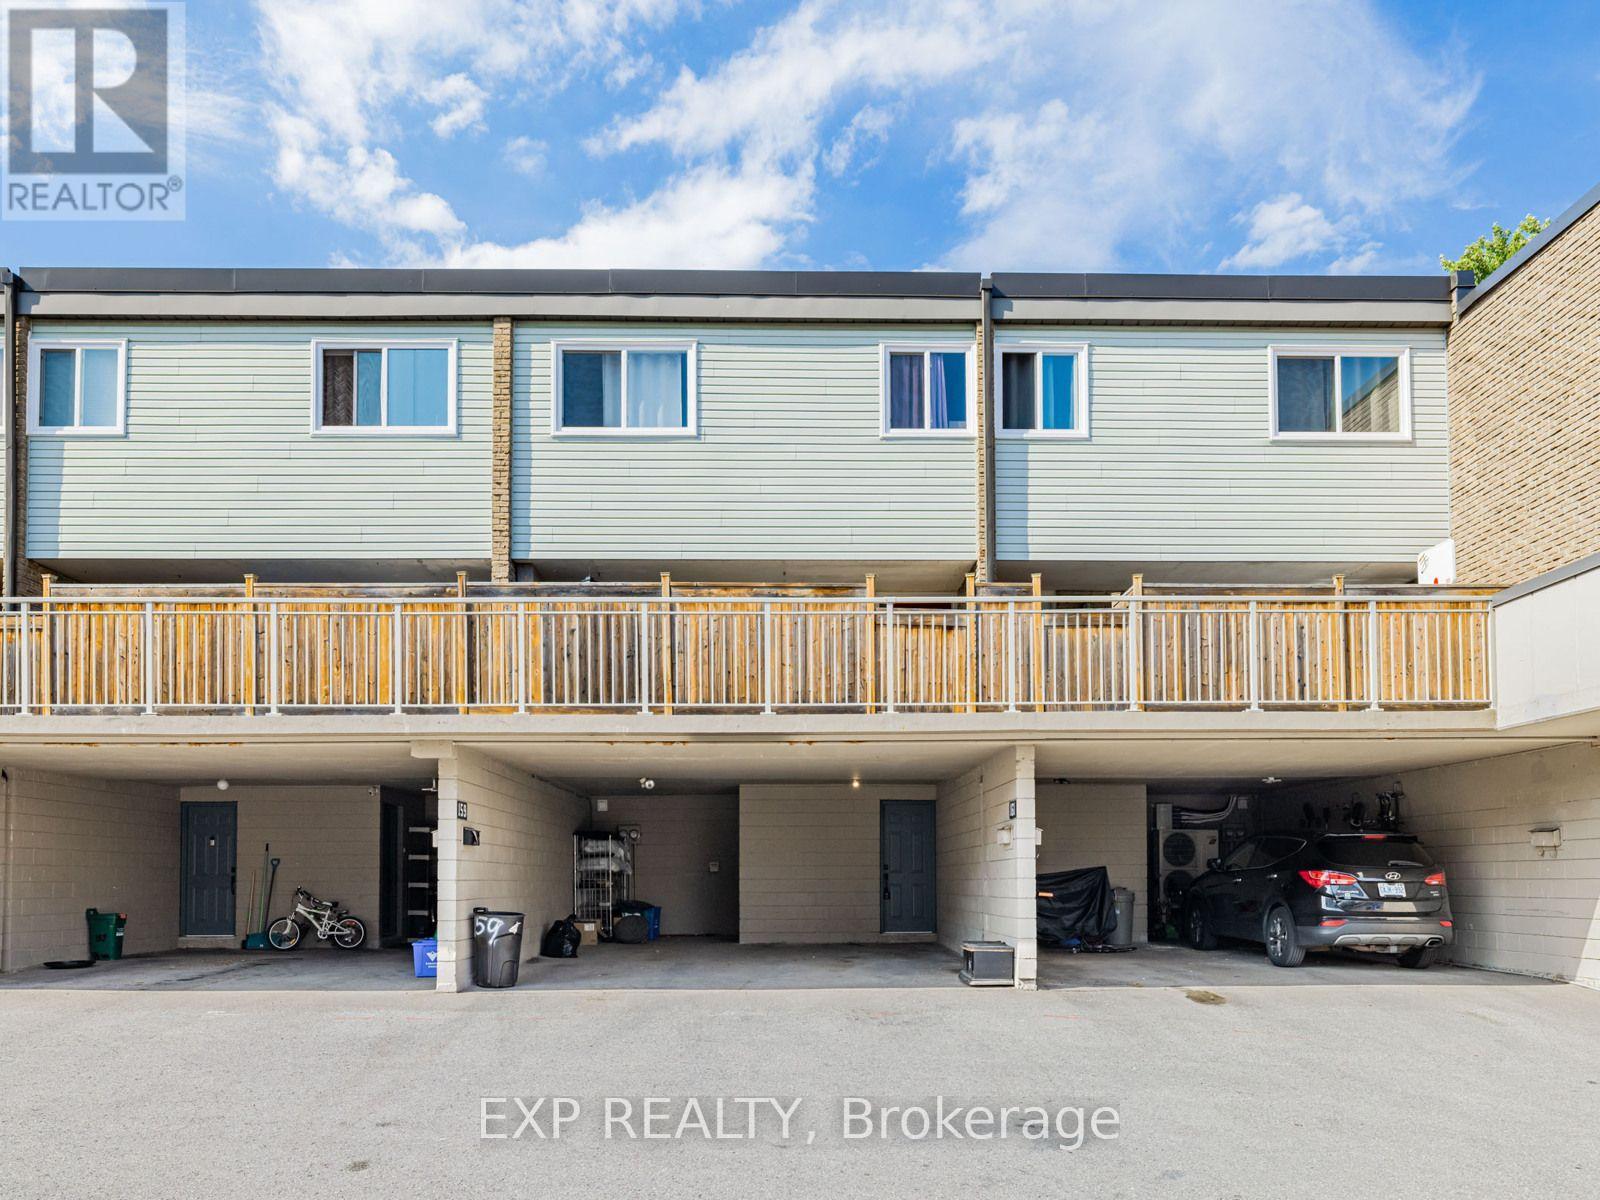
Welcome to this inviting townhouse located prime area in Aurora with 1800sqf of living space. Only 20 of these larger units are available in this complex. Offering a functional layout, comfortable living spaces, and a convenient walking distance to schools, this home is an excellent opportunity for first-time buyers, families, or downsizers. The main level features a bright living and dining area, a practical kitchen with lots of counter top space, and plenty of space for everyday living.. Upstairs, the well-sized bedrooms provide comfortable private retreats. The home also offers finished basement with walkout to beautiful gardens and outdoor space backing on to the ravine. Basement currently used as a bedroom, but can be an additional family room or rec room. Ideally located close to schools, parks, shopping, restaurants, public transit, and Aurora's many amenities, this property combines comfortable living with an established, family-friendly neighbourhood. A wonderful opportunity to make 257 Milestone your new home. (id:63616)
6068 Bloomington Road
Whitchurch-Stouffville, Ontario
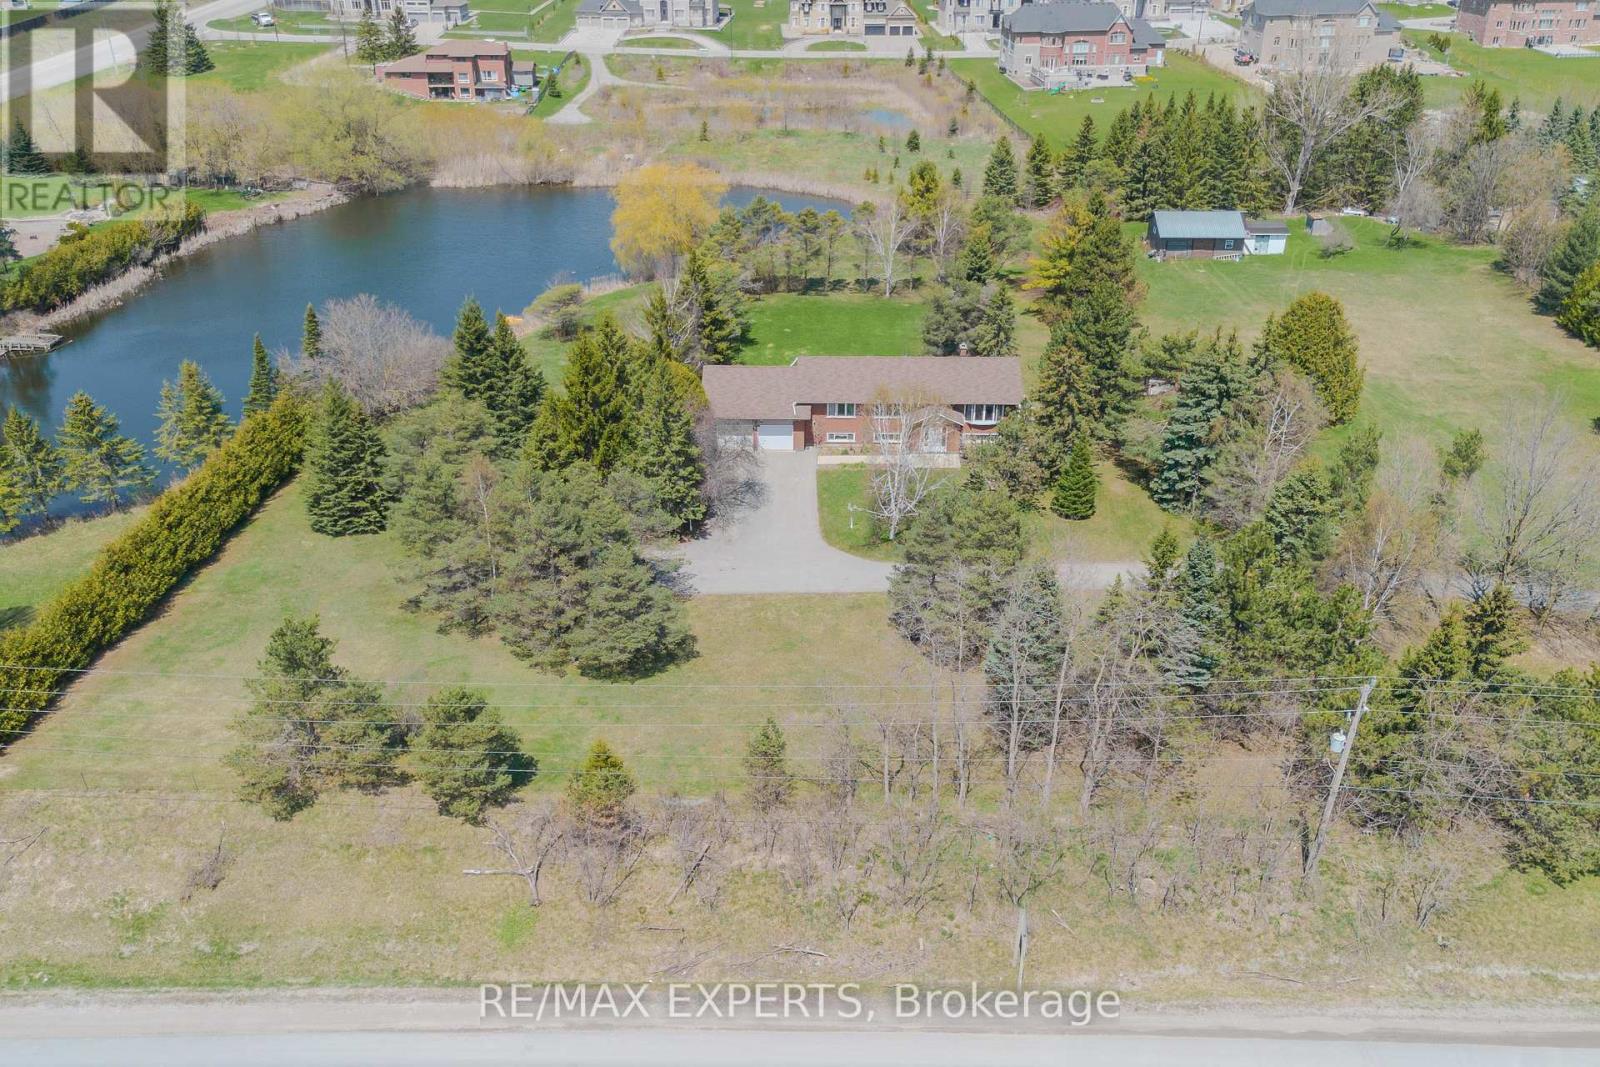
A unique opportunity to acquire prime property in one of Stouffville's most sought-after estate communities. The existing custom-built walkout bungalow is positioned well back from Bloomington Road, accessed by a long, tree-lined driveway that provides a level of privacy rarely found today. For builders, investors, and developers, the area continues to benefit from strong demand for luxury estate homes, with neighbouring one-acre estate properties selling for more than $3 million. This property offers immediate enjoyment along with strong long-term potential. Overlooking a private pond and mature landscaping, the property offers a tranquil country setting while remaining just minutes from Highway 404, Bloomington GO Station, Aurora, and Stouffville. For end users, this is a chance to enjoy estate living now while maintaining flexibility for the future. The property's generous size, significant setback from Bloomington Road, and established setting create an exceptional opportunity to renovate, expand, subdivide into multiple lots, build a custom luxury residence, or hold as a long-term investment. Further enhancing its appeal is the detached shop, ideally suited for contractors, trades people, hobbyists, automotive enthusiasts, or business owners in need of additional workspace or storage. The combination of a private residence, expansive grounds, and a functional outbuilding offers a level of versatility that is increasingly rare within the GTA. Whether you are seeking a private family estate, a site for a custom luxury home, a property that supports a live-work lifestyle, or a strategic long-term investment in one of York Region's most desirable estate corridors, 6068 Bloomington Road presents an exceptional blend of location, lifestyle, land, and future opportunity. (id:63616)
170 John Tabor Trail
Toronto, Ontario
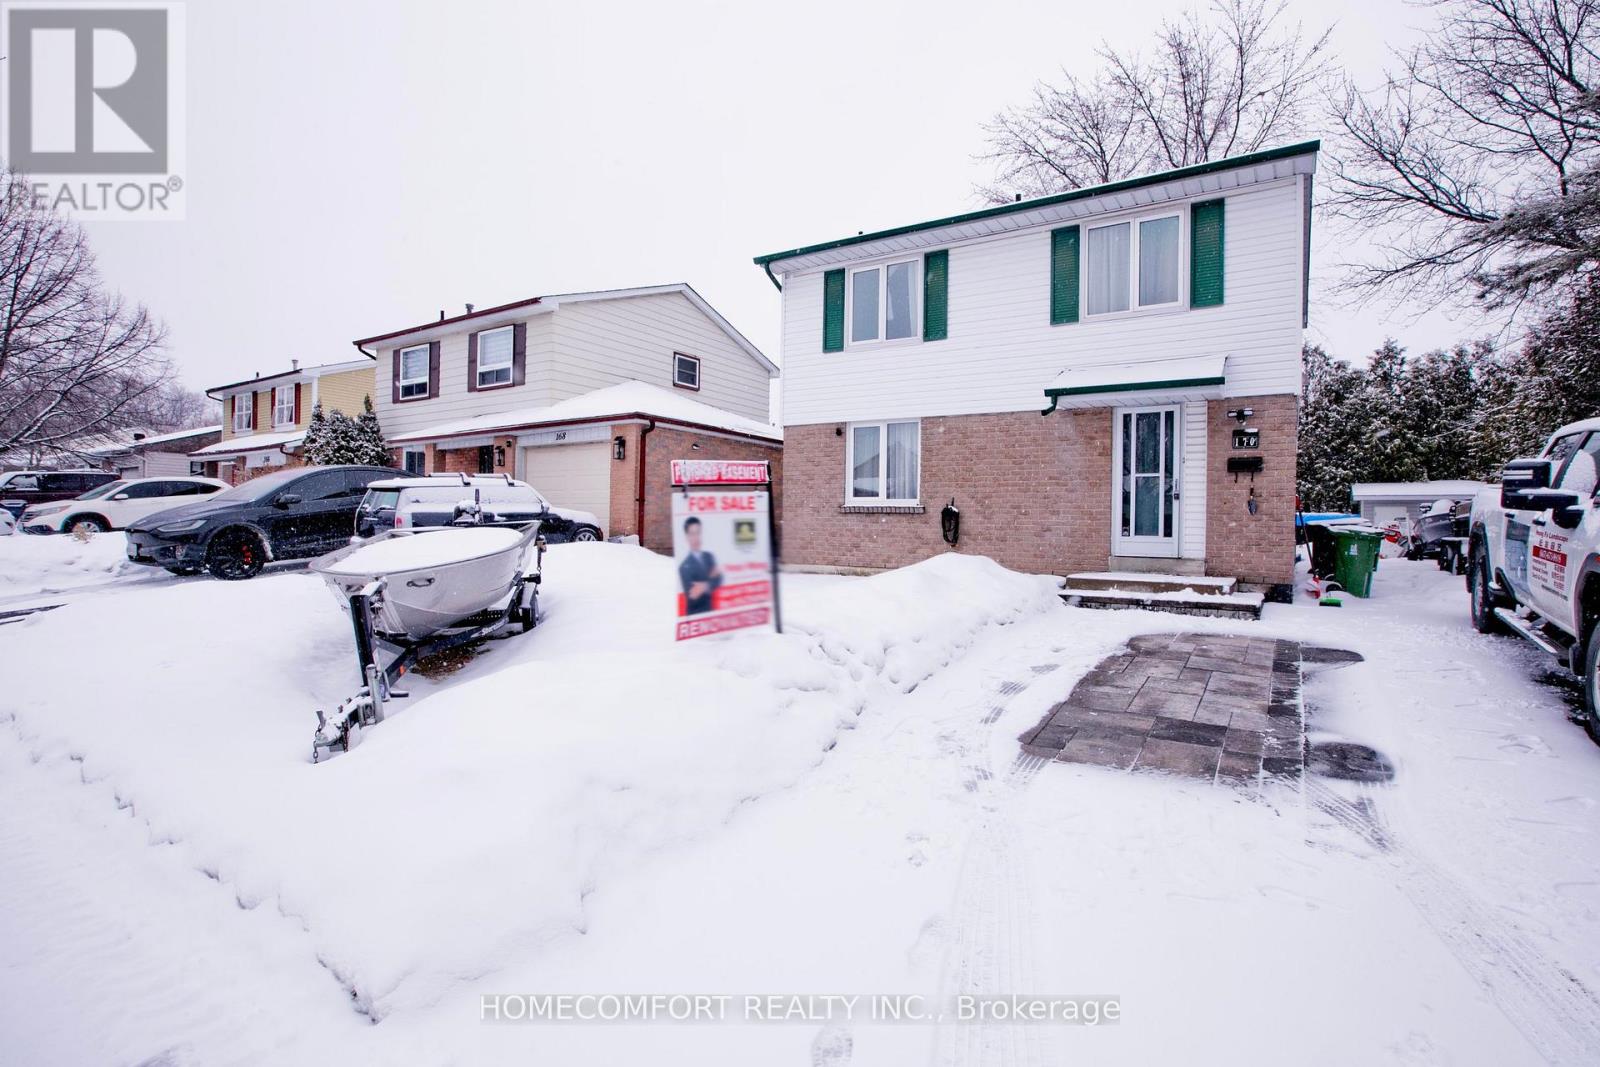
Welcome to 170 John Tabor Tr, a beautifully updated 4+1 bedroom home situated on a generously sized lot with a wide, unobstructed backyard offering open and scenic views. The home features tasteful interior upgrades, including a newly renovated kitchen with modern finishes, ideal for everyday living and entertaining.Outdoors, enjoy professionally installed interlocking that enhances both curb appeal and durability. The extended driveway accommodates up to 7 vehicles, an exceptional and rarely offered feature. The spacious backyard also includes a newly built shed for added storage, while a new professionally installed fence on the north side provides enhanced privacy and a clean, finished look-without compromising the open view.A well-maintained property offering generous outdoor space, thoughtful upgrades inside and out, excellent parking capacity, and flexible living space-perfect for families, multi-generational living, or buyers seeking comfort, functionality, and lifestyle appeal. (id:63616)
1024 - 51 Clarington Boulevard
Clarington, Ontario
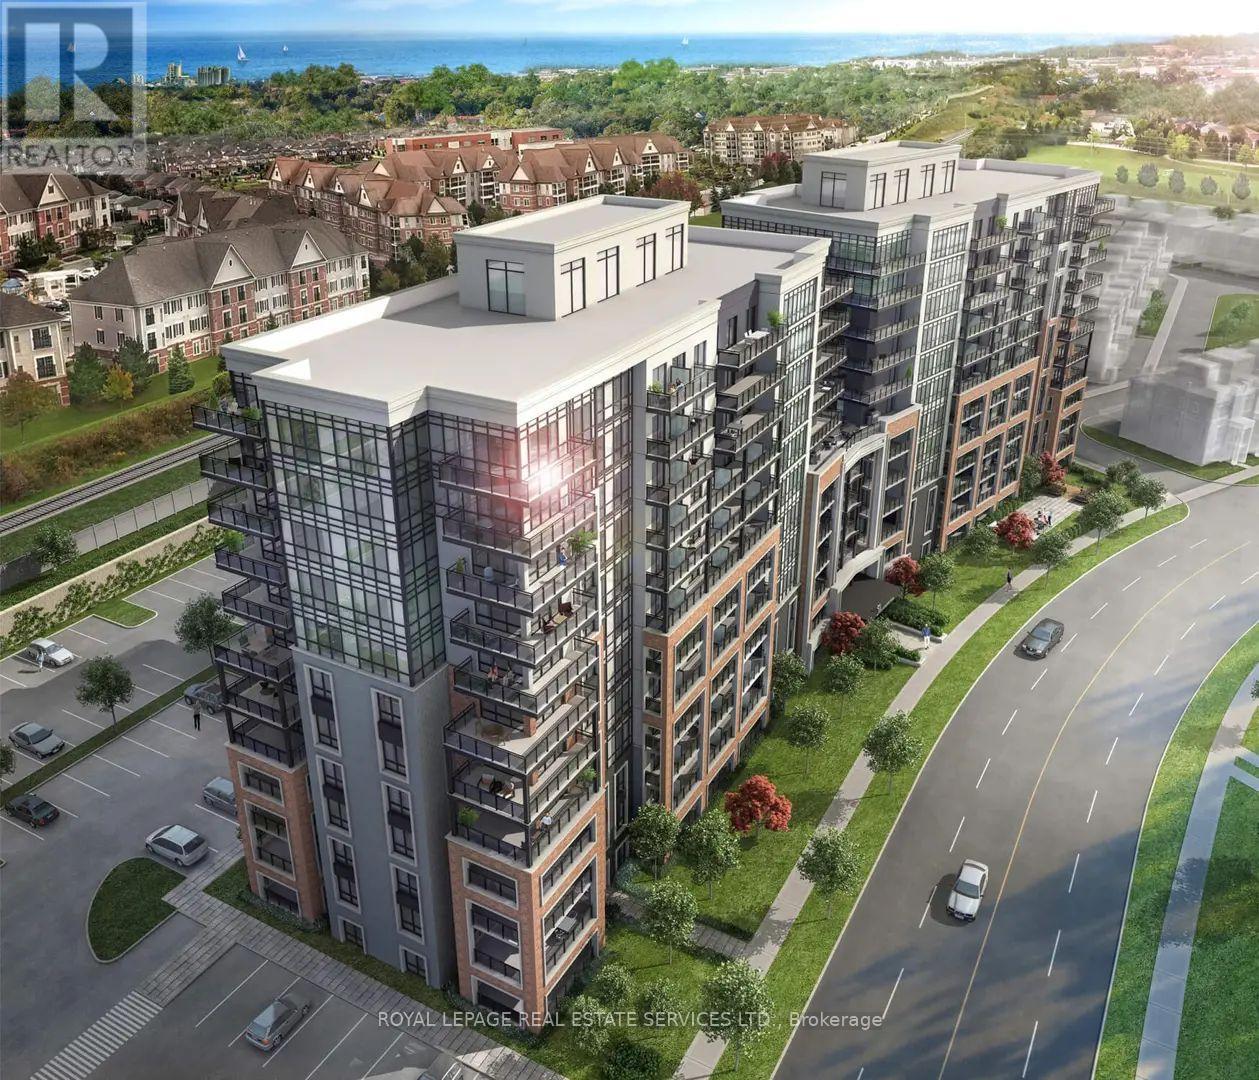
Welcome to MODO Condos in the heart of Bowmanville! This bright and spacious corner suite offers 2 bedrooms + den, 2.5 baths, and an impressive open-concept layout designed for comfortable everyday living and entertaining. The generous living/dining area flows seamlessly into the modern kitchen and extends to a large wraparound balcony, giving you plenty of outdoor space to relax and enjoy the view. The primary bedroom features a walk-in closet and private ensuite, while the second bedroom is well-sized and privately positioned. A separate den provides the perfect space for a home office, study, or additional sitting area, and the convenience of in-suite laundry completes the functional layout. Enjoy fantastic building amenities including a fitness center, yoga studio, multipurpose rooms, rooftop terrace with BBQ area, and beautifully designed common spaces. Close to shops, restaurants, parks, everyday conveniences, major routes and future GO Transit service. Modern condo living, generous space, great amenities and a welcoming Bowmanville community - this one is definitely worth seeing! (id:63616)
299 Delaney Drive
Ajax, Ontario
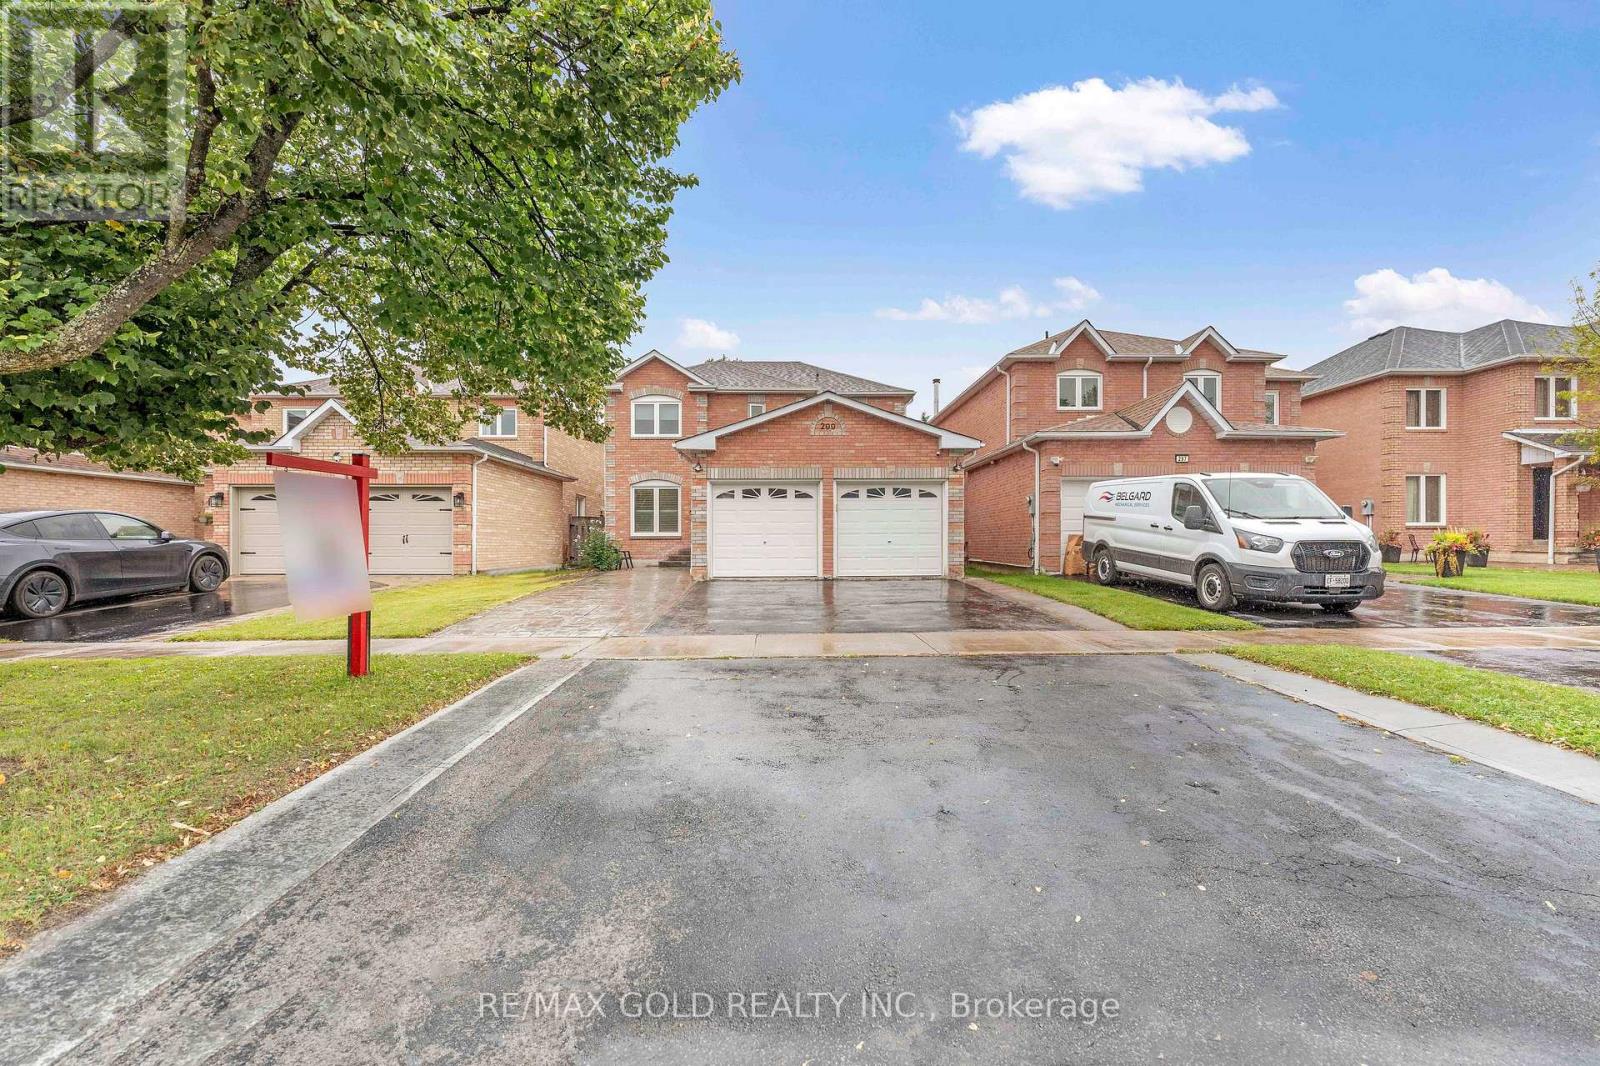
Welcome to 299 Delaney Dr., ajax located in sought after community...great curb appeal leads to Welcoming foyer to well maintained renovated and upgraded 4 bedrooms' home,3 renovated Washrooms...grand welcoming foyer leads to bright and spacious formal living room overlooks to Beautiful manicured front yard combined with family sized dining area for family Gatherings...cozy family room with fireplace overlooks to beautiful backyard...large eat in Upgraded kitchen with breakfast area with build in cabinets for extra storage walks out to Privately fenced backyard with family sized deck perfect for summer bbqs with friends and Family with the balance of grass for relaxing mornings and firepit for cozy evenings...huge Basement waiting for your touch with lots of potential...ready to move in home close to all Amenities such as recreation centre, schools, hwy, shopping, grocery, costco, banks, place of Worship, public transit, one minute to hwy 10, three minutes to hwy 410 and much more...ideal Opportunity to own beautiful home with income potential. (id:63616)