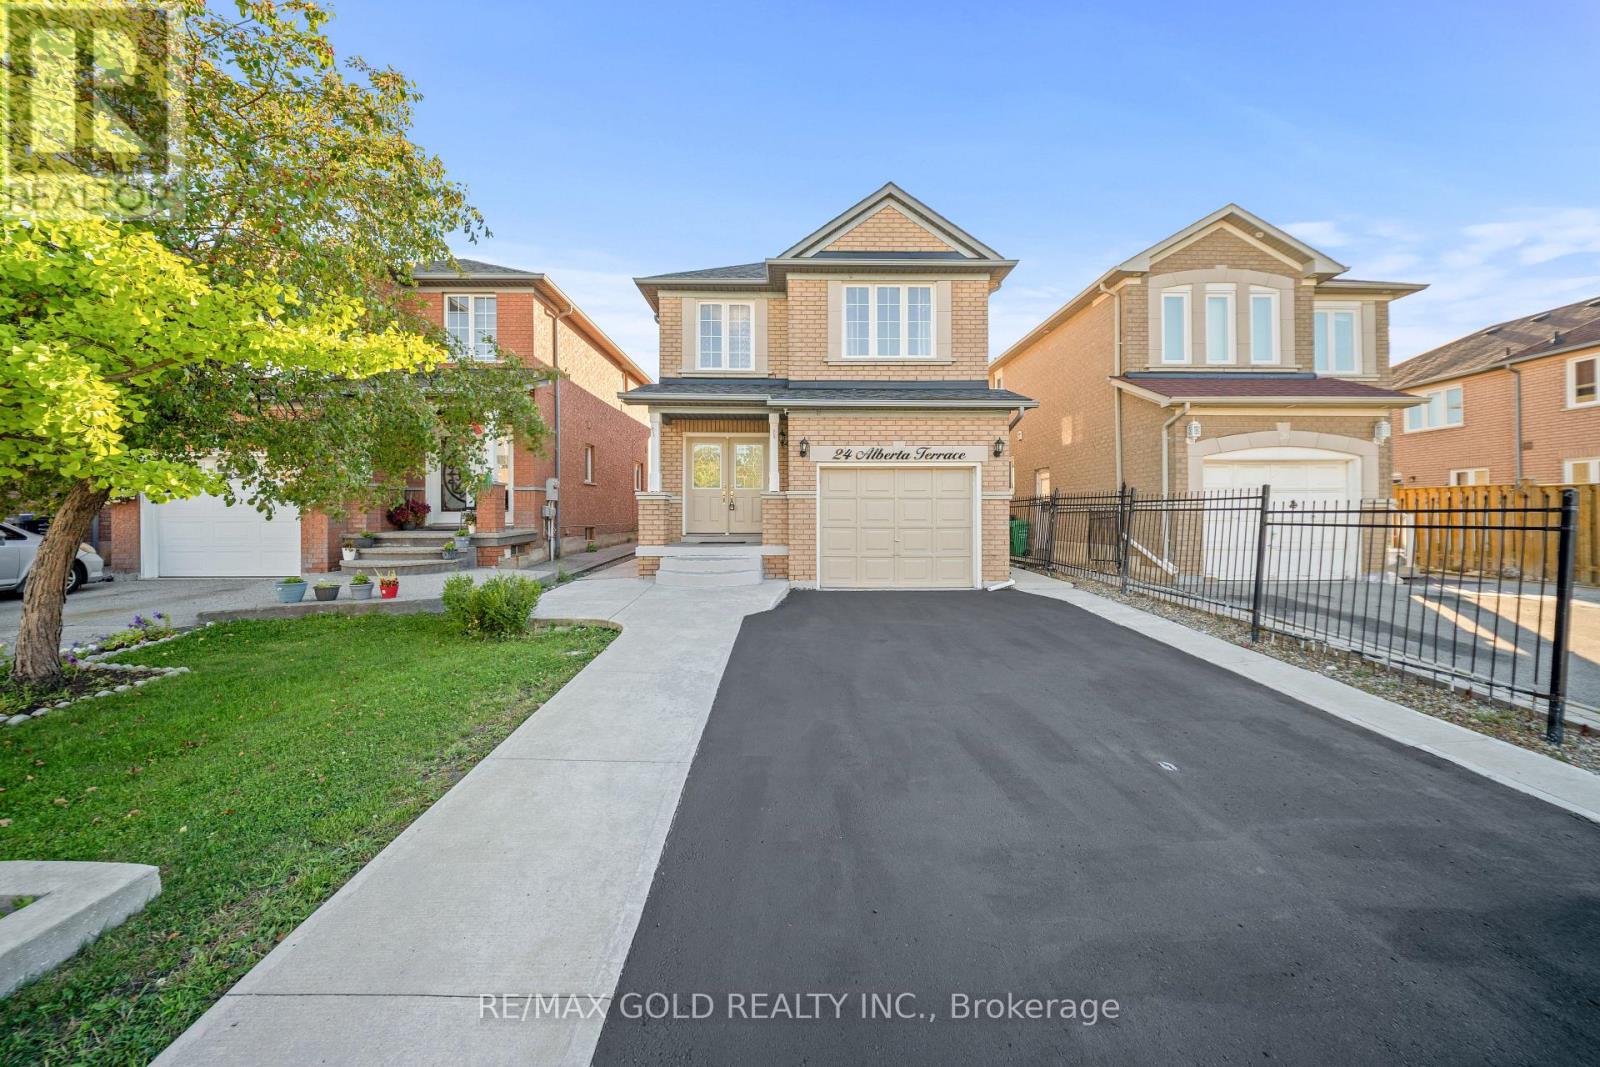
24 Alberta Terrace
Brampton, Ontario
Welcome To This Very Well-Maintained Fully Detached Home Featuring A Finished Basement With A Separate Entrance. The Main Floor Showcases An Elegant Layout With Spacious Family & Dining Rooms, Perfect For Entertaining & Family Gatherings. Upgraded Kitchen Is Equipped With S/S Appliances, Modern Cabinetry & A Bright Breakfast Area With Walk-Out To The Yard. Second Floor Offers 3 Good-Sized Bedrooms & 2 Washrooms. Hardwood Flooring Throughout The Main & Second Floors. Finished Basement Features 1 Bedroom, Full Washroom & Kitchen. Upgrade With Extended Driveway. Perfect Family Home Located In a Desirable Neighborhood Close To Schools, Parks, Shopping, Transit And All Amenities. Seller Already Has The Permit To Make The Basement A Legal Second Dwelling. (id:63616)
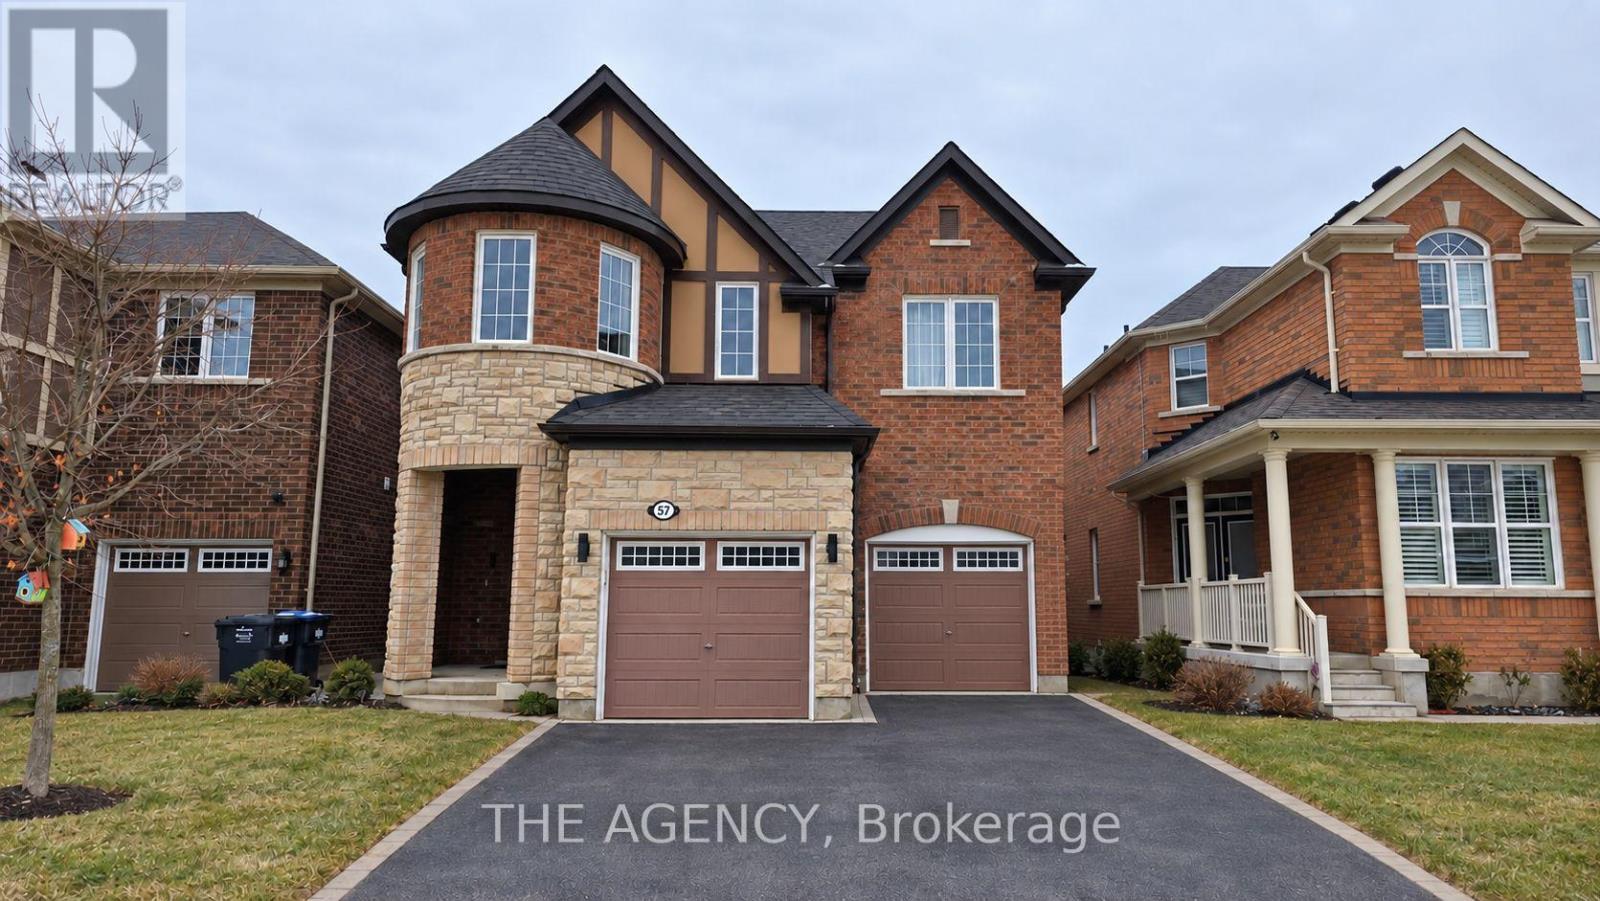
57 Leadenhall Road
Brampton, Ontario
Beautiful Detached 4 Bed + 2.5 Bath In Sought After Neighborhood, Modern Open Concept Kitchen, Hardwood Floor On Main Floor, Fireplace In Family Room. Pantry, Entrance From Garage to Home. Close To All Amenities, Easy Access To Parks, Shopping, Schools, Etc. Tenant to pay all utilities (gas, hydro, water & hot water tank). (id:63616)
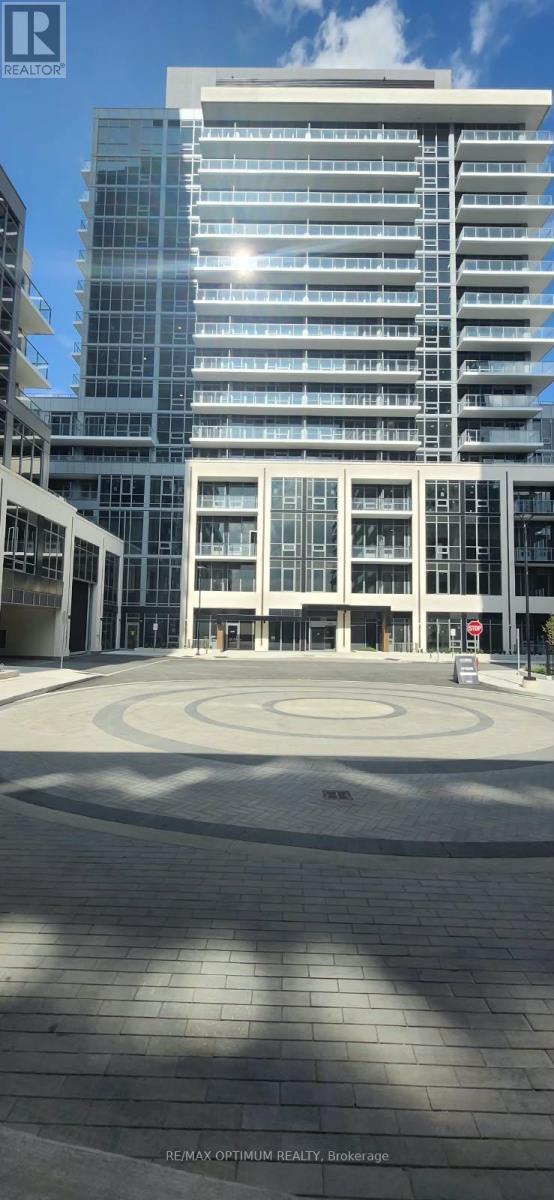
1306b - 125 Nipissing Road
Milton, Ontario
Welcome to this brand-new, never-lived-in 1-bedroom, 1-bathroom condo in the heart of Milton! Be the first to enjoy this bright and modern suite featuring a functional open-concept layout, spacious living and dining areas, contemporary kitchen with stainless steel appliances, with Balcony views. Ideally located in a highly convenient and sought-after area, just steps from Milton Mall and Milton GO, with easy access to a wide variety of shopping, dining, parks, schools, and everyday amenities. Close to big-box retailers, Highway 401, Milton Sports Centre, Milton District Hospital, Holy Rosary Elementary School, public transit, and so much more. An excellent opportunity to enjoy brand-new, never-lived-in living with convenience at your doorstep. Tenant to pay all utilities. Available for occupancy October 1, 2026. (id:63616)
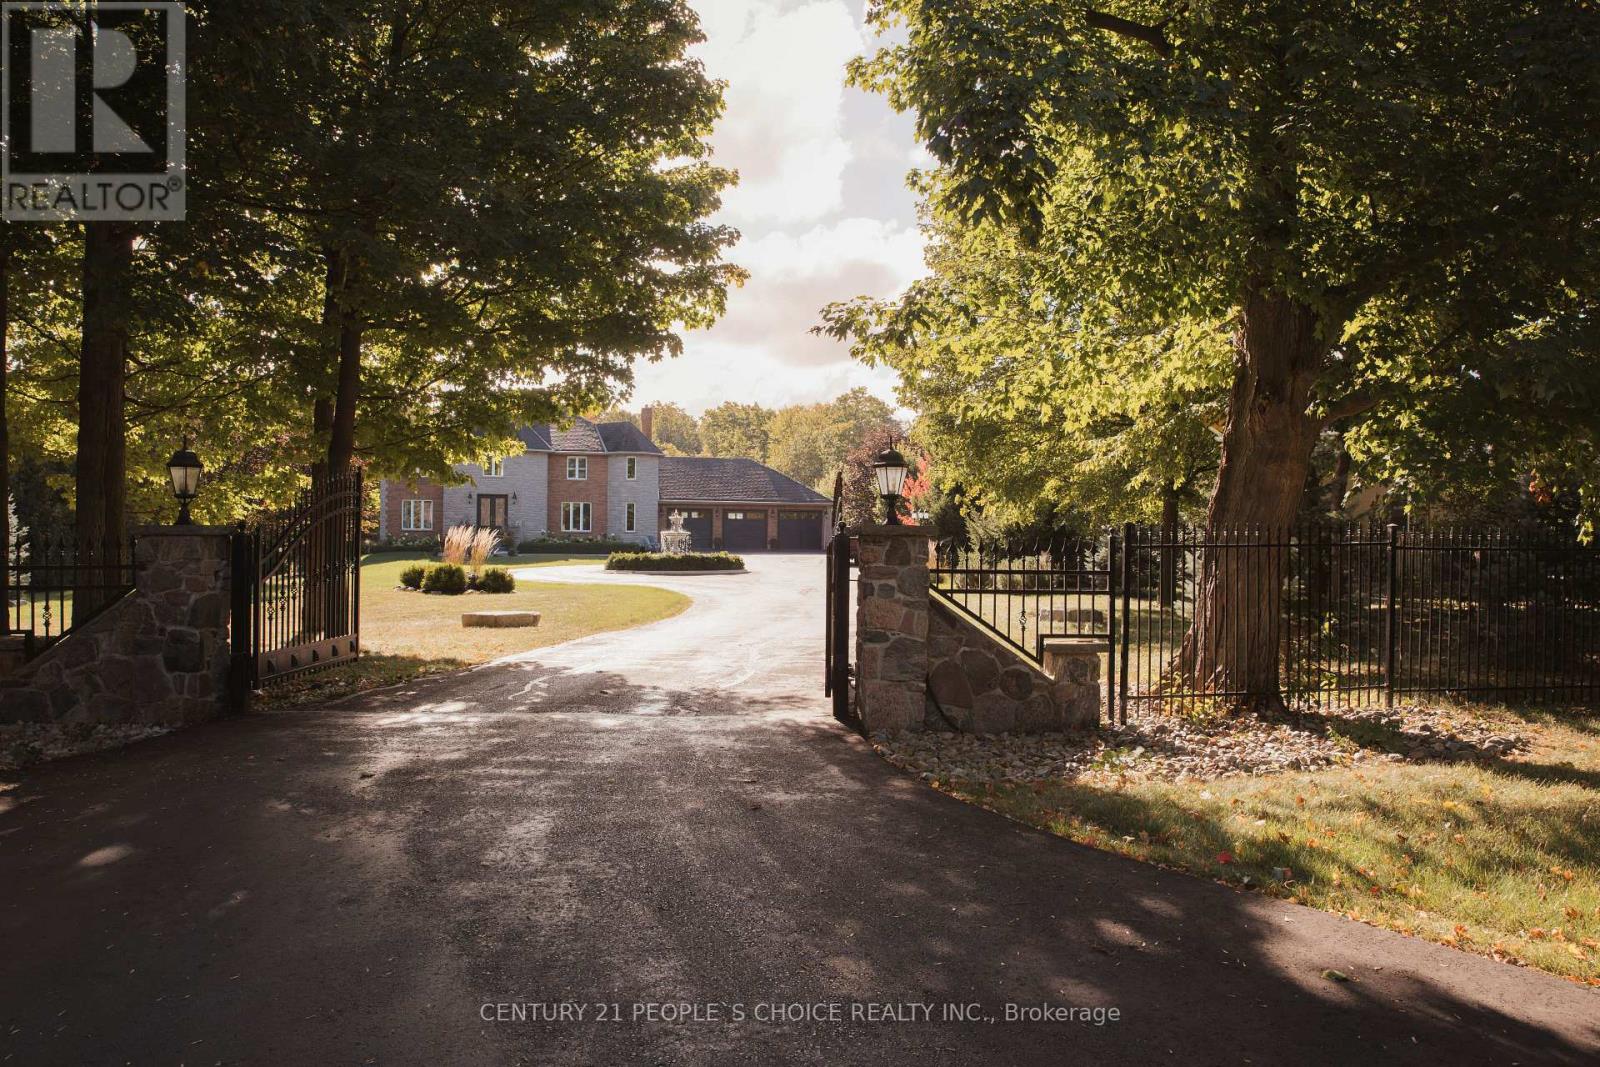
15550 5 Side Road
Halton Hills, Ontario
COUNTRY PRIVACY CITY CONVENIENCE YOUR OWN PRIVATE RESORT. Set behind automated gates on approx. 1.7 beautifully landscaped acres. This exceptional Halton Hills Estate offers a rare combination of privacy, space and resort-style living just minutes from the city. A long, tree-lined private drive to a circular driveway with centre fountain and an oversized 3-car garage that comfortably accommodates 3 vehicles plus substaintial equipment and storage space. Offering approx. 3800 sqft above grade plus a fully finished lower level, the extensively renovated and freshly painted home features hardwood and porcelain flooring, quartz countertops and 3 skylights. Originally designed with 5 upper-level bedrooms, it is currently configured as 4 bedrooms plus an impressive walk-in dressing room with centre island. The finished lower level adds a 5th bedroom, full bath, recreation space, dedicated gym/weight room and indoor hockey shooting/training area. The backyard is what truly sets this property apart. An approx. 900 sqft low-maintenance deck with glass railings features 2 pergola-covered outdoor living areas for dining and lounging. Beyond is a private in-ground pool surrounded by mature trees, expansive lawn and extensive entertaining space. a substantial covered poolside pavilion, separate TV lounge, outdoor cooking area, outdoor shower and pool/storage building create the feel of a private resort. A separate masonry fire-pit retreat surrounded by mature woods provides yet another outdoor destination. Additional features include a 16KW Generac automatic generator, automated gate and 3 myQ garage doors, smart-home features and whole-home water treatment. Enjoy a secluded country-estate lifestyle while remaining approx. 5 min from Georgetown South and 9 min from major Mississauga shopping, dining, and amenities with convenient access to GO Transit, Hwys 401 & 407 and Toronto Premium Outlets. (id:63616)
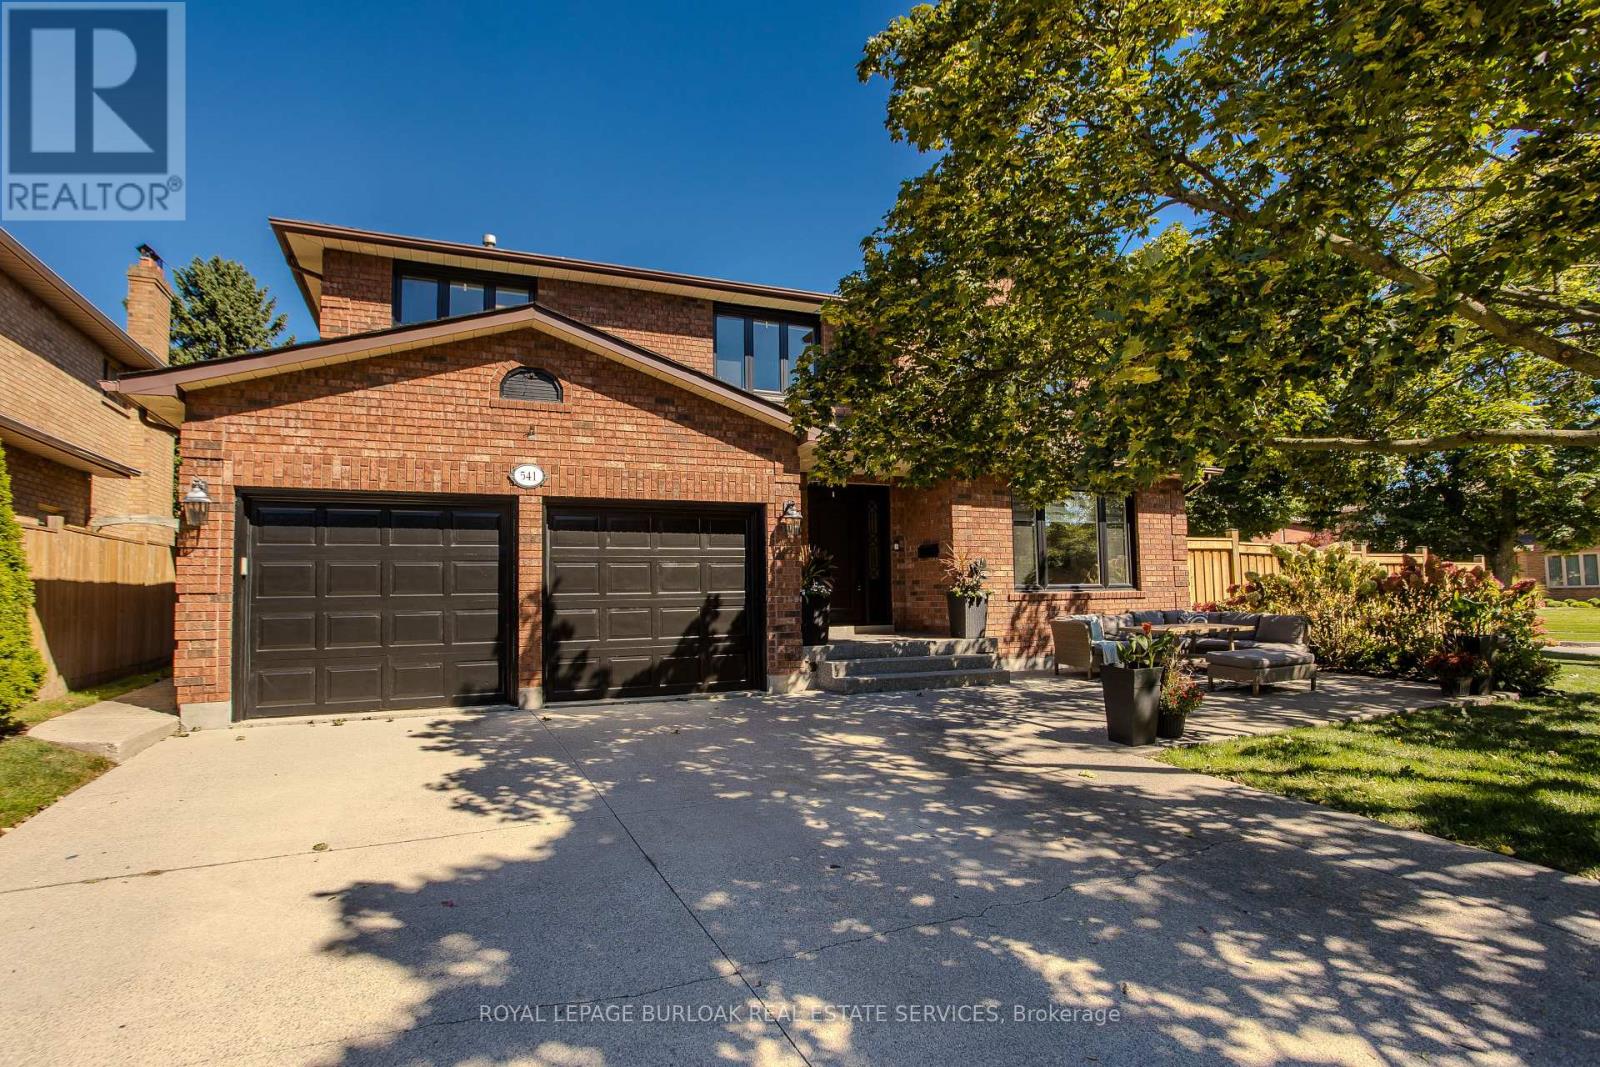
541 Hambling Court
Burlington, Ontario
Tucked away on a quiet court in South Burlington, 541 Hambling Crt is a meticulously renovated residence offering approx. 4,263 sf of finished living space, 4+2 bedrooms, 4 baths and a double garage. Set on a light-filled corner property, the home is complemented by a mature, treed backyard with an expansive deck.Thoughtfully renovated with quality and exquisite taste , every detail reflects a polished, sophisticated aesthetic. A grand foyer with large-format porcelain tile and an updated staircase introduces the interior. Hardwood flooring extends through the principal rooms, including an oversized dining room with space for a harvest table. The sophisticated white kitchen features granite counters, high-end appliances, extensive cabinetry and an oversized island with breakfast-bar seating. A generous eat-in area overlooks the backyard, while the adjoining family room features a contemporary fireplace framed by custom built-ins. A 2-pc bath, laundry and inside garage access complete the level. Upstairs are 4 generous bedrooms with hardwood flooring. The impressive primary retreat offers a W/I closet and beautifully updated 4-pc ensuite highlighted by an oversized, spa-like steam shower and double vanity. An updated 5-pc main bath with double sinks serves the additional bedrooms. The finished lower level offers high ceilings, a large rec room, 2 additional bedrooms and an updated 3-pc bath, providing excellent flexibility for family, guests, fitness or work-from-home needs. Enjoy a lively, family-oriented court where neighbours and children regularly gather outside, with the Burlington trail just behind the property and the Lakeshore within walking distance. Close to highly regarded schools, Downtown Burlington & Oakville, with quick highway access for commuters. A refined family home combining meticulous renovations, impressive space and an outstanding South Burlington lifestyle. (id:63616)
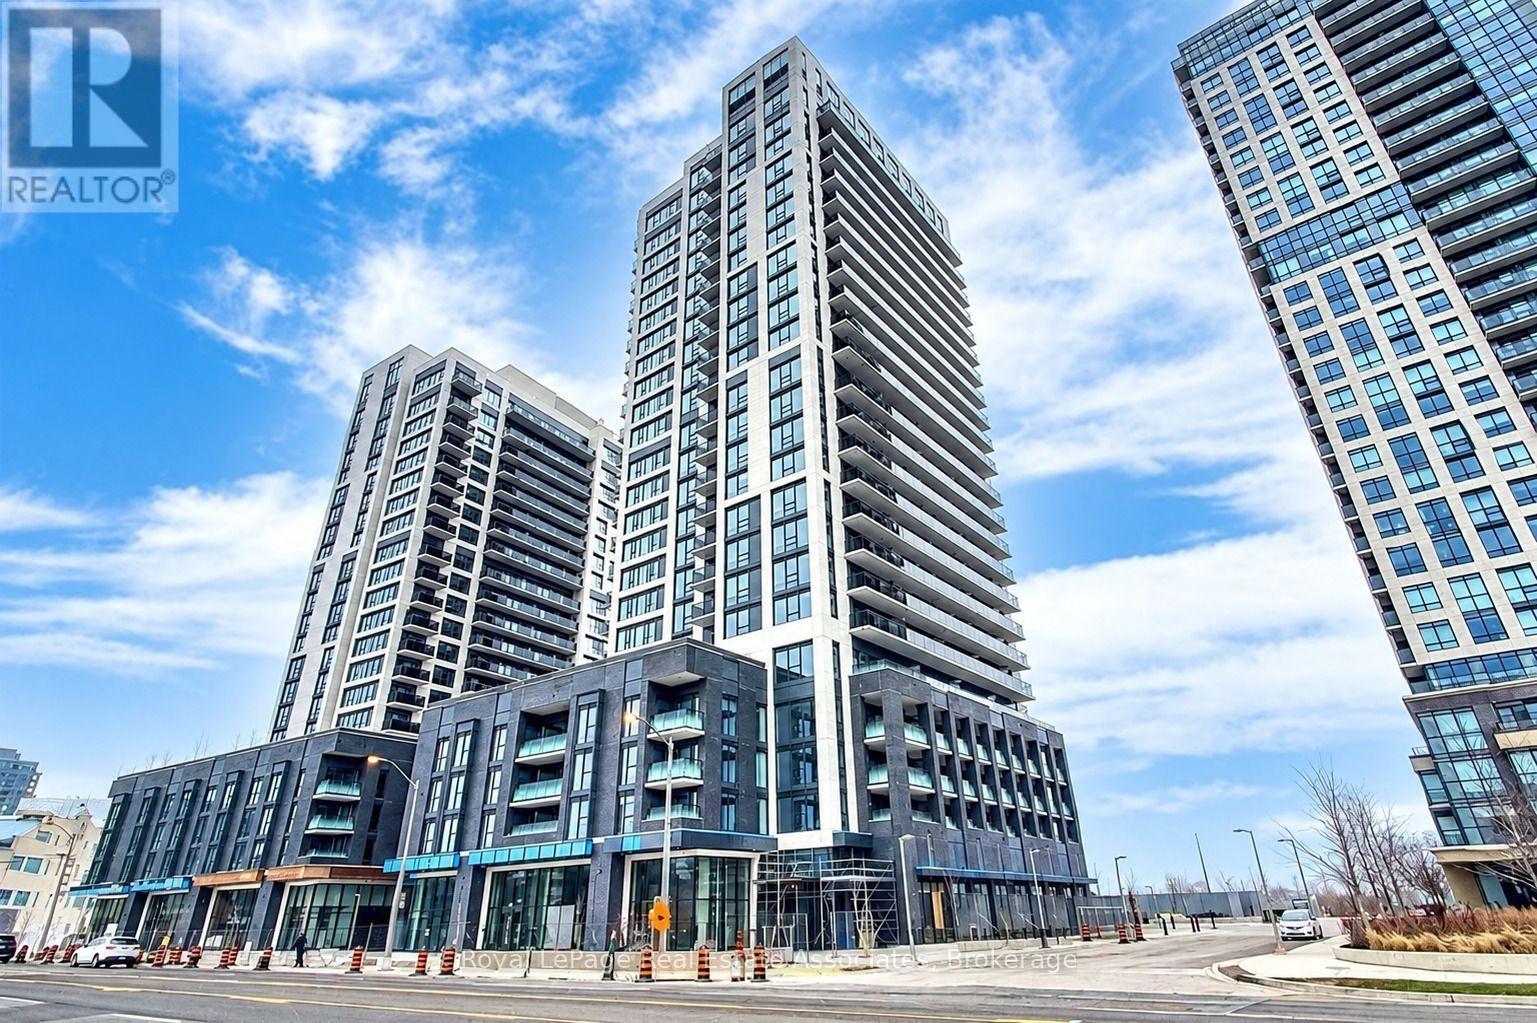
Ph2408 - 30 Samuel Wood Way
Toronto, Ontario
Welcome to PH2408! Step into this bright, modern and spacious 1+Den unit featuring an open-concept layout, large windows, and a private balcony with stunning south-facing views. Ideally located just steps from Kipling Station, this home offers exceptional convenience with easy access to parks, shops, restaurants, highways, and all the amenities you need. Enjoy the perfect blend of comfort, style, and connectivity in this fantastic urban home. Parking available as of February 2027 for an additional $150/month. Don't miss this opportunity! (id:63616)
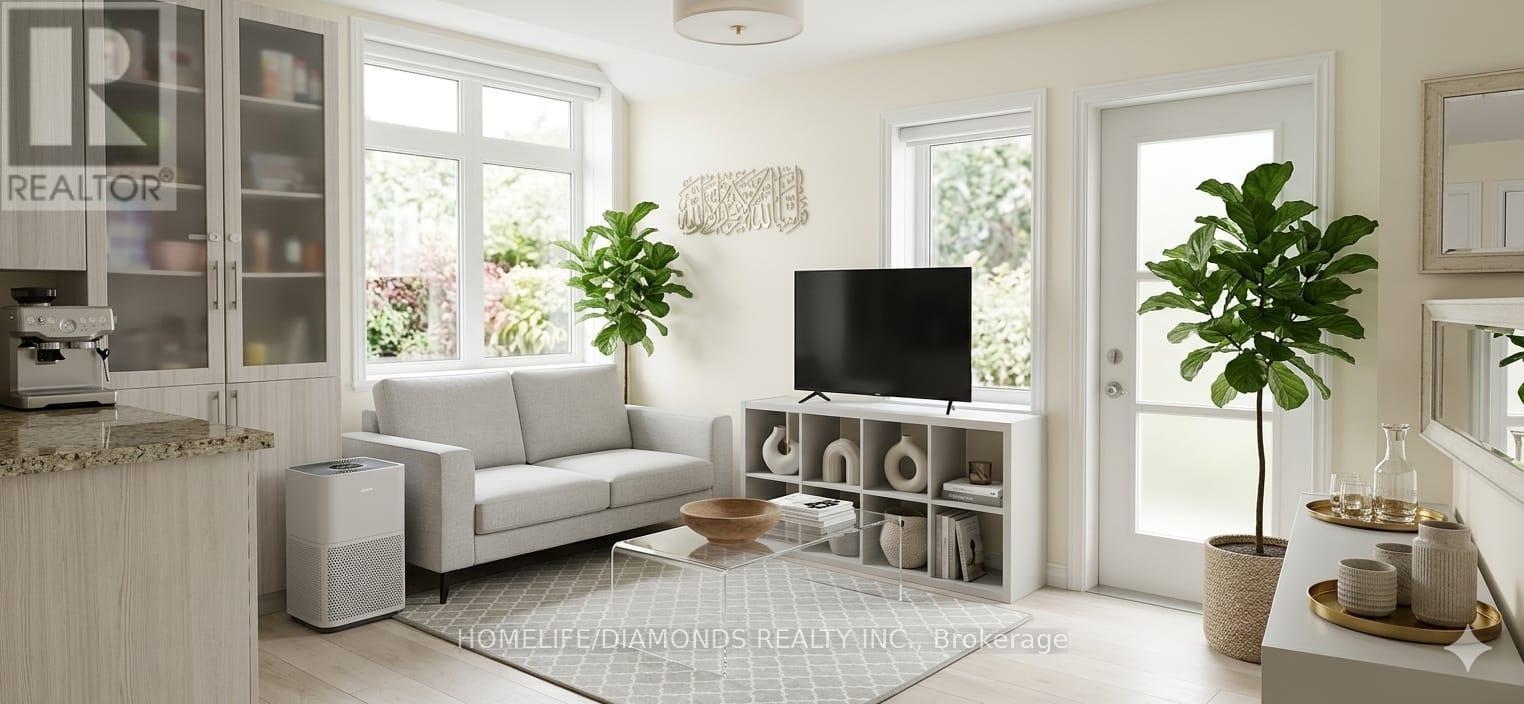
504 - 40 Halliford Place
Brampton, Ontario
Welcome to 40 Halliford Place, Unit 504! This beautifully maintained condo townhouse offers a functional 1+1 bedroom layout, ideal for comfortable everyday living. The spacious bedroom and versatile den provide ample room for a home office, guest area, or additional sleeping space, complemented by generous closet space and soft neutral finishes throughout. A bright and well-appointed 4-piece bathroom, convenient in-unit laundry, and thoughtfully designed storage add to the home's practicality.Located in a family-friendly neighbourhood surrounded by parks, trails, and green space, this rental offers excellent access to shopping, public transit, major highways, schools, and everyday amenities. A fantastic opportunity for tenants looking for a bright, well-located, and move-in-ready home. (id:63616)
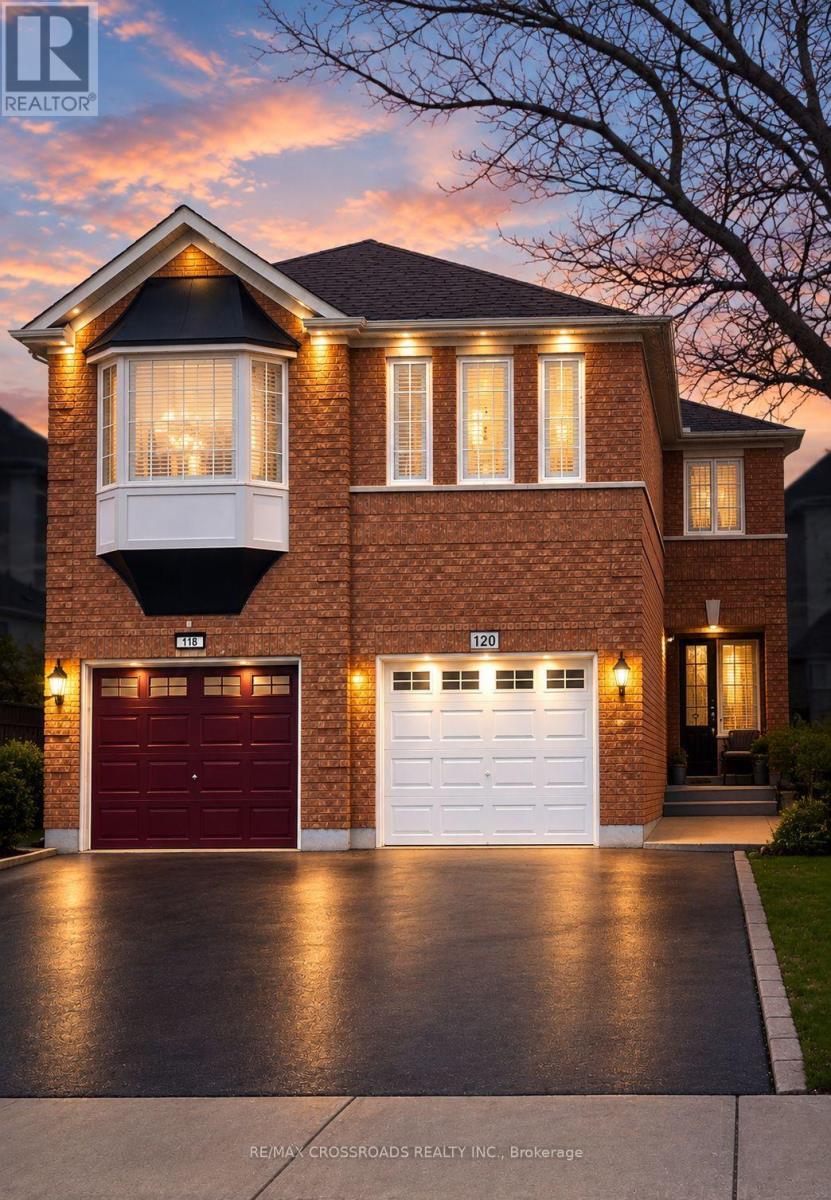
120 Bunchberry Way
Brampton, Ontario
Absolutely stunning 4-bedroom, 3-bathroom, semi-detached home with 3-car parking in one of Brampton's most desirable areas, Main floor features a spacious living/dining room, open-concept kitchen with stainless steel appliances, backsplash, breakfast bar, and ceramic floors. Separate family room with walk-out to backyard, dining area, powder room, and large windows for natural light. Second floor offers a primary bedroom with 4-pc ensuite and walk-in closet, plus 3 additional bedrooms with closets and windows sharing a 3-pc bath. Finished basement. Direct garage access. Prime location close to schools, parks, shopping, transit & major highways! (id:63616)
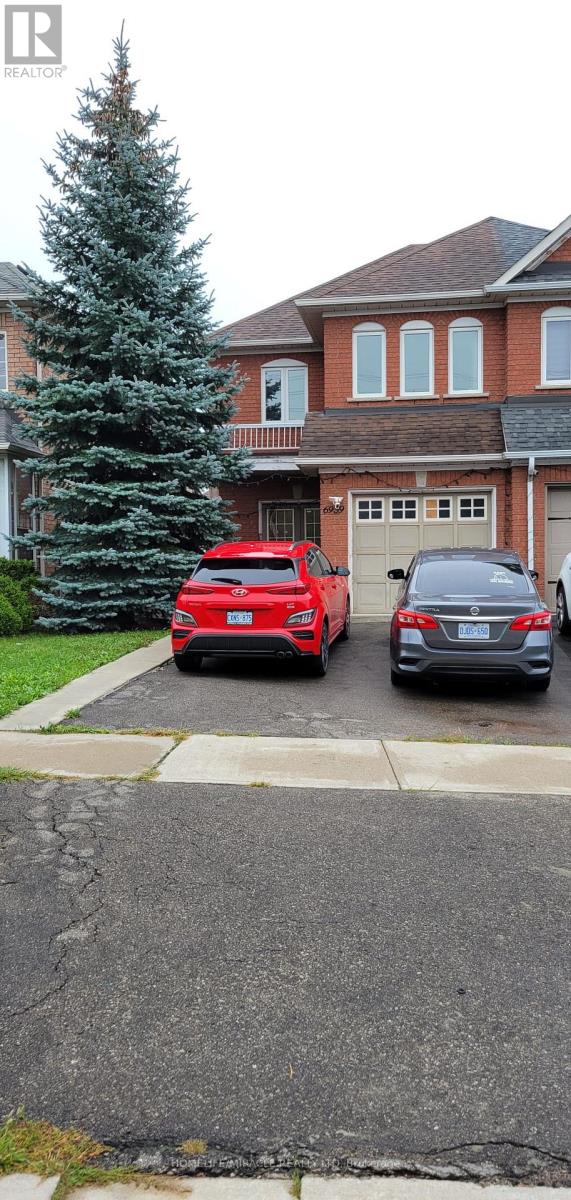
Upper - 6959 Tassel Crescent
Mississauga, Ontario
Beautifully Renovated 3-Bedroom 3-Bathroom Home 1,500 Sq. Ft. approx. Welcome to 6959 Tassel Crescent, Mississauga a beautifully renovated semi-detached and move-in-ready home offering modern finishes, generous living space, and exceptional convenience. With approximately 1,500 sq. ft. of above-grade living space, this well-maintained residence offers an ideal combination of style, comfort, and functionality. Step inside to discover a freshly interior complemented by brand-new laminate flooring, creating a bright, contemporary atmosphere throughout. The updated kitchen is sure to impress, featuring new quartz countertops and brand-new stainless-steel appliances, including a refrigerator, stove, dishwasher, range hood and ensuite laundry. The home features 3 spacious bedrooms, a comfortable living room, and 2.5 washrooms, providing plenty of room for both everyday family living and entertaining guests. Ideally situated in a convenient and established Mississauga neighborhood, this home is close to schools, parks, shopping, restaurants, transit, worship places and major highways, making daily commuting and family life exceptionally convenient. This one is sure to impress! Tenants pay 80% of utilities with 3 car parking option available!! (id:63616)
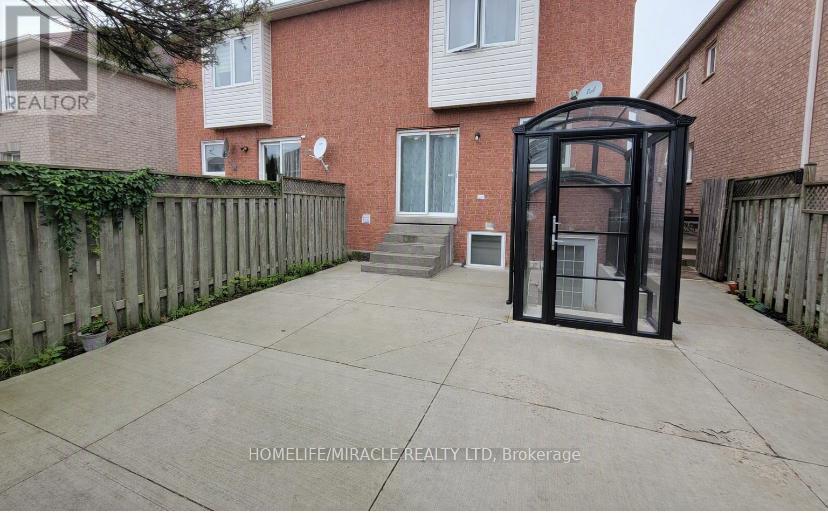
Bsmt - 6959 Tassel Crescent
Mississauga, Ontario
Welcome to this upgraded, bright, and spacious Legal 1-bedroom 1-washrrom basement apartment in the highly sought-after community of Mississauga! This well-maintained unit features a bright open-concept kitchen and living area, a comfortable bedroom, and a separate private entrance for added convenience and privacy. Located in a quiet, family-friendly neighborhood, just steps from schools, parks, shopping, restaurants, and other everyday amenities .This one is sure to impress! Tenants pay 20% of utilities with 1 car parking option available!! (id:63616)

413 Indian Road
Burlington, Ontario
A rare opportunity in prestigious Indian Point, one of South Burlington's most exclusive waterfront enclaves, where properties of this scale and setting rarely come to market. Set on nearly an acre with 250 feet of private shoreline, 413 Indian Road delivers the kind of space, privacy and connection to the water that most buyers assume they have to leave the city to find. Country living in the city, with Spencer Smith Park, waterfront festivals, restaurants, shops and bars of downtown Burlington all a short walk away. Keep the boat and toys ready at all times with a 30' x 15' dock, 4 lifts and a double Sea-Doo/kayak float dock. Two driveways, one of them gated, provide parking for 10+ vehicles and enough room for an RV or boat trailer. A pool, hot tub, sauna and firepit sit between the house and the shoreline, joined by multiple sitting and entertaining areas along the water and a 3 hole putting green with sand trap for friendly competition between swims. A separate bunkie adds more flexibility as a teen hangout, guest retreat, studio or quiet workspace. Days begin with coffee on the dock and end with the fire lit as the sun sets over the lake. Boating, swimming, skating in winter, hosting friends and family, unwinding in the sauna or hot tub, all of it happens right here. The residence is equally generous, with over 3,500 square feet of finished living space, 5+1 bedrooms, 3.5 baths, a main floor office, 4 fireplaces and a lower level in-law suite, offering room for extended family, guests and every stage of life. Beyond the lifestyle, the land holds lasting value. Roughly 33,500 sq. ft. of oversized waterfront frontage with a severable configuration provides future flexibility rarely found on Burlington's shoreline. An exceptional chance to own one of Indian Point's signature waterfront properties while staying close to the city, amenities and everyday convenience. (id:63616)
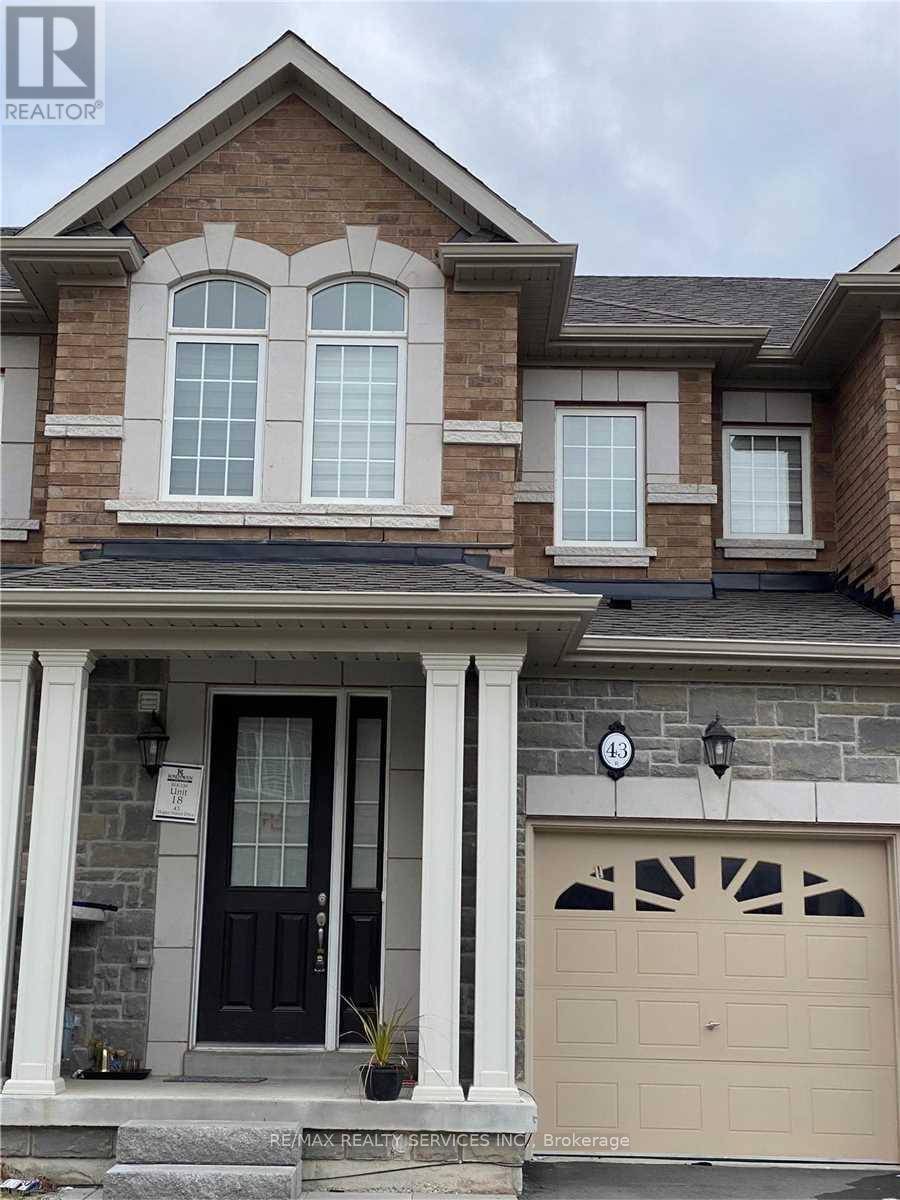
43 Hogan Manor Drive
Brampton, Ontario
Modern & Luxury Freehold Townhome, 3Br & 3Wr In Northwest Brampton's Desirable Mount Pleasant Neighborhood. Many Upgrades Like Hardwood Floor (Main & 2nd Fl Hallway) , Ss Appliances,9"-0 Smooth Ceiling (Main), Oak Stair Case W/Iron Pickets, Roller Shades, Gas Fireplace. Near To Transit, Parks , Schools, Go Station. Tenant To Pay All Utilities. Please note that the list price is net rent after giving Tenants a $100 per month discount for taking care of lawn mowing and snow removal(gross rent being $2899). Landlord is looking for AAA tenants. Landlord reserves the right to interview/ meet tenants before granting a tenancy. (id:63616)