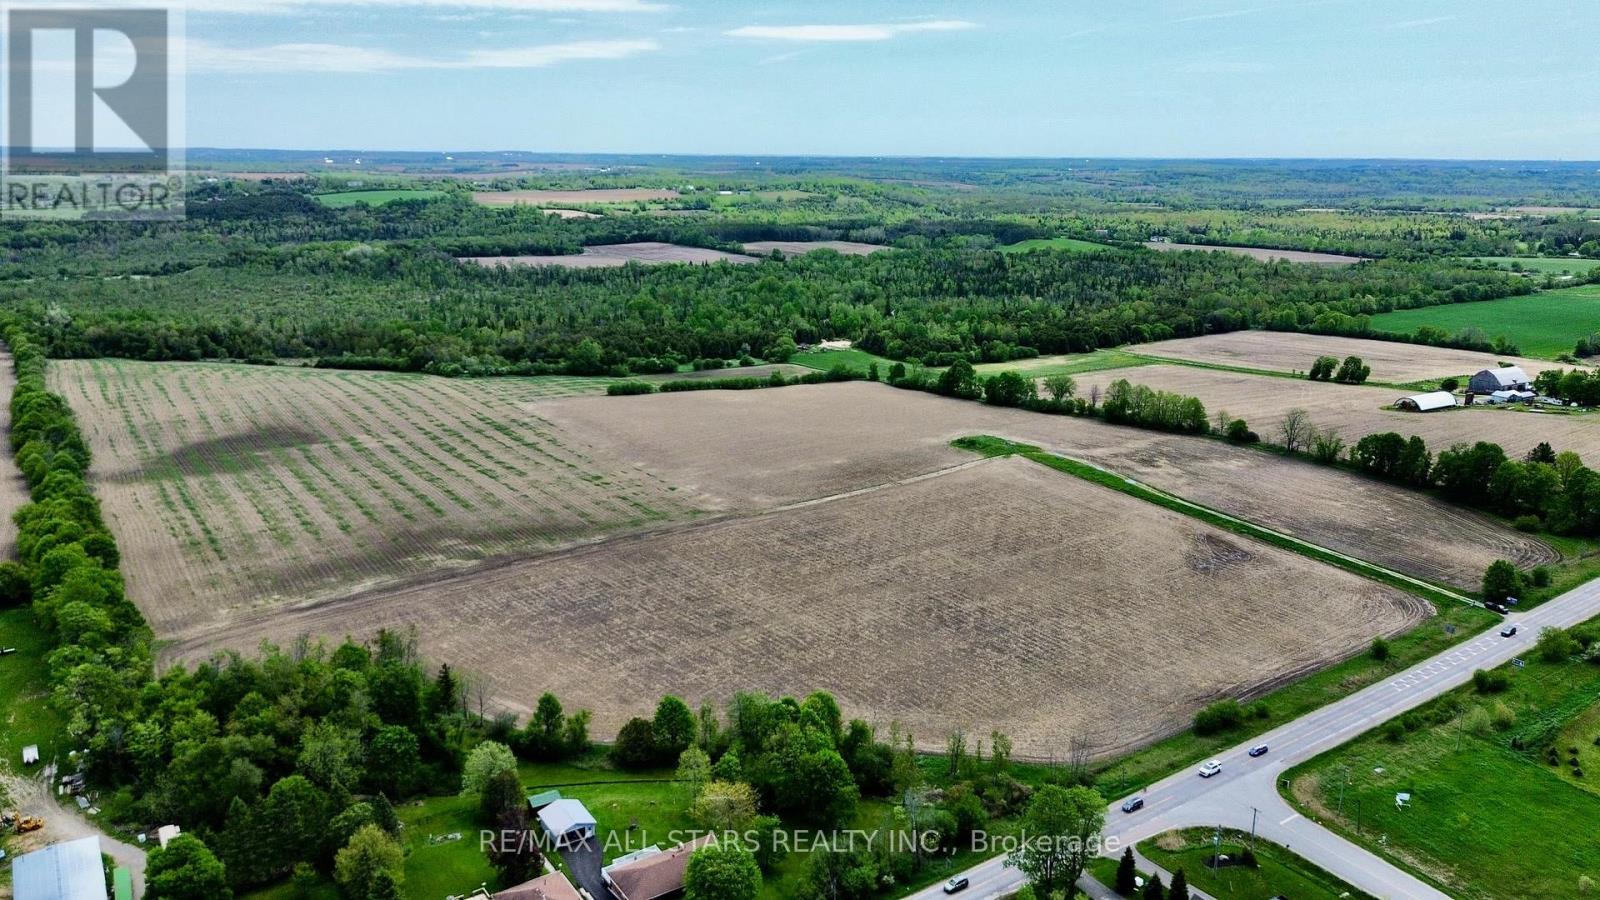
14629 Regional 1 Road
Uxbridge, Ontario
Set on approximately 100 picturesque acres on the border of Udora, this stunning farm propertyoffers the perfect blend of peaceful country living and convenience. Ideally located within a easy commute to the GTA, Uxbridge and surrounding communities, this is a rare opportunity to own a beautiful piece of countryside in a highly desirable area.The property features a picturesque pond and approximately half of the acreage is workable, making it ideal for farming, hobby agriculture, recreational use, or creating your dream country estate. With expansive open spaces, scenic rural views, and endless potential, this exceptional property offers the perfect setting to build your dream home while enjoying the tranquility of nature just outside the city. (id:63616)
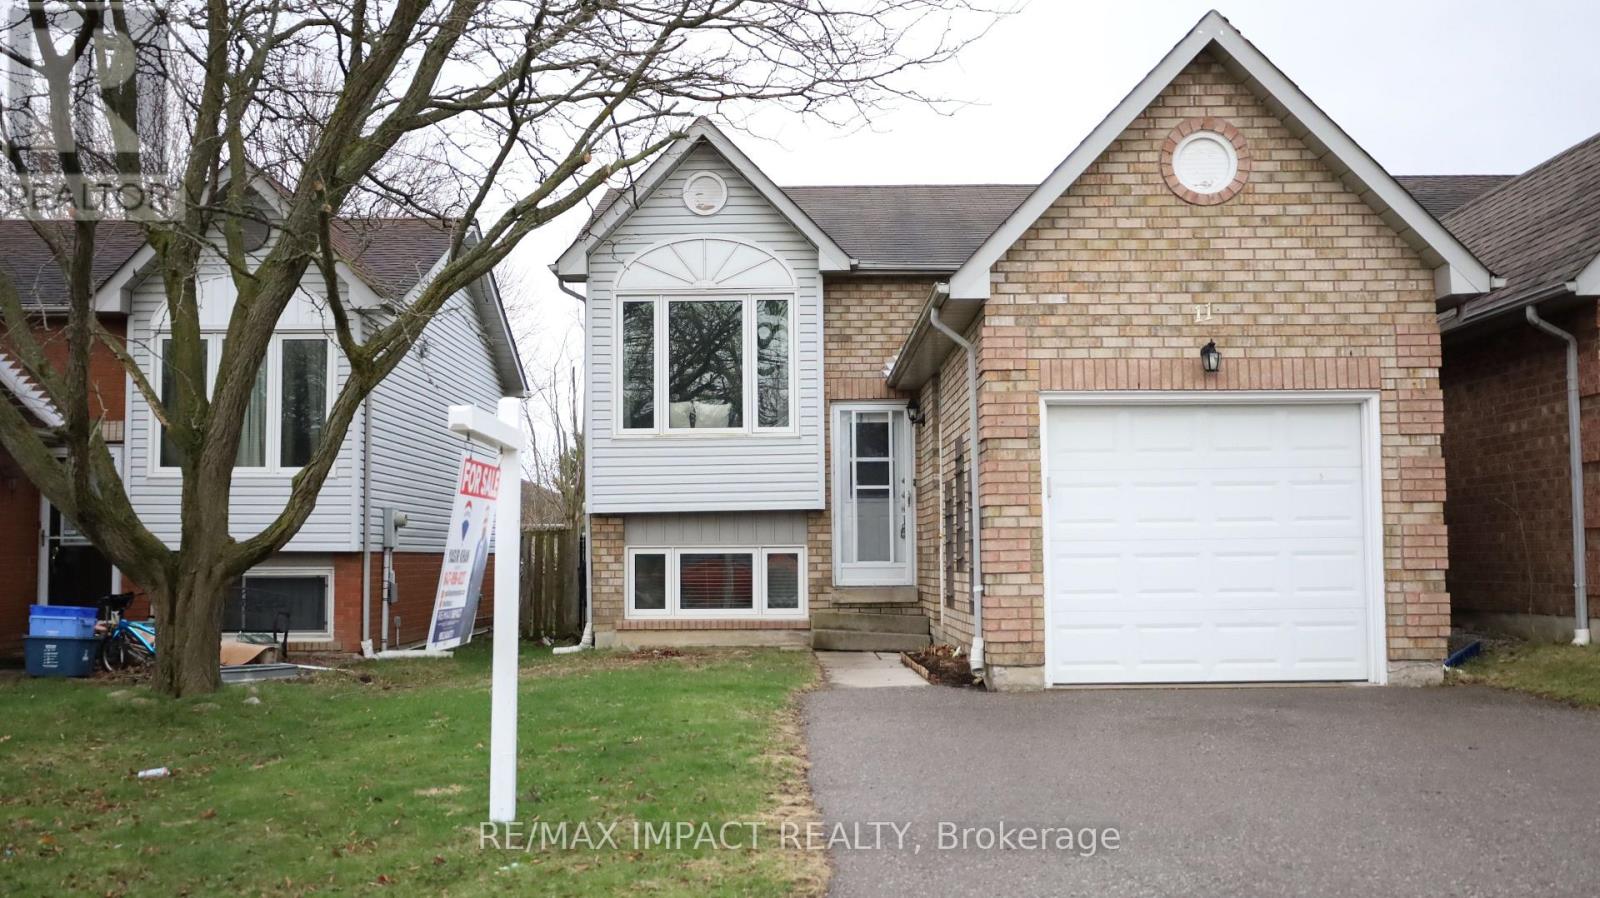
11 Fenwick Avenue
Clarington, Ontario
This beautifully detached raised bungalow is situated in a highly desirable family-friendly neighborhood, offering convenient access to a wide array of amenities. The property has been thoughtfully upgraded with quality finishes throughout. Key features include an open-concept layout, three bedrooms, two full bathrooms, and a single-car garage. The residence boasts a spacious living and dining room area, a modern kitchen, and energy-efficient LED lighting. The primary bedroom includes a semi-ensuite bathroom and a walk-out to a private deck and expansive, fully fenced backyard. A substantial driveway provides ample parking. Laminate flooring throughout, a roof replacement in 2013, window replacements in 2012, and a central air conditioning unit installed in 2011. This home is presented in move-in ready condition. (id:63616)
608 - 1630 Queen Street E
Toronto, Ontario
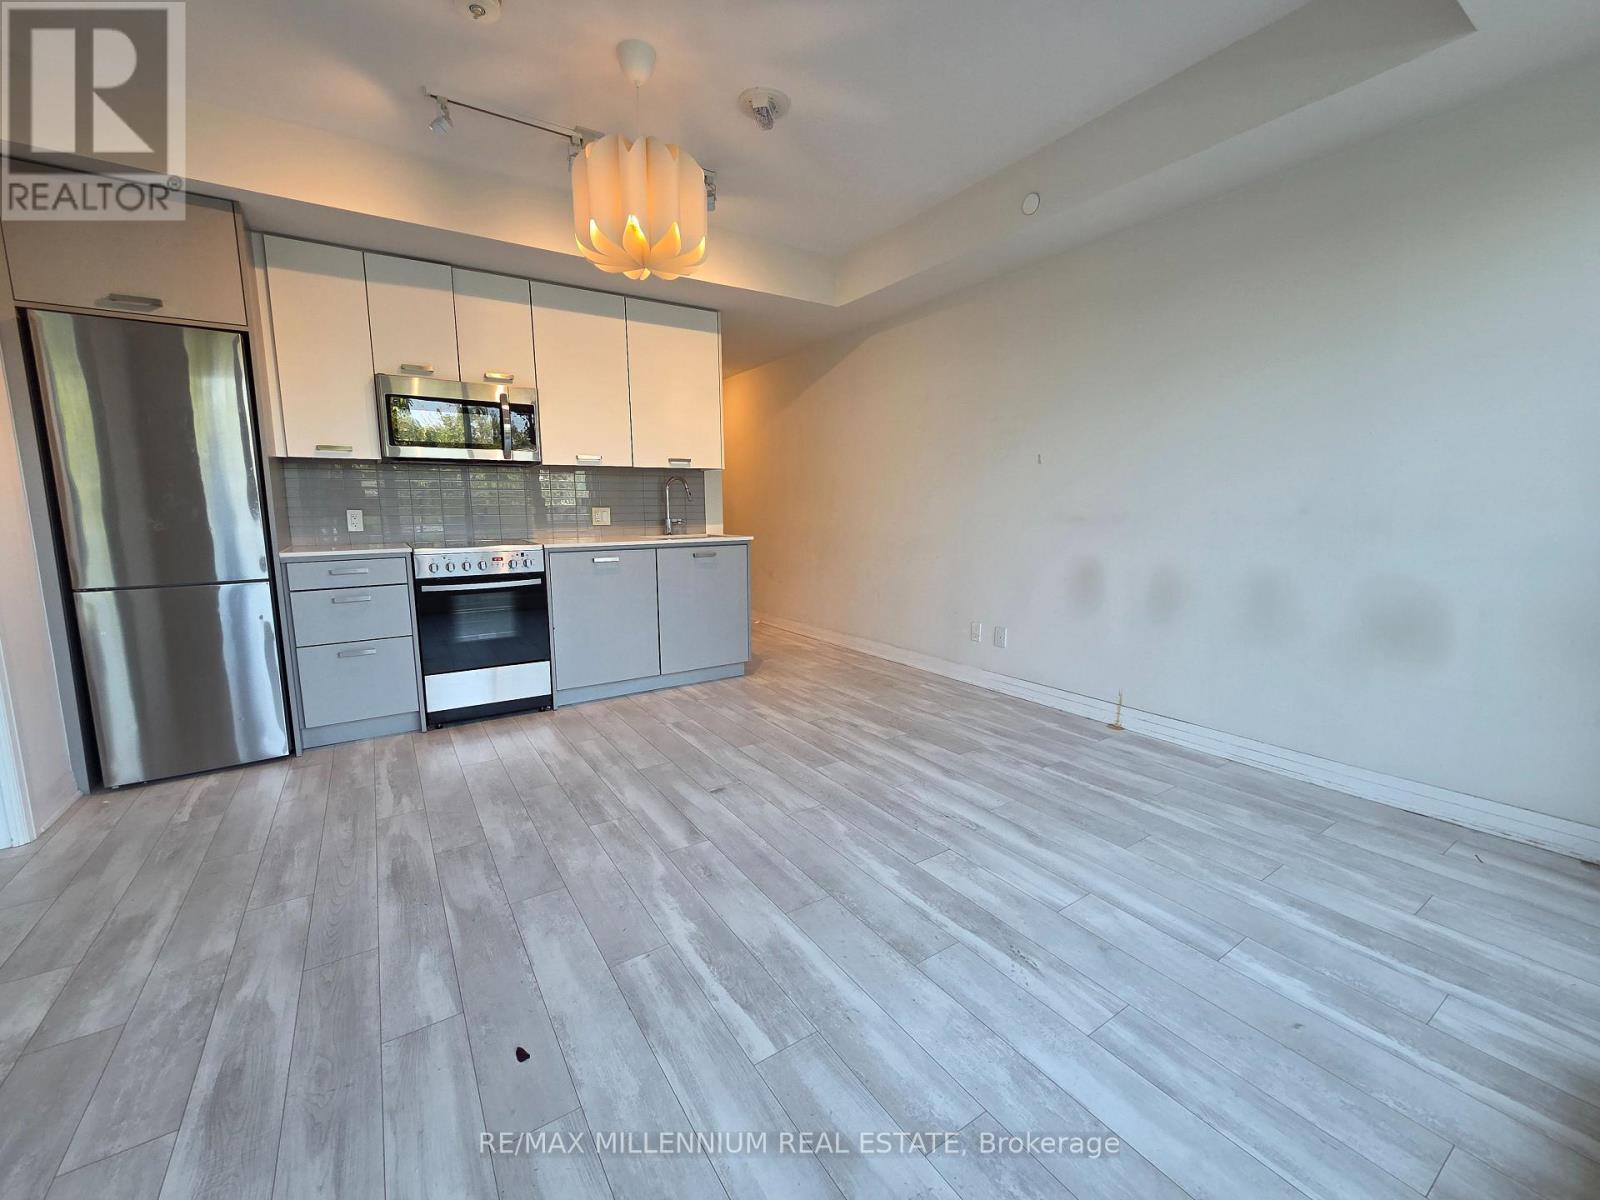
Stunning Penthouse 1 Bedroom Suite With An Oversized Private Terrace At Boutique WestBeachCondos! Beautifully Designed Interior Living Space Plus An Impressive 251 Sq Ft Terrace. EnjoyYour Own Spacious Outdoor Retreat With Beautiful Views-Perfect For Morning Coffee, EntertainingFriends, Dining Al Fresco Or Simply Relaxing In The Fresh Air. Bright & Modern Open-ConceptLayout Featuring Soaring 9 Ft Smooth Ceilings, Floor-To-Ceiling Windows And Abundant NaturalLight. Spacious Bedroom With Large Walk-In Closet, Plus Additional Office/Flex Space Ideal ForWorking From Home. Contemporary Two-Tone Grey & White Kitchen With Upgraded Cabinetry,Under-Cabinet Lighting And A Sleek, Functional Design. Open Living & Dining Area Walks OutDirectly To The Expansive Terrace, Creating A Seamless Indoor-Outdoor Living Experience.Located In The Highly Desirable Beach Community, Just Steps To Woodbine Beach, Woodbine Park,Walking & Biking Trails, Grocery Stores, Cafes, Restaurants, Shops And Convenient Transit.Enjoy Everything The Beach Lifestyle Has To Offer While Being Within Easy Reach Of DowntownToronto. Residents Enjoy An Excellent Selection Of Amenities Including A Fully Equipped FitnessCentre, Party/Entertaining Room, Pet Wash Station And A Rooftop Terrace Featuring BBQs, FirePit & Comfortable Lounge Areas-Perfect For Socializing Or Unwinding. A Rare Opportunity ToLease A Stylish Penthouse With Exceptional Outdoor Space In One Of Toronto's Most Vibrant And Walkable Neighbourhoods. Perfect For Professionals, Couples Or Anyone Looking For A ComfortableHome With An Elevated Indoor-Outdoor Lifestyle (id:63616)
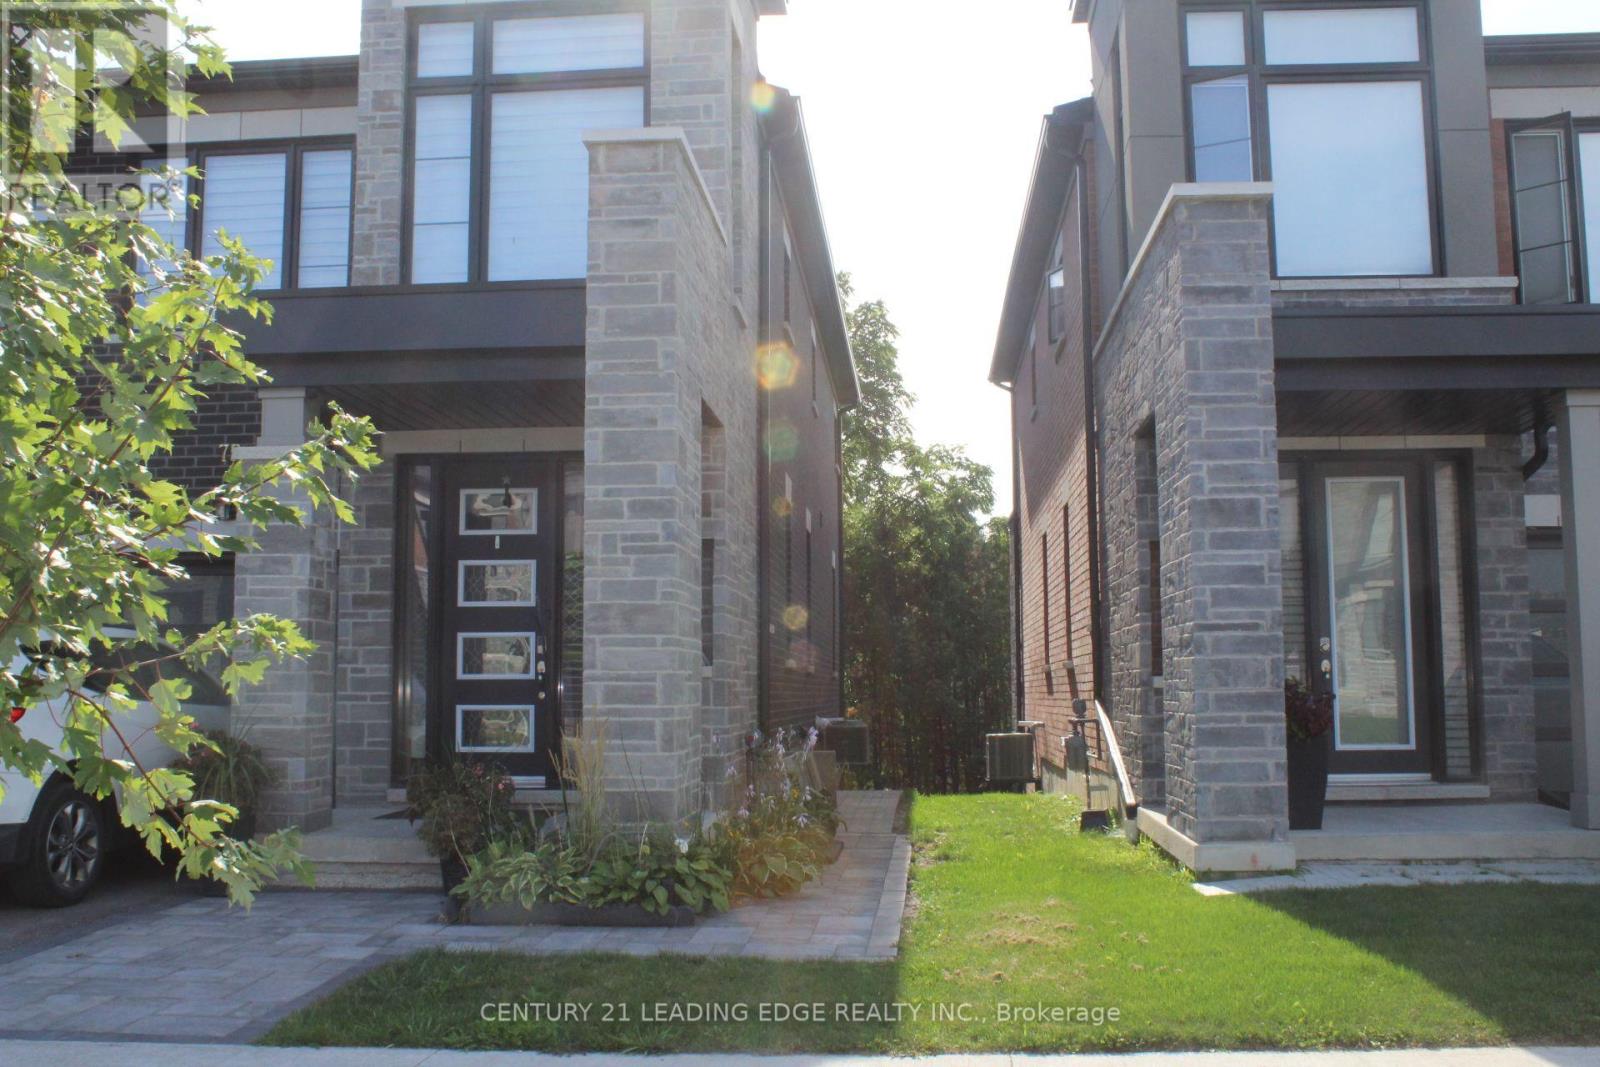
75 Pine Gate Place
Whitby, Ontario
Welcome to this bright and spacious 2+1 bedroom home in a fantastic Whitby location! Conveniently located near SmartCentres Whitby North and a variety of retail shops, with easy bus access and quick connections to Highways 412 and 407. The walk-out basement offers great natural light, and internet is included. The unit can also be kept furnished for an additional $200/month, offering a convenient move-in-ready option. (id:63616)
411 - 70 Distillery Lane
Toronto, Ontario
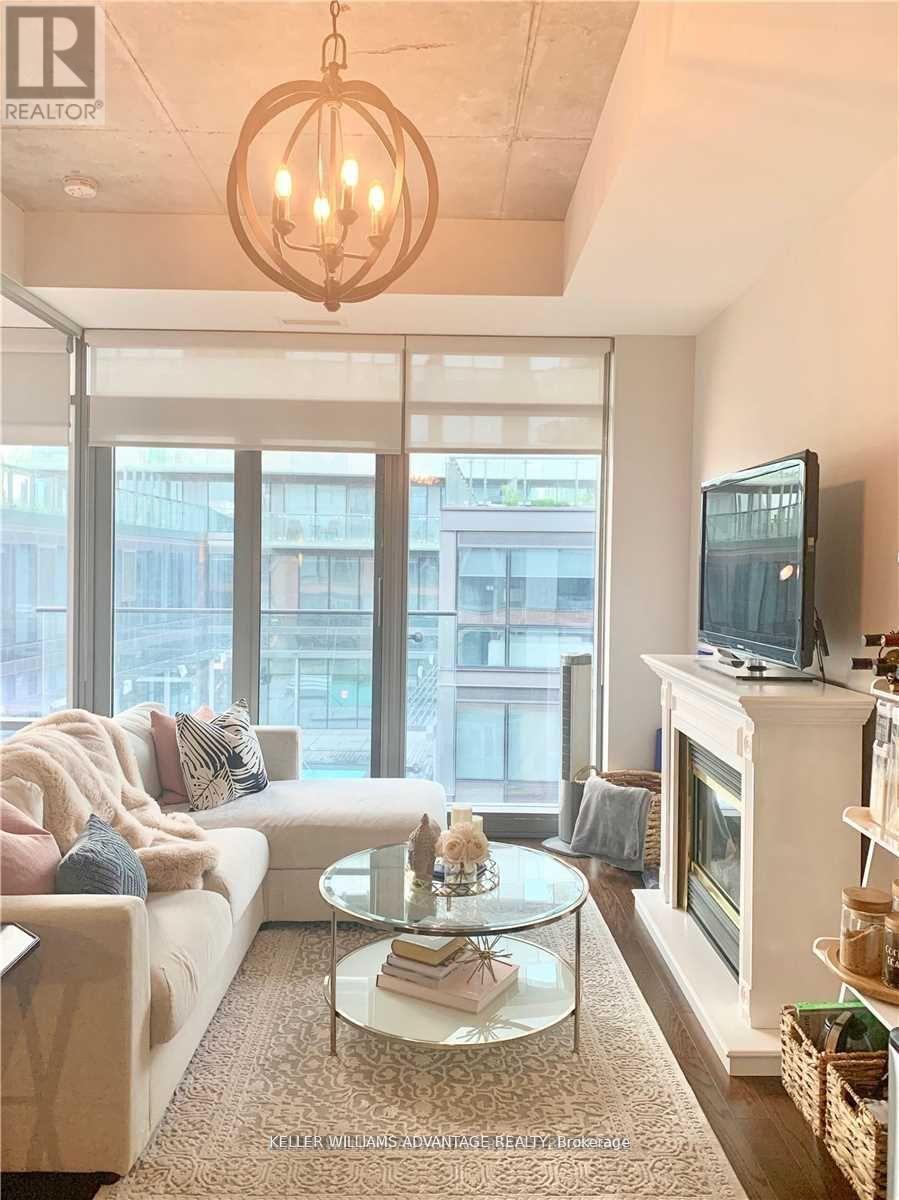
Talk about location! Stunning, Bright and Beautiful 1+1 condo in the heart of the beautiful Distillery District. Ideal layout with high ceilings & very well maintained. Newer floors throughout. Modern kitchen, granite counter, and stainless steel appliances. In suite laundry. Steps to transit, to waterfront, top restaurants, entertainment & shops. Building amenities include: 24 hr concierge, gym, sauna, outdoor pool, hot tub, bbq's and beautiful terrace with views of TO skyline. (id:63616)
605 - 88 Wellesley Street E
Toronto, Ontario
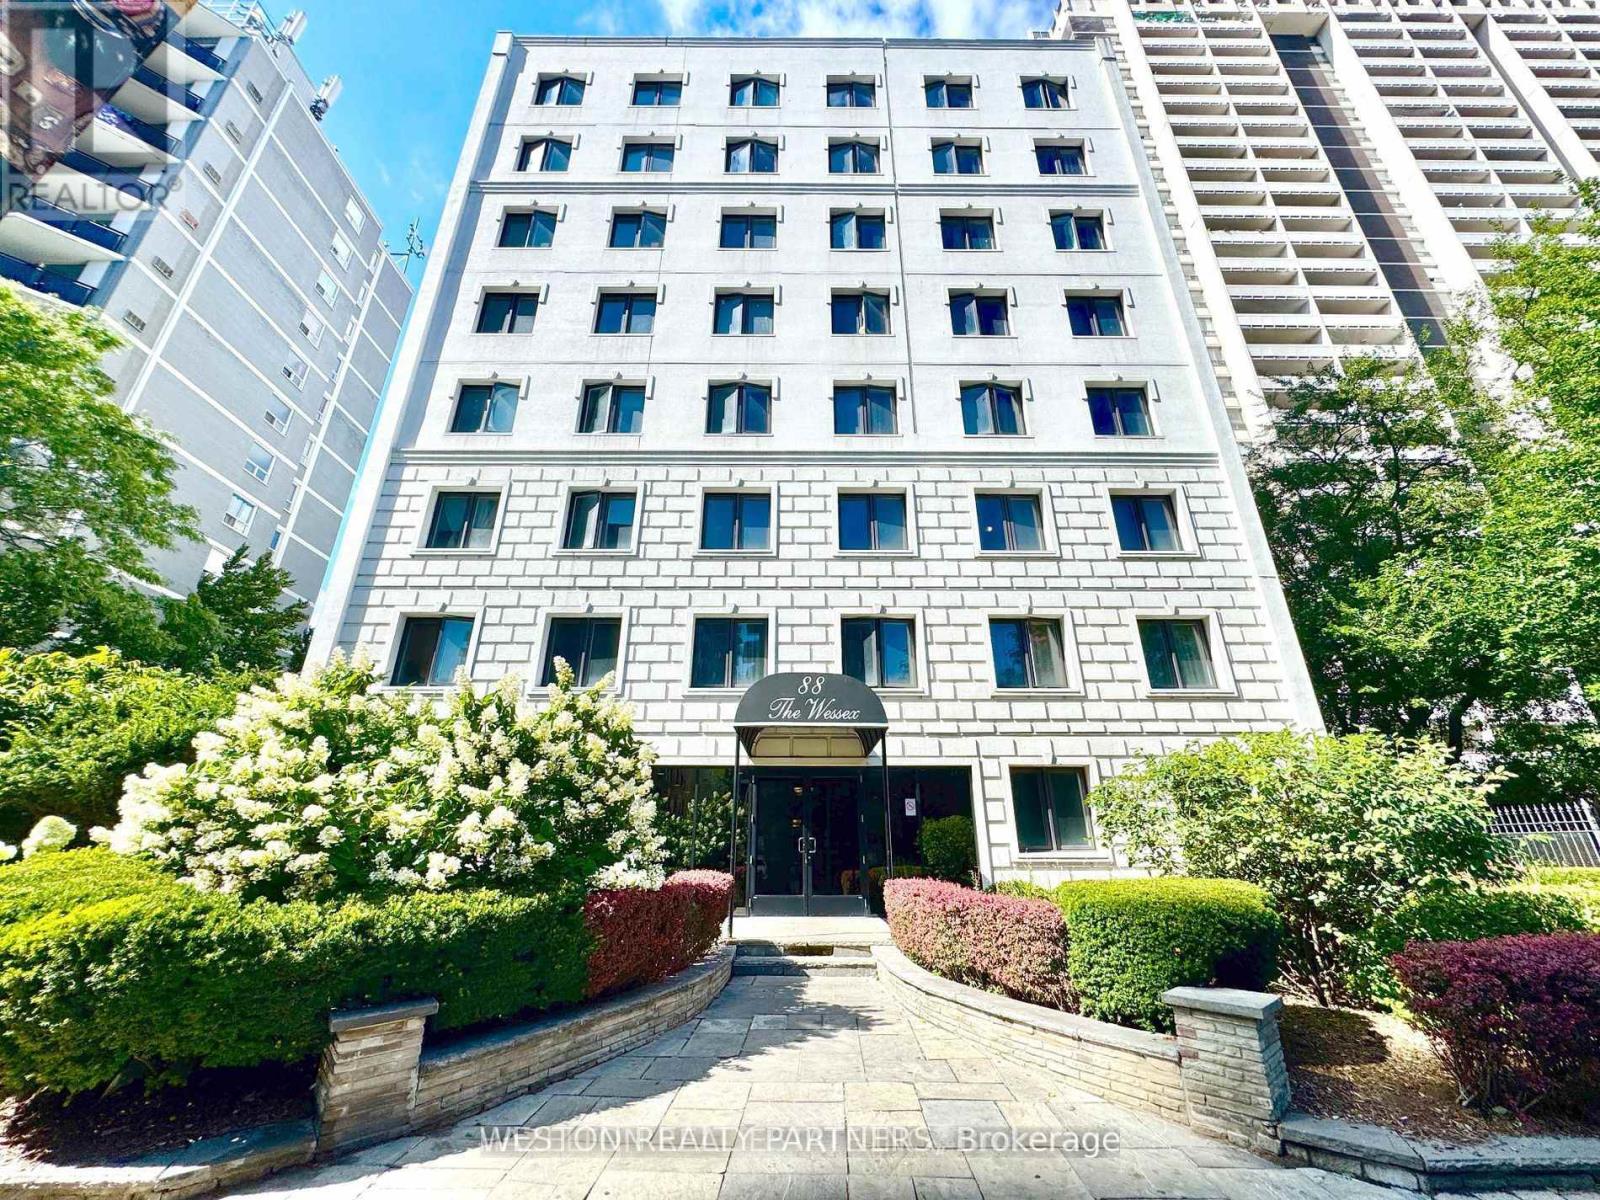
Welcome to 88 Wellesley St E - a bright & spacious bachelor apartment in the heart of downtown Toronto! This suite features a smart and functional open-concept layout with large windows that flood the space with natural light, offering plenty of room to create comfortable living, sleeping, and dining areas. Ideally located just a 3-minute walk from Wellesley Subway Station, and steps from streetcars, shops, cafés, restaurants, and all the energy of the Church-Wellesley Village, this location offers unbeatable transit access and everyday convenience. The building is secure, well-maintained, and professionally managed, with on-site laundry facilities for added comfort. Move-in ready and available immediately - don't miss your chance to live in one of Toronto's most connected and vibrant neighbourhoods! (id:63616)
10 - 75 Canterbury Place
Toronto, Ontario
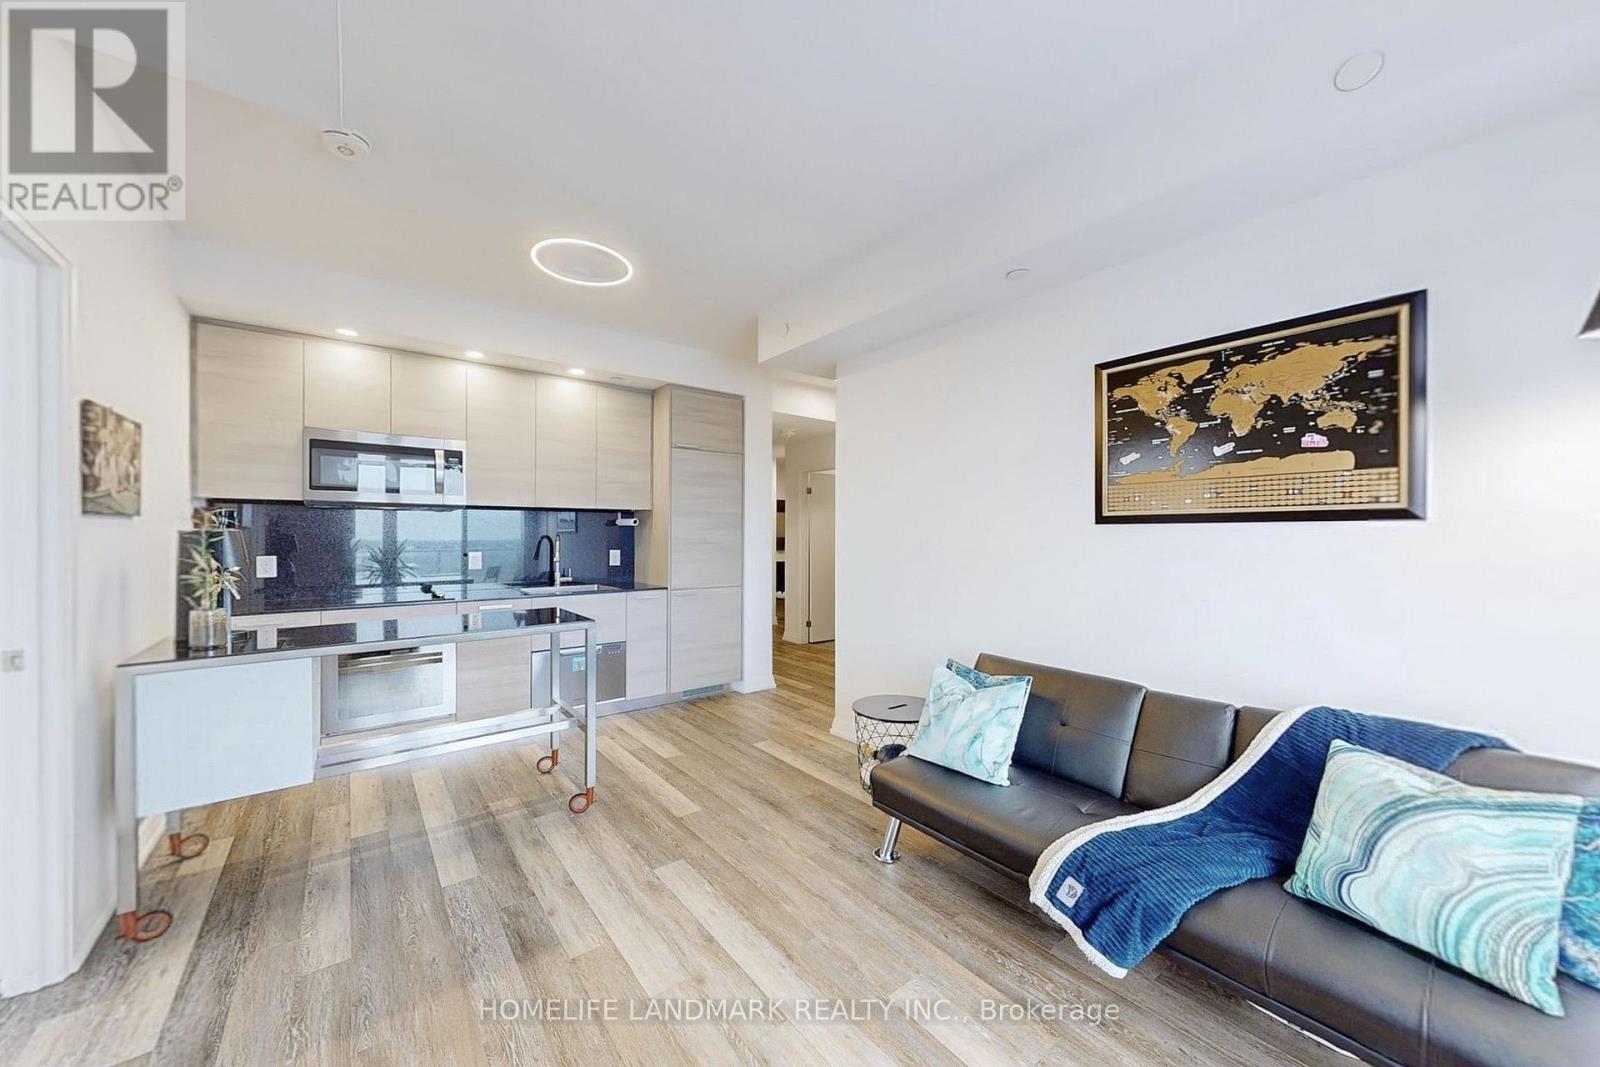
This thoughtfully designed 1-bedroom condo stands out with a rare foyer entryway, providing a welcoming space that enhances privacy-unlike most units where the door opens directly into the living area. Step into a bright, airy living space with large windows throughout, filling the home with natural light and offering breathtaking views of stunning sunsets. The modern kitchen is equipped with built-in appliances, newer countertop and matching backsplash, and sleek cabinetry-perfect for those who love to cook and entertain. The upgraded bathroom features elegant tiles, extending seamlessly to the walls for a refined, upscale feel. Overhead, the smooth-finish ceilings add a clean, contemporary touch throughout the unit. With high-end finishes, spectacular views, and a layout designed for both style and functionality, w no wasted space, this condo is truly one of a kind. (id:63616)
298 Markham Street
Toronto, Ontario
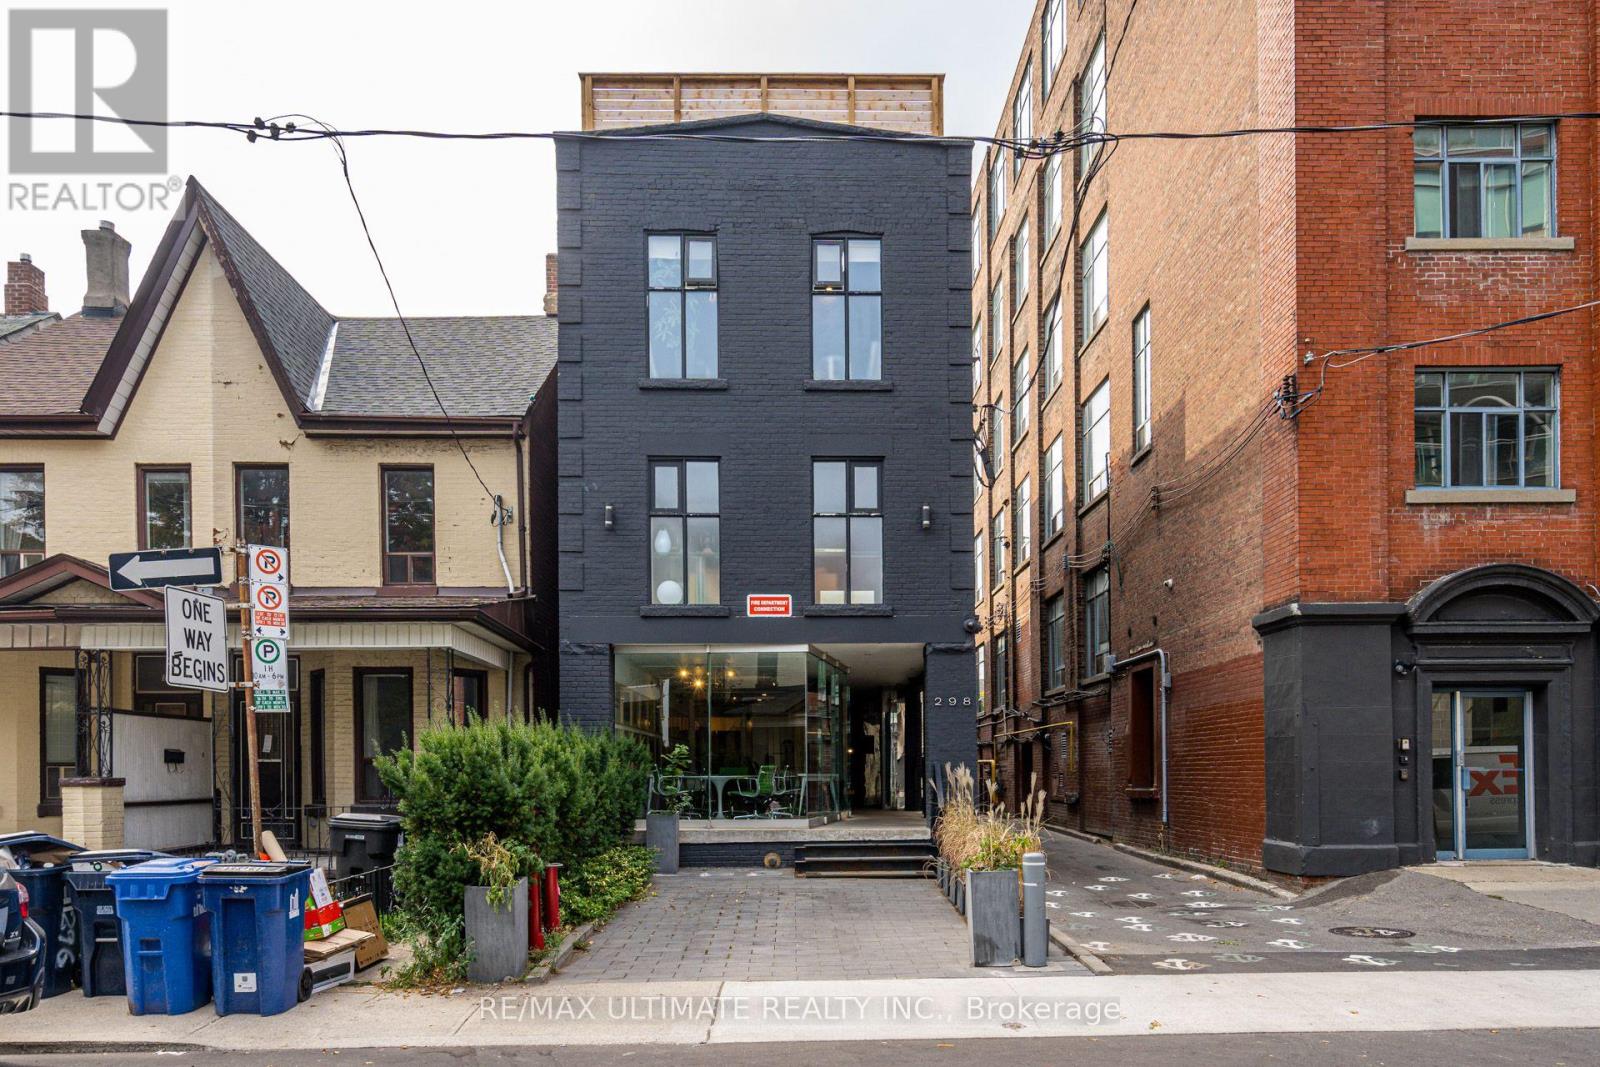
298 Markham Street presents a rare opportunity to acquire a commanding, fully renovated three-storey multi-unit building with a beautiful rooftop patio, ideally located on Markham Street just south of College Street. Featuring bright, flexible office/commercial-style layouts, an established coffee shop tenancy on the main floor, an owner-occupied second floor and one owner-occupied third-floor unit that can be delivered vacant on closing, while the remaining third-floor unit is occupied on a month-to-month basis. Surrounded by popular restaurants, cafés, shops, services and amenities, with convenient access to public transit and downtown Toronto. A compelling opportunity for investors, end users, or those seeking a unique live/work setting in a vibrant downtown location. (id:63616)
303 - 60 Byng Avenue
Toronto, Ontario
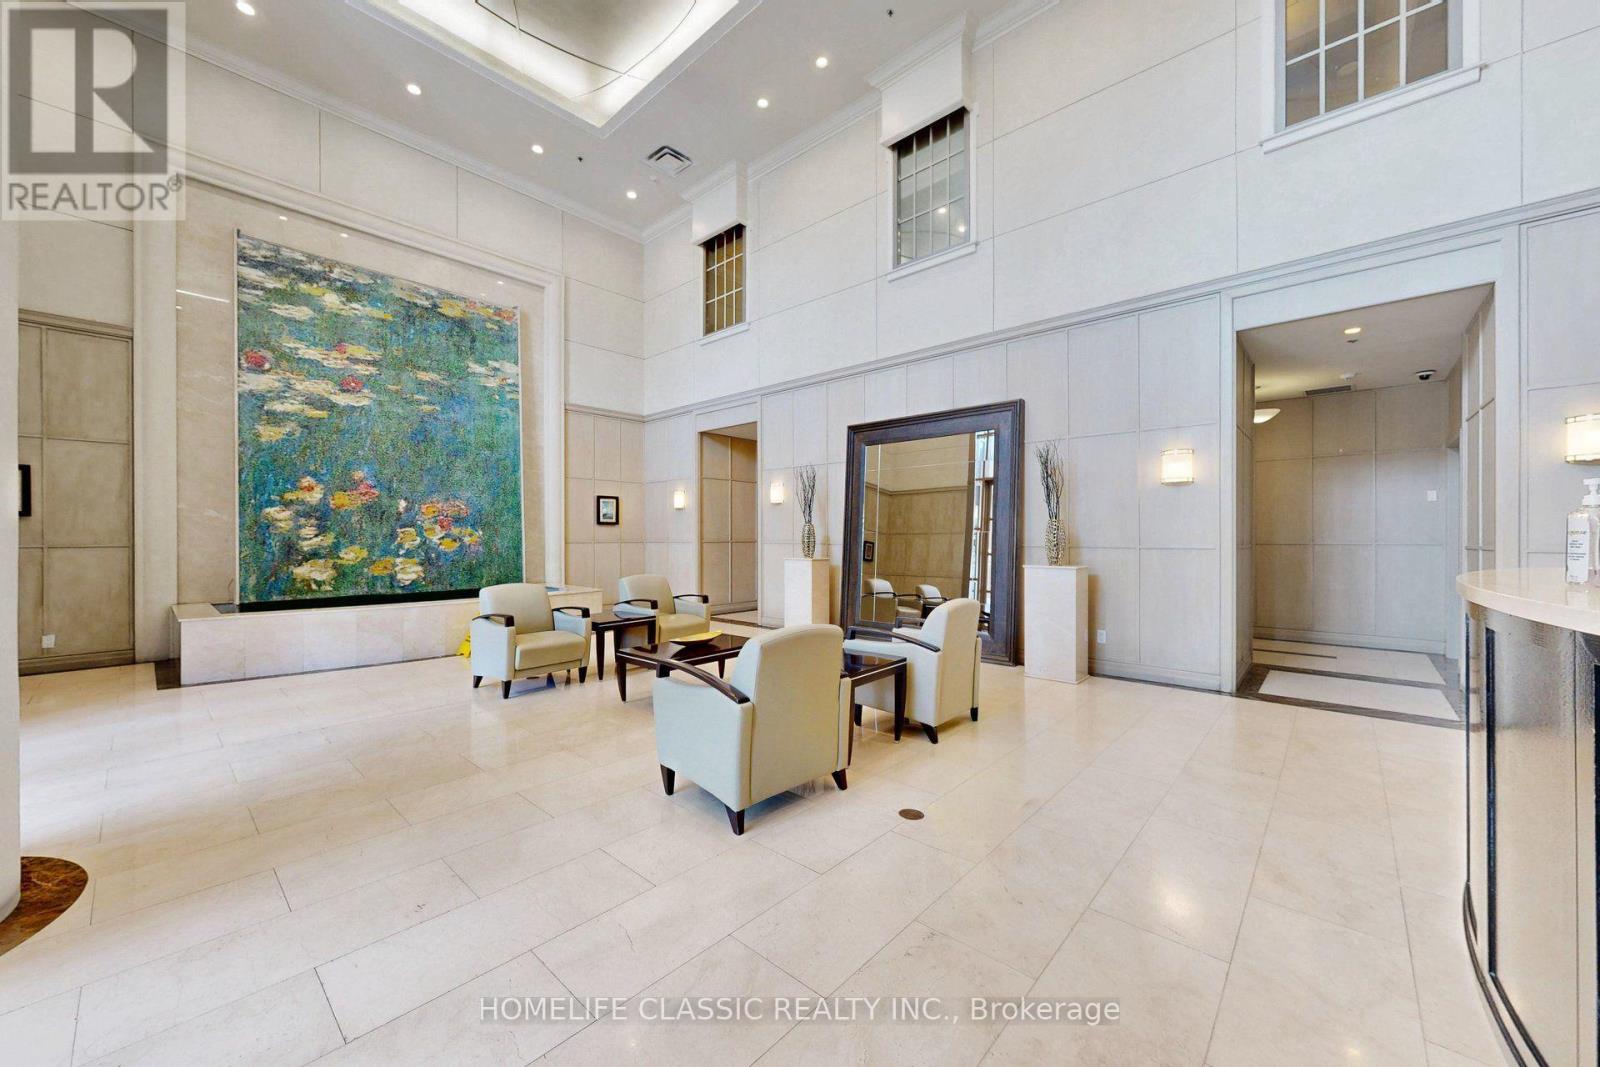
What a rare find !!!! ***PRICED TO SELL*** Luxury Monet Condo Corner Unit, Bright & Spacious 9" ceiling, New Laminate Fl thru out, Newly Freshly Painted, *** Den can be used as 2nd Bed Room ***2 Bath*** 24 hr Concierge, Indoor pool, Hot Tub,Exercise Room,Guest Room,Walk to Finch or North York Subway Station, All Utilities included in maintenance fee (id:63616)
507 - 361 Front Street W
Toronto, Ontario
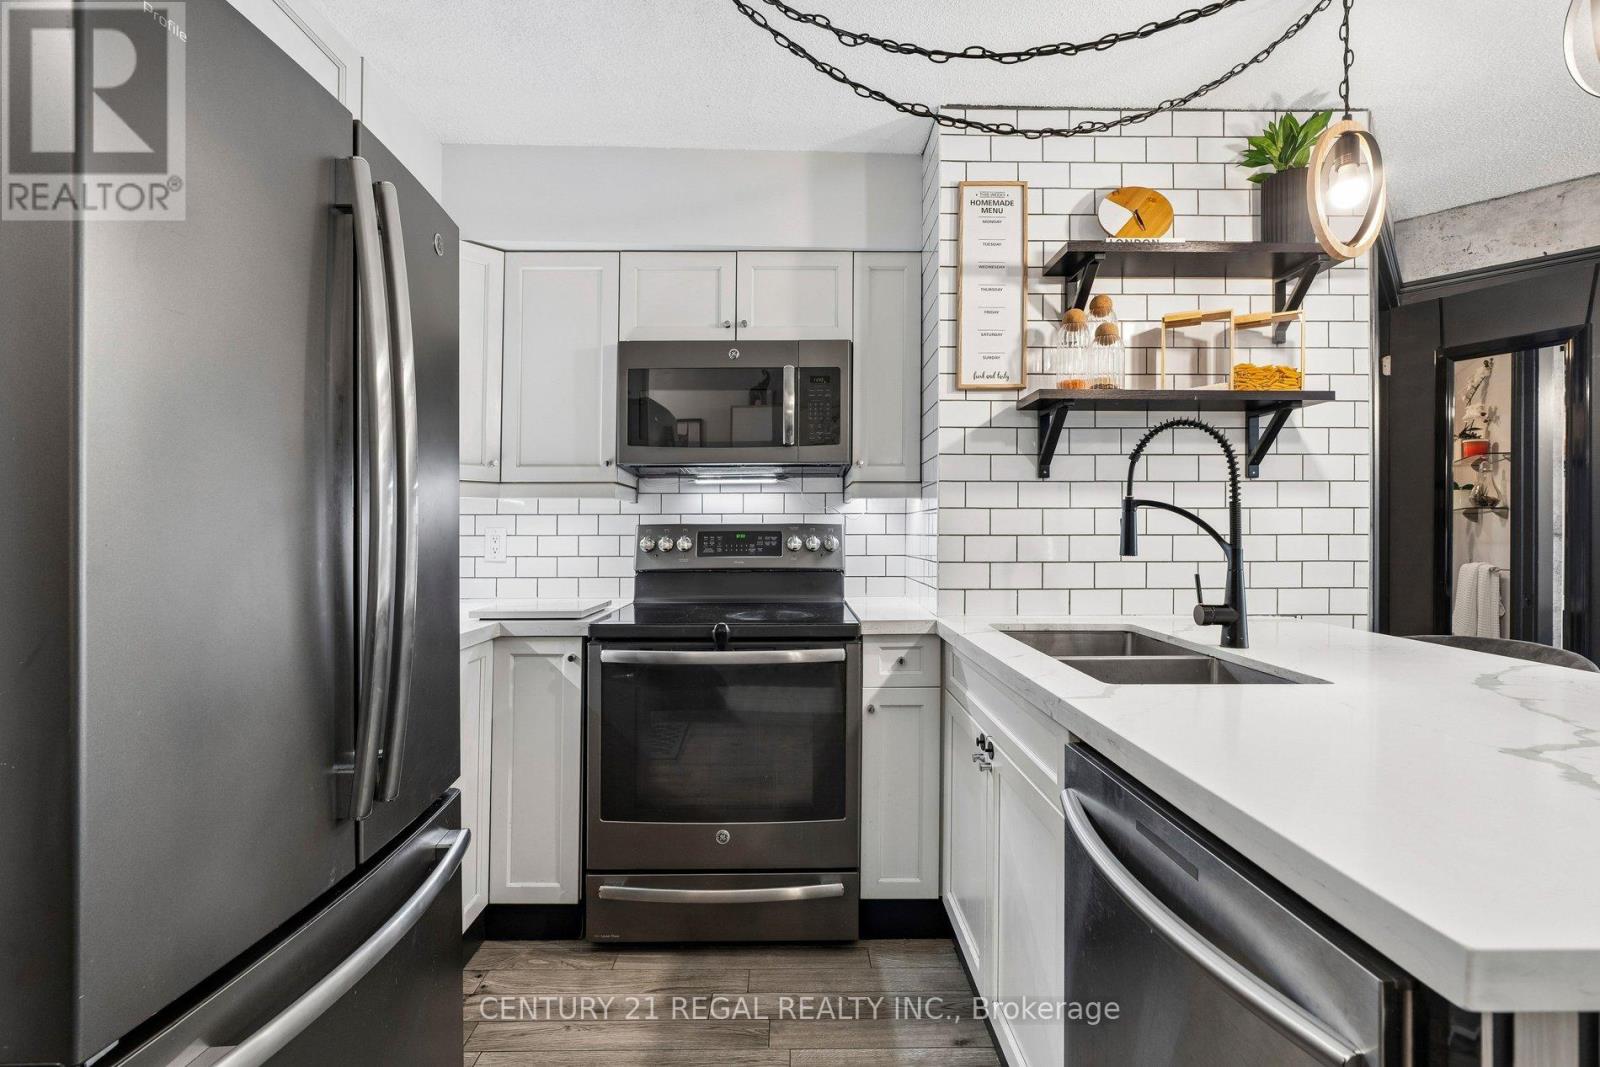
Welcome to elevated downtown living at 361 Front St W, where the best of Toronto is quite literally at your doorstep. Light-filled 2 bed + den situated in the highly sought after Matrix condos. Maintenance fees include all utilities! Open floor plan features large living, dining and open den. Wood plank porcelain tile floors throughout, laminate floors in both washrooms. Functional galley kitchen fitted with quartz counters, subway tile backsplash and stainless steel appliances. Oversized primary bedroom with large walk-in closet and 4-piece ensuite. Second bedroom offers a closet and glass sliding french doors. Unit was recently repainted throughout. Full size washer/dryer for added convenience. Resort-style amenities include an indoor pool, fitness club, saunas, basketball court, hot tub, spa & billiards. You can relax or entertain friends on the extensive landscaped courtyard with BBQ's and soothing water feature. 24/7 concierge. Step outside and immerse yourself in everything that makes the city to vibrant- morning coffee runs, world-class dining, waterfront walks, effortless commuting via Union Station, TTC and quck highway access. Steps to the Rogers Centre, CN Tower, The Well, King West, Harbourfront and more. This is a location designed for those who want convenience, energy and lifestyle all in one! (id:63616)
1105 - 410 Queens Quay W
Toronto, Ontario
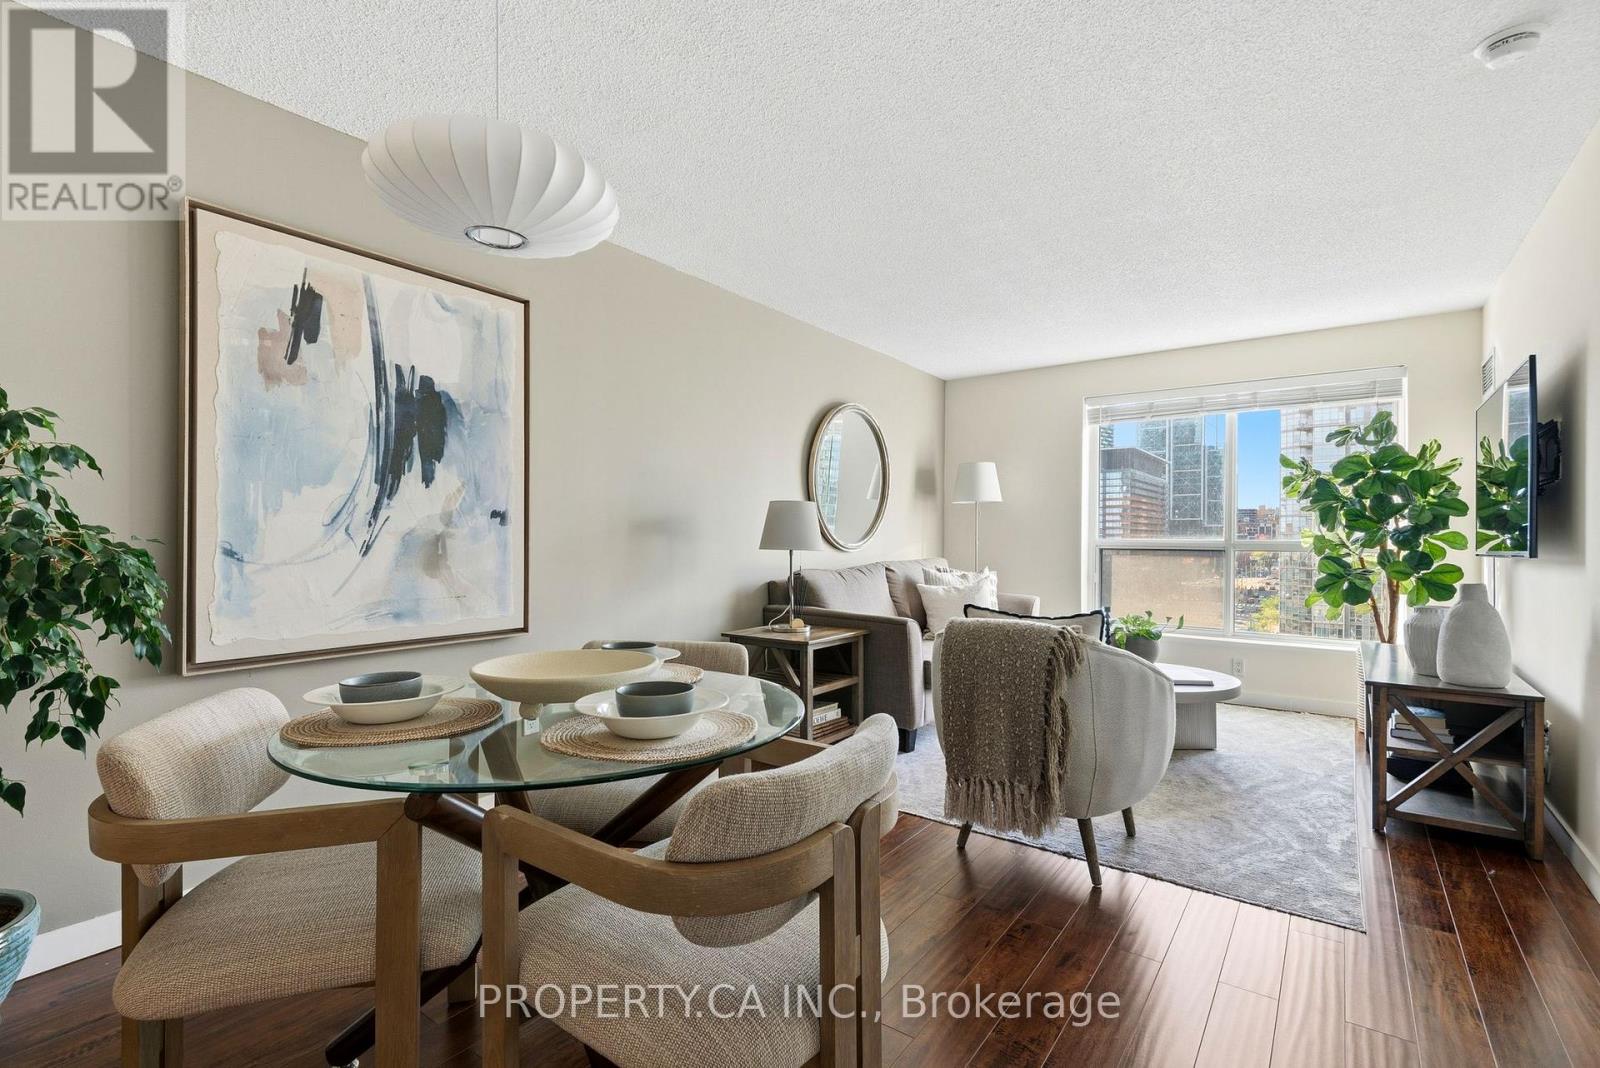
Welcome to waterfront living, where neighbours still wave hello. This superb condo offers the perfect blend of lifestyle and function, with a bright, practical layout, excellent storage for the home chef, and absolutely no wasted space. As an added bonus, the maintenance fees cover all utilities! Enjoy 5-star amenities including a 24-hour concierge, fully equipped gym, two party rooms, guest suites, and a stunning rooftop terrace with BBQs and breathtaking lake and skyline views. Step outside to transit, waterfront trails, Harbour front, the Music Garden, Love Park, Union Station, and some of Toronto's best restaurants, grocers, and nightlife in the vibrant Fashion District. Surrounded by parks, city energy, and the calming lakefront, this is more than a condo - it's a lifestyle. Come by for a visit... you may never want to leave. (id:63616)

1404 - 500 St Clair Avenue W
Toronto, Ontario
Sophisticated Condo Living In The Heart Of South Forest Hill, Complete With The Added Convenience Of One Underground Parking Space. Offering A Total Of 603 Sq. Ft. Including The Balcony, This Contemporary One-Bedroom Residence Delivers An Exceptional Combination Of Style, Comfort, And Connectivity. Featuring Hardwood Flooring Throughout, A Rare Walk-In Closet, Custom Window Blinds, And A Well-Appointed Kitchen With Granite Countertops And A Custom Glass Backsplash. The Included Underground Parking Space Is A Valuable Added Benefit In This Highly Connected Midtown Location. Ideally Situated Just Steps From St. Clair West Subway Station, Loblaws And Shoppers Drug Mart. With Multiple Transit Options At Your Doorstep, And Surrounded By An Excellent Selection Of Dining, Shopping, And Everyday Amenities. With BBQs Permitted And Access To The Building's Impressive Amenities, This Is An Exceptional Opportunity To Enjoy Refined South Forest Hill Living With The Benefit Of Dedicated Parking. (id:63616)
119 Major Street
Toronto, Ontario
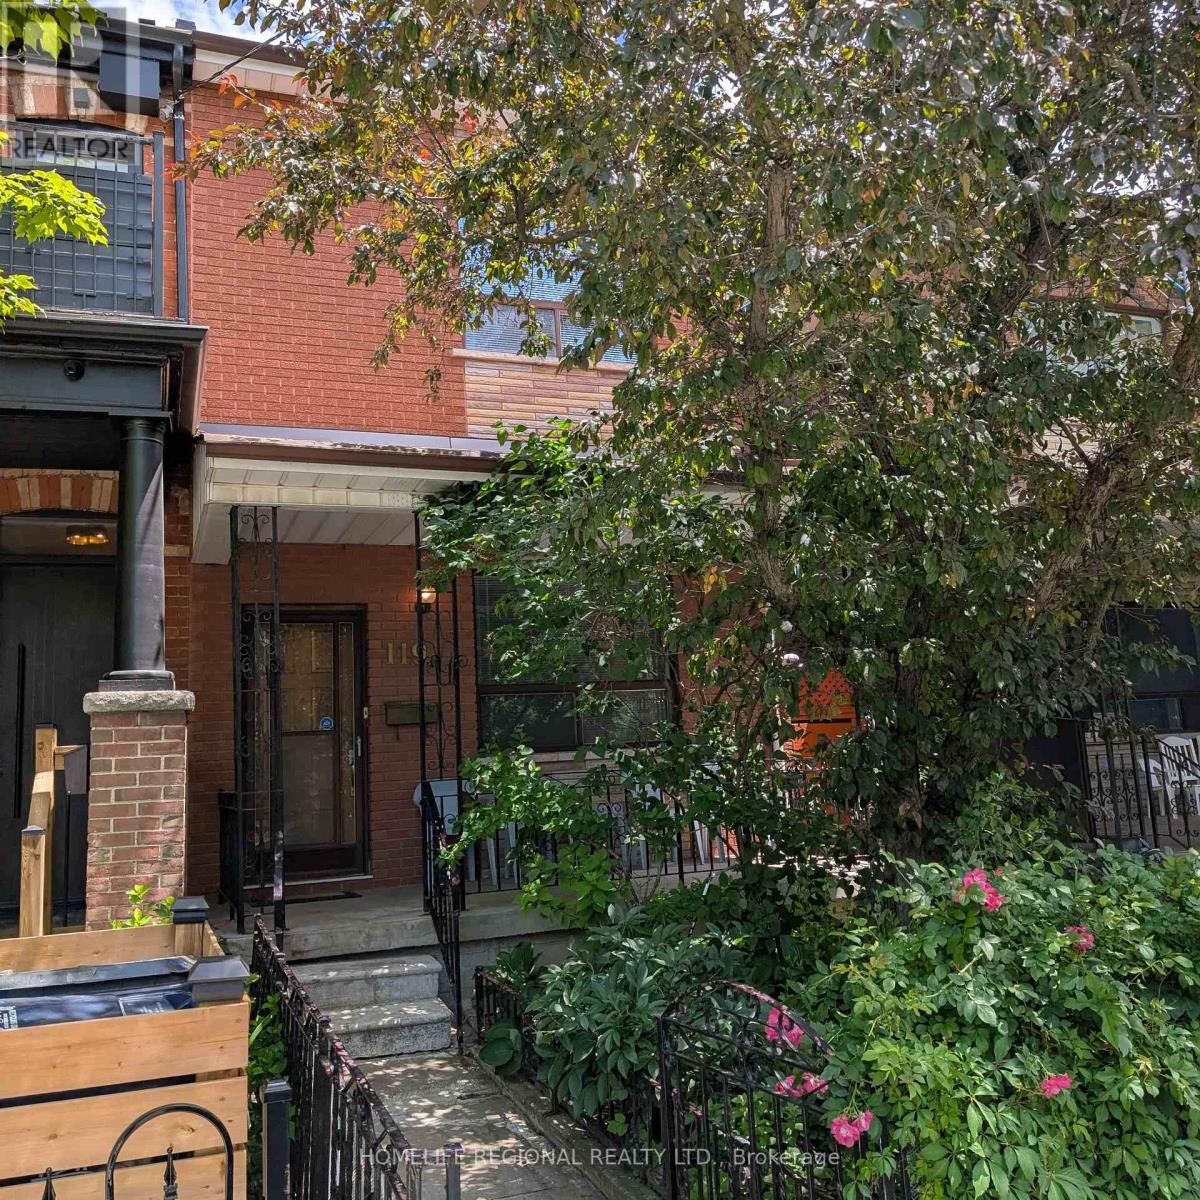
Welcome to 119 Major St. First time offered in 55 years. Rare opportunity to own in one of Toronto's most vibrant and sought after neighborhoods in the heart of Toronto. This home comes with a private side entrance. Main floor features 10-foot ceilings, living room, bedroom with ensuite and eat in kitchen. Second floor features 9-foot ceilings, 3 spacious bedrooms and a bathroom. Third bedroom on second floor can easily be converted back to a kitchen making this the ideal home for a larger family, investor or multi-generational living. Basement has a kitchenette, separate laundry area, a cold room along with a basement walk out-perfect for an in-law suite or income potential. Private back yard with a 2-car block garage and a large 8x16 door with laneway access. With a little imagination, this home can offer endless possibilities for the end user, renovator or investor. Many amenities in the area. Walk to public transit, parks, hospitals, grocery stores, schools, places of worship, trendy College St, China Town, Kensington Market, downtown Yonge St and University of Toronto. (id:63616)
711 - 1338 York Mills Road
Toronto, Ontario
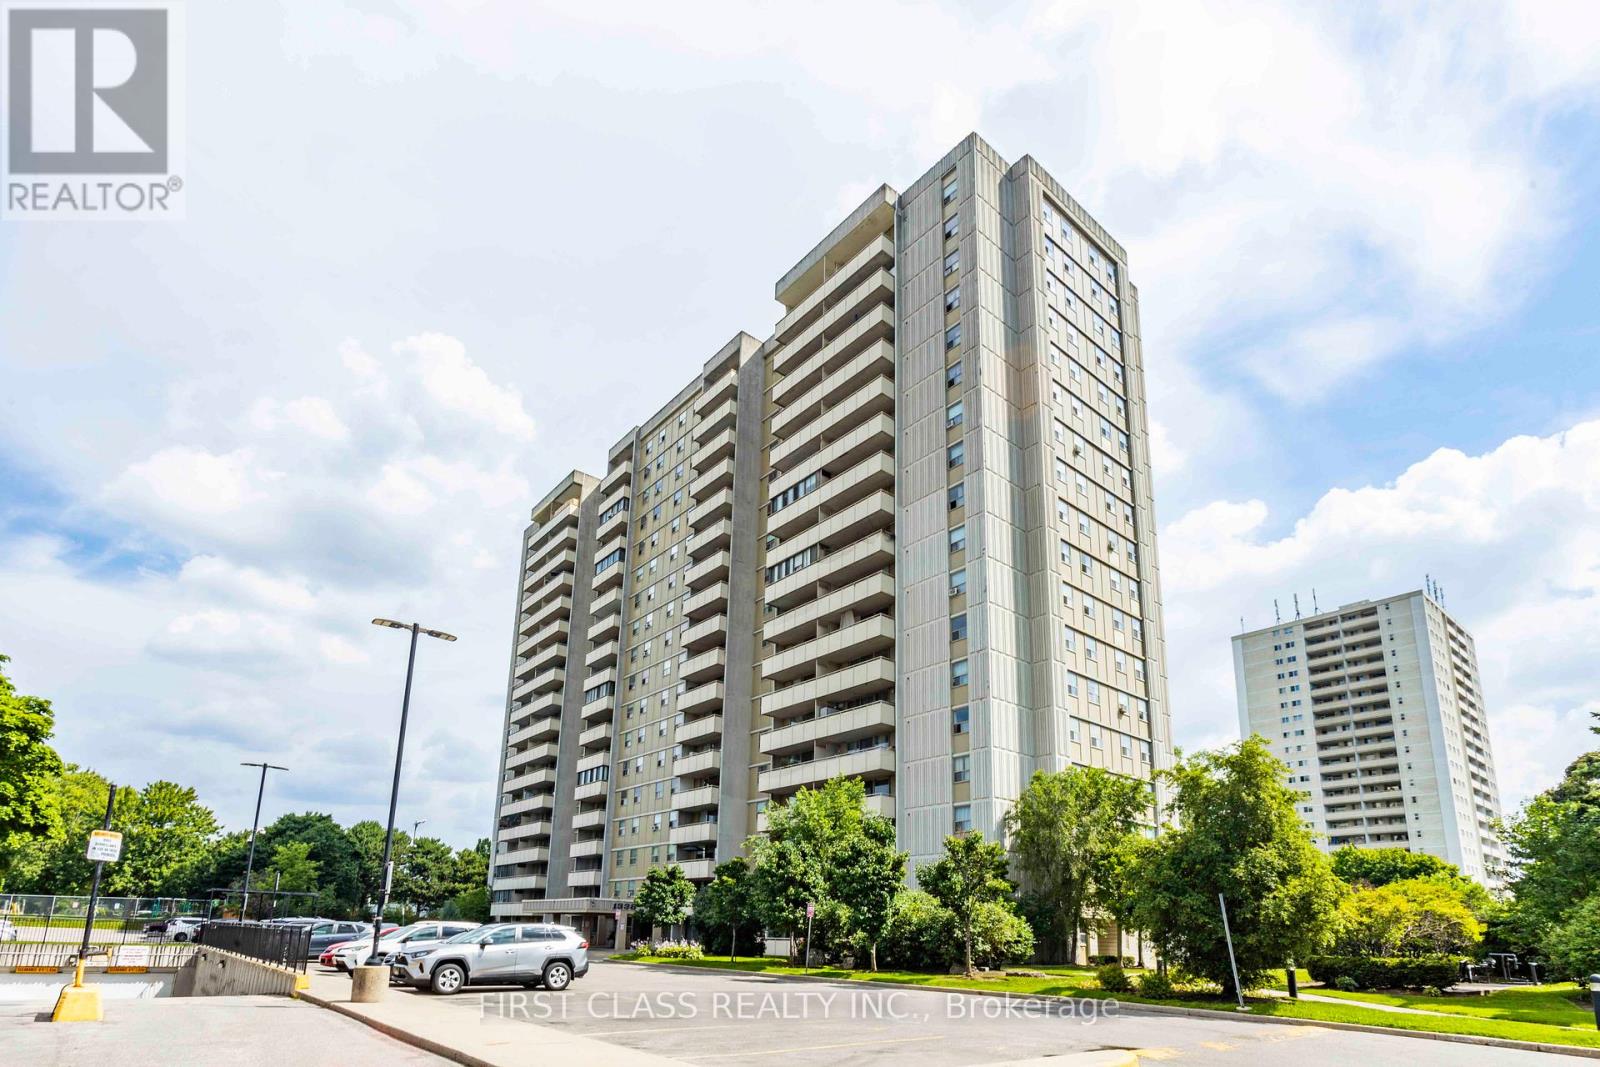
This property is sold under Power of Sale (As Is). Bright and spacious 3-bedroom condo located in a highly sought-after North York community!Offering approximately 1,000 sq. ft. of functional living space, this open-concept layout features laminate flooring throughout, windows that fill the rooms with natural light, and a closet in every bedroom. The versatile enclosed balcony provides additional living area -perfect for a home office, den, or relaxation space. The building offers excellent amenities, including an outdoor swimming pool, a gym, a sauna, a party room, and ample visitor parking. Enjoy unbeatable convenience with public transit stepsaway, nearby parks, top-rated schools, supermarkets, shopping plazas, and popular malls.Minutes to Don Valley Parkway, Hwy 404, and Hwy 401 for easy commuting. A fantastic opportunity for first-time buyers, growing families, or investors seeking value and potential in a prime Toronto location! (id:63616)
50 - 2150 Trafalgar Road
Oakville, Ontario
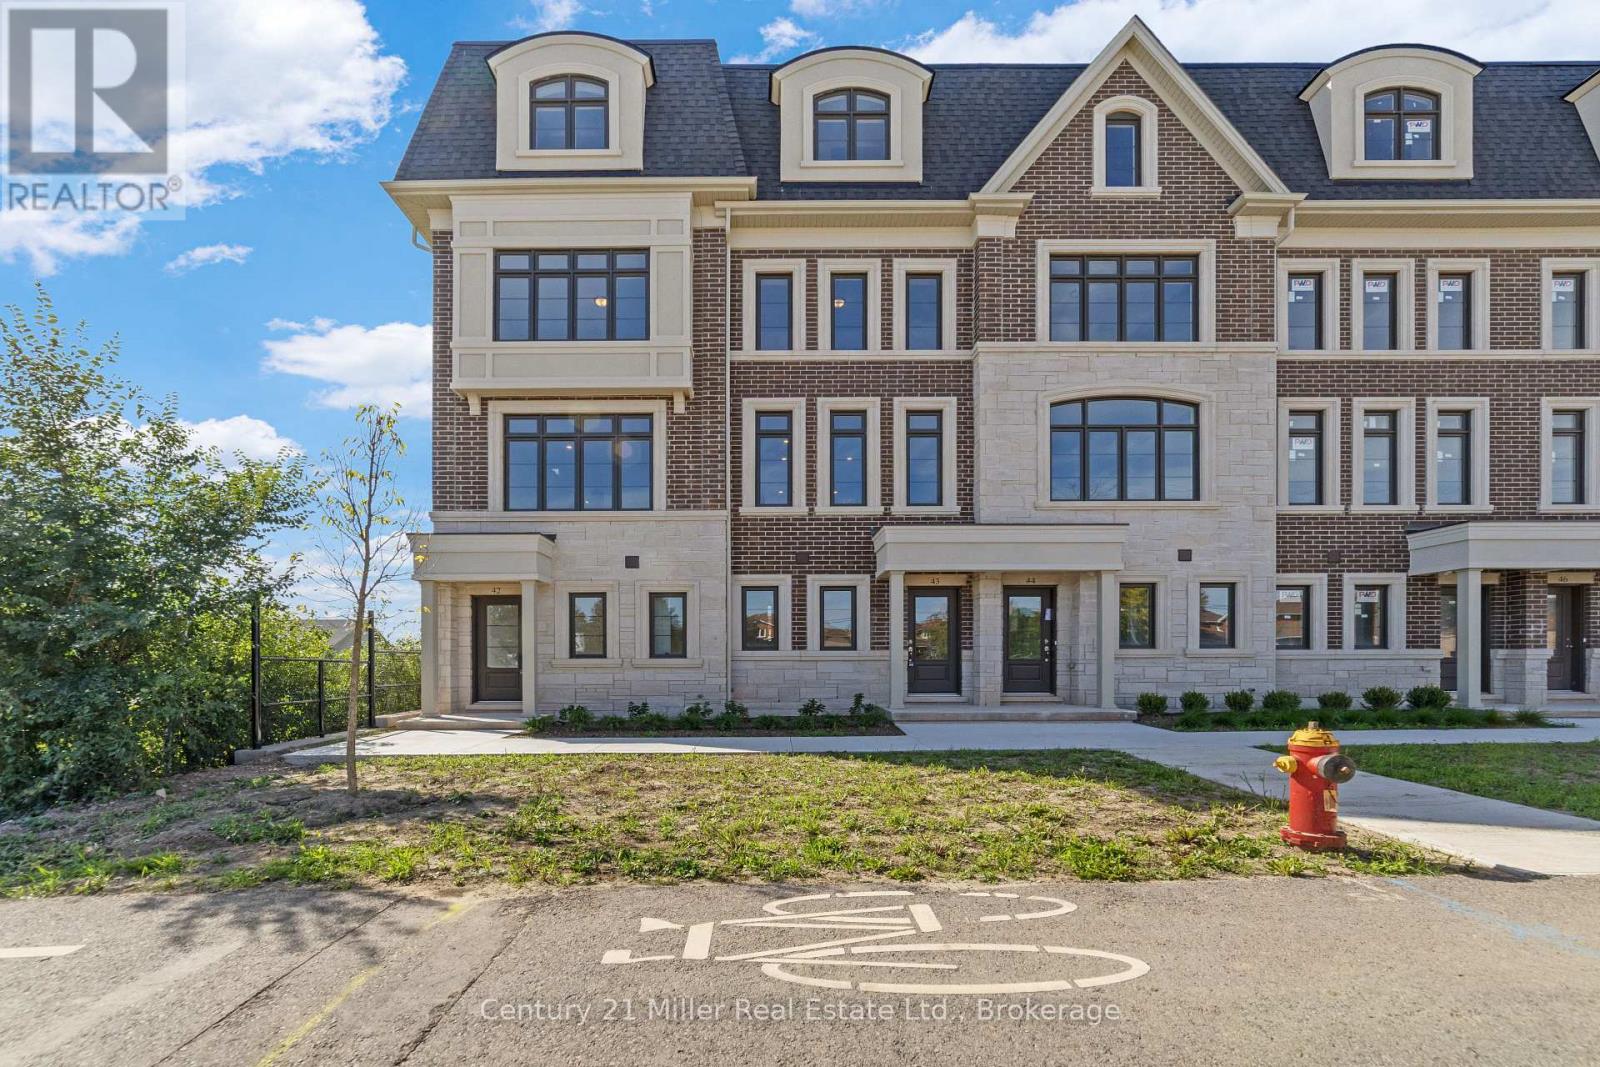
Unit 50 at Uptown Oakville showcases the Laurelwood Enhanced model, and as a desirable end unit, it offers both privacy and an abundance of natural light. Built by boutique builder DiCarlo Homes, with more than 35 years of experience crafting distinctive residences, this home is thoughtfully upgraded to elevate everyday living. The kitchen is designed with both form and function in mind, featuring an optional pantry for added storage, a deep upper fridge cabinet with a side gable, and an optional breakfast bar that creates the perfect casual dining or gathering space. These enhancements are seamlessly integrated with DiCarlo's signature finishes, including soaring ceilings, quartz countertops, extended height cabinetry, engineered hardwood flooring, and spa-inspired bathrooms with custom vanities and glass shower enclosures. The home also incorporates the conveniences of modern living, from USB outlets and LED pot lighting to dual-zone climate control and a central vacuum rough-in, all backed by Ontario's New Home Warranty program. With its upgraded features, end-unit setting, and the quality assurance of a boutique builder, Unit 50 is a move-in ready opportunity that combines contemporary design with practical comfort in one of Oakville's most sought-after communities.*Note List Price is inclusive of HST Rebate however, rebate eligibility may vary, and the final amount payable should be confirmed with the buyer's lawyer. (id:63616)

48 - 2140 Trafalgar Road
Oakville, Ontario
Welcome to Unit 48, the Grenville model at Uptown Oakville by DiCarlo Homes. This thoughtfully designed townhome offers a functional layout with contemporary finishes, ideal for modern living in one of Oakville's most connected communities.This unfinished unit includes all standard features as per the Uptown Oakville community by DiCarlo Homes, along with the optional third-floor layout, providing an additional room that can be used as a home office, guest room, or bedroom. The added floor enhances both flexibility and overall livability, making the home well suited for professionals, families, or those needing dedicated work-from-home space.Photos are from the model home and are intended to showcase layout and design potential. Buyers will have the opportunity to personalize interior finishes through the builder's design centre, allowing for a tailored and custom feel.Uptown Oakville offers a vibrant urban setting with everyday conveniences close by, including shopping, restaurants, parks, public transit, and easy highway access. A well-planned community that blends modern design with practical living.An excellent opportunity to secure a new townhome with added space and customization options in a highly desirable Oakville location.*Note List Price is inclusive of HST Rebate however, rebate eligibility may vary, and the final amount payable should be confirmed with the buyer's lawyer. (id:63616)
Rear Unit - 163 Welland Avenue
St. Catharines, Ontario
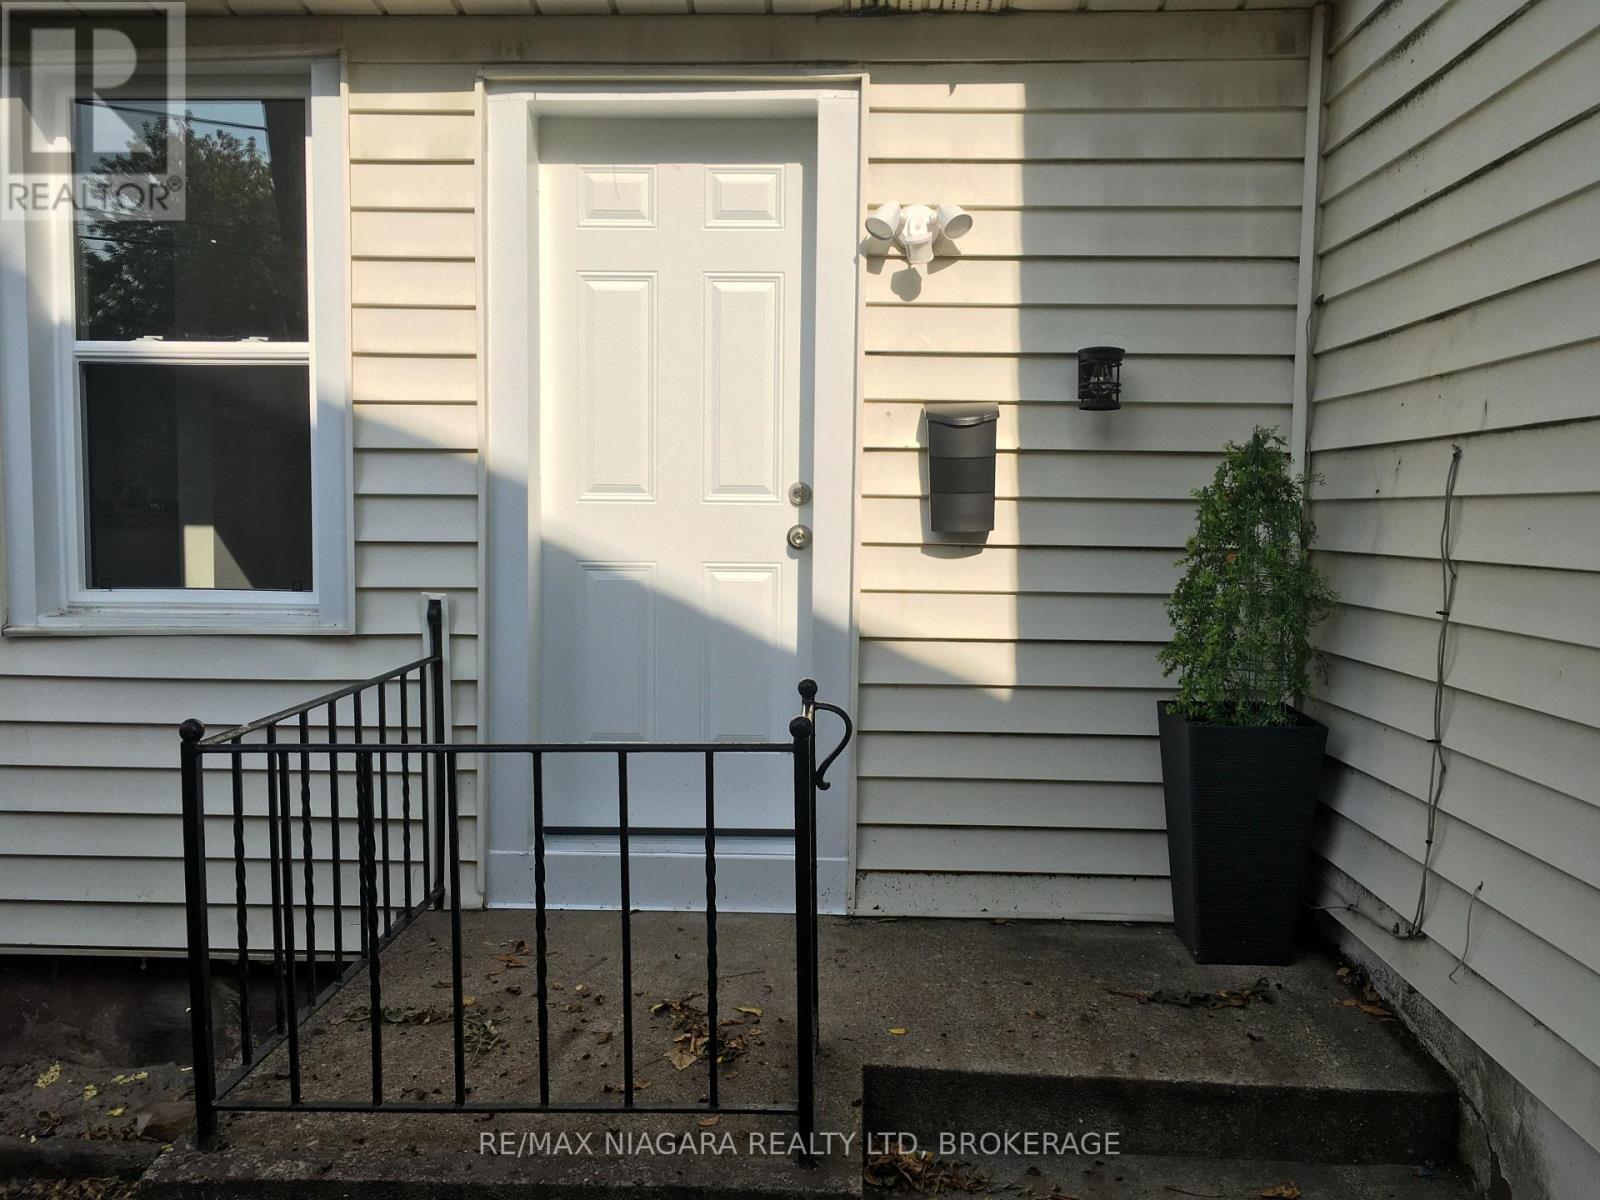
Tiny Bungalow Semi Detached Home with private entry and access to fenced and shady rear yard. A TINY space suitable for one single person - a Bachelor or Bachelorette Apartment House with separate Full service Kitchen and Bathroom with Stand up Shower. This entire unit has been renovated NEW from top to bottom with new thermal windows and doors, fixtures, Electrical and Plumbing. BRIGHT and CLEAN, your very own little home without the exterior maintenance. Walk to everything. Public transit stop across the street and shopping, Bakery and Banks, Highways and Parks all within walking distance to this unit. All utilities are included in the rent. Includes all Exterior maintenance and Yard Maintenance. (id:63616)
176 Whithorn Crescent
Haldimand, Ontario
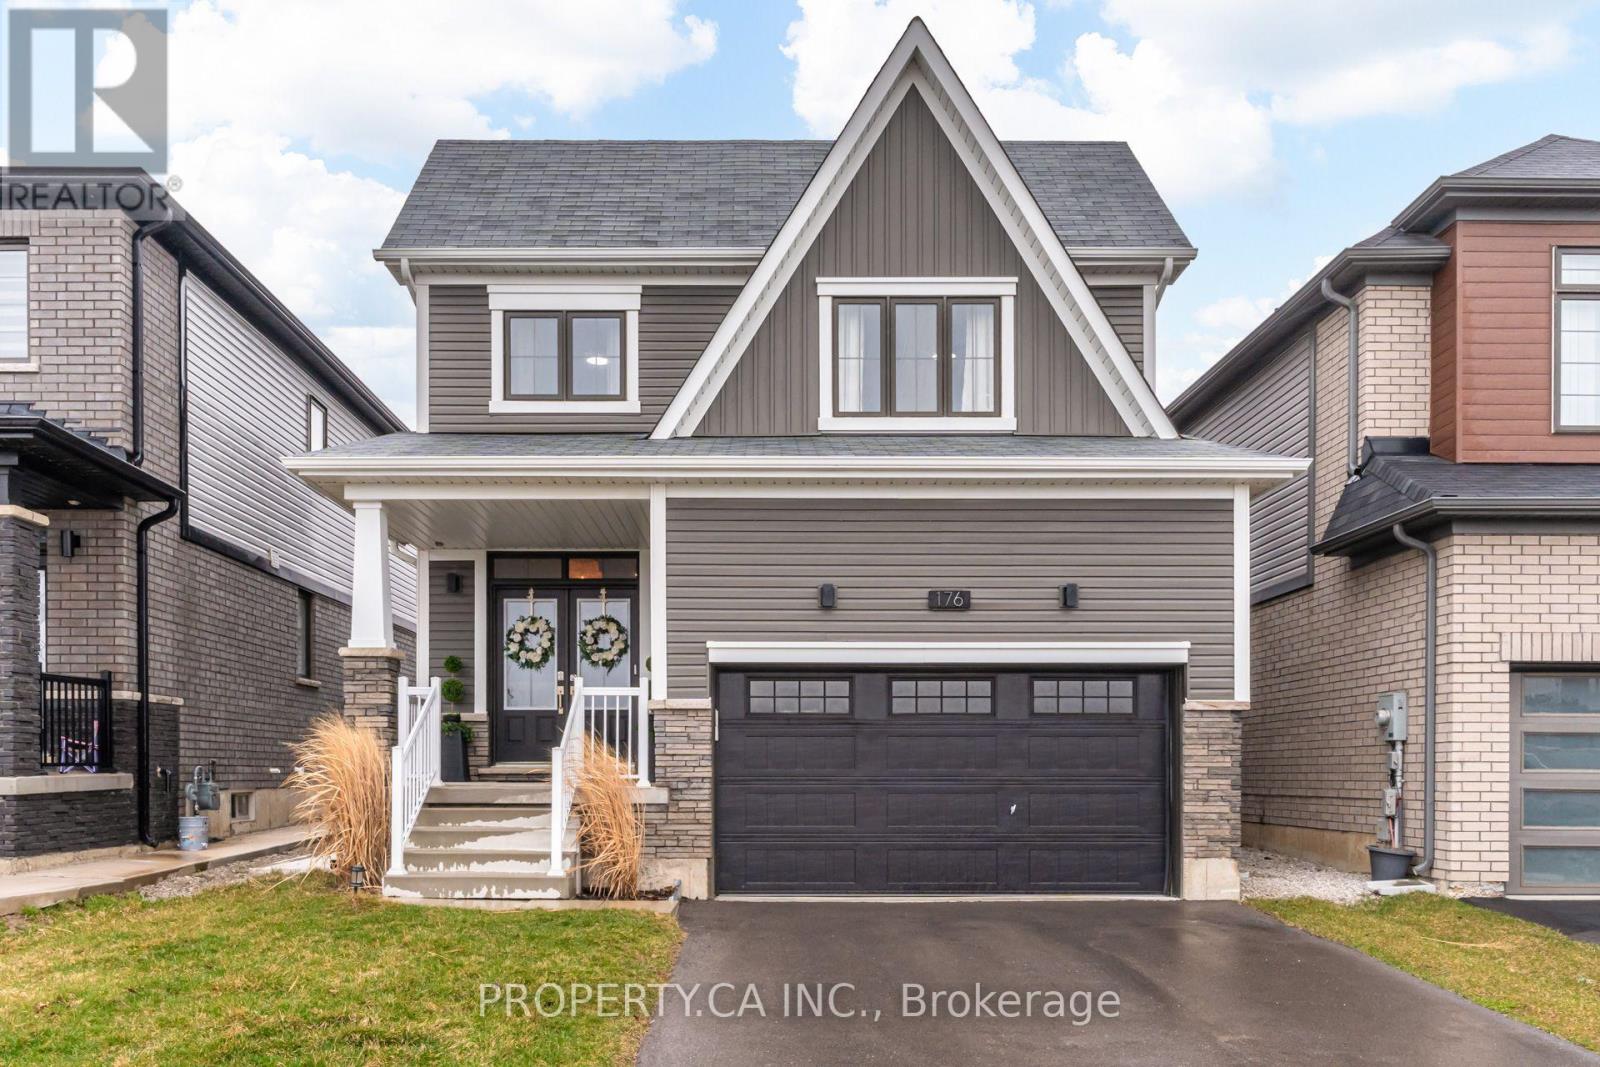
Welcome to 176 Whithorn Crescent in Caledonia's sought-after Avalon community! Offering rare flexibility for growing families or multi-generational living, this bright 2-storey detached home features a rare 3+2 bedroom, 4-bathroom layout with over 2,000 sq. ft. of above-grade living space plus a fully finished lower level. The sun-filled main floor showcases an open-concept layout with smooth 9ft ceilings, pot lights, and a seamless flow from the spacious living area into the modern kitchen and dining space with patio walkout. Upstairs features a private primary with a 4-piece ensuite, two additional generous bedrooms, and an upper bath.The standout lower level is fully finished, adding 2 spacious bedrooms (or home office / gym) and a full 4th bathroom giving you over 2,700 sq. ft. of total functional living space. Enjoy the private fenced backyard with custom ambient lighting, an attached garage with built-in storage, and quick access to local parks, schools, trails, and the Grand River. True move-in-ready value! (id:63616)
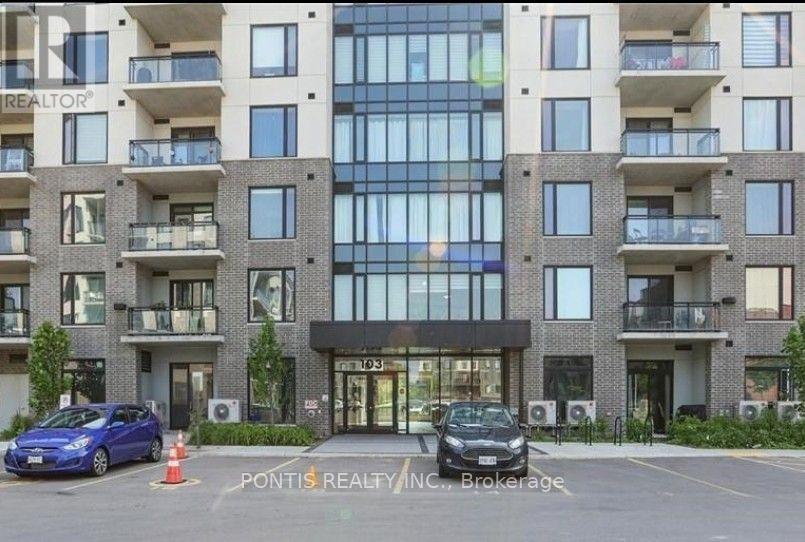
509 - 103 Roger Street
Waterloo, Ontario
Nearly new 1-bedroom penthouse-level condo at Spur Line Commons, perfectly situated in one of Waterloo's fastest-growing and most sought-after neighbourhoods. Step inside and you'll immediately appreciate the natural light pouring through the large windows, creating a bright and inviting open-concept living space complemented by clean contemporary finishes and wide plank flooring. The modern kitchen features sleek quartz countertops, a spacious island, and a stylish backsplash, making it the perfect space for both everyday living and entertaining. Beyond the condo itself, the location offers an exceptional lifestyle, with the Spur Line Trail just steps away for walking, running, or enjoying the outdoors. Uptown Waterloo, Downtown Kitchener, and Belmont Village are all just minutes away, offering an incredible selection of shops, cafés, restaurants, and entertainment. With the LRT just a 5-10 minute walk away, commuting and exploring the city is effortless, and you may find you barely need a car. Whether you're a first-time buyer, downsizing, or looking for a smart investment opportunity, this stylish condo offers the perfect combination of comfort, convenience, and location. Book your private tour today and come experience it for yourself! (id:63616)
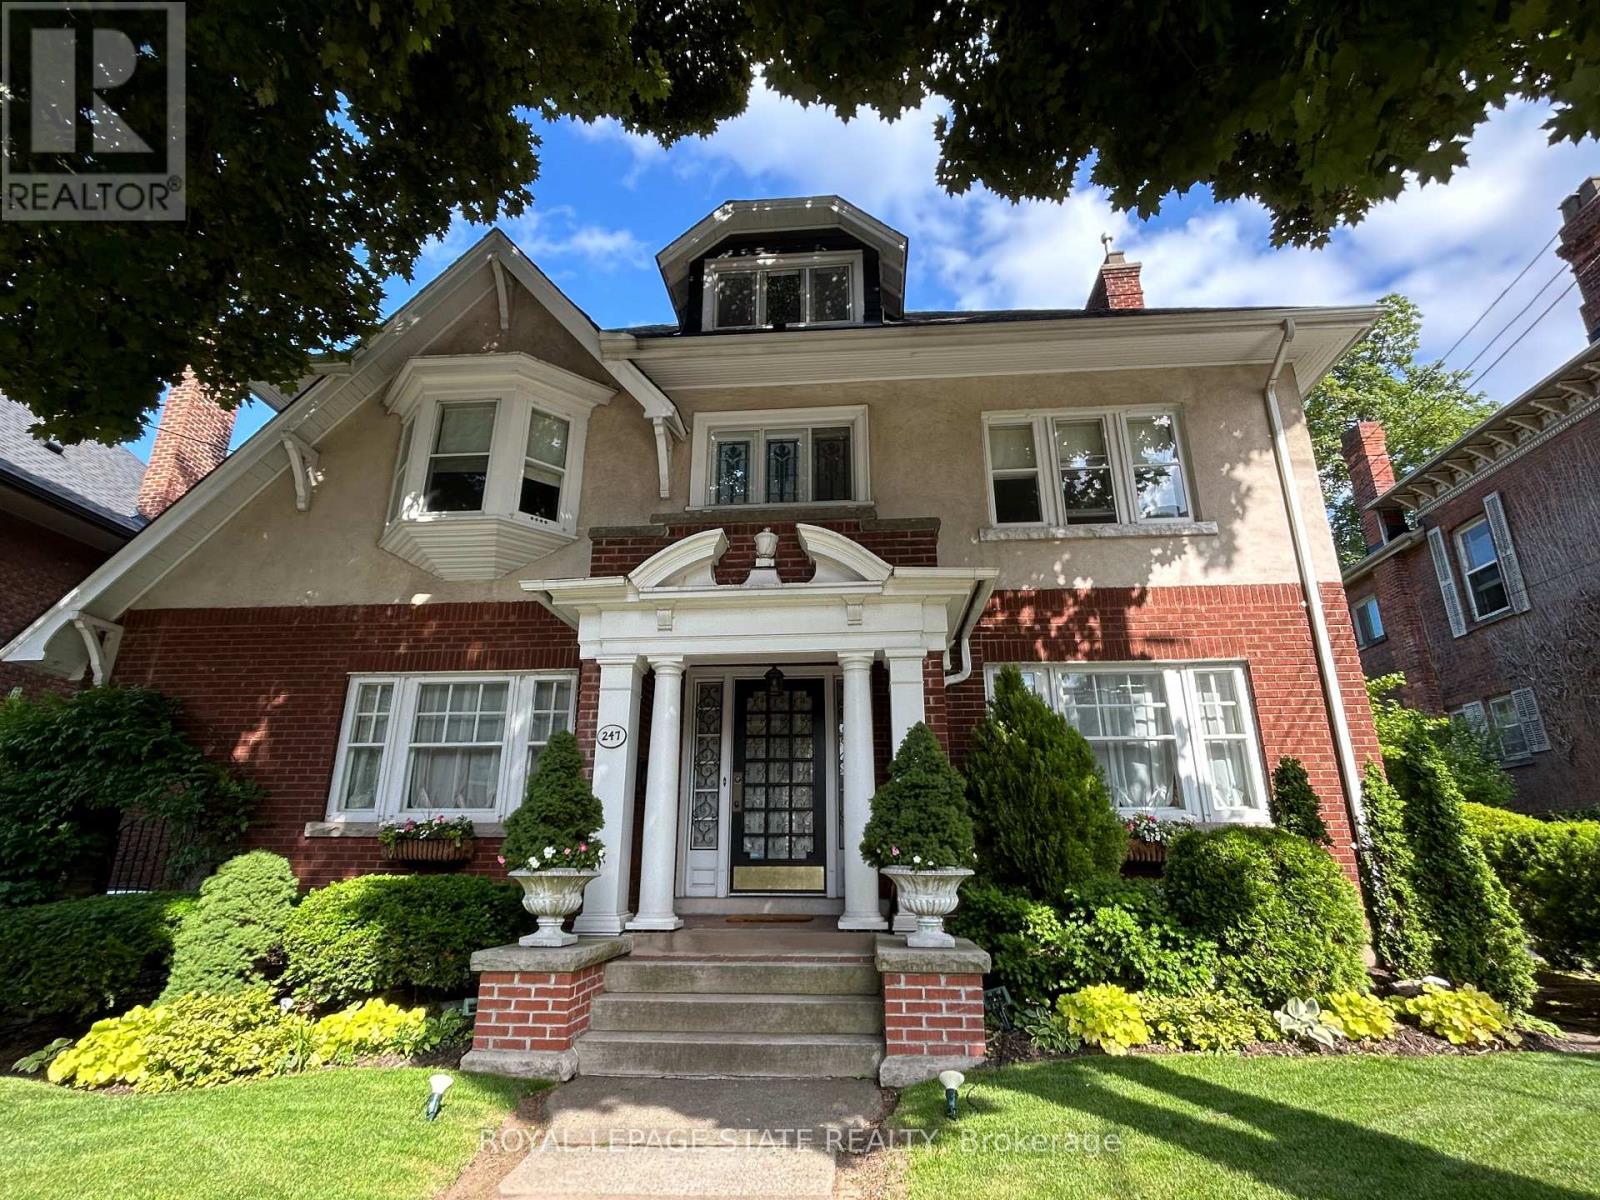
247 Macnab Street S
Hamilton, Ontario
This stately 2.5-stry residence in the coveted Durand neighbourhood, blends timeless elegance w/ modern comfort. The covered porch is framed by classic Doric columns, setting the tone for the character & craftsmanship found throughout. Inside, a grand foyer w/ crown moulding, French doors & a sweeping staircase welcome you into beautifully appointed principal rooms. The formal liv rm feat a gas FP w/ an intricate mantle while large windows showcase the garden. Rich millwork, leaded stained glass & built-in cab add warmth & sophistication to the adjoining dining room. The kitch is a stunning blend of form & function feat heated limestone flrs, custom cab w/ bevelled glass, marble counters, undercab lighting, a pantry, & premium S/S apps. The kitchen flows seamlessly onto a covered porch, providing an effortless indoor-outdoor lifestyle. A handy mudroom completes the main lvl. Heading up the main staircase, a landing of stained glass welcomes you to the 2nd lvl. The primary retreat incl a sitting area, dual closets & access to a bright office/sunroom w/ heated flrs & built-ins. 2 add'l bdrms offer unique character - one w/ a bay window & ensuite, the other w/ garden views while a beautifully appointed 4-pc bath feat a jetted tub, stained glass windows & hand-painted wall murals. The 3rd lvl offers flex, feat a 3-pc ensuite, skylights, gas FP, storage & cozy sitting nook. The lower lvl provides practical convenience w/ int/ext access to the bsmt, custom laund cab, a 2-pc bath, workshop area & multi storage rms. Outside, the private backyard feat mature landscaping, a fountain, covered composite porch, awning, gas BBQ hookup, a det grg & dbl-wide drive for 2 additional cars; a rarity in this historic pocket. Updates incl custom window coverings, c/air, HEPA air purifier, a security sys & more. Walkable to Locke St, St. Joe's Hospital, GO Transit, parks & trails, this residence offers the opportunity for ownership in one of Hamilton's most distinguished neighbourhoods. (id:63616)
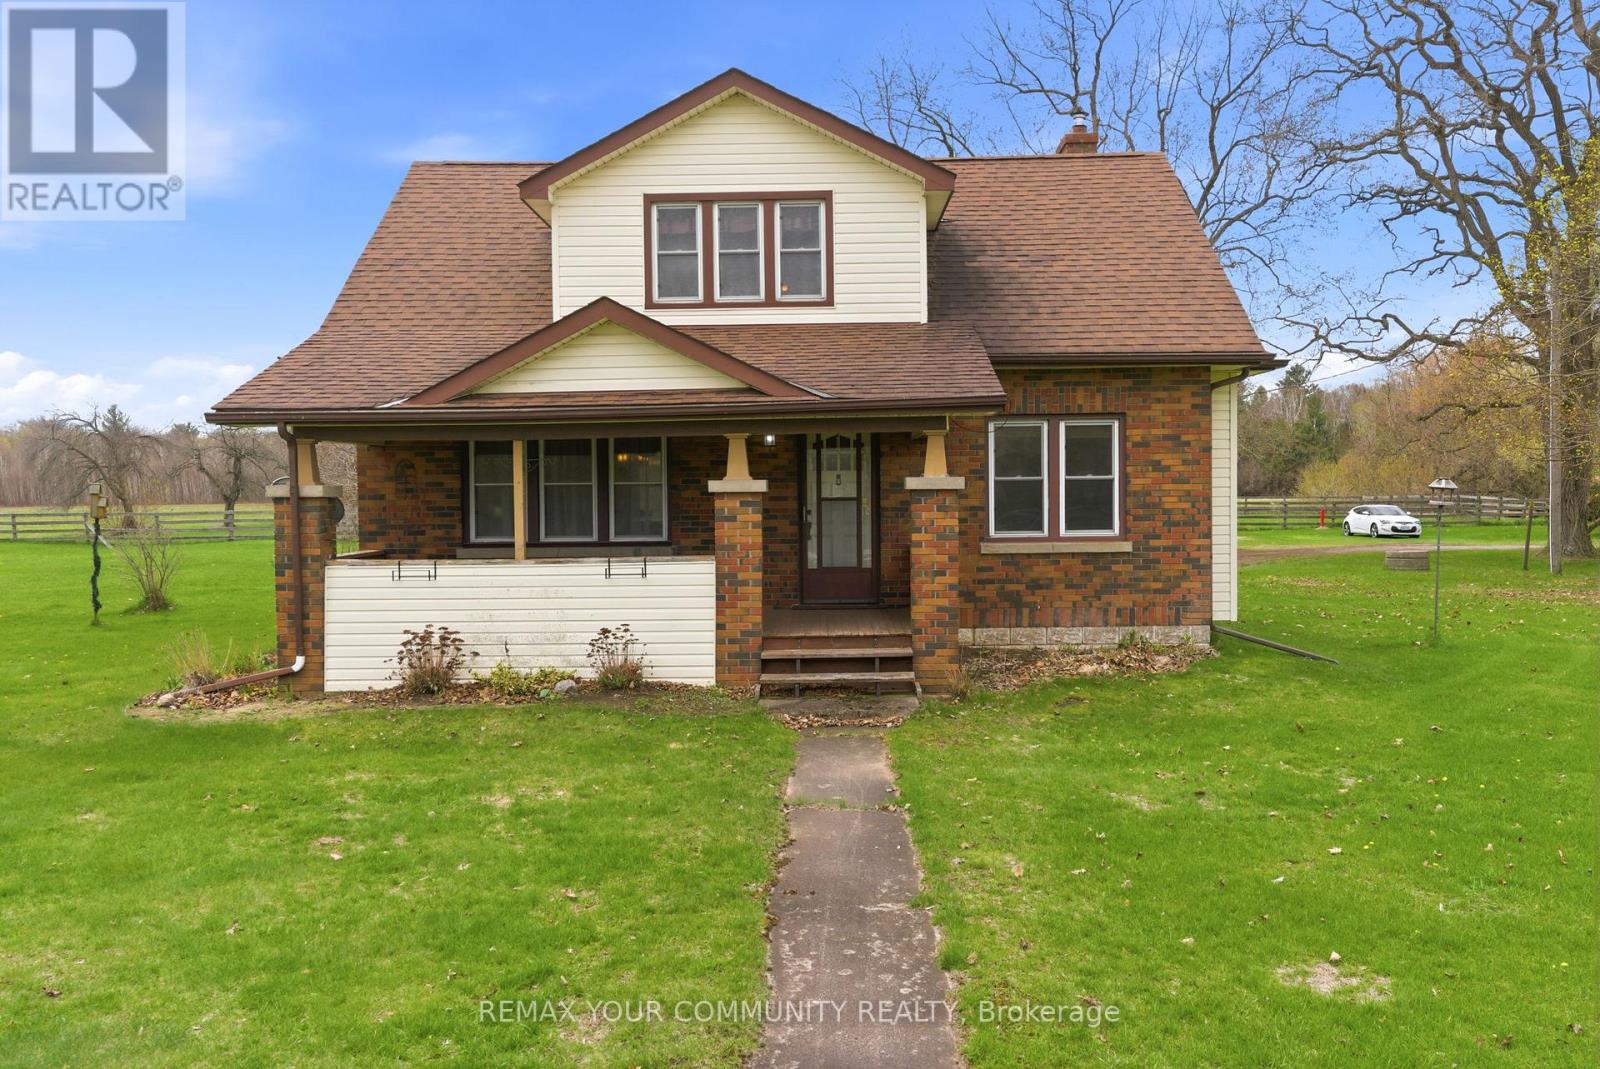
5868 County Rd. 65
Port Hope, Ontario
A unique opportunity to enjoy rural living with the convenience of being just 15 minutes from the Town of Port Hope, offering shops, dining, and everyday amenities.This well-maintained 1.5-storey home reflects pride of ownership throughout, featuring a functional layout with comfortable living spaces and a warm, inviting feel, offering a great opportunity for a buyer to update and personalize to their own taste. The main-floor third bedroom offers flexible use and is currently configured as a home office, ideal for those working from home. A covered front porch and rear deck provide great outdoor spaces to relax and enjoy the surrounding landscape, offering a quiet setting to unwind while still being within easy reach of key amenities and Highway 401.Whether you're looking to settle into a quieter lifestyle or explore a potential future severance opportunity, this property offers the ability to enjoy rural living without sacrificing accessibility. (id:63616)
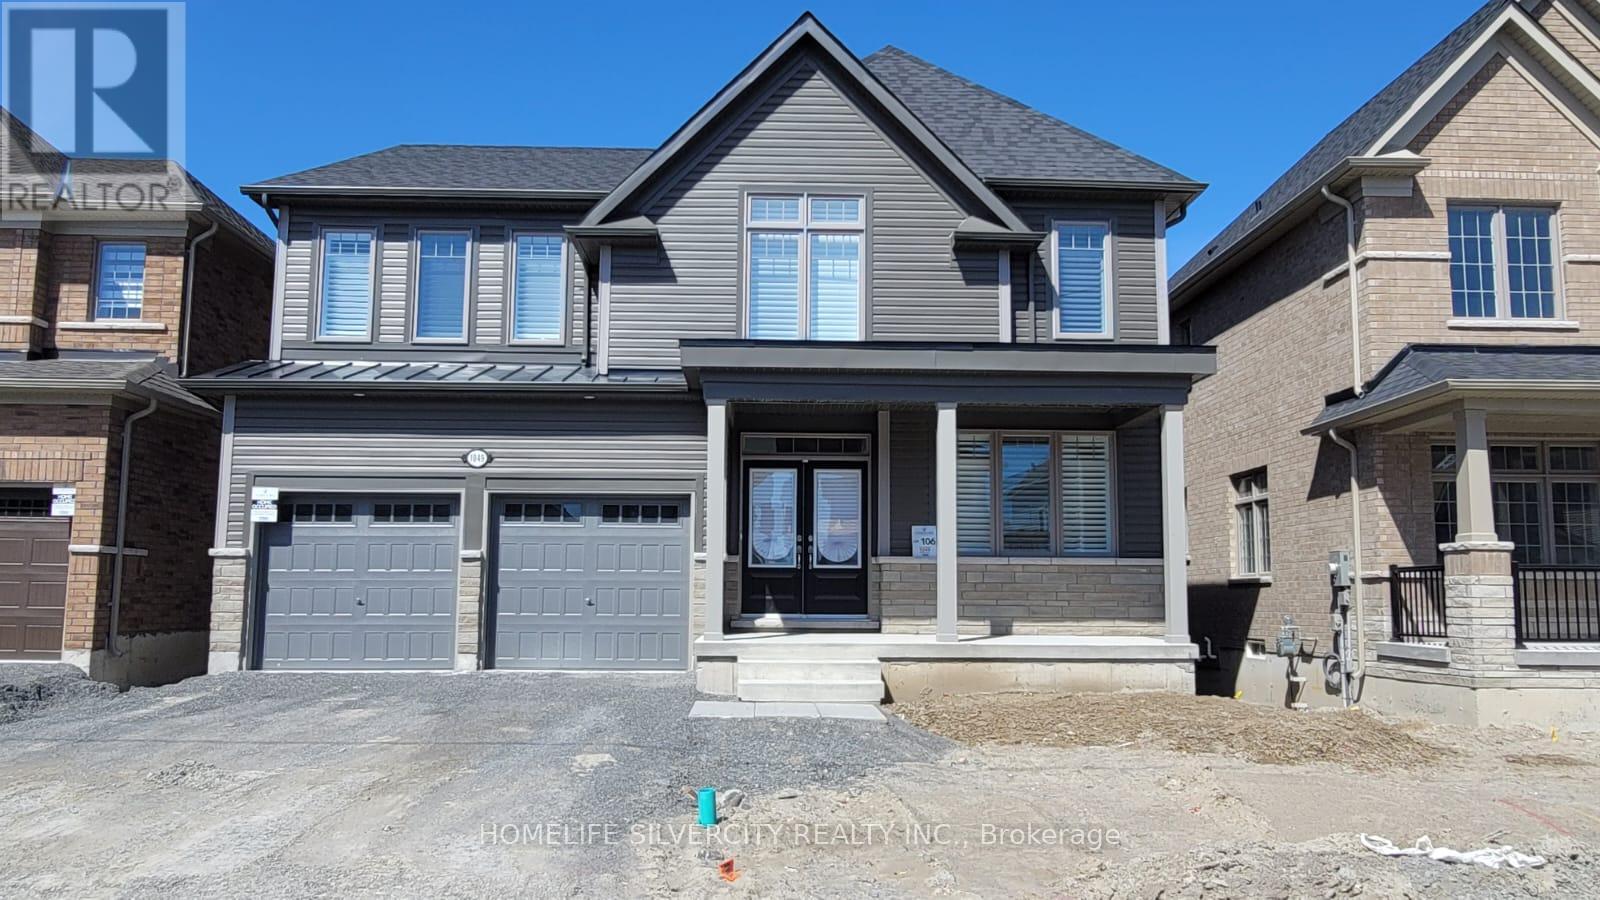
1049 Denton Drive
Cobourg, Ontario
Beautiful, bright, and sun-filled executive home for lease, offering 2763 sq. ft. of well- appointed living space on a premium lot backing onto greenspace. This fairly new home features a walk-out basement, a spacious deck overlooking nature, and a covered front porch, providing the perfect setting for family living. The open-concept main floor showcases 9-foot ceilings, impressive 8-foot doors, smooth ceilings, laminate flooring, California shutters, upgraded doors and trim, and stylish black hardware throughout. Large windows bring in an abundance of natural light, creating a warm and inviting atmosphere. The modern kitchen is equipped with stainless steel appliances, ample cabinetry, and a convenient butler's pantry, making it ideal for everyday living and entertaining. Main-floor laundry with direct garage access adds extra convenience. An elegant oak staircase with iron pickets leads to the upper level, featuring four generously sized bedrooms with large closets and a double linen closet. All washrooms are finished with extended-height vanities and quartz countertops. Additional features include garage door openers, an EV charging station, and plenty of storage throughout the home. Located in a desirable family-friendly community, this exceptional home offers the perfect combination of space, comfort, and modern finishes. Pets are welcome; however, tenants are expected to be responsible pet owners and ensure their pets are well cared for and do not cause damage to the property. A must-see property for the growing family seeking a premium rental home with beautiful greenspace views and easy access to local amenities. (id:63616)
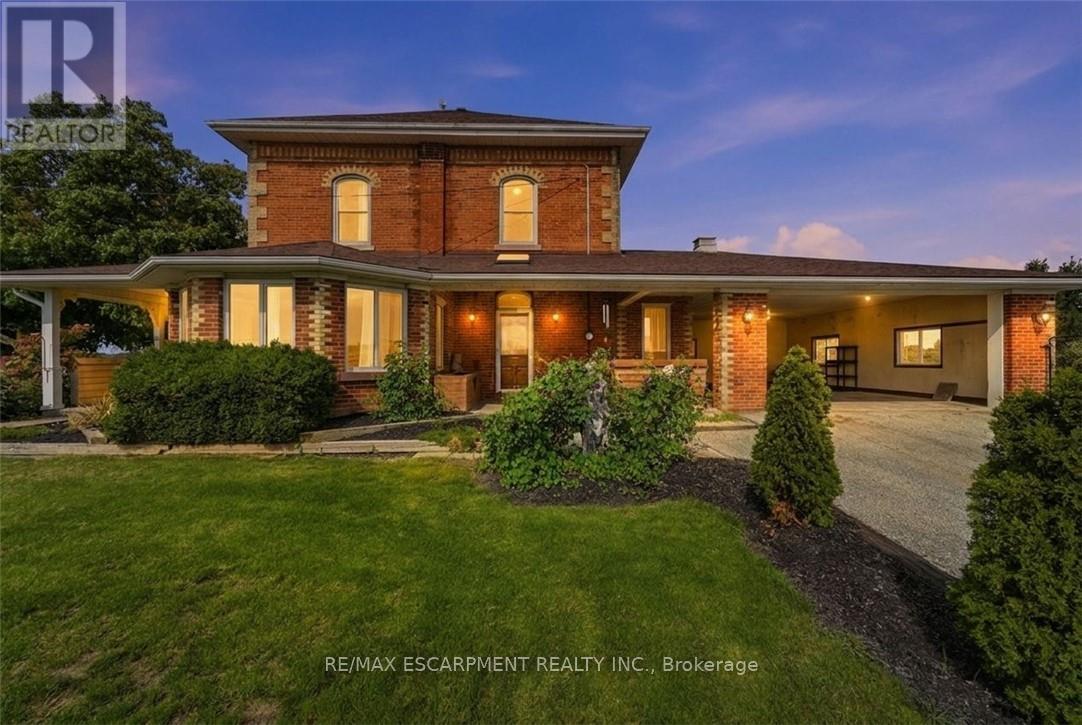
119 2nd Line
Haldimand, Ontario
Welcome to 119 Second Line, a charming Victorian-style home in Hagersville where timeless character meets comfortable country living. Soaring ceilings and beautiful architectural details create an impressive sense of space throughout this inviting four-bedroom residence. The home offers generous principal rooms, four well-appointed bedrooms and an updated bathroom, blending classic character with thoughtful modern improvements. Outdoors, your own private retreat awaits. An inground pool provides the perfect setting for summer afternoons, entertaining and relaxed weekends at home. Rich in character and filled with possibility, 119 Second Line is a distinctive property offering the warmth and charm of a Victorian-inspired home with the space to enjoy life both indoors and out. (id:63616)
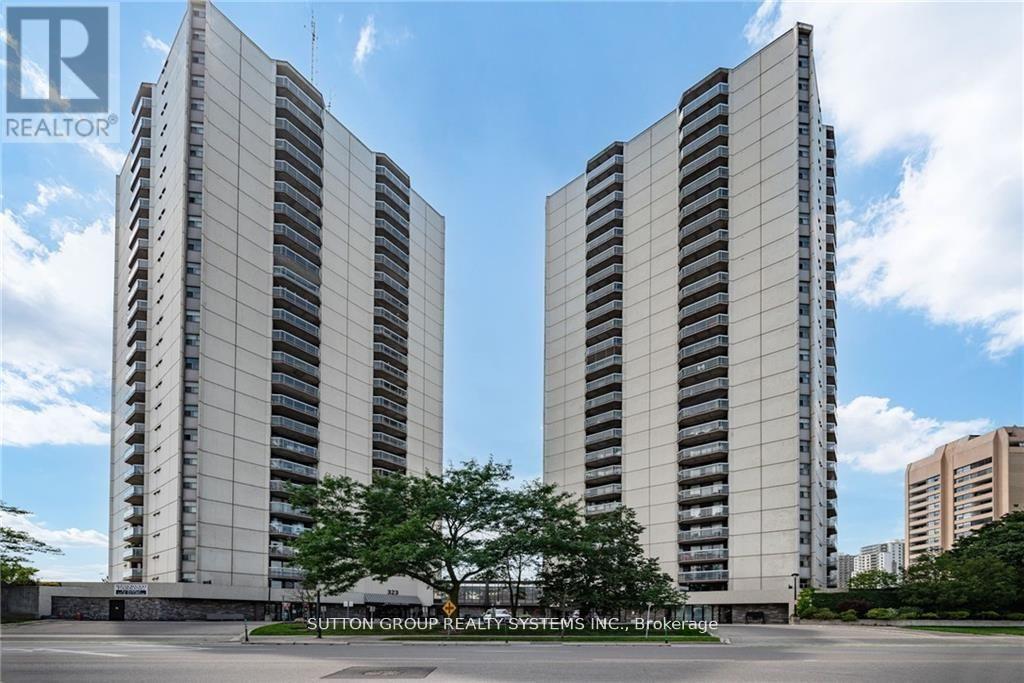
1004 - 323 Colborne Street
London East, Ontario
Bright and spacious 2-bedroom, 2-bath condo in the heart of downtown London! Open-concept layout with laminate flooring throughout. Modern kitchen featuring stainless steel appliances and a breakfast bar. Spacious living and dining area with walk-out to a large balcony. Primary bedroom offers a large closet and 3-piece ensuite. Bright second bedroom conveniently located near the 4-piece bath. In-suite laundry included. Amazing amenities: in-ground saltwater pool, sauna, tennis court, gym, patio, and visitor parking. Fantastic downtown location close to shopping, restaurants, transit, and more! (id:63616)