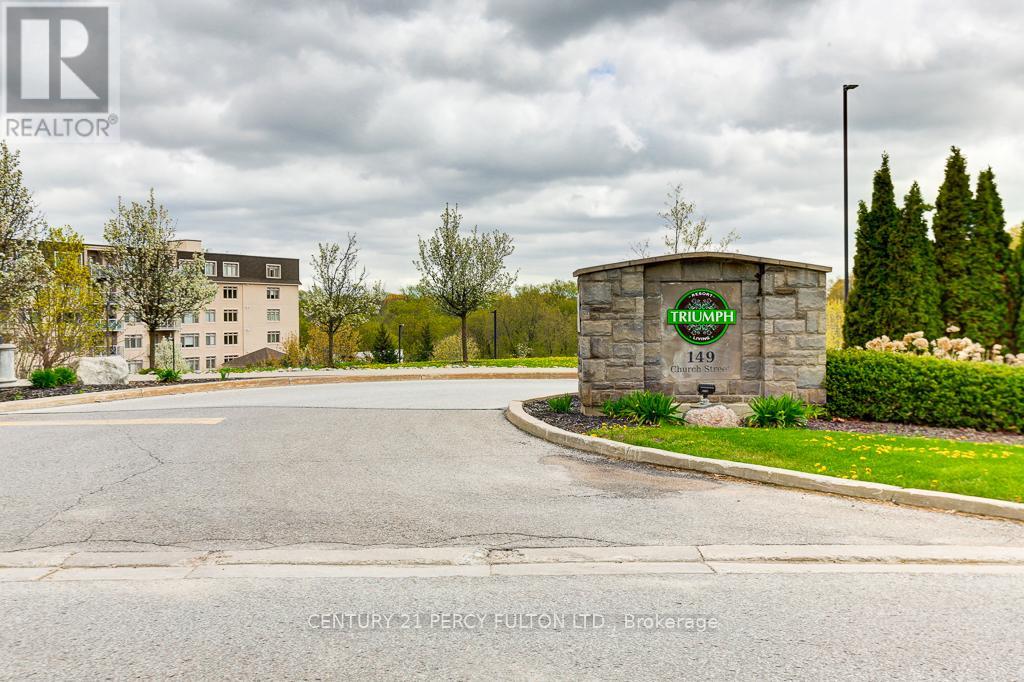
304 - 149 Church Street
King, Ontario
**Absolutely Beautiful** Triumph Resort Style Condos in Schomberg, Spacious, Open Concept 2 Bedrooms, 2 Baths, 1033SF of living space. Peace and Tranquility with breathtaking views of the private ravine from the Balcony, Walk out to balcony 98SF, Sun-filled West view with Gas Hook Up. Laminate floors. Professionally painted. Luxury amenities include Indoor Pool, Guest Suites, Fitness Centre, Games Rm, Party Rm. 1 Parking, 1 Locker. Steps to charming Cafes, Shopping, School, Hwy 9, 400, 427. (id:63616)

58 - 158 Milestone Crescent
Aurora, Ontario
Welcome to this townhouse located prime area in Aurora. Offering a functional layout, comfortable living spaces, and a convenient walking distance to schools, this home is an excellent opportunity for first-time buyers, families, or downsizers to make the space your own. The main level features a bright living and dining area, a practical kitchen with lots of counter top space, and plenty of space for everyday living.. Upstairs, the well-sized bedrooms. This home offers a private terrace for privacy . Unfinished basement for lots of storage. Ideally located close to schools, parks, shopping, restaurants, public transit, and Aurora's many amenities, this property combines comfortable living with an established, family-friendly neighbourhood. A wonderful opportunity to make Milestone your new home. (id:63616)
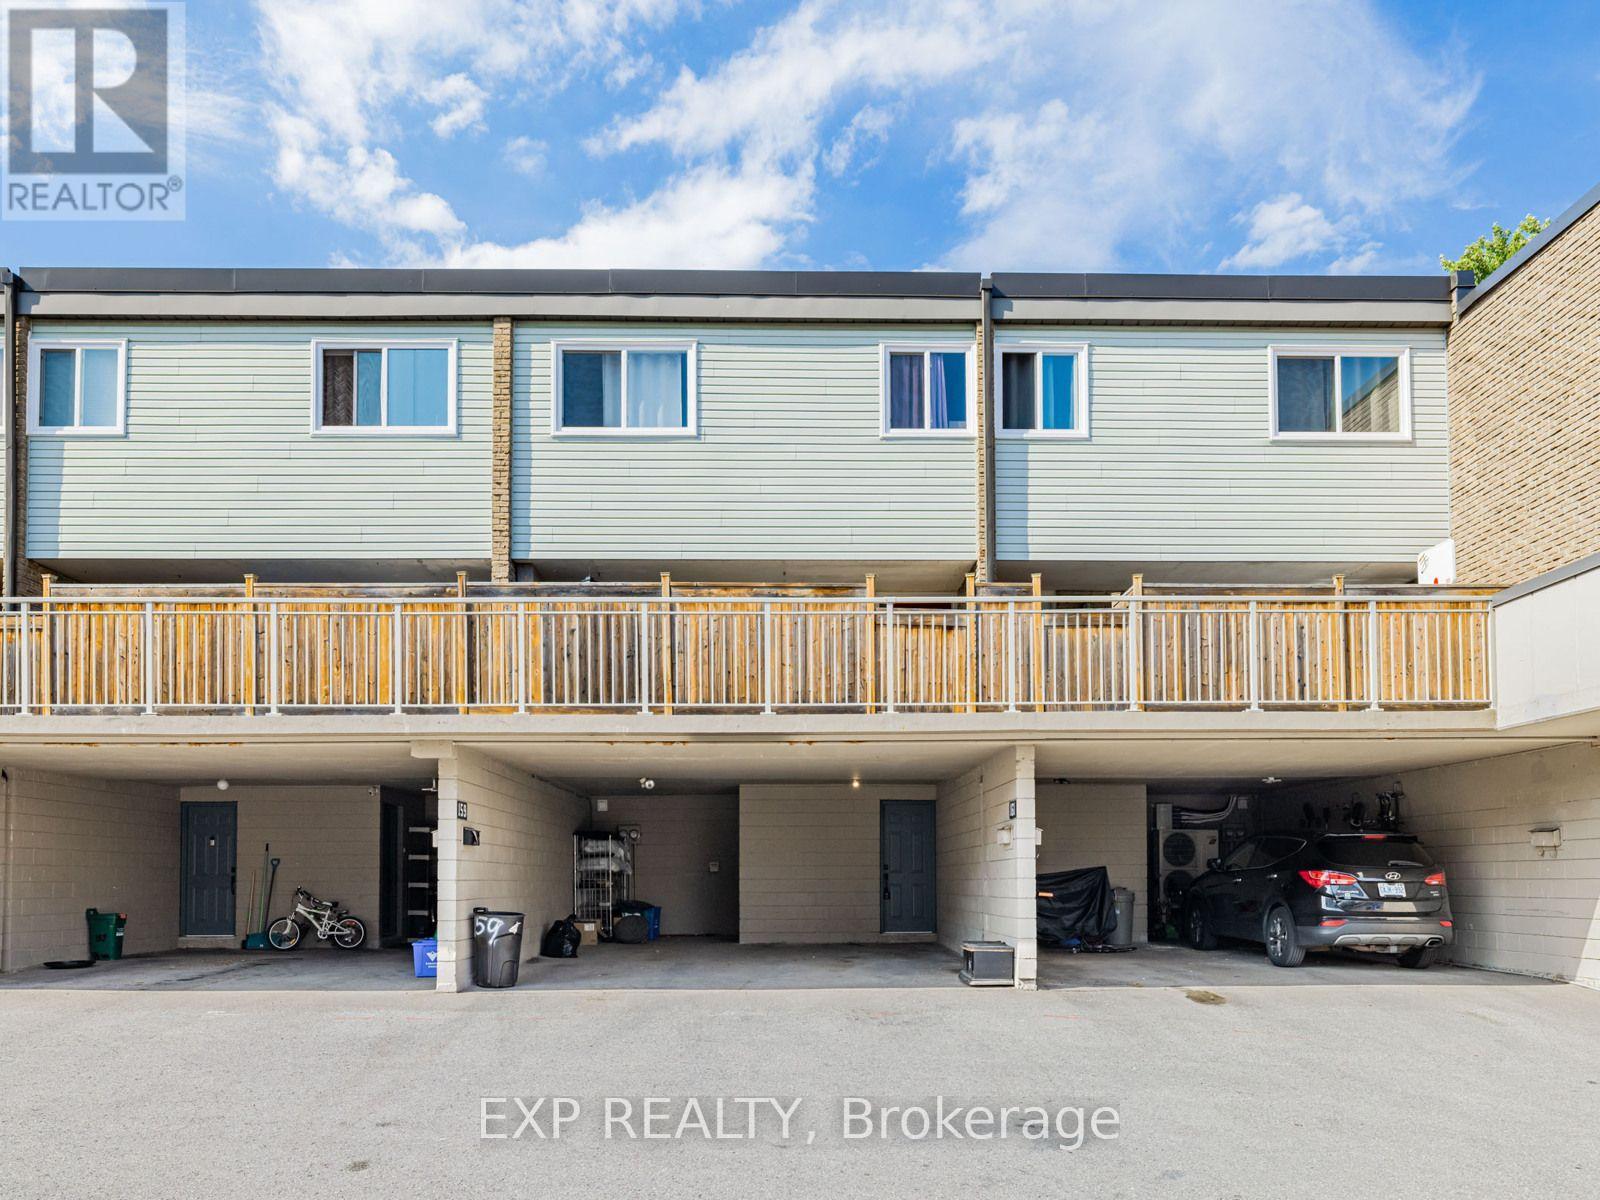
95 - 257 Milestone Crescent
Aurora, Ontario
Welcome to this inviting townhouse located prime area in Aurora with 1800sqf of living space. Only 20 of these larger units are available in this complex. Offering a functional layout, comfortable living spaces, and a convenient walking distance to schools, this home is an excellent opportunity for first-time buyers, families, or downsizers. The main level features a bright living and dining area, a practical kitchen with lots of counter top space, and plenty of space for everyday living.. Upstairs, the well-sized bedrooms provide comfortable private retreats. The home also offers finished basement with walkout to beautiful gardens and outdoor space backing on to the ravine. Basement currently used as a bedroom, but can be an additional family room or rec room. Ideally located close to schools, parks, shopping, restaurants, public transit, and Aurora's many amenities, this property combines comfortable living with an established, family-friendly neighbourhood. A wonderful opportunity to make 257 Milestone your new home. (id:63616)
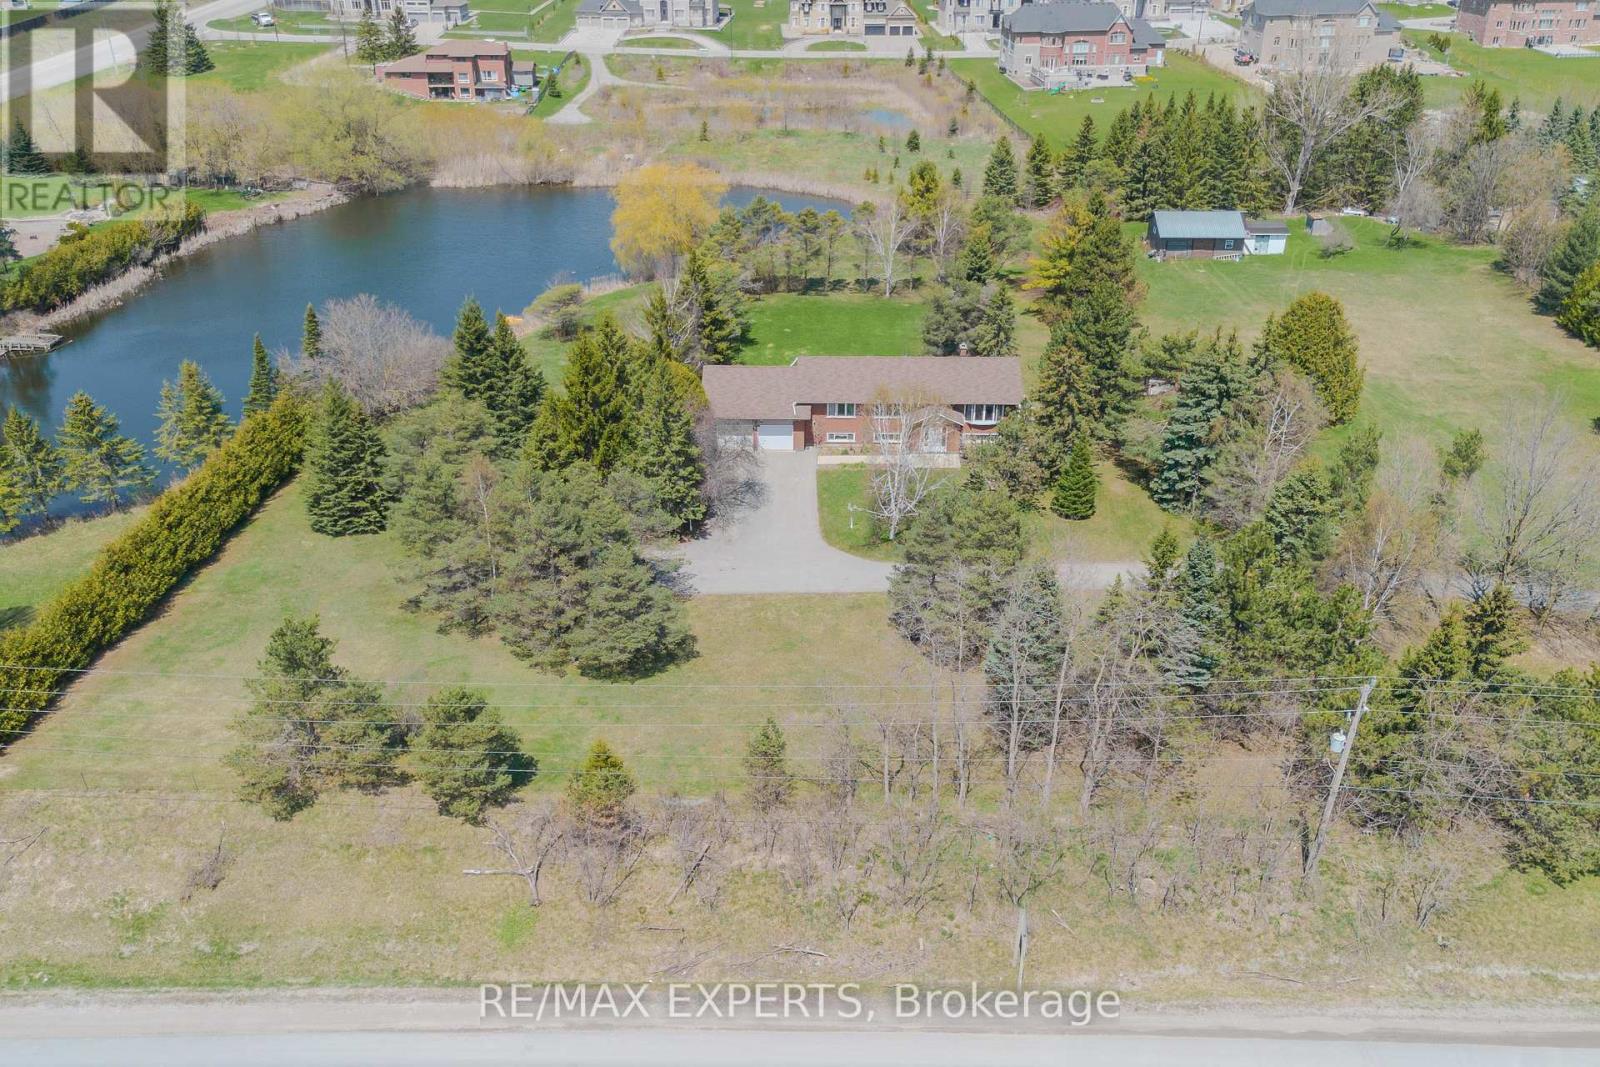
6068 Bloomington Road
Whitchurch-Stouffville, Ontario
A unique opportunity to acquire prime property in one of Stouffville's most sought-after estate communities. The existing custom-built walkout bungalow is positioned well back from Bloomington Road, accessed by a long, tree-lined driveway that provides a level of privacy rarely found today. For builders, investors, and developers, the area continues to benefit from strong demand for luxury estate homes, with neighbouring one-acre estate properties selling for more than $3 million. This property offers immediate enjoyment along with strong long-term potential. Overlooking a private pond and mature landscaping, the property offers a tranquil country setting while remaining just minutes from Highway 404, Bloomington GO Station, Aurora, and Stouffville. For end users, this is a chance to enjoy estate living now while maintaining flexibility for the future. The property's generous size, significant setback from Bloomington Road, and established setting create an exceptional opportunity to renovate, expand, subdivide into multiple lots, build a custom luxury residence, or hold as a long-term investment. Further enhancing its appeal is the detached shop, ideally suited for contractors, trades people, hobbyists, automotive enthusiasts, or business owners in need of additional workspace or storage. The combination of a private residence, expansive grounds, and a functional outbuilding offers a level of versatility that is increasingly rare within the GTA. Whether you are seeking a private family estate, a site for a custom luxury home, a property that supports a live-work lifestyle, or a strategic long-term investment in one of York Region's most desirable estate corridors, 6068 Bloomington Road presents an exceptional blend of location, lifestyle, land, and future opportunity. (id:63616)
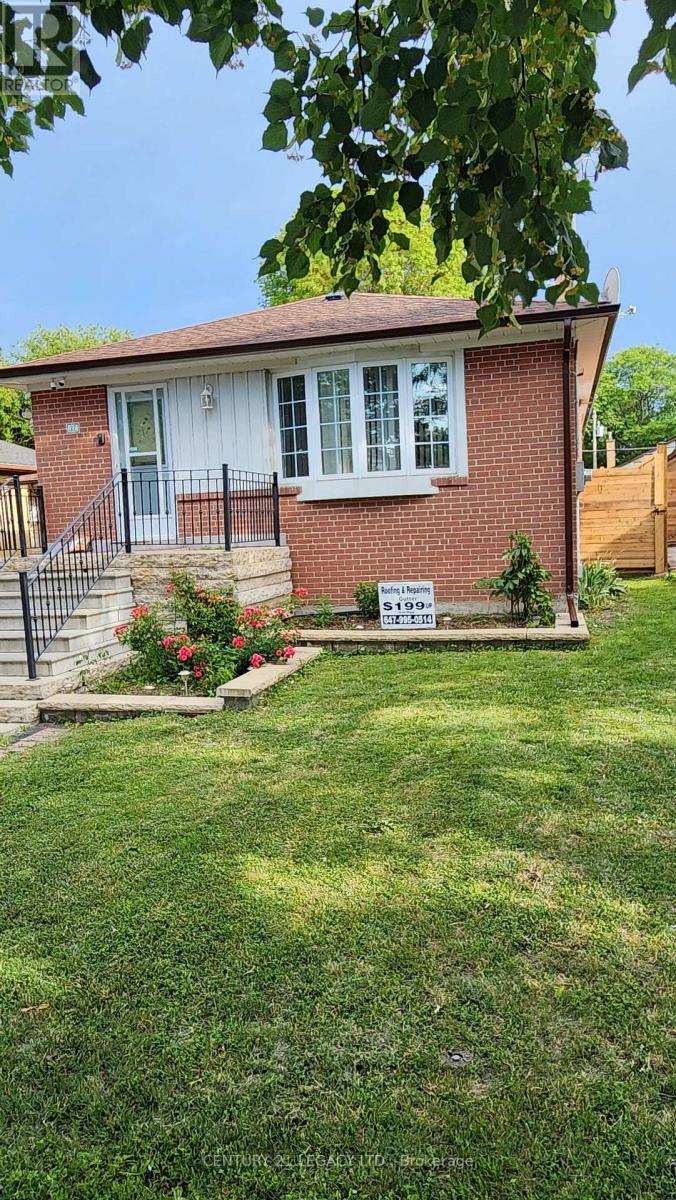
27 Par Avenue
Toronto, Ontario
AVAILABLE FROM DECEMBER 1.Beautiful 3-bedroom home available for lease. Enjoy easy access to TTC transit, with bus stops just a short walk away along Lawrence Avenue East and Scarborough Golf Club Road. Featuring a spacious and functional layout, this home offers comfortable living spaces ideal for families and professionals. Conveniently located close to schools, parks, shopping, public transit, and everyday amenities. An excellent opportunity to lease a home in a convenient Toronto location! (id:63616)
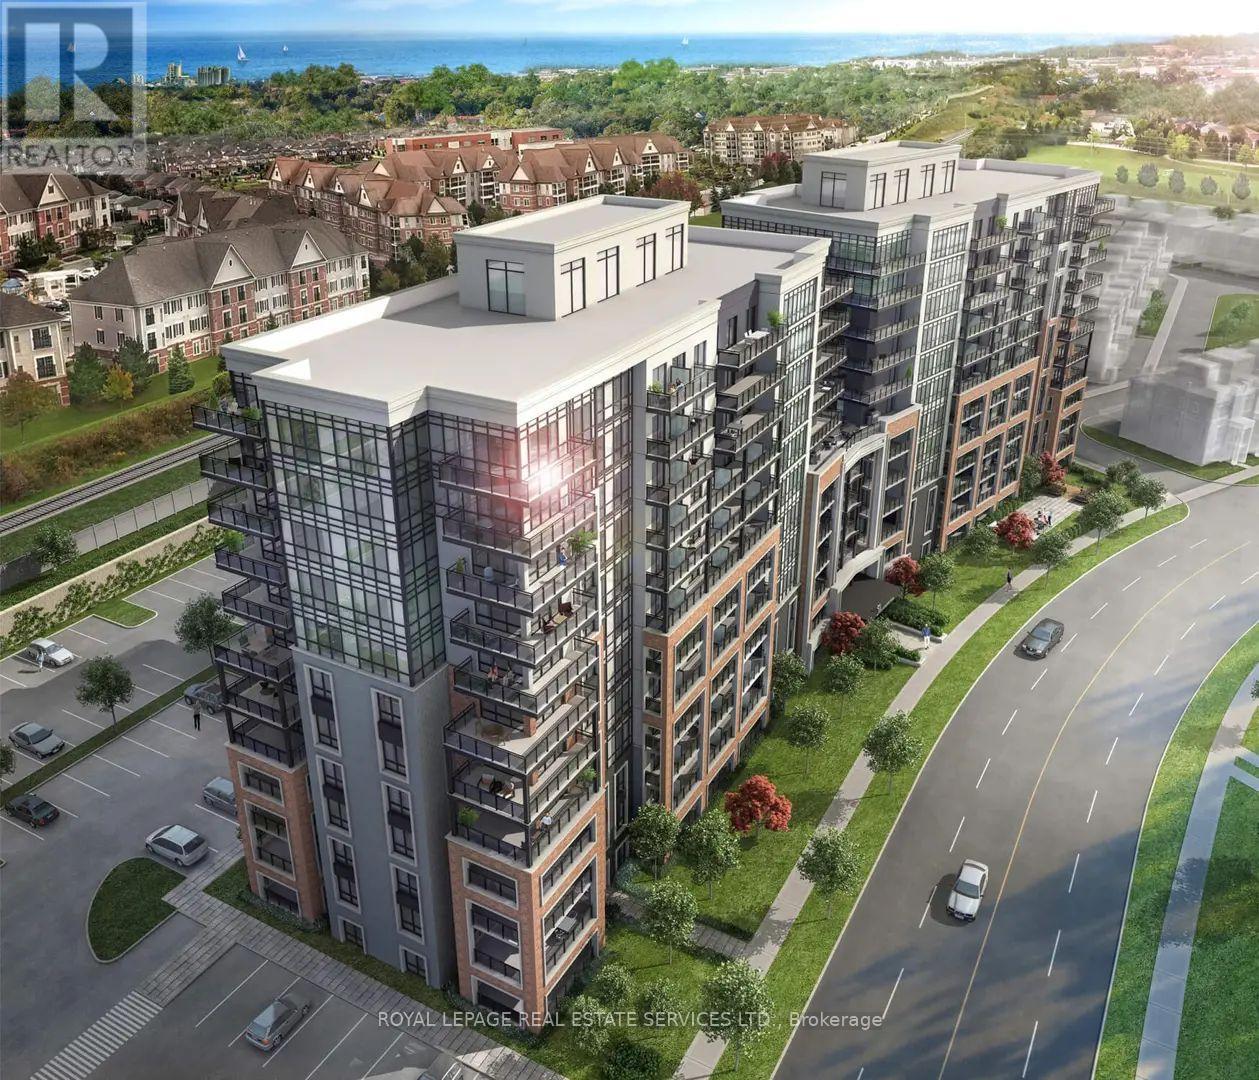
1024 - 51 Clarington Boulevard
Clarington, Ontario
Welcome to MODO Condos in the heart of Bowmanville! This bright and spacious corner suite offers 2 bedrooms + den, 2.5 baths, and an impressive open-concept layout designed for comfortable everyday living and entertaining. The generous living/dining area flows seamlessly into the modern kitchen and extends to a large wraparound balcony, giving you plenty of outdoor space to relax and enjoy the view. The primary bedroom features a walk-in closet and private ensuite, while the second bedroom is well-sized and privately positioned. A separate den provides the perfect space for a home office, study, or additional sitting area, and the convenience of in-suite laundry completes the functional layout. Enjoy fantastic building amenities including a fitness center, yoga studio, multipurpose rooms, rooftop terrace with BBQ area, and beautifully designed common spaces. Close to shops, restaurants, parks, everyday conveniences, major routes and future GO Transit service. Modern condo living, generous space, great amenities and a welcoming Bowmanville community - this one is definitely worth seeing! (id:63616)
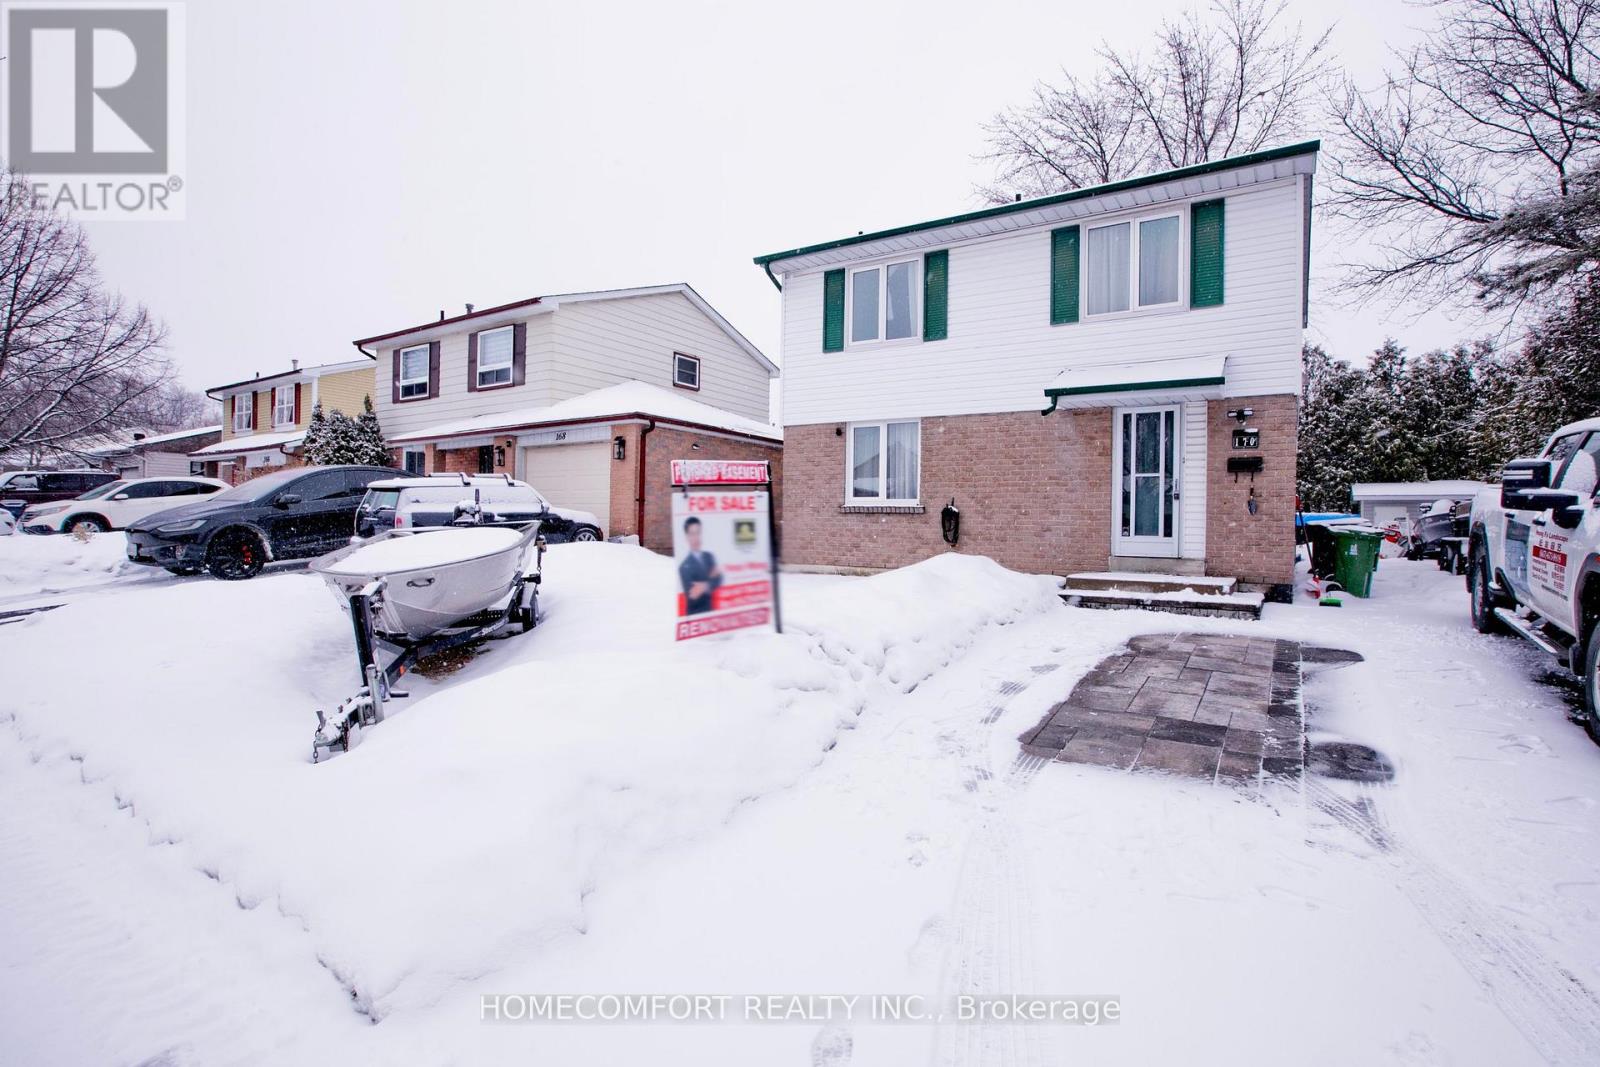
170 John Tabor Trail
Toronto, Ontario
Welcome to 170 John Tabor Tr, a beautifully updated 4+1 bedroom home situated on a generously sized lot with a wide, unobstructed backyard offering open and scenic views. The home features tasteful interior upgrades, including a newly renovated kitchen with modern finishes, ideal for everyday living and entertaining.Outdoors, enjoy professionally installed interlocking that enhances both curb appeal and durability. The extended driveway accommodates up to 7 vehicles, an exceptional and rarely offered feature. The spacious backyard also includes a newly built shed for added storage, while a new professionally installed fence on the north side provides enhanced privacy and a clean, finished look-without compromising the open view.A well-maintained property offering generous outdoor space, thoughtful upgrades inside and out, excellent parking capacity, and flexible living space-perfect for families, multi-generational living, or buyers seeking comfort, functionality, and lifestyle appeal. (id:63616)
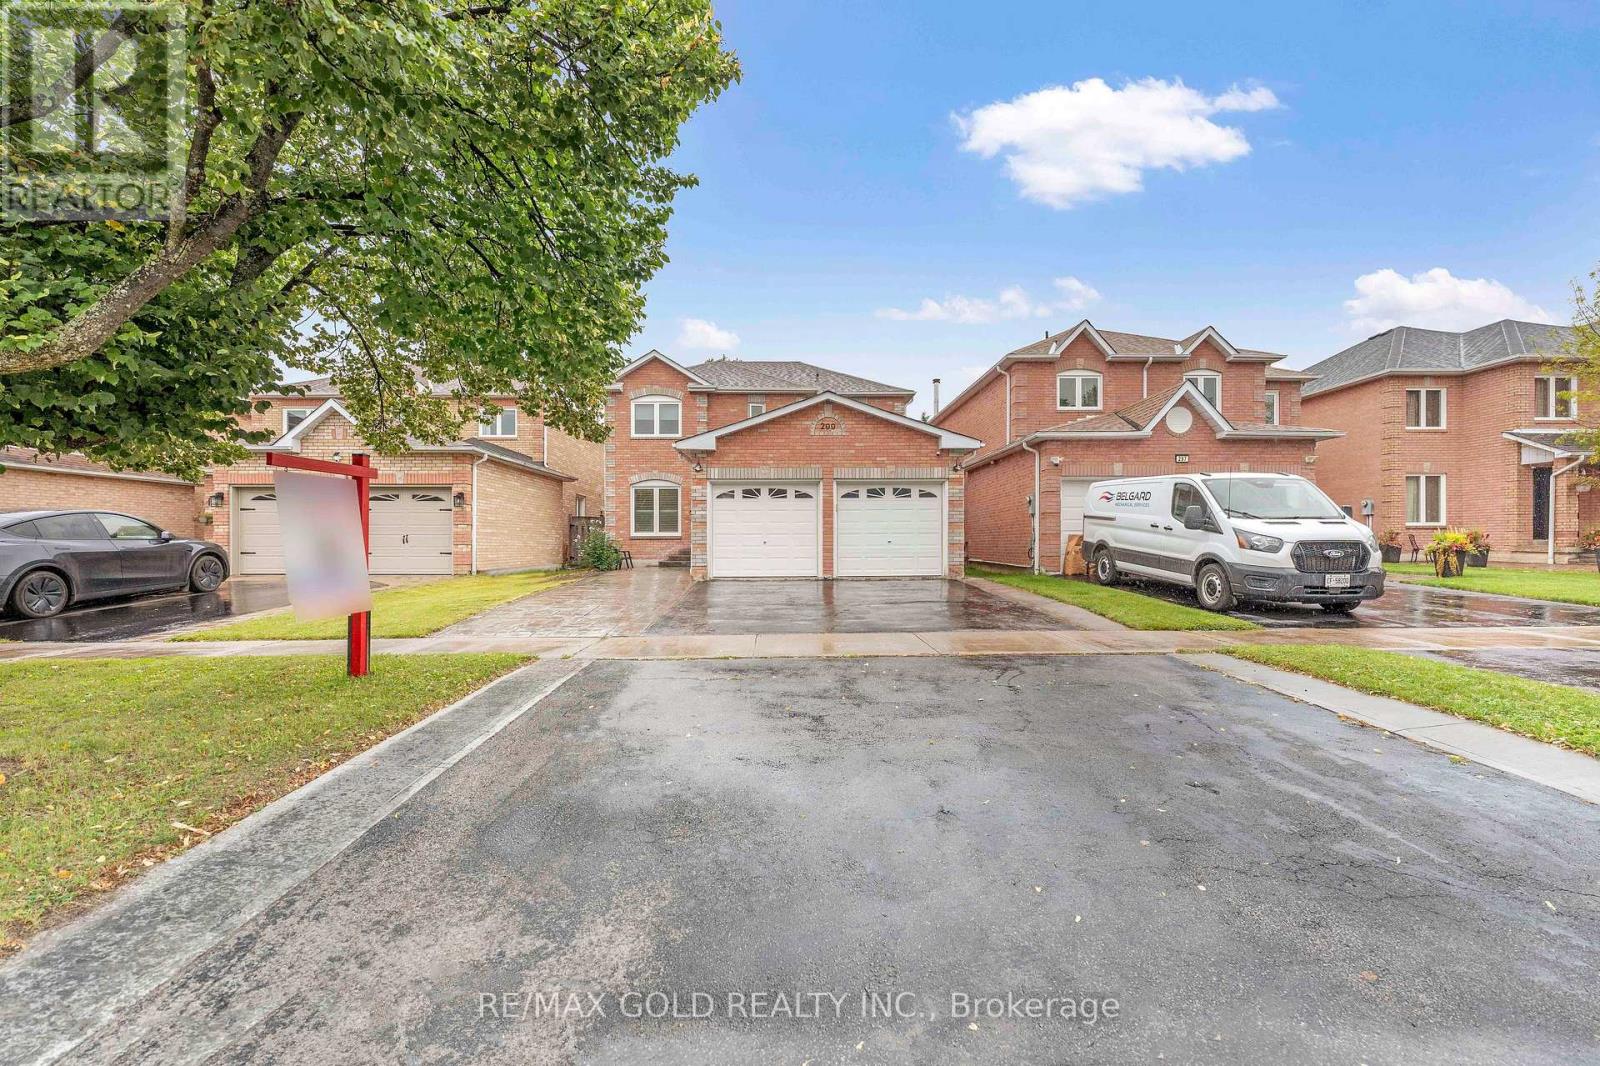
299 Delaney Drive
Ajax, Ontario
Welcome to 299 Delaney Dr., ajax located in sought after community...great curb appeal leads to Welcoming foyer to well maintained renovated and upgraded 4 bedrooms' home,3 renovated Washrooms...grand welcoming foyer leads to bright and spacious formal living room overlooks to Beautiful manicured front yard combined with family sized dining area for family Gatherings...cozy family room with fireplace overlooks to beautiful backyard...large eat in Upgraded kitchen with breakfast area with build in cabinets for extra storage walks out to Privately fenced backyard with family sized deck perfect for summer bbqs with friends and Family with the balance of grass for relaxing mornings and firepit for cozy evenings...huge Basement waiting for your touch with lots of potential...ready to move in home close to all Amenities such as recreation centre, schools, hwy, shopping, grocery, costco, banks, place of Worship, public transit, one minute to hwy 10, three minutes to hwy 410 and much more...ideal Opportunity to own beautiful home with income potential. (id:63616)
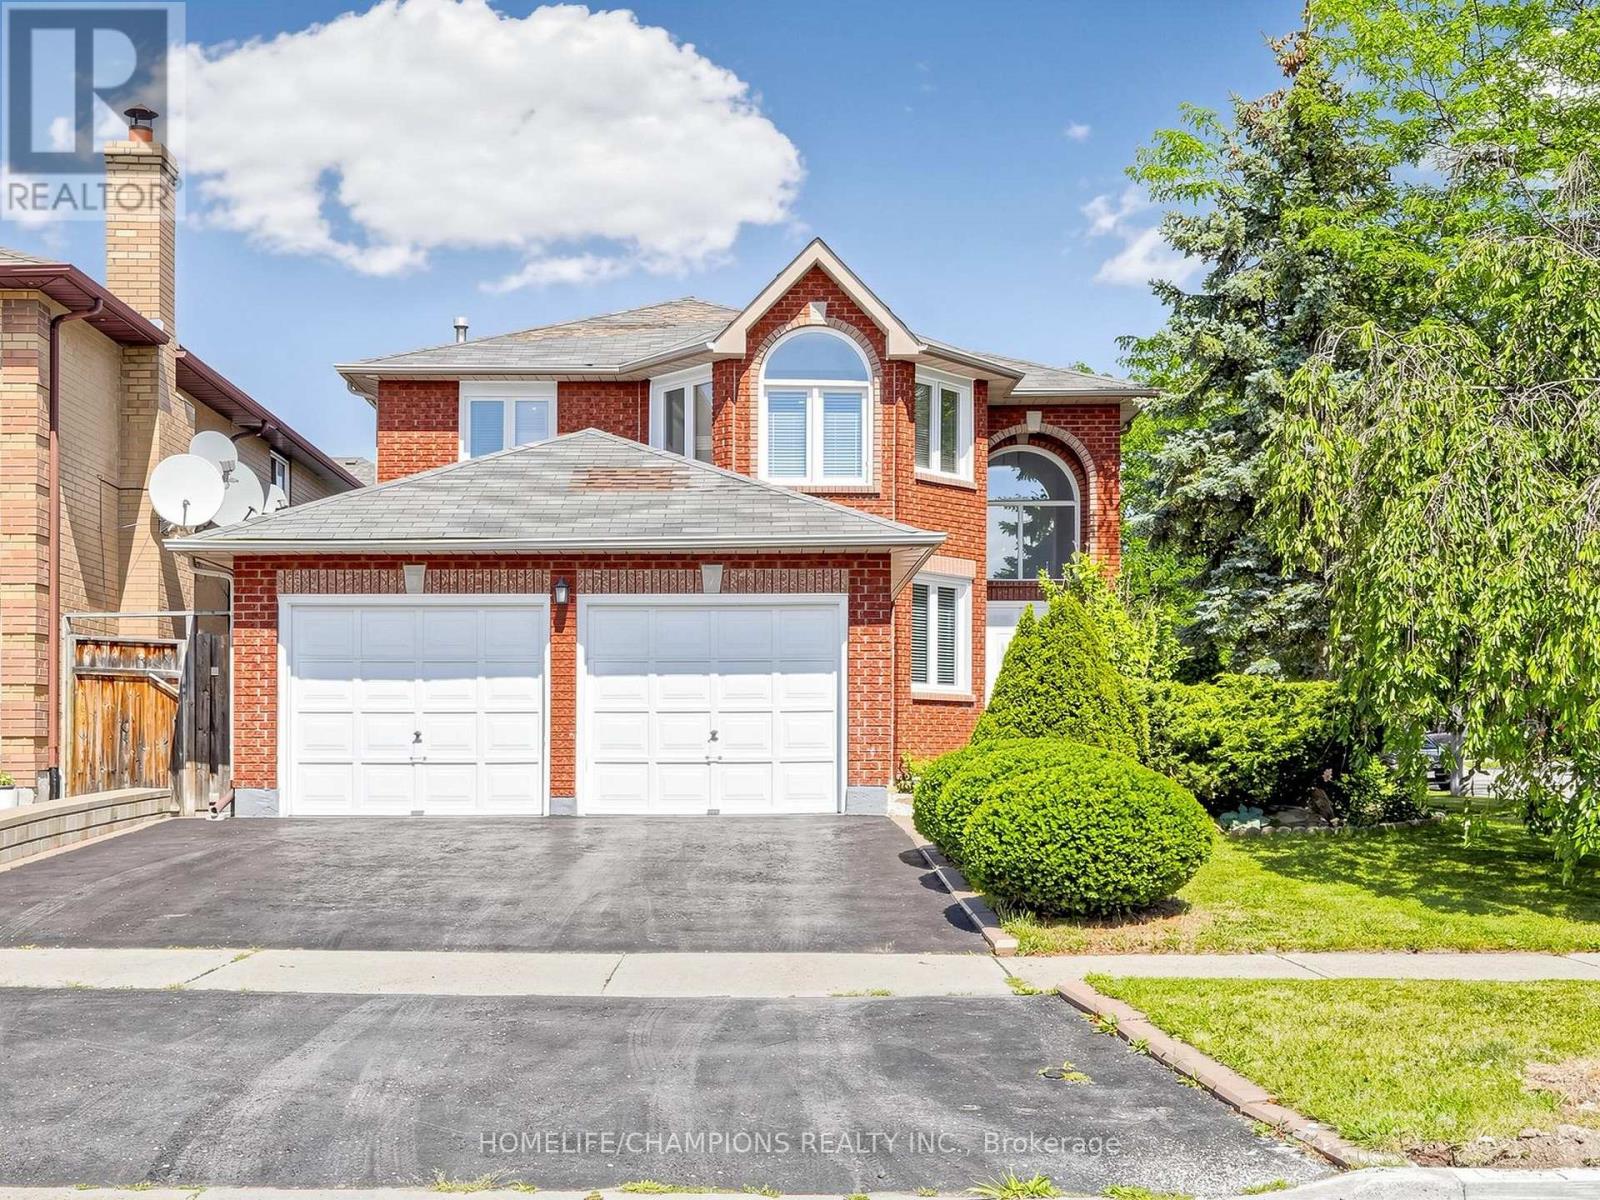
1622 Sandhurst Crescent
Pickering, Ontario
Welcome to 1622 Sandhurst Cresent! Step into this unique one of a open kind concept 4+2 bedroom, 4-bath, over 2500 sq.ft. above grade, finished basement, CORNER LOT, home located in the Sought- after Highbush community of Pickering. The main level welcomes you with a bright and spacious living and dining area, highlighted by large windows that fill the space with natural light. The cozy family room with fireplace is perfect for entertaining guests or relaxing with loved ones. An easy walkout onto a large deck and backyard ideal for summer Bbq's and outdoor gatherings. BRAND NEW SEPT 2026 ROOF! The Finished basement includes a full kitchen, 3pcs bath, 2 bedroom and additional living space, perfect for a home office, rec room, or in-law suite. This home also has great potential of rental income / convenient main floor laundry Adds to the Home's Practical layout. Located in a quiet, family- friendly neighborhood, you'll enjoy easy access to nearby parks, top-rated schools, and all the amenities Pickering has to offer. Dost miss this incredible opportunity to own a move in ready home in one of Pickering's most desirable neighbourhoods! (id:63616)
887 Brimorton Drive
Toronto, Ontario
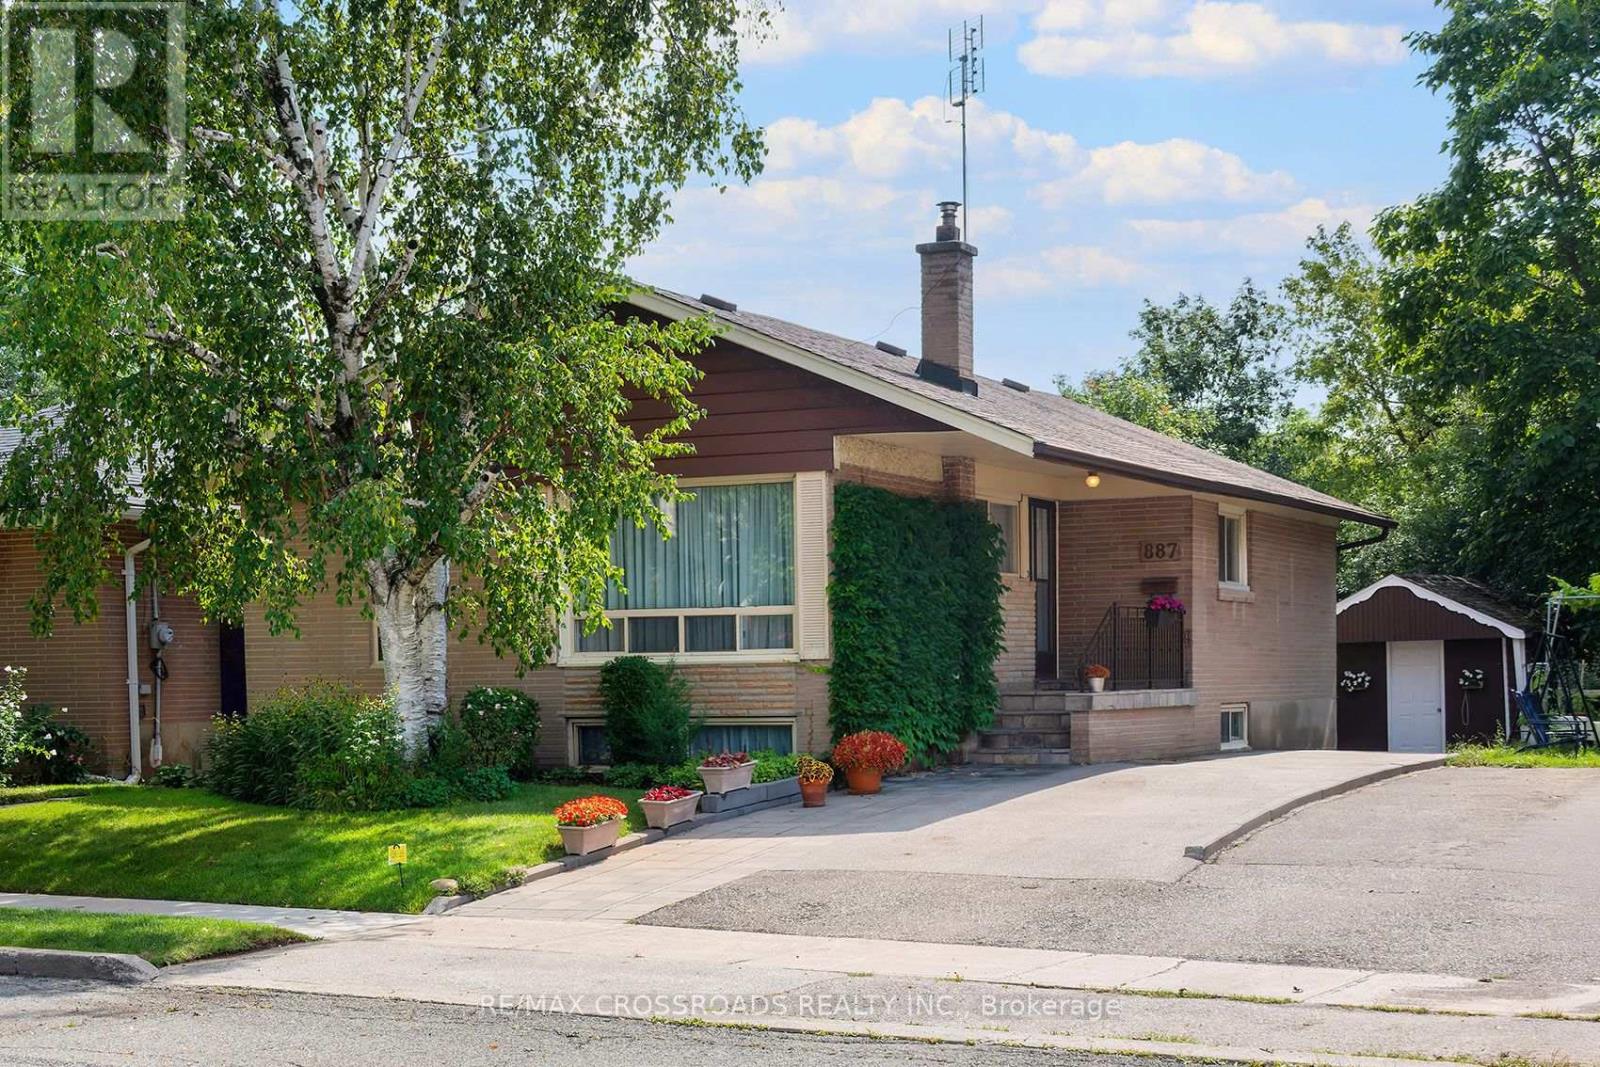
Fantastic oversized bungalow in Toronto's established Woburn community! Offering 3+1 bedrooms and a wonderful layout, this home delivers the space and flexibility today's buyers are looking for-whether you're moving up from a condo or townhouse, accommodating a growing or multigenerational household, working from home, or searching for a property you can make your own over time. The additional basement space adds even more versatility with the opportunity to convert it into a basement apartment with not much effort. Enjoy the benefits of detached living, including your own yard and full size garage, all while remaining connected to the conveniences of Scarborough. The neighbourhood offers access to TTC, local schools, parks, recreation, shopping and everyday amenities, with Scarborough Town Centre and major routes within easy reach. For buyers willing to see the potential this bungalow represents, please set up a time to see this exceptional opportunity. A Toronto home with room to live, grow, and make your own. (id:63616)
76 Crayford Drive
Toronto, Ontario
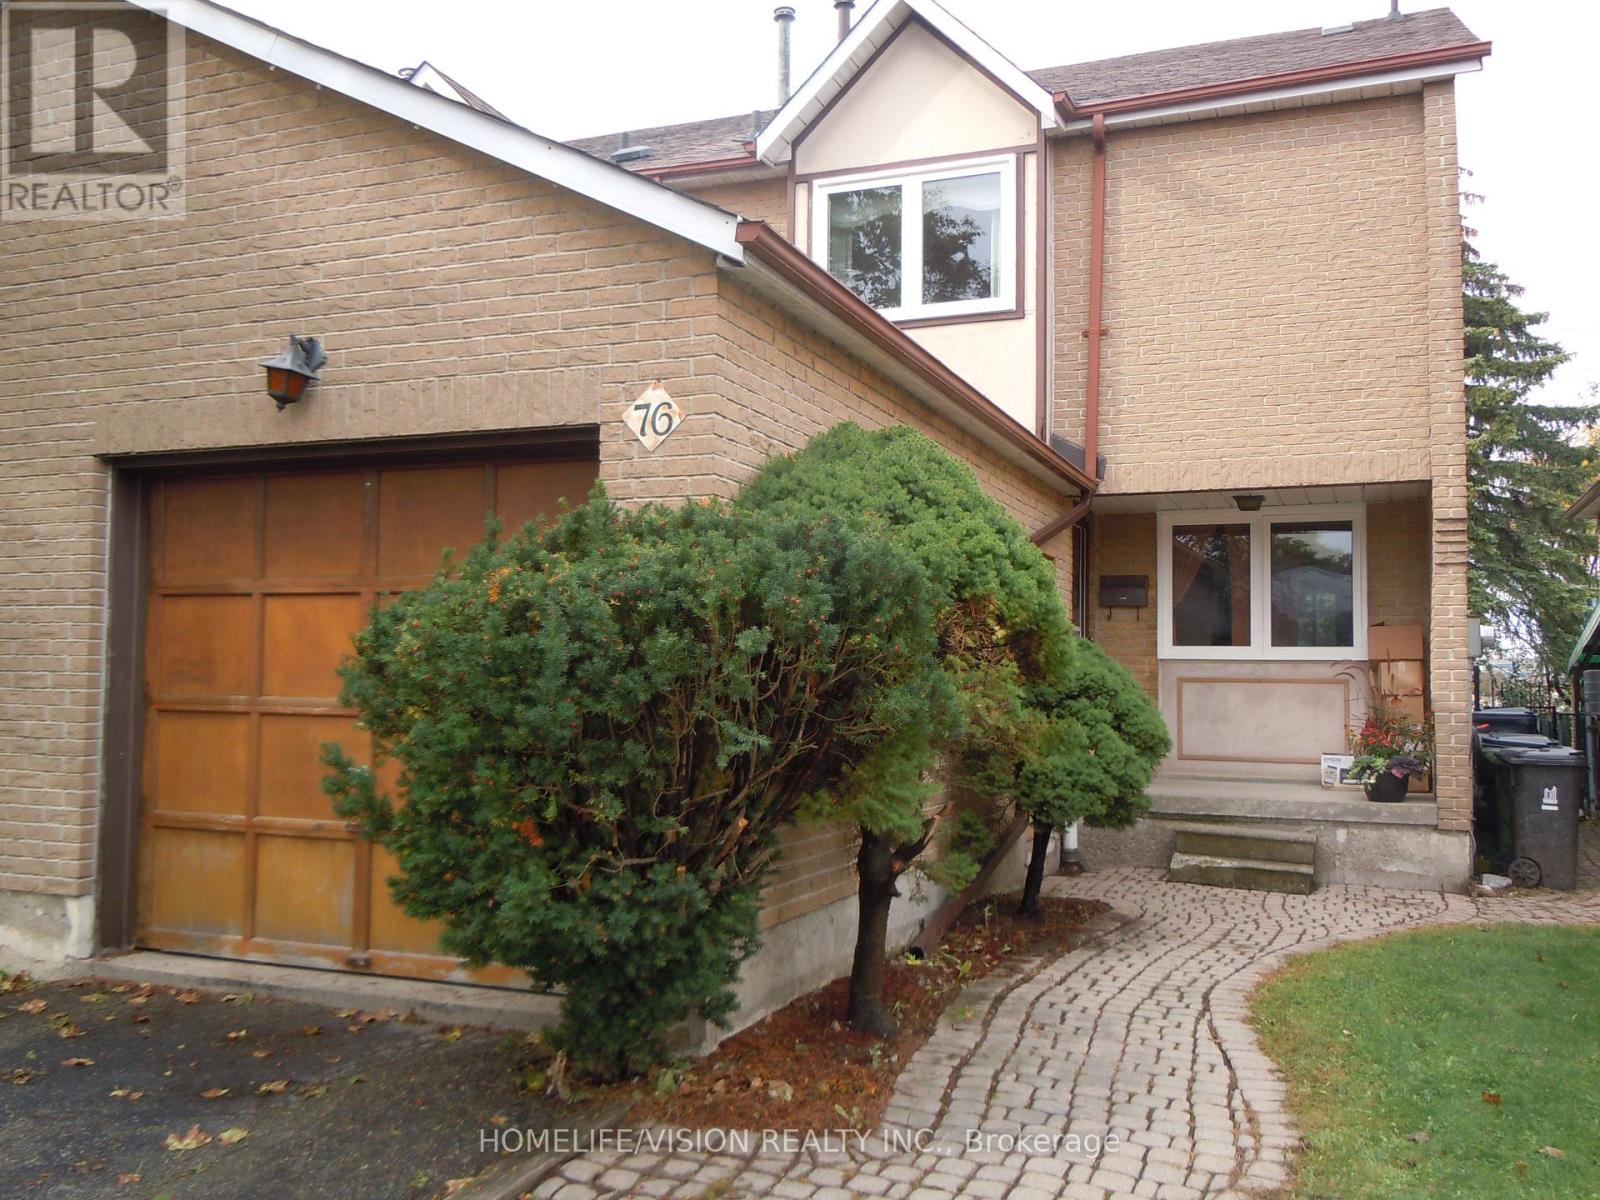
Perfect opportunity for all Renovators and Investors to upgrade this End-unit Town house Located in a Quiet family friendly neighborhood. New windows and sliding doors (2018)Excellent location for all amenities: TTC, Hwy 404/DVP & 401, Close to Shopping Malls, Grocery Stores, Drug Stores and Medical Clinics, Places of Worship & Bamburgh Park and well ranked schools Sir Samuel Steele Jr and Dr. Norman Bethune High Schools (id:63616)
149 Maybourne Avenue
Toronto, Ontario
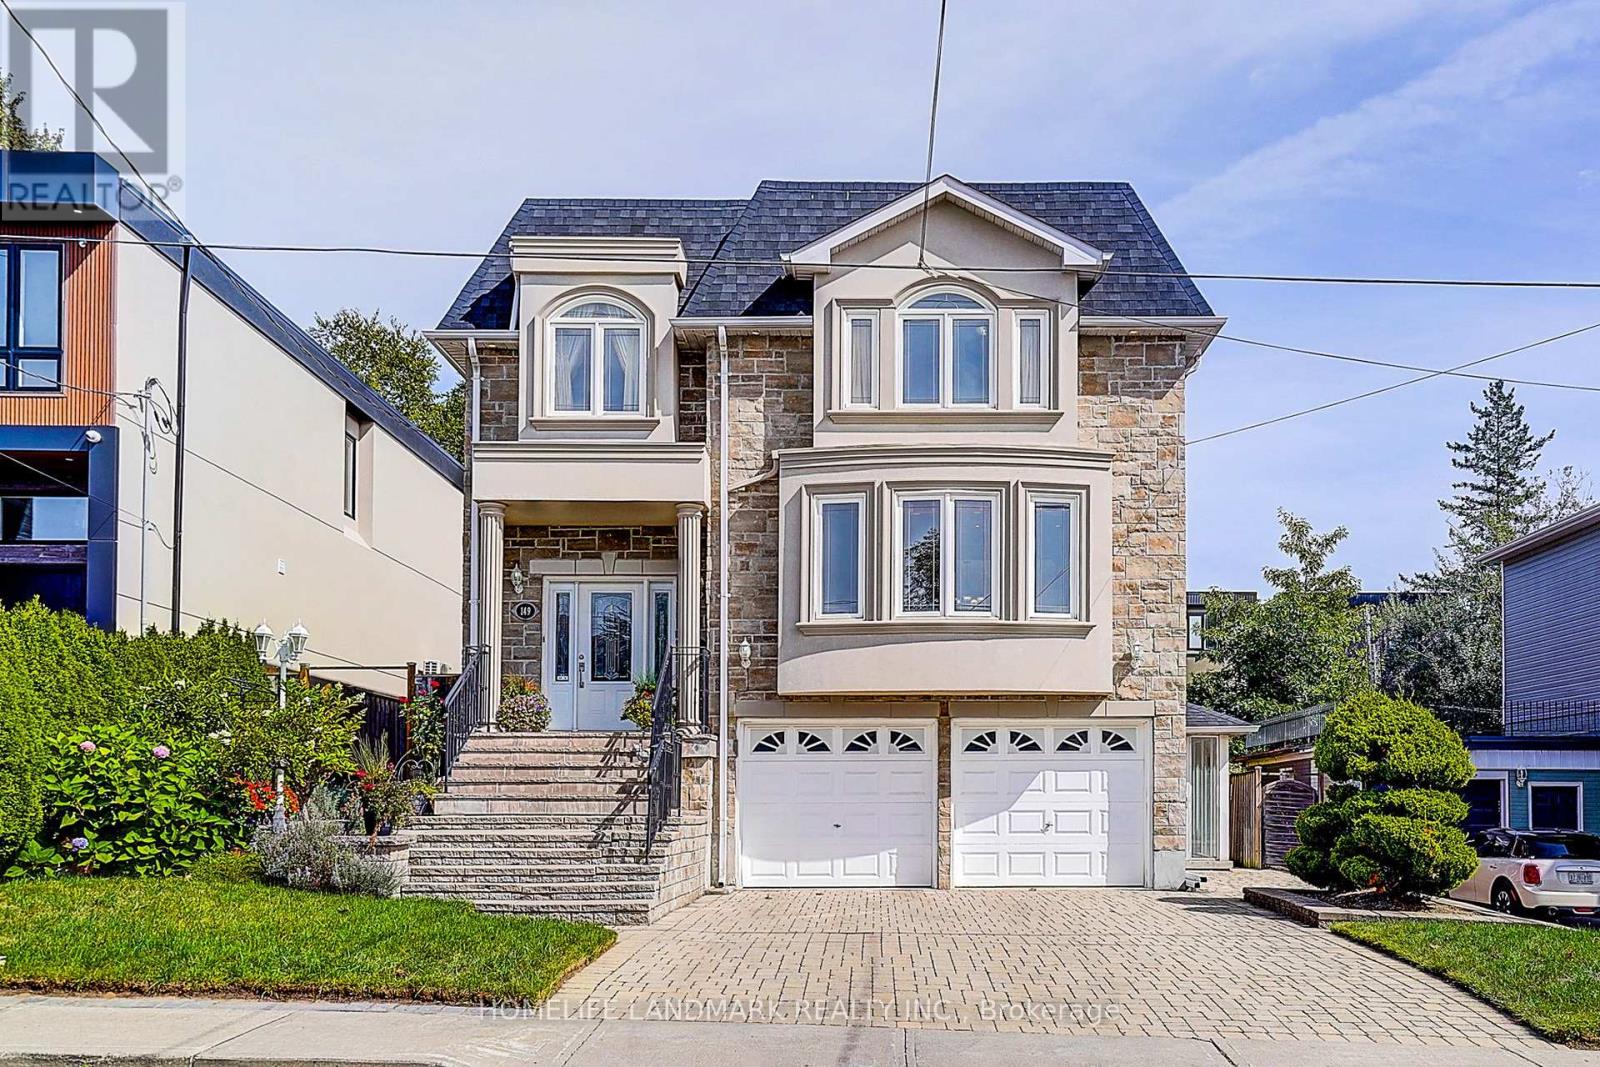
Welcome to this rarely offered, Custom Built Luxury Home! Sun-filled Over 4200 sf living space, 2872 Sf. above grade + 1387 sf basement , Open Concept layout, functional and inviting, ideal for entertaining or relaxing with loved ones. Bright and airy interiors with large picture windows and abundant natural light. over look Beautifully landscaped backyard , , Real hardwood floor Thru-Out. Solid maple cherry-finish cabinetry with granite countertops. Main Floor Laundry Room with Chute from upper floor. Spacious finished Walk-Out Basement, separate entrance, large Kitchen with big window ,perfect for growing families and rent income , Quality Materials & Professional Workmanship! New roof 2025. Private driveway with parking for up to 4 vehicles. Walk to elementary and high schools, Close to Subway Station, quick access to Downtown Toronto. this home blends urban convenience with Quiet neighborhood charm. Don't miss your chance to own this stunning home in a well-established, high-demand area! Just move in and enjoy the beautiful harvest season. (id:63616)