
4542 Concession Road 6 Sunnidale
Clearview, Ontario
An exceptional opportunity for true multigenerational living with the space, flexibility and setting to accommodate the entire family. Extensively renovated and enhanced by a substantial addition, this impressive country property offers an incredible 9 bedrooms, 2 kitchens, multiple ensuites and 2 separate laundry areas, creating endless possibilities for extended family, blended households or those simply looking for room to spread out. The thoughtfully designed addition provides even more versatility, including a walkout basement that adds valuable living space and convenient outdoor access. Generous principal rooms throughout the home provide plenty of space for both gathering together and enjoying privacy, while the two kitchens make day-to-day multigenerational living that much easier. Outside, the property continues to impress with a bank barn, oversized 2-car garage and an expansive lot surrounded by open countryside. There is plenty of room for outdoor entertaining, gardens, recreation and even a future pool, if desired. A welcoming covered porch stretches across the home, offering the perfect place to relax and take in the peaceful rural setting. Enjoy country living without sacrificing convenience. Ideally positioned minutes from Angus and centrally located between Barrie and Wasaga Beach, this property offers easy access to shopping, schools, recreation and everyday amenities while providing the space and privacy that are increasingly hard to find. A truly unique property offering size and versatility -all in a beautiful country setting. (id:63616)

302 - 40 Horseshoe Boulevard
Oro-Medonte, Ontario
VACANT, PRICED TO SELL!**FOUR-SEASON GETAWAY WITH SKI HILL VIEWS, COVERED BALCONY, PARKING & LOCKER!** One-bedroom plus den layout in 756 sq. ft. with 2 bathrooms, your front-row seat to the year-round lifestyle of Horseshoe Valley Resort. Enjoy beautiful ski-hill views, morning coffee on the covered balcony, and cozy evenings by the gas fireplace. The open-concept kitchen, dining and living area features large windows, custom blinds, neutral finishes and easy-care flooring. The kitchen offers white cabinetry with additional storage, granite countertops, stainless steel appliances, a tile backsplash, a double sink, and a breakfast bar with seating for four-perfect for casual dining or après-ski entertaining. The primary bedroom includes built-in closets, a walkout, a modern 3-piece ensuite, and an adjacent den, offering flexibility for a second bedroom, guests, a home office, or a quiet retreat. A second 3-piece bathroom and convenient in-suite laundry complete the living space. Additional features include an **owned underground parking space and owned storage locker**. Step outside and enjoy everything Horseshoe Valley has to offer, including downhill skiing, Nordic trails, snow tubing, fat biking, golf, hiking, boating, tennis, mini golf, mountain biking, ziplining and aerial adventures. Resort amenities include indoor and outdoor pools, hot tubs, saunas, fitness facilities, spa services, dining and clubhouse access. Whether you're seeking a full-time home, weekend retreat or investment opportunity, this property offers an exceptional four-season lifestyle just outside the city. **Come for the views, stay for the lifestyle!** (id:63616)
153 Alexander Lawrie Avenue
Markham, Ontario
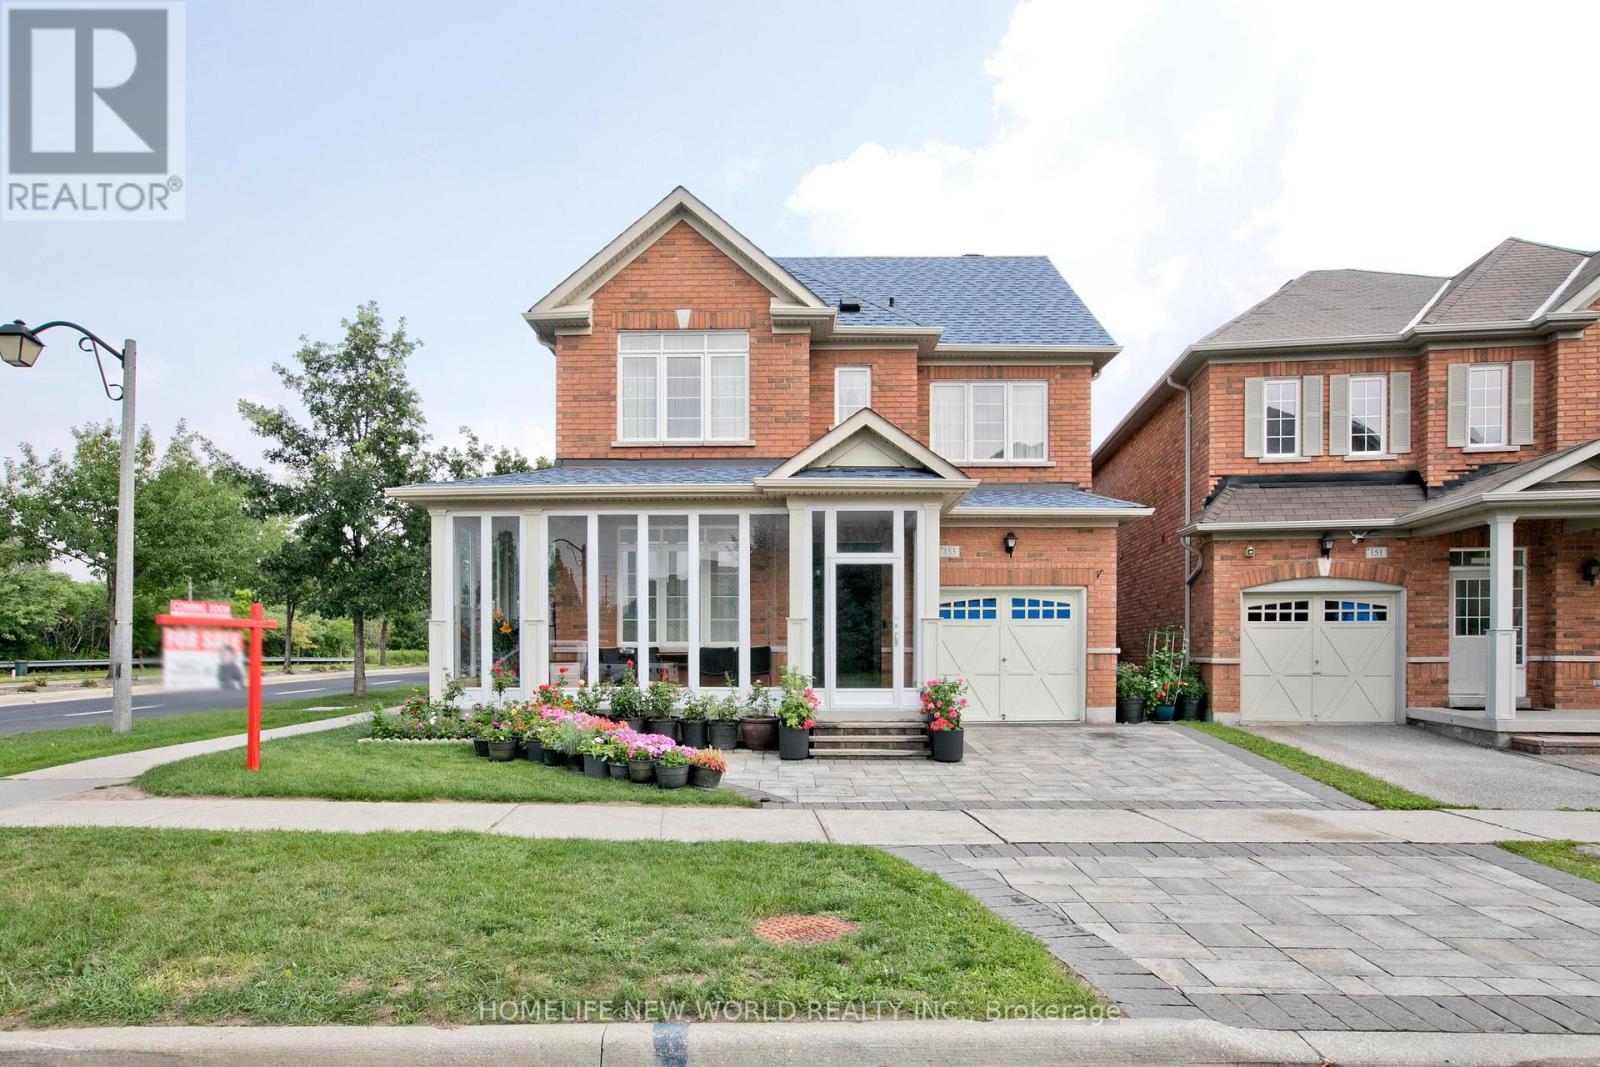
Welcome to this exceptional 3+1 bedroom home in the highly sought-after Wismer community, ideally situated on a premium corner lot with no rear neighbours. Enjoy unparalleled privacy, tranquil wooded views, and a picturesque backdrop that can be appreciated year-round - a rare find in such a desirable neighbourhood.Meticulously maintained and thoughtfully upgraded throughout, this beautiful home offers the perfect blend of style, comfort, functionality, and timeless appeal. The bright, open-concept main floor is designed for both everyday family living and effortless entertaining. The modern kitchen features a large centre island, abundant cabinetry, and a seamless open-concept layout that serves as the heart of the home.The professionally finished basement adds valuable living space and endless possibilities - ideal for a recreation room, home office, gym, media room, or comfortable guest suite.Enjoy peace of mind with an impressive array of updates, including:Roof (2019) Front interlock (2021) Finished basement (2023) Enclosed front porch (2024) Water softening & purification system (2025) Tankless water heater (2025)* Renovated powder room (2025) Refrigerator (2025) Washer & dryer tower (2026) Dishwasher (2023)Stove (2022)Every detail has been carefully considered to create a home that is beautifully updated, exceptionally well maintained, and truly move-in ready. Perfectly positioned within walking distance to top-rated schools, including Fred Varley Public School and Bur Oak Secondary School, as well as parks, scenic trails, shops, and everyday amenities. A rare opportunity to own a private, beautifully upgraded home in one of Markham's most desirable communities. Come see for yourself - this is a home you will be proud to call your own! (id:63616)
Main & Second Floor - 277 Gibson Circle
Bradford West Gwillimbury, Ontario
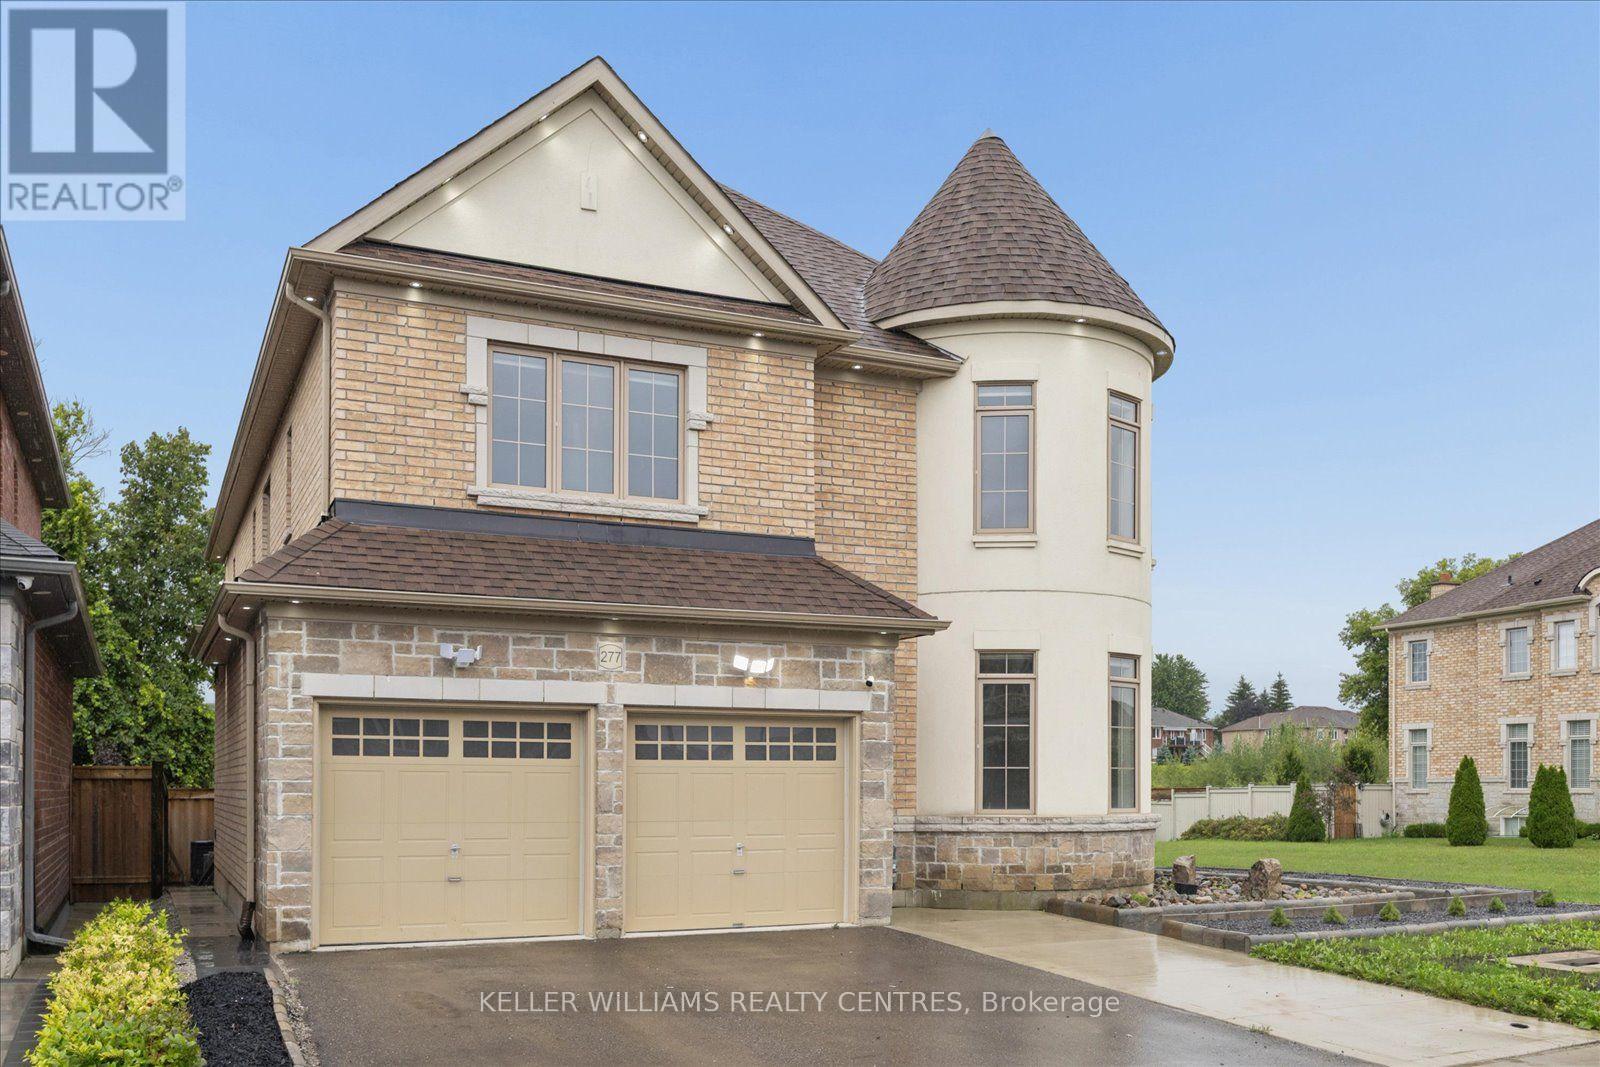
Welcome to this captivating main and second floor offering the perfect blend of country charm and convenient GTA living. It features a beautiful modern kitchen, elegant decorative wall finishes, spacious living and dining areas, and a serene primary bedroom retreat. With 5 generous bedrooms, this impressive home provides plenty of space for families seeking comfort, character, and functionality. Situated in a highly sought-after neighbourhood, the property is just minutes from the GO Station and major highways, including Highways 400 and 404, making commuting throughout the GTA easy and convenient. Ideally located close to schools, including St. Charles Catholic School, W.H. Day Elementary School, and Holy Trinity Catholic High School. Close to shopping, parks, and everyday amenities. A rare opportunity to lease a distinctive home with storybook appeal and modern conveniences. (id:63616)
359 Caboto Trail
Markham, Ontario
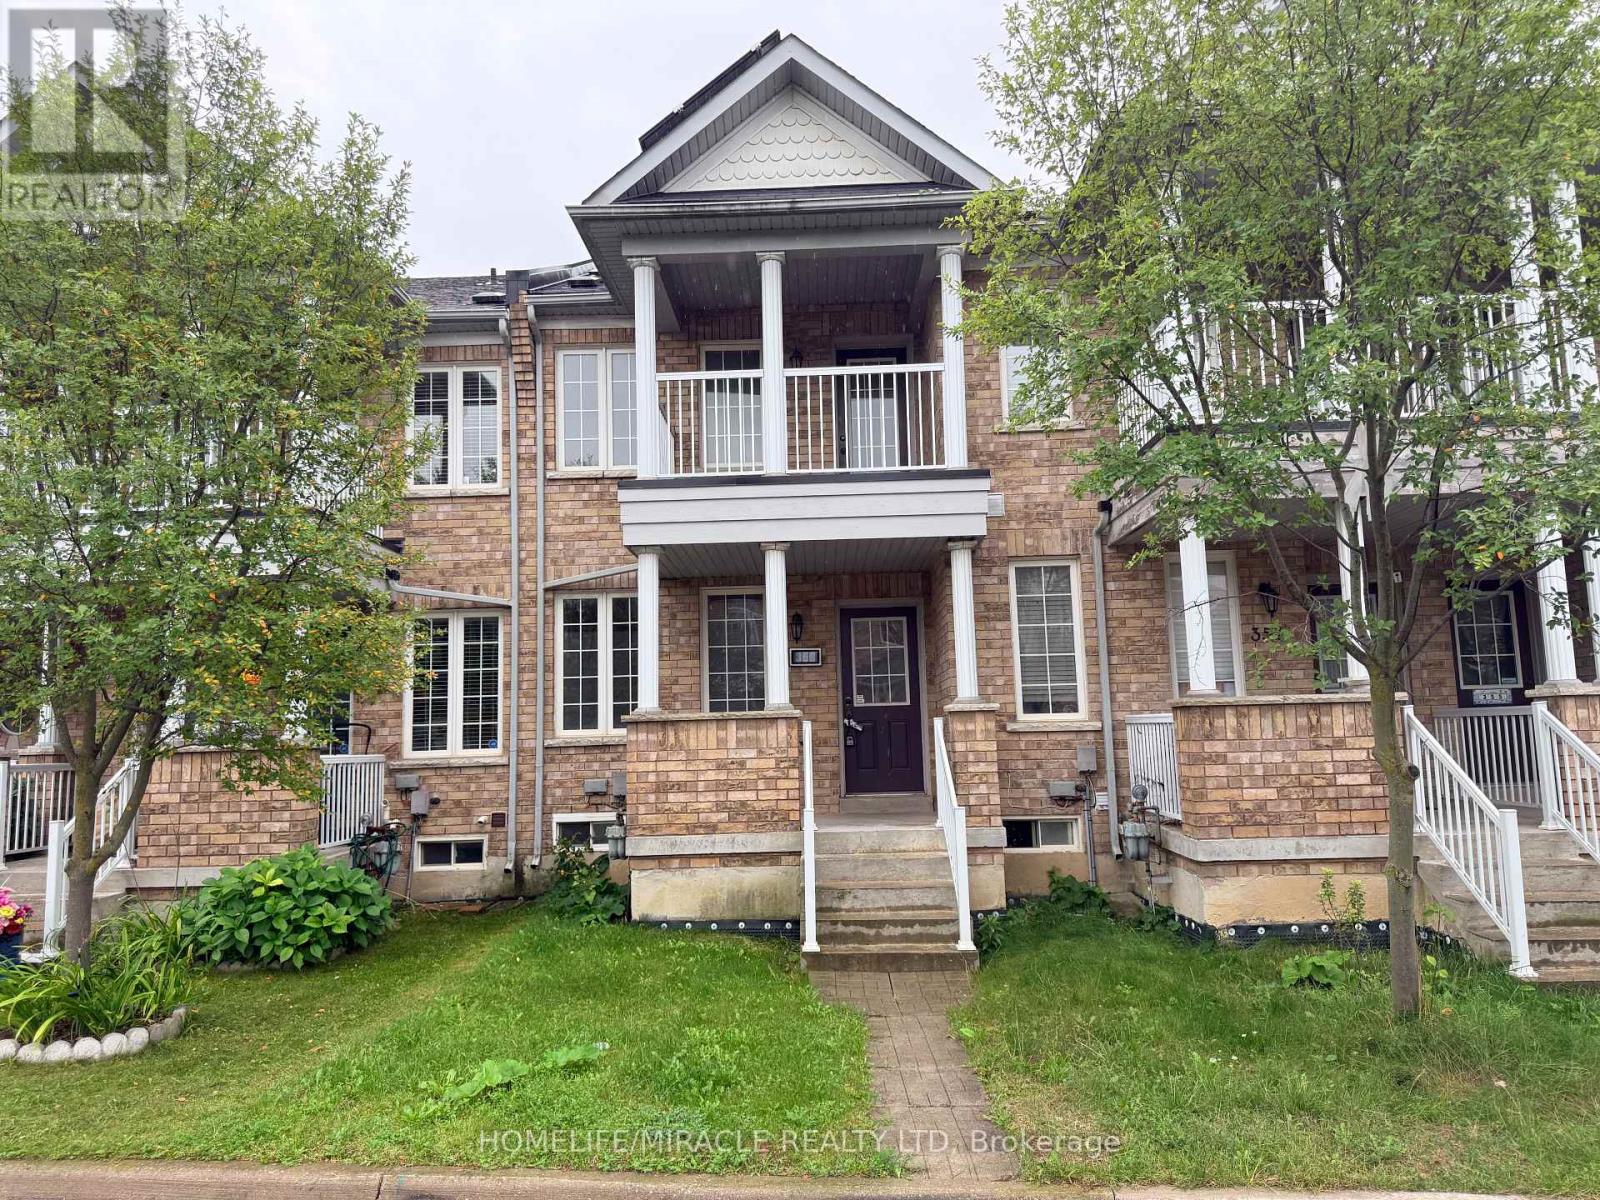
Welcome to this exceptional freehold townhouse in the highly sought-after South Unionville community. This bright 2+1 Bedroom spacious home features a desirable open-concept layout with unobstructed views and an abundance of natural light throughout. The basement is fully finished with a bedroom and full washroom for extended family or visiting friends. Situated in an outstanding school district, the property offers access to Unionville Meadows Public School, Markville Secondary School, Pierre Trudeau High School (French Immersion), Bill Crothers Secondary School (Athletics), and Unionville High School (Arts).Ideally located just steps from York University Markham Campus and within walking distance to parks, restaurants, grocery stores, Langham Square and Markville Mall. Enjoy exceptional convenience with easy access to Highway 407, public transit and the GO Train station. A fantastic opportunity to live in one of Unionville's most desirable communities, combining comfort, convenience, and excellent amenities. (id:63616)
2319 - 6 Flavelle Trail
Vaughan, Ontario
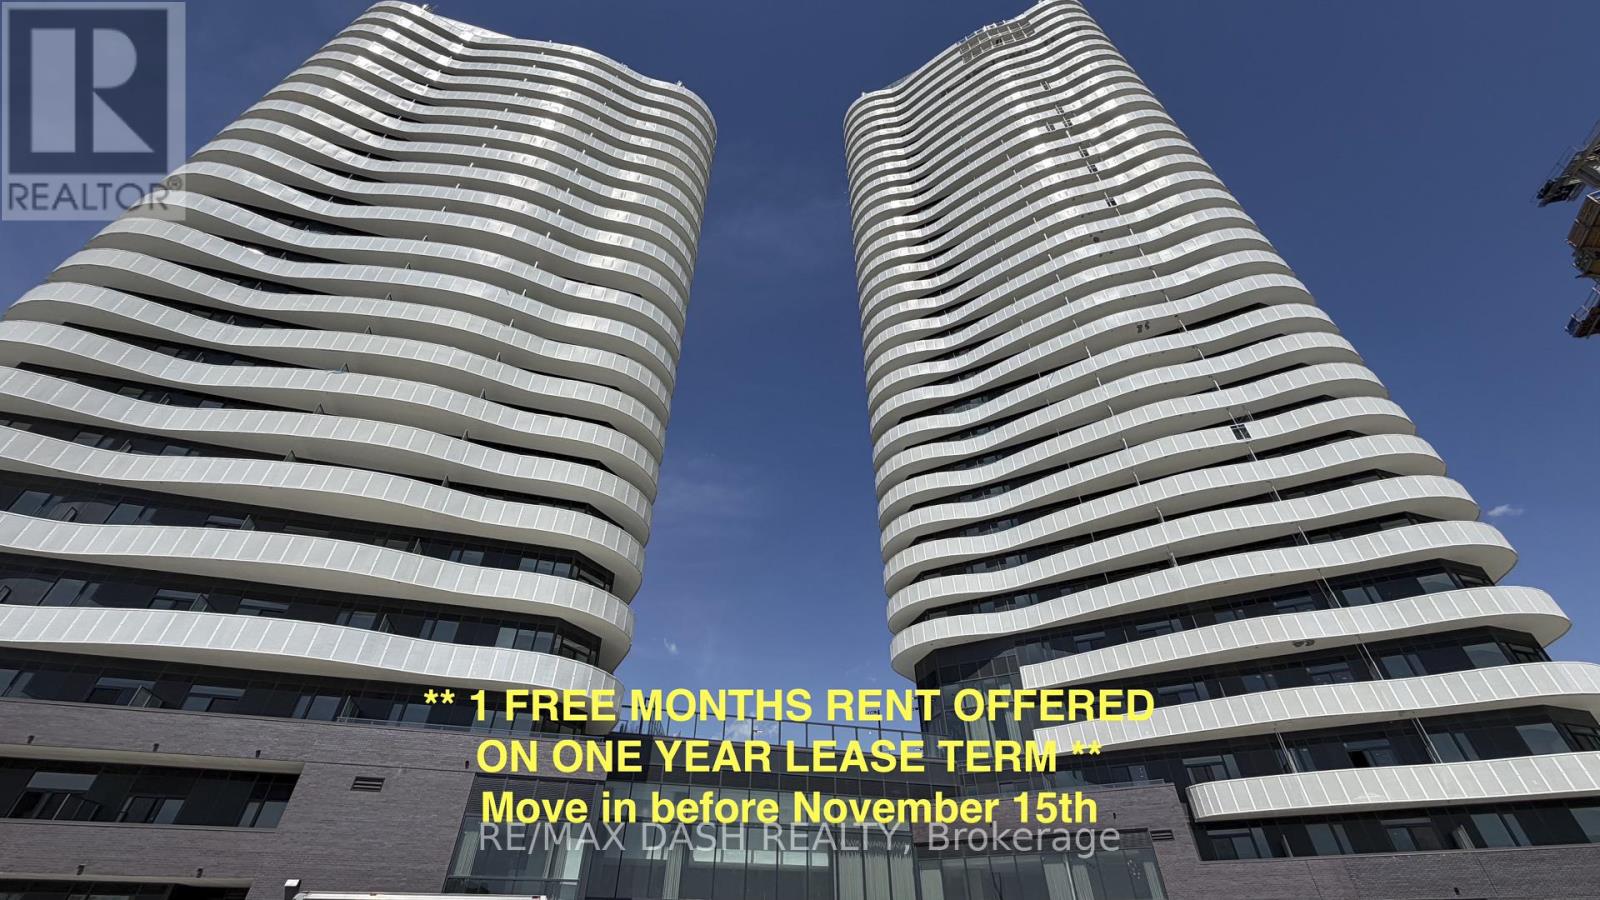
Welcome to this beautifully designed **1 Bedroom + Den, 2 Bathroom** suite offering a functional layout, contemporary finishes, and north facing views. The versatile den provides the perfect space for a home office, guest area, or reading nook, while the open-concept living and dining area creates an inviting space for both everyday living and entertaining.Built by renowned developer Primont Homes, this contemporary condominium combines quality craftsmanship with modern design. This suite includes **one parking space and one locker**, providing added convenience and valuable storage.Residents enjoy an exceptional collection of resort-inspired amenities, including a state-of-the-art fitness centre, dedicated spin and yoga studios, an indoor spa and wet lounge, an elegant party room, and a stylish lobby coffee lounge. Outdoor amenities include a beautifully landscaped pool, BBQ terrace, sun deck, basketball court, bocce court, children's play area, outdoor dining and lounge spaces, and scenic walking trails with direct access to the Humber River Valley.Ideally situated with outstanding connectivity, the community offers complimentary shuttle service to Vaughan Metropolitan Centre Subway Station and York University, while Highways 400, 407, and 7 are just minutes away, making commuting throughout the GTA effortless. Residents also benefit from Rogers high-speed internet, available for only **$25 + HST per month**, delivering exceptional value and reliable connectivity. (id:63616)
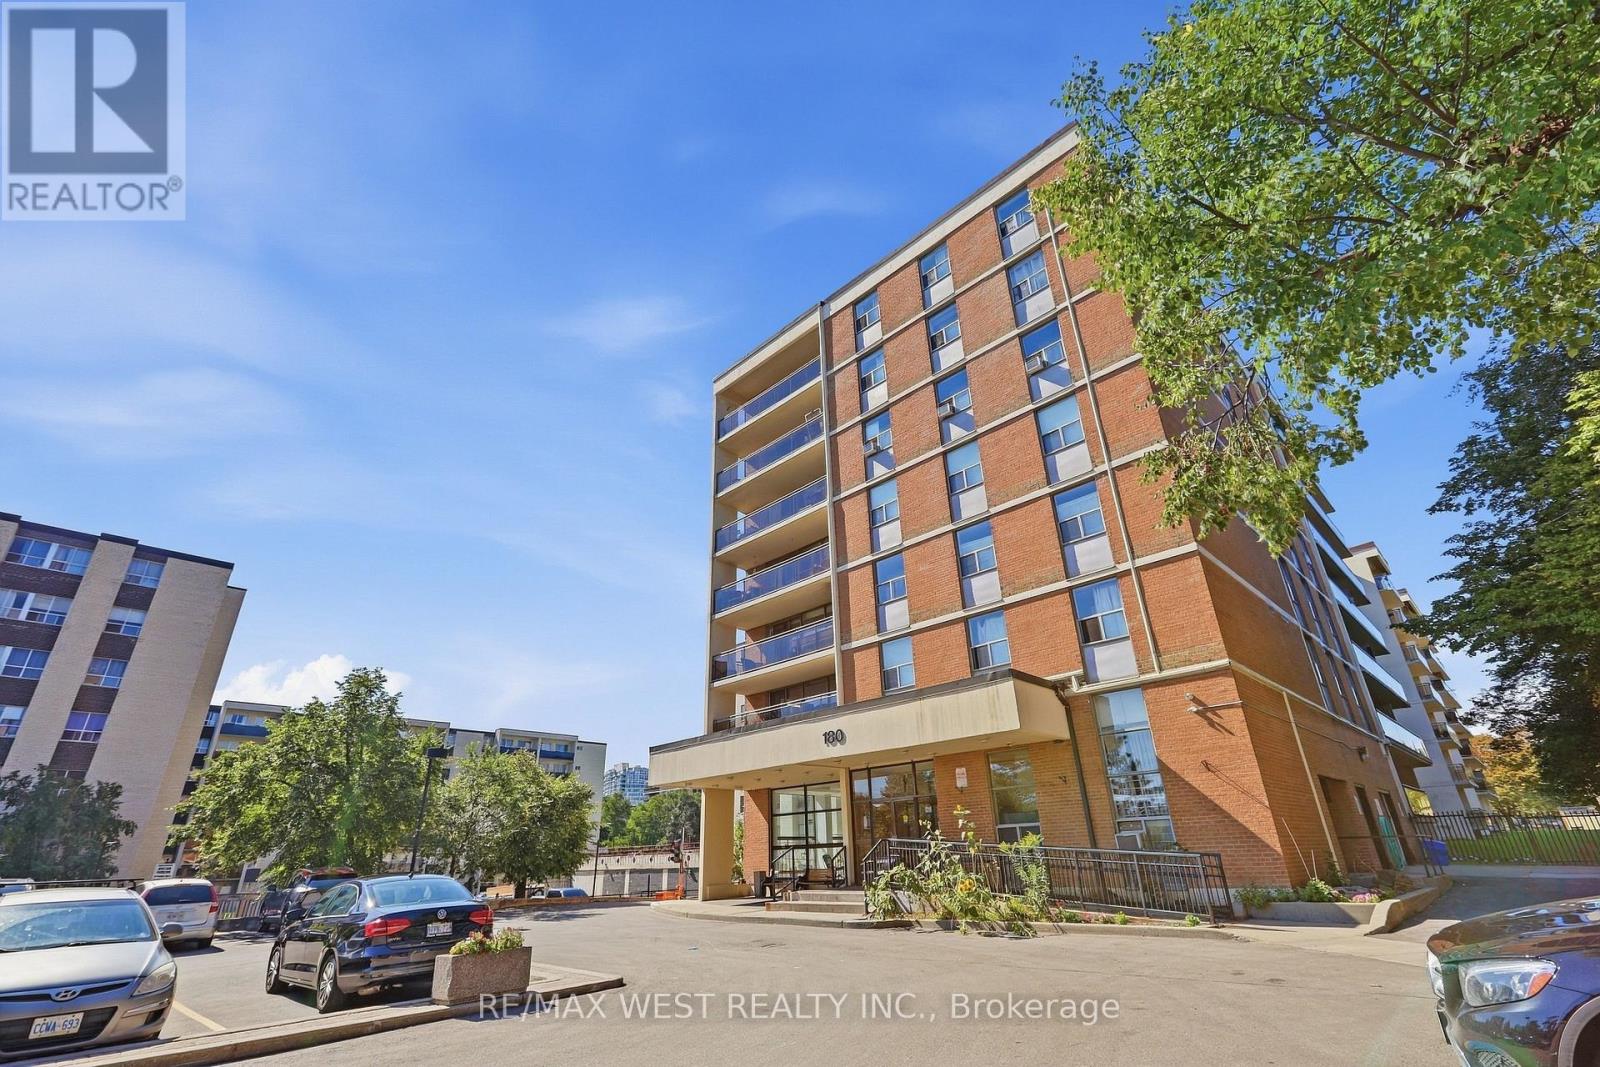
302 - 180 Dudley Avenue
Markham, Ontario
A spacious 3-bedroom condo in Thornhill that offers room to grow! carpet free condo and Recently refreshed with fresh paint throughout, this bright residence delivers an uncommon amount of living space at a price point where 2-bedroom condos are much more typical. The generous living and dining room is filled with natural light and opens directly onto a private balcony, creating a comfortable setting for everyday living and entertaining.The kitchen is designed for practicality, featuring full-size appliances, plentiful cabinetry, good preparation space, and an added section that provides extra counter area and storage. Three comfortable bedrooms offer flexibility for family members, guests, or a home office, while the primary bedroom benefits from a double closet. Ensuite laundry adds everyday ease.Included with the home are underground parking and a dedicated storage locker, with additional parking available to rent. All-inclusive maintenance fees cover utilities and Bell VIP cable with Crave, along with preferred pricing on additional Bell services.The building offers an array of resident amenities, including an outdoor pool, fitness room, sauna, games room, hobby room, guest suite, and visitor parking.Set in a well-established Thornhill community, the property is conveniently located near Yonge Street, schools, parks, shopping, restaurants, public transit, and the future subway extension. An excellent opportunity for buyers seeking a genuine 3-bedroom layout, generous space, and a convenient location. (id:63616)
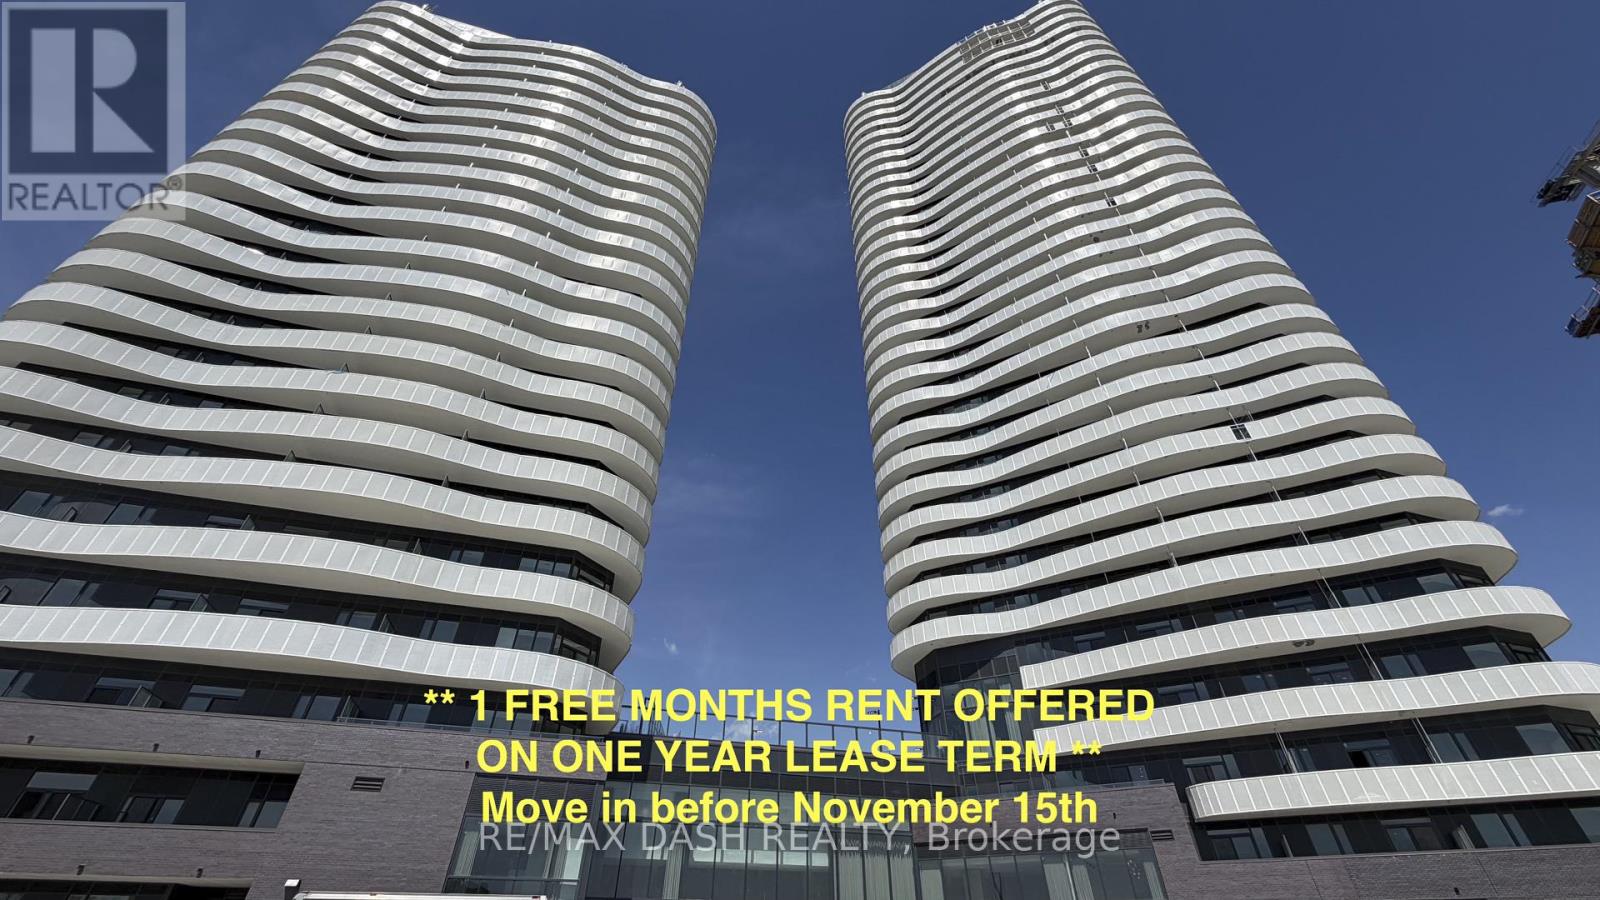
3116 - 6 Flavelle Trail
Vaughan, Ontario
Welcome to this beautifully designed studio suite offering a functional layout, contemporary finishes, and **sun-filled south-west facing views** .Built by renowned developer Primont Homes, this contemporary condominium combines quality craftsmanship with modern design. This suite includes one locker, providing added convenience and valuable storage. Residents enjoy an exceptional collection of resort-inspired amenities, including a state-of-the-art fitness centre, dedicated spin and yoga studios, an indoor spa and wet lounge, an elegant party room, and a stylish lobby coffee lounge. Outdoor amenities include a beautifully landscaped pool, BBQ terrace, sun deck, basketball court, bocce court, children's play area, outdoor dining and lounge spaces, and scenic walking trails with direct access to the Humber River Valley.Ideally situated with outstanding connectivity, the community offers complimentary shuttle service to Vaughan Metropolitan Centre Subway Station and York University, while Highways 400, 407, and 7 are just minutes away, making commuting throughout the GTA effortless. Residents also benefit from Rogers high-speed internet, available for only **$25 + HST per month**, delivering exceptional value and reliable connectivity. (id:63616)

4240 Simcoe County 88 Road
Bradford West Gwillimbury, Ontario
Development Opportunity! Store and Apartment's. 30 Residential units with Commercial element on Hwy 88 in the rapidly growing community of Bond Head, within Bradford West Gwillimbury. Strategically positioned within one of Simcoe County's major growth corridors, this property benefits from excellent accessibility and close proximity to Highway 400, Highway 27 and the future Bradford Bypass. Strong frontage, visibility and exposure provide exceptional long-term potential. Mixed residential/commercial zoning. Currently zoned C5*3(h1). (id:63616)
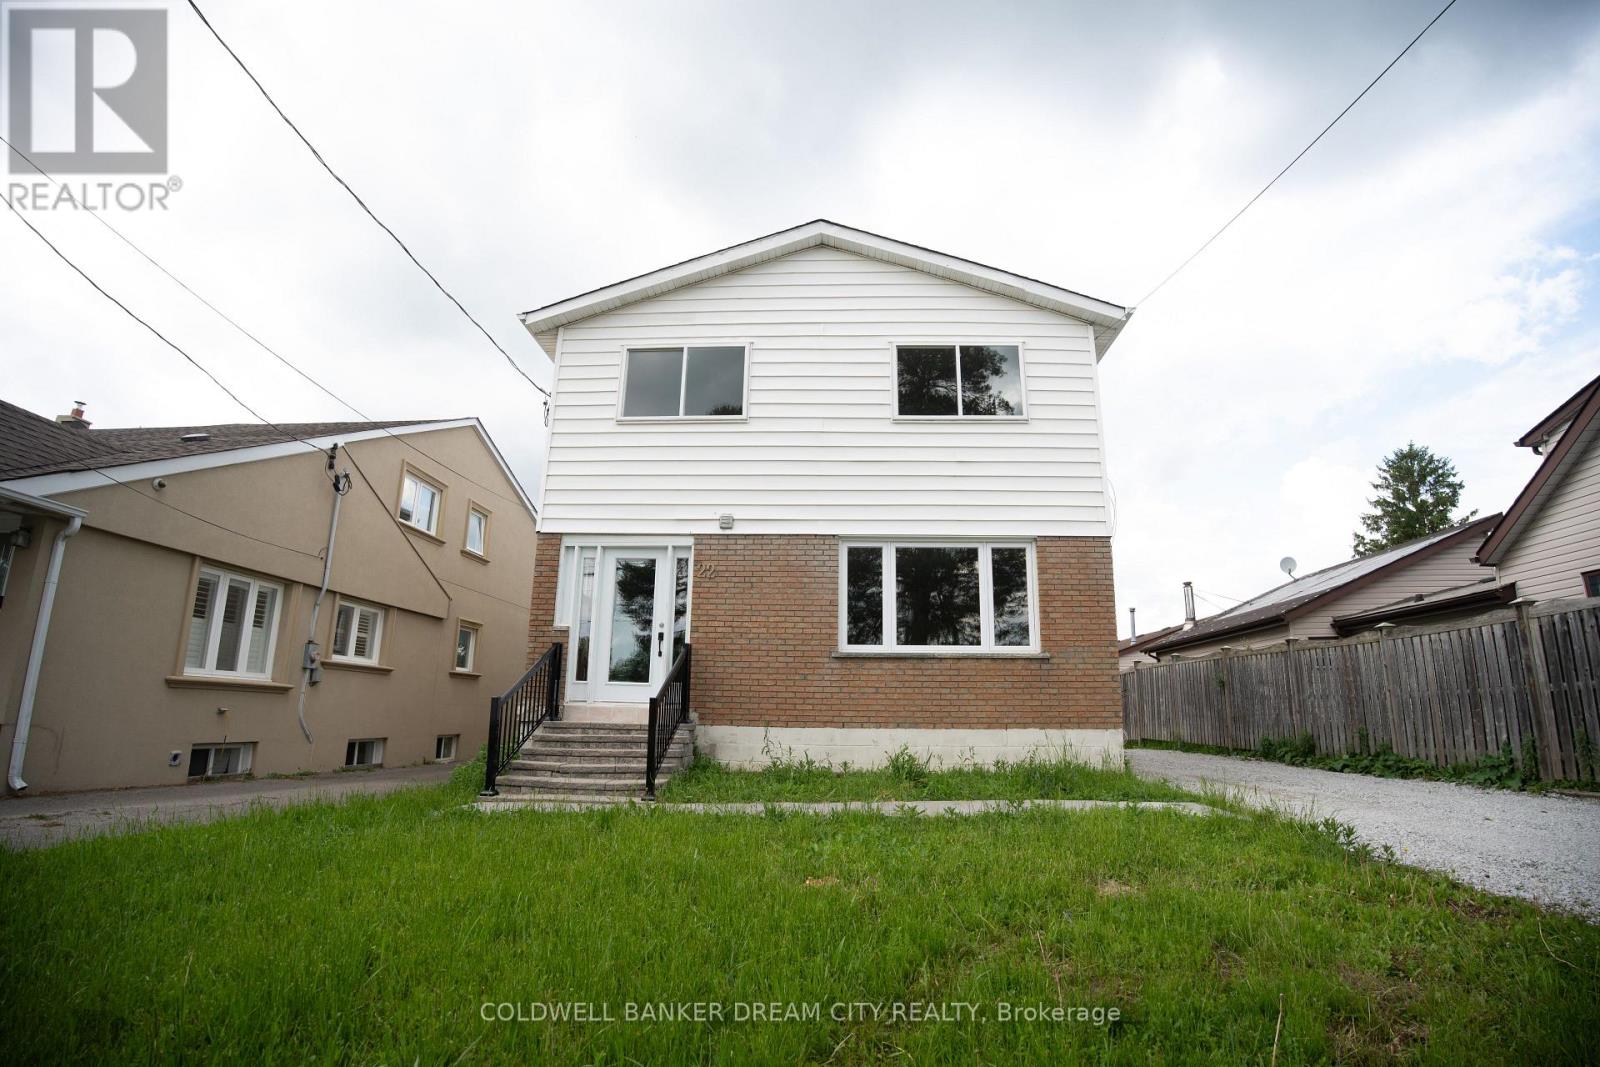
Upper - 22 Elm Grove Avenue
Richmond Hill, Ontario
Recently Upgraded Detached house with 3 Bedrooms! Clean And Well Kept. Great Layout. Spacious Kitchen With Quartz Counter Top .Ceramic Back Splash, Stainless Steel Appliances. Laminate Floors Throughout, Huge backyard! (id:63616)
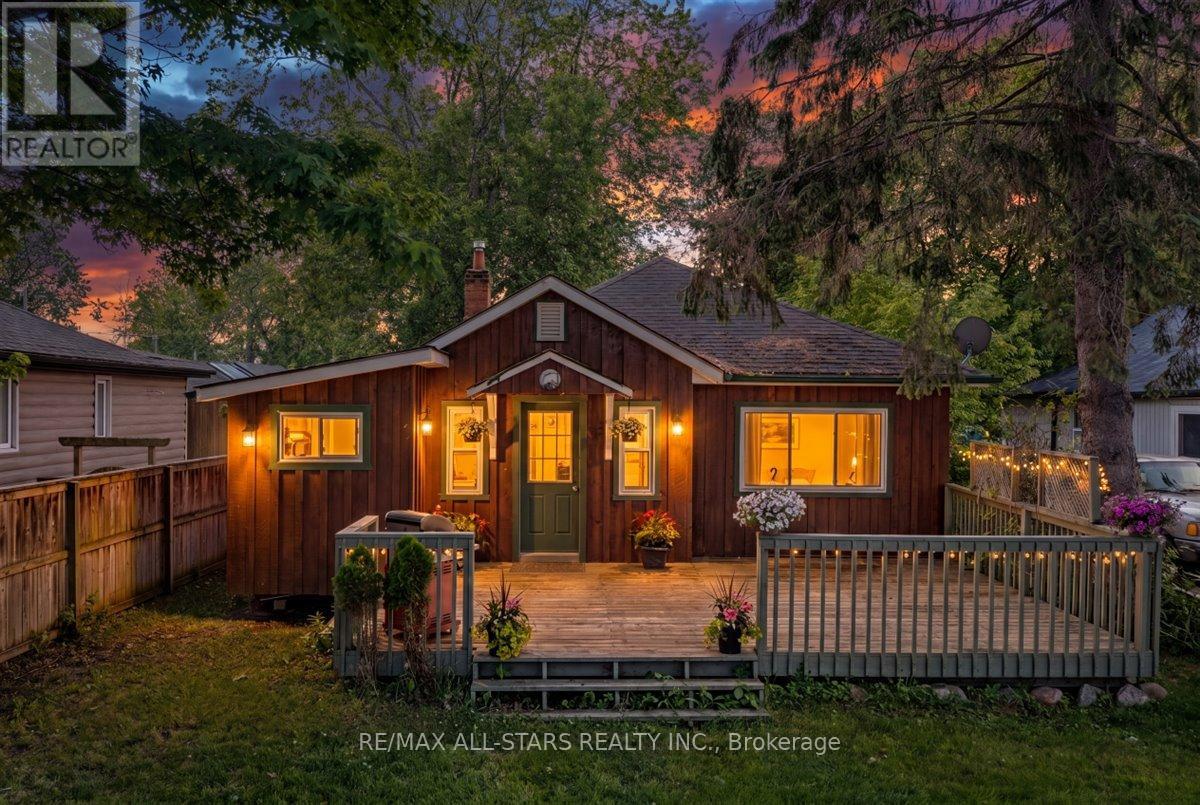
1061 2nd Line
Innisfil, Ontario
Welcome to this charming detached cottage-style bungalow offering comfortable, easy-maintenance living in a desirable lakeside community. This 2 bedroom, 1 bathroom home features a cozy gas fireplace that efficiently heats the entire home, creating a warm and inviting atmosphere throughout the year. Step outside to enjoy the fully fenced backyard, perfect for pets, children, gardening, or outdoor entertaining. A spacious 10' x 12' storage shed provides ample room for tools, seasonal items, and recreational equipment. parking is plentiful, with space for 2 vehicles at the front of the home and two additional vehicles at the rear. One of the property's standard features is the deeded resident's only access to a private park, beach and docks for just $300 annually, offering a fantastic opportunity to enjoy waterfront recreation, boating, fishing, and summer days by the lake. Whether you're a first time buyer, downsizer, retiree, or looking for a weekend retreat, this affordable cottage-style bungalow combines comfort, convenience, and a sought after lifestyle in a welcoming community. Note: property is wired at 60amp. (id:63616)
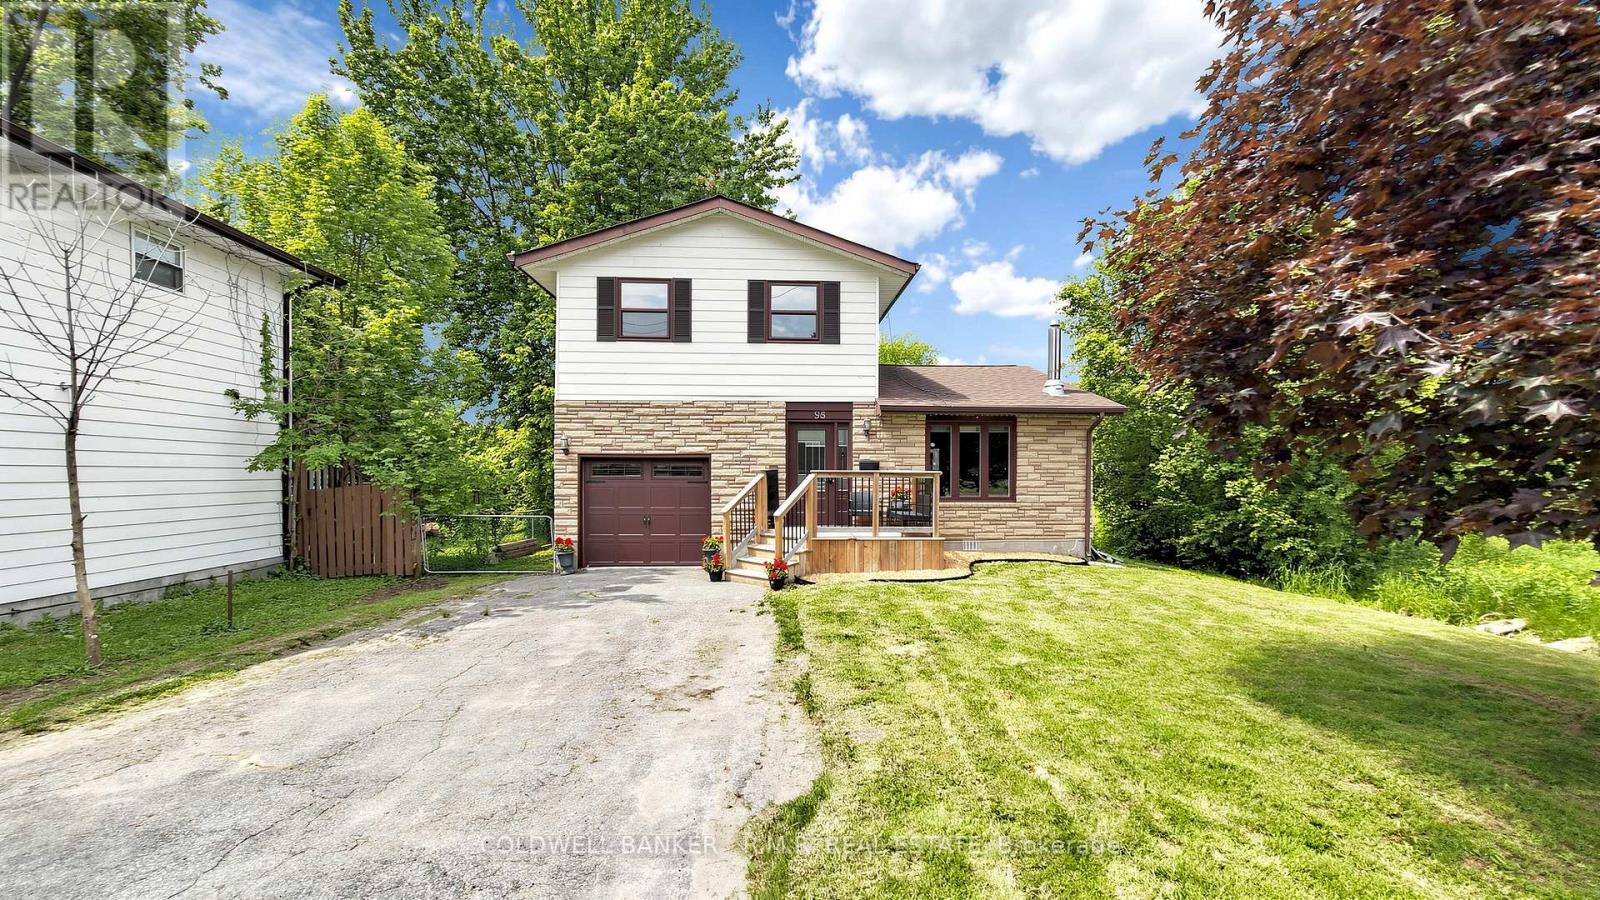
98 Metro Road S
Georgina, Ontario
Welcome to this beautiful 3 bedroom, 2 bathroom home in the sought-after Keswick North community, Step into a bright, spacious foyer that leads into an open-concept living and dining area featuring a cozy gas fireplace that creates a warm, inviting atmosphere for both daily living and entertaining. Walk out to a fully fenced backyard with a mature white lilac tree. Perfect for hosting family and friends for a BBQ. Ideally located within walking distance to Lake Simcoe and just minutes to Highway 404, as well as schools, parks, shopping, and everyday amenities Engineered hardwood flooring in living room/ Dining room (2026), Paint in Kitchen, Bath rooms (2026) (id:63616)
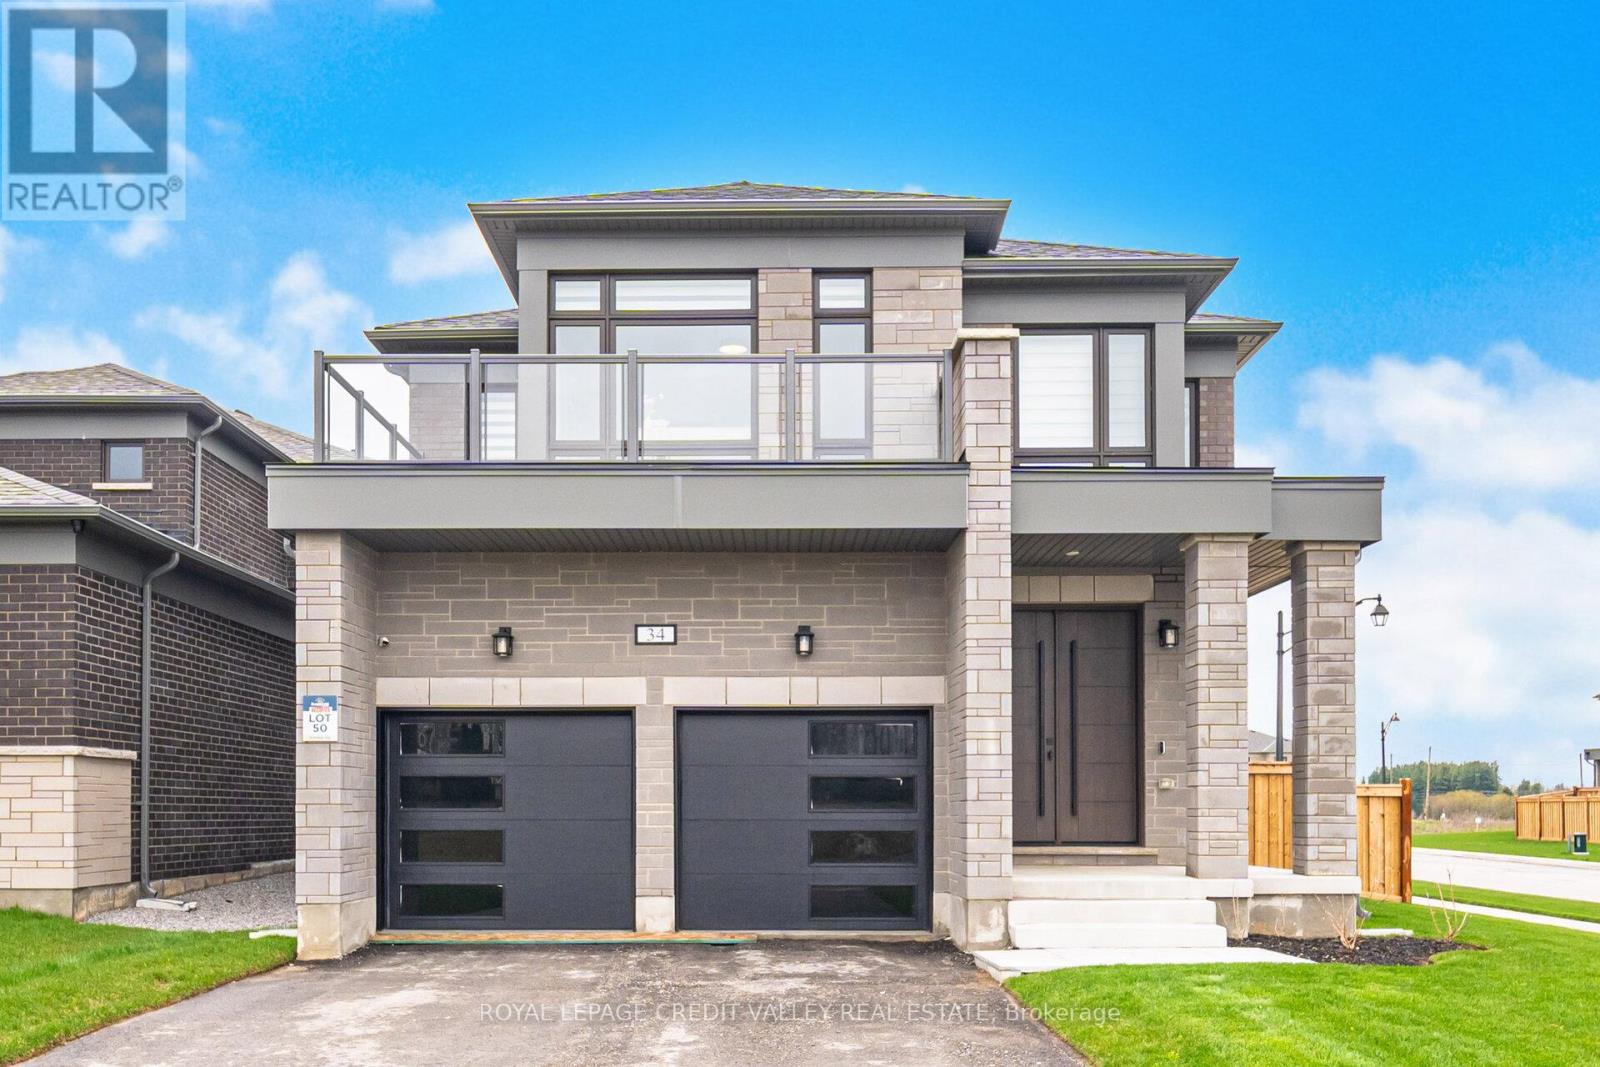
34 Felhazi Trail S
Essa, Ontario
This exceptional residence offers an impressive blend of space, luxury, and thoughtful design. Featuring four generously sized bedrooms, three of which include private ensuites, plus an additional powder room, the home is perfectly suited for both family living and entertaining. The main living areas are bright and expansive, highlighted by two elegant fireplaces that add warmth and sophistication. A formal dining room provides the ideal setting for hosting, while the open-concept kitchen and breakfast area create a seamless flow for everyday living. The kitchen has been fully upgraded with high-end appliances, premium finishes, and a striking wall-to-wall bar, making it a true centerpiece of the home. A dedicated study offers a quiet and functional workspace, catering to modern lifestyle needs. Additional features include a spacious double garage and a fully fenced yard designed for privacy and outdoor enjoyment. With upscale finishes and meticulous upgrades throughout, this home truly delivers all the bells and whistles, combining comfort, style, and functionality in every detail. This home must be seen in person to truly appreciate its beauty and elegance. (id:63616)
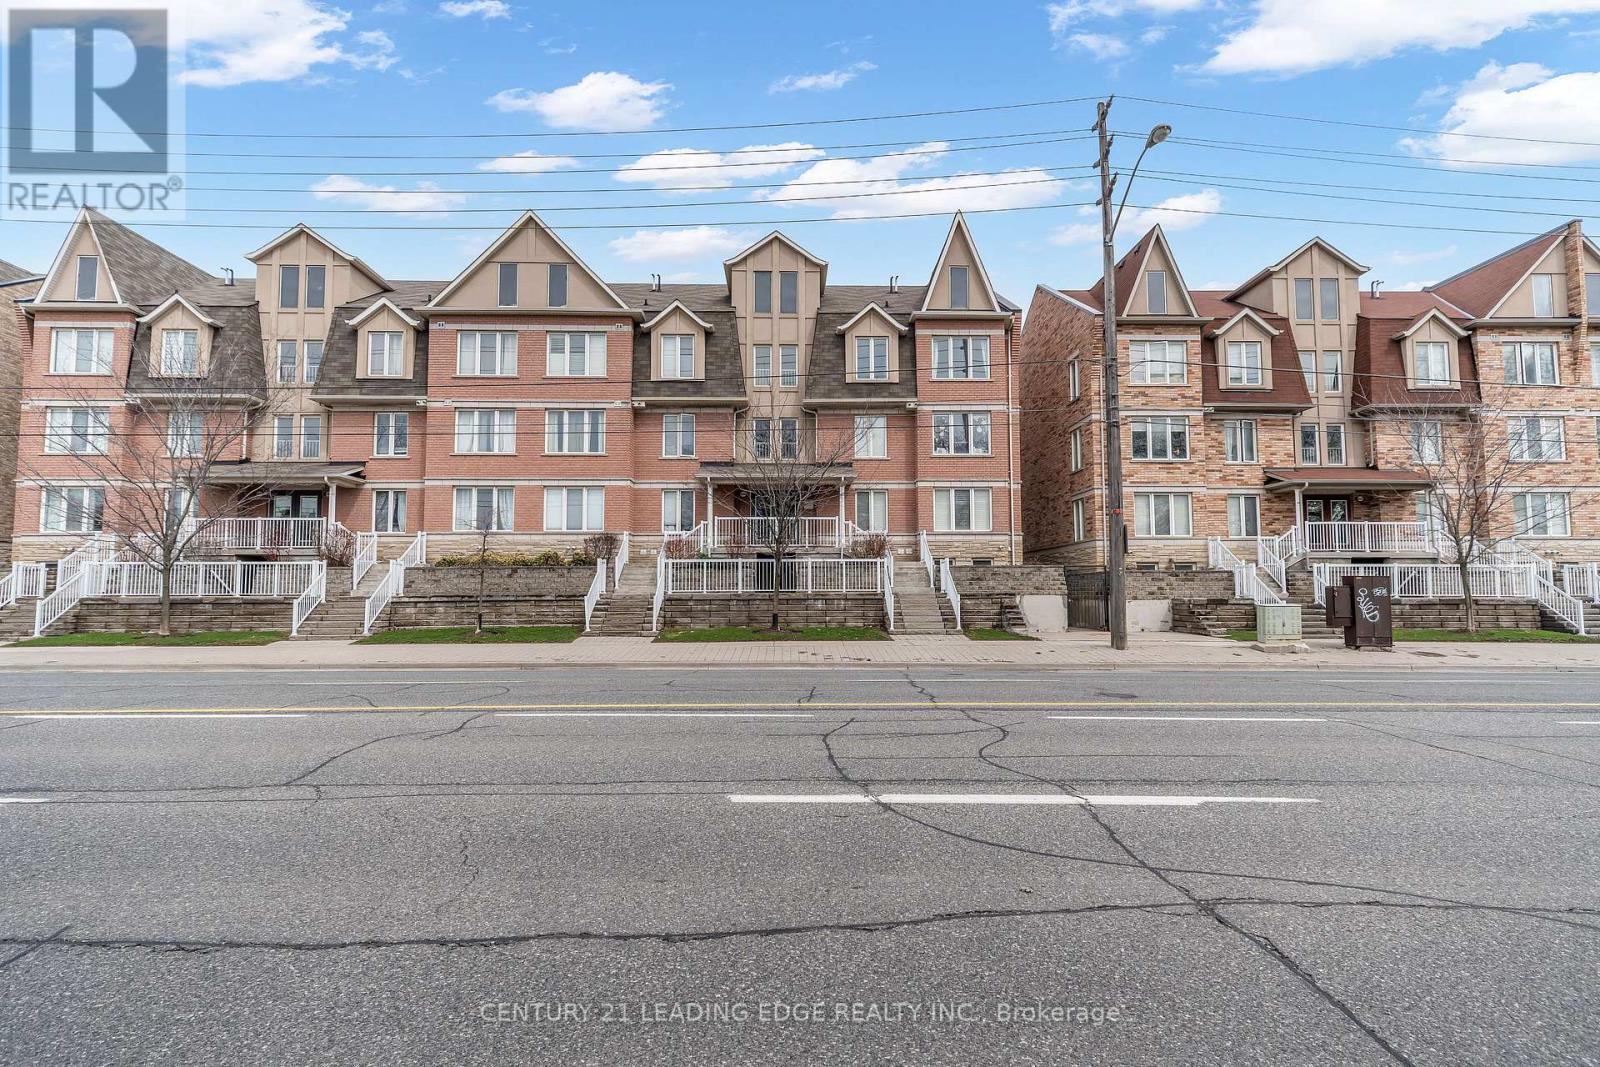
53 - 653a Warden Avenue
Toronto, Ontario
Welcome to 653A Warden Ave 53! Beautiful 3 Bedrooms And Loft With 2nd Balcony (Also W/O Balcony Off Breakfast Area As Well) Hardwood/Ceramics, Full 1 Car Garage & 2 Additional Tandem Parking Spots, Granite Countertop In Kitchen, 2 Full Baths, 1 Locker. Ttc At Door, Subway In Minutes, Quick Access to Shopping, Schools, and All the Amenities You Need. A Rare Blend of Tranquility and Urban Convenience... Don't Miss This One! A Must See. (id:63616)
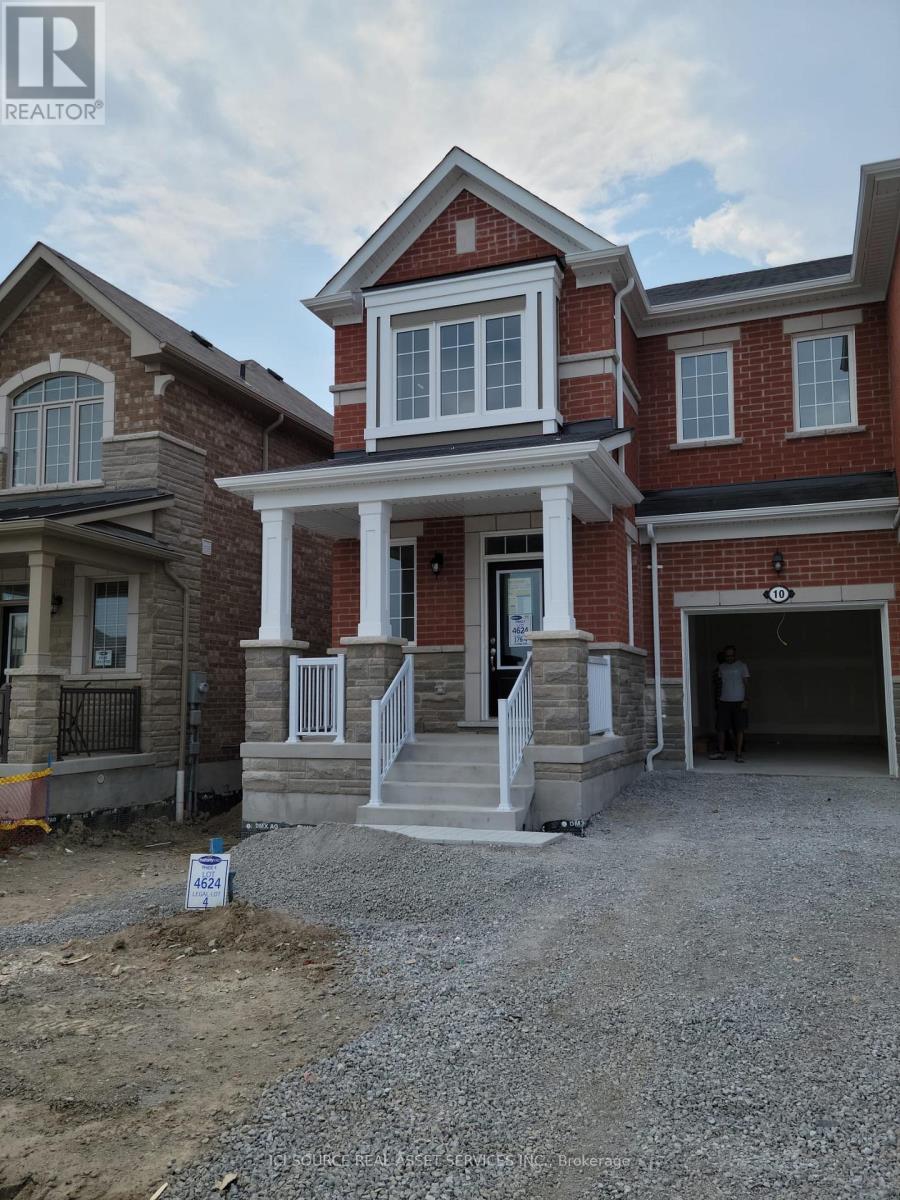
10 Limoges Road
Whitby, Ontario
Relatively New 4 Bedroom End Unit Town Home In An Excellent Location Close To Close To Hwy 412 And Hwy 401, Public Transit, and Shopping.Spacious Living Area, Modern Kitchen With Brand New Appliances. Master Br With Ensuite Washroom And W/I Closet.Garage To Home Access**Park Facing Unit** (id:63616)
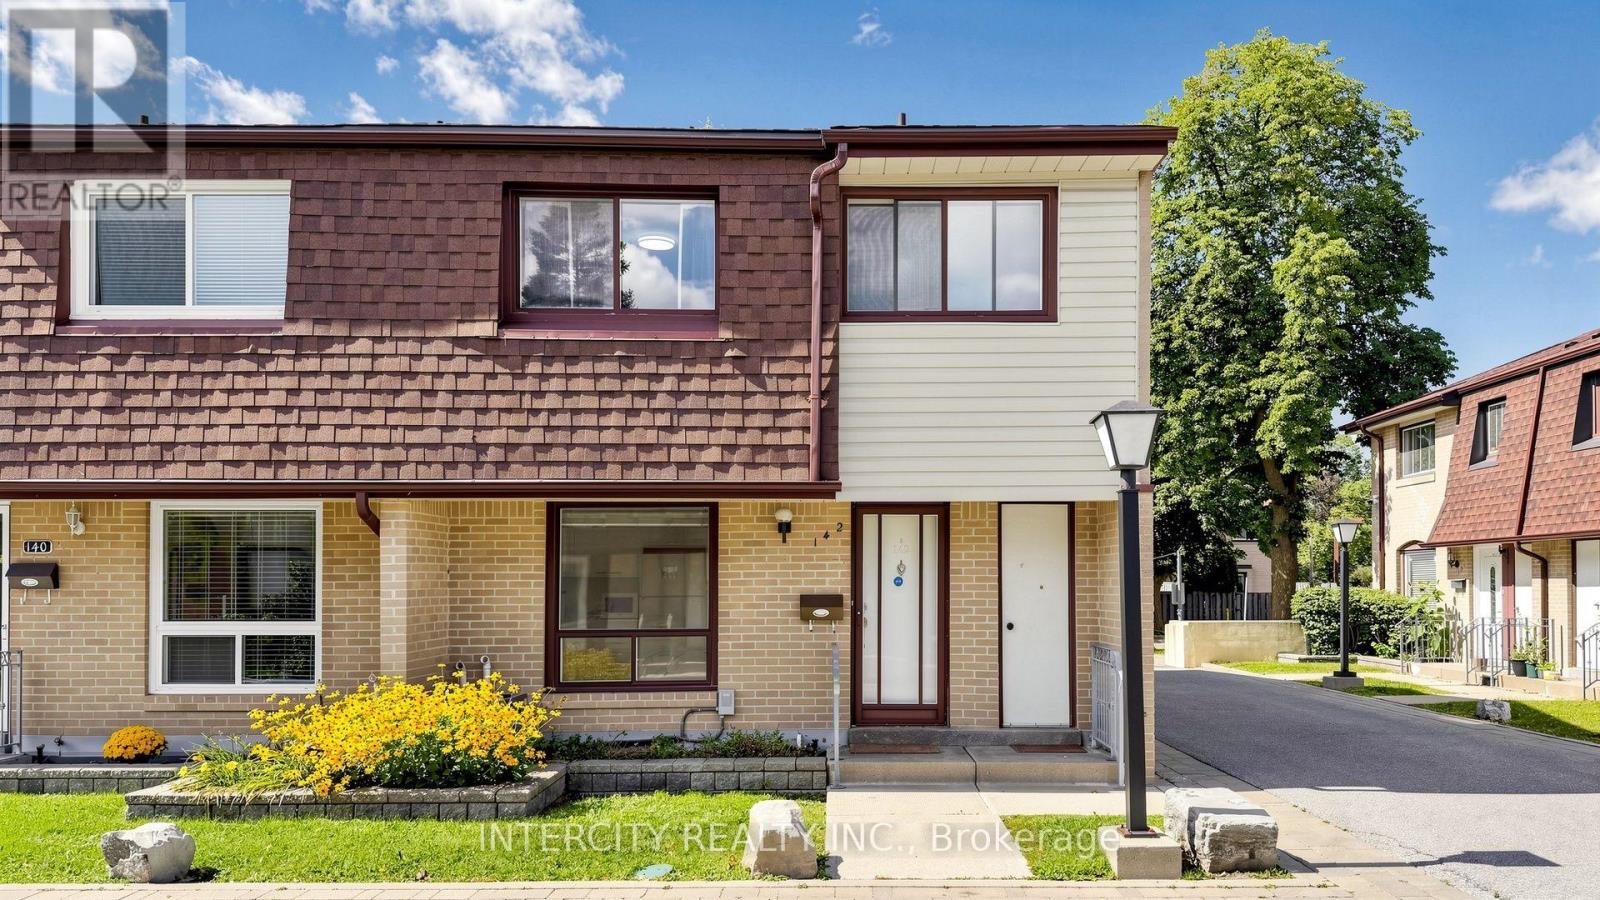
142 - 21 Livonia Place
Toronto, Ontario
This spacious end unit boasts of two underground parking spaces, 4 bedrooms above grade and self-contained finished basement with 2 bedrooms, a rec room and a kitchen. Walking distance to a shopping plaza, the Centenary Hospital and many parks. Mere minutes away from the University of Toronto Scarborough Campus, The PANAM Centre, Centennial College, the Scarborough Town Centre and the 401. Carpet-fee/all-laminate flooring. You will love the privacy of your own fenced backyard/patio. Situated along TTC bus and school bus routes. (id:63616)
3a Heale Avenue
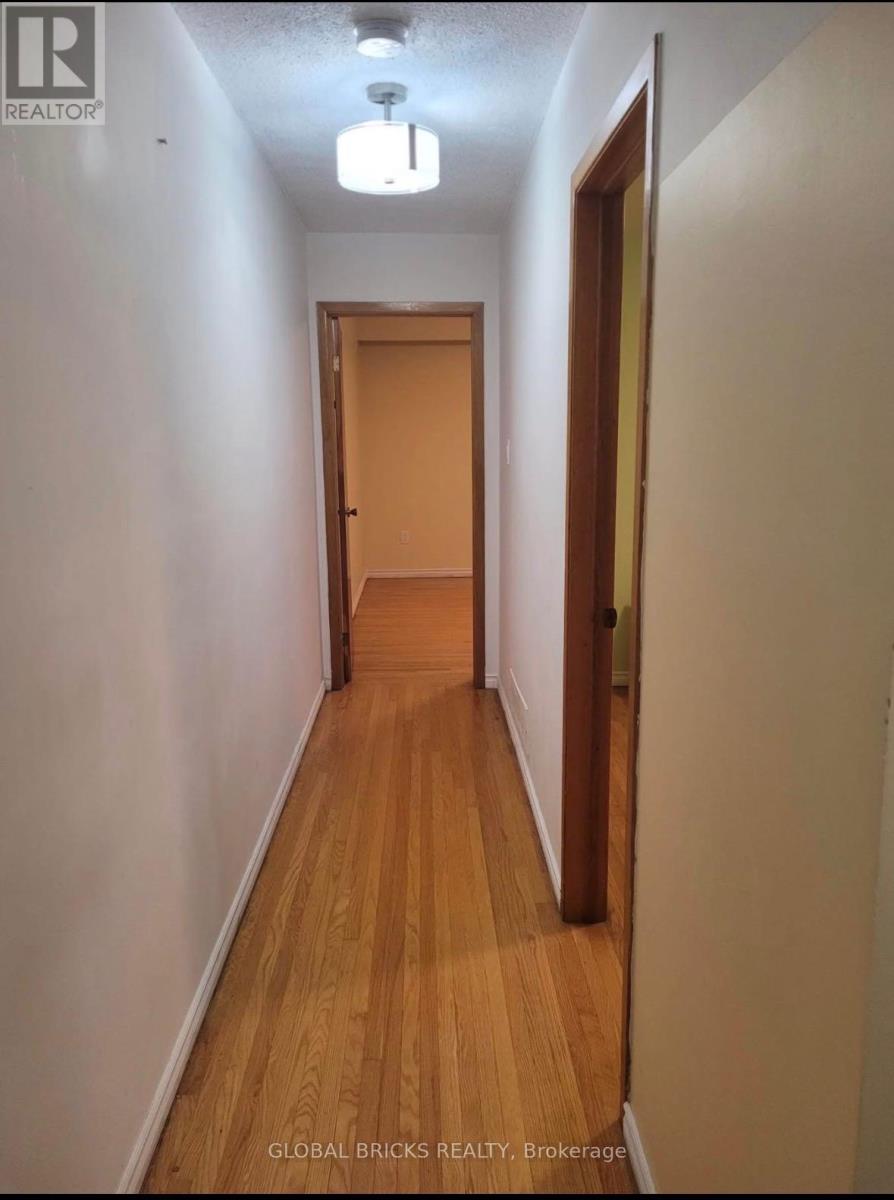
Toronto, Ontario
Welcome to this inviting 3-bedroom home offering approximately 1,600 sq. ft. of comfortable andfunctional living space, ideal for families or professionals. Located in a convenient andwell-established residential setting, this property offers easy access to Kingston Rd andMidland Ave, along with shopping, dining, schools, amenities, and transportation.**Excellent location for commuters!** The property is within walking distance of the GOStation, providing convenient rail access to Downtown Toronto and making daily commuting simpleand stress-free.Featuring a spacious layout and a welcoming atmosphere, this home is ready to accommodate yourlifestyle. Available for lease at $2,999/month with possession scheduled for October 1, 2026.Don't miss this excellent opportunity to enjoy approximately 1,600 sq. ft. of living space in aconvenient location with easy access to Toronto! (id:63616)
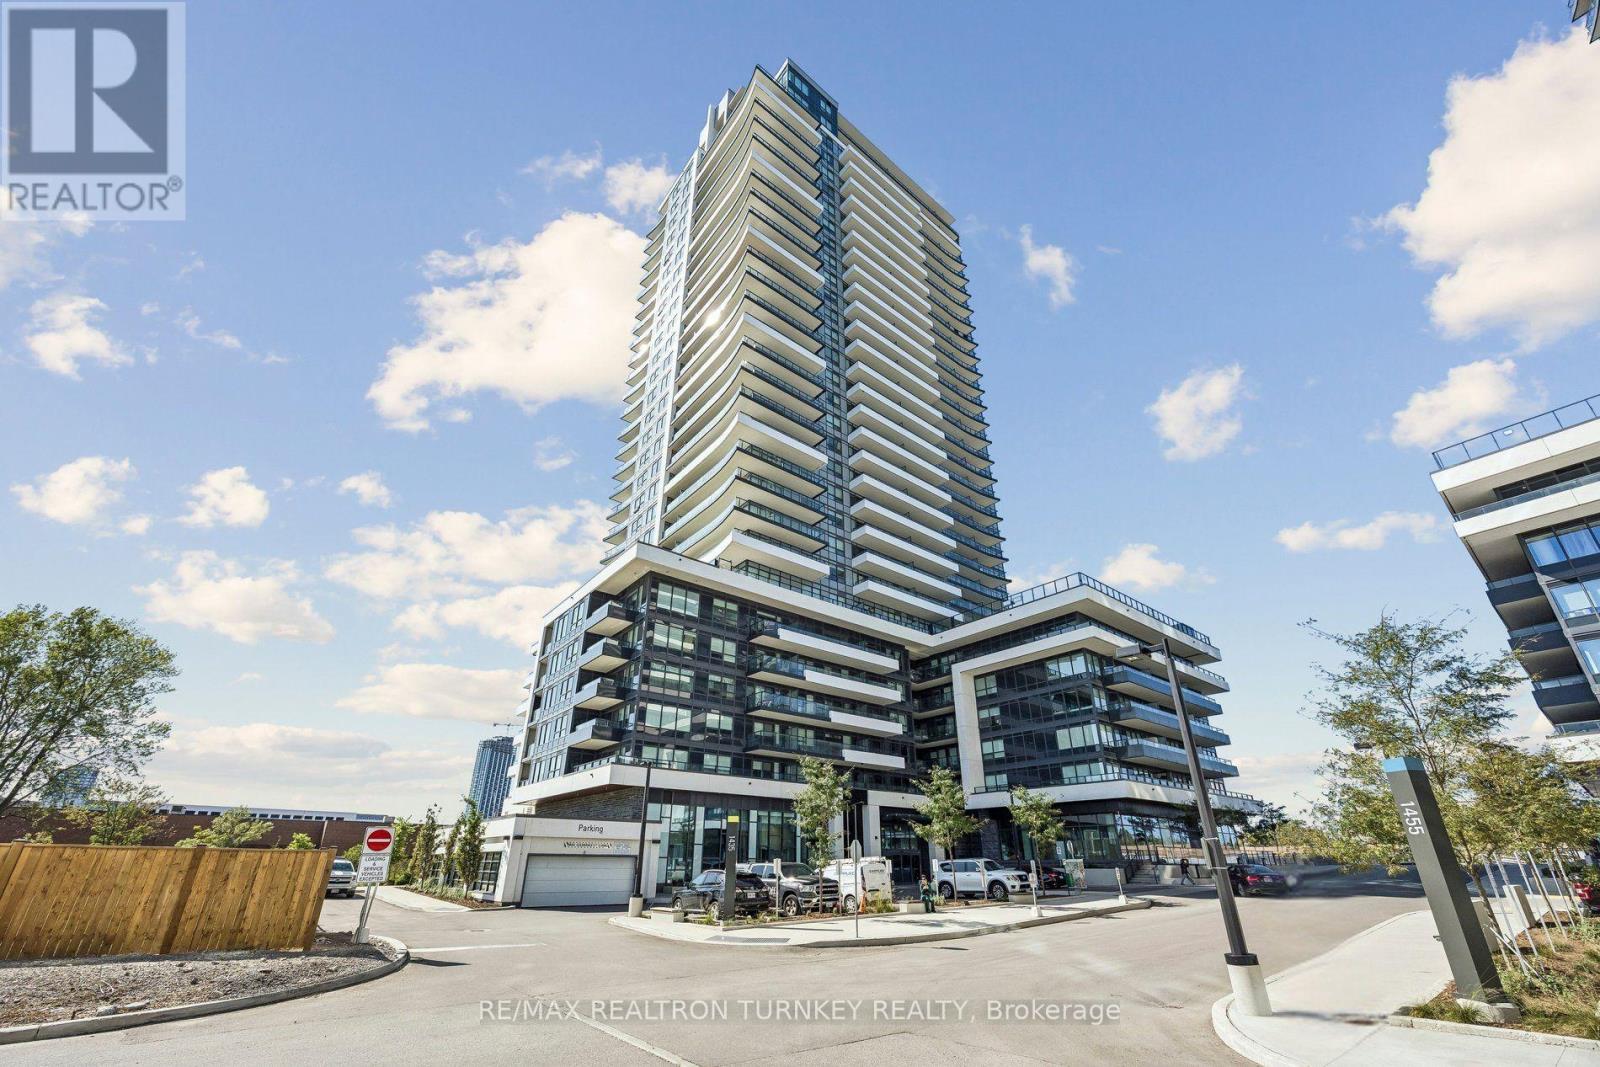
912 - 1435 Celebration Drive
Pickering, Ontario
Welcome To Universal City! This Bright And Modern Freshly Painted 1 Bedroom + Den Suite Offers A Functional Open-Concept Layout Designed For Comfortable Everyday Living. The Versatile Den Is Perfect For A Home Office, Guest Space Or Additional Living Area. Enjoy Contemporary Finishes, A Modern Kitchen And Plenty Of Natural Light. Includes 1 Parking Space And 1 Locker.Experience Resort-Style Living With An Impressive Selection Of Amenities Including A 24-Hour Concierge, Outdoor Pool, Fitness Centre, Yoga Studio, Party/Meeting Room, Rooftop Terrace And Garden, BBQ Area, Guest Suite And Visitor Parking. Ideally Situated In The Heart Of Pickering, Just Minutes From Pickering GO Station, Hwy 401 & 407, Shopping, Restaurants, Parks And The Waterfront. A Fantastic Opportunity To Enjoy Modern Condo Living With Exceptional Convenience And Amenities! (id:63616)
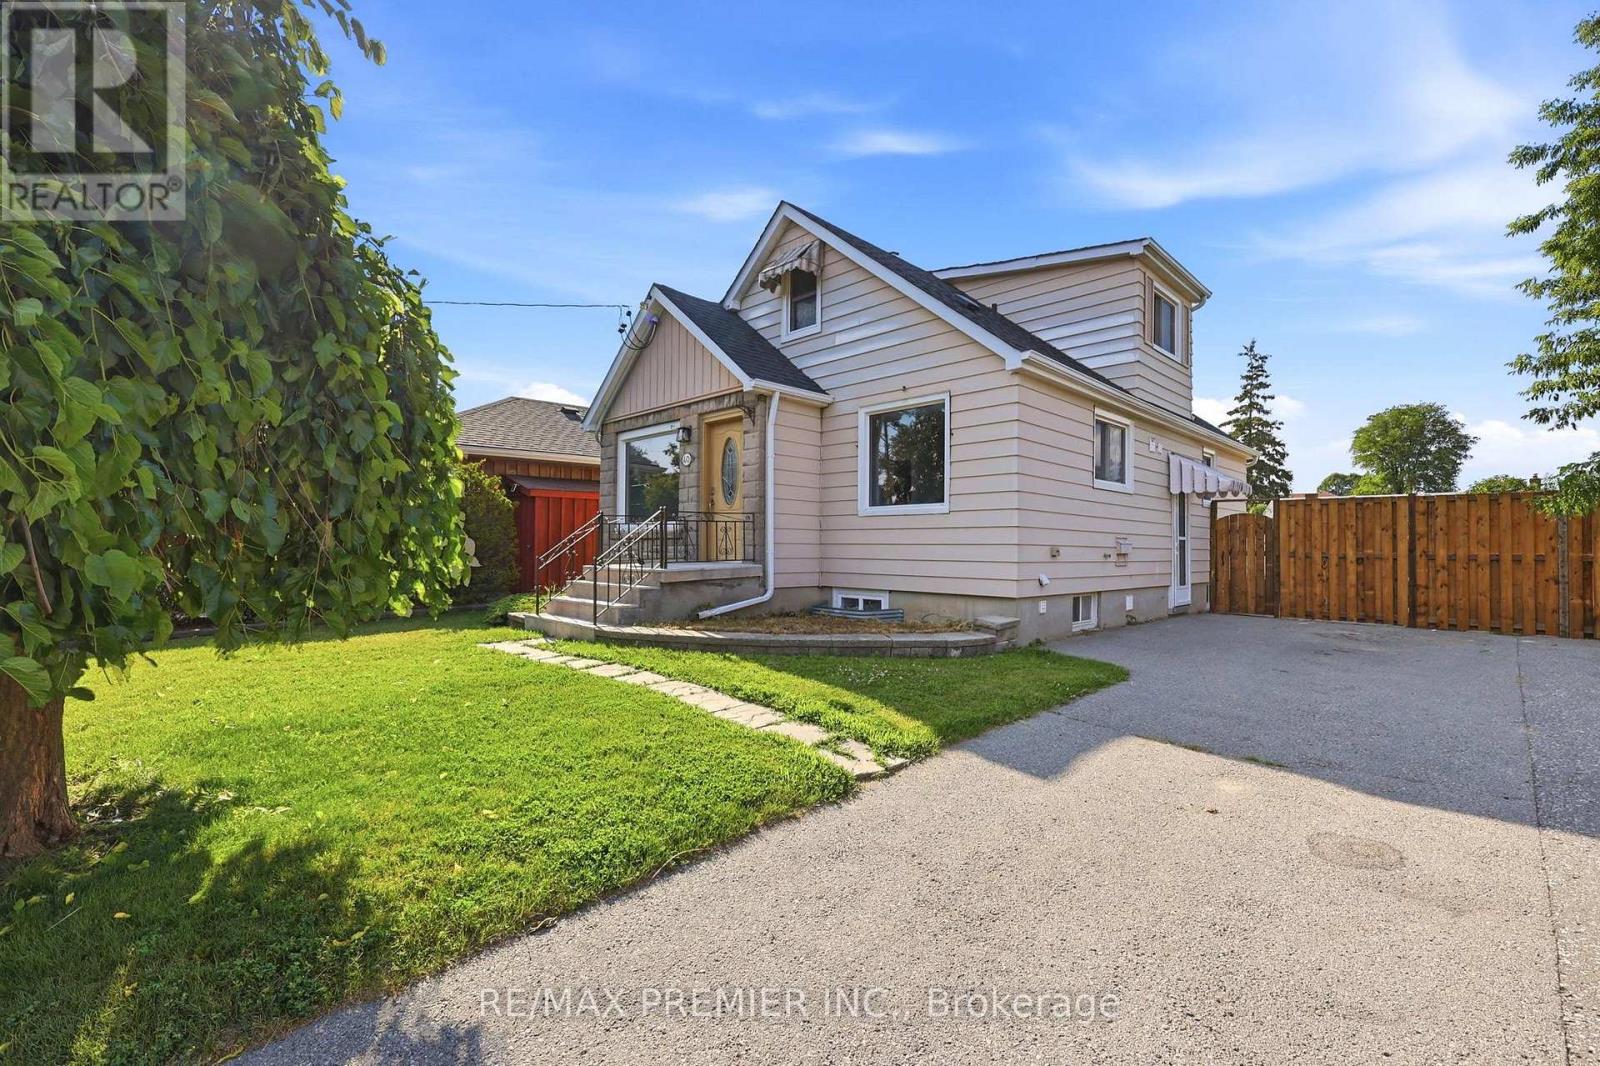
Lower - 40 Byng Avenue
Oshawa, Ontario
Welcome to 40 Byng Avenue, located in Oshawa's established and convenient Centennial neighbourhood! This beautifully renovated 2-bedroom lower-level apartment offers a modern, functional layout and an excellent location close to everything you need.The unit features an open-concept kitchen and living area, two well-sized bedrooms, a beautifully updated 4-piece bathroom with Moen fixtures, and the convenience of your own in-suite laundry with washer and dryer. Additional features include a separate hydro panel, private entrance and two parking spaces. Immaculately maintained and completely move-in ready! One of the highlights of this property is its highly convenient location. Situated just off Simcoe Street North, you'll have groceries, restaurants, cafés, banking, pharmacy and everyday shopping within easy reach. Additional shopping and amenities along Taunton Road are only minutes away. Enjoy convenient access to parks, public transit, community and recreational facilities, as well as Durham College and Ontario Tech University. Commuters will also appreciate easy access to major routes connecting throughout Oshawa and the surrounding Durham Region. A fantastic opportunity for anyone looking for a beautifully renovated, private and move-in-ready apartment in a convenient Oshawa neighbourhood with everyday amenities close by. (id:63616)
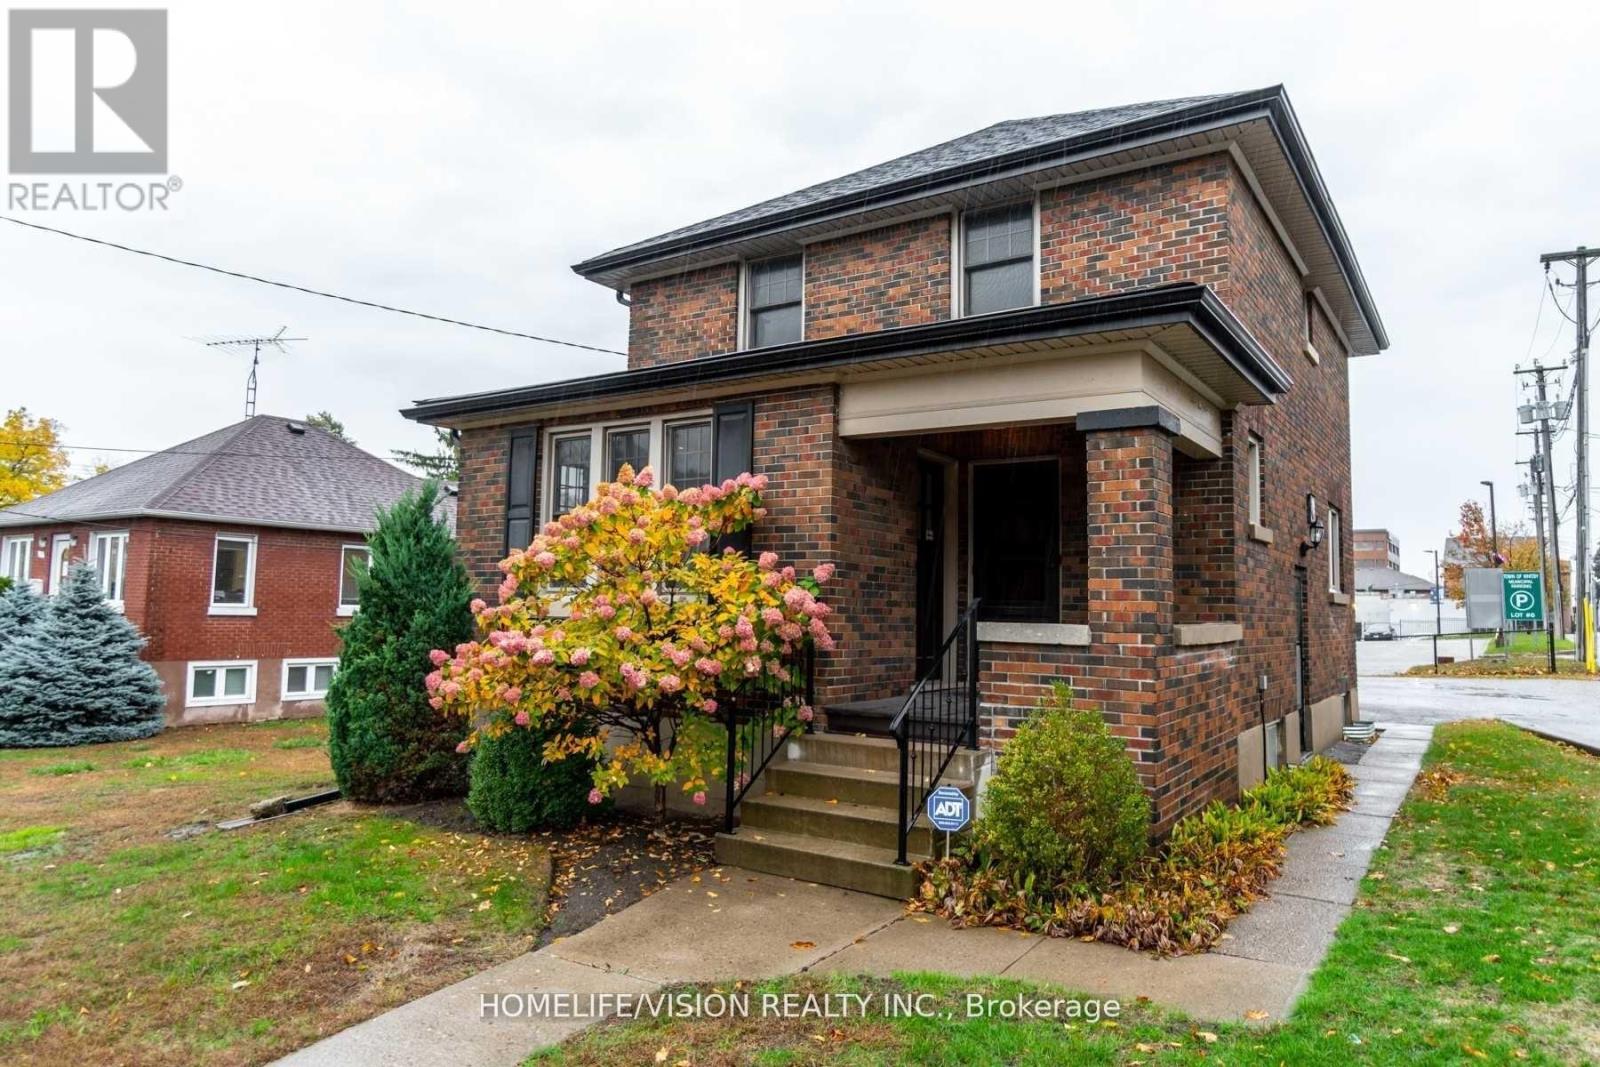
123 Mary Street E
Whitby, Ontario
Affordable stand-alone professional office building in the heart of Downtown Whitby, featuring six private offices with abundant natural light. This charming, character-filled property is ideal for a law firm, accounting practice, medical or dental office, counselling clinic, mortgage brokerage, or other professional services. The versatile layout offers a comfortable and professional environment for both staff and clients. Convenient on-site parking is available along with municipal metered parking and a large municipal parking lot adjacent. Ideally located in one of Whitby's most sought after downtown areas with easy access to major roads, public transit, shops, restaurants, and other local amenities. Rent is additional to TMI of approximately $1100 per month. Credit information and a completed commercial tenant application are required. (id:63616)
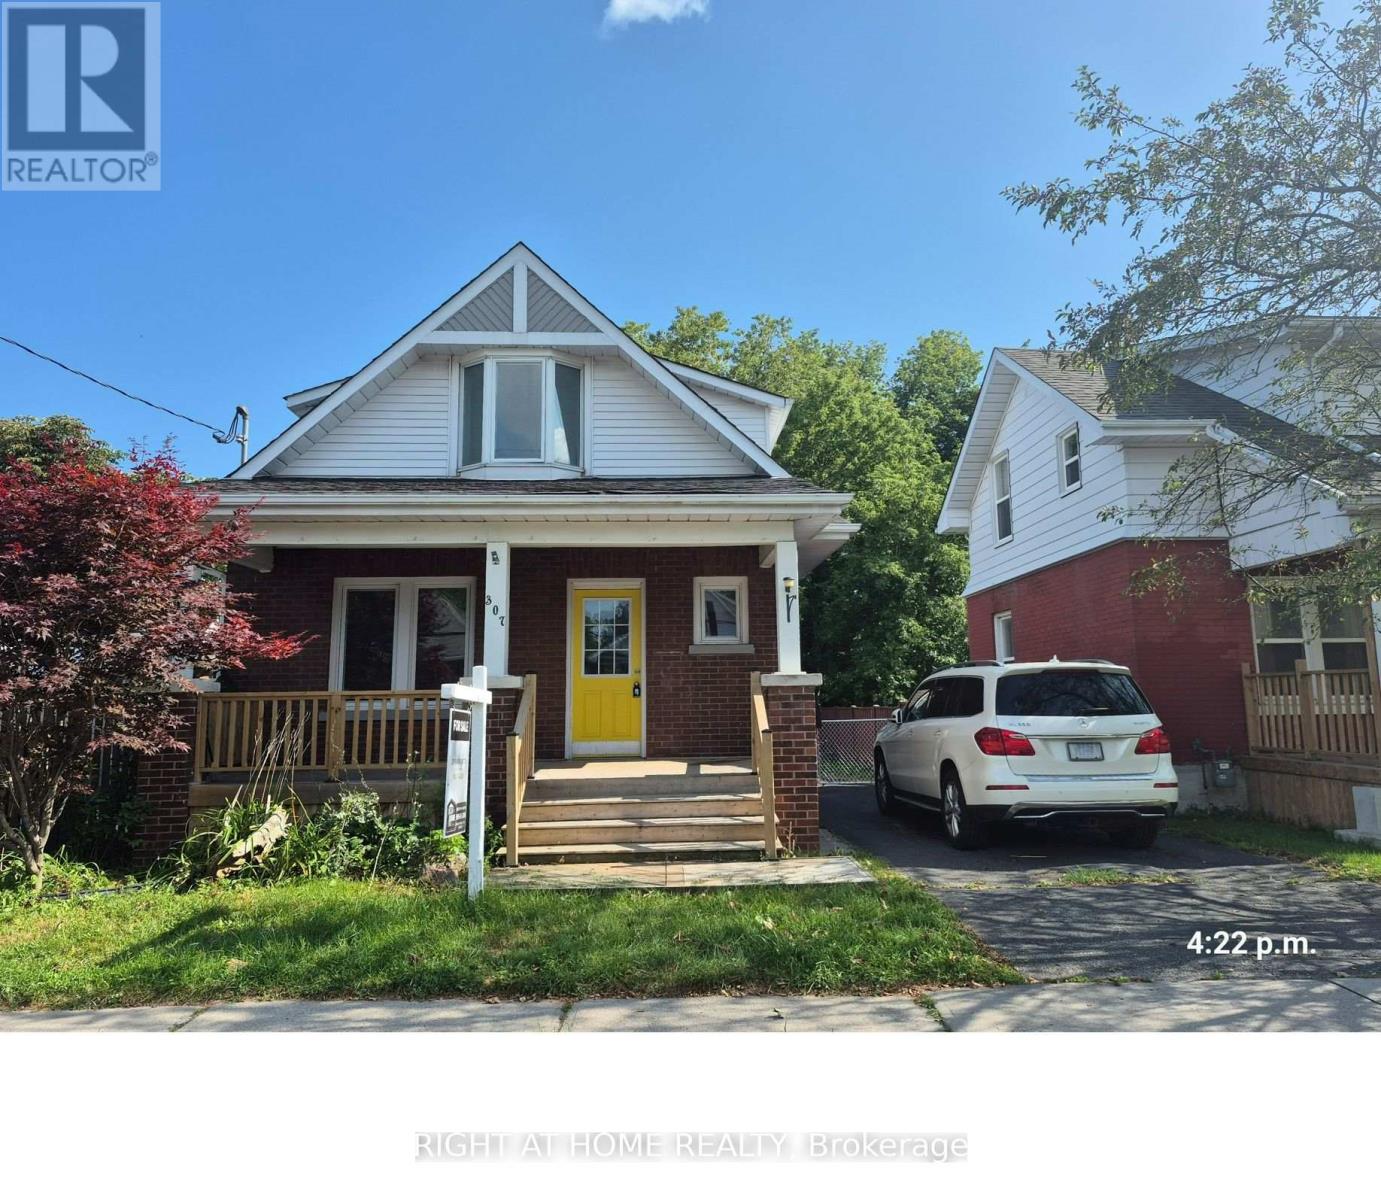
307 Eulalie Avenue
Oshawa, Ontario
Welcome to this nicely maintained detached three-bedroom home situated on a generous lot in a convenient Oshawa neighbourhood. An ideal opportunity for first-time buyers, downsizers, or investors seeking a well-located property in Oshawa. Featuring a front porch, newer flooring, and fresh paint throughout, this home offers comfortable and move-in-ready living. Enjoy a large deck overlooking the fenced backyard, perfect for entertaining or relaxing. The basement includes a washroom, laundry area, and an additional bedroom. Located just steps to Bathe Park and a community centre across the street, as well as the Boys and Girls Club of Durham (approximately 400 metres east), shopping, transit, and Costco Wholesale (less than 2 km away). Conveniently close to downtown amenities and offering easy access to Highway 401. (id:63616)
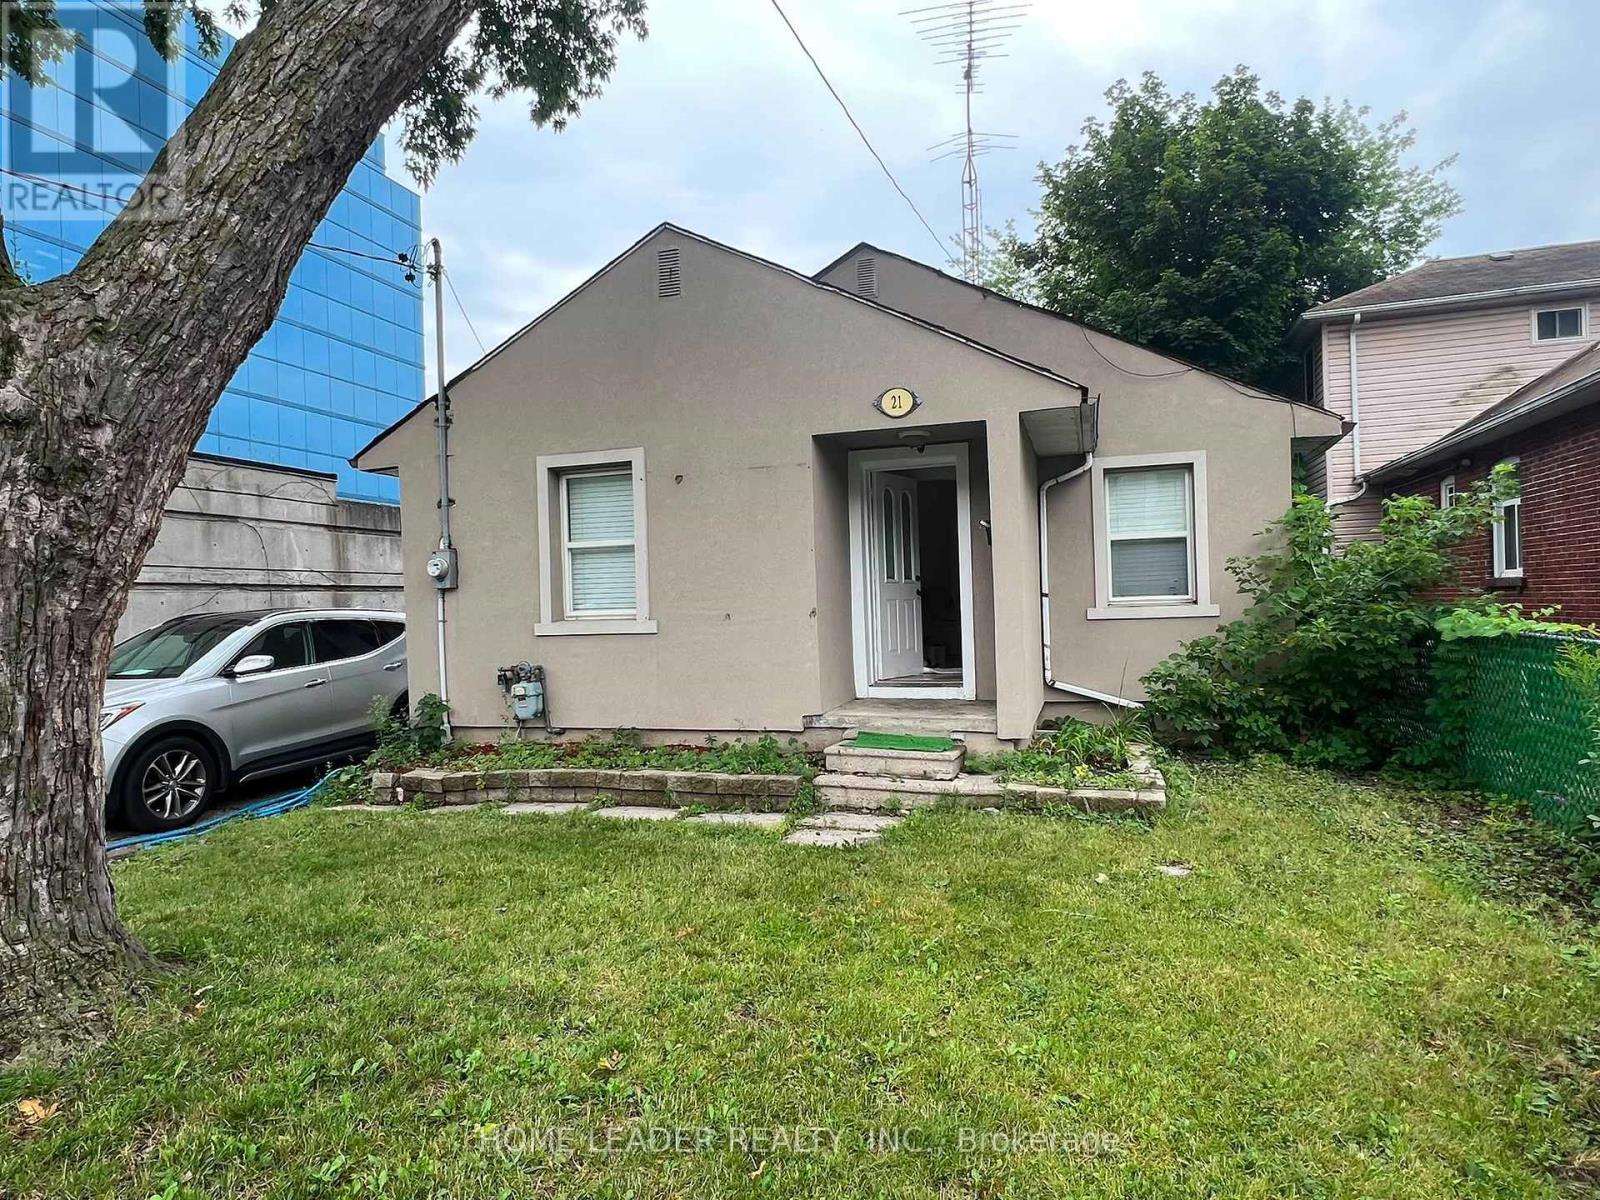
21 Franklin Avenue
Toronto, Ontario
***Steps to subway**** fully furnished *** Thoughtfully Renovated with new windows, and a prime location. Excellent access to Highway 401 and Yonge Street. The property features 2 bedrooms on the main floor and an additional 2-bedroom basement suite with a separate entrance, kitchen, and washroom, making it ideal for extended family or added living space. Rental Price: Main Floor: $2,950/month Basement: Available for an additional $800 if the tenant wishes to include it. Offering outstanding value in a highly sought-after neighborhood with convenient access to transit, shopping, restaurants, and everyday amenities. (id:63616)
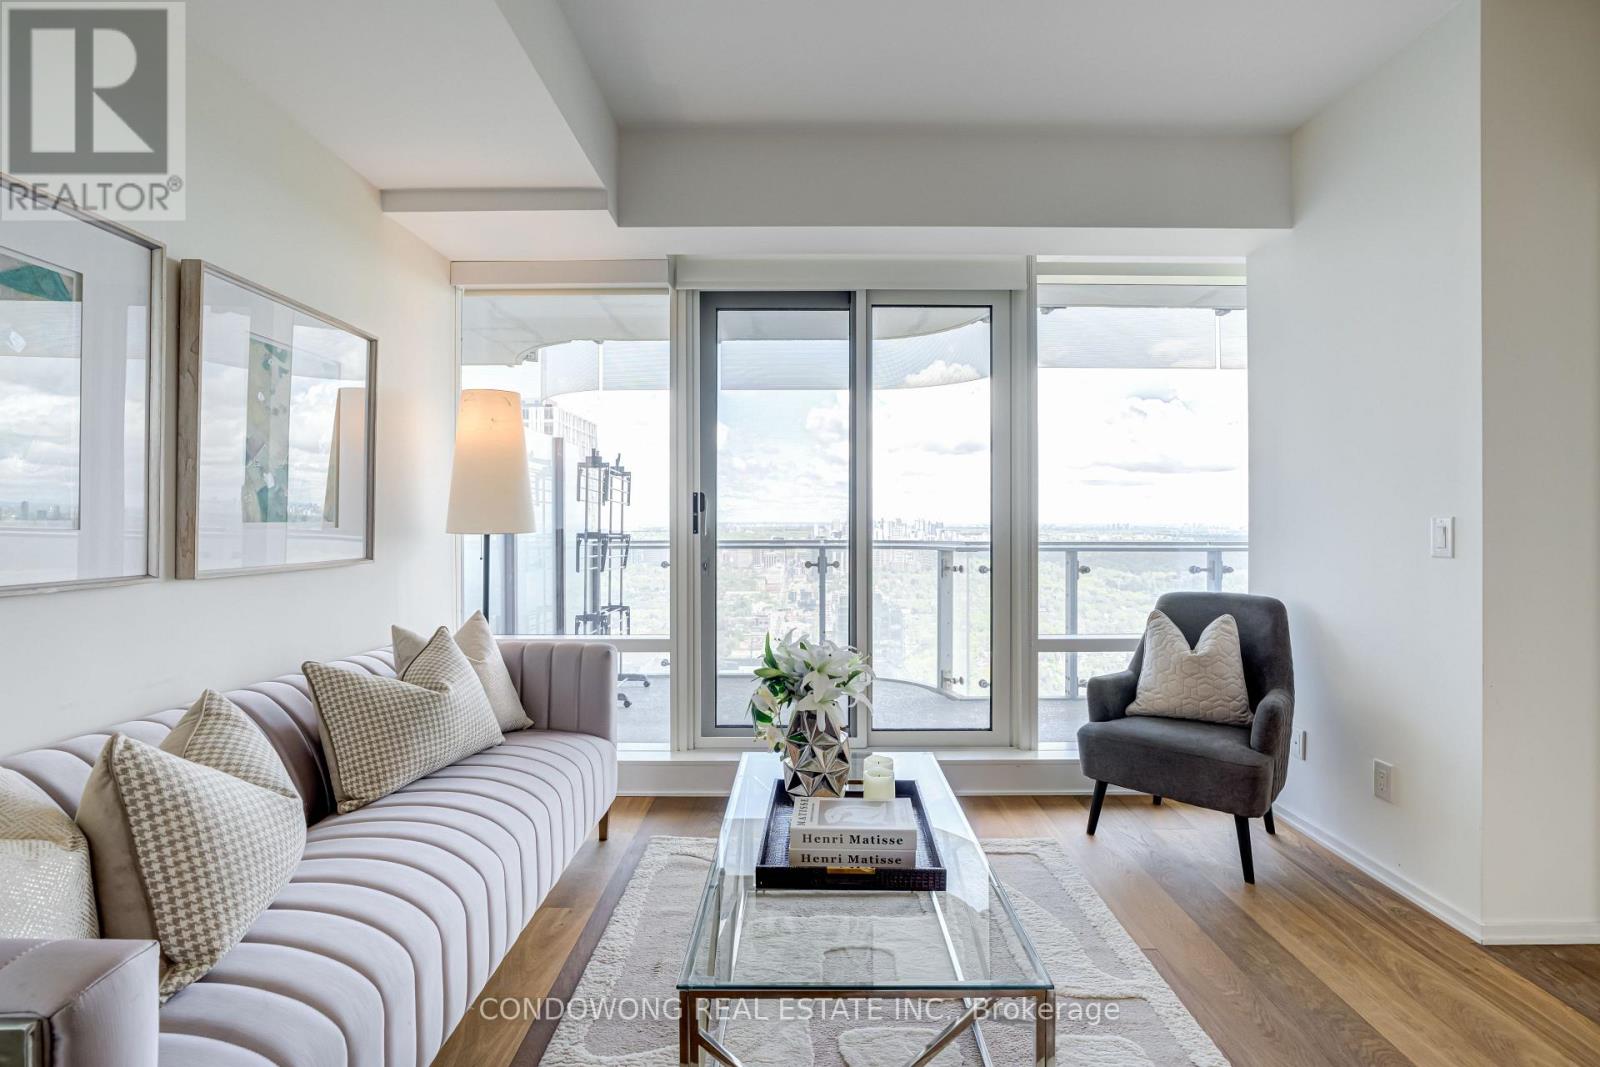
4710 - 1 Bloor Street E
Toronto, Ontario
Luxury high-rise living at landmark One Bloor (1 Bloor St E)! Designed by Cecconi Simone, this sun-drenched 1-bedroom + den residence features a functional open-concept layout with 9ft smooth ceilings and floor-to-ceiling windows with panoramic city views. The modern chef's kitchen features custom cabinetry, quartz countertops, and high-end integrated Cecconi Simone-designed appliances. The versatile separate den serves as an ideal executive work-from-home office or cozy second room. Step out onto your private balcony overlooking the skyline. Enjoy direct, indoor weather-protected access to the Bloor-Yonge Subway Station (Line 1 & 2 Interchange)-never step outside in the winter! Located steps from Yorkville's luxury boutiques, fine dining, U of T, and the Financial Core. World-class 5-star amenities include over 50,000 sq ft of indoor/outdoor space: indoor & outdoor pools, hot tubs, spa/sauna facilities, state-of-the-art gym, yoga studio, rooftop terrace with BBQs, and 24/7 concierge. Turn-key opportunity for first-time luxury buyers or high-yield investors. A must-see! (id:63616)
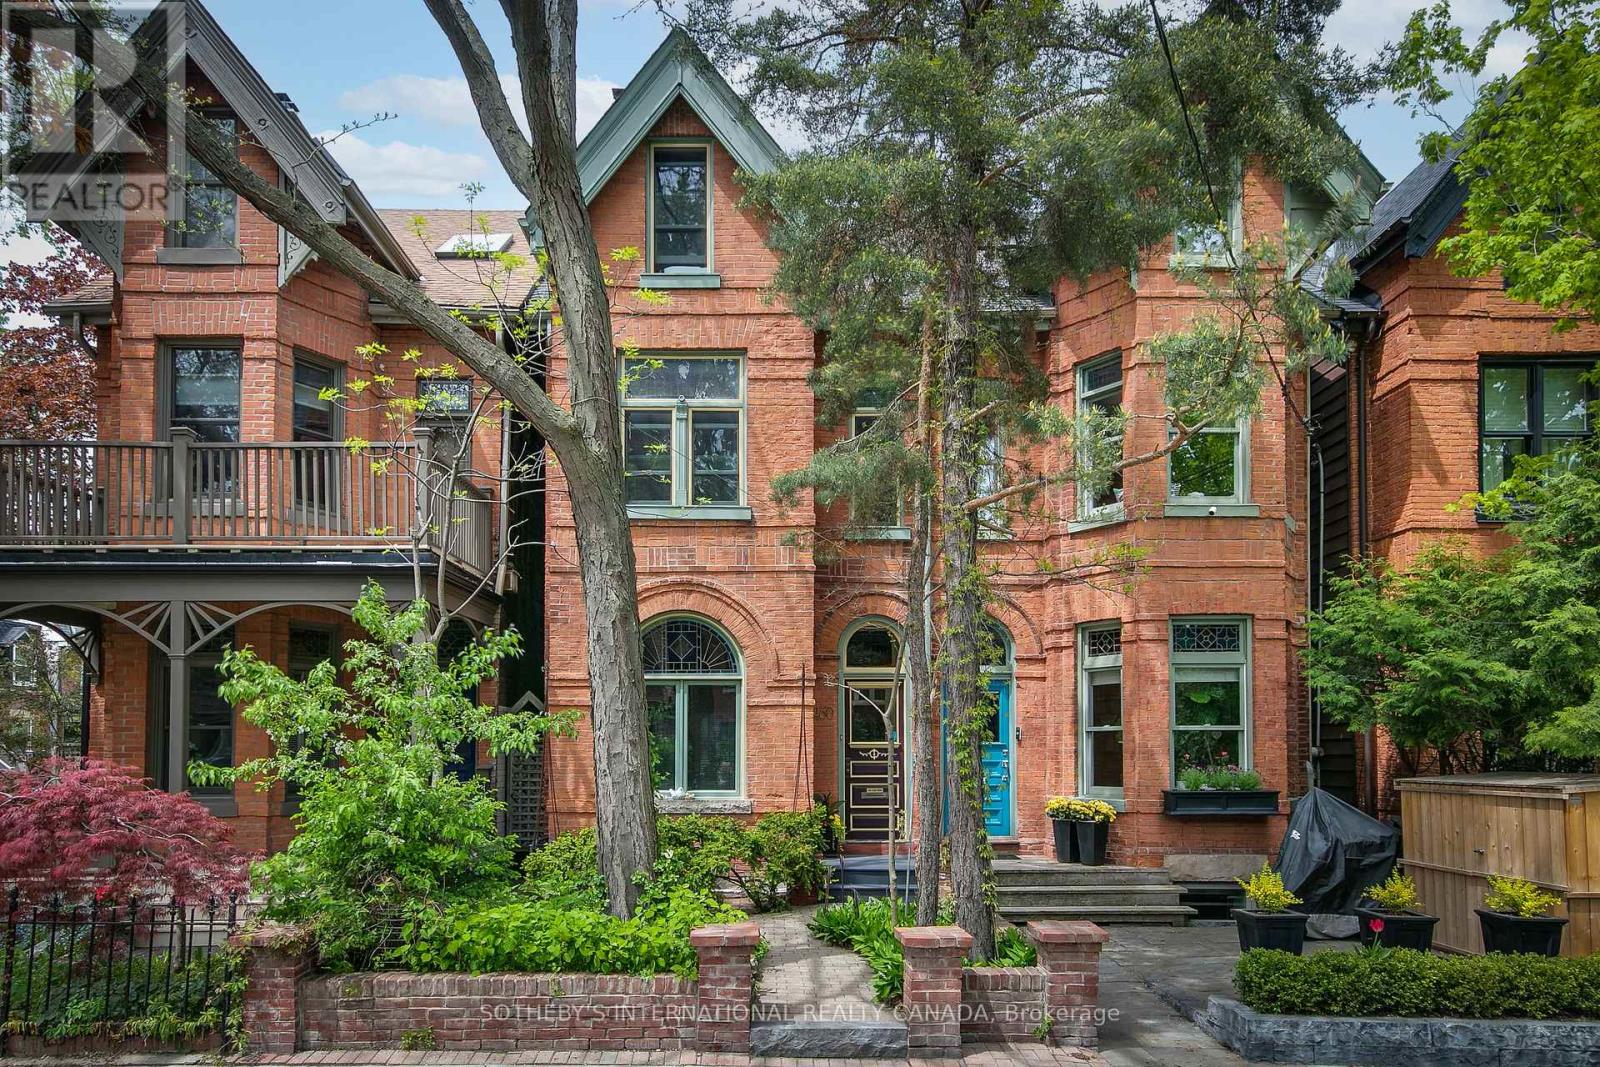
460 Wellesley Street E
Toronto, Ontario
Classic Prime Cabbagetown 3-storey red brick Victorian Semi located on one of the most coveted blocks at the east end of Wellesley Street just by the park. Elegant, well-loved and meticulously maintained by same devoted owners for decades, this impressive home exudes a creative energy that is simply good for the soul. Soaring ceilings, hardwood floors, glorious stained glass, deep crown mouldings and baseboards. Large windows bathe the interiors with natural light! A wood-burning fireplace with craftsman mantle anchors the living room and leads to a large separate dining room perfect for entertaining large groups of family and friends. Main floor 3-piece bath adds convenience to everyday life. A modern kitchen with breakfast bar flows seamlessly out to a magical sun-drenched wrap-around deck and backyard oasis - your private sanctuary for quiet morning coffee or languid summer nights dining al fresco. The primary suite has a large walk-in closet and fabulous 5-piece spa ensuite complete with sunken whirlpool tub and adjoining wet-room shower. A large 2nd bedroom has large windows overlooking front garden and double closets. The piece de resistance is an extraordinary open-concept entire 3rd floor family room, office and library with soaring cathedral ceilings, built-in bookshelves, library ladder, skylight, a cozy gas wood stove and treetop views - the kind of inspiring space artists and creatives dream about! The full-height basement currently used as artist's studio and workshop offers tremendous potential for additional living space and the lovingly landscaped gardens front and back add to this beautiful home's charm. Parking off rear lane and just steps to the park, transit, shops, restaurants and cafes of Parliament Street and the fabled Riverdale Farm! (id:63616)