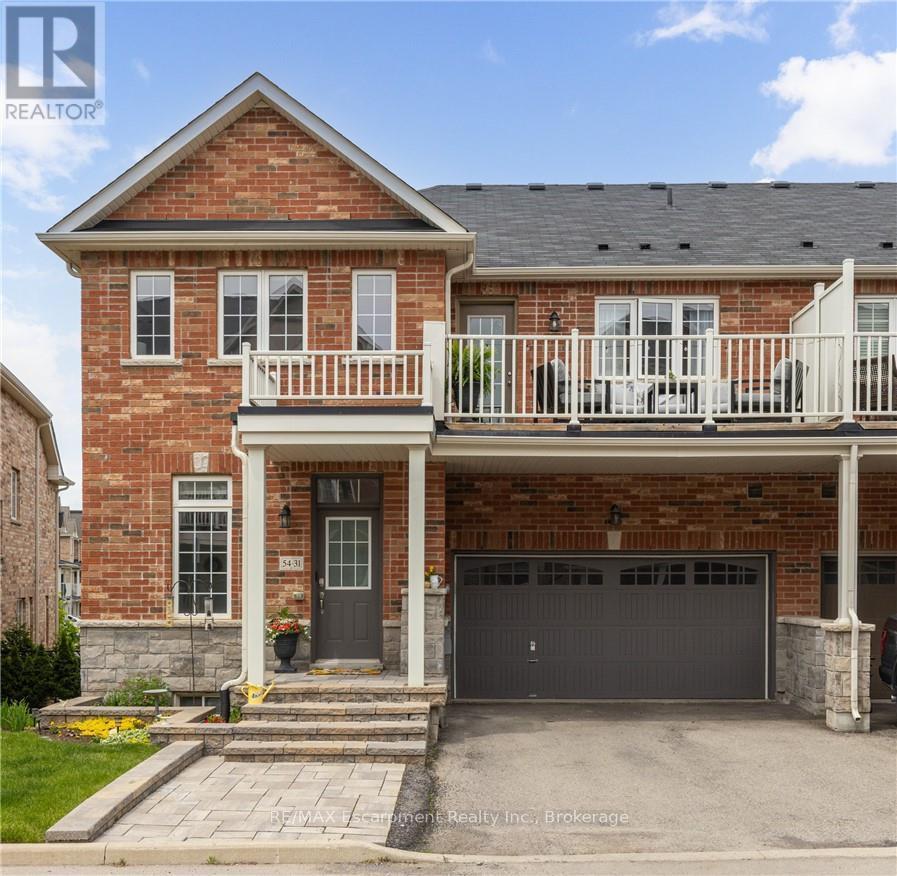
31 - 54 Nisbet Boulevard
Hamilton, Ontario
INCREDIBLE VALUE IN WATERDOWN WEST! Welcome to this fabulous freehold townhome nestled in a highly desirable area of Waterdown. This rare end unit boasts three spacious bedrooms and a double car garage allowing for four vehicle parking a true luxury in today's market! With an impressive 2,200 square feet of finished living space, this home offers room to breathe and grow. The gourmet kitchen features an extended island with a convenient breakfast bar, premium stainless steel appliances, and abundant cabinet space for all your culinary needs. Upstairs, you'll discover three generously sized bedrooms, including a stunning primary bedroom complete with a three-piece ensuite and a walk-in closet expertly fitted with organizers. Step outside to enjoy morning coffee or evening relaxation on your private balcony, complete with a gas line for barbecuing enthusiasts. Second-floor laundry with a utility sink adds everyday convenience. The professionally finished lower level provides additional entertaining space perfect for family movie nights or hosting friends. A 3 pc bathroom, and ample storage complete the level. Recently refreshed with fresh paint throughout, this immaculate home is move-in ready. The child-friendly neighbourhood offers peace of mind for families, while proximity to Waterdown District High School (just 381 meters away) and Memorial Park makes this location ideal. Enjoy the convenience of walking to shops, restaurants, and recreational areas. Commuters will appreciate easy highway access and just a 10-minute drive to Aldershot GO Station. Your urban oasis awaits (id:63616)
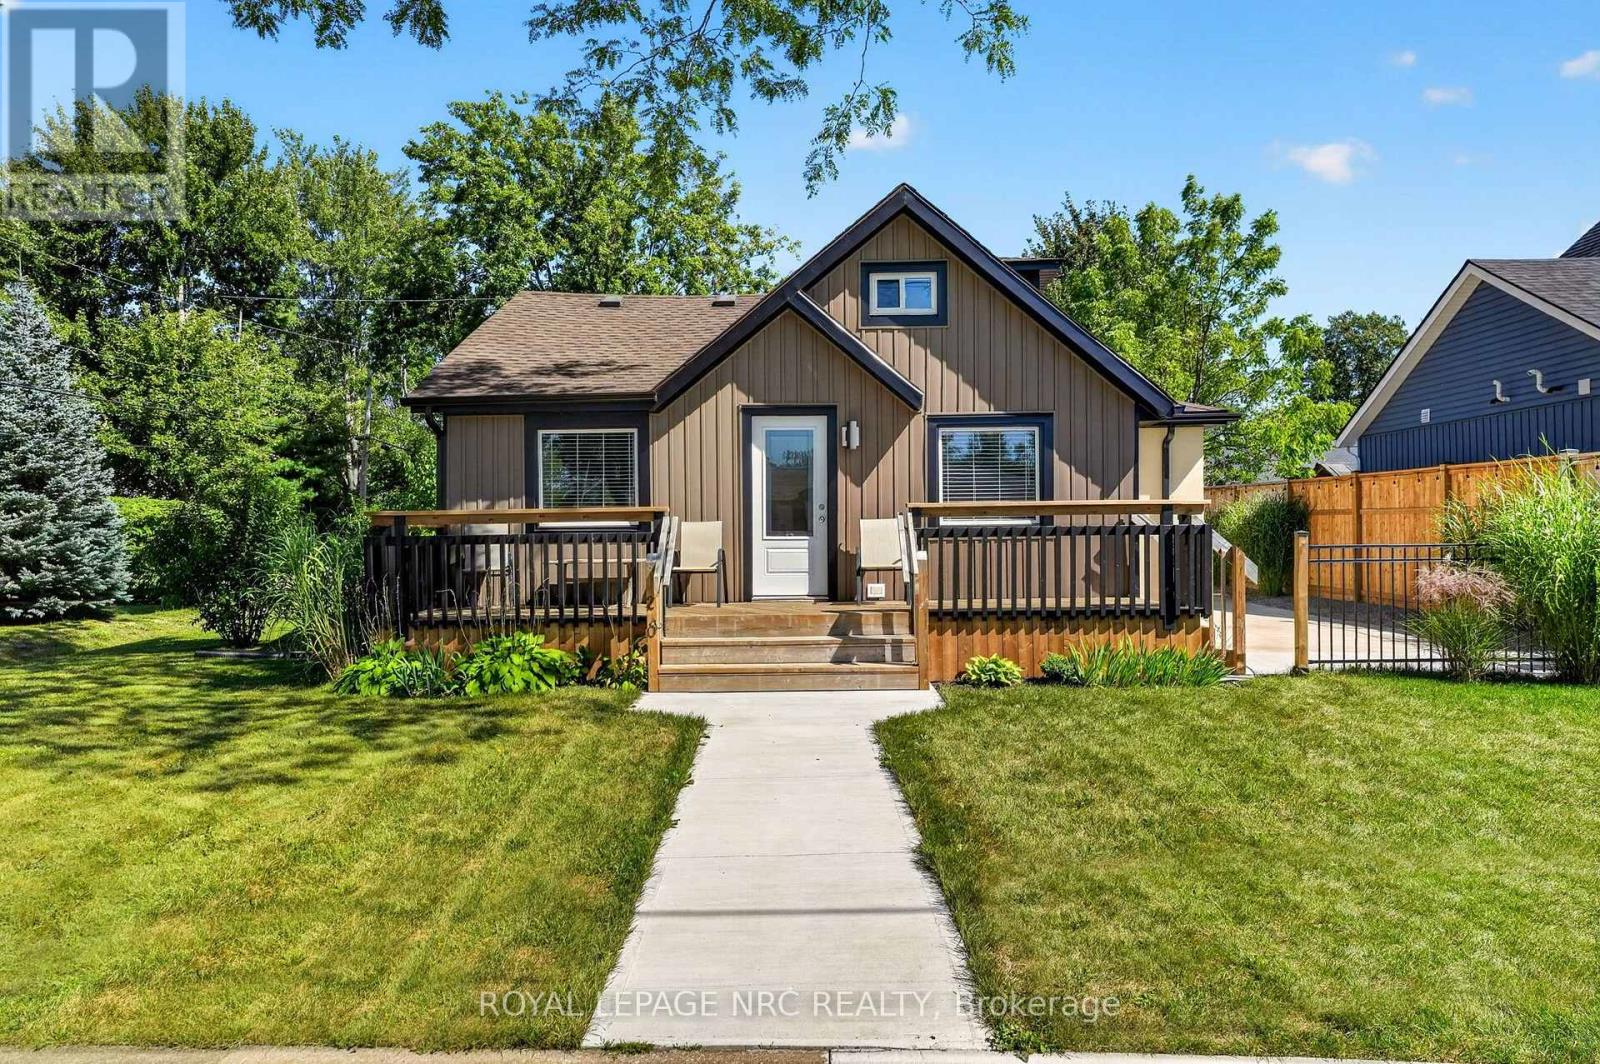
220 Rosewood Avenue
Fort Erie, Ontario
Truly an immaculate property both inside and out, in a prime Bay Beach location! Not a thing to do other than move in and enjoy the lifestyle. Many many updates throughout. The entire home has been redone to a high quality, with every detail taken care of. Large open concept main floor is bright and airy and features high ceilings, lots of pot lights, and updated kitchen with a butcher block island, eating area, living room as well as a south facing sun room with large windows and a skylight. 2 completely redone bathrooms, 1 with a skylight and one with laundry room as well! Main bedroom has an ensuite privilege. Upstairs is a wonderful sleeping area sure to delight kids and grandkids alike. Comes complete with 5 appliances. Outside, you'll find nothing out of place! A large west facing front porch, new concrete patios and fenced in areas....not to mention a cedar lined sleeping bunkie, ideal for entertaining. Paved driveway. Perched on a corner lot on perhaps one of the best locations in town. Wide streets, spread out homes, low traffic. Only a short walk or bike ride to the sandy shores of Lake Erie! Quick closing available. (id:63616)
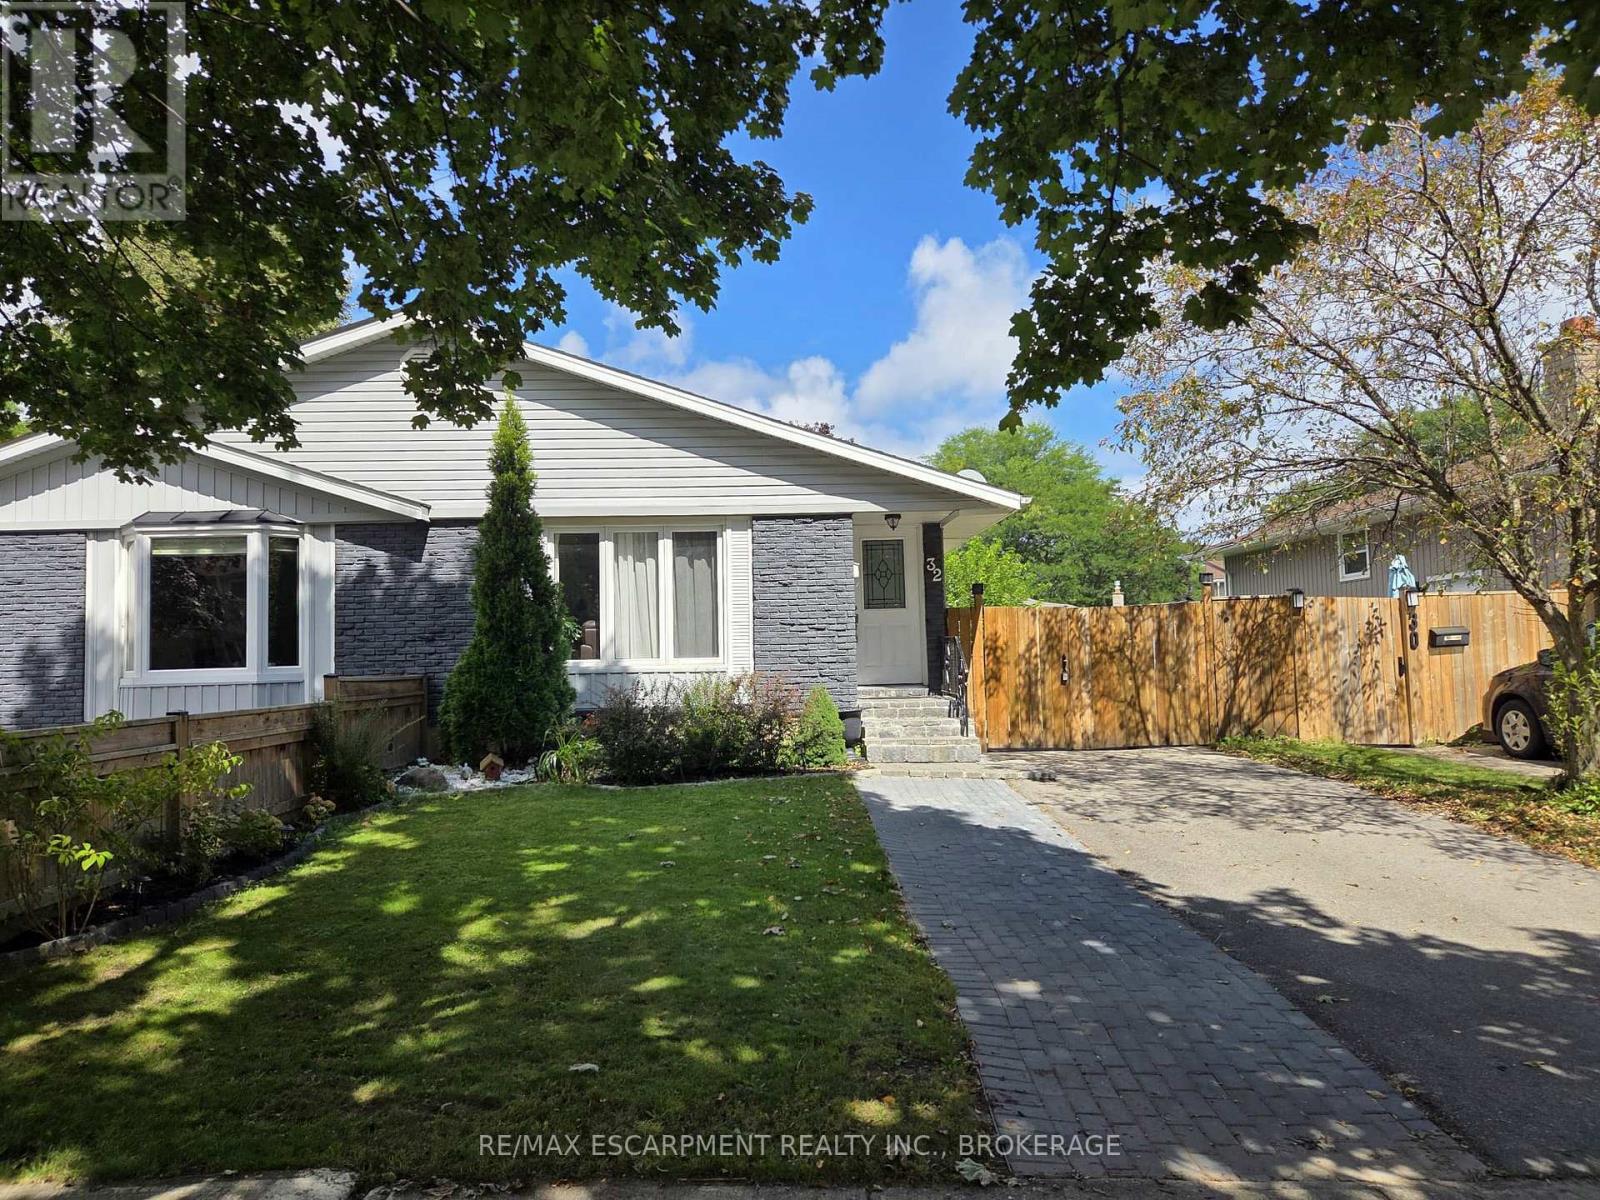
Lower - 32 Birchpark Drive
Grimsby, Ontario
Enjoy easy, comfortable living in this 2-bedroom lower-level unit in Grimsby Beach, with all utilities included in the monthly rent. The home features its own private entrance, an updated kitchen with plenty of storage, and a comfortable living area complete with an electric fireplace. Both bedrooms offer great space, along with a 3-piece bathroom, in-suite laundry, and an additional foyer area that works well as a breakfast nook or home office. Located in a quiet, family-friendly neighbourhood just minutes from the lake, trails, parks, shopping, schools, transit, and highway access. (id:63616)
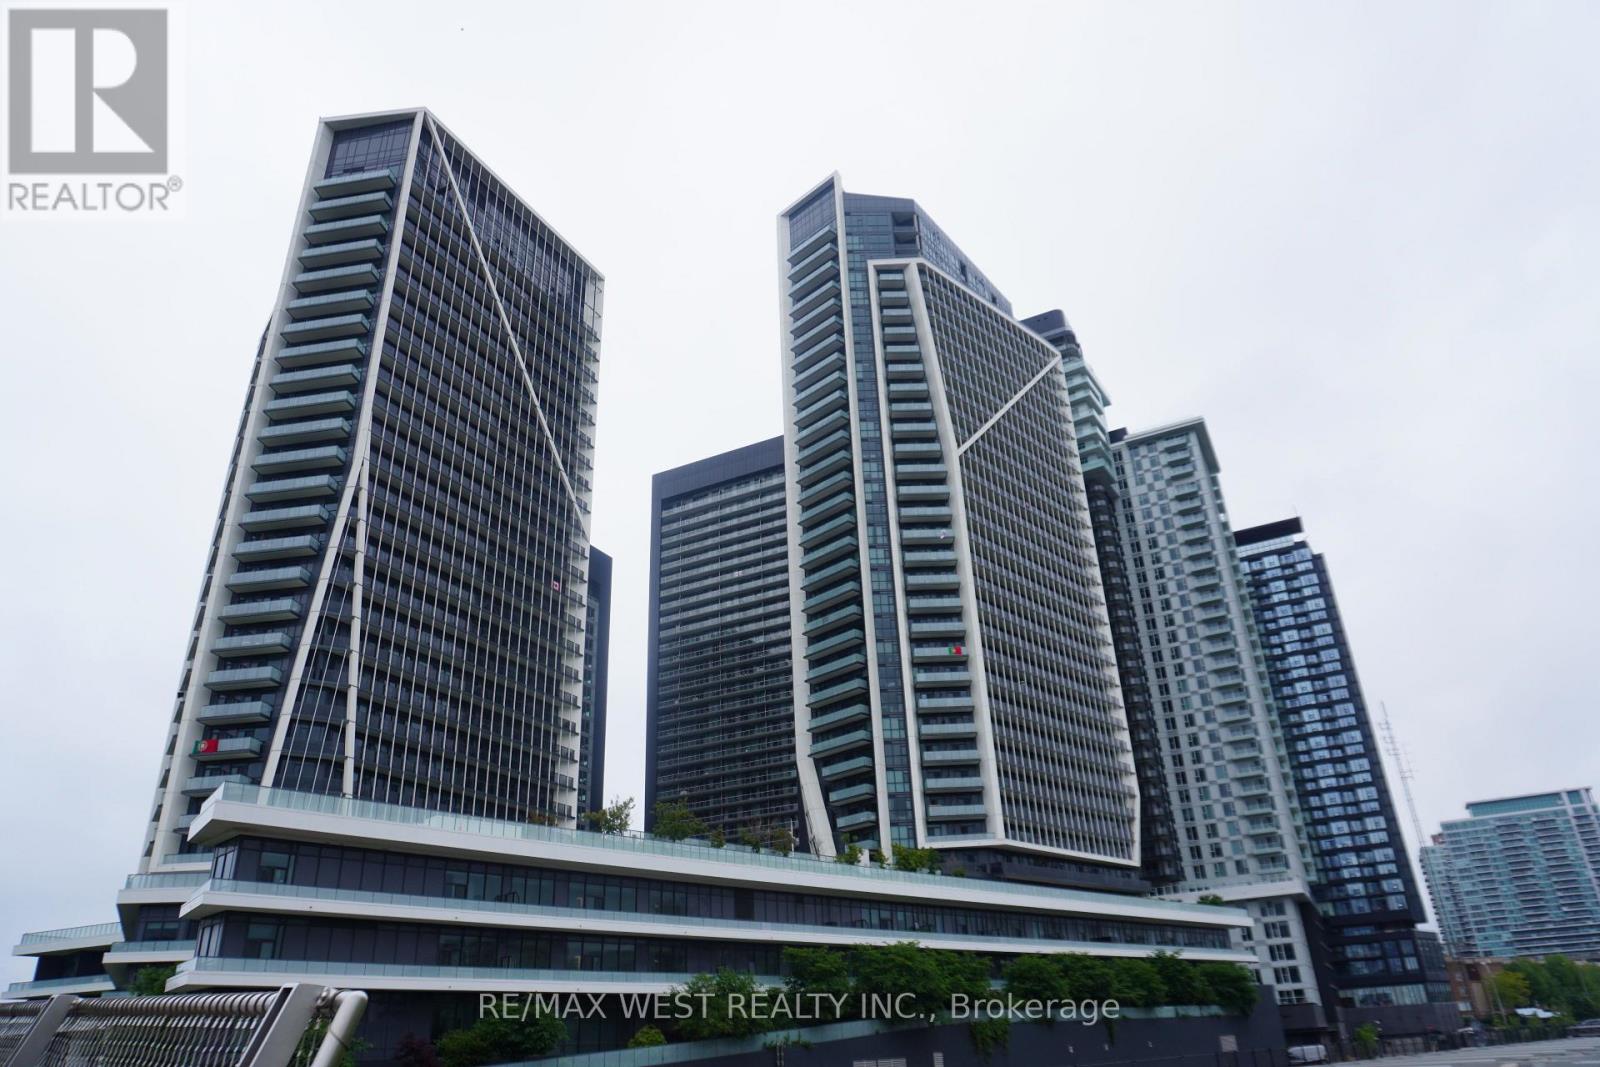
1411 - 50 Ordnance Street
Toronto, Ontario
Enjoy the Vibrant Community of Liberty Village. One of Toronto's most sought after neighbourhoods. Luxury Two Bedrooms, Two Bathrooms + Den Suite with stunning unobstructed Southeast Views. Practical Open Concept Layout, 868 Sq ft, Floor-To-Ceiling Windows; 2 Separate Oversized Balconies, One Parking & One Locker (Combined Parking and Locker locations for Easy Access). Steps Away From TTC, CNE, The Bentway, Go Train, Lake Ontario, shops and restaurants, and Easy Access To Gardiner Express Way and the Lakeshore. The building boasts a Fitness Centre, Party Room, Outdoor Pool, Rooftop Bbq & Lounge, Home Theatre and more. Luxury Living at its Best ! (id:63616)
9 Forward Avenue
London North, Ontario
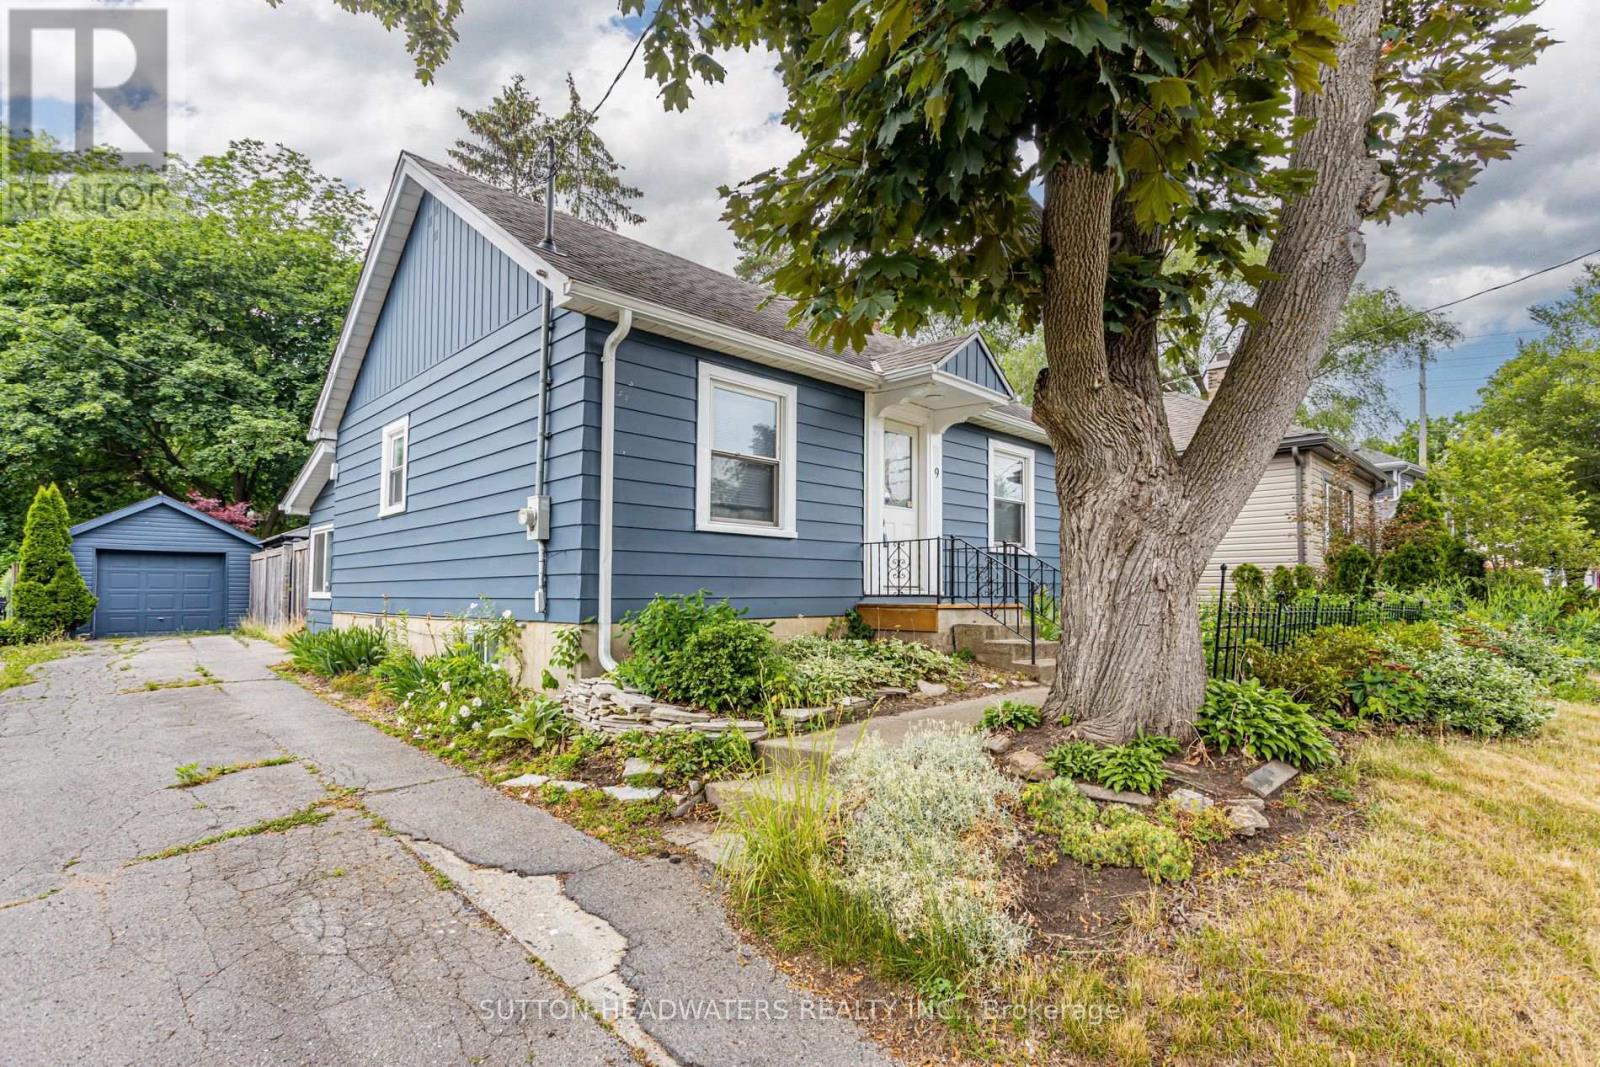
Welcome to Forward Ave. A highly desirable location close to the Thames River, the down town core and easy access to large box shopping. This large lot offers stunning perennial gardens, well maintained & updated home with back covered sun room. Just a 20 minute walk to Western's Campus or a short bus ride with city bus stop across the street. Perfect opportunity for young family with 2 large bedrooms on the main floor and a finished room in the lower level. The back yard is perfect for a BBQ, lounging in the shade of 30 foot maples and there is enough parking for 5 cars if needed. Very well maintained and gardens are spectacular. Just minutes to downtown and box store shopping. The large garage was renovated in 2022 and the house was upgraded in 2022 including hardwood floors being refinished, fresh paint inside and out and A/C. Enjoy relaxing under the gazebo. The basement is finished with a 2 pc bath - a perfect 3rd bedroom or rec room. (id:63616)
207 - 250 Albert Street
Waterloo, Ontario
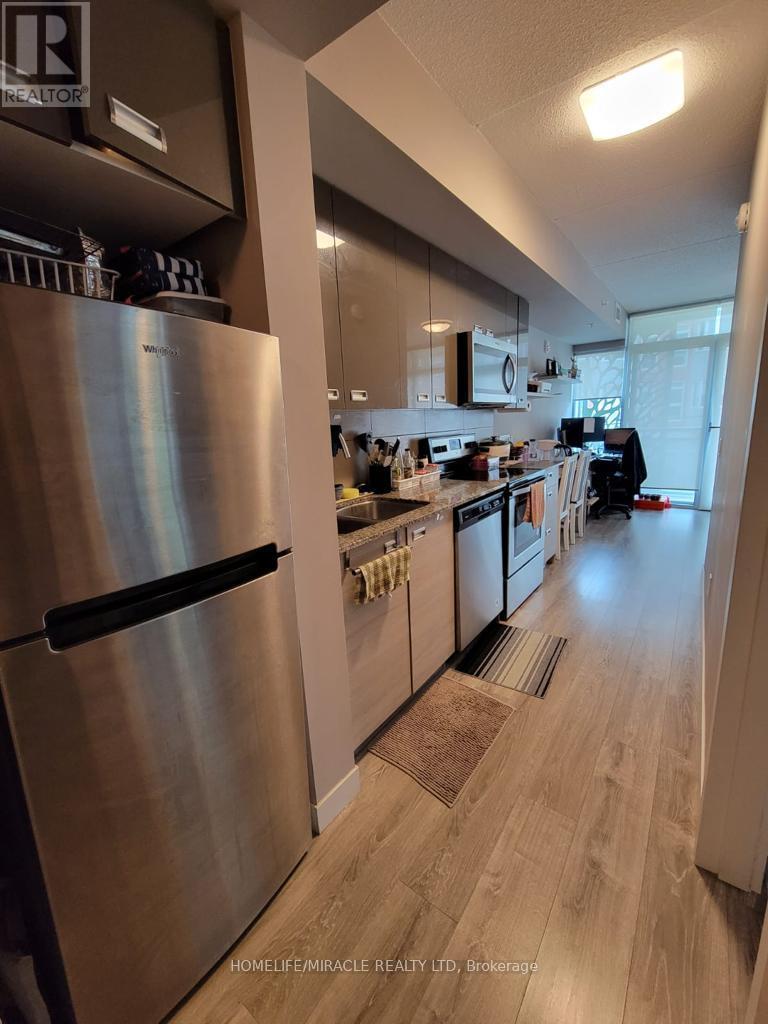
One Of The Best Location In Waterloo. Walking Distance To Waterloo And Wilfred Laurier. 1 Bedroom And 1 Bath Condo Apt With Balcony. Spacious Bedroom Area And Living Space. With Big Balcony Ensuite Laundry Modern Kitchen, Comes Fully Furnished. Available Sep/2024. 1 YEAR LEASE. Stainless Steel Fridge, Electric Cooktop And Oven, Microwave, Built In Dishwasher, Stack Washer Dryer. (id:63616)
4 - 285 King Street W
Hamilton, Ontario
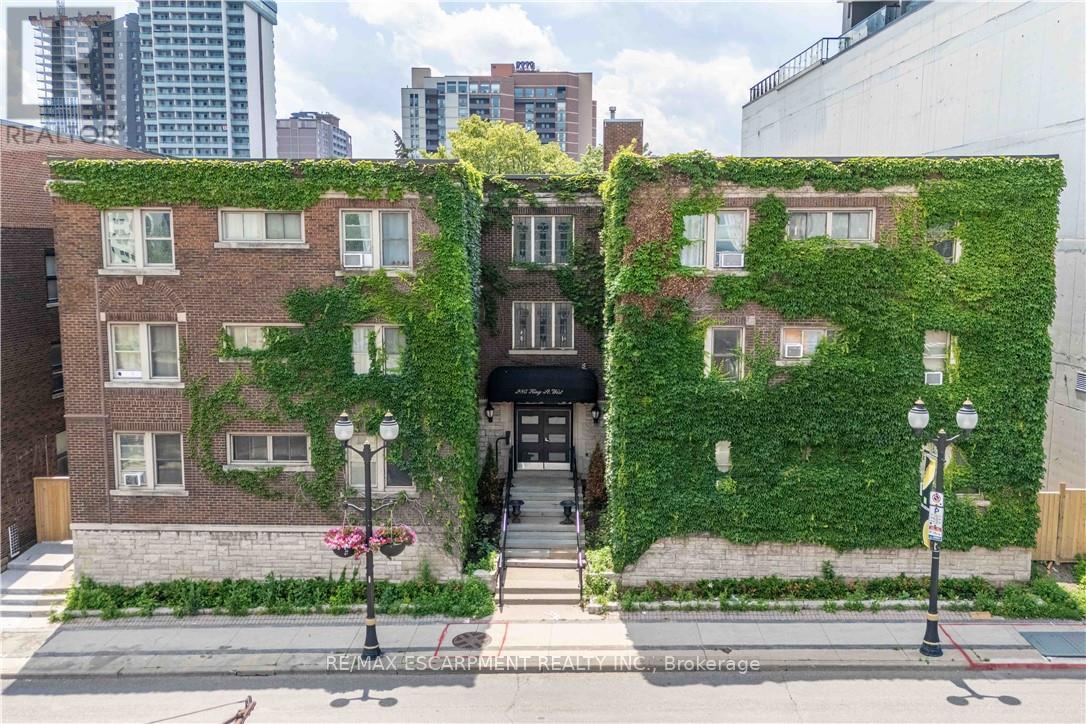
Welcome to this charming two-bedroom condo in the heart of West Hamilton, where historic character meets urban convenience. Set in a beautiful heritage-style building, this bright and inviting home features soaring ceilings, spacious bedrooms, fresh paint throughout, and a flexible layout to suit your lifestyle. The oversized primary bedroom can easily be converted back into a generous living room, offering additional entertaining space if desired. Step outside and enjoy everything this sought-after neighbourhood has to offer. Walk to trendy cafés, popular restaurants, boutique shopping, vibrant nightlife, parks, and public transit, with quick access to major highways for an easy commute. Whether you're a first-time buyer, busy professional, student, investor, or downsizer, this charming condo offers incredible value in one of Hamilton's most desirable downtown locations. Don't miss your opportunity to own a piece of this thriving community. (id:63616)
348 Weir Street N
Hamilton, Ontario
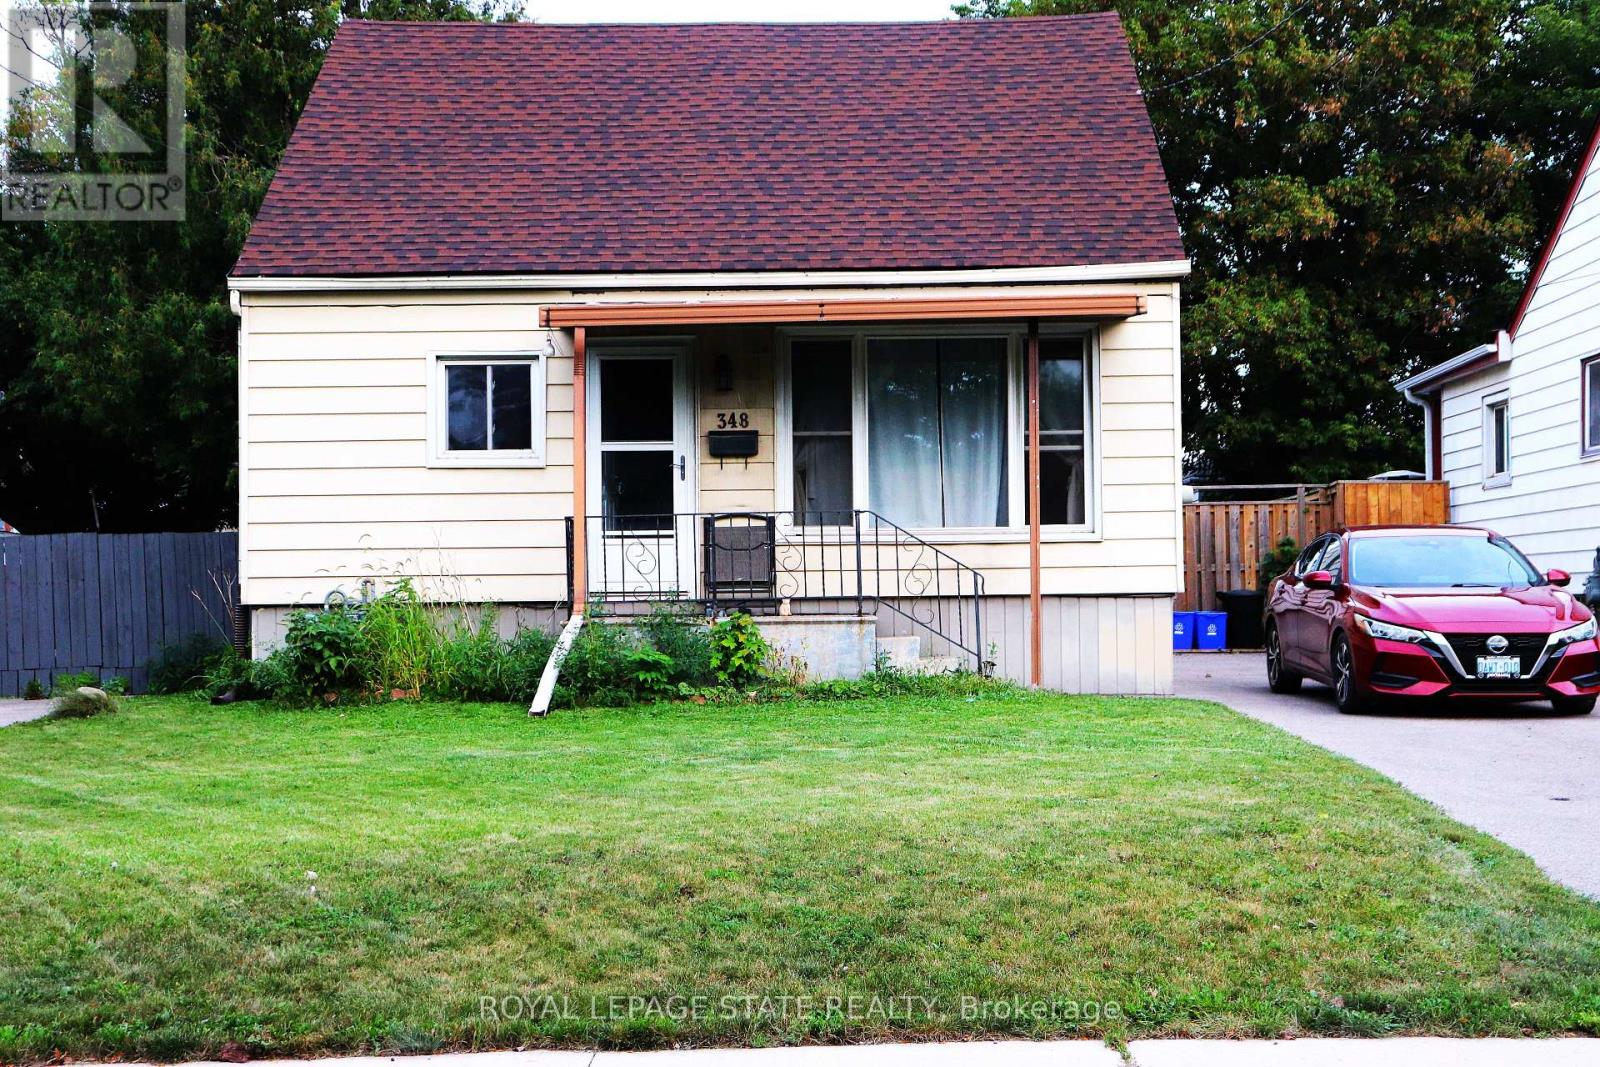
Attn Renovators, Investors, Contractors and 1st time Buyers This property has 3 bedrooms ( 2 up and 1 on main),1-bathroom home offers an excellent entry point for someone looking to build equity and create that dream home in a desirable location. The home is livable and functional as-is, while offering plenty of potential for those looking to add their own personal touches and improvements over time. Fantastic opportunity to own a detached home on large beautiful lot with huge private fenced rear yard & double driveway. Very spacious layout and an accessible price point, this property is a great option for buyers looking to get into the market or investors searching for their next project. Quiet non-through street conveniently located in Hamilton, being close to public transit, employment opportunities, shopping, schools, amenities, and major transportation routes, making everyday commuting and access to the city simple and convenient. House is being sold "as is, where is." (id:63616)
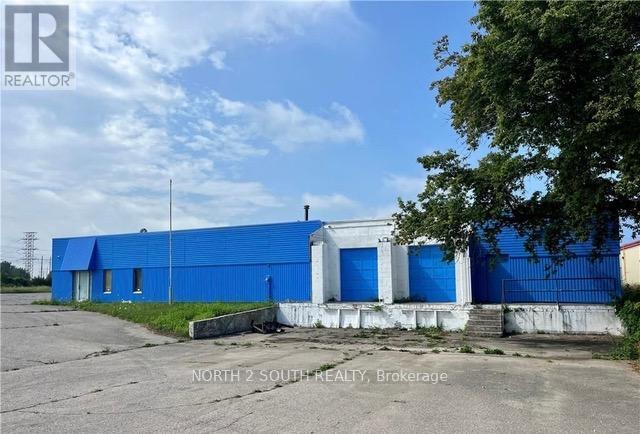
436 Huron Road
Goderich, Ontario
Freestanding building totaling 19,650 sq. ft. with 225 ft of high exposure frontage on Huron Street in Goderich, ON. Sitting on a ~1.3-acre lot, this property offers elite visibility and accessibility for a variety of commercial or employment uses. Solid cinderblock construction with a newer roof (2019). The building is a vacant shell, offering a clean slate for a wide range of potential configurations by an end user or investor. High-profile site featuring an asphalt driveway, strong access, and generous on-site land area that supports flexibility for operations, parking, or outdoor use. Approximately 2 hours to the U.S. border. C2-1 Zoning allows for a wide variety of uses. See Section 12.1 of the Town of Goderich Zoning By-law for a list of permitted uses. (id:63616)
Lot 20 Axe Lake Road
Mcmurrich/monteith, Ontario
Vacant land on Axe Lake Rd being sold via Power of Sale. Featuring 1,876 feet of frontage along Axe Lake Rd, this 22-acre, irregularly shaped lot is zoned residential and is perfect for the discerning builder. Surrounded by 100s of acres of greenery and countless bodies of water, this blank canvas can be the home of your future cottage. Bound by Hwy 400 to the west, District Rd 518 to the north, District Rd 2 to the east, and Hwy 141 to the south. (id:63616)
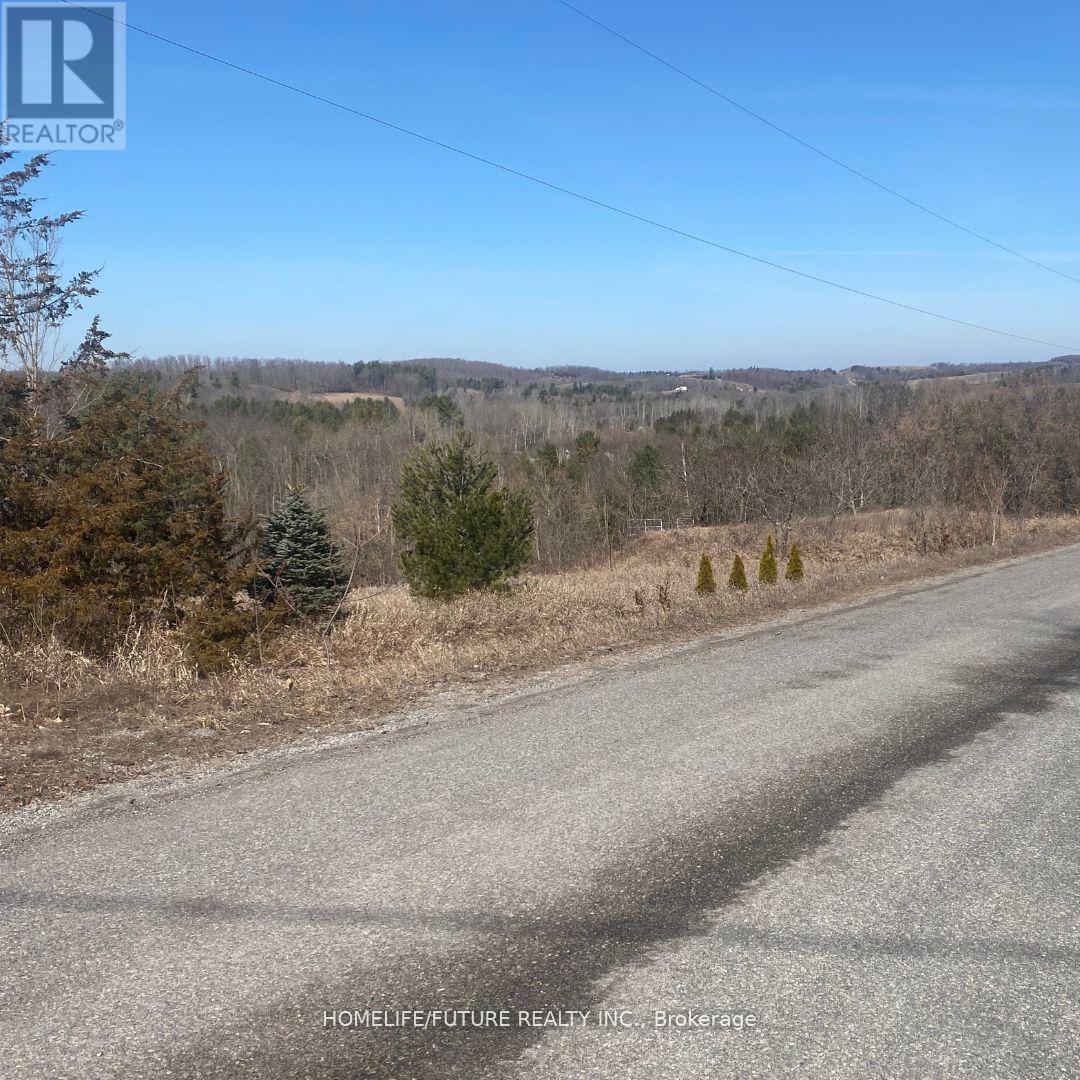
00 Summer Lane
Trent Hills, Ontario
The Ideal Location In The Heart Of Trent Hills To Build Your Dream Home Awaits, With 2.8 Acres Of Space To Spread Out And Genuinely Feel At Home And Connected To Nature. Given Its Outstanding Location, Stunning Surroundings, And Abundant Services, The Property Appeals To Those Looking For The Perfect Blend Of Country Charm And Contemporary Comforts. Grab Advantage Of This Fantastic Opportunity To Purchase This Exquisite Lot And Build The Family Home Or Invest Of Your Dreams In This Quiet Community Located North Of Cobourg, Near Peterborough, With Easy Access To The Splendor Of Northumberland County Living. This Location Combines The Best Of Both Worlds With The Charming Town Of Warkworth. There Is No Insurance On The Property. Clients And Agents Who Enter The Subject Property Do So At Their Own Risk. The Survey And Zoning Are Available Upon Request. (id:63616)
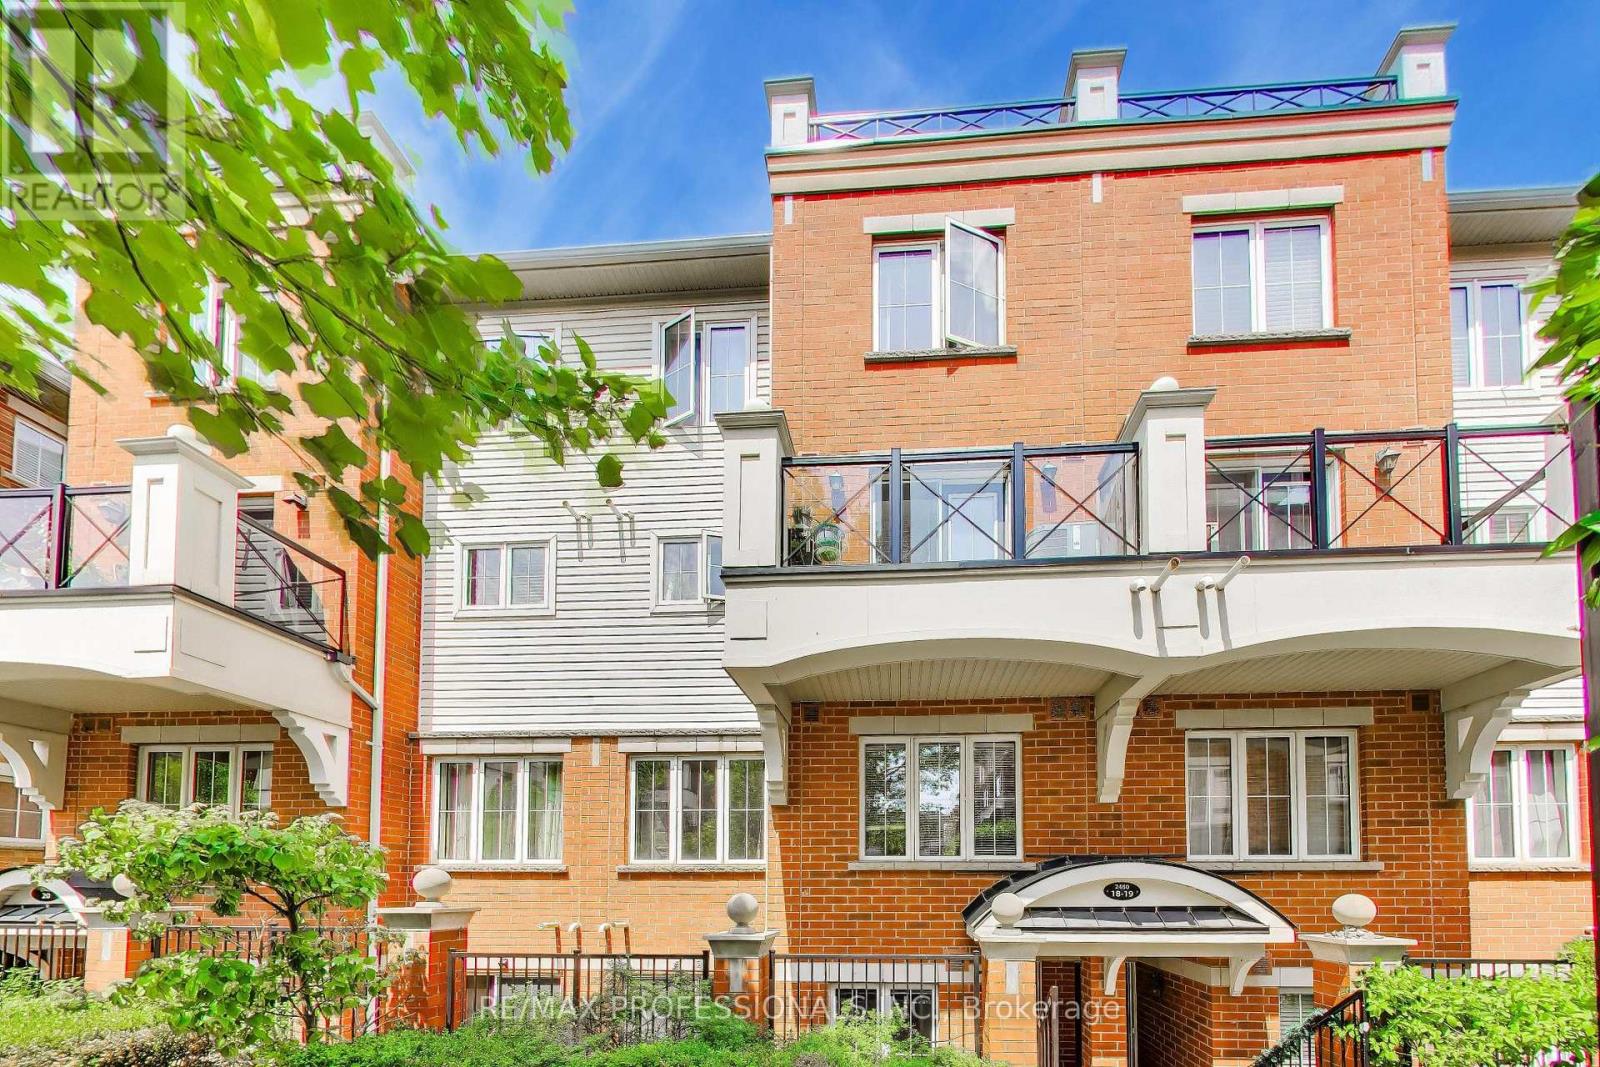
19 - 2460 Post Road
Oakville, Ontario
Honey stop the car! Beautiful 2-Bedroom home in Prime River Oaks, Oakville! Generous living space plus terrace. Located in a family-oriented community just steps from parks, schools, trails, and all major amenities. The main living area features a bright, open-concept great room with newer floors and paint, seamlessly connected to a large kitchen with plenty of cabinetry. Walk out to your private terrace. 2 spacious bedrooms and two bathrooms with a convenient in-unit washer and dryer complete the unit. Located close to Walmart, Superstore, restaurants, Oakville Hospital, and major highways. (id:63616)
2-3 - 68-78 Main Street N
Halton Hills, Ontario
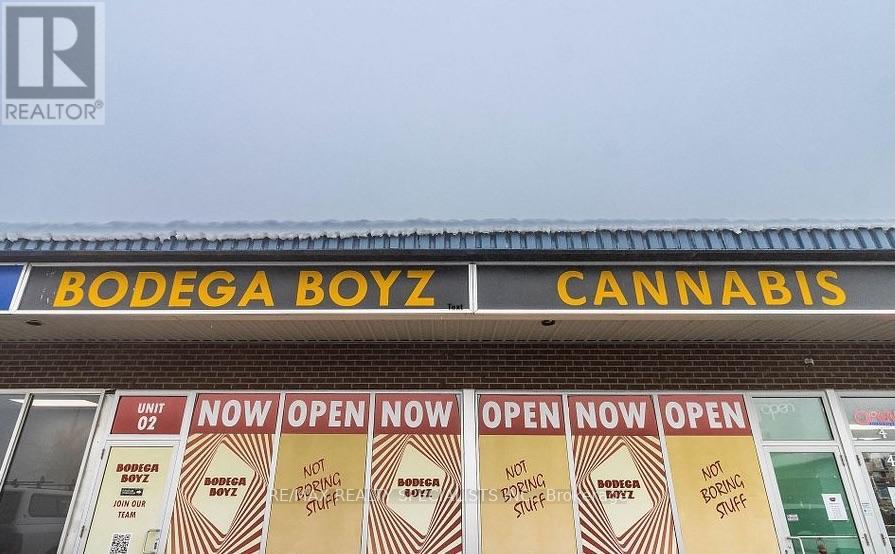
Independent, legally licensed cannabis retail business for sale in a prime Georgetown location on Main Street. Established clientele, strong online presence and excellent sales. Owner-absentee operation generating approximately $7,500-$8,000/month in owner benefit/profit, as represented by Seller. Approx. 1,666 sq. ft. with lease until May 31, 2031 plus extension option. **Total rent approx. $6,700/month all-inclusive.** Inventory extra. Financials available to qualified buyers. Buyer/Buyer's Agent to verify all information. Operating business-do not approach staff. Showings by appointment only. Co-op commission reduced by 50% if Buyer is introduced or shown the business by Listing Agent. (id:63616)
4 - 6101 Mayfield Road
Brampton, Ontario
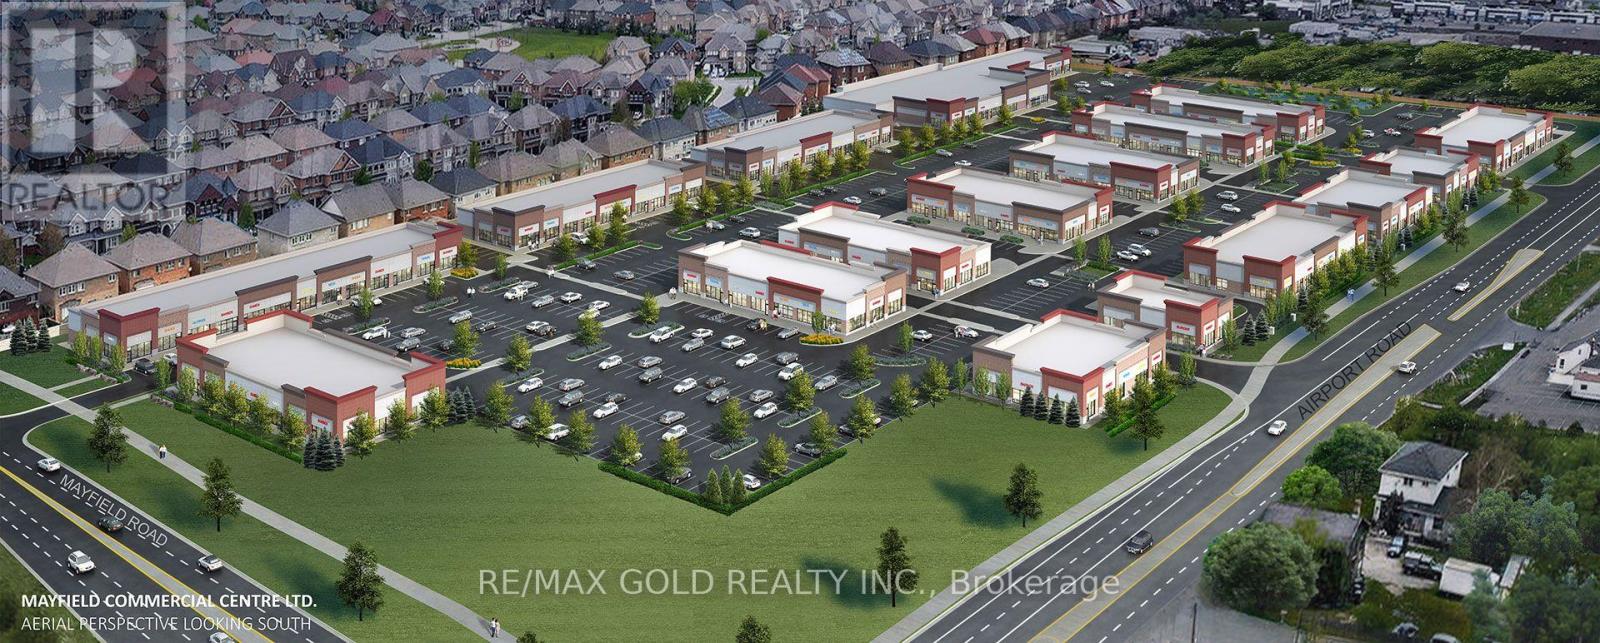
TURNKEY Finished Property For Rent: Prime Location With Dual Entrances Right On Mayfield Road At The Caledon-Brampton Border!! This Purpose-Built Unit Offers Unmatched Accessibility, Visibility, And Flexibility For A Proposed Business!! It Features Two Separate Entrances: A Main Entrance Inside The Plaza With An Open, Unobstructed View And Ample Customer Parking, Plus A Second Entrance Facing Mayfield Road With A Wide Double-Door Design Ideal For Large Deliveries And Easy Customer Access!! The Mayfield Road Frontage Provides Excellent Exposure To Constant Traffic, Making This Unit Perfect For Retail, Service, Or Other Commercial Ventures!! The Plaza Includes Well-Known Branded Neighbors Such As KFC, Wendy's, Rajdhani Sweets, Benjamin Moore, Shawarma King, Dental And Medical Clinics, Salons, Nail Spas, And A Variety Of Franchise Stores Serving Italian, Mexican, Mediterranean, And Indian Food, With Dine-In Spaces!! This Diverse Tenant Mix Generates High Foot Traffic, Creating A Vibrant Commercial Environment Supporting Visibility, Customer Engagement, And Long-Term Growth!! Professionally Designed Interior: The Unit Is Fully Set Up For A Proposed Business!! It Features A Completely Accessible Washroom, High-Quality Electrical Work With Multiple Points On Walls And Floors, Fresh Professional Paint Up To High Ceilings, And Premium Porcelain Tile Flooring Throughout!! The Entry And Reception Areas Include Large-Format Wall Tiles For A Clean, Professional, And Low-Maintenance Finish!! The Space Also Has A Dedicated HVAC System Ensuring Year-Round Comfort!! This Finished Property Comes With An Active, Transferable Lease Option, Allowing Tenants To Move In And Start Operations Immediately!! Located In The High-Traffic Mayfield Commercial Center Plaza At Airport Rd & Mayfield Rd, One Of Brampton's Busiest Retail Destinations!! Unique Rental Opportunity, Offering Modern Infrastructure, Prime Location, And Operational Readiness For A Wide Range Of Businesses!! (id:63616)
77 Sugarhill Drive
Brampton, Ontario
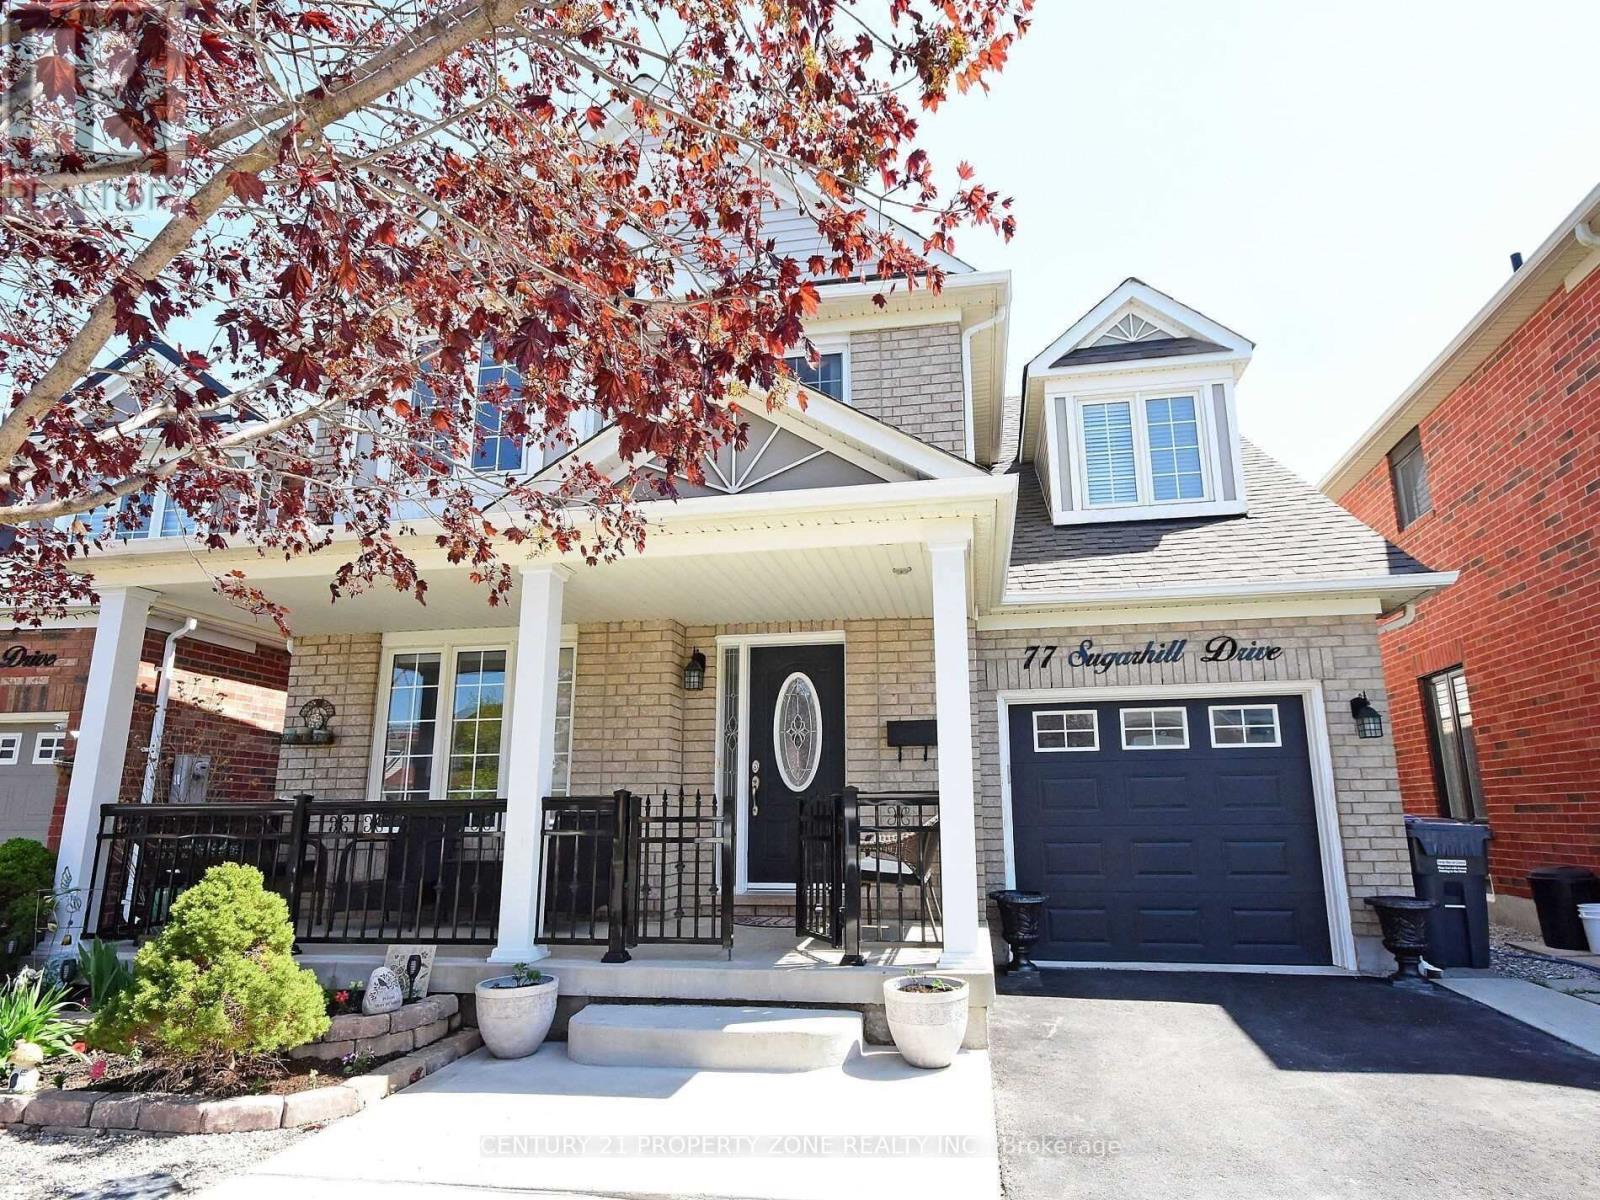
Beautiful fully detached upper-floor home for lease in a desirable neighbourhood! This carpet-free home features gorgeous hardwood floors throughout the main and second floors, a spacious separate living room and family room, and a beautiful designer kitchen with quartz countertops and stylish backsplash.The hardwood staircase adds an elegant touch, while the spacious primary bedroom features a 4-piece ensuite. The versatile second-floor loft/computer area is perfect for a home office,study or children's space. (id:63616)
516 - 2475 Old Bronte Road
Oakville, Ontario
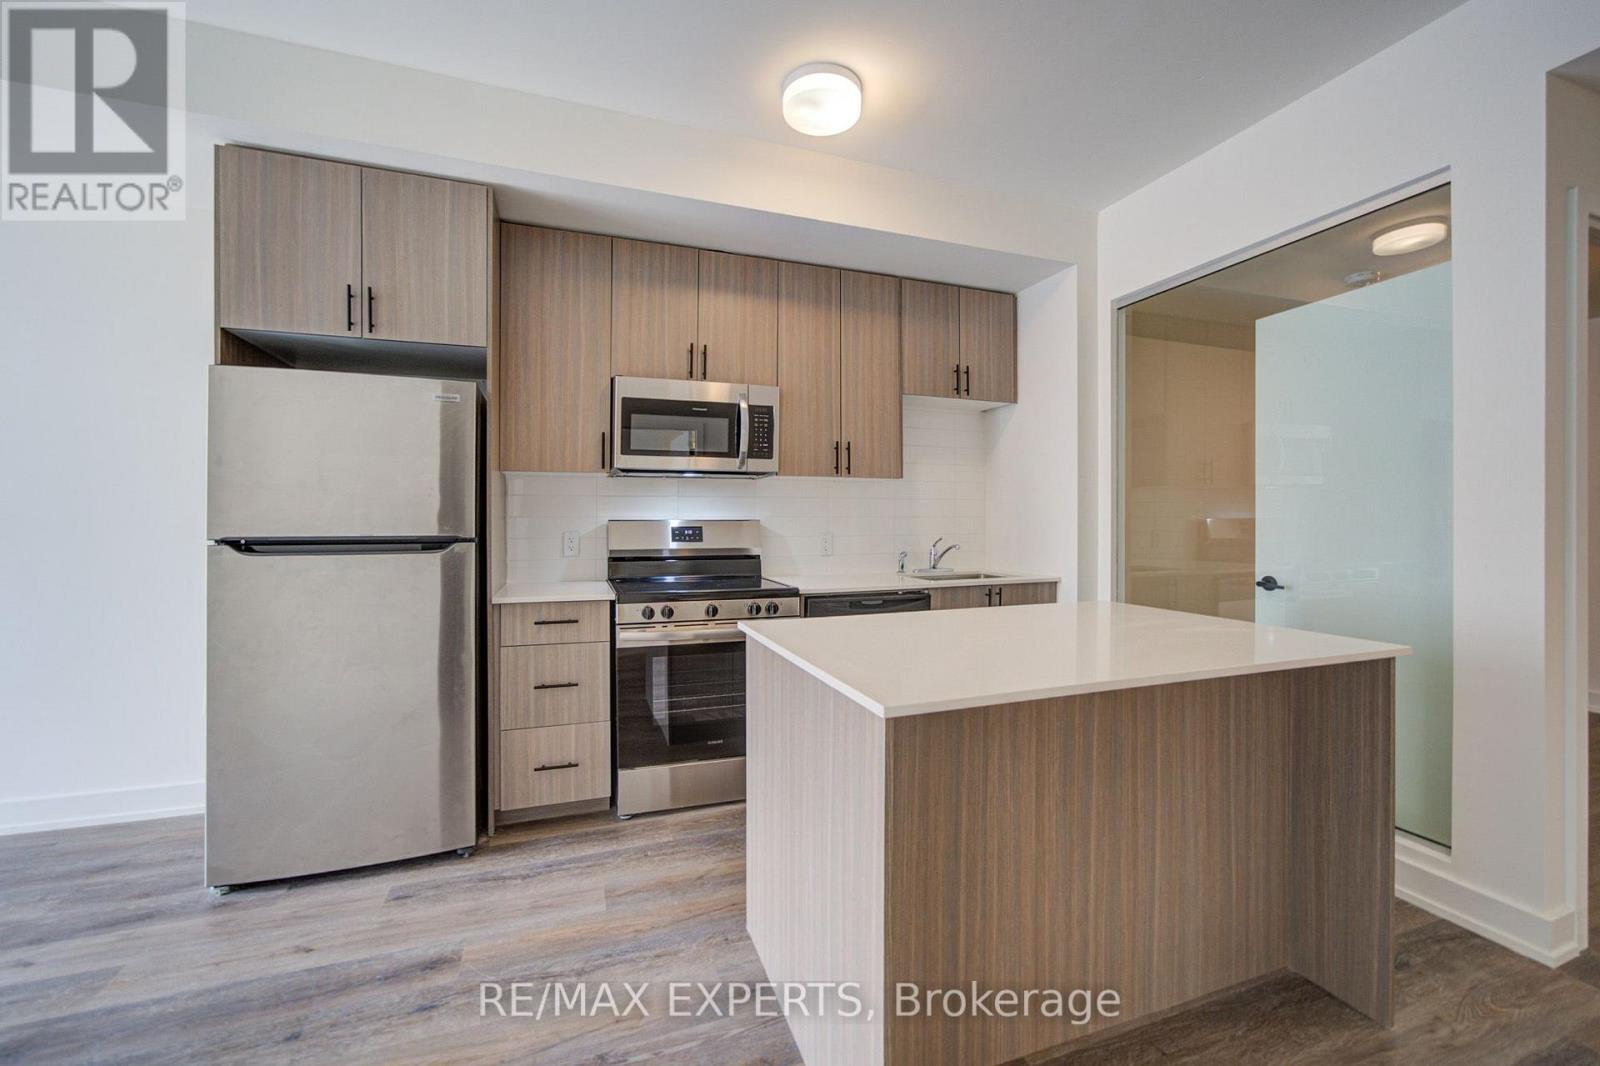
Welcome to Unit 516 at 2475 Old Bronte Road! Step into a bright and contemporary suite featuring an inviting open-concept layout, soaring 10-foot ceilings, durable luxury vinyl flooring, and oversized windows that create an abundance of natural light throughout the home. The upgraded kitchen combines style and functionality with modern cabinetry, a generous centre island, and brand-new stainless steel appliances, making it ideal for both casual meals and entertaining. The spacious primary bedroom offers a walk-in closet, while the well-appointed second bedroom provides plenty of versatility for guests, children, or a dedicated home office. With two sleek, modern bathrooms, convenient in-suite laundry, and a private balcony, this suite has been thoughtfully designed for comfortable everyday living. Residents also benefit from the innovative 1 VALET smart building system, providing added security and seamless day-to-day convenience. An exceptional range of amenities includes a beautifully designed rooftop terrace complete with BBQs, comfortable lounge areas, TVs, a covered pergola, and fireplace. Additional amenities include a fully equipped fitness centre, elegant partyroom, pet spa, and EV charging stations. Underground parking and a storage locker are available for an additional fee. Located close to an array of shopping, dining, schools, parks, and public transit, the property is also conveniently situated near Oakville Trafalgar Memorial Hospital with easy access to both the QEW and Highway 407. Whether commuting or enjoying everything Oakville has to offer, this location provides an ideal balance of convenience and lifestyle. Discover modern condominium living in one of Oakville's newestand most distinctive communities. Book your private showing today!| (id:63616)
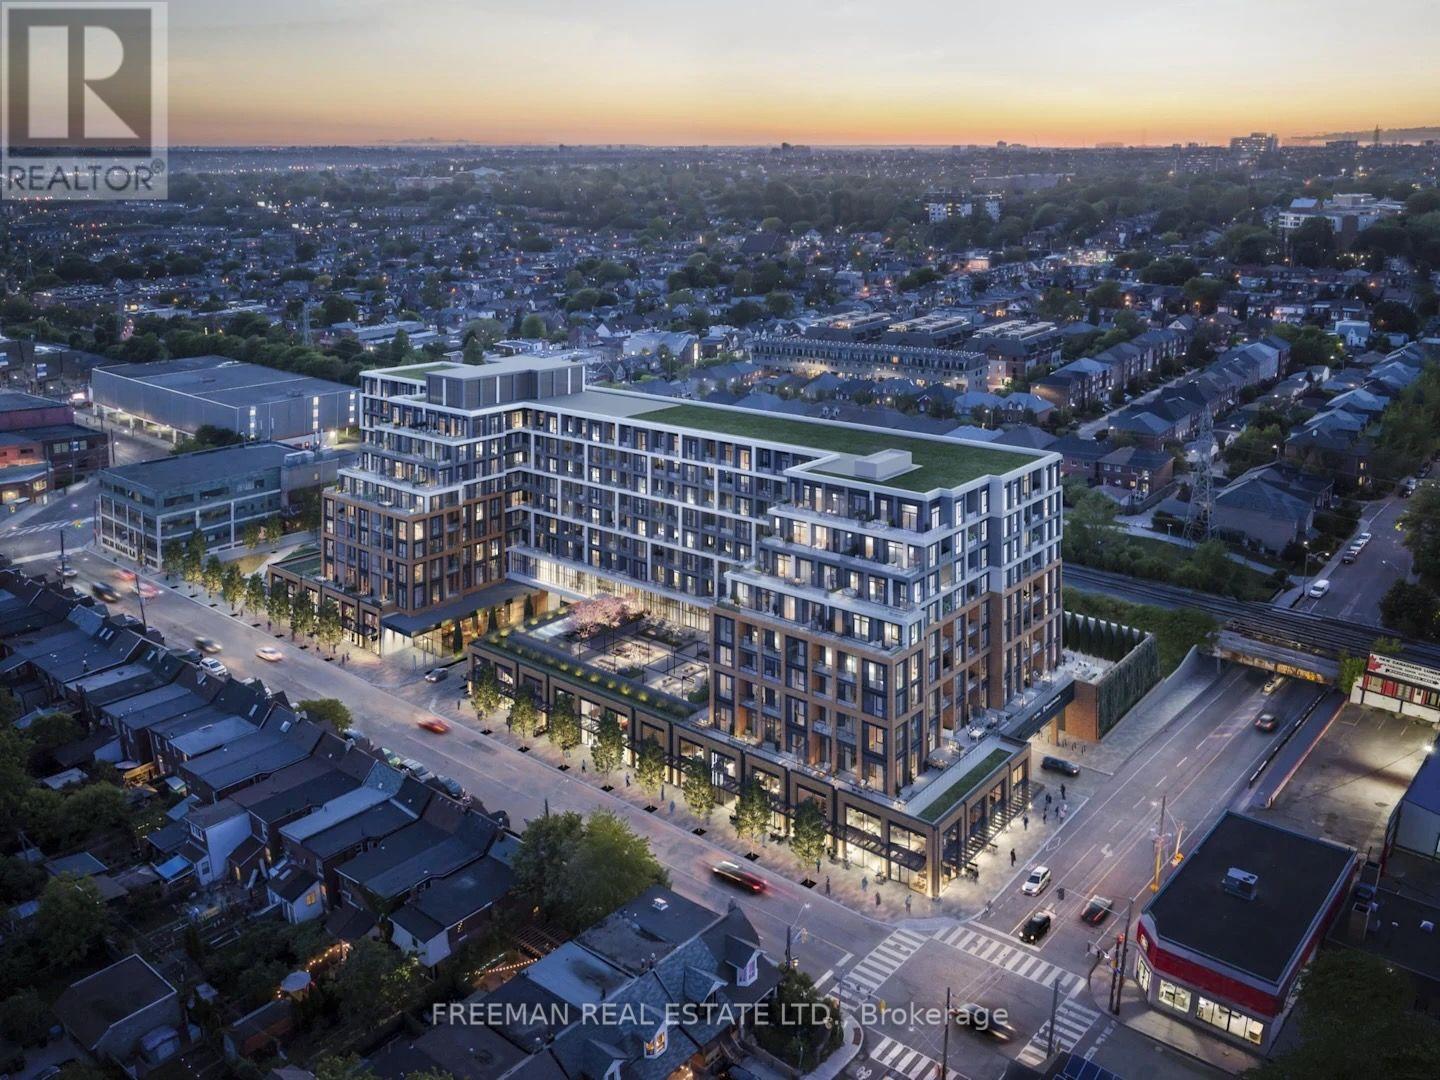
520 - 858 Dupont Street
Toronto, Ontario
Welcome to Suite 520 at Tridel's most anticipated condominium - The Dupont Residences.If you are seeking a more refined urban lifestyle, The Dupont delivers that and so much more. Located in the Dupont Cultural Corridor, one of Toronto's coveted neighbourhoods, with easy access to transit, shops, dining, and other local amenities on Dupont, Ossington, Geary and St. Clair West. Bright and spacious, this north-facing one bedroom plus den suite offers the best that Trudel has to offer - 648 sq ft of efficient contemporary design with a flexible floor plan, 9 ft ceilings throughout, large windows, 2 well appointed bathrooms including an ensuite off the bedroom, open concept living/dining with an additional den - perfect for a home office, guest accommodations, or bonus living space, and a private balcony. Over $25,000 in tasteful upgrades which add to the beauty of the space. The upgraded designer kitchen features premium quartzite countertops with upgraded matching quartzite backsplash, and integrated appliances. The suite boasts high-performance laminate flooring with acoustic underlay and integrated Tridel Connect smart home technology. Large windows allow for maximum sunlight in each room. The Dupont is a lifestyle-centric community with 16,000+ square feet of indoor and outdoor amenities, featuring a professional-grade fitness centre and yoga studio, a rooftop oasis complete with barbecues, gardens, pool, sauna and steam room, as well as a games room and kids room, and a well-appointed dining room for easy hosting and entertaining. This is a rare opportunity for those seeking a well-situated, brand new quality urban home. (id:63616)
201 - 6444 Finch Avenue W
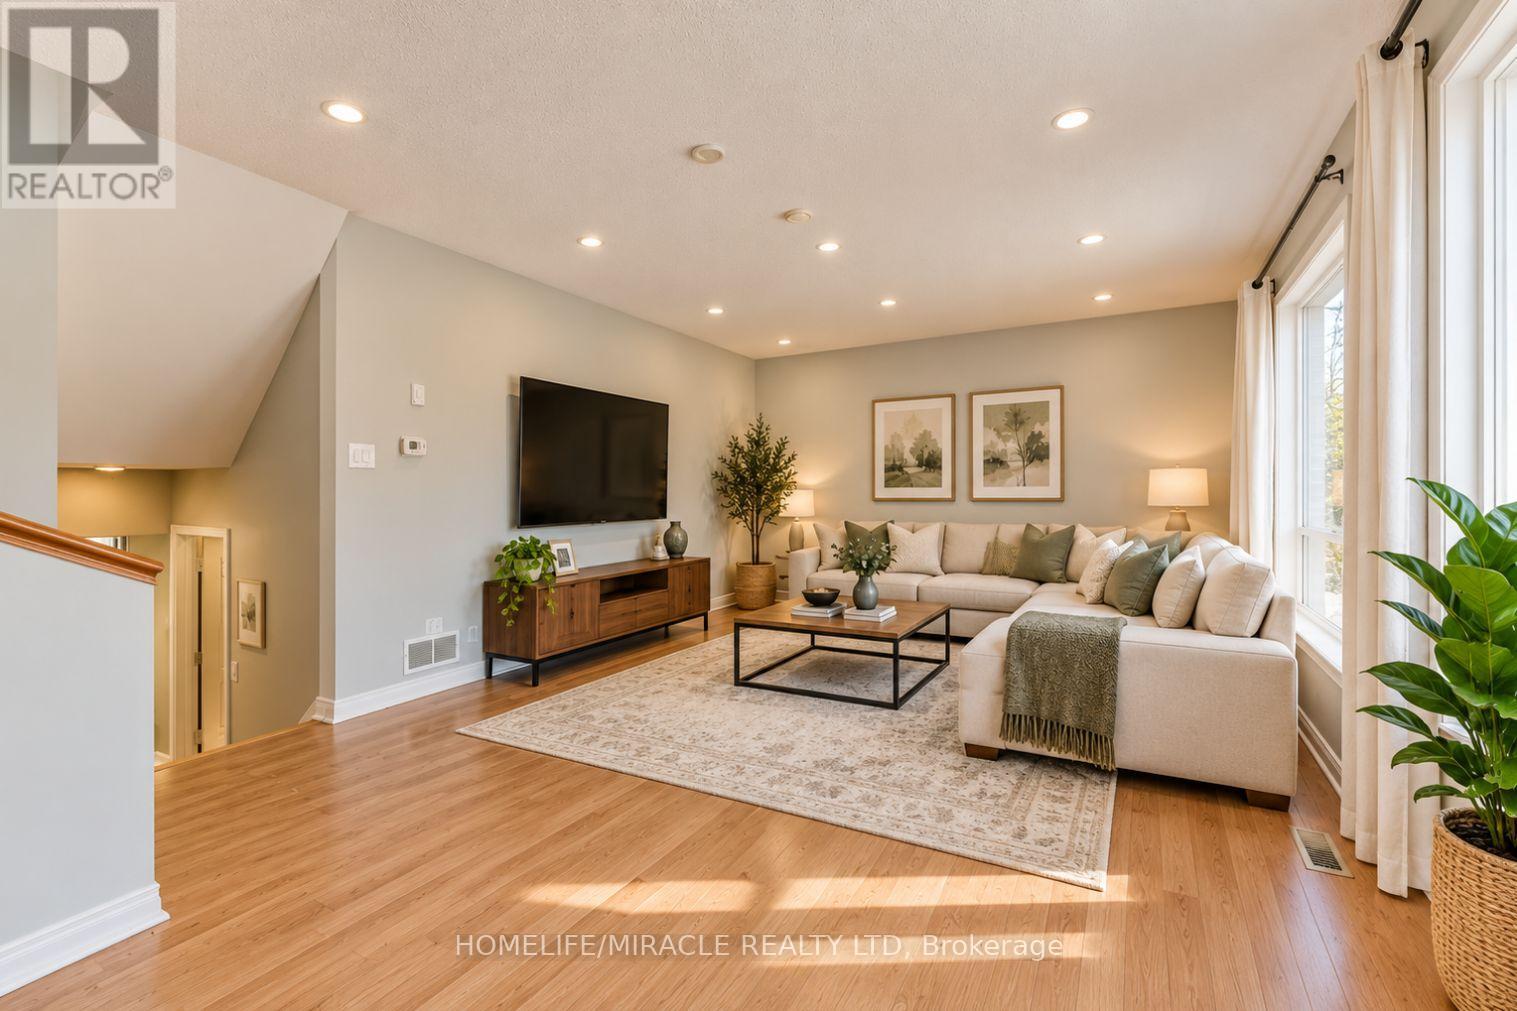
Toronto, Ontario
Welcome to this spacious AND lightious 5 beds + 4 washroom townhomes with finished rental basement, ideally situated in a quiet, family-friendly Etobicoke neighbourhood!** Offering added privacy with a fully fenced backyard, front lawn, private driveway, and attached garage with convenient direct access.Step inside to a bright and inviting layout featuring a modern kitchen. A few steps up leads to a sun-filled living room, creating a warm and comfortable space perfect for everyday living and entertaining.The finished basement, complete with a separate entrance and kitchenette and a full washroom. offers excellent flexibility for extended family, guests, a home office, or additional living space.Ideally located just minutes from Etobicoke General Hospital, Humber College, shopping, public transit, and the LRT, this meticulously maintained and move-in-ready home offers the perfect blend of comfort, privacy, and convenience.An excellent opportunity for first-time buyers, growing families, multi-generational living, or investors looking for strong potential in a desirable Etobicoke location. (id:63616)
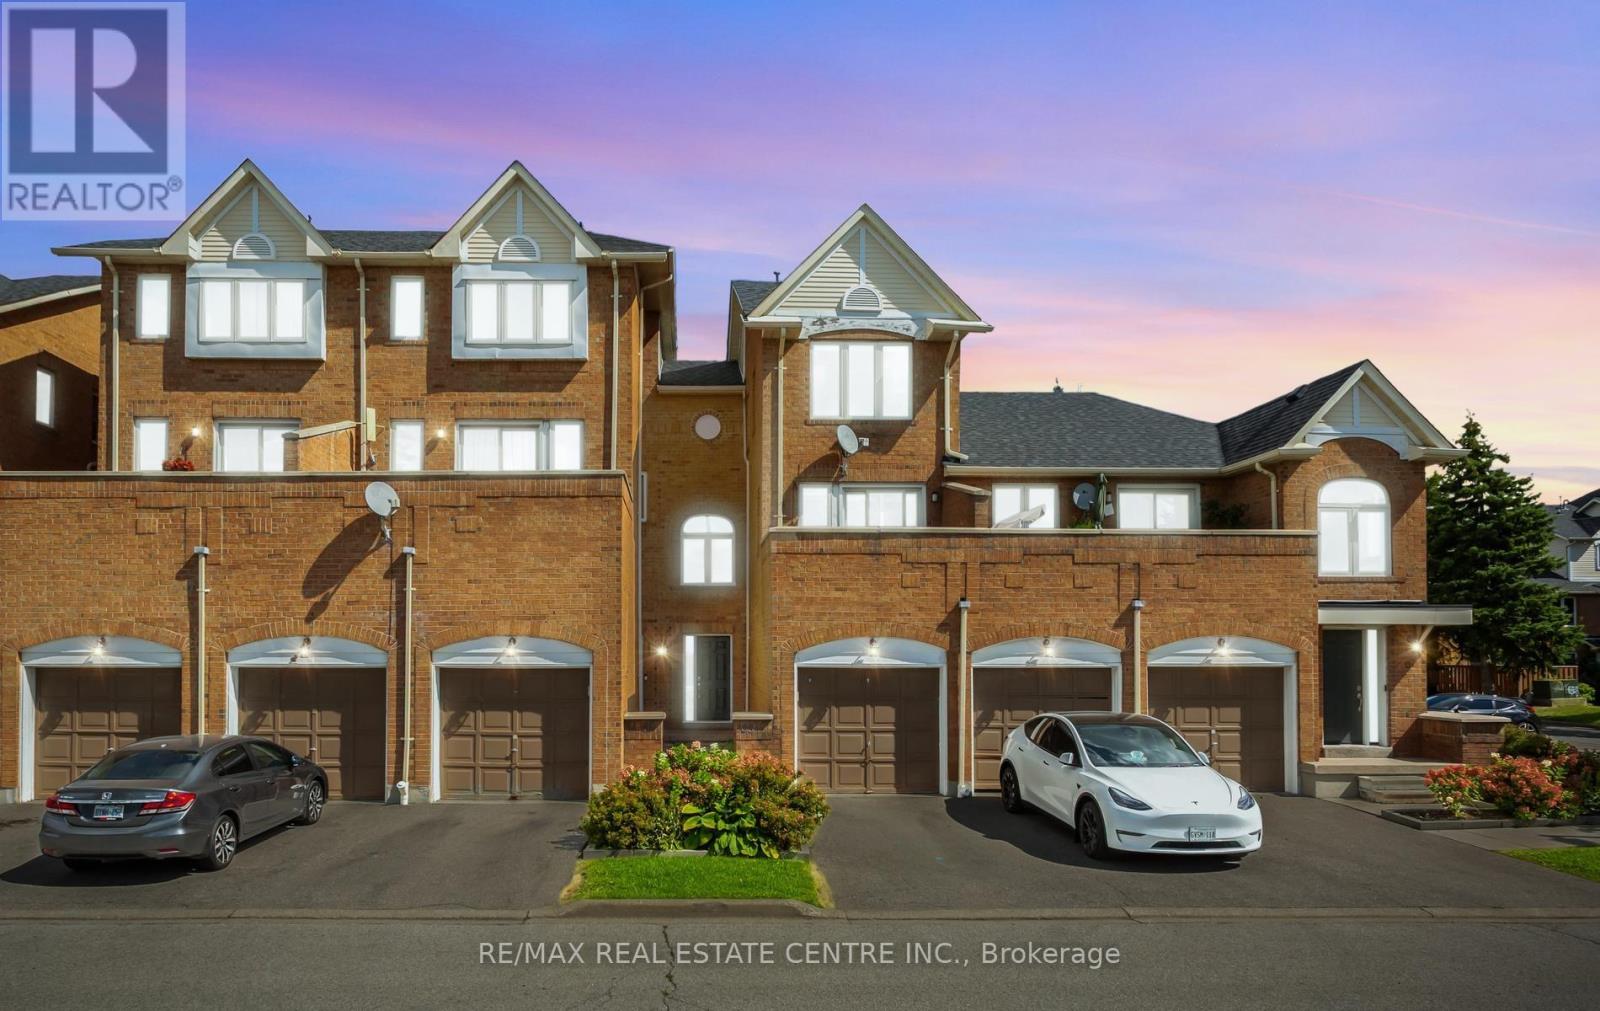
68 - 45 Bristol Road E
Mississauga, Ontario
PRICED TO SELL - HOUSE-SIZE LIVING AT A CONDO PRICE! Just Reduced - This Won't Last! Welcome to one of the largest 3-bedroom townhomes in this sought-after, unbeatably located complex right on Hurontario St & Bristol Rd - steps from St. Francis Xavier High/Middle School. At 1,295 sq. ft., this professionally painted, move-in-ready townhouse delivers the space of a detached home for a fraction of the price - a rare find in today's market. Main Level: An open-concept kitchen with stainless steel appliances and generous counter space flows into the dining and family room - built for everyday living and effortless entertaining. Walk out to your own private terrace, perfect for warm-weather relaxing. A flexible main-floor bedroom doubles as a home office or third bedroom. Upper Level: A sun-filled primary bedroom, a spacious second bedroom, and a 4-piece bathroom offer comfort for the whole family. The Bonus: A finished basement with a separate entrance - with potential for a 3-piece bathroom and kitchenette - is a huge value-add for extended family, in-law, or nanny living. This is the kind of upgrade potential that adds real equity. Parking: 1-car garage plus driveway. Unmatched Location: Steps to top-rated schools, LRT and transit at your doorstep, shopping and groceries just outside your door, and minutes to Square One. Everything at Bristol & Hurontario - shopping, dining, amenities - is within walking distance. Enjoy building perks including an outdoor pool and ample visitor parking. Bottom line: This is house-sized value at a condo price point, freshly reduced and ready for a quick close. Whether you're a first-time buyer, growing family, or investor - opportunities like this don't sit long. Don't wait - book you're showing today. (id:63616)
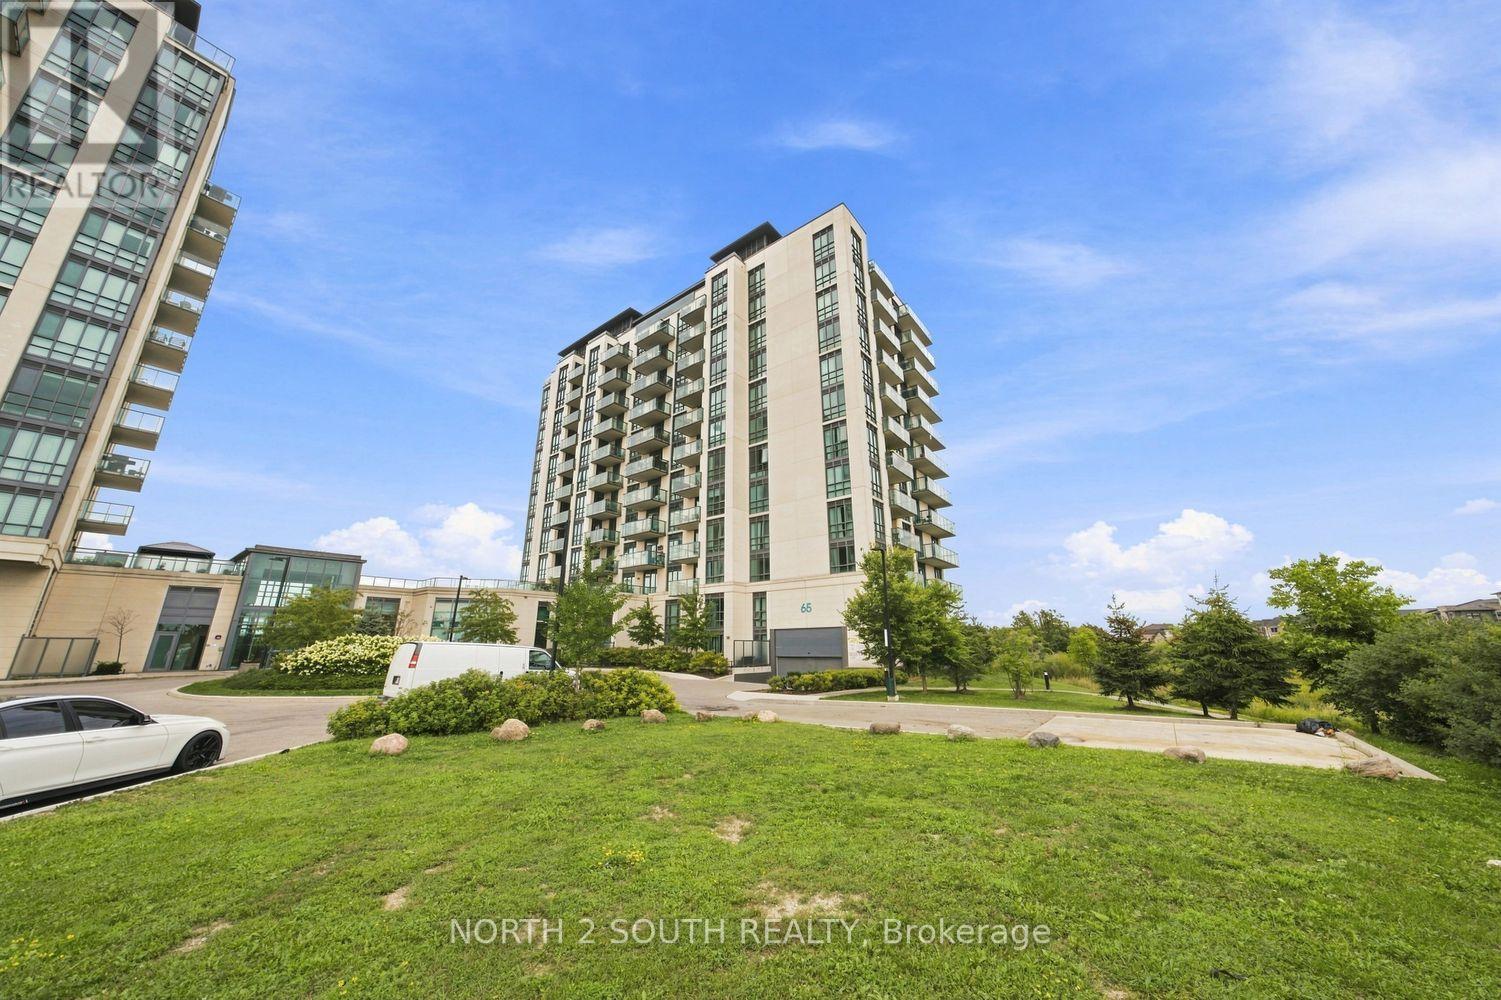
804 - 65 Yorkland Boulevard
Brampton, Ontario
Sensational value in this exceptionally well-laid out 2 bedroom and 2 FULL bathroom, corner unit. Bright, spacious and open concept layout features nearly 1,000 sq ft of living space. Rare floorplan boasting plentiful room for both an oversized kitchen table as well as a kitchen island with breakfast bar. Living room features elegant accent wall. Timeless finishes throughout. Large floor-to-ceiling windows in both bedrooms. Generous ensuite laundry room includes additional storage space and sink for added convenience. Oversized outdoor terrace features unobstructed and protected views of the Claireville Conservation Greenbelt. Hotel-like amenities include party room, fitness centre, guest suites, pet grooming station, and ample outdoor visitor parking. Conveniently located near Highways 427 & 407, airport and nearby amenities. Unit includes parking and locker. (id:63616)
41 Keegan Crescent
Toronto, Ontario
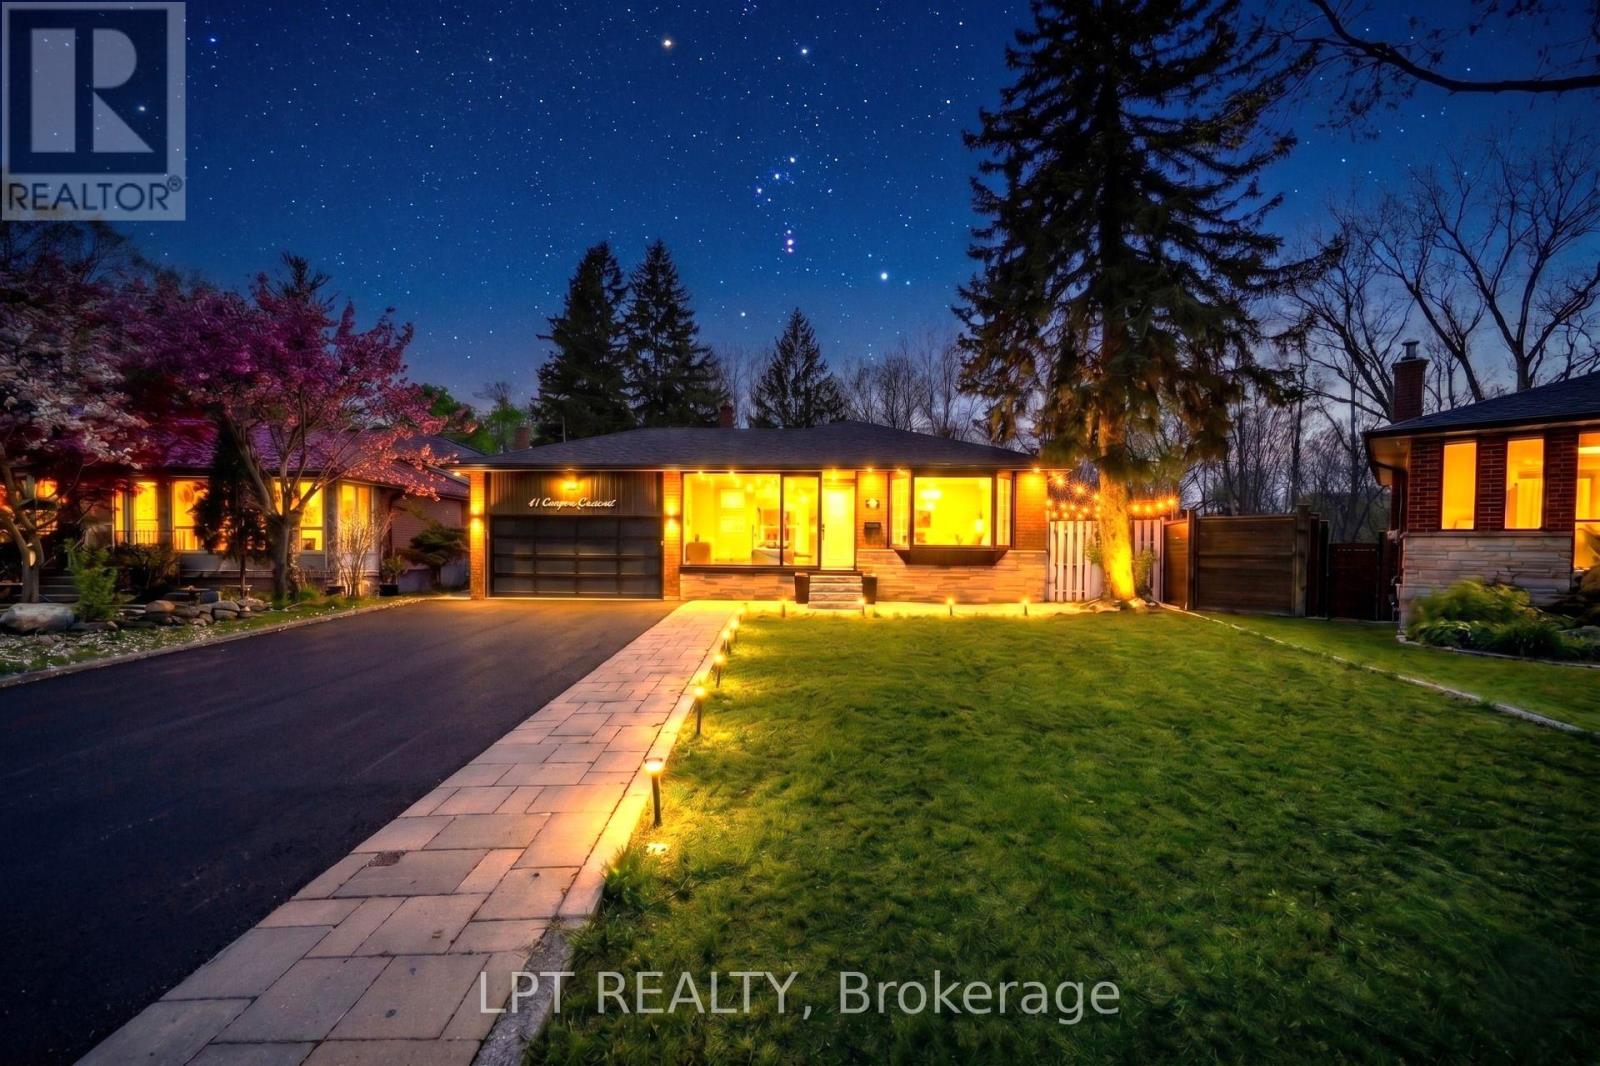
**3 LEGAL DWELLING UNITS** - Discover A Rare Turnkey Property That Combines Luxury, Versatility, And Excellent Rental Income Potential! Set On A Premium 45 x 137 Pie-Shaped **RAVINE LOT** In A Highly Sought-After North York Family Neighbourhood, This Fully Renovated Home Offers 3 Separate Legal Dwelling Units - Perfect For Investors, Multi-Generational Families, Or Homeowners Looking To Generate Rental Income And Reduce Mortgage Costs.Thoughtfully Renovated In 2026 With City Permits And Inspections, This Move-In-Ready Residence Offers Modern Finishes And Exceptional Functionality Throughout. The Carpet-Free Interior Features New Flooring And Tiling, Piano-Style Stairs With Contemporary Spindles, Neutral Paint Tones, Upgraded Light Fixtures, Pot Lights, And Quality Finishes Throughout. Each Of The 3 Brand New Kitchens Includes Quartz Countertops, Stainless Steel Appliances, Modern Cabinetry, And Stylish Backsplashes.The Home Also Boasts A Stunning **SUNROOM FEATURING A JACUZZI** Tub And Comfortable Sitting Area, Creating The Perfect Space To Unwind. Take In Serene Ravine Views From The **ATTACHED BALCONY**, Or Enjoy The Added Comfort Of The **PORCH ENCLOSURE** Throughout The Seasons. A Flexible Main-Floor Room With Its Own Attached Bathroom Can Easily Serve As An Office, Guest Room, Or Additional Bedroom.Step Outside To A Covered Front Porch, Side Gazebo/Shed, And An Expansive Backyard Offering Plenty Of Space For Future Possibilities. The Double Car Garage Provides Excellent Storage, While The Oversized Driveway Offers Parking For Up To 8 Cars. Additional Highlights Include Security Cameras, Two Sets Of Washers And Dryers, Fully Updated Bathrooms, Wall Paneling, And Numerous Thoughtful Upgrades.Conveniently Located Just Minutes From York University, Finch West LRT, Highway 400, Schools, Parks, Shopping, And Everyday Amenities. A Unique Opportunity To Enjoy **Luxury Living, Strong Cash Flow, And Prime Location** With Endless Possibilities! (id:63616)
10 Mcaush Street
Barrie, Ontario
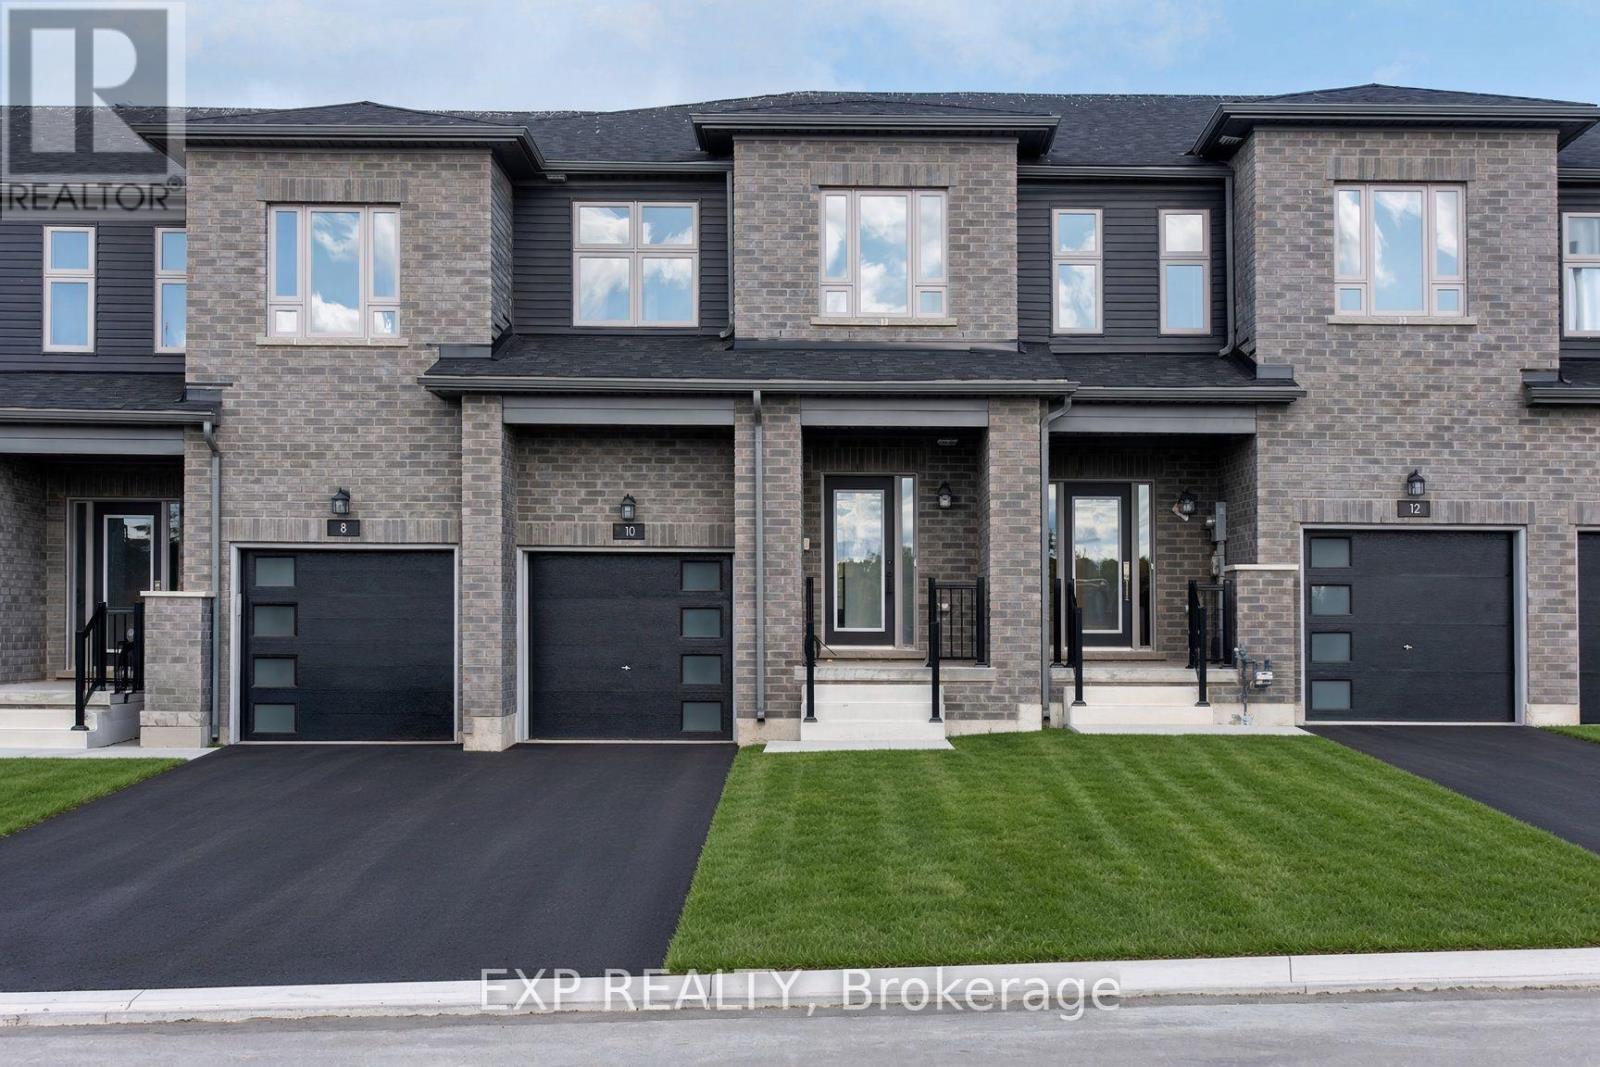
Welcome to Hewitt's Gate - brand new and bright, a townhome built for comfort, day and night. Natural hardwood floors stretch across the main level, where the kitchen shines with modern flat-panel doors and quartz countertops in on-trend colours. A powder room on the main floor keeps things practical. Upstairs, two full bathrooms - including a four-piece en-suite - serve the bedrooms, with plush carpeting underfoot and a large walk-in closet in the primary bedroom! This brand-new build carries a Tarion warranty and quality craftsmanship from a very reputable builder. The unfinished basement is yours to customize. Grass to be planted and driveway to be paved. Hewitt's Gate - come see, come stay, your brand-new home, starting today. (id:63616)
27 - 119 D'ambrosio Drive
Barrie, Ontario
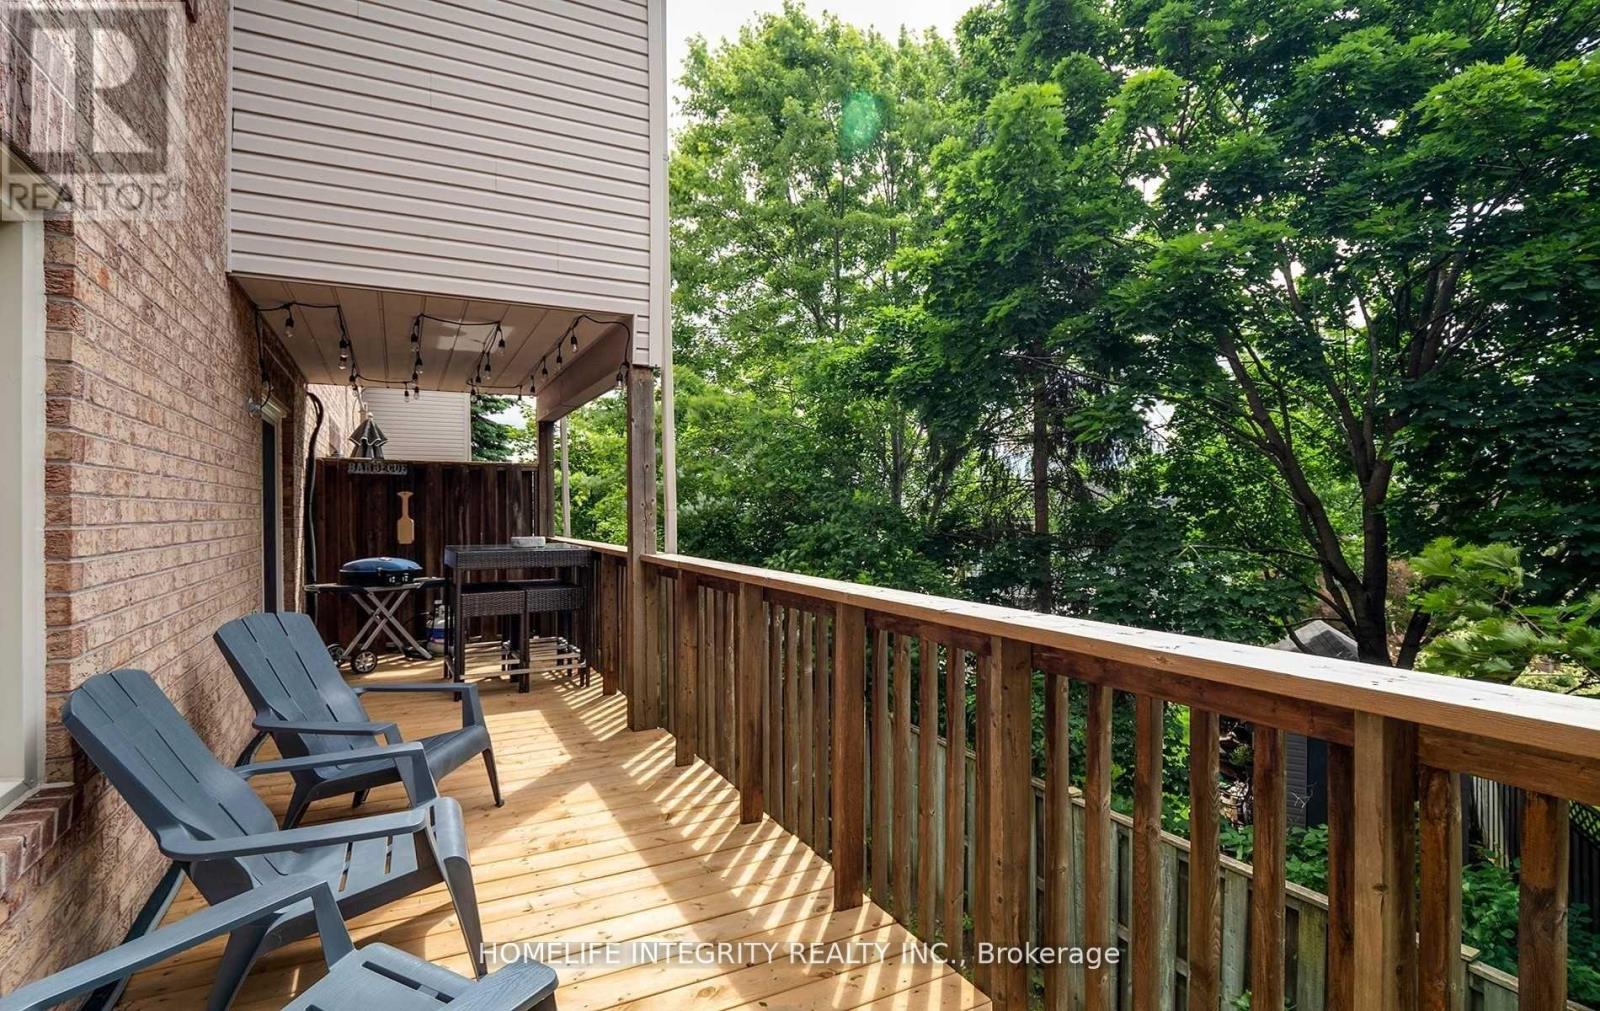
Exceptional Location & Comfortable Living! Welcome to this well-maintained 3-bedroom, 1.5-bathroom stacked townhouse, offering a wonderful combination of comfort, convenience, and location. Thoughtfully suited to modern everyday living, this inviting home provides a practical layout with the added benefit of dedicated parking directly outside the front door-a rare convenience that makes coming and going effortless. Ideally positioned close to the lakefront, GO Station, and Highway 400, the property offers excellent connectivity for commuters while keeping recreational amenities and everyday conveniences within easy reach. Whether you're commuting to work, enjoying the waterfront, or simply looking for a well-connected place to call home, this location delivers.The home is pet-friendly, subject to condo corporation rules and regulations, providing added flexibility for qualified tenants with pets. Additional parking may also be available for rent through the condo corporation, subject to availability.An excellent opportunity to lease a well-maintained home in a desirable and conveniently connected setting. Don't miss the opportunity to make this inviting townhouse your next home. (id:63616)
346 Bay Street
Midland, Ontario
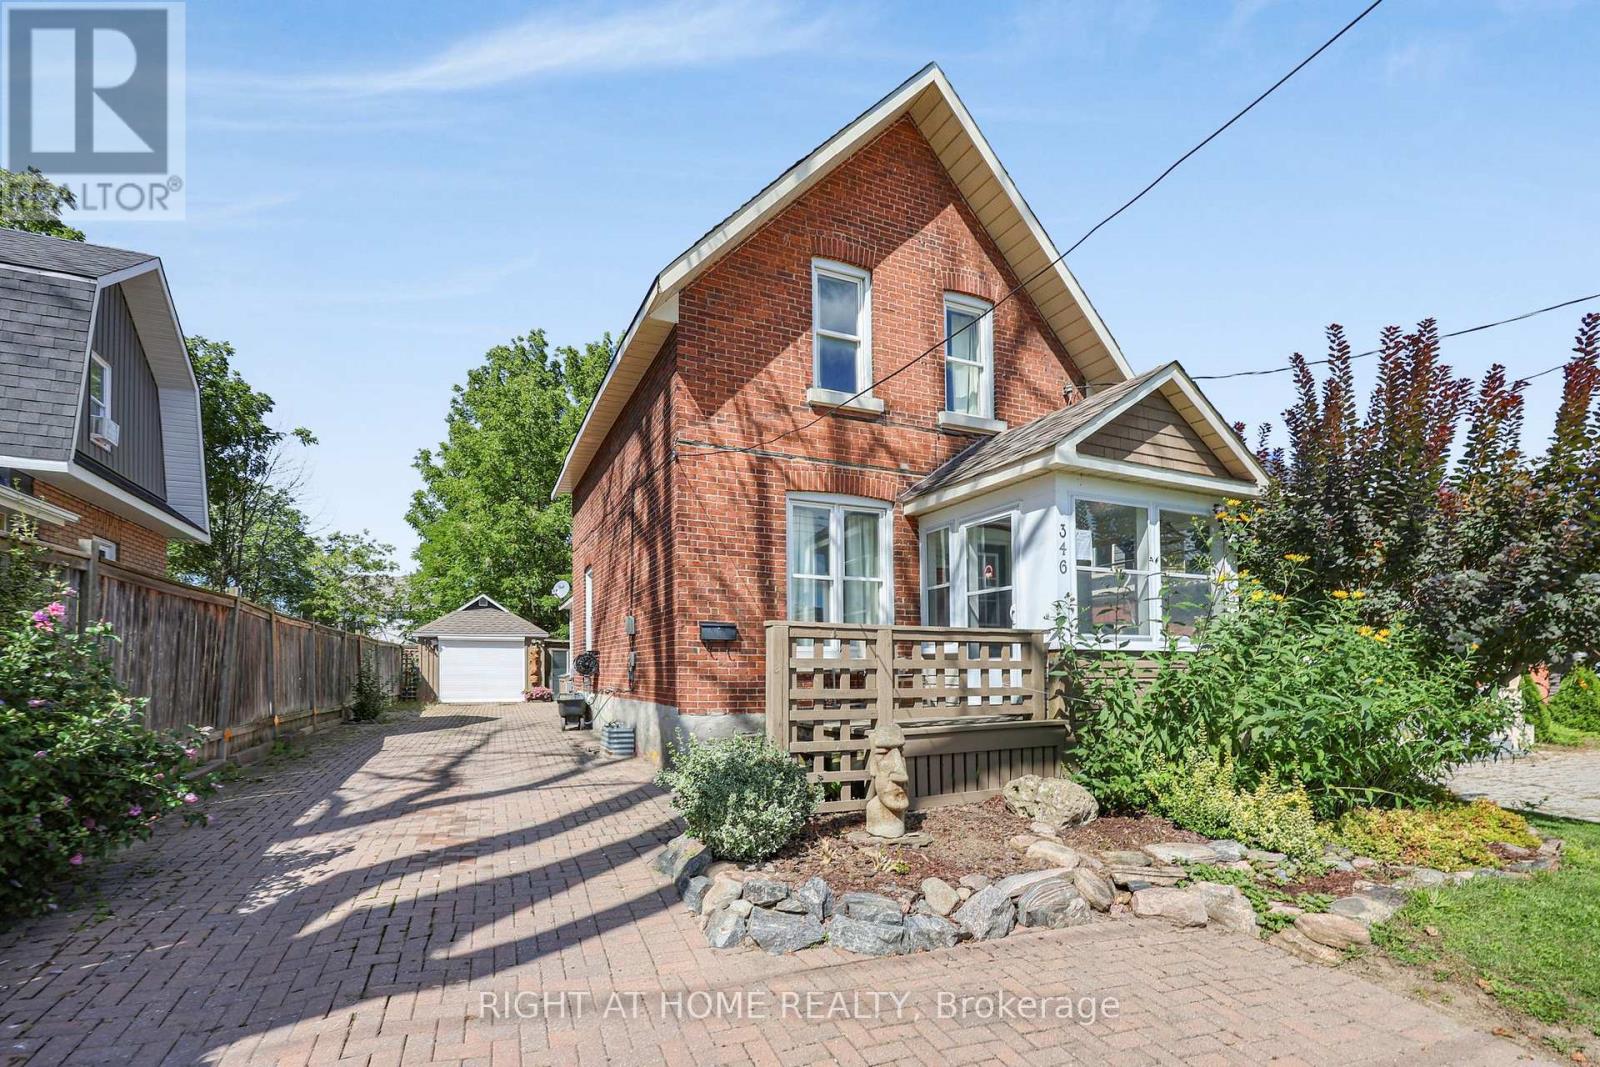
Welcome to this charming red-brick home, where timeless character meets modern updates. Filled with warmth and personality, this home features beautiful hardwood floors, custom trim work and an inviting three-season porch, along with beautifully landscaped gardens and a private backyard retreat. Inside, the open-concept main floor creates a wonderful flow between the kitchen and living space, making everyday living and entertaining effortless. The kitchen features modern cabinetry, stainless steel appliances and a charming window seat. Right off the kitchen, an additional space offers the perfect opportunity to customize and create a convenient powder room or main-floor laundry. Step outside and discover your own backyard retreat, complete with mature gardens, an interlock driveway and a fenced-in yard. A detached single-car garage/workshop with its own electrical panel, fully insulated interior and attached greenhouse offers incredible versatility for hobbies, projects, gardening or additional storage. Located just minutes from Midland's vibrant downtown and beautiful Georgian Bay waterfront, you'll have shops, restaurants, parks, trails and the waterfront lifestyle close to your doorstep. Recent updates include a new furnace, air conditioning and hot water tank (2026), adding peace of mind to this charming home. (id:63616)