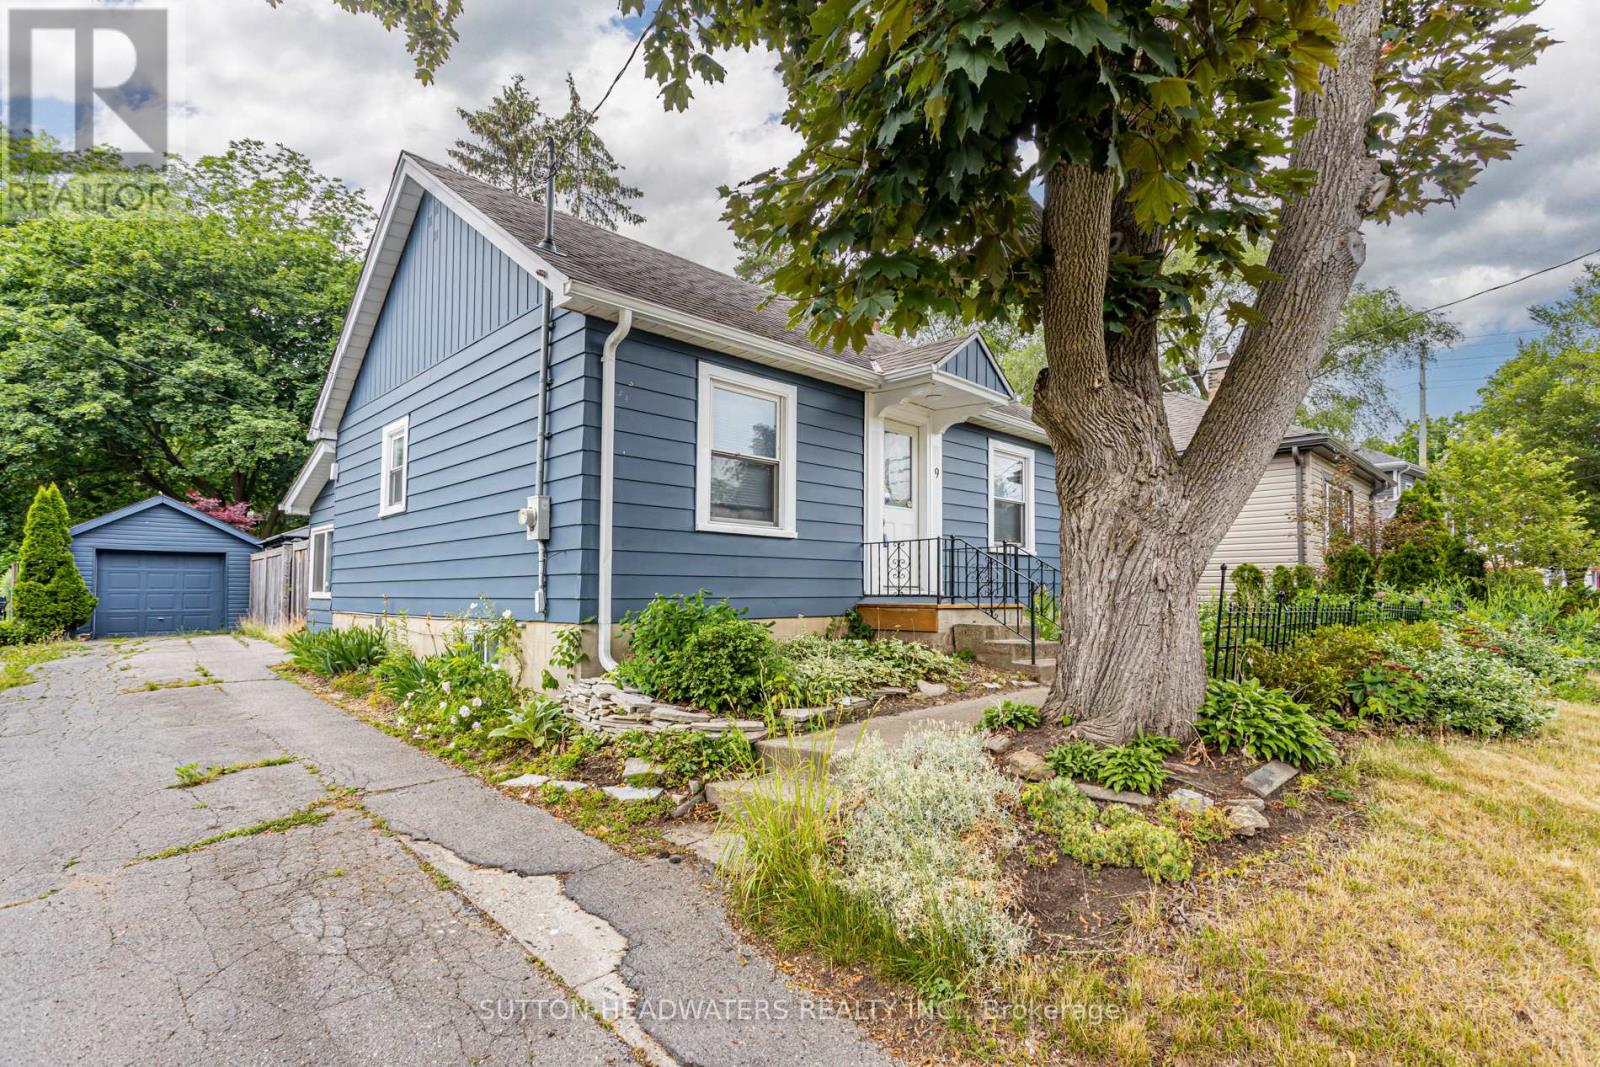
9 Forward Avenue
London North, Ontario
Welcome to Forward Ave. This large lot offers stunning perennial gardens, well maintained & updated home with back covered sun room. Just a 20 minute walk to Western's Campus or a short bus ride with city bus stop across the street. Perfect opportunity for young family with 2 large bedrooms on the main floor and a finished room in the lower level. Common spaces include kitchen, living room, lower level rec room, laundry and 2 washrooms. The back yard is perfect for a BBQ, lounging in the shade of 30 foot maples and there is enough parking for 5 cars if needed. Very well maintained and gardens are spectacular. Just minutes to downtown and box store shopping. (id:63616)

3 - 61 King George Road
Brantford, Ontario
Great Location! Retail Shell Unit Offering Excellent Exposure Along King George Road, Suitable For A Wide Variety Of Retail Uses. Ample Surface Parking Available At Back For Customers And Staff. Landlord Will Clear Out Debris From Unit. Pylon Signage Available For Monthly Fee. (id:63616)
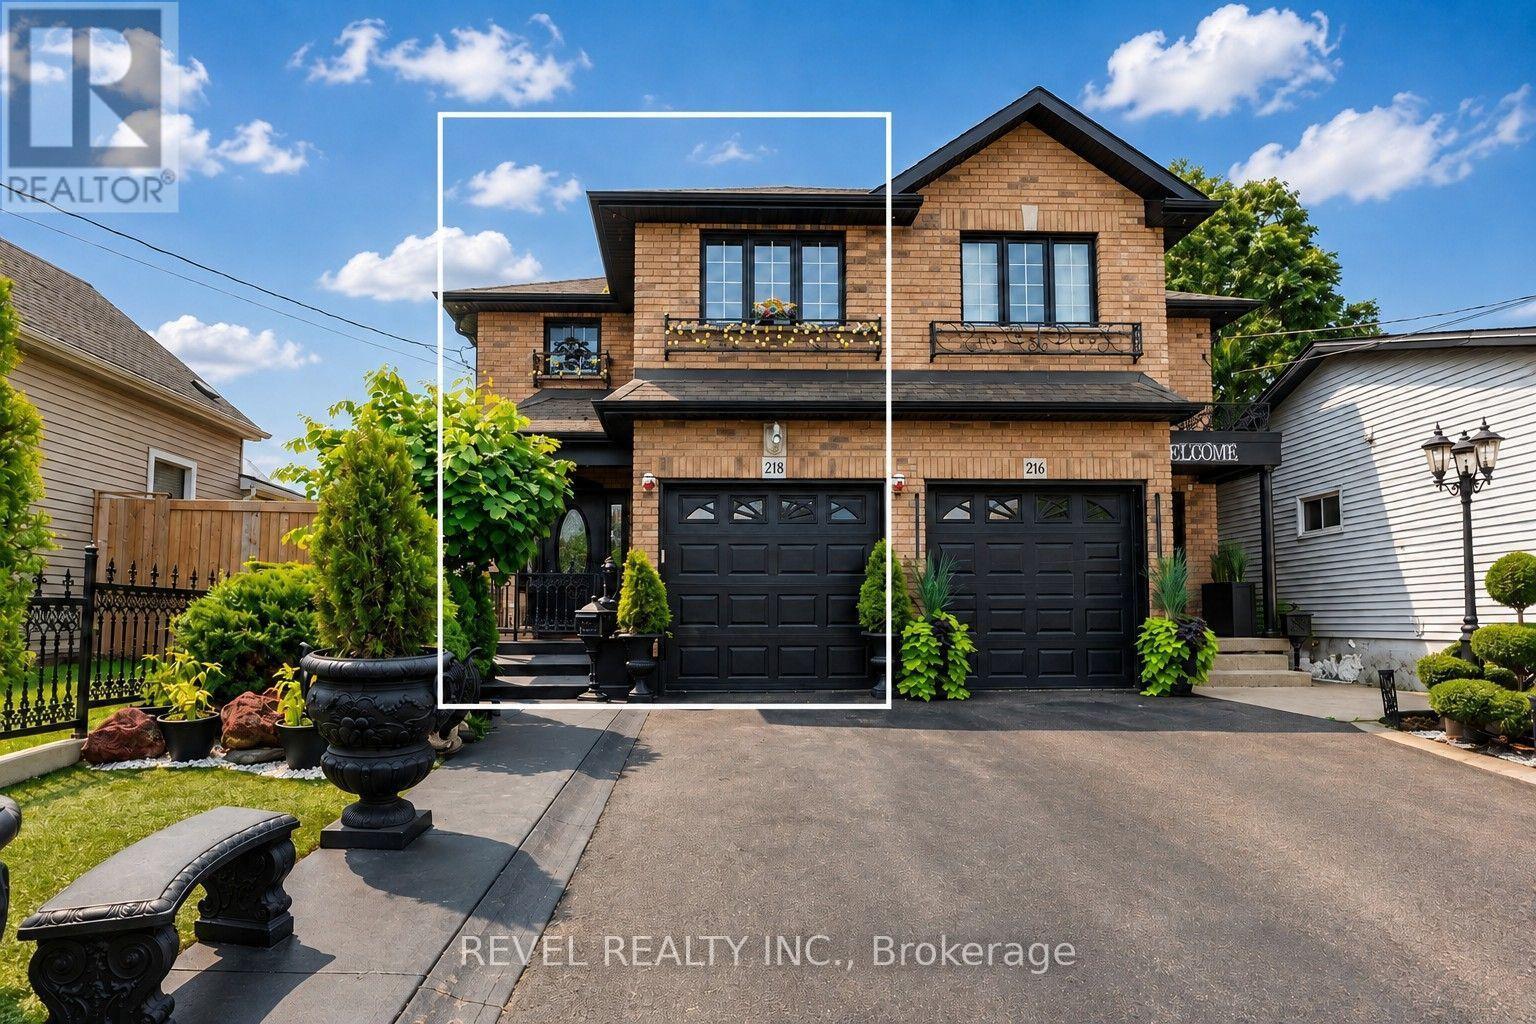
218 Macaulay Street E
Hamilton, Ontario
Well-maintained and thoughtfully designed 2007-built semi-detached in Hamilton's highly sought-after North End, ideally located near the Harbour development, James Street North, waterfront amenities, restaurants, shops, and transit. Offering 3+1 bedrooms, 2 full bathrooms and 1 half bathroom, the home features generously proportioned principal rooms throughout, creating an ideal layout for both everyday living and entertaining. The spacious main bathroom adds further functionality, while the extra-large primary bedroom walk-in closet and dedicated linen closet provide exceptional storage. With over 2,200 sq. ft. above grade and nearly 3,000 sq. ft. of total finished living space, the home offers impressive scale. The fully finished basement features high ceilings and a versatile den, providing additional living and recreation space.A true highlight is the nearly 500 sq. ft. heated and cooled sunroom, offering an exceptional four-season extension of the home's living space and an ideal setting for entertaining, relaxing, or enjoying the beautifully landscaped grounds. The front and rear landscaping have been meticulously maintained, complementing the home's strong curb appeal and creating a private outdoor retreat. A rare opportunity to own a large, well-built and exceptionally maintained home in one of Hamilton's most exciting and rapidly evolving neighbourhoods. (id:63616)
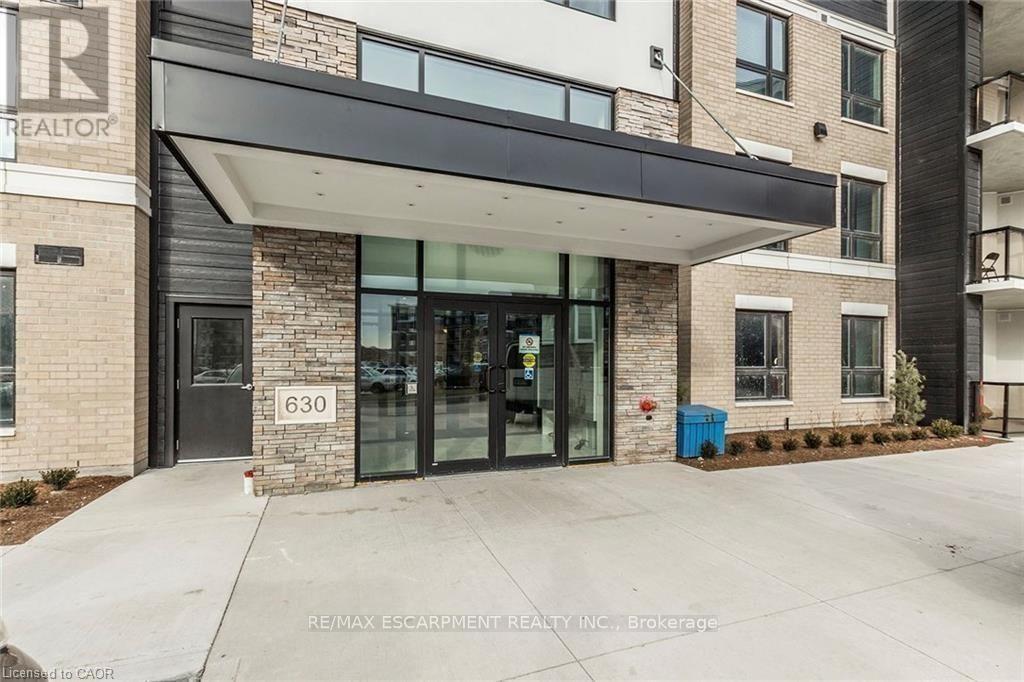
325 - 630 Sauve Street
Milton, Ontario
Beautiful Coletara built condo with 2 large bedrooms and 2 full baths, Loaded with upgrades throughout, and facing a ravine. 1 Underground parking spot and one locker included. Additional surface parking is available on a "first come first served" basis. Photos show unit prior to current tenant moving in. Rental application, Credit Report, References, and Employment letter required. Tenant to pay all utilities ( except Water) and Water Heater rental No Pets and No Smoking please (id:63616)
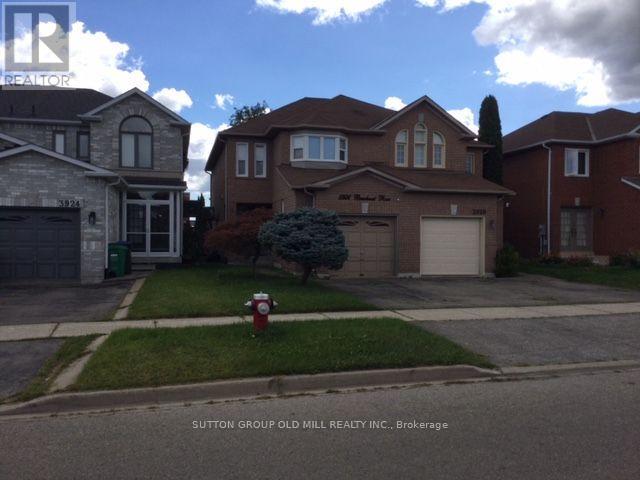
3926 Beechnut Row
Mississauga, Ontario
Beautiful Double Door Entrance with Large Ceramic Foyer. Main Floor Laundry Room. Nice OpenConcept Living Room and Dining Room with 3 Way Fireplace. Updated with Beautiful Dark HardwoodFloors Through Out and Matching Dark Stained Circular Staircase with White Pickets. 3-Bedroom,2.5-Bathroom Semi-Detached Home. Bright and Functional Layout. Spacious Primary BedroomIncludes a Walk-In Closet and 4-Piece Ensuite. Lots of Character and Style. Inside Access tothe Garage, and a Fully Fenced Private Backyard Perfect for Family Enjoyment. FantasticOpportunity for First-Time Buyers and Young Families. Ideally Located Minutes to Lisgar GOStation, Highways 401 & 407, Costco, Walmart, Grocery Stores, Restaurants, Parks, and Schools.Walking Distance to Outdoor Tennis Courts. (id:63616)
1507 - 3009 Novar Road
Mississauga, Ontario
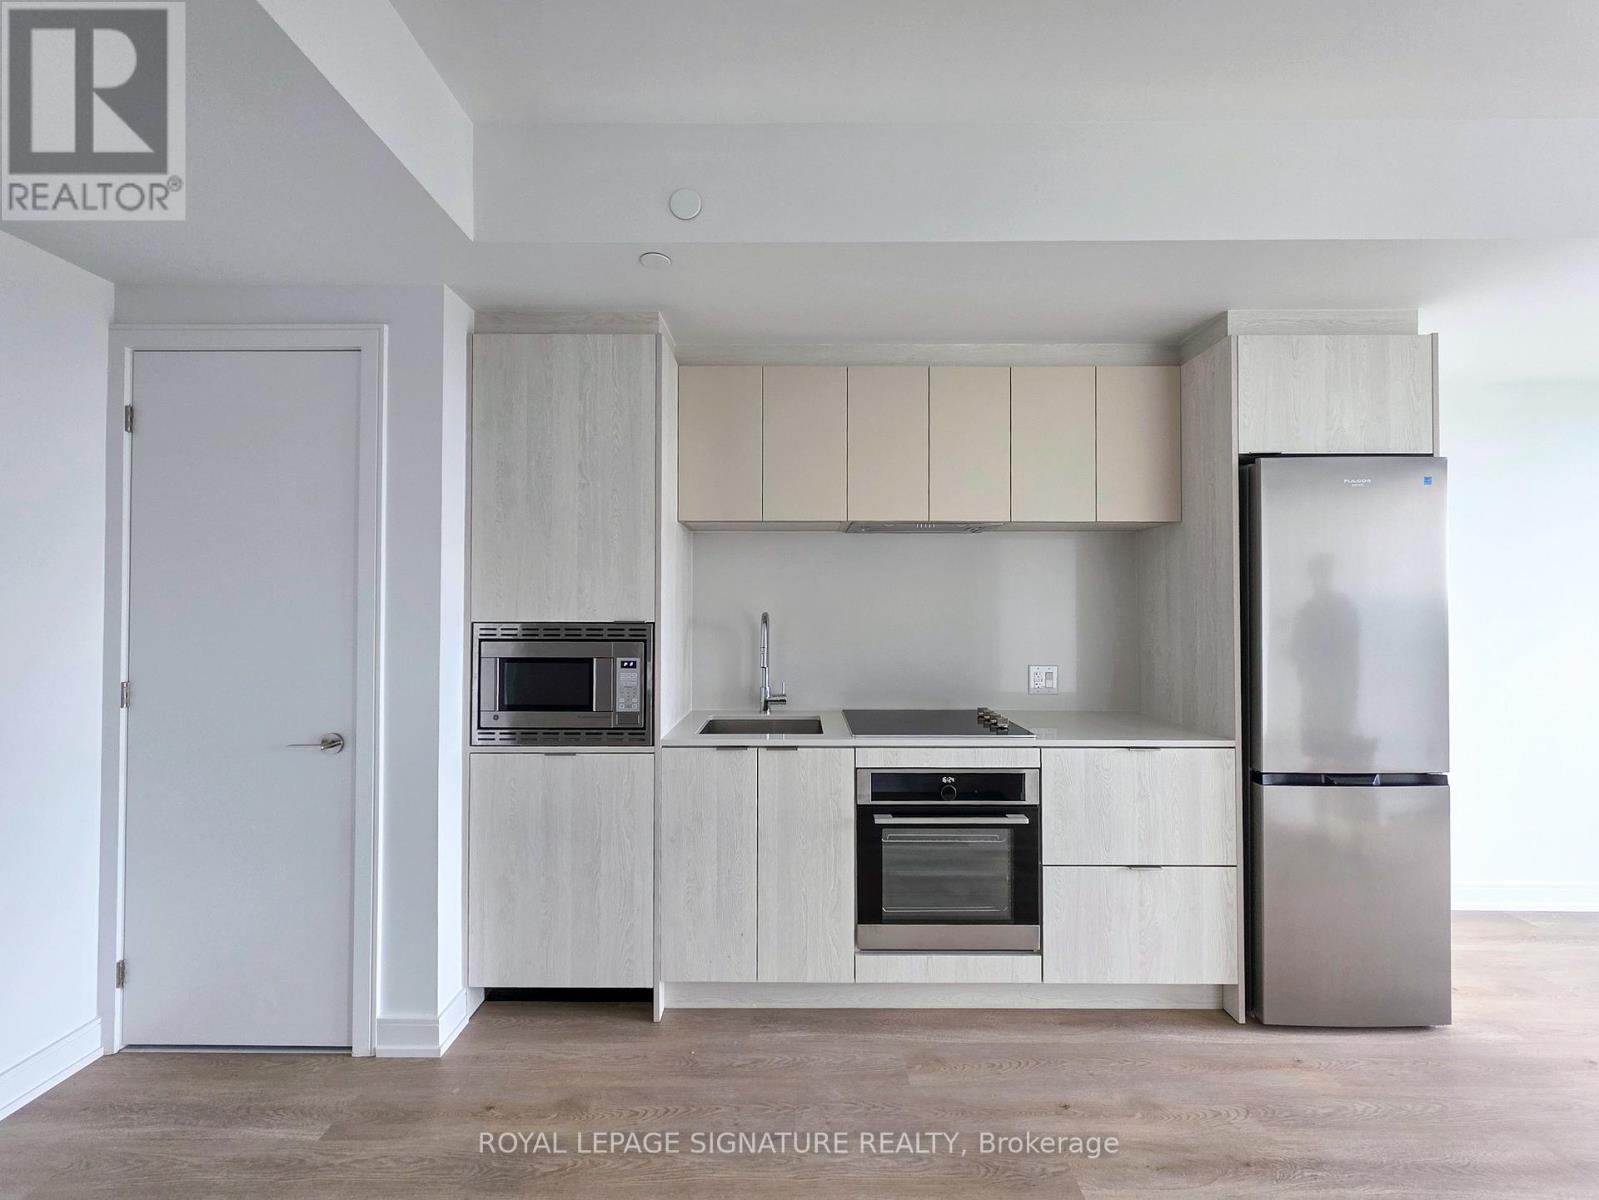
Bright and spacious 1-bedroom condo at Arte Residences near Hurontario & Dundas. This south-facing, higher-floor unit offers stunning unobstructed views and an abundance of natural light throughout the day. The functional layout maximizes every square foot, while the modern Euro-style kitchen features sleek built-in appliances and ample storage. Large windows create a bright and inviting living space. Includes 1 parking space and 1 locker.Excellent location just minutes from Square One, Trillium Health Partners, grocery stores, restaurants, public transit, major highways, and the University of Toronto Mississauga. Enjoy easy access to the GO network with Union Station approximately 30 minutes away, while Pearson International Airport is approximately 15 minutes by car. A great opportunity for first-time buyers, professionals, or investors. (id:63616)
4021 Sasha Court
Mississauga, Ontario
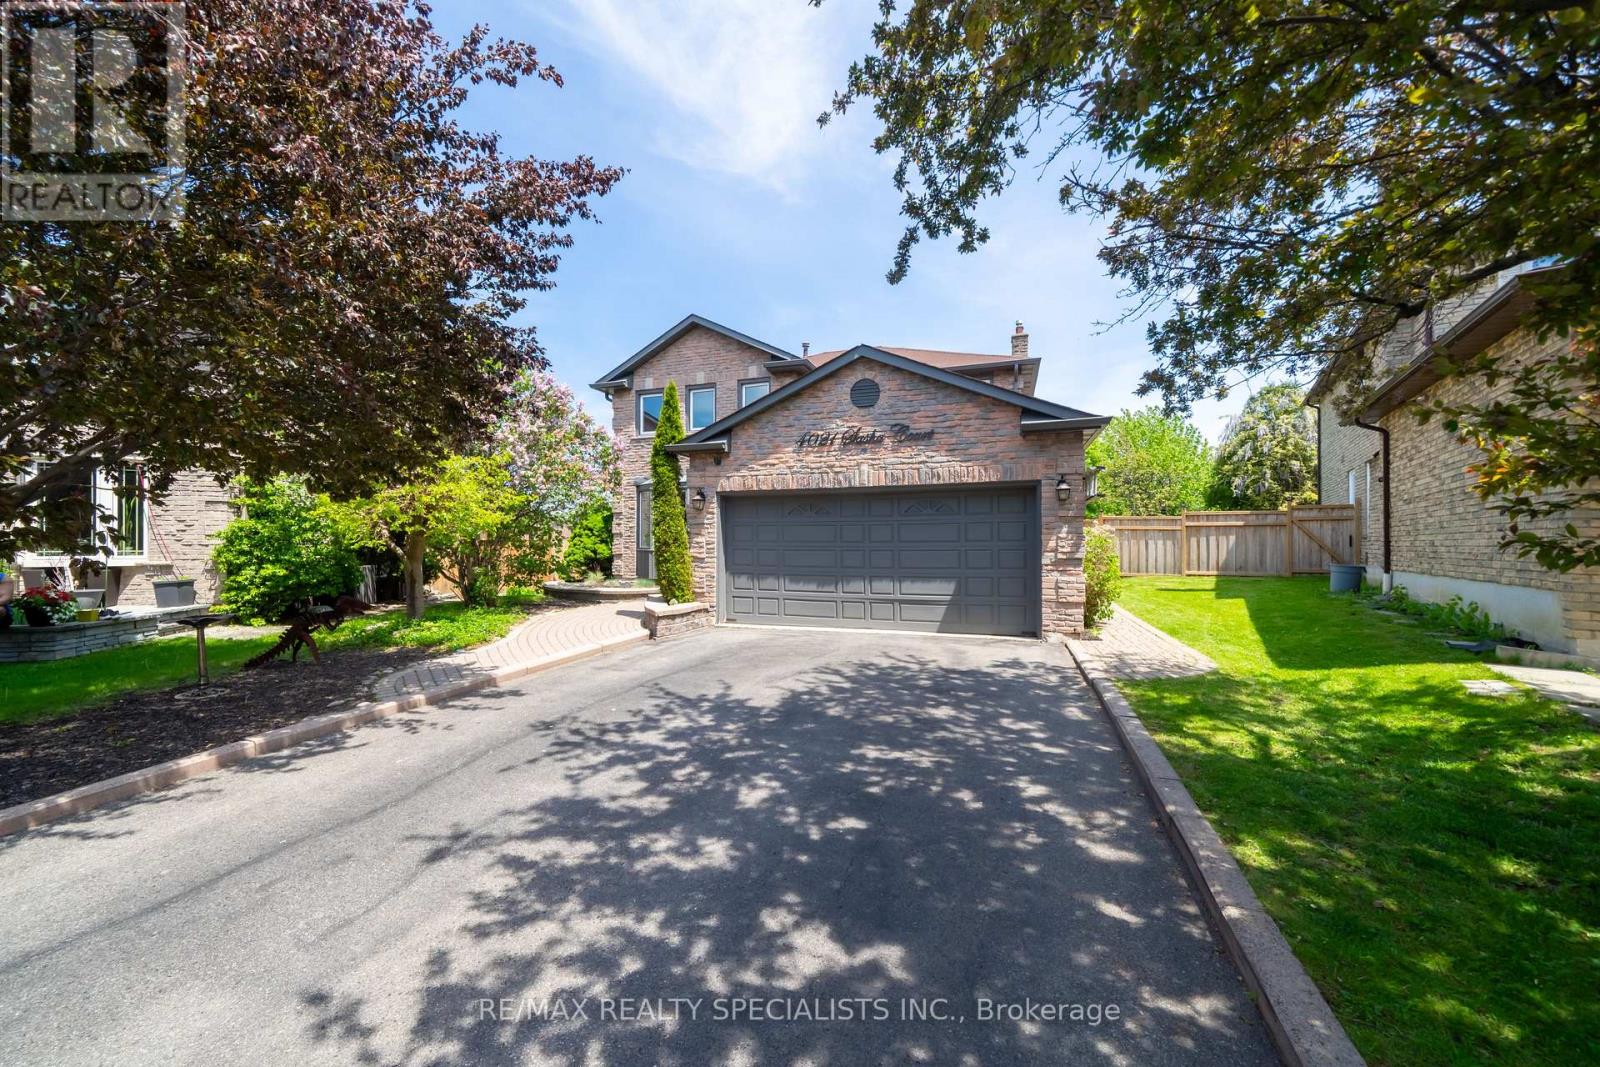
Tucked silently at the end of a quiet cul-de-sac in Mississauga's desirable east-end Rathwood neighbourhood (bordering Toronto), this fully renovated 4+2 bedroom, 4 bathroom detached home offers a private pool and an exceptional blend of luxury and family function. The main and upper levels showcase rich hardwood floors, elegant crown moulding, and pot lights throughout. The living room features a gas fireplace with a walk-out to a lush, fully fenced backyard framed by mature trees - greenery visible from nearly every window. The finished basement adds two generous bedrooms, a sleek wet bar, and a second fireplace, perfect for entertaining or multi-generational living. You're steps from Rathwood Park, Applewood Hills Park, and the Etobicoke Creek trail network. Everyday amenities (FreshCo, Walmart, Dixie Road shops, restaurants) are minutes away. Top-rated schools within easy reach. Commuters enjoy quick access to Dixie Rd, QEW, Cooksville GO Station, and Pearson Airport (15 min). Downtown Toronto is 30 minutes by car. Square One shopping and dining is a 10-minute drive. (id:63616)
139 Main Street S
Milton, Ontario
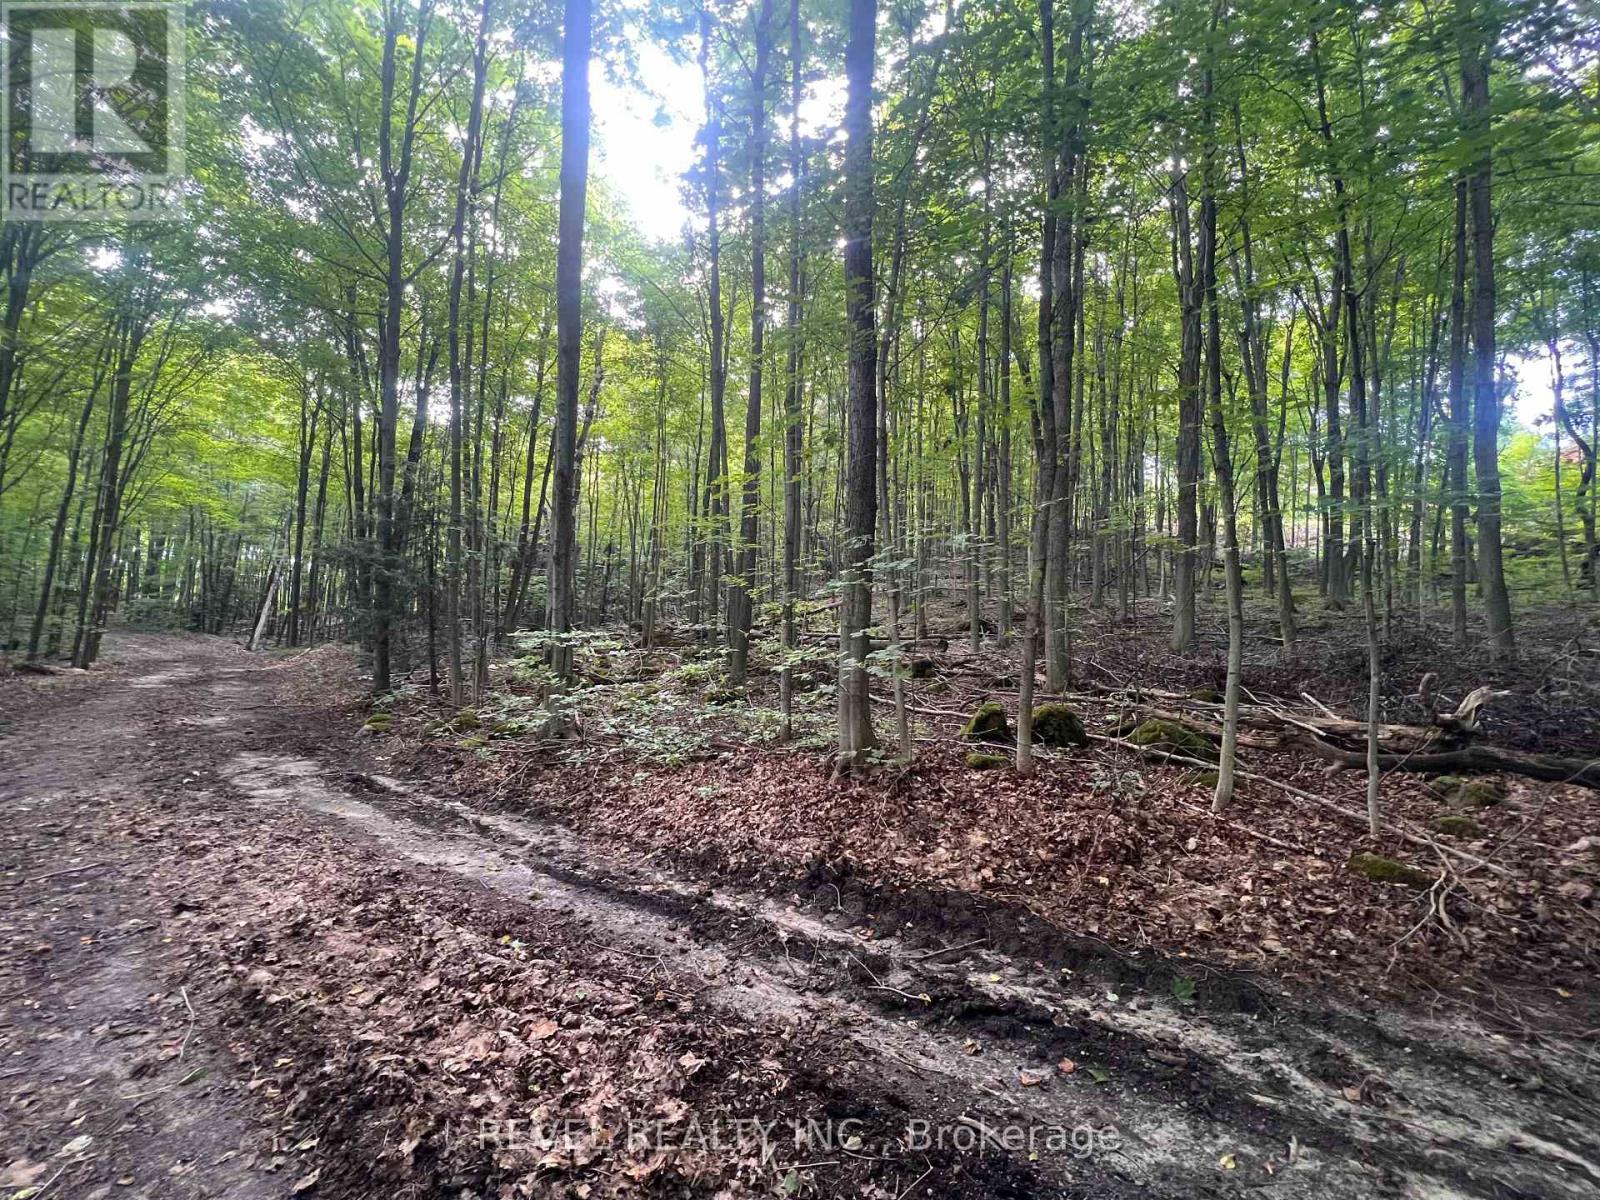
Tucked just south of the village, this 7.64 acre parcel offers a rare combination of location and landscape. Positioned within the Campbellville hamlet and only 2km from the 401, it puts you minutes from the shops, dining, and community charm the village is known for, while offering the privacy and space of a substantial rural holding. The property backs onto the Niagara Escarpment, with the kind of topography and tree cover that gives it real character, mature woodland, natural slopes, and the quiet that comes with acreage this size. For a buyer drawn to nature, privacy, or simply room to breathe, this setting is hard to match so close to a village core. This property is being sold on an as-is, where-is basis with respect to future use. An excellent opportunity for a buyer seeking a private, treed property in one of Halton's most desirable small communities. (id:63616)
331 - 349 Wheat Boom Drive
Oakville, Ontario
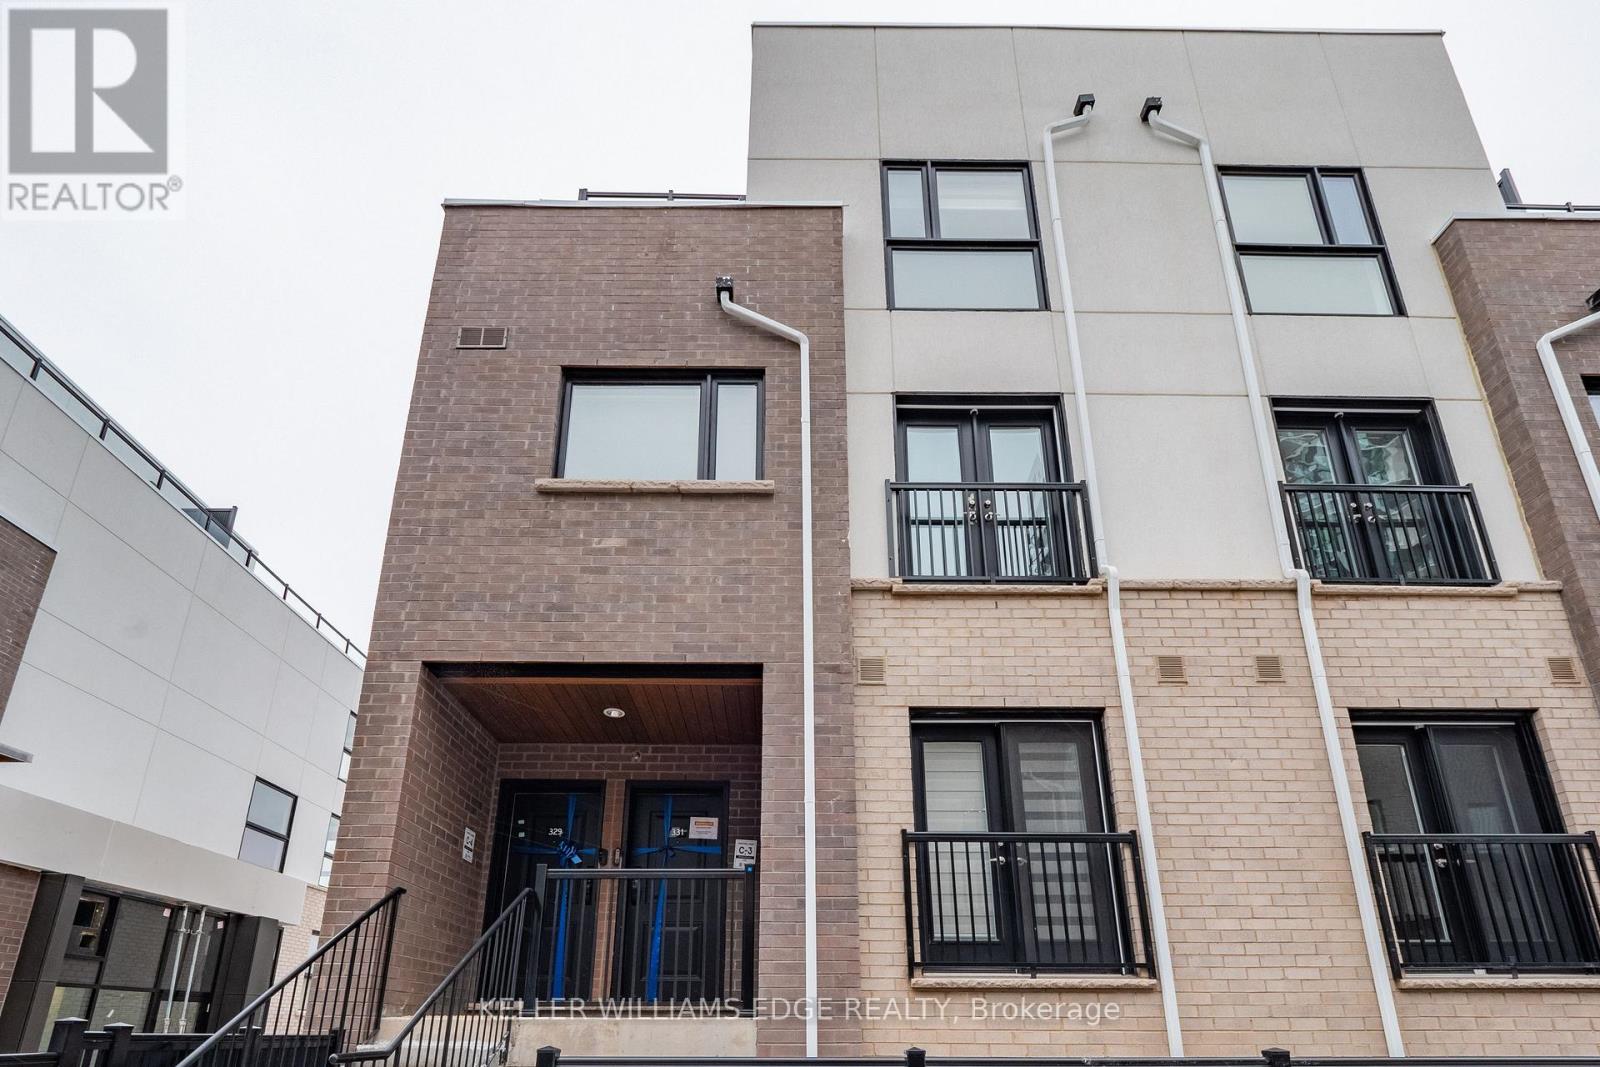
Modern stacked townhome, perfectly situated for convenience and style. The open-concept main floor is designed for seamless living andentertaining, featuring a Juliette balcony, a 2-piece washroom, and a bright, airy ambience. Upstairs, you'll find two spacious bedrooms. Theprimary suite boasts a walk-in closet, a private 4-piece ensuite, and a serene private balcony. The second bedroom offers a double closet, idealfor guests or a home office. This level also includes a stacked laundry area and an additional washroom for added convenience. The third levelis a true retreat, offering a sprawling rooftop terrace complete with a gas hookup for your BBQ the perfect spot for hosting or relaxing under thestars. This unit also includes one underground parking space and a locker, providing ample storage. Be the one to lease this stunning home thatcombines modern living with thoughtful design! Available Nov.1st. No smoking/No Pets (id:63616)
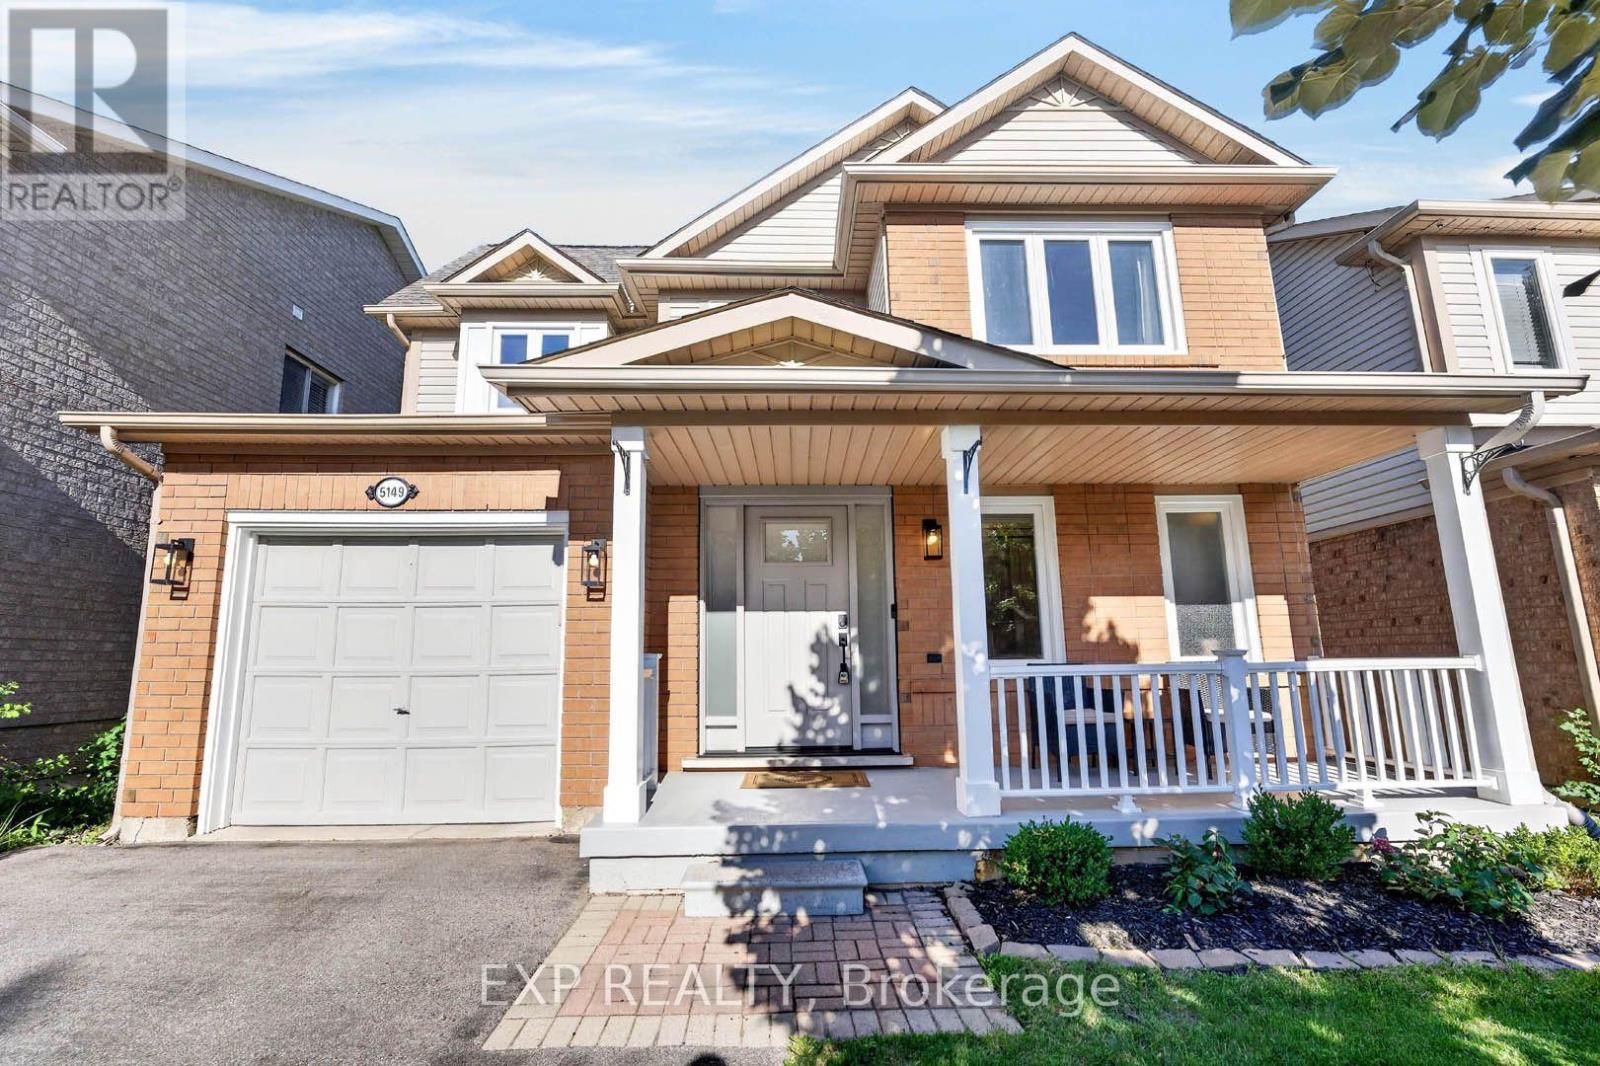
5149 Ridgewell Road
Burlington, Ontario
Welcome to 5149 Ridgewell Road, a beautifully maintained and thoughtfully upgraded home offering the perfect blend of comfort, style and everyday convenience in one of Burlington's most desirable family-friendly communities. Step inside to a bright and inviting layout designed for both daily living and entertaining. The home features an upgraded kitchen with newer appliances, while the second-floor bathroom has been tastefully updated with a fresh, modern feel. A new electric fireplace creates a warm and welcoming focal point, perfect for relaxing evenings at home. Enjoy added peace of mind with several important recent improvements, including a new furnace and air conditioning system installed in 2025 and newer windows completed in 2022. The hot water tank is owned, helping eliminate the added expense of a monthly rental. Step outside and enjoy your own private retreat, complete with a hot tub that's perfect for unwinding or entertaining family and friends. For EV owners, the garage is equipped with a Tesla charger, adding another level of convenience to this move-in-ready home. Ideally located close to parks, schools, shopping, restaurants, transit and major commuter routes, 5149 Ridgewell Road offers the lifestyle today's buyers are looking for. With its combination of thoughtful upgrades, modern conveniences and inviting living spaces, this is a home you'll be proud to call your own. Just move in and enjoy! (id:63616)
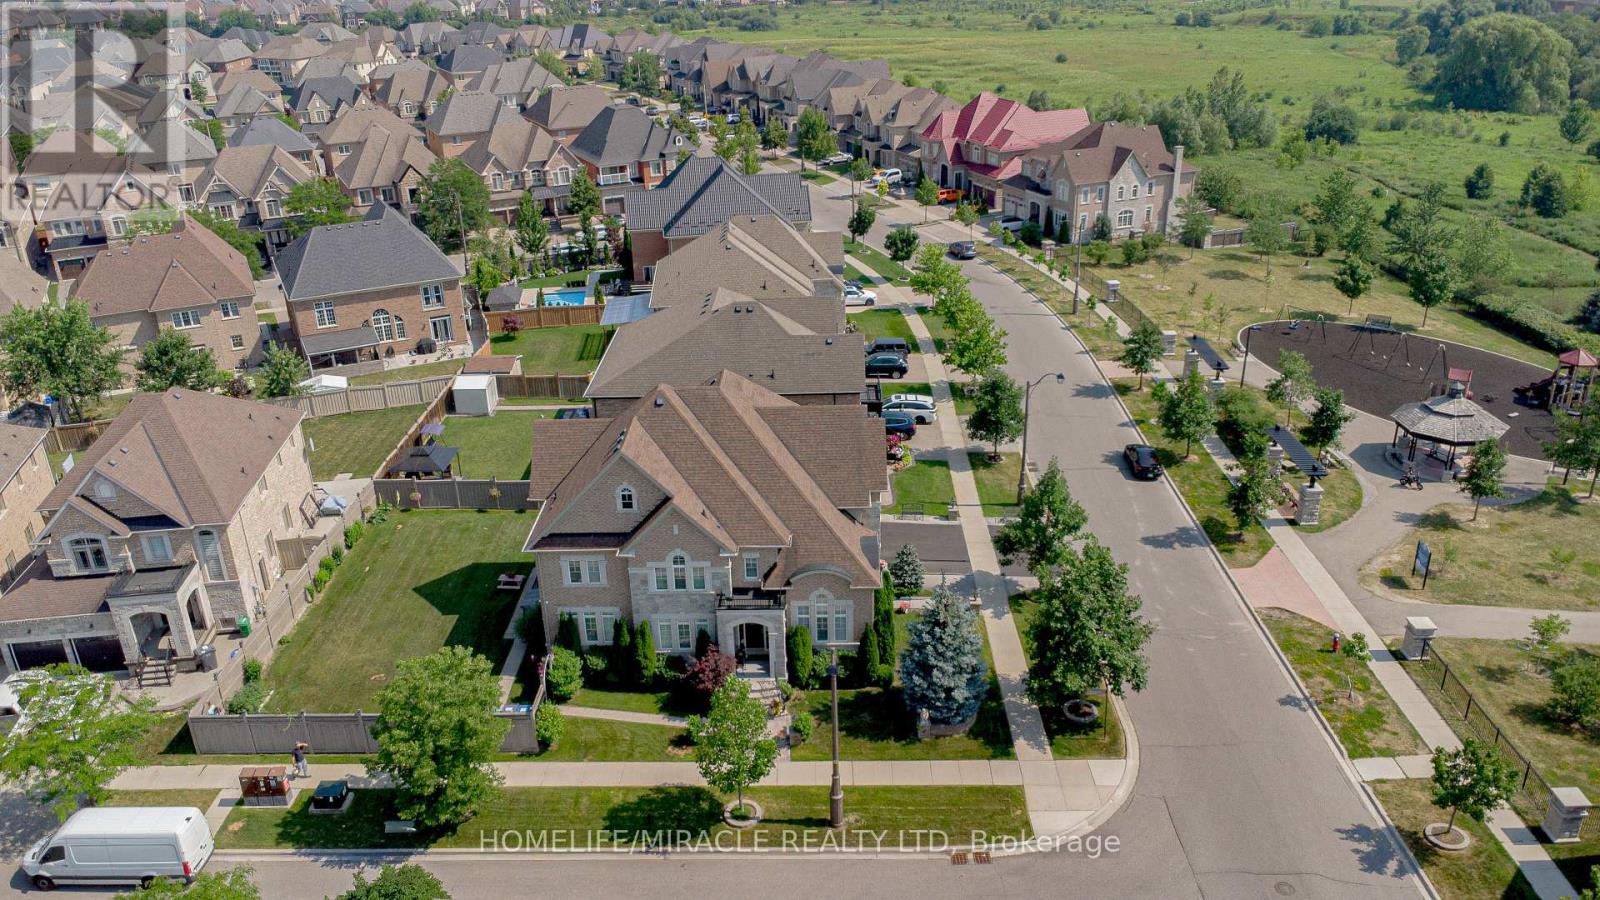
37 Degrey Drive
Brampton, Ontario
Specular Executive Home! Located On A Premium Corner in Highly Sought Neighborhood. Close to Excellent Schools, Hwy 427, Hwy 407, Hwy 50 and Hwy 7, Parks and Trails, Shopping and all Amenities. Well Maintained, 3 Car high celling Garages, Fully Landscaped Grounds, Exceptional Curb Appeal, Unobstructed View-With No Homes Directly Infront. Inside loaded with Upgrades, Natural Lighting, Spacious, Luxury Finishes, Main floor is 9' Ceiling, Hardwood Floor, Crown Molding, Pot lights, Formal Living Room Open to Above, Dining Room and Spacious Family Room with Fireplace overlooking Kitchen and Backyard. The Upgraded Chef's Kitchen is Equipped with High Cabinets, Crown Molding, Stylish Backsplash, Oversize Island and Built-in Appliances, Along with a Generous Breakfast Area. Large Office Overlooking Park and a Fully upgraded 3 Piece Bathroom. The Second Level, Offers 4 large Bedrooms, with Huge Walk-in Closets, 3 Washrooms and a new Kitchen Equipped With 3 New Appliances, B/I Microwave, Laundry Room, Oversize Hallways Throughout. Finished Basement With Separate Entrance, Two washrooms, Kitchen, and 4 appliances. Owned Hot Water Tank. The Exterior - Court yard style, Pot-lights, Upgraded Lighting Fixtures, Paving Stone Patio area and walkways, Built-in BBQ, Security Cameras, Garage epoxy flooring, commercial sink for washing, gas line hookup for cooking, plenty of storage areas, Inground Sprinkler and much more. (id:63616)

Ph05 - 250 Webb Drive
Mississauga, Ontario
A rare, top-floor luxury offering in the heart of downtown Mississauga. This exceptionally spacious 2-bedroom, 2-bathroom residence boasts soaring 10-foot ceilings and oversized windows that flood thehome with natural light. The massive primary suite is a true retreat, featuring a custom walk-in closet and a sun-drenched sitting room perfect for a home office or relaxation lounge. Complete with two premium underground parking spaces and a locker, this home offers unparalleled convenience. Residents enjoy elite, resort-style amenities, including an indoor pool, squash court, tennis court, gym, sauna, billiards room, party room, and 24-hour security. Located just minutes from Cooksville Go Station, Square One, Celebration Square, transit, park and major highways. this penthouse perfectly combines grand scale, thoughtful upgrades, and an elite urban lifestyle. (id:63616)
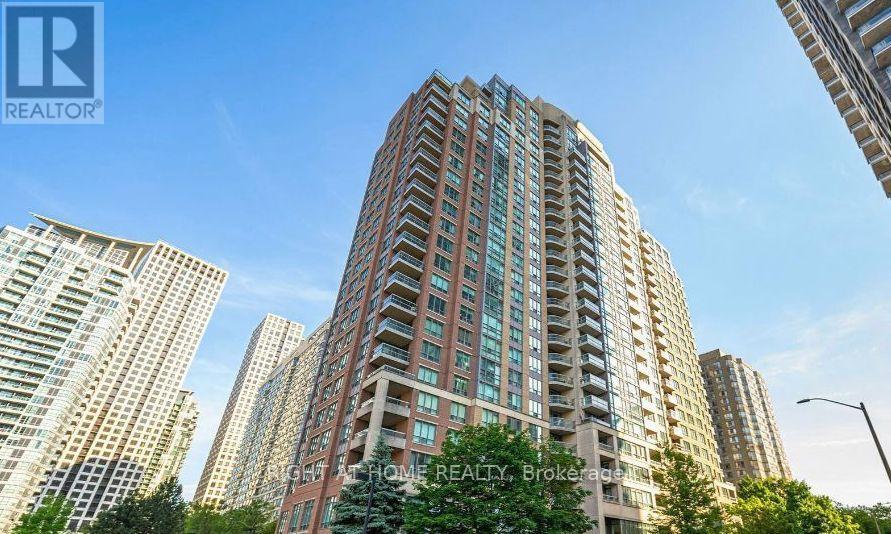
906 - 156 Enfield Place
Mississauga, Ontario
Amazing Mississauga Location. Close To Square One Shopping Mall And Hwy 403. Bright And Spacious Open Concept One Bedroom Unit In Highly Sought After Building. Building Has Luxurious Lobby & Great Amenities (Bbq Outdoor Area, Indoor Squash Court, Outdoor Basketball & Tennis Courts, Outdoor Ground Area, Back Garden With Bridge Over Stream, Visitor Parking, Indoor Billiard Room, Party Room, Indoor Pool & Exercise Room). Underground Parking Space Included! Walking Distance To Square One, Sheridan College & City Centre. 4 Minutes Drive To Cooksville Go Station. (id:63616)
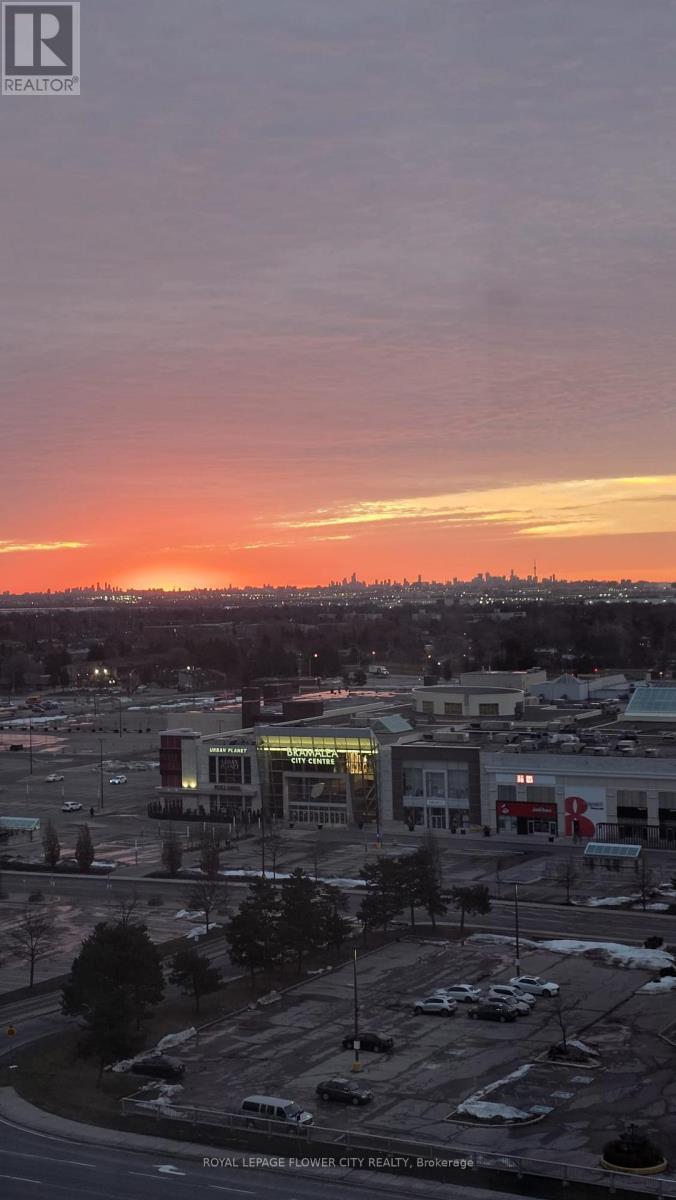
1408 - 24 Hanover Road
Brampton, Ontario
Bright with lots of natural light, spacious 2 Bedroom, 2 Bathroom Condo in one of the area's well known communities. Solarium facing SE clear Panoramic view. Entire unit recently painted and upgraded bathrooms. Condo Fee Includes: Free Internet, water, Hydro and basic cable TV. Building Amenities Include: Free Internet, Tennis Court, Exercise Rooms, Billiards Room, Indoor Swimming pool, Sauna, BBQ, Squash Court, 24 Hr Gatehouse/Security, Guest Meeting Room and much more. Located just minutes from Chinguacousy Park, Bramalea City Centre, HWY 410, Top rated Schools and Public Transit. Everything you need is at close distance. (id:63616)
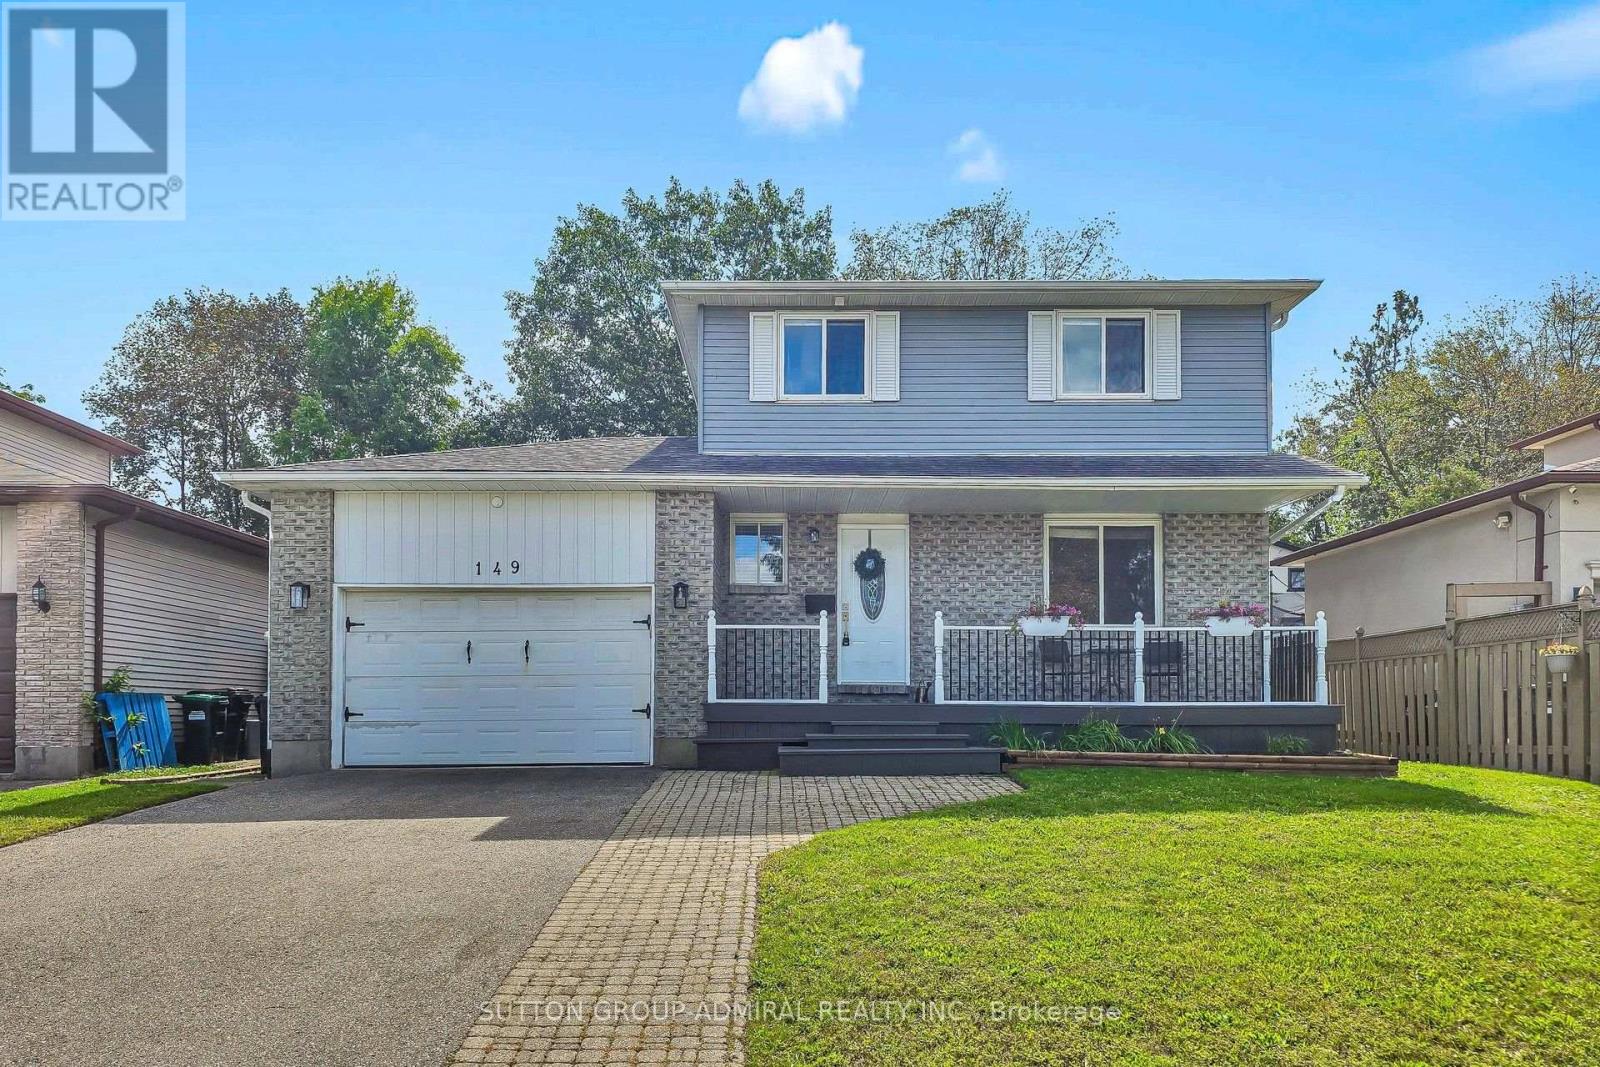
149 Little Avenue
Barrie, Ontario
Wonderful opportunity to own a home in the high demand neighbourhood of Allandale Heights. This move in ready home is superb for a growing family, first-time buyers or downsizers. Ideally located with quick access to the 400 and walking distance to schools, parks, Rec centre. Nicely updated throughout, hardwood on the main and upper levels, updated bathrooms, Some newer windows, Eat-in kitchen with granite counters and plenty of cupboard space. Walk-out from the dining room to a 16ft x 12ft deck overlooking the garden, great for entertaining. Huge interlock patio and fully fenced yard. Newly finished lower level with 3 piece bath, gas fireplace. Spacious covered porch out front for those sunny days. 200 Amp service, Attached 1.5 garage and a double car drive that will park 4 cars (id:63616)
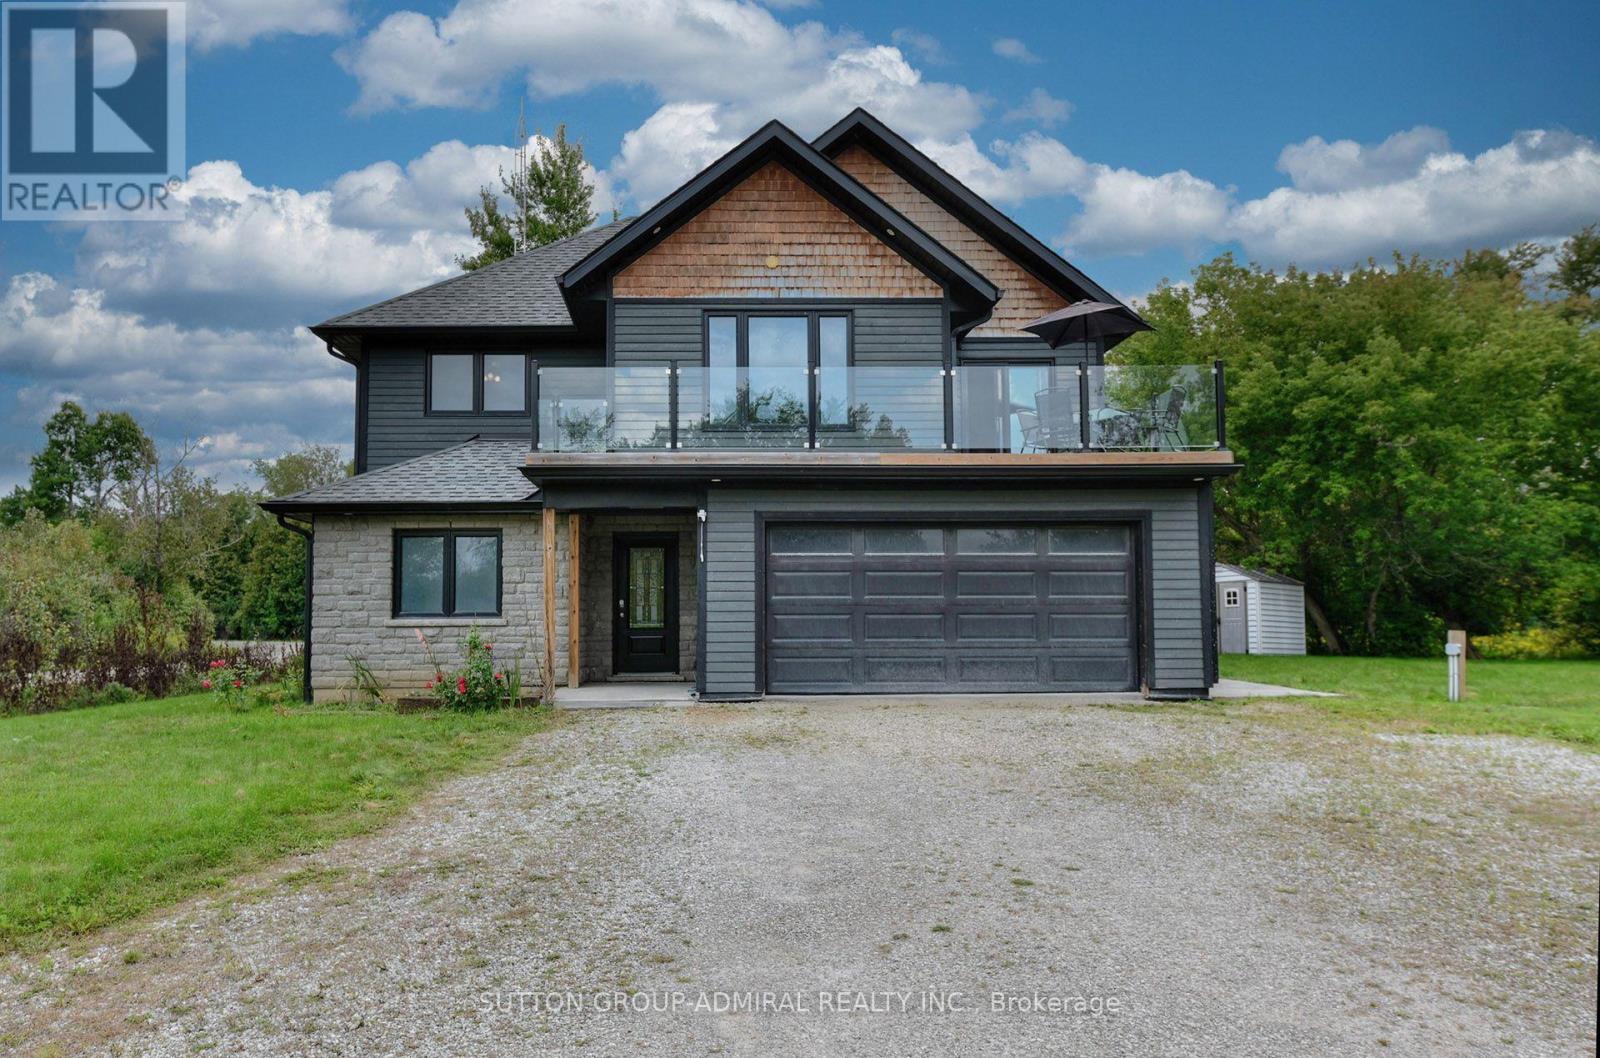
7826 25 Side Road
Adjala-Tosorontio, Ontario
Enjoy The Serenity And Privacy Of The Country! Close to Town. Built in 2019. This Open Concept Retreat Overlooking The Nottawasaga River. Bright and Sunny! 4 Bedroom, 3 Full Baths, Potential In-Law Suite, 2 Custom Kitchens, High-End Finishing, 9 feet Ceiling on 2nd Floor.Beautifully Landscaped. Picture Yourself In This Wonderful Home, Walking To The River And Catching Salmon And Trout On Your Own Private River Access. School Buses stop at the property. (id:63616)
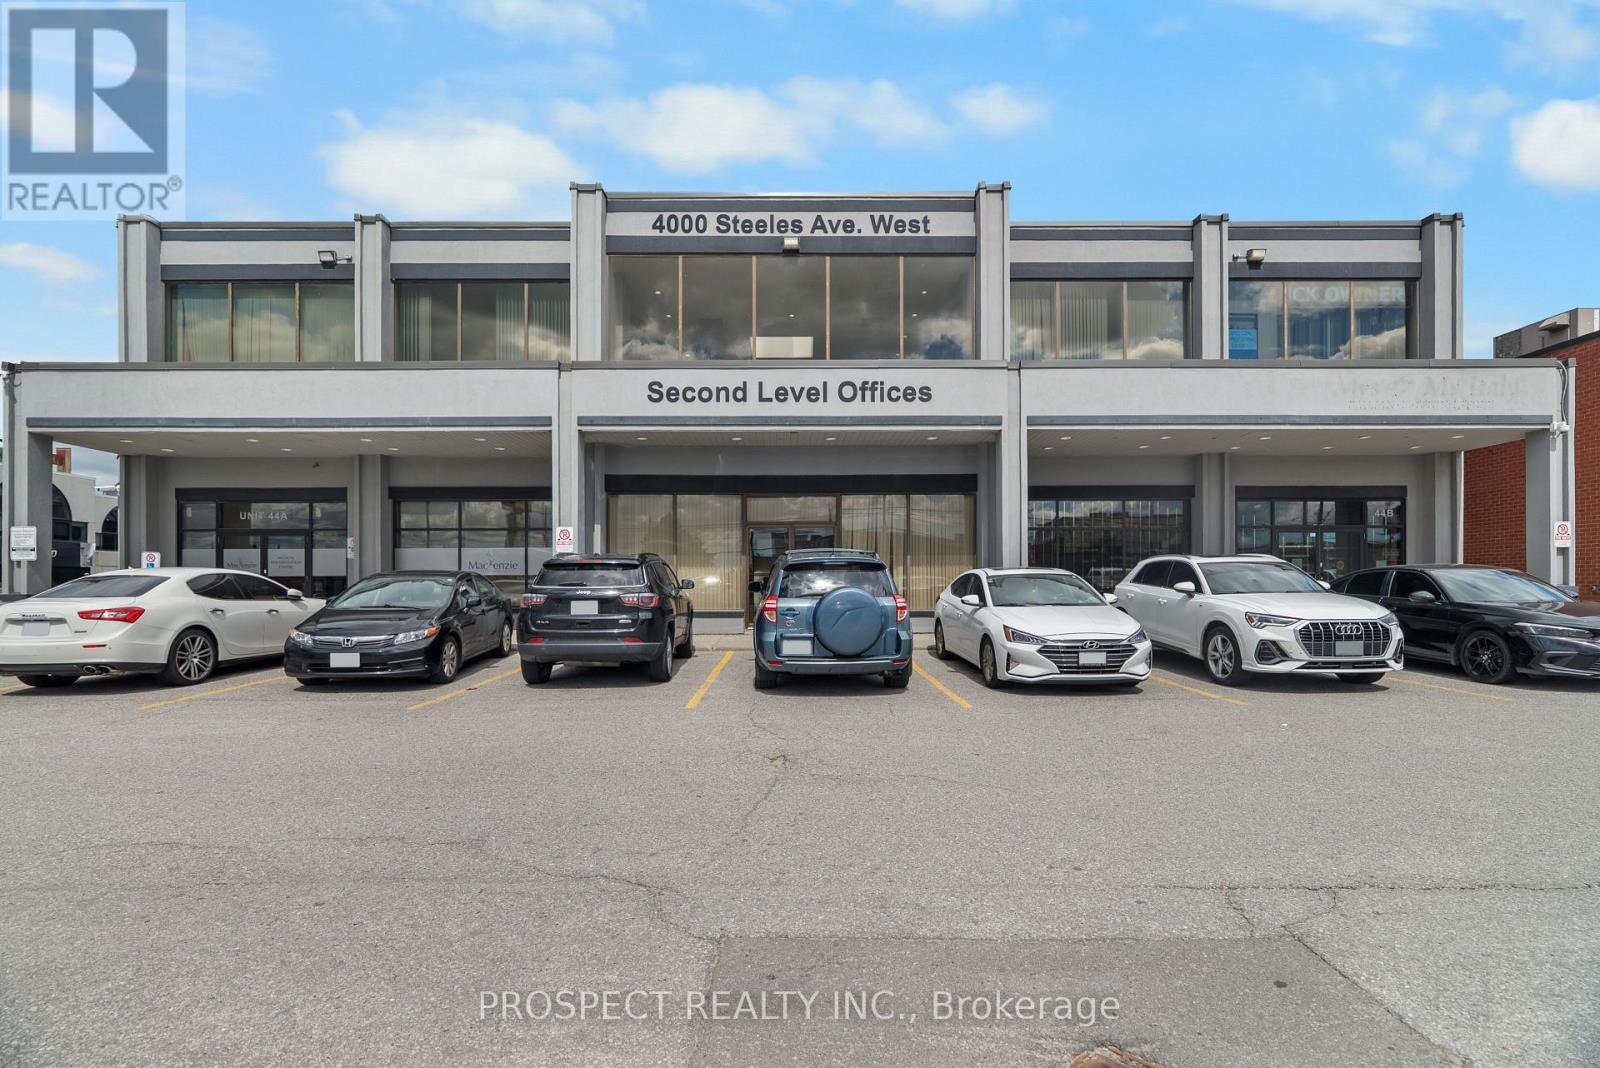
44l - 4000 Steeles Avenue W
Vaughan, Ontario
Well located FIRST FLOOR space in the heart of Vaughan's business park. Close to the 400 and the 427 highways. Total of 1081 sq ft. All parking at the building are common and there is ample parking at front and rear. Operating expenses includes taxes, maintenance, insurance, heat, AC, hydro. Owner is looking for a long term tenant for a minimum of 5 years. Current use of unit was an event space. Located near many prominent businesses and public transit. Possession available for Nov 1. This is perfect for anyone business looking for small office space. Many professional businesses work out of this building. It is cleaned and maintained daily. All offers to have a $1 increase per year. First and last with one month security deposit required. (id:63616)
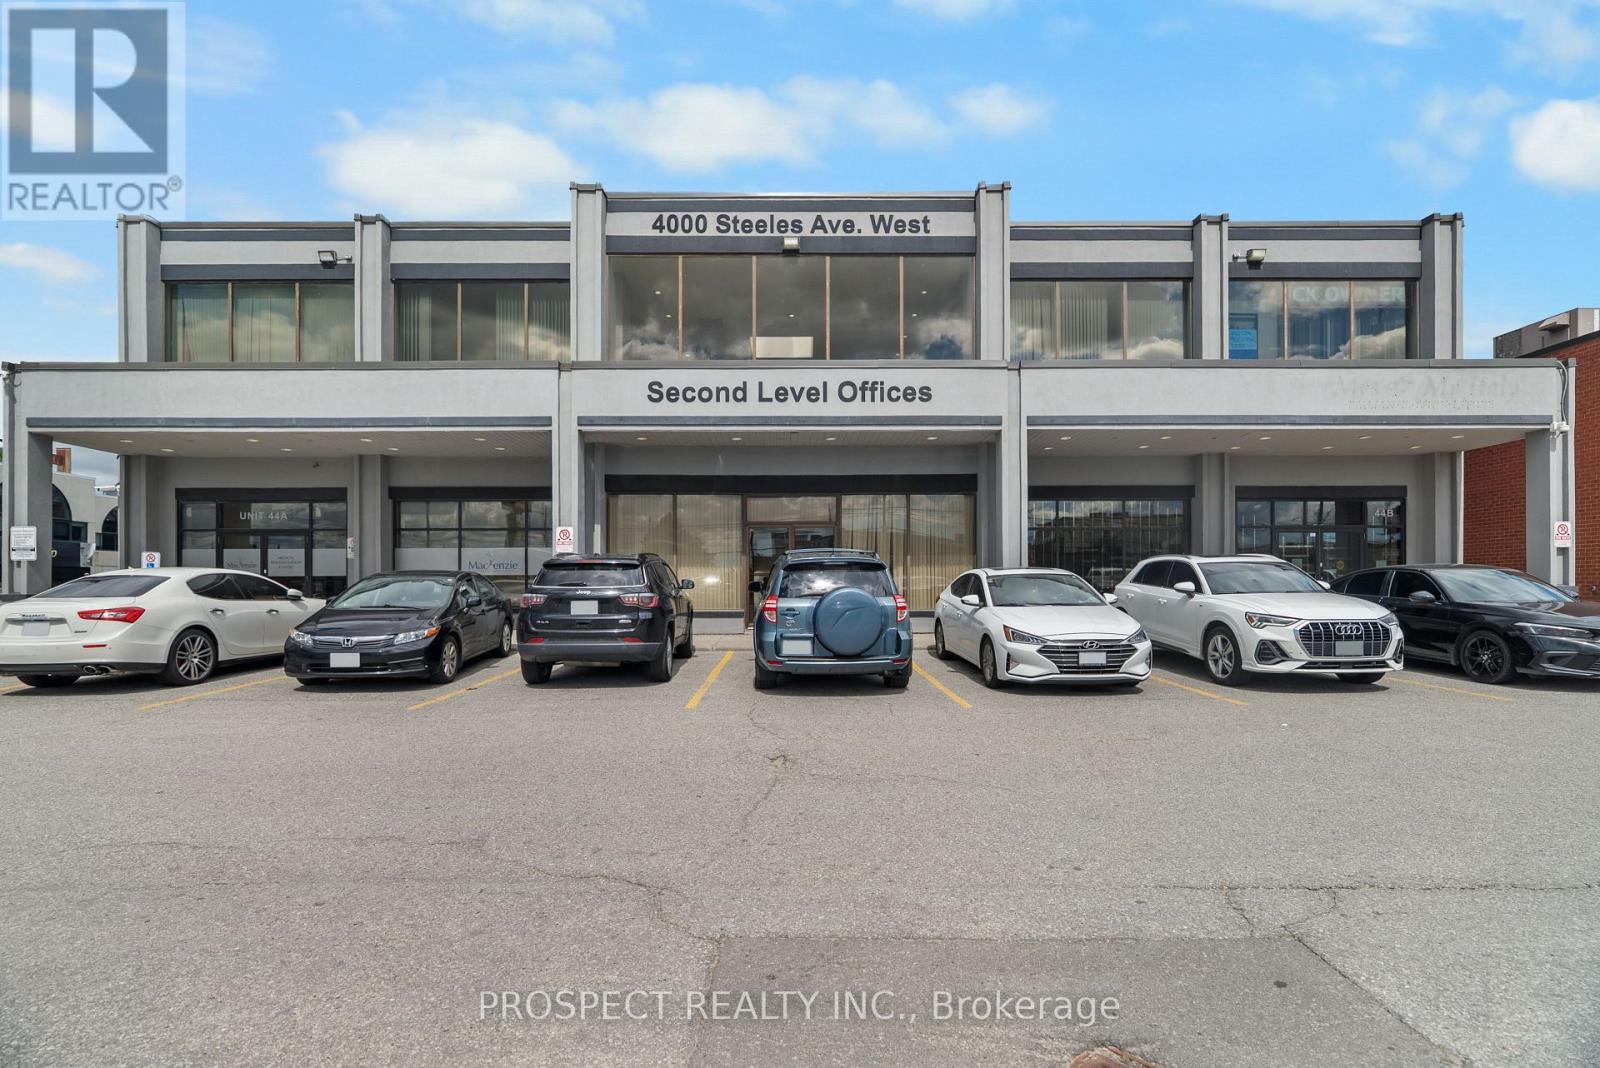
44h - 4000 Steeles Avenue W
Vaughan, Ontario
Well located FIRST FLOOR office space in the heart of Vaughan's business park. Close to the 400 and the 427 highways. Total of 1083 sq ft. This includes three parking spots. All parking at the building are common and there is ample parking at front and rear. Operating expenses includes taxes, maintenance, insurance, heat, AC, hydro. Owner is looking for a long term tenant for a minimum of 2 years. Located near many prominent businesses and public transit. Immediate possession available. This is perfect for anyone business looking for small office space. Many professional businesses work out of this building. It is cleaned and maintained daily. All offers to have a $1 increase per year. Unit will be restored back to original state with no racks or anything hanging on the walls and the windows unblocked. Drywall will be patched. This was previously being used as a clothing warehouse. (id:63616)
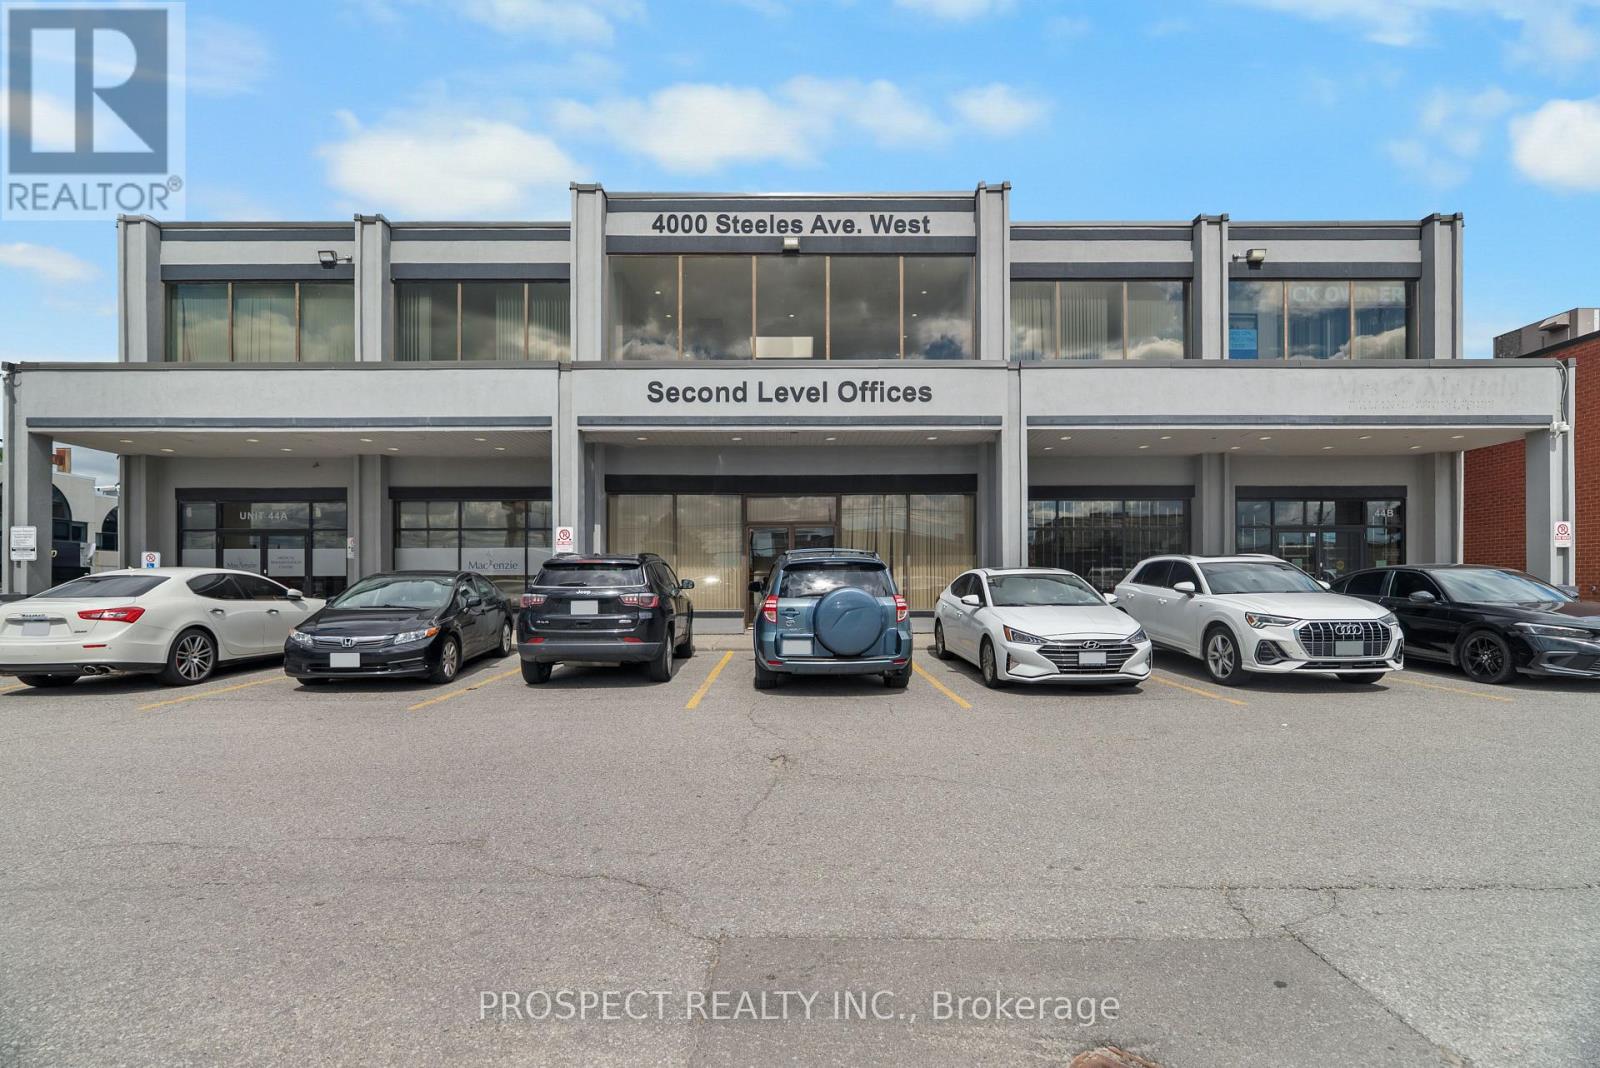
44d - 4000 Steeles Avenue
Vaughan, Ontario
Well located FIRST FLOOR office space in the heart of Vaughan's business park. Close to the 400 and the 427 highways. Total of 1081 sq ft. All parking at the building are common and there is ample parking at front and rear. Operating expenses includes taxes, maintenance, insurance, heat, AC, hydro. Owner is looking for a long term tenant for a minimum of 2 years. Located near many prominent businesses and public transit. Immediate possession available. This is perfect for anyone business looking for small office space. Many professional businesses work out of this building. It is cleaned and maintained daily. All offers to have a $1 increase per year. (id:63616)
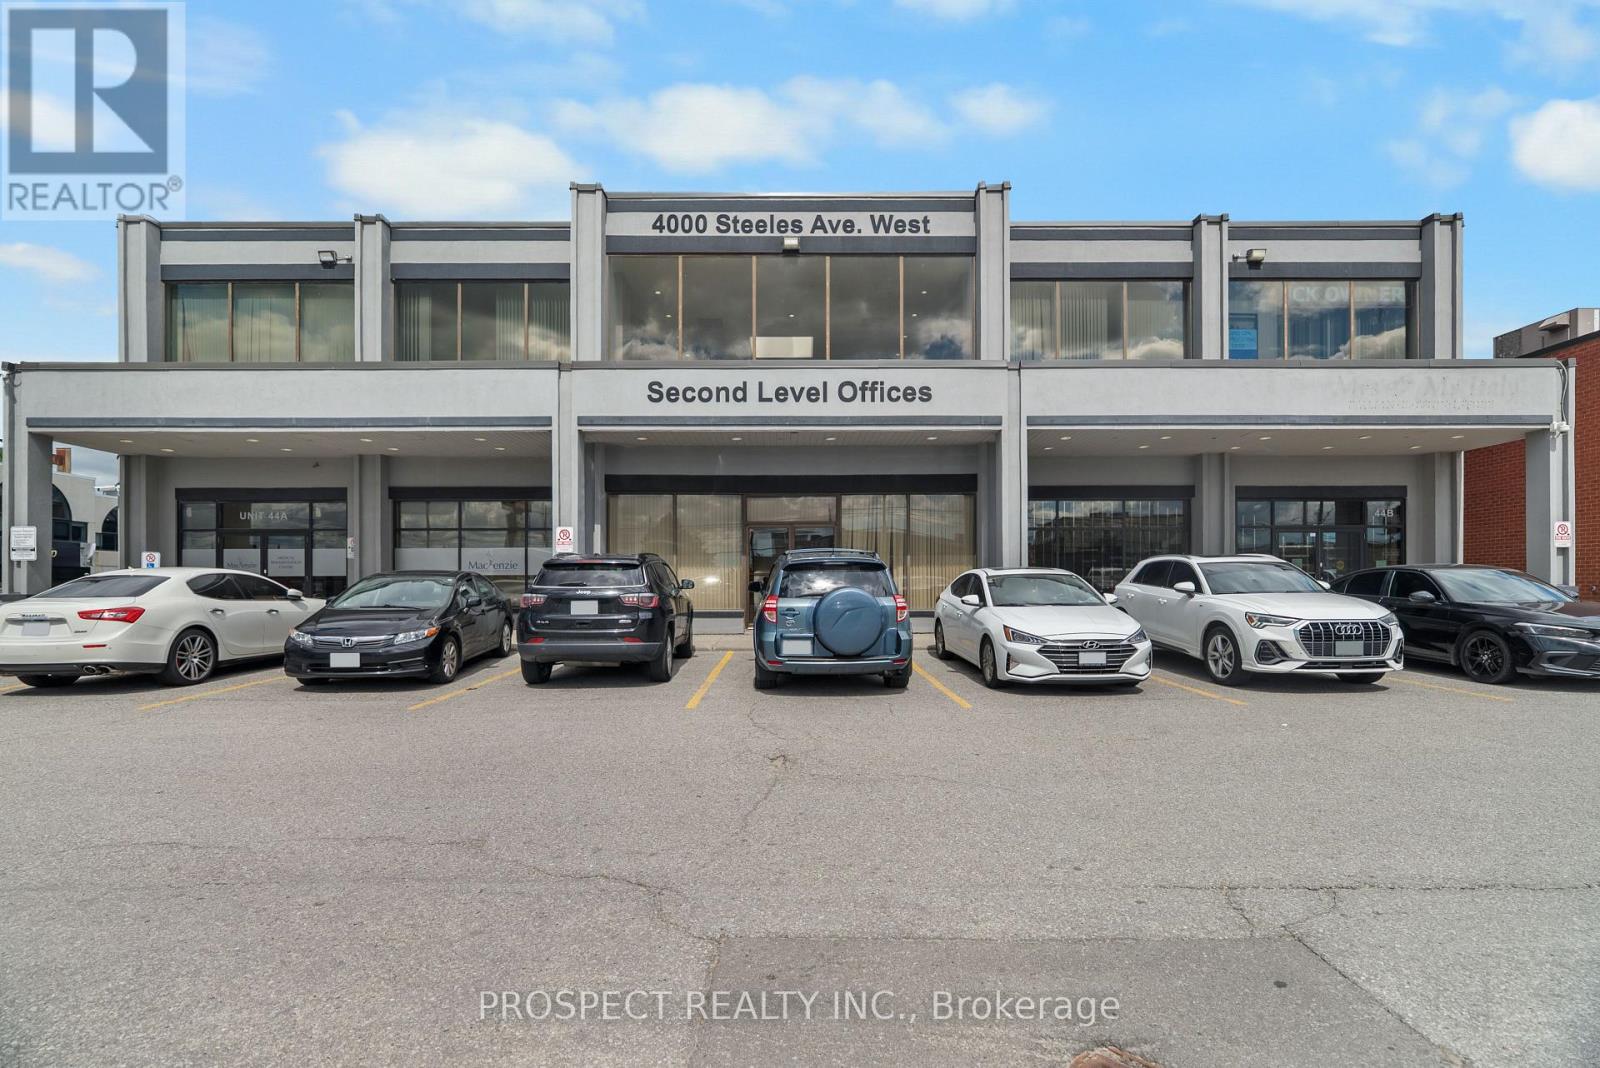
44f - 4000 Steeles Avenue W
Vaughan, Ontario
Well located FIRST FLOOR office space in the heart of Vaughan's business park. Close to the 400 and the 427 highways. Total of 1081 sq ft. All parking at the building are common and there is ample parking at front and rear. Operating expenses includes taxes, maintenance, insurance, heat, AC, hydro. Owner is looking for a long term tenant for a minimum of 2 years. Located near many prominent businesses and public transit. Immediate possession available. This is perfect for anyone business looking for small office space. Many professional businesses work out of this building. It is cleaned and maintained daily. All offers to have a $1 increase per year. (id:63616)
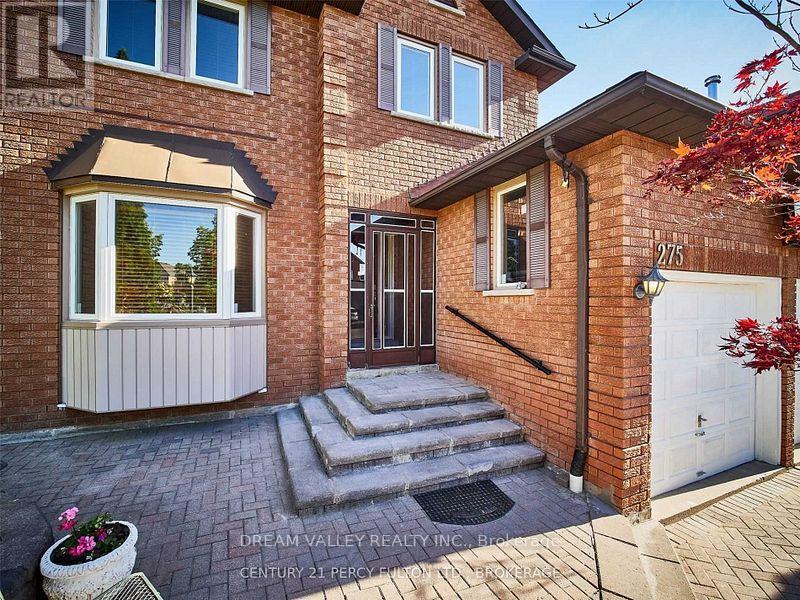
Basement - 275 Waterford Gate
Pickering, Ontario
Spacious 2-bedroom walk-out basement suite available for lease in the desirable Highbush community of Pickering. This bright and functional lower-level unit features a generous family room with a window overlooking the garden, central air conditioning, and in-suite laundry. The suite includes a fridge, stove, washer, and dryer. Located in a quiet residential neighbourhood with convenient access to local amenities, schools, parks, and transportation. (id:63616)
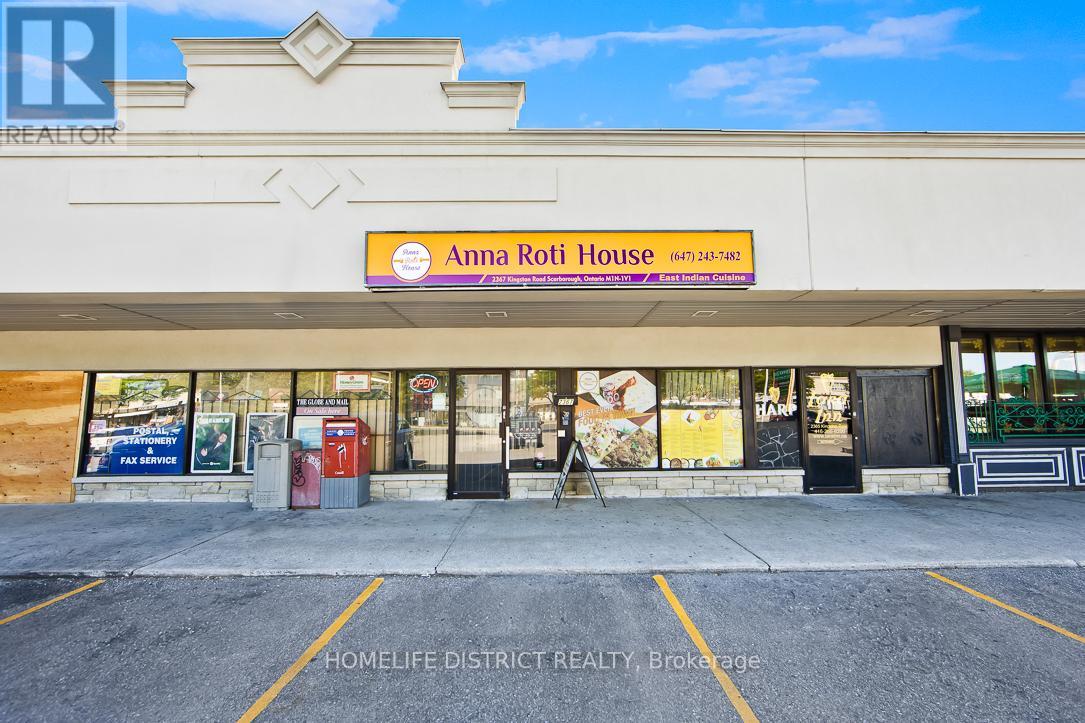
2367 Kingston Road
Toronto, Ontario
Exceptional opportunity to own a well-established and successful South Asian restaurant, operating as take-out only, and known for its authentic flavors and loyal clientele. Located in a high-traffic plaza with excellent visibility and ample parking. Features a fully equipped commercial kitchen and a clean, well-maintained setup. Ideal for experienced operators or investors seeking a ready-to-go, low-maintenance food business. Pride of ownership throughout -don't miss this chance to step into a thriving operation! Suitable For Lot Of Another Food Use Also. High Potential For Extended Hours And Boost Of Revenue. (id:63616)
Room 2 - 2 Pannahill Road
Toronto, Ontario
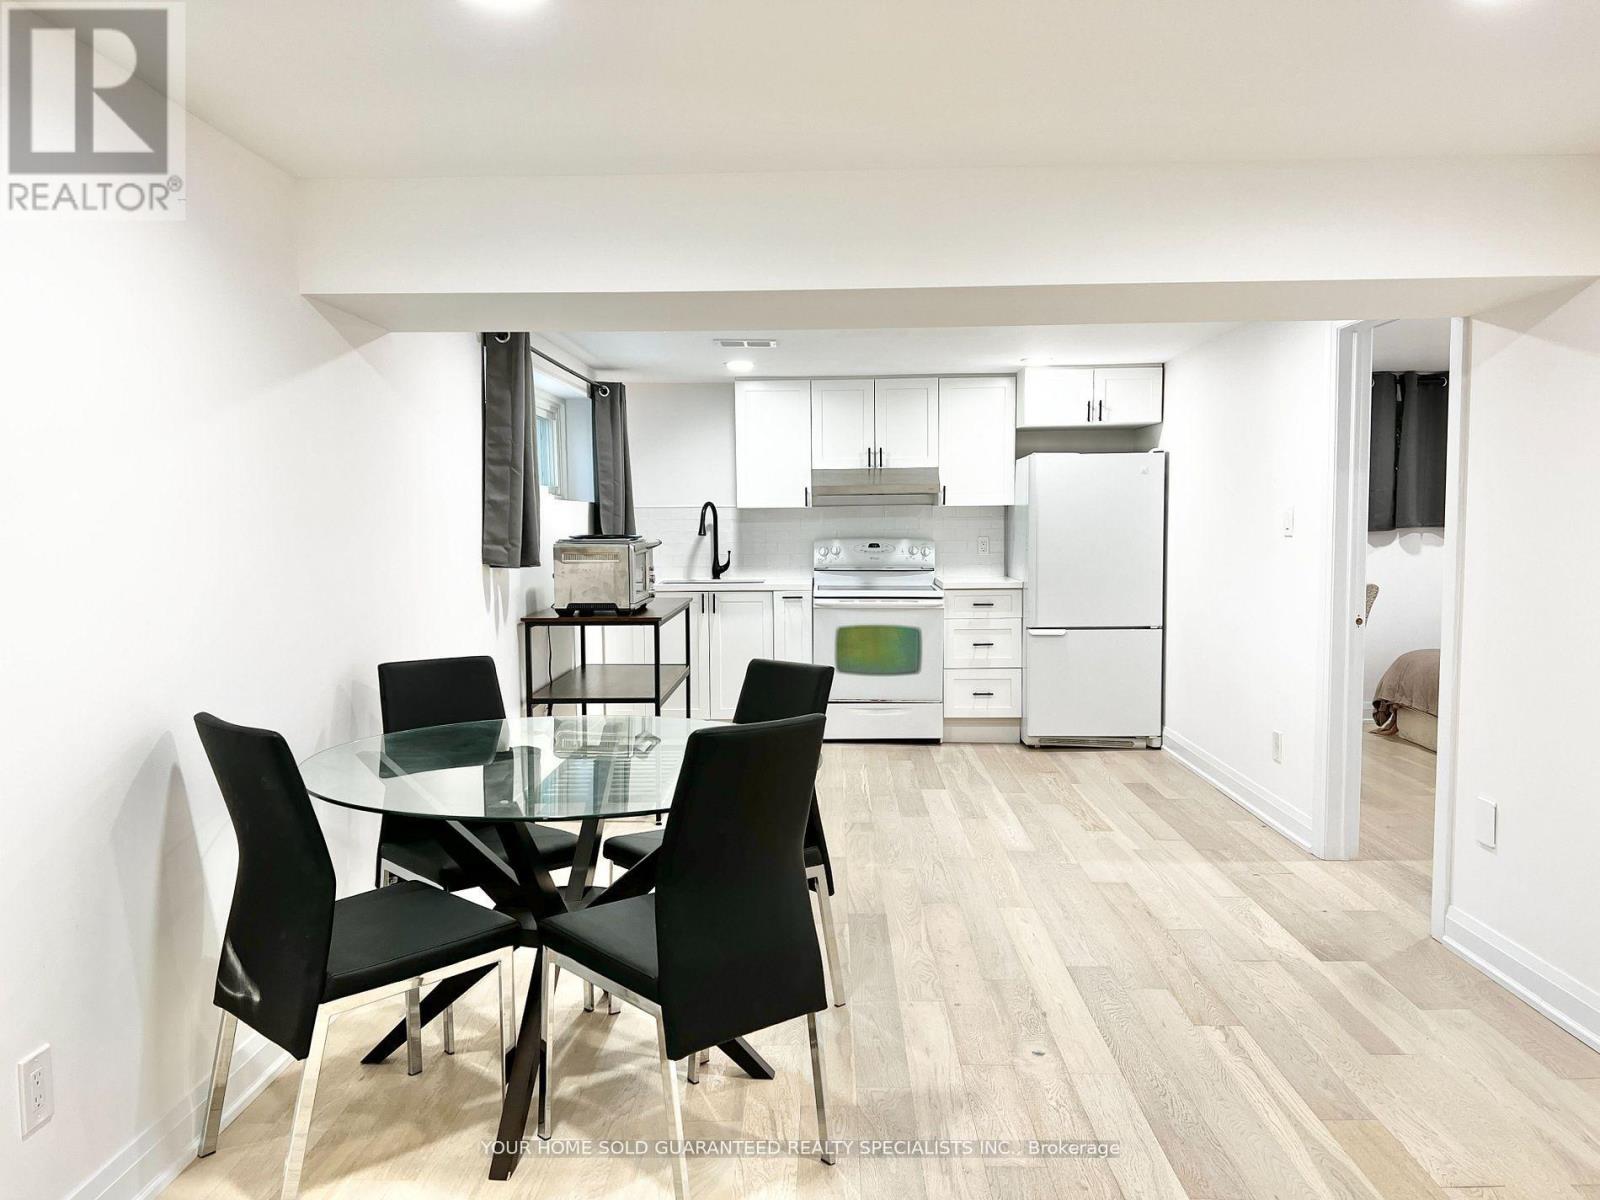
Fully Furnished 1 Bedroom for rent in a 3-bedroom Premium Renovated Basement (the other two rooms are occupied by two single male.) Spacious common area. Shared with another tenant: bathroom- kitchen and dining area- living room - Shared laundry area- Fully Furnished! (All major appliances and furniture are included)- Close to Transit. Amenities included: restaurants, Malls, Grocery stores, banks, parks and etc. Utilities All Inclusive, 1 Parking. (id:63616)
919 - 95 Bathurst Street
Toronto, Ontario
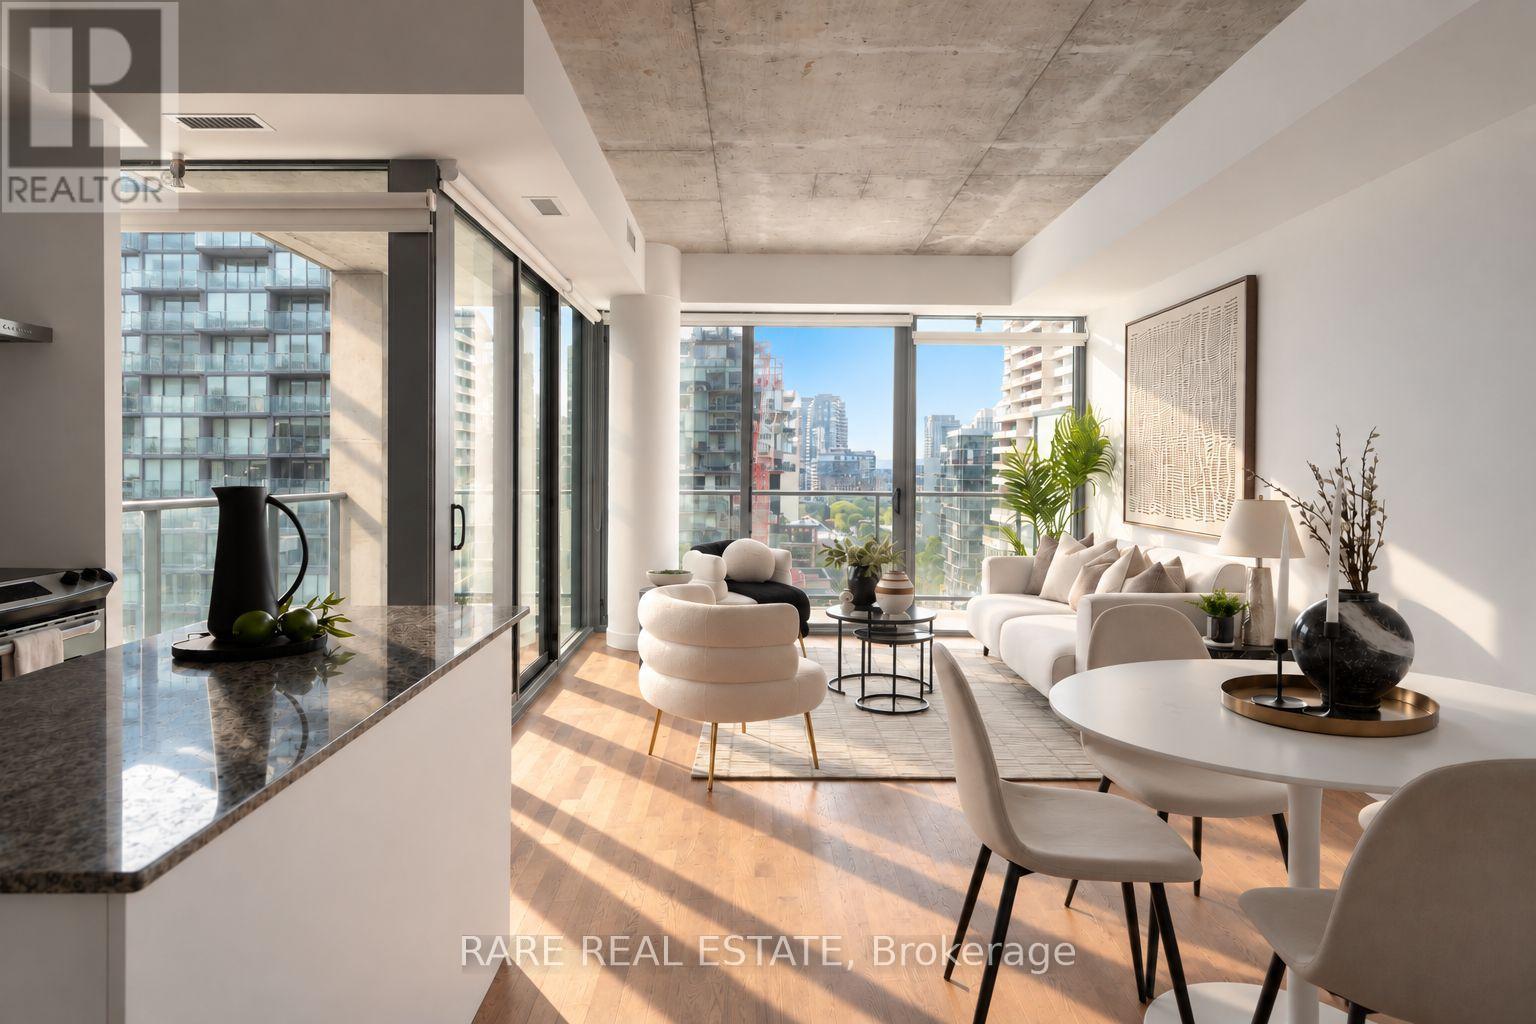
Welcome to Six50 king - a landmark development by FREED. This unique floor plan features no wasted space: all the open concept living space is front loaded where it matters - tied together with 3x the amount of window exposure of comparable layouts vis-a-vis south east corner exposure leading to walk out enclosed corner balcony with dual-walkouts. Yes - the CN tower view is protected, and a feature highlight at evening hours. Future value is guaranteed: an asset below replacement cost, a new subway station going in at your doorstep, and competitively low maintenance fees - what are you waiting for? (id:63616)