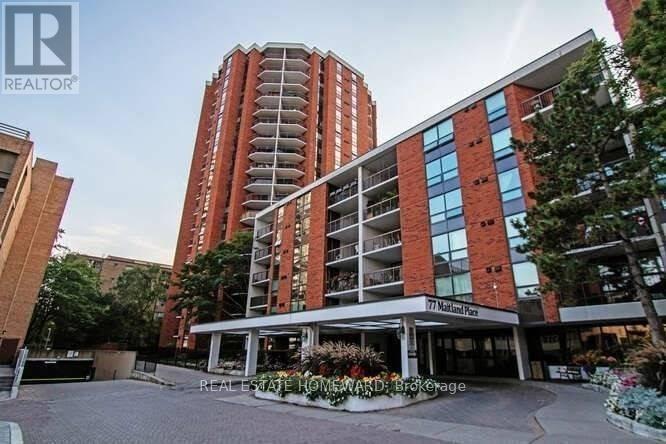
1219 - 77 Maitland Place
Toronto, Ontario
Welcome to Celebrity Place condominiums located at 77 Maitland Place situated in a beautiful private gated park like setting. This is an amazing opportunity for those looking to get into the market, and want it all, on a tight budget. Or a trade down buyer, wanting to be downtown and close to everything. The unit has been well cared for and shows extremely well. It is move in ready, freshly painted, new light fixtures, real wood floors, 2 full baths, and 2 full bedrooms. This is a large layout in the north tower with 851 Sq. Ft. interior and also featuring a large room size rectangular southeast-facing balcony with a preferred quiet, sunlit retreat for morning coffee and relaxation in the late afternoon. The foyer features double mirrored closet and tiled floor. The master bedroom includes a double closet, and a full 4-piece bath. There is a full second bedroom and a full second 4-piece bath. Both bedrooms enjoy large picture windows capturing the morning sun. Amenities include 24-hour concierge, visitor parking, common EV charging stations, carwash bay, party & video rooms, full gym, squash courts, library, and a private in-house convenience store. This is a rare opportunity in a high-demand building - just move in, unwind, and enjoy. Don't wait, or you will may look back in years to come and say "I should have purchased in 2026". (id:63616)
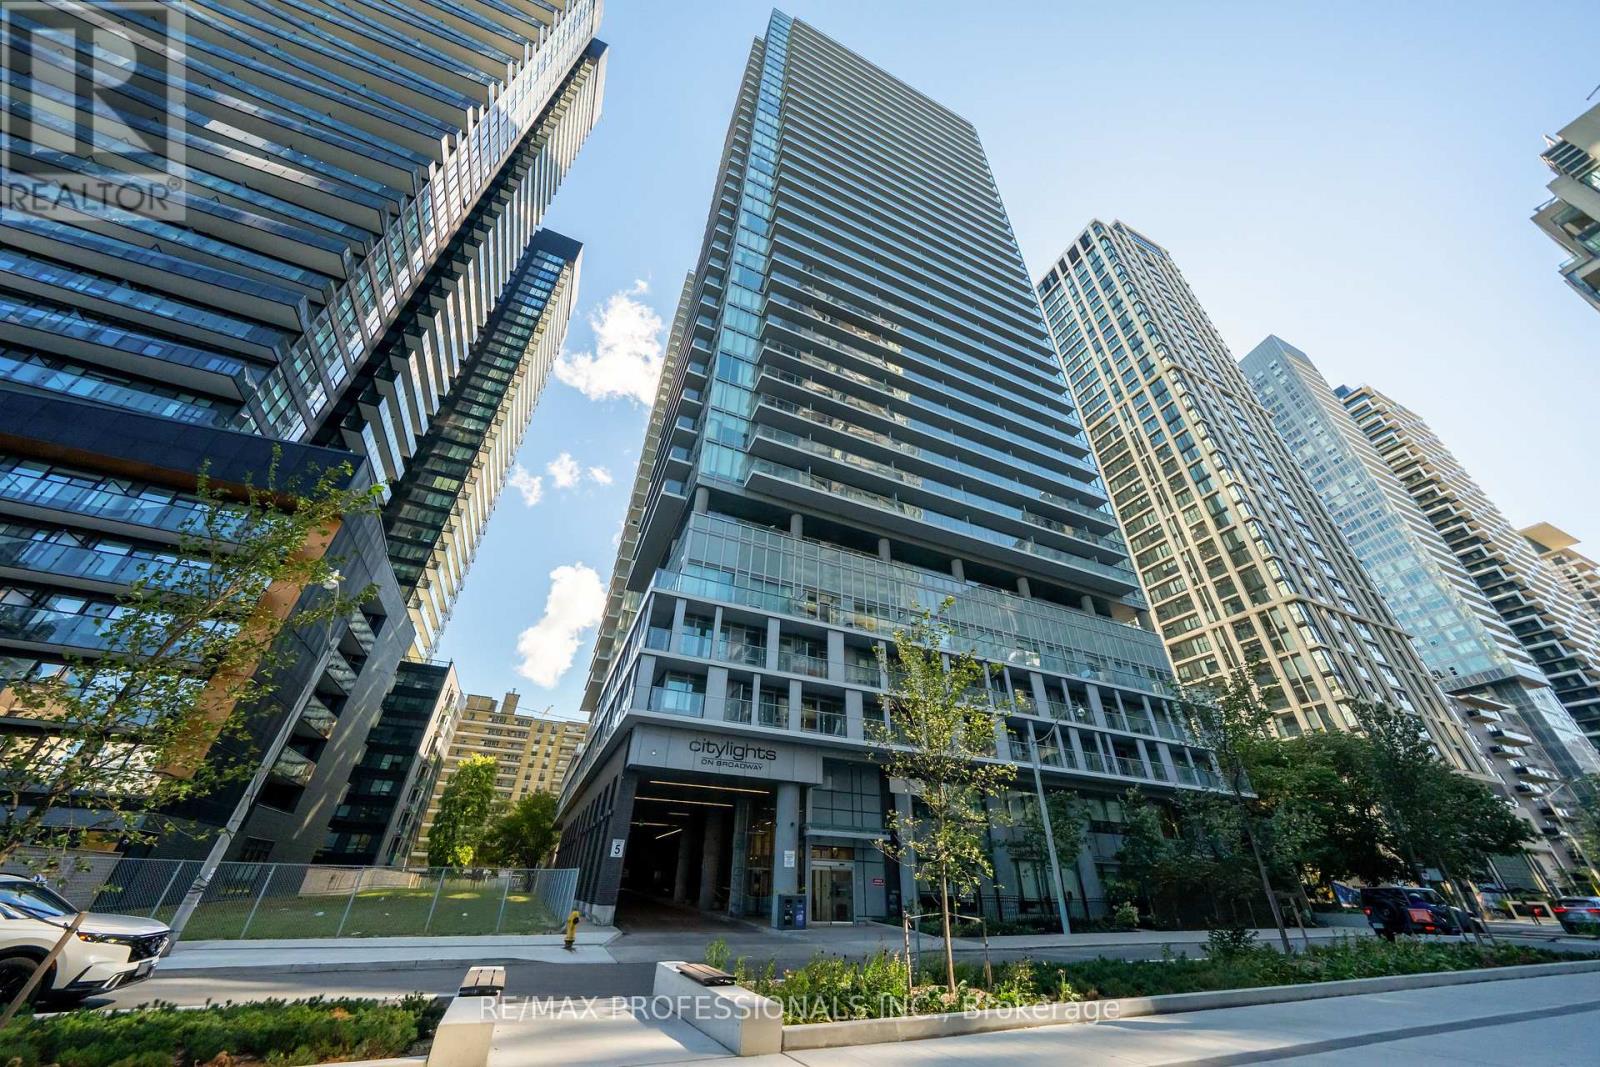
2103 - 99 Broadway Avenue
Toronto, Ontario
Two Balconies, Corner Exposure & Sweeping 21st-Floor Views in the Heart of Midtown! This bright and beautifully maintained 2-bedroom, 2-bathroom corner suite at City Lights on Broadway offers a great combination of space, natural light and location. The open-concept layout features a modern kitchen with built-in appliances, upgraded backsplash and floors, comfortable living and dining areas, and two good-sized bedrooms, including a primary bedroom with its own ensuite. Enjoy the added bonus of two separate balconies with beautiful north and east views from the 21st floor, perfect for your morning coffee or unwinding at the end of the day. Original owner occupied and very well cared for, this condo is in excellent condition and truly move-in ready. The second bedroom offers plenty of flexibility for guests, a home office, or additional living space. Owned parking and a locker are also included, two valuable extras that not every unit offers. The location is hard to beat. Walk to Yonge & Eglinton, TTC, Yonge-University subway and Eglinton crosstown LRT, restaurants, cafés, shopping, one of the best schools close by, parks and everyday conveniences, with everything you need right outside your door. The building also offers an impressive list of amenities, including two outdoor pools, fitness centre, yoga studio, basketball/badminton court, sauna, BBQ areas, outdoor theatre, party rooms, guest suites, visitor parking and 24-hour security. Don't miss out on this! Just move in and enjoy the bright, well-cared-for home in one of Midtown's most convenient neighbourhoods, with everything you need just outside your door. (id:63616)
303 - 830 Robinson Street
Burlington, Ontario
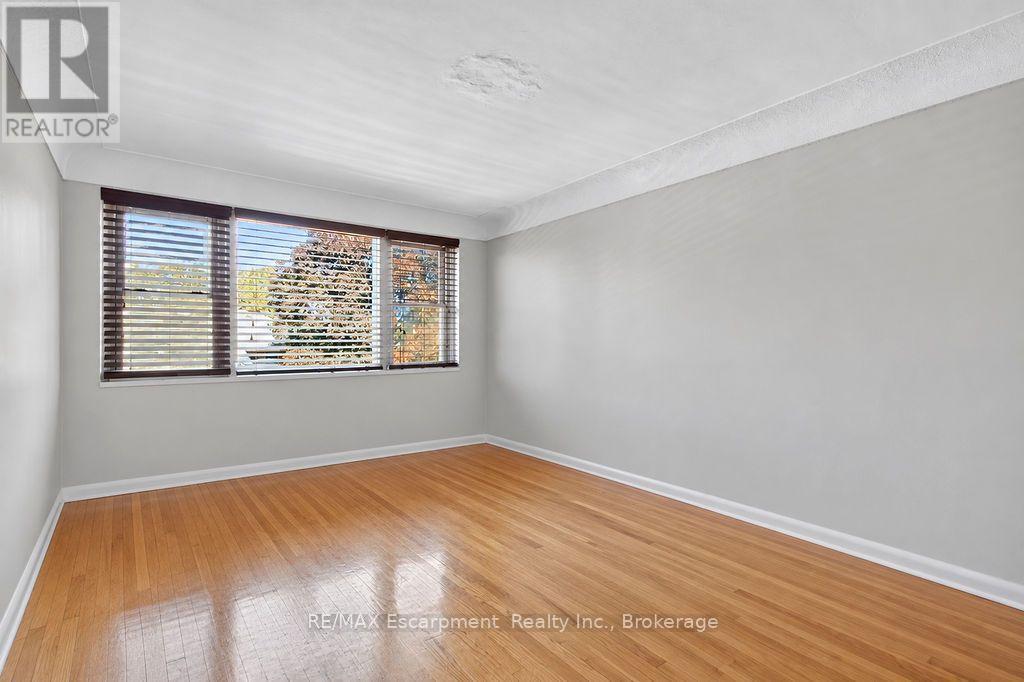
This is your chance to live in a quiet neighbourhood walkable to downtown Burlington. This one bedroom unit is spacious and bright. You'll love the quiet charm of the building and close proximity to everything you need. Steps to Burlington Go, Walmart, Starbucks, as well as a pharmacy, florist and medical offices. This unit comes with one parking spot plus a storage locker. Come see it for yourself! *heat and water included* (id:63616)
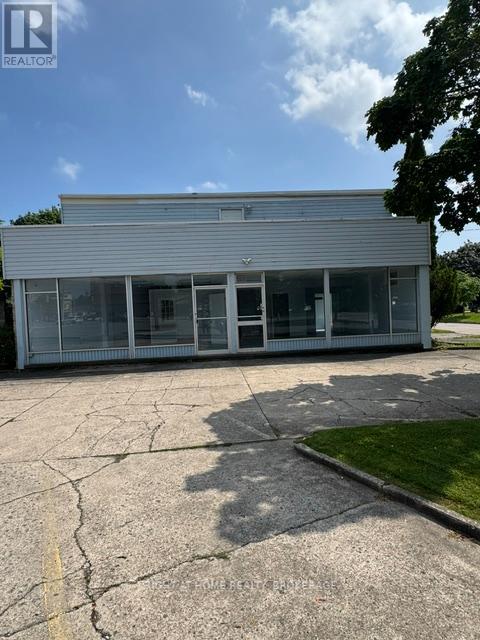
279 Niagara Street
St. Catharines, Ontario
High exposure major intersection, great North End location with about 12 parking spaces. Moments from QEW. Main floor could be opened up for open concept. Zoned C1. Retail 2190 sg ft main floor, 684 in basement. 1448 sg ft 3 bedroom apartment with balconey. Driveways off Niagara St and Currie. Many possibilities. Great investment. (id:63616)
35 - 300 Richmond Street
Thorold, Ontario
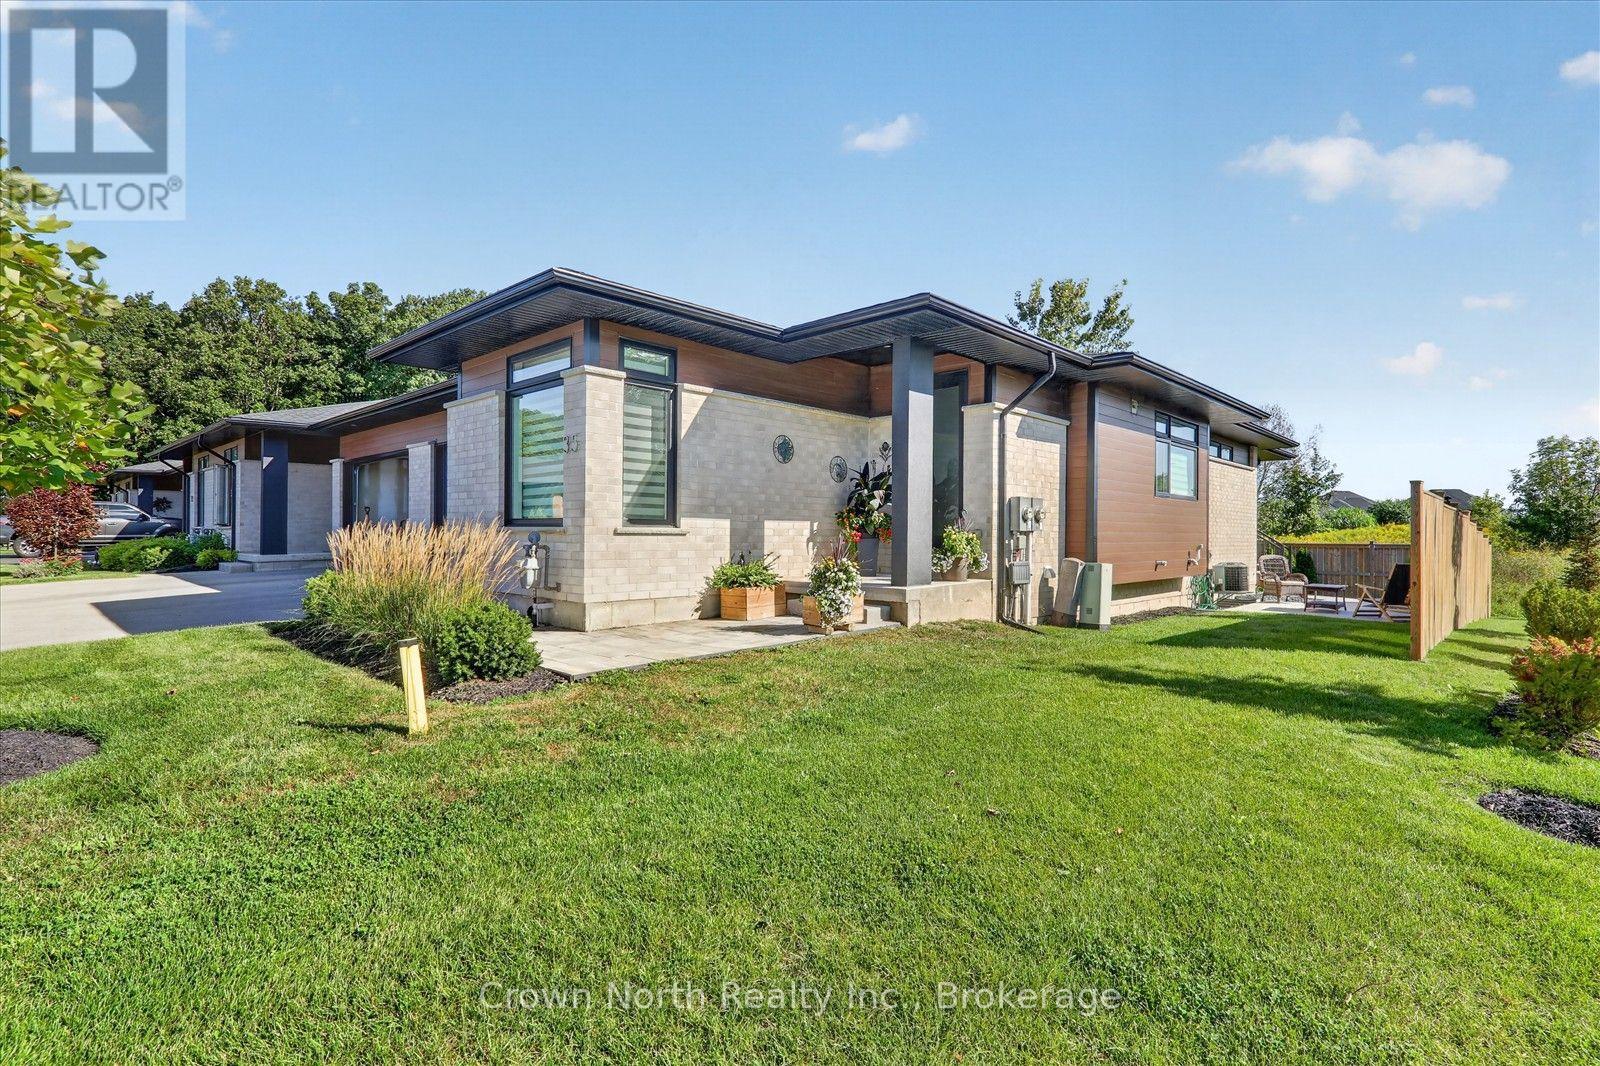
Welcome to Richmond Woods, where comfort, style, and tranquility come together! This spacious, open-concept end-unit bungalow offers the feel of a semi. Enjoy the added outdoor space that comes with an end-unit home, featuring a usable side yard and a beautifully landscaped backyard with a deck and patio. With a distinctive contemporary design, this home is nestled in a peaceful, wooded setting on the edge of Thorold, offering a serene retreat from the everyday. Enjoy fresh, bright interiors, laminate flooring throughout, premium finishes, and sleek designer details. The main floor features 2 generous bedrooms, including a luxurious primary suite with a 3-piece ensuite. The kitchen is thoughtfully designed with a counter-height island with seating and stainless steel appliances. The finished basement expands your living space with a large recreation room ideal for entertaining, a third bedroom, and an oversized furnace room that opens into a spacious utility and storage area. Step outside to a beautifully landscaped yard complete with a deck and patio, providing plenty of room to relax, entertain, and enjoy the outdoors. Enjoy worry-free living with lawn maintenance and snow removal taken care of for you! Immaculately maintained home and sure to impress even the most discerning buyer, this property offers the perfect blend of space, style, privacy, and convenience. Close to the shopping mall & minutes away from Hwy #406 & QEW. (id:63616)
8 Celano Drive
Hamilton, Ontario
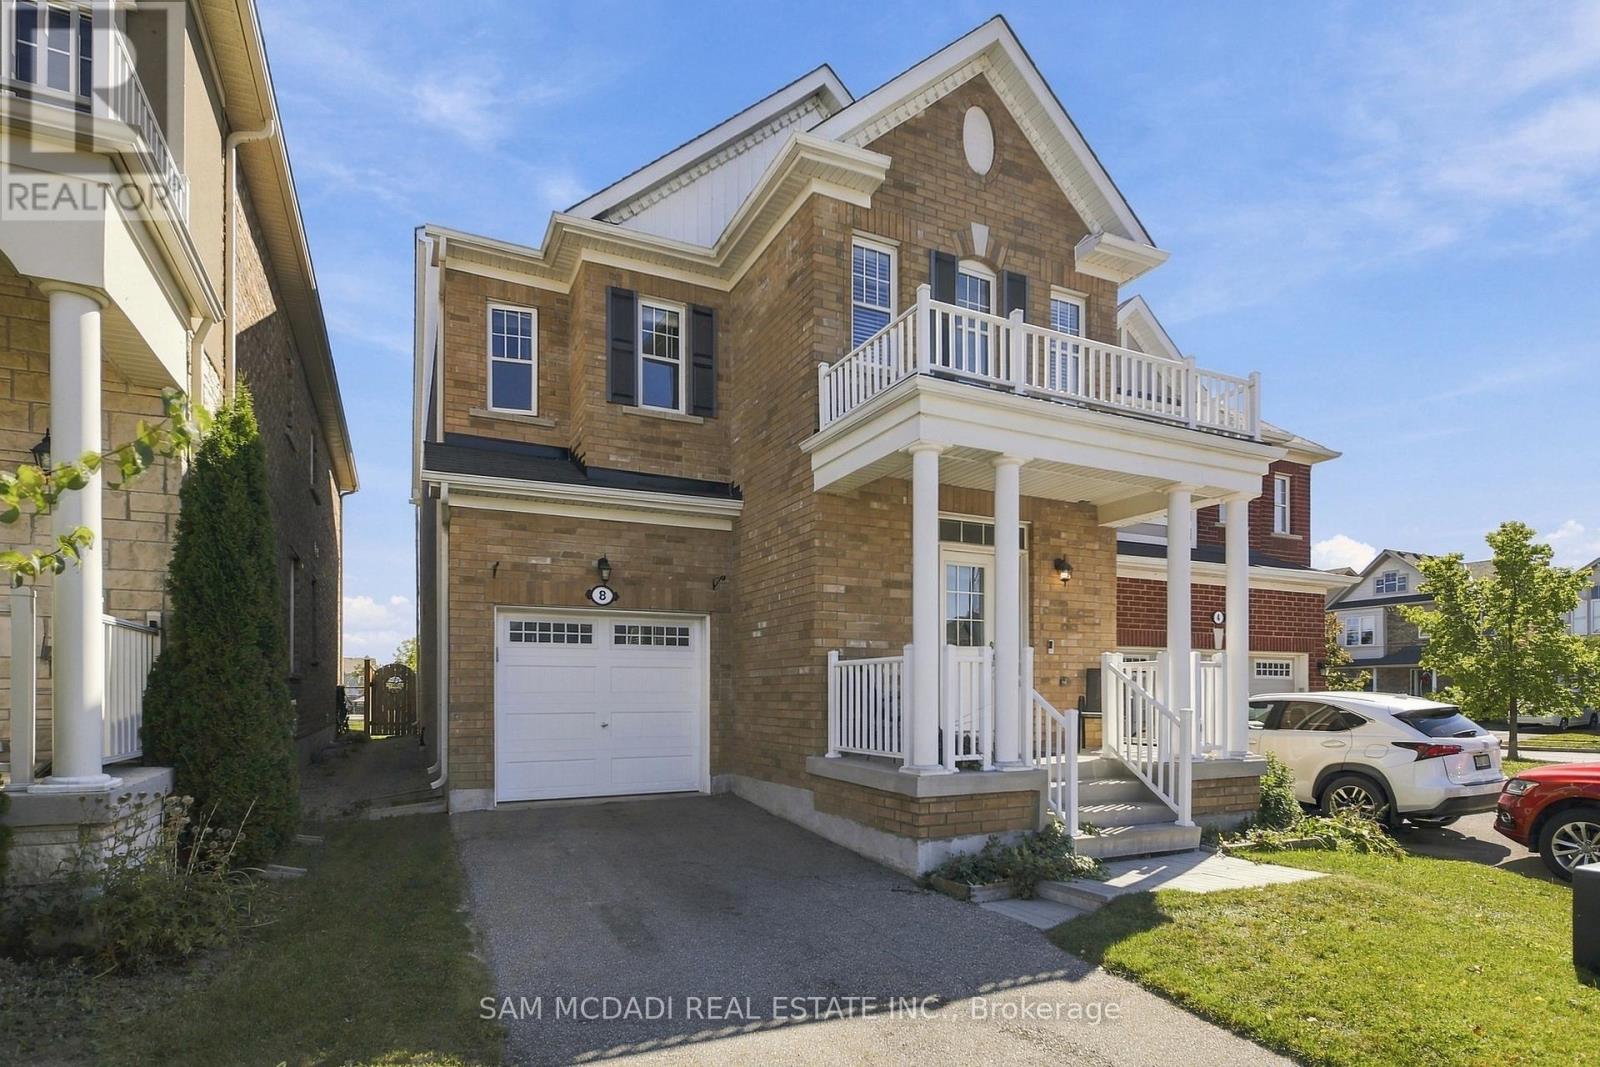
Presenting 8 Celano Drive! A warm & beautifully inviting home where comfortable interiors, natural light & an open concept design come together effortlessly. The main level unfolds into a spacious, airy setting, offering the flexibility to create an elegant dining area, additional sitting space or the perfect backdrop for entertaining. Continue into the kitchen, thoughtfully finished with stainless steel appliances, granite counters, ample cabinetry & a breakfast bar, all overlooking a sunlit breakfast area with a walkout to the backyard patio. Flowing naturally alongside is the generous living room, creating a cozy yet spacious setting for relaxed evenings & everyday gatherings. Upstairs, the primary bedroom offers a peaceful retreat complete with a walk-in closet & 4pc ensuite. Three additional bedrooms, each with closet space, provide comfortable accommodations for family or guests & share a well appointed 4pc bathroom. Outdoors, the fenced backyard offers a charming escape framed by greenery, with a lovely patio creating the perfect setting for summer dining, morning coffee or simply unwinding in the fresh air. Ideally situated near parks, trails, schools, shopping & everyday conveniences, with easy access to major routes connecting you throughout Hamilton & beyond! (id:63616)
B - 45 Covert Street
Cobourg, Ontario
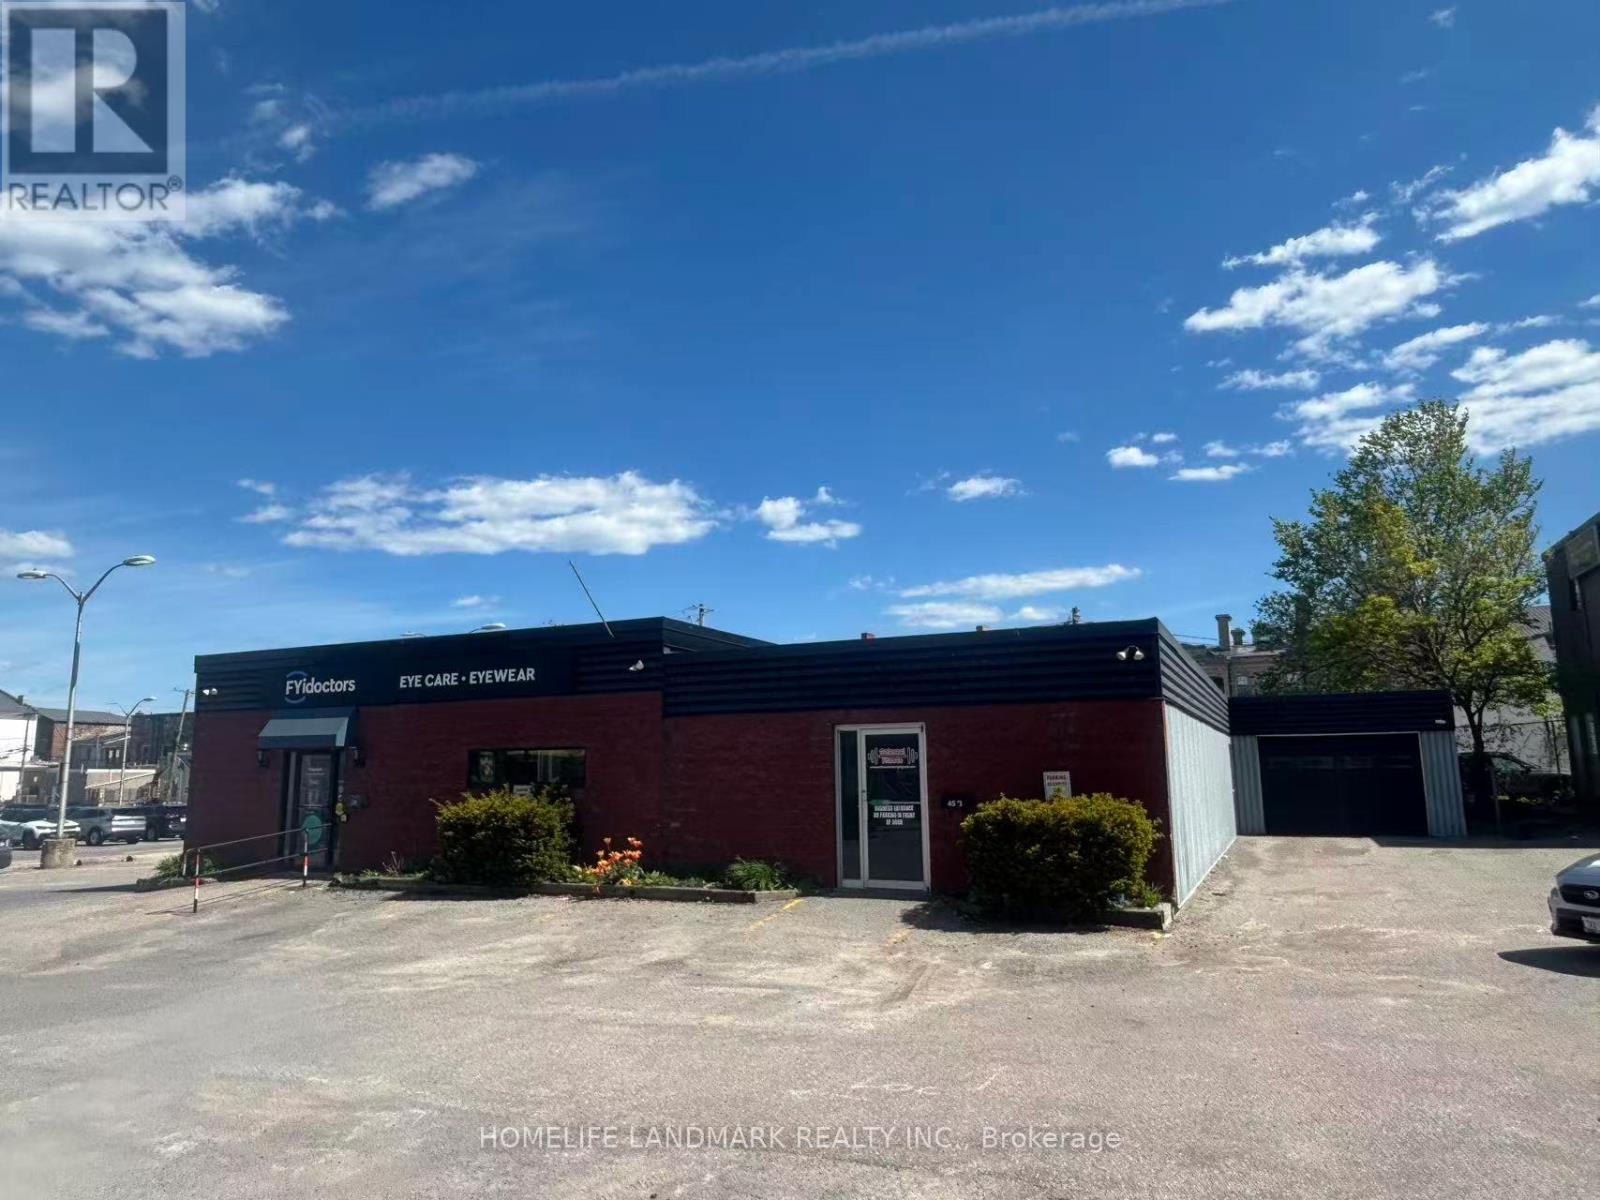
Downtown Cobourg Space For Your Business! Approximately 1400 Sq Ft Space In High-Visibility Location Right Next To Public Parking, And Just A Block From Victoria Hall. Extremely Well-Maintained Concrete Block Building. Hi-Efficiency Gas Furnace And Central Air Conditioning, Tiled Staff Washroom, Lots Of Storage Space. Tenant Responsible for Utilities and Tenant Insurance Payments. Don't Miss Out! (id:63616)
1614 - 30 Shore Breeze Drive
Toronto, Ontario
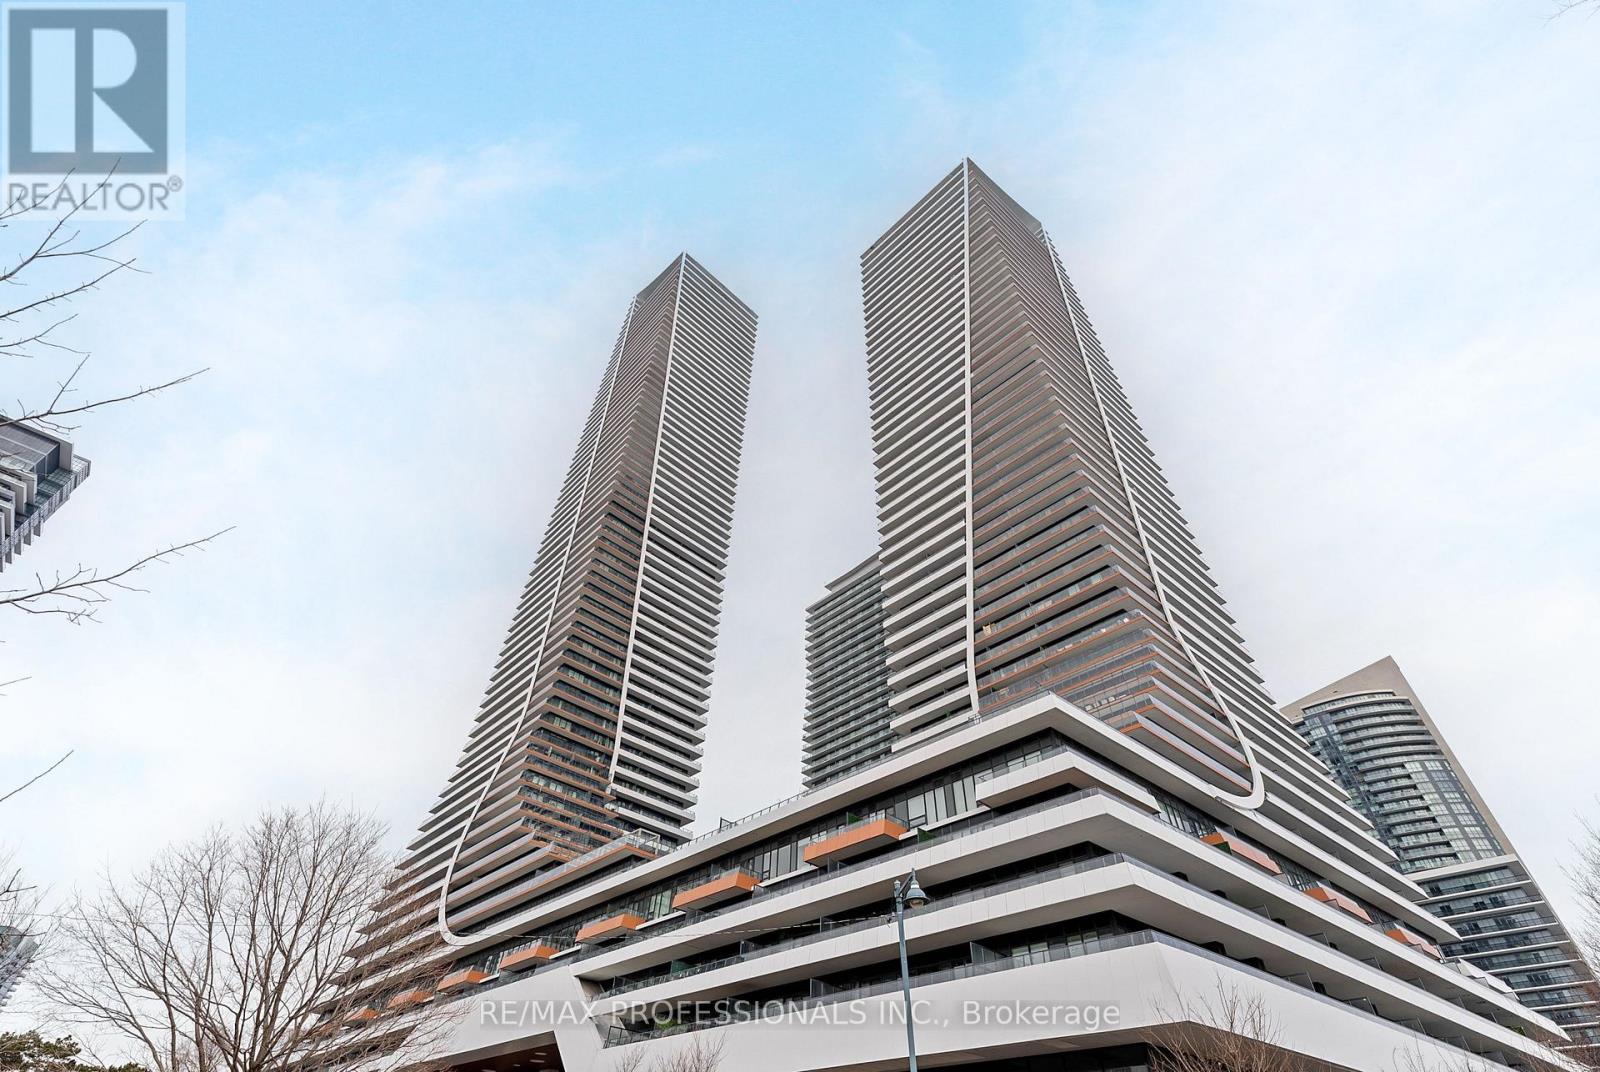
Welcome to Eau Du Soleil Sky Tower in Humber Bay Shores, in the heart of Etobicoke's vibrant waterfront community. This beautifully maintained 1 Bedroom + Tech suite offers east-facing city and lake views, soaring 9-foot ceilings and floor-to-ceiling windows that fill the space with natural light. Freshly painted and professionally cleaned, this move-in ready unit features a modern open-concept layout with wide-plank engineered hardwood flooring throughout. This superb unit includes a chef-inspired kitchen with stone countertops, stainless steel appliances and a mini glass subway tile backsplash, a spacious living area, ideal for both everyday living and entertaining, with a walk-out to a large 4'7" x 19'10" balcony overlooking the city and lake, a generous bedroom with a double closet and a second walk-out to the balcony, a modern 4-piece bathroom and convenient ensuite laundry. One underground parking spot & locker is included! Residents enjoy exceptional resort-style amenities including a 24-hour concierge, indoor saltwater pool, fully equipped fitness centre, yoga and pilates studio, sauna, theatre room, games and party rooms, guest suites, rooftop deck and outdoor lounge with BBQs and cabanas and more! Located in the highly sought-after Humber Bay Shores neighbourhood, steps to boutique shopping, cafes and popular restaurants including La Vecchia, Firkin on Bay, Eden Trattoria, Huevos Gourmet and Birds & Beans Cafe. Enjoy nearby Jean Augustine Park, the scenic Martin Goodman Trail along the waterfront and the popular HBSCA seasonal Farmers' Market held on Saturdays. Westlake Village is directly across the street with Metro, LCBO, Starbucks and everyday conveniences. TTC at your doorstep, easy access to Mimico GO Station and the Gardiner Expressway for commuting downtown. Experience the best of lakeside city living in one of Etobicoke's most dynamic waterfront communities! (id:63616)
302 - 2085 Appleby Line
Burlington, Ontario
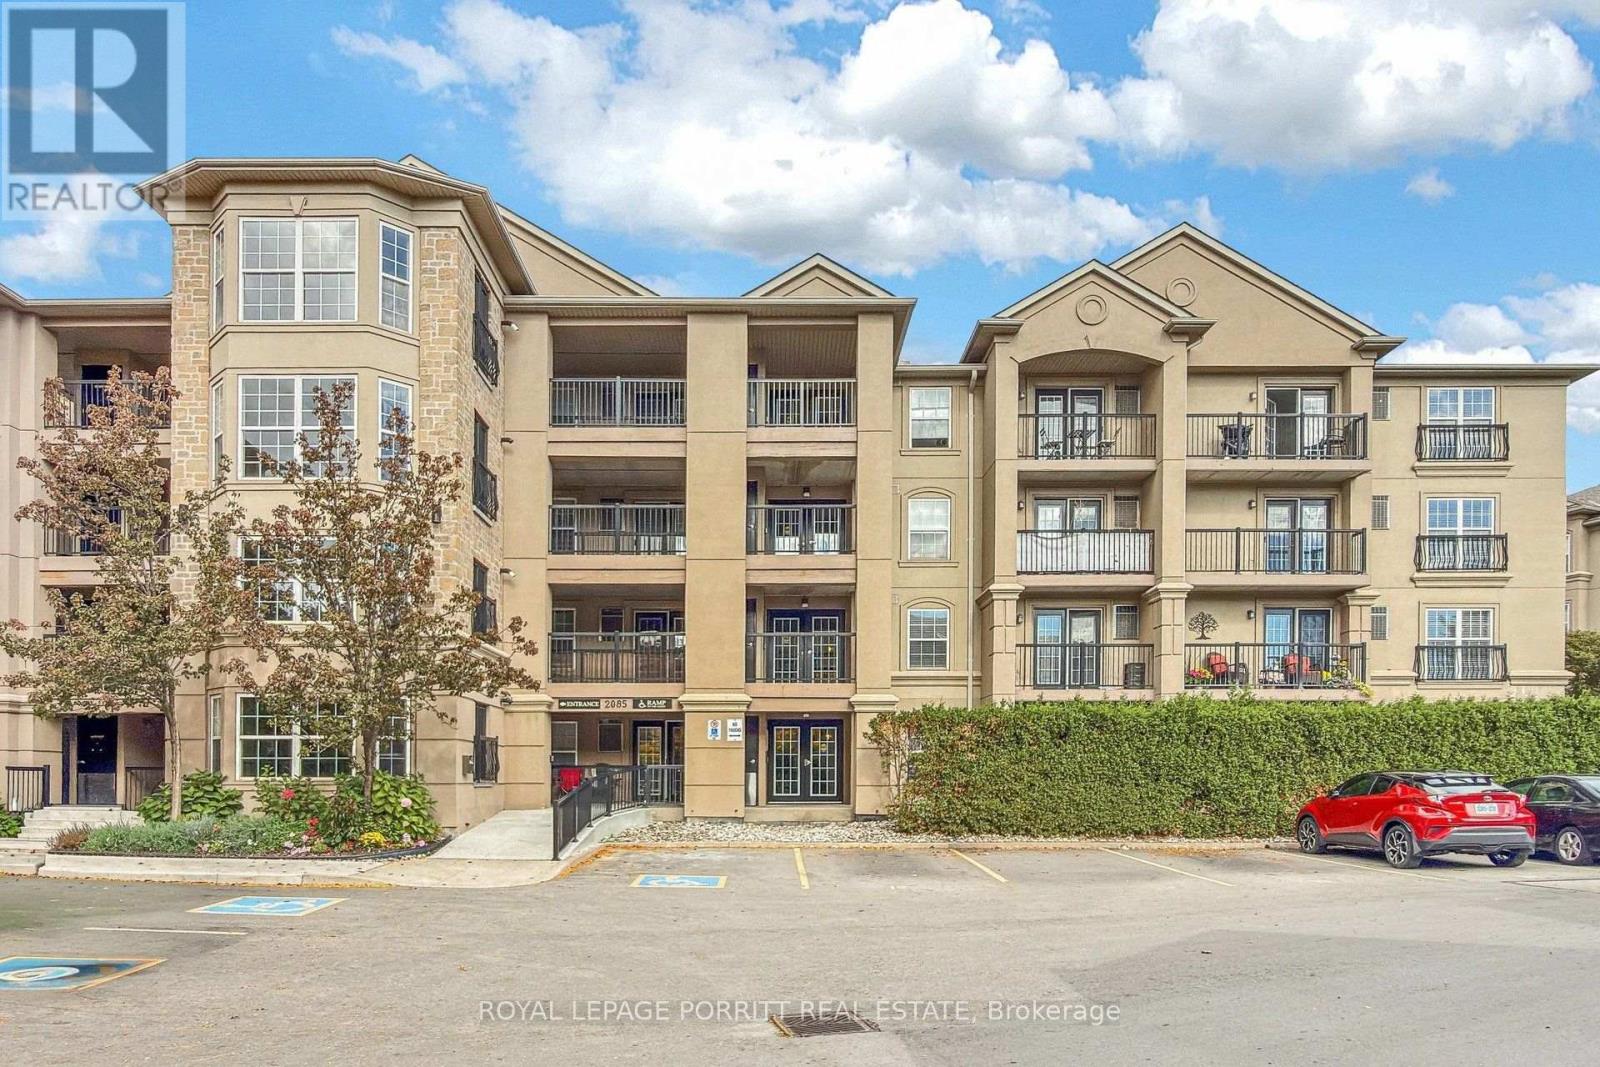
Welcome to Uptown Orchard Condominium! This spacious 1,082 sq. ft. suite offers thoughtfully designed living space, modern updates, and a convenient location. The open-concept kitchen, living, and dining area features a cozy natural gas fireplace, creating a warm and inviting space for everyday living and entertaining. Enjoy new vinyl flooring throughout and an open east-facing balcony-perfect for relaxing with your morning coffee. The primary bedroom features a double closet and a 4-piece ensuite bathroom. The spacious second bedroom offers ample closet space and plenty of room for comfortable living. Additional features include: Ensuite laundry, 1 underground parking space, Private storage locker, East-facing balcony with open views. Ample visitor parking. Residents have convenient access to the clubhouse, located just steps from the suite, featuring a gym, sauna, and party room with kitchen. Ideally situated in North Burlington's Orchard community, this home is within walking distance of grocery stores, shops, restaurants, daycare, fitness centres, and public transit. Enjoy easy access to the GO Station, QEW, Highway 407, and Bronte Creek Provincial Park. A wonderful opportunity to enjoy urban convenience with the tranquility of the Orchard and nearby ravine setting. (id:63616)
4 George Mckenzie Court
Toronto, Ontario
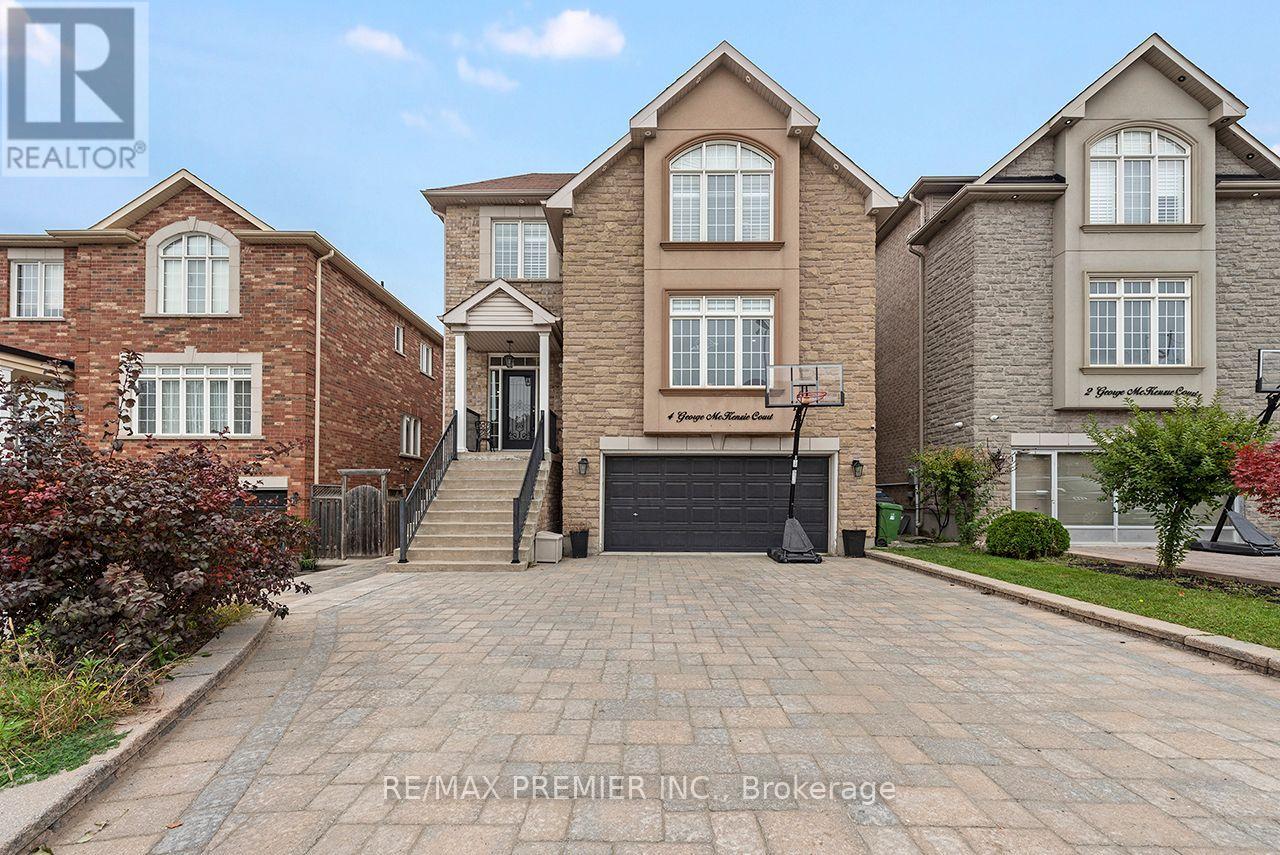
Rare opportunity to lease over 3300 sqft of living space!! 4 Bedrooms, 4 bathrooms, open concept kitchen with centre island, walkout to balcony and large family room. Combined living and dining (hardwood Floors). Spacious bedrooms, primary ensuite, 2nd bed ensuite, additional 5 Piece Guest bathroom. 9 ft ceiling on the main floor. Ensuite laundry on 2nd Floor with Laundry Tub.. 2 Car Garage and 2 driveway parking. Backyard Access. Main Floor and 2nd Floor included only. No Basement Access. Ideally located, Steps to TIC, major highways (400, 401, 409), Pearson Airport, Humber Valley Golf Course, Humber River Hospital, scenic trails along the Humber River, schools, parks, places of worship, and the new community centre currently under construction. Full Home rental available as well (id:63616)
912 - 103 The Queensway
Toronto, Ontario
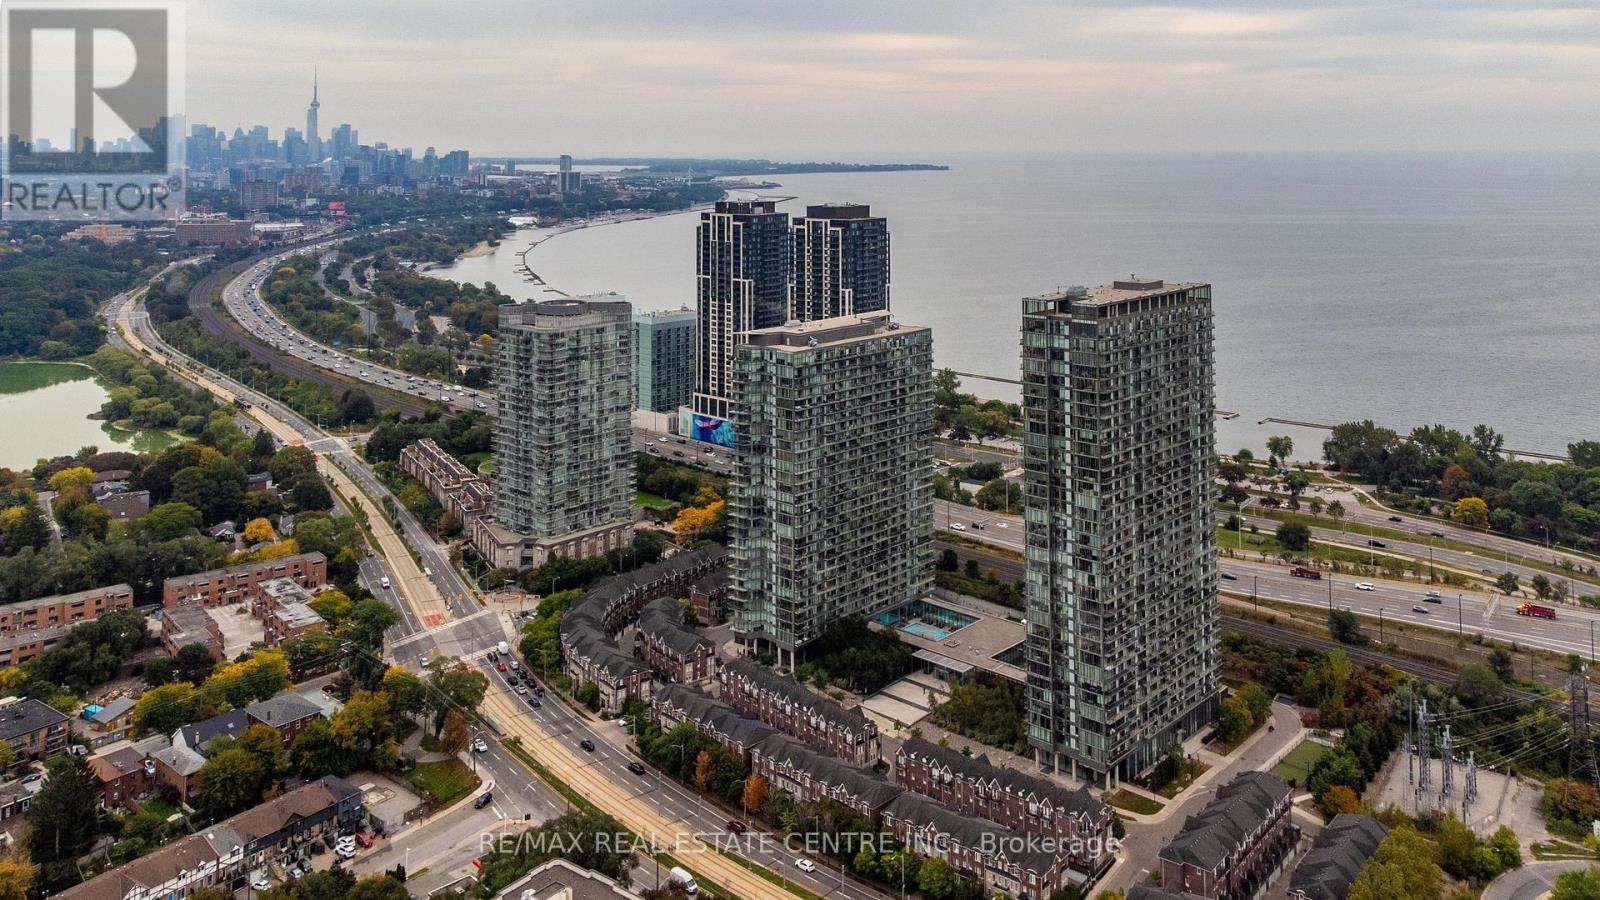
Stunning Lake & Sunset Views at NXT !Welcome to NXT at 103 The Queensway! This spotless, spacious (773sqf)and beautifully maintained 2-bedroom, 2-full-bathroom suite offers an exceptional open-concept layout with 9-ft ceilings, floor-to-ceiling windows, wood flooring and a spectacular 124 sq.ft. balcony overlooking Lake Ontario, the Humber River and breathtaking evening sunsets.The modern kitchen features quartz countertops and stainless-steel appliances, making it perfect for everyday living and entertaining. Enjoy an abundance of natural light and stunning views from this desirable wide-layout suite. Residents enjoy an impressive selection of resort-style amenities, including indoor and outdoor pools, two gyms, hot tub, tennis court, sauna, party and media rooms, guest suites and 24-hour concierge service. Located in the vibrant High Park-Swansea community, with TTC, streetcar and GO Transit nearby, plus easy access to the waterfront trails, High Park and downtown Toronto. Includes one parking space. A wonderful opportunity to enjoy spacious living, spectacular views and exceptional amenities in one of the area's most desirable communities. (id:63616)
210 - 15 Watergarden Drive
Mississauga, Ontario
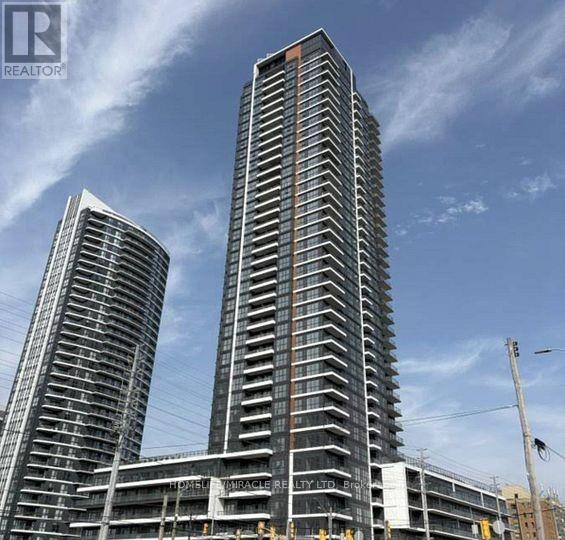
Brand-new luxury one-bedroom corner suite with parking and a locker! Enjoy bright, spacious living with expansive floor-to-ceiling windows and a private northwest-facing balcony. High-end finishes and full-size appliances offer a stylish blend of comfort and everyday convenience. Building amenities include a kids' area and a workspace. Ideally located near Square One Shopping Centre, schools, supermarkets, restaurants, and parks. Just a one-minute walk to the upcoming LRT at Eglinton, with convenient access to Highways 407, 401, and 403, as well as nearby GO Transit. (id:63616)