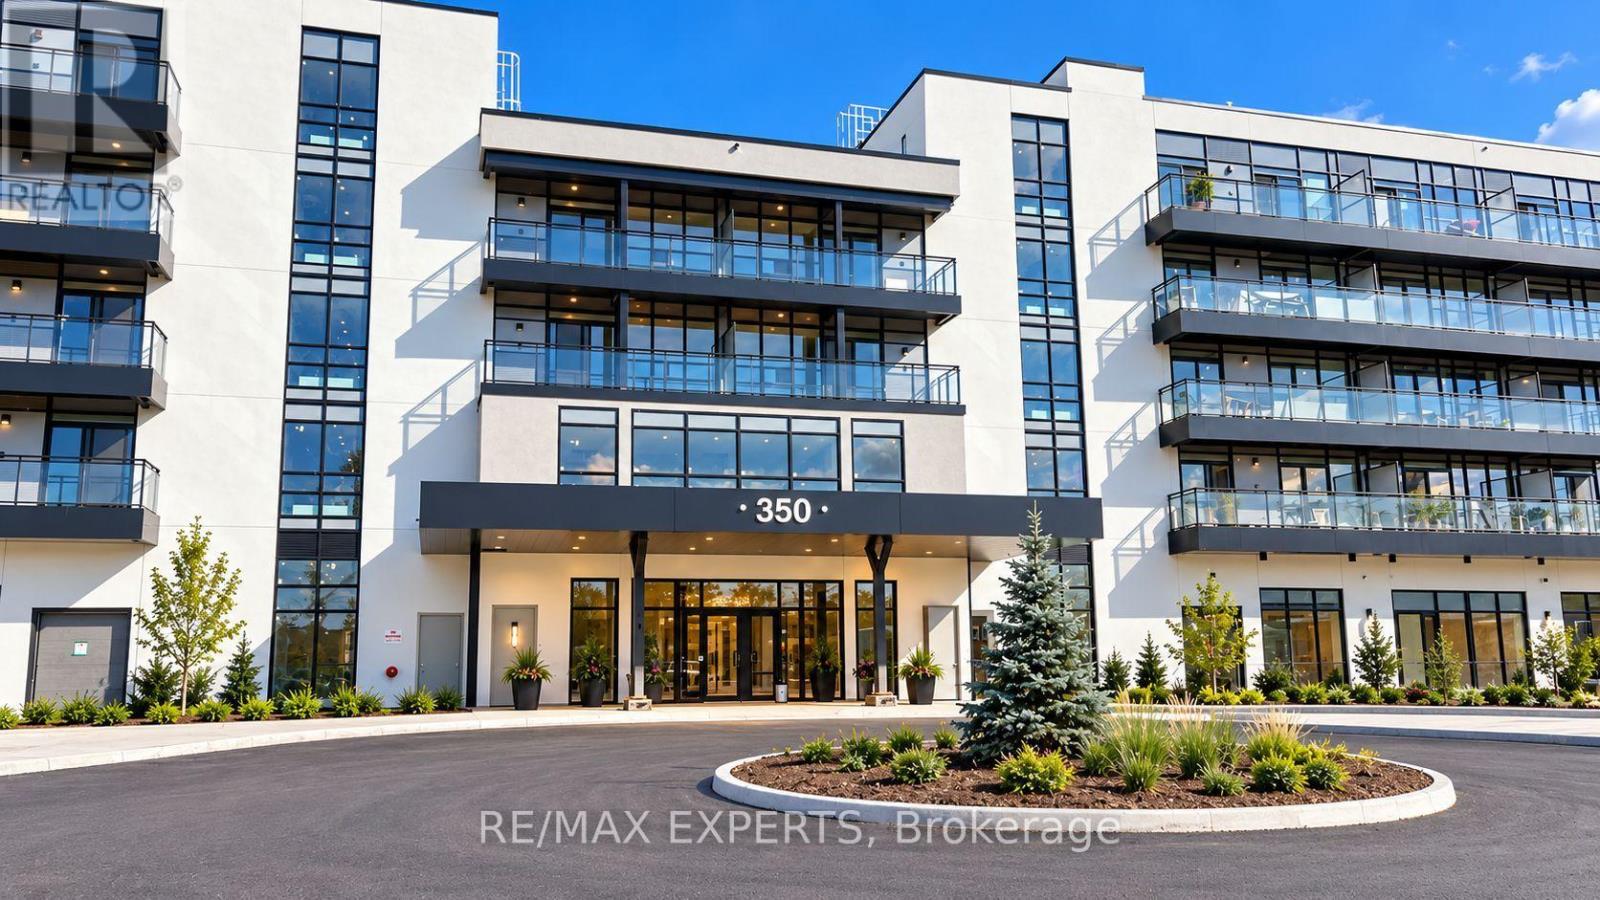
336 - 350 Prince Charles Drive
Welland, Ontario
Enjoy beautiful views of the Welland Recreational Canal from this brand-new, never-lived-in third-floor condo! This modern 1-bedroom plus den suite features a bright, open-concept layout with soaring ceilings, floor-to-ceiling windows, and wide-plank laminate flooring throughout.The contemporary kitchen offers quartz countertops, sleek cabinetry, and brand-new Samsung stainless steel appliances. Additional features include in-suite laundry and a private balcony overlooking the canal. Ideally located beside the Welland Recreational Canal and the Great Trail, perfect for walking, cycling, and enjoying the outdoors. Conveniently situated just minutes from shopping, restaurants, Niagara College, parks, public transit, golf courses,Niagara Falls, wineries, the U.S. border, and major highways. Available for immediate occupancy. Includes one parking space and a storage locker. A fantastic opportunity to enjoy modern waterfront living! Residents will also enjoy an impressive selection of building amenities, including a fully equipped fitness centre, elegant social lounges, a rooftop terrace with panoramic views, boat rentals, and a convenient pet wash station. Please note that the building amenities are not yet fully open. (id:63616)
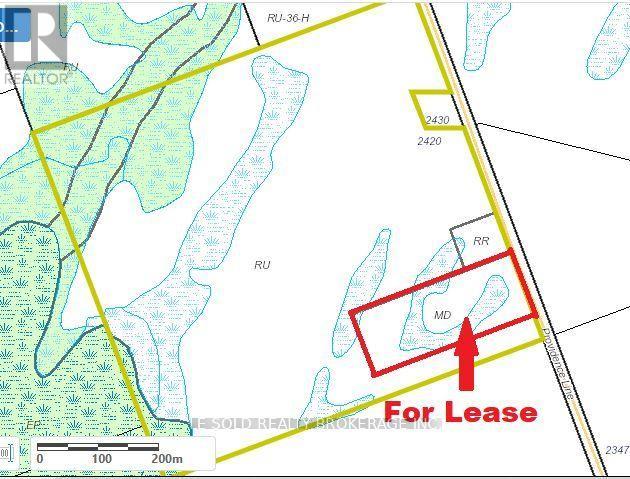
Scrap Yard - 2420 Providence Line
Otonabee-South Monaghan, Ontario
Rare approx. 7.5-acre scrap yard for lease with approx. 2,500 sq. ft. workshop and one approx. 1,100 sqft office building. Office includes 3 rooms (2 rooms can be bedrooms), kitchen, one 4-piece bathroom, and partially finished basement. MD-zoned land may offer potential for waste disposal, recycling or related industrial use. Established salvage/recycling operation with legal non-conforming status recognized by the Township. 400 amp & 220 volt hydro and salvage yard with 80ft commercial weigh scale and hydraulic compressor. Paved municipal road frontage. About 20 mins drive to Peterborough and 1.5 hrs to the GTA. (id:63616)

7757 Secretariat Court
Niagara Falls, Ontario
Welcome to this beautifully crafted, fully custom-built home offering nearly 3,500 sq. ft. of thoughtfully designed living space, premium finishes, and an exceptional layout. Featuring 6bedrooms and 6 bathrooms, this home is ideal for growing families and those seeking additional space for extended family. Hardwood flooring flows throughout the home, complemented by bright, inviting interiors and a seamless blend of style and functionality. Each second-floor bedroom features its own ensuite bathroom and walk-in closet, offering comfort, privacy, and convenience for every family member. Enjoy outdoor living with a covered backyard patio featuring direct walkout access from the kitchen - perfect for family gatherings, entertaining guests, or relaxing outdoors. The fully finished basement offers a separate walkout entrance, 2 bedrooms, 1 full bathroom, a separate kitchen, and its own laundry area. This versatile space is ideal for extended family or additional living flexibility. Conveniently located in a desirable neighbourhood, this home offers easy access to the QEW, just a one-minute drive away, making commuting and everyday travel a breeze.A rare opportunity to own a custom-built home that combines generous living space, quality craftsmanship, and a versatile layout in a convenient location. (id:63616)
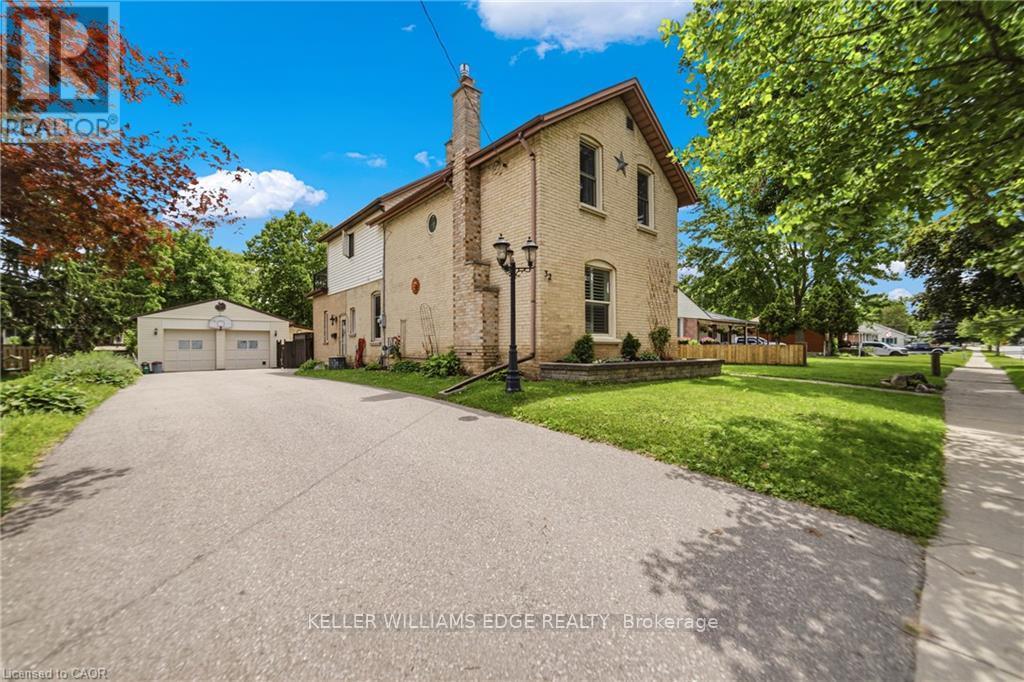
32 Clench Avenue
Brantford, Ontario
Full of character and charm, this 3-bedroom, two-storey home sits on a spectacular 61' x 130' lot in one of Brantford's most sought-after, family-friendly neighbourhoods. Step inside to a warm and inviting main floor, anchoured by a cosy family room with a gas fireplace. Elegant French doors open from the living room onto a formal dining room, ideal for entertaining. The eat-in kitchen has been thoughtfully designed with abundant cabinetry, a breakfast island, stainless steel appliances and a tiled backsplash. A renovated main floor bathroom completes the level. Upstairs, an impressively oversized primary suite awaits, complete with a walk-in closet and a private balcony, the perfect perch to unwind and enjoy the view. Two further generously sized bedrooms and a well-appointed 3-piece bathroom round out the second level. Downstairs, the basement offers a space to relax in additional living space to suit your needs. Outside is where this property truly shines. From the family room, step directly onto a two-tier back deck overlooking your fully fenced backyard retreat: a solar-heated in-ground pool and hot tub set the stage for unforgettable family gatherings and long summer evenings. The detached garage offers generous space for a car or workshop, and ideal space for a hobbyist, with a purpose-built addition perfectly suited to pool equipment storage. There may be potential for conversion to an additional dwelling unit, too. Perfectly positioned close to schools, transit and every amenity you need. Homes like this don't come along often, book your showing today! *some images digitally altered* (id:63616)
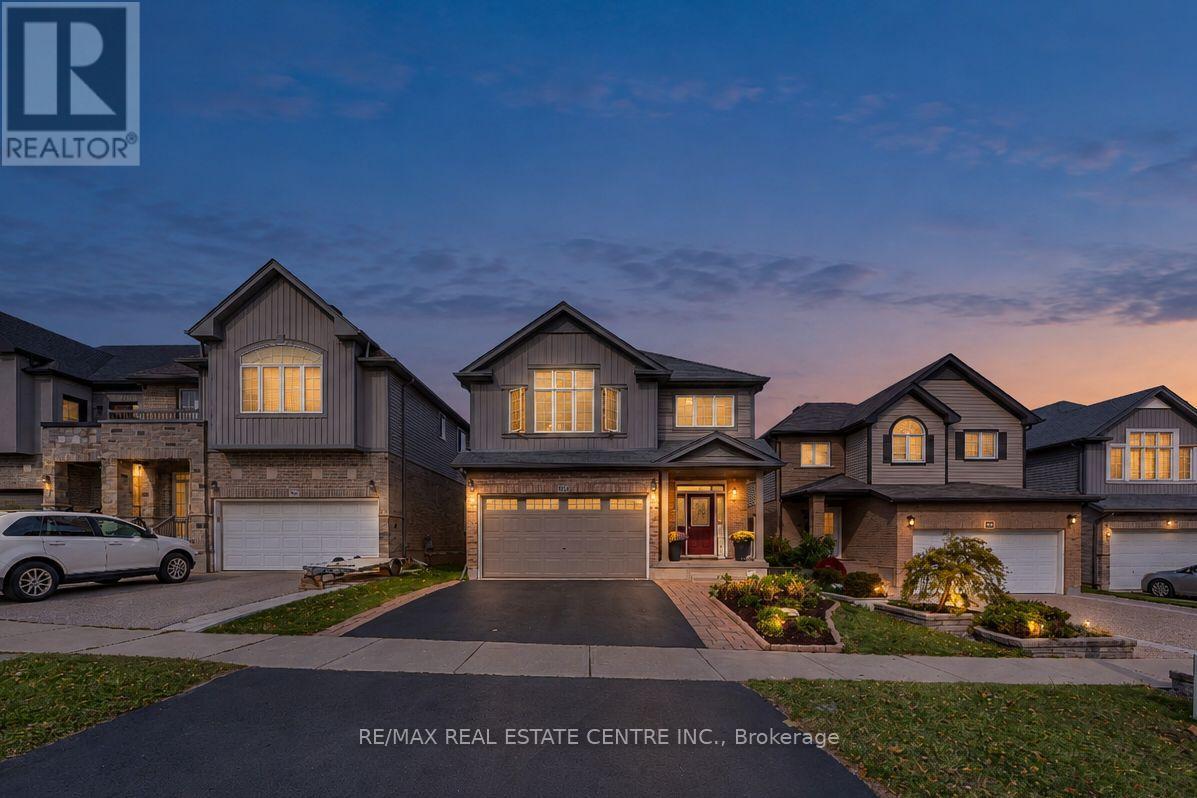
365 Woodbine Avenue
Kitchener, Ontario
A Beautiful Backdrop for Everyday Living in Huron. Enjoy morning coffee overlooking mature trees, scenic trails just beyond your backyard, and a spacious home designed for family living. This inviting 3-bedroom, 4-bathroom home in Kitchener's desirable Huron neighbourhood blends comfortable living, flexible space, and a wonderful connection to nature. 9-foot ceilings, a bright family room with vaulted ceilings create an open, airy feel. The upgraded kitchen features granite countertops and a welcoming space for family meals and entertaining. Upstairs, the spacious primary bedroom offers a walk-in closet and private ensuite. The adaptable upper-level living area also offers the potential for a fourth bedroom, subject to required approvals. A newly finished basement adds versatility with a bathroom and dedicated home office, ideal for working remotely or accommodating your family's changing needs. What truly brings this home together is the setting behind it. The backyard extends your living space outdoors, with scenic trails directly behind the home and beautiful views of mature trees and greenery creating a peaceful natural backdrop. The expansive deck and gazebo offer the perfect setting for outdoor dining, summer gatherings, or simply relaxing and enjoying the surroundings. Located in family-friendly Huron, the home is close to schools, parks, and community amenities. Explore nearby Huron Natural Area or enjoy the recreational facilities at Cowan Recreation Centre and RBJ Schlegel Park. (id:63616)
15 - 515 Winston Road
Grimsby, Ontario
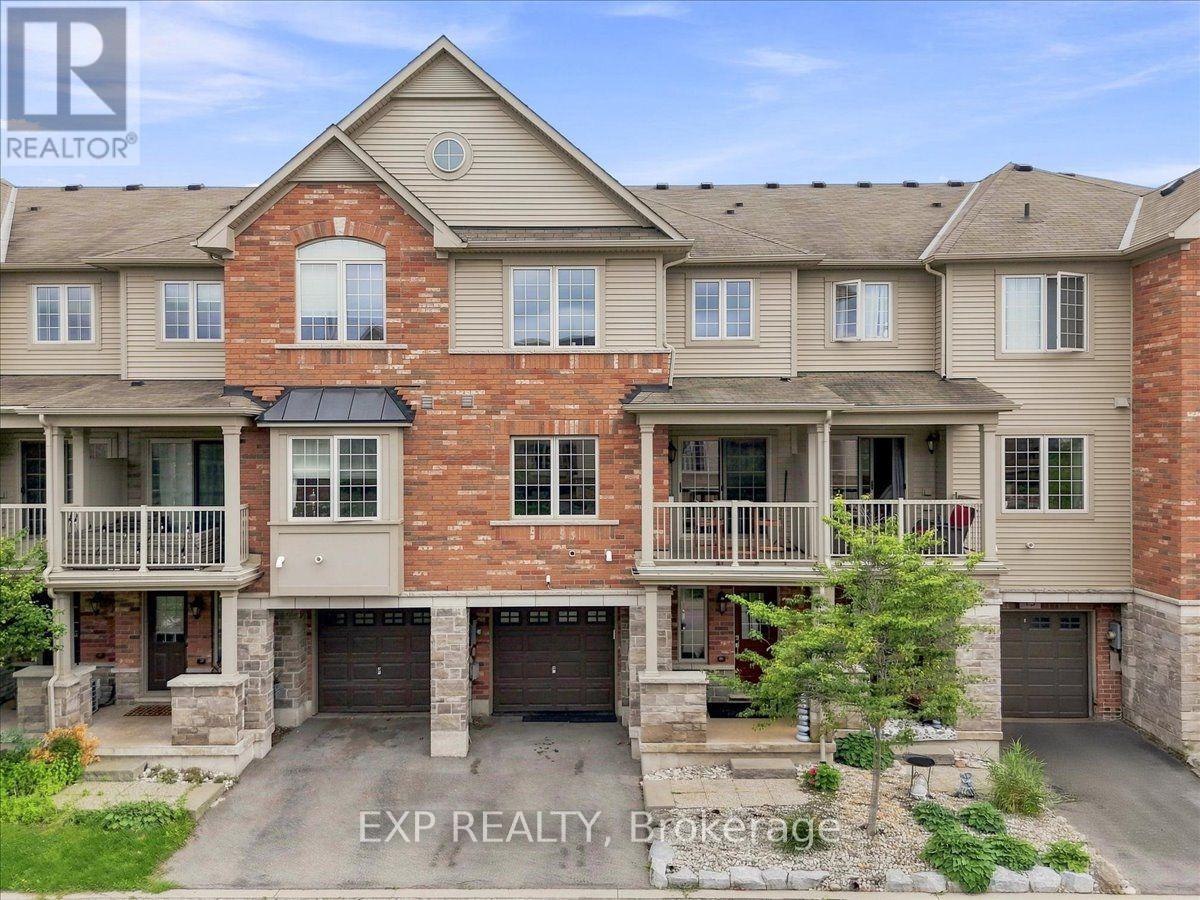
This is the kind of neighbourhood where an ordinary evening can turn into a walk along the beach, dinner at a local restaurant you'll soon know everyone by name, or a bike ride along the lake. Tucked into a quiet pocket where traffic is mostly local and kids can still play outside, life here feels slower and more connected-more cottage town than suburb.Keep the bikes, beach gear and outdoor equipment ready by the spacious front entrance or in the private garage, and you can be outside and active whenever the mood strikes. Fifty Point Conservation Area is close, offering trails, a beach, marina and plenty of space to explore, while Niagara wine country puts memorable afternoons and spontaneous date nights within easy reach.At home, the open-concept living space makes it easy to cook, gather and unwind, while the private balcony becomes your spot for summer dinners, morning coffee and evening drinks. And when real life calls, big-box shopping and everyday essentials are only 5-10 minutes away, with the QEW close by. Come experience the lifestyle for yourself. (id:63616)
1102 - 215 Glenridge Avenue
St. Catharines, Ontario
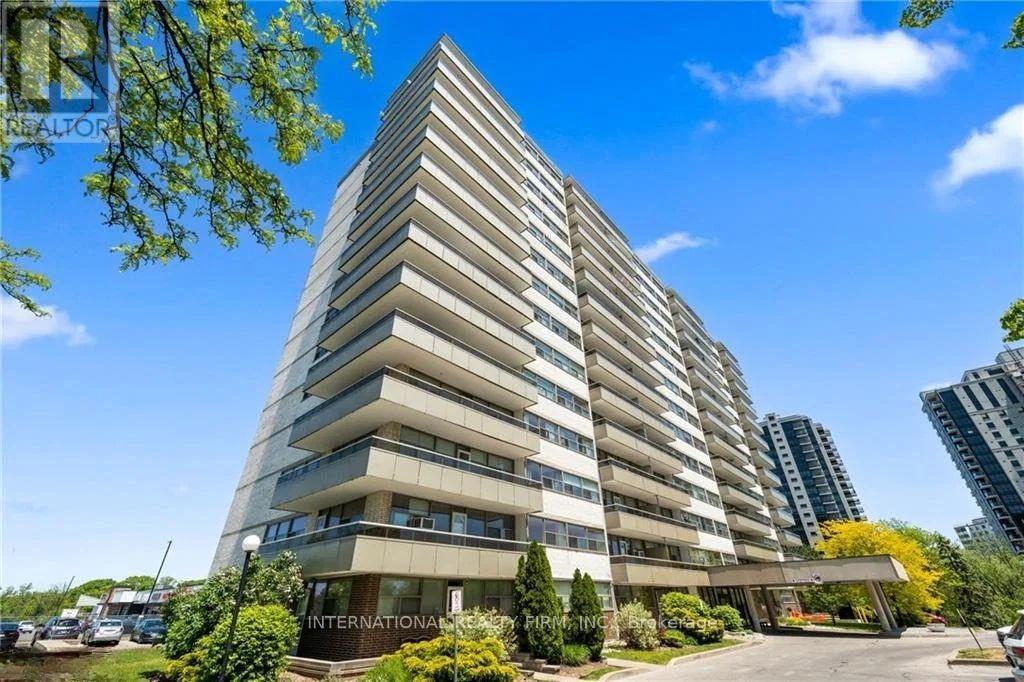
Spacious, Two Bedroom Unit With Functional Layout and Gorgeous Views. Approximately 980 Sqft With Large Living/Dining Room, Oversized Balcony And Laminate Flooring Throughout. All Utilities Are Included. Amenities Include Outdoor Pool, Social Room And Lots Of Visitors Parking. Conveniently Located Close To Shopping Mall, Downtown, Brock University And Public Transit. Parking Space Available for Rent at $20 Outdoor/Month and $25 Underground/Month. (id:63616)
335 Lees Lane
Oakville, Ontario
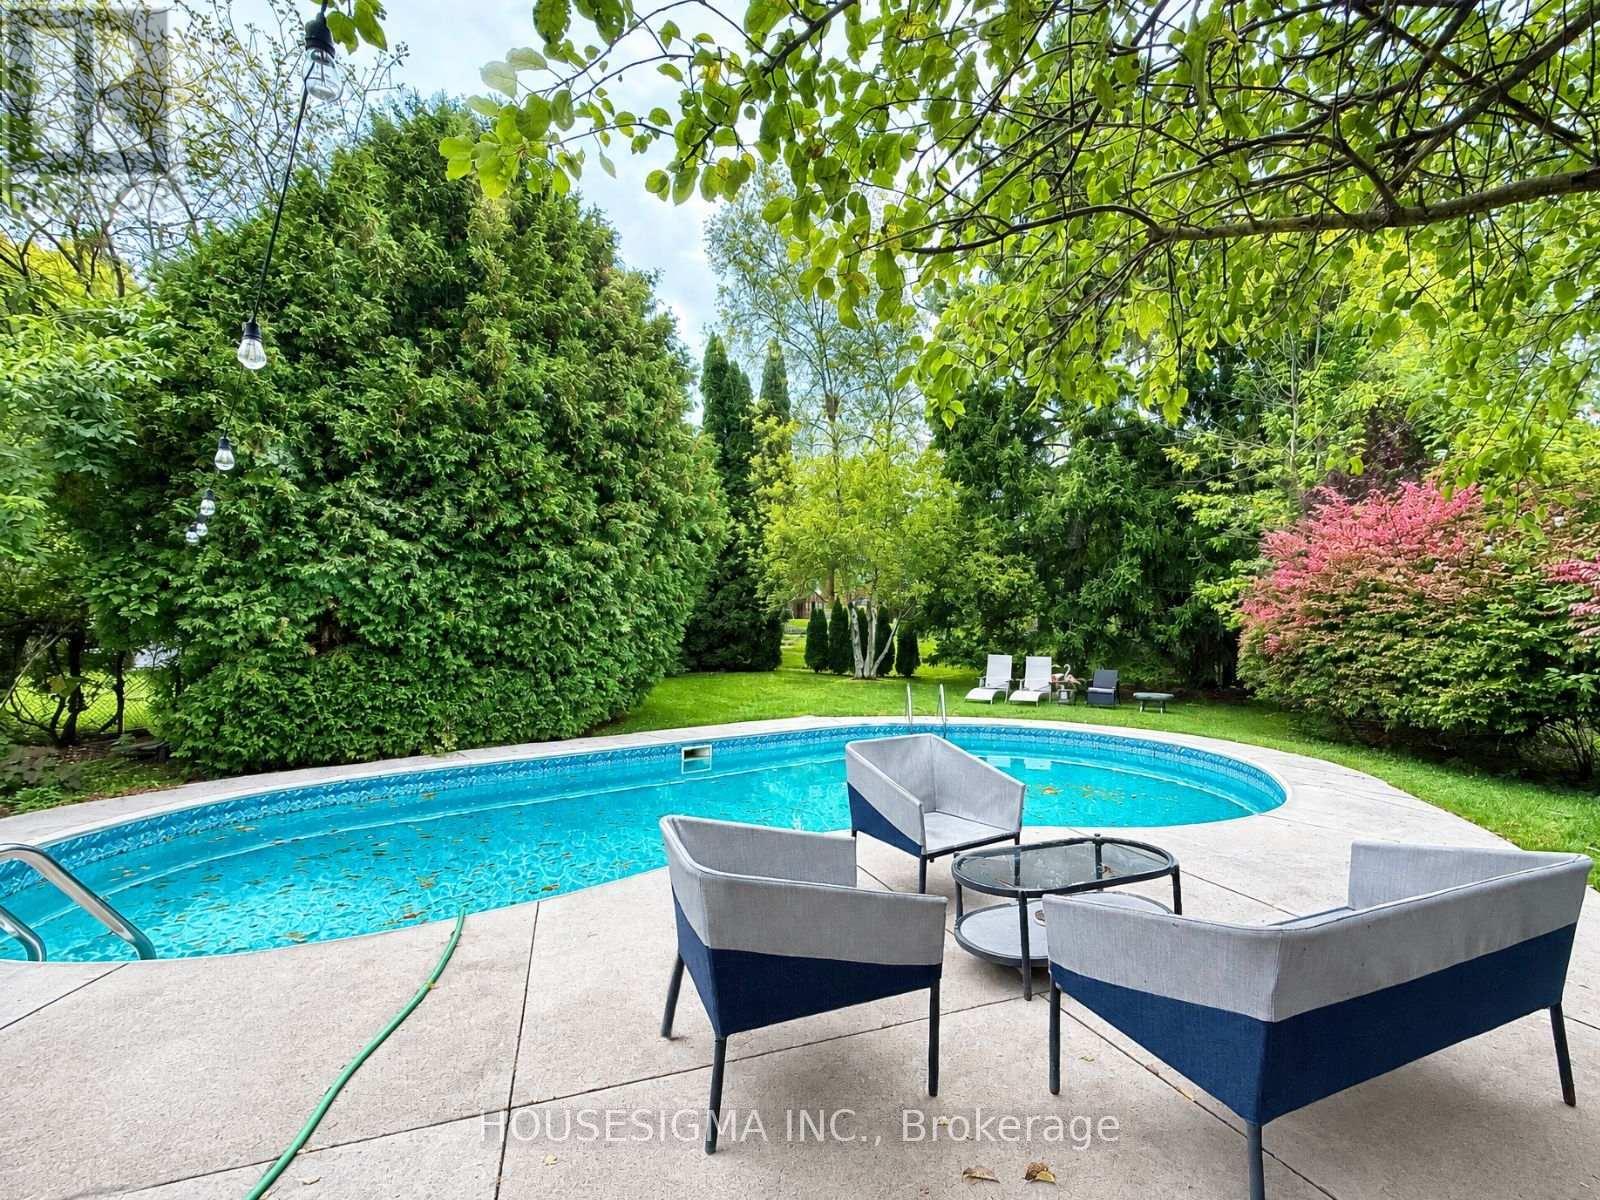
Enjoy resort-style living in this beautifully elevated and fully renovated solid-brick bungalow, set on a premium 80 x 168 ft lot surrounded by mature trees. The home features 2+2 bedrooms, 2.5 bathrooms, a stunning, bright, modern living space designed for gathering with family and friends, along with a spacious sunroom overlooking the pool. The backyard's private swimming pool creates an exceptional outdoor retreat for relaxing, entertaining, and enjoying warm summer days. >>>>>>>>>>>>>The property is conveniently located near top-rated schools, parks, the lake, Downtown Oakville, and Bronte Village. Tenants are responsible for opening, closing, and maintaining the pool, as well as maintaining the front and back yards and completing snow removal. Tenants are also responsible for all utilities and the hot water tank rental. (id:63616)
427 - 30 Tretti Way
Toronto, Ontario
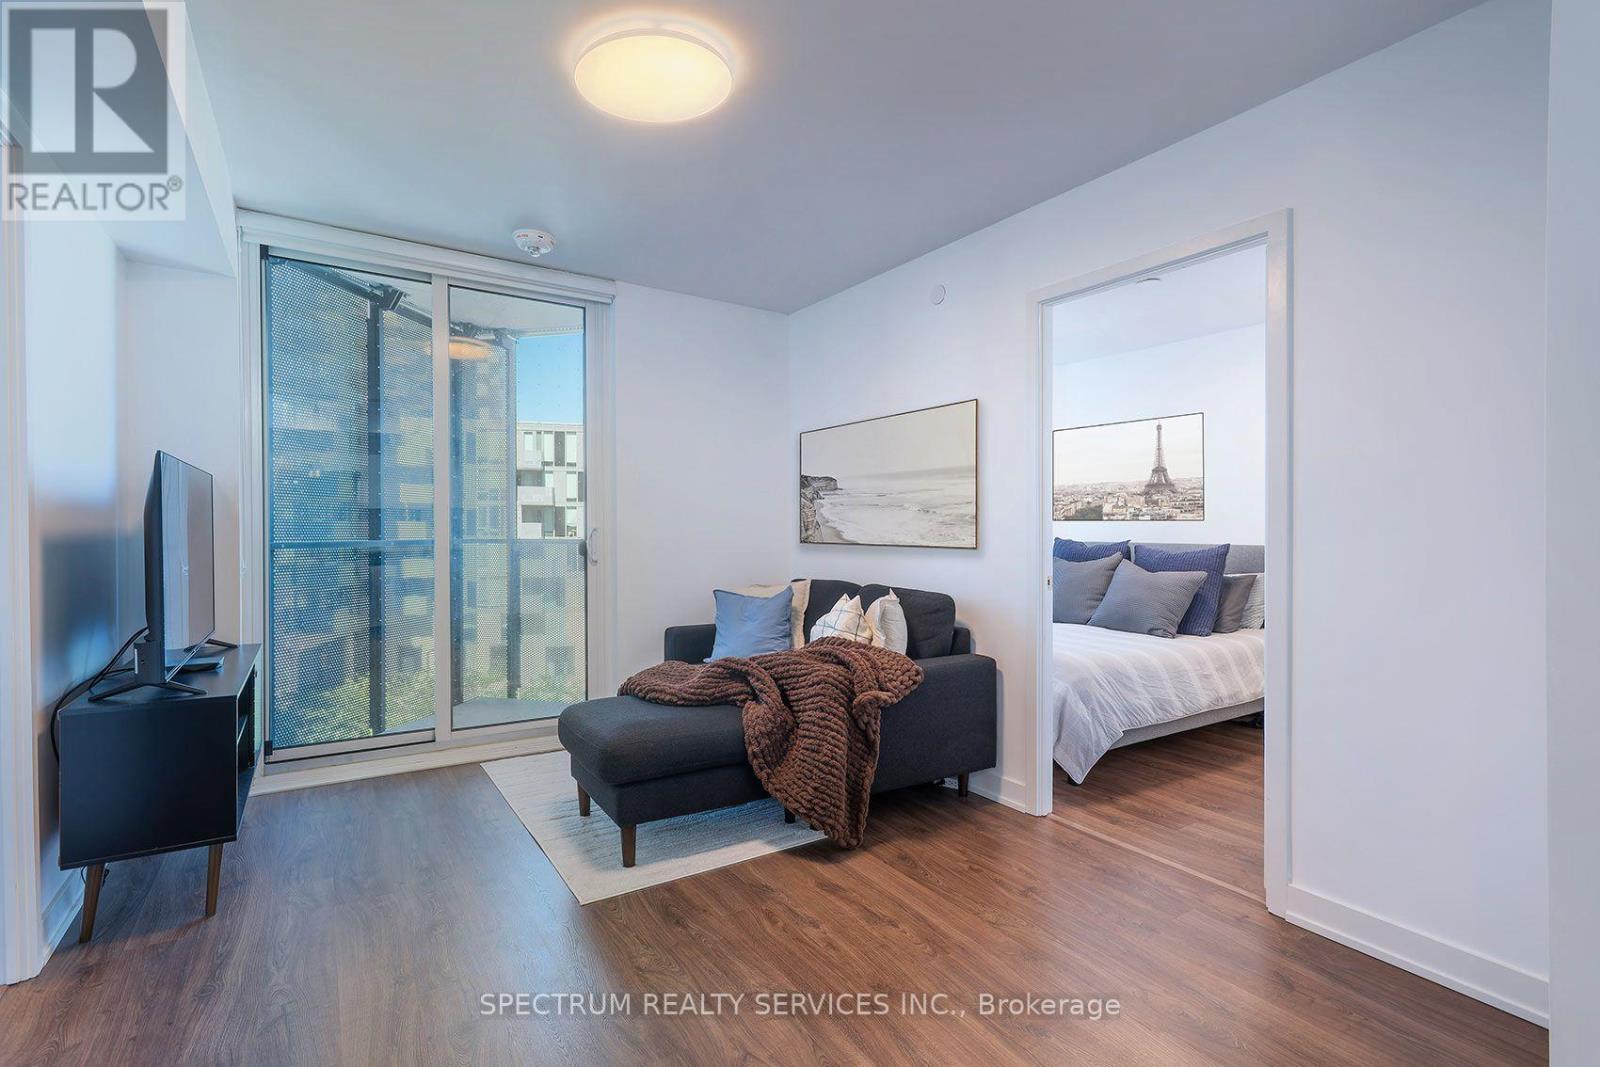
In a family friendly community for all ages, and great neighborhood, awaits your new home. This 2023 luxury build, 2 Bed, 2 Bath Suite with Parking and Locker, has tasteful finishes, from the white Quartz countertops, backsplash and cabinets through out. The warm maple plank laminate flooring, porcelain floor tiles, stainless steel appliances, floor to ceiling windows and open concept living area is the perfect setting to enjoy and love where you live. Built by Collecdev, known for their Scandinavian-inspired architecture & sustainability, with emphasis on community-driven developments, Tretti's amenities and design offer many conveniences to everyone. No one is left behind including your furry friends with no size restrictions on domestic pets. The building's amenities extend your access to finer living with the 24/7 concierge, fitness facility, children play area, dog wash stations, study & business lounge, outdoor patio, billiards room plus 8th floor terraced BBQ with tables and lounge area, plus two Party rooms. A Geothermal building designed for energy efficiency keeps maintenance fees and utilities bills low ! Electric Vehicle CHARGING STATIONS IN UNDERGROUND GARAGE. Visitor parking. MONTHLY MAINTENANCE FEES INCLUDE HIGH SPEED INTERNET. A Transit Score of 98/100 and 2 MIN. WALK TO WILSON SUBWAY station, your access to downtown, the new Eglinton Cross town LRT, York University & Vaughan is outstanding. One subway stop to Yorkdale mall - Toronto's most prestigious shopping mall. Minutes from Hwy 401. So many shopping choices and restaurants, your options are endless. See the virtual tour for all the area conveniences...too many to name them all !! (id:63616)
4196 Pheasant Run
Mississauga, Ontario
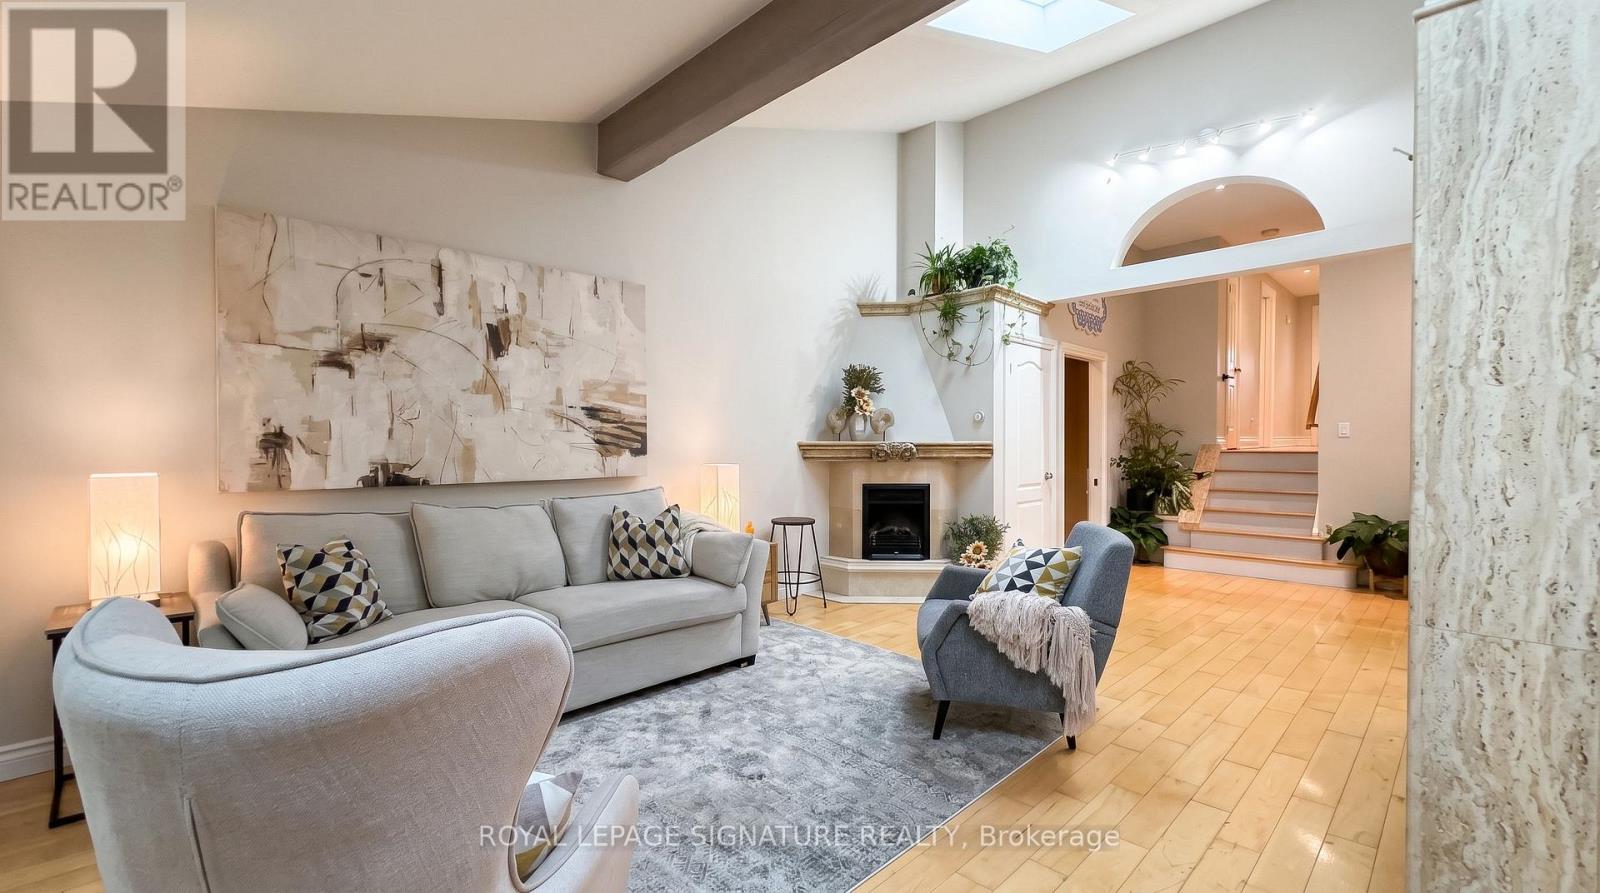
Catherdral Ceilings in a Semi??? Double Car garage!! Rare find. 4196 Pheasant Run, a semi-detached home that lives far above its address, tucked into one of Erin Mills' most sought-after pockets directly across from Pheasant Run Park. The difference is clear from the curb: a rare double built-in garage (a true unicorn for a semi), a wisteria-draped walkway that bursts into bloom each spring, and a private, fully fenced and landscaped backyard made for quiet mornings and summer entertaining. Enjoy a cup of coffee under the Magnolia blooms. Step inside to a show-stopping open main floor crowned by soaring cathedral ceilings and new skylights flood the space with natural light, the kind of wow-factor layout you simply don't expect in a semi. Updated top to bottom with quality finishes, it features a custom kitchen with granite counters, hardwood flooring throughout, and warm pot lighting. Three generous bedrooms and a stylish bath complete the main levels, while a bright, separate-entrance finished lower level, with its own excellent second bathroom and walk-in shower, offers real flexibility for extended family, a home office, or in-law potential.Lovingly maintained and move-in ready, this one checks the boxes that matter: updated windows, sound mechanicals, central air, and forced-air gas heat.Location is everything here. You're steps to the park's splash pad, courts and rink, moments to the Sawmill Valley trails, and minutes to Credit Valley Hospital, Erin Mills Town Centre, excellent schools, UTM, and quick access to the 403, QEW, 407 and GO transit.Turnkey, feature-rich, and perfectly placed, 4196 Pheasant Run is a rare chance to own something truly special in the heart of Erin Mills. Welcome home. (id:63616)
2324 Coldstream Drive
Burlington, Ontario
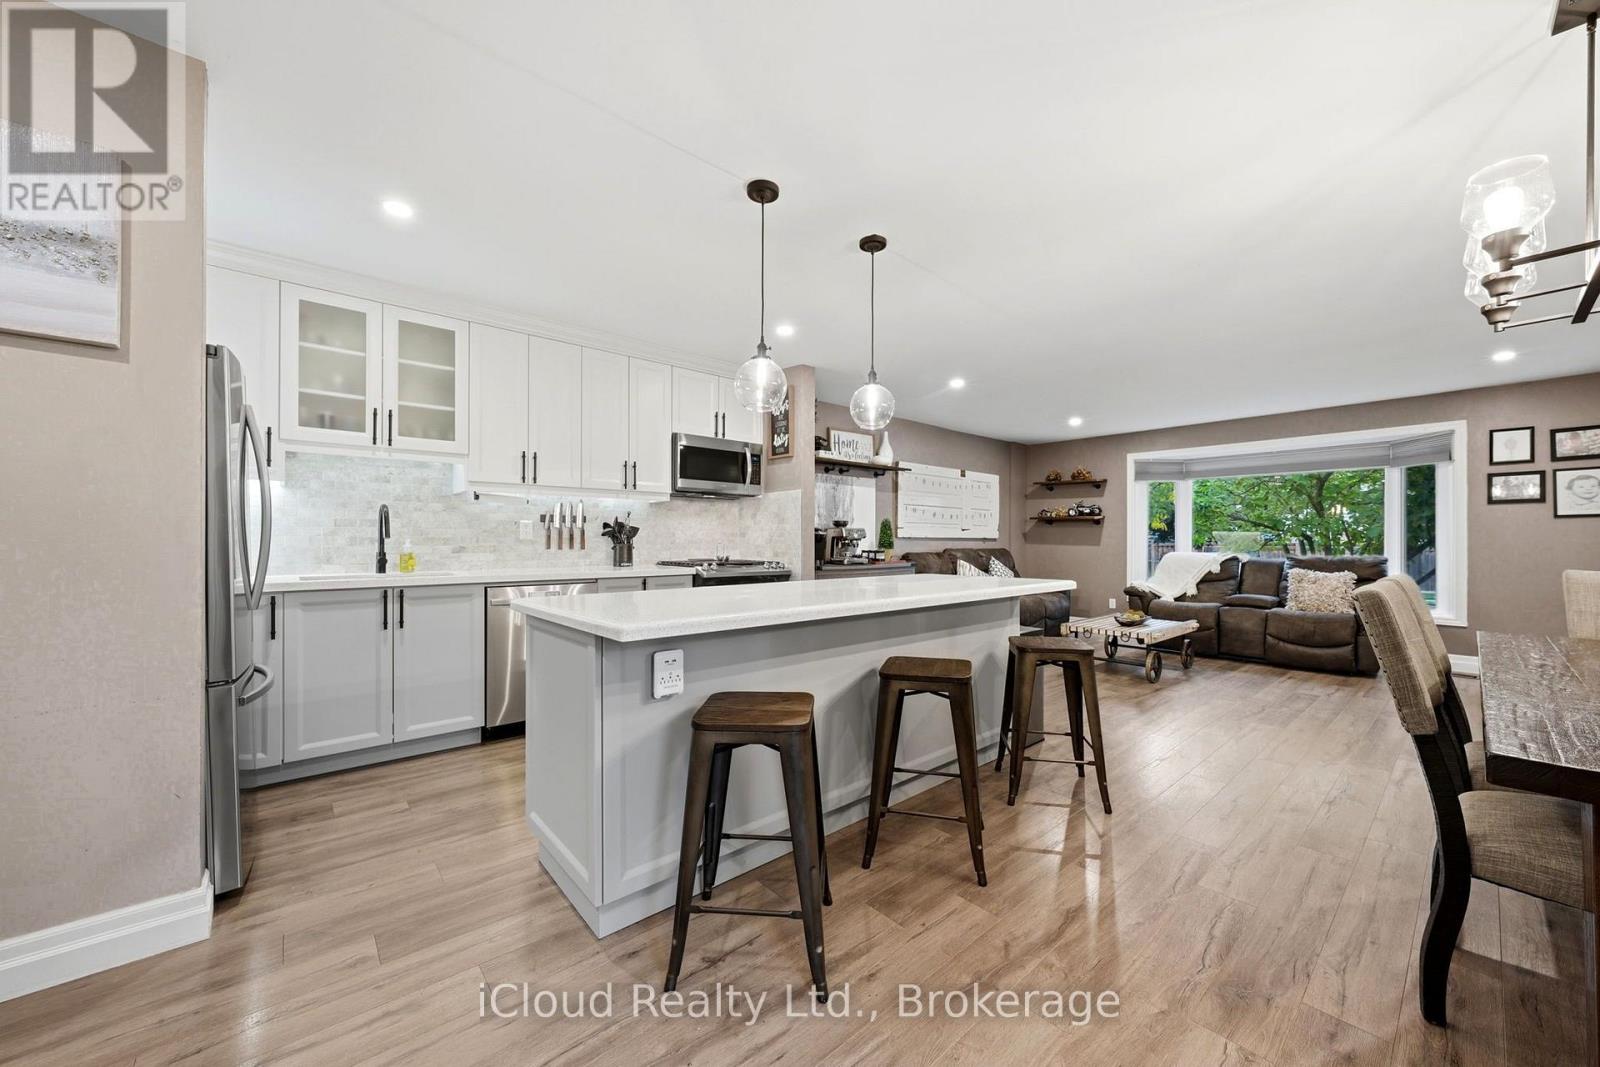
Stylish renovations, bright open spaces and a backyard made for summer evenings and entertaining. There's plenty to love about this 3 bedroom, 1 bathroom semi detached split level home in Burlington's Brant Hills neighbourhood. The bright, open concept main floor combines stylish finishes and an easy flow between the kitchen, living and dining areas. The renovated kitchen takes centre stage with gorgeous cabinetry, quartz countertops, a gas stove for those who love to cook and a crowd pleasing island that invites everyone to gather. From busy family mornings to a house full of friends, this space brings everyone together. A large bay window fills the living room with natural light, while updated vinyl flooring adds contemporary style. The standout feature wall pairs a built in electric fireplace and stone surround with a wood mantel, shiplap detailing, dedicated TV space, open shelving and built in cabinetry. It's a beautiful balance of style and practical storage. The spacious lower level gives you room to spread out, with large, bright windows and flexible space for movie nights, entertaining, relaxing and a home office for work from home days. An oversized crawl space offers exceptional storage, with enough height and room for a tucked away kids' play area or their own cozy spot for TV time. Outside, the large, fully fenced corner lot feels like your own private garden retreat. Mature trees, a cozy gazebo, an outdoor playset and a recently added concrete patio set the scene for backyard gatherings, quiet summer evenings and playtime for the kids and the kids at heart. A new gas BBQ hookup makes outdoor cooking and entertaining even easier. The new gate and adjoining fencing have been set farther back to extend the driveway, adding parking for extra vehicles, motorcycles or a trailer. The double gate opens wide to bring larger vehicles and trailers into the yard. (id:63616)
84 Pebbleridge Place
Oakville, Ontario
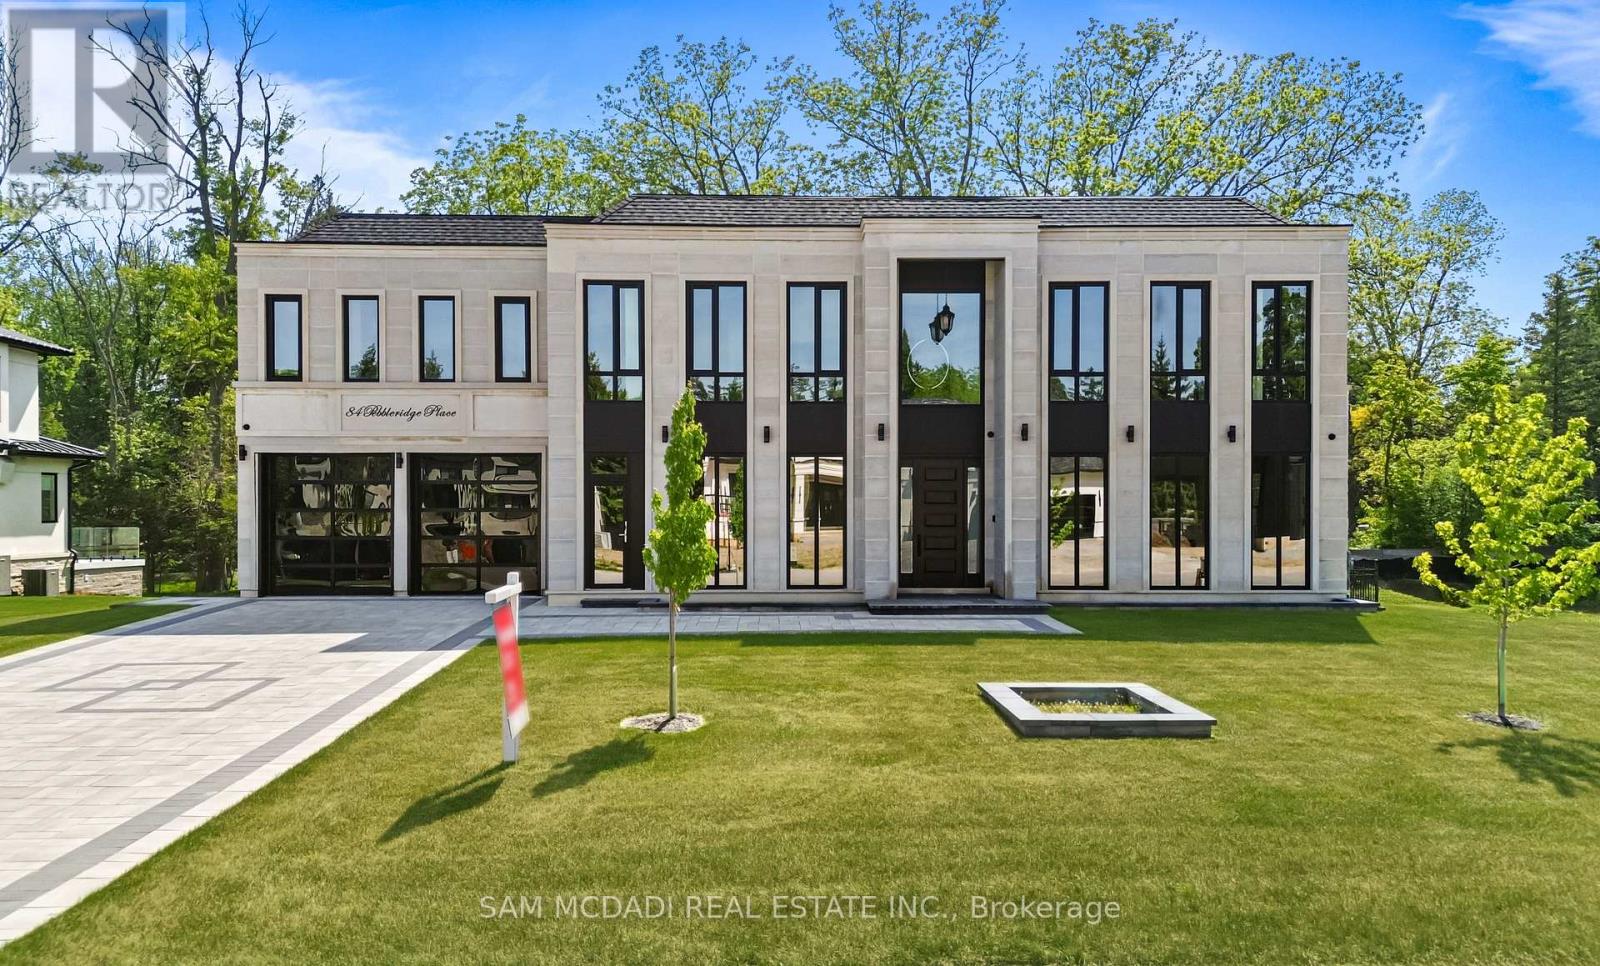
Set within one of Oakville's distinguished enclaves, 84 Pebbleridge Place is a newly built modern estate offering over 7,000 SF of refined living space. Set on a private lot, the residence features a brick and limestone exterior, full-height glass walls, and a contemporary interior palette. A grand double-height foyer introduces the home, with marble-style porcelain flooring and custom detailing. Herringbone hardwood floors extend through the principal rooms to a family room featuring a wood-accented feature wall, gas fireplace, and integrated Control4 home automation system. The designer kitchen features an oversized island, full-height custom cabinetry, Calacatta-style quartz countertops, and a custom backsplash. The adjoining covered deck, complete with a gas fireplace, extends the living space outdoors. An elevator and skylit staircase provide access to the upper level, where four bedrooms feature walk-in closets, tray ceilings, and private ensuites. The primary suite includes a dressing room and five-piece ensuite with a freestanding tub, oversized glass shower, full-height stone surrounds, and heated flooring. The heated lower level features large-format porcelain slab flooring, a secondary kitchen, dining area, expansive living space, fitness room with cushioned flooring, theatre room, and three additional bedrooms, each with a private ensuite. Full-size windows and a separate entrance add to this level's functionality. Additional features include a rough-in for a sauna, built-in speakers, recessed lighting, upper-level laundry, and a tandem garage with epoxy flooring. Ideally located in southwest Oakville, near the scenic waterfront, Shorewood Promenade, and the boutiques and dining of downtown Oakville. Conveniently situated near Appleby College and Thomas A. Blakelock High School, with parks, recreation, and everyday amenities in close proximity. (id:63616)