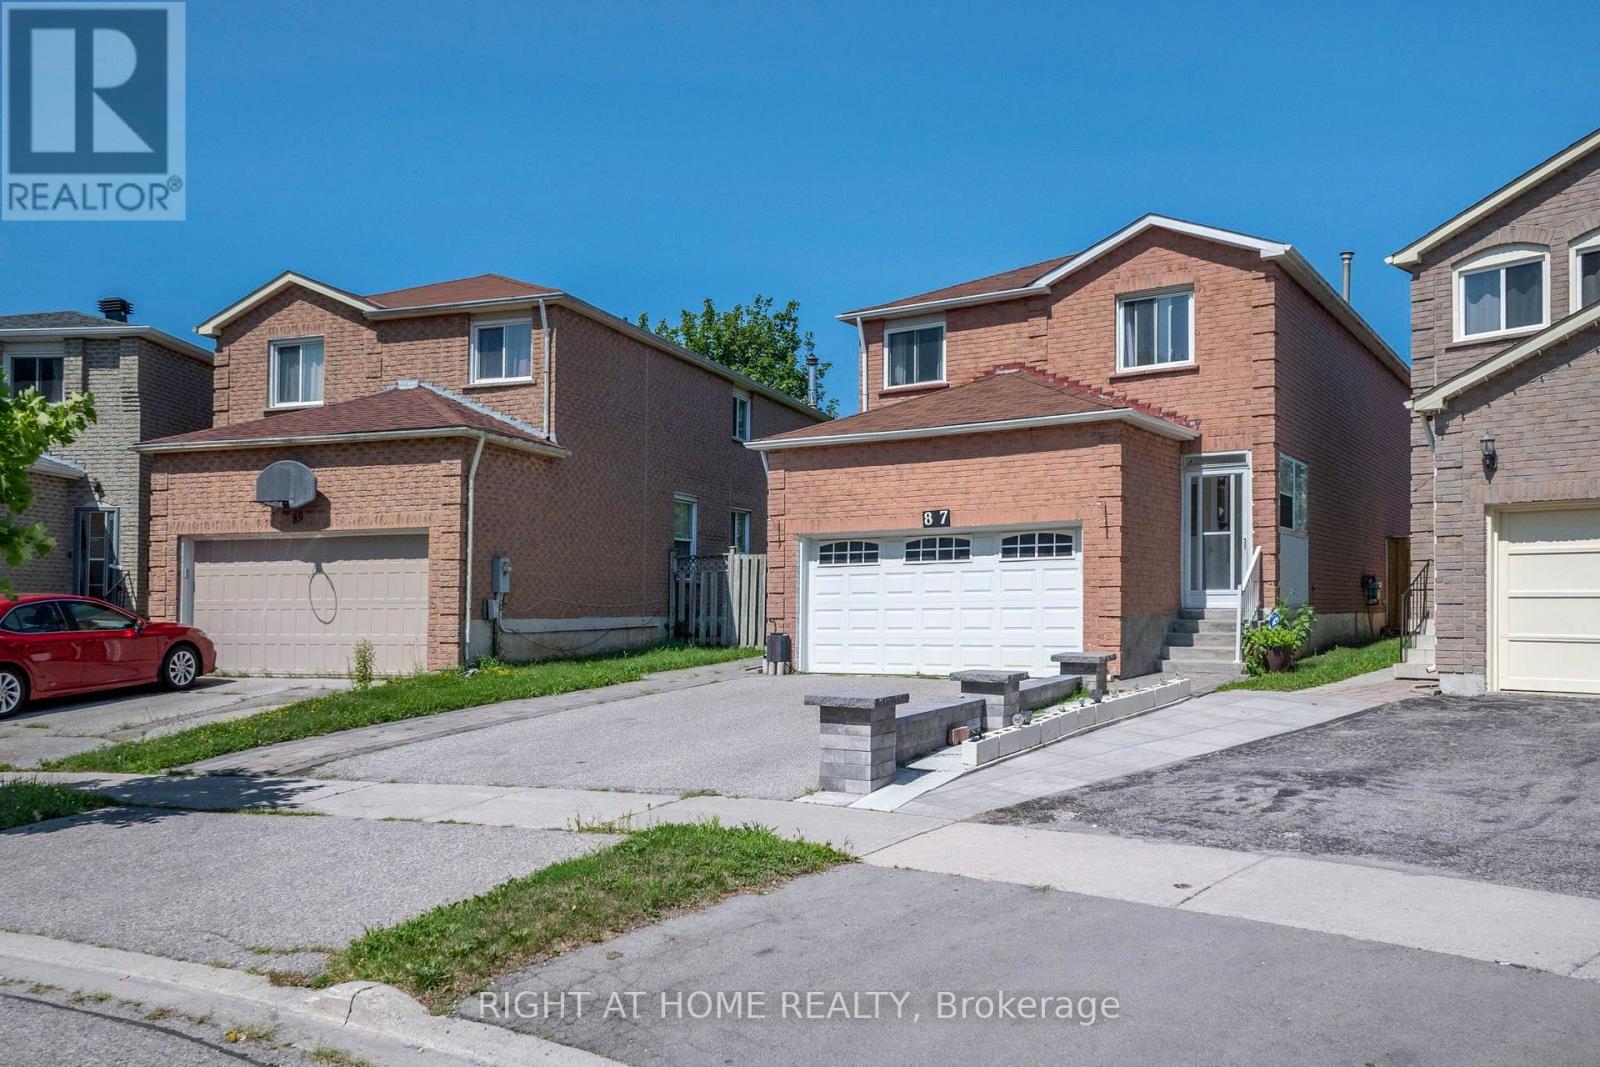
87 William Honey Crescent
Markham, Ontario
Welcome to this Originally Owned Beautifully Maintained Detached In a Fantastic Area of Markham! Complete Pride of Ownership with a Large Expansive Backyard For Peaceful Summer Evenings! Gleaming Flooring Throughout, Large Bedrooms, Open Living Space and Brand New Kitchen Appliances! Cozy Up To a Warm Fireplace In your Living Room, and Have wonderful gatherings with family and friends in your spacious family room! Almost 3000sqft with fully finished basement with 2 bedrooms and full bathroom for your extended family or guests! A Carpet free home, So no stress over cleanliness and allergies! The backyard extends into a deep Pie-Shaped wide lot With a stunning wrap around deck, allowing you to expand your living into the outdoors, and enjoy gatherings on hot summer nights! You Wont be disappointed in how well the owner has taken care of this beautiful home! ** This is a linked property.** (id:63616)
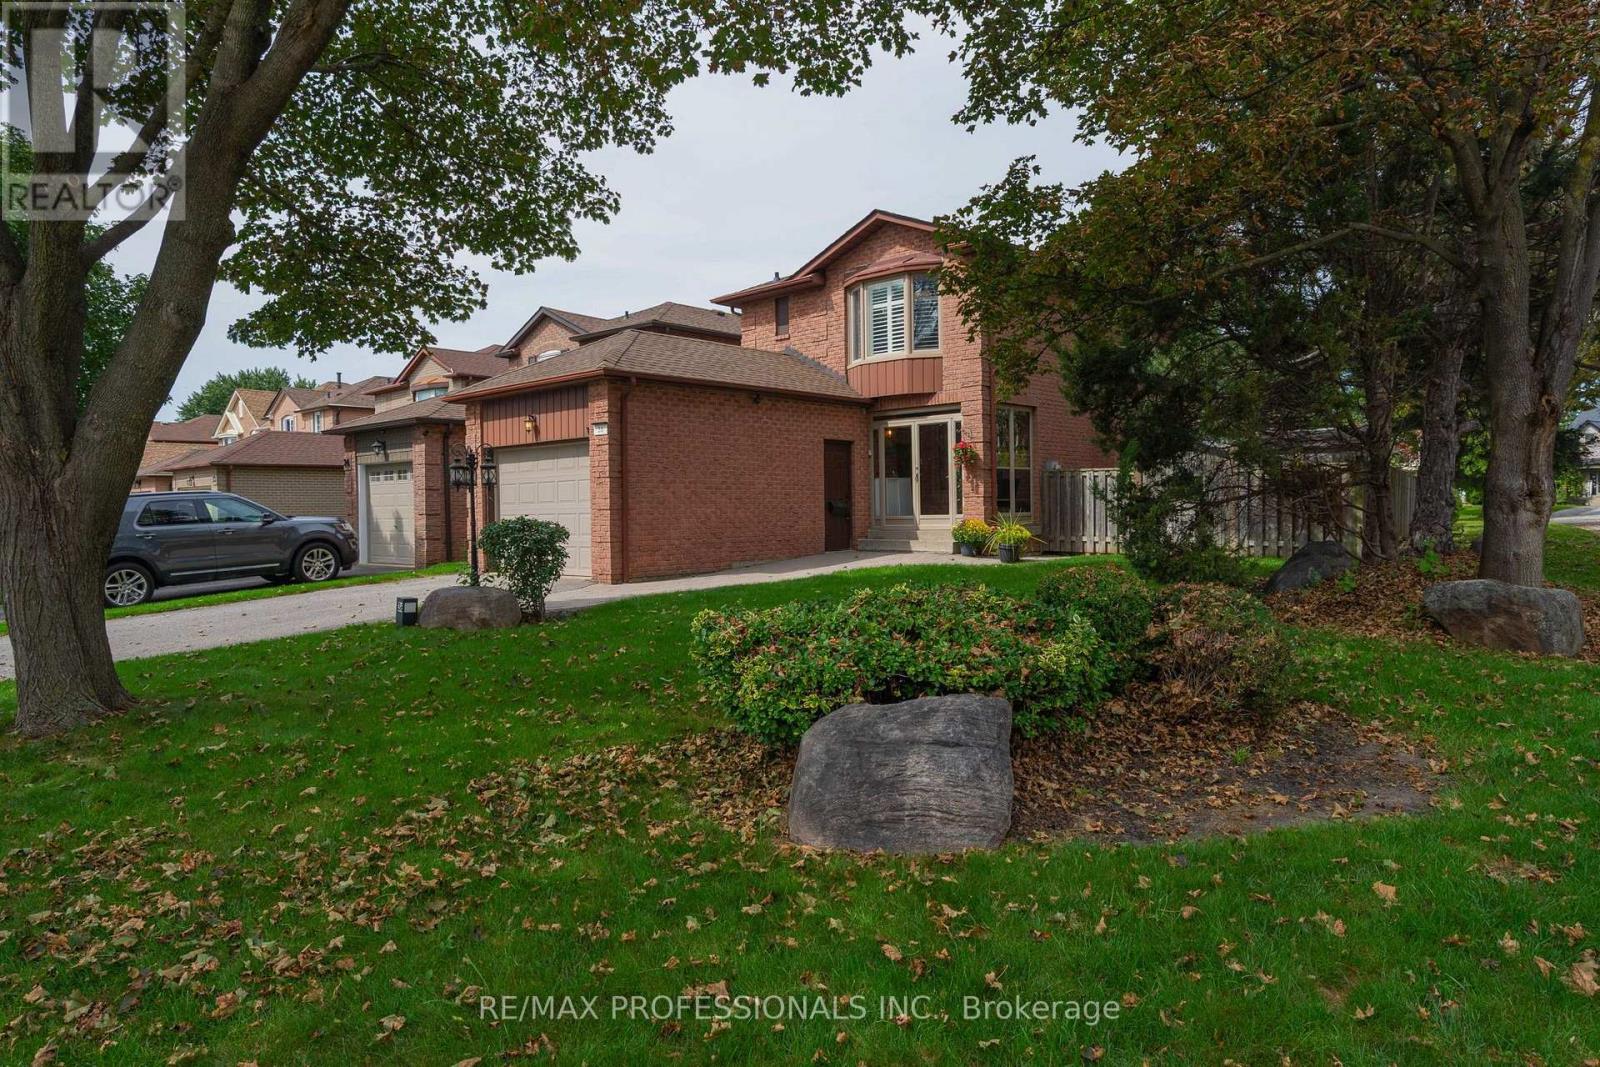
36 Millington Crescent
Ajax, Ontario
Beautifully maintained and extensively updated, this turnkey home sits on idyllic, family-friendly Millington Crescent in coveted Central Ajax. Ideally located close to the GO Station and just minutes from Hwy 401 & 412, shopping, groceries and everyday conveniences.Inside, a warm and inviting layout offers the best of both worlds-open and connected while still providing thoughtfully defined living spaces. The bright eat-in kitchen walks out to a private, spacious backyard, perfect for entertaining, play and relaxation.Upstairs, you'll find three generously sized bedrooms and a beautifully renovated, spa-like bathroom with plenty of storage. The finished lower level is a true extension of the home, featuring a cozy fireplace, three-piece bathroom, large laundry room and plenty of space for the whole family to spread out.Thoughtfully updated, lovingly maintained and completely move-in ready-this is a home you can simply unpack and enjoy. (id:63616)
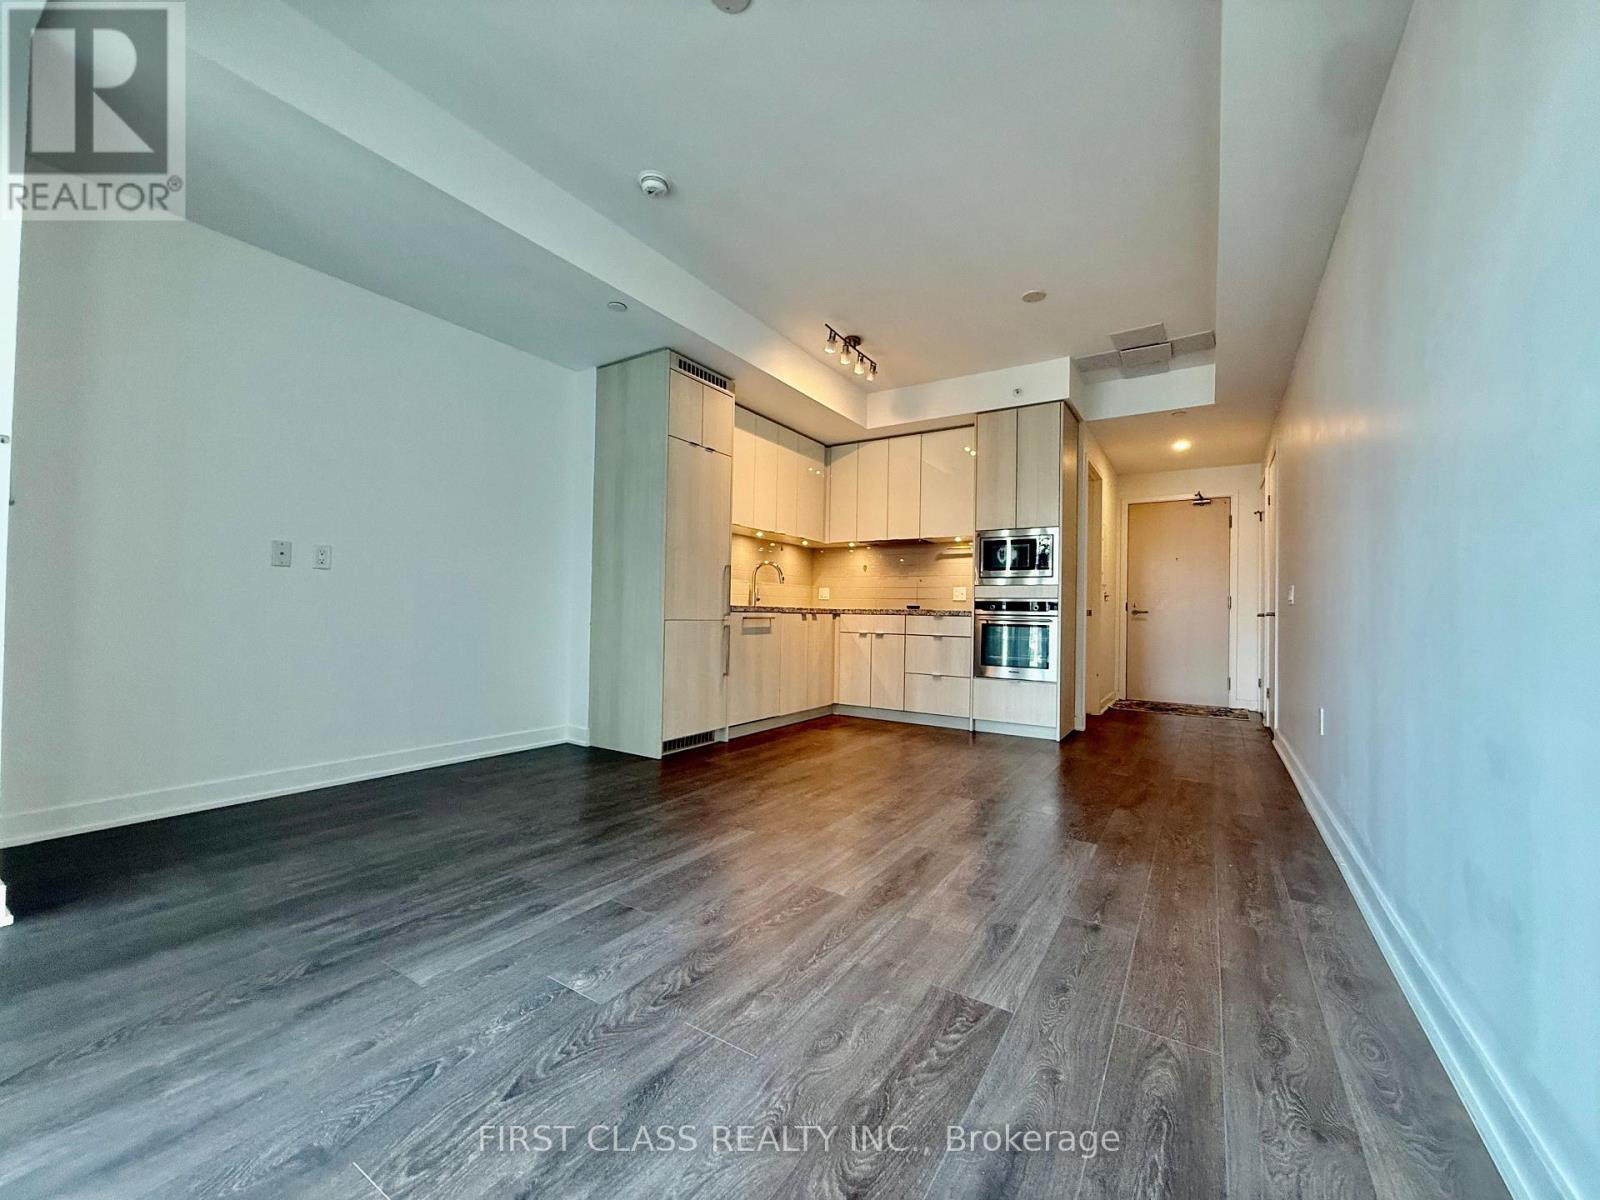
2603 - 115 Blue Jays Way
Toronto, Ontario
Beautiful Studio Unit At King Blue Condos. Highly Sought After Entertainment District. Steps From Dining, Shopping And Entertainment. Easy Access To The Gardiner Expressway, Go, Union Station, Steps To The Underground P.A.T.H. Heat Included By Landlord. Pets Allowed With Restrictions. (id:63616)
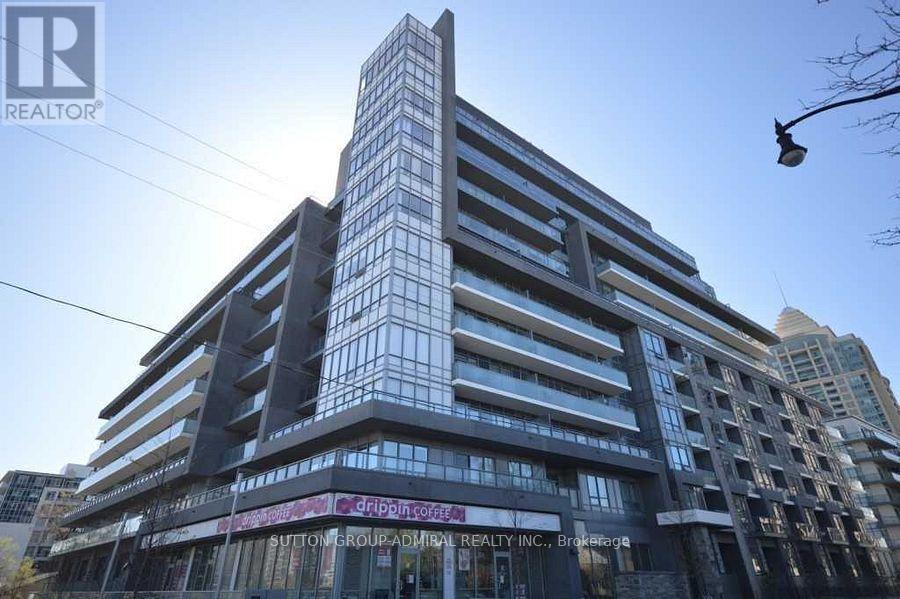
124 - 7 Kenaston Gardens
Toronto, Ontario
Welcome to Lotus Condos in the heart of Bayview Village! This low-density building offers a more private and peaceful living environment in one of North York's most convenient and sought-after communities. This spacious 1-bedroom plus den suite features soaring 9-ft ceilings, a functional layout, and modern finishes throughout. The versatile den can easily serve as a home office, guest room, nursery, or even a second bedroom to suit your lifestyle needs. The open-concept living and dining area provides a comfortable space for everyday living and entertaining, while large windows and balcony sliding door allow for plenty of natural light. The kitchen offers ample cabinetry and counter space, making meal preparation both practical and enjoyable. Take advantage of the premium building amenities, including a stunning 9th-floor rooftop terrace with BBQs and a spectacular view of the city, a fitness centre, guest suites, a party/meeting room, plenty of visitor's parking, and 24-hour concierge service. Ideally located directly across from Bayview TTC Station, the YMCA, and Bayview Village Shopping Centre, with easy access to Highways 401 and 404/DVP for convenient commuting across the GTA. Surrounded by parks, restaurants of your choice, grocery stores, multi-cultural convenient stores, and everyday essentials, this is urban living with convenience at your doorstep. An excellent opportunity for first-time buyers, professionals, downsizers, or investors looking to be part of the vibrant Bayview Village community. Thank you for coming by! (id:63616)
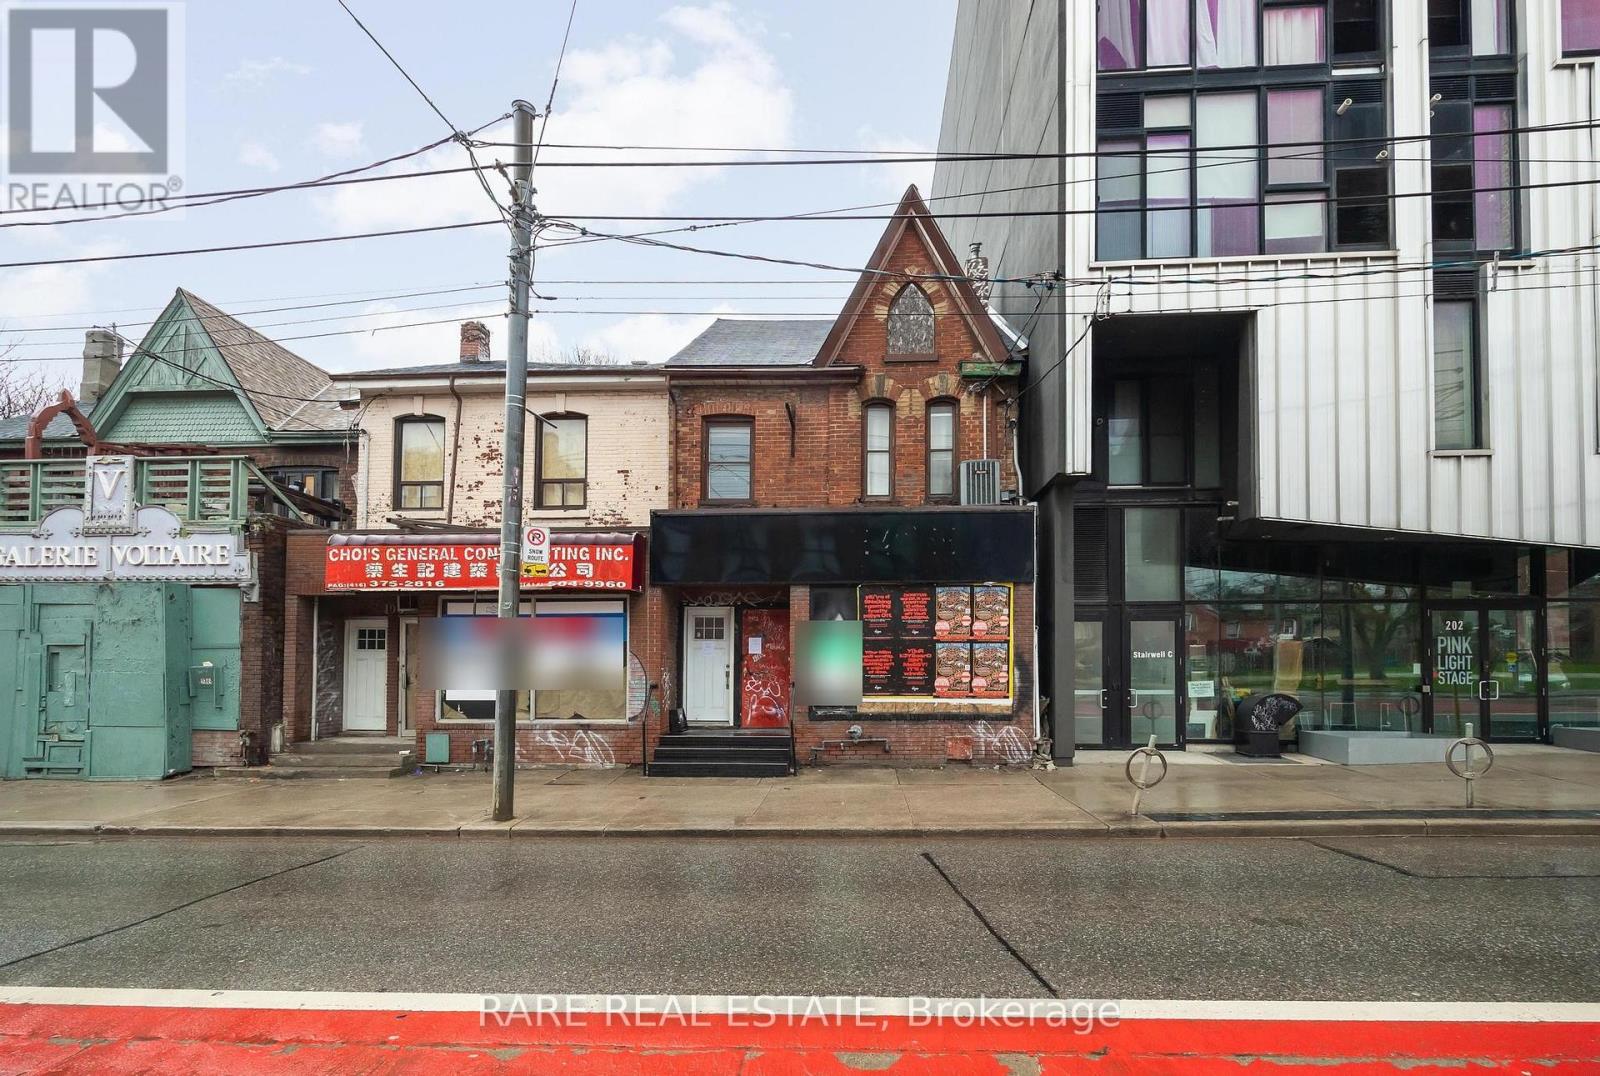
200 Bathurst Street
Toronto, Ontario
** Attention investors & business owners ** Positioned at the edge of Toronto's vibrant Fashion District, this two story mixed use commercial building offers a rare opportunity comprised of a blank canvas for a commercial space, along with a recently renovated two bedroom residential unit on the second floor. One of the most unique advantages with this property is the two parking spaces in tandem located off of Wolseley St to the north. In addition there is a standalone garage behind the building which acts as a secondary storage space completely separate of the primary structure. Seconds from Queen West, this property benefits from exceptional pedestrian traffic, strong transit access, and a lively streetscape known for its boutiques, galleries, and creative energy. Whether for retail, office, or residential use, 200 Bathurst Street delivers unmatched exposure in one of Toronto's most sought-after live-work-play corridors. *Property under Power of Sale.* (id:63616)
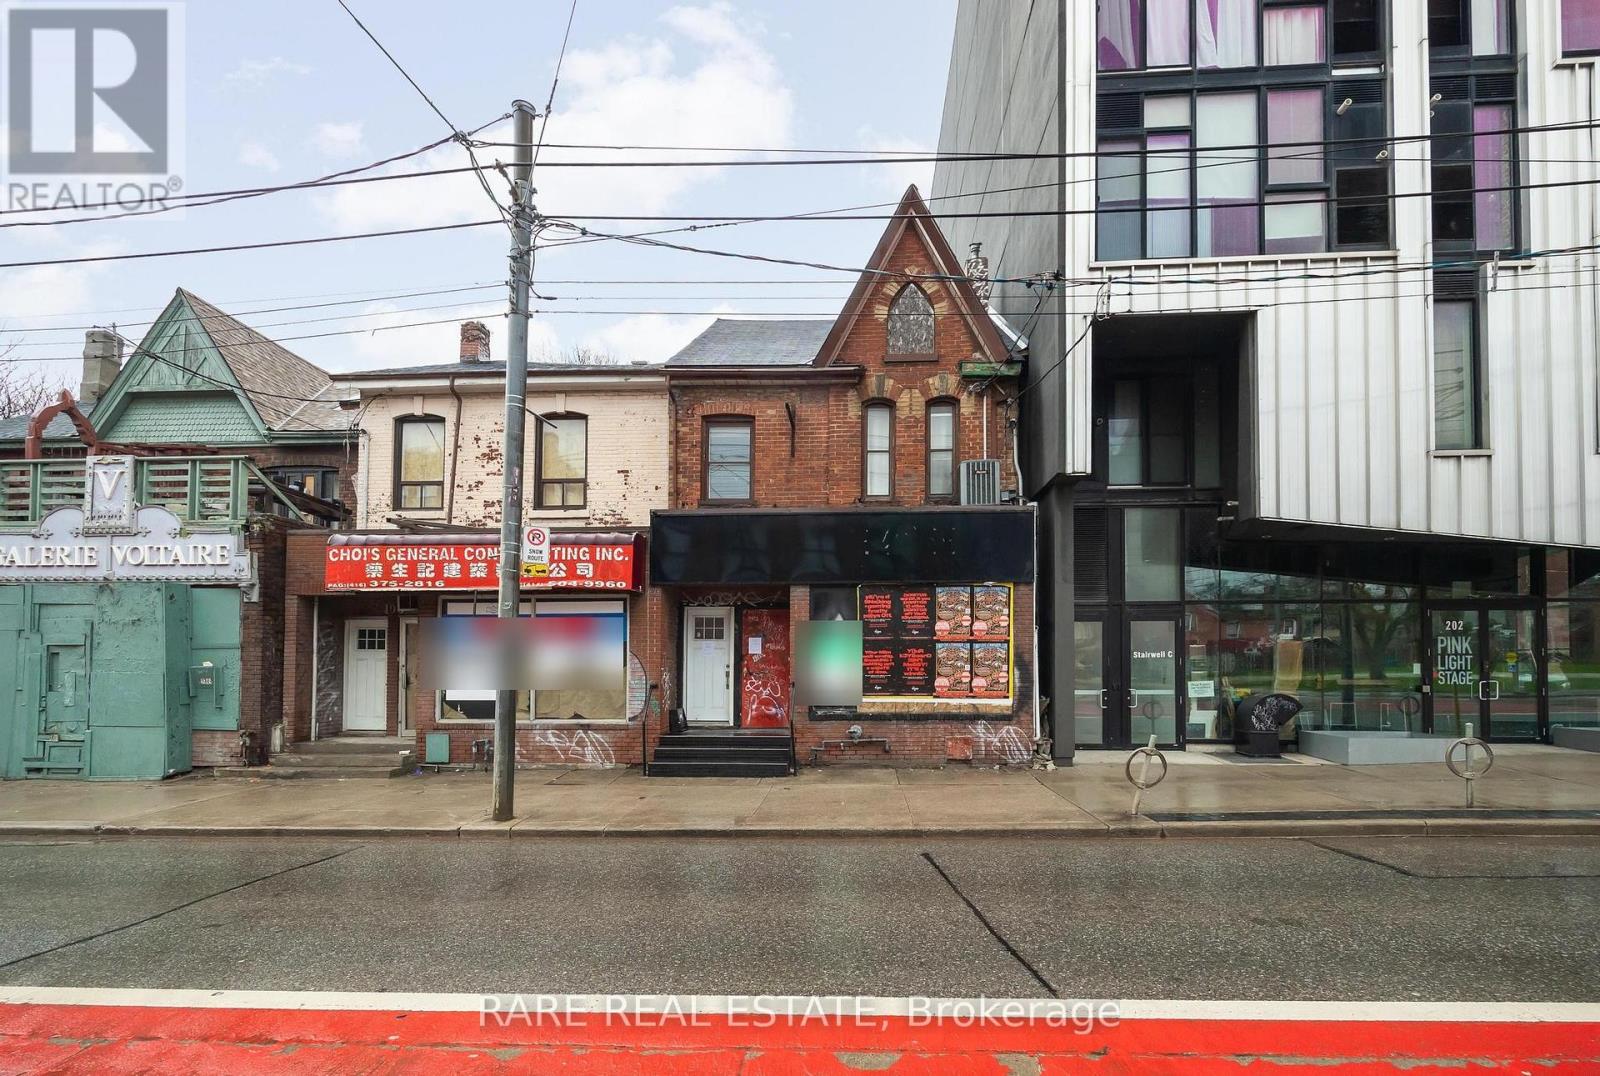
200 Bathurst Street
Toronto, Ontario
** Attention investors & business owners ** Positioned at the edge of Toronto's vibrant Fashion District, this two story mixed use commercial building offers a rare opportunity comprised of a blank canvas for a commercial space, along with a recently renovated two bedroom residential unit on the second floor. One of the most unique advantages with this property is the two parking spaces in tandem located off of Wolseley St to the north. In addition there is a standalone garage behind the building which acts as a secondary storage space completely separate of the primary structure. Seconds from Queen West, this property benefits from exceptional pedestrian traffic, strong transit access, and a lively streetscape known for its boutiques, galleries, and creative energy. Whether for retail, office, or residential use, 200 Bathurst Street delivers unmatched exposure in one of Toronto's most sought-after live-work-play corridors. *Property under Power of Sale.* (id:63616)
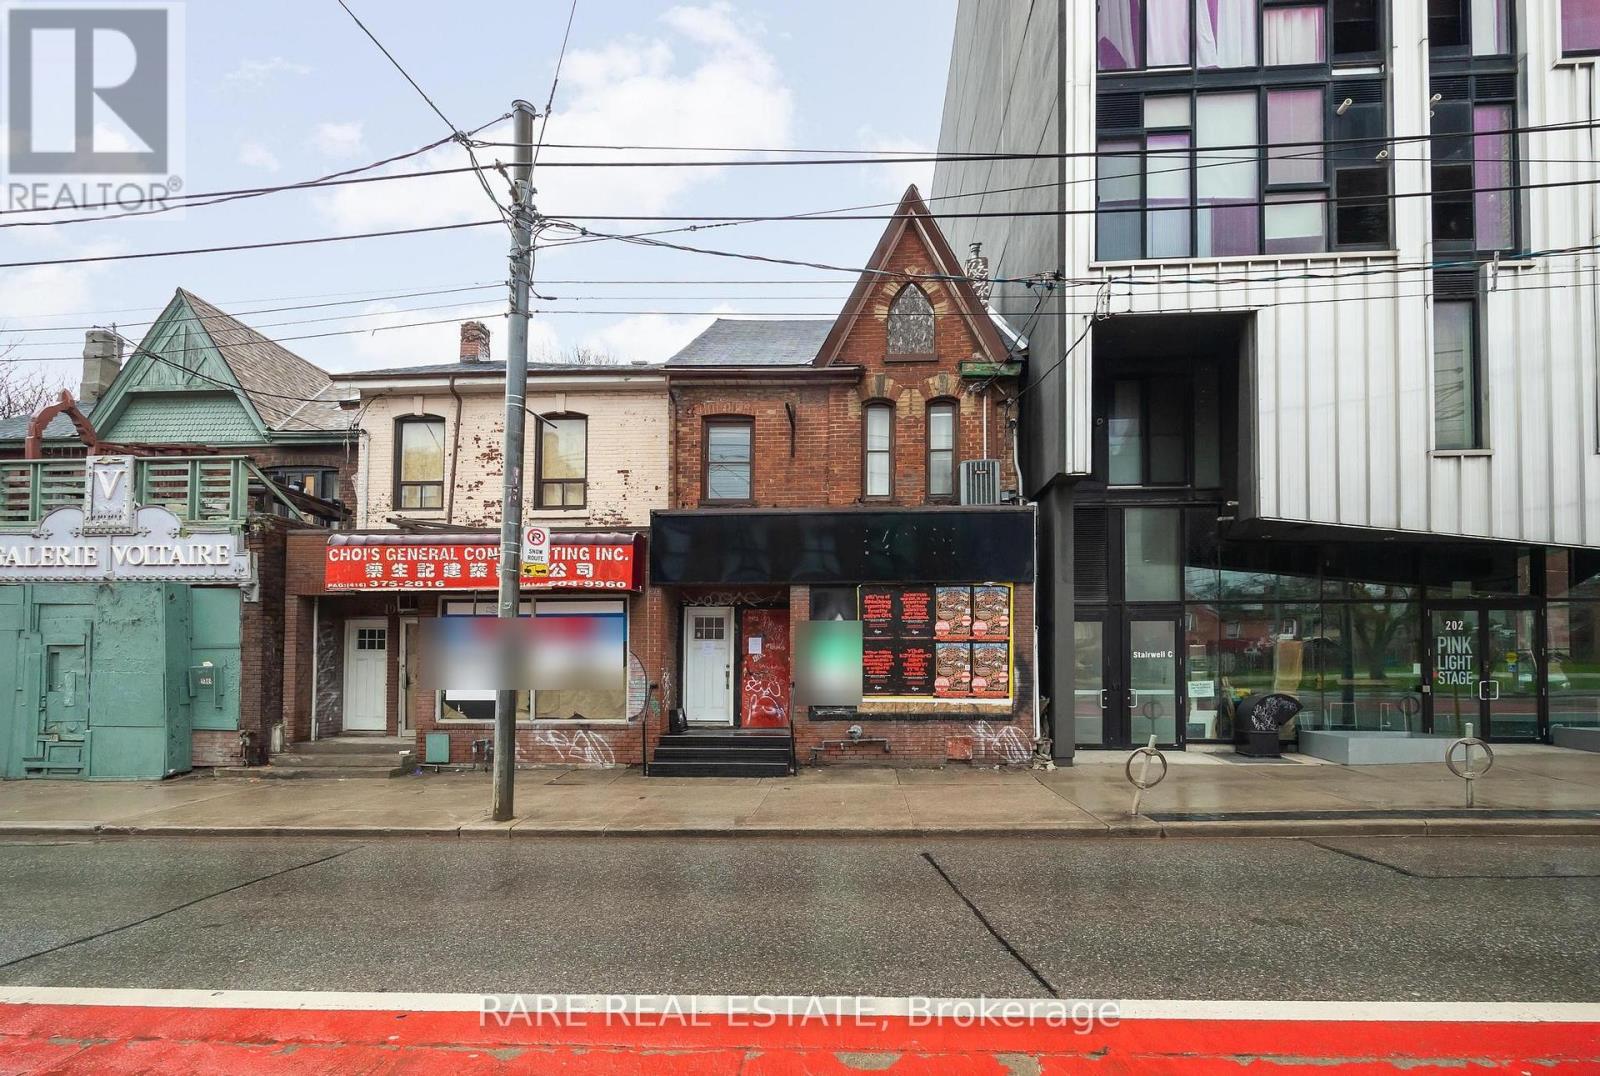
200 Bathurst Street
Toronto, Ontario
** Attention investors & business owners ** Positioned at the edge of Toronto's vibrant Fashion District, this two story mixed use commercial building offers a rare opportunity comprised of a blank canvas for a commercial space, along with a recently renovated two bedroom residential unit on the second floor. One of the most unique advantages with this property is the two parking spaces in tandem located off of Wolseley St to the north. In addition there is a standalone garage behind the building which acts as a secondary storage space completely separate of the primary structure. Seconds from Queen West, this property benefits from exceptional pedestrian traffic, strong transit access, and a lively streetscape known for its boutiques, galleries, and creative energy. Whether for retail, office, or residential use, 200 Bathurst Street delivers unmatched exposure in one of Toronto's most sought-after live-work-play corridors. *Property under Power of Sale.* (id:63616)
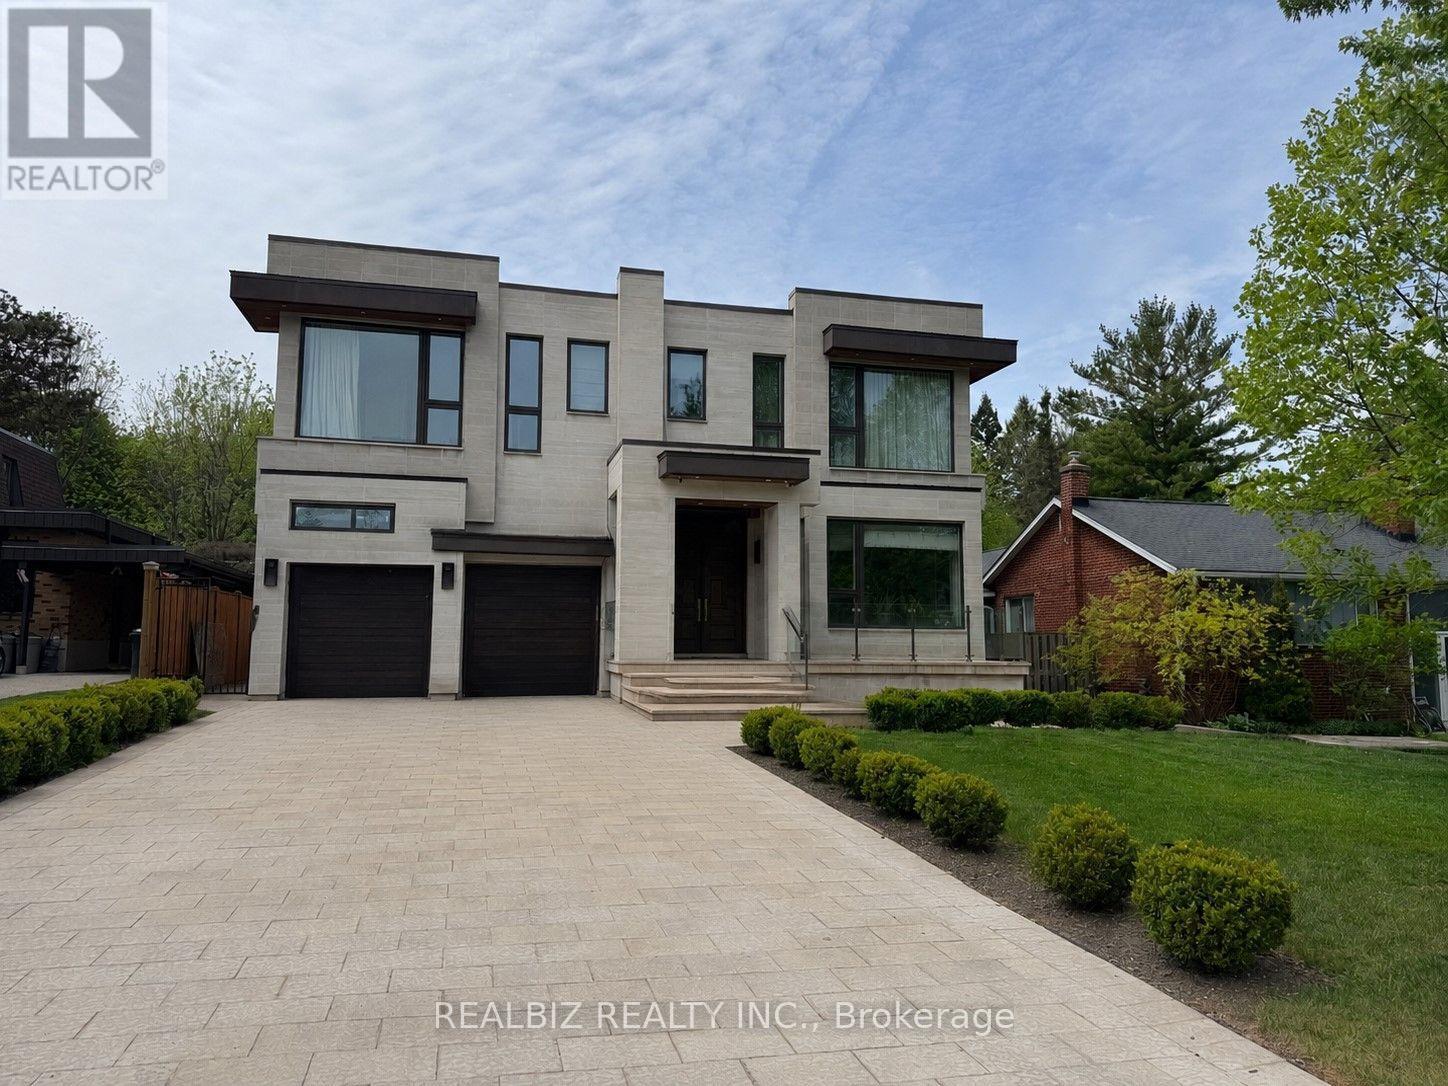
39 Hemford Crescent
Toronto, Ontario
Discover a rare opportunity in the prestigious Don Mills community, just moments from CF Shops at Don Mills, at 39 Hemford Crescent - a premium ravine-style lot backing directly onto lush greenbelt trails and parkland. Nestled on a quiet, tree-lined crescent, this exceptional property offers the perfect setting to renovate, invest, or build your custom dream home. The existing residence features expansive principal rooms, hardwood floors, two fireplaces, two thoughtfully added extensions, and parking for eight vehicles.Enjoy the tranquility of nature while remaining moments from every urban convenience. Ideally located close to major highways, top-rated hospitals, Top Ranking schools, Edwards Gardens, Sunnybrook Park, and other beautiful green spaces, this location offers an exceptional lifestyle for families and nature lovers alike.An extraordinary chance to own a prime property in one of Toronto's most established and family-friendly neighbourhoods, offering the perfect blend of privacy, prestige, and convenience. (id:63616)
418 - 1195 The Queensway
Toronto, Ontario
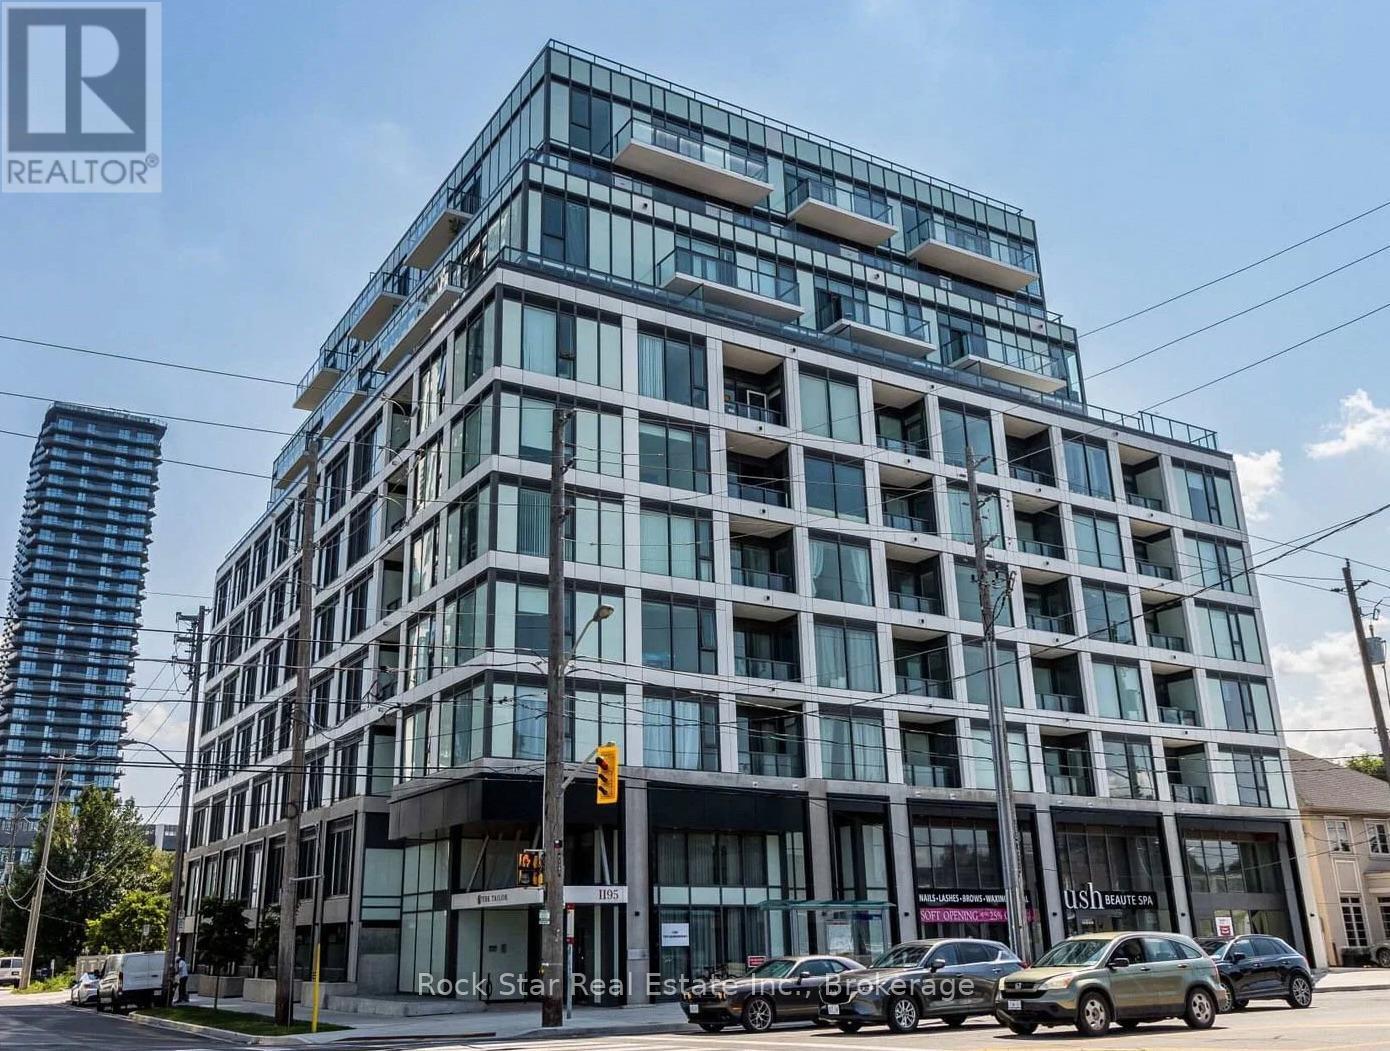
Exceptional Value At Tailor Condos! This Stylish And Thoughtfully Designed 1-Bedroom Suite Offers An Incredible Opportunity To Own In One Of Etobicoke's Most Convenient And Rapidly Growing Communities. Featuring A Bright Open-Concept Layout With Soaring 9-Foot Ceilings, Premium Vinyl Flooring, And Floor-To-Ceiling Windows, The Space Is Filled With Natural Light And Designed For Comfortable Everyday Living. The Contemporary Kitchen Is Beautifully Finished With Quartz Countertops, Stainless Steel Energy-Efficient Appliances, Sleek Cabinetry, And Generous Prep Space, Seamlessly Flowing Into The Living Area-Ideal For Entertaining Or Relaxing At Home. Step Through Double Sliding Doors Onto Your Private Fourth-Floor Balcony, The Perfect Place To Enjoy Your Morning Coffee Or Unwind After A Long Day. An Owned Locker Provides Valuable Additional Storage, Adding Even More Functionality To This Well-Designed Suite. Residents Enjoy Excellent Amenities Including A Fully Equipped Fitness Centre, Media Room, Party And Meeting Room, And Visitor Parking. Ideally Situated Just Steps From Public Transit With Quick Access To Kipling GO Station, Kipling Subway Station, The QEW, Highway 427, And Highway 401, Commuting Throughout The GTA Is Effortless. You'll Also Be Minutes From Sherway Gardens, IKEA, Costco, Starbucks, Parks, Restaurants, And Countless Everyday Conveniences.Whether You're A First-Time Buyer Looking To Break Into The Market, An Investor Seeking A Fantastic Opportunity, Or Someone Looking For Low-Maintenance Urban Living, This Condo Delivers Outstanding Value In An Unbeatable Location. (id:63616)
295 Creekside Drive
Welland, Ontario
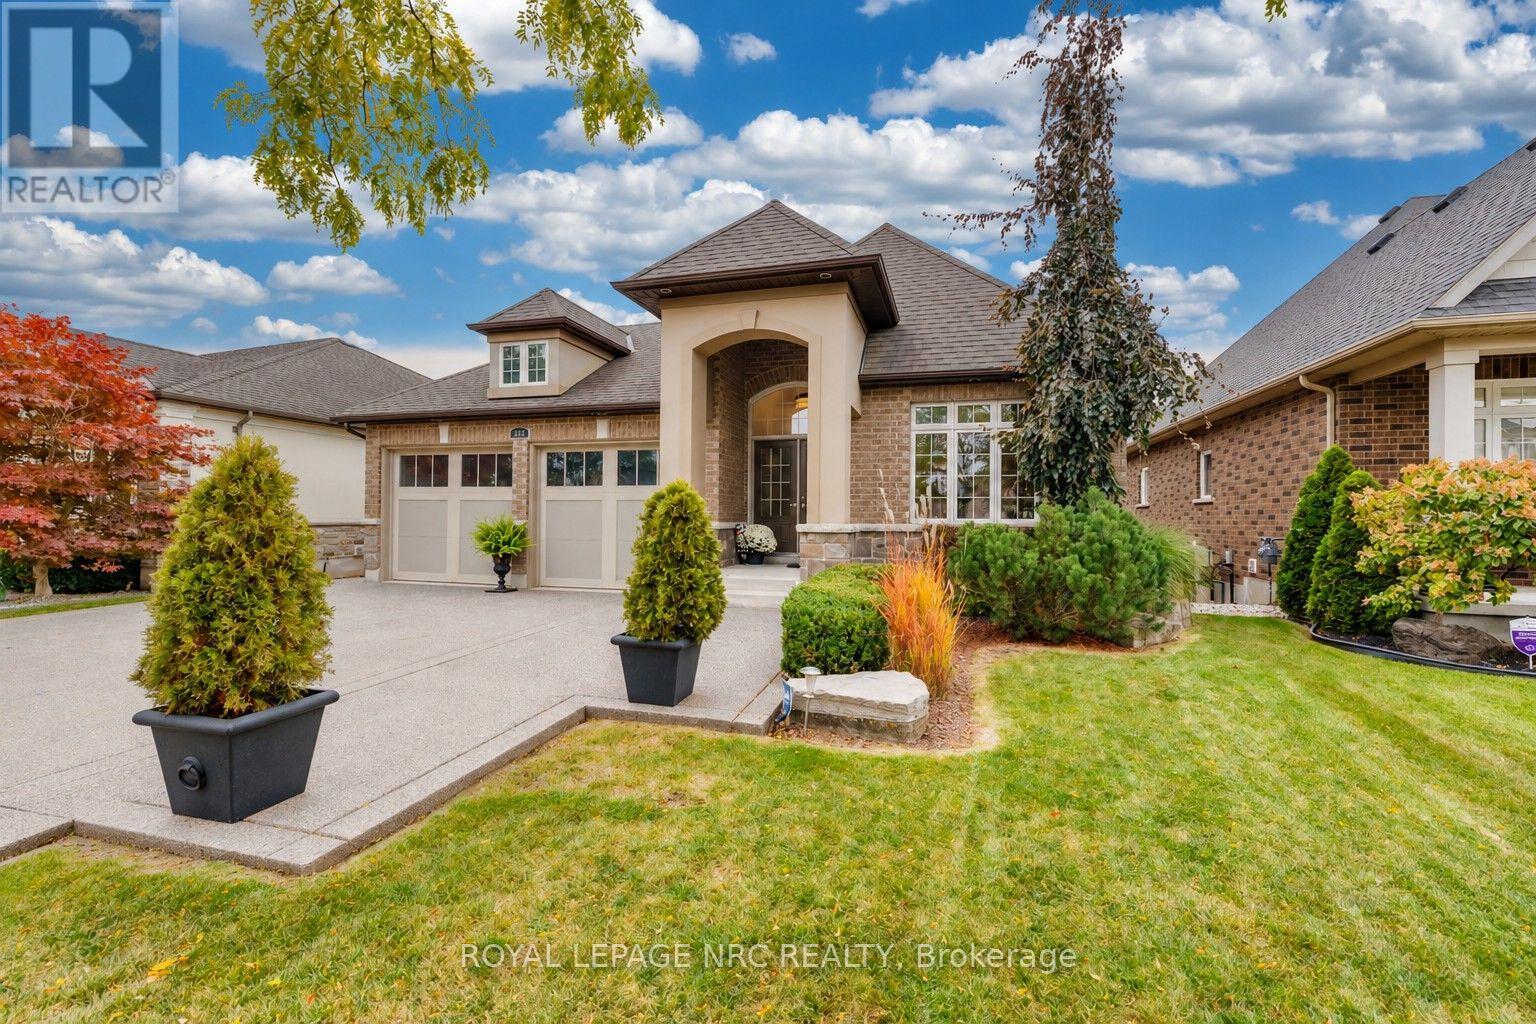
WHAT A SETTING! Bungalow backing onto Coyle Creek Park, this Rinaldi-built home overlooks the water retention pond feeding Draper's Creek, greenery and walking paths. Customized with extra windows on both levels and a U-shaped great room offering 270-degree views, it brings the outdoors in! A brick exterior, covered entrance, four-car aggregate driveway and double garage welcome you home. Board-and-batten panelling and a designer foyer chandelier make a striking first impression. A formal dining room features a coordinating chandelier. Hardwood flooring adds warmth, while double crown moulding continues from the main hall to the lower walkout level. The kitchen pairs dark cappuccino cabinetry with granite counters and island, a subway-tile backsplash, stainless steel appliances and a breakfast bar. The adjoining eating area overlooks the backyard. Custom blinds, upgraded electrical and interior and exterior pot lights add finishing touches. The primary suite features a soaker tub, separate walk-in tiled shower and double vanity. A main-floor office and four-piece bath add convenience. Main-floor laundry has hookups and dryer venting ready for appliances, with a second laundry area downstairs. Central vacuum is roughed in. The bright lower level offers large windows, a recreation room with a colour-changing linear electric fireplace, an additional bedroom and three-piece bath. A walkout opens to a covered aggregate patio. Fully fenced and landscaped, the backyard offers two aggregate patios, ornamental trees and entertaining areas, with no grass to cut! Kawartha boulders form two reflection benches. A covered upper deck off the dinette offers views and a gas hookup for a BBQ or fire table. An aggregate walkway with extra-wide backyard steps completes the setting. Close to two golf courses, Fonthill, shopping, restaurants, schools and Niagara wineries, with easy access to Victoria Road and the QEW. Original owners are ready for their next chapter--yours begin here! (id:63616)
3 - 20 Birch Avenue
Hamilton, Ontario
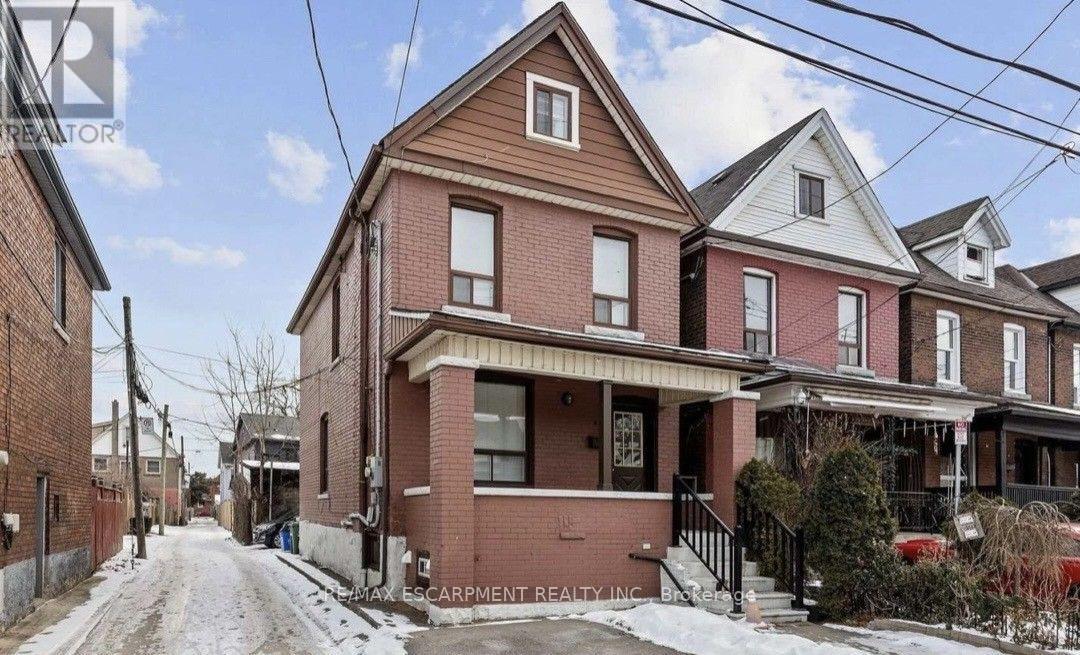
A quaint and cozy space to make your own. This lower unit has an updated kitchen and bathroom. The open-concept main room is yours to design. There is an in-suite laundry room that has extra storage space to boot. Best of all? No utilities to pay! Nestled in the community of Gibson, this home is easily accessible, quick to highways, with shopping and restaurants nearby. Just down the street from Powell Park with its charming community garden space. A great family neighbourhood. Welcome home! RSA. (id:63616)
102-18 - 3 Cross Street
Welland, Ontario
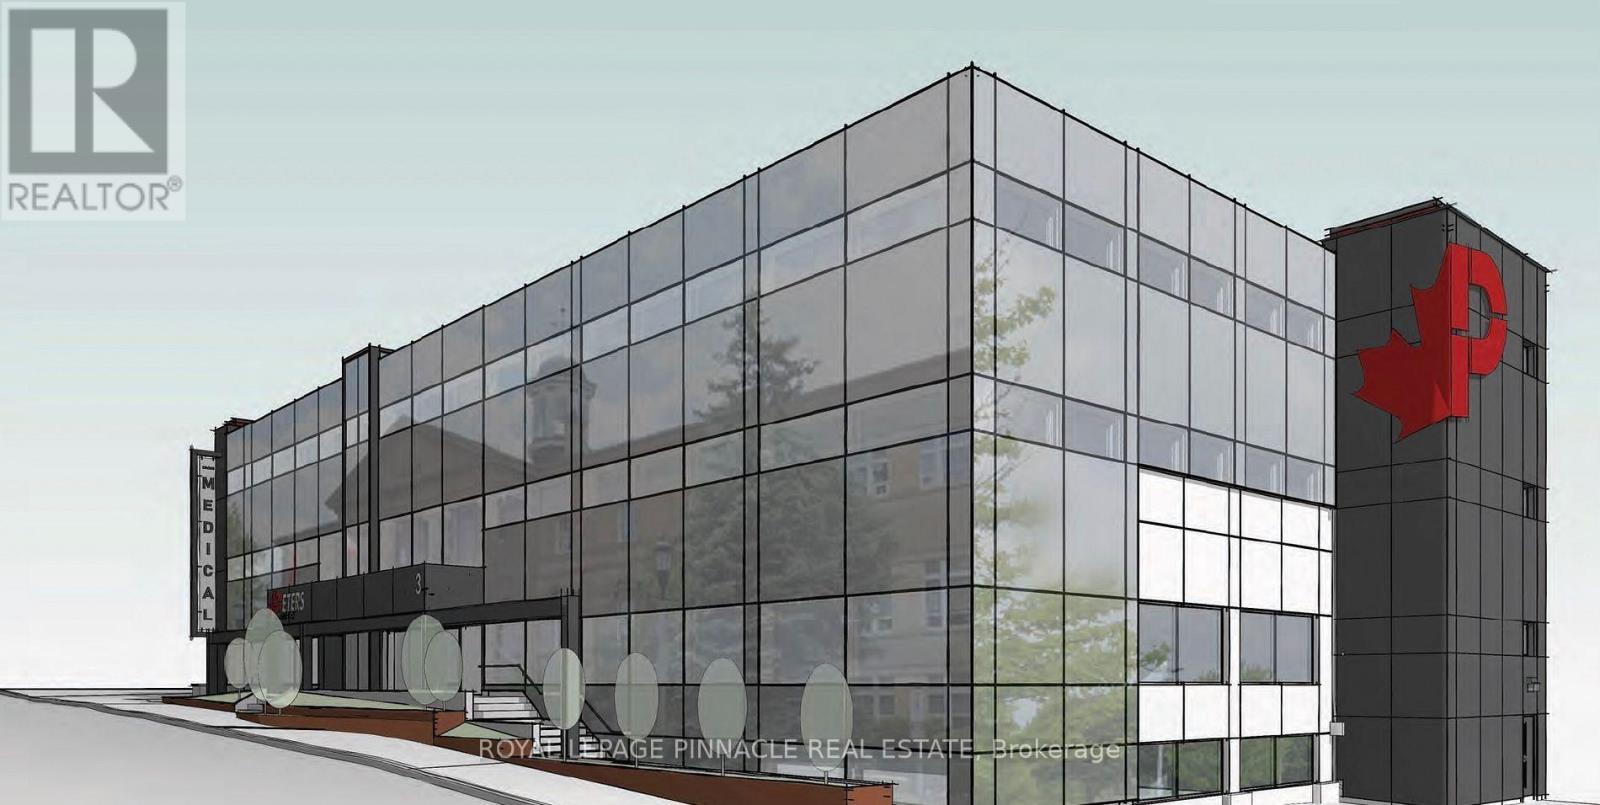
Completely transformed and newly built building known as "Cross Street", offering professional suites for lease. Offering various sizes ofoffice spaces on long term or short term. Office spaces are available in many sizes individual and combination of self-contained suites tochoose from that meets your specific needs and requirements. Fully furnished spaces with standard furniture provided, free internet included, utilities included, other features such as common/sharedreceptionist to meet and greet, waiting room, kitchenettes, breakrooms, included in the gross rent. Fully accessibility compliant building withelevator service. It is conveniently located in downtown, right across the Welland Court house and next to Welland Civic Square/Welland City Hall. On a busroute with shopping, restaurants and many amenities nearby. (id:63616)