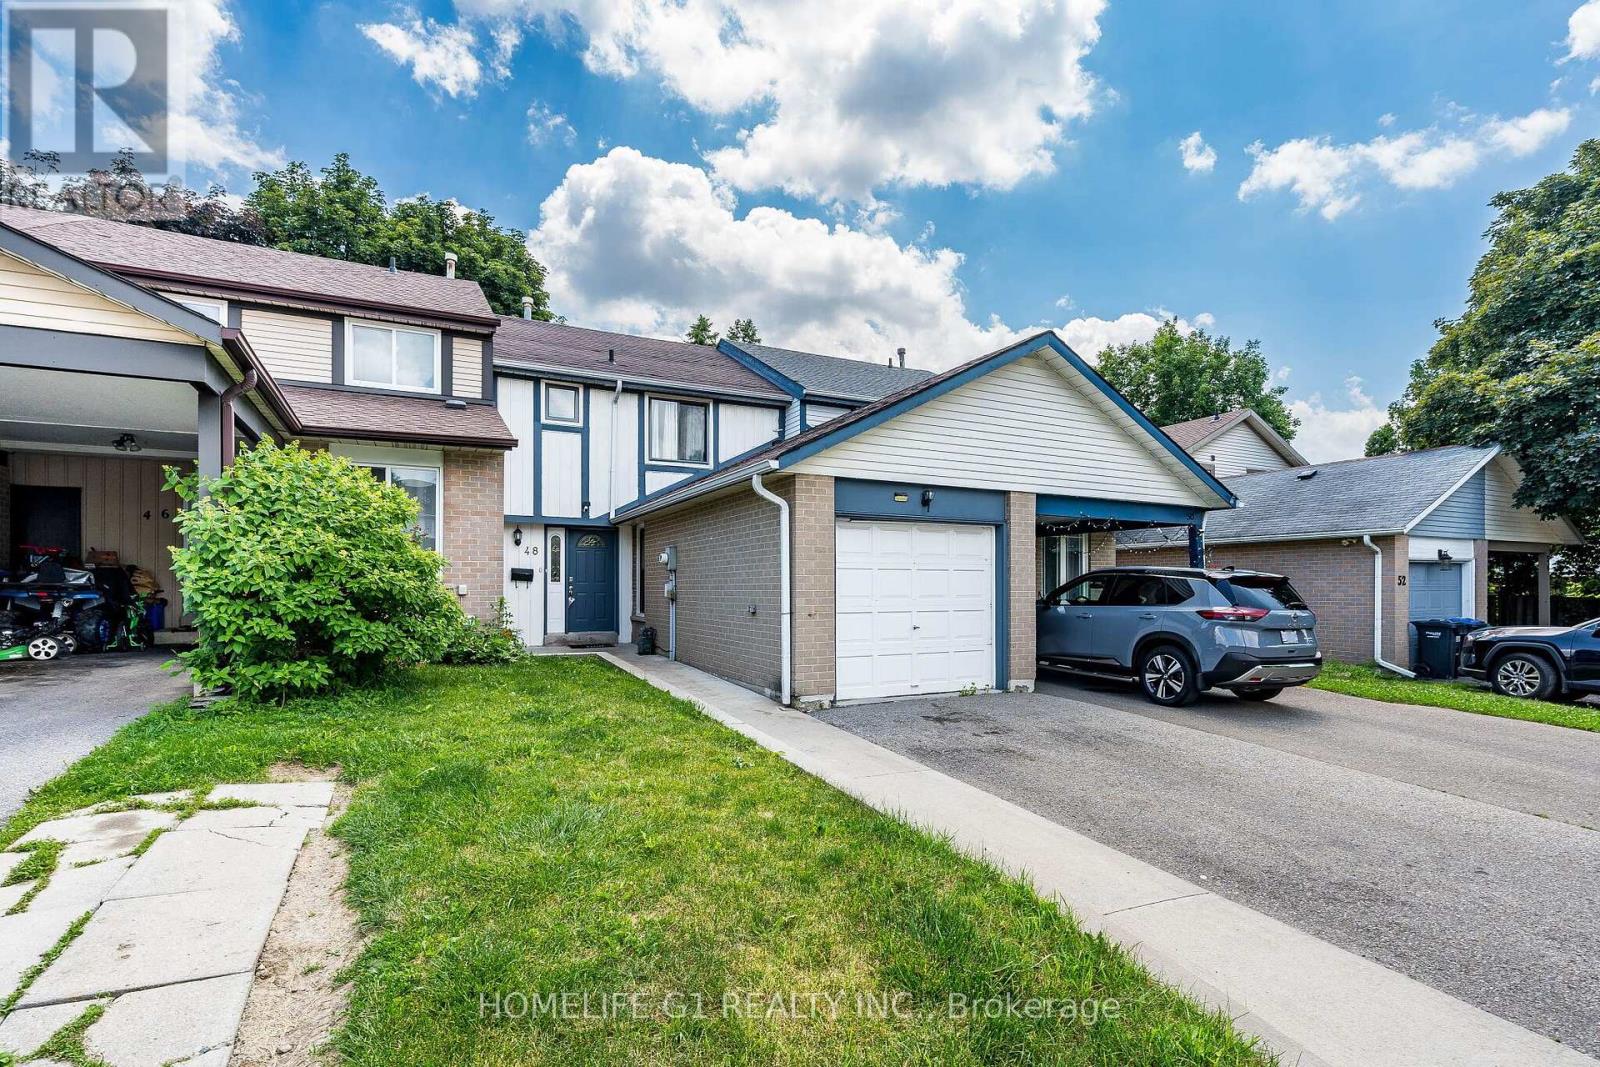
48 Thatcher Court
Brampton, Ontario
Perfect Starter Freehold Townhome, with NO maintanance fees! Located in a Convenient Location, walking distance from shopping plaza, public transit, and a conservation area/community center.also Located On a Quiet Court with low traffic, perfect for a young family. This home features an Open Concept Living/Dining room that walks out to a fully fenced backyard. Fence was recently painted. Beautiful Kitchen with updated countertops and backsplash, Gas Stove, Builtin Dishwasher and SS Fridge. Upstaris features a full Washroom with Decent-Sized Bedrooms.No Carpet in the bedrooms. Finished Basement with a full 3 Piece washroom has endless possibilitiecan be used for an In law Suite, Home office or children's play area. Roof Shingles(2017), Newer Windows, Newer AC & Furnace are owned.Dont miss this opportunity to own this beautifulhome. (id:63616)
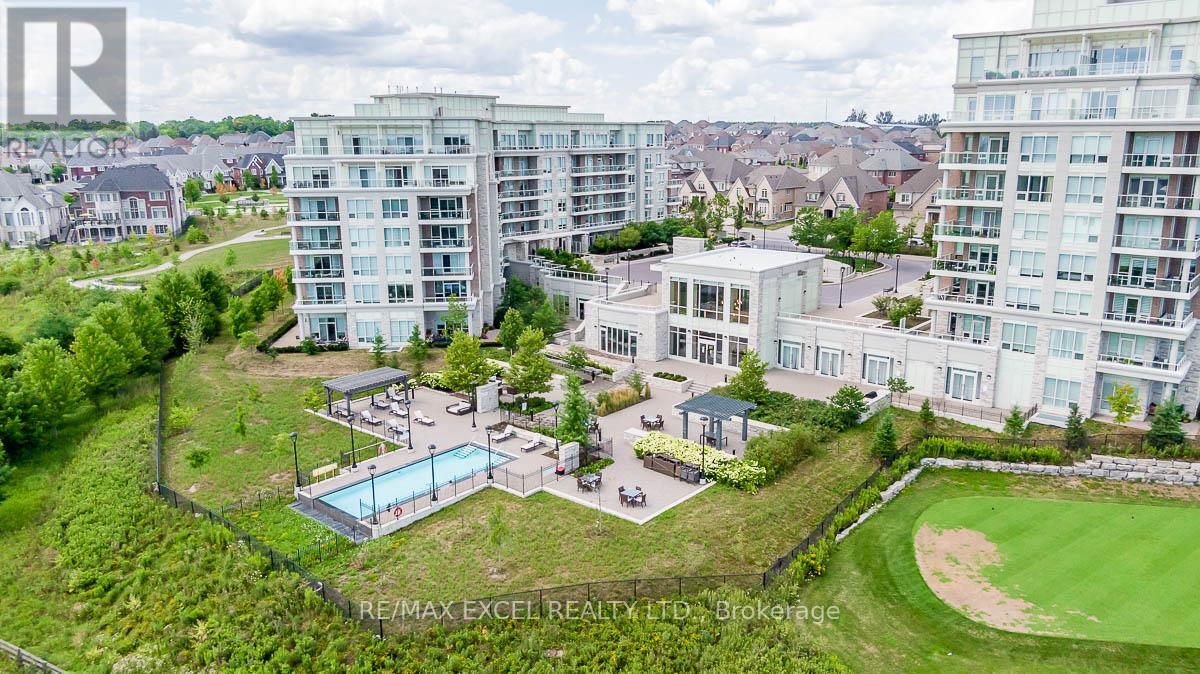
208 - 9 Stollery Pond Crescent
Markham, Ontario
One-of-A-Kind Private Residence in Angus Glen where you can experience luxury living with personalized, first-name service. This stunning ground-floor suite offers the rare convenience of bungalow-style living, complete with a walkout to a large, private, tree-lined patio with paved stone. Immaculately maintained and entirely carpet-free, the home showcases extensive modern upgrades and high-end finishes throughout, including soaring 10-foot ceilings, elegant cornice moulding, upgraded 8-foot doors, and 7 1/4-inch baseboards. Rich, engineered hardwood flooring flows seamlessly through the open-concept layout, leading into a beautifully upgraded kitchen with custom extended cabinetry, quartz countertops, a glass backsplash, and premium Sub-Zero and Wolf built-in appliances, including a wine cooler. The suite also features in-suitesecurity and includes one EV parking space and a locker. Residents enjoy access to exceptional building amenities, such as 24/7 concierge service, a two-level lounge with a cozy fireplace and walkout to a large terrace, and five-star resort-style offerings including meticulously maintained grounds, an outdoor infinity pool, and a patio with BBQ area. Additional amenities include a spacious party lounge with bar, kitchen, and dining area, a games room, a fully equipped fitness centre with yoga room, whirlpool and sauna, a guest suite, and both above-ground and underground visitor parking. Conveniently located just minutes from Highway 404 and within the top-ranking Pierre Elliott Trudeau High School district. (id:63616)
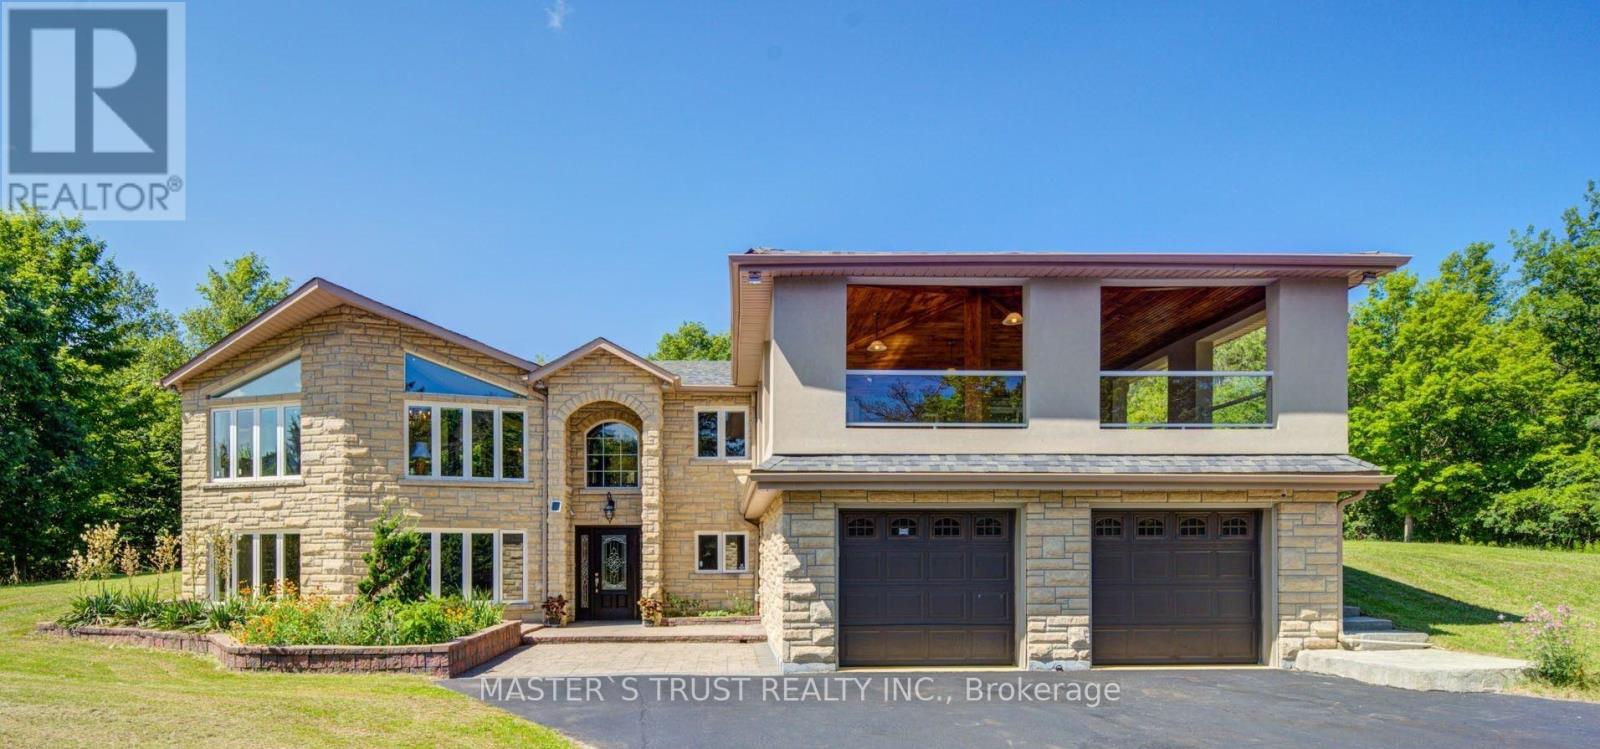
3896 St John's Side Road
Whitchurch-Stouffville, Ontario
Rare Opportunity To Own A Spectacular Raised Bungalow Situated On A Prestigious 10-Acre Estate Offering Approximately 4,434 Sq. Ft. Of Finished Living Space (As Per Floor Plan). Extensively Renovated With Exceptional Craftsmanship And Attention To Detail, This Private Country Retreat Combines Luxury Living With Modern Convenience.Featuring Soaring Vaulted Ceilings, Elegant Crown Moulding, Crystal Chandeliers, Marble Flooring In The Kitchen & Foyer, And Custom Wrought-Iron Railings. The Gourmet Chef's Kitchen Boasts Granite Countertops & Backsplash, Stainless Steel Appliances, Above/Under-Cabinet Lighting, And A Large Centre Island With Built-In Wine Rack & Breakfast Bar.Spacious Primary Bedroom With Walk-Out To Private Deck. Two Additional Bedrooms Offer Direct Access To An Expansive Covered Rooftop Terrace Overlooking Beautiful Natural Surroundings. Four Upgraded Bathrooms Including Frameless Glass Showers In The Primary Ensuite And Main Bath.Recent Upgrades Include A Newly Renovated Covered Balcony Featuring Cedar Wood Ceiling And Premium Tile Flooring, Freshly Painted Deck And Garage, Renovated Workshop/Storage Building, Refinished Driveway With Premium Protective Coating, Reconfigured Interlock Landscaping, Additional Interior Improvements, And A New Premium Roof With 35-Year Architectural Shingles And Full Waterproof Underlayment Protection.Additional Features Include 400-Amp Electrical Service, 120-Ft Drilled Well, UV Water Filtration System, Central Air Conditioning, Oversized Garage, New Family Room Window Blinds, And Updated Family Room Flooring.Enjoy The Perfect Balance Of Privacy, Nature, And Convenience. School Bus Service At The Door. Minutes To GO Station, Schools, Shopping, Supermarkets, Restaurants, And Major Amenities. A Truly One-Of-A-Kind Estate Property Offering Exceptional Value And Lifestyle. (id:63616)
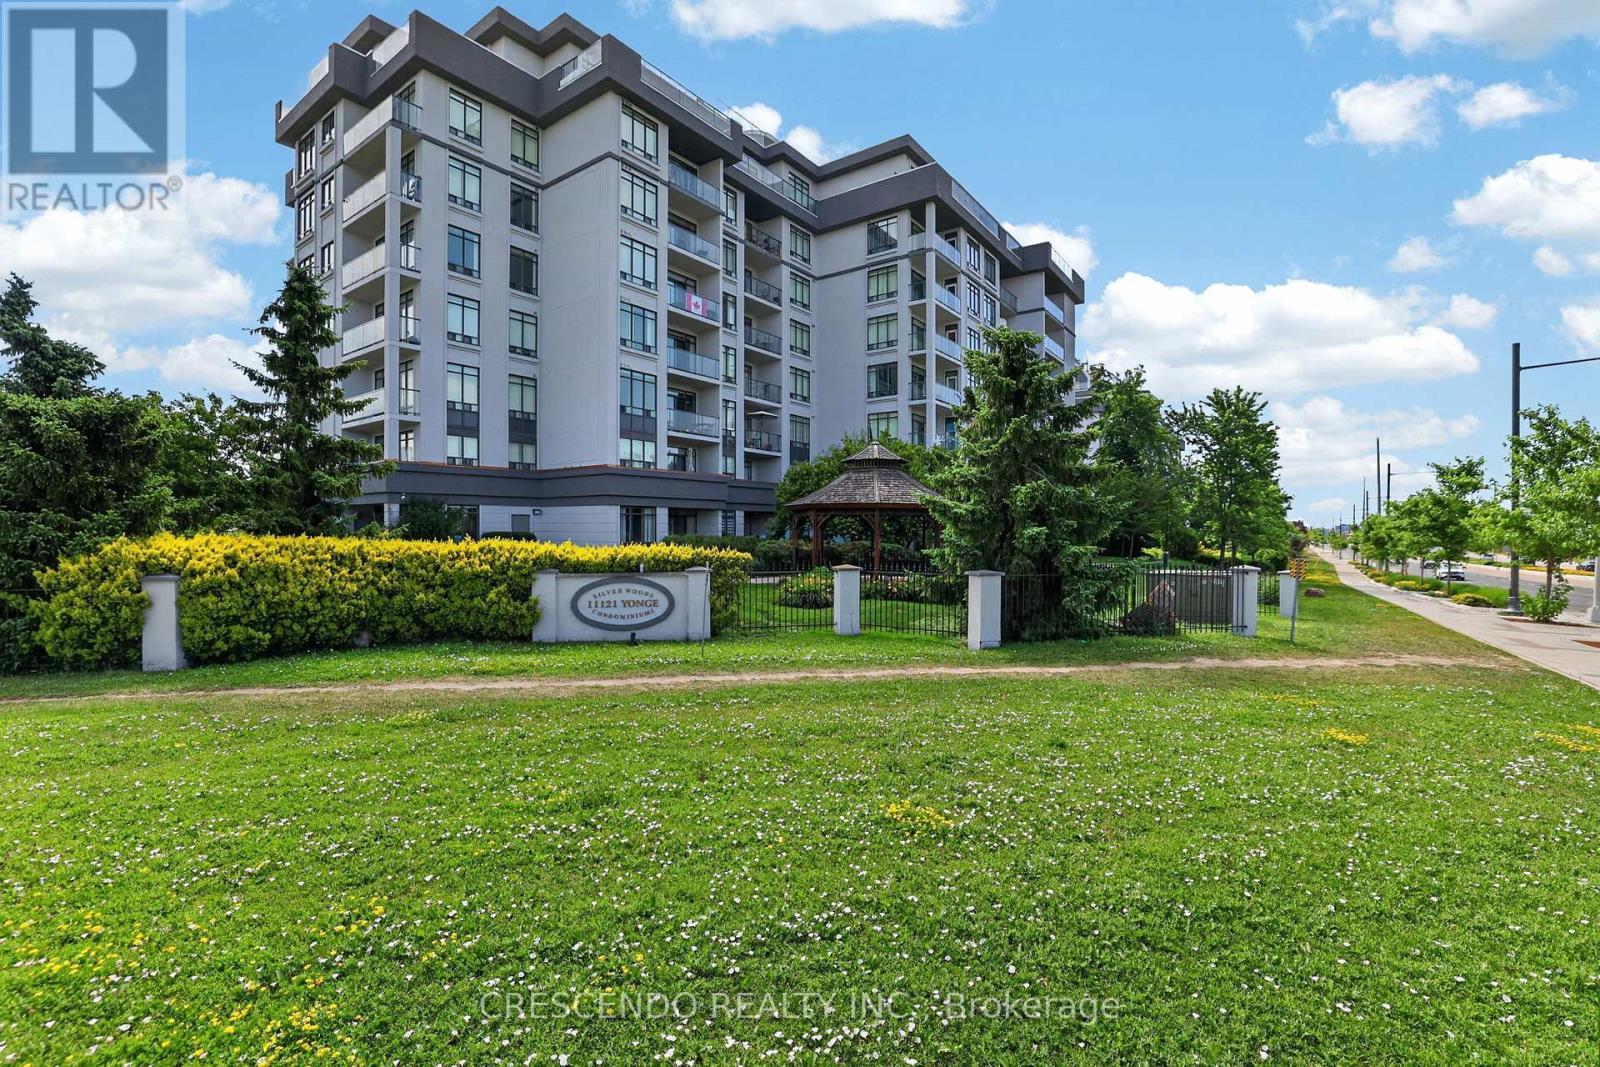
306 - 11121 Yonge Street
Richmond Hill, Ontario
Rarely offered 2-bedroom + 2-full-bath suite, featuring 2 underground parking spaces + 2 owned lockers at Silverwoods. Enjoy an exceptionally spacious covered balcony with open west-facing views, 9-ft ceilings, an open-concept living/dining area, granite kitchen with breakfast bar, large primary bedroom with walk-in closet and 4-piece ensuite, and a true second bedroom with direct balcony access. This exceptional community offers 24-hour concierge, indoor pool, gym, steam room, billiards, guest suites, party/meeting facilities and visitor parking, with YRT/Viva transit, shopping, restaurants and everyday conveniences just steps away on Yonge. (id:63616)
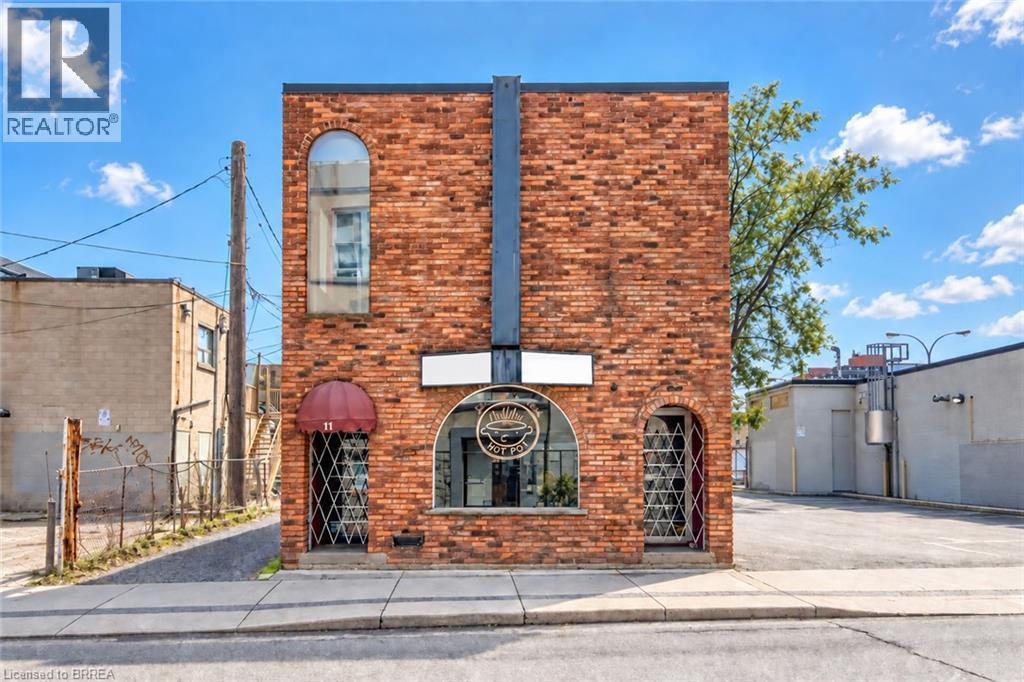
11 Walnut Street S Unit# 1
Hamilton, Ontario
Bring your vision to life in this exclusive commercial building in Hamilton. The property offers three separate levels, each with its own private entrance and washrooms; up to 4900 square feet available. The building is currently licensed by the City of Hamilton and the AGCO, providing a significant advantage by eliminating the typical 12-to-14-month wait associated with obtaining a new liquor licence. This versatile property is ideal for a bar, restaurant—with an existing commercial exhaust hood—or entertainment complex. It may also accommodate a variety of professional uses, including medical, insurance or legal offices. Conveniently located within walking distance of the courthouse, Jackson Square and more, with municipal parking directly behind the building and a convenient rear entrance. The entire building is available, or each level may be leased separately; Main floor: approximately 1,650 sq. ft. — $5,500/month, Second floor: approximately 1,650 sq. ft. — $4,500/month, Basement: approximately 1,600 sq. ft. — $4,000/month. Additional rent is $6.00 per sq. ft. for TMI. All uses, licensing and measurements are subject to verification. Schedule your viewing today! (id:63616)

874 Second Concession Road
Port Colborne, Ontario
This isn't simply a home with an in-law suite-it's a thoughtfully designed property offering two complete living spaces on approximately 5 private acres. The main residence was built in 2015 and features:3+1 bedrooms 3 bathrooms, separate laundry, finished recreation room, walkout to the rear deck and above-ground pool. The purpose-built 2019 addition offers 2 spacious bedrooms, private entrance, Independent laundry, bright sunroom, full unfinished basement, shared mudroom connecting both residences. Outside, you'll find a large 4+ car garage, an indoor workshop and a former horse-stable area with some original paddocks still in place. The property also features municipal water, a newer septic system, wood-burning and propane furnaces, an insulated concrete foundation, composite decking, a covered wraparound porch and EV-charger readiness. Located near Highway 140 but set well back from the road, the property stretches from Second Concession Road to Chippawa Road. With mature trees along the rear boundary, you can enjoy rural privacy without worrying about future rear neighbours. (id:63616)
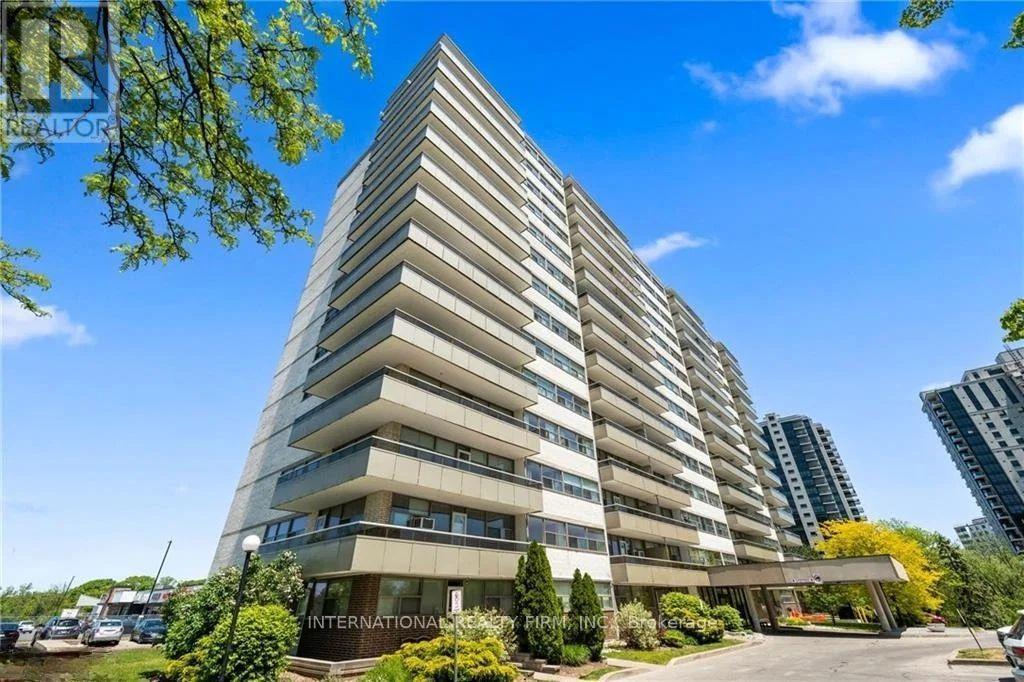
1102 - 215 Glenridge Avenue
St. Catharines, Ontario
Spacious, Two Bedroom Unit With Functional Layout and Gorgeous Views. Approximately 980 Sqft With Large Living/Dining Room,Oversized Balcony And Laminate Flooring Throughout. All Utilities Are Included. Amenities Include Outdoor Pool, Social Room And Lots Of Visitors Parking. Conveniently Located Close To Shopping Mall, Downtown, Brock University And Public Transit. (id:63616)
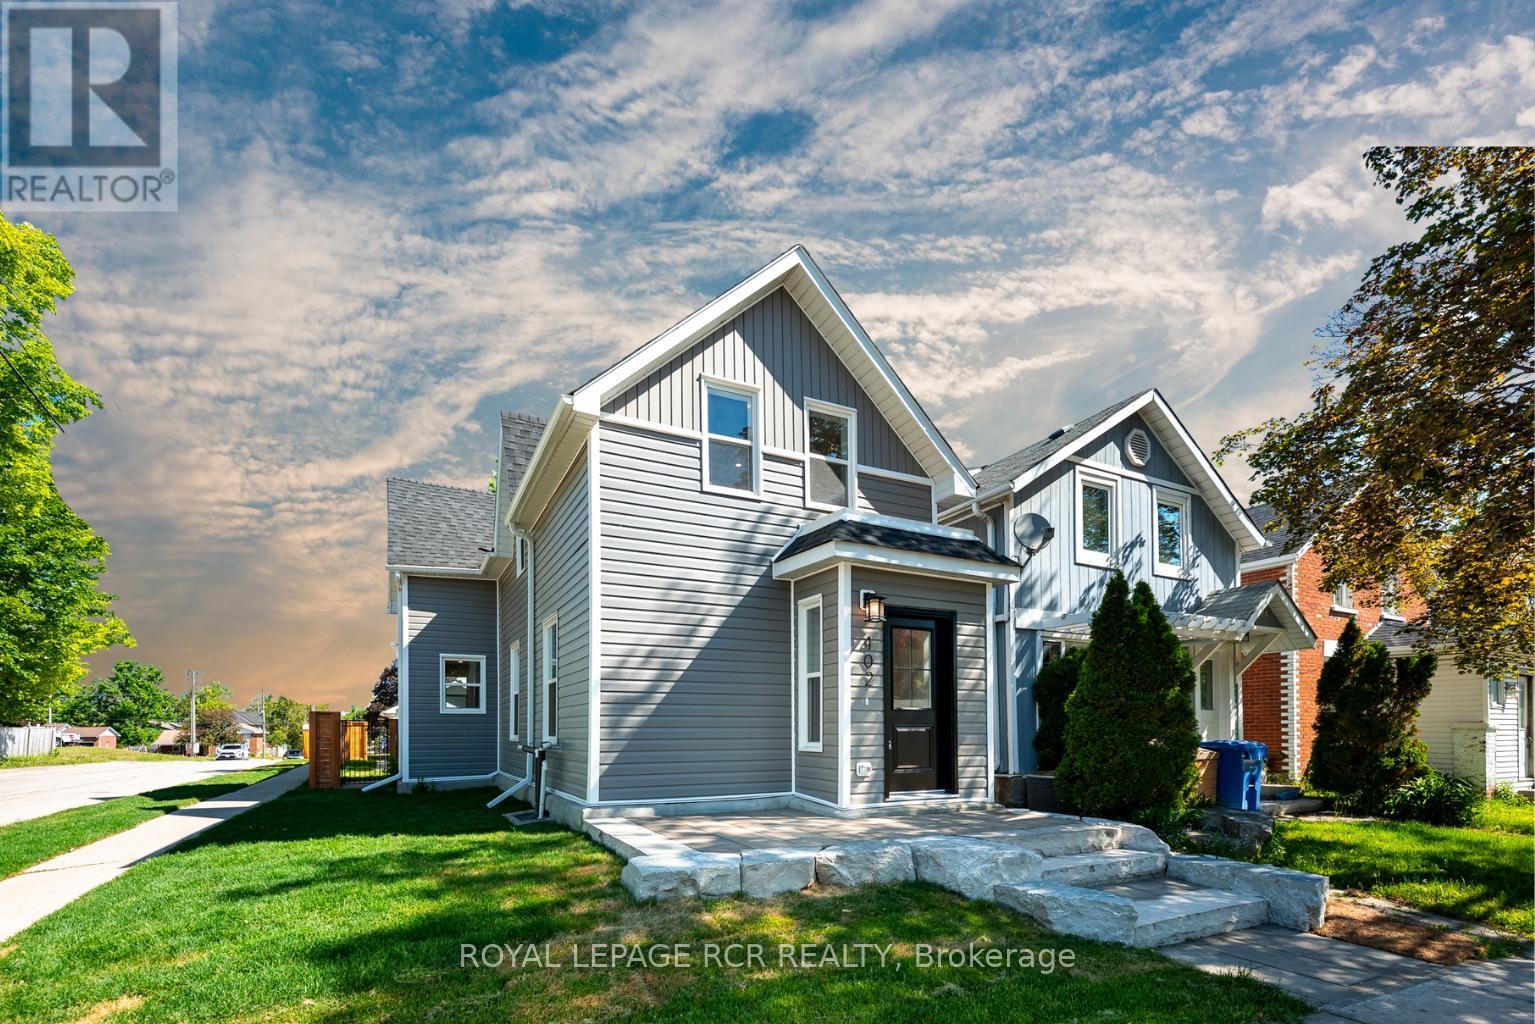
402 Main Street E
Shelburne, Ontario
Rebuilt, refined, and reimagined, 402 Main Street East has been completely updated from top to bottom, inside and out. Beyond the beautiful finishes, major updates include all-new electrical, insulation, windows and doors, floor joists and subflooring, HVAC ductwork, hot water tank, and a newly poured concrete basement floor. Set on a fully fenced corner lot, the home offers exceptional curb appeal with a professionally finished stone walkway, oversized armour stone steps, mature trees, and all new grey siding, crisp white trim, and a contrasting black front door. Inside, the bright open-concept main floor features wide-plank flooring, oversized windows, and pot lights throughout. The spacious living and dining areas are designed for everyday living and entertaining, while custom built-in storage adds both style and functionality. The custom kitchen showcases quartz countertops, tile backsplash, custom two-tone cabinetry, and a large peninsula with seating. Warm wood upper cabinets add character and contrast beautifully with the lighter lower cabinetry. A convenient 2-piece powder room completes the main level. Upstairs offers two generous bedrooms, including a primary bedroom with custom built-in wardrobes, plus a versatile bonus room ideal for a home office, or nursery. A beautifully renovated bathroom and second-floor laundry add everyday convenience. Outside, enjoy the private, fully fenced backyard featuring a spacious patio, & mature trees. A detached garage provides valuable storage, workshop space, or hobby potential, completing this thoughtfully renovated property. (id:63616)
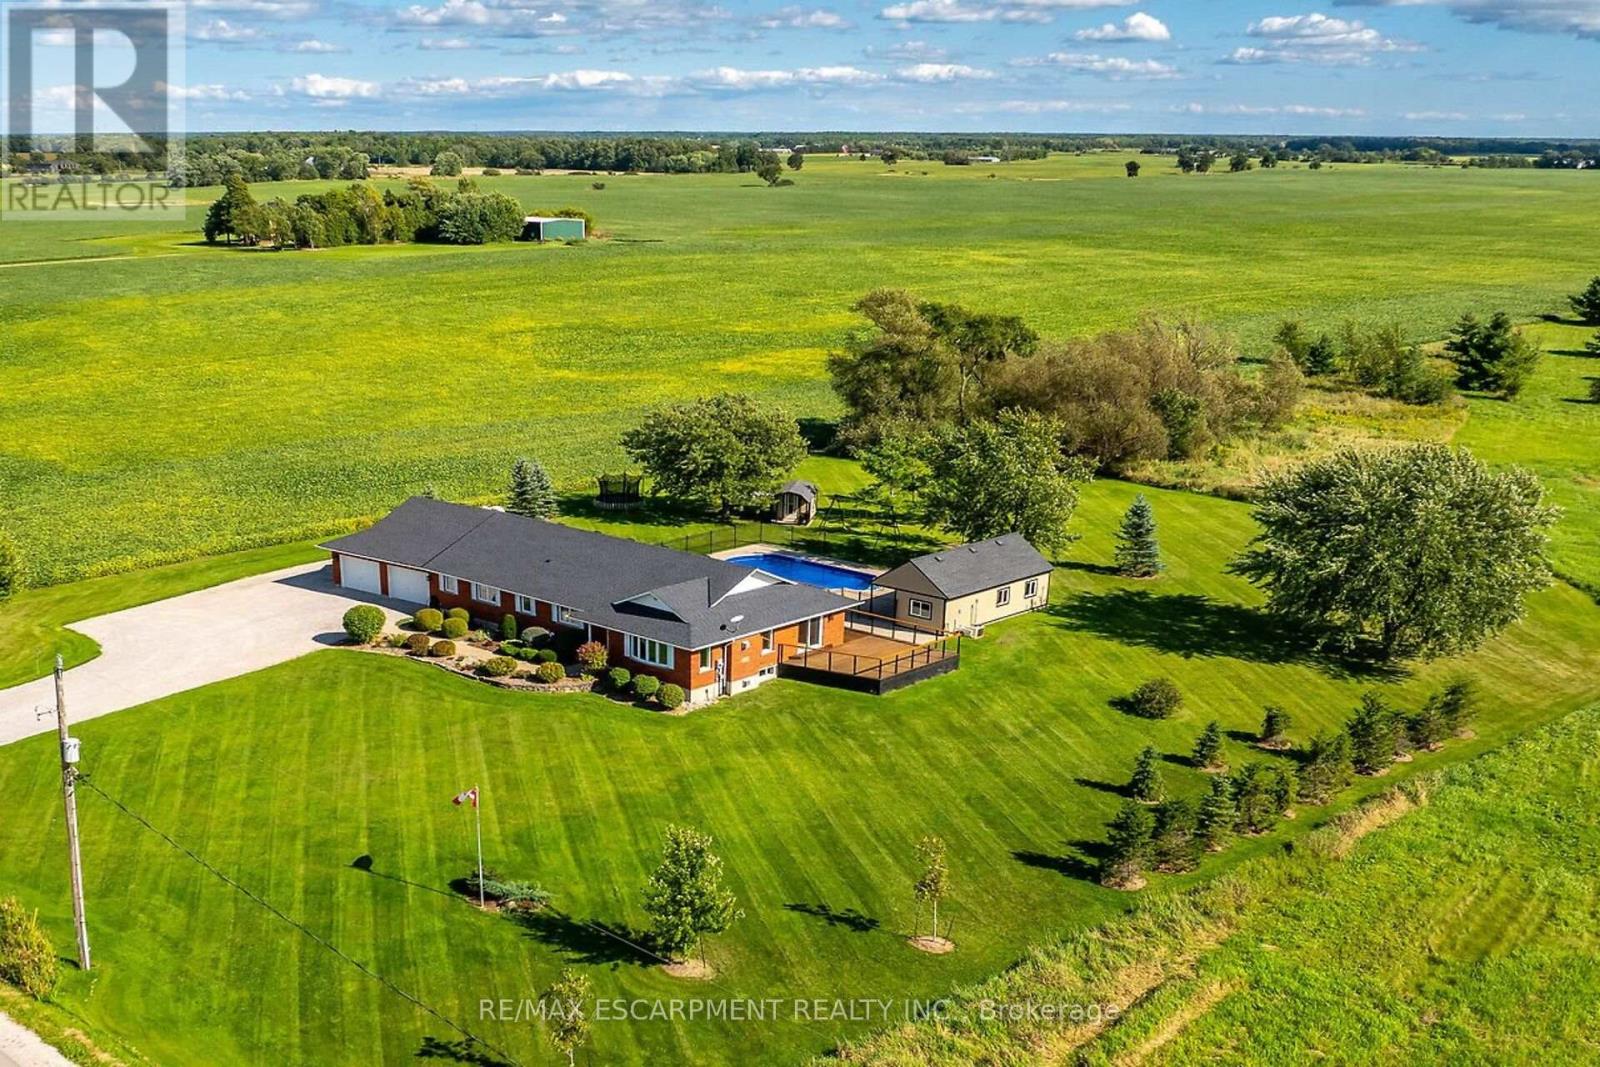
450 Stoney Creek Road
Haldimand, Ontario
Ideally located, Exquisitely presented 4 bedroom, 3 bathroom custom built Bungalow situated on gorgeous 200' x 200' lot on desired Stoney Creek Road. Incredible curb appeal with all brick exterior, attached double garage, tastefully landscaped, welcoming front walkway, & resort style backyard complete with heated salt water inground pool, oversized pool shed with covered area, & expansive wrap around deck for entertaining. The flowing, open concept interior layout features close to 4000 sq ft of living space & is highlighted by custom eat in kitchen with granite countertops, island, tile backsplash, & S/S appliances, formal dining area, family room with fireplace, 3 spacious MF bedroom including primary suite with chic ensuite & walk in closet, primary bathroom, & MF laundry. The fully finished basement includes large rec room with gym area, 4th bedroom, 3rd bathroom, games area, den, ample storage, & utility area. Recent updates include roof shingles - 2025, modern decor, fixtures, & lighting, & premium flooring throughout. Ideal set up for multi generational living / in law suite with separate basement access thru the garage. Conveniently located minutes to Binbrook, Caledonia, & easy access to 403, Red Hill, & QEW. Must view to appreciate the attention to detail & meticulous pride of ownership. Just move in & Enjoy York Country Living at its Finest. (id:63616)
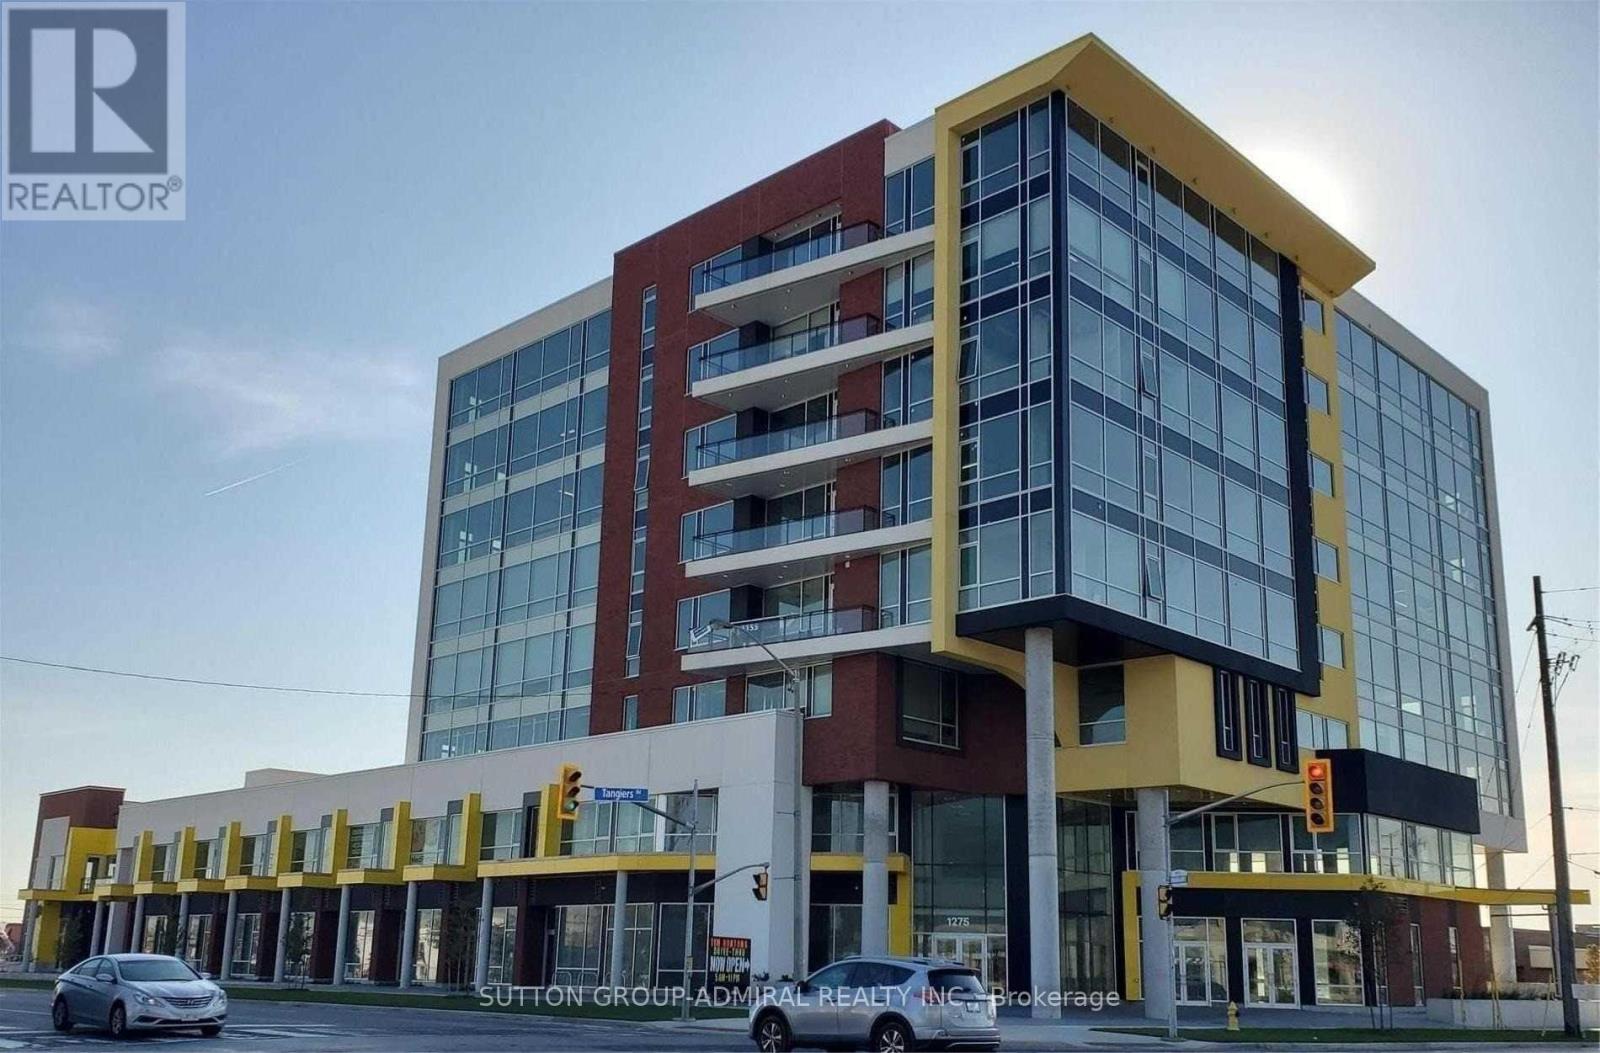
701 - 1275 Finch Avenue W
Toronto, Ontario
Excellent sublease opportunity in a prime location at 1275 Finch Ave W (University Heights Professional Centre). This bright and well-maintained office space offers approximately 1,006 sq ft with a functional layout, including a reception area, private office, and a spacious open area suitable for a showroom or multiple workstations. Located in a newer professional building with convenient access to major highways, public transit, and just steps to the Finch West TTC subway and LRT station. Close to York University, Humber River Hospital, and other key amenities.Ideal for medical or professional use. A turnkey space in a high-demand location,Sublease opportunity! Current tenant has one year left on the lease with an option to renew for an additional 3 years. Ideal for tenants looking for a ready-to-move-in space with long-term flexibility. (id:63616)

403 - 3065 Queen Frederica Drive
Mississauga, Ontario
Spacious, Sun-filled, Beautifully Updated 2-Bedroom Suite in Desirable Applewood. Do not miss the opportunity to own this bright and spacious residence in the sought-after Applewood neighbourhood of East Mississauga. Thoughtfully refreshed and move-in ready, this inviting unit features a freshly renovated kitchen, brand-new flooring, and freshly painted interiors, creating a modern and sophisticated setting for comfortable living. The generous layout offers excellent space and functionality. Large windows fill the home with natural light, while the tasteful updates provide a fresh, contemporary feel throughout. Ideally situated close to beautiful parks, excellent schools, public transit, shopping, restaurants, GO train and major transportation routes, offering an exceptional balance of convenience and lifestyle. A wonderful opportunity to enjoy stylish, comfortable living in one of East Mississauga's established and desirable communities. (id:63616)
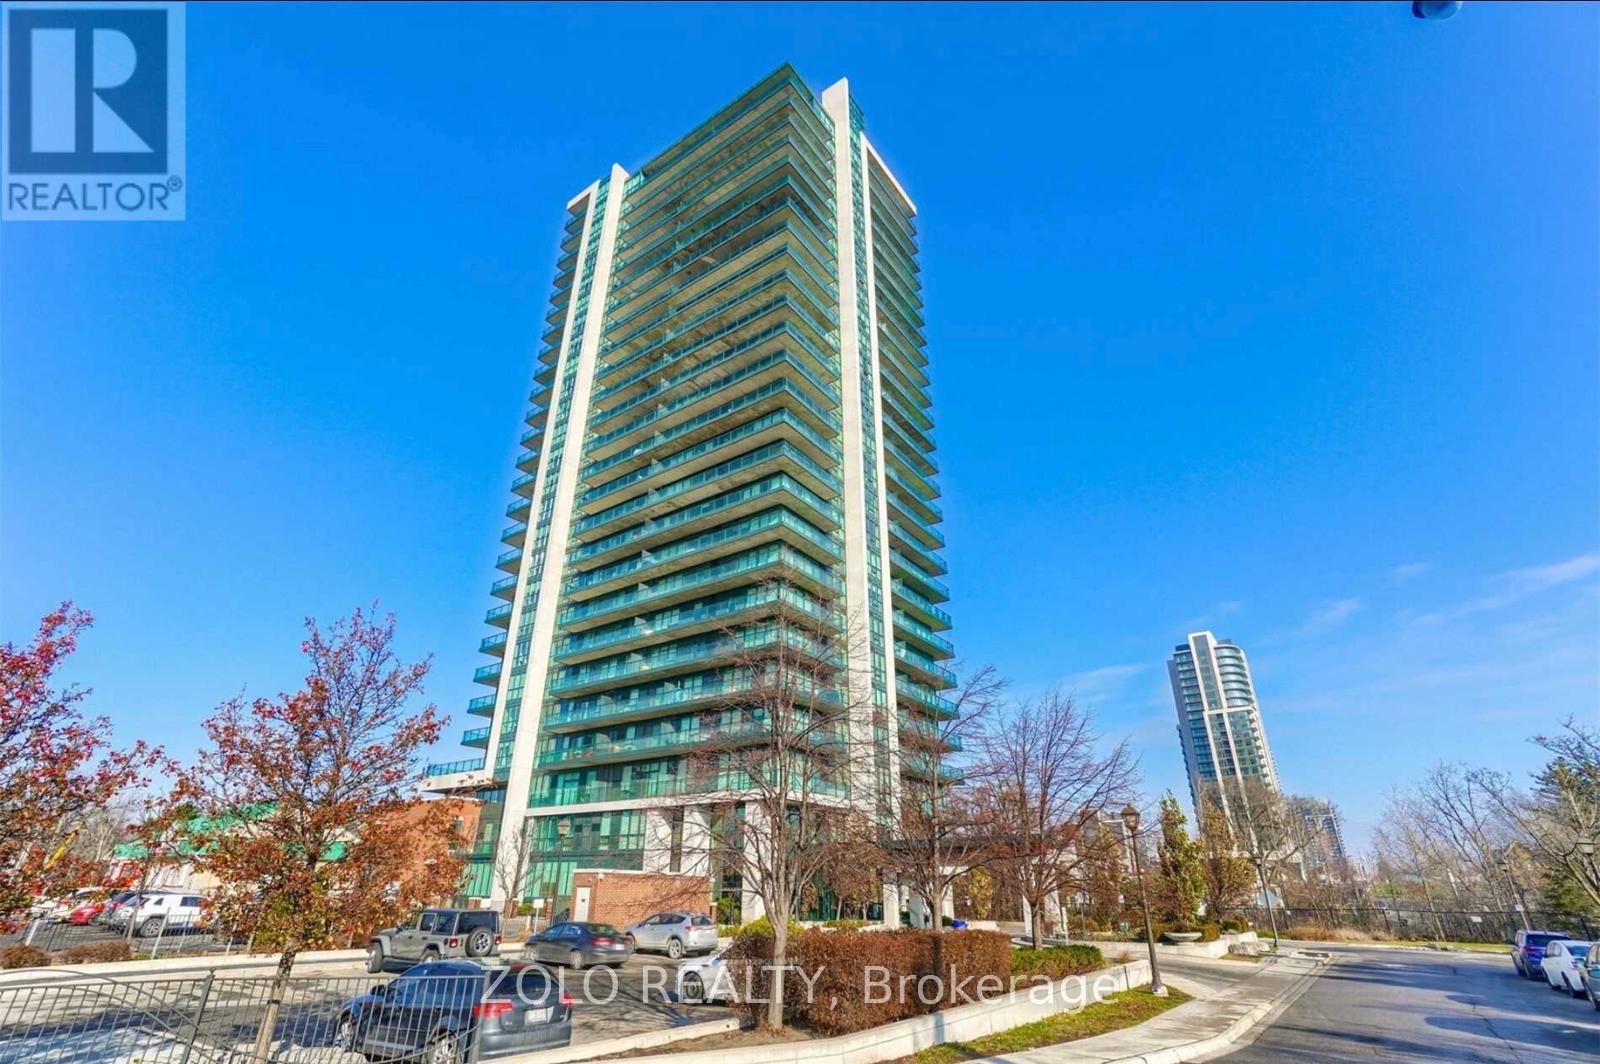
1905 - 100 John Street
Brampton, Ontario
Luxurious spacious 2 bed and 2 bath condo in the heart of Brampton downtown. Large South Went balcony with gas connection for BBQs. Upgraded Granite Counters, Superb Facilities, Posh Front Lobby W/Fp & Library. 7 mins walk to Brampton Go station and 10 mins walk to Gage Park. Perfect place for those starting up or retiring. Parking & Locker Included. (id:63616)
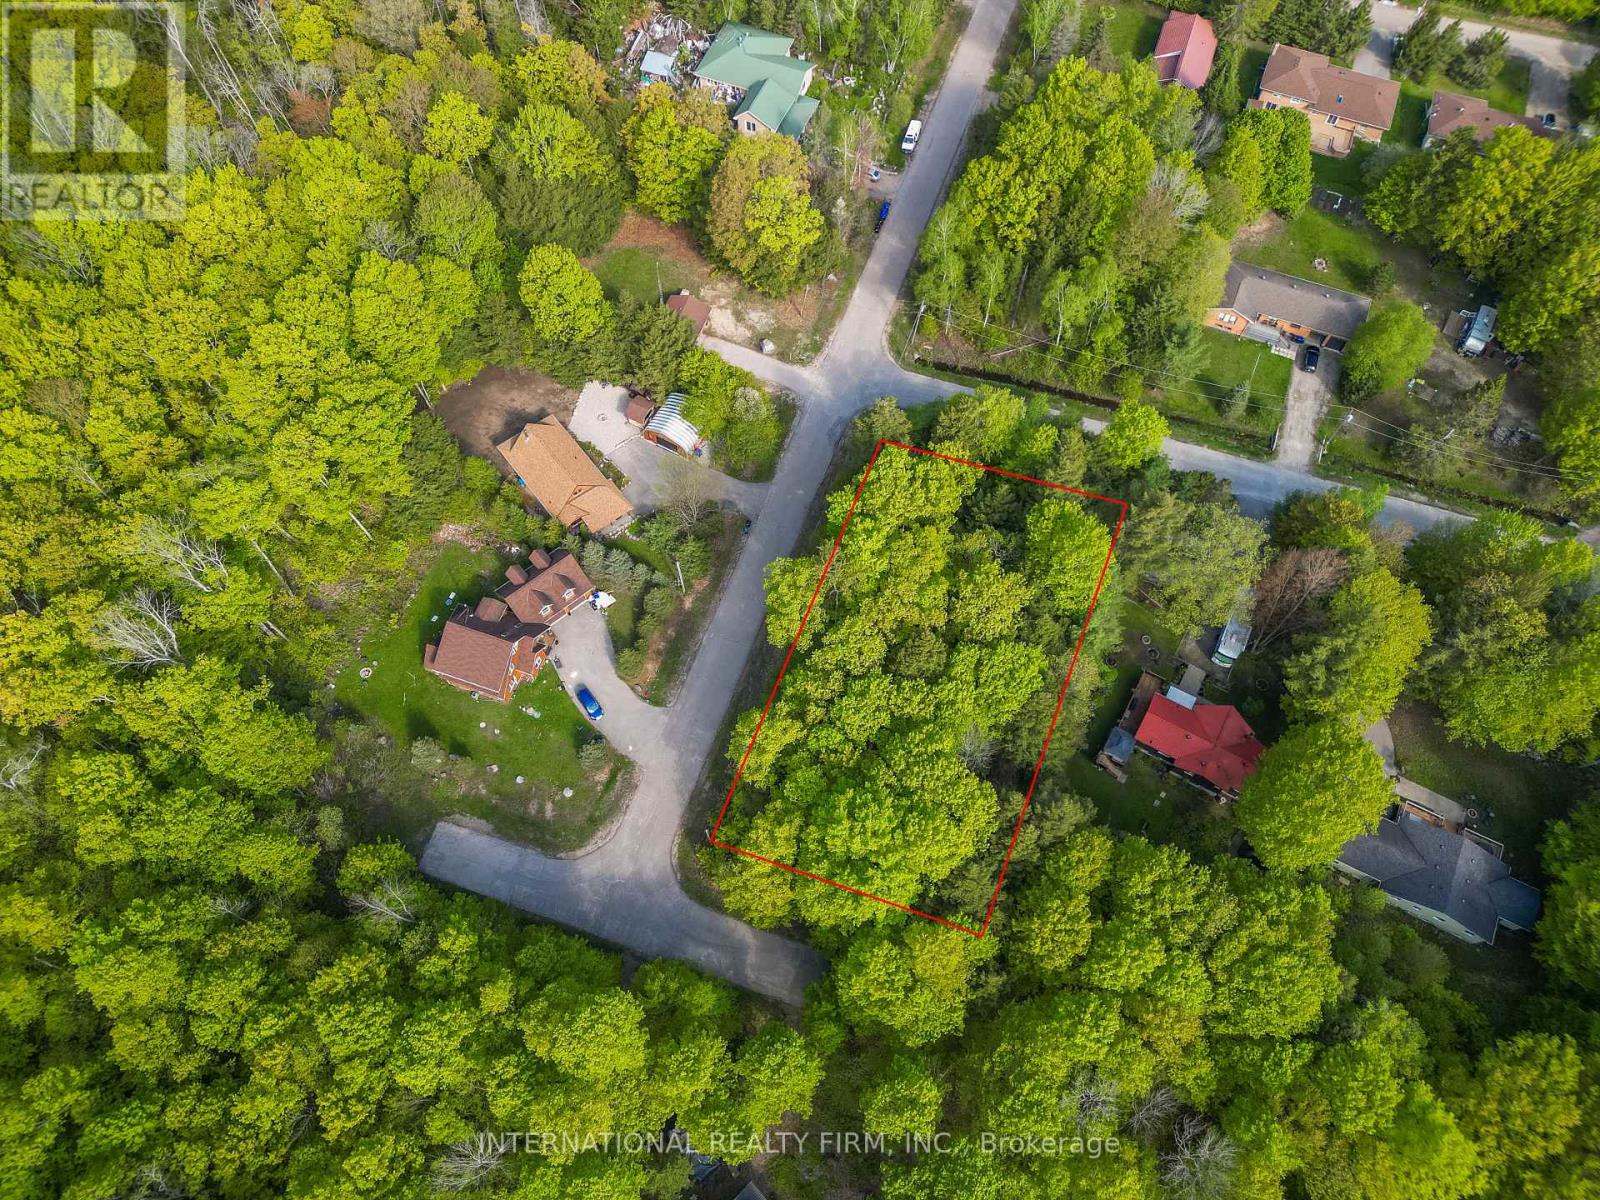
Lt 25 Leonard Road
Tiny, Ontario
Build your dream home in the sought-after Thunder Beach community on Georgian Bay. This treed corner lot sits within an established subdivision on a quiet street, offering an ideal setting for a custom build surrounded by nature and a welcoming neighbourhood feel. Enjoy easy access to multiple beach entry points just a short walk away, perfect for taking in Georgian Bay sunsets and spending your days by the water. Often described as a hidden gem, the area features shallow, family-friendly waters and is popular for boating, swimming and fishing, with nearby hiking trails and biking routes in the warmer months and convenient access to snowmobiling and skiing in the winter. A strong sense of community is complemented by a well-loved local restaurant known as a place where great food and good times come together, along with the option to join the Thunder Beach Association, which provides access to community amenities and local events. Conveniently located just a short drive to Midland and Penetanguishene for shopping, dining and everyday essentials, this is a great opportunity to invest in a growing area while prices remain accessible and create your ideal retreat or year-round home. (id:63616)
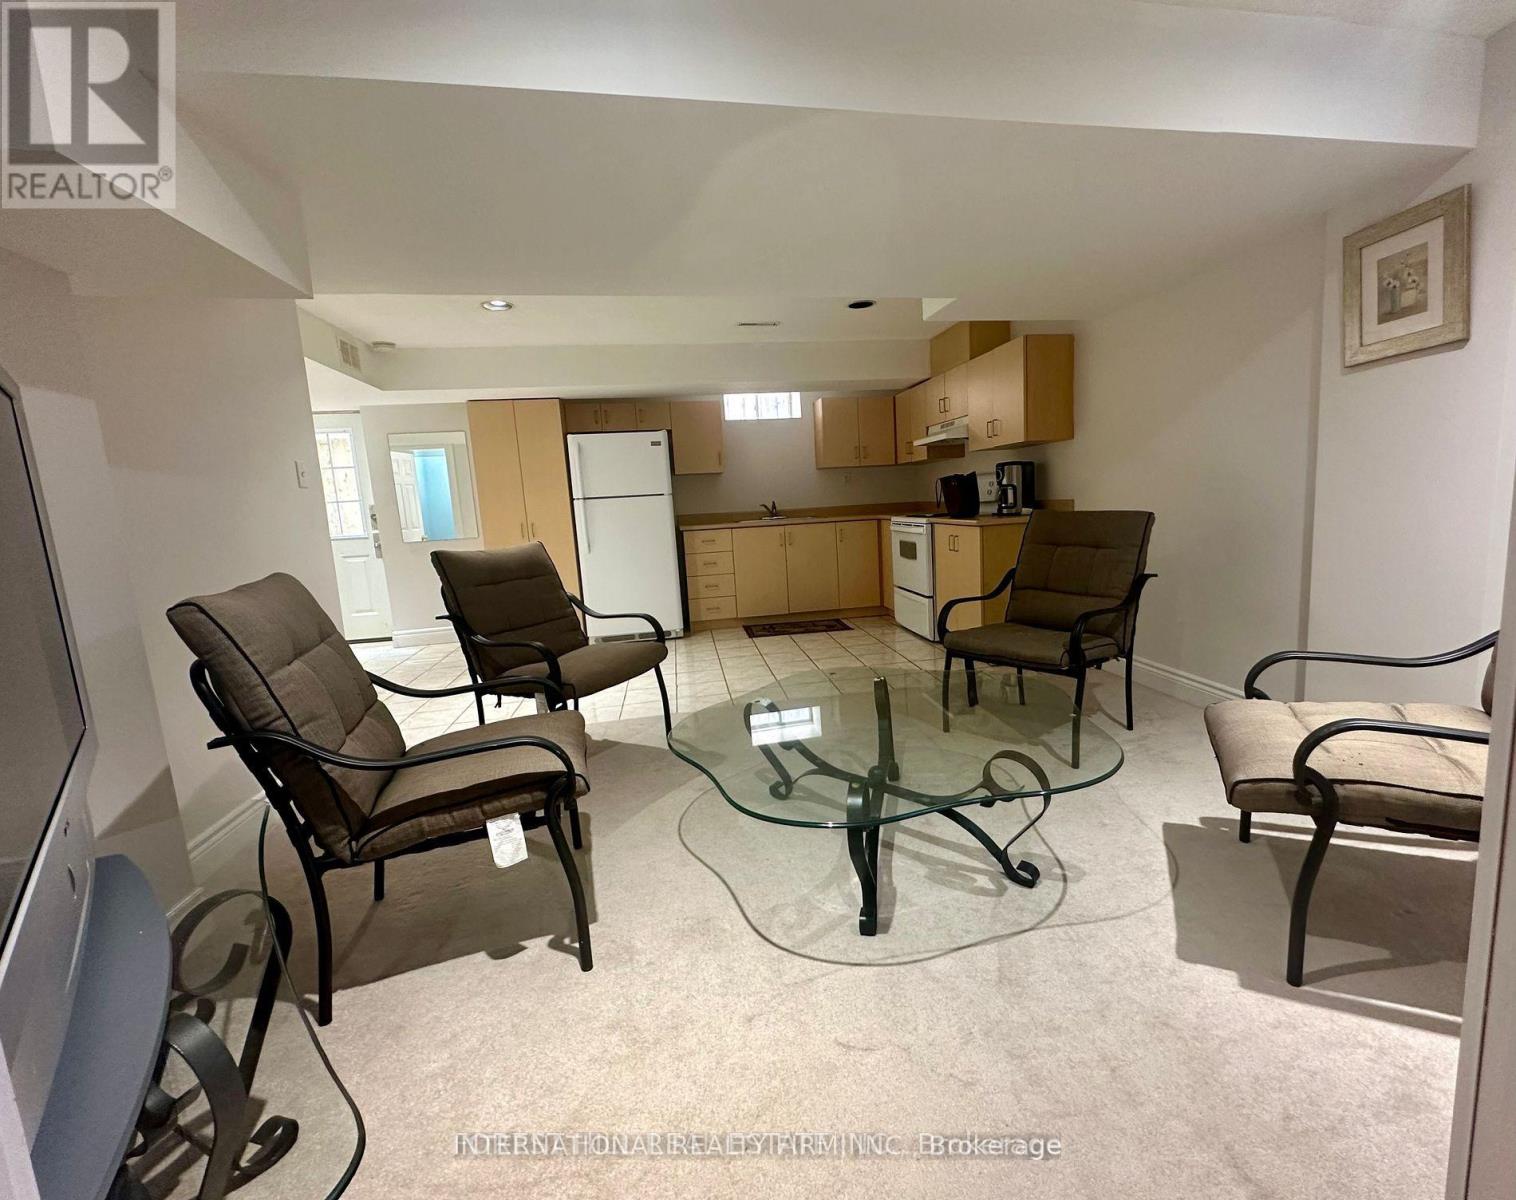
Basement - 156 Jefferson Forest Drive
Richmond Hill, Ontario
clean and bright open concept 1 Bedroom Basement apartment with Separate entrance , ensuite Laundry, walking distance to public transit, parks, included one parking spot in driveway , Tenant pays 30% of utilities (id:63616)
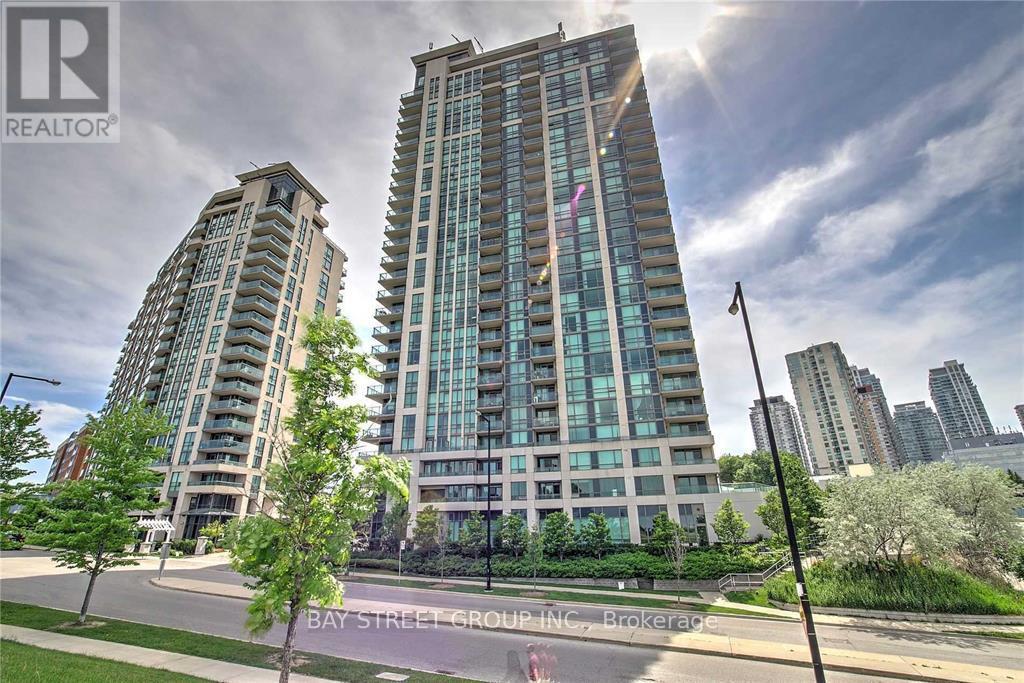
2209 - 88 Grangeway Avenue
Toronto, Ontario
Spacious 2-bedroom, 2-bathroom suite in the vibrant heart of Scarborough! Corner suite with desirable southwest exposure. Bright and well-appointed layout featuring generous living space and excellent natural light throughout. Steps to Scarborough Town Centre, TTC, Hwy 401, dining, shopping, and everyday amenities. (id:63616)
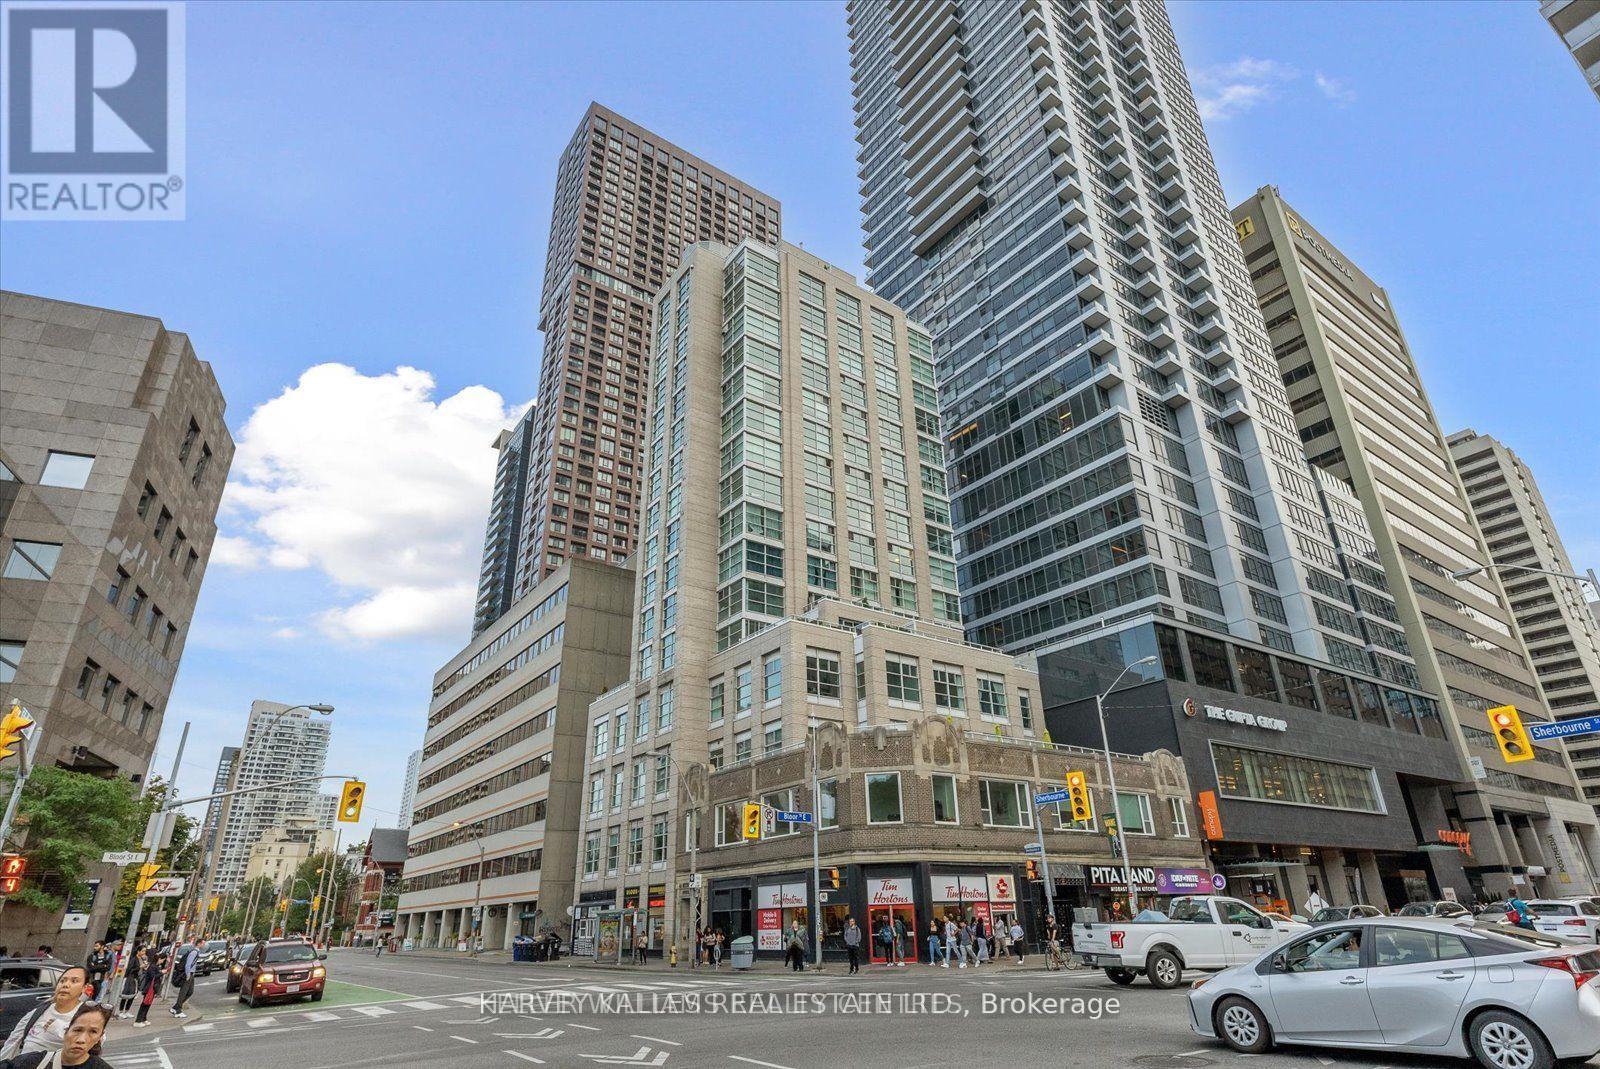
Ph03 - 409 Bloor Street W
Toronto, Ontario
Absolutely stunning penthouse at The Rosedale, ideally situated on Bloor Street in one of Toronto's most coveted locations. Spanning 2,600 sq. ft., this exceptional residence has been meticulously upgraded with over $400,000 in enhancements. Arrive through the beautifully appointed lobby and take the private elevator directly to your suite. A gracious foyer opens to an expansive great room with sweeping views over the Rosedale Valley. The sophisticated open-concept layout connects the living and dining spaces to a sleek modern kitchen with top-of-the-line appliances. A spacious den is perfectly positioned to enjoy the views from every angle. The serene primary suite features beautiful valley views, a generous walk-in closet, and a luxurious four-piece ensuite with quartz countertops and double vanities. Two additional bedrooms, two bathrooms, full-size ensuite laundry, and ample storage complete the interior. The offering is further enhanced by two owned underground parking spaces-a rare find downtown-and two private lockers. A truly exceptional opportunity for elevated penthouse living in an unparalleled Bloor Street location (id:63616)
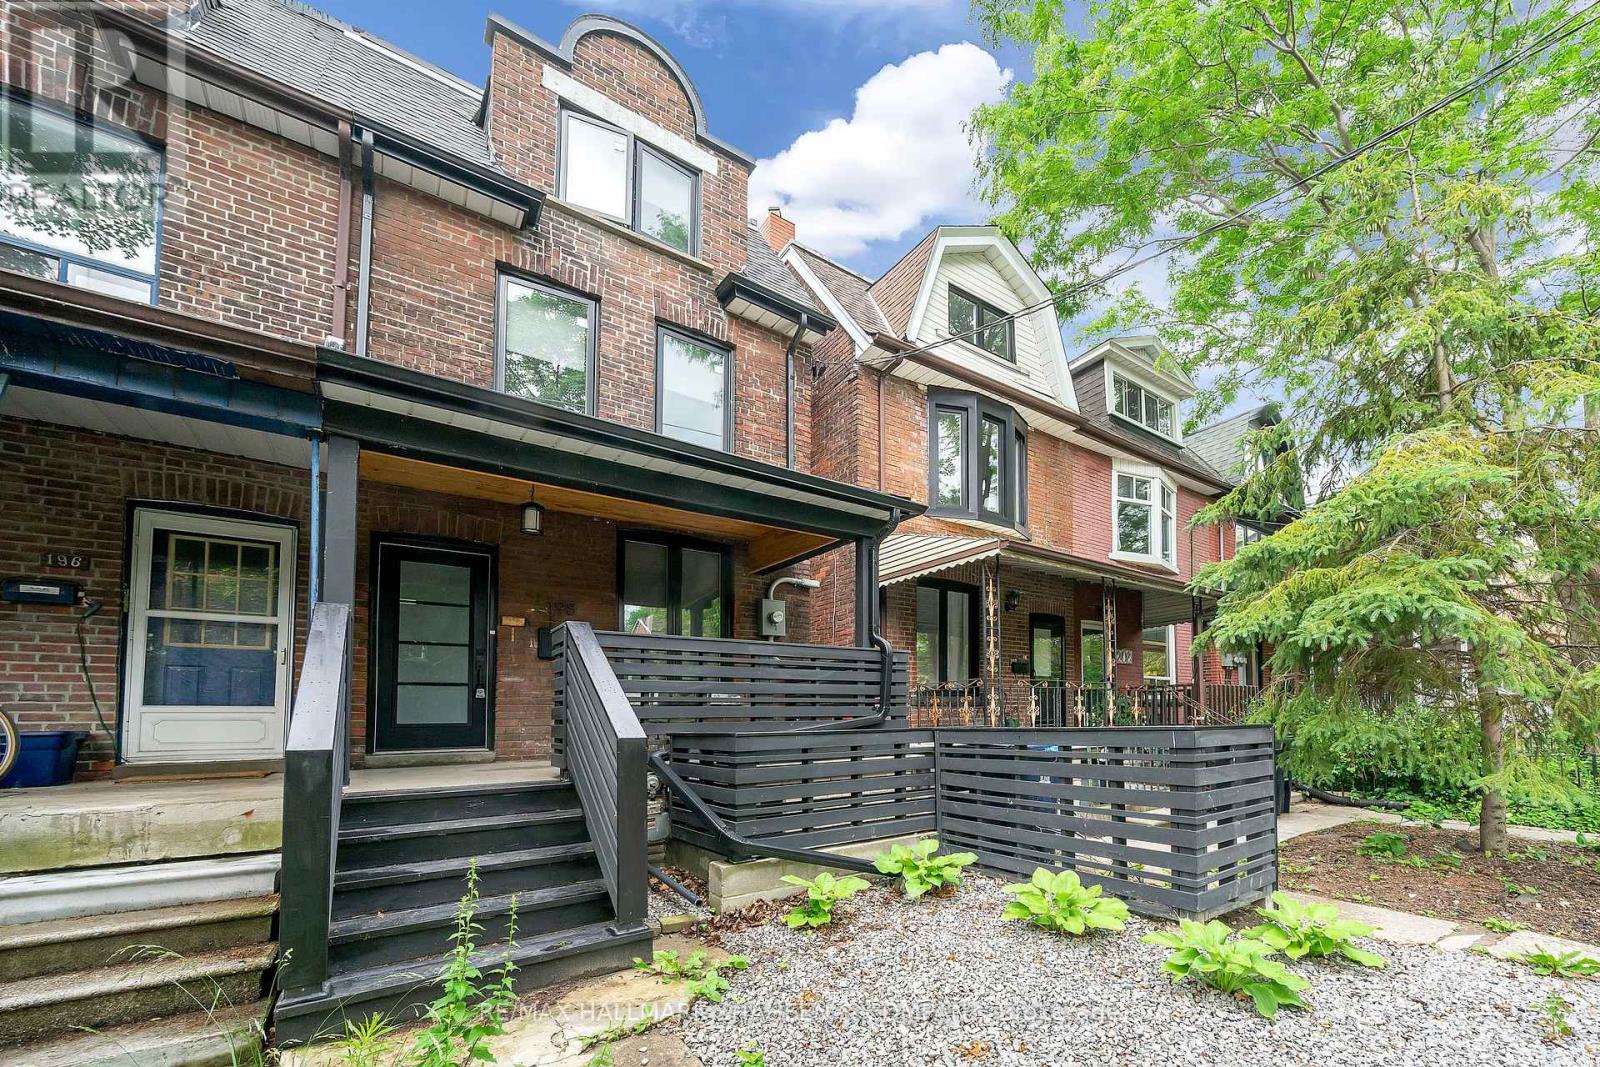
2nd&3rd - 198 Roxton Road
Toronto, Ontario
An Exceptional 3-Bedroom Residence Spanning The Top Two Floors Of A Distinguished Victorian Home In The Heart Of Little Italy. Impeccably Maintained And Thoughtfully Updated, This Elegant Unit Features Updated Appliances And Individual Wall-Mounted Fan Coils With Remote Controls In Each Room, Providing Comfortable, Personalized Climate Control. Ideally Situated In One Of Roxton's Most Desirable Locations, Just Steps From Public Transit, Parks, Shopping, Renowned Restaurants, Cafés, And Local Entertainment. Vacant And Ready For Immediate Occupancy - A Rare Opportunity In A Highly Sought-After Neighbourhood. (id:63616)
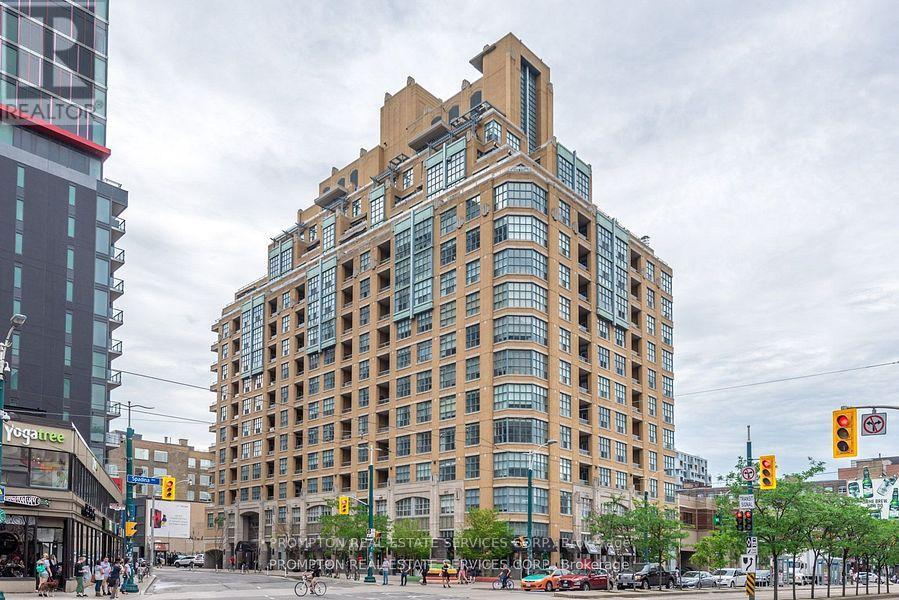
1107 - 438 Richmond Street W
Toronto, Ontario
***Pls Book Showings with your realtor, listing agent represent landlord only***; The Morgan Is An Elegant Art Deco-Inspired Building Brings The Look Of Old Manhattan To Queen West. Functional 415Sqft A Bachelor Suite At The Fashion District. Laminate Floors, Granite Counters, And Stainless Appliances. The Kitchen Has A Real Pantry. Ensuite Laundry. 24-Hour Concierge. Great Amenities With A Beautifully Landscaped Rooftop Terrace Perfectly For Relaxing. Location Doesn't Get Better. Walk Score Of 100, With King West, Queen West, And The Entertainment District At The Doorstep. Streetcar At The Corner, Loblaws Five Minutes On Foot, And The Financial District A Quick Walk Or Short Ride Away. ***1 Parking Included*** (id:63616)
Basement - 46 Wayne Drive
Kitchener, Ontario
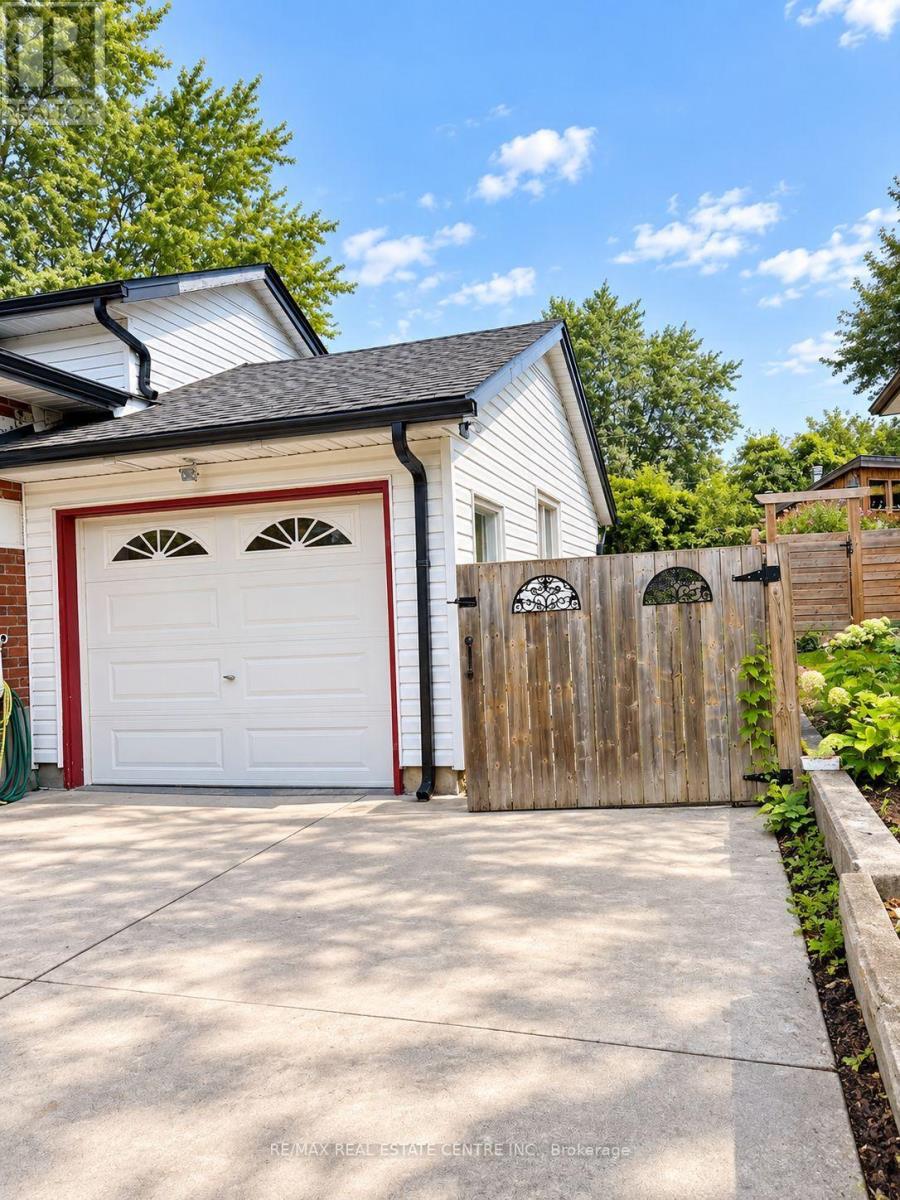
Rare Opportunity! This bright and spacious, fully self-contained basement offers exceptional versatility with 2 bedrooms plus a separate family room that could easily be converted into a 3rd bedroom, along with 1 full bathroom and 1 half bathroom. Enjoy abundant natural light, a functional layout, and the added convenience of 2 dedicated parking spaces, a feature rarely found with basement units like this. Whether you're looking for additional living space, room for a growing family, or a flexible layout to suit your needs, this one is a must-see. In-suite laundry and a new water softener, two valuable features that are not always easy to find in rental units. These upgrades add extra convenience for the tenants and also reflect a well-maintained property and a landlord who invests in the comfort and care of the home. Opportunities like this don't come along often-don't miss it! (id:63616)
1154 Northumberland Hts Road
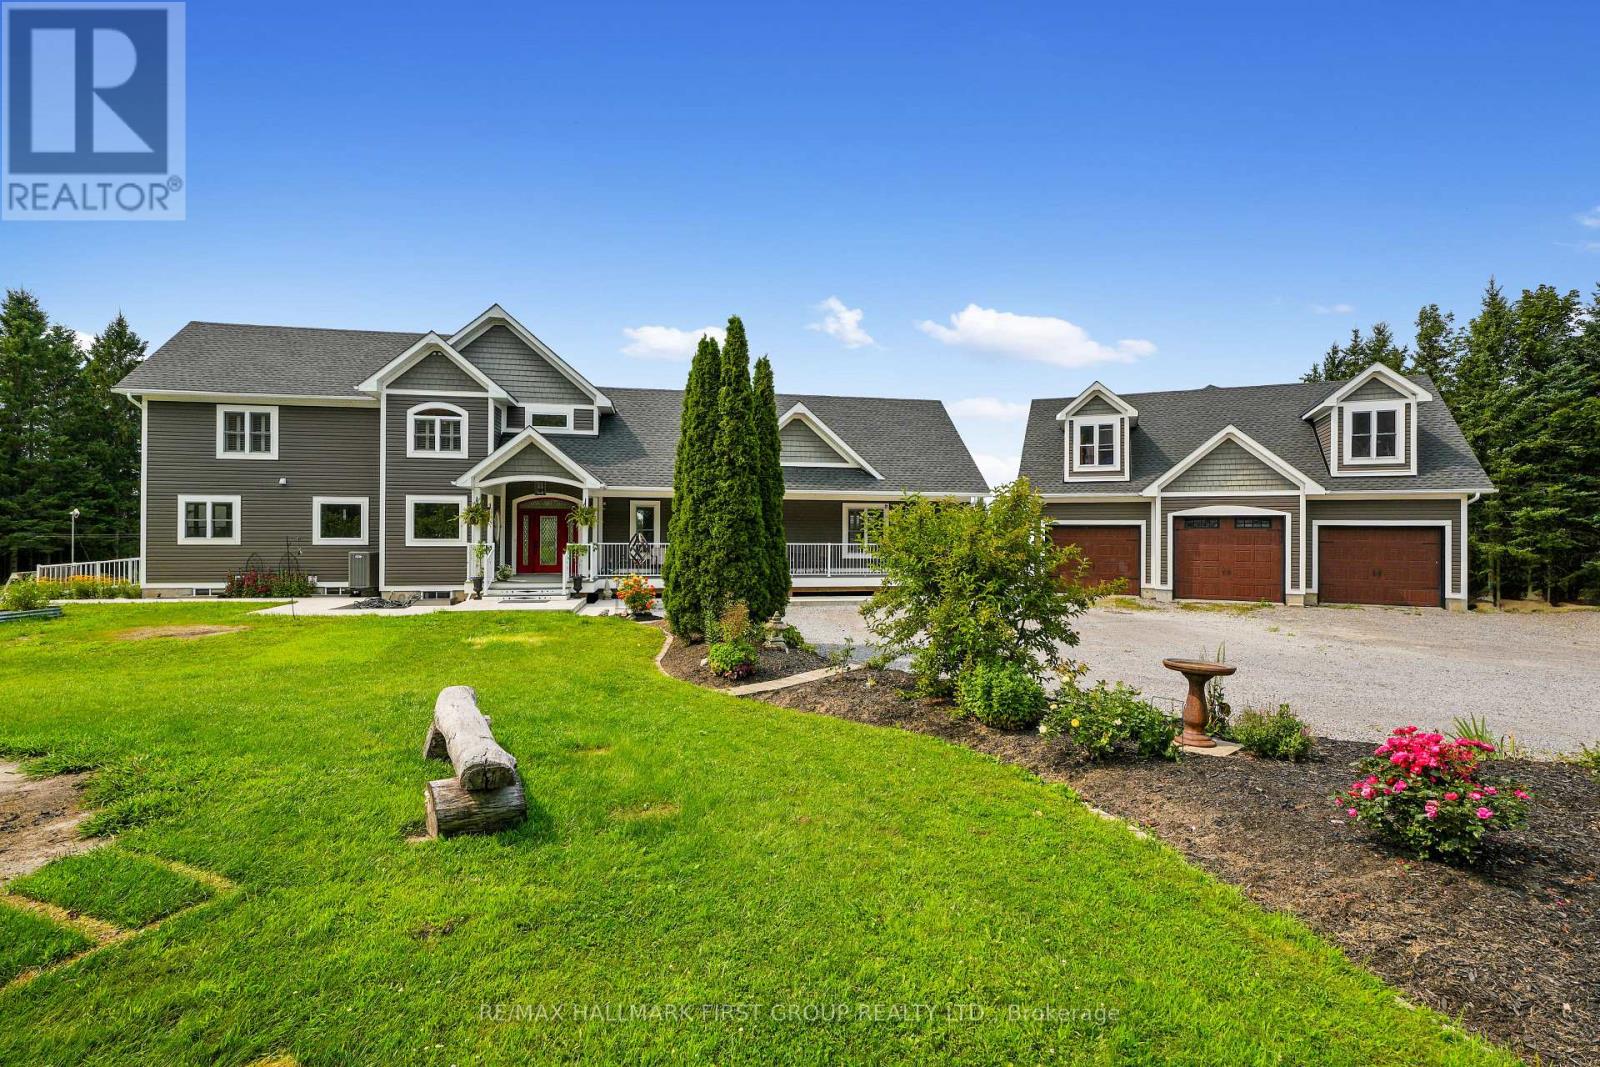
Alnwick/haldimand, Ontario
Classic Cape Cod architecture gives the home a warm and timeless presence, perfectly suited to its peaceful surroundings. Inside, the expansive layout provides an abundance of living space with the flexibility to create distinct areas for everyday family life, entertaining, working from home and hosting extended family. With more than 3,000 sq. ft. to work with, the home is particularly well suited to multi-generational living, offering the opportunity for parents, adult children or extended family to live together while still enjoying their own space and privacy. The great room offers floor-to-ceiling windows that flood the main floor with natural light and a stone fireplace creates ambiance and warmth. The chef's kitchen offers an expansive island with plenty of room for the whole family to gather in the mornings and the tucked-away pantry offers ample storage and additional workspace. The main floor bedroom with adjacent family room is perfect for your teens to gather or provides an ideal home office location with plenty of versatility. Multiple walkouts from the main floor lead directly to the stunning deck. Upstairs, you'll find a private primary retreat featuring a luxury ensuite, spacious walk-through closet and a walkout to balcony. A private reading nook completes the upper level. Downstairs you'll find the partly finished basement, offering additional living space and flexibility to make it your own! Beyond the home, the property becomes its own private sanctuary. More than 19 forested acres create an incredible sense of seclusion, with mature trees surrounding the property and providing a beautiful backdrop through every season. Spend mornings enjoying the quiet of the countryside, afternoons exploring your own woods and evenings surrounded by the sights and sounds of nature. The acreage offers tremendous potential for walking trails, outdoor recreation, gardens, play areas, or simply preserving the natural landscape and enjoying the privacy it provides. (id:63616)
214 - 80 King William Street
Hamilton, Ontario
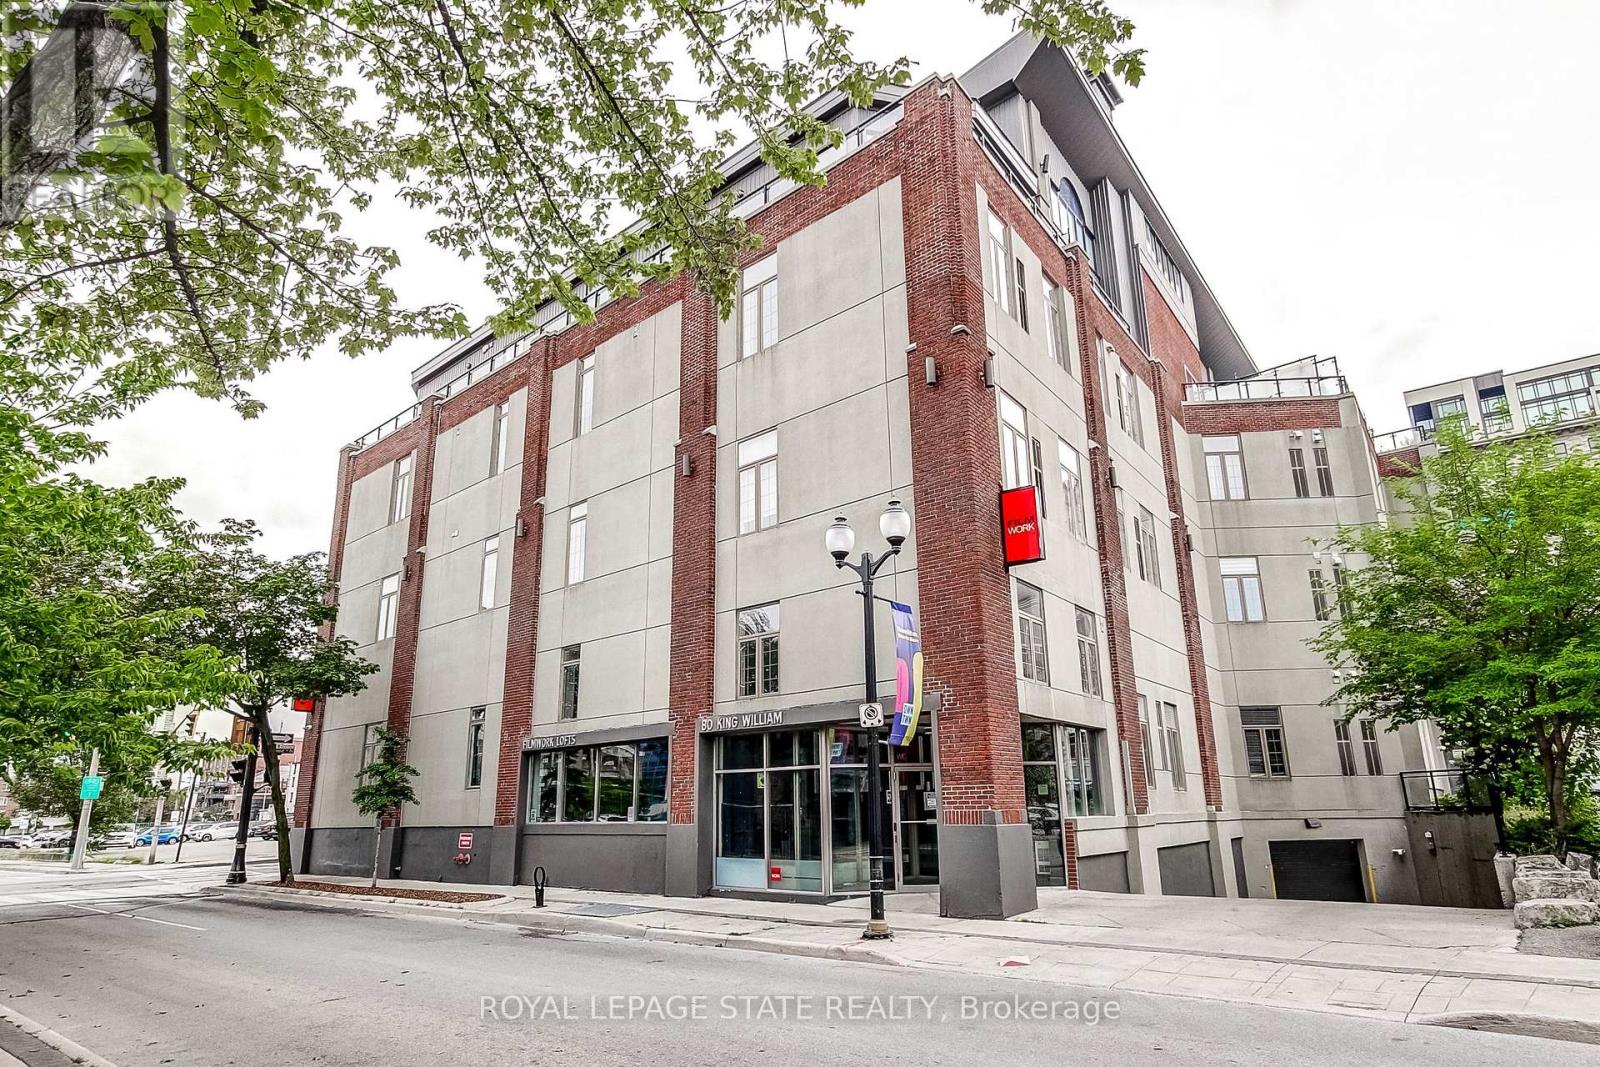
Welcome to the Iconic Film Work Lofts in the Heart of Vibrant Downtown Hamilton! This STYLISH 1 Bedroom + Den Condo is Steps from everything the City has to Offer - Walk to the GO Station, Farmer's Market, Bayfront Park, Trendy Restaurants, Cafes, Galleries, and the Excitement of Art Crawl & Supercrawl. Offering 800+ sq. ft. of Open-concept Living, this Character-filled Loft Blends Industrial Charm with Modern Comfort. Soaring Ceilings, Exposed Brick, and Oversized Windows Create a Bright and Airy Atmosphere. The Kitchen features Stainless Steel Appliances & Granite Countertops. The Spacious Bedroom has a Walk-in Closet, and the Versatile Den is Perfect for a Home Office, Creative Studio, or Guest Space. Complete with In-suite Laundry and a Storage Locker, this Loft also Offers Easy Access to Public Transit. 1 Underground Parking Spot Included Until August/2027. Whether you're a Young Professional, First-time Buyer, Commuter, or Investor, this One-of-a-kind Urban Retreat Delivers the Perfect Blend of Style, Character, and Downtown Convenience. (id:63616)
214 - 80 King William Street
Hamilton, Ontario
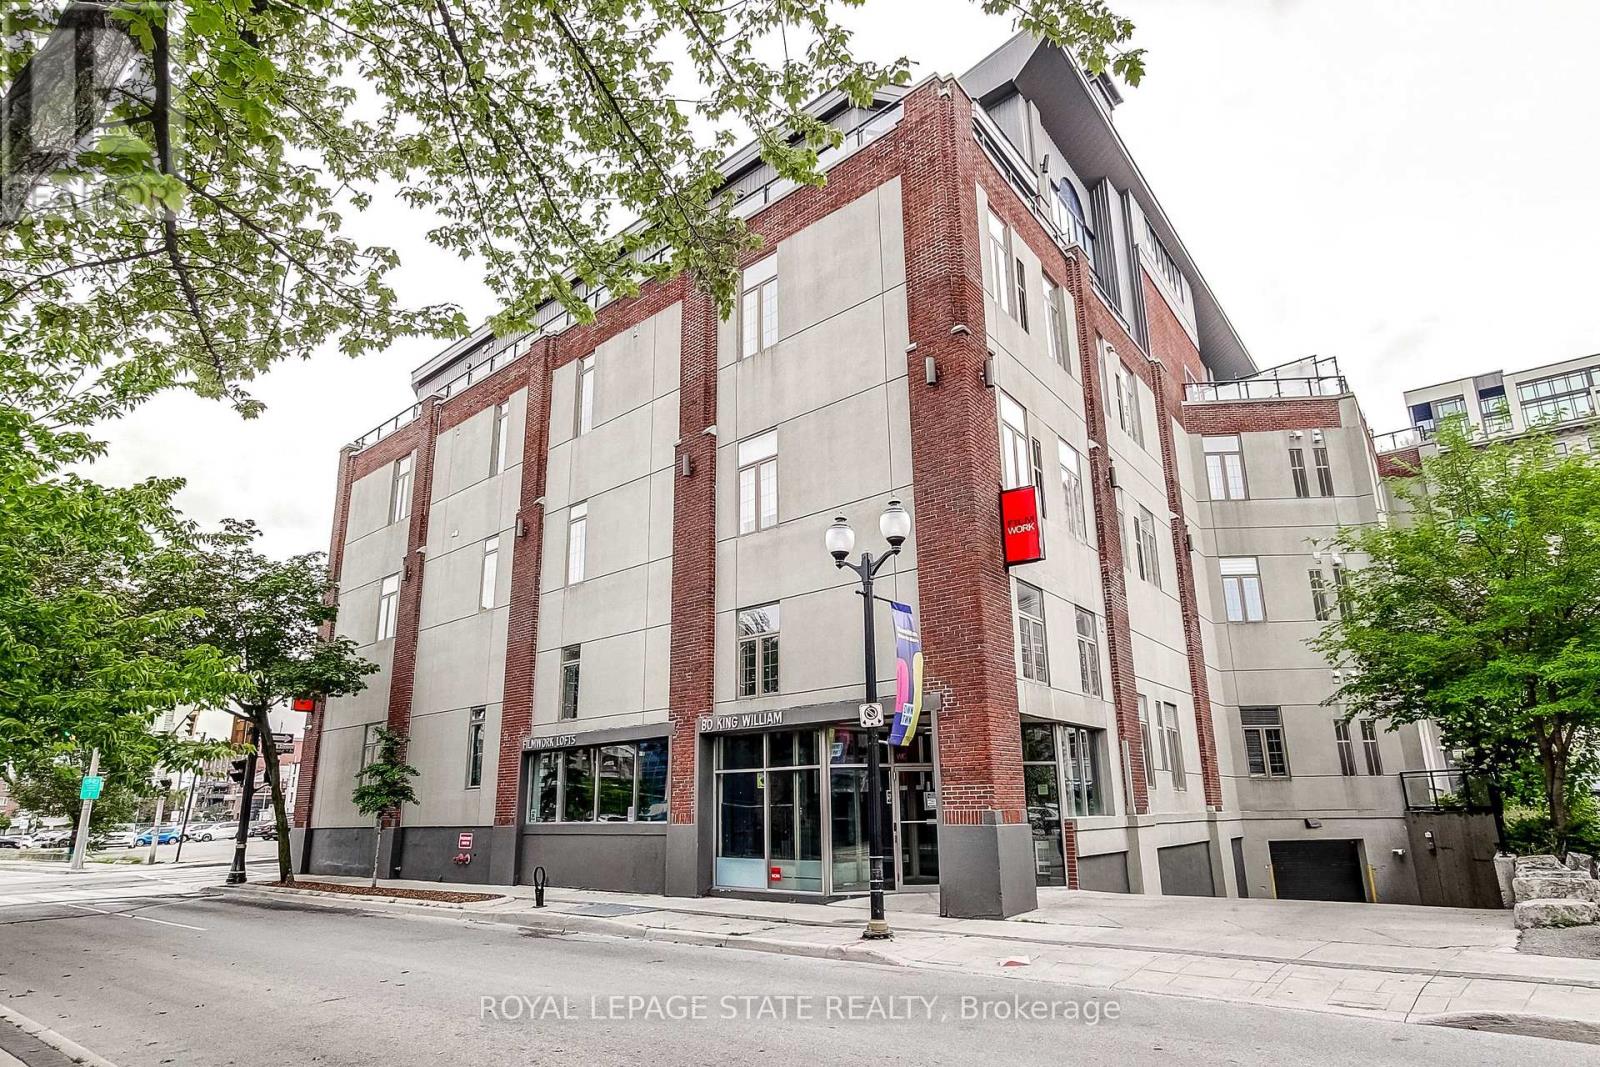
Welcome to the Iconic Film Work Lofts in the Heart of Vibrant Downtown Hamilton! This STYLISH 1 Bedroom + Den Condo is Steps from everything the City has to Offer - Walk to the GO Station, Farmer's Market, Bayfront Park, Trendy Restaurants, Cafes, Galleries, and the Excitement of Art Crawl & Supercrawl. Offering 800+ sq. ft. of Open-concept Living, this Character-filled Loft Blends Industrial Charm with Modern Comfort. Soaring Ceilings, Exposed Brick, and Oversized Windows Create a Bright and Airy Atmosphere. The Kitchen features Stainless Steel Appliances & Granite Countertops. The Spacious Bedroom has a Walk-in Closet, and the Versatile Den is Perfect for a Home Office, Creative Studio, or Guest Space. Complete with In-suite Laundry and a Storage Locker, this Loft also Offers Easy Access to Public Transit. 1 Underground Parking Spot Included Until August/2027. Ideal for Professionals, Mature Students & Interns Seeking Loft Living with Convenience & Style. Available for Immediate Occupancy. Min. 1 year Lease. Tenant Pays Heat & Hydro. (id:63616)
45 - 1853 Blackwater Road
London North, Ontario
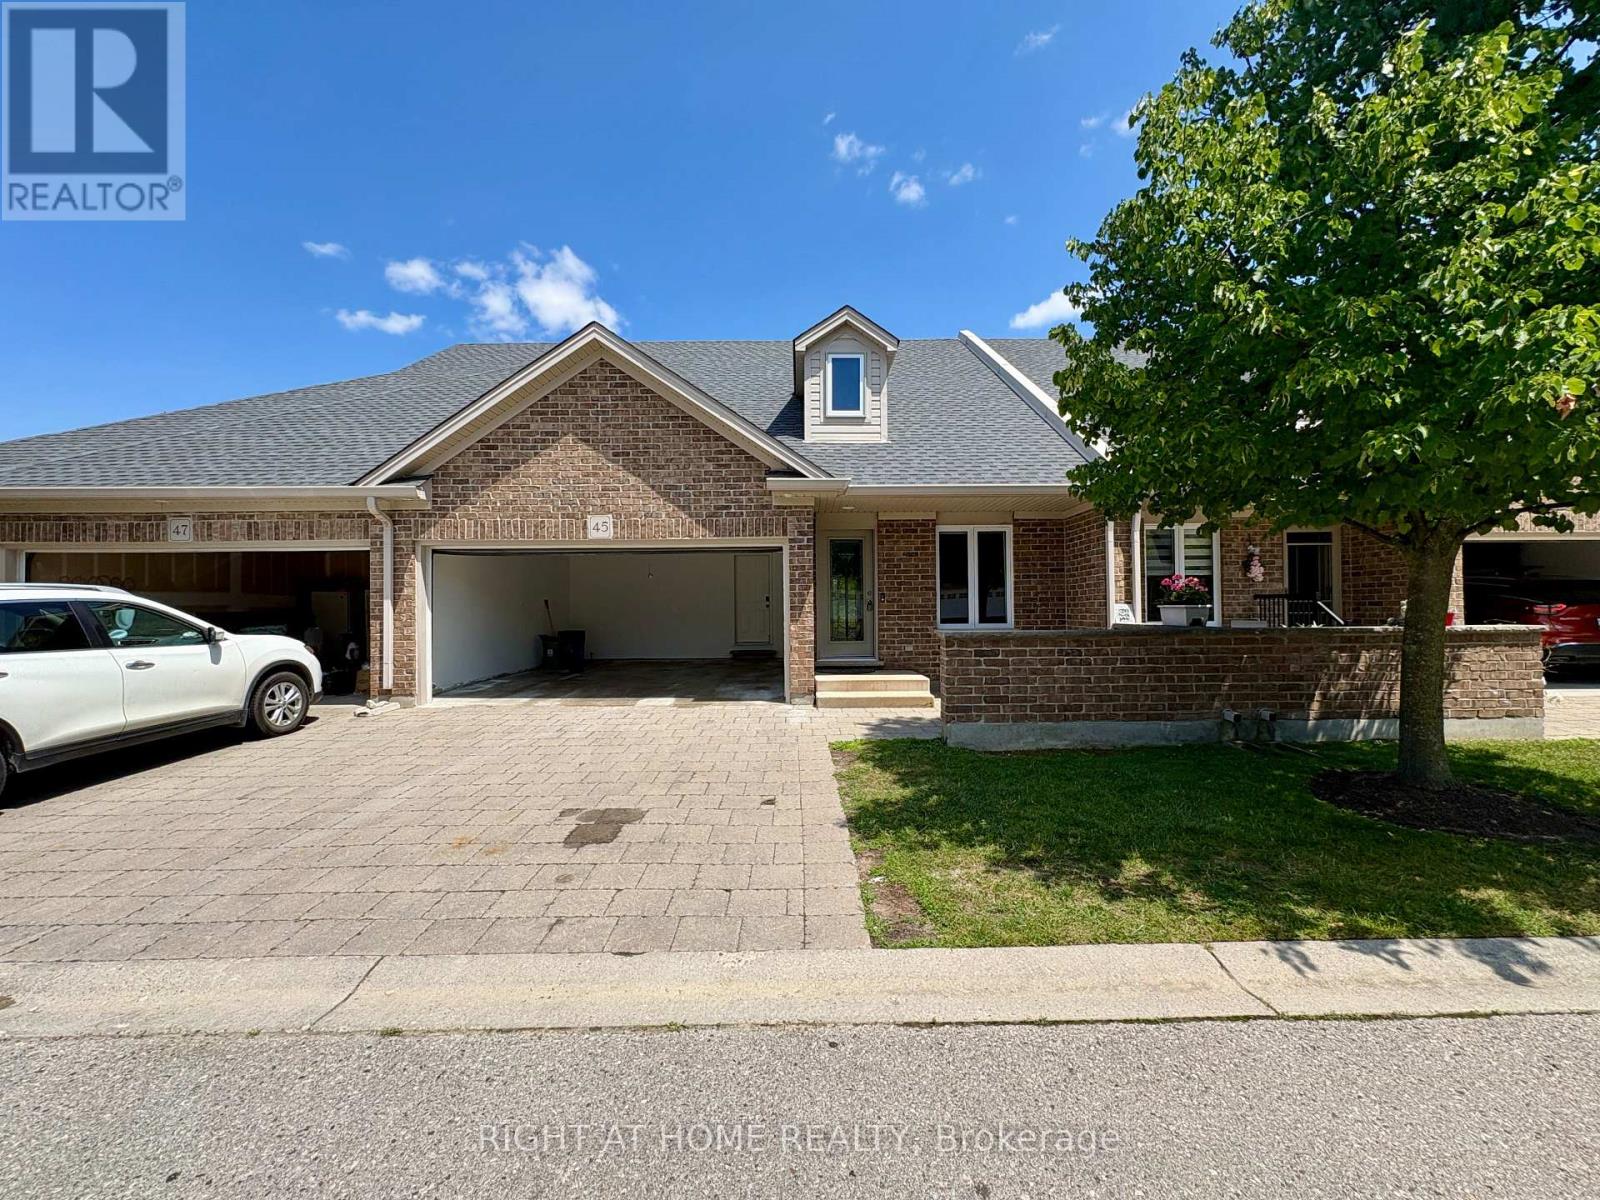
Spacious Open Concept with Cathedral Ceilings. Lawn Maintenance & Snow Removal Included in Lease!!! Oversize Windows and Doors (2026). Freshly Painted (2026). New Appliances. Spacious Storage Space in Basement. Double Car Garage. 3 Full Bathrooms. Master Bedroom with Ensuite & Walk In Closet. (id:63616)
700 Latimer Way
Peterborough, Ontario
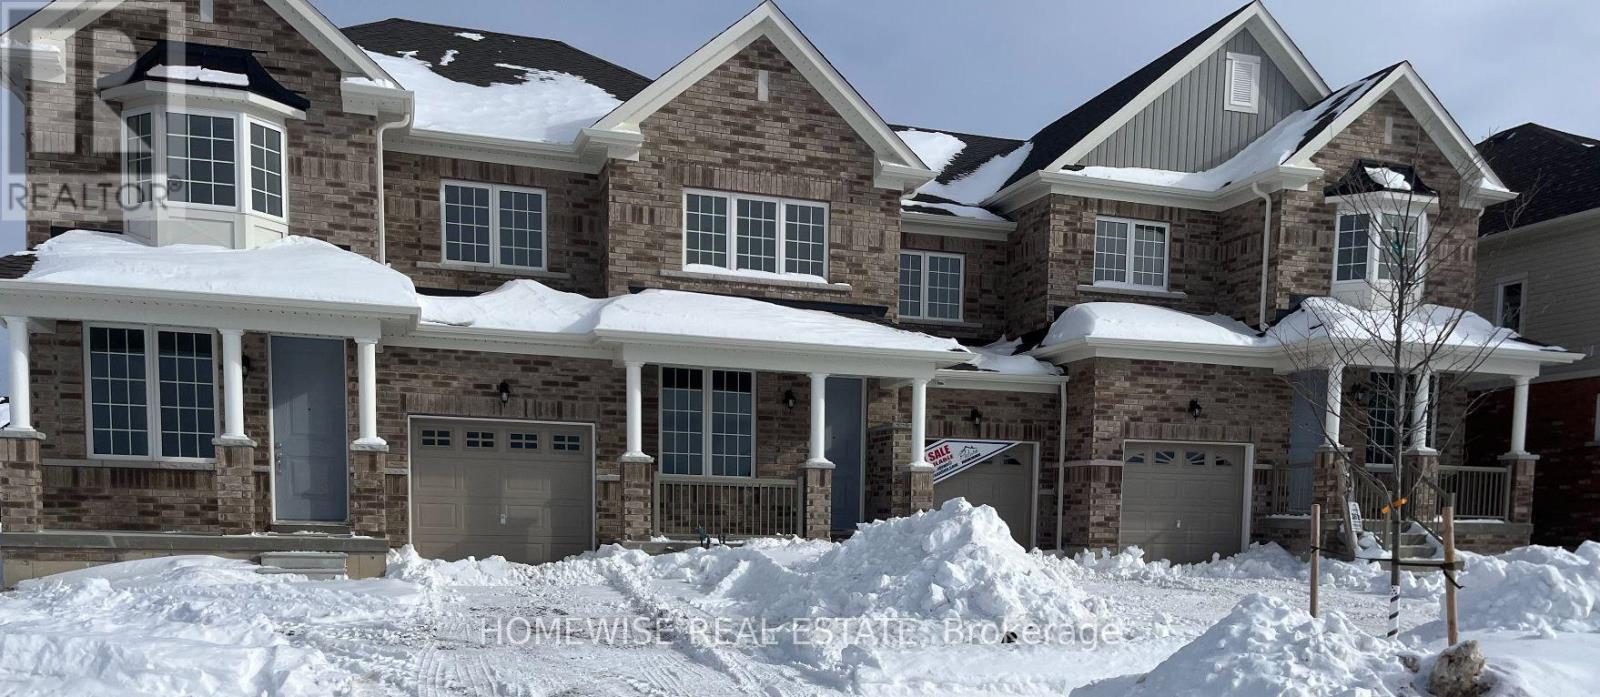
Picture Homes is pleased to introduce The Trails of Lily Lake, our newest community in the west end of Peterborough. This 4 bedroom, 3 bathroom townhome spans 1880 sqft above grade, making it the perfect place to call home. With a welcoming front porch, leading you to the formal entrance to make a statement as you enter the home, to a gas fire place in the family room. This is the perfect space to entertain. An eat in kitchen offers the home owner, family and friends plenty of options to dine. Upstairs, you are greeted by 4 well appointed bedrooms, including an ensuite and walk in closet in the primary. The ensuite comes equipped with an oval soaking tube and a glass shower, for an extra WOW factor. Not to mention, upstairs laundry! This pretty as a picture neighbourhood is bordered on one side by protected conservation lands and offers direct access to the meandering Jackson Creek and scenic Trans-Canada Trail lands. The community also features a centrally located community park for residents.We take pride in offering our purchasers a variety of new home designs that suit their lifestyle perfectly. Every one of these plans feature outstanding floor plan layouts, exceptional curb appeal and the excellent value they have come to expect from Picture Homes.What better place for your family to put down roots than in Peterborough, a growing city with small town values filled with beautiful heritage buildings and parks. (id:63616)