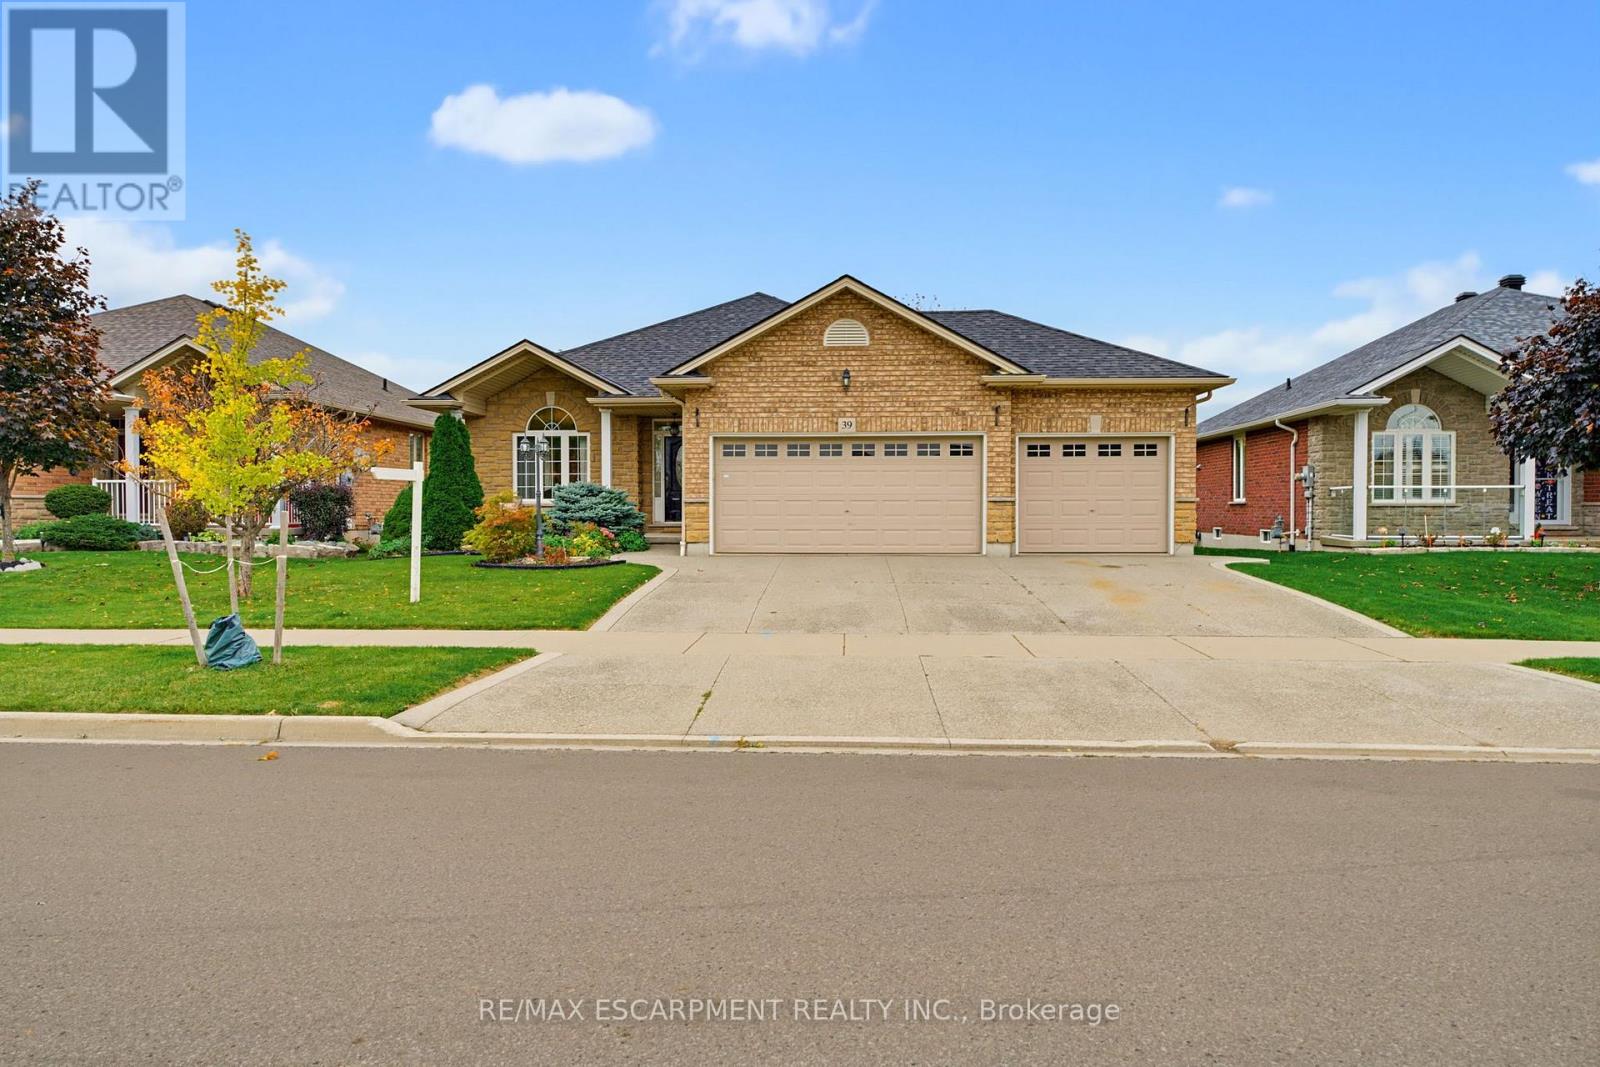
39 Oak Crescent
Haldimand, Ontario
Welcome to this inviting, solid-brick bungalow offering the perfect blend of comfort, space ,and versatility for growing families and those looking to downsize without compromise! Located in a desirable Hagersville survey, this home includes 3 bedrooms, 3 bathrooms, open concept main-floor living featuring a blend of hardwood, tile and carpeted flooring. You'll also find a spacious primary bedroom including a 4-pc ensuite and walk-in closet, another 4pc bathroom and additional main-floor bedroom. The convenient main floor laundry room has direct access to the 3-car garage offering space for car enthusiasts, hobbyists or those who like to create, and 3car parking in the driveway. The living room welcomes you to cozy up by the gas fireplace and the kitchen features stainless steel appliances, a breakfast island with seating, and a walkout to the backyard raised deck - a perfect setting for family gatherings and summer entertaining. The backyard includes NG BBQ hookup, tasteful landscaping, and a generous grassy area for children to play or simply enjoy the outdoors. Backing onto a public school offers convenience to parents picking up or dropping off the kids. The mostly finished basement adds additional room to enjoy, perfect for guests or older children, featuring a large rec room, additional bedroom, 3pc bathroom and a large unfinished storage area/utility room. Whether you're looking for room to grow, a space to pursue your passions, or the ease of convenient one-level living, this versatile bungalow is full of possibilities and ready to welcome you home! (id:63616)
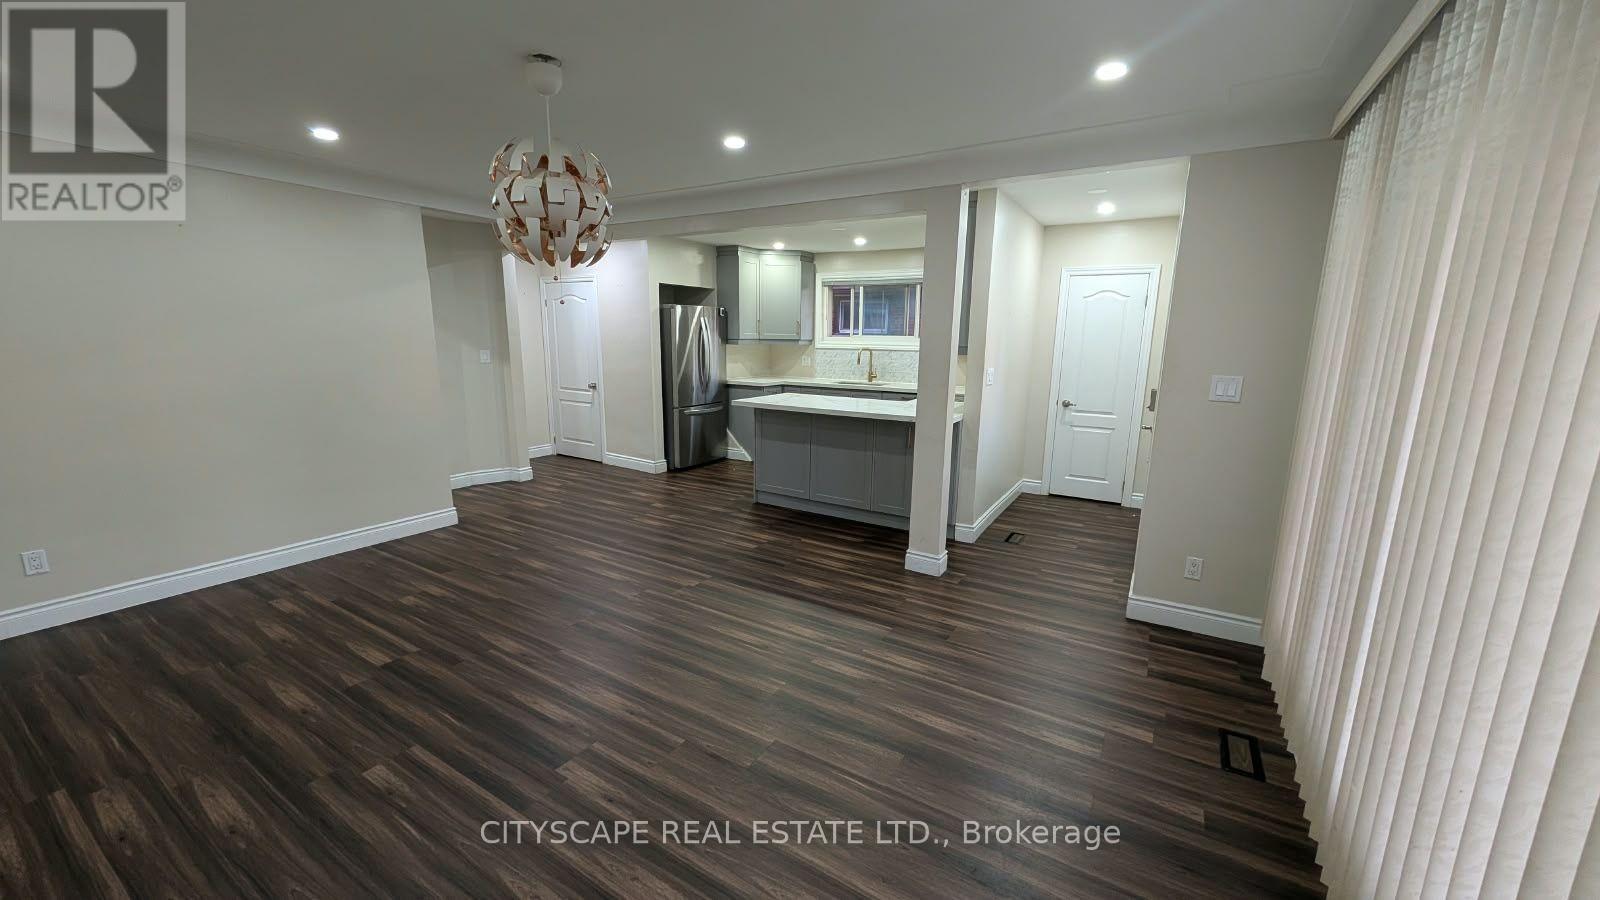
Unknown Address
,
Beautifully renovated main-floor bungalow available for lease at 57 Clarendon Ave, Hamilton. This inviting unit features 3 bedrooms, 2 bathrooms, and a functional kitchen, offering comfortable living space for tenants. Enjoy the convenience of two parking spaces located side-by-side on one side of the property. An excellent opportunity to lease a move-in-ready home in Hamilton. Don't miss out on this great leasing opportunity! (id:63616)
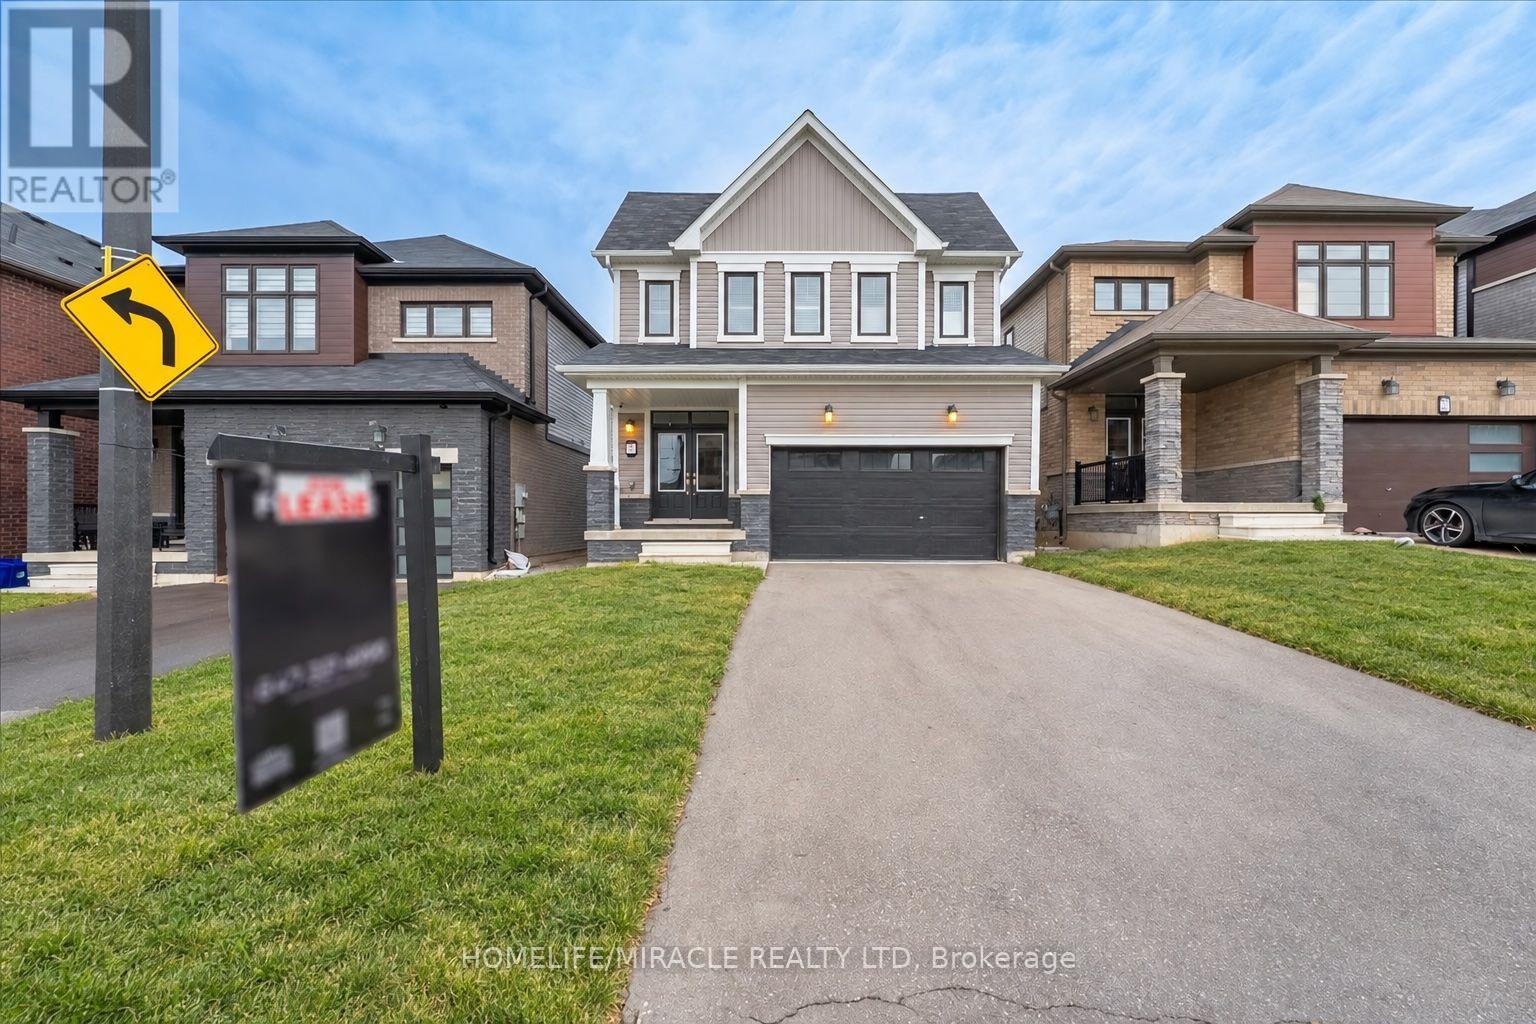
35 Santos Drive
Haldimand, Ontario
Discover an exceptional opportunity to lease this stunning 4-year-new executive detached home built by Empire Homes in the highly sought after empire Avalon community, available to move in December 30th. Located at 35 Santos Drive, this impeccably designed residence offers 4 spacious bedrooms and 3 modern bathrooms, featuring hardwood flooring on the main and second levels, and 9-foot ceilings on the main floor for an airy, open-concept layout. The gourmet kitchen boasts stainless steel appliances and contemporary finishes, perfect for culinary enthusiasts. The primary bedroom impresses with a luxurious ensuite and a generous walk-in closet, while the second bedroom also offers a large walk-in closet. The remaining bedroom also a generous size. Complemented by a convenient office space on the second level. The unfinished basement includes laundry facilities, providing ample space for storage or a potential rec area. Enjoy close proximity to golf courses, community parks, the Grand River, scenic walking trails, and easy access to Highway 403, Hamilton Airport, shopping, schools, the Amazon Fulfillment Centre, and close proximity to downtown Caledonia! Don't miss out, schedule your viewing today! (id:63616)
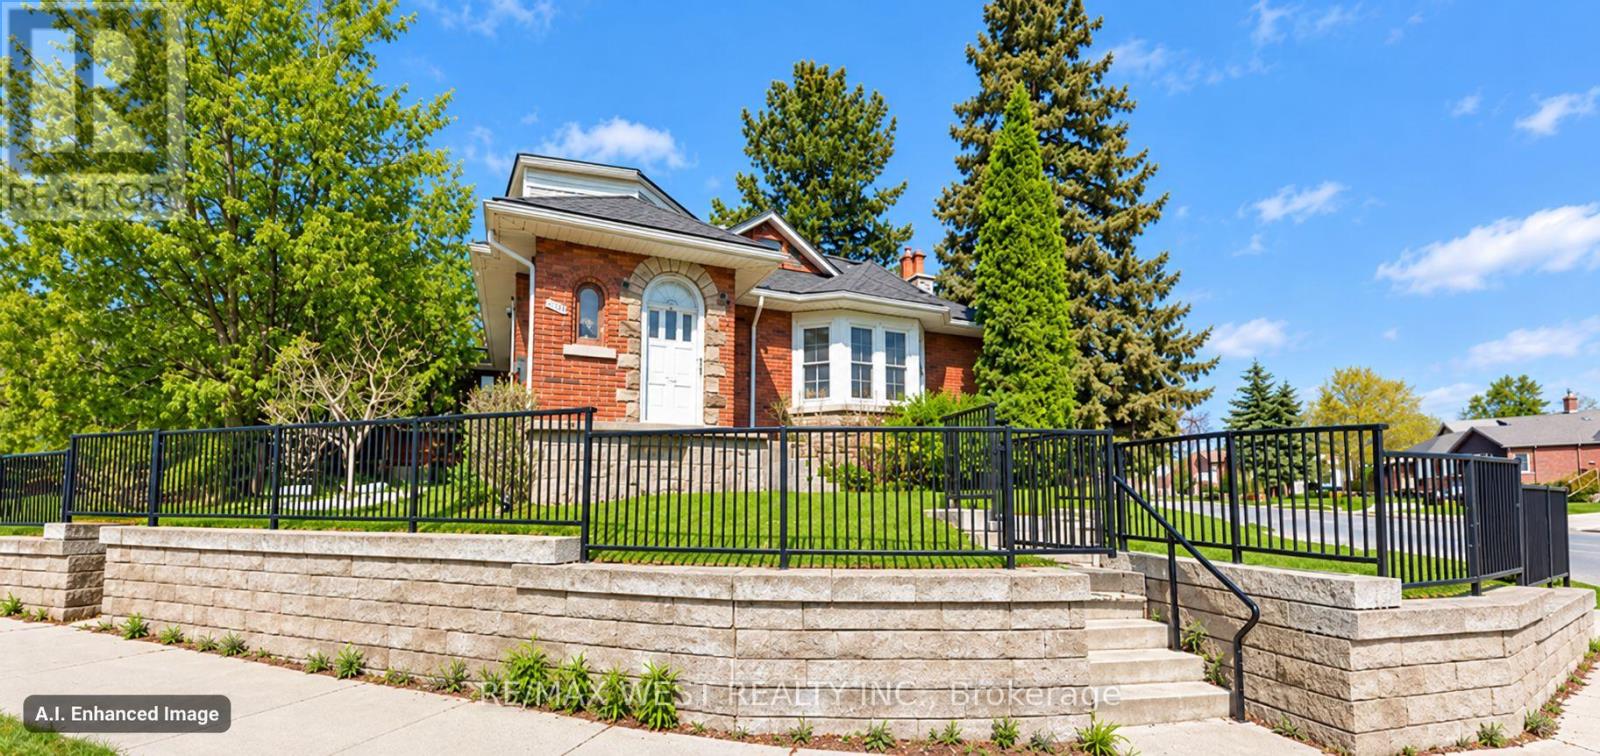
443 Courtland Avenue E
Kitchener, Ontario
Location.. Location.. Location.. A+++ An exceptional opportunity***Featuring existing Triplex and future potential development to build additional duplex or triplex or detached accessory dwelling unit or lot severance, possible additional residential units or redevelopment to achieve the highest and best use - All development concepts are subject to confirmation of current zoning, site suitability, servicing requirements and municipal approvals. This property boast a location that is becoming a trend near new developments, The LRT train connecting all students from 2 major universities and a college, Shopping and Recreational opportunities along with access to Highway 7/8 and connections to Highway 401**Whether your vision to occupy one unit, hold a multi-unit property, or investigate future developments, this property offers a compelling opportunity to plan for the years ahead.Bring your ideas and explore the possibilities... (id:63616)
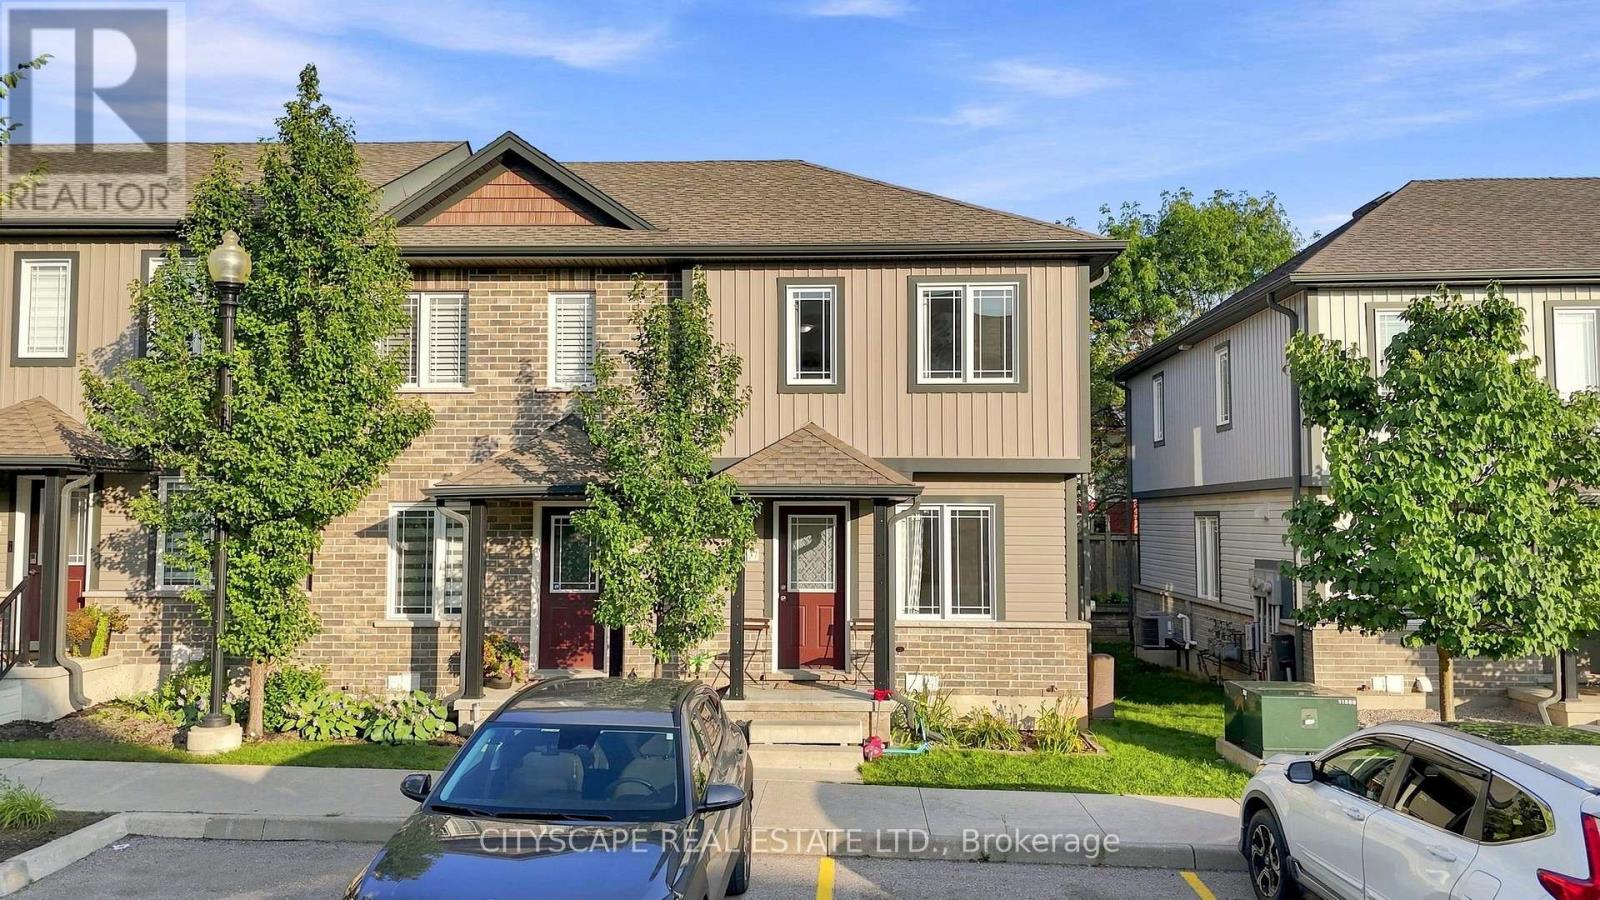
37 - 350 Dundas Street S
Cambridge, Ontario
Welcome to this beautifully maintained end-unit 2-storey condo townhome in a desirable Cambridge location, offering extra privacy and the feel of a semi-detached home. Featuring hardwood flooring throughout, the bright main level offers an inviting living and dining area with a walkout to the private deck and backyard. The functional kitchen features ample cabinetry and quartz countertops installed in August 2025.Upstairs offers 2 spacious bedrooms and a full bathroom, while the finished basement features a recreation room and second 4-piece bathroom, providing valuable additional living space. Major upgrades include a new Lennox furnace and central A/C (April 2025), owned tankless water heater (June 2026), owned water softener, and reverse osmosis system. Seller will provide and install a brand-new fridge and stove of similar style prior to closing. Dedicated parking, in-unit laundry and low maintenance fees add to the convenience. Excellent location close to FreshCo, Zehrs, Canadian Tire, Home Hardware, restaurants, banks, pharmacies, medical/dental clinics, 24-hour fitness, schools, parks and public transit, with easy access to Hwy 401, Downtown Galt, the Gaslight District and the new Cambridge Recreation Complex & Library. Everything you need is just minutes away! (id:63616)
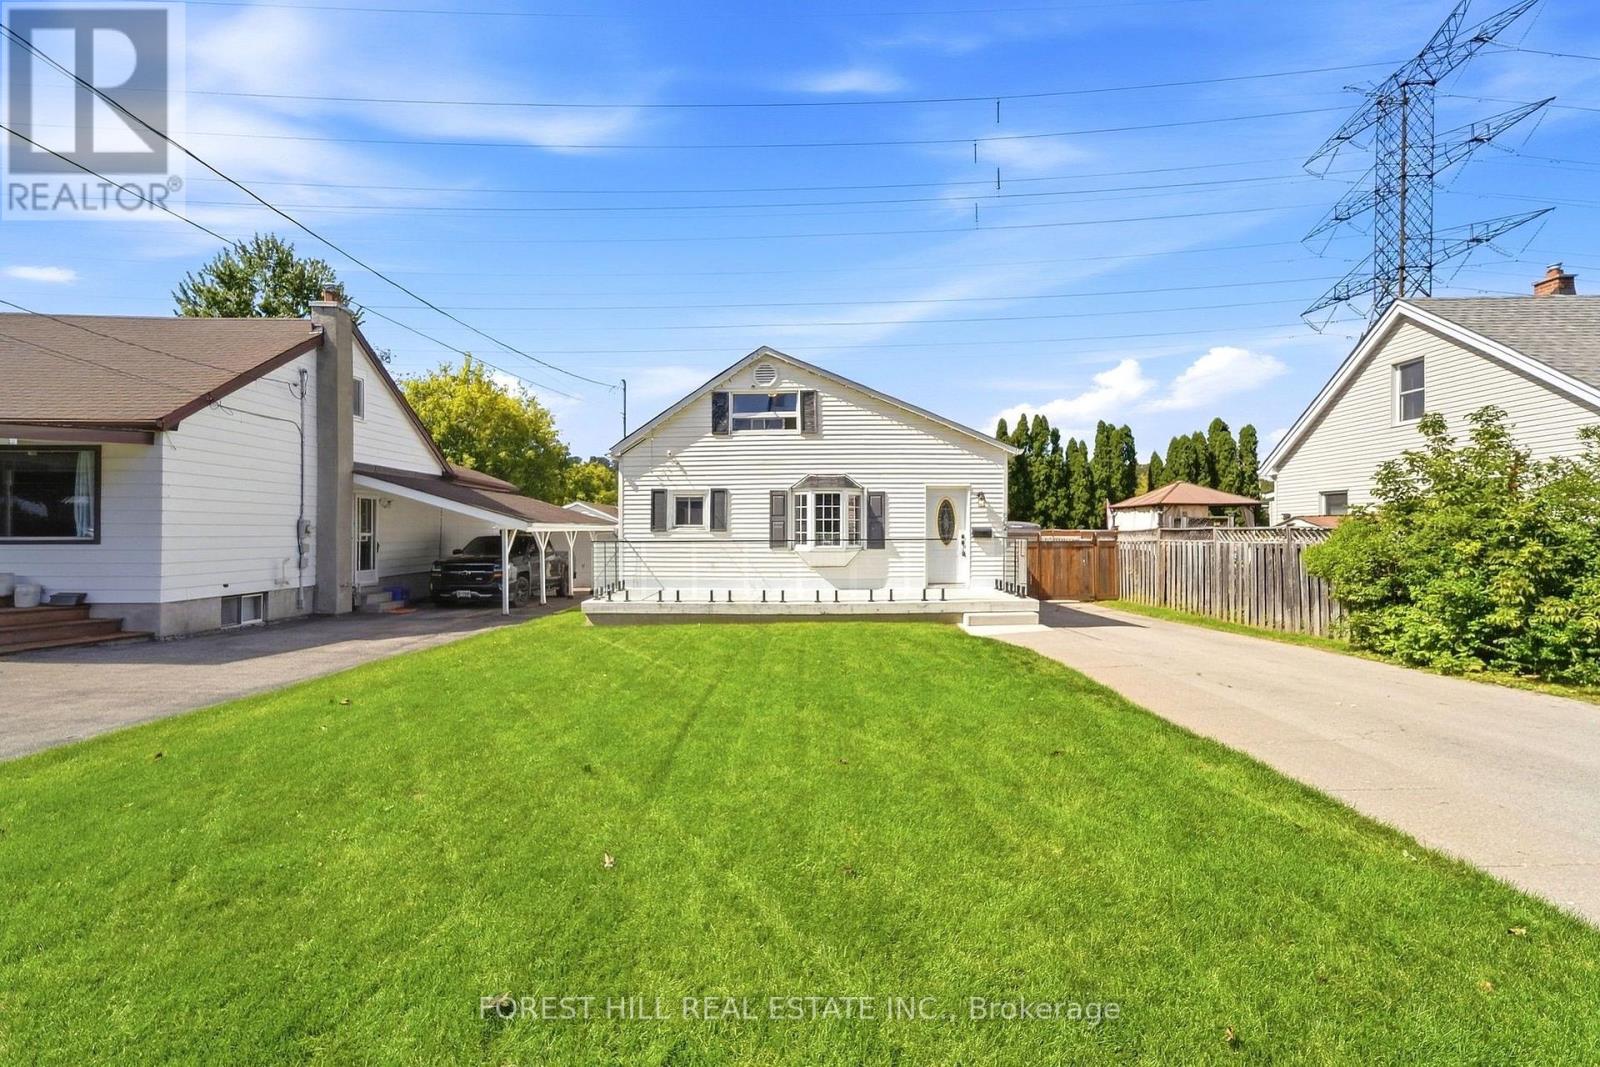
662 Cochrane Road
Hamilton, Ontario
Welcome to 662 Cochrane Road, a beautifully updated 1.5-storey home situated in Hamilton's sought-after Rosedale neighbourhood. Offering seamless blend of modern finishings and outdoor lifestyle convenience, this property sits just steps from the scenic Niagara Escarpment, nature trails, and the iconic Kenilworth Stairs. Step inside to a bright, open-concept main floor featuring an updated kitchen displaying sleek two-tone cabinetry, a classic subway tile backsplash, solid granite countertops, and stainless steel appliances. A main-floor bedroom and a refreshed 4-piece bathroom complete this level, providing great layout flexibility. The upper 1.5-storey loft level serves as an impressive private space, featuring a versatile games room alongside the second bedroom-complete with flexible floor space for recreation, relaxation, or a home workspace. Out back, the expansive, fully fenced yard is an outdoor oasis equipped with a spacious custom wooden deck and a detached garage with an extended driveway for ample parking. This prime location pus active living right at your doorstep; walk to Rosedale Arena, Red Hill Valley trails and Albion Falls, the Rosedale outdoor pool, and Kings Forest Golf Club, all while enjoying immediate connection to the Red Hill Valley Parkway for effortless commuting. Don't miss out! Other upgrades include: 2019 new 3/4" copper water service, new roof sheeting and shingles, new underground plumbing, new plumbing thoughout the house, high-end plumbing fixtures, new A/C, updated electrical, new insulation, drywall and flooring, new front and back door. 2021 new owned hot water tank, new kitchen, new back deck with natural gas line, new gates across driveway. 2024 new cedar siding on garage, new garage door. 2025 new full front porch, new front lawn. (id:63616)
Unknown Address
,
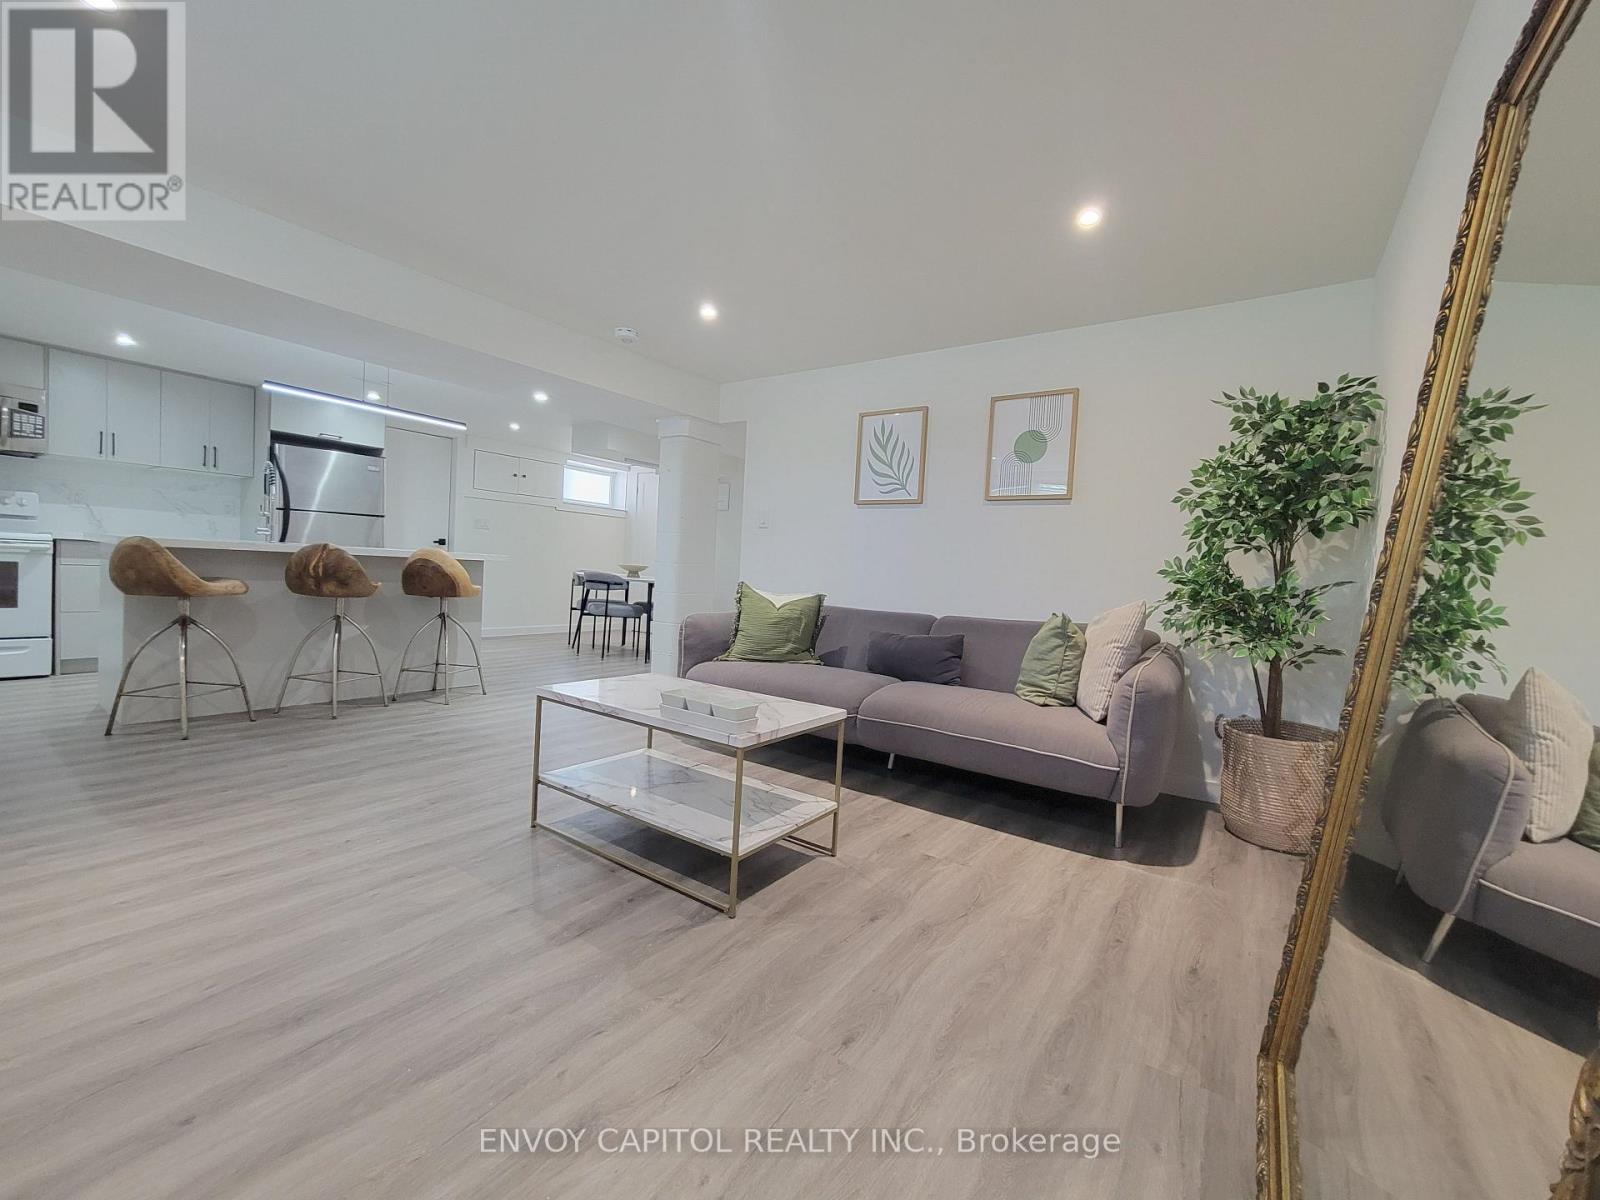
1 fully furnished bedroom and basement apartment for rent. This bright and beautiful basement apartment is recently renovated, fully retrofit, with a separate entrance. every room boasts large windows allowing abundant natural light into the space. The 2 bedrooms offer plenty of room, modern and designer fittings and one of a kind furniture. The modern bathroom features a black ceramic standup shower and natural light beaming in from the large window. This space is ideal to share for 2 students or working professionals. Utilities and Wifi are included and 1 parking spot is available on the driveway. (id:63616)
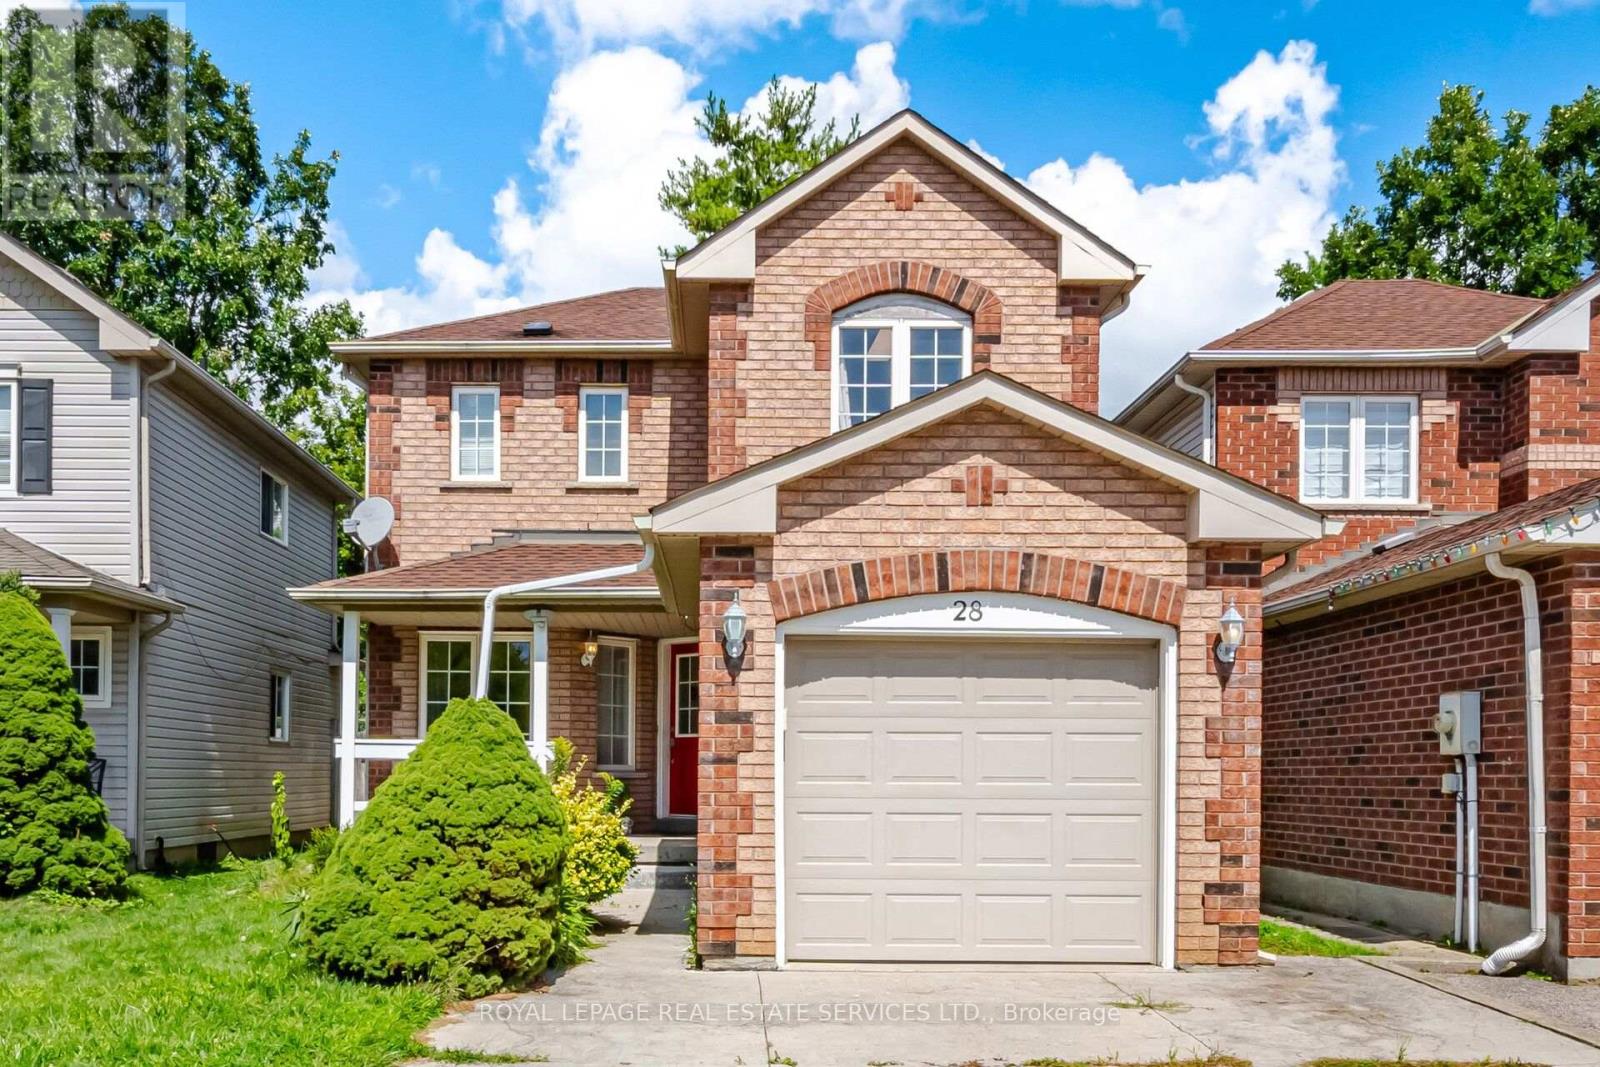
28 Wheatland Drive
Cambridge, Ontario
Welcome to this attractive, move-in-ready 3-bedroom detached home, ideally located in the desirable East Galt area of Cambridge! This bright and spacious home features a generous living room filled with great natural light and offering a comfortable, inviting space for everyday living and entertaining. The functional layout provides convenient access to the kitchen and dinette area. Enjoy carpet-free flooring throughout the home, offering a clean, modern, and low-maintenance lifestyle. The finished basement provides additional versatile living space, perfect for a family room, recreation area, home office, or entertaining. A wonderful opportunity to enjoy comfortable living in a convenient and sought-after Cambridge location! (id:63616)
Lower - 81 Sweetland Avenue
Ottawa, Ontario
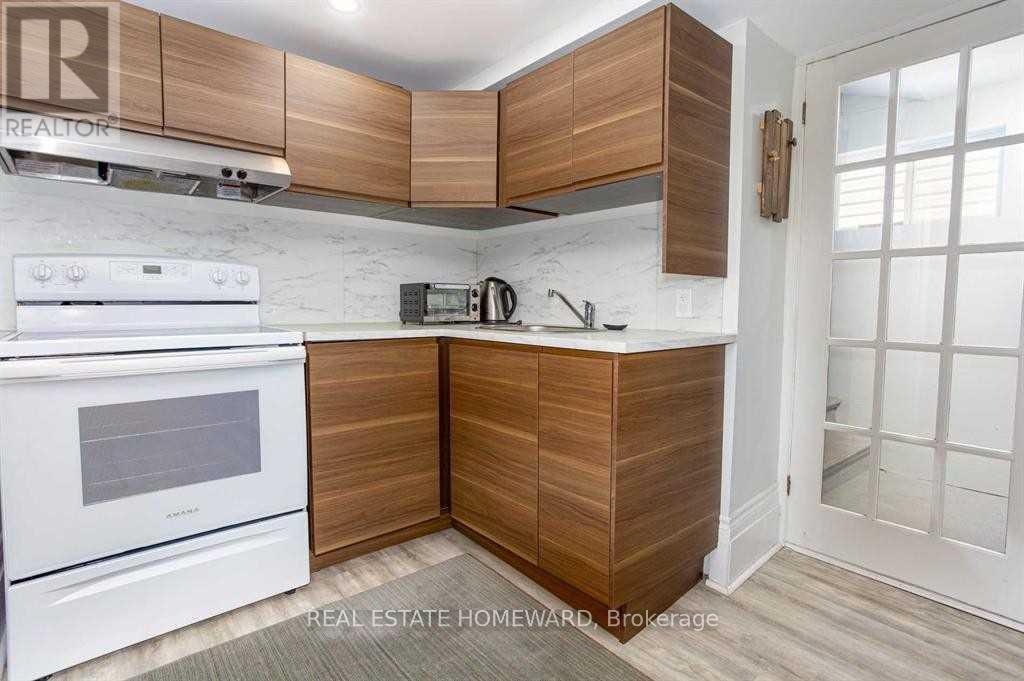
Enjoy comfortable, fully furnished living in the heart of Sandy Hill, offering 2 weeks FREE rent if you rent for anytimine before Nov 1st. one of Ottawa's most sought-after neighbourhoods. Located at 81 Sweetland Avenue, this modern walk-up basement apartment is ideal for University of Ottawa students, young professionals, or anyone looking for a convenient, move-in-ready October 1st.Just a 5-minute walk to the University of Ottawa, this apartment also offers easy access to Rideau Centre, the ByWard Market, the Rideau LRT Station, and downtown Ottawa. Nature lovers will appreciate being just steps from Strathcona Park and the scenic Rideau River pathways.Features:Fully furnished and move-in ready, Modern laminate flooring throughout,Bright walk-up basement with private entrance, All utilities included (internet, heat, hydro, and water).Please Note:No smoking, No pets for health reasons. Whether you're studying at the University of Ottawa or working downtown, this apartment offers the perfect combination of convenience, comfort, and value in an unbeatable location.Move in NOV 1t & get two weeks free rent (parking is available if needed for a $125 extra) (id:63616)
79 Locheed Drive
Hamilton, Ontario
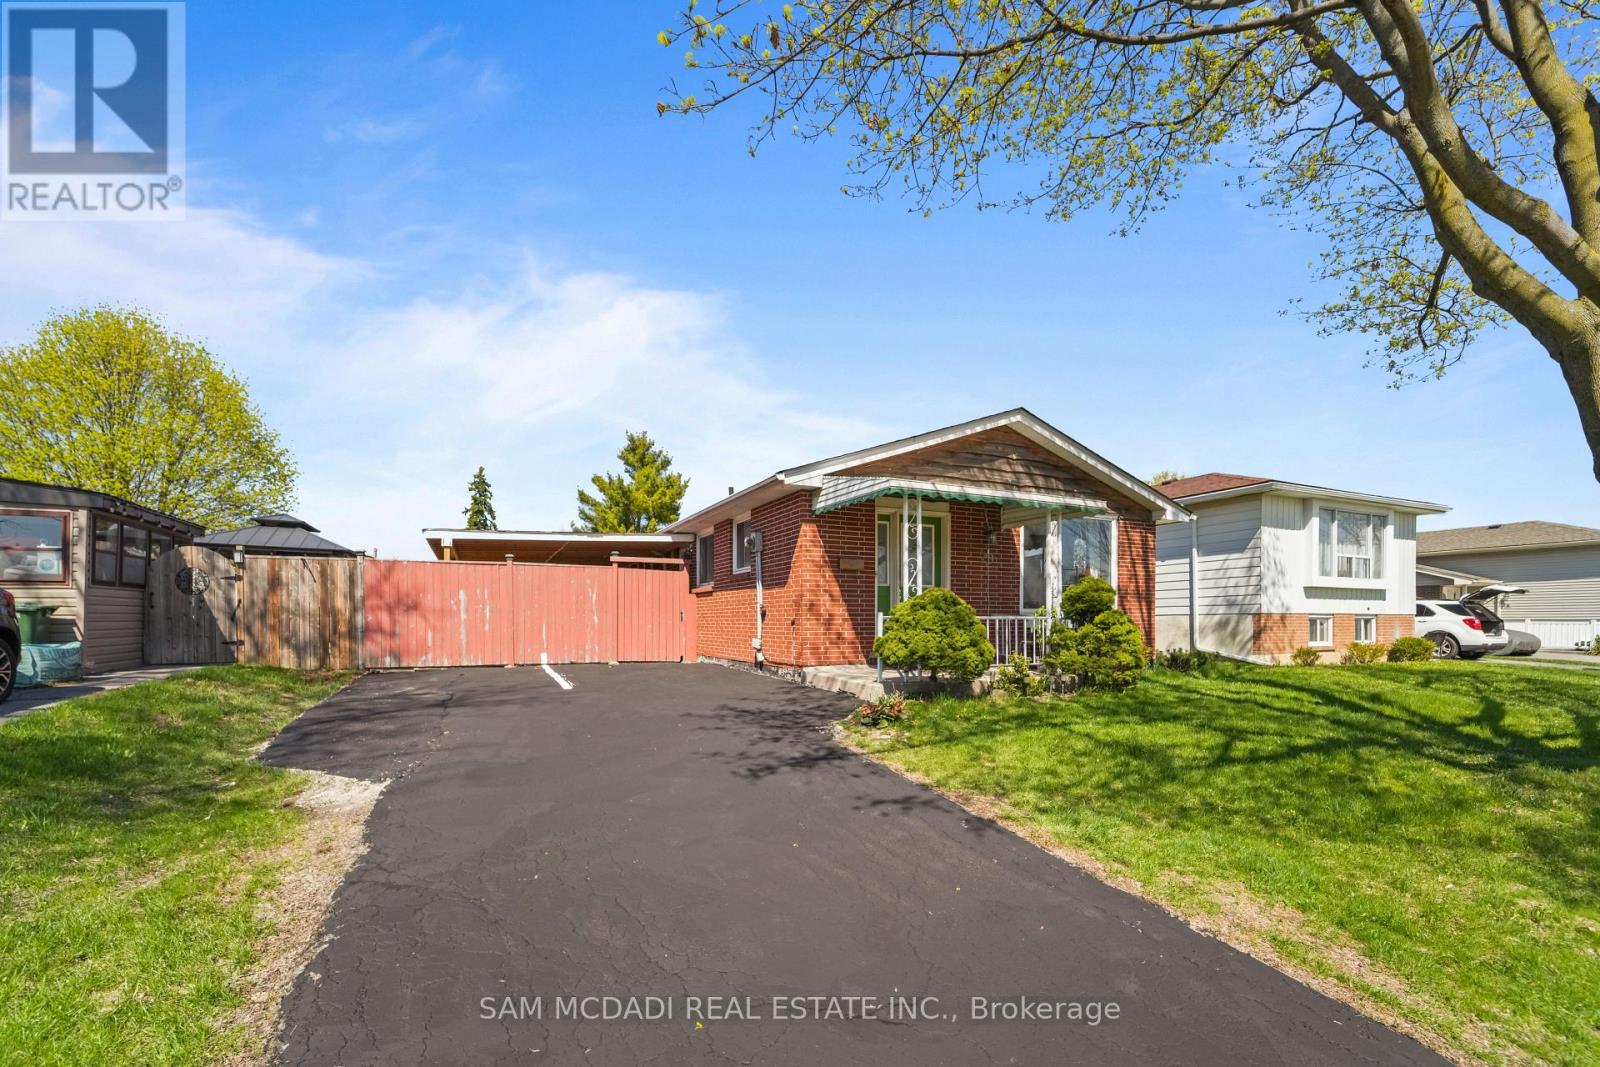
Exceptional opportunity to own a well maintained and upgraded home in one of Hamilton's most desirable MOUNTAIN area. Offering over 2,000 sq ft of total living space, this raised bungalow/backsplit blends character, functionality, and modern comfort ideal for families, professionals, or investors. Large lot, features large private driveway with parking for up to six cars. The fully fenced backyard offers privacy and space to enjoy, complete with a covered deck, gazebo, garden shed, and fruit trees, perfect for entertaining or relaxing. Potential to add a walkout basement entrance. Bright main level filled with natural light from large windows finished with seamless engineered hardwood floors. Large living room with a formal dining room and an updated kitchen with stainless steel appliances and a walkout to the backyard. Well-sized bedrooms and updated bathrooms, Potential to sperate a room and have and extra room. Fully finished basement adds incredible versatility with a potential to add a separate entrance, making it ideal for in-law living or income potential. It features additional bedrooms, a cozy family room with a fireplace perfect for extended family or multi-functional living. Located just steps from Plaza, parks, schools, shopping, and transit, and the Mountain, this home offers both convenience and lifestyle. With easy highway access and proximity to scenic trails and outdoor attractions, it's perfectly positioned for both daily living and recreation. (id:63616)
2b - 155 Thomas Slee Drive
Kitchener, Ontario
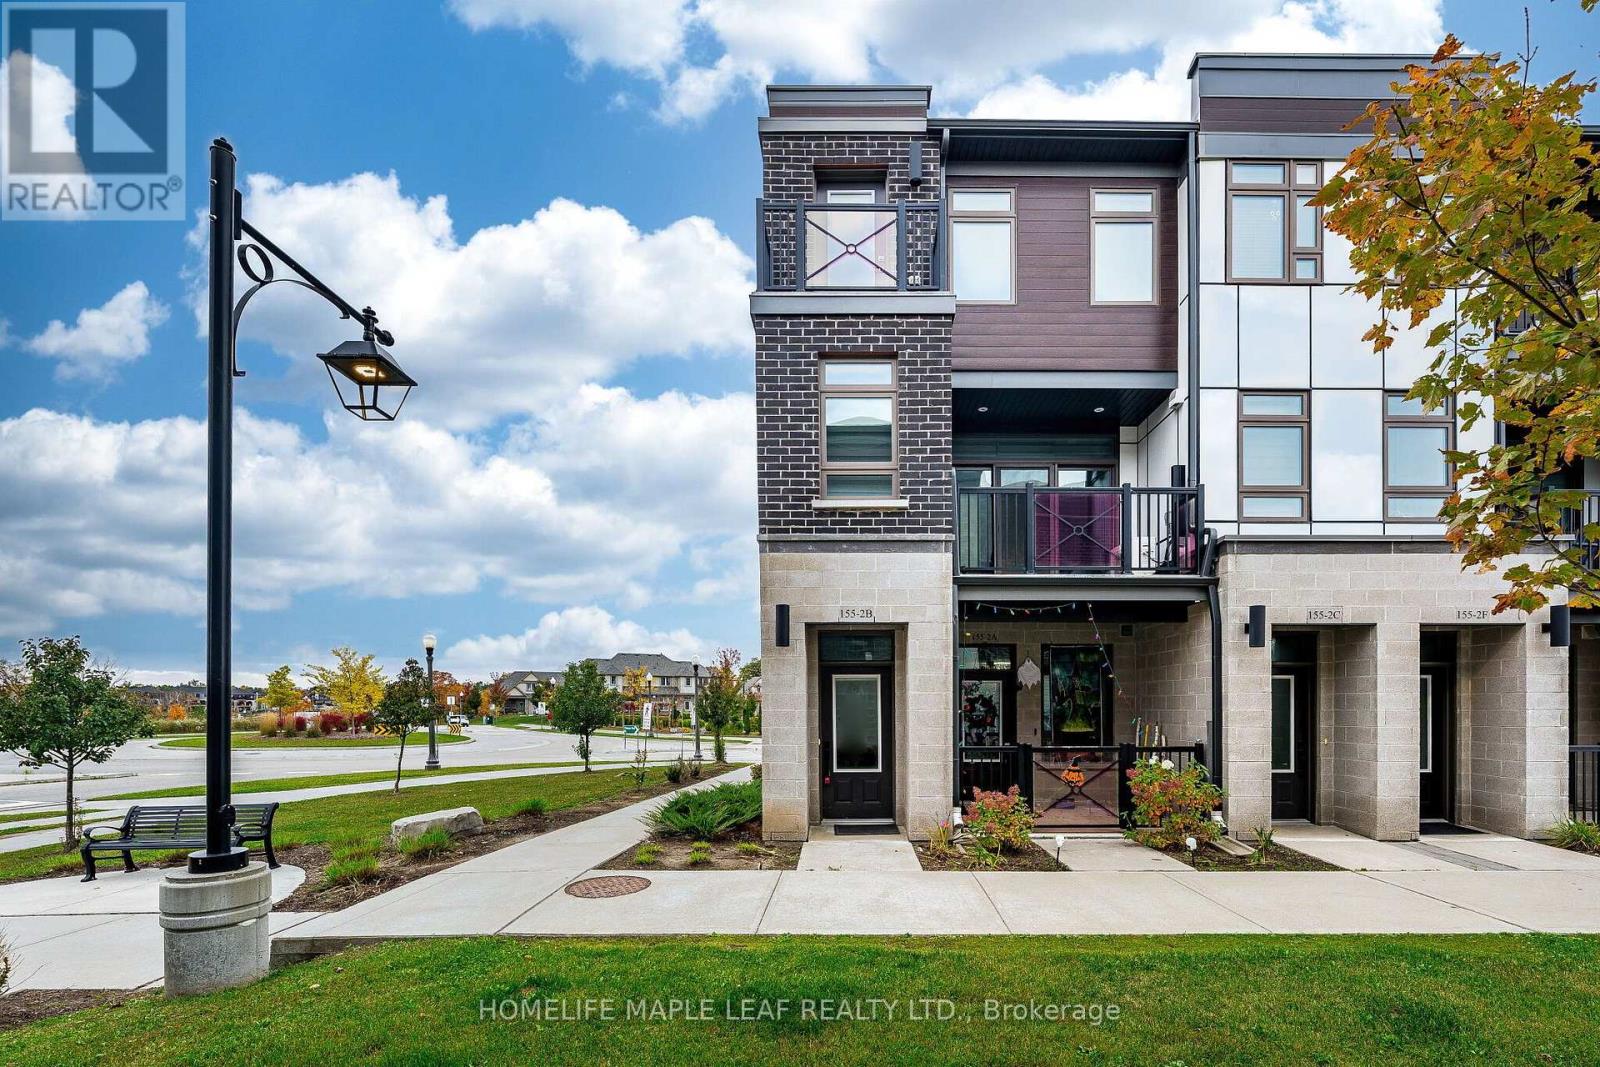
End Unit 2 Bedroom Stacked Townhome Located in the Highly Sought-After Doon South Community. Bright and Functional Layout Featuring a Spacious Primary Bedroom with Walk-In Closet and 3-Piece Ensuite. Second Bedroom Served by a Full 4-Piece Bathroom on the Upper Level. Open Concept Great Room with Walk-out to Balcony. Upgraded Kitchen with Stainless Steel Appliances, Centre Island, and Front-Load Washer & Dryer. Ideally Situated Near Top-Rated Groh Public School, Parks, Walking Trails, Shopping, Restaurants and Everyday Amenities. Excellent Access to Highway 401 and Highway 403, making commuting convenient. (id:63616)
2570 Harrigan Drive
Ramara, Ontario
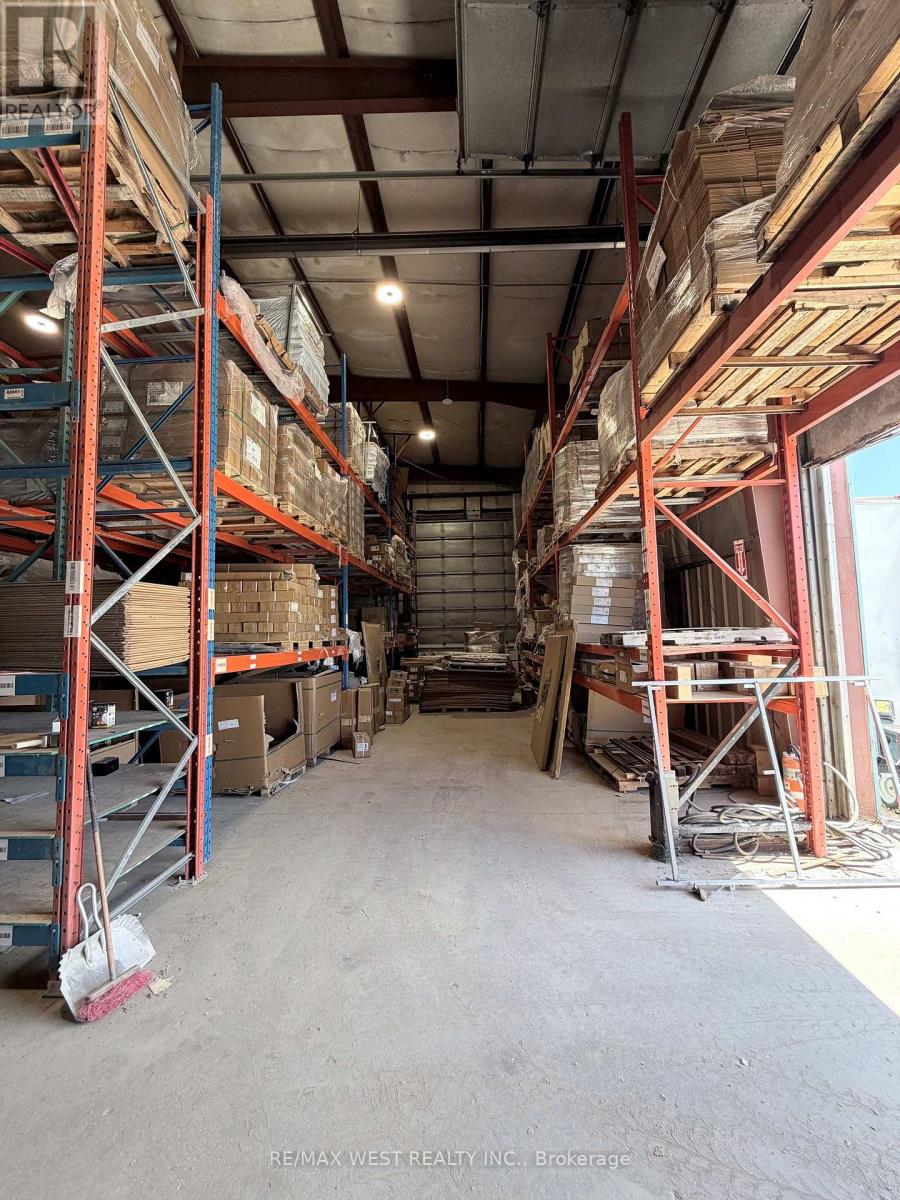
2.412 acres! 23-FOOT CLEAR HEIGHT. FRONTING HIGH-TRAFFIC HIGHWAY 12, FREESTANDING BUILDING IN BRECHIN, APPROX 6410 SQ FT, 23-FOOT CEILING HEIGHT, ON CITY SERVICES. INCLUDES OFFICE, SHOWROOM, FULL KITCHEN, BATHROOMS, LOUNGE AREA, AND SECOND FLOOR APARTMENT WELL-MAINTAINED STEEL BUILDING WITH LARGE OVERHEAD DOORS (1-18X18 & 2-14X18), EXCELLENT FOR TRUCK AND TRAILER REPAIRS WITH PLENTY OF OUTSIDE STORAGE FOR HEAVY EQUIPMENT SALES. GREAT SIGNAGE AND EXPOSURE FOR HIGH-TRAFFIC BUSINESSES. DO NOT ENTER PROPERTY WITHOUT APPOINTMENT. NOTE: CLEAN YARD FENCED AND GATED. (id:63616)