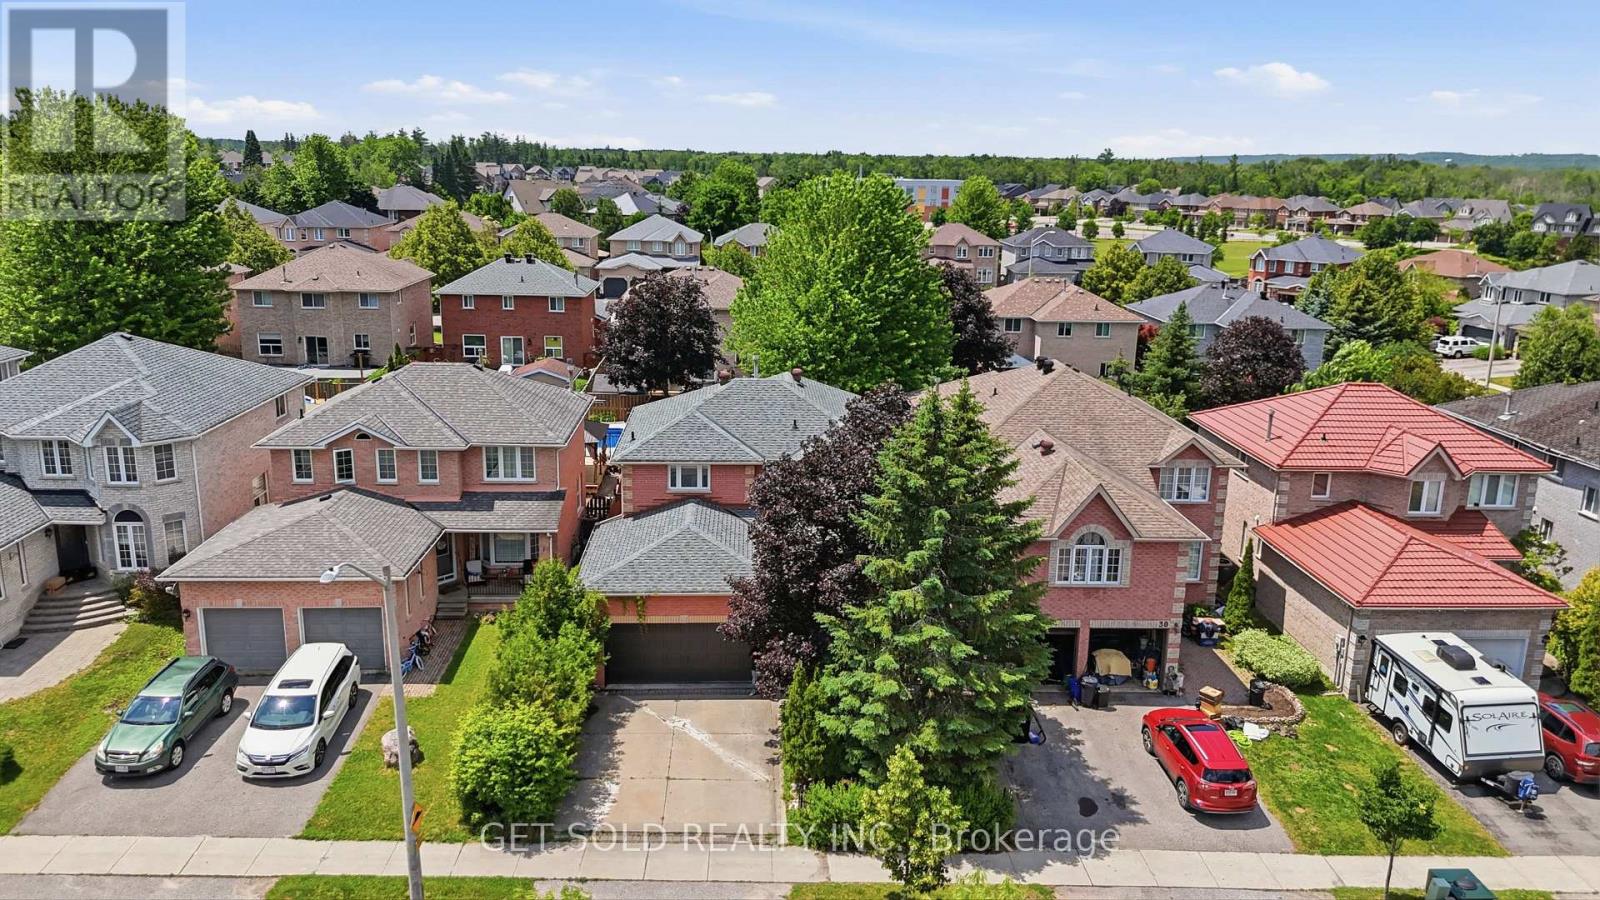
28 Hawkins Drive
Barrie, Ontario
Welcome to 28 Hawkins Drive in Barrie's highly sought-after Ardagh neighbourhood-a place where family living meets everyday convenience. Offering above grade 2,120 sq. ft., this beautifully maintained 4-bedroom, 3-bathroom home is perfectly designed for growing families, with spacious principal rooms and a functional layout that provides comfort and flexibility for daily life.Located in one of Barrie's most family-friendly communities, you'll love being within walking distance of excellent schools, including St. Catherine of Siena Catholic Elementary School and Ardagh Bluffs Public School, making school drop-offs a breeze. Outdoor enthusiasts will appreciate the nearby parks, playgrounds, and scenic walking trails, including Summerset Park and the renowned Ardagh Bluffs trail system, offering endless opportunities to explore nature close to home.Step outside to your own private backyard retreat. The oversized, beautifully landscaped yard is made for entertaining, featuring a sparkling in-ground pool that's perfect for cooling off on hot summer days, hosting family barbecues, or simply relaxing in your own outdoor oasis.If you're searching for a home that combines generous living space, an unbeatable family neighbourhood, top-rated schools, nearby parks, and a backyard built for making lasting memories, this home is one you won't want to miss. (id:63616)
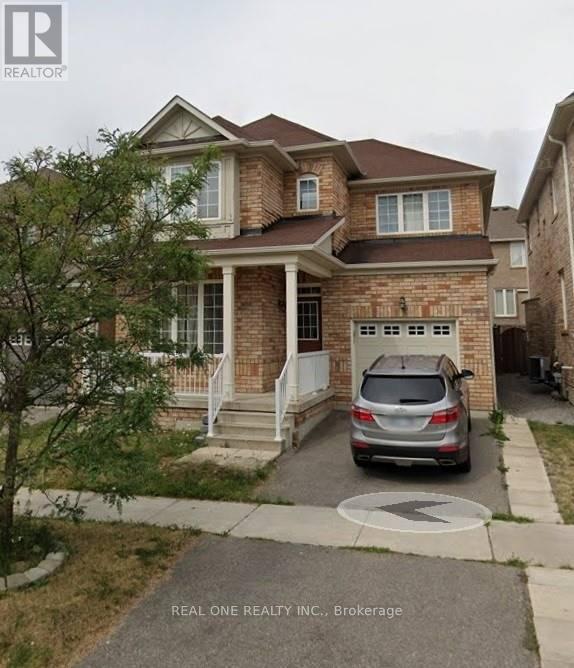
16 Hammersly Boulevard
Markham, Ontario
Two Huge Walk-In Closets In Master Bedroom!!!! In The Wismer Community, Hardwood Floor Throughout! Pot Lights. Walking Distance To Go Station, Top Ranking Schools, Banks, Shopping Plaza, Parks, Two Supermarkets, Foods, And Much More! No Pets, No Smoking. Top schools, Walking Distance to shopping malls/plazas. (id:63616)
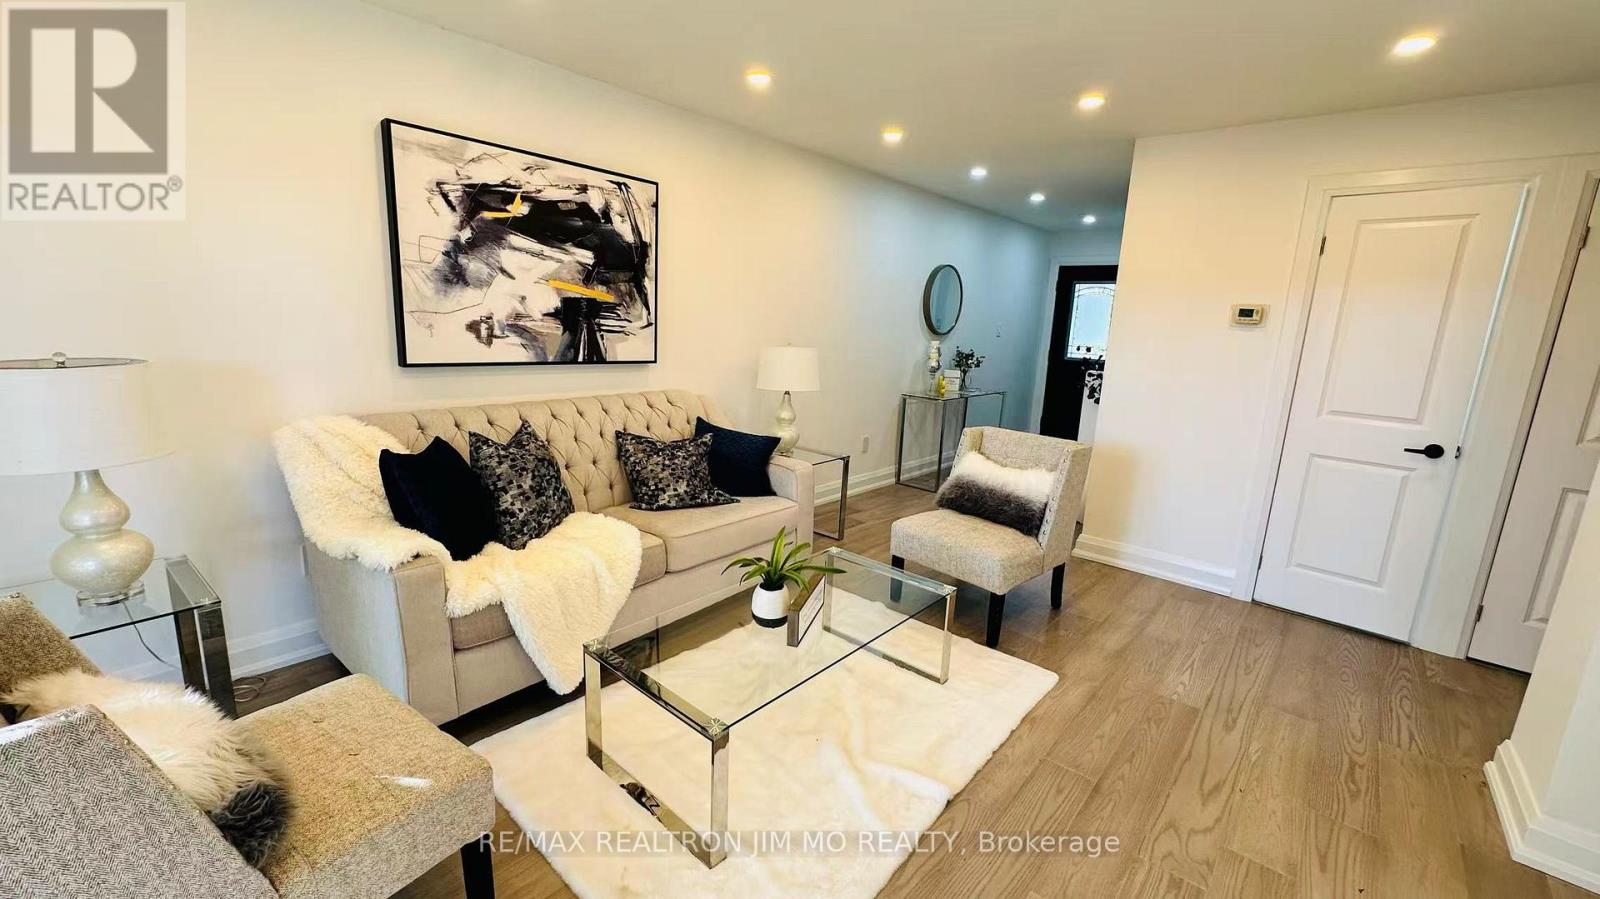
Upper - 65 Heaslip Terrace
Toronto, Ontario
A Fantastic Opportunity In The Highly Sought-After Tam O'Shanter-Sullivan Community. This Bright, Well-Appointed Home Underwent Extensive Updates In 2025, Featuring New Luxury Vinyl Flooring Throughout, A Euro-Style Kitchen With Quartz Countertops And High-End Appliances, And A Fully Modernized Bathroom. The Main-Floor Bedroom Offers Flexibility As A Bedroom Or Home Office. Additional Improvements Include Fresh Interior Paint, And A Spacious Deck Ideal For Outdoor Living.The Three Second-Floor Bedrooms Are Generously Sized, Offering Excellent Storage And Abundant Natural Light. The Expansive, Tree-Lined Backyard Provides A Rare, Retreat-Like Setting In The Heart Of The City. Perfectly Situated Near Highway 401, TTC Transit, Top-Rated Schools, And Everyday Amenities, This Move-In-Ready Home Delivers A Strong Blend Of Comfort, Convenience, And Exceptional Value. (id:63616)
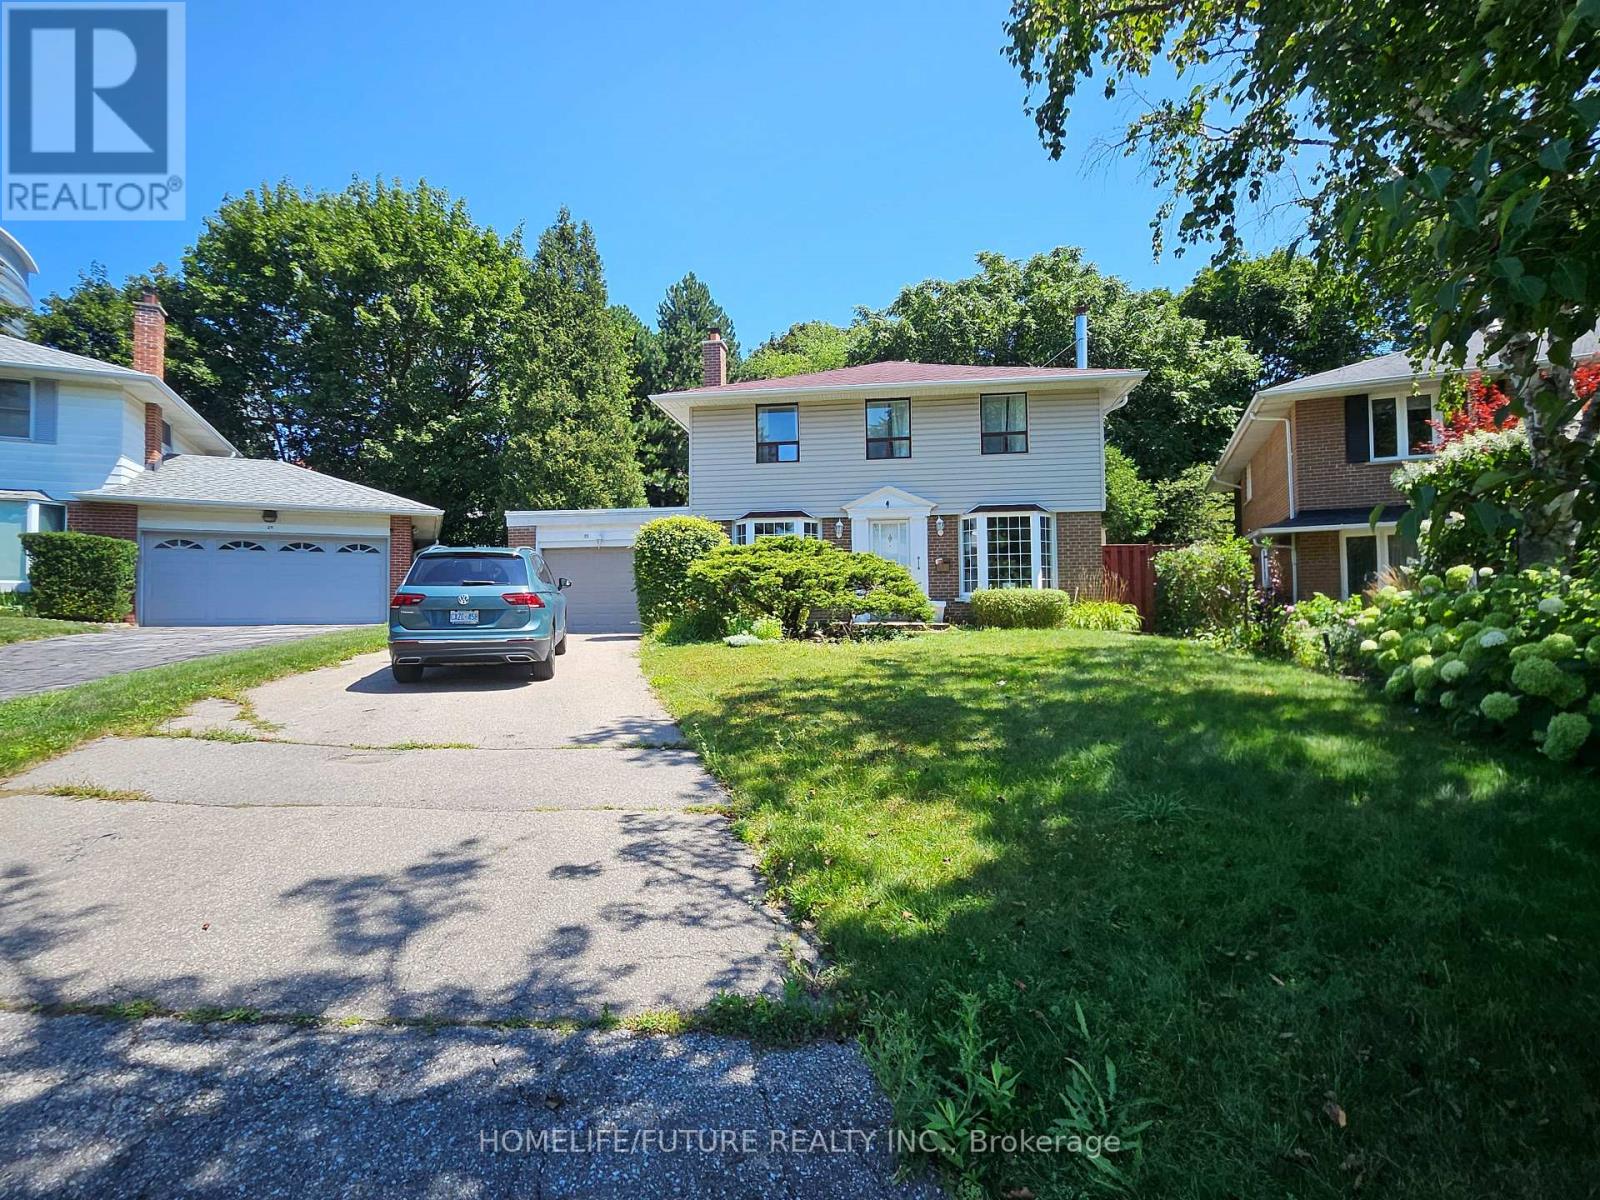
27 Ringwood Crescent
Toronto, Ontario
Bright And Spacious Crescent In The Heart Of Henry Farm, This Meticulously Maintained 4 +1 Bedroom Executive Residence Offers The Perfect Blend Of Convenience And Tranquility. Situated In A Mature, Family-Oriented Neighborhood With Excellent Walkability And Transit Access. Steps To TTC Subway & Bus Routes; Quick Access To Hwy 401/404 & DVP. Walking Distance To Shops, Restaurants, Parks & Community Amenities. Finished Basement W/ Cozy Rec Room (Gas Fireplace), Office/Den W/ In-Law Suite Potential. Outdoor Oasis Large Trees In Backyard To Relax And To Entertaining & Year-Round Enjoyment. A Rare Find In One Of North York's Most Stable & Sought-After Communities. Perfect For Families Seeking Quality, Convenience. Don't Miss This Home! (id:63616)
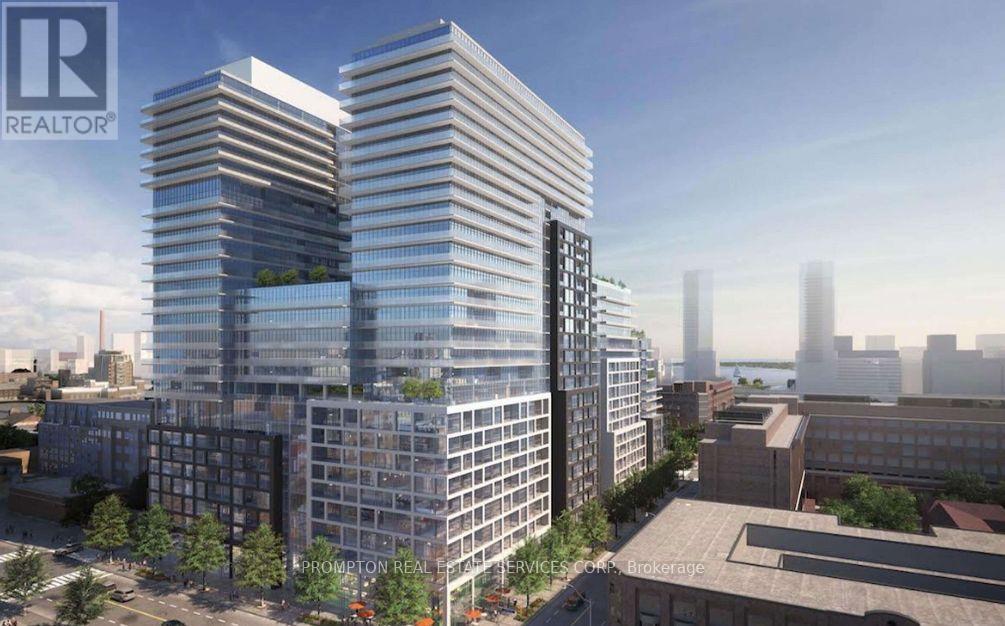
2003 - 70 Princess Street
Toronto, Ontario
Welcome To Time & Space By Pemberton! Prime Location On Front St E & Sherbourne - Steps To Distillery District, TTC, St Lawrence Mkt & Waterfront! Excess Of Amenities Including Infinity-edge Pool, Rooftop Cabanas, Outdoor Bbq Area, Games Room, Gym, Yoga Studio, Party Room And More! Functional 3 Bed, 3 Bath, W/ Balcony! East Exposure. (id:63616)

13 - 1 Marquette Avenue
Toronto, Ontario
Meet me at The Marquette! A sophisticated, boutique-style building perfectly located just south of Wilson Avenue on Bathurst Street, with transit right at your doorstep. This spacious 1-bedroom unit offers 432 sq ft of living space with a combined living/dining area, carpet-free flooring throughout, and a private balcony. Building amenities include a fitness room and on-site coin-operated laundry, with optional outdoor parking at $100.00 per month. Heat is included; hydro and water are extra. Enjoy Starbucks right across the street, and the building is minutes from Wilson Station, Highway 401, Baycrest Public School, Baycrest Park & Arena, Yorkdale Mall, shopping, parks, and walking trails. Welcome to The Marquette! (id:63616)
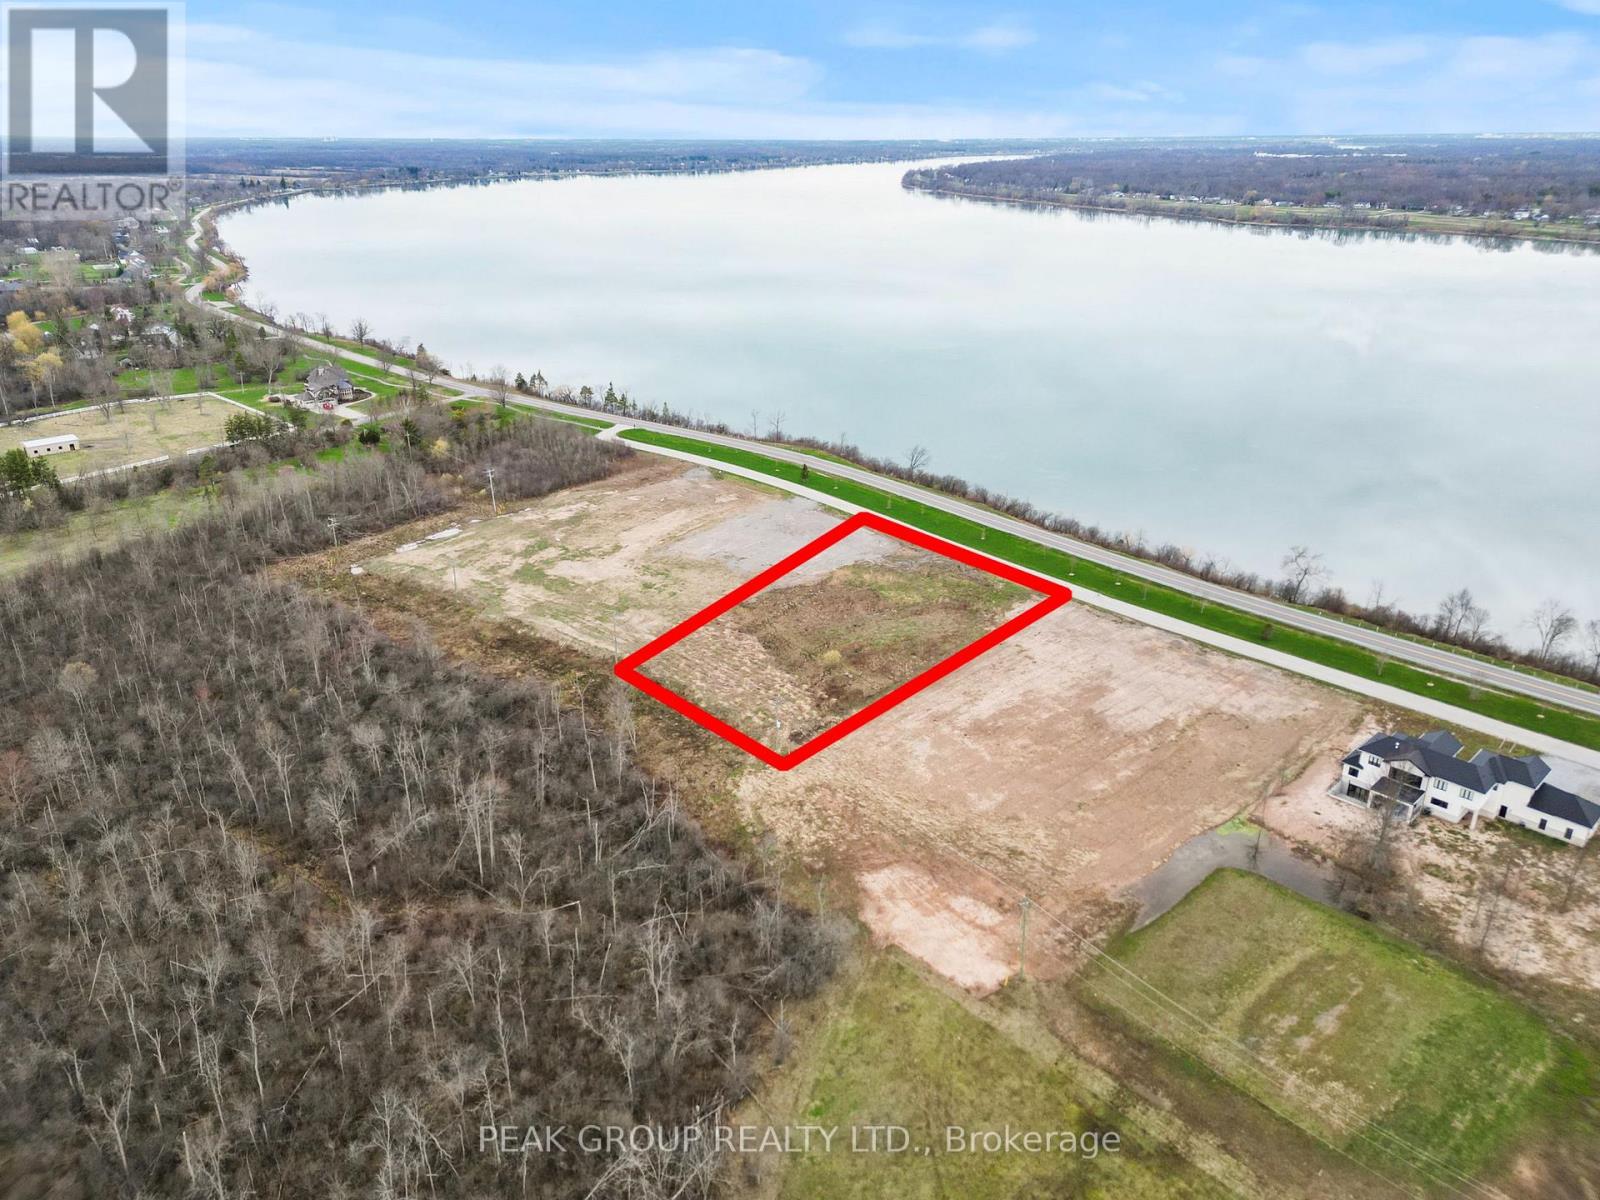
N/a Niagara River Parkway
Fort Erie, Ontario
Build your dream home along the Niagara Parkway. An exceptional opportunity to own a premium vacant lot along the iconic Niagara Parkway, one of the most scenic and prestigious stretches in the region. Stretching approximately 201 x 317 ft (1.27 Acres), this expansive parcel offers breathtaking water views and the perfect canvas to design and build your custom dream home. Surrounded by some of Niagara's most luxurious estates, the Parkway is renowned for its natural beauty, peaceful setting, and unmatched connectivity-linking Niagara-on-the-Lake, Niagara Falls, and Fort Erie along a truly picturesque route. This exceptional vacant lot is being offered with no builder restrictions, providing complete flexibility to design and build your dream home exactly as you envision. For buyers seeking a more streamlined, turnkey experience, the seller is open to facilitating a custom build with Rahnama Homes. Now is an ideal time to build, with Ontario's new home construction HST rebate offering significant savings. Further value is added with HST included in the purchase price. The seller has also completed a major upgrade by relocating hydro services to the rear of the property, an approximately $30,000 investment allowing for a larger building envelope and greater design flexibility. Whether you're envisioning a luxury waterfront-inspired estate, a modern architectural masterpiece, or a private retreat immersed in nature this is a rare opportunity to secure a signature location along the Niagara River. (id:63616)
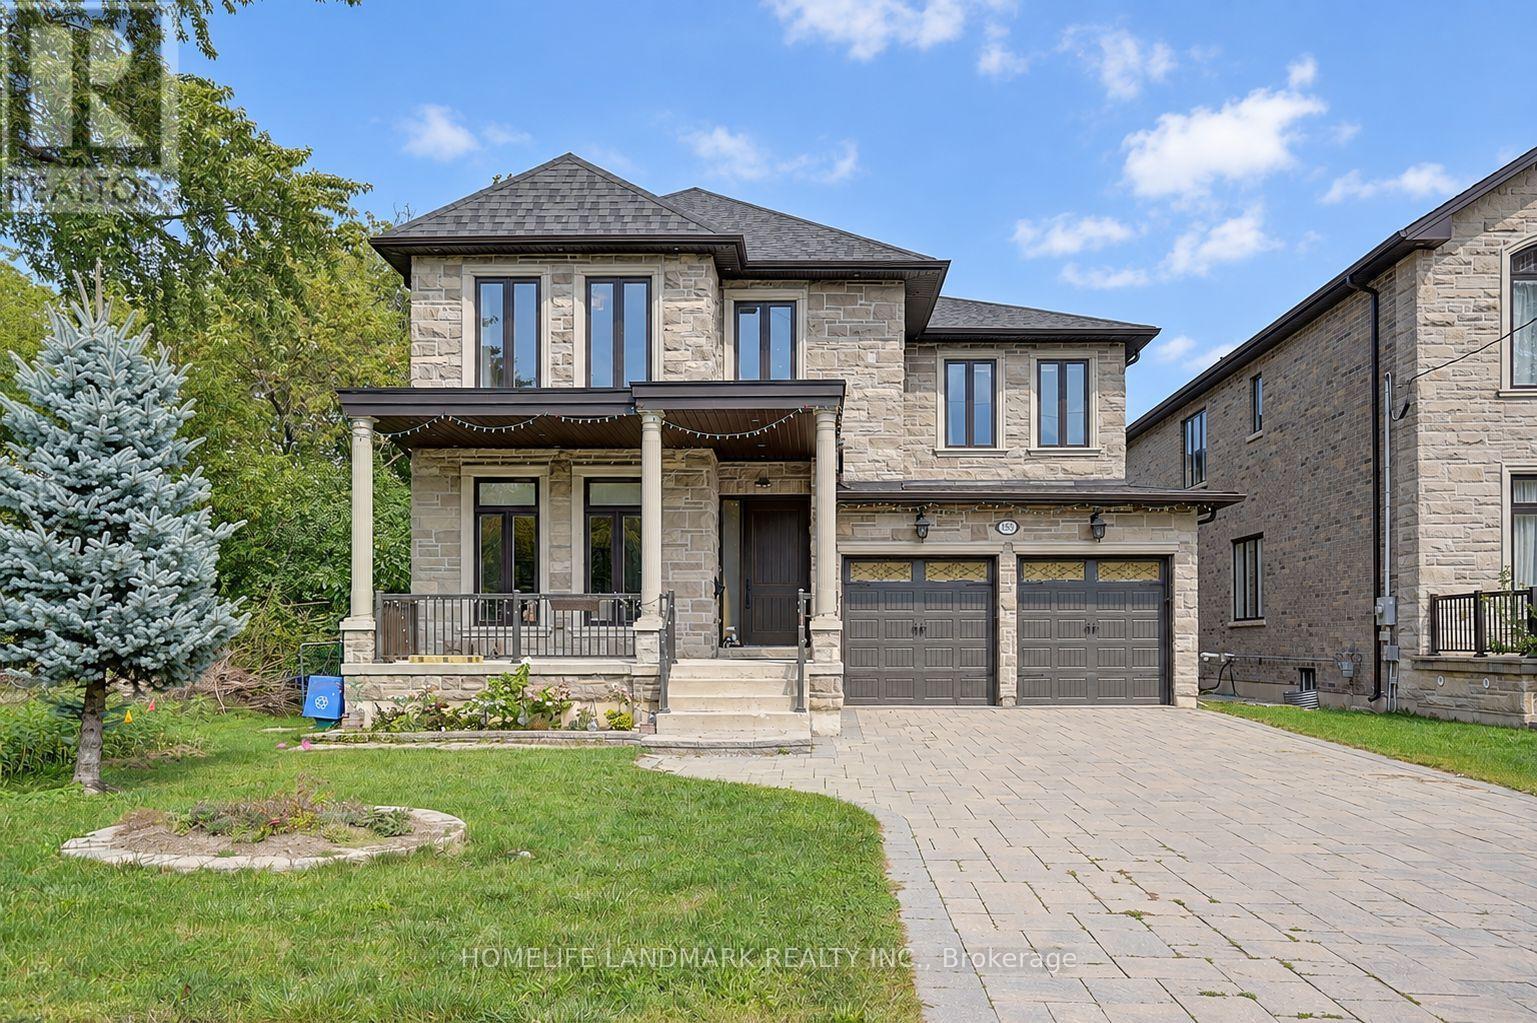
153 Lawrence Avenue
Richmond Hill, Ontario
Welcome to 153 Lawrence Avenue, a custom-built luxury residence on an exceptional 215ft deep lot in central Richmond Hill. Built in 2015,the home offers approx. 4,137 sq. ft. above grade plus a 1800 Sqft professionally finished basement, 4+1 bedrooms and 5 baths. Highlights include approx. 10-ft main-floor ceilings, 9-ft second-floor ceilings and an approx. 10-ft primary-bedroom ceiling, detailed millwork, coffered ceilings, hardwood floors and a chef-inspired kitchen with oversized granite island and a full Miele appliance package. Primary retreat with sitting area, spa-like ensuite and balcony. Finished basement with recreation/media area, wet bar, fifth bedroom, three-piece bath and renovated cold room. Outdoors with huge deck, approx. 20 x 12 ft. gazebo, newer storage sheds and a mature landscaped yard. Close to Yonge, transit, parks, schools and shopping. (id:63616)
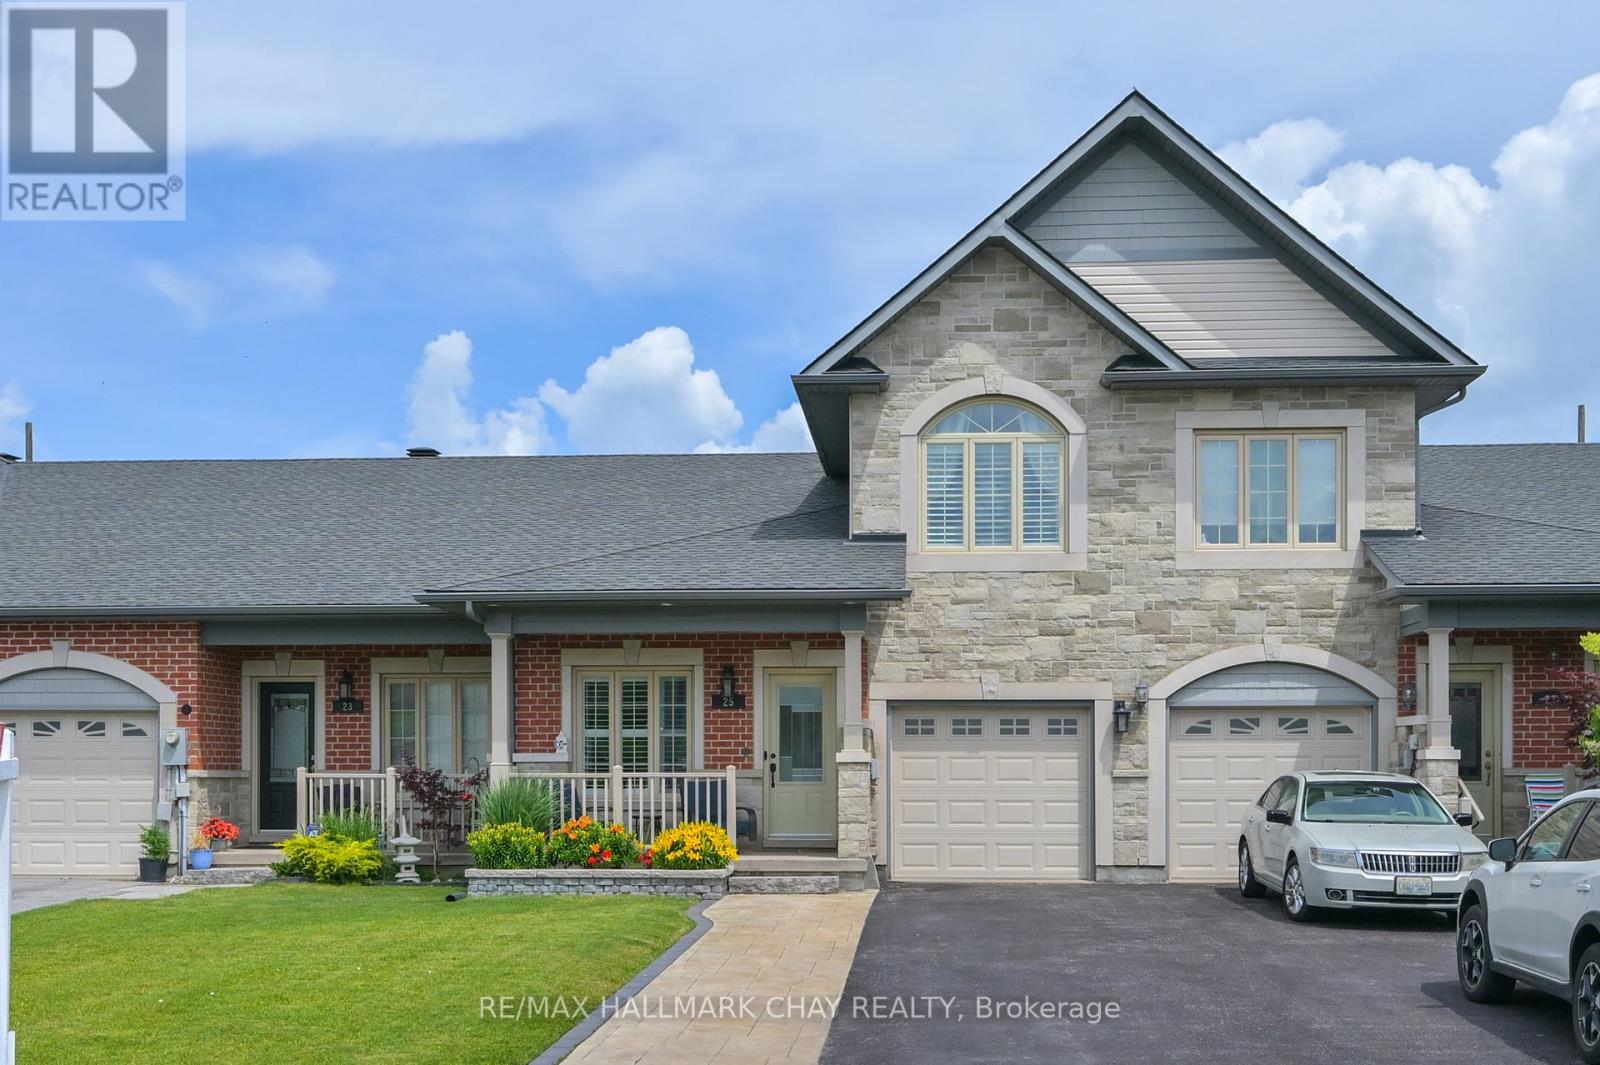
25 Kingsmere Crescent
New Tecumseth, Ontario
This beautifully updated 3-Bedroom 3 Bathroom Bungaloft offers exceptional value, modern upgrades, and a lifestyle you'll love. Nestled on the highly desirable Kingsmere Crescent, this move-in-ready gem combines comfort, efficiency, and outdoor living in one impressive package.Step inside to discover freshly painted main and lower levels, creating a bright and inviting atmosphere throughout. The stylish kitchen has been enhanced with a stunning new quartz countertop and features newer appliances including a stove, microwave/range hood, and dishwasher-perfect for everyday living and entertaining.The charming loft area is a standout feature, providing valuable additional living space that can easily adapt to your lifestyle. Whether used as a sophisticated home office, media lounge, guest area, or creative studio, this bright and inviting space enhances both function and comfort.Enjoy year-round comfort with a newer air conditioning system, while the entire attic has been professionally re-insulated with R-50 blown-in insulation for improved energy efficiency and lower utility costs.Outside, you'll find one of the longest driveways in the neighbourhood, providing ample parking for family and guests. The fully fenced backyard is your private retreat, complete with a beautiful new gazebo, spacious 10' x 10' garden shed, and plenty of room for children, pets, and summer gatherings. The attractive stamped concrete walkway adds exceptional curb appeal and a touch of elegance to the exterior.Whether you're a first-time buyer, downsizer, or investor, this exceptional property offers the perfect blend of location, updates, and outdoor space. Don't miss your opportunity to own a home on one of Alliston's most desirable crescents! (id:63616)

7 Grieve Avenue
Georgina, Ontario
Discover the perfect blend of modern design and small-town charm in this brand-new Delpark Homes bungalow, coming soon to the desirable Sutton-Jackson's Point community in Georgina. Situated on a premium 40-foot lot, this thoughtfully designed home offers a functional layout with 3 bedrooms and 3 full bathrooms, ideal for families, downsizers, or multi-generational living. The bright and spacious main floor features a welcoming family room, a family-sized kitchen with ample space for cooking and entertaining, and a sunny breakfast area with sliding doors leading to the backyard. The primary bedroom offers a walk-in closet and a private 4-piece ensuite, while the second bedroom is conveniently located near an additional 4-piece bathroom. The finished basement extends your living space with a large great room, a third bedroom, a 4-piece bathroom, and a dedicated laundry room-perfect for guests, extended family, or a private retreat. Located in the growing community of Sutton-Jackson's Point, you'll enjoy easy access to schools, parks, shopping, restaurants, marinas, beaches, and the natural beauty of Lake Simcoe, while still being within commuting distance of the GTA. Important Update: Following the government's announcement regarding the removal of HST from new home sales, we have adjusted our pricing accordingly. Please note that the purchase price now excludes HST (conditions apply).**The home isn't built yet, as the buyer you can choose all interior and finishes to make this home your own** (id:63616)

7 Heather Fullerton Road
Georgina, Ontario
Situated on a desirable 30' lot, this beautifully designed 2-storey home offers a bright, functional layout perfect for families. The main floor features a spacious family room, a family-sized kitchen with ample space for cooking and entertaining, convenient main floor laundry, and a walkout to the backyard. Upstairs, you'll find three generously sized bedrooms, including a primary retreat complete with a walk-in closet and a private 4-piece ensuite. Thoughtfully designed with modern finishes and quality craftsmanship throughout, this move-in-ready home offers the perfect opportunity to enjoy the comfort of a brand-new build. Beyond the beauty of the home itself lies a lifestyle that makes Sutton and Georgina truly special. Spend weekends golfing, boating along the shores of Lake Simcoe, relaxing on nearby sandy beaches, or exploring the boutiques, restaurants, and waterfront charm of Jackson's Point. Important Update: Following the government's announcement regarding the removal of HST from new home sales, we have adjusted our pricing accordingly. Please note that the purchase price now excludes HST (conditions apply).**The home isn't built yet, as the buyer you can choose all interior and finishes to make this home your own** (id:63616)
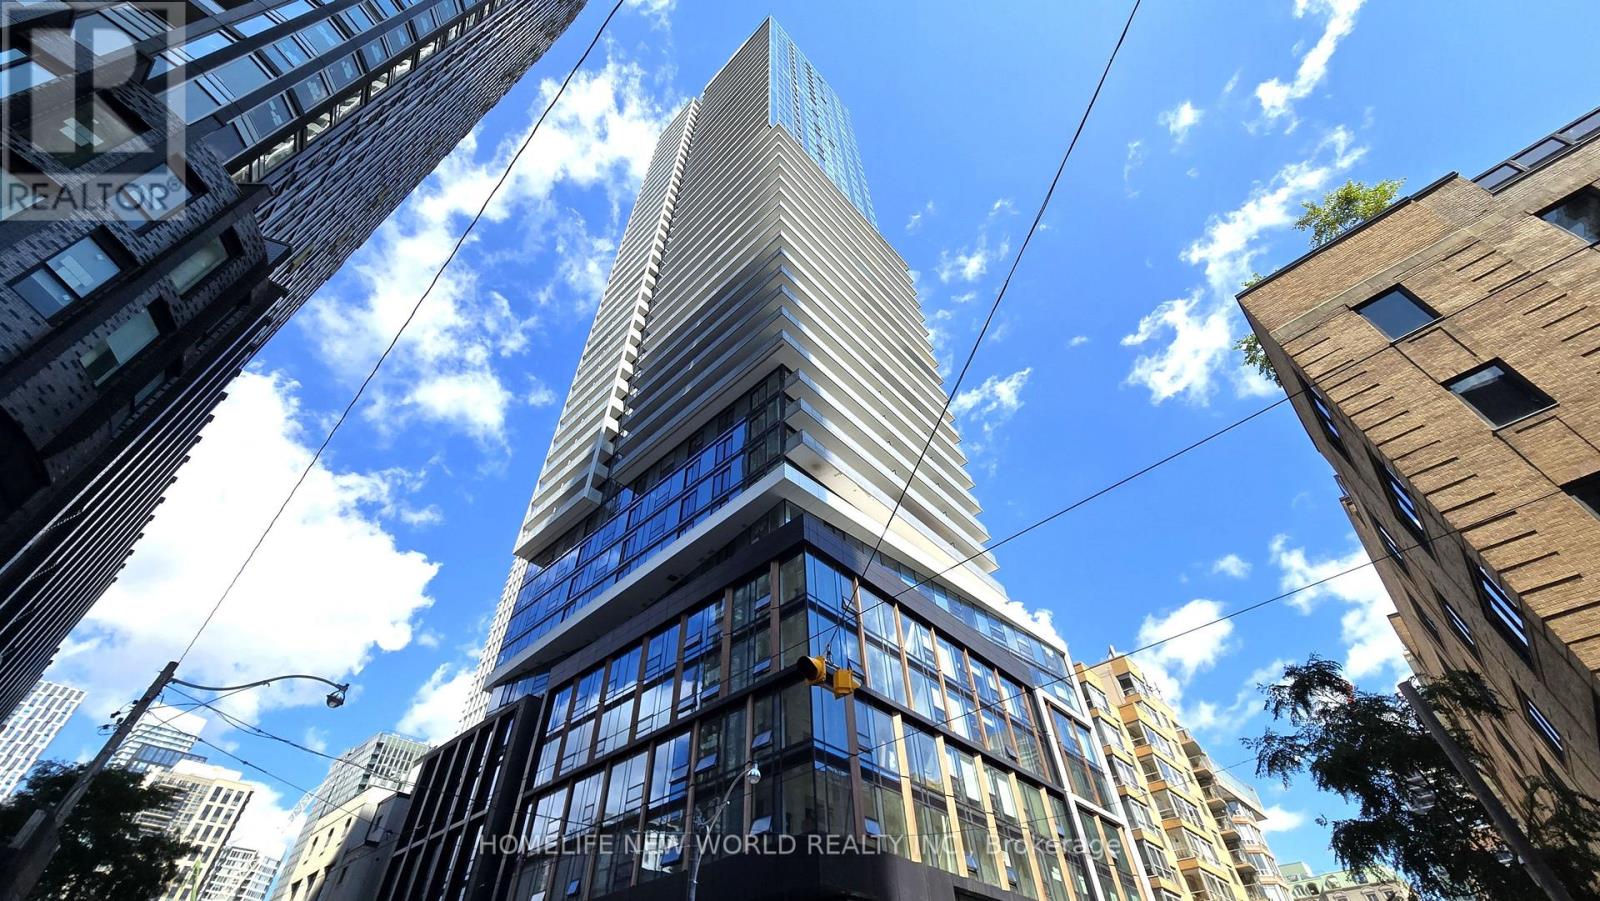
5001 - 89 Church Street
Toronto, Ontario
Soar above the city in this sun-filled, 1 bedroom suite perched on the 50th floor of The Saint by Minto. The residence boasts soaring 9 foot ceilings and expansive windows. At the heart of the home is a state-of-the-art kitchen, complete with seamlessly integrated built-in appliances, sleek quartz countertops, and a functional eat-in breakfast bar ideal for morning coffee or casual dining. Beyond the suite, residents enjoy access to world class building amenities, including a fully equipped fitness centre, a peaceful yoga studio, a modern co-working lounge, and a stunning rooftop terrace. Perfectly situated in the core of downtown Toronto, this property places everyday essentials including grocery stores, major banks, dining, vibrant entertainment, and lush city parks just steps from your front door. (id:63616)
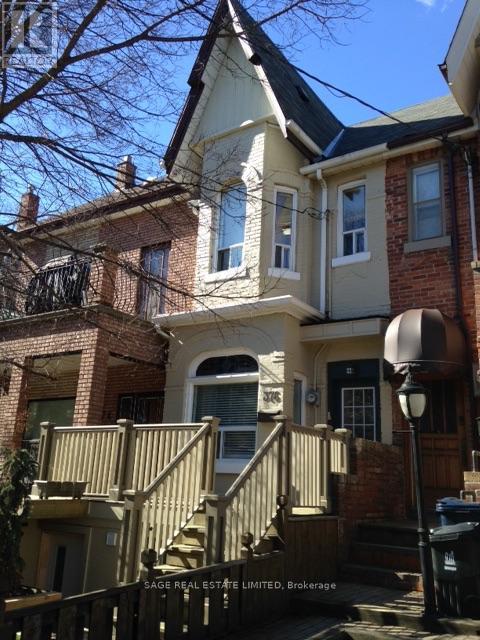
376 Shaw Street
Toronto, Ontario
Welcome to 376 Shaw Street! This private basement apartment offers a simple and affordable home base in one of Toronto's most sought after pockets. Step outside and you're surrounded by everything that makes this area so loved. Trinity Bellwoods Park, the Ossington strip, Queen West, Dundas West, endless cafés, restaurants, shops and neighbourhood favourites. With the Queen and Dundas streetcars nearby, getting downtown is easy. All utilities included (except internet/wifi). (id:63616)
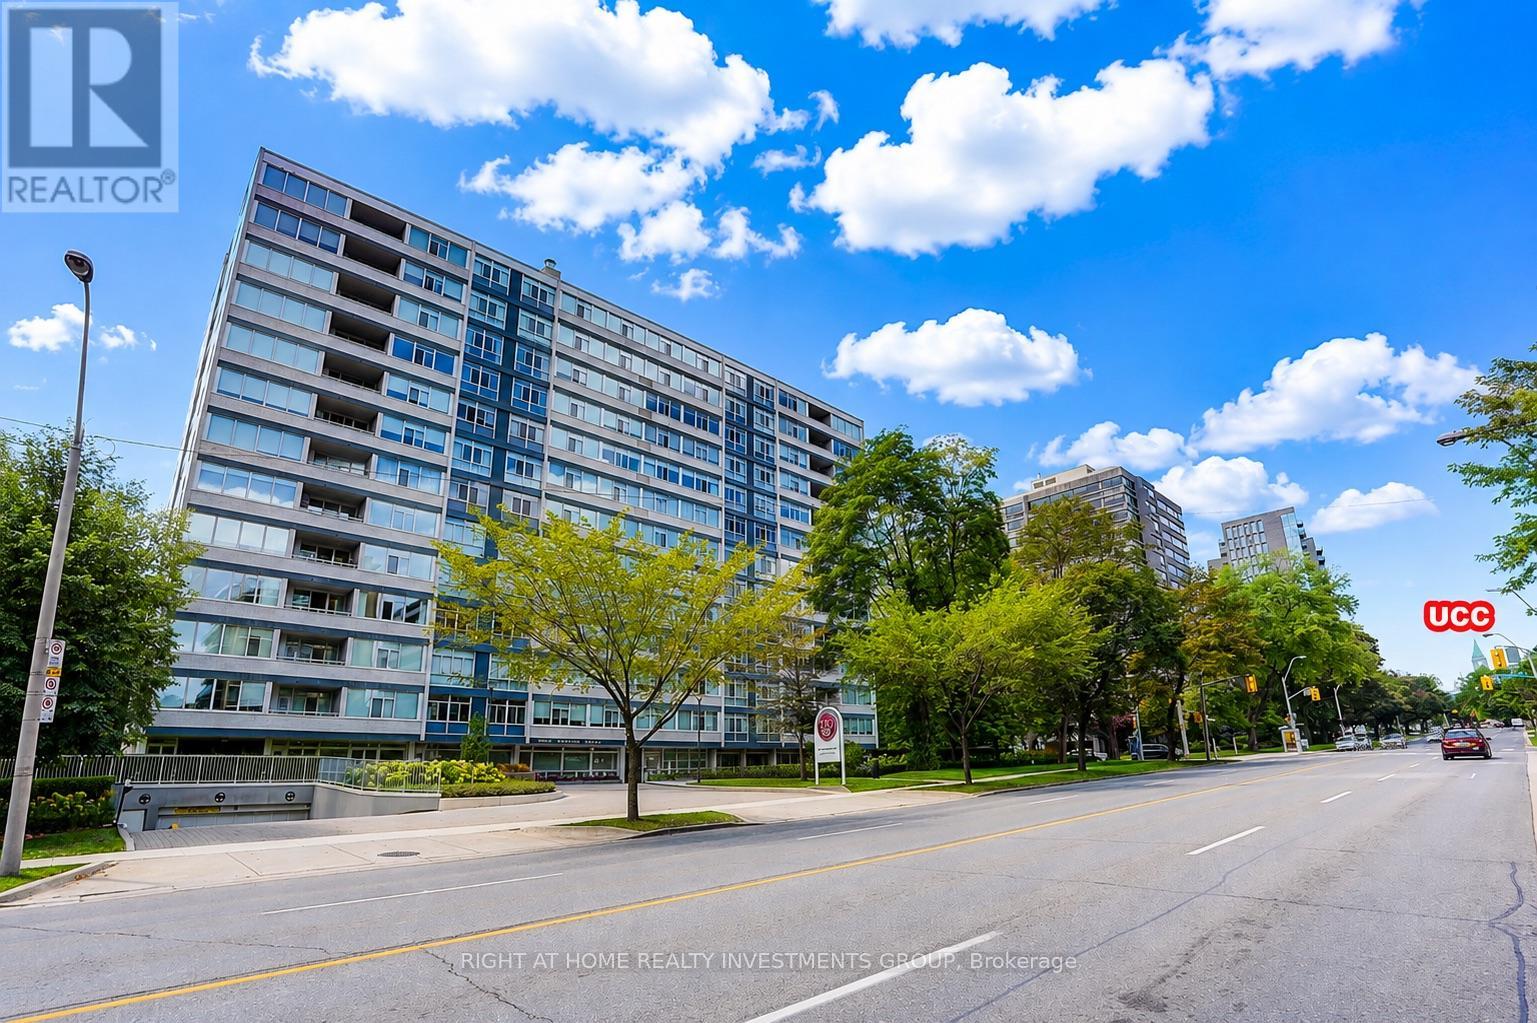
102 - 500 Avenue Road
Toronto, Ontario
Luxury Living At '500'! Boutique Building With First Class Services! Ground Level, Elegantly Finished, Bright N/E Facing 2 Bdrms+2 Bathrooms, 1343 Sf! Very Quiet--Building Has Triple Glazed Windows! 24 Hr Concierge, Valet, Exercise Room, Party/Event Room, Visitor Parking & Car Wash Services Available! Elegant Ground Level Private Garden On West Side! Walking Distance To Ucc, Forest Hill Village, Yonge St., Ttc At Doorstep & More! Enjoy The Lifestyle!Extras: S/S Kitchenaid Appliances (Fridge, Oven, B/I Microwave), Glass Cooktop, Miele Panelled Dishwasher, Miele Washer+Ventless Dryer, Existing Solar Blinds & Elfs. Smooth Ceilings+Halogen Lighting. See Virtual Tour+Floor Plan. Rare 9-foot ceilings - a unique feature in this building, as the majority of units have lower ceiling heights, creating a more spacious and open feel.Private separate entrance providing direct access to the backyard. (id:63616)
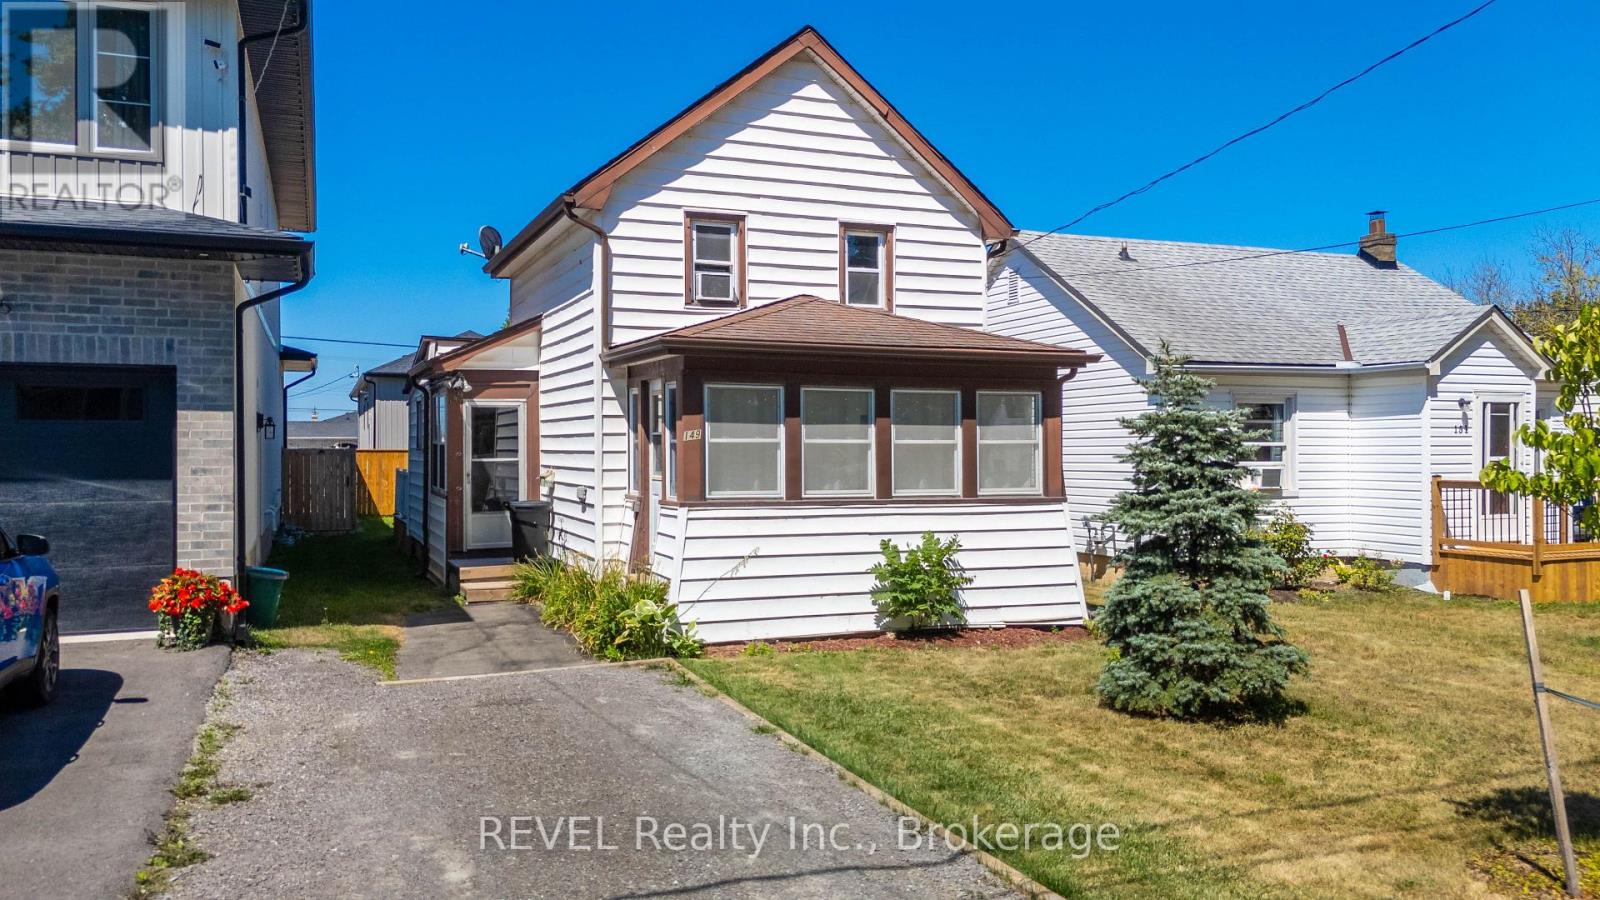
149 Knoll Street
Port Colborne, Ontario
Cute as a button and ideally located, this charming home is just minutes from everyday amenities and offers local easy access to the lake. Perfect for first-time homebuyers, it provides an affordable opportunity to step into homeownership with confidence. The spacious, fenced backyard is ideal for children, pets, gardening, or entertaining. Lovingly maintained, this home has been well cared for and is move-in ready. The full basement offers plenty of space for utilities and storage. Don't miss this wonderful opportunity to enter the housing market with a home that combines comfort, value, and a great location. (id:63616)
4167 Linden Street
Lincoln, Ontario
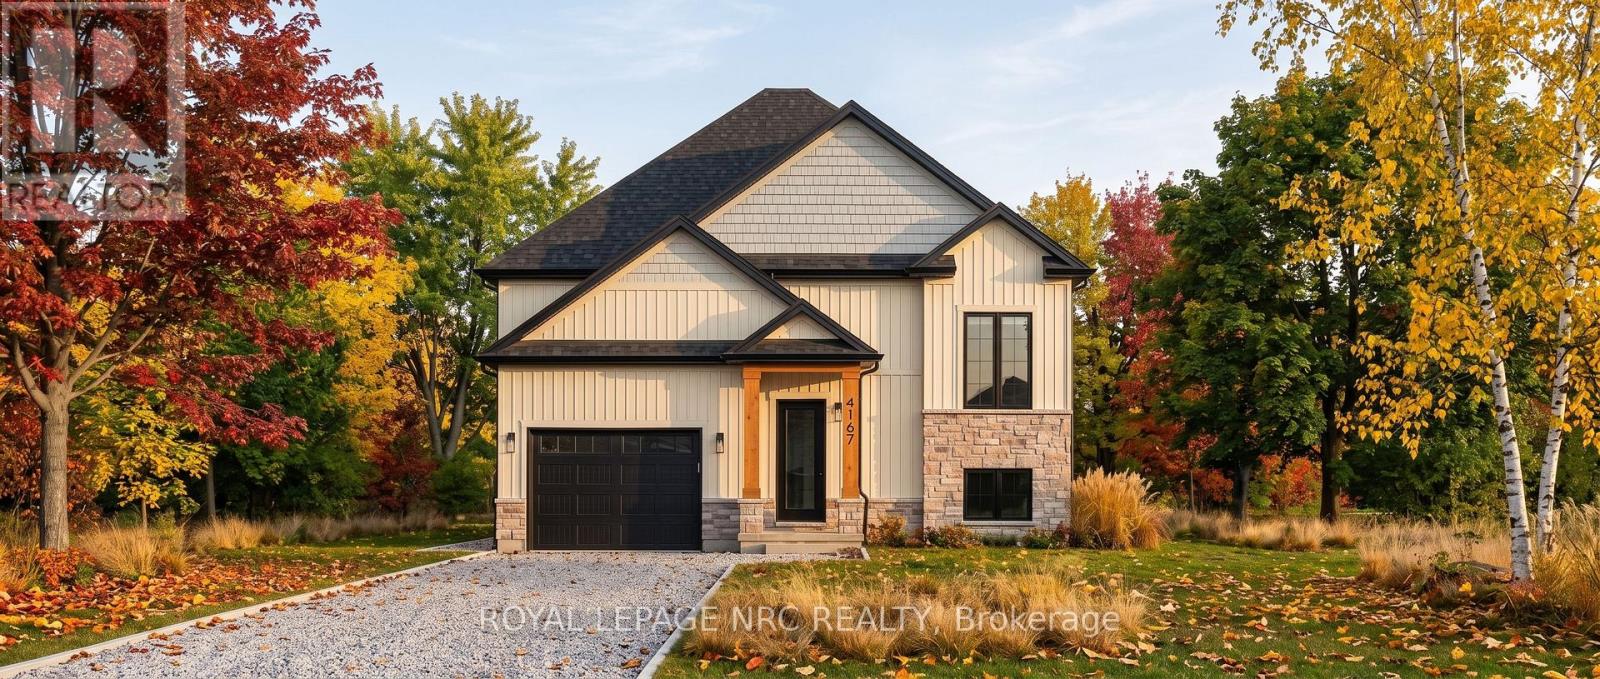
Excellent opportunity to own a custom-built home by Everlast Homes, a licensed and trusted Niagara builder renowned for quality craftsmanship and attention to detail. Situated on a generous 109 ft x 42 ft lot, this thoughtfully designed 1462 sqft home offers an open-concept main floor with abundant natural light, spacious living areas, and a large unfinished basement with excellent potential for future expansion. Standard features include quartz kitchen countertops, central air conditioning, an owned water heater, and a rough-in for a basement bathroom, providing exceptional value and modern comfort. The basement has been designed with a separate entrance and the potential for a secondary residential unit, with the option to professionally finish the space. Ideal for rental income, multi-generational living, or additional living space. Buyers are encouraged to inquire about available basement layouts, pricing, and customization options. Estimated completion is April 2027. Buyers are encouraged to consult their accountant or lawyer regarding limited time HST rebate eligibility on this purchase. Disclaimer: Renderings and images have been generated and enhanced using AI for illustrative purposes only. Actual home appearance, colours, finishes, and details may vary upon construction. (id:63616)
231 - 350 Quigley Road
Hamilton, Ontario
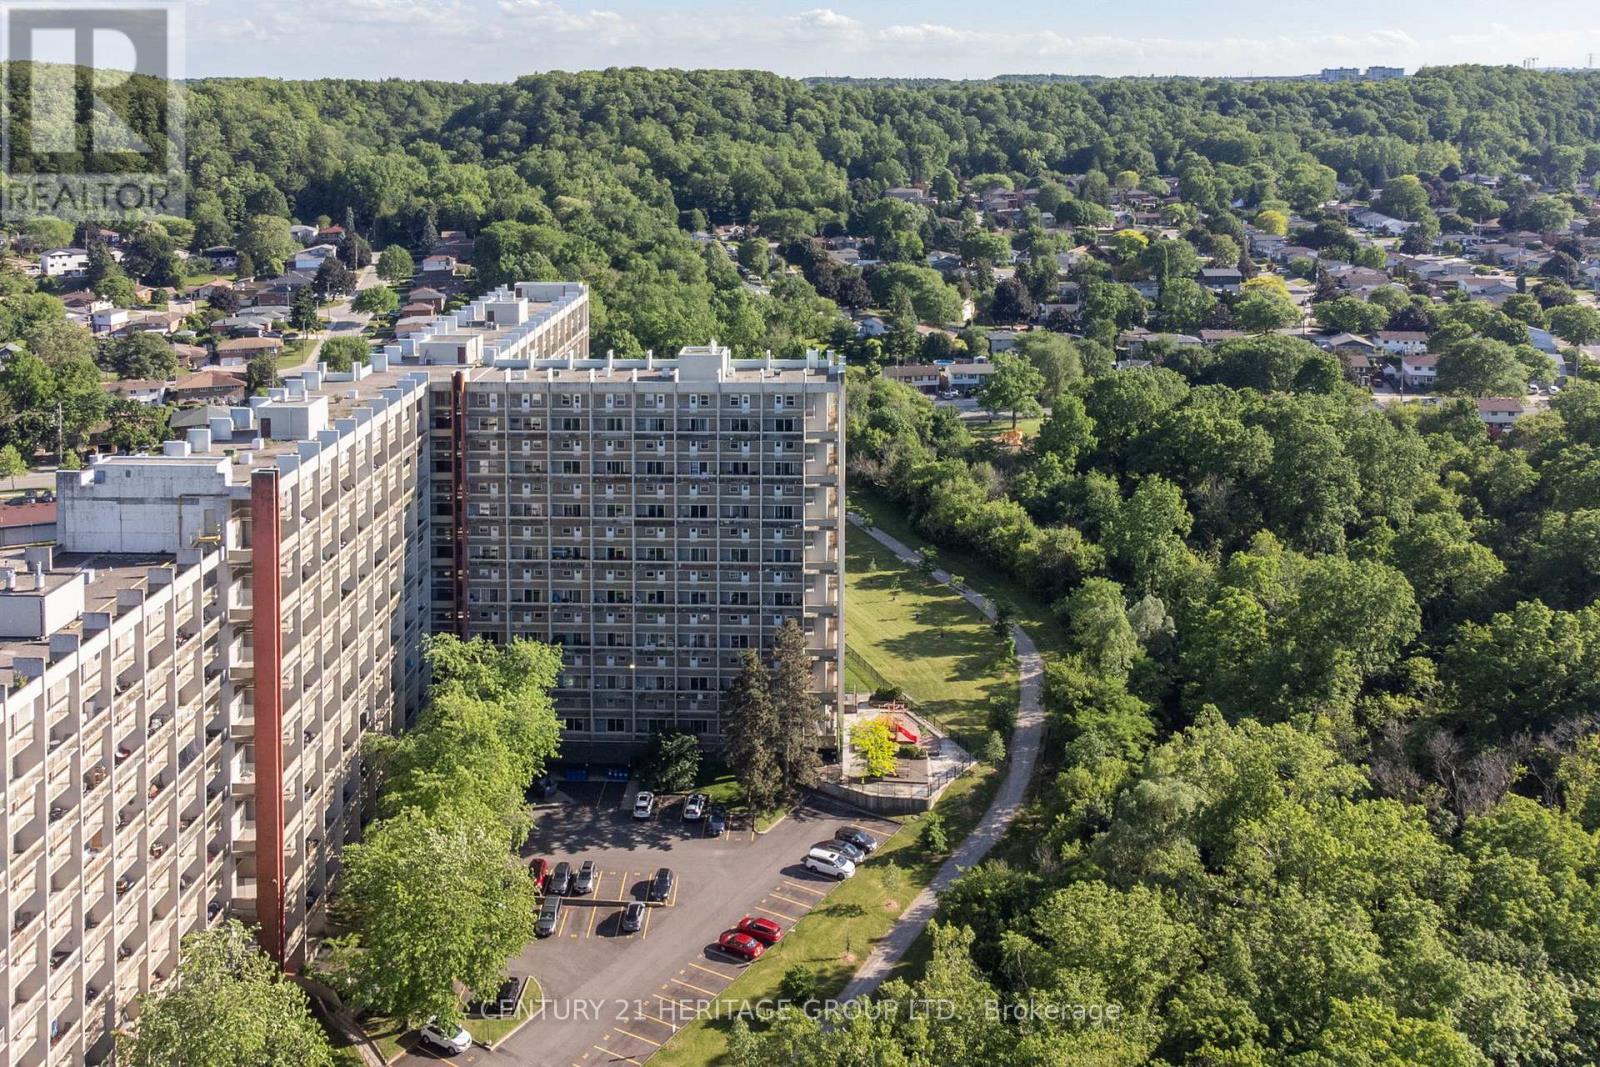
Set within the distinctive Art Deco-inspired surroundings of Parkview Terrace, this unique two-storey condominium offers the space and feel of a townhouse with the convenience of condo living. Step inside your private foyer with entry closet and discover a functional layout designed for everyday comfort. The galley-style kitchen flows into a dedicated dining area and an expansive living room filled with natural light, creating an inviting space for relaxing, entertaining, or gathering with family and friends. Sliding doors provide direct access to the private balcony, extending your living space outdoors. The upper level features three generously sized bedrooms and a four-piece bathroom, offering a practical separation between living and sleeping areas rarely found in traditional condominium apartments. Whether you're a first-time buyer, growing family, downsizer seeking space, or investor, this layout delivers exceptional versatility. Enjoy the best of both worlds. Townhouse style living without the maintenance responsibilities. The condominium includes private parking and a storage locker, along with the convenience and peace of mind that condo ownership provides. Ideally located in Hamilton's east end, close to parks, schools, shopping, public transit, Red Hill Valley Parkway access, and major highways, making commuting and daily errands a breeze. An opportunity to enjoy spacious, multi-level living in a well-established condominium community. (id:63616)
107 - 155 Downsview Park (Upper 2 Bedrooms) Boulevard
Toronto, Ontario
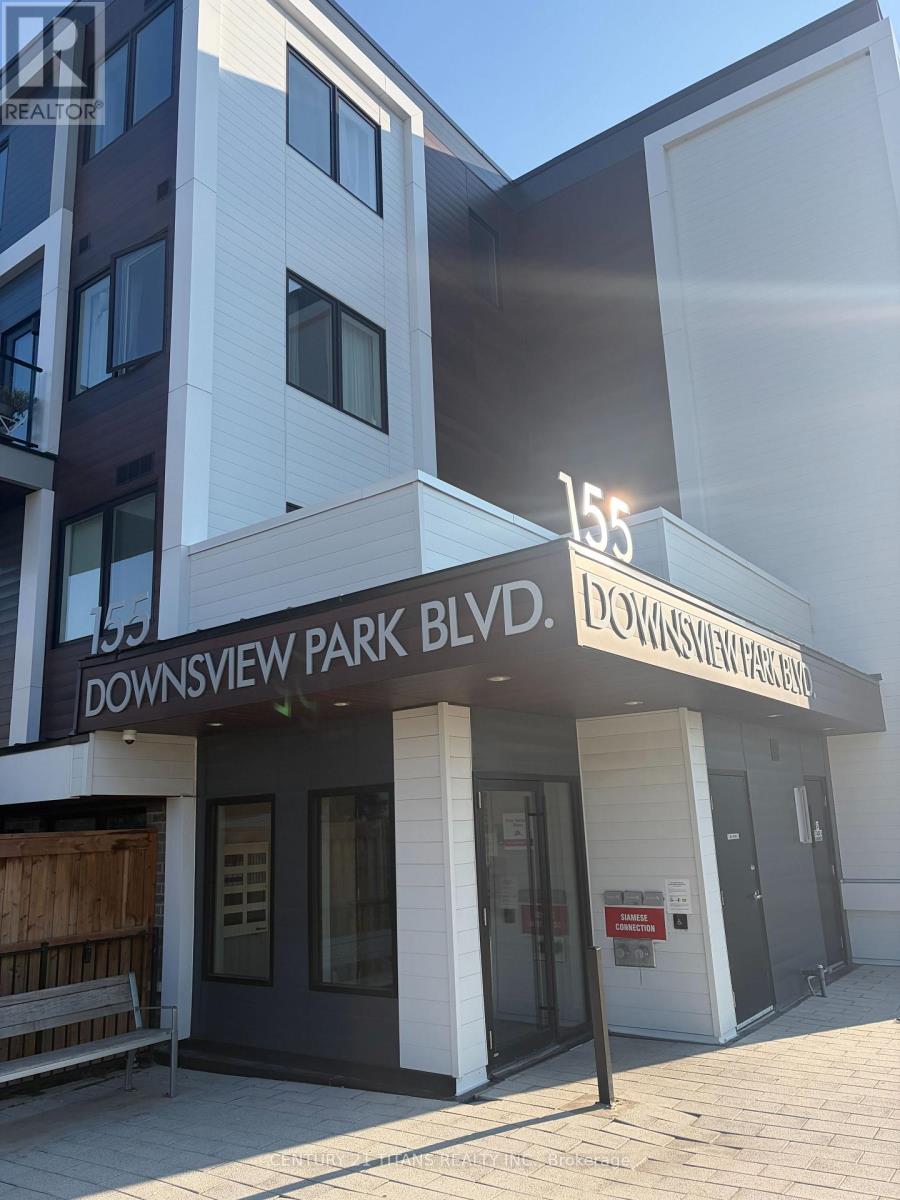
Stunning ground-floor townhouse in the highly sought-after Downsview Park community! This beautifully maintained unit offers a functional open-concept layout with modern finishes throughout. Features include 3 spacious bedrooms, 2 full bathrooms, a contemporary kitchen with stainless steel appliances, quartz countertops, and a bright living and dining area with walkout access. One of the property's standout features is the inclusion of two underground parking spaces and a private locker, offering exceptional value and convenience. Located just steps from Downsview Park, TTC, GO Transit, subway, Yorkdale Shopping Centre, York University, major highways (401/400), schools, shopping, restaurants, and everyday amenities. Perfect for first-time buyers, downsizers, or investors. Low-maintenance living in a rapidly growing neighbourhood with excellent transit access and strong long-term appreciation potential. This is a shared unit. One tenant will occupy the private third bedroom located on the main level. The kitchen, family room, and balcony and bathroom on main floor will be shared with the occupants, The two bedrooms upstairs are for lease. Tenant down stairs will use the upstairs bathroom as common area Utilities will be divided as follows: the occupants of the two upstairs bedrooms will pay 60%, and the tenant occupying the main-level bedroom will pay 40%. The parking space is reserved exclusively for the occupants of the upstairs bedrooms and locker. (id:63616)
89 Blackcreek Trail
Clarington, Ontario
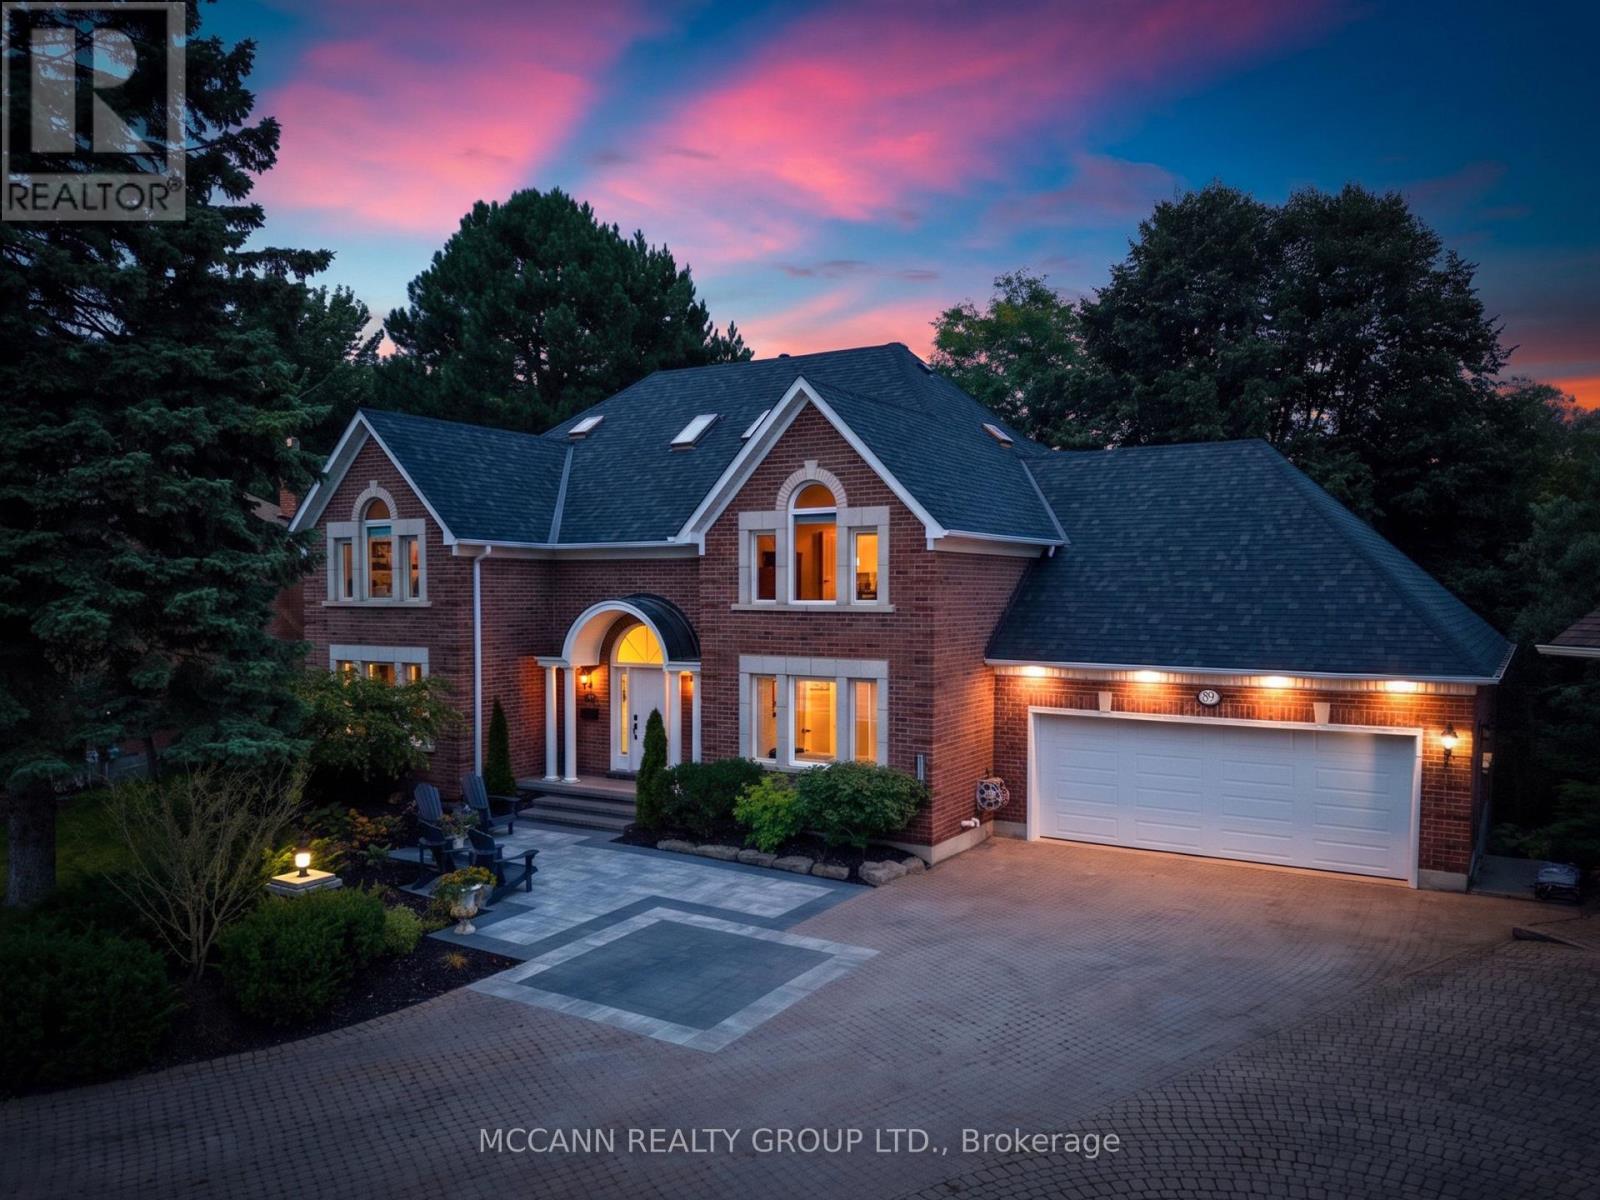
Welcome to 89 Blackcreek Trail in Courtice, a rarely offered home tucked away on a quiet cul-de-sac in one of the area's most sought-after neighbourhoods. Extensively renovated & set on an oversized ravine lot, this exceptional property is surrounded by mature trees, breathtaking forest views, abundant wildlife & Black Creek running along the property, creating a peaceful connection to nature.Step inside to soaring cathedral ceilings, beautiful hardwood floors, an abundance of natural light & a stunning stone fireplace. The heart of the home offers a beautiful kitchen designed for both everyday living & entertaining, flowing effortlessly into the home's generous living spaces. The thoughtfully designed main level features a spacious living room & family room, private office, large mudroom & a beautiful main-floor primary retreat with its own walkout, allowing you to wake up to the incredible natural surroundings. Upstairs you'll find 3 additional bdrms, 2 baths & a versatile loft/bonus room.The fully renovated lower level adds exceptional living space with a wet bar, gym, sauna & walkout, ideal for multigenerational living, extended family, guests or simply additional space to relax & entertain.Extensive improvements include hardwood throughout the main & second levels, renovated stairs & railings, beautiful landscaping, newly paved driveway & epoxy flooring in the impressive triple-car garage.Step outside & experience what truly sets this property apart: incredible privacy, mature trees, beautiful landscaping, abundant wildlife, forest views & the peaceful sounds of Black Creek. Conveniently located close to schools & just minutes to Hwy 2, with easy access to Hwys 401, 418 & 407, making travel throughout Durham & the GTA a breeze. A truly rare opportunity to own a home where exceptional living meets an extraordinary natural setting. (id:63616)
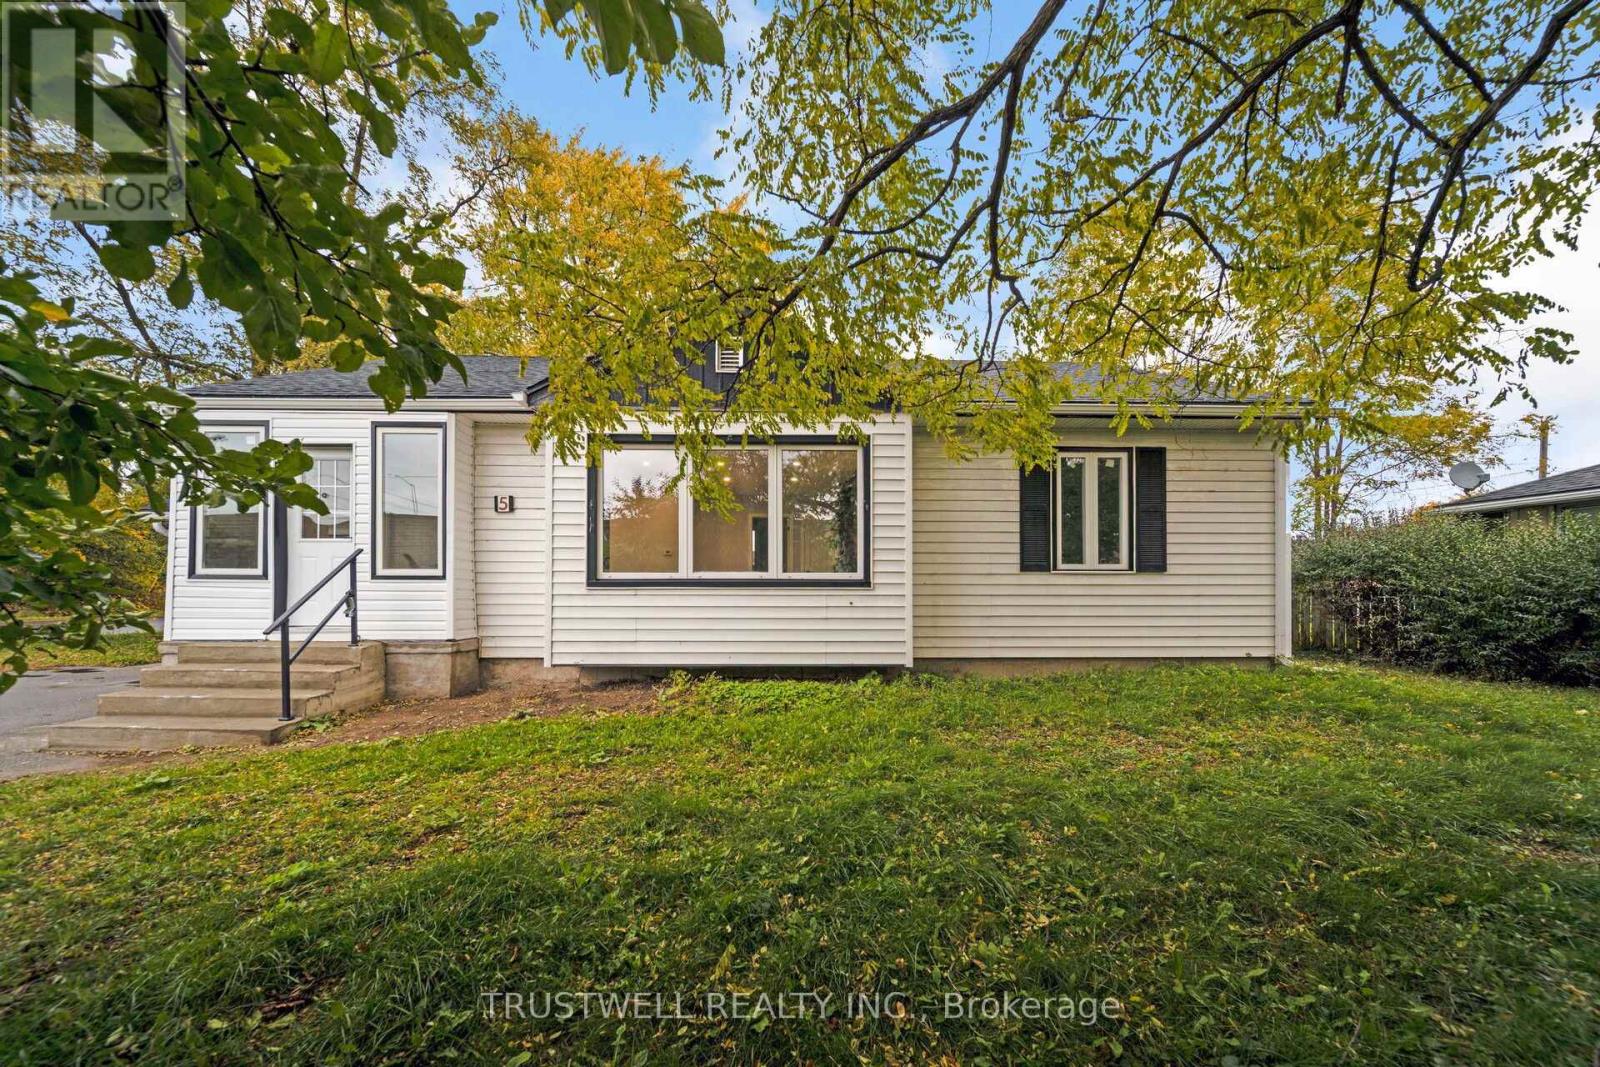
5 Meadowvale Drive
St. Catharines, Ontario
White house, picket fence, beautiful neighbourhood - welcome home! ? Set in a wonderful, family-friendly neighbourhood, this serene home feels instantly welcoming. Beautifully updated and designed from top to bottom, this charming property offers the perfect blend of modern style, comfort and space for you to enjoy at every stage of life. Step inside and you'll immediately appreciate the brand-new kitchen, elegant and spacious with stainless steel appliances, fresh finishes and a bright, inviting design that makes everyday meals and entertaining a pleasure. Brand-new flooring throughout creates a clean, cohesive look, while pot lights provide beautiful ambient lighting and a warm atmosphere throughout the home. The updates continue with brand-new extra large windows, bringing in natural light while adding to the home's fresh, move-in-ready appeal. Freshly painted throughout, this is a home where you can simply unpack, settle in and start enjoying. Downstairs, the fully finished basement gives you even more living space, complete with a 3-piece bathroom - perfect for guests, hobbies, a home office, recreation space or movie nights.And then there's the large backyard - a wonderful private setting for summer barbecues, family gatherings, entertaining friends or simply relaxing outdoors. Imagine enjoying long summer evenings surrounded by the people you love, with plenty of room for gardening, reading or watching the grandchildren play. With its charming curb appeal, beautiful updates, generous living space and inviting outdoor area, this is more than just a house - it's the setting for the next chapter of your story. Come see it for yourself. You may have just found the place you've been looking for. (id:63616)
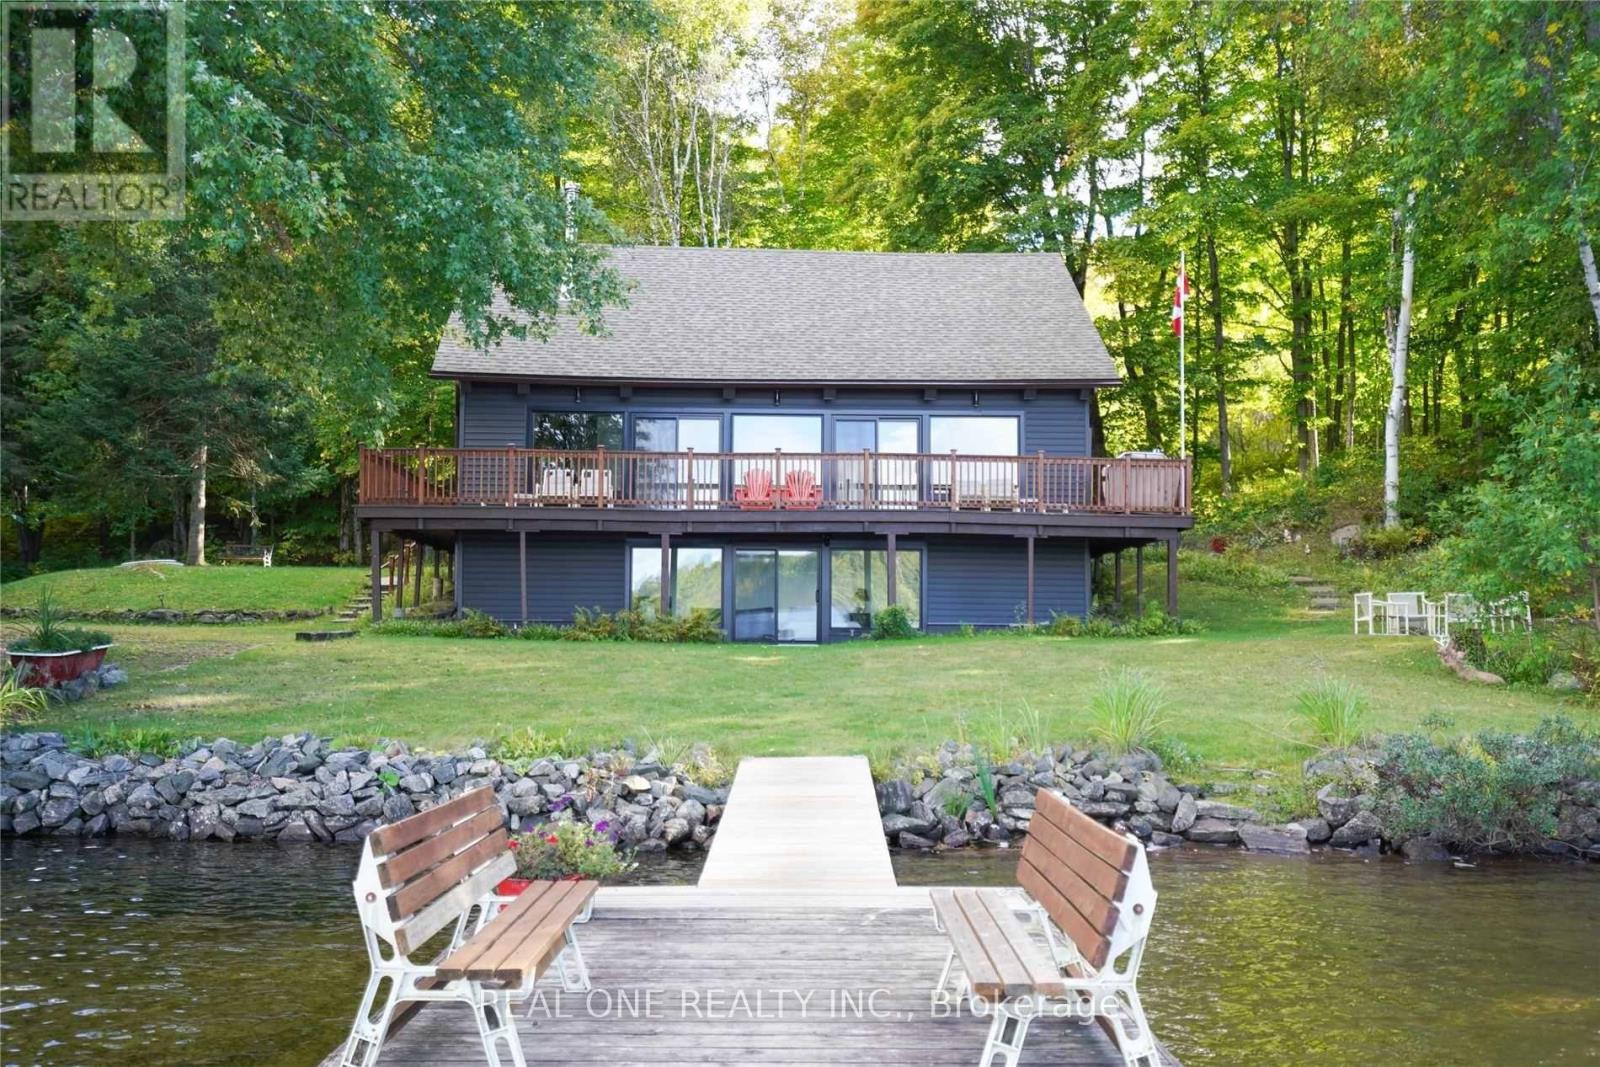
1 Muskoka Estates Road
Muskoka Lakes, Ontario
Client RemarksWonderful Home/Cottage On Mirror Lake/Lake Muskoka, Extensively And Beautifully Renovated With A Classic Muskoka Look And All The Modern Finishes That Make This Cottage Feel Like A Brand New Build. Only A Five-Minute Drive To Port Carling. This Cottage Is At The End Of A Dead-End Road And The Fabulous Grounds Provide Great Privacy. The Shoreline Is Sandy While The 70' Dock Reaches The Deeper Water For Diving, Swimming, Fishing And Docking Your Boat. An Exceptional Opportunity For An Amazing Family Getaway Or For That Lakefront Home You've Always Dreamed About. You'll Love All The Wood From Ceiling To Floor In This Home And The Great View Of The Lake. A Wonderful Deck Provides The Perfect Spot For Morning Coffee And Entertaining. Four Nice Sized Bedrooms, Two 3 Pc Bathrooms And A Main-Floor Laundry Area, Plus There Is A Walk-Out From The Lower Level Rec Room Which Is Currently Being Used For An Added Sleeping Area. Come Enjoy A Private Piece Of Muskoka Paradise. (id:63616)
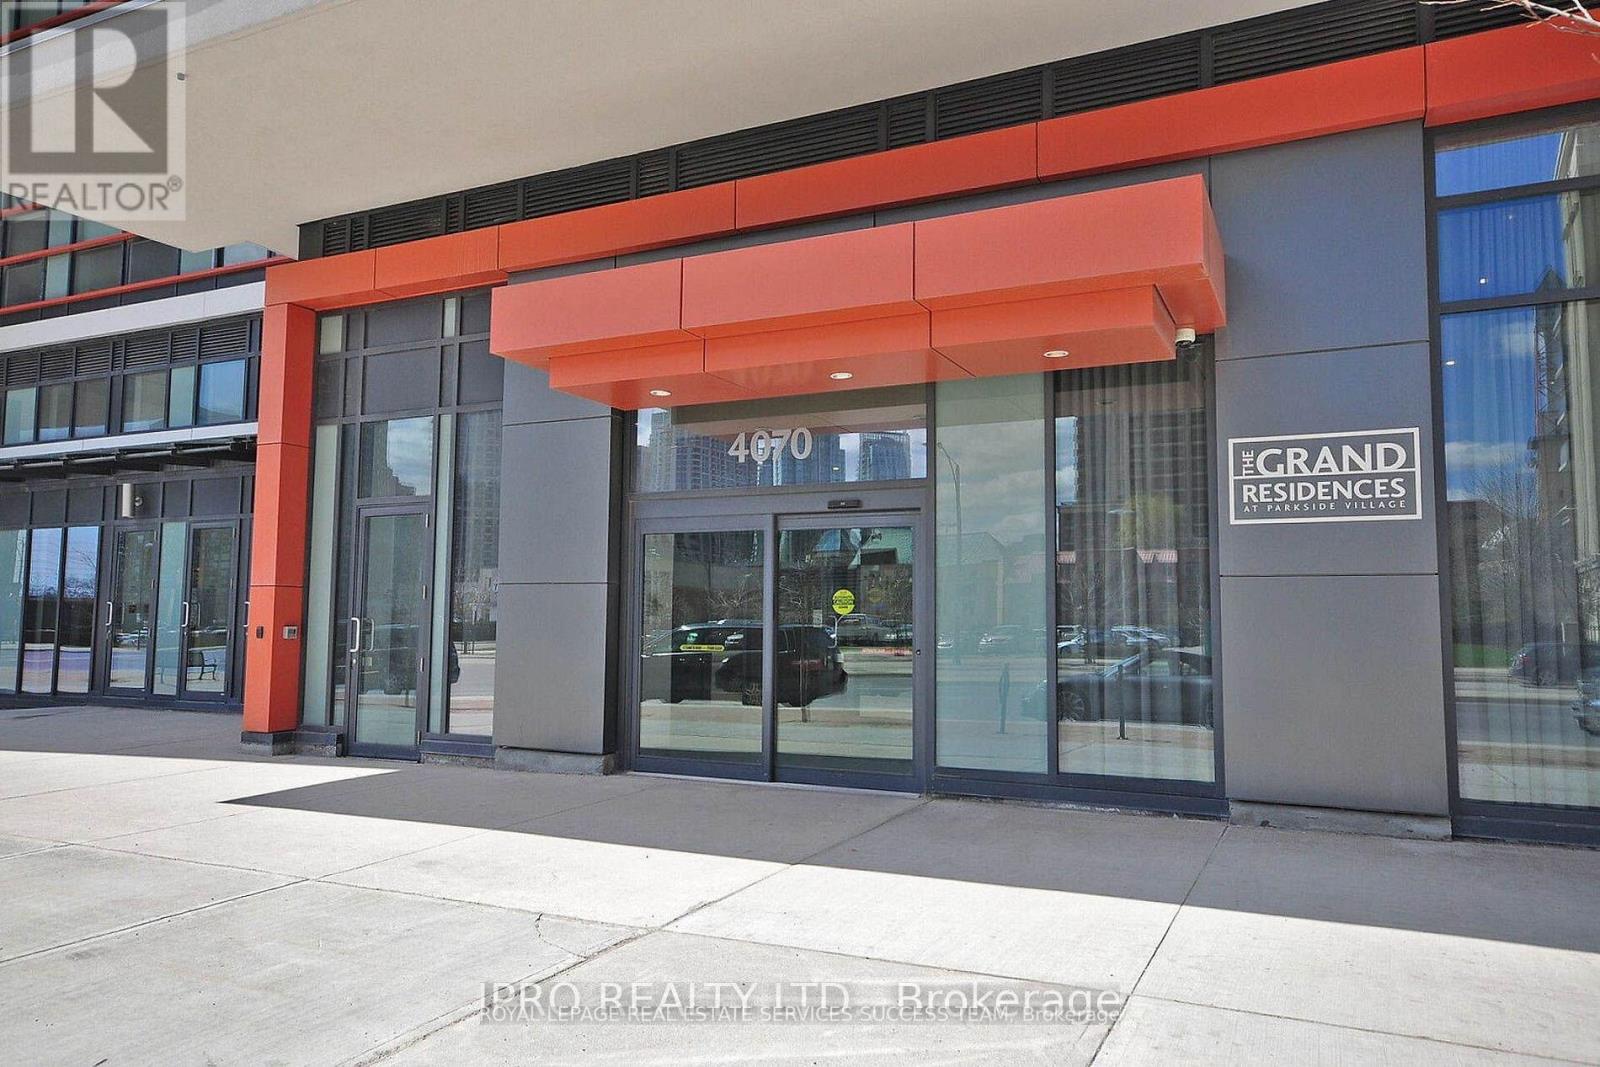
3009 - 4070 Confederation Parkway
Mississauga, Ontario
Spacious & upgraded open concept living in Square One! Offering 2 bedroom condo, corner unit with floor to ceiling windows making this condo very bright. Full size functional modern kitchen equipped with stainless steel appliances, quartz countertop and beautiful backsplash. Spent thousands in renovation, throughout new laminate flooring/new freshly paint, 9 ft ceiling & new window blinds make it for perfect move in condition. Breath taking North East clear views of the city from two separate balconies. One parking & locker included. Walking distance to Square One, YMCA, Starbucks on the building on ground level, Sheridan College, easy access to major hwys. 5000 Sq ft indoors & outdoor amenities on 4th floor include: pool, media rm, fitness studio, music rm, gaming lounge, party rm, cards rm, kids fun rm, internet lounge, fireside lounge, outdoor park, etc.. (id:63616)
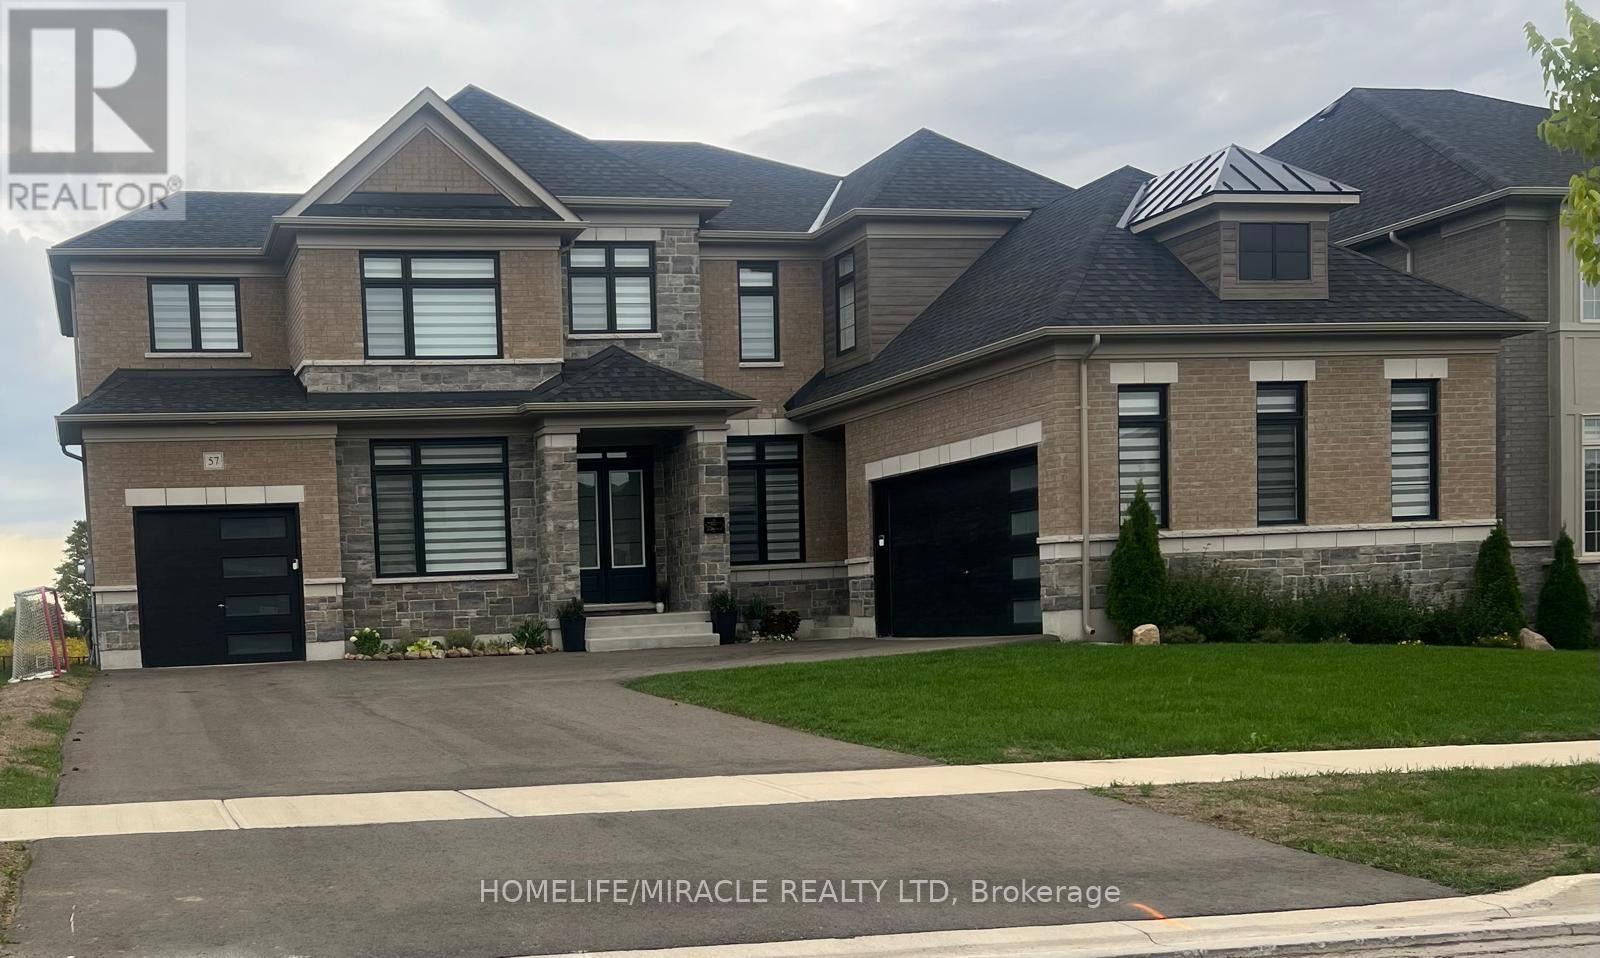
57 Marigold Boulevard
Adjala-Tosorontio, Ontario
Welcome to 57 Marigold Boulevard, located in the sought-after Colgan community near Tottenham. This beautiful home offers an excellent opportunity to enjoy modern living in a growing family-friendly neighborhood surrounded by natural beauty and convenient amenities. The spacious layout provides plenty of room for comfortable everyday living and entertaining, while the property's location offers easy access to Tottenham, major roads, shopping, schools, parks and other local amenities. A wonderful opportunity for families looking for a newer home in a peaceful community with room to grow. Don't miss your chance to make 57 Marigold Boulevard your new home! (id:63616)
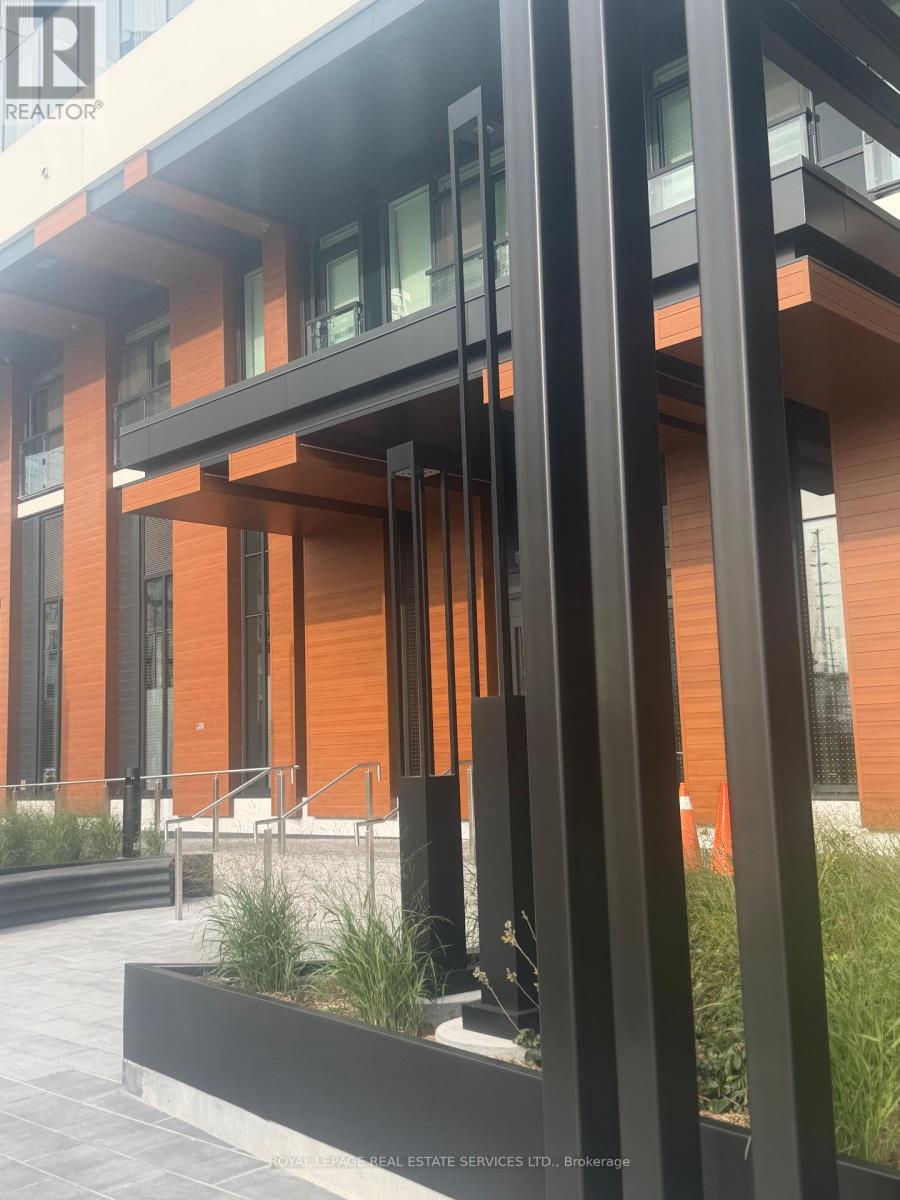
1307 - 5 Meadowvale Road
Vaughan, Ontario
Welcome to this brand new one bedroom suite in the Vincent Condos. Modern and bright this stylish unit features and open concept living space which is both functional and sleek. Located steps from shops, restaurants, the subway and other amenities. Minutes from Hwy 7 and close to major highways. This is the perfect place to start your next chapter. (id:63616)