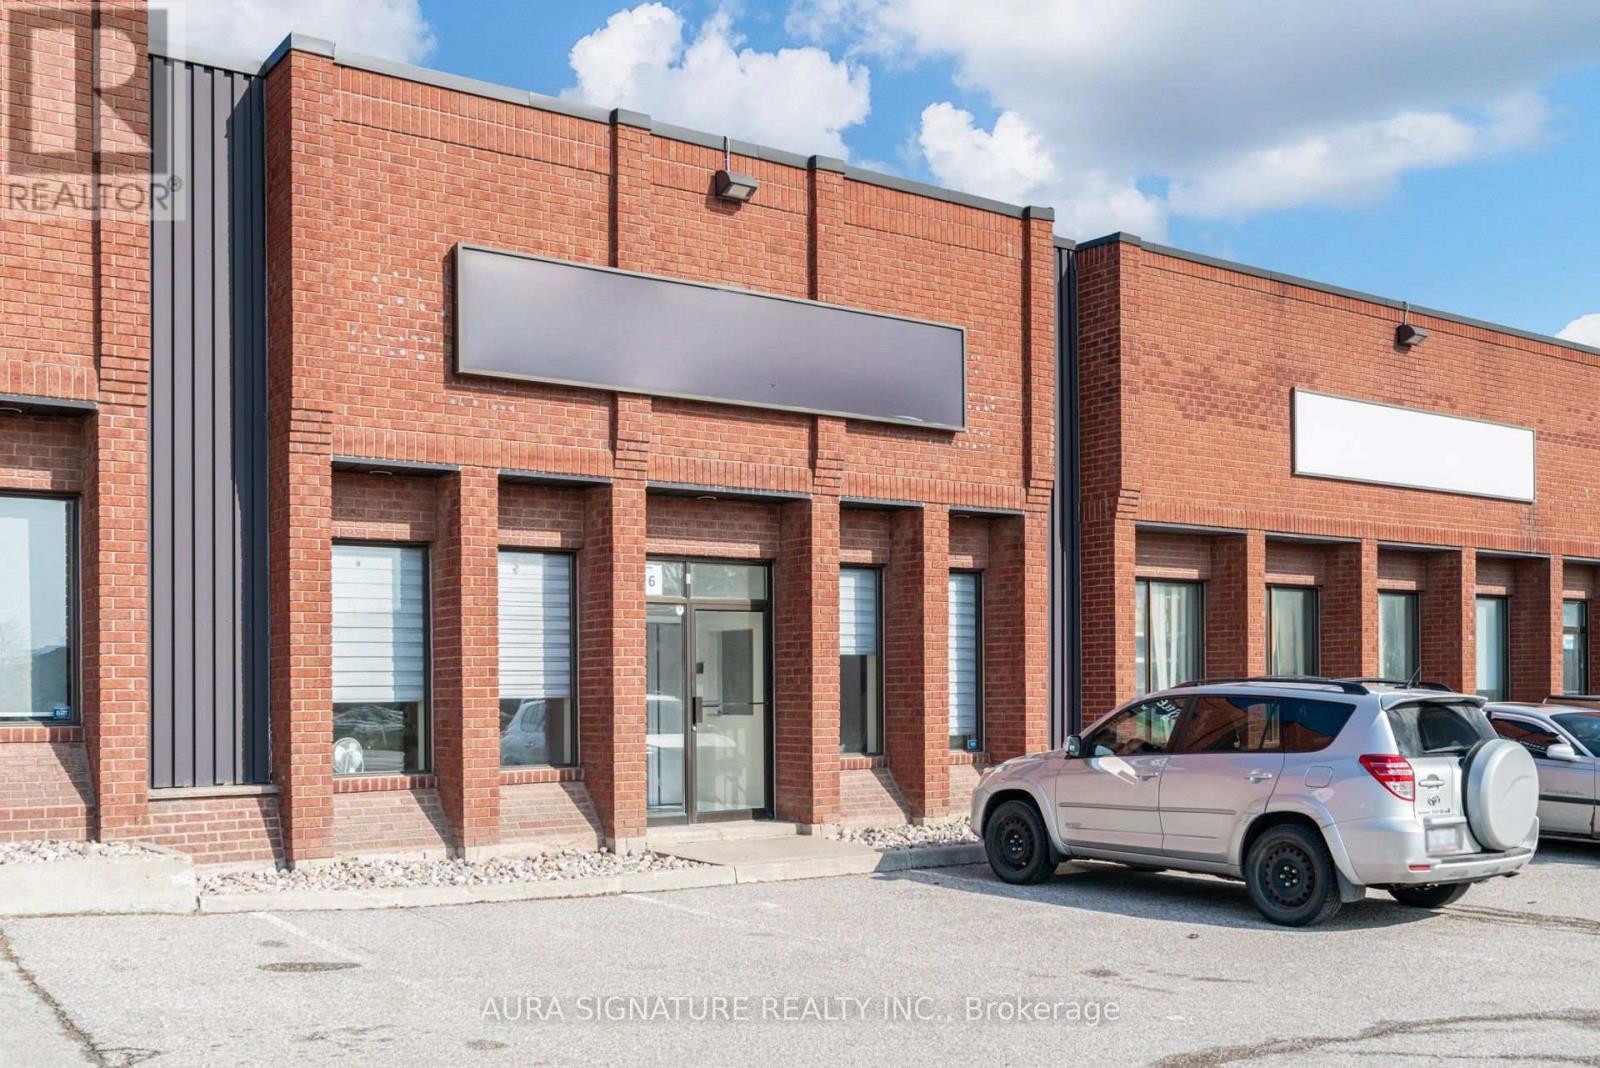
6 - 176 Rivermede Road
Vaughan, Ontario
Explore a strategically positioned industrial unit in Concord, offering prime street visibility on Rivermede Road. This property features an ideal office space with a welcoming reception area, three private offices (One currently used as a lunchroom), a spacious boardroom, and a convenient two-piece bathroom. The warehouse provides a 33-foot wide open span with an 18-foot clear height, complemented by a separate two-piece bathroom, a drive-in door, and a man door. Located near the highway and major roads, this unit is perfectly suited for your business requirements. (id:63616)
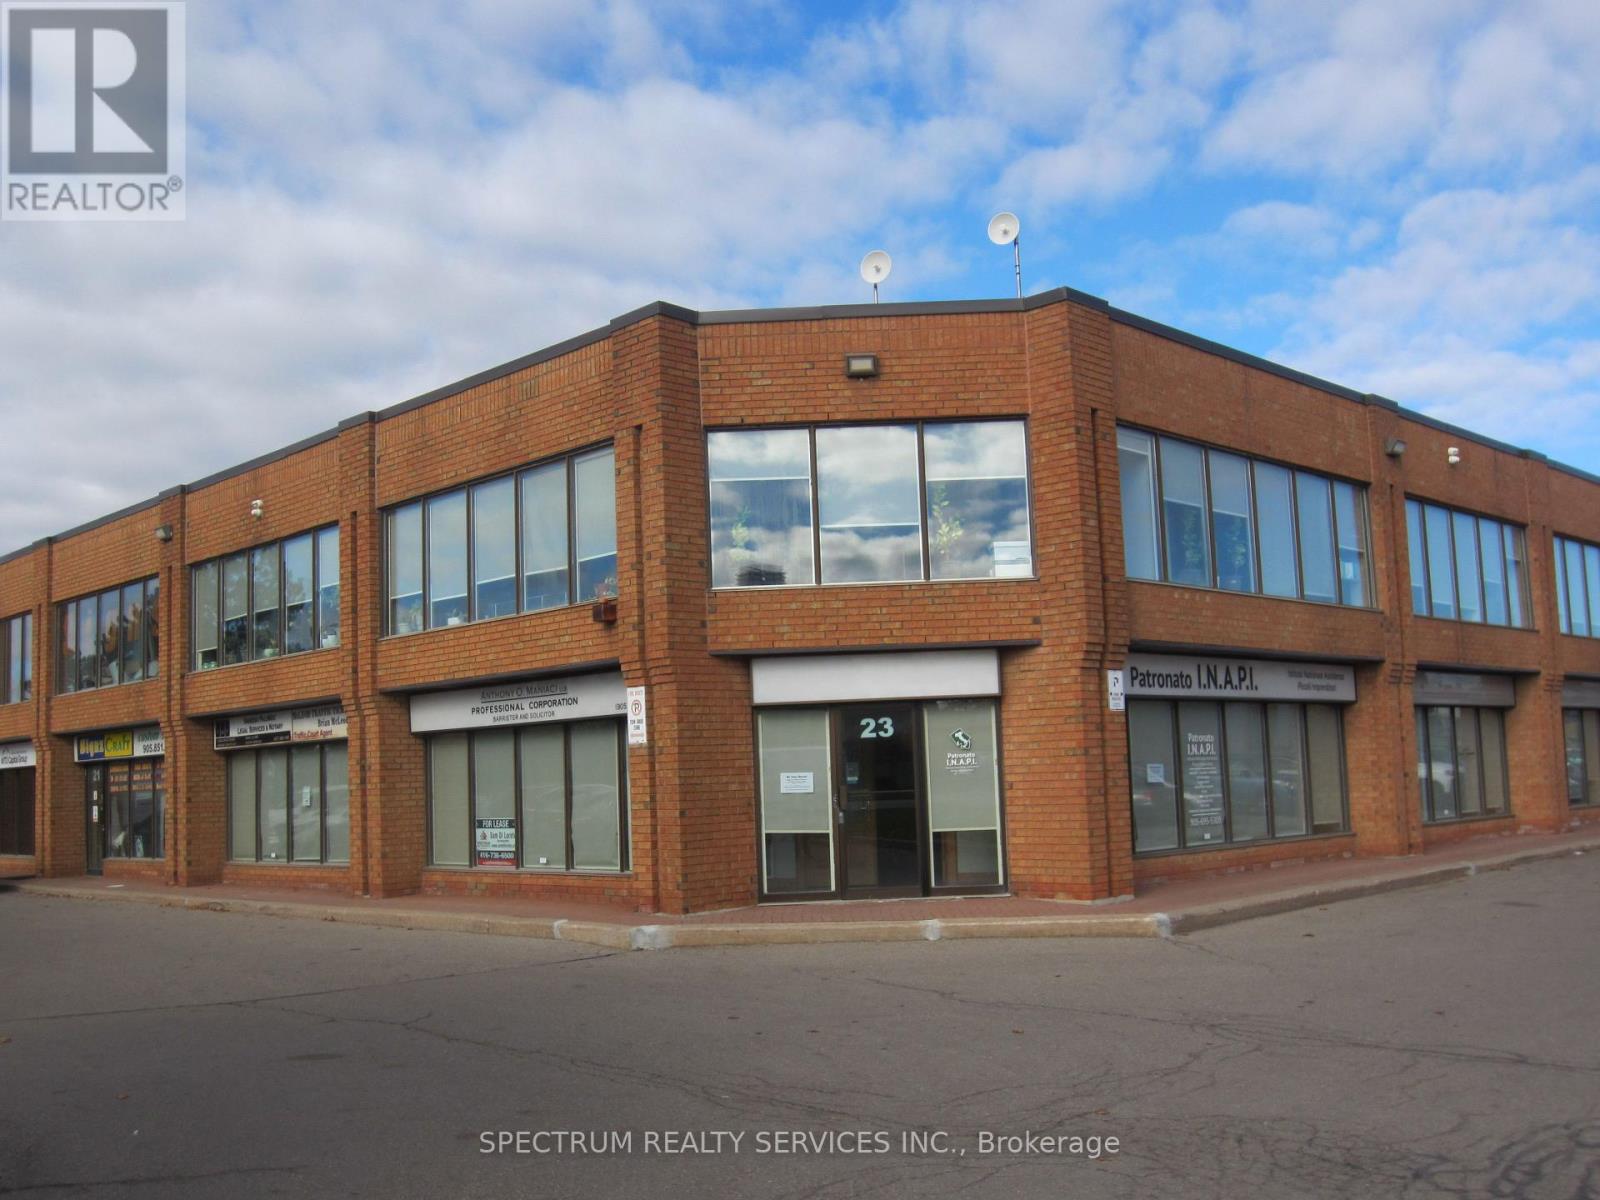
23 Ground - 80 Carlauren Road
Vaughan, Ontario
Professional Executive Offices, 4 individual offices, Use of Reception area, Board Room, 2 Storage Rooms, Kitchen, 2x2pcs baths. Triple Gross Rent all inclusive TMI and Utilities, Just responsible for Internet and Phone. Ideal for Lawyers, Accountants, Consultants Etc. Offices - Recepton 16x16 1-14x13.7, 2-14x13.7, 3-12.8x12.4, 4-12.2x12.2 Kitchen 8x8, Boardroom 14x11, Storage 1 15x16, Storage 2 12x11. Conveniently located off Weston Rd between Hwy 7 and Langstaff. All Window coverings, Freshly painted and New Laminate Vinyl Floors. (id:63616)
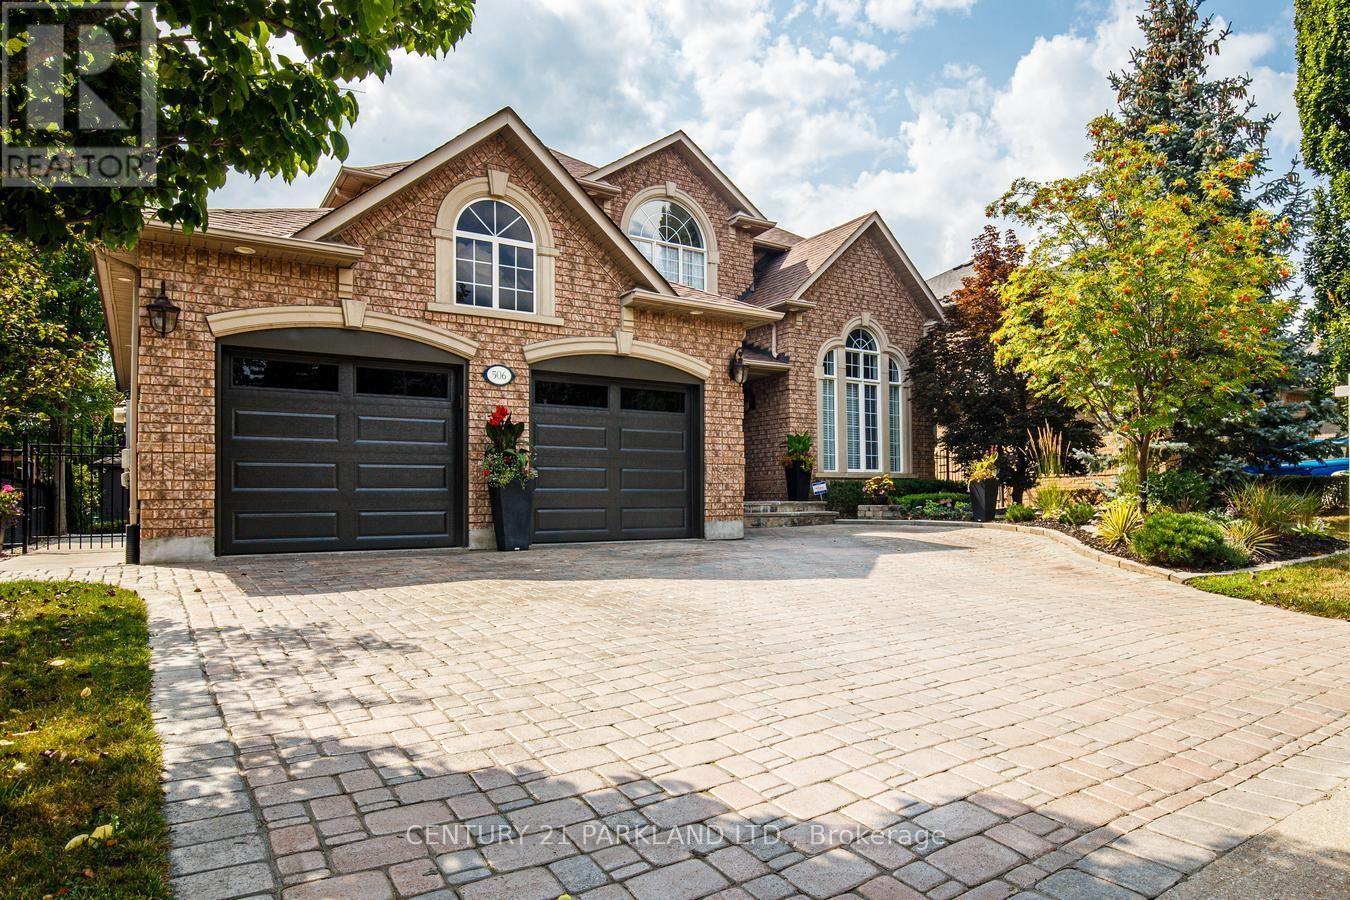
506 Vaughan Mills Road
Vaughan, Ontario
Rarely Offered, Original Owners, Pride of Ownership! Detached Upgraded 4 Beds + 4 Baths with Coveted 3-Car Tandem Garage Situated on 60 x133 Ft. Lot in Prestigious Islington Woods! This Distinguished Family Home Features an Exceptional Opportunity to Enjoy Luxury Living in One of Vaughans' Most Prestigious & Desirable Communities. Surrounded by Mature Trees & Professional Landscaping, The Property Offers Endless Opportunities with both Interior & Exterior Entertaining. Thoughtfully Designed, this Dwelling Exudes a Functional, Practical Layout not Compromising Privacy or Space. Upper Floor Consists of a Primary Retreat Furnished with a Walk-In Closet & Ensuite Bath. Three Additional Bedrooms are Spacious & Bright with a Servicing Washroom. Main Floor Boasts Living & Dining Rooms, Mudroom with Entrance from Garages; Main Floor Laundry, Open Concept Living, Comfortable Family Room (with 2 Skylights & Gas Fireplace) extending from Renovated Kitchen with Centre Island & Custom Cabinetry. Walk-Out to Private Oversized Backyard Oasis: 5 Ft. Deep Saltwater Pool with Outdoor Covered Kitchen Area Including: BBQ; Pizza Oven, Cabana with 2-Pc Bath, Golf Putting Area. The Fully Finished Basement Enhances the Living Space with a Fully Equipped Second Kitchen, Open to Family/Living Space, Gas Fireplace, 3-Pc Bath, Separate Staircase Entrance from Garage & Mudroom, Creating an Inviting In-Law Suite. (id:63616)
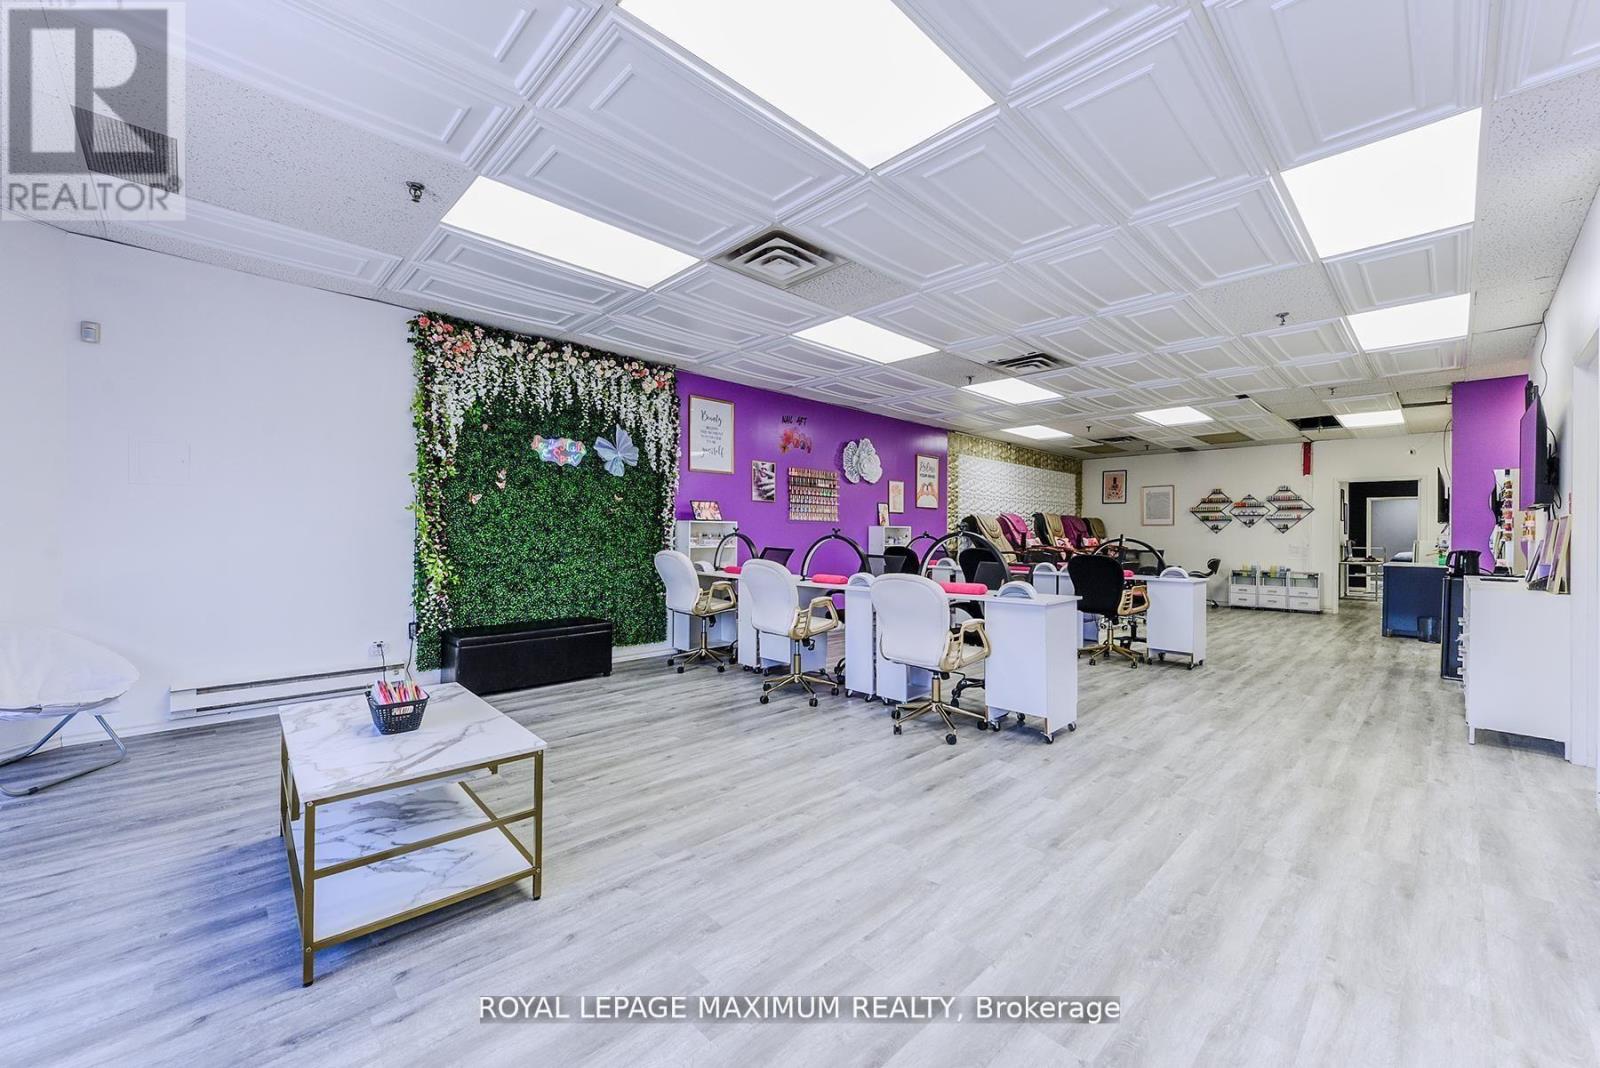
C10 - 4220 Steeles Avenue W
Vaughan, Ontario
Welcome To This Incredible Opportunity To Own Your Own Thriving Nail Salon And Spa In Vaughan!! Only Steps Away From Toronto! Prime Location In A High Traffic Area! This Salon Is Over 2400 Sqft -Turn-Key, Finally Have The Freedom To Own This Successful Business In The Booming Beauty Industry. *Turnkey Nail Salon / Spa For Sale* Profitable turnkey nail salon/spa in a newly renovated space. 8 treatment rooms with 7 currently leased, providing immediate cash flow. *Lease:* Ends July 31, 2029 with 3-year renewal option. Rent $5,800/mo includes water, heat, hot water, TMI, phone - internet excluded. *Income:* Room rents from $850+tax and up. Smallest room $600+tax. Contract mix: 5 rooms on 6-month terms, 2 rooms month-to-month. *Business:* Established clientele with strong online presence and reputation. Excellent opportunity to expand services and increase revenue. (id:63616)
9306 Bathurst Street
Vaughan, Ontario
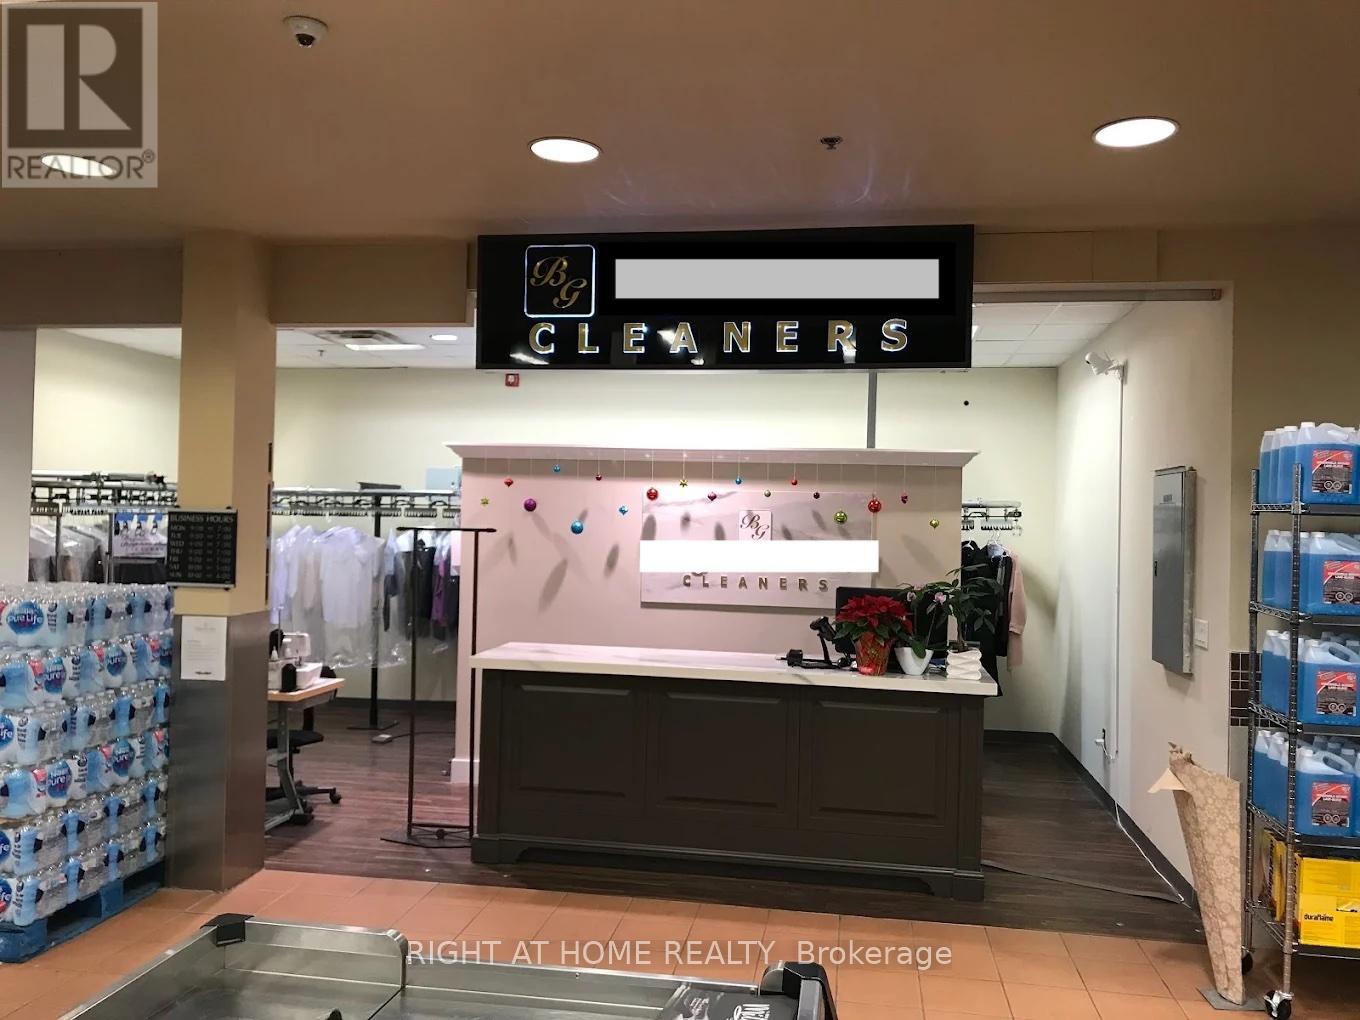
Well established, profitable Dry Cleaning/Laundry/Alteration business in a high demand neighbourhood. High-exposure free-standing plaza with ample parking. Great location. Great clientele. Located inside a prominent grocery shop. Highly profitable, easy to operate business in a busy plaza. (id:63616)
17 - 3175 Rutherford Road
Vaughan, Ontario
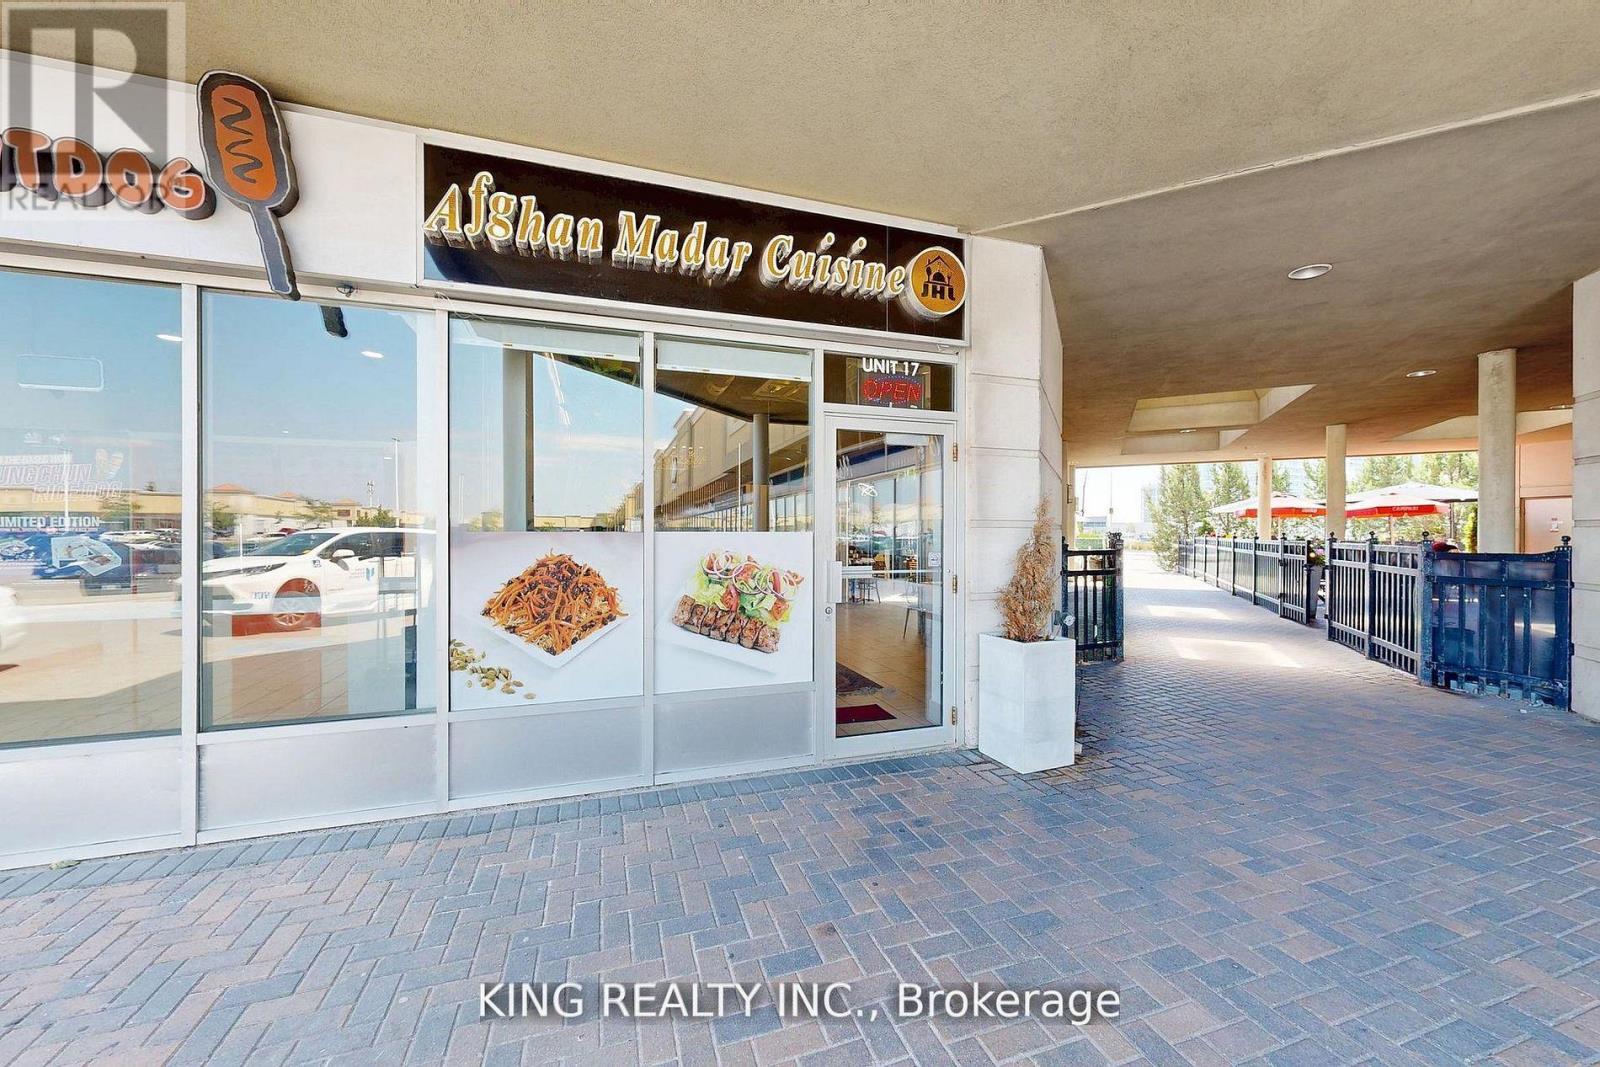
An exceptional opportunity to bring your business vision to life in one of Vaughan's busiest and most sought-after plazas. Perfectly positioned at a high-traffic intersection adjacent to Vaughan Mills Mall which attracts over 260,000 visitors weekly this fully renovated, modern space offers unmatched exposure to steady foot, vehicle, and transit traffic. Currently set up as a fast-food/dessert restaurant, the unit features a contemporary design, a fully equipped kitchen with a walk-in fridge, and a turnkey layout allowing you to skip the time and expense of renovations and open your doors to customers right away. Surrounded by established brands like Starbucks, Chatime, and Marcellos, this location benefits from exceptional visibility and a vibrant, loyal customer base. Don't miss this rare chance to secure a premium spot in the thriving Vaughan Mills Plaza and bring your concept to life in a space that's ready for success. (id:63616)
2271 Major Mackenzie Drive
Vaughan, Ontario
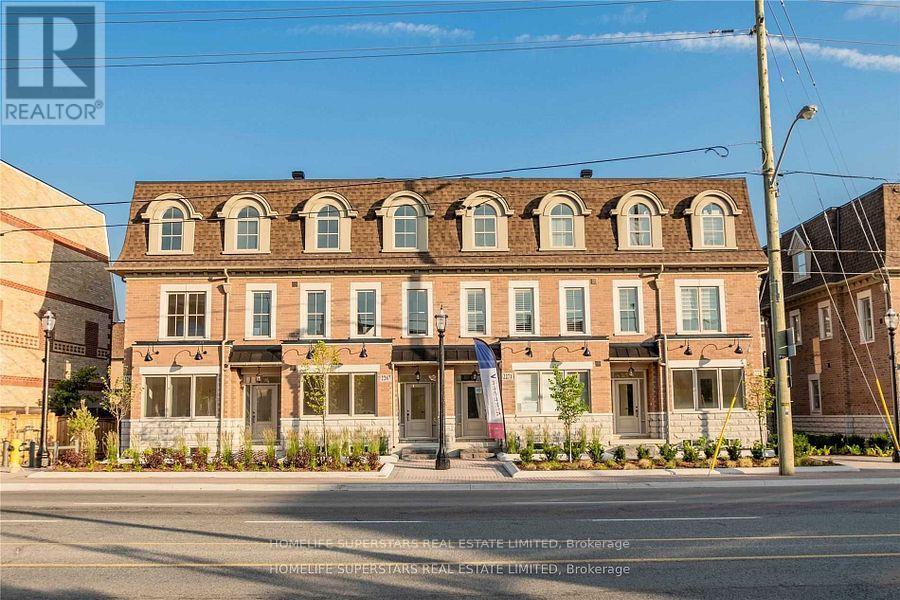
Great Location! High traffic area at Major Mackenzie Drive and Keele. Opposite to Shoppers Drug Mart. Located In The Heart Of Downtown City Vaughan; Steps To Vaughan City Hall And Civic Centre Resource Library. Retail/Office Space Available For Rent 700 Sq+. Ft. Many uses are available. Great income potential! Currently operated as an upscale nail salon....Available Sept 1st, 2026 (id:63616)
202-204 - 10 Great Gulf Drive
Vaughan, Ontario
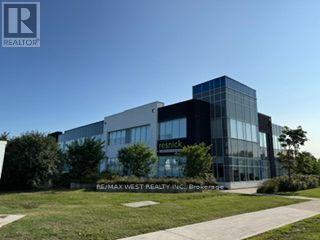
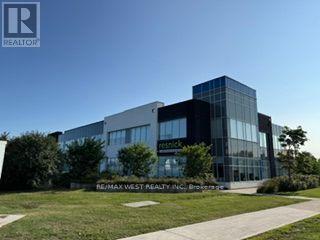
Nestled in the vibrant heart of Vaughan's newly established 407/Keele Business Centre, this exceptional first-class office is where sophistication meets inspiration. Thoughtfully designed to cultivate productivity and comfort, it offers refined boardrooms, spacious private offices with room to grow, and an expansive open-concept workspace that encourages collaboration and innovation. (id:63616)
202-204 - 10 Great Gulf Drive
Vaughan, Ontario
Nestled in the vibrant heart of Vaughan's newly established 407/Keele Business Centre, this exceptional first-class office is where sophistication meets inspiration. Thoughtfully designed to cultivate productivity and comfort, it offers refined boardrooms, spacious private offices with room to grow, and an expansive open-concept workspace that encourages collaboration and innovation. More than an office, it is a distinguished workspace away from home. (id:63616)
138 Rosedale Heights Drive
Vaughan, Ontario
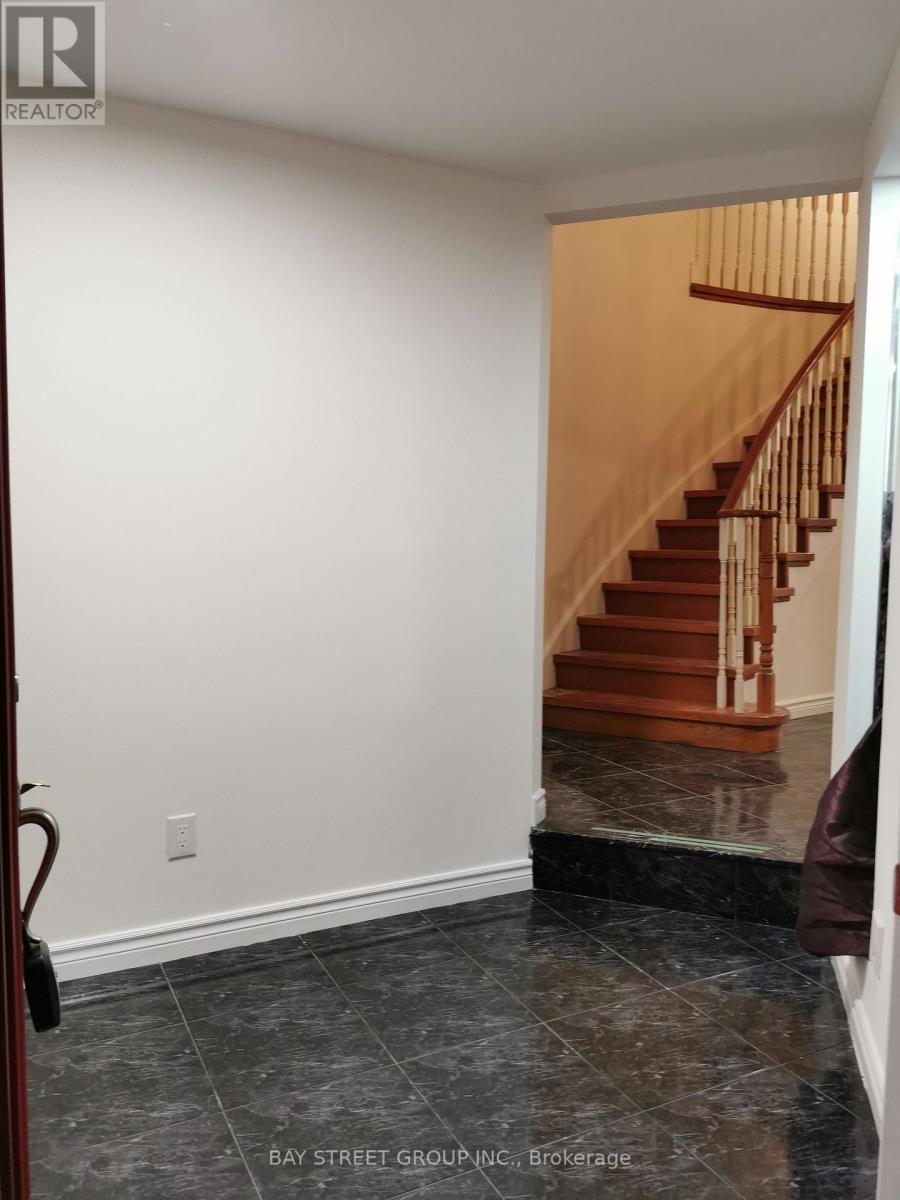
Beautiful Home In Prestigiously Demanded Vaughan Area. Partially Furnished bedroom and living room. Featuring Gleaming Hardwood Floors Throughout. Grand Kitchen W/Island, Granite Counter Tops, Backsplash & S/S Appliances, French Doors In Office, Large Master Ensuite W/Stand Alone Tub, Shower W/Frameless Glass & 2 Skylights. Tenant responsible for snow removing and lawn mowing. Please Note, One Small Room In The Basement Will NOT Be Included In This Lease As It Is Reserved As The Owner's Storage. (id:63616)
828 - 498 Caldari Road
Vaughan, Ontario
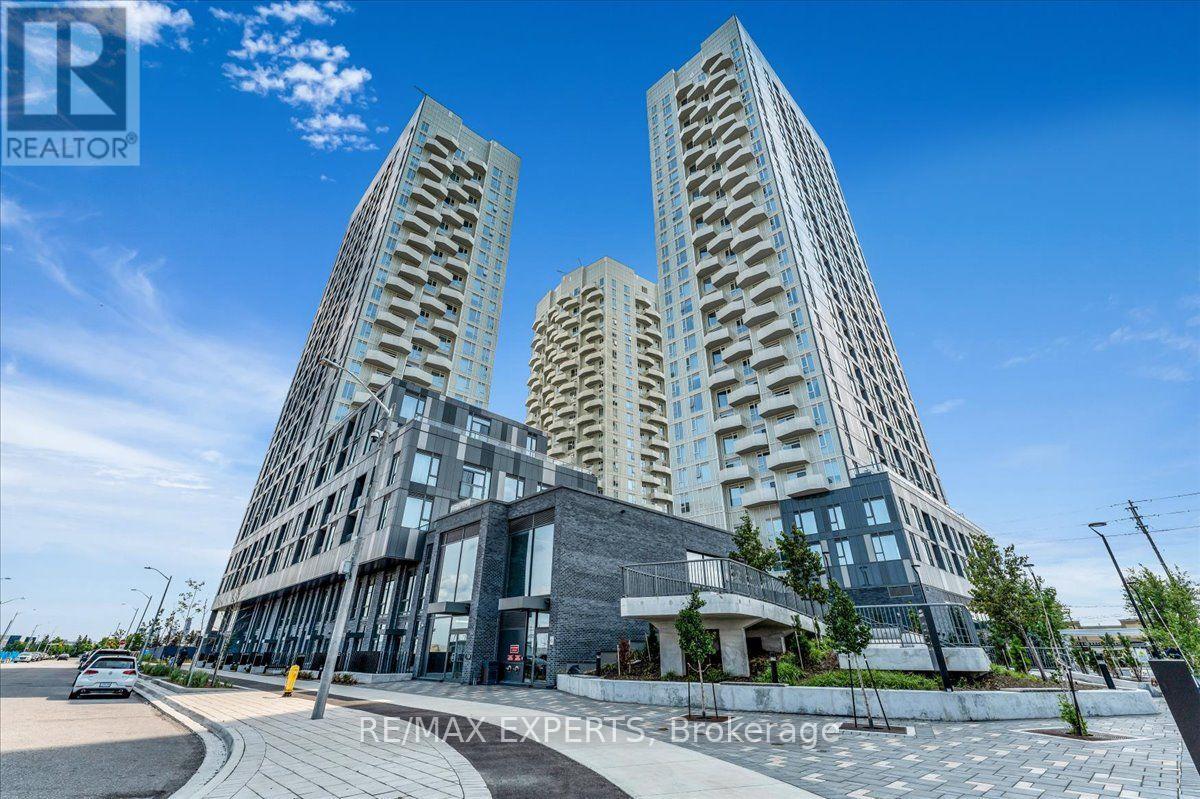
Beautiful 2-bedroom, 2-bathroom suite in a brand-new building with one of the best layouts and views in the building. The unit has tons of natural light, large windows, and a terrace balcony with amazing open and unobstructed sunset views.The layout is open and functional, with very little wasted space in hallways, giving you more usable living space throughout. Modern finishes and brand-new stainless steel appliances complete the space.Great location close to Highway 400, Cortellucci Vaughan Hospital, Vaughan Mills, shopping, restaurants, and everyday conveniences. Transit is easy with frequent buses connecting to the subway and Rutherford GO Station.The unit also comes with 1 parking spot, and high-speed internet is included in the maintenance fees.Building amenities include a fitness centre, yoga room, spa, theatre room, party/lounge room, work hub, pet spa, and outdoor terrace with BBQs.A bright, spacious suite with a great layout, beautiful views, and a super convenient location. (id:63616)
2b - 4585 Highway 7
Vaughan, Ontario
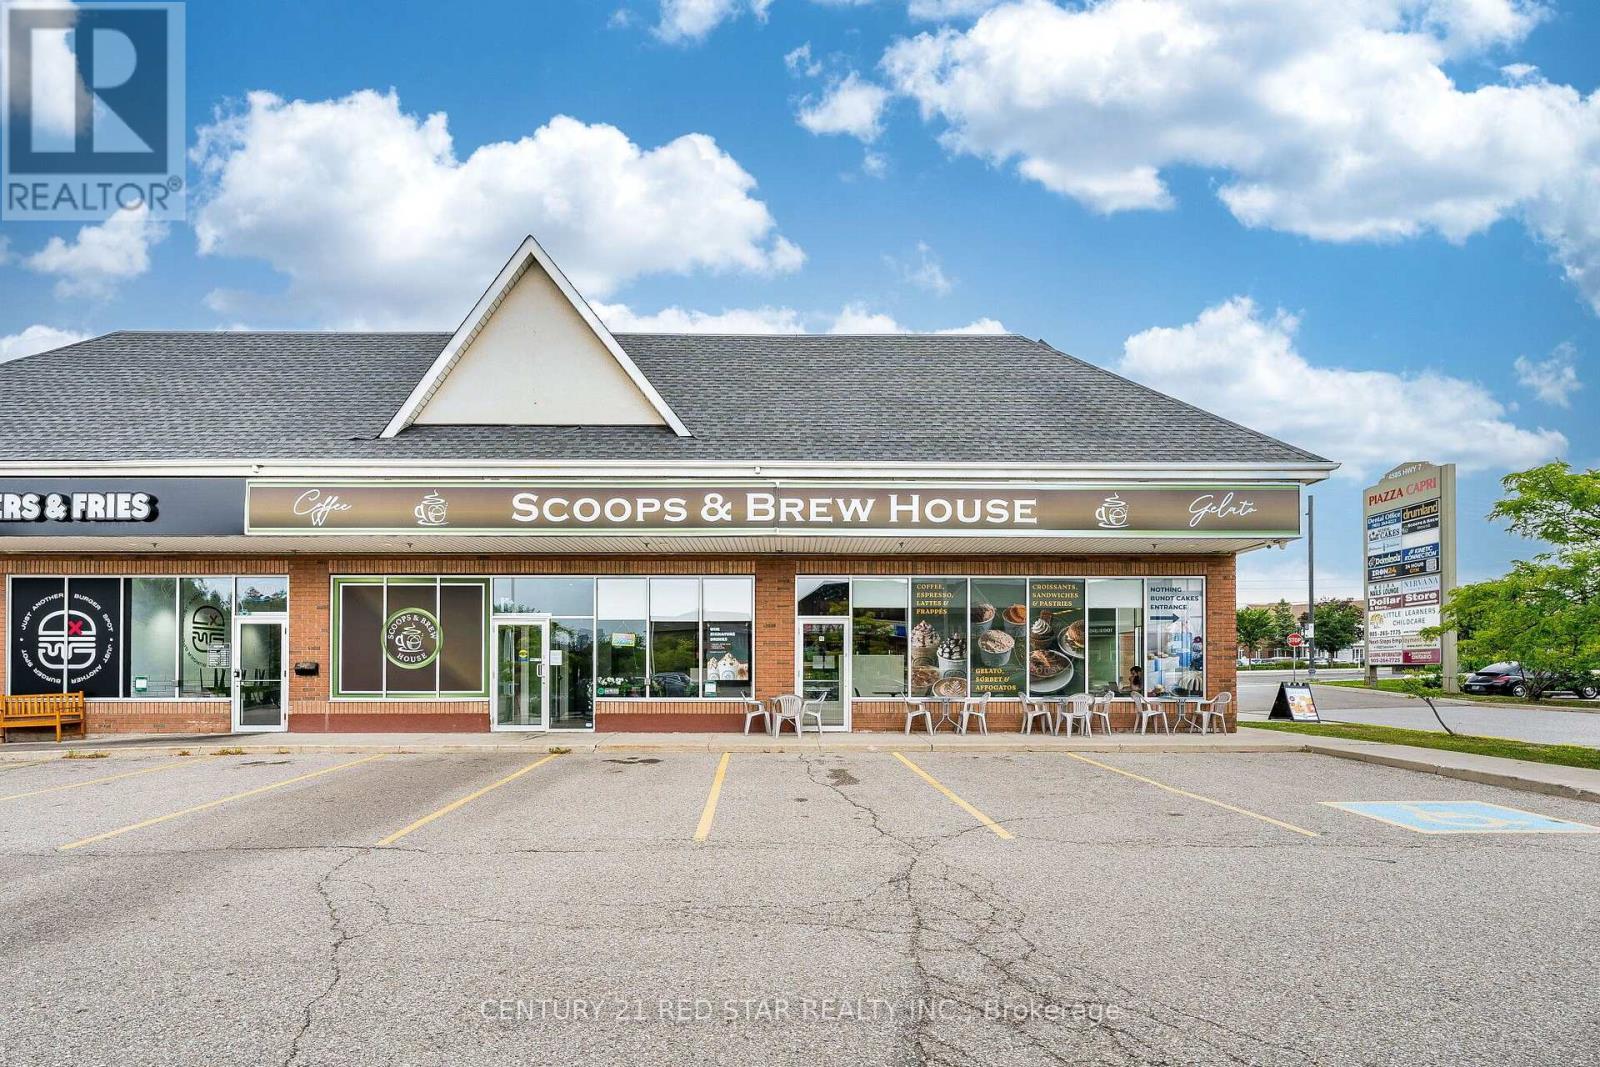
Key Highlights Prime location at the high-traffic intersection of Highway 7 and Pine Valley Approximately 908sqft. Modern and sophisticated interior with extensive leasehold improvements Over $400,000 invested in the build-out Turnkey operation with furniture and equipment included Efficient concept that can be operated with minimal staffing Significant opportunity to expand the menu, introduce complementary products, and increase profit margins Flexible space suitable for a variety of business concepts, subject to existing plaza exclusivities and landlord approval. Current coffee shop concept may be continued or converted to another permitted use Attractive lease currently in place through April 2033Highly favourable gross rent of approximately $3,900 per month, including utilities such as gas, hydro, and water HST is additional. The plaza is undergoing continued growth and includes established and complementary businesses, including a new 24/7 fitness centre, Nothing Bundt Cakes and Domino's Pizza, helping generate consistent traffic and exposure. This is an excellent opportunity for an owner-operator, entrepreneur, or investor seeking a turnkey commercial space in a highly visible and established location, with significant potential for growth and diversification. All transactions and proposed uses are subject to landlord consent, approval, and existing exclusivity restrictions. (id:63616)